Features & Amenities

Interior

  • Other Interior Features

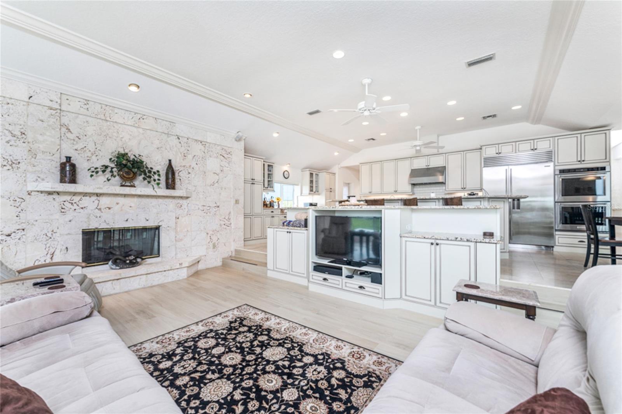
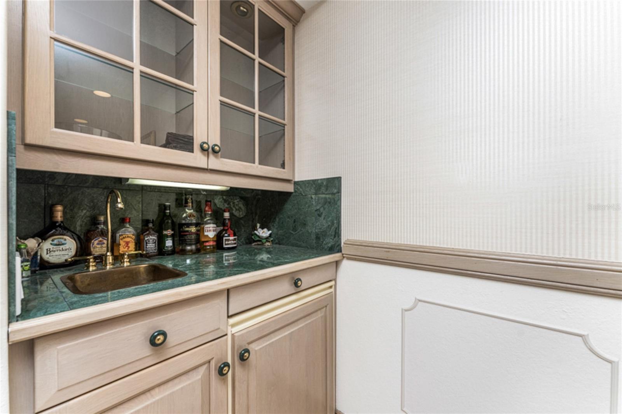
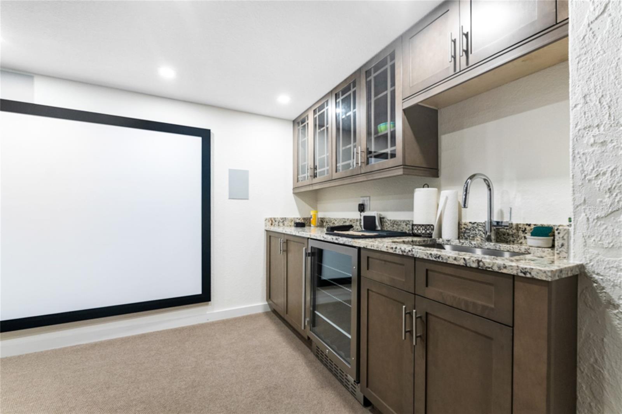
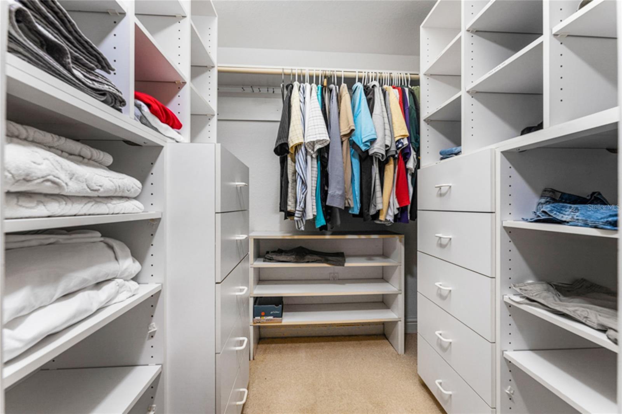
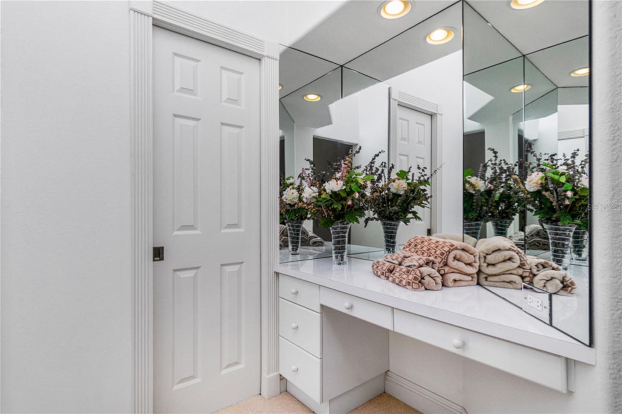
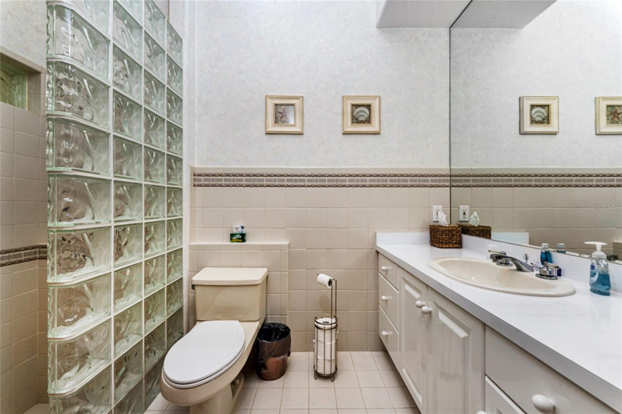
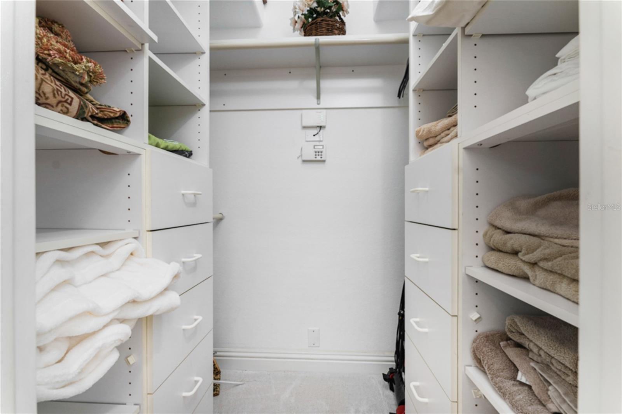
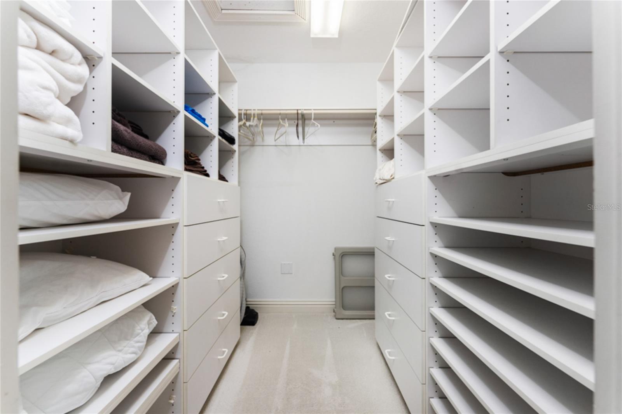
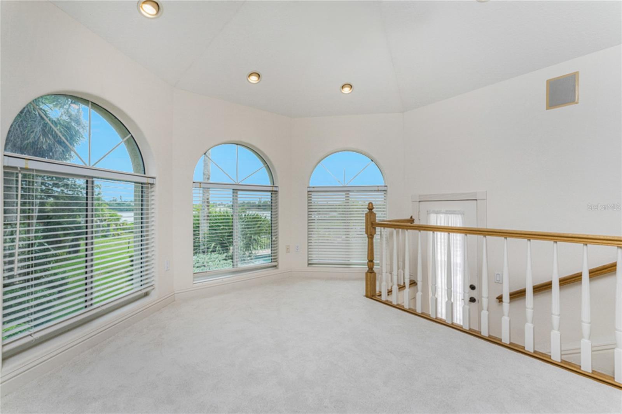
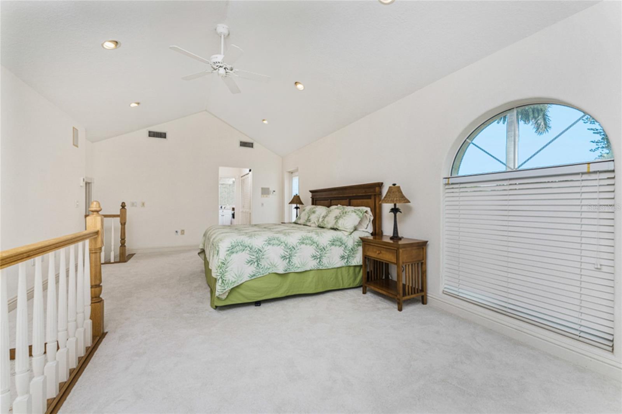
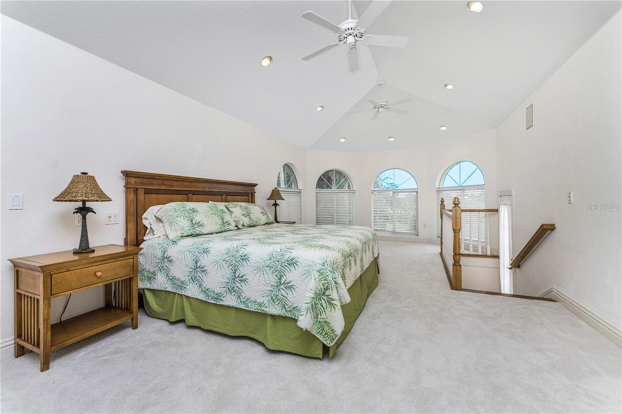
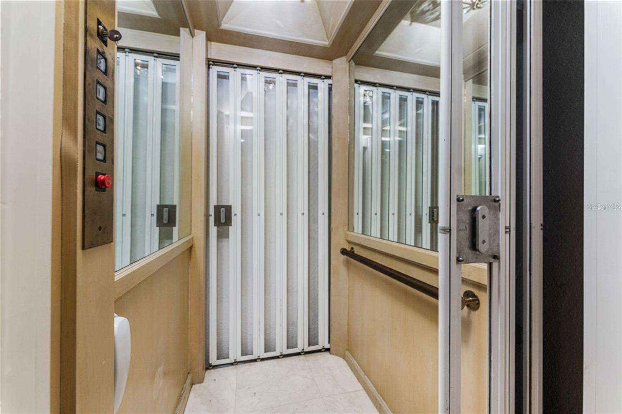
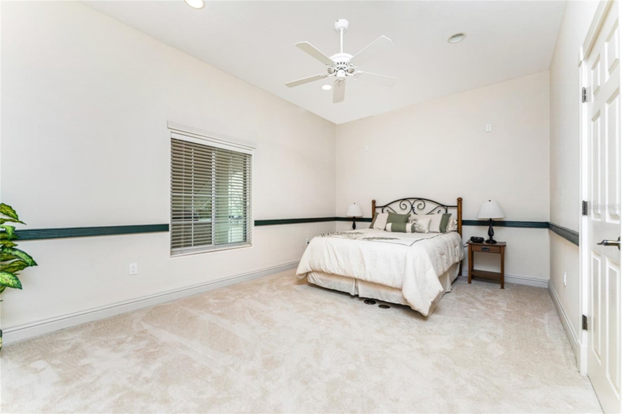
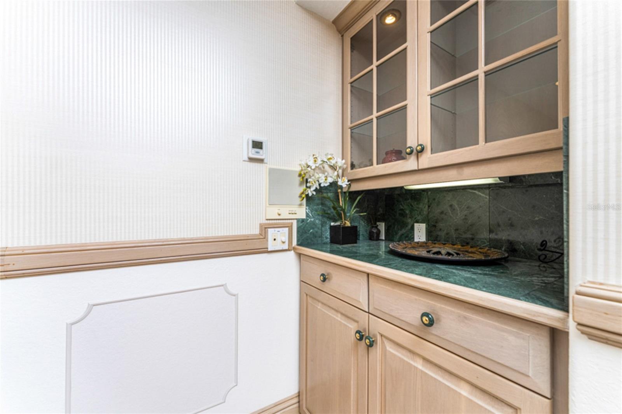
    Built-in Features, Cathedral Ceiling(s), Crown Molding, Eat-in Kitchen, Elevator, High Ceilings, Open Floorplan, Stone Counters, Vaulted Ceiling(s), Walk-In Closet(s), Wet Bar

  • Total Bedrooms

    5

  • Bathrooms

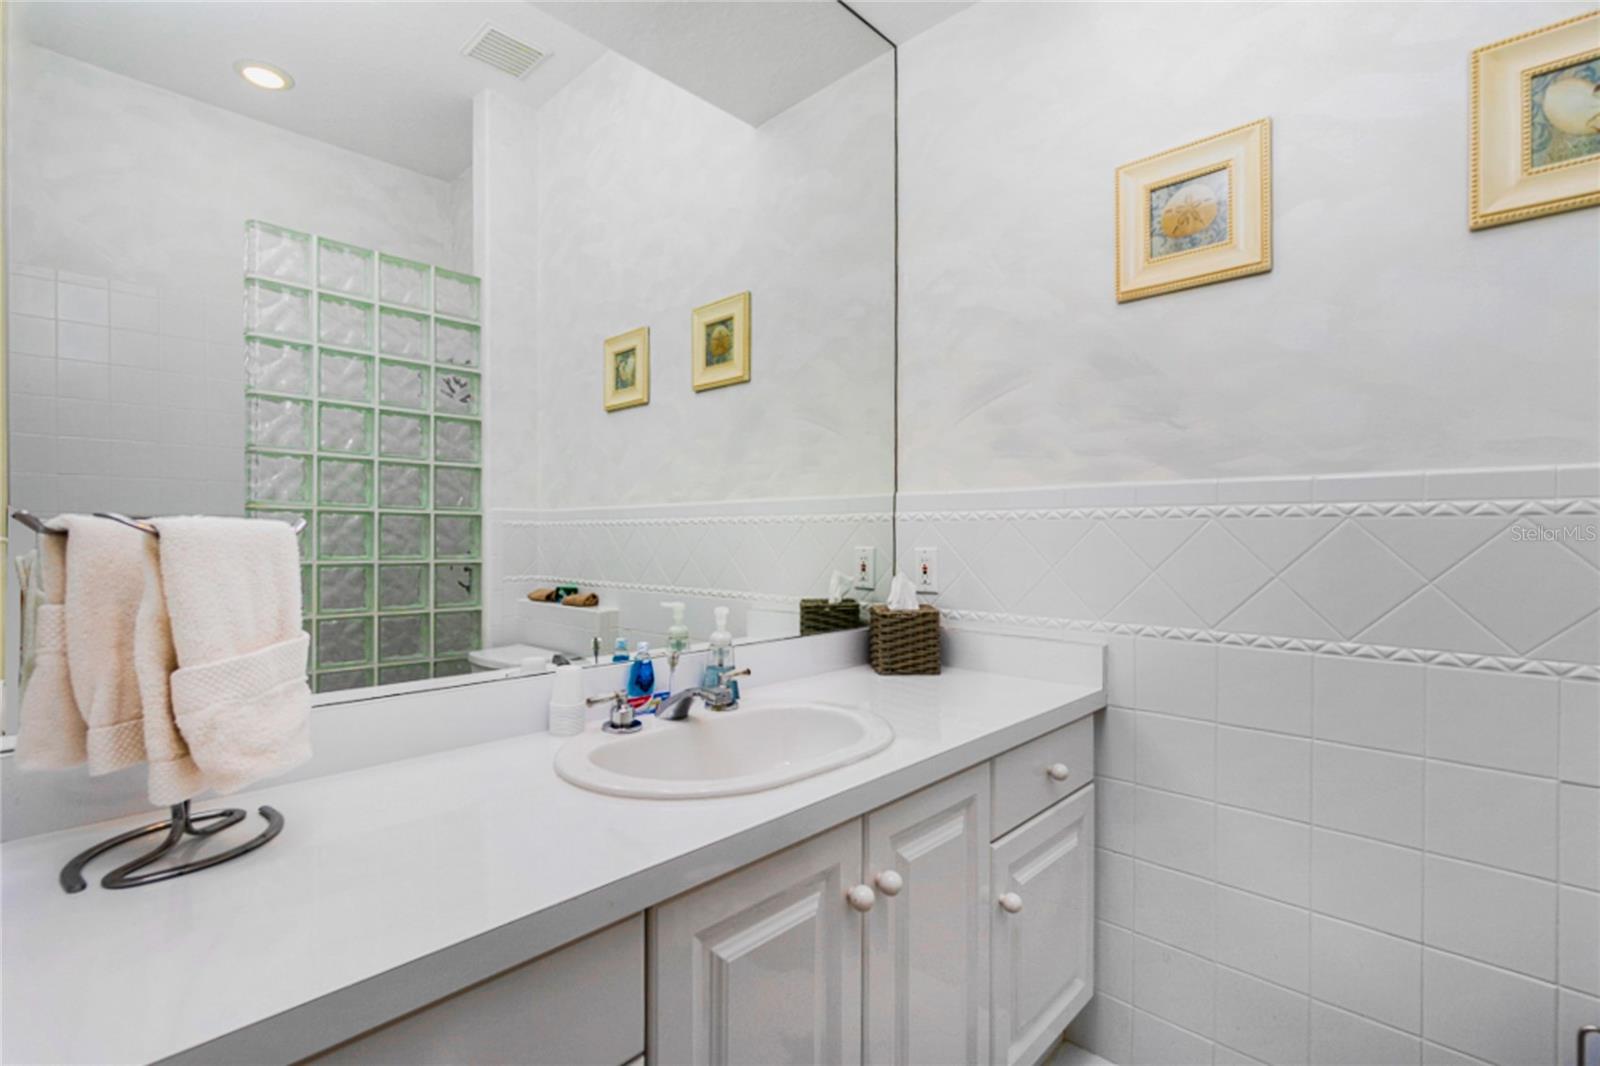
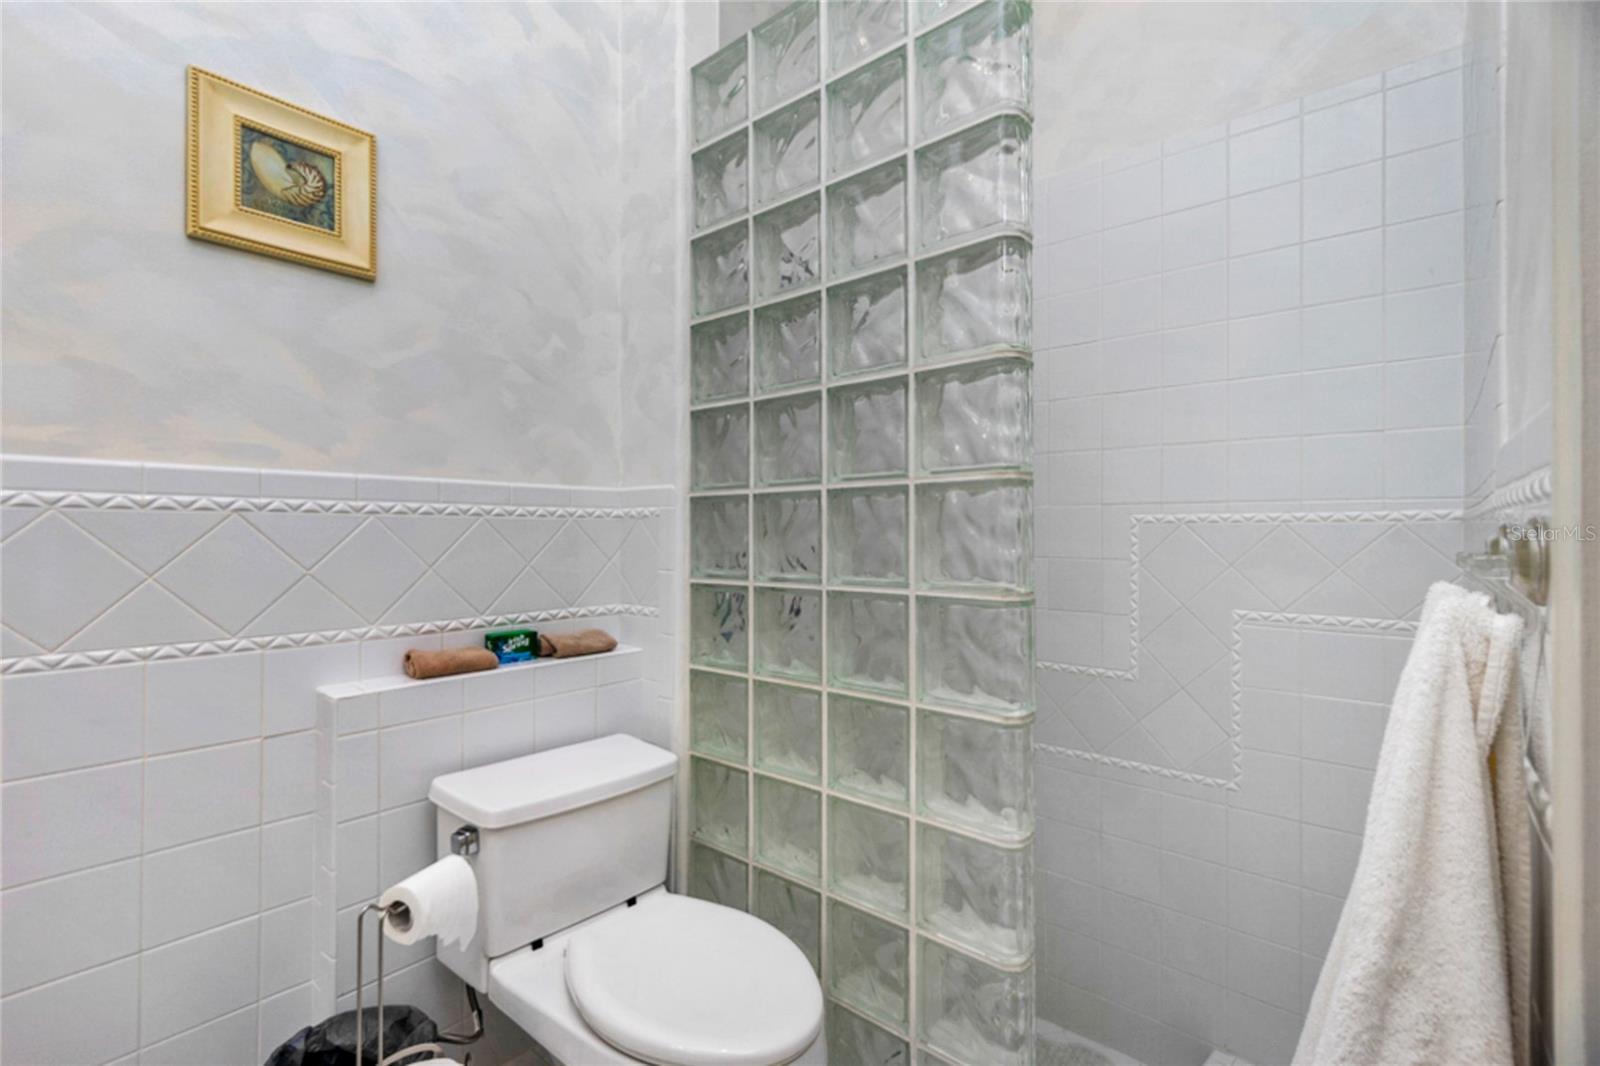
    5

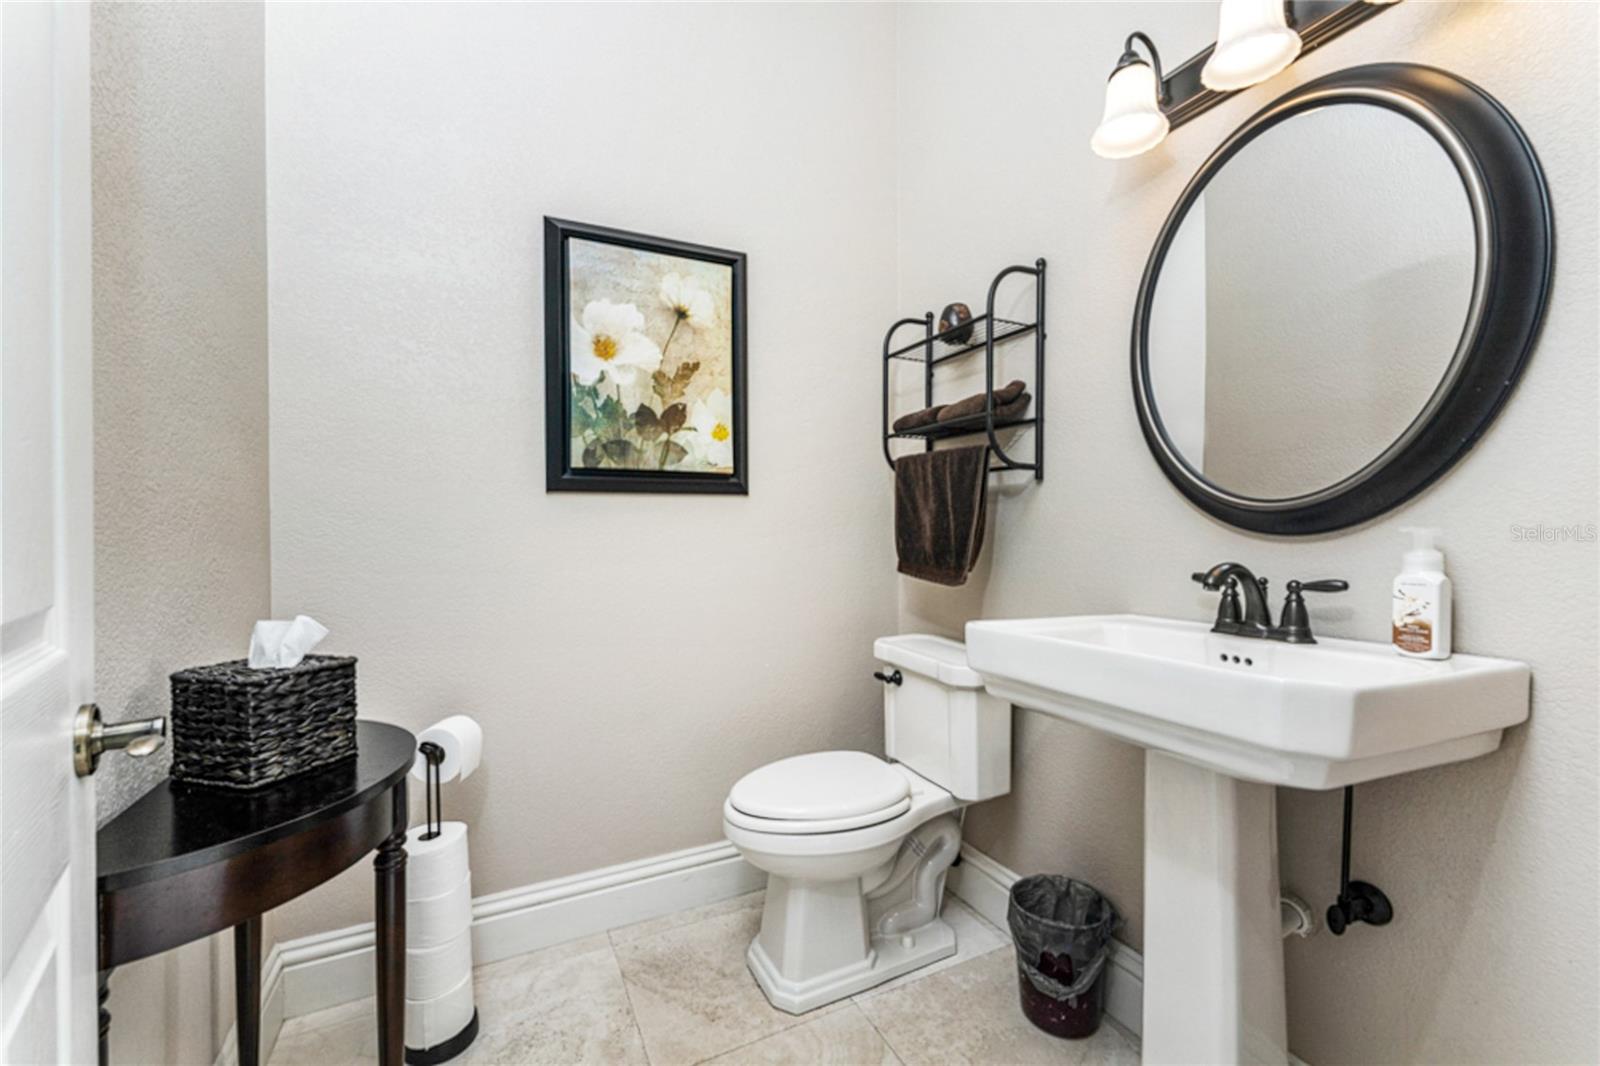
  • 1/2 Bathrooms

    1

  • Cooling YN

    YES

  • Cooling

    N/A

  • Fireplace YN

    YES

  • Heating YN

    YES

  • Heating

    Central, Electric, Heat Pump, Zoned

  • Pet friendly

    Yes

Exterior

  • Garage

    Yes

  • Garage spaces

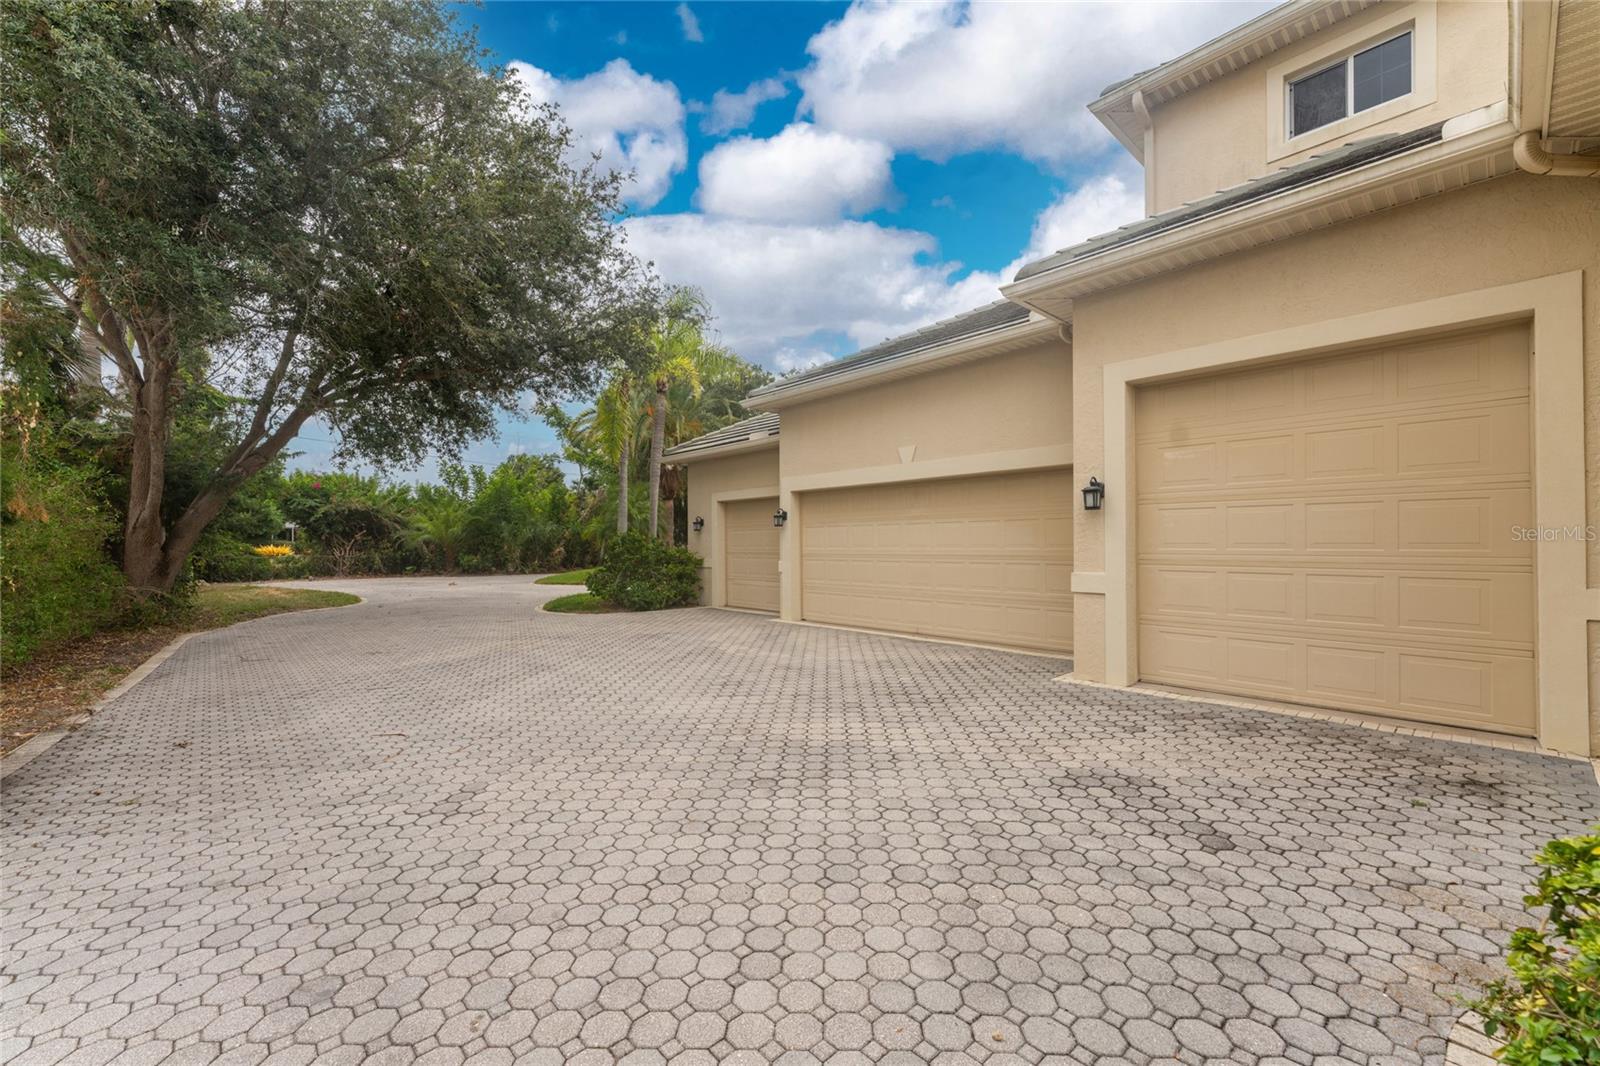
    4

  • Construction Materials

    Block, Concrete, Stucco

  • Other Exterior Features

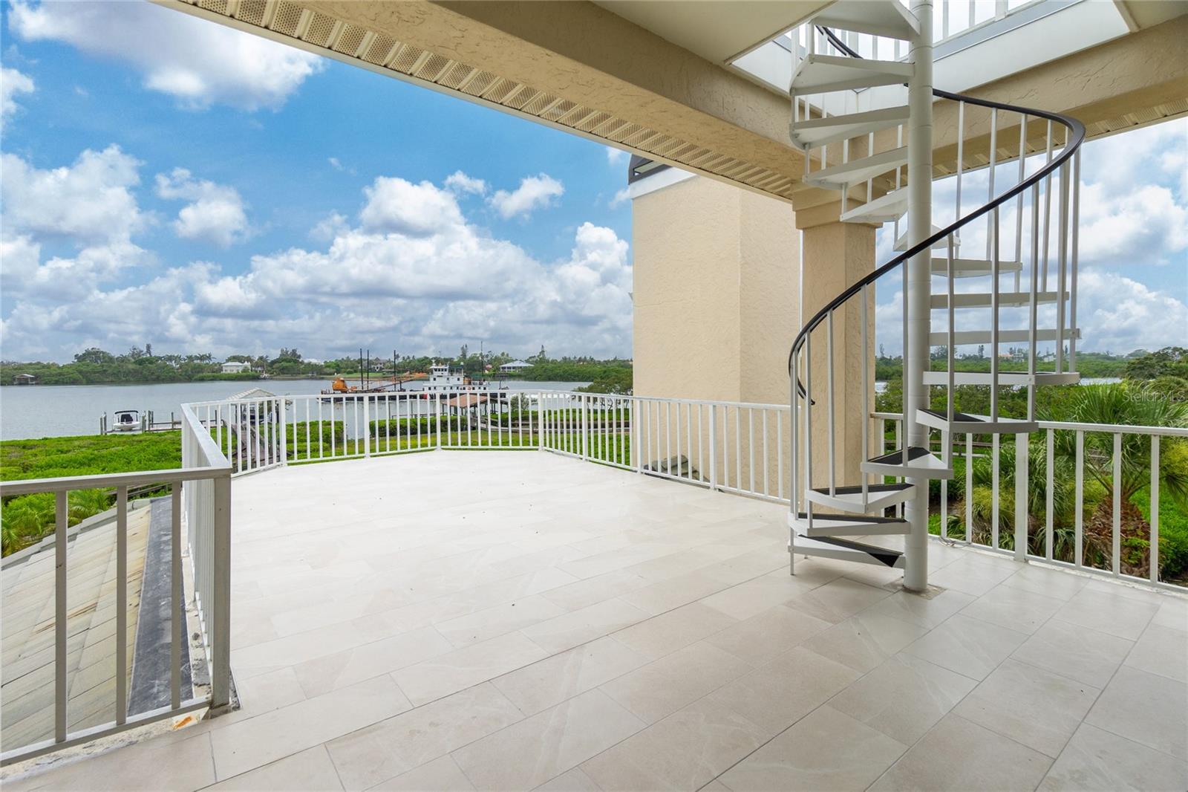
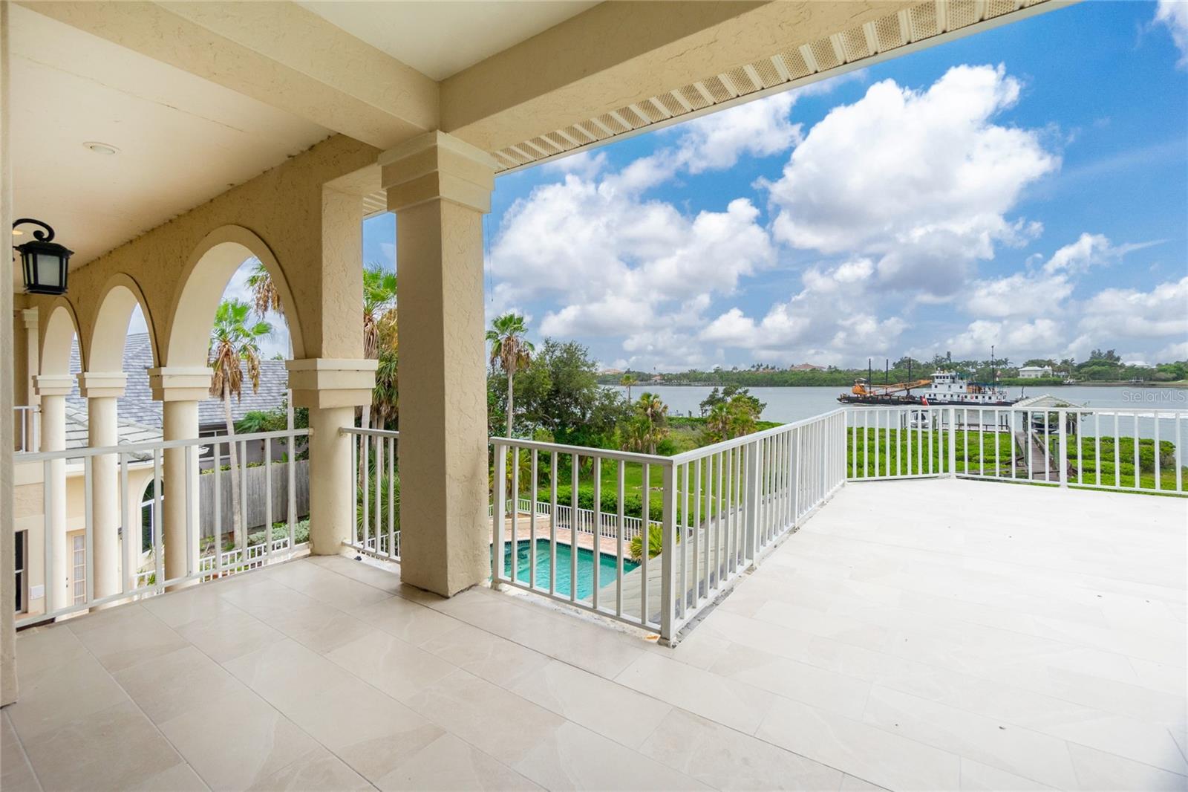
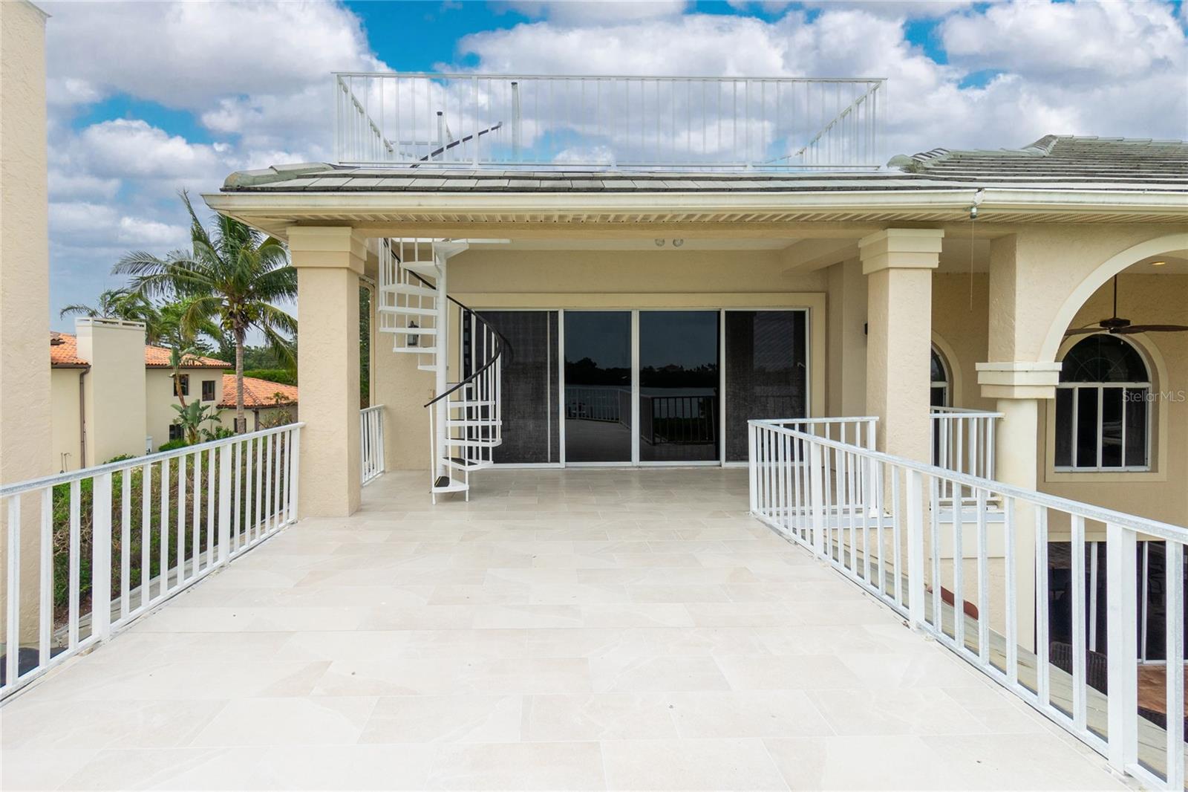
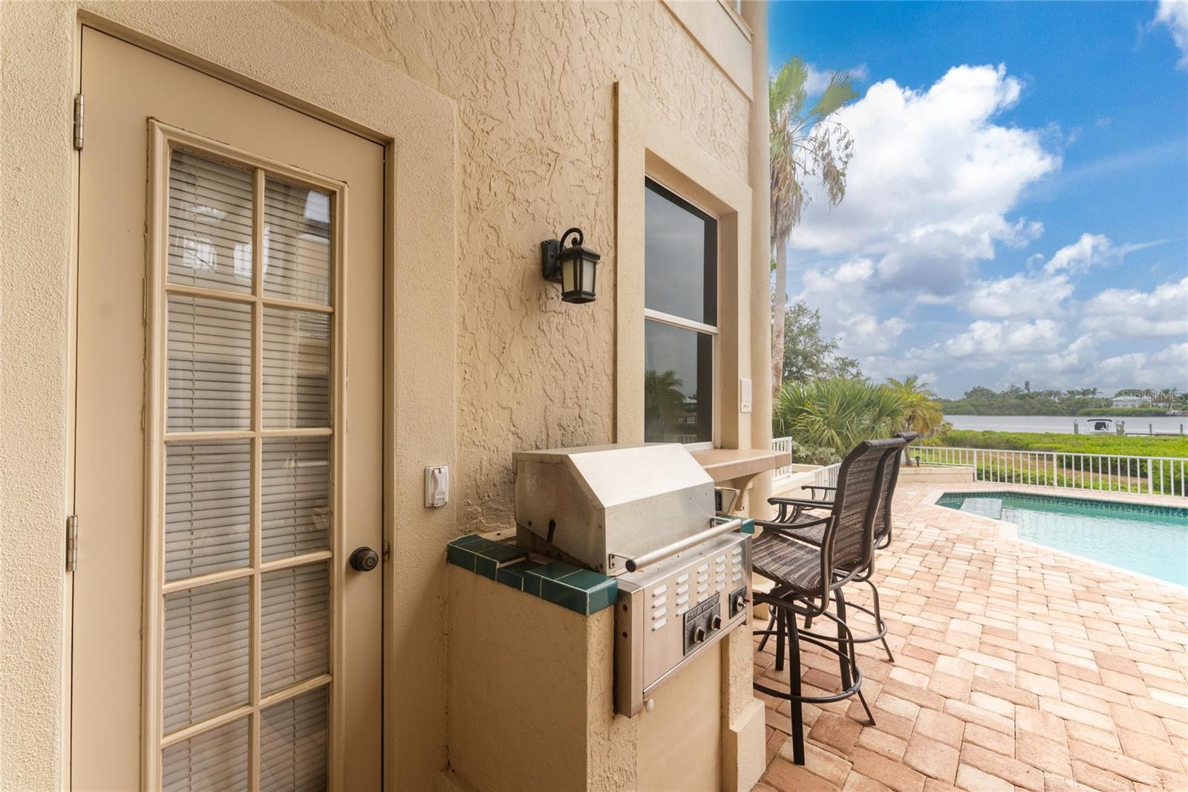
    Balcony, Lighting, Outdoor Grill, Rain Gutters, Storage

  • Parking

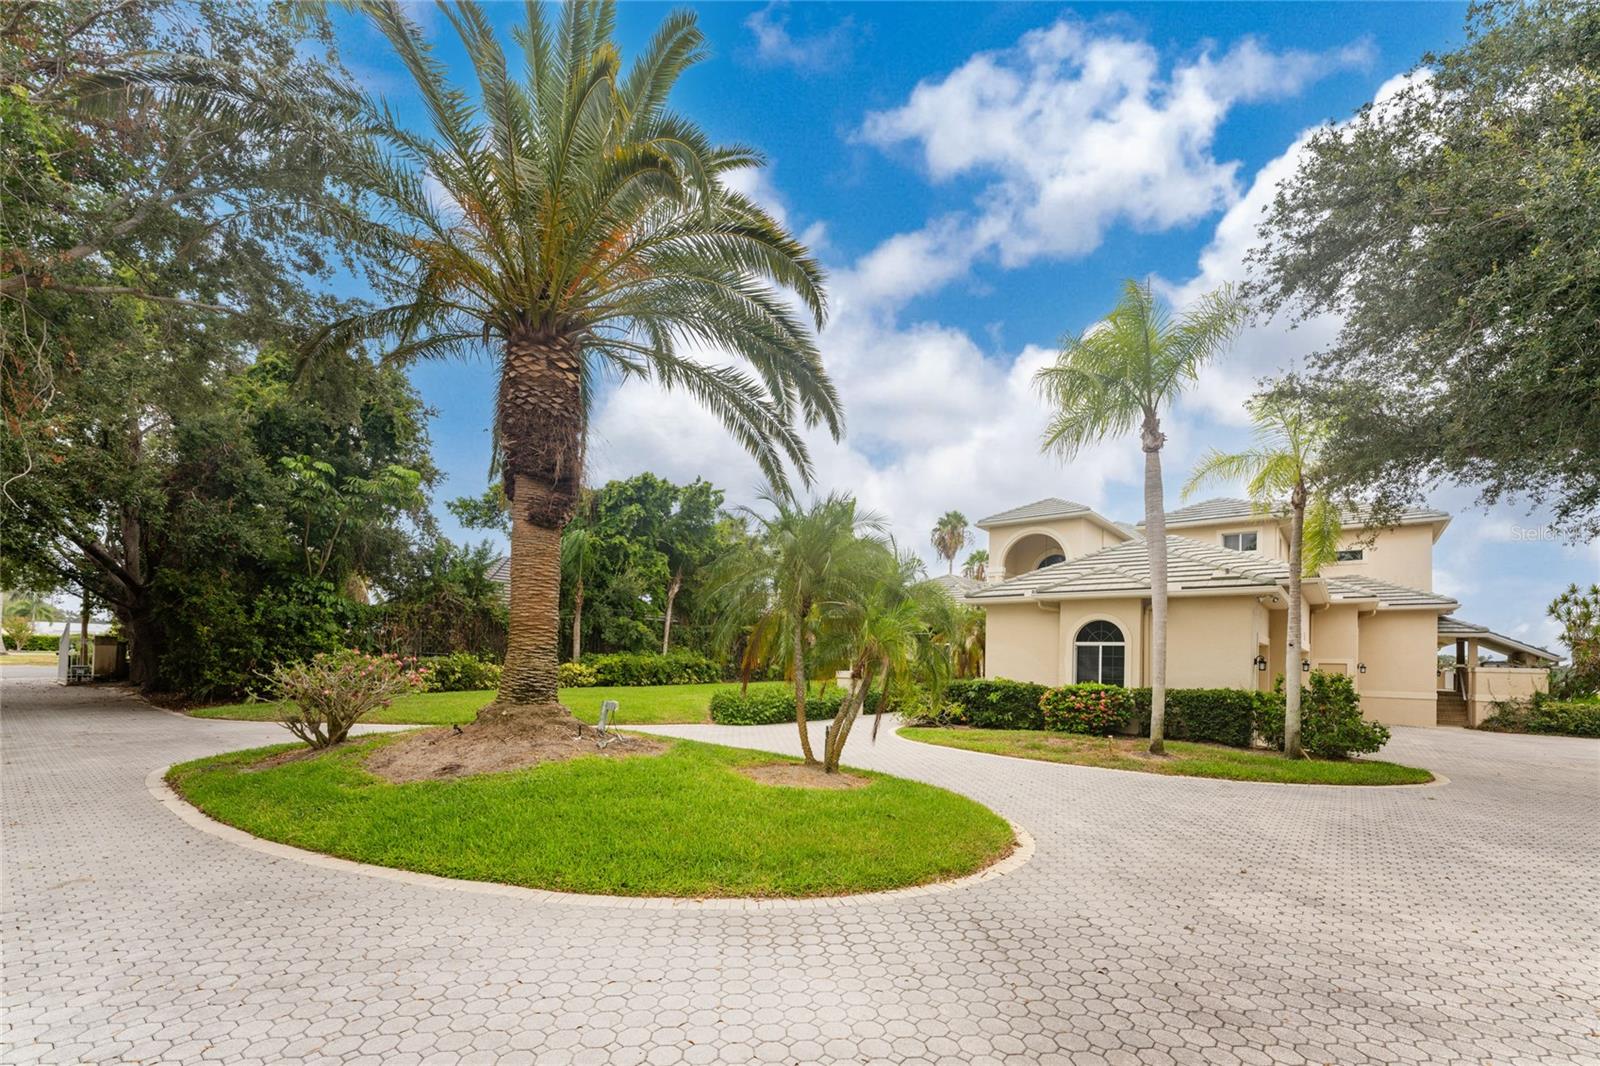
    Boat, Circular Driveway, Driveway, Garage Door Opener, Garage Faces Side, Guest, Oversized, Workshop in Garage, Attached

  • Patio and Porch Features

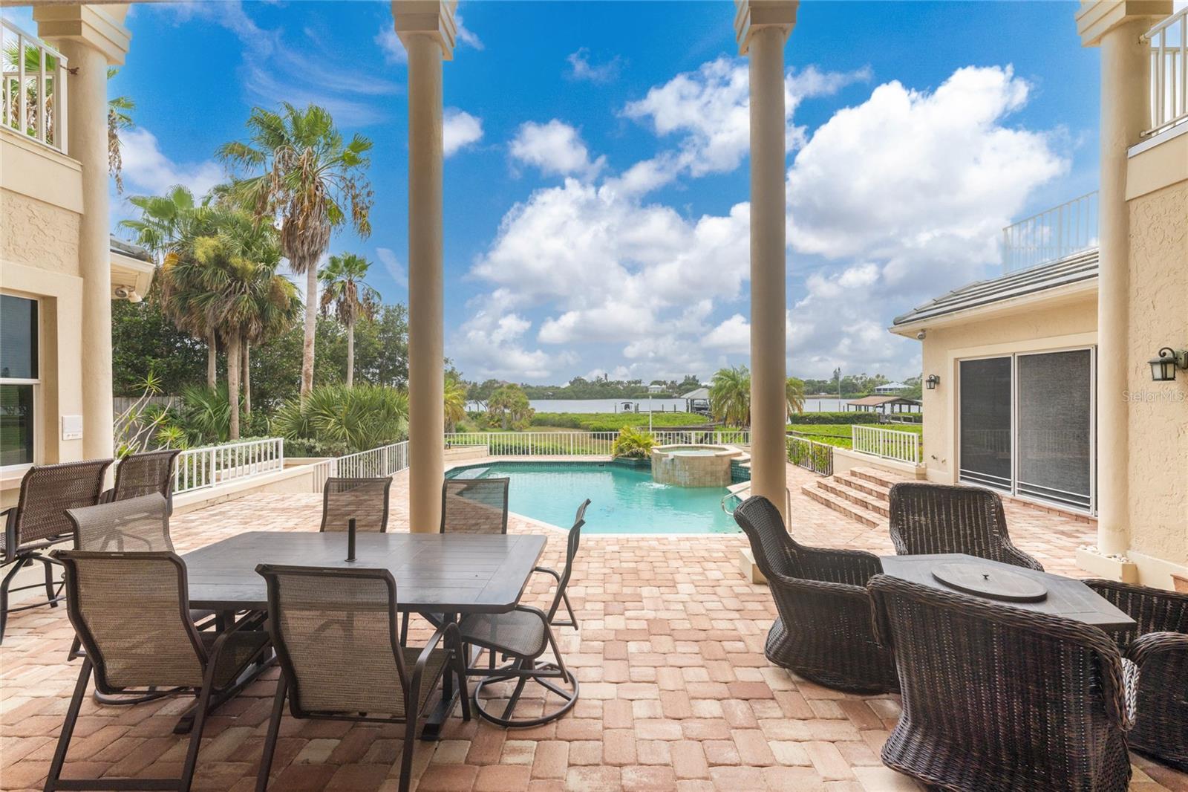
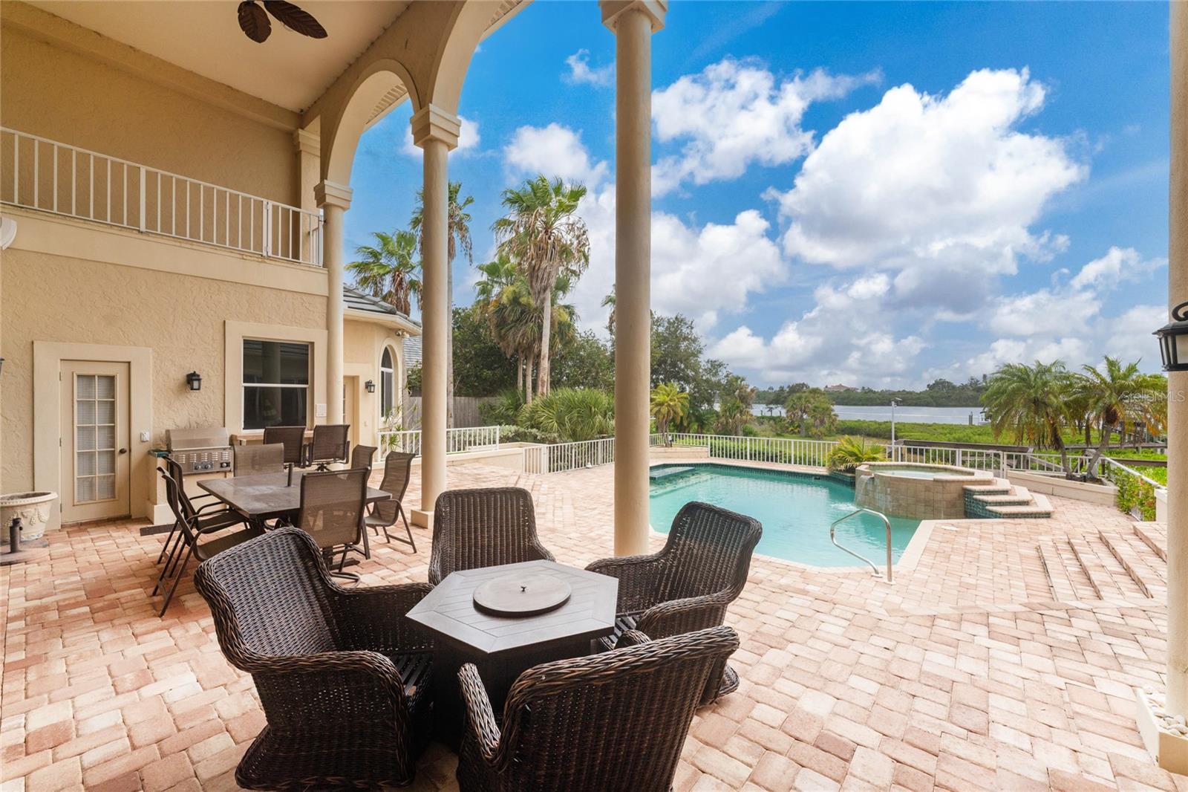
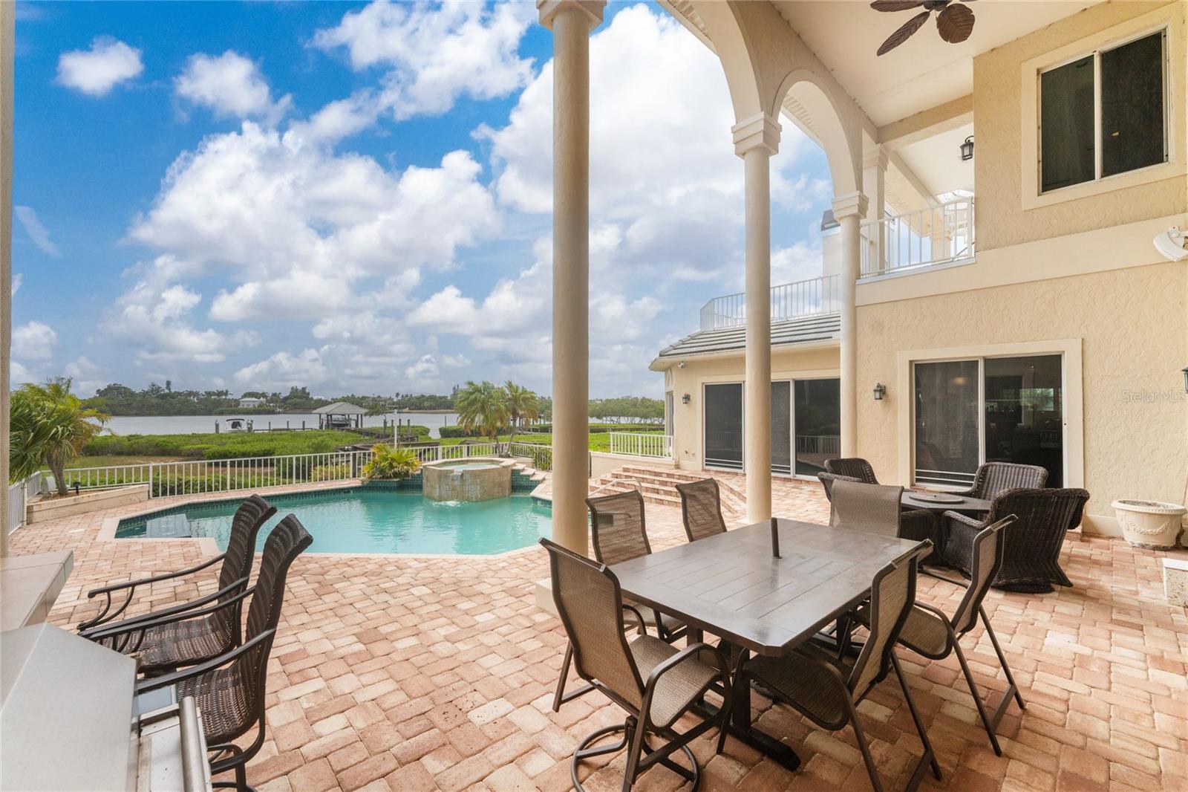
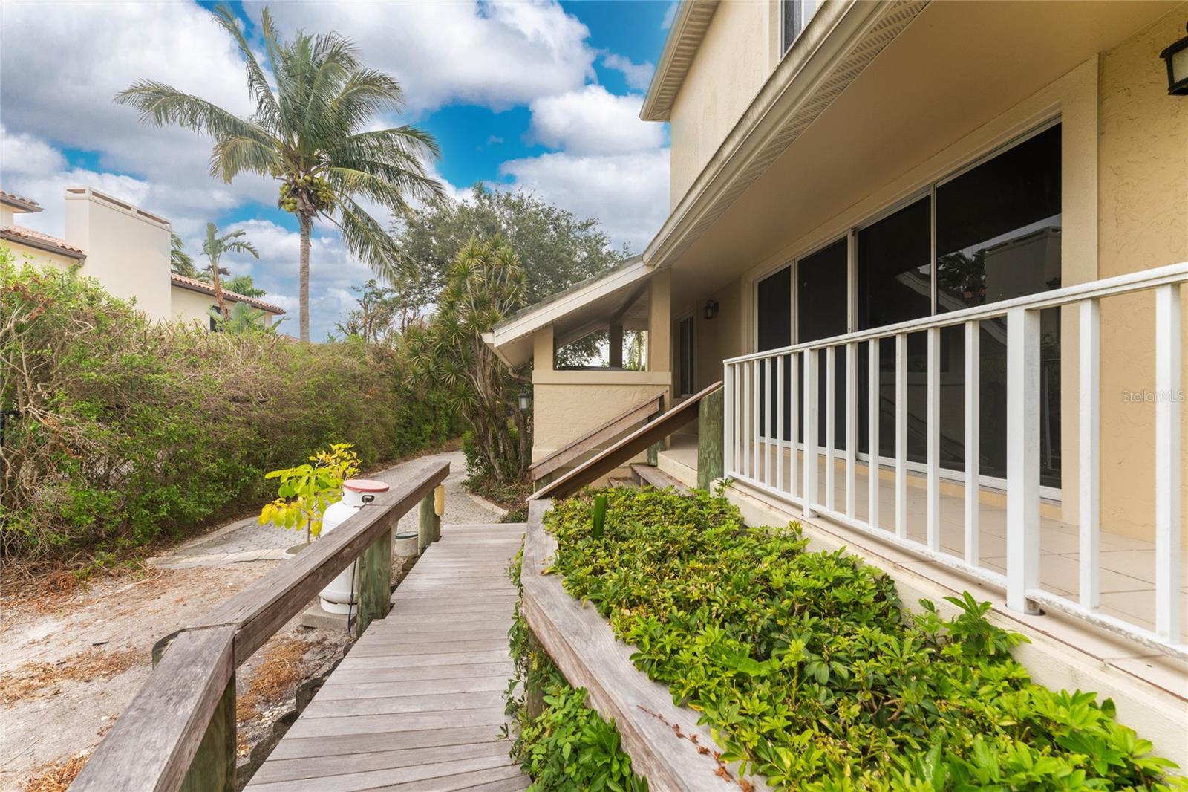
    Covered, Deck, Patio, Porch

  • Pool

    Yes

  • Pool Features

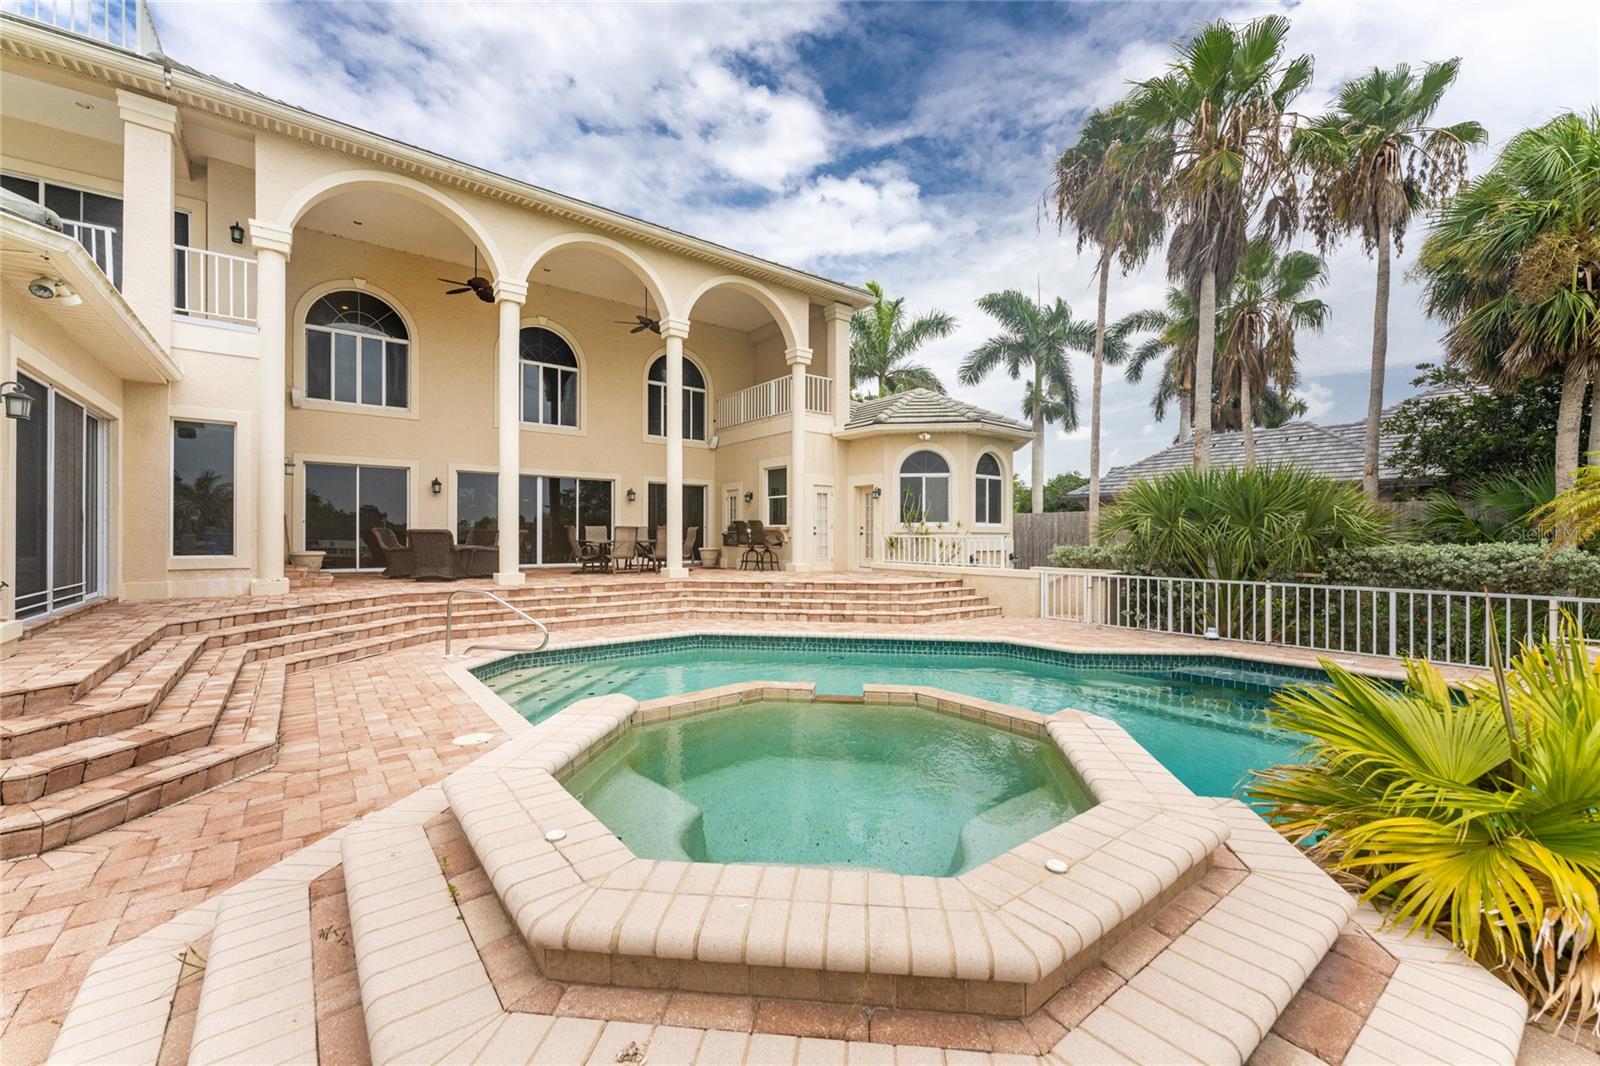
    Gunite, Heated, In Ground, Salt Water, Solar Heat, Tile, Private

  • Waterfront YN

    YES

  • View

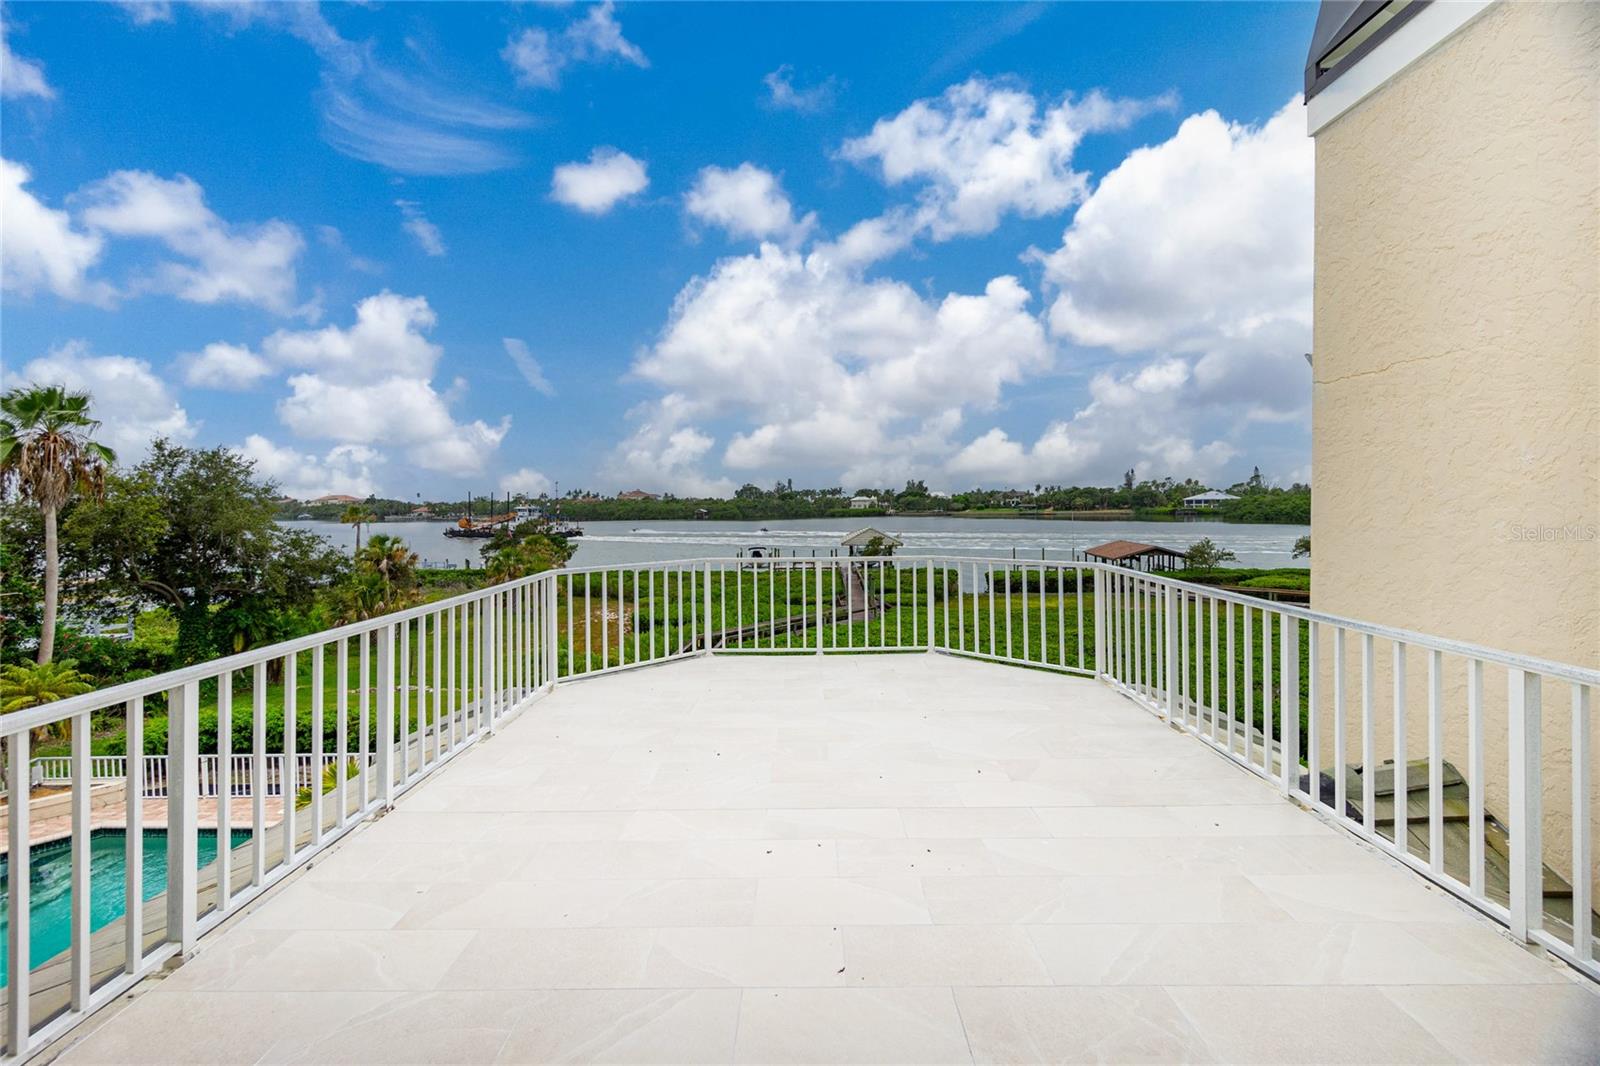
    Water, Pool

Area & Lot

  • Lot Features

    Cul-De-Sac, Paved, Waterfront

  • Lot Size(acres)

    1.15

  • Lot Size(square feet)

    50,168

  • Property Type

    Residential

  • Property Sub Type

    Single Family Residence

  • Architectural Style

    Custom

Price

  • Sales Price

    $4,499,000

  • Tax Amount

    $30,365.41

  • Zoning

    RSF1

  • Sq. Footage

    5,902

  • Price/SqFt

    $762

HOA

  • Association

    YES

  • Association Fee Includes

    N/A

School District

  • Elementary School

    Laurel Nokomis Elementary

  • Middle School

    Laurel Nokomis Middle

  • High School

    Venice Senior High

Property Features

  • New Construction

    NO

  • Foundation Details

    Slab

  • Ownership

    Fee Simple

  • Senior Community YN

    NO

  • Sewer

    Septic Tank

Schedule a Showing

Showing scheduled successfully.

<
>
IN PERSON
VIA CHAT

What is 3 + 4 ?


Change time

Mortgage calculator
Estimate your monthly mortgage payment, including the principal and interest, property taxes, and HOA. Adjust the values to generate a more accurate rate.

Your payment

Principal and Interest:

$

Property taxes:

$

HOA fees:

$

Total loan payment:

$

Total interest amount:

$

Location

County

Sarasota

Elementary School

Laurel Nokomis Elementary

Middle School

Laurel Nokomis Middle

High School

Venice Senior High

Listing Courtesy of Terry Herschberger, KELLER WILLIAMS REALTY GOLD

RealHub Information is provided exclusively for consumers' personal, non-commercial use, and it may not be used for any purpose other than to identify prospective properties consumers may be interested in purchasing. All information deemed reliable but not guaranteed and should be independently verified. All properties are subject to prior sale, change or withdrawal. RealHub website owner shall not be responsible for any typographical errors, misinformation, misprints and shall be held totally harmless.

Agent Emil Garinga

Executive Assistant

Emil Garinga

Call Emil today to schedule a private showing.


* Listings on this website come from the FMLS IDX Compilation and may be held by brokerage firms other than the owner of this website. The listing brokerage is identified in any listing details. Information is deemed reliable but is not guaranteed. If you believe any FMLS listing contains material that infringes your copyrighted work please click here to review our DMCA policy and learn how to submit a takedown request.© 2024 FMLS.
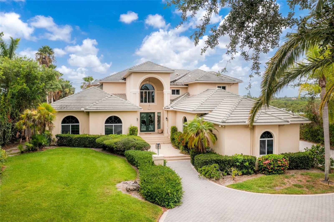
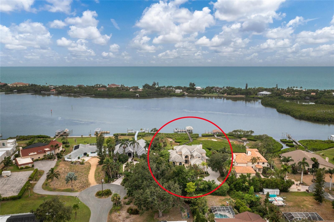
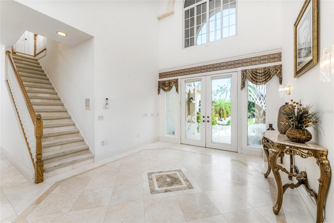
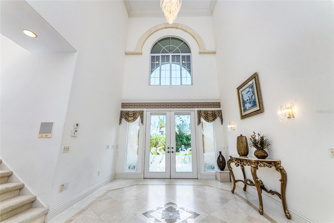
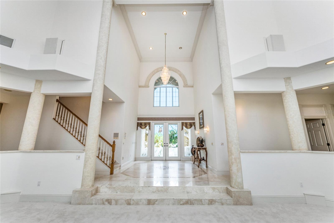
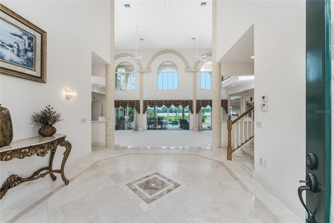
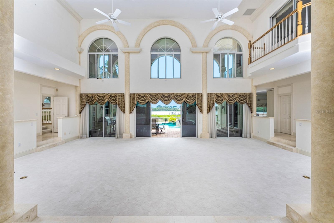
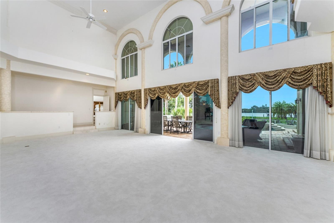
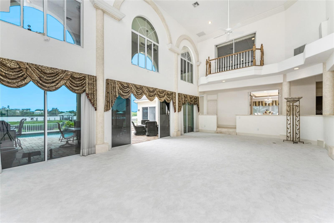
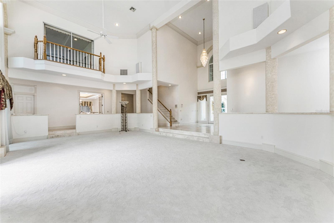
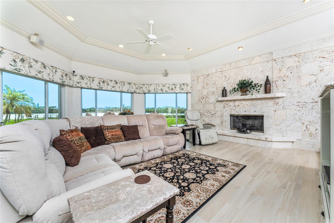
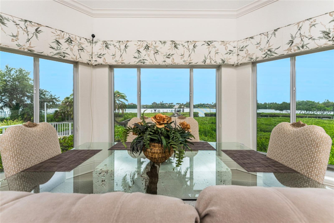
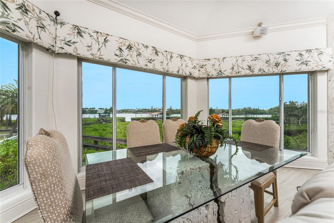
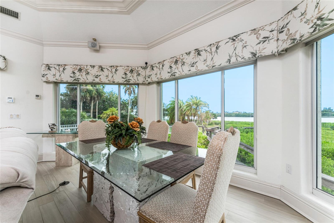
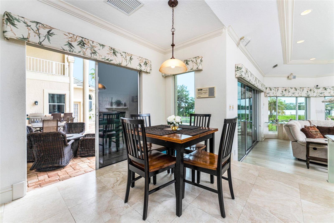
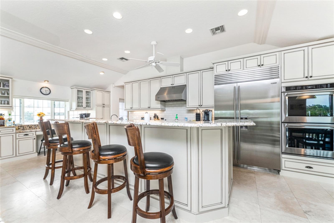
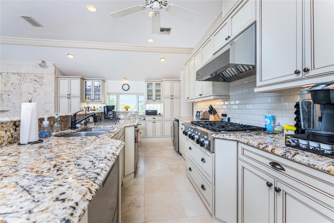
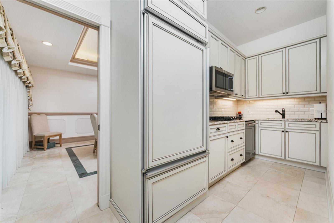
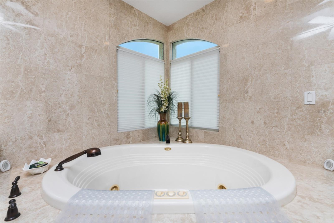
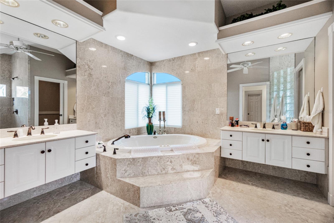
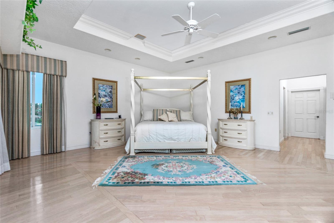
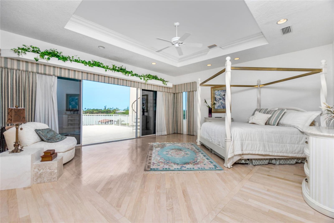
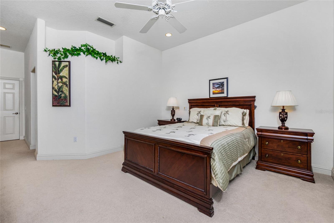
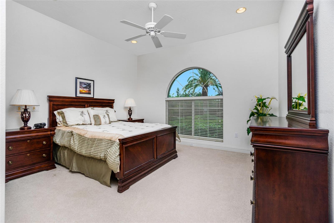
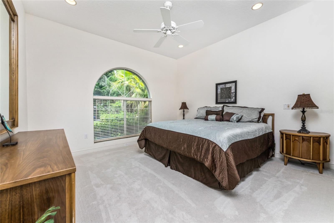
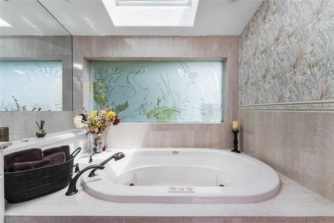
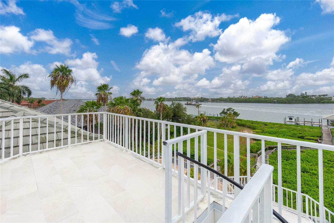
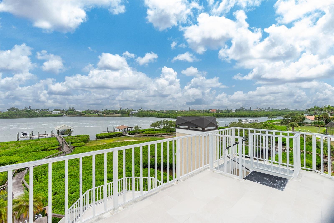
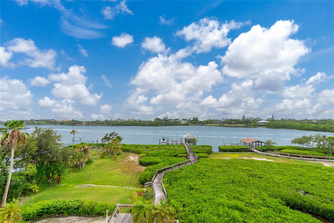
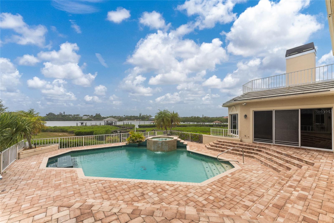
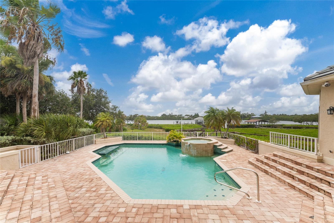
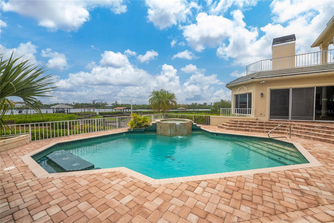
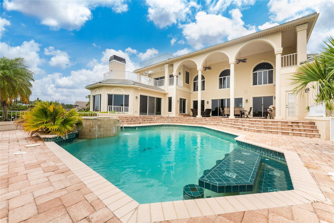
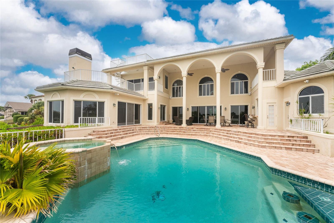
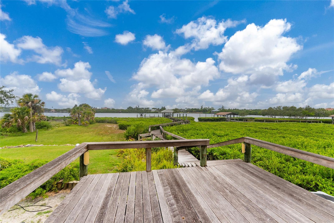
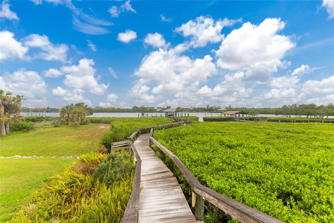
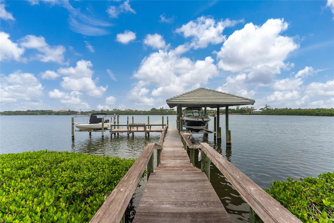
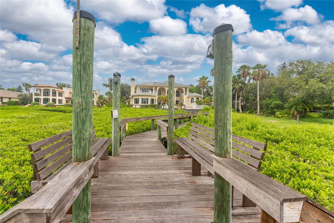
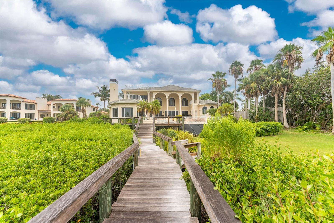
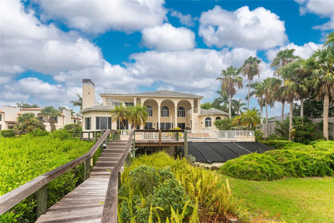
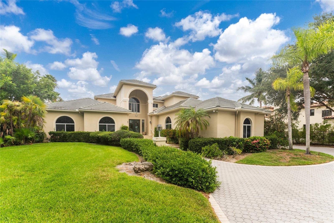
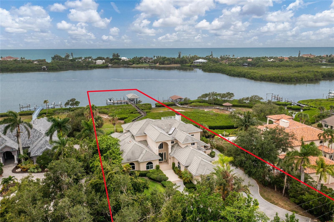
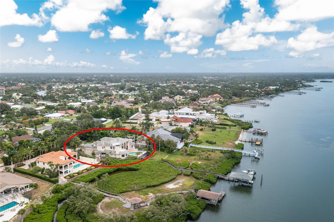
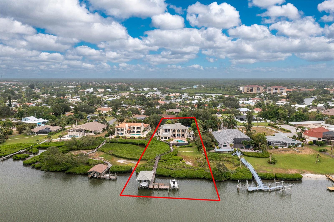
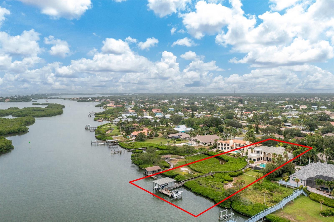
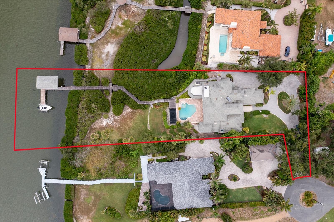
Luxury waterfront gated estate directly on the Intracoastal waterway with 2 boat lifts and one covered for weather protection, has sailboat
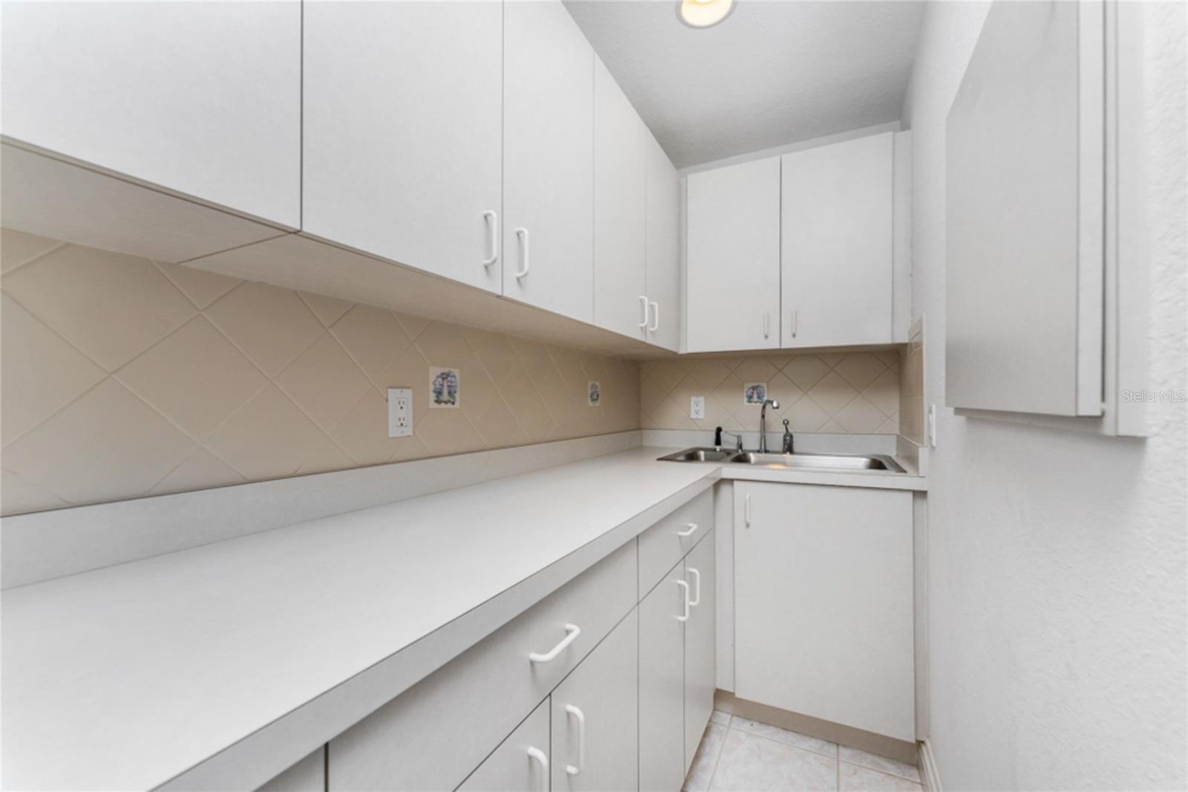
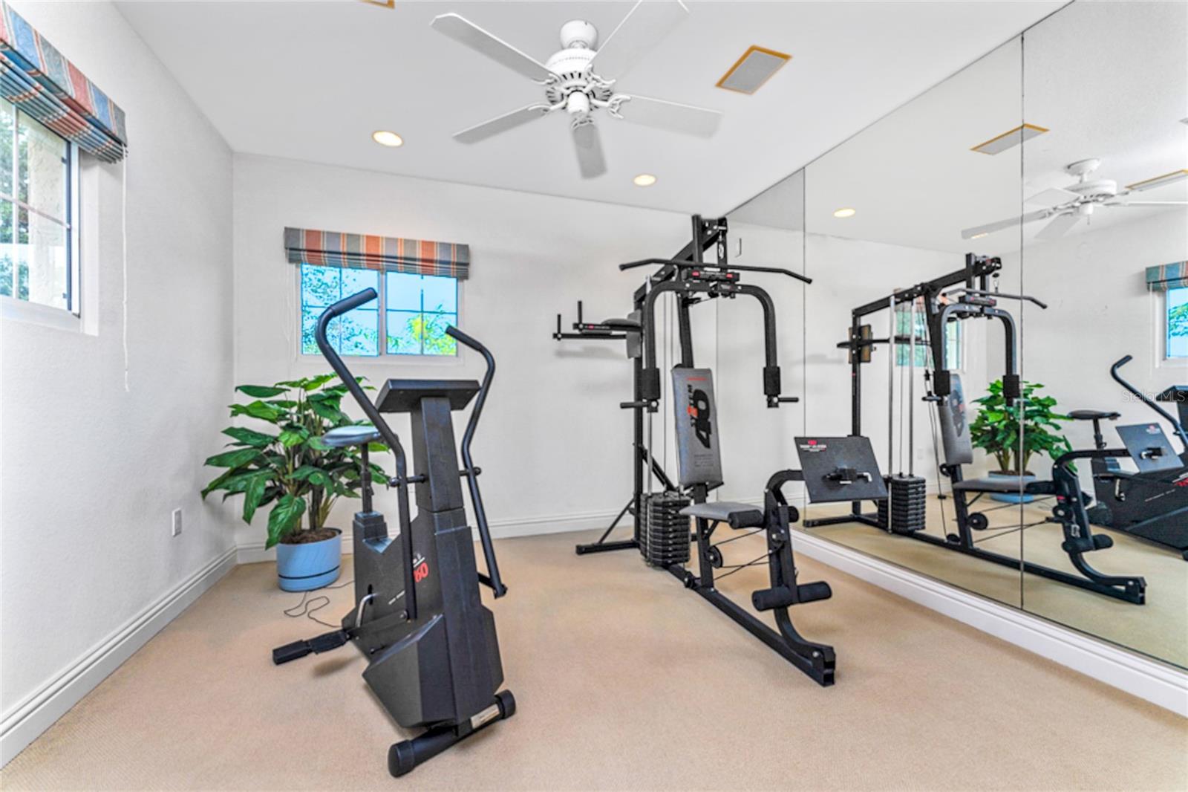
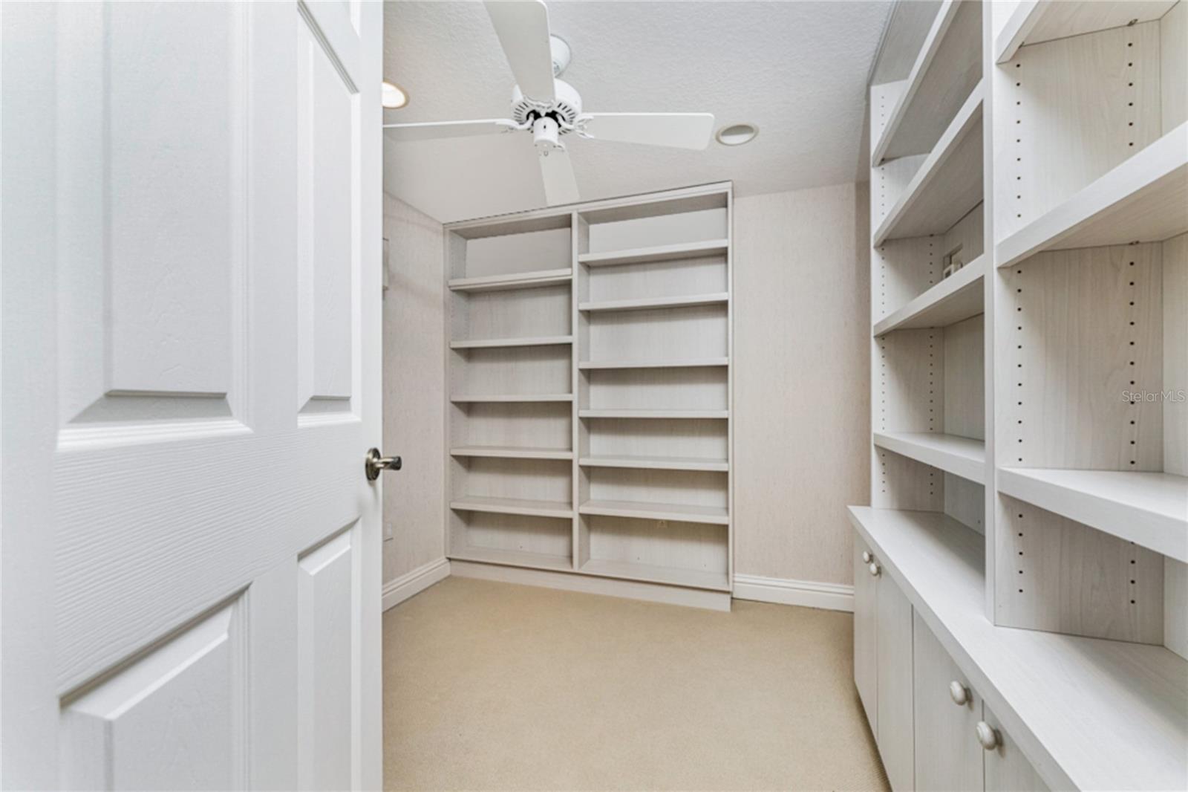
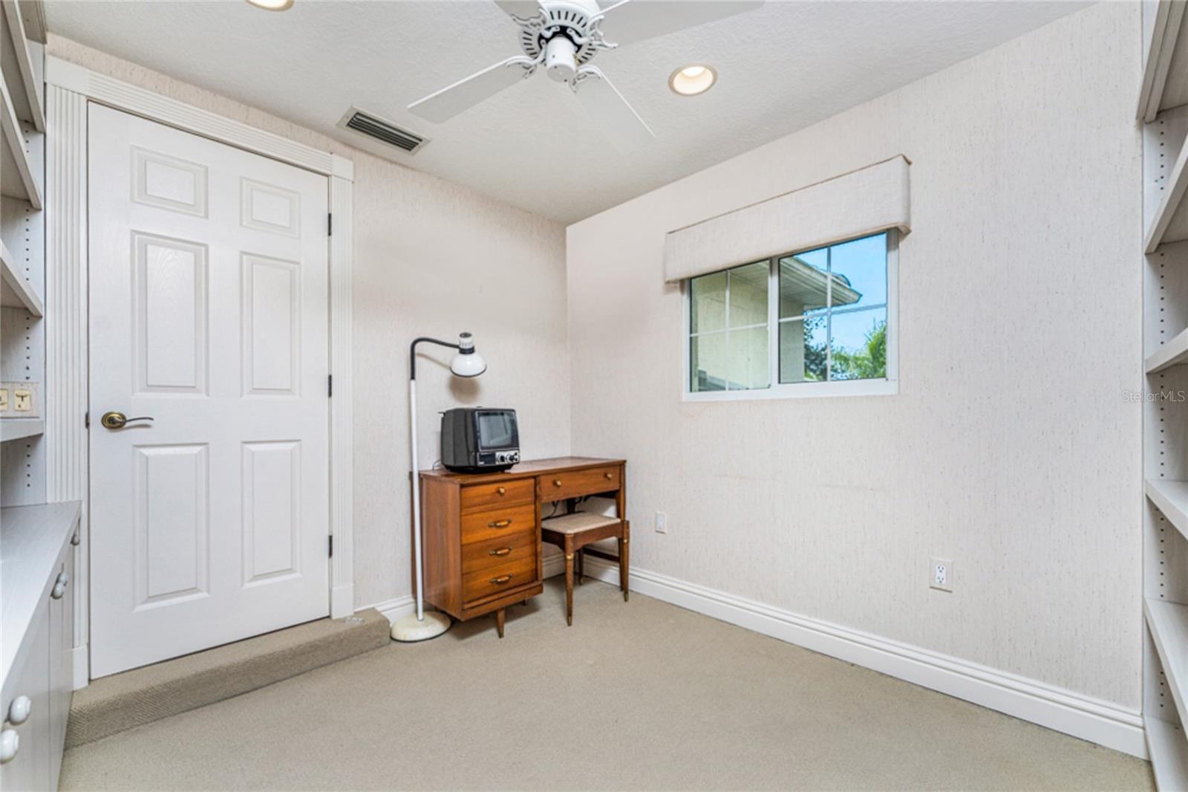
water for larger boats dockside, 2 story with Master suites on both levels, 2nd floor has large viewing deck/workout room/office and small
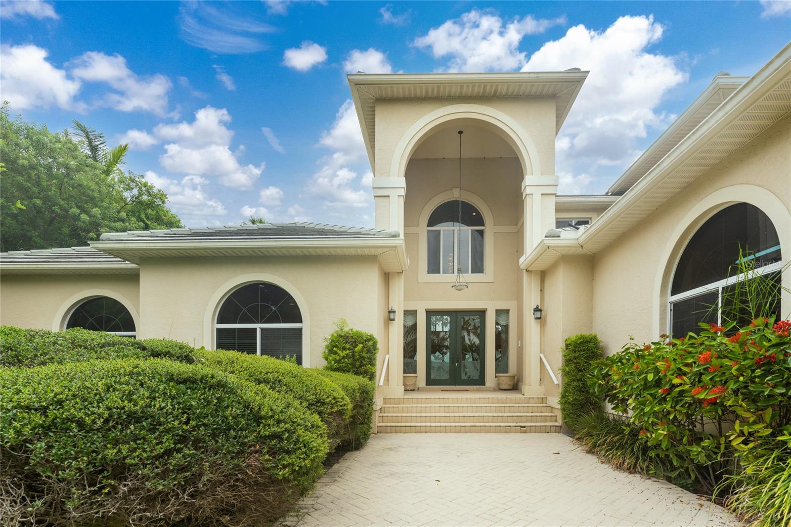
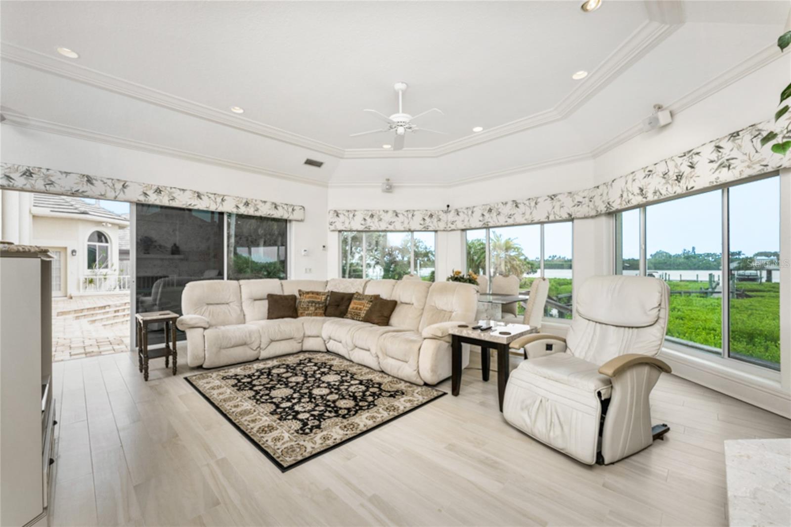
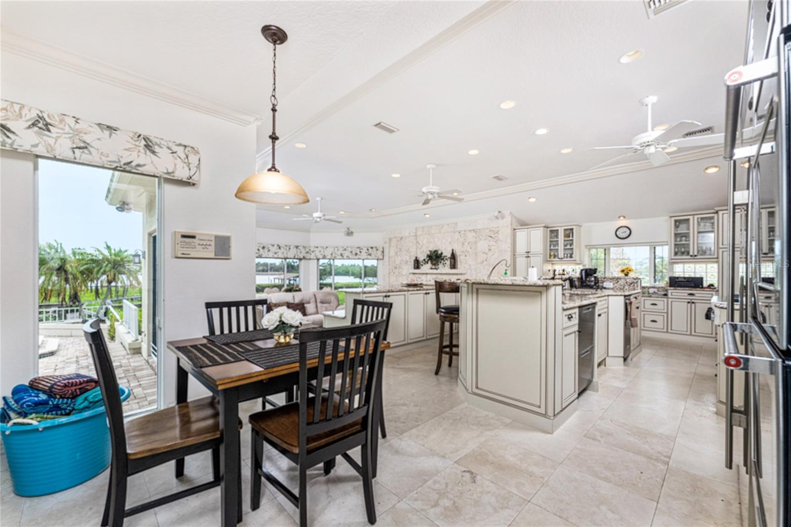
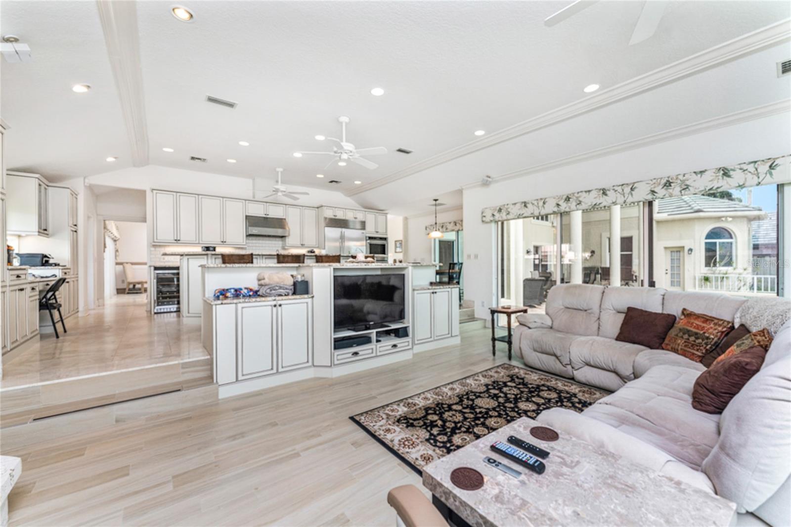
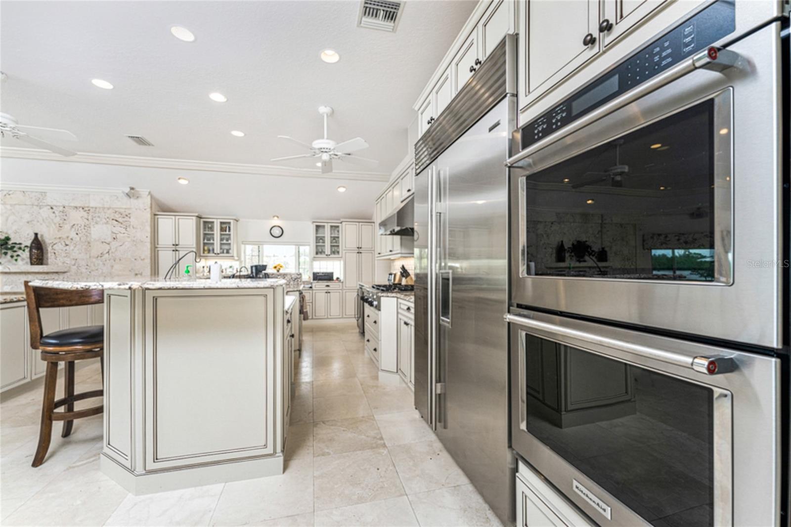
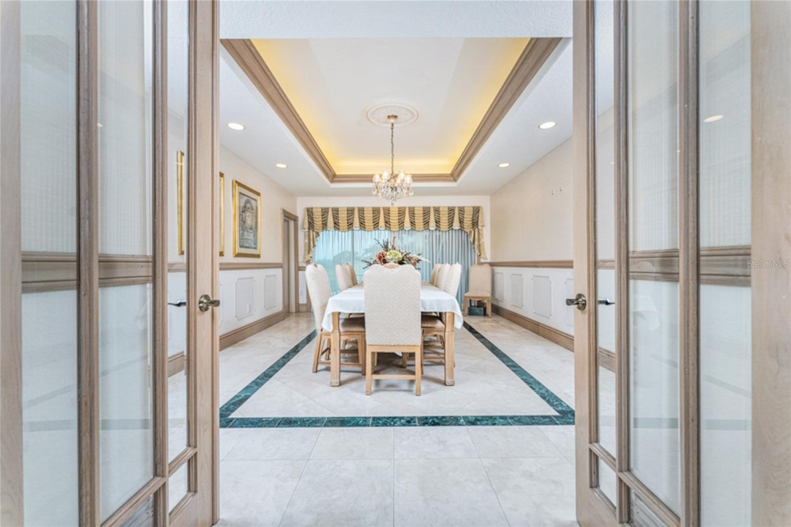
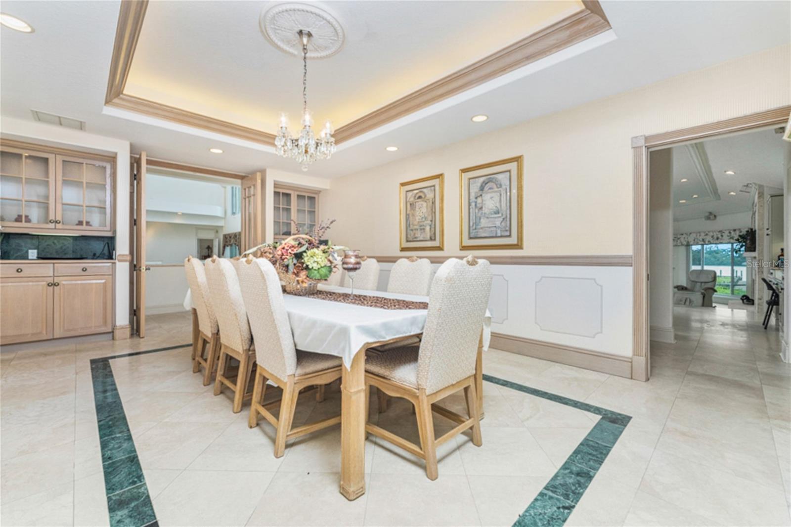
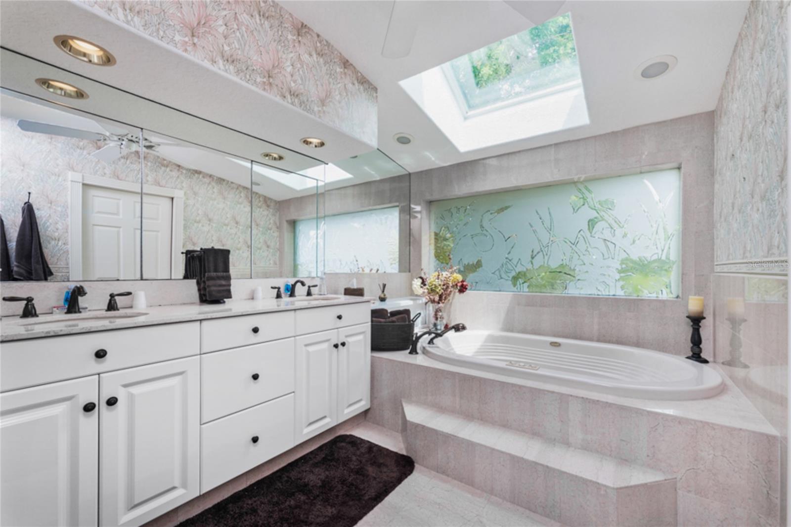
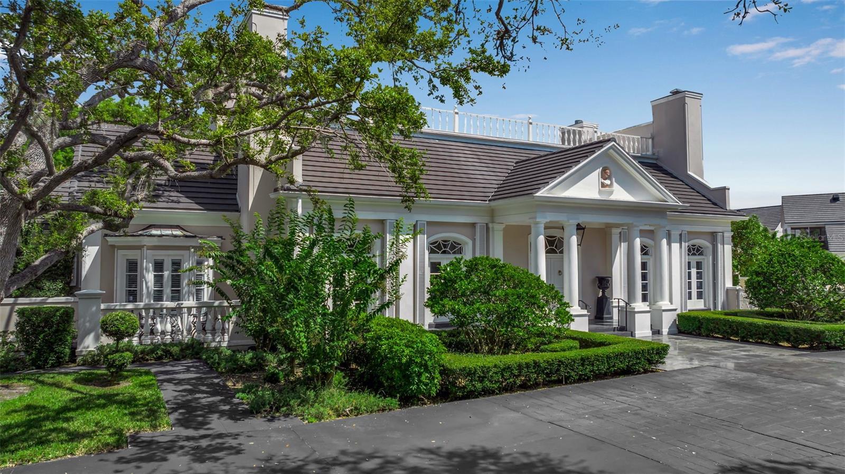
kitchen.  Architecture by George Merlin, construction quality exceeds today’s requirements, ‘solid pour’, tile roof, marble floors, security 
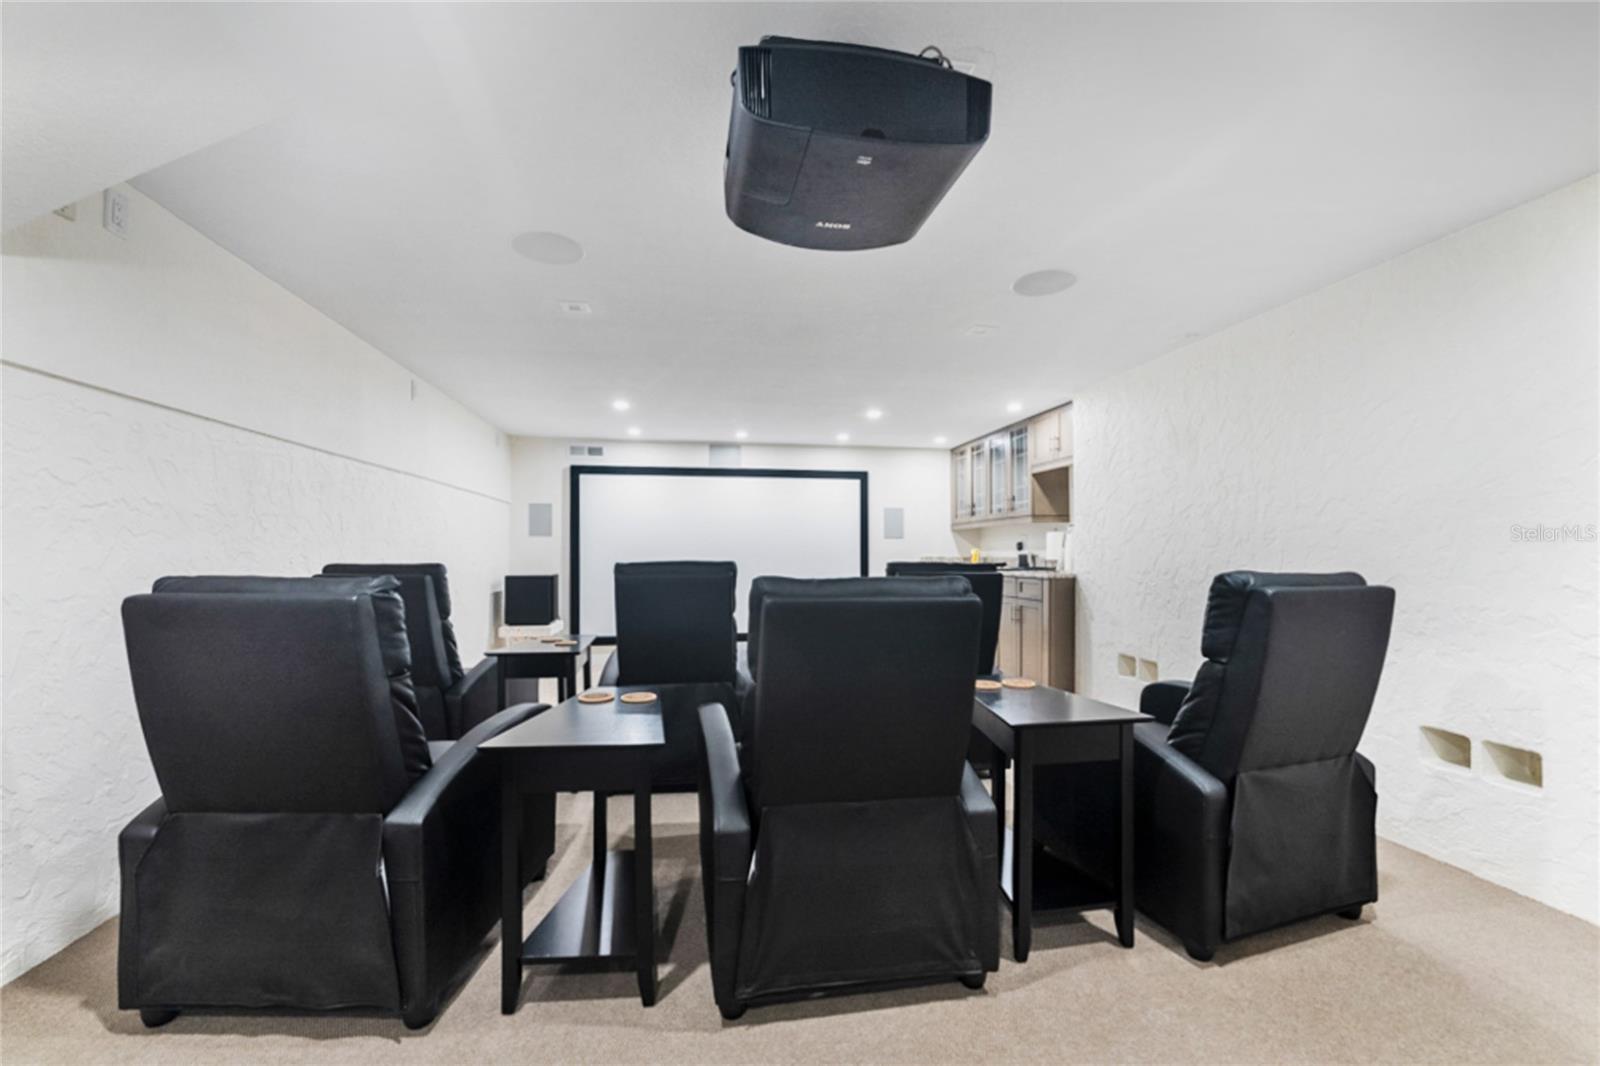
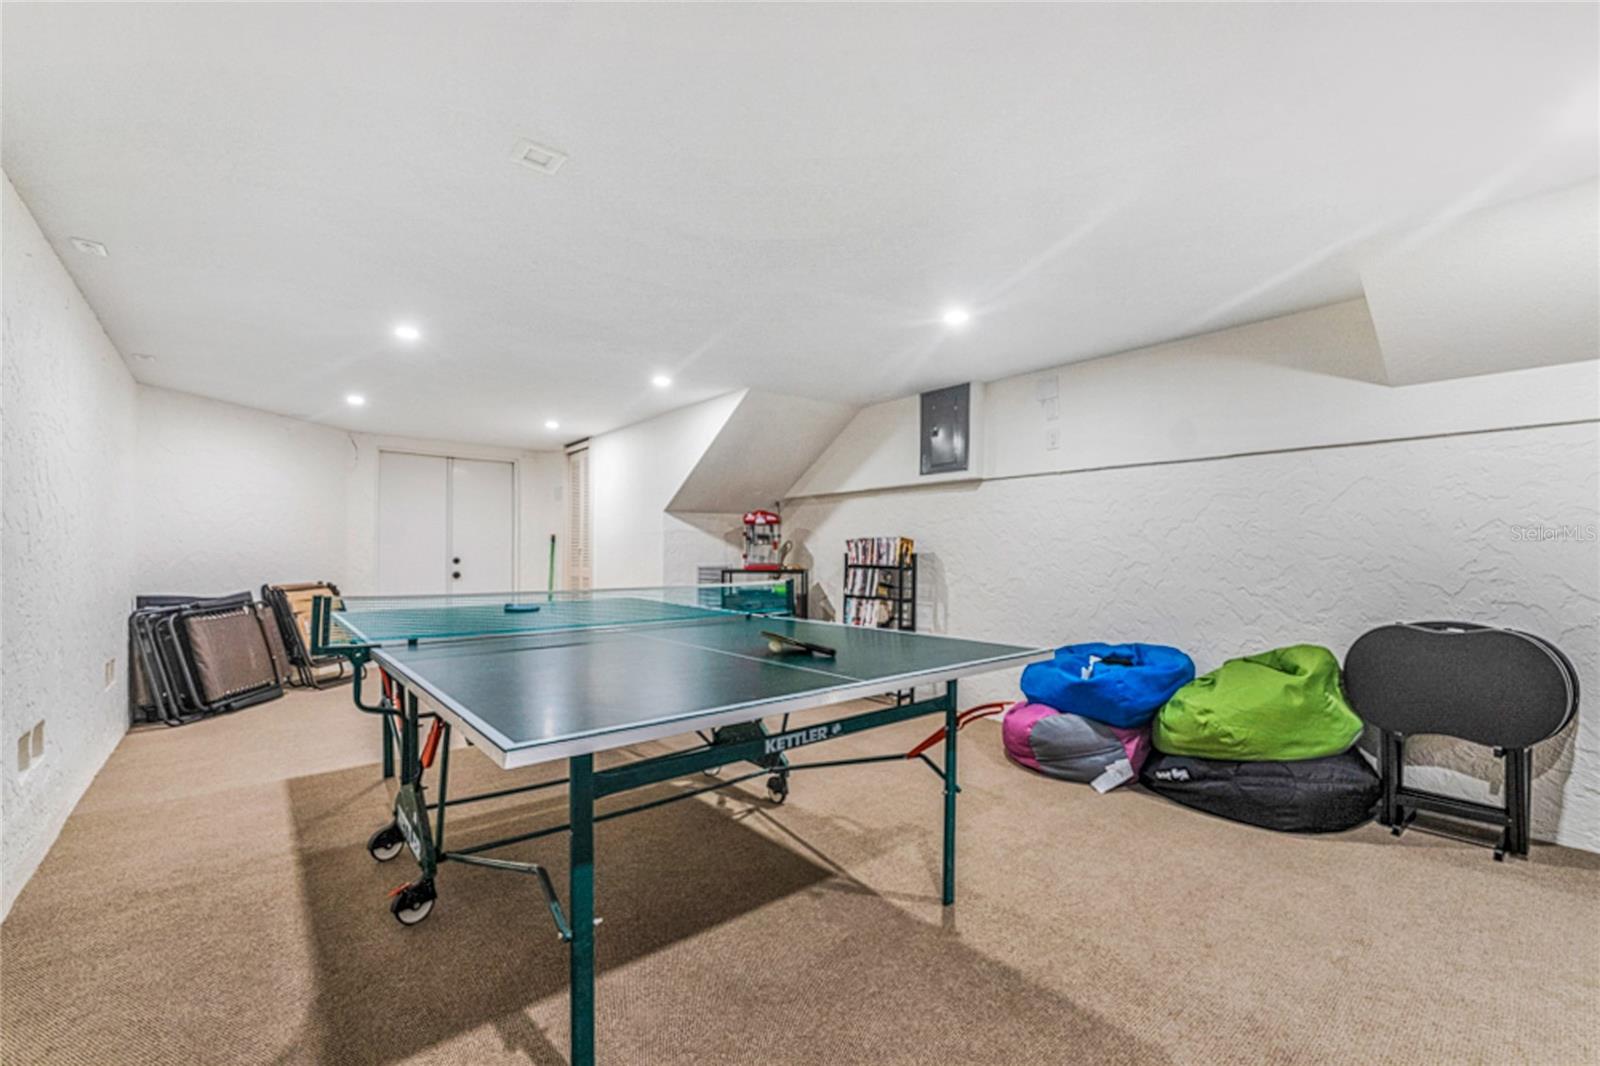
system, elevator, detached guesthouse now serves as theatre room/rec room, solar heated pool and spa with LP gas heater as needed, outdoor bathroom and plenty of storage,
4 car garage provides plenty of room for cars, SUV’s, or smaller RV.  Approximately 135’ of waterfrontage, being sold furnished as you
see it with 2 boats and 2 jet skis negotiable.
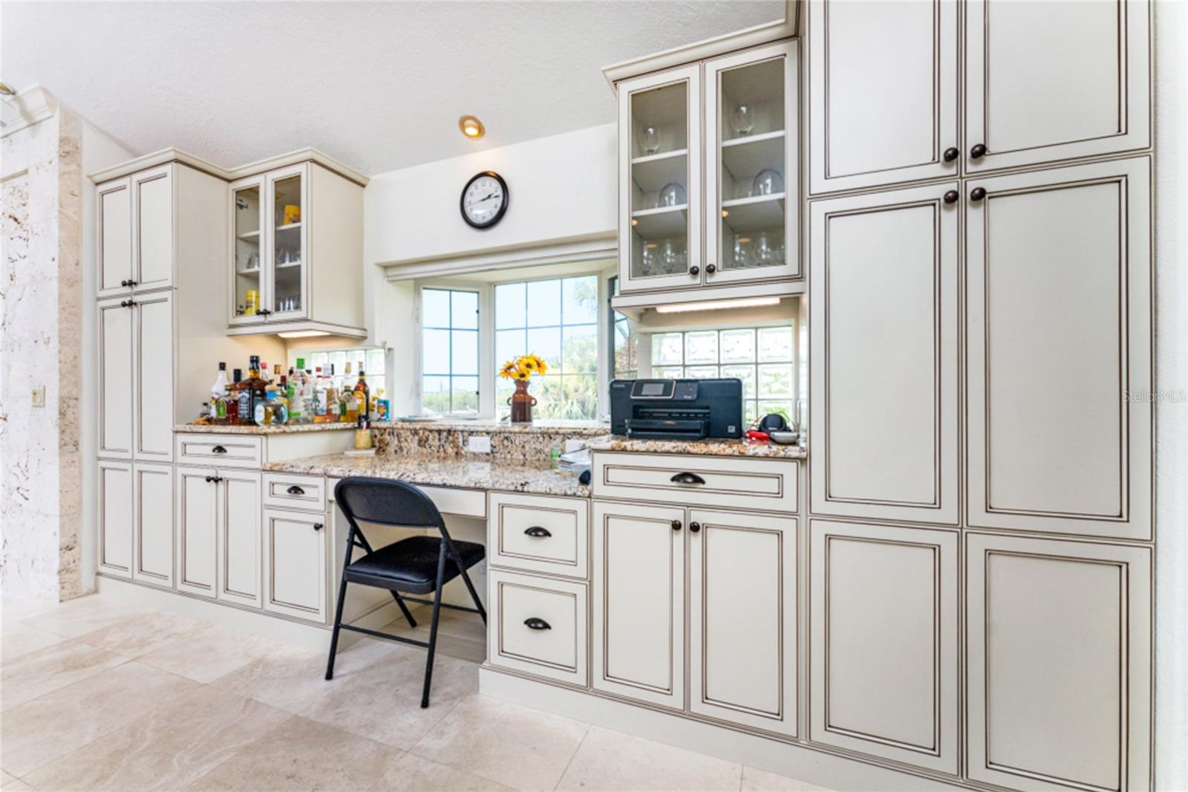
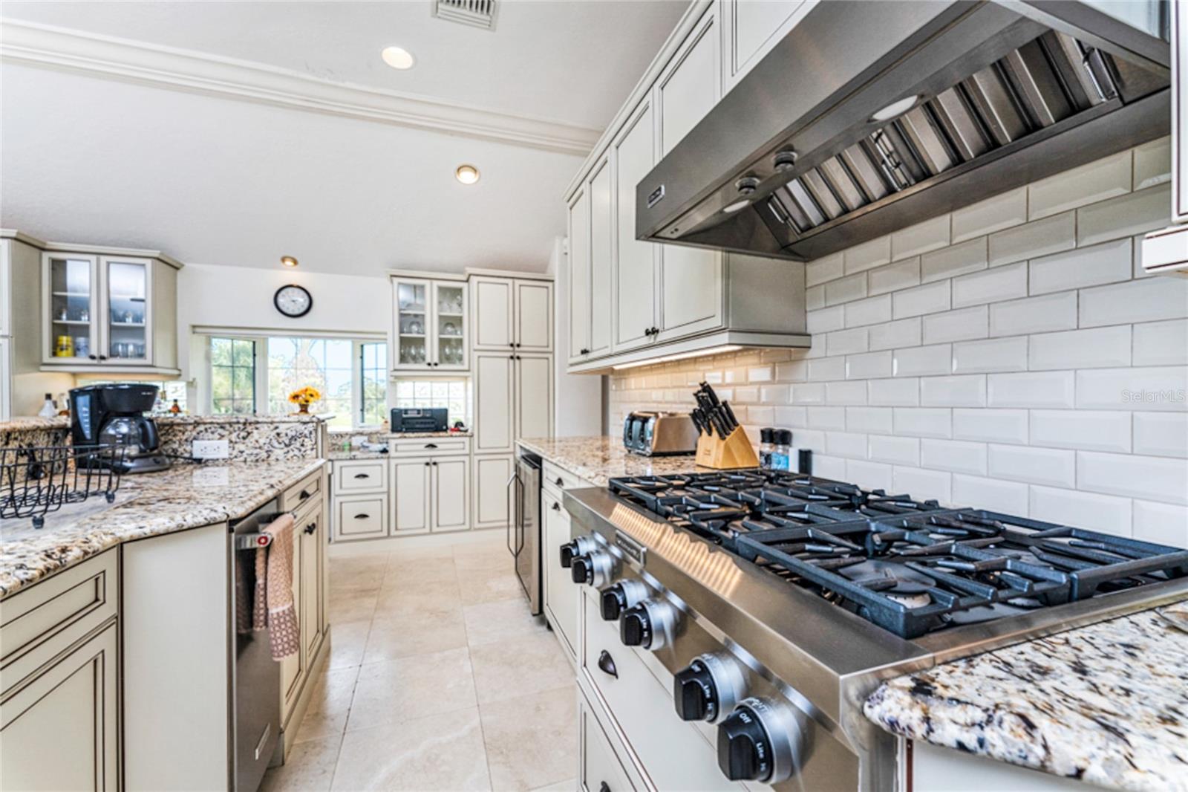
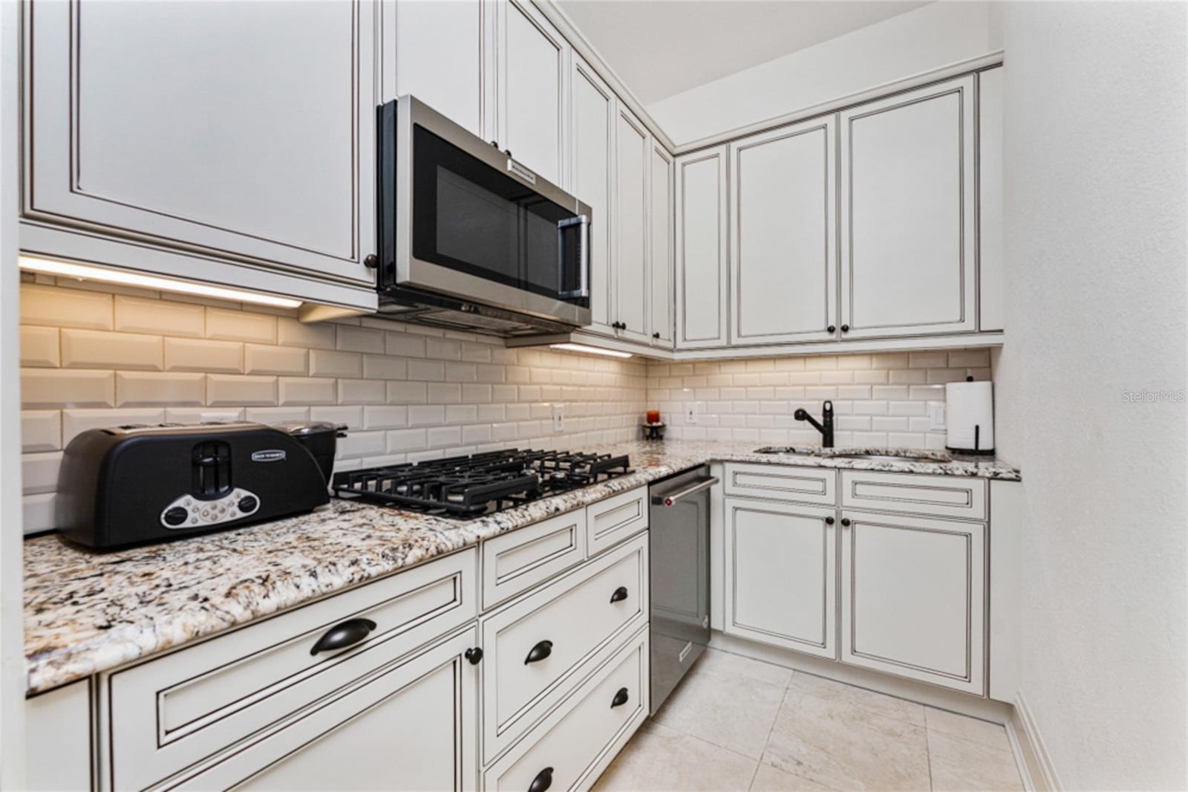
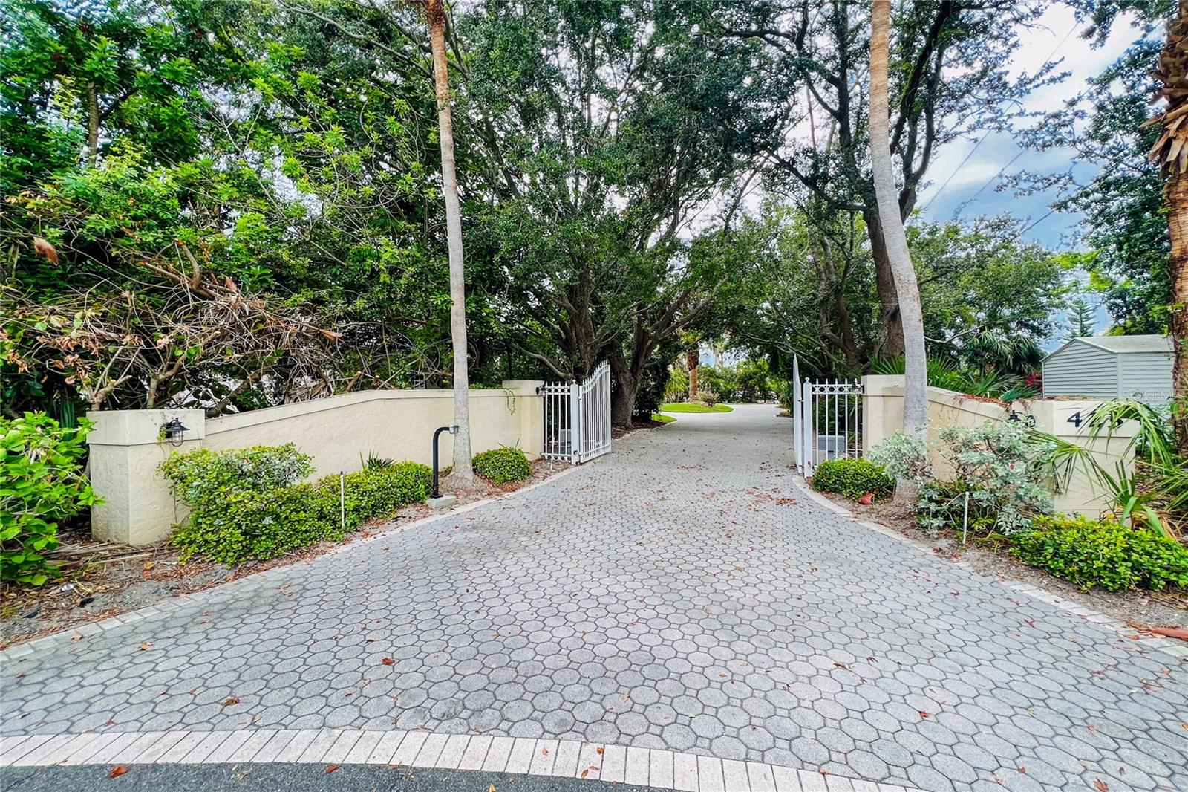
First level has 2 kitchens back to back, 12 zone AC system, central vacuum, security system, located on quiet cul de sac with gated entry,
Feauture sheet upon request or at showings.

425 TITIAN DRIVE

Message successfully sent.

What would you like to know?

What is 3 + 4 ?

I agree to receive email communication and understand I can unsubscribe at any time.

I agree to be contacted by The Graf Group of Coldwell Banker via call, email, and text for real estate services. To opt out, you can reply 'stop' at any time or reply 'help' for assistance. You can also click the unsubscribe link in the emails. Message and data rates may apply. Message frequency may vary. Privacy Policy

Related Properties

Lakefront living and elevated architecture come together at 101 Osprey Point Drive, a Bo MacEwen-designed estate privately positioned on nearly an acre within the gates of Sarasota’s prestigious Oaks Bayside community. Spanning more than 5,000 square feet across two of the community’s most desirable homesites with 150 feet of water frontage, the residence blends timeless architecture, exceptional entertaining spaces, and a tranquil resort-style setting surrounded by lush landscaping and sweeping water views. An oversized granite-tiled circular drive and stately double-door entrance create a memorable arrival, leading into interiors defined by soaring ceilings, white onyx flooring with marble inlays, handcrafted millwork, dramatic fireplaces, crystal chandeliers, and walls of French doors opening to the lakefront terrace and pool. Designed for both elegant entertaining and everyday comfort, the home offers a series of richly detailed gathering spaces including a formal living room with dual fireplaces, a lakefront dining room with custom built-ins, a domed-ceiling sitting room ideal for cocktails or conversation, and a custom bar and wine room with etched-glass cabinetry, stone countertops, and display shelving. The remodeled chef’s kitchen combines classic design with modern functionality, featuring UltraKraft cabinetry, custom soffit lighting, Corian countertops, a center island with breakfast bar, and premium appliances including a Sub-Zero refrigerator, Wolf gas cooktop, wall oven, warming drawer, microwave, dual KitchenAid dishwashers, and wine refrigerator. A butler’s pantry and sunlit breakfast nook overlooking the gardens further enhance the home’s livability. The primary suite serves as a private retreat with a spacious sitting area, custom closets, and a spa-inspired bathroom renovated in 2025. Three additional guest suites with updated baths provide comfort and flexibility, including a separate suite ideally positioned for extended-stay guests, live-in assistance, or multigenerational living. Outdoor living is centered around an open-air pool, expansive entertaining deck, and cabana framed by mature landscaping and manicured hedges, creating a private oasis with peaceful lake views. Additional updates include refinished hardwood flooring, updated guest baths, and a Daikin 5-ton HVAC system installed in 2022. Located within The Oaks Club, residents enjoy access to one of Sarasota’s premier private club communities, offering two championship golf courses, tennis and pickleball courts, croquet, a state-of-the-art fitness center and spa, multiple dining venues, and a private community dock on Little Sarasota Bay. Just moments from Sarasota waterfront dining, Siesta Key beaches, and Sarasota/Venice cultural attractions, this distinguished lakefront estate presents an exceptional opportunity within one of the Gulf Coast’s most established luxury communities.
#A4694716

OSPREY

101 OSPREY POINT DRIVE

4 Beds

5 Baths

5,087 Sq.Ft.

$4,790,000

MLS#: A4694716

 - property

Send a message

Message successfully sent.

Your message

What is 3 + 4 ?

Reason for contacting?

I agree to receive email communication and understand I can unsubscribe at any time.

I agree to be contacted by The Graf Group of Coldwell Banker via call, email, and text for real estate services. To opt out, you can reply 'stop' at any time or reply 'help' for assistance. You can also click the unsubscribe link in the emails. Message and data rates may apply. Message frequency may vary. Privacy Policy

Sign Out

Virtual Assistant

Would you like to take the next step with this property? We can help you schedule a showing or virtual tour, or send you more details.

Yes, I would like more information.

Thank You for Your Reply, One of Our Agents will contact you as soon as possible

No, maybe later.

Thank you, you can always contact me via email, phone number or through the contact form.

Realhub AI

Lucy - Your AI-Powered Realtor
Update Your Temporary Password

Personalize your search

Enter your email and we'll notify you immediately when new listings match what you're looking for.

or enter email address
Already have an account ? Login here

Continue your home search

I agree to receive communications and understand I can unsubscribe at any time.

I agree to be contacted by The Graf Group of Coldwell Banker via call, email, and text for real estate services. To opt out, you can reply 'stop' at any time or reply 'help' for assistance. You can also click the unsubscribe link in the emails. Message and data rates may apply. Message frequency may vary. Privacy Policy

Already have an account ? Login here

We use cookies

We use cookies primarily for analytics to enhance your experience. By accepting, you agree to our use of these cookies. You can manage your preferences or learn more about our cookies policy.