.webp?size=346x80)
- Properties
- Meet our agents
- Communities
- Market Report
- Home Value
- Calculator
Property
Beds
4
Full Baths
2
1/2 Baths
None
Year Built
1994
Sq.Footage
2,048
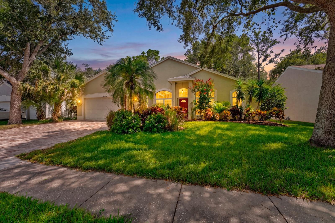
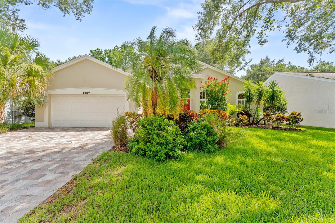
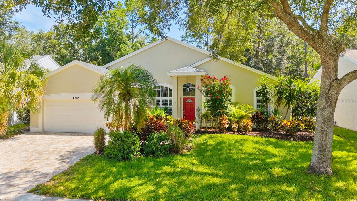
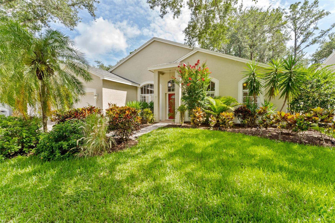
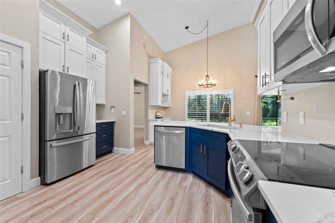
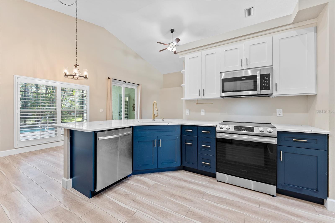
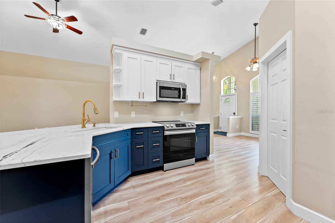
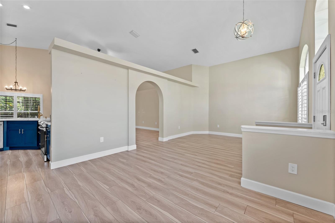
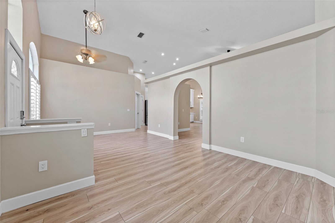
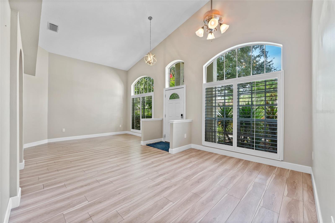
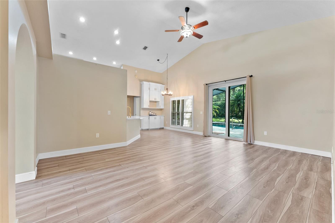
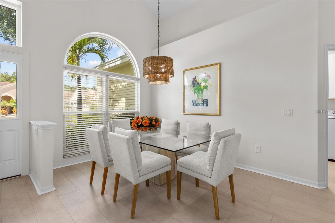
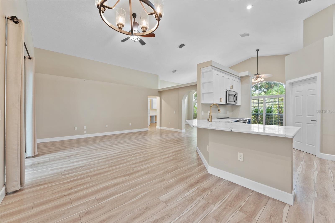
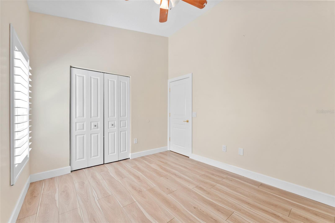
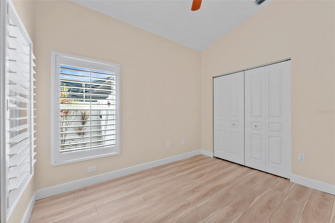
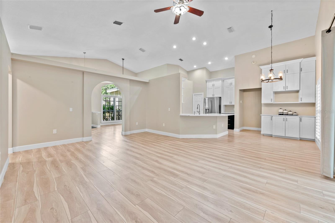
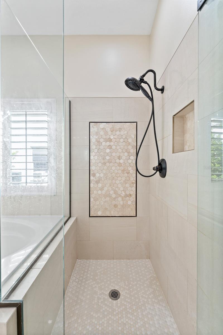
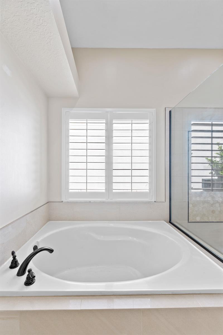
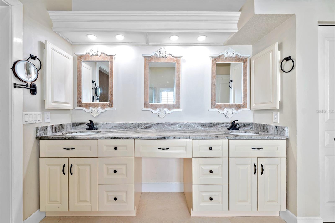
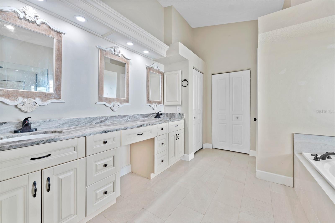
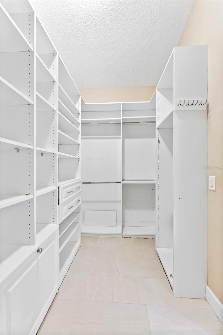
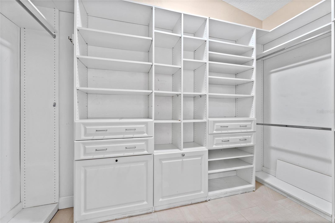
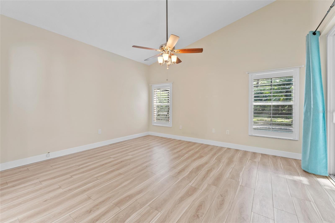
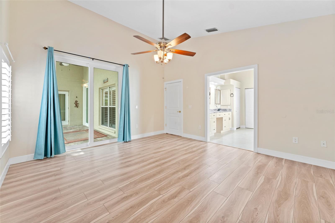
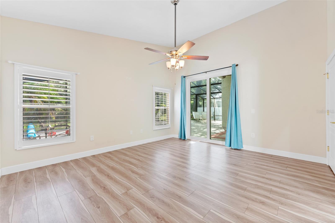
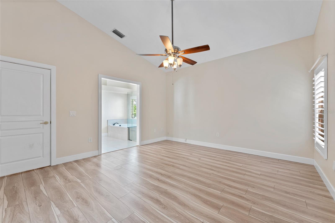
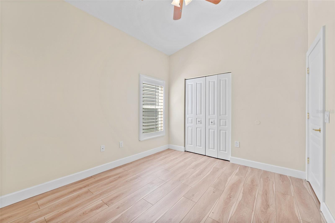
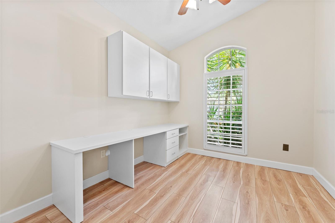
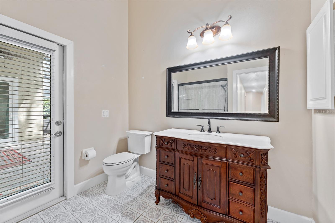
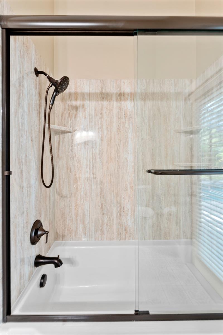
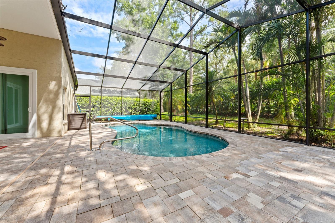
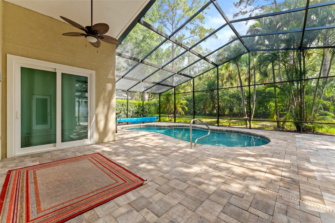
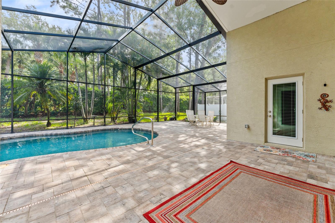
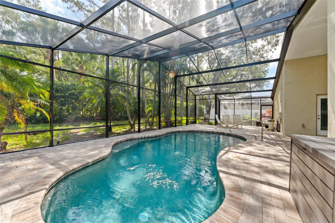
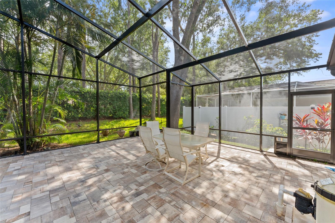
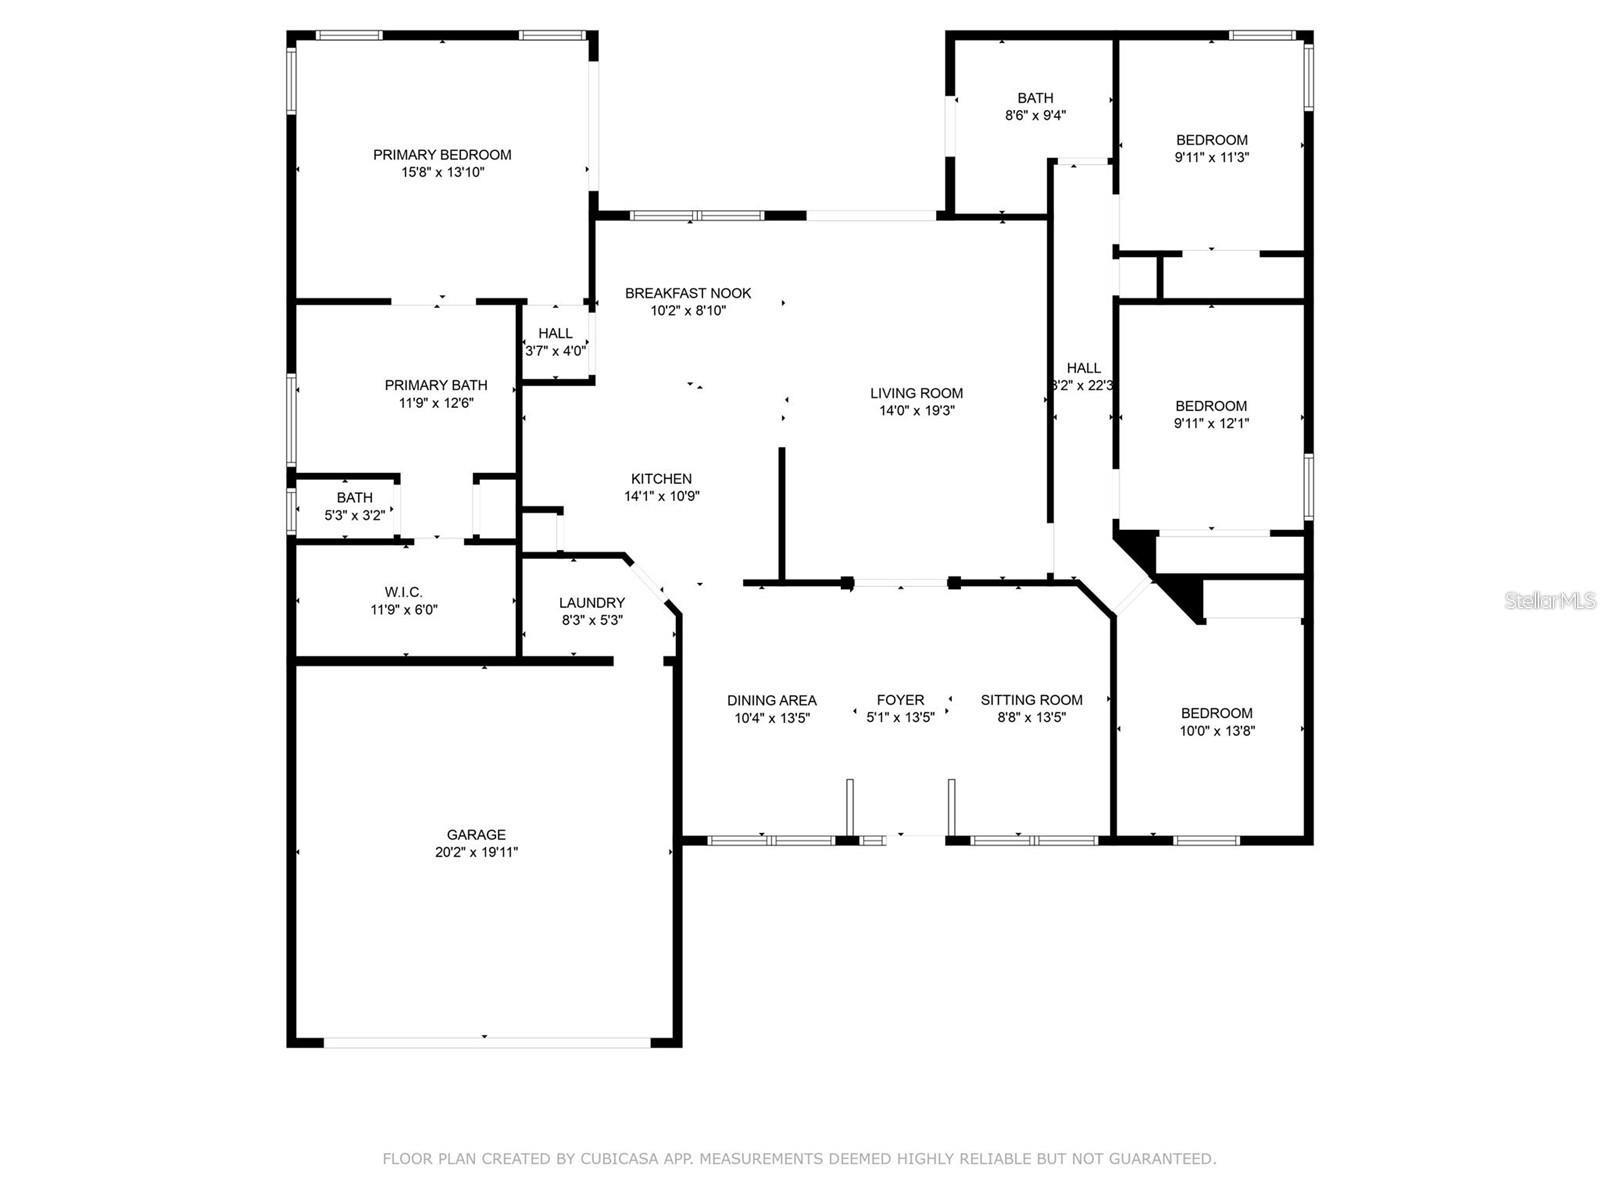
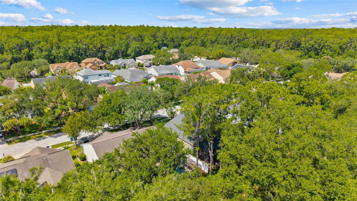
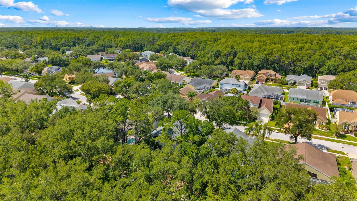
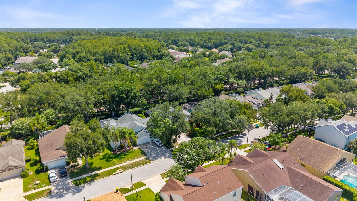
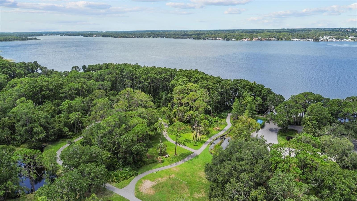
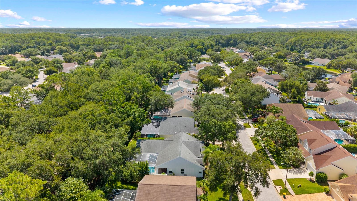
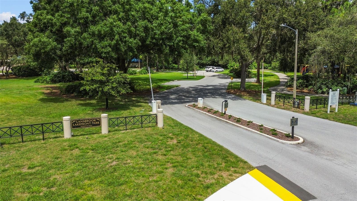
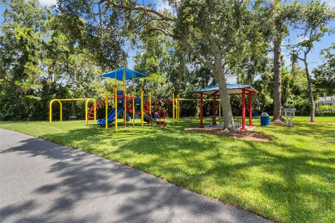
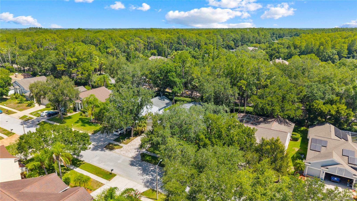
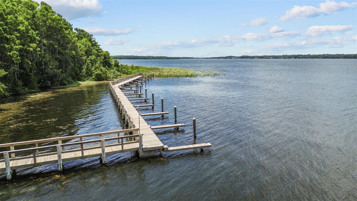
Virtually Staged. Property Description Welcome to your dream home in the highly sought-after Lansbrook community! This beautifully updated 4-bedroom, 2-bathroom pool home with a 2-car garage offers modern elegance and comfort. Step inside to find cathedral ceilings and an open layout that perfectly compliments the luxury vinyl plank flooring installed in 2020. The remodeled kitchen boasts quartz countertops, tall cabinets with crown molding, stainless steel appliances, sleek finishes and a separate pantry closet. Both bathrooms were tastefully updated in 2020, while the entire interior received a fresh coat of paint the same year. Plantation shutters add a touch of sophistication throughout the home. The home features a split floor plan. The primary suite has an en-suite bath with a walk-in shower and garden tub, a separate water closet and double-sink vanities with granite countertops. The generously sized walk-in closet has a California Closet System making organization a breeze. The primary suite and living room feature DOOR & new impact-resistant sliding glass doors (2025) that lead to the LARGE AND NEW screened (NO SEEM) lanai and pool area. The pool, resurfaced with a Pebble Tech finish in 2020, comes with a solar cover and a paver surround, all under a screened enclosure NEW ENCLOSURE 1/2026 Step outside the screened area to an extended patio with a vinyl privacy, perfect for a fire pit and grill. Additional highlights include a new HVAC system (December 2022), a paver driveway, and meticulous attention to detail throughout. The Lansbrook community offers wonderful amenities, including walking and biking trails, a park, playground, basketball courts, and a community boat ramp and docks providing access to Lake Tarpon. Enjoy year-round golfing at nearby Lansbrook Golf Club. Conveniently located near major commuting routes, top-rated schools, and just a short drive to Tampa International Airport, this home truly has it all. Schedule your private tour today and experience the lifestyle you've been waiting for!
Features & Amenities
Interior
-
Other Interior Features
Cathedral Ceiling(s), Crown Molding, Eat-in Kitchen, High Ceilings, Stone Counters, Walk-In Closet(s)
-
Total Bedrooms
4
-
Bathrooms
2
-
Cooling YN
YES
-
Cooling
Central Air
-
Fireplace YN
NO
-
Heating YN
YES
-
Heating
Central, Electric
-
Pet friendly
Yes
Exterior
-
Garage
Yes
-
Garage spaces
2
-
Construction Materials
Stucco
-
Other Exterior Features
Lighting, Private Yard
-
Parking
Driveway, Garage Door Opener, Attached
-
Patio and Porch Features
Covered, Patio, Screened
-
Pool
Yes
-
Pool Features
Gunite, In Ground, Screen Enclosure, Solar Cover, Private
-
Waterfront YN
NO
-
View
Trees/Woods
Area & Lot
-
Lot Features
Cul-De-Sac, Landscaped, Near Golf Course, Near Public Transit, Paved
-
Lot Size(acres)
0.22
-
Lot Size(square feet)
9,801
-
Property Type
Residential
-
Property Sub Type
Single Family Residence
Price
-
Sales Price
$722,000
-
Tax Amount
$6,427
-
Sq. Footage
2,048
-
Price/SqFt
$352
HOA
-
Association
YES
-
Association Fee
$1,857
-
Association Fee Frequency
Annually
-
Association Fee Includes
N/A
-
Total Monthly Fees
$154.75
School District
-
Elementary School
Cypress Woods Elementary-PN
-
Middle School
East Lake Middle School Academy of Engineering
-
High School
East Lake High-PN
Property Features
-
Stories
1
-
New Construction
NO
-
Foundation Details
Slab
-
Ownership
Fee Simple
-
Senior Community YN
NO
-
Sewer
Public Sewer
-
Tax Lot
38
-
Water Source
Public
Schedule a Showing
Showing scheduled successfully.
Mortgage calculator
Estimate your monthly mortgage payment, including the principal and interest, property taxes, and HOA. Adjust the values to generate a more accurate rate.
Your payment
Principal and Interest:
$
Property taxes:
$
HOA fees:
$
Total loan payment:
$
Total interest amount:
$
Location
County
Pinellas
Elementary School
Cypress Woods Elementary-PN
Middle School
East Lake Middle School Academy of Engineering
High School
East Lake High-PN
Listing Courtesy of Susan Patrick , REALTY ONE GROUP BEYOND
RealHub Information is provided exclusively for consumers' personal, non-commercial use, and it may not be used for any purpose other than to identify prospective properties consumers may be interested in purchasing. All information deemed reliable but not guaranteed and should be independently verified. All properties are subject to prior sale, change or withdrawal. RealHub website owner shall not be responsible for any typographical errors, misinformation, misprints and shall be held totally harmless.

Business Coach | Executive Sales Associate | Realtor®
Michael Graf
Call Michael today to schedule a private showing.

* Listings on this website come from the FMLS IDX Compilation and may be held by brokerage firms other than the owner of this website. The listing brokerage is identified in any listing details. Information is deemed reliable but is not guaranteed. If you believe any FMLS listing contains material that infringes your copyrighted work please click here to review our DMCA policy and learn how to submit a takedown request.© 2024 FMLS.
Related Properties
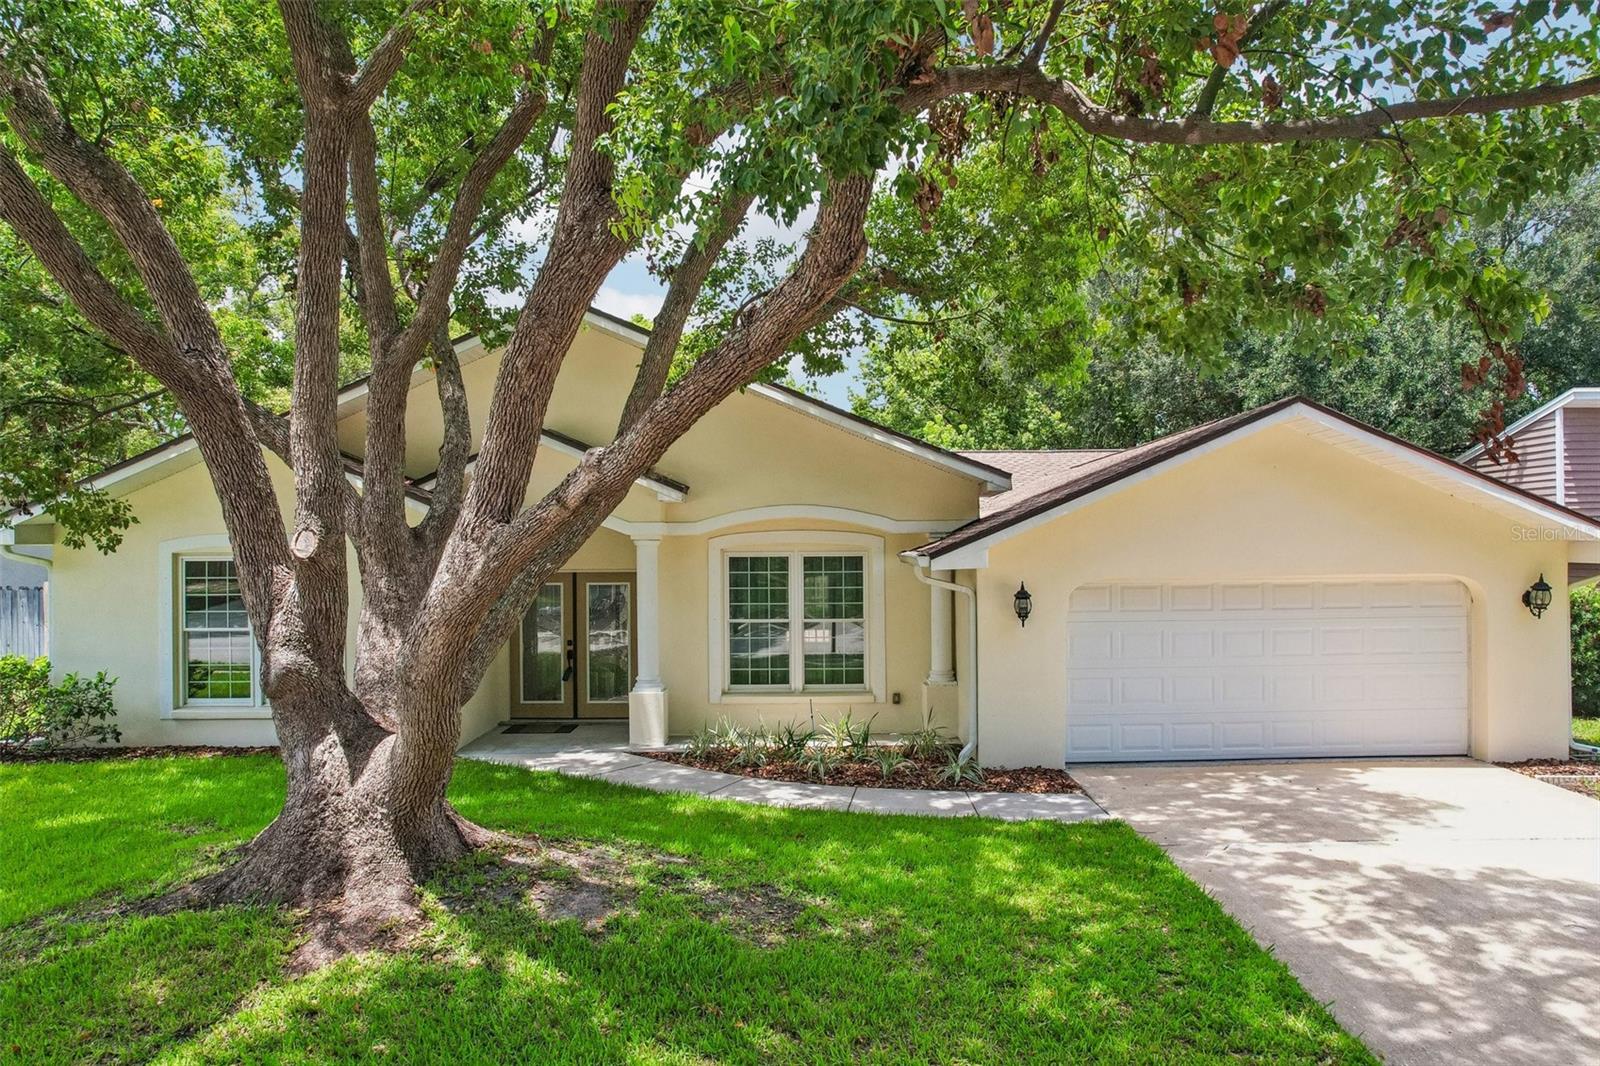
PALM HARBOR
818 VILLAGE WAY
4 Beds
3 Baths
2,532 Sq.Ft.
$725,000
MLS#: TB8529656
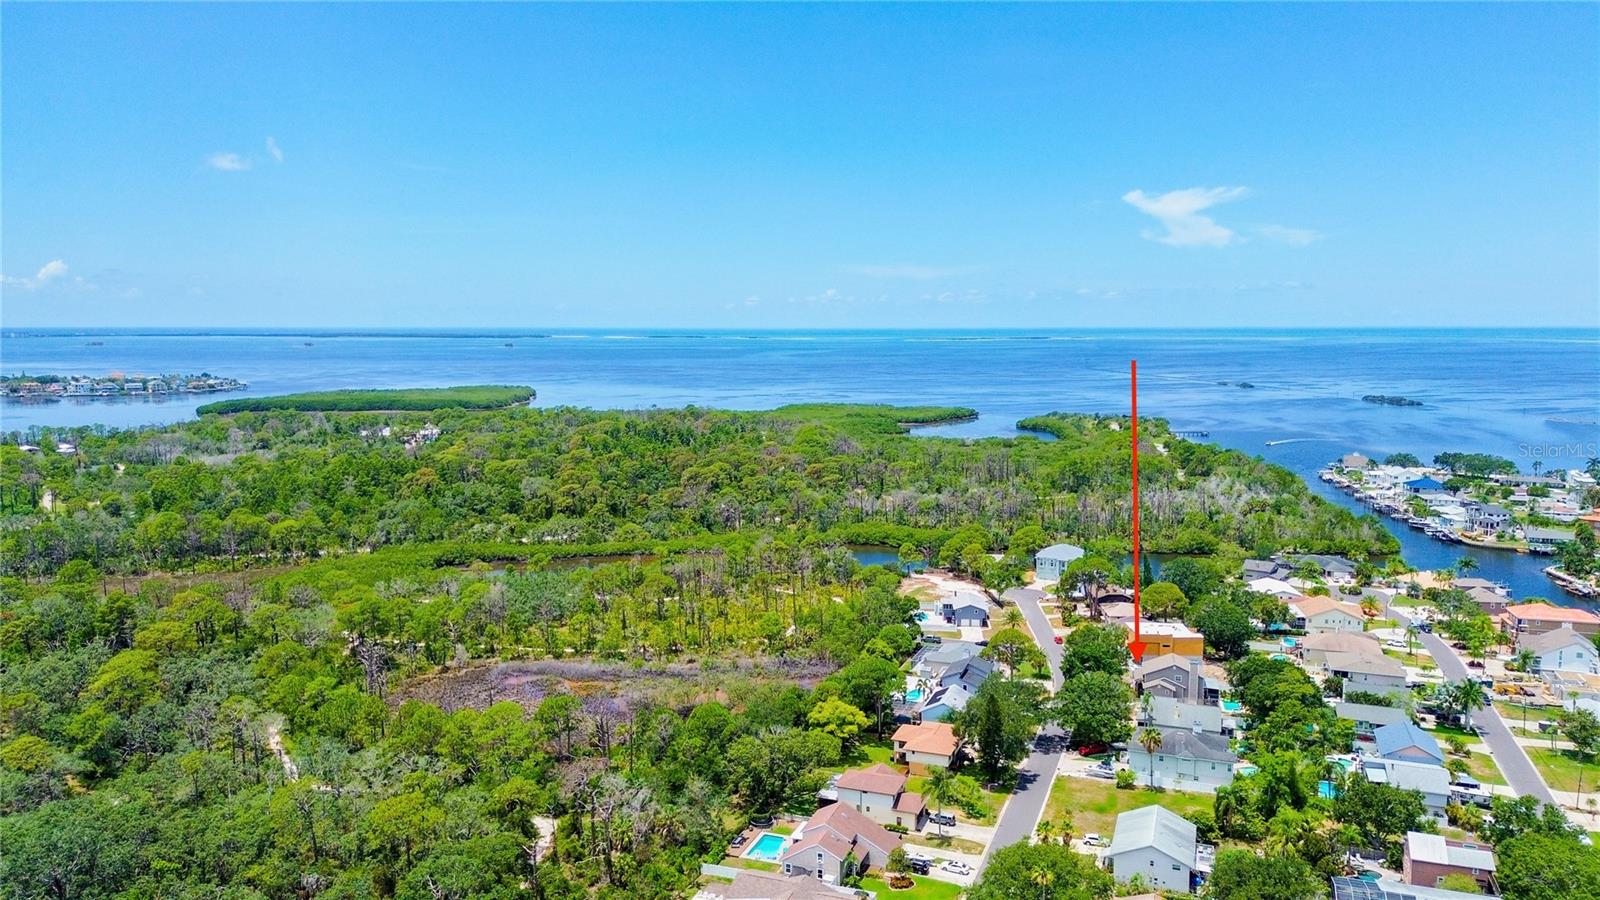
PALM HARBOR
14 BAYWOOD DRIVE
4 Beds
3 Baths
2,276 Sq.Ft.
$739,000
MLS#: TB8529883
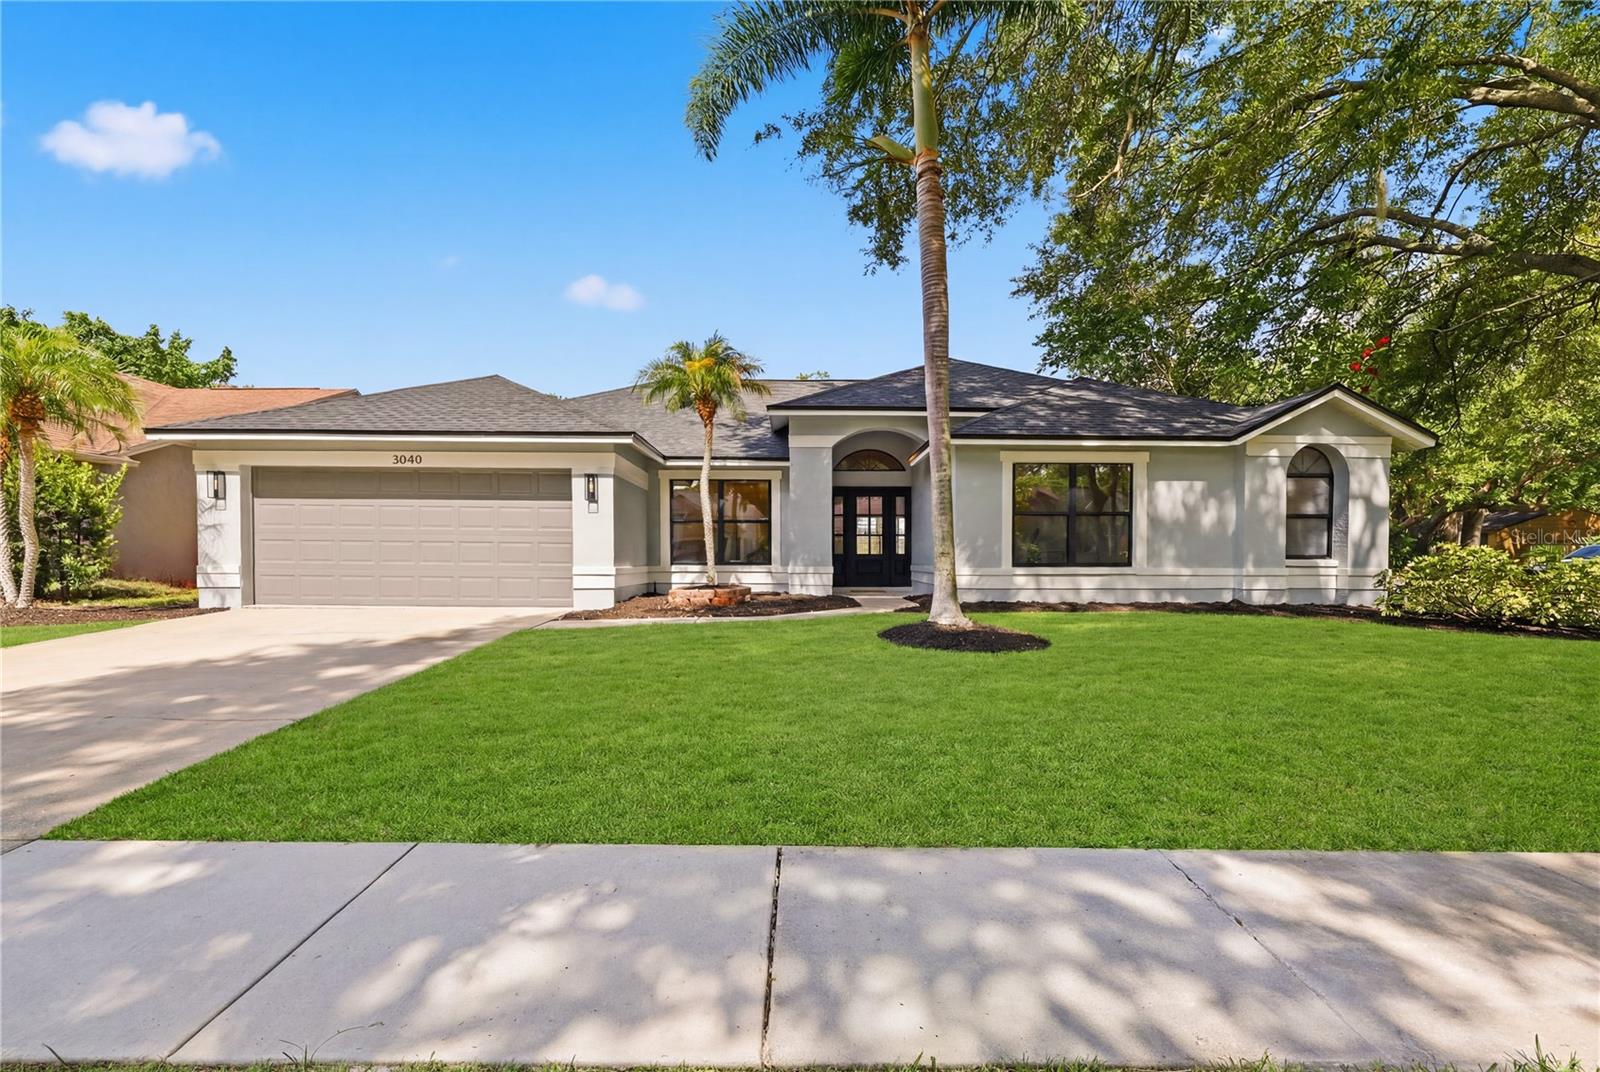
PALM HARBOR
3040 WINDRIDGE OAKS DRIVE
5 Beds
3 Baths
2,492 Sq.Ft.
$750,000
MLS#: TB8528725
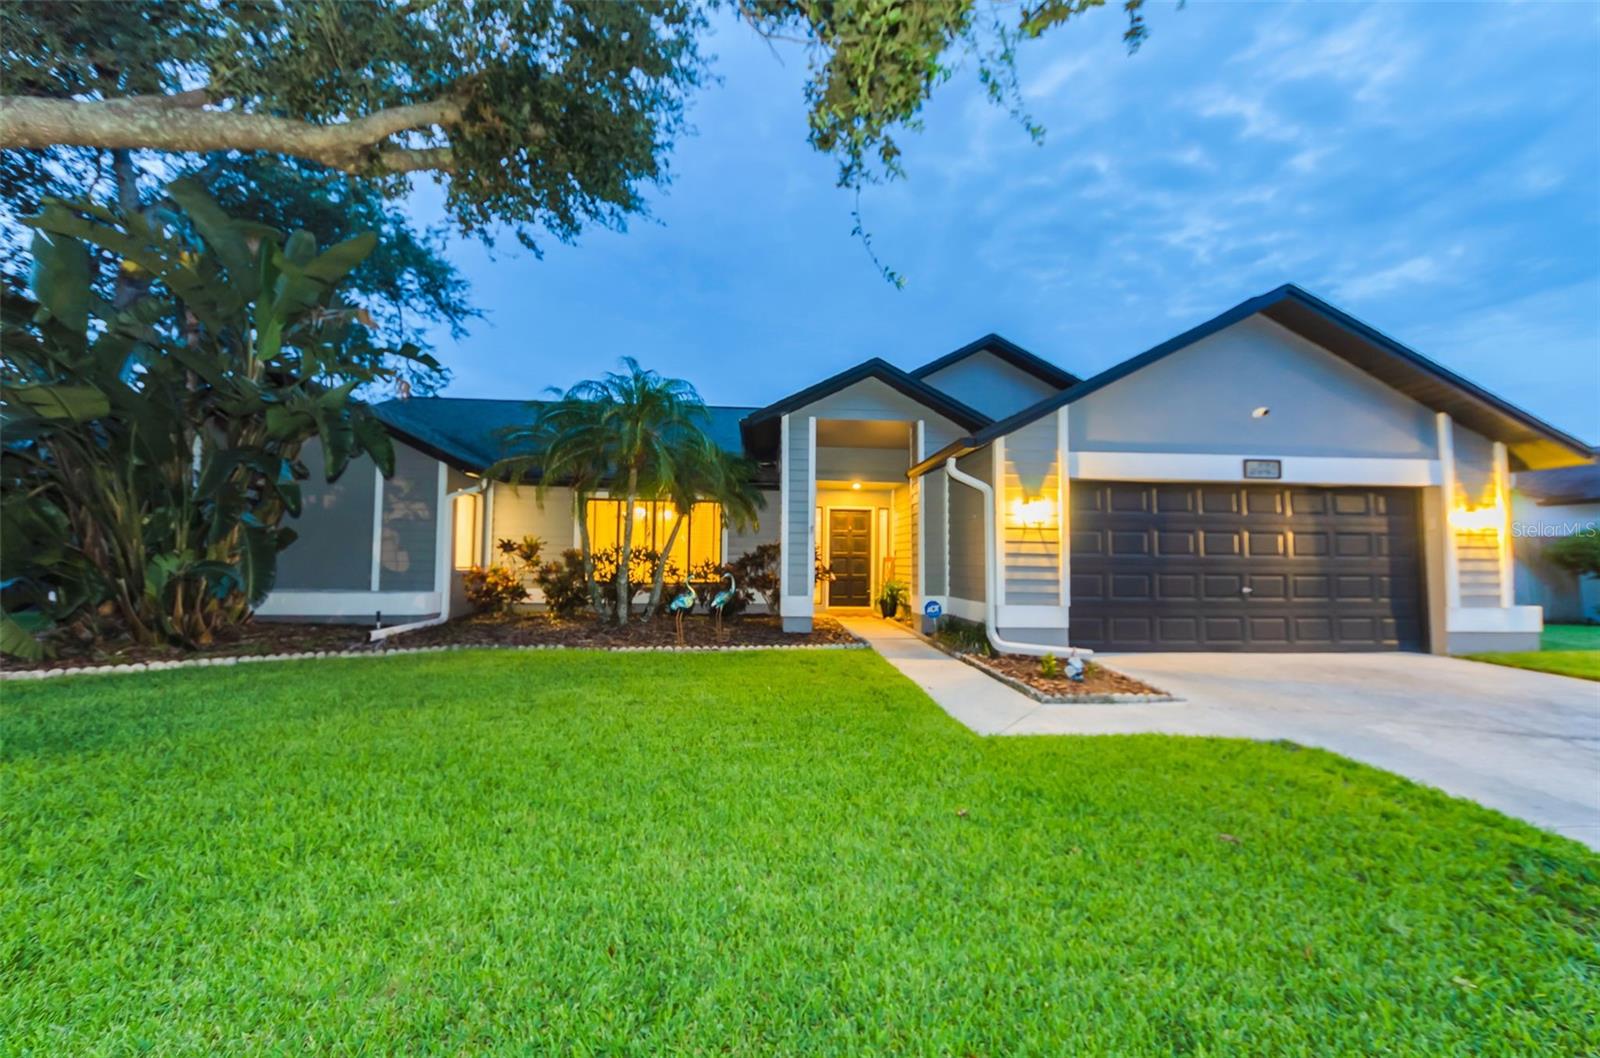
PALM HARBOR
5441 WORTHINGTON LOOP
4 Beds
2 Baths
2,194 Sq.Ft.
$639,990
MLS#: TB8528385
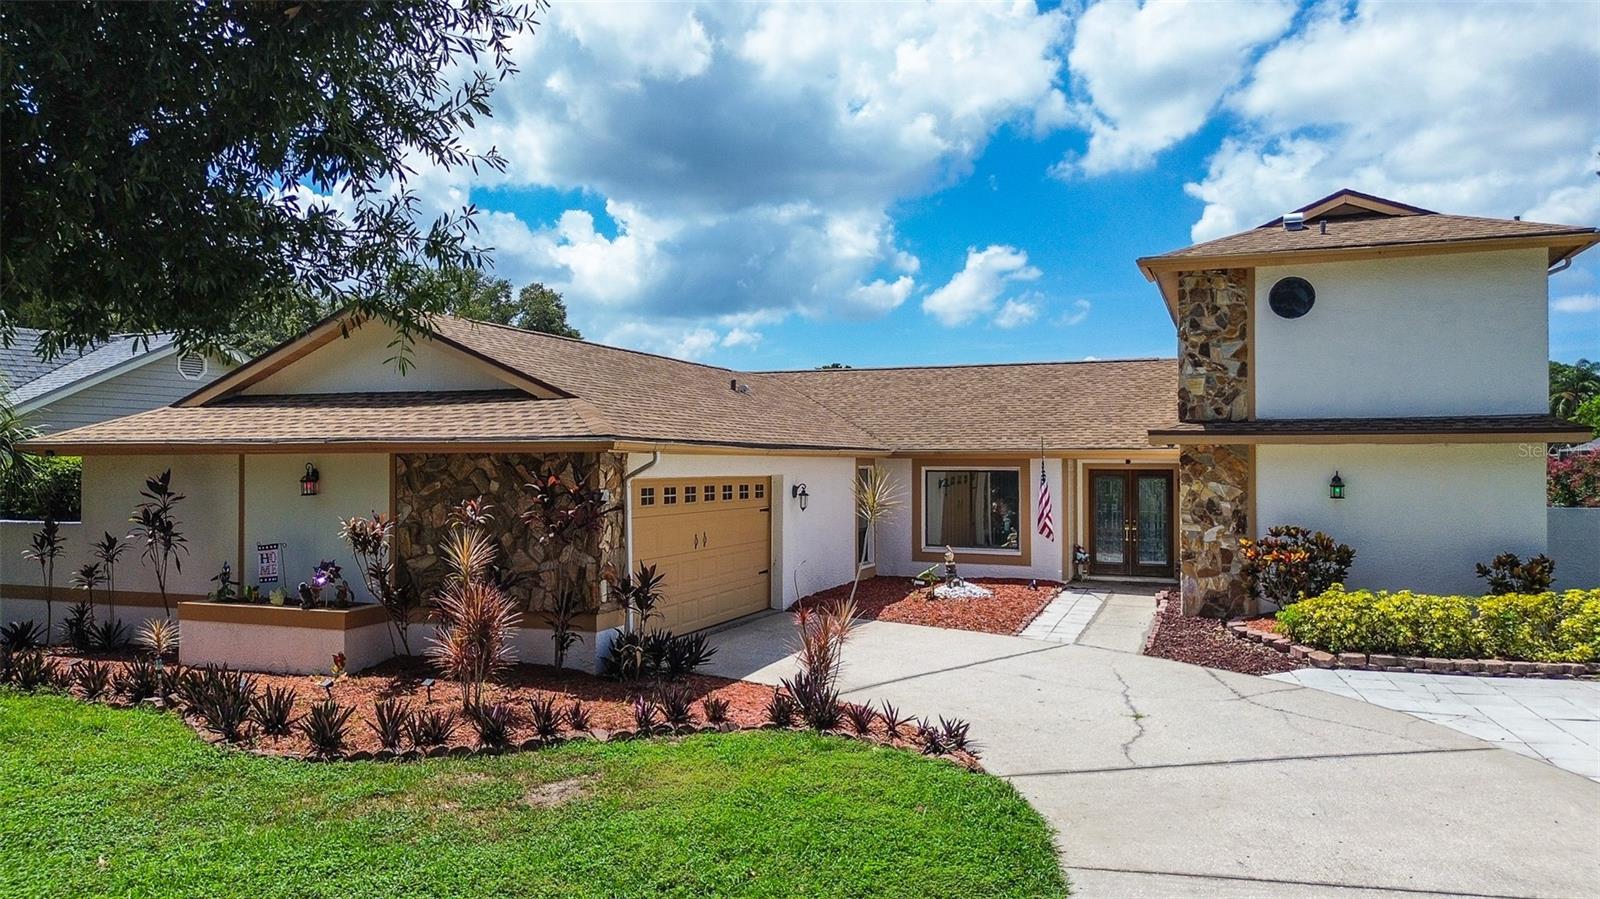
PALM HARBOR
2876 LAKE VALENCIA BOULEVARD E
4 Beds
3 Baths
2,412 Sq.Ft.
$669,999
MLS#: TB8525279
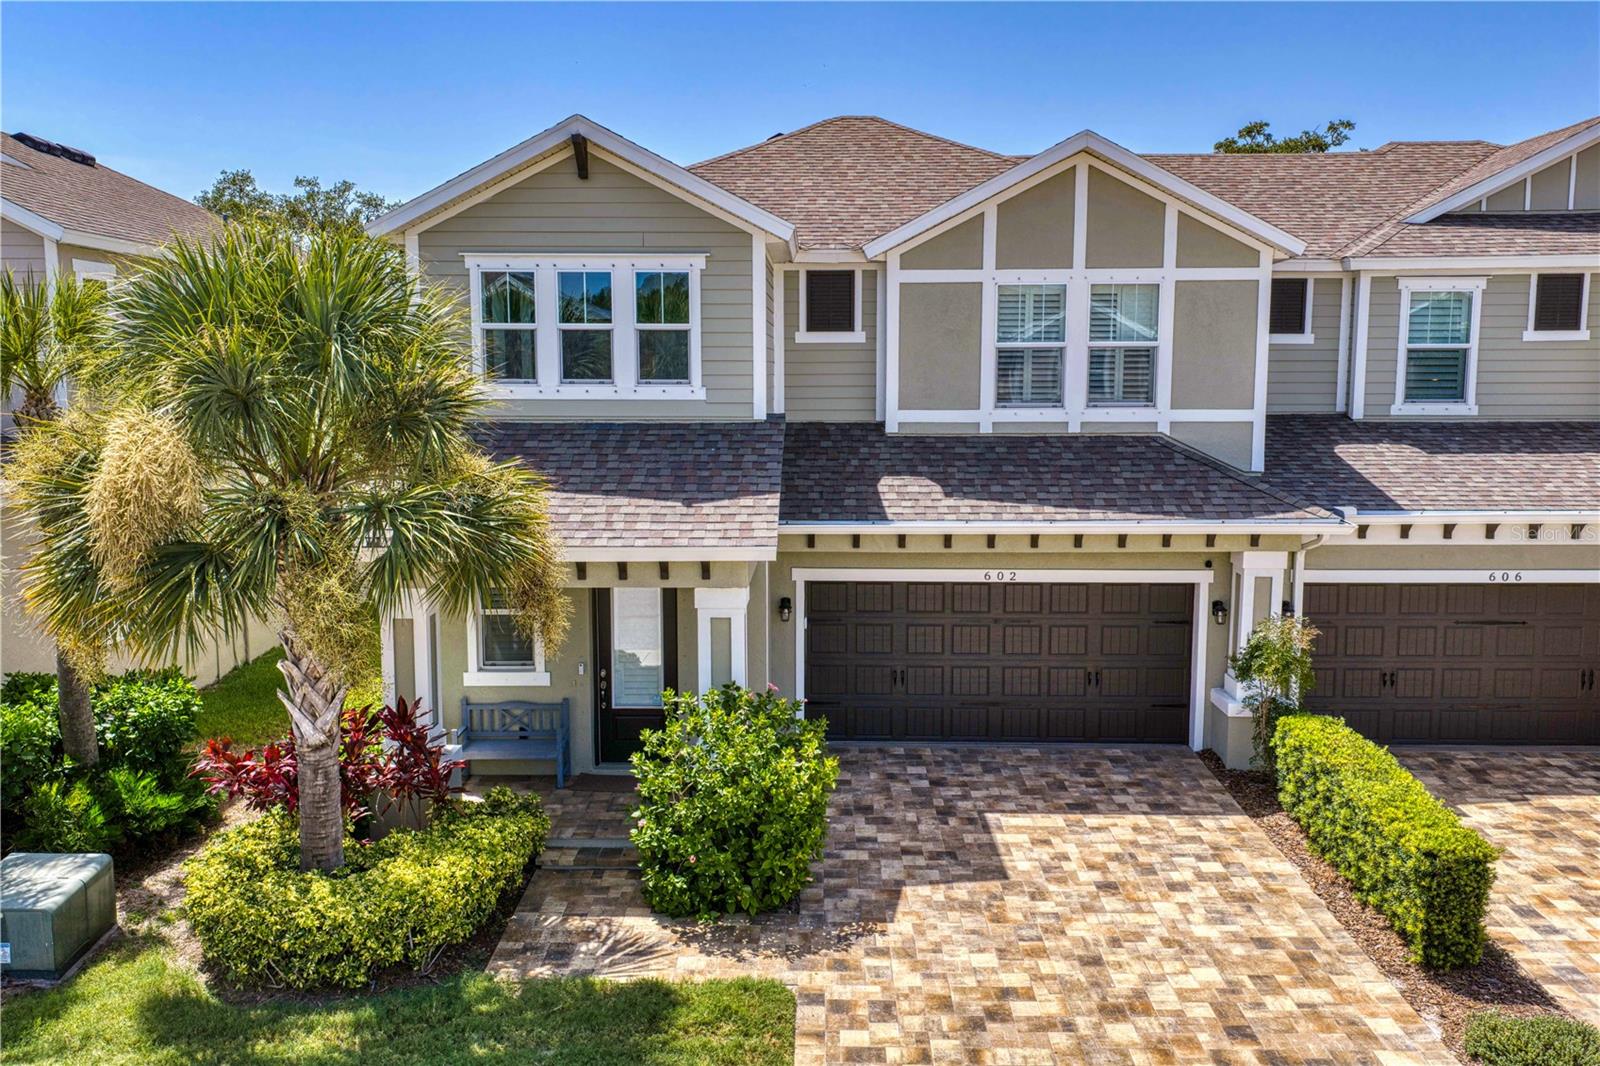
PALM HARBOR
602 OZONA VILLAGE DRIVE
3 Beds
3 Baths
2,324 Sq.Ft.
$775,000
MLS#: TB8529021
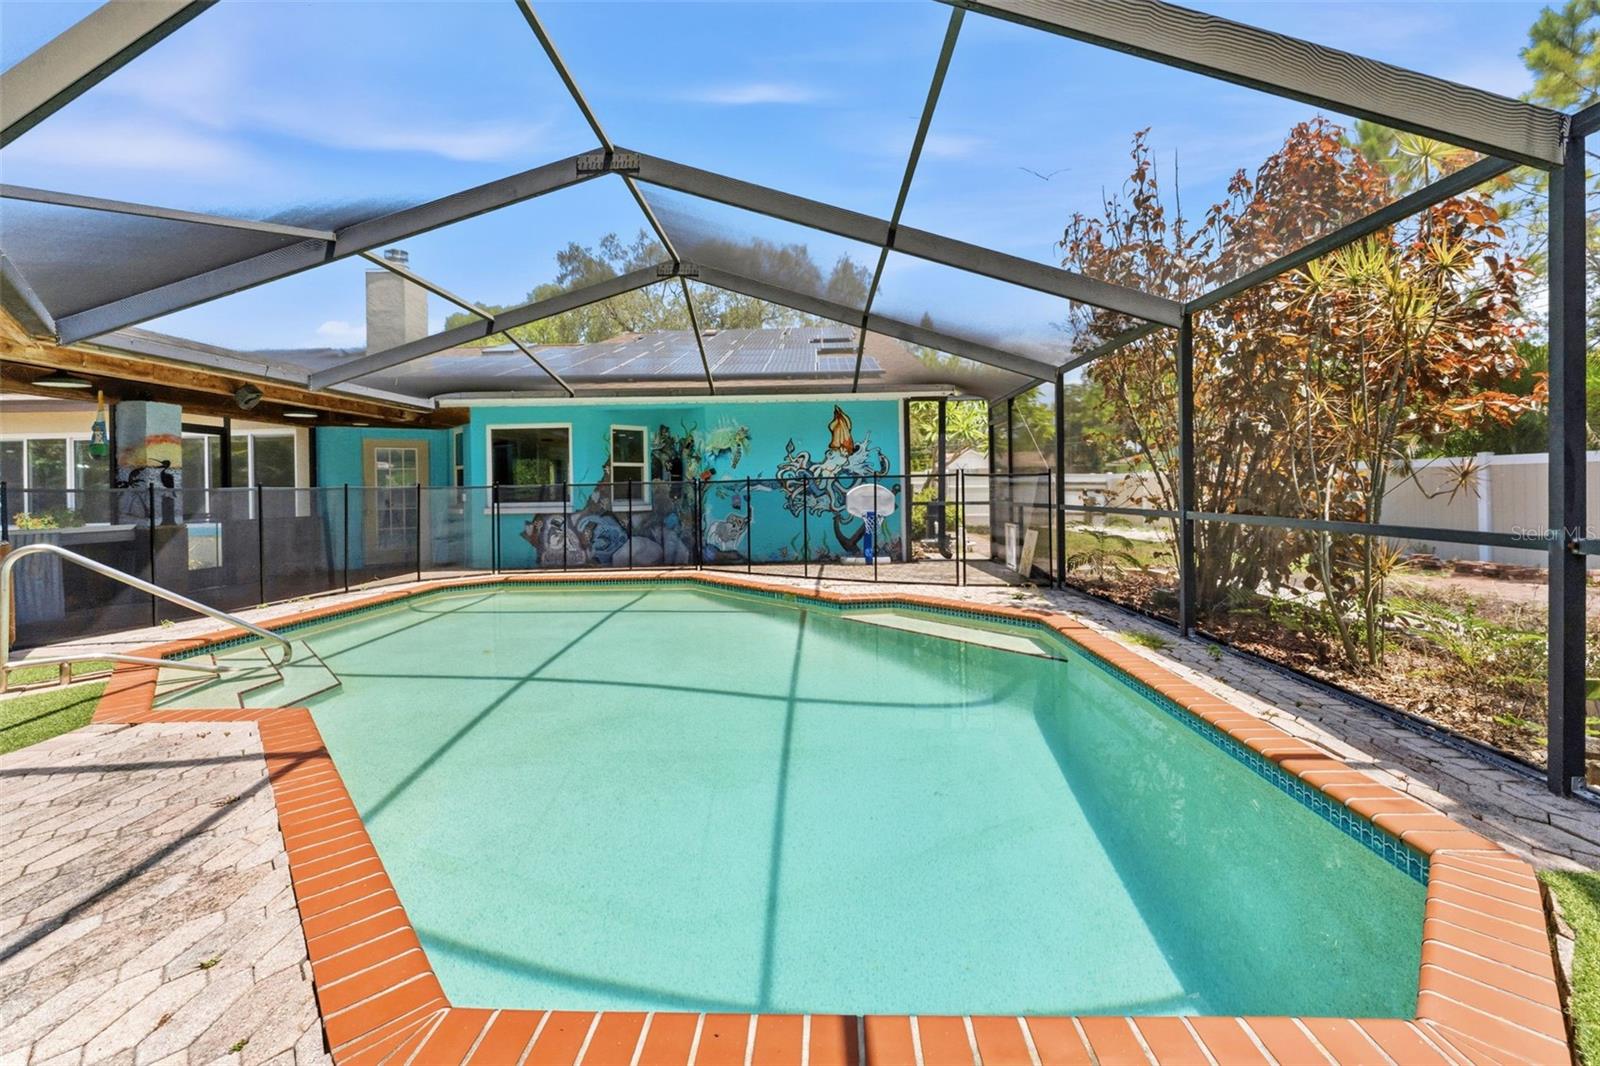
PALM HARBOR
670 SPARROW AVENUE
3 Beds
2 Baths
2,028 Sq.Ft.
$599,000
MLS#: TB8528356
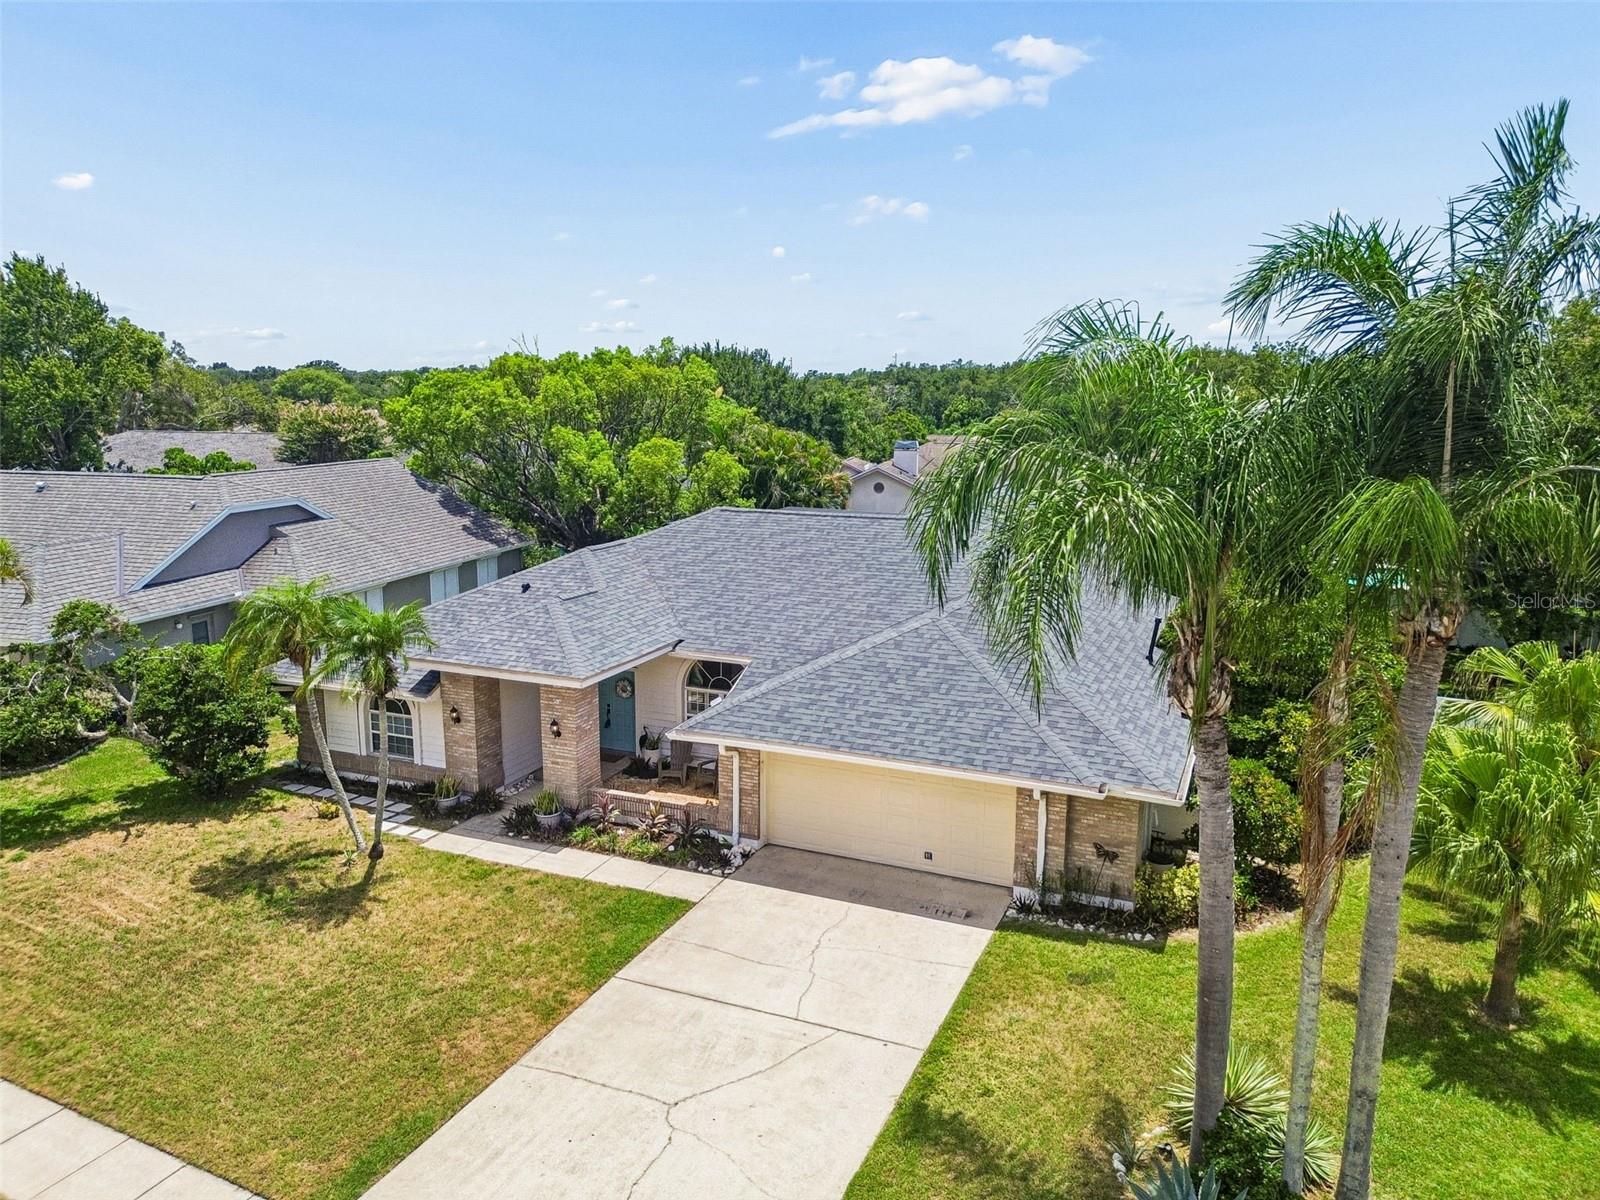
PALM HARBOR
1776 WOOD THRUSH WAY
4 Beds
3 Baths
2,363 Sq.Ft.
$725,000
MLS#: TB8526892
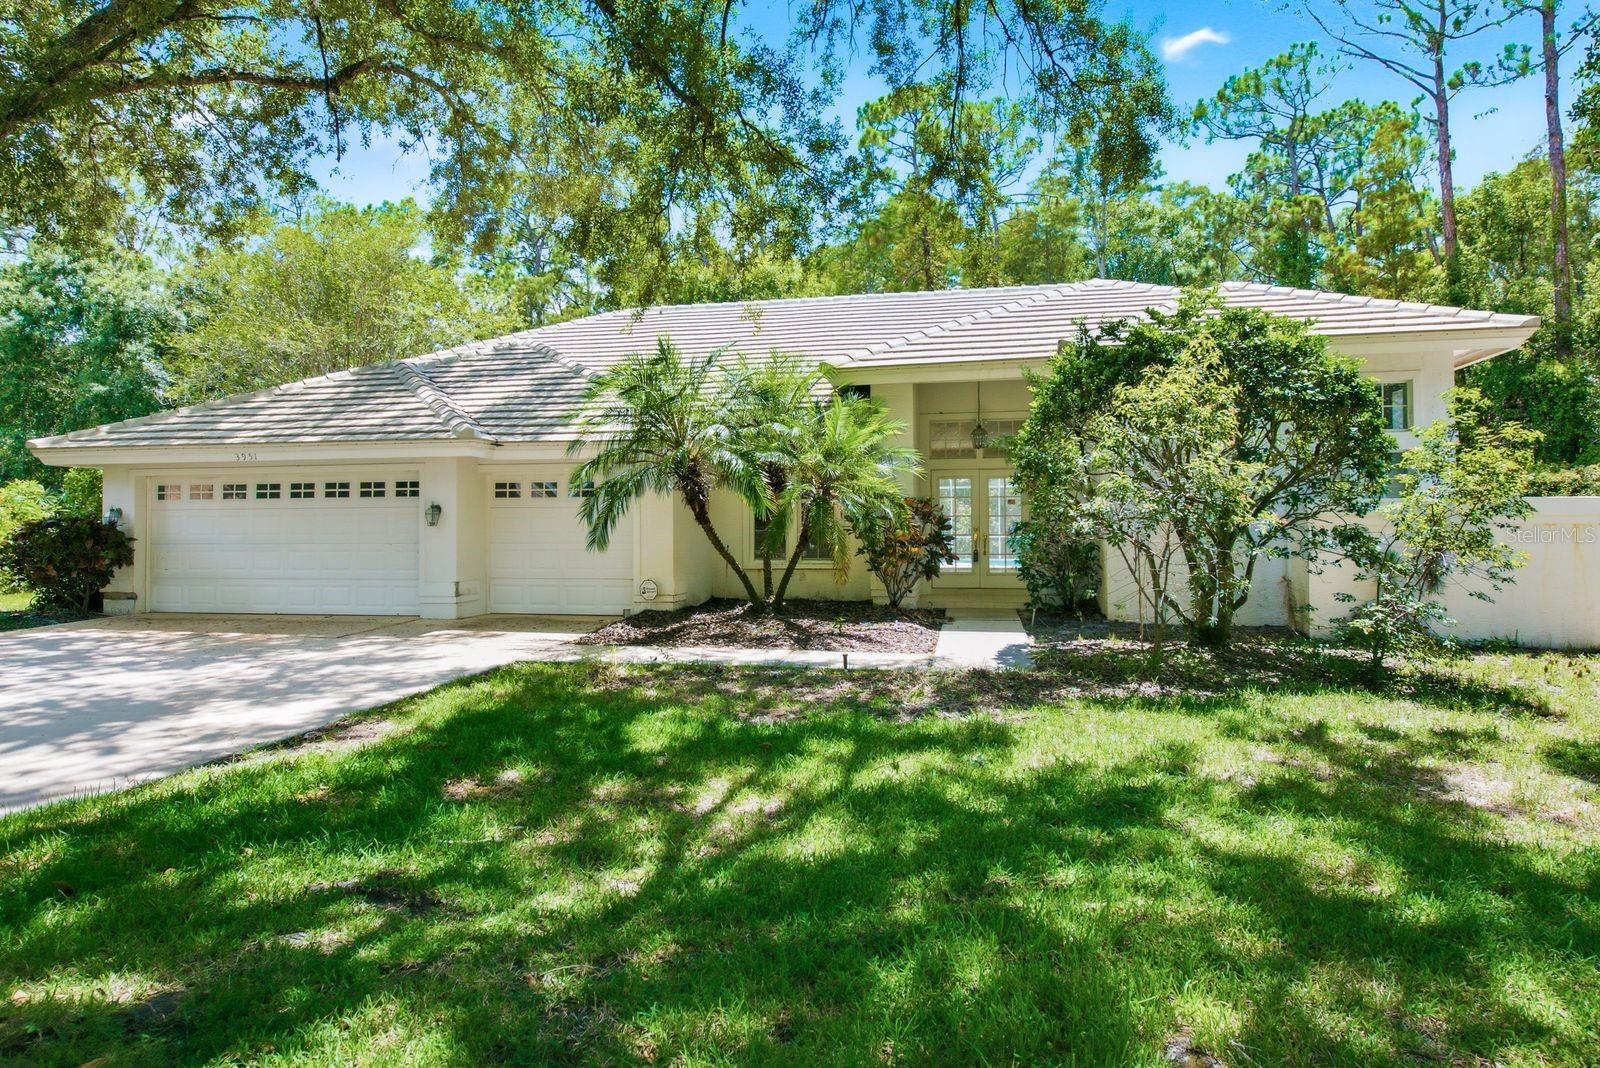
PALM HARBOR
3951 BRIGHTSIDE LANE
4 Beds
3 Baths
2,826 Sq.Ft.
$745,000
MLS#: TB8527644
