Features & Amenities

Interior

  • Other Interior Features

    Open Floorplan

  • Total Bedrooms

    3

  • Bathrooms

    2

  • Cooling YN

    YES

  • Cooling

    Central Air

  • Fireplace YN

    NO

  • Heating YN

    YES

  • Heating

    Central, Electric

  • Pet friendly

    Breed Restrictions

Exterior

  • Garage

    Yes

  • Garage spaces

    2

  • Construction Materials

    Block, Stucco

  • Parking

    Attached

  • Pool

    No

  • Waterfront YN

    NO

  • View

    Pond, Water

Area & Lot

  • Lot Size(acres)

    0.2

  • Lot Size(square feet)

    8,933

  • Property Type

    Residential

  • Property Sub Type

    Single Family Residence

Price

  • Sales Price

    $476,990

  • Sq. Footage

    1,816

  • Price/SqFt

    $262

HOA

  • Association

    YES

  • Association Fee

    $374

  • Association Fee Frequency

    Monthly

  • Association Fee Includes

    N/A

  • Total Monthly Fees

    $374

School District

  • Elementary School

    Gullett Elementary

  • Middle School

    Dr Mona Jain Middle

  • High School

    Lakewood Ranch High

Property Features

  • New Construction

    YES

  • Association Amenities

    Clubhouse

  • Foundation Details

    Slab

  • Ownership

    Fee Simple

  • Senior Community YN

    NO

  • Sewer

    Public Sewer

  • Tax Lot

    1265

  • Water Source

    Public

Schedule a Showing

Showing scheduled successfully.

<
>
IN PERSON
VIA CHAT

What is 3 + 4 ?


Change time

Mortgage calculator

Estimate your monthly mortgage payment, including the principal and interest, property taxes, and HOA. Adjust the values to generate a more accurate rate.

Your payment

Principal and Interest:

$

Property taxes:

$

HOA fees:

$

Total loan payment:

$

Total interest amount:

$

Location

County

Manatee

Elementary School

Gullett Elementary

Middle School

Dr Mona Jain Middle

High School

Lakewood Ranch High

Listing Courtesy of Sarah Bordeaux , D.R. HORTON REALTY OF SARASOTA

RealHub Information is provided exclusively for consumers' personal, non-commercial use, and it may not be used for any purpose other than to identify prospective properties consumers may be interested in purchasing. All information deemed reliable but not guaranteed and should be independently verified. All properties are subject to prior sale, change or withdrawal. RealHub website owner shall not be responsible for any typographical errors, misinformation, misprints and shall be held totally harmless.

Agent Emil Garinga

Executive Assistant

Emil Garinga

Call Emil today to schedule a private showing.


* Listings on this website come from the FMLS IDX Compilation and may be held by brokerage firms other than the owner of this website. The listing brokerage is identified in any listing details. Information is deemed reliable but is not guaranteed. If you believe any FMLS listing contains material that infringes your copyrighted work please click here to review our DMCA policy and learn how to submit a takedown request.© 2024 FMLS.
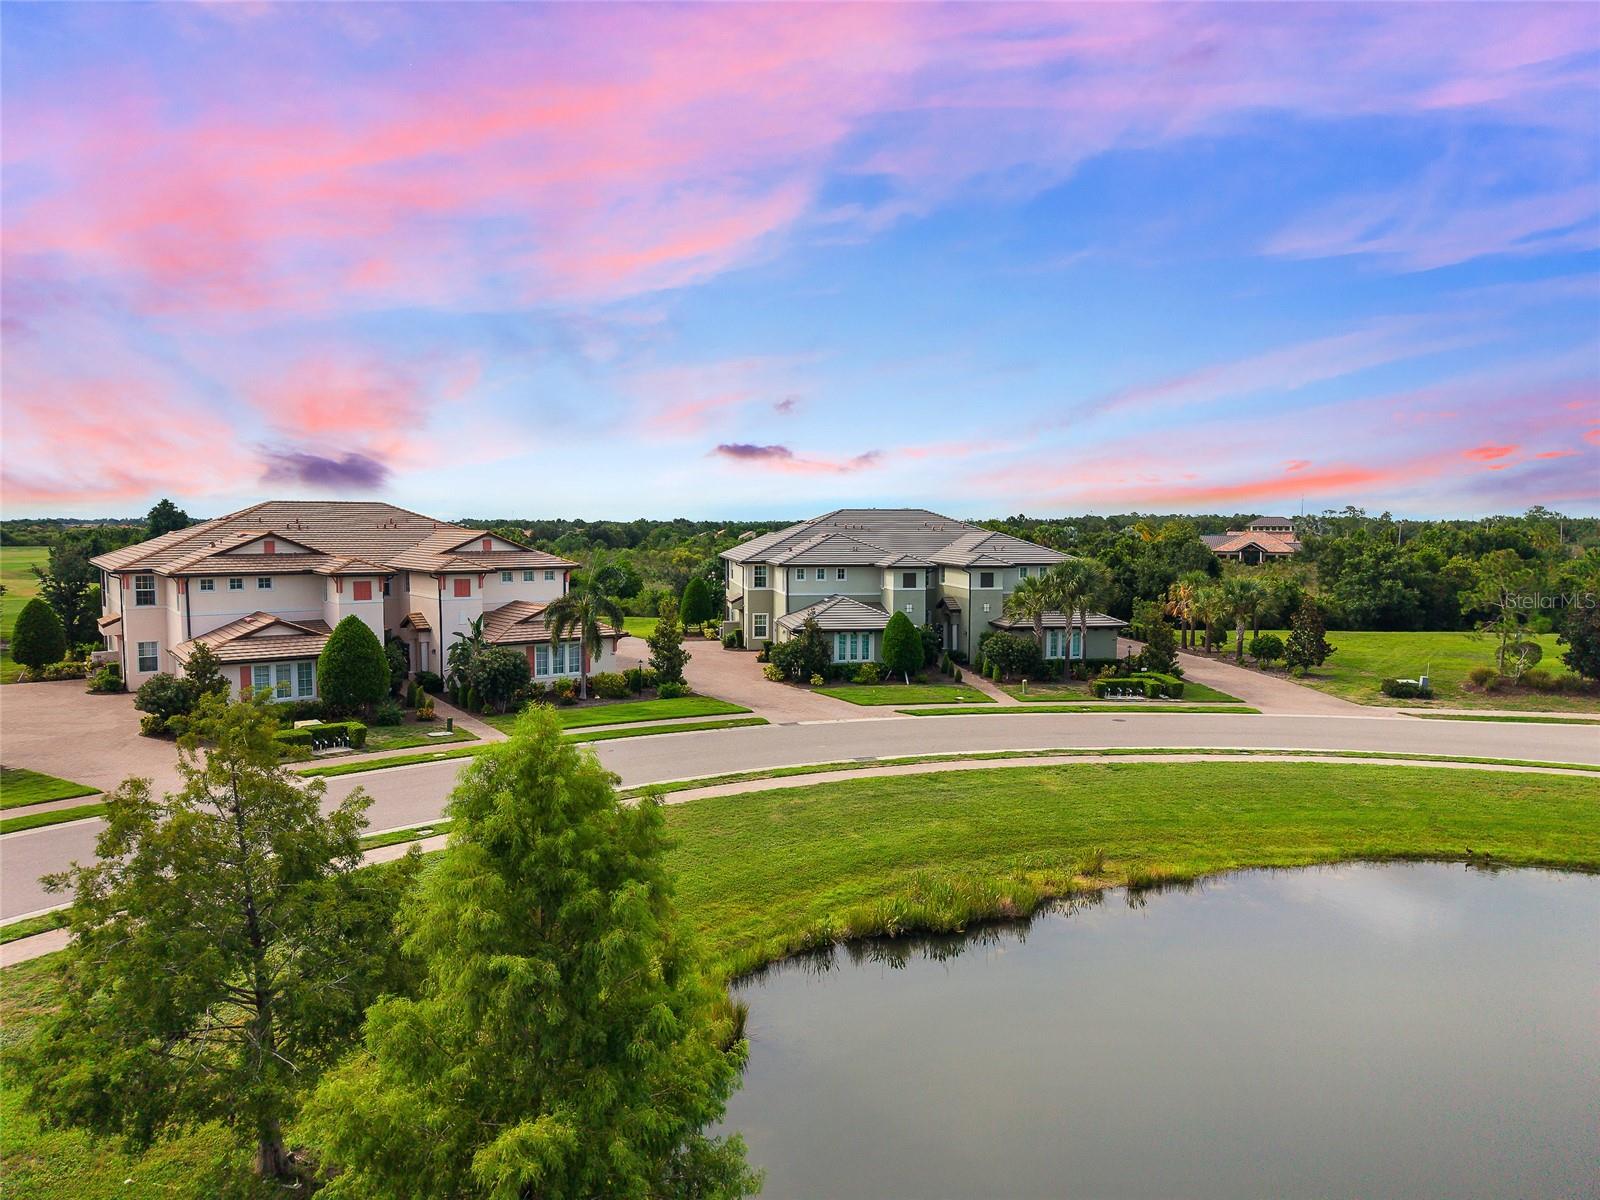
Under Construction. Receive up to $10,000 towards closing costs & special interest rates with the use of our preferred lender - Now through Sunday, August 2nd. This one-story, all concrete block constructed home has a truly open concept plan, featuring a spacious kitchen with a large quartz kitchen island that overlooks a large dining area, great room, and breakfast nook which flow out onto a covered lanai. The first phase of The Resort Club amenity center is NOW OPEN, including Trade Route Coffee Kitchen, Resort Style Pool, Fitness Center, Athletic Performance Center, and Pet Park. Future phases of The Resort Club will include a poolside bar & grill, outdoor activities area, The Event Center, and The Terrace Chef’s Patio. Future amenity centers, Adventure Retreat & Cabana Corner, will include Pickleball, Tennis & Bocce Courts, Pet Park, Golf Cart Parking, Sunset Terrace, Clubhouse, Resort Pool & Spa, Resistance Pool, Poolside Cabanas & Beach Area, Outdoor Activities Area, Poolside Grilling and more. This home comes with stainless steel dishwasher, range, and microwave. Pictures, photographs, colors, features, and sizes are for illustration purposes only and will vary from the homes as built. Home and community information including pricing, included features, terms, availability and amenities are subject to change and prior sale at any time without notice or obligation.

4346 FENCE ROW COURT

Message successfully sent.

What would you like to know?

What is 3 + 4 ?

I agree to receive email communication and understand I can unsubscribe at any time.

I agree to be contacted by The Graf Group of Coldwell Banker via call, email, and text for real estate services. To opt out, you can reply 'stop' at any time or reply 'help' for assistance. You can also click the unsubscribe link in the emails. Message and data rates may apply. Message frequency may vary. Privacy Policy

Related Properties

New on site 2 days ago
Under Construction. Receive up to $10,000 towards closing costs & special interest rates with the use of our preferred lender - Now through Sunday, August 2nd.
This one-story, all concrete block constructed home has a truly open concept plan, featuring a spacious kitchen with a large quartz kitchen island that overlooks a large dining area, great room, and breakfast nook which flow out onto a covered lanai. The first phase of The Resort Club amenity center is NOW OPEN, including Trade Route Coffee Kitchen, Resort Style Pool, Fitness Center, Athletic Performance Center, and Pet Park. Future phases of The Resort Club will include a poolside bar & grill, outdoor activities area, The Event Center, and The Terrace Chef’s Patio. Future amenity centers, Adventure Retreat & Cabana Corner, will include Pickleball, Tennis & Bocce Courts, Pet Park, Golf Cart Parking, Sunset Terrace, Clubhouse, Resort Pool & Spa, Resistance Pool, Poolside Cabanas & Beach Area, Outdoor Activities Area, Poolside Grilling and more. This home comes with stainless steel dishwasher, range, and microwave. Pictures, photographs, colors, features, and sizes are for illustration purposes only and will vary from the homes as built. Home and community information including pricing, included features, terms, availability and amenities are subject to change and prior sale at any time without notice or obligation.
#A4701295

LAKEWOOD RANCH

4350 FENCE ROW COURT

3 Beds

2 Baths

1,816 Sq.Ft.

$473,990

MLS#: A4701295

New on site 2 days ago
Under Construction. Receive up to $10,000 towards closing costs & special interest rates with the use of our preferred lender - Now through Sunday, August 2nd.
Star Farms at Lakewood Ranch is D.R. Horton's premier destination located in the award-winning master-planned community of Lakewood Ranch. Set within Southwest Florida's natural beauty and close to many popular area attractions, this 700-acre gated neighborhood will consist of 1,500 single-family homes, townhomes, and paired villas, all designed to meet the needs of today’s modern family. Star Farms is debuting our new Express Modern Series homes, ornamented with chic, contemporary exteriors and complete with matching trendy interior finishes. All homes will include luxury vinyl plank flooring in the main living areas, quartz countertops throughout, stainless steel appliances, and much more! All of our homes feature all-concrete block construction on the first and second floors and D.R. Horton’s state-of-the-art Smart Home Automation system. The first phase of The Resort Club amenity center is NOW OPEN, including Trade Route Coffee Kitchen, Resort Style Pool, Fitness Center, Athletic Performance Center, and Pet Park. Future phases of The Resort Club will include a Poolside Bar & Grill, Outdoor Activities Area, The Event Center, and The Terrace Chef’s Patio. Future amenity centers, Junction Place & Cabana Corner, will include a Baseball Field, Tennis, Pickleball & Basketball Courts, Golf Cart Parking, Playground, Clubhouse, Resort Pools & Splash Pad, Poolside Cabanas, Sand Volleyball, Poolside Grilling, Pet Park and more. Let America’s #1 Builder help you attain your piece of The Ranch at Star Farms at Lakewood Ranch.
#A4701280

LAKEWOOD RANCH

2952 FISHERY COURT

4 Beds

2 Baths

1,828 Sq.Ft.

$489,375

MLS#: A4701280

New on site 2 days ago
Move-in Ready! This single story Lido offers 2 bedroom, 2 bath, and den. The floorplan stands out for its open living concept. This home is perfectly crafted not only for entertaining but for relaxed everyday living as well. The owner's suite offers a relaxing retreat featuring a spa-inspired bath with dual vanities, Cambria quartz countertops, designer tile extending to the ceiling, a decorative mosaic accent, a frameless glass shower enclosure, and a spacious walk-in closet. The secondary bath also features a frameless glass shower enclosure, floor-to-ceiling tile, and quartz countertops, providing a refined experience for guests. Additional highlights include impact-resistant windows throughout, premium interior paint, upgraded lighting, a raised TV prewire in the Great Room, garage epoxy flooring, a smart garage door opener with built-in camera, solid surface window sills, and a contemporary full-lite front entry door. Cresswind Lakewood Ranch by Kolter Homes is an exclusive gated community in Lakewood Ranch, Florida, designed for active adults seeking new energy-efficient homes and low-maintenance living. Residents enjoy a pet-friendly environment, scenic walkways, and access to a private lakeside clubhouse with organized activities, flexible event spaces, fitness and yoga studios, and creative art facilities. Outdoor amenities include pickleball, tennis, bocce, resort-style pools, a dog park, food truck court, and social areas. Located in Sarasota/Bradenton, the community offers proximity to beaches, shopping, dining, and cultural attractions, making it an ideal choice for those searching for vibrant, resort-style living on Florida’s Cultural Coast.
#W7888057

LAKEWOOD RANCH

18388 ROCKPORT PLACE

2 Beds

2 Baths

1,675 Sq.Ft.

$499,990

MLS#: W7888057

New on site 2 days ago
Under Construction. Receive up to $10,000 towards closing costs & special interest rates with the use of our preferred lender - Now through Sunday, August 2nd.
 This one-story, all concrete block constructed home has a truly open concept plan, featuring a spacious kitchen with a large quartz kitchen island that overlooks a large dining area, great room, and breakfast nook which flow out onto a covered lanai. The first phase of The Resort Club amenity center is NOW OPEN, including Trade Route Coffee Kitchen, Resort Style Pool, Fitness Center, Athletic Performance Center, and Pet Park. Future phases of The Resort Club will include a poolside bar & grill, outdoor activities area, The Event Center, and The Terrace Chef’s Patio. Future amenity centers, Adventure Retreat & Cabana Corner, will include Pickleball, Tennis & Bocce Courts, Pet Park, Golf Cart Parking, Sunset Terrace, Clubhouse, Resort Pool & Spa, Resistance Pool, Poolside Cabanas & Beach Area, Outdoor Activities Area, Poolside Grilling and more. This home comes with stainless steel dishwasher, range, and microwave. Pictures, photographs, colors, features, and sizes are for illustration purposes only and will vary from the homes as built. Home and community information including pricing, included features, terms, availability and amenities are subject to change and prior sale at any time without notice or obligation.
#A4701283

LAKEWOOD RANCH

4343 FENCE ROW COURT

3 Beds

2 Baths

1,844 Sq.Ft.

$478,990

MLS#: A4701283

Welcome Home to this beautifully maintained 3-bedroom, 2-bath pool home, ideally located in the heart of Lakewood Ranch! From the moment you arrive, you'll be impressed by the lush tropical landscaping and inviting covered front porch. Step inside to a bright, open floor plan featuring soaring ceilings and beautiful wood-look laminate and tile flooring throughout the spacious living and dining areas. The well-appointed kitchen offers granite countertops, abundant cabinetry, a pantry, breakfast bar, and a cozy dining nook:perfect for everyday living and entertaining.The master suite is a relaxing retreat with direct access to the lanai, a walk-in closet, and an updated ensuite bath featuring new granite counter tops with dual vanities, a garden tub, and a walk-in shower. Designed with a desirable split-bedroom floor plan, the two additional bedrooms and updated with new granite in guest bath are thoughtfully situated on the opposite side of the home, offering privacy for family and guests.Step outside to your own backyard oasis! Enjoy Florida living year-round on the fully brand new screened lanai featuring a PebbleTec pool, beautiful paver patio, and a private fenced backyard—ideal for entertaining or simply relaxing. New A/C, new Kevlar hurricane screens.Conveniently located just minutes from Lakewood Ranch's premier shopping, dining, parks, and entertainment, with easy access to I-75 and SR-70. Don't miss this exceptional opportunity to own a move-in-ready pool home in one of the area's most desirable locations. Schedule your private showing today!
#A4700628

LAKEWOOD RANCH

12630 ROCKROSE GLEN

3 Beds

2 Baths

1,823 Sq.Ft.

$549,000

MLS#: A4700628

Under Construction. To schedule a showing, please call the sales office.
#TB8532497

LAKEWOOD RANCH

18604 HARBOR SANDS PLACE

2 Beds

2 Baths

1,602 Sq.Ft.

$503,625

MLS#: TB8532497

Virtually Staged. Welcome to the only first floor condo available in Lakewood Ranch’s distinctive Country Club East. This Clubside offering provides everything you could want in your next home; an exclusive address, sunset golf course views, end unit privacy, resort style pools, fitness centers, clubhouse and the convenience of being able to walk out and enjoy the greenspace around the home. The location cannot be beat. While maintaining fantastic views, one can enjoy the privacy of being well away from the activities at the nearby community center. Entering the home, guests are greeted with the view of the golf course and preserve from everywhere in the main living area. The open floor plan allows the easy flow from the kitchen to the living/dining area to the screened large screened-in lanai. The kitchen will motivate your inner Julia Child with its stainless steel appliances and beautiful quartz counters and island allowing all the prep space for the next party or family gathering. There is loads of storage in the kitchen including a walk-in pantry.  The primary suite has direct access to the lanai where you can slip away for your morning coffee and commune with nature. The primary bath features a curbless shower and dual vanities. The laundry area features built-in cabinetry, a designer wash sink and includes washer & dryer. The home comes complete with design and convenience elements like trayed ceilings, crown molding, on-demand hot water, and IMPACT DOORS & WINDOWS. An attached two-car garage also includes overhead storage. A Lakewood Ranch address gives you a home in the number one multi-generational community in the country featuring A-Rated schools, easy access to great health care, transportation to 3 convenient airports, two award winning downtown areas in LWR Main Street and the new Waterside featuring exclusive shops and restaurants.
#A4700507

LAKEWOOD RANCH

7342 DIVOT LOOP

3 Beds

2 Baths

1,748 Sq.Ft.

$510,000

MLS#: A4700507

Perched on the top floor you get sweeping water and downtown views. This beautifully updated 3-bedroom, 2-bath condo at Watercrest is the Lakewood Ranch lifestyle at its finest. Enjoy a glass of wine with the sunset views over beautiful Lake Uihlein and skyline of downtown Lakewood Ranch from your private balcony and enjoy true peace of mind with a rare full two-car garage for under-building parking — a sought-after feature in this community. Inside, the kitchen shines with brand-new cabinetry and updated light fixtures (2025), complemented by fresh paint and carpet, updated hall lighting, and Hunter Douglas Vertiglide shades. Recent upgrades include a new washer/dryer (2024), new toilets (2023), a new water heater (2026), and a new garage door (2026), so the big-ticket items are already done. The heated, resurfaced community pool and resort-style amenities are just steps away, all backed by an HOA that covers water, sewer, pest control, grounds and structure maintenance, and more. Pet-friendly with flexible leasing (90-day minimum) — a rare combination of low-maintenance living and an unbeatable view.
#A4700252

LAKEWOOD RANCH

6474 WATERCREST WAY 403

3 Beds

2 Baths

1,917 Sq.Ft.

$529,900

MLS#: A4700252

Welcome to your private retreat in the heart of Lakewood Ranch! Nestled on a premium homesite with no immediate rear neighbors, this beautifully maintained home in the gated, maintenance-free community of The Cove at Edgewater Village offers the perfect blend of privacy, convenience, and the Florida lifestyle buyers dream about.
Whether you're searching for a full-time residence, a seasonal getaway, or your first home, this property checks every box. Enjoy nearly 1,700 square feet of thoughtfully designed living space featuring 2 bedrooms, 2 bathrooms, plus a Spacious Den that easily serves as a home office, library, hobby room, or optional third bedroom. Soaring 11-foot ceilings and expansive sliding glass doors fill the home with natural light, while the flexible floor plan offers formal and casual living spaces, including a separate dining room and breakfast area adjacent to the kitchen.
The oversized screened lanai is the true centerpiece of the home, complete with hookups for an outdoor kitchen and surrounded by peaceful natural views. It's the perfect place to enjoy your morning coffee, entertain friends, or unwind with spectacular Florida sunsets in complete privacy.
Major updates have already been completed, including a new roof, recent exterior paint and newer HVAC system, giving buyers peace of mind. Lightly lived in as a seasonal residence, the home has been lovingly maintained and is ready for its next owner to add their own personal touches.
Life in Edgewater Village is all about enjoying the outdoors. Residents have access to a heated community pool and spa, scenic walking trails, a fishing pier, lakeside gazebo, and boat storage on beautiful 160-acre Lake Uihlein, where you can fish, kayak, canoe, or simply relax by the water. Just outside the gates, Lakewood Ranch offers miles of walking and biking trails, parks, pickleball and tennis courts, golf courses, sports fields, dog parks, and countless opportunities to stay active.
Best of all, you're just a short walk or bike ride to Lakewood Ranch Main Street, where you'll enjoy restaurants, boutique shopping, live music, farmers markets, and year-round community events. With low HOA fees, top-rated schools, and convenient access to I-75, UTC Mall, Sarasota-Bradenton International Airport, downtown Sarasota, and the world-famous Gulf Coast beaches, this exceptional home offers an unbeatable combination of location, lifestyle, and value.
#A4699286

LAKEWOOD RANCH

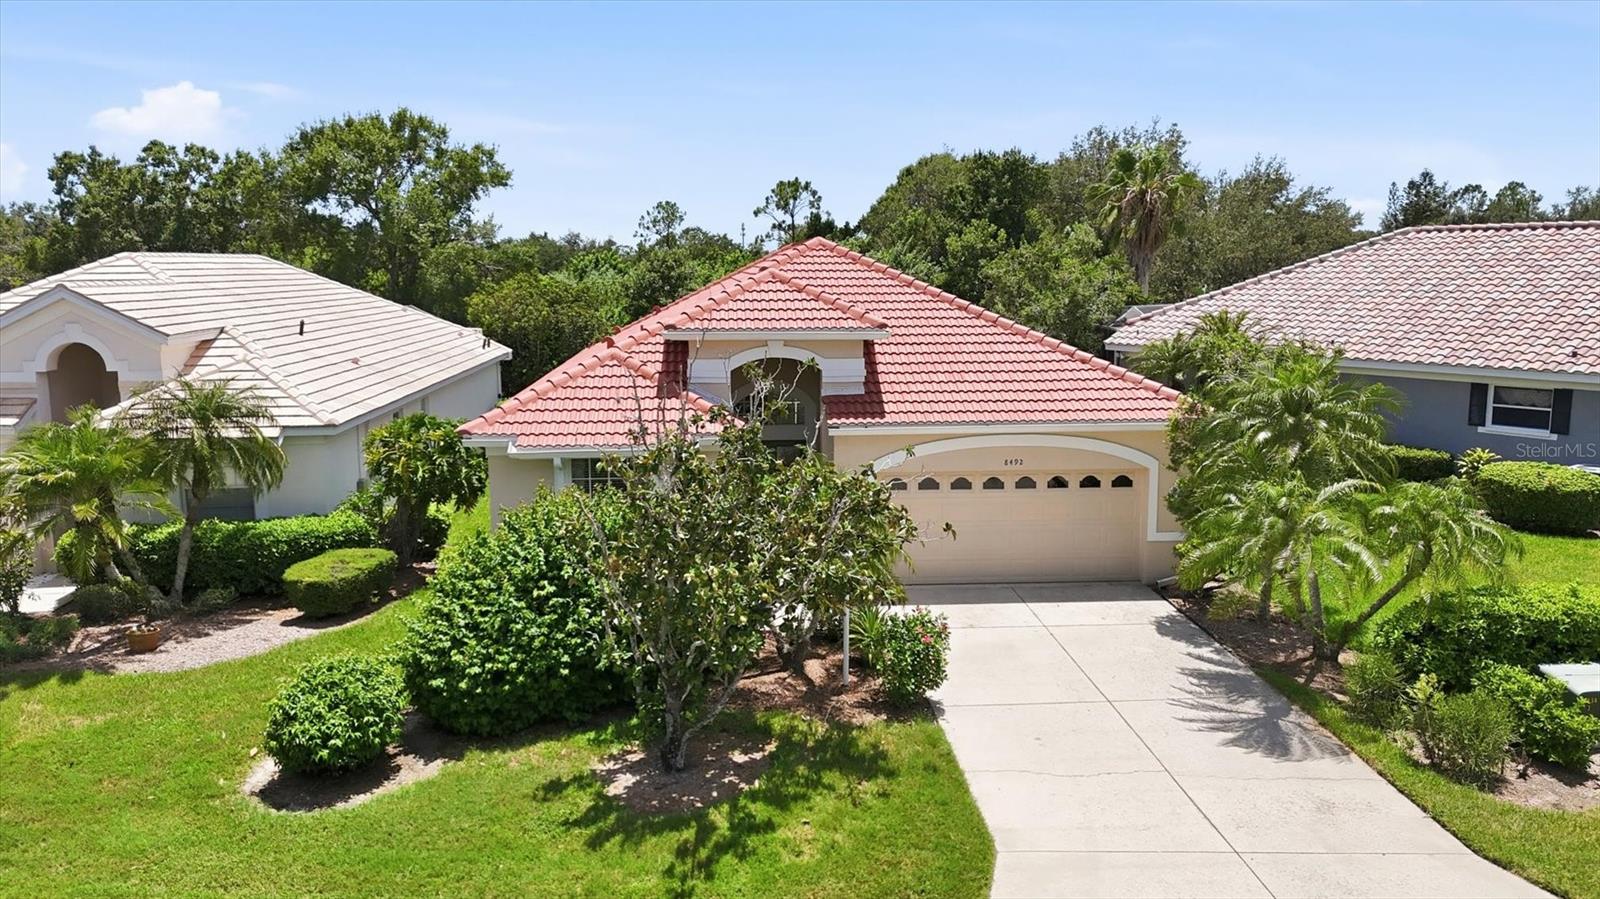
8492 IDLEWOOD COURT

2 Beds

2 Baths

1,698 Sq.Ft.

$480,000

MLS#: A4699286

 - property

Send a message

Message successfully sent.

Your message

What is 3 + 4 ?

Reason for contacting?

I agree to receive email communication and understand I can unsubscribe at any time.

I agree to be contacted by The Graf Group of Coldwell Banker via call, email, and text for real estate services. To opt out, you can reply 'stop' at any time or reply 'help' for assistance. You can also click the unsubscribe link in the emails. Message and data rates may apply. Message frequency may vary. Privacy Policy

Sign Out

Virtual Assistant

Would you like to take the next step with this property? We can help you schedule a showing or virtual tour, or send you more details.

Yes, I would like more information.

Thank You for Your Reply, One of Our Agents will contact you as soon as possible

No, maybe later.

Thank you, you can always contact me via email, phone number or through the contact form.

Realhub AI

Lucy - Your AI-Powered Realtor

Update Your Temporary Password

Personalize your search

Enter your email and we'll notify you immediately when new listings match what you're looking for.

or enter email address

Already have an account ? Login here

Continue your home search

I agree to receive communications and understand I can unsubscribe at any time.

I agree to be contacted by The Graf Group of Coldwell Banker via call, email, and text for real estate services. To opt out, you can reply 'stop' at any time or reply 'help' for assistance. You can also click the unsubscribe link in the emails. Message and data rates may apply. Message frequency may vary. Privacy Policy

Already have an account ? Login here

We use cookies

We use cookies primarily for analytics to enhance your experience. By accepting, you agree to our use of these cookies. You can manage your preferences or learn more about our cookies policy.