.webp?size=346x80)
- Properties
- Meet our agents
- Communities
- Market Report
- Home Value
- Calculator


Property
Beds
4
Full Baths
3
1/2 Baths
None
Year Built
1990
Sq.Footage
2,623
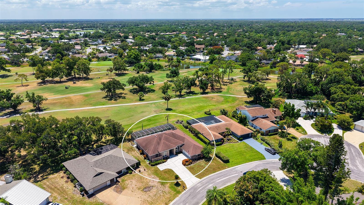
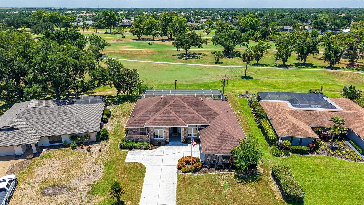
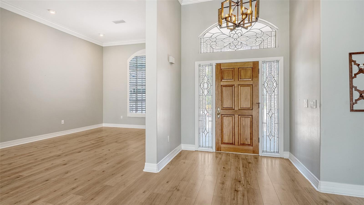
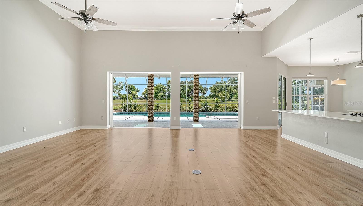
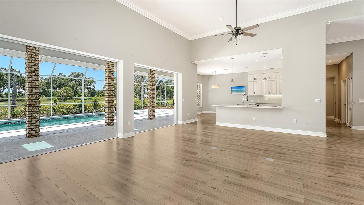
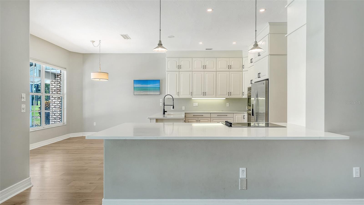
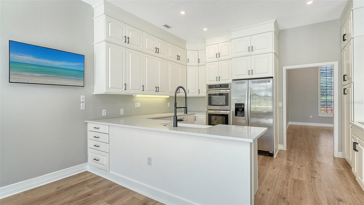
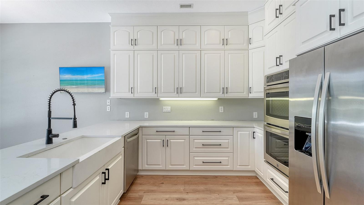
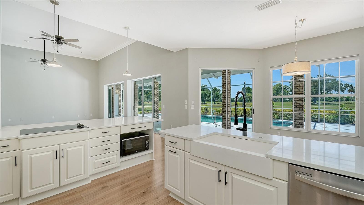
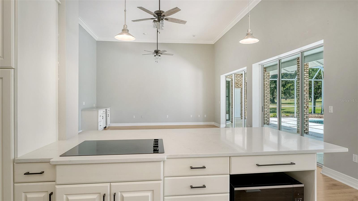
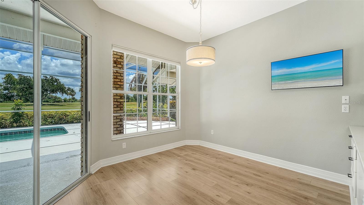
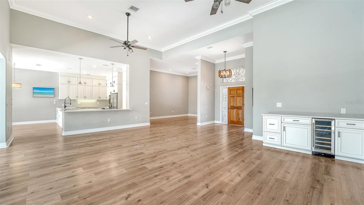
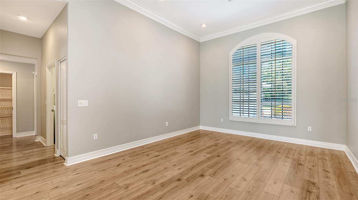
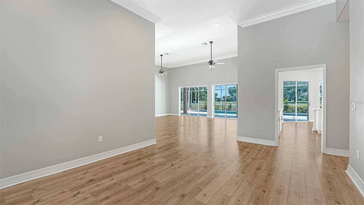
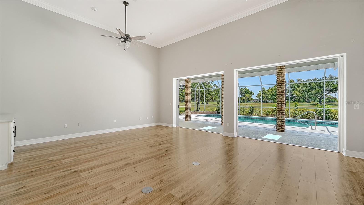
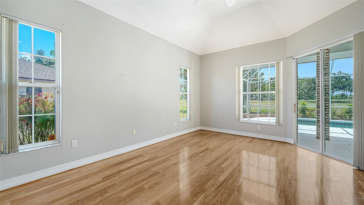
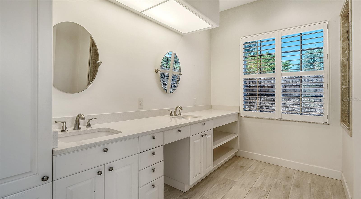
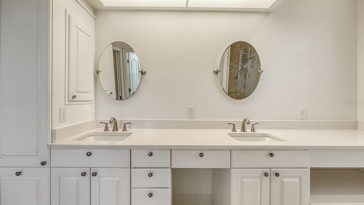
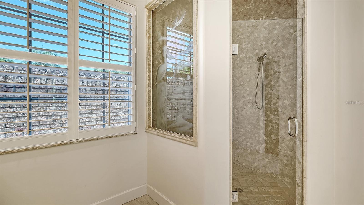
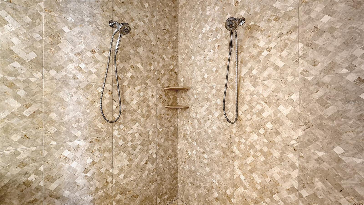
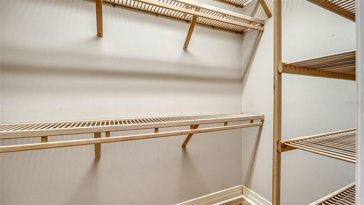
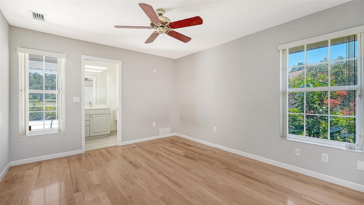
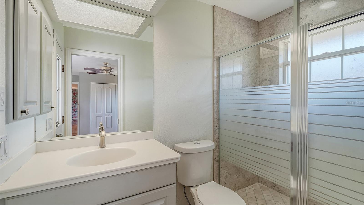
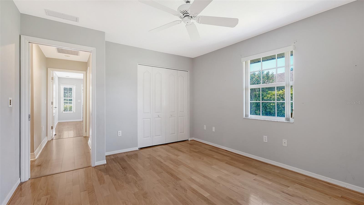
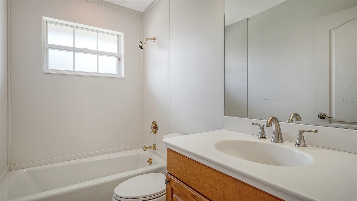
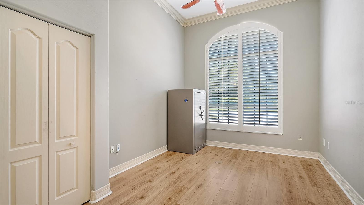
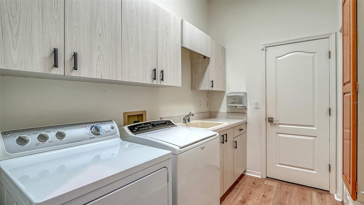
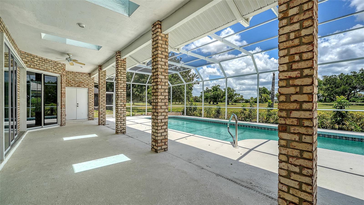
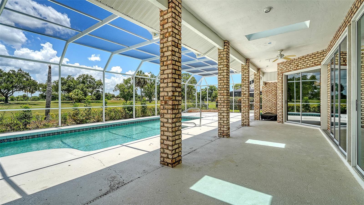
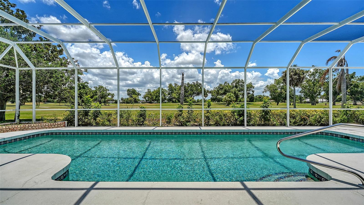
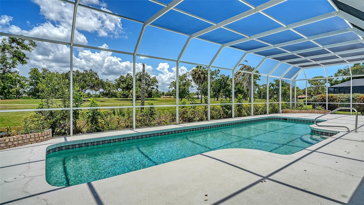
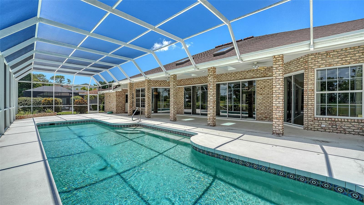
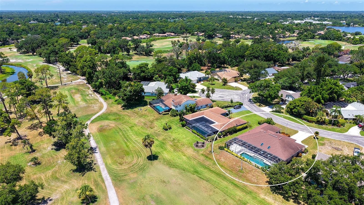
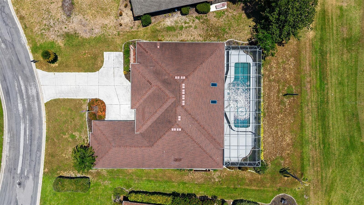
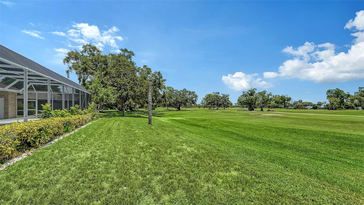
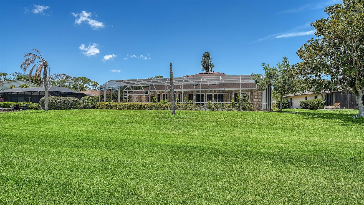
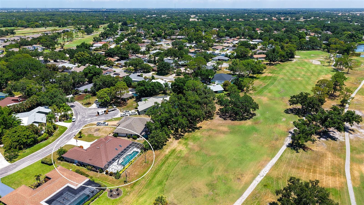
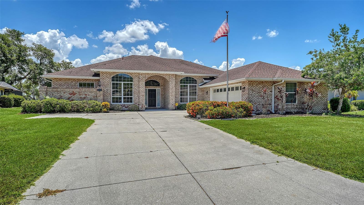
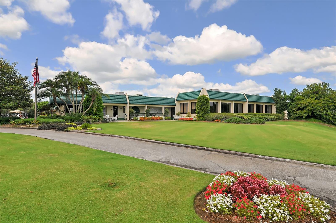
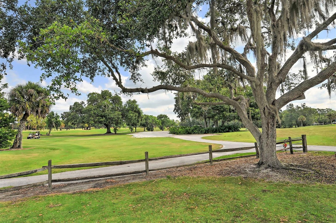
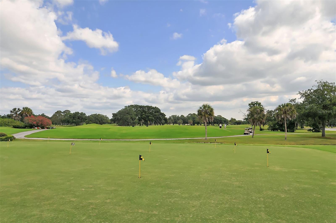
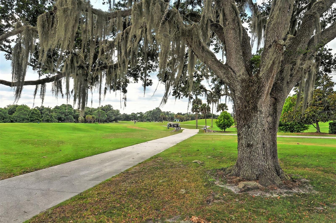
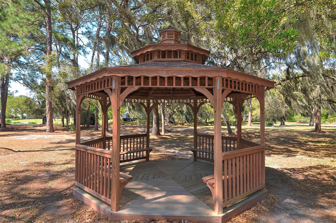
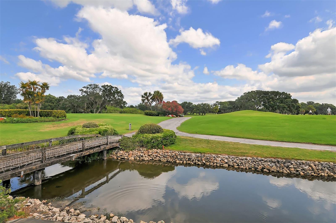
Bent Tree Village-custom brick home on the 2nd fairway with exceptional curb appeal and located on a quiet street. Luxury vinyl plank flooring enhances the main living spaces, while the bedrooms feature hardwood flooring. The floor plan offers two en-suite bedrooms, along with a third bedroom featuring a private bath conveniently located in the hallway, PLUS a den that can easily serve as the fourth bedroom, office, or flex space. The updated primary bath has dual sinks, a separate toilet area, and a walk-in shower with dual showerheads. Gourmet kitchen with stainless steel appliances opens to a bright Great room with volume ceilings, crown moldings, built-in bar area, and sliding doors to outdoor living for entertaining & enjoying the view of the golf course. Desirable eastern exposure delivers fabulous sunrises, abundant natural light, and plenty of sunshine for the pool! Plantation shutters in the den/4th BR & dining area enhance the beauty of this bright, airy home. Overall total area is 3,836, which includes the spacious lanai with an oversized pool, a 2.5 side-entry garage with a separate golf cart door, and a covered foyer entry. Well-maintained and move-in ready. Close to the clubhouse, where golf course memberships are optional, this is a great place to call home. Close to The Classical Academy school, shopping, churches, restaurants, Dr's Hospital, and a short distance to world-famous Siesta Key Beach. Come Live the Lifestyle!
Features & Amenities
Interior
-
Other Interior Features
Cathedral Ceiling(s), Crown Molding, Eat-in Kitchen, High Ceilings, Stone Counters, Vaulted Ceiling(s), Walk-In Closet(s), Wet Bar
-
Total Bedrooms
4
-
Bathrooms
3
-
Cooling YN
YES
-
Cooling
Central Air
-
Fireplace YN
NO
-
Heating YN
YES
-
Heating
Central
-
Pet friendly
Yes
Exterior
-
Garage
Yes
-
Garage spaces
2
-
Construction Materials
Block, Brick
-
Other Exterior Features
Outdoor Shower, Private Yard, Rain Gutters
-
Parking
Driveway, Garage Door Opener, Garage Faces Rear, Golf Cart Garage, Oversized, Attached
-
Patio and Porch Features
Front Porch, Rear Porch, Screened
-
Pool
Yes
-
Pool Features
Gunite, In Ground, Screen Enclosure, Private
-
Waterfront YN
NO
-
View
Golf Course
Area & Lot
-
Lot Features
Irregular Lot, Landscaped, On Golf Course, Private, Paved
-
Lot Size(acres)
0.32
-
Lot Size(square feet)
13,918
-
Property Type
Residential
-
Property Sub Type
Single Family Residence
-
Architectural Style
Custom
Price
-
Sales Price
$759,000
-
Tax Amount
$4,876
-
Sq. Footage
2,623
-
Price/SqFt
$289
HOA
-
Association
YES
-
Association Fee
$325
-
Association Fee Frequency
Annually
-
Association Fee Includes
N/A
-
Total Monthly Fees
$27.08
School District
-
Elementary School
Lakeview Elementary
-
Middle School
Sarasota Middle
-
High School
Sarasota High
Property Features
-
New Construction
NO
-
Foundation Details
Slab
-
Ownership
Fee Simple
-
Senior Community YN
NO
-
Sewer
Public Sewer
-
Tax Lot
428
-
Water Source
Public
Schedule a Showing
Showing scheduled successfully.
Mortgage calculator
Estimate your monthly mortgage payment, including the principal and interest, property taxes, and HOA. Adjust the values to generate a more accurate rate.
Your payment
Principal and Interest:
$
Property taxes:
$
HOA fees:
$
Total loan payment:
$
Total interest amount:
$
Location
County
Sarasota
Elementary School
Lakeview Elementary
Middle School
Sarasota Middle
High School
Sarasota High
Listing Courtesy of Linda Dooley, PREMIER SOTHEBY'S INTERNATIONAL REALTY
RealHub Information is provided exclusively for consumers' personal, non-commercial use, and it may not be used for any purpose other than to identify prospective properties consumers may be interested in purchasing. All information deemed reliable but not guaranteed and should be independently verified. All properties are subject to prior sale, change or withdrawal. RealHub website owner shall not be responsible for any typographical errors, misinformation, misprints and shall be held totally harmless.

Executive Assistant
Emil Garinga
Call Emil today to schedule a private showing.

* Listings on this website come from the FMLS IDX Compilation and may be held by brokerage firms other than the owner of this website. The listing brokerage is identified in any listing details. Information is deemed reliable but is not guaranteed. If you believe any FMLS listing contains material that infringes your copyrighted work please click here to review our DMCA policy and learn how to submit a takedown request.© 2024 FMLS.
Related Properties

SARASOTA
11174 SANDHILL PRESERVE DRIVE
3 Beds
2 Baths
2,164 Sq.Ft.
$674,900
MLS#: A4708573

SARASOTA
5157 COTE DU RHONE WAY
3 Beds
2 Baths
2,489 Sq.Ft.
$749,900
MLS#: A4694778

SARASOTA
5745 LONG SHORE LOOP
3 Beds
3 Baths
2,483 Sq.Ft.
$835,000
MLS#: A4686023

SARASOTA
5605 SAWGRASS ROAD
4 Beds
2 Baths
2,126 Sq.Ft.
$735,000
MLS#: A4707659

SARASOTA
2130 E LEEWYNN DRIVE
4 Beds
2 Baths
1,990 Sq.Ft.
$649,000
MLS#: A4707840

SARASOTA
1709 N TAMIAMI TRAIL 317
1 Beds
1 Baths
855 Sq.Ft.
$725,000
MLS#: A4708815

SARASOTA
2531 FIREFLAG LANE
3 Beds
2 Baths
2,488 Sq.Ft.
$649,900
MLS#: A4708678

SARASOTA
10128 MORNING MIST LANE
3 Beds
3 Baths
2,406 Sq.Ft.
$739,000
MLS#: A4708644

SARASOTA
1423 LANDINGS PLACE 59
3 Beds
2 Baths
1,912 Sq.Ft.
$670,000
MLS#: A4707662

SARASOTA
6285 MIDNIGHT PASS ROAD 406
2 Beds
2 Baths
1,456 Sq.Ft.
$749,000
MLS#: A4708761
