Features & Amenities

Interior

  • Other Interior Features

    Open Floorplan, Smart Home, Stone Counters, Tray Ceiling(s), Walk-In Closet(s)

  • Total Bedrooms

    4

  • Bathrooms

    2

  • 1/2 Bathrooms

    1

  • Cooling YN

    YES

  • Cooling

    Central Air

  • Fireplace YN

    NO

  • Heating YN

    YES

  • Heating

    Central, Heat Pump

  • Pet friendly

    Cats OK, Dogs OK, Yes

Exterior

  • Garage

    Yes

  • Garage spaces

    2

  • Construction Materials

    Block, Concrete, Stucco

  • Parking

    Driveway, Attached

  • Pool

    No

  • Waterfront YN

    NO

Area & Lot

  • Lot Features

    Cleared, Paved

  • Lot Size(acres)

    0.14

  • Lot Size(square feet)

    6,000

  • Property Type

    Residential

  • Property Sub Type

    Single Family Residence

Price

  • Sales Price

    $345,000

  • Tax Amount

    $6,399

  • Sq. Footage

    2,053

  • Price/SqFt

    $168

HOA

  • Association

    YES

  • Association Fee

    $118

  • Association Fee Frequency

    Monthly

  • Association Fee Includes

    N/A

  • Total Monthly Fees

    $118

School District

  • Elementary School

    N/A

  • Middle School

    Liberty Middle School

  • High School

    West Port High School

Property Features

  • New Construction

    NO

  • Foundation Details

    Slab

  • Ownership

    Fee Simple

  • Senior Community YN

    NO

  • Sewer

    Public Sewer

  • Tax Lot

    56

  • Water Source

    Public

Schedule a Showing

Showing scheduled successfully.

<
>
IN PERSON
VIA CHAT

What is 3 + 4 ?


Change time

Mortgage calculator
Estimate your monthly mortgage payment, including the principal and interest, property taxes, and HOA. Adjust the values to generate a more accurate rate.

Your payment

Principal and Interest:

$

Property taxes:

$

HOA fees:

$

Total loan payment:

$

Total interest amount:

$

Location

County

Marion

Elementary School

Middle School

Liberty Middle School

High School

West Port High School

Listing Courtesy of Shelby Correia , ON TOP OF THE WORLD REAL EST

RealHub Information is provided exclusively for consumers' personal, non-commercial use, and it may not be used for any purpose other than to identify prospective properties consumers may be interested in purchasing. All information deemed reliable but not guaranteed and should be independently verified. All properties are subject to prior sale, change or withdrawal. RealHub website owner shall not be responsible for any typographical errors, misinformation, misprints and shall be held totally harmless.

Agent Michael Graf

Business Coach | Executive Sales Associate | Realtor®

Michael Graf

Call Michael today to schedule a private showing.


* Listings on this website come from the FMLS IDX Compilation and may be held by brokerage firms other than the owner of this website. The listing brokerage is identified in any listing details. Information is deemed reliable but is not guaranteed. If you believe any FMLS listing contains material that infringes your copyrighted work please click here to review our DMCA policy and learn how to submit a takedown request.© 2024 FMLS.
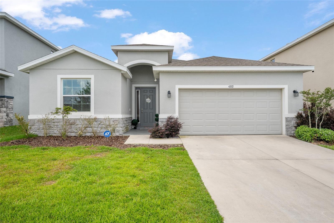
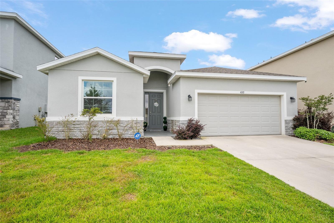
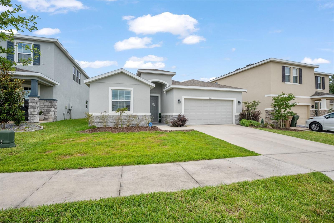
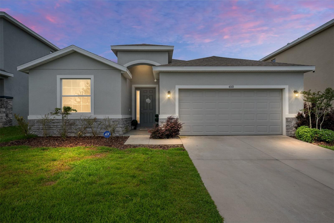
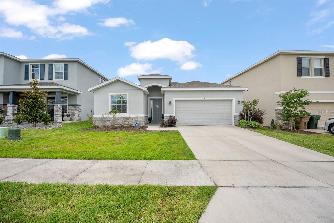
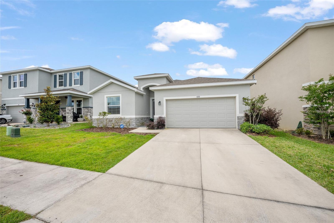
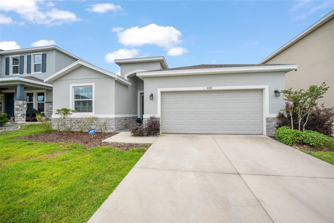
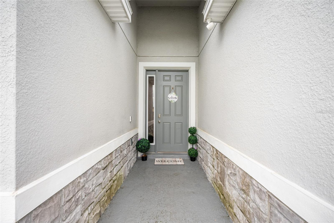
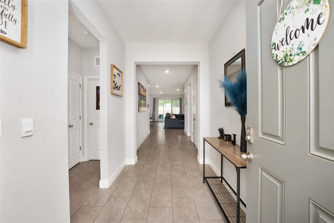
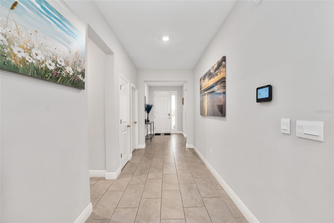
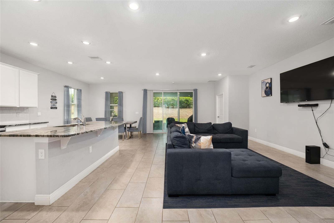
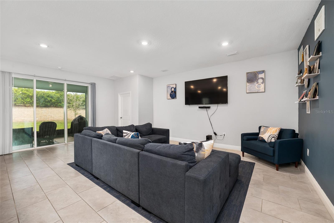
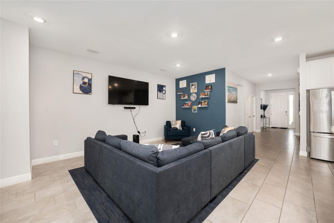
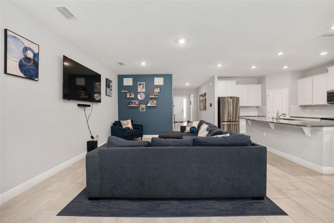
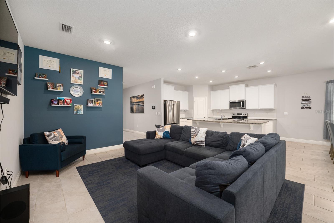
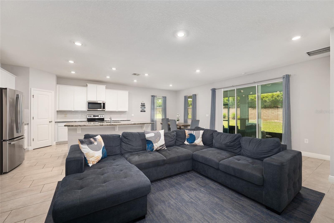
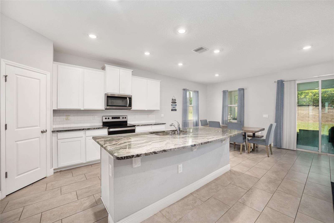
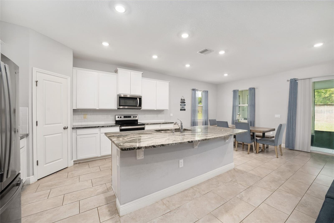
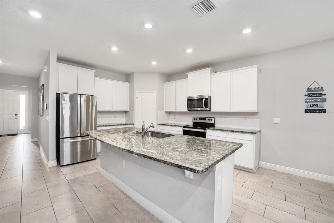
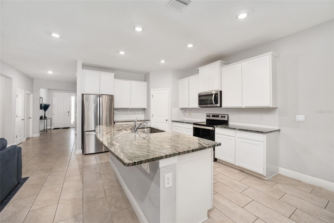
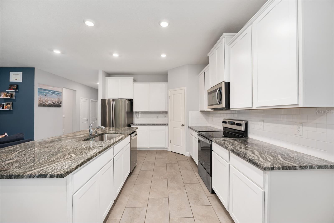
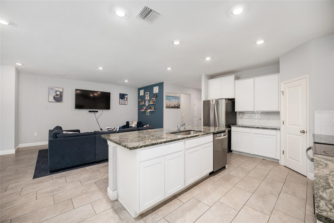
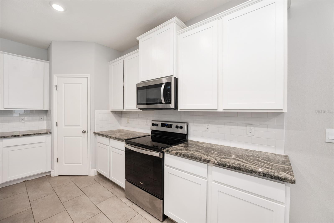
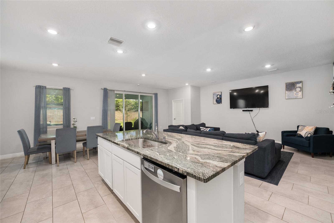
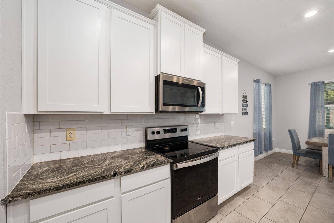
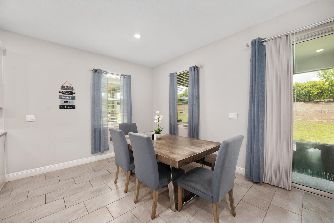
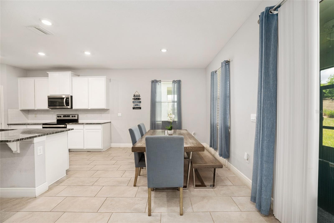
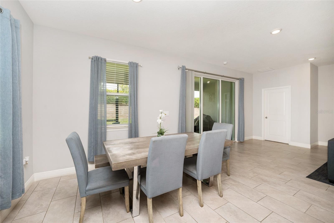
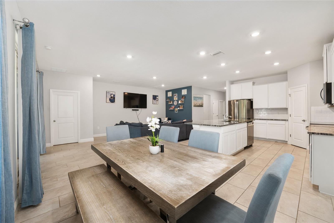
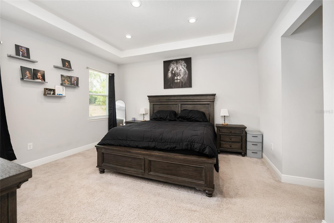
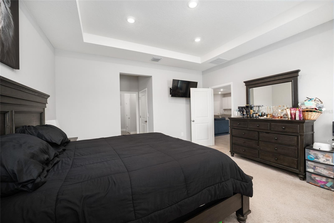
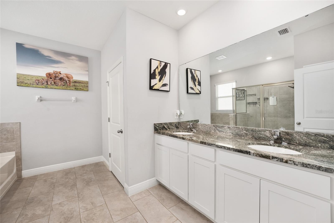
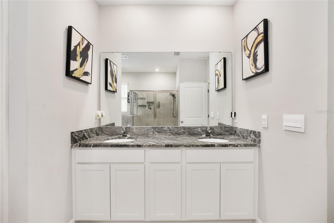
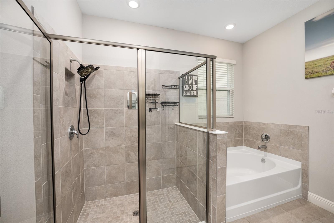
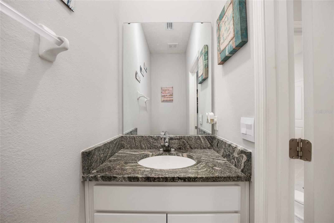
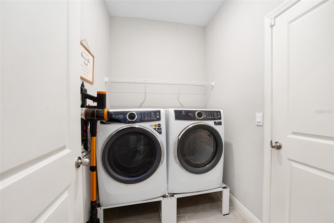
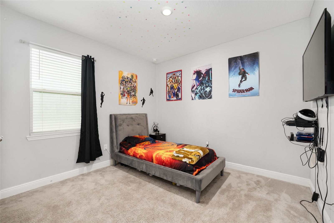
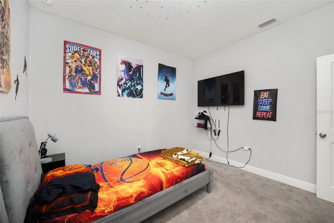
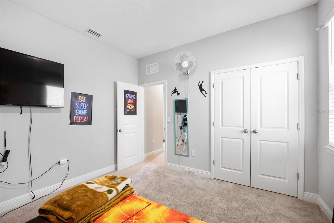
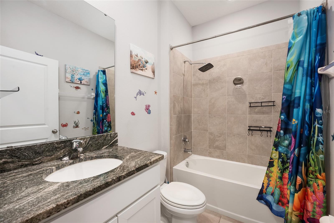
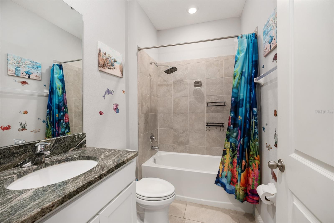
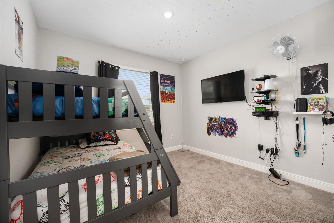
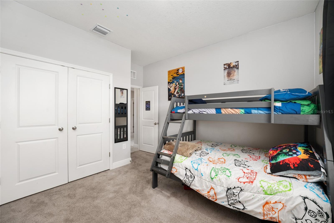
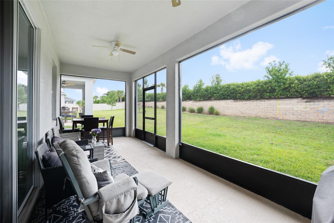
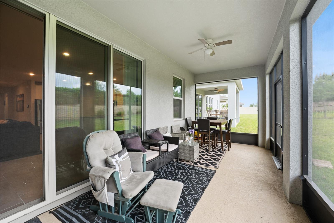
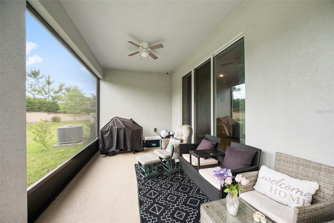
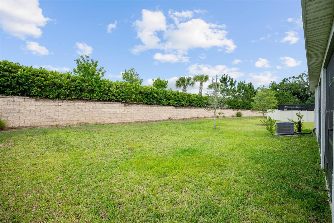
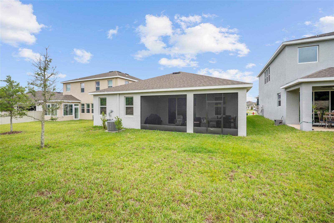
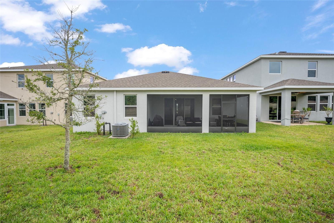
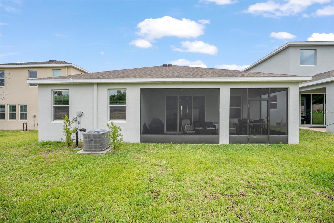
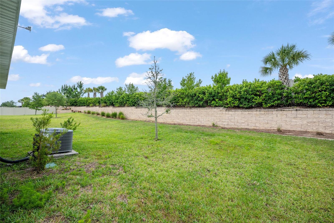
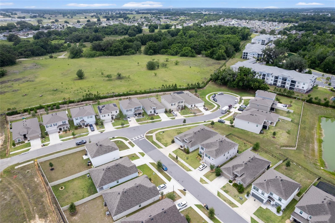
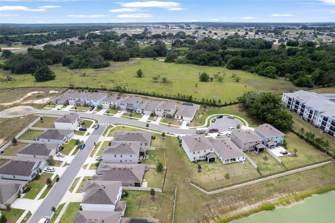
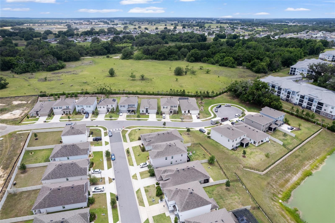
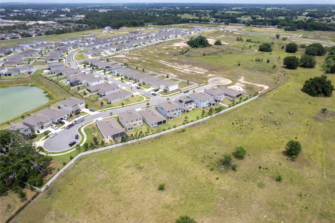
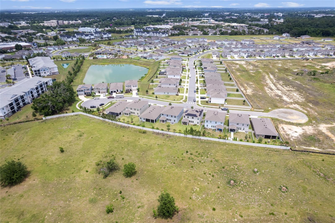
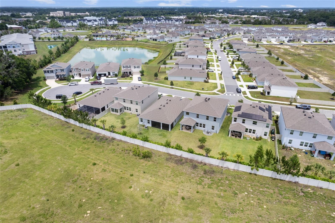
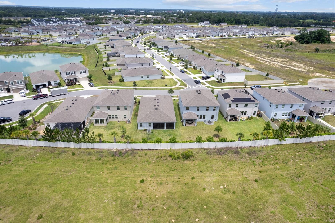
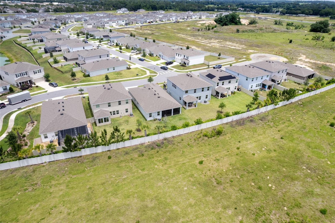
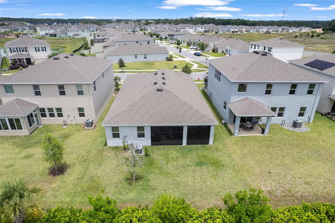
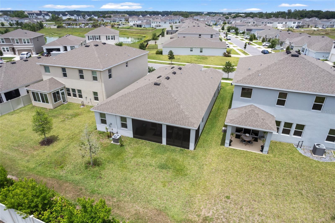
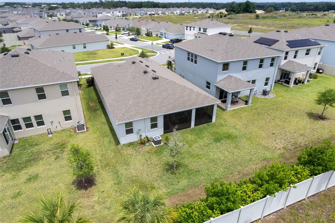
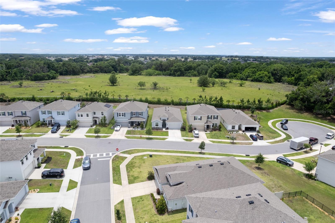
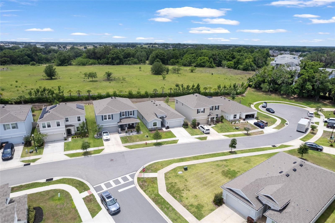
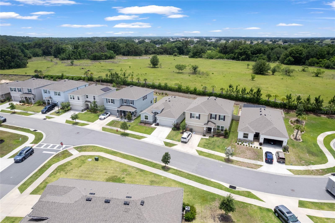
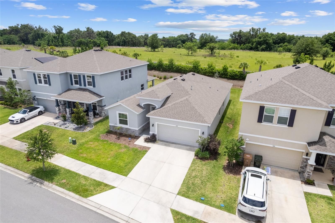
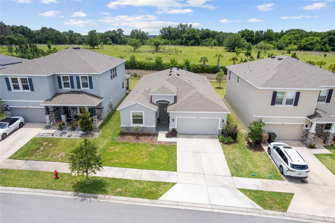
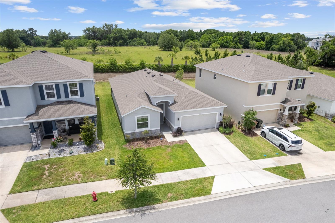
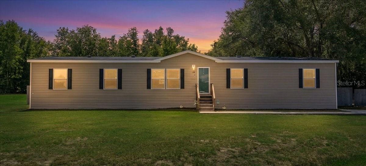
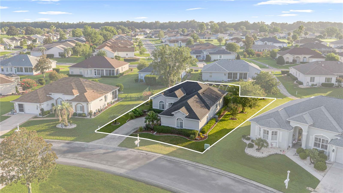
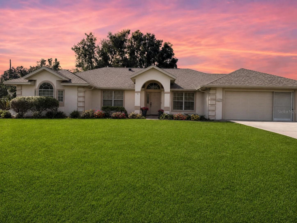
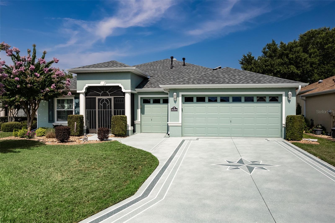
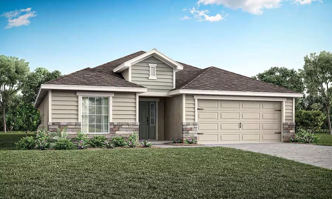
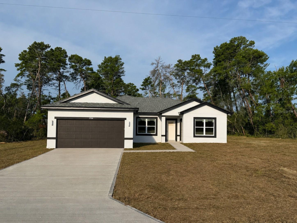
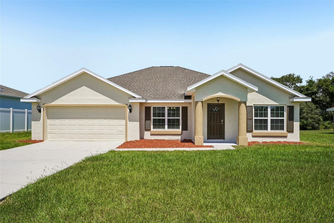
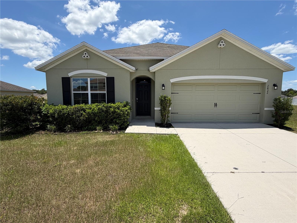
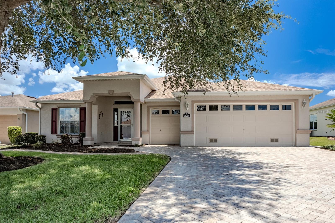
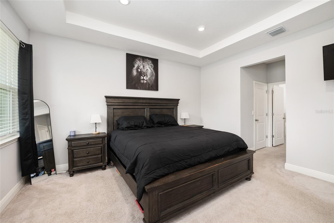
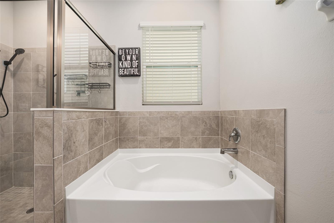
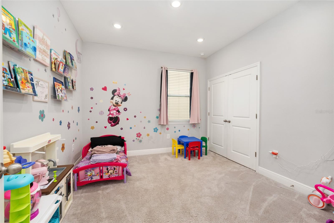
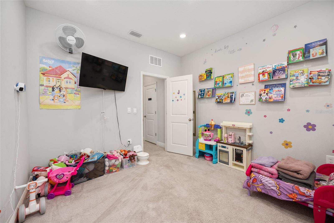
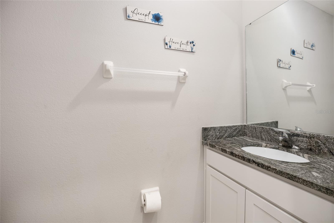
1% LENDER CREDIT available toward rate buydown or closing costs. Better than new and built in 2023, this beautifully maintained one-story Lantana Smart Home offers 4 bedrooms, 2.5 bathrooms, and over 2,000 sq ft of open concept living space. Featuring modern finishes throughout, this home includes tile flooring in the main living areas, a spacious living room, and a large kitchen designed for entertaining with granite countertops, subway tile backsplash, stainless steel appliances, walk-in pantry, oversized center island, and white staggered cabinetry with crown molding. The spacious primary suite features tray ceilings, two walk-in closets, and a luxurious ensuite bath complete with dual granite vanities, soaking tub, and tiled walk-in shower with glass enclosure. Secondary bedrooms offer carpet, blinds, and TV mounts, while the additional bathrooms feature granite countertops and tiled tub/shower combinations. Enjoy indoor-outdoor living with a 3-panel sliding glass door leading to the screened lanai with dual ceiling fans overlooking a private backyard with landscaping and a brick privacy wall. The laundry room offers tile flooring and overhead shelving for added storage, and the home also includes a 2-car garage. Conveniently located near shopping, dining, and major roadways, this move-in ready home combines modern style, functionality, and privacy.

4372 SW 56TH PLACE

Message successfully sent.

What would you like to know?

What is 3 + 4 ?

I agree to receive email communication and understand I can unsubscribe at any time.

I agree to be contacted by The Graf Group of Coldwell Banker via call, email, and text for real estate services. To opt out, you can reply 'stop' at any time or reply 'help' for assistance. You can also click the unsubscribe link in the emails. Message and data rates may apply. Message frequency may vary. Privacy Policy

Related Properties

New on site today
Virtually Staged. Welcome to 3024 NE 27th Street, a beautifully appointed one-story pool home nestled in the desirable Raven Glen community of Northeast Ocala—where comfort, space, and functionality come together with NO HOA! This spacious four-bedroom, two-bath home offers an inviting open floor plan with a desirable split-bedroom layout, providing privacy for the primary suite while keeping the main living areas perfect for everyday living and entertaining.

The heart of the home features an open kitchen with stainless steel appliances, ample cabinetry, and a natural flow into the dining and living areas. A formal dining room provides an elegant space for gatherings, while the separate living room offers endless flexibility and could easily be transformed into a home office, den, library, or additional sitting area.

The spacious primary suite is a true retreat, featuring an enormous walk-in closet with plenty of room for an extensive wardrobe and storage. Three additional bedrooms provide plenty of space for family, guests, hobbies, or a dedicated office.

Step outside and discover your own private backyard oasis. The sparkling pool is perfect for cooling off on warm Florida days, relaxing with family, or entertaining friends. The fully fenced backyard offers privacy and plenty of room to enjoy the outdoors. A removable safety fence for the pool is included wit the property and is currently stored in the shed.  The storage shed provides additional space for tools, lawn equipment, pool supplies, or all those extras you don’t want taking up room in the garage.

Additional features include a convenient two-car garage, separate laundry room, and plenty of storage throughout. The home’s one-story design offers easy living, while the thoughtful floor plan provides both functionality and versatility.

Located in Northeast Ocala in Raven Glen, this home offers the rare combination of a spacious pool home, fenced yard, two-car garage, and NO HOA. A wonderful opportunity to make this well-designed home your own in a convenient Ocala location!
#OM730533

OCALA

3024 NE 27TH STREET

4 Beds

2 Baths

2,239 Sq.Ft.

$340,000

MLS#: OM730533

New on site today
Over $44k in upgrades! Popular, light and bright, open floor plan, smart home Orchid model, situated on a quiet, cul-de-sac in the much sought after Indigo East community of On Top of the World. This 3-bedroom, 2-bathroom, 2-car, garage boasts a beautiful kitchen with stainless steele appliances, gas cooktop, lots of kitchen cabinet storage, quartz countertops with a beautiful backsplash and a 15.5-foot, quartz counter island, perfect for preparing food, or entertaining and stainless-steel sink. The opposite side of the island could accommodate up to 6 people. Tile flooring throughout the whole house. A large master bedroom and master bath shower with zero entry and built-in bench, and a huge walk-in closet. The two guest bedrooms have convenient access to a full bathroom with quartz countertops and a tub/shower combo. The inside laundry room includes the washer, dryer, storage cabinets and clothes, folding area. Other features include, a large 400 sq ft, screened enclosure (bird cage), and a screened garage door. The home is pet and smoke free and was painted on the exterior in 2024. Indigo East has curbside mail service and waste collection. Indigo East offers a low HOA and amenities that include: clubhouse, pool, fitness studio, dog park and more! For an additional fee, the Gateway Pass provides the option to use the amenities at On Top of the World, where you can enjoy indoor/outdoor pools, 2 restaurants, multiple exercise facilities with plenty of top-of-the-line equipment, water aerobics, yoga, exercise classes, steam and sauna, Pickleball courts, RC plane airport, RC car track, min golf, wood working, 100’s of clubs and continuing education, bocce, horseshoes, shuffleboard, billiards, game room. Social activities galore with great residents. Indigo East is part of Ocala's On Top of the World premiere, gated, active 55+ community.
#OM730549

OCALA

8221 SW 78TH TERRACE ROAD

3 Beds

2 Baths

1,874 Sq.Ft.

$318,000

MLS#: OM730549

New on site today
This new and spacious single-story home features three secondary bedrooms arranged around the foyer to provide restful retreats, while tucked away in a rear corner is the lavish owner’s suite with a spa-style bathroom. At the heart of the plan is a chef-ready kitchen with shared access to the dining room and Great Room, which features glass sliders to an enviable covered lanai. A two-car garage provides versatile storage space.
#O6434149

OCALA

3579 NE 38TH LANE

4 Beds

3 Baths

1,943 Sq.Ft.

$291,490

MLS#: O6434149

New on site 1 day ago
NEW ROOF 2026. GOLF COURSE VIEWS. FULLY FURNISHED INCLUSIVE OPTION. This Melbourne model sits right on SummerGlen's 1st green, and the views make themselves known the moment you walk in. Original owners have used this 3-bedroom, 2-bath home seasonally, and it shows. With 1,647 sq. ft., the layout is open and comfortable — vaulted ceilings, a spacious living and dining area, and easy flow into the kitchen and breakfast nook. Large sliders pull your eye straight to the fairway and fill the main living space with natural light. The kitchen offers warm wood cabinetry, generous counter space, a breakfast bar, pantry, and a bright eat-in area overlooking the backyard. The enclosed Florida room is where this home delivers. Stretch out, entertain, or simply sit with your coffee and watch the morning light move across the green. The primary suite is privately positioned, with two additional bedrooms ready for guests, a hobby room, or a home office. Major updates: NEW ROOF in 2026, NEW WATER HEATER in 2026, and a water softener included. The home is available fully furnished — move in and start living. The seller is also offering a $5,000 credit at closing. Use it toward new appliances, fresh flooring, or anything else on your list — it's yours to spend however you see fit. SummerGlen is a gated 55+ community built around lifestyle and convenience. HOA includes lawn care, trash, Spectrum cable with 125+ channels, 1 Gbps internet, select streaming services, and a $30 monthly credit at Tavern at the Glen. Residents enjoy golf, a heated pool and spa, pickleball, tennis, bocce, fitness center, and more. If low-maintenance living on a golf course sounds like your next chapter, come see it in person. Call or message me today.
#OM730493

OCALA

15702 SW 11TH TERRACE ROAD

3 Beds

2 Baths

1,647 Sq.Ft.

$279,000

MLS#: OM730493

New on site 1 day ago
Virtually Staged. Welcome home to this charming, classic, where timeless character meets thoughtful modern updates! Nestled in a well-established neighborhood known for its old-school charm and long-standing reputation, this beautifully refreshed home offers the warmth and character that newer homes simply can’t replicate. Step inside to find gorgeous original wood floors complemented by fresh paint, updated cabinetry throughout, all-new (never used) appliances, and numerous additional improvements that make this home truly move-in ready while preserving its vintage appeal. Outside is where this property really shines! The beautiful, private, backyard is made for Florida living, featuring an inground pool, spacious patio, and breathtaking outdoor fireplace that creates the perfect setting for entertaining, relaxation, or enjoying cozy evenings with family and friends. With its combination of original character, modern updates, established neighborhood charm, and a backyard built for entertaining, this home offers something truly special. **Virtually staged photos have been added to select spaces to help showcase the possibilities and inspire you to envision how each room could look when you make this home your own.**
#OM730492

OCALA

569 NE 21ST TERRACE

3 Beds

2 Baths

1,512 Sq.Ft.

$285,000

MLS#: OM730492

New on site 1 day ago
A rare opportunity to create your own private estate on approximately 3 acres in the heart of Ocala. Set on a beautiful corner lot surrounded by mature oak trees, this property offers exceptional space, privacy, and potential while still being close to everything.

The existing home is ready for a complete renovation, making it ideal for a buyer who wants to redesign and finish the property exactly to their taste. The home features a spacious primary suite, large primary bathroom, substantial basement with multiple possibilities, an attached two-car garage, plus a separate detached two-car garage—ideal for additional vehicles, storage, a workshop, or hobby space. A new roof was installed in 2025, taking care of one of the major improvements already.

Directly across the street is a newly built city park and community center with a swimming pool and recreational amenities, adding a unique lifestyle benefit to the property. With approximately three acres, mature landscaping, a prominent corner location, and continued development in the surrounding area, the property also offers compelling long-term potential.

Whether you envision renovating the existing residence into your own private estate or taking advantage of the property’s size and future possibilities, this is a rare opportunity to own substantial acreage right in the city.
#OM730273

OCALA

2100 NW 21ST STREET

4 Beds

3 Baths

3,414 Sq.Ft.

$389,000

MLS#: OM730273

New on site 1 day ago
Welcome to this beautiful, nearly new home in Liberty Village, a gorgeous 55+ community! Built in 2023, this move-in ready home offers modern comfort with several brand new upgrades. Step inside to find a bright, inviting interior. The kitchen features a brand new 2026 refrigerator and dishwasher, making it ready for you to settle in and enjoy from day one. Brand new 2026 Plantation Shutters add an elegant touch while providing privacy and light control. Additional upgrades include brand new 2026 carpet in the bedrooms, and a brand new 2026 water softener system. With 3 spacious bedrooms, 2 full baths, and a thoughtfully designed layout, this home is perfect for relaxed Florida living. Step out onto the back screened in patio and enjoy the privacy of having no immediate rear neighbors, as this lot overlooks the dry retention area. Enjoy the benefits of a newer home without the wait of new construction-all within the welcoming 55+ community of Liberty Village, which features beautiful amenities including a large community pool perfect for relaxing in the Sunshine State!
#OM730503

OCALA

7464 SW 77TH AVENUE

3 Beds

2 Baths

1,755 Sq.Ft.

$280,000

MLS#: OM730503

New on site 2 days ago
Private Oasis on Nearly Half an Acre in Kings Court.  Enjoy majestic privacy and refined living in this magnificent Kings Court pool home, nestled on a expansive, nearly half-acre lot. Interior highlights include high ceilings throughout creating an open, airy feel, starting from the welcoming separate foyer to the elegant formal dining room featurng a gorgeous wood burning fireplace and double French doors that draw in natural light.  The kitchen offers a charming breakfast nook for everyday dining.  The primary suite offers a walk-in closet and spacious linen closet and primary bath includes dual sinks with a dedicated vanity area, spa tub an separate walk in shower.  Step through the French doors onto an expansive covered porch overlooking a sparkling, fully caged in-ground pool surrounded by a sleek white vinyl privacy fence, creating a secluded retreat ideal for outdoor entertaining, relaxing, or play.  Located within minutes of the best Ocala has to offer.
#OM730487

OCALA

10625 SW 73RD AVENUE

3 Beds

2 Baths

1,810 Sq.Ft.

$375,400

MLS#: OM730487

New on site 2 days ago
STOP YOUR SEARCH: THIS THE HOME! This VERY WELL-MAINTAINED home located in Oaks at Ocala Crossings offers over 2,500 sq. ft. of living space with a spacious open and split floor plan. The home features a large primary bedroom with a tray ceiling and crown molding, along with a spacious primary bathroom featuring a 5-foot tiled shower. The kitchen includes upgraded wood cabinets, stainless steel appliances, and plenty of counter and storage space, opening to the main living areas. Additional features include a TAEXX in-wall pest control system and a rear door with mini-blinds between the glass. Outside, you'll find a covered lanai and fully fenced backyard, providing plenty of space for entertaining, pets, or simply enjoying the outdoors. AMAZING LOCATION!  with easy access to shopping, dining, schools, and everything Ocala has to offer. Great space, a functional layout, and a large backyard! Schedule your showing today!
#O6433889

OCALA

5108 SW 90TH PLACE

4 Beds

2 Baths

2,557 Sq.Ft.

$400,000

MLS#: O6433889

New on site 2 days ago
Welcome to easy Florida living in the desirable SummerGlen 55+ community! This beautifully maintained Bal Harbour floor plan, one of SummerGlen’s most sought-after designs, offers an open, airy, and thoughtfully designed layout with 3 bedrooms, 2 bathrooms, and a dedicated office/den, providing the flexibility so many buyers are looking for today.

At the heart of the home is a spacious kitchen and breakfast area overlooking the beautifully manicured backyard, creating a bright and inviting space to begin your day. The open living areas flow naturally throughout the home and provide a wonderful setting for everyday living and entertaining.

Enjoy the Florida indoor-outdoor lifestyle with easy access to the lanai from the kitchen, living room, and primary bedroom. The lanai overlooks the beautifully maintained backyard, providing a peaceful setting for morning coffee, relaxing afternoons, or entertaining family and friends.

The private primary suite offers comfortable separation from the additional bedrooms and includes its own ensuite bath and direct access to the lanai. A dedicated office/den provides valuable additional space for a home office, reading room, hobby room, or quiet retreat.

Pride of ownership is evident throughout this exceptionally well-maintained home, from the bright and welcoming interior to the carefully manicured outdoor spaces.

SummerGlen is an active and welcoming 55+ gated community, conveniently nestled near I-75 and State Road 200, with easy access to shopping, dining, medical facilities, and everyday conveniences. Residents enjoy well-maintained amenities and a variety of activities and clubs that complement an active Florida lifestyle.

Come experience this beautiful home and everything the SummerGlen lifestyle. Schedule your private showing today!
#OM730477

OCALA

15619 SW 11TH TERRACE ROAD

3 Beds

2 Baths

2,285 Sq.Ft.

$295,000

MLS#: OM730477

 - property

Send a message

Message successfully sent.

Your message

What is 3 + 4 ?

Reason for contacting?

I agree to receive email communication and understand I can unsubscribe at any time.

I agree to be contacted by The Graf Group of Coldwell Banker via call, email, and text for real estate services. To opt out, you can reply 'stop' at any time or reply 'help' for assistance. You can also click the unsubscribe link in the emails. Message and data rates may apply. Message frequency may vary. Privacy Policy

Sign Out

Virtual Assistant

Would you like to take the next step with this property? We can help you schedule a showing or virtual tour, or send you more details.

Yes, I would like more information.

Thank You for Your Reply, One of Our Agents will contact you as soon as possible

No, maybe later.

Thank you, you can always contact me via email, phone number or through the contact form.

Realhub AI

Lucy - Your AI-Powered Realtor
Update Your Temporary Password

Personalize your search

Enter your email and we'll notify you immediately when new listings match what you're looking for.

or enter email address
Already have an account ? Login here

Continue your home search

I agree to receive communications and understand I can unsubscribe at any time.

I agree to be contacted by The Graf Group of Coldwell Banker via call, email, and text for real estate services. To opt out, you can reply 'stop' at any time or reply 'help' for assistance. You can also click the unsubscribe link in the emails. Message and data rates may apply. Message frequency may vary. Privacy Policy

Already have an account ? Login here

We use cookies

We use cookies primarily for analytics to enhance your experience. By accepting, you agree to our use of these cookies. You can manage your preferences or learn more about our cookies policy.