Features & Amenities

Interior

  • Other Interior Features

    Other

  • Total Bedrooms

    4

  • Bathrooms

    2

  • Cooling YN

    YES

  • Cooling

    Central Air

  • Fireplace YN

    NO

  • Heating YN

    YES

  • Heating

    Electric, Heat Pump

  • Pet friendly

    N/A

Exterior

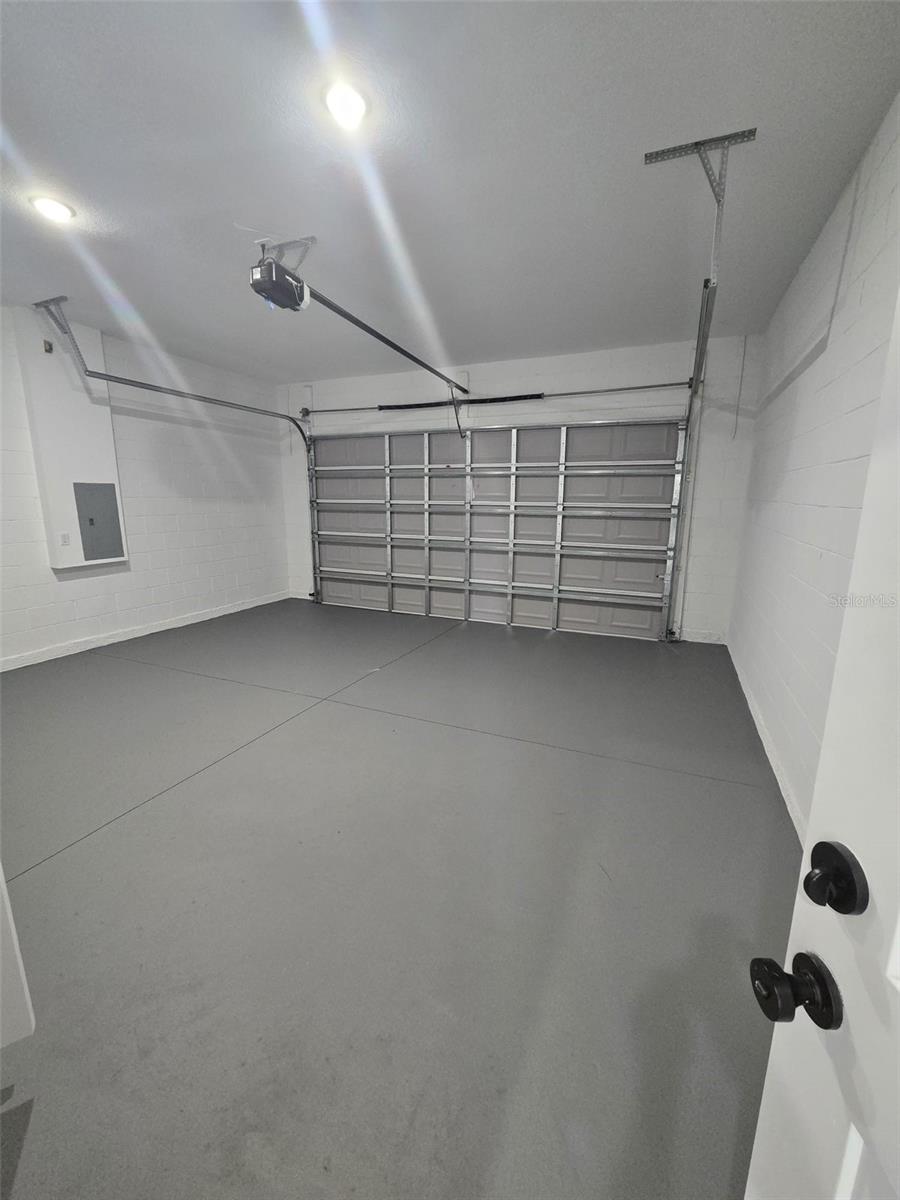
  • Garage

    Yes

  • Garage spaces

    2

  • Construction Materials

    Block

  • Other Exterior Features

    Other

  • Parking

    Attached

  • Pool

    No

  • Waterfront YN

    NO

Area & Lot

  • Lot Size(acres)

    0.23

  • Lot Size(square feet)

    10,019

  • Property Type

    Residential

  • Property Sub Type

    Single Family Residence

Price

  • Sales Price

    $309,000

  • Tax Amount

    $664.49

  • Sq. Footage

    1,878

  • Price/SqFt

    $164

HOA

  • Association

    No

School District

  • Elementary School

    N/A

  • Middle School

    N/A

  • High School

    N/A

Property Features

  • New Construction

    YES

  • Foundation Details

    Block

  • Ownership

    Fee Simple

  • Senior Community YN

    NO

  • Sewer

    Septic Needed

  • Tax Lot

    10

  • Water Source

    Public

Schedule a Showing

Showing scheduled successfully.

<
>
IN PERSON
VIA CHAT

What is 3 + 4 ?


Change time

Mortgage calculator

Estimate your monthly mortgage payment, including the principal and interest, property taxes, and HOA. Adjust the values to generate a more accurate rate.

Your payment

Principal and Interest:

$

Property taxes:

$

HOA fees:

$

Total loan payment:

$

Total interest amount:

$

Location

County

Marion

Elementary School

Middle School

High School

Listing Courtesy of Paulo Silva , CHARLES RUTENBERG REALTY ORLANDO

RealHub Information is provided exclusively for consumers' personal, non-commercial use, and it may not be used for any purpose other than to identify prospective properties consumers may be interested in purchasing. All information deemed reliable but not guaranteed and should be independently verified. All properties are subject to prior sale, change or withdrawal. RealHub website owner shall not be responsible for any typographical errors, misinformation, misprints and shall be held totally harmless.

Agent Emil Garinga

Executive Assistant

Emil Garinga

Call Emil today to schedule a private showing.


* Listings on this website come from the FMLS IDX Compilation and may be held by brokerage firms other than the owner of this website. The listing brokerage is identified in any listing details. Information is deemed reliable but is not guaranteed. If you believe any FMLS listing contains material that infringes your copyrighted work please click here to review our DMCA policy and learn how to submit a takedown request.© 2024 FMLS.
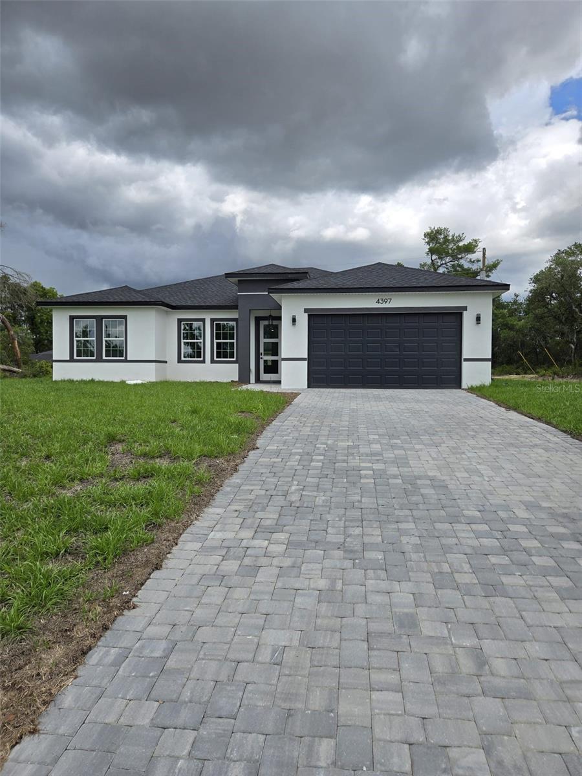
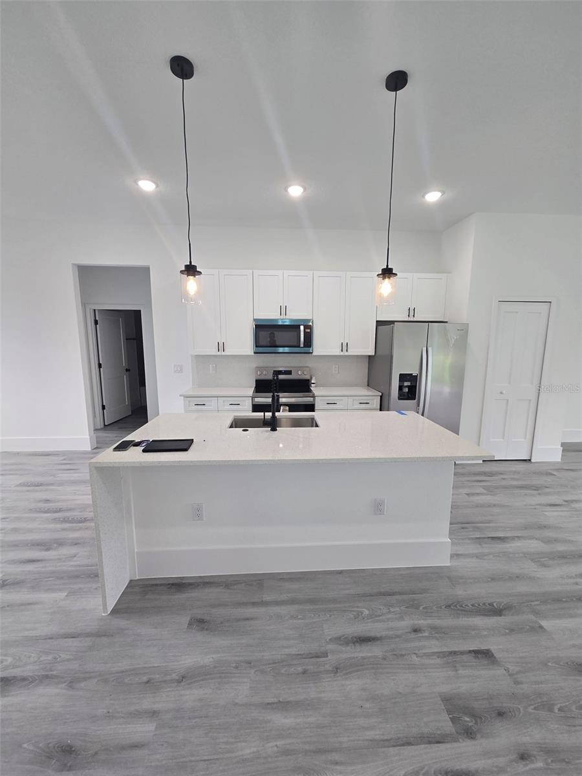
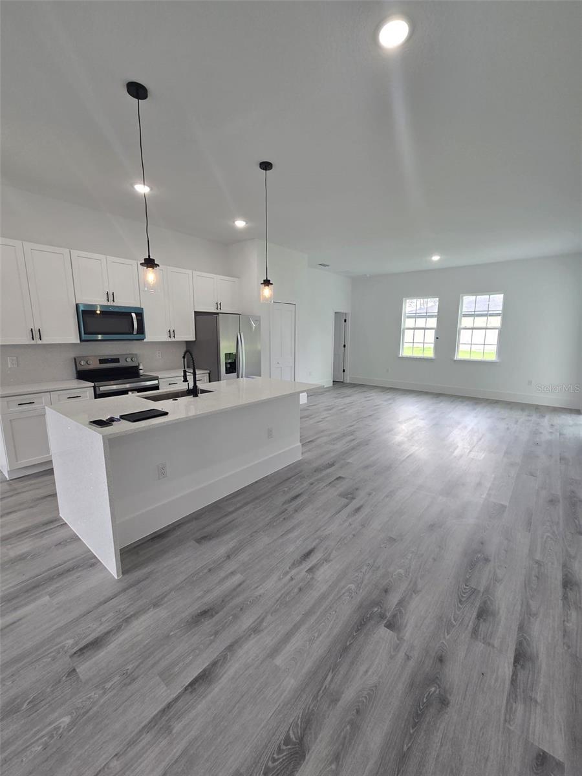
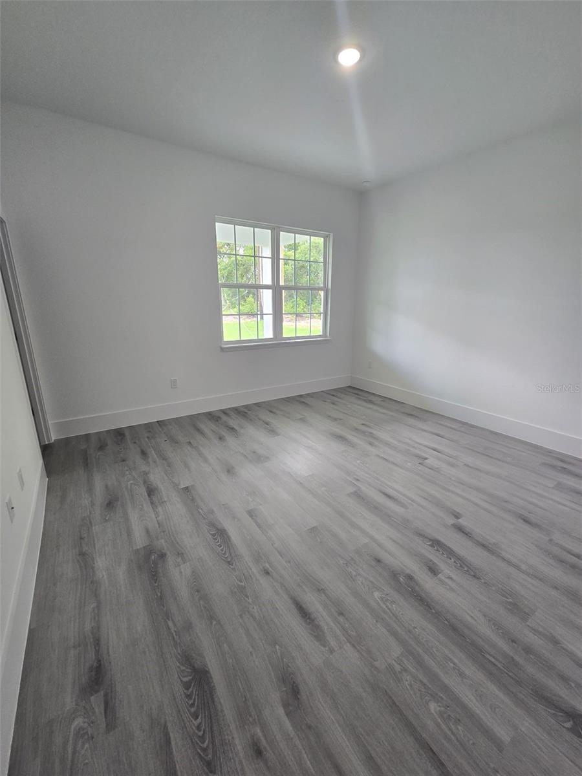
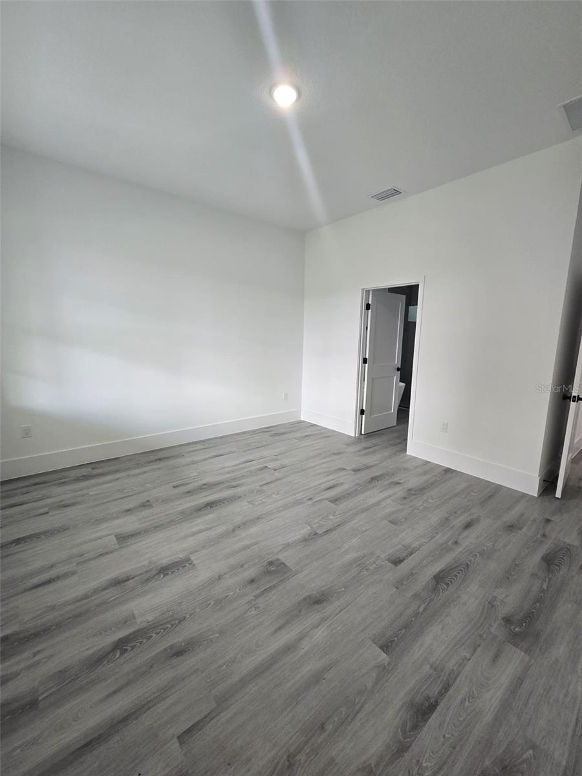
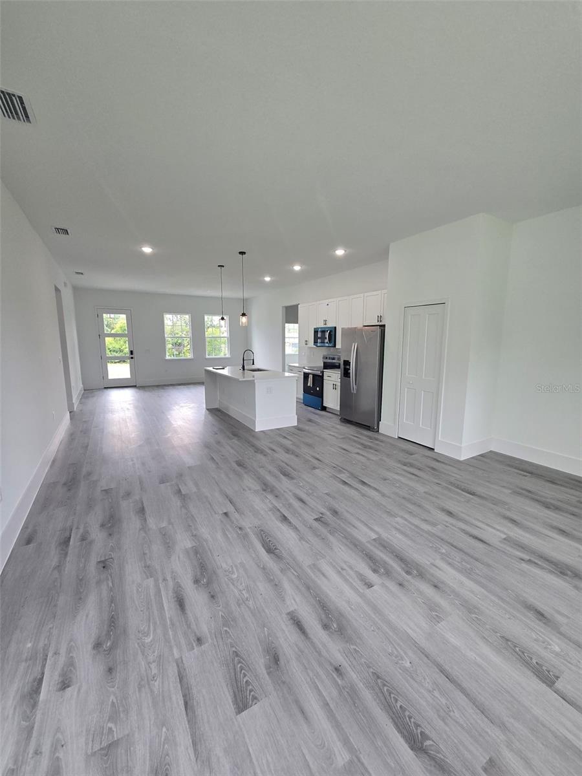
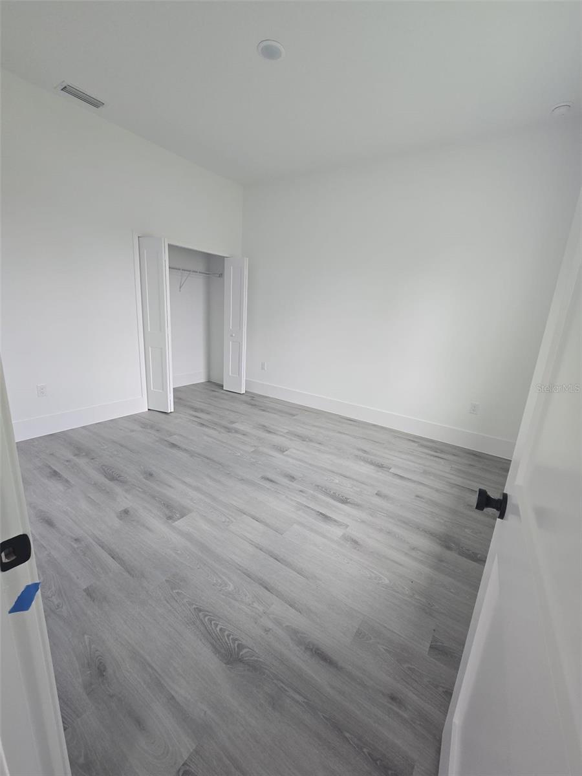
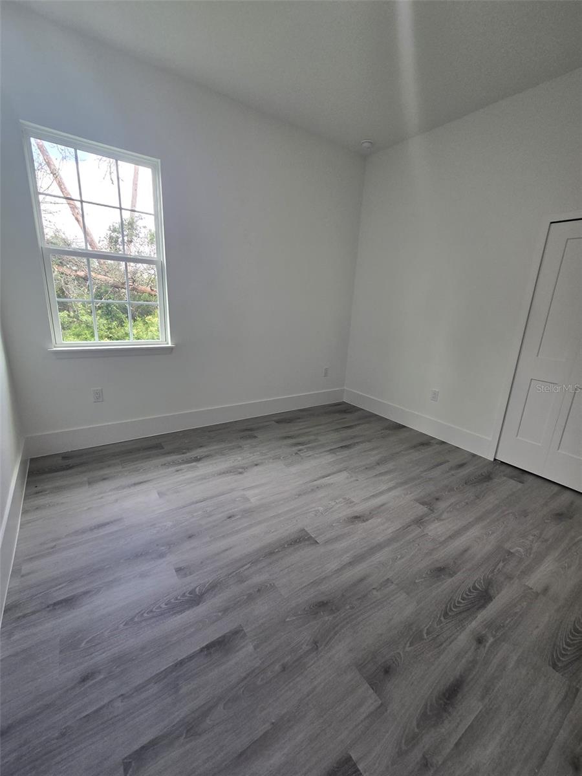
Welcome to Model 1878 by Lakeshore Lira Investments Corporation! This brand-new, thoughtfully designed home blends modern comfort with timeless style. Featuring 3 spacious bedrooms, 2 luxurious bathrooms, and 1878 sq ft of open-concept living, this stunning property is perfect for families, professionals, or anyone seeking a low-maintenance, high-quality lifestyle.

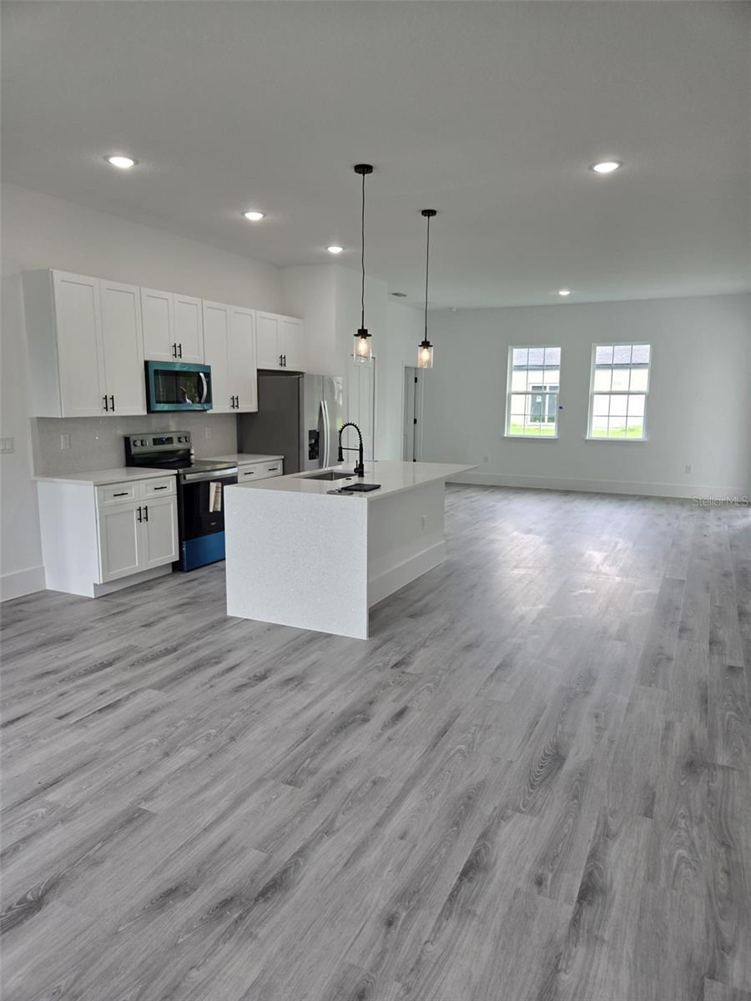
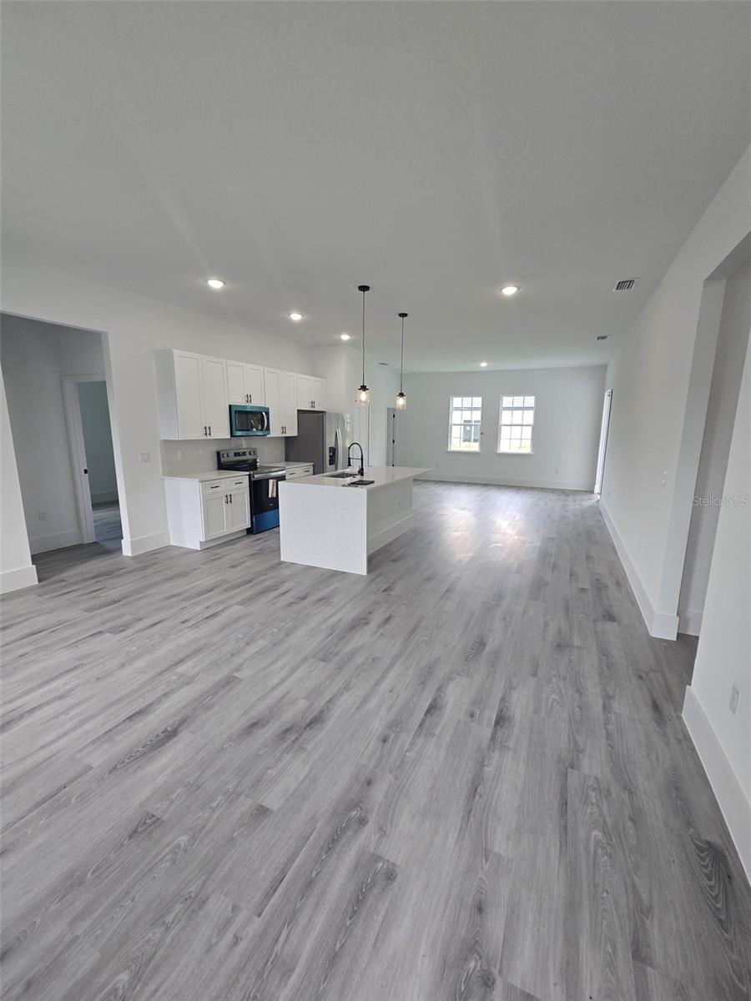
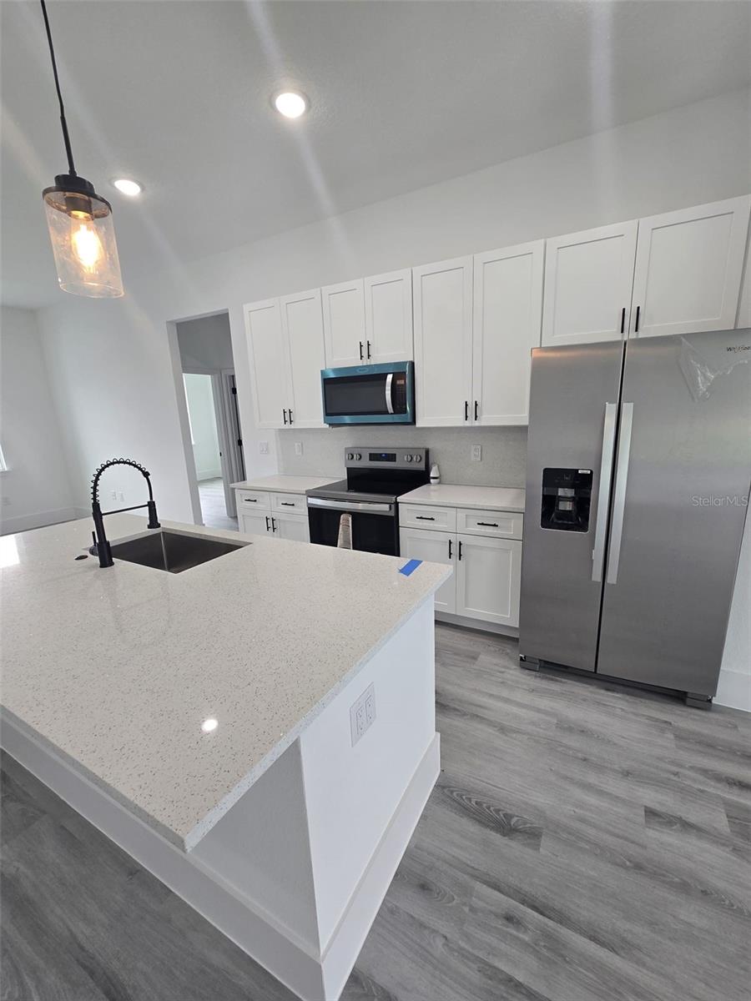
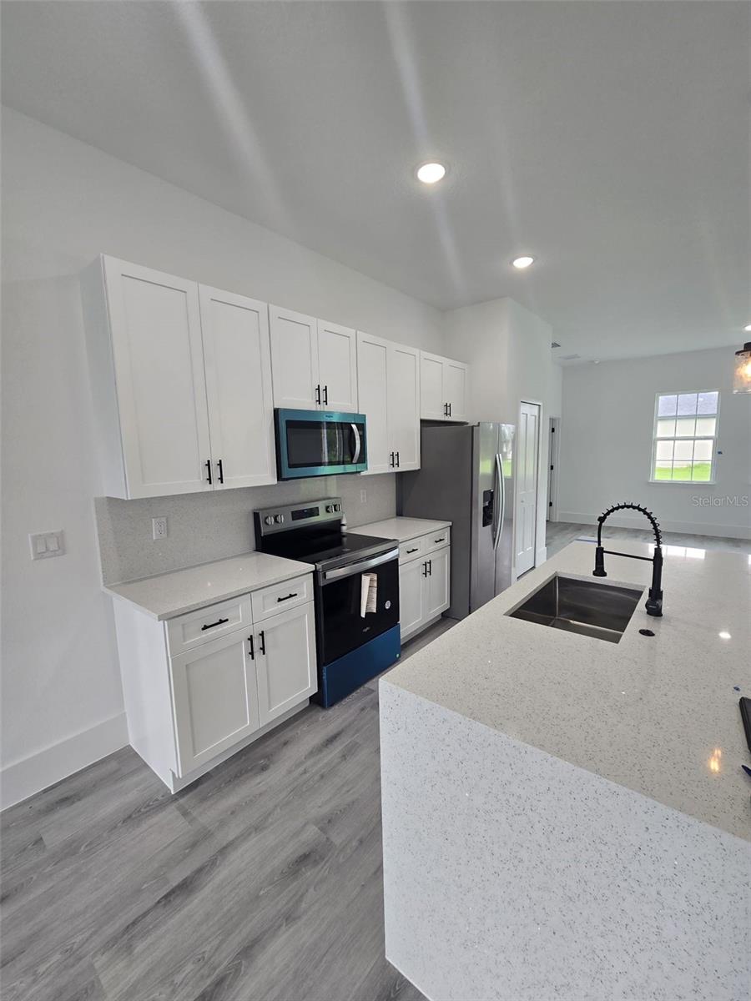
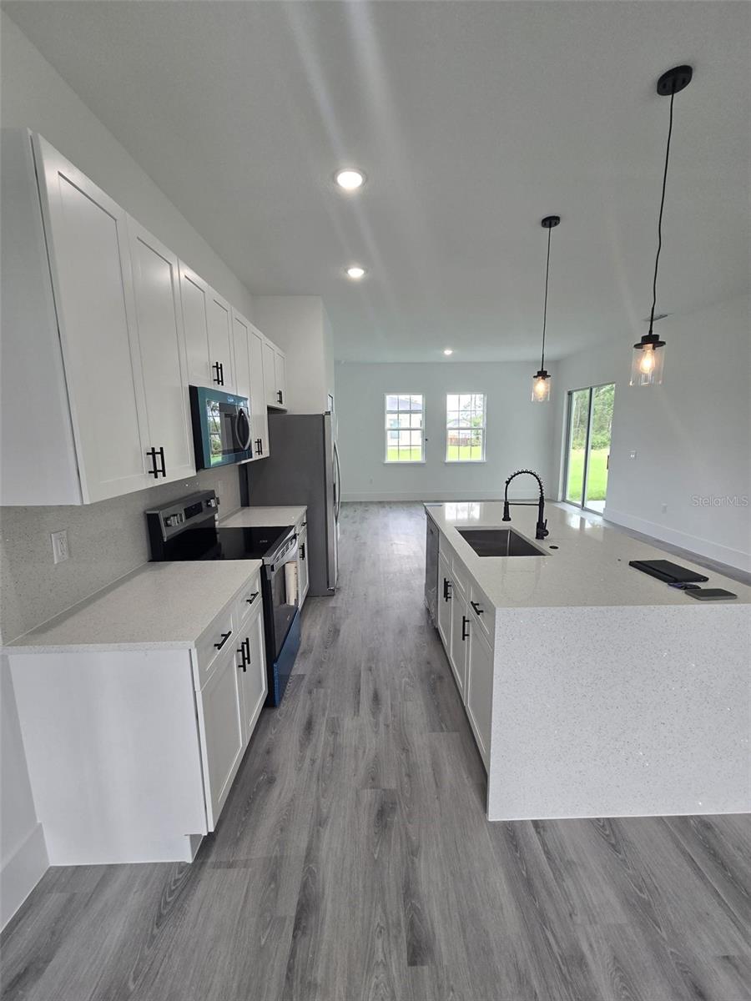
From the moment you step inside, you're greeted by soaring ceilings, abundant natural light, and designer finishes throughout. The heart of the home is a gourmet kitchen complete with quartz countertops, custom cabinetry, stainless steel appliances, and a large island that flows seamlessly into the living and dining areas—ideal for entertaining.

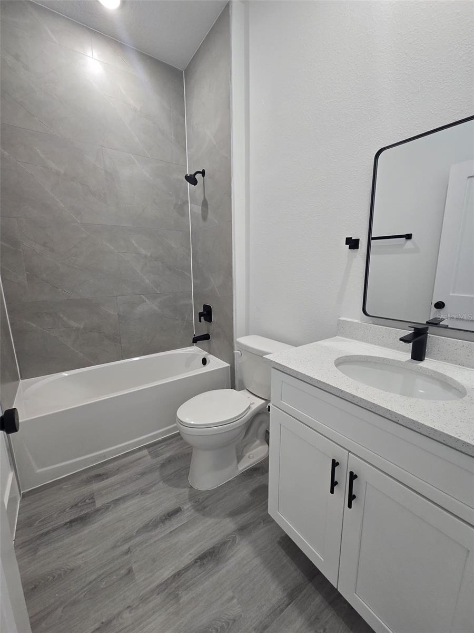
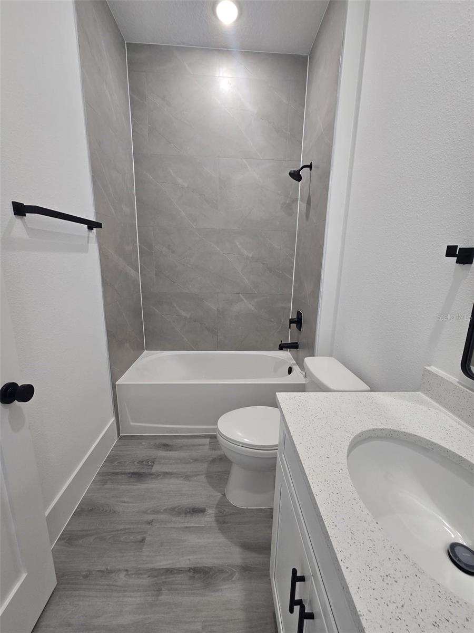
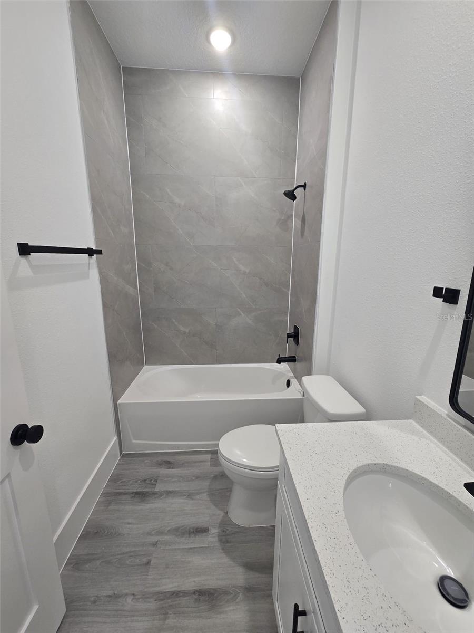
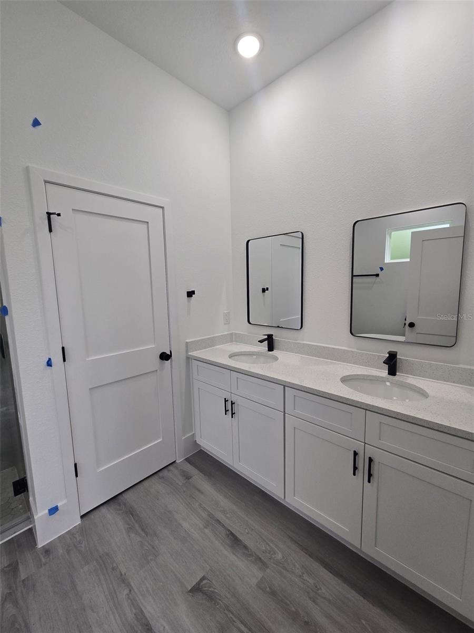
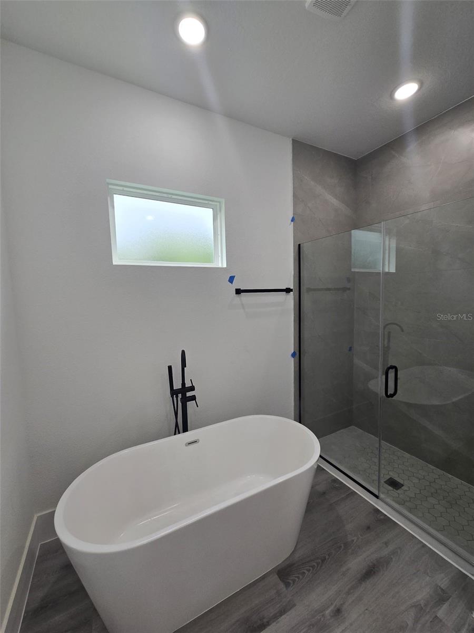
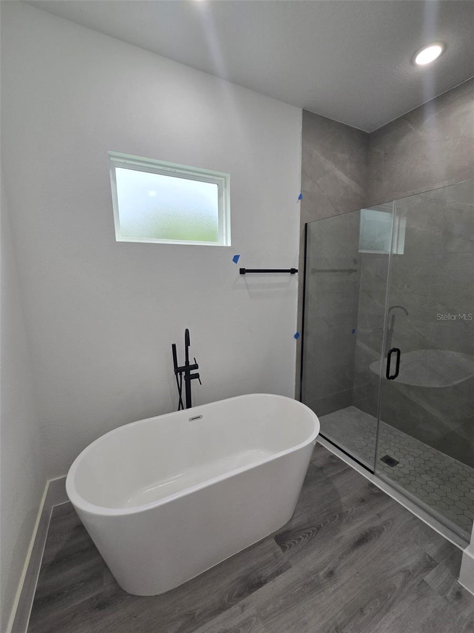
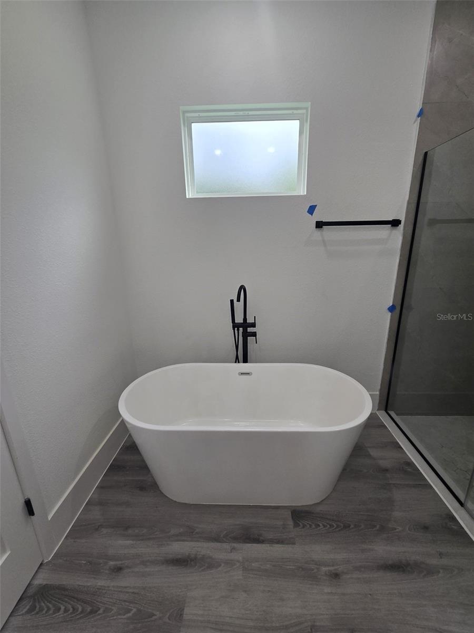
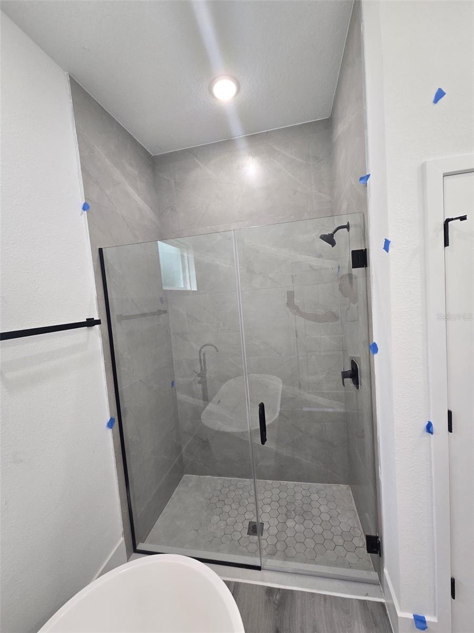
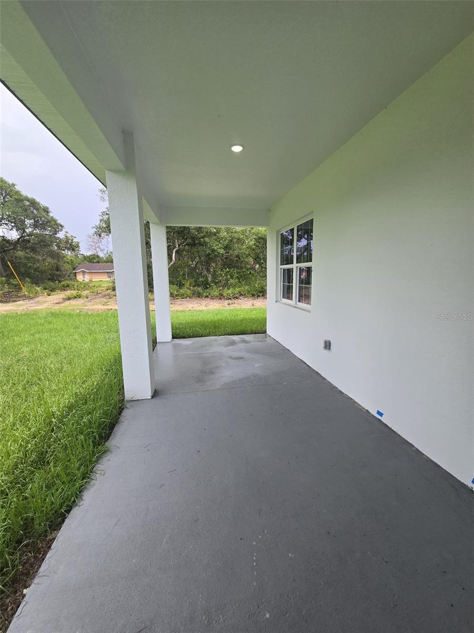
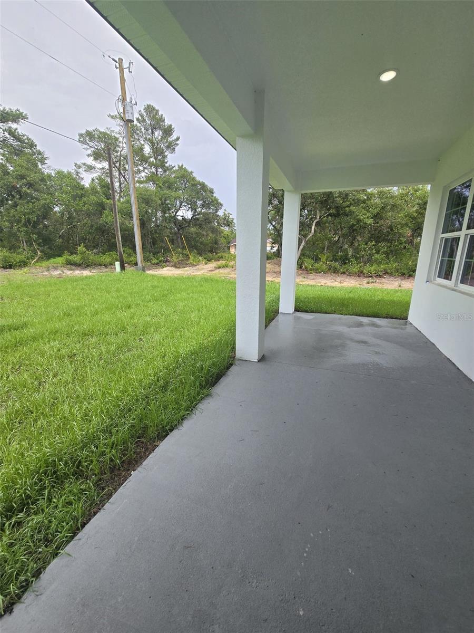
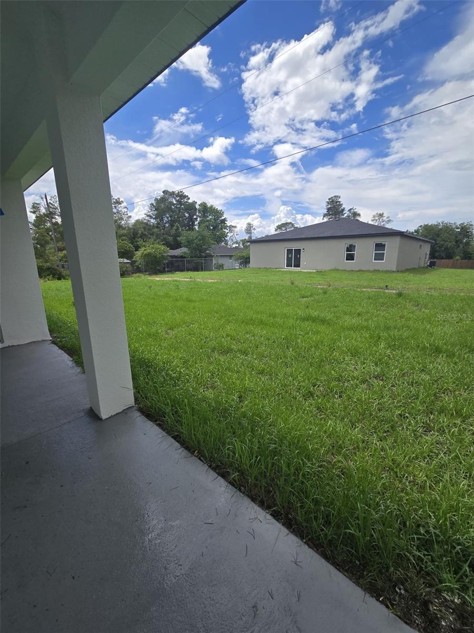
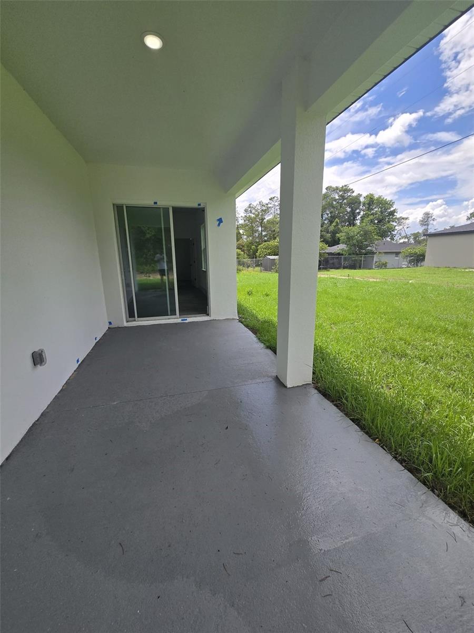
The primary suite offers a private retreat with a walk-in closet and spa-inspired ensuite bathroom featuring dual vanities and an oversized walk-in shower. Outside, enjoy a patio perfect for morning coffee or evening relaxation, with beautifully landscaped surroundings.

Located in a highly desirable community of Marion Oaks, Model 1878 is built with the exceptional craftsmanship and attention to detail that Lakeshore Lira Investments Corporation is known for. This is your chance to own a brand-new, move-in-ready home with all the modern amenities you’ve been searching for.

Schedule your private tour today and experience Model 1878 firsthand!

4397 SW 169TH PLACE

Message successfully sent.

What would you like to know?

What is 3 + 4 ?

I agree to receive email communication and understand I can unsubscribe at any time.

I agree to be contacted by The Graf Group of Coldwell Banker via call, email, and text for real estate services. To opt out, you can reply 'stop' at any time or reply 'help' for assistance. You can also click the unsubscribe link in the emails. Message and data rates may apply. Message frequency may vary. Privacy Policy

Related Properties

New on site today
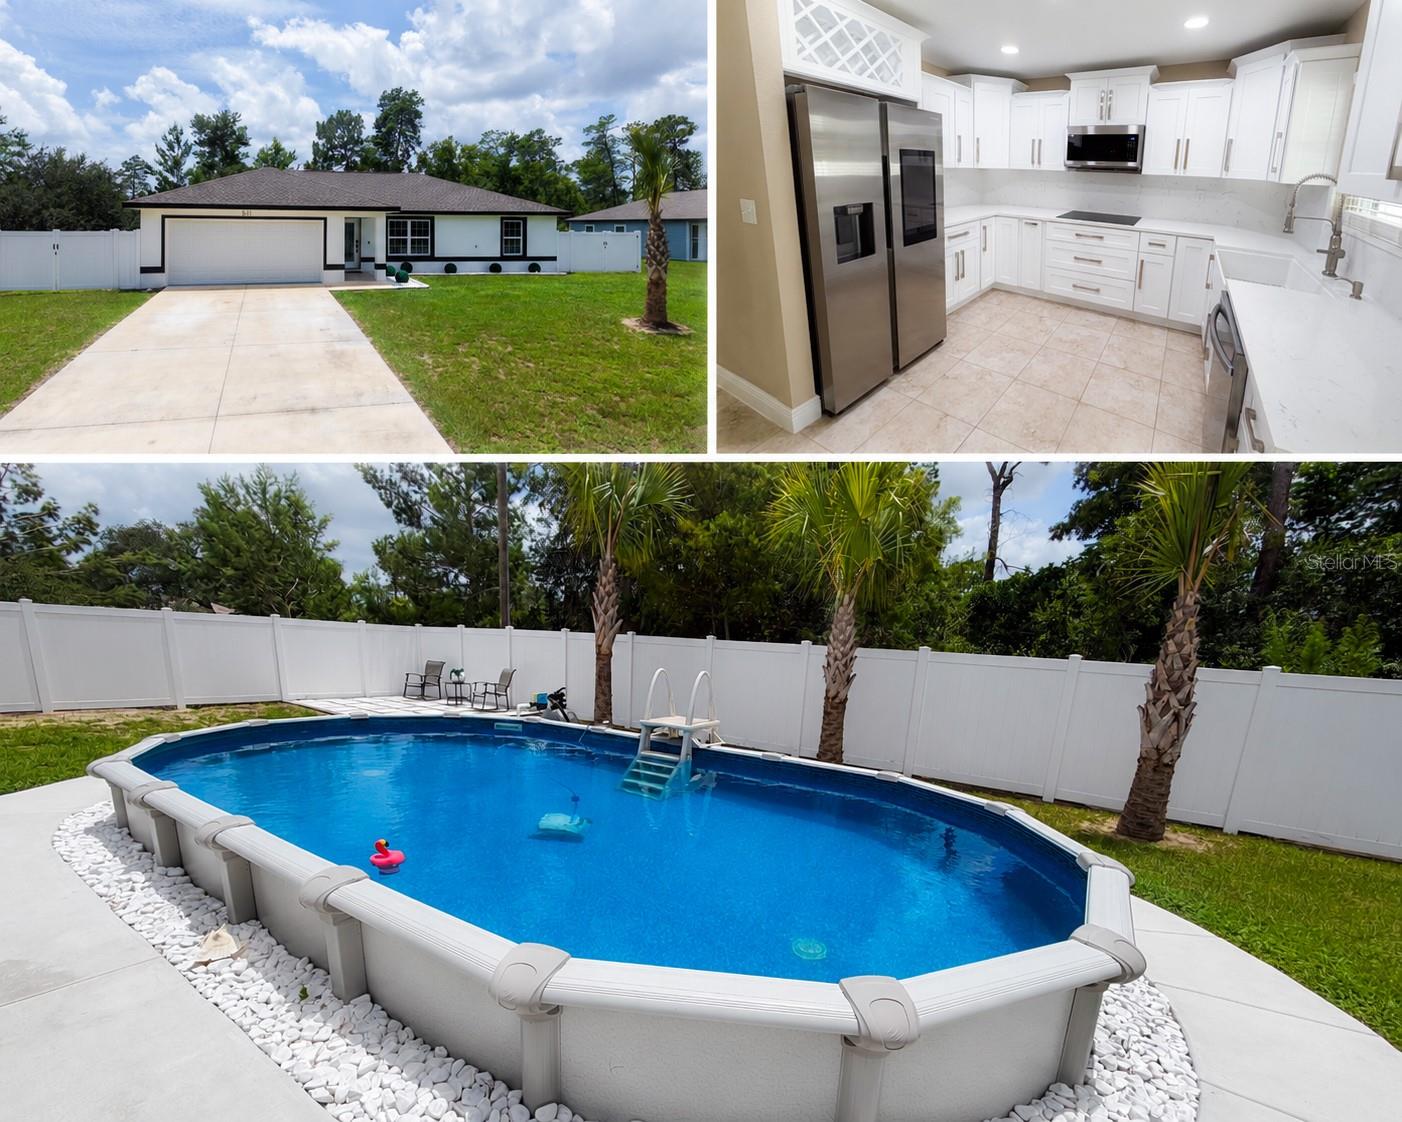
Welcome to your dream home!

This move-in-ready property has been thoughtfully upgraded with exceptional custom features, allowing you to enjoy luxury and comfort from day one. Step outside to your own private oasis, complete with a sparkling pool, a covered lanai, a fully equipped outdoor kitchen, beautiful landscaping, and a spacious sidewalk that enhances both functionality and curb appeal.

Inside, every detail has been carefully customized, from the stunning chef-inspired kitchen featuring quartz countertops, a built-in cooktop, premium cabinetry, a smart refrigerator, and a smart thermostat, to the high-end finishes found throughout the home. Every upgrade was carefully selected to create a space that is both elegant and functional.

Forget about costly renovations or repairs—everything has already been done for you. Simply bring your furniture, unpack, and start enjoying the Florida lifestyle you've been dreaming of.

Don't miss the opportunity to own this beautifully customized home where luxury, comfort, and modern convenience come together. Schedule your private showing today!
#OM728503

OCALA

521 MARION OAKS BOULEVARD

3 Beds

2 Baths

1,332 Sq.Ft.

$310,000

MLS#: OM728503
New on site today
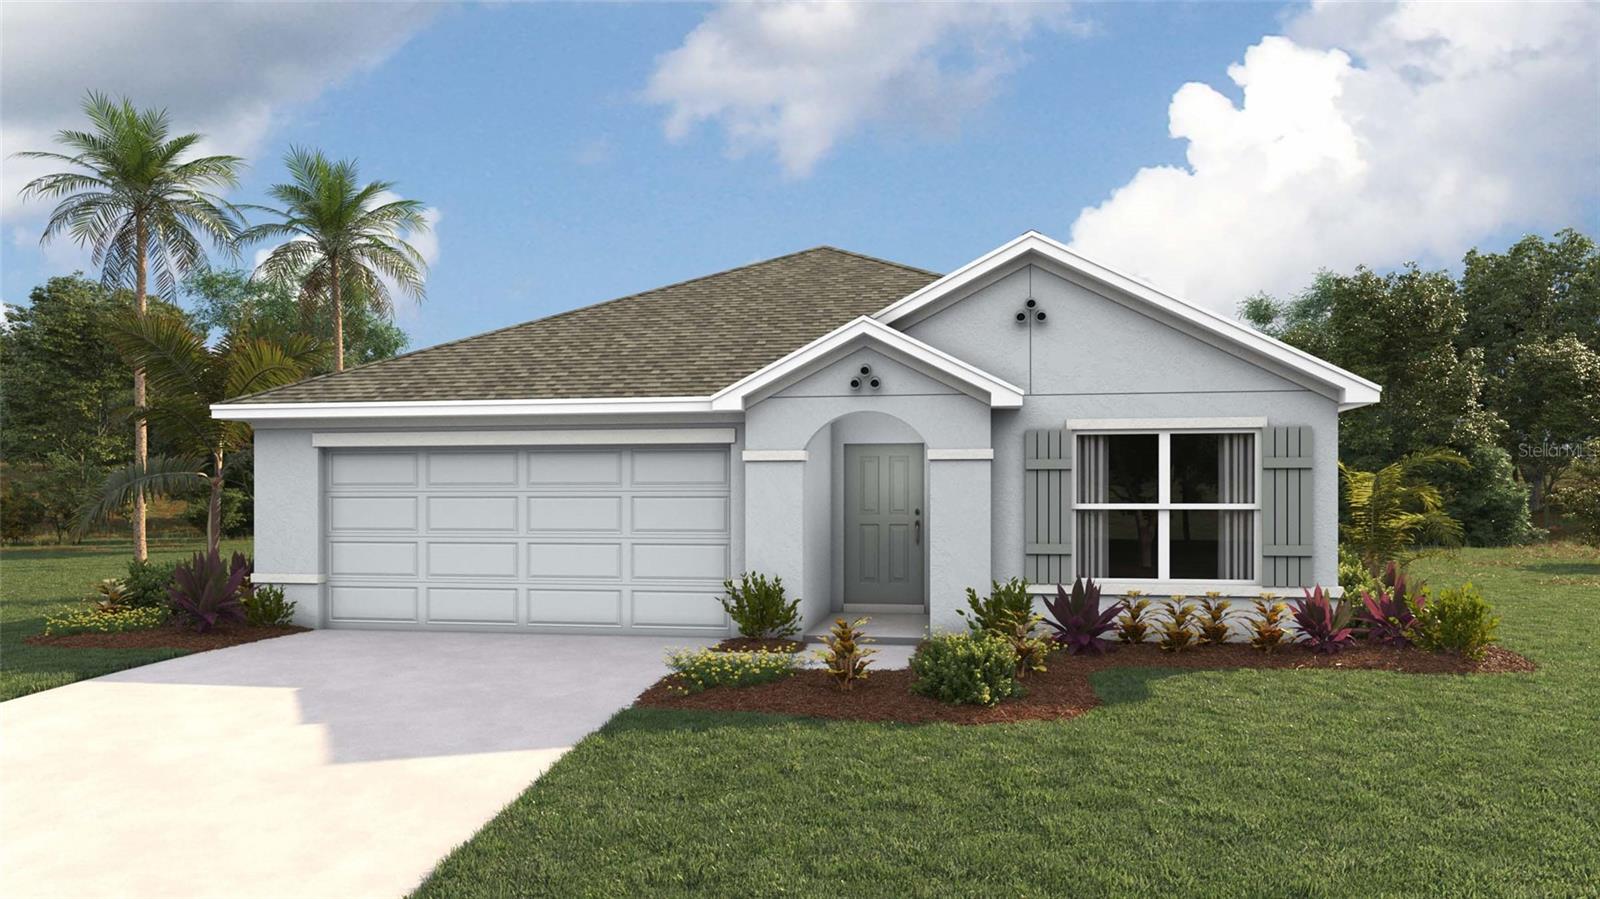
Virtually Staged. Under Construction. Indulge in modern living with this 3-bedroom, all concrete block constructed home featuring an open layout and stainless-steel appliances. The layout of the home connects the living, dining, and kitchen areas, creating a spacious and inviting atmosphere. The kitchen, equipped with stainless-steel  built-in dishwasher, range, and microwave, becomes a stylish focal point, blending form and function.  With three bedrooms thoughtfully integrated into the layout, this home offers both comfort and contemporary elegance. The primary bedroom features an ensuite bathroom and walk-in closet. The Aria is complete with a state-of-the-art smart home system. Pictures, photographs, colors, features, and sizes are for illustration purposes only and will vary from the homes as built. Home and community information including pricing, included features, terms, availability and amenities are subject to change and prior sale at any time without notice or obligation. CRC057592.
#OM728510

OCALA

8942 SW 46TH AVENUE

3 Beds

2 Baths

1,672 Sq.Ft.

$298,070

MLS#: OM728510
New on site today
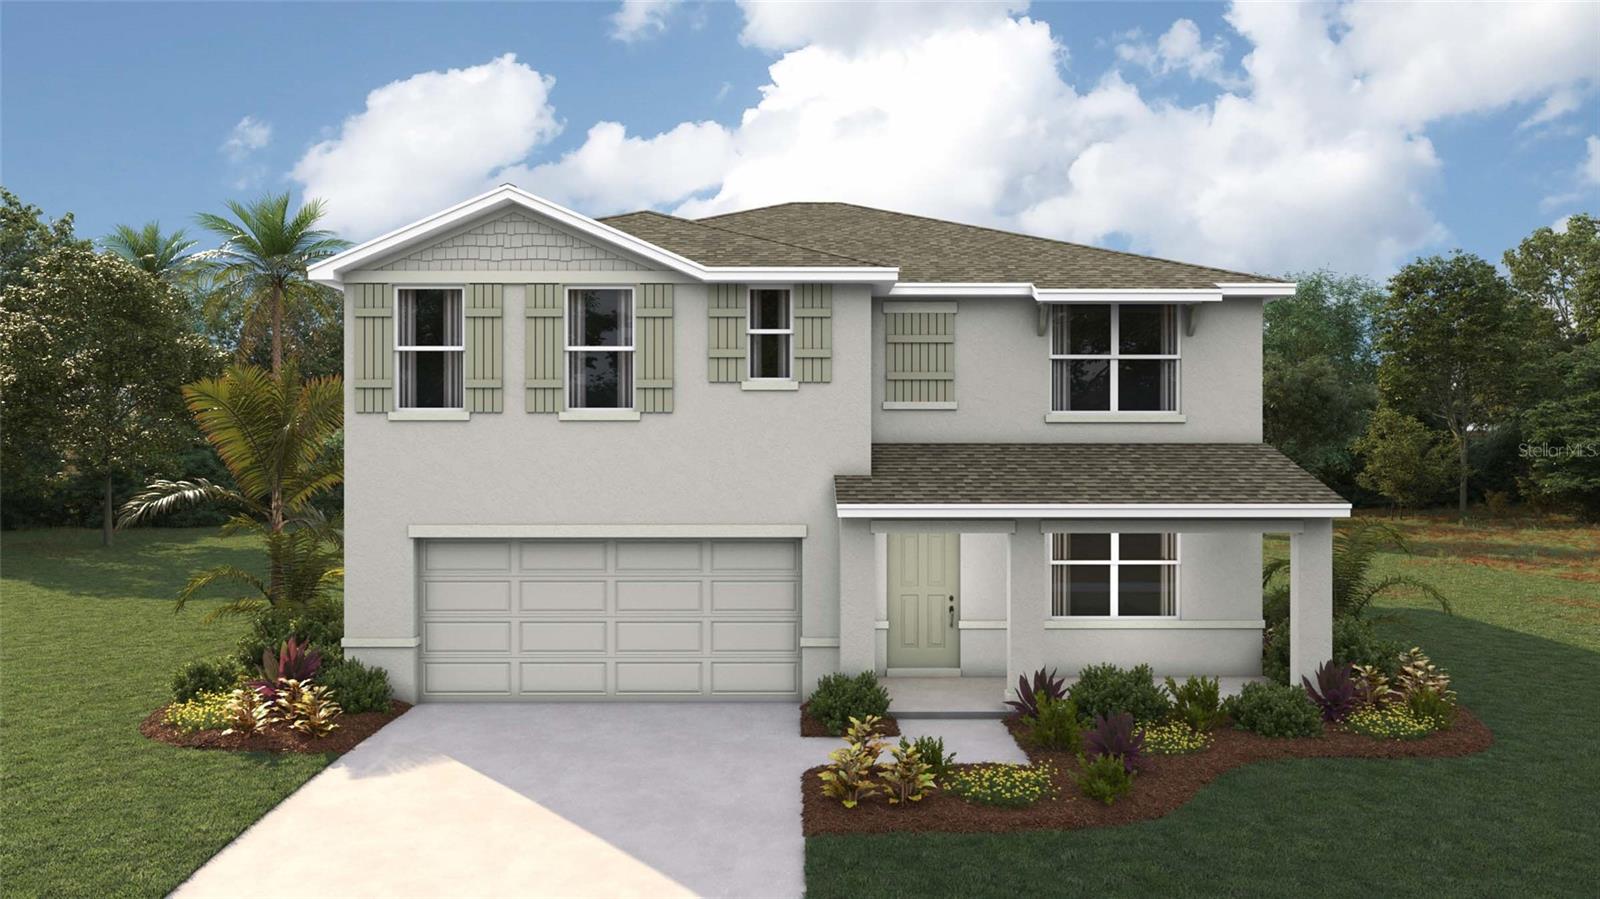
Virtually Staged. Under Construction. Elevate your lifestyle in this two-story home boasting 5 bedrooms and 3 bathrooms. The thoughtful design provides a perfect balance of functionality and style. The kitchen boasts a center island and stainless-steel range, microwave, and built-in dishwasher. The well-designed layout provides privacy with 5 bedrooms, while the 3 bathrooms showcase modern amenities. The primary bedroom has an ensuite bathroom and walk-in closets. The laundry room comes complete with a washer and dryer hook up. With ample room for entertaining, welcome to a home where each story unfolds to reveal the perfect blend of architectural elegance and practical living spaces. The state-of-the-art technology enhances convenience within the home. Pictures, photographs, colors, features, and sizes are for illustration purposes only and will vary from the homes as built. Home and community information including pricing, included features, terms, availability and amenities are subject to change and prior sale at any time without notice or obligation. CRC057592.
#OM728512

OCALA

8907 SW 46TH AVENUE

5 Beds

3 Baths

2,605 Sq.Ft.

$344,070

MLS#: OM728512
New on site 1 day ago
No HOA. Assumable Loan. 2 Years New.

That is the kind of combination buyers do not see every day.

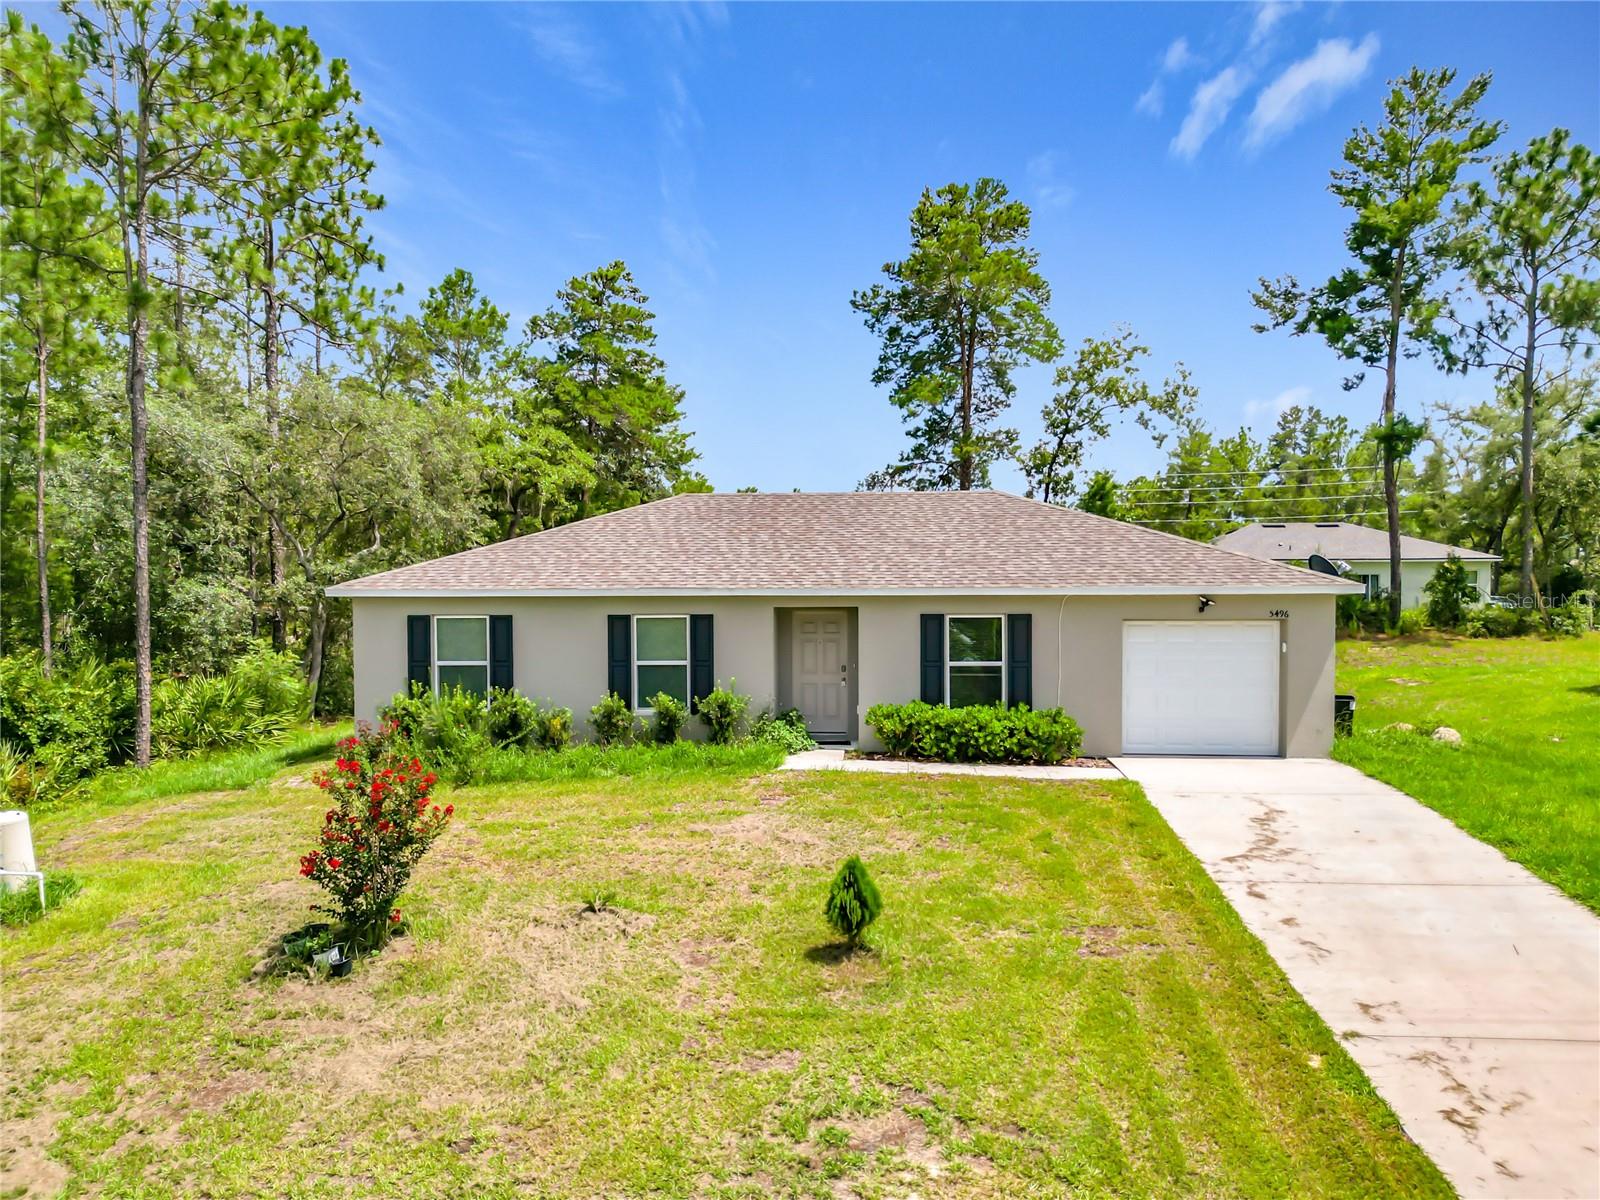
Welcome to this beautifully maintained 3-bedroom, 2-bath home in Marion Oaks, built just 2 years ago and move-in ready. No tired updates. No renovation headaches. No HOA breathing down your neck.

Inside, you get the open-concept layout today’s buyers want, with a modern kitchen that flows directly into the dining and living areas. Whether you are hosting friends, enjoying a quiet night in, or simply wanting a home that feels open, clean, and easy to live in, this floor plan delivers.

The private primary suite gives you the space to unwind, complete with an en-suite bath and generous closet space. The additional bedrooms provide flexibility for guests, work-from-home space, hobbies, or storage.

Set in the growing Marion Oaks area, this home gives you the best of both worlds: a peaceful neighborhood setting with shopping, dining, schools, medical facilities, parks, and major roadways still within easy reach.

And here is the part that makes this one especially worth a closer look: the home has an assumable loan. For the right buyer who qualifies, that could be a major advantage in today’s market.

Whether you are looking for your first home, your next home, a lower-maintenance lifestyle, or a smart investment opportunity, this Marion Oaks property checks the boxes that matter: newer construction, no HOA, modern living, and a financing feature most homes simply do not provide.

Homes with this combination do not sit quietly in the background. Schedule your showing and see why this one deserves your attention.
#O6421906

OCALA

5496 SW 153RD STREET ROAD

3 Beds

2 Baths

1,253 Sq.Ft.

$270,000

MLS#: O6421906
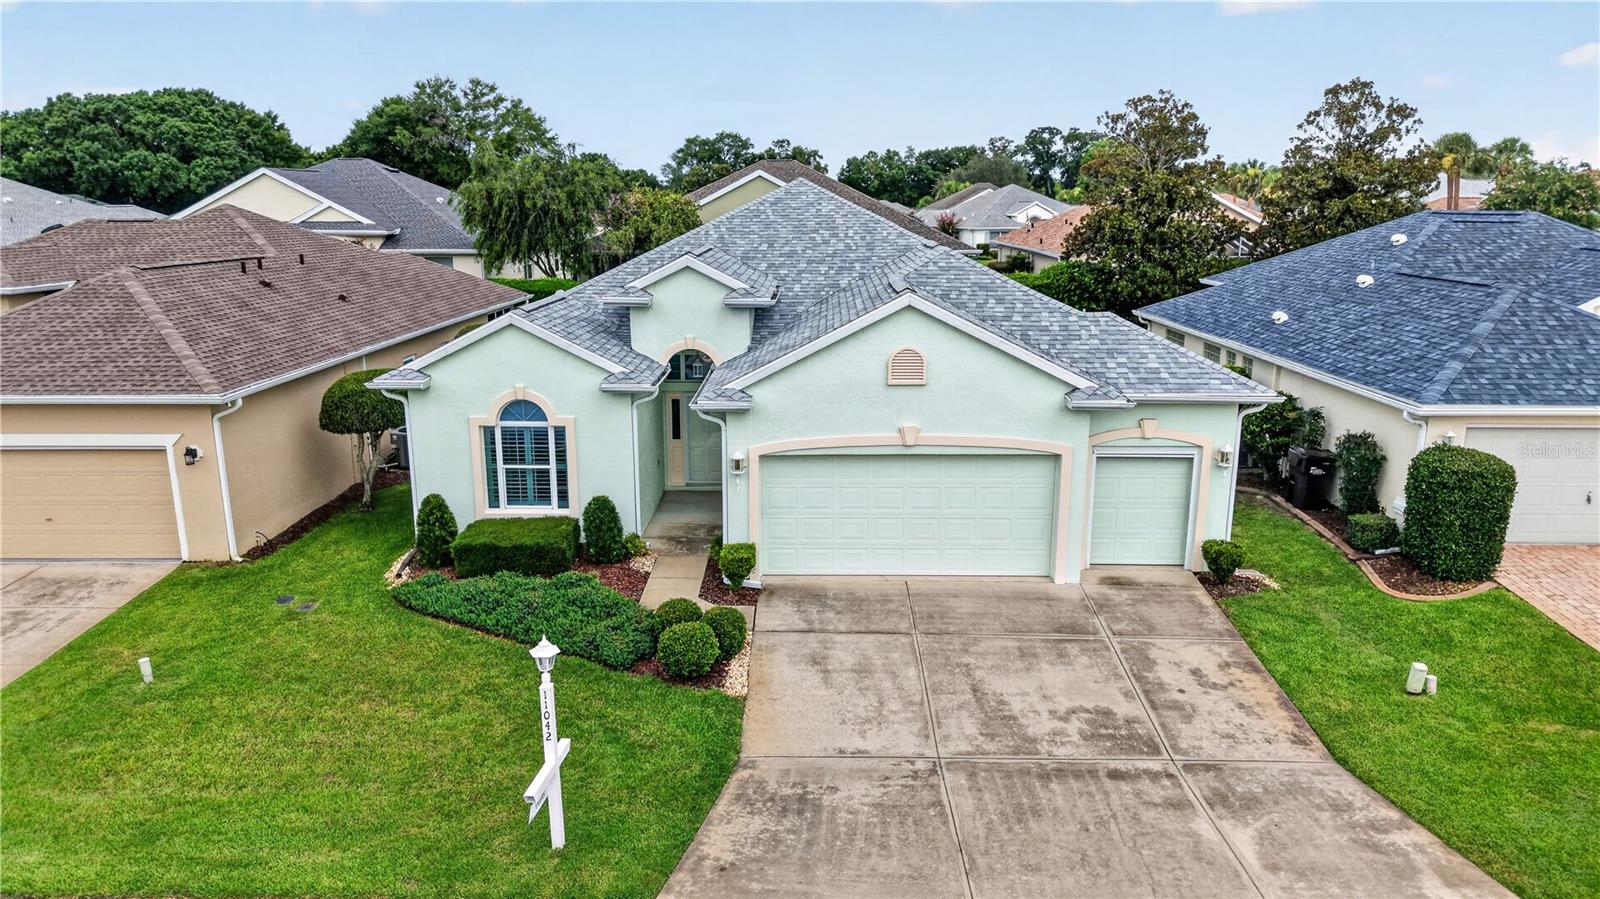
New on site today
Beautiful Extended Santorini Model in Oak Run!
Welcome home to this beautifully maintained 3-bedroom, 2-bath Extended Santorini offering 1,834 square feet of living space, a 2-car garage plus golf cart garage, and attractive stucco-over-block construction. With a new roof (June 2026) numerous upgrades throughout, this home is move-in ready. 
Step inside to discover soaring vaulted ceilings, abundant natural light, and an open, inviting floor plan designed for comfortable everyday living and entertaining. The spacious living and dining areas flow seamlessly into the well-appointed kitchen featuring Corian countertops, wood cabinetry with pull-out shelving, a breakfast bar, built-in desk, water filtration system, and updated appliances. 
Just beyond the kitchen, enjoy your morning coffee in the bright breakfast nook or relax in the enclosed Florida room, complete with tile flooring, ceiling fan, built-in speakers, and peaceful backyard views. The acrylic-enclosed lanai provides even more flexible living space to enjoy Florida's beautiful weather year-round. 
The spacious primary suite offers tray ceilings, plantation shutters, Dual walk-in closets, and a beautifully appointed en-suite bath featuring a seamless walk-in shower with rain and handheld showerheads, built-in seat, grab bars, and comfort-height vanity and commode. Two additional guest bedrooms and a full guest bath provide plenty of room for family and visitors. 
Additional features include: Central Vacuum, Surround sound and Speakers, Radiant Heat Barrier in the Attic, Inside Laundry Room with fabulous walk in Pantry, and whole house surge protection!!  Golf Cart Garage Door Screen and Utility Sink in the Oversized Garage! 
Located in the highly desirable Oak Run community, the monthly maintained lot fee includes lawn maintenance, shrub trimming, and cable, allowing you to spend more time enjoying the Florida lifestyle. The home is also being offered partially furnished, making your move even easier. Schedule your private showing today! Make sure to watch our Video Attached to listing!
#G5114941

OCALA

11042 SW 73RD COURT

3 Beds

2 Baths

1,834 Sq.Ft.

$274,900

MLS#: G5114941
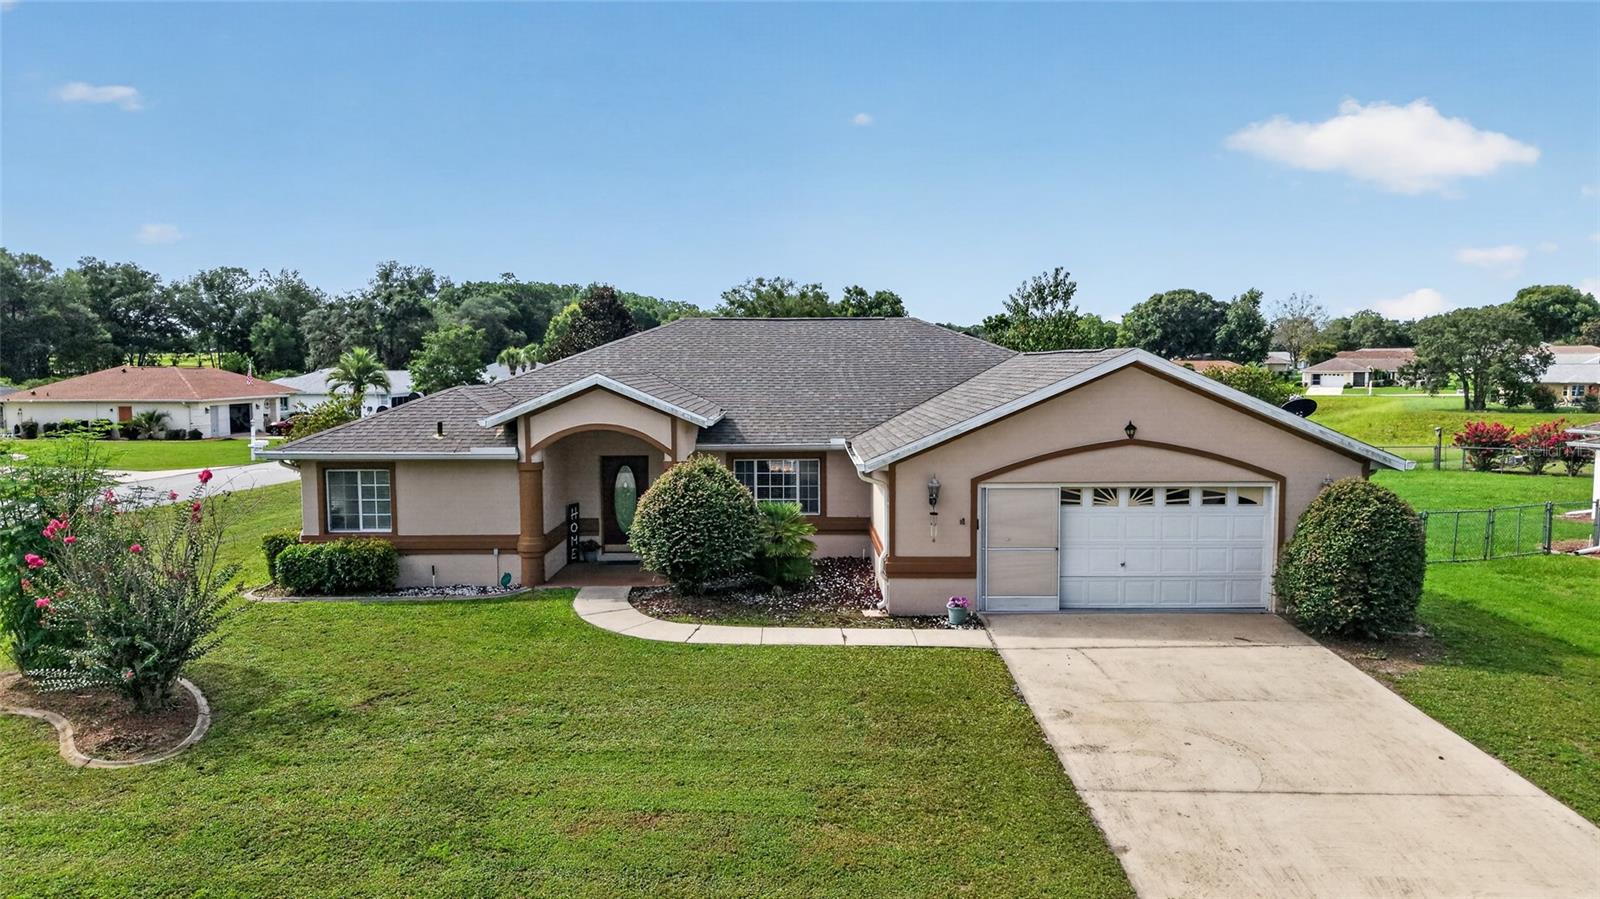
New on site 1 day ago
Beautifully maintained 3-bedroom, 2-bath home offers the perfect blend of comfort, efficiency, and everyday luxury.

Step inside to discover a spacious, open-concept floor plan designed for both relaxing and entertaining. The private primary suite is a true retreat, featuring a spa-inspired bathroom with a spa soaking tub, separate shower, and his-and-her walk-in closets, creating the perfect place to unwind at the end of the day.

One of the home's standout features is the owned solar panel system, which will be paid off at closing, allowing the new owner to enjoy the benefits of energy-efficient living and the potential for lower monthly electric bills from day one.

Whether you're hosting family and friends or simply enjoying a quiet evening at home, this thoughtfully designed layout offers the flexibility and space you've been looking for. The additional bedrooms are ideal for overnight guests, a hobby room, or a home office.

Living in Cherrywood means embracing an active, low-maintenance lifestyle with exceptional community amenities, including a clubhouse, fitness center, swimming pool, tennis and pickleball courts, and a full calendar of social activities. Conveniently located near shopping, restaurants, medical facilities, and Ocala's renowned World Equestrian Center, you'll have everything you need just minutes away.

If you've been searching for a move-in-ready home that combines energy efficiency, spacious living, and resort-style amenities, this Cherrywood gem is ready to welcome you home. Schedule your private showing today!
#OM728434

OCALA

10121 SW 61ST TERRACE ROAD

3 Beds

2 Baths

2,033 Sq.Ft.

$287,000

MLS#: OM728434
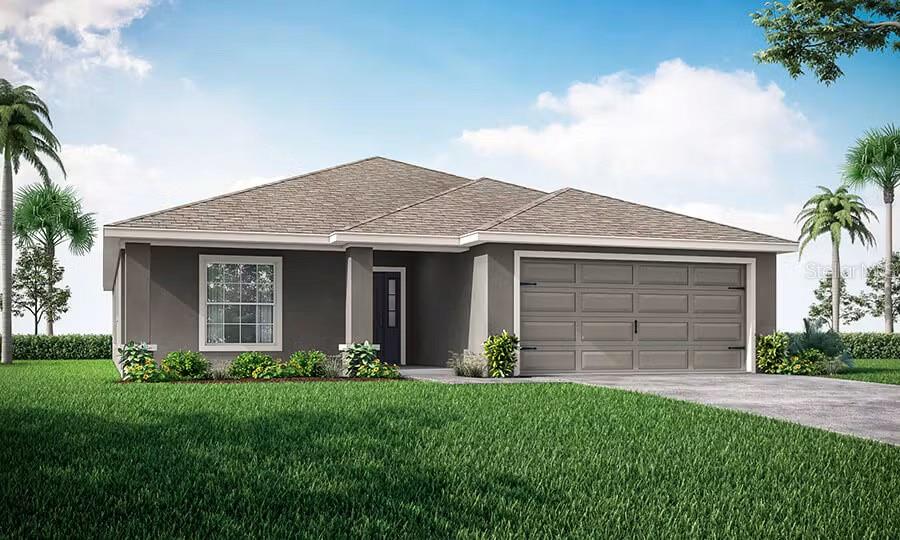
New on site 1 day ago
Under Construction. 55+ community. New construction home with 1819 square feet on one-story including 4 bedrooms, 2 baths, and an open living area. Enjoy an open kitchen with Silestone countertops, Samsung stainless steel appliances, a walk-in pantry, and a spacious counter height island, fully open to the dining café and gathering room. The living area, laundry room, and baths include luxury wood vinyl plank flooring, with stain-resistant carpet in the bedrooms. Your owner's suite is complete with a walk-in wardrobe and a private en-suite bath with dual vanities, a tiled shower, and a closeted toilet. Plus, enjoy a covered lanai, 2-car garage, custom-fit window blinds, architectural shingles, energy-efficient insulation and windows, and a full builder warranty. "Please note, virtual tour/photos showcases the home layout; colors and design options in actual home for sale may differ. Furnishings and décor do not convey
#L4963511

OCALA

644 SW 77TH CIRCLE

4 Beds

2 Baths

1,819 Sq.Ft.

$309,965

MLS#: L4963511
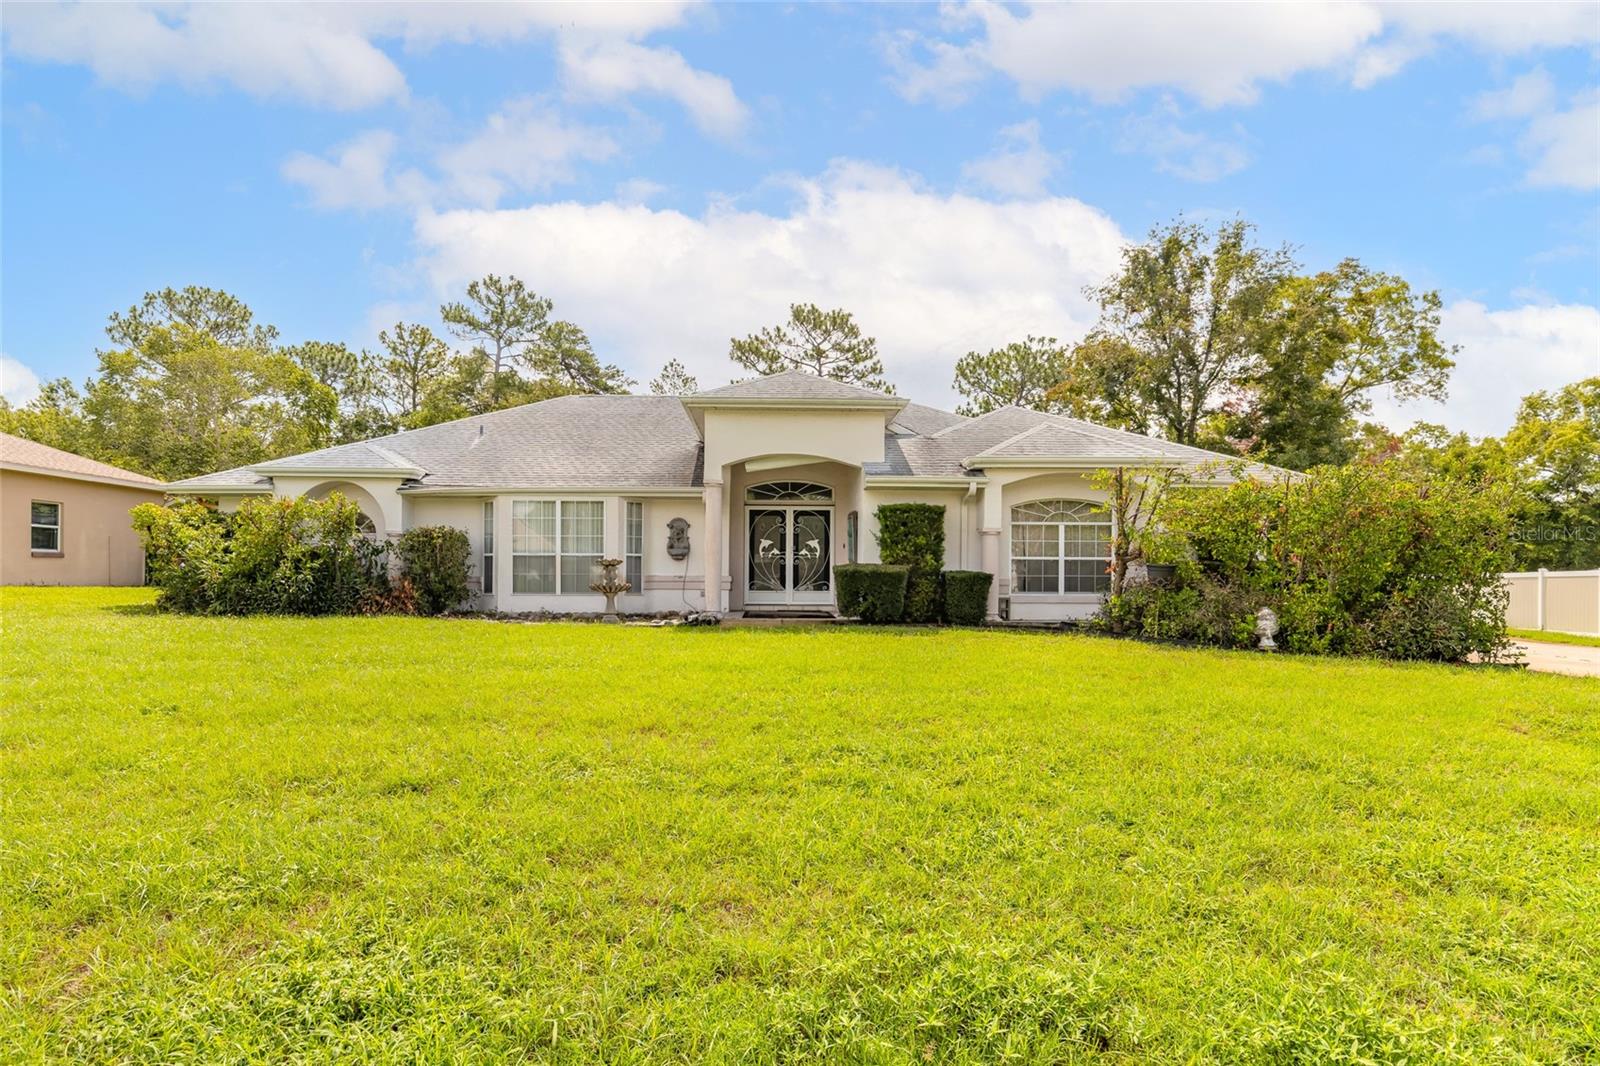
New on site 1 day ago
Bring your vision and make this home your own! This 3 bedroom, 3 bath home with versatile flex space offers a functional layout and endless potential. Inside, you will find an open, split-bedroom floor plan with vaulted ceilings that create a spacious and airy feel. The kitchen features stainless steel appliances and flows seamlessly into the main living and dining areas, making it ideal for everyday living and entertaining. The primary suite boasts a tray ceiling, a spacious ensuite bath and plenty of room to relax. Step outside to enjoy the large screened enclosure with an expansive paver deck and above ground pool. Beyond the screened area, the large backyard with a shed offers plenty of space for pets, gardening or future outdoor additions. With great bones, a desirable floor plan, and tons of potential, this home is a fantastic opportunity to make it your dream home. Roof is 10 years old and AC approx. 6 years old. All information deemed to be accurate but cannot be guaranteed.
#V4950189

OCALA

10901 SW 55TH AVENUE

3 Beds

3 Baths

2,454 Sq.Ft.

$359,000

MLS#: V4950189
New on site 1 day ago
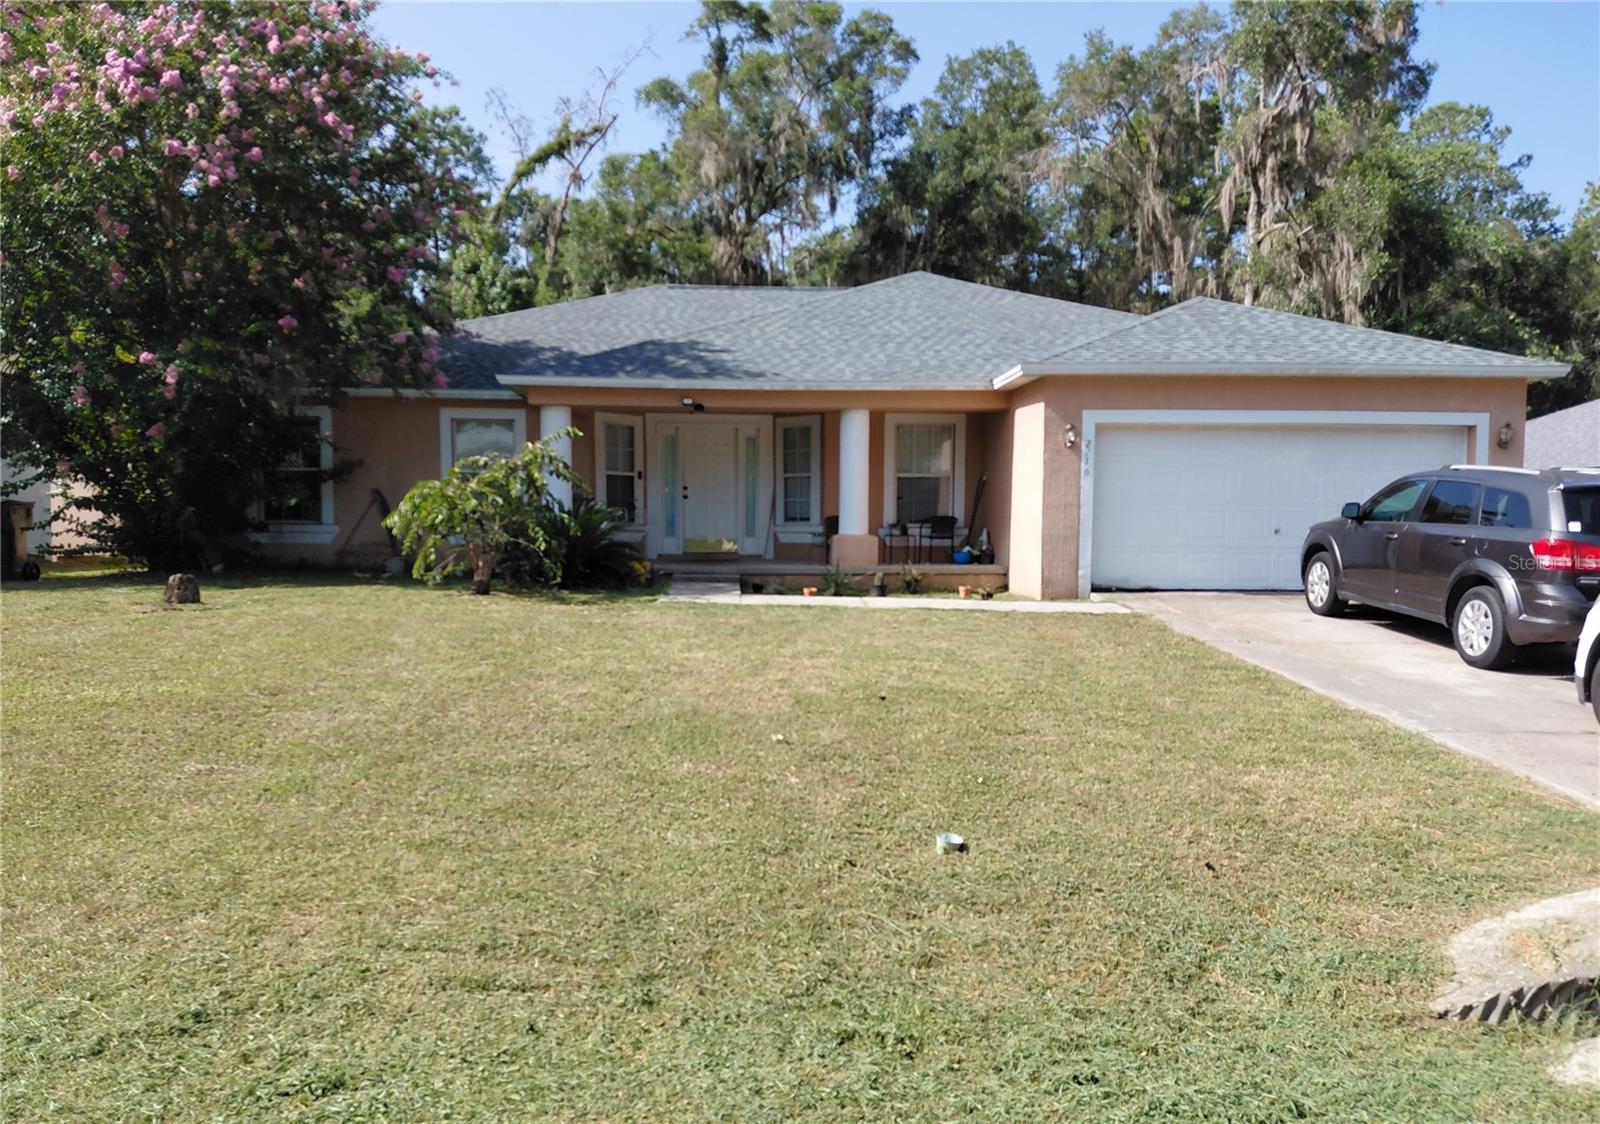
Welcome home to this large 4-bedroom, 2-bathroom home offering 2,239 square feet of comfortable living space in highly desirable Raven Glen community of Northeast Ocala. This charming home combines space, functionality, and outstanding value without a HOA! Step inside to discover a split floor plan featuring tall ceilings, and multiple living spaces designed to fit today's lifestyle. The flexible layout includes a spacious family room, separate dining room, kitchen nook, and an additional office, den, or hobby room to suit your needs. The spacious kitchen offers abundant cabinet and countertop space, a large pantry, refrigerator, range, microwave, and is perfectly positioned between the casual breakfast area and formal dining room, making entertaining a breeze. The desirable split-bedroom floor plan provides added privacy. The primary suite is tucked away from the secondary bedrooms and features a generous walk-in closet, relaxing soaking tub and a separate shower. Step outside and enjoy Florida living on the covered back porch great for gatherings, or simply relaxing outdoors. Major improvements include a brand-new roof in 2025 and a brand-new complete AC system 2026, giving buyers added peace of mind. Conveniently located just minutes to shopping, restaurants, schools, medical facilities, and just minutes to historic Downtown Ocala, you'll enjoy both convenience and a peaceful neighborhood setting. Whether you're searching for the perfect family home or an excellent investment property, this spacious Raven Glen home is a must see! All showings require a 24-hour notice. Schedule your private showing today before this home is sold!
#OM728343

OCALA

2716 NE 24TH PLACE

4 Beds

2 Baths

2,239 Sq.Ft.

$325,000

MLS#: OM728343
New on site 1 day ago
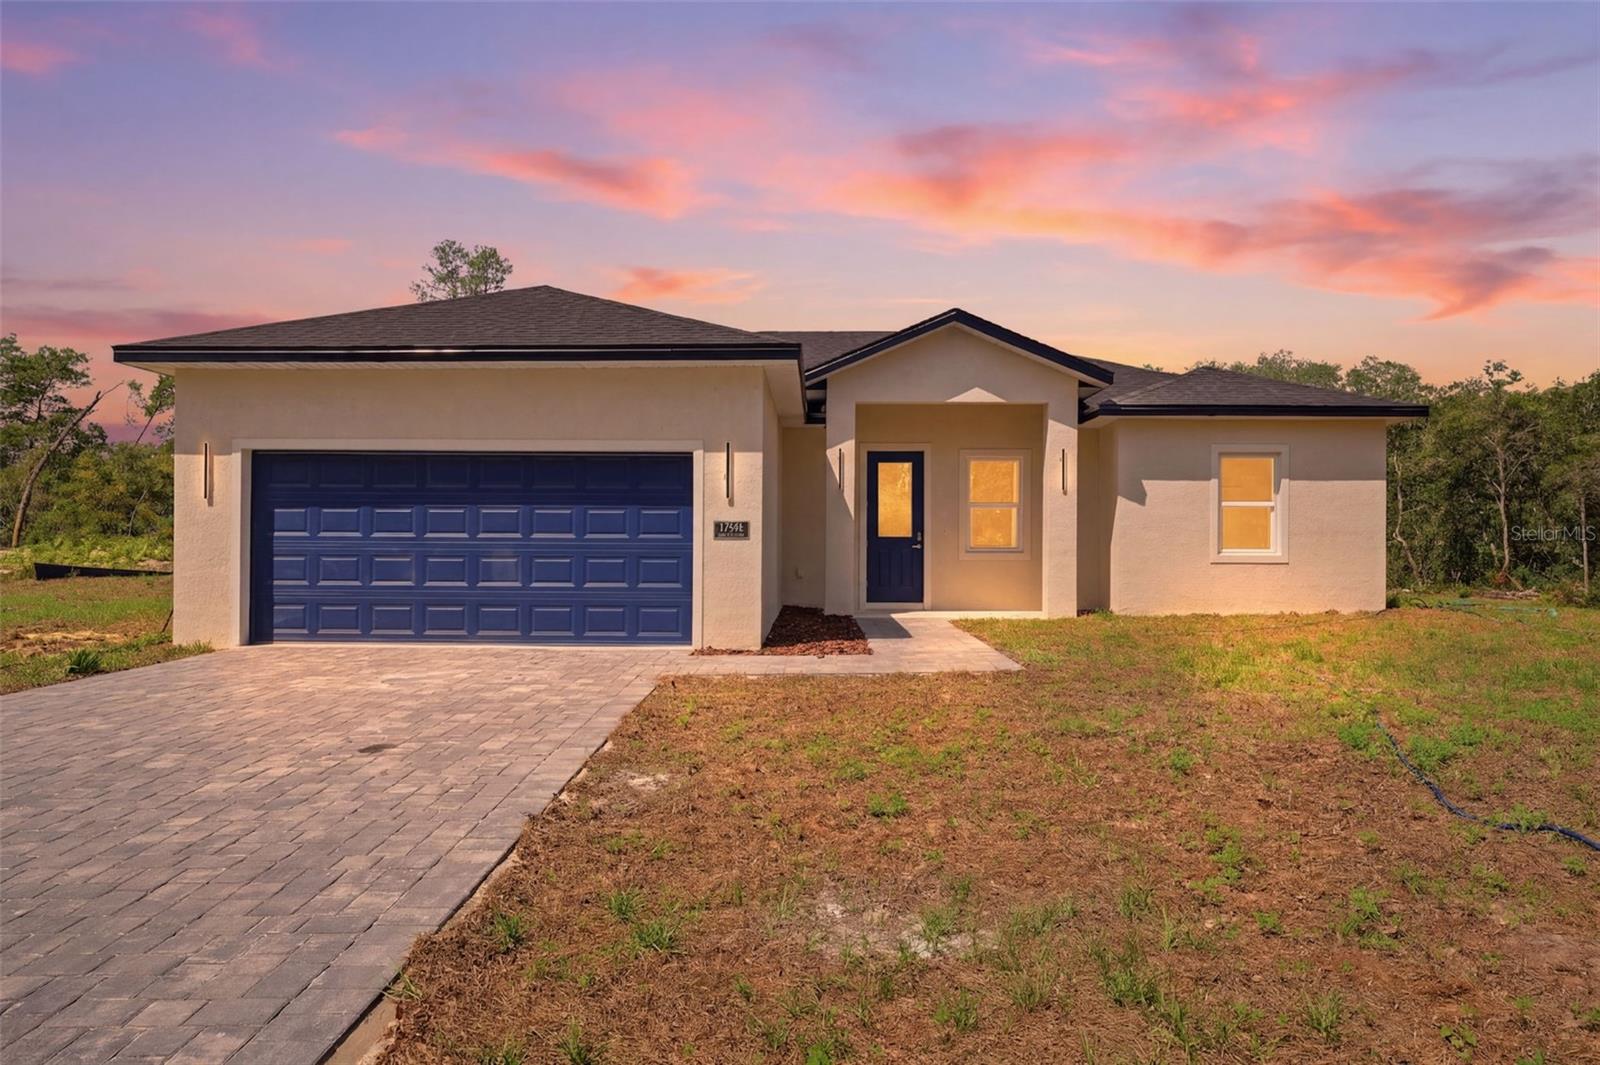
0.50 ACRES | BRAND NEW HOME NEVER LIVED IN! This beautiful new construction property offers the perfect combination of modern comfort, space, and an excellent location in a high-growth area of Ocala. Featuring 4 bedrooms and 2 bathrooms, this home provides a spacious and functional layout designed for today’s lifestyle.

Enjoy a welcoming front porch, a private backyard, and plenty of outdoor space with the advantage of a 0.50-acre lot. The kitchen features beautiful countertops, wood cabinetry, and includes all essential kitchen appliances, making this home move-in ready. The property also offers a convenient 2-car garage for added comfort and storage.

Located in a rapidly growing area, this home provides easy access to nearby shopping, dining, schools, parks, and major roads, while still offering the privacy and tranquility of a spacious lot. A great opportunity to own a brand-new home in one of Ocala’s expanding communities!
#O6424969

OCALA

17146 SW 41ST CIRCLE

4 Beds

2 Baths

1,820 Sq.Ft.

$349,900

MLS#: O6424969

 - property

Send a message

Message successfully sent.

Your message

What is 3 + 4 ?

Reason for contacting?

I agree to receive email communication and understand I can unsubscribe at any time.

I agree to be contacted by The Graf Group of Coldwell Banker via call, email, and text for real estate services. To opt out, you can reply 'stop' at any time or reply 'help' for assistance. You can also click the unsubscribe link in the emails. Message and data rates may apply. Message frequency may vary. Privacy Policy

Sign Out

Virtual Assistant

Would you like to take the next step with this property? We can help you schedule a showing or virtual tour, or send you more details.

Yes, I would like more information.

Thank You for Your Reply, One of Our Agents will contact you as soon as possible

No, maybe later.

Thank you, you can always contact me via email, phone number or through the contact form.

Realhub AI

Lucy - Your AI-Powered Realtor

Update Your Temporary Password

Personalize your search

Enter your email and we'll notify you immediately when new listings match what you're looking for.

or enter email address

Already have an account ? Login here

Continue your home search

I agree to receive communications and understand I can unsubscribe at any time.

I agree to be contacted by The Graf Group of Coldwell Banker via call, email, and text for real estate services. To opt out, you can reply 'stop' at any time or reply 'help' for assistance. You can also click the unsubscribe link in the emails. Message and data rates may apply. Message frequency may vary. Privacy Policy

Already have an account ? Login here

We use cookies

We use cookies primarily for analytics to enhance your experience. By accepting, you agree to our use of these cookies. You can manage your preferences or learn more about our cookies policy.