Features & Amenities

Interior

  • Other Interior Features

    Built-in Features, Crown Molding, High Ceilings, Stone Counters, Walk-In Closet(s)

  • Total Bedrooms

    4

  • Bathrooms

    3

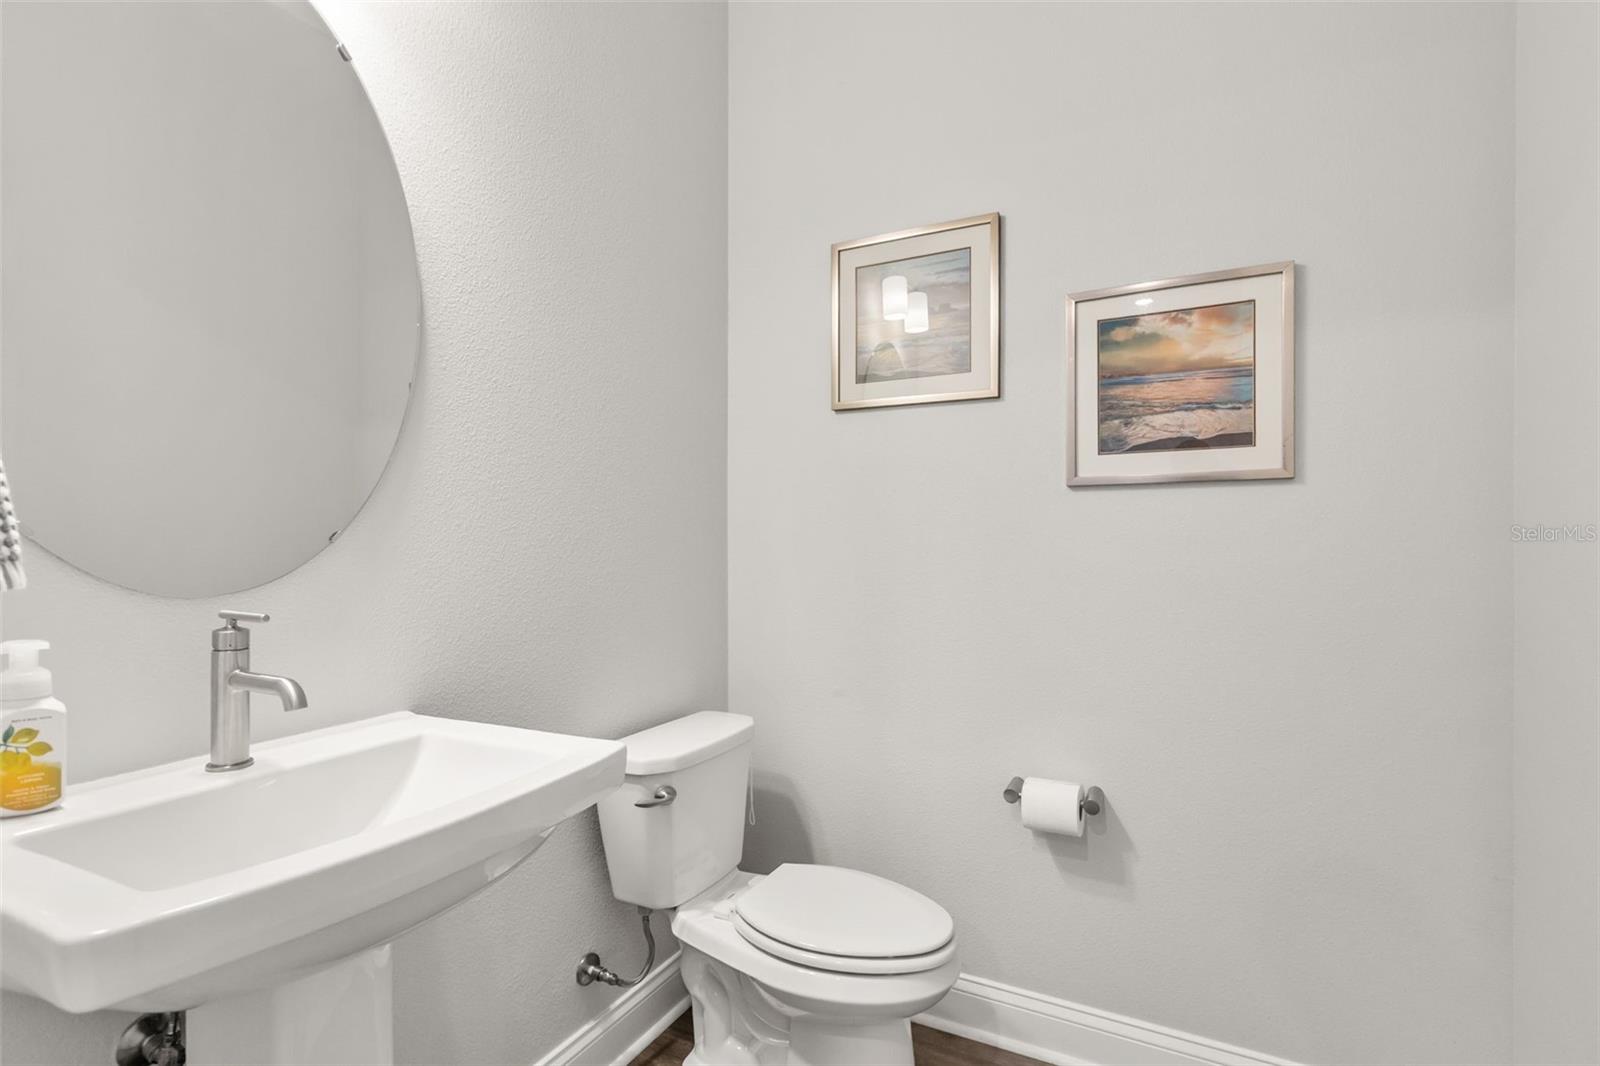
  • 1/2 Bathrooms

    1

  • Cooling YN

    YES

  • Cooling

    Central Air

  • Fireplace YN

    NO

  • Heating YN

    YES

  • Heating

    Electric

  • Pet friendly

    N/A

Exterior

  • Garage

    Yes

  • Garage spaces

    2

  • Construction Materials

    Block, Cement Siding, Stucco, Frame

  • Other Exterior Features

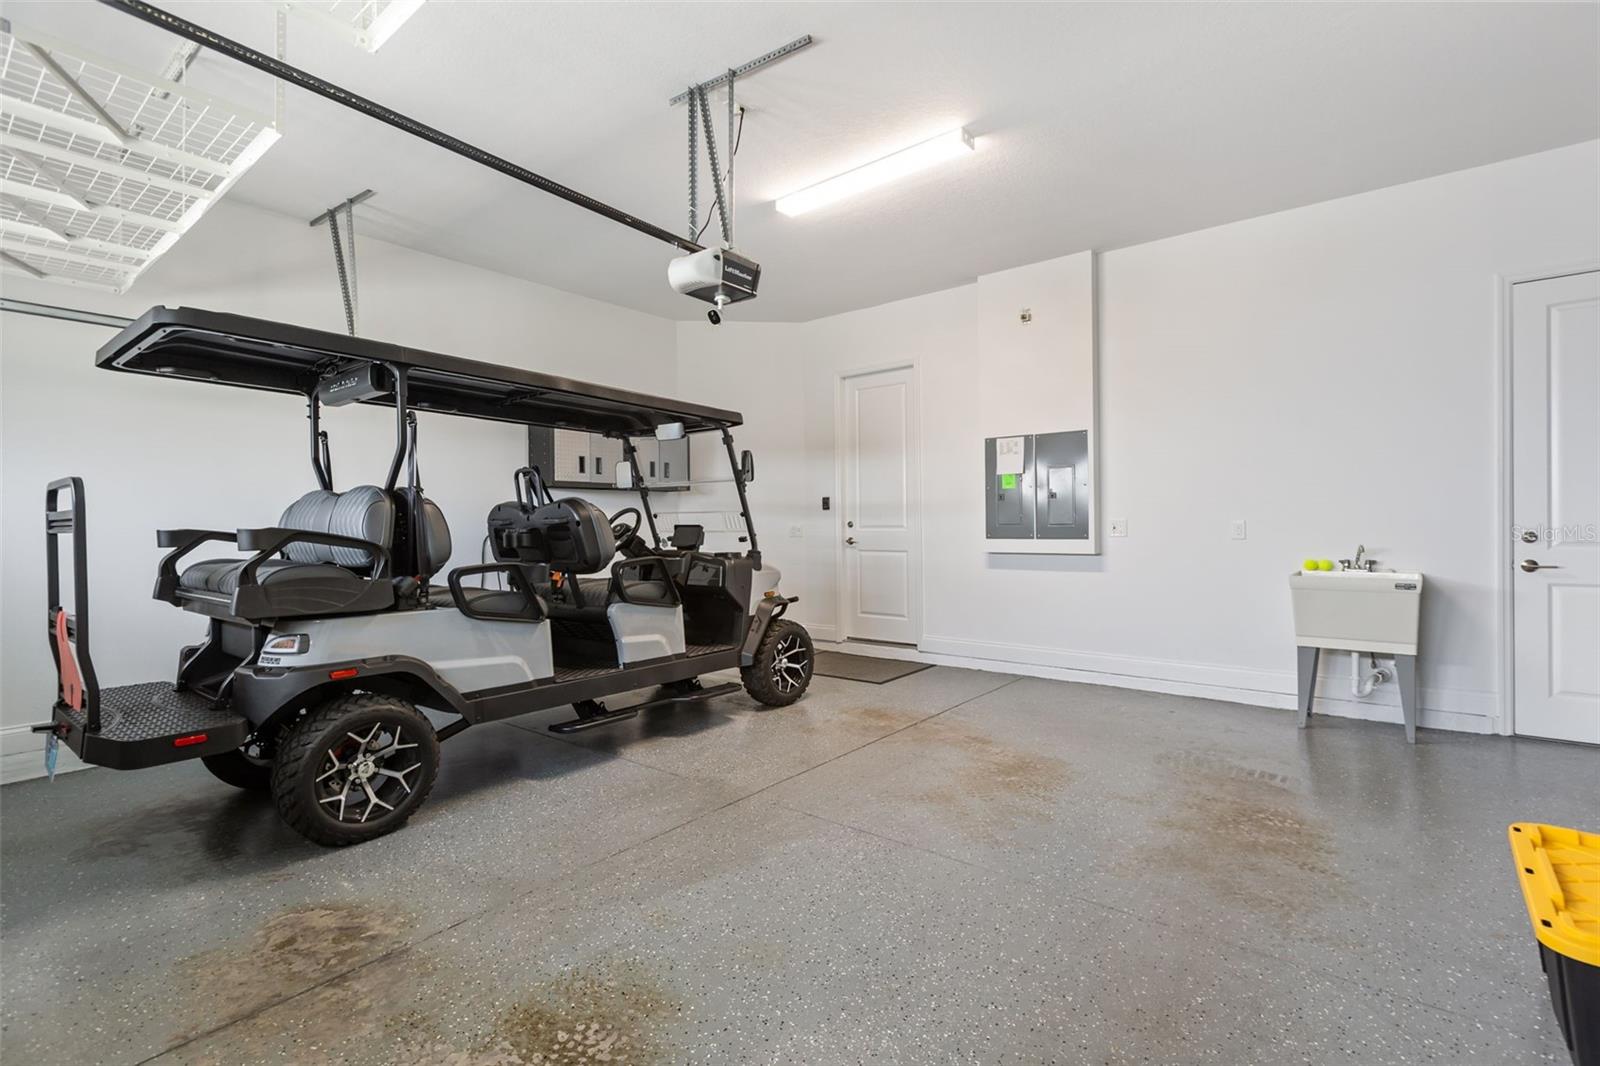
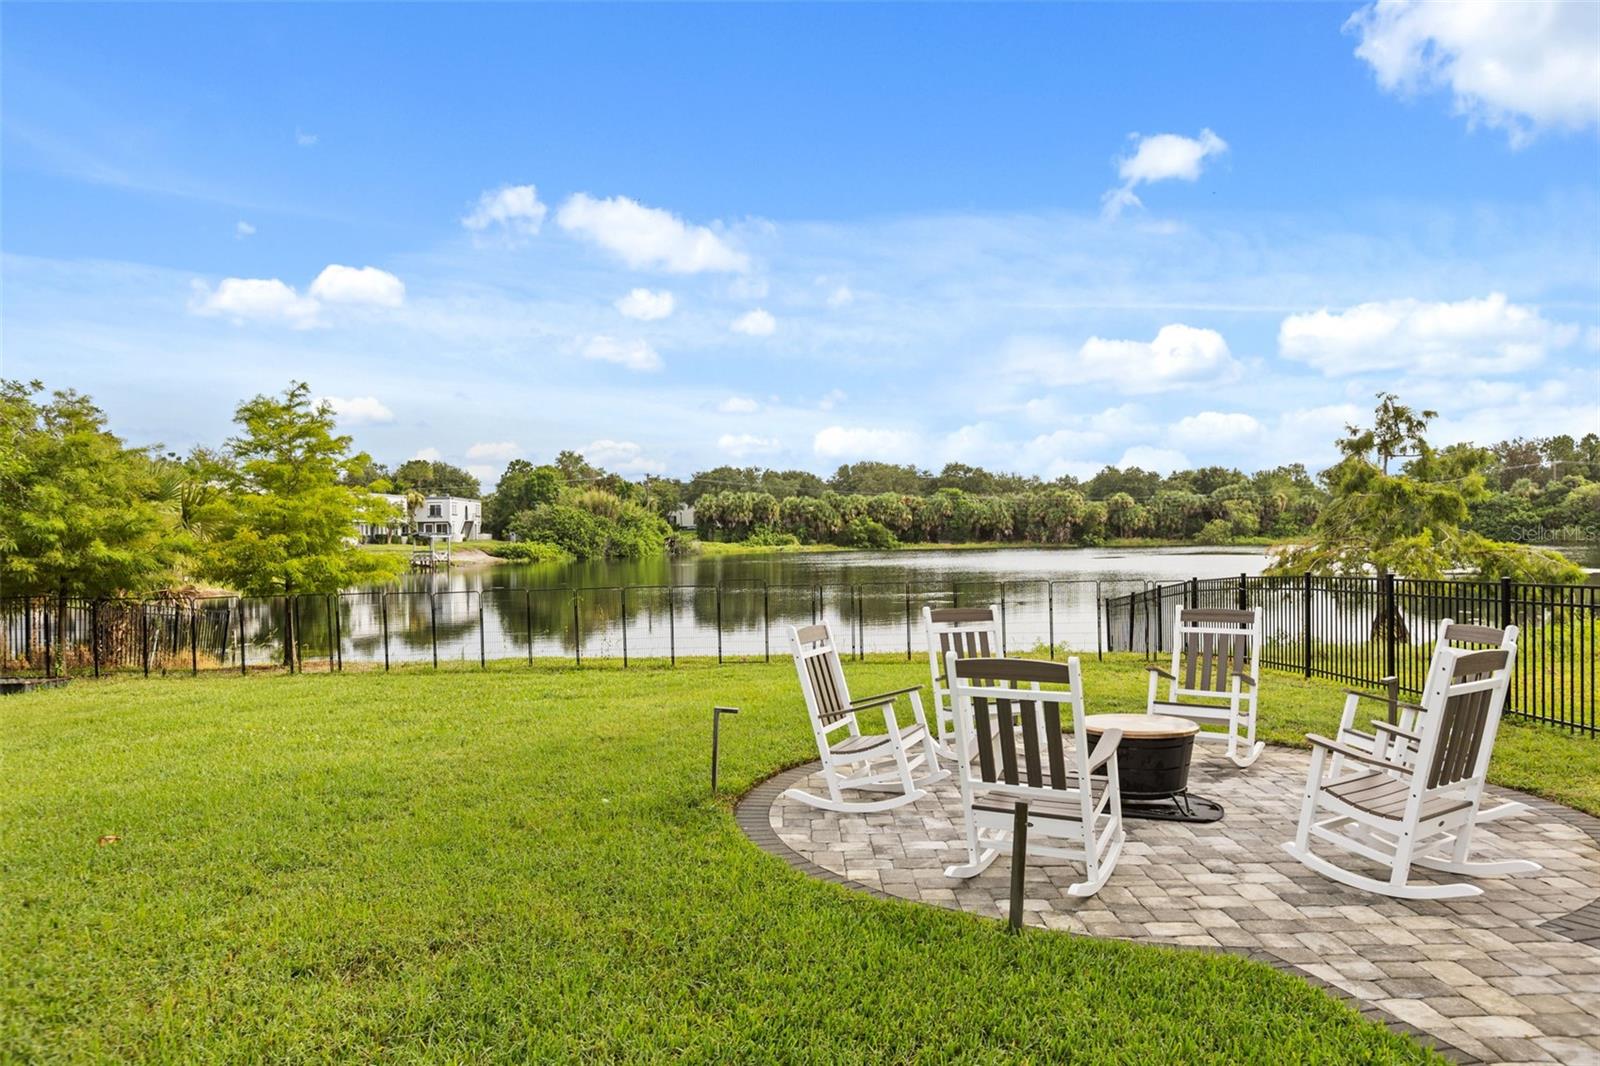
    Awning(s), Fire Pit, Lighting, Other, Outdoor Grill, Outdoor Kitchen, Rain Gutters

  • Parking

    Driveway, Garage Door Opener, Attached

  • Patio and Porch Features

    Front Porch, Rear Porch

  • Pool

    No

  • Waterfront YN

    YES

  • View

    Water

Area & Lot

  • Lot Features

    Cul-De-Sac, Landscaped, Paved, Waterfront

  • Lot Size(acres)

    0.64

  • Lot Size(square feet)

    27,846

  • Property Type

    Residential

  • Property Sub Type

    Single Family Residence

  • Architectural Style

    Traditional

Price

  • Sales Price

    $1,180,000

  • Tax Amount

    $15,749

  • Sq. Footage

    3,329

  • Price/SqFt

    $354

HOA

  • Association

    No

School District

  • Elementary School

    Baldwin Park Elementary

  • Middle School

    Glenridge Middle

  • High School

    Winter Park High

Property Features

  • New Construction

    NO

  • Foundation Details

    Slab

  • Ownership

    Fee Simple

  • Senior Community YN

    NO

  • Sewer

    Public Sewer

  • Tax Lot

    16

  • Water Source

    Public

Schedule a Showing

Showing scheduled successfully.

<
>
IN PERSON
VIA CHAT

What is 3 + 4 ?


Change time

Mortgage calculator
Estimate your monthly mortgage payment, including the principal and interest, property taxes, and HOA. Adjust the values to generate a more accurate rate.

Your payment

Principal and Interest:

$

Property taxes:

$

HOA fees:

$

Total loan payment:

$

Total interest amount:

$

Location

County

Orange

Elementary School

Baldwin Park Elementary

Middle School

Glenridge Middle

High School

Winter Park High

Listing Courtesy of Rose Kemp , RE/MAX EXCLUSIVE COLLECTION

RealHub Information is provided exclusively for consumers' personal, non-commercial use, and it may not be used for any purpose other than to identify prospective properties consumers may be interested in purchasing. All information deemed reliable but not guaranteed and should be independently verified. All properties are subject to prior sale, change or withdrawal. RealHub website owner shall not be responsible for any typographical errors, misinformation, misprints and shall be held totally harmless.

Agent Michael Graf

Business Coach | Executive Sales Associate | Realtor®

Michael Graf

Call Michael today to schedule a private showing.


* Listings on this website come from the FMLS IDX Compilation and may be held by brokerage firms other than the owner of this website. The listing brokerage is identified in any listing details. Information is deemed reliable but is not guaranteed. If you believe any FMLS listing contains material that infringes your copyrighted work please click here to review our DMCA policy and learn how to submit a takedown request.© 2024 FMLS.
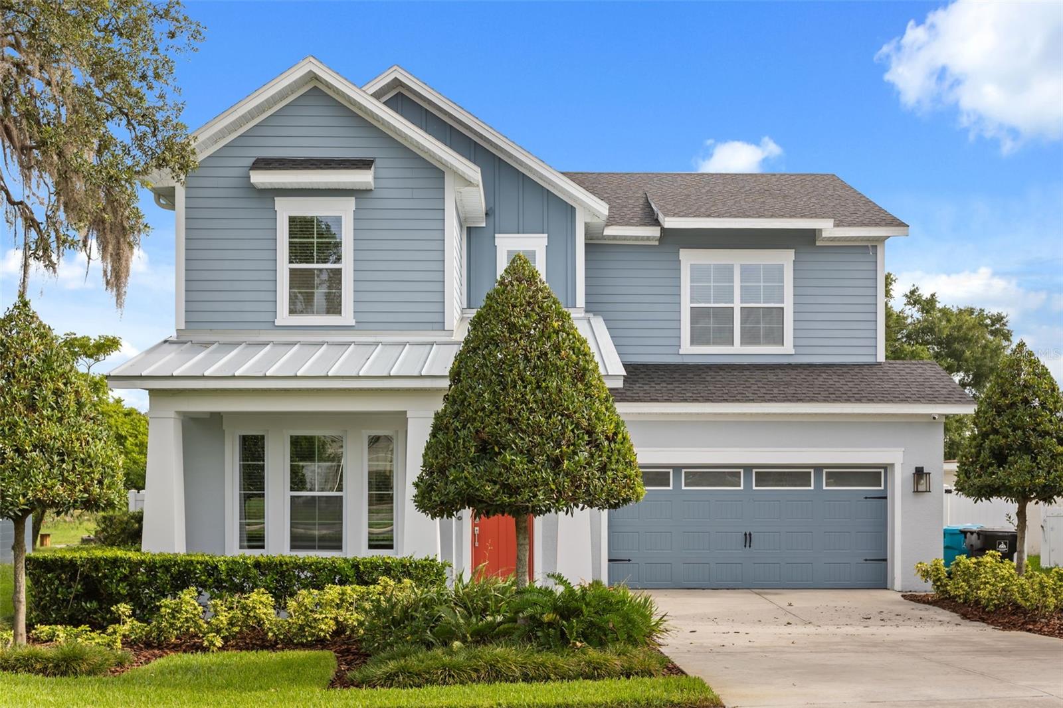
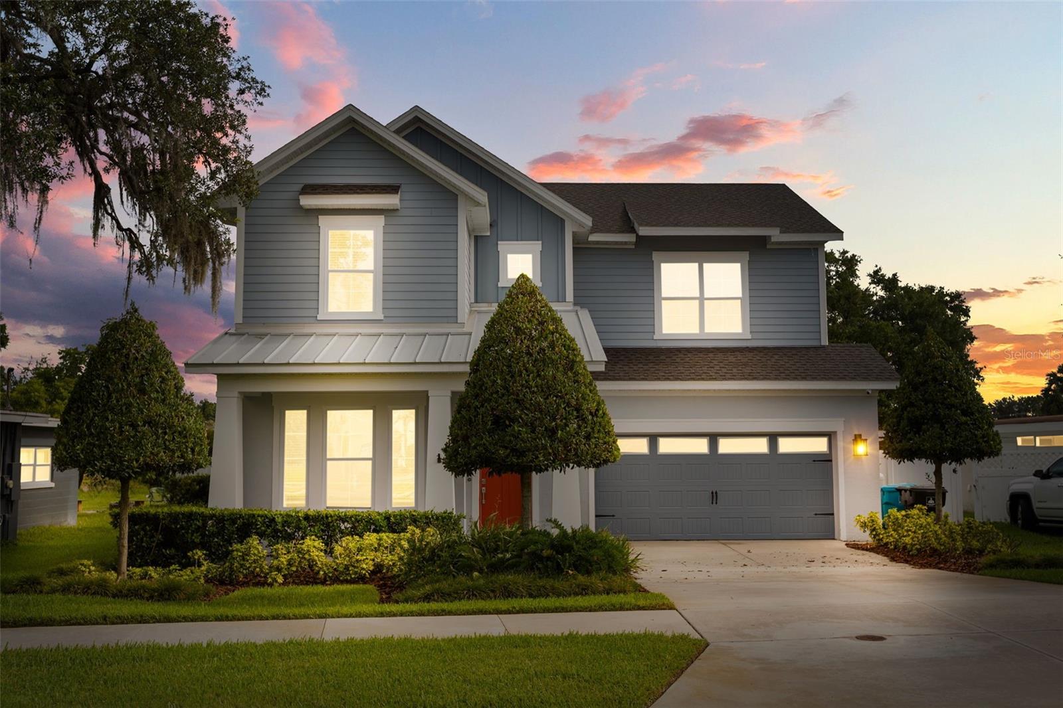
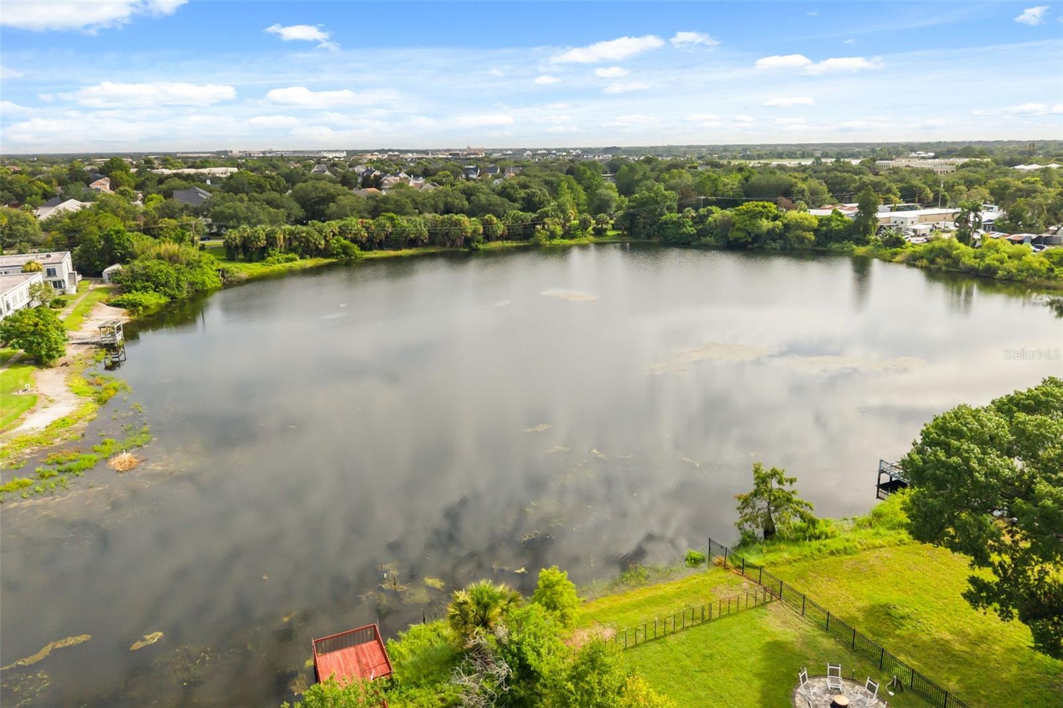
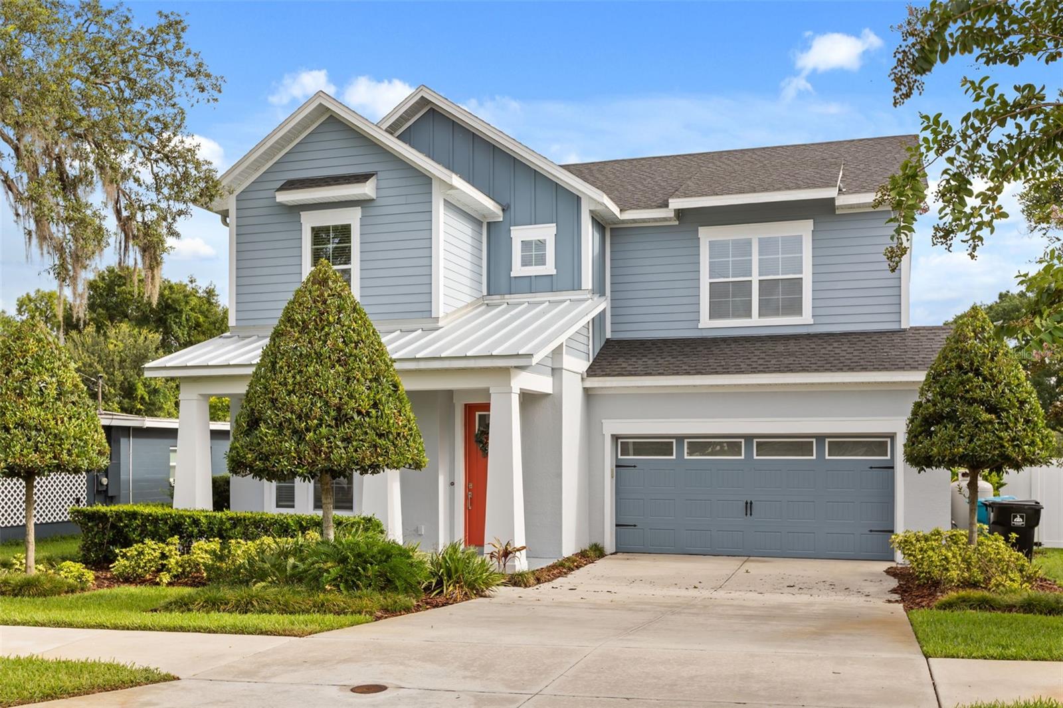
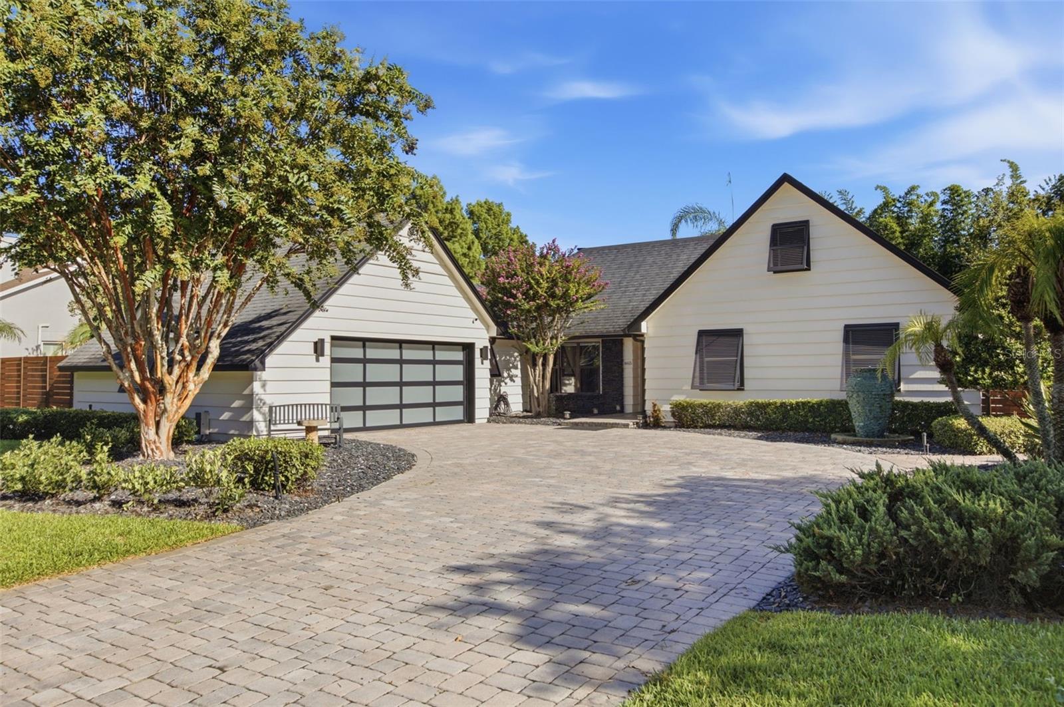
LAKEFRONT! NO HOA! BUILT IN 2023! DAVID WEEKLEY SEABERG FLOOR PLAN!

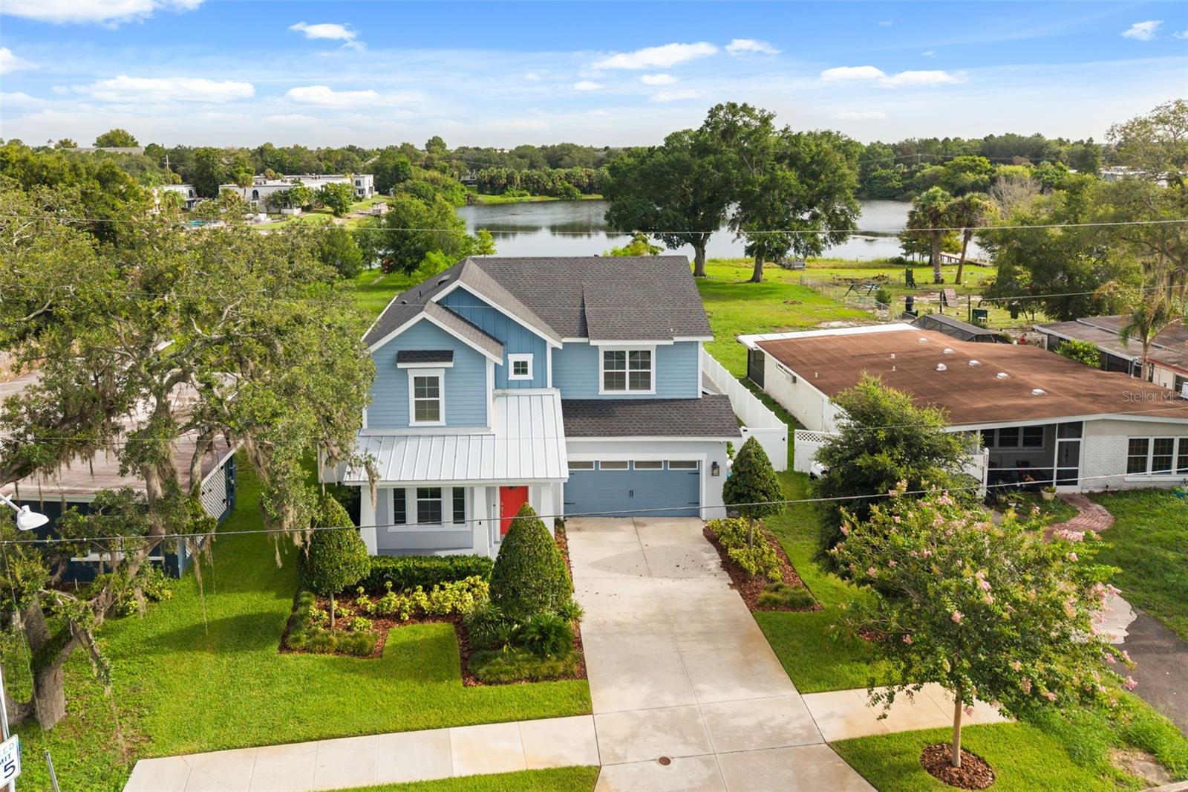
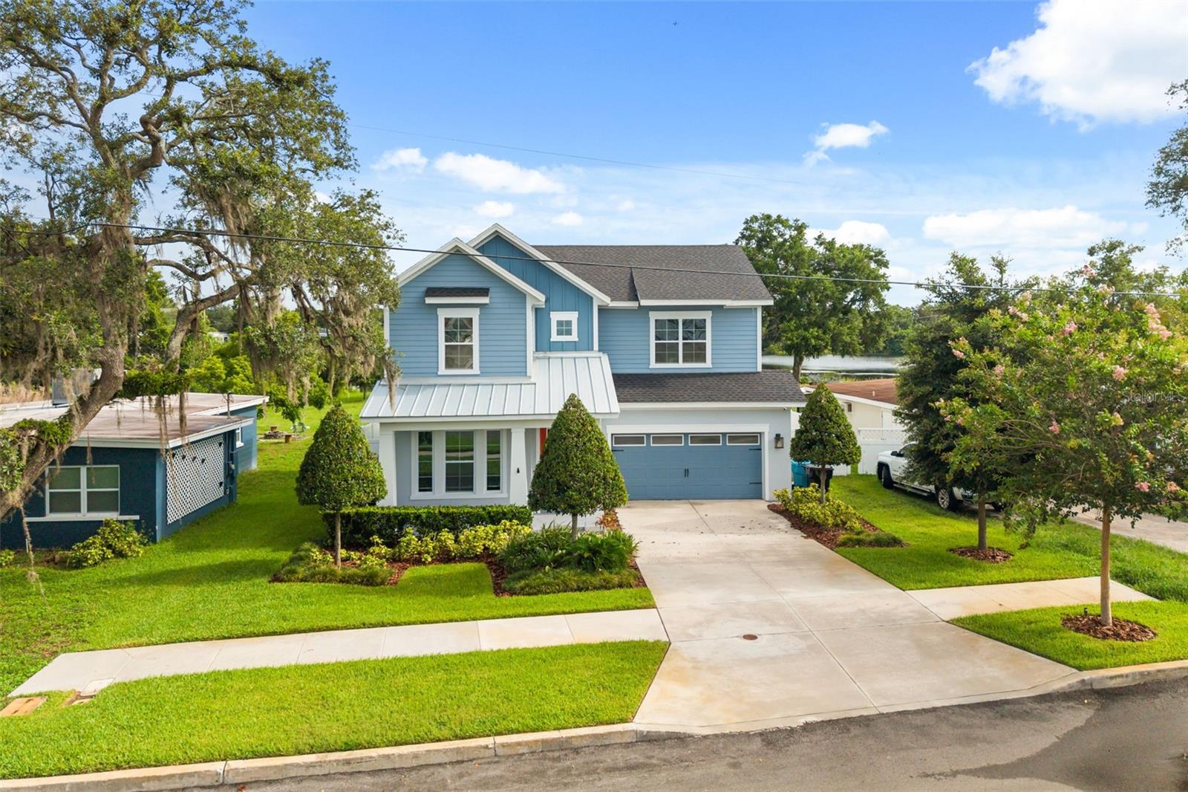
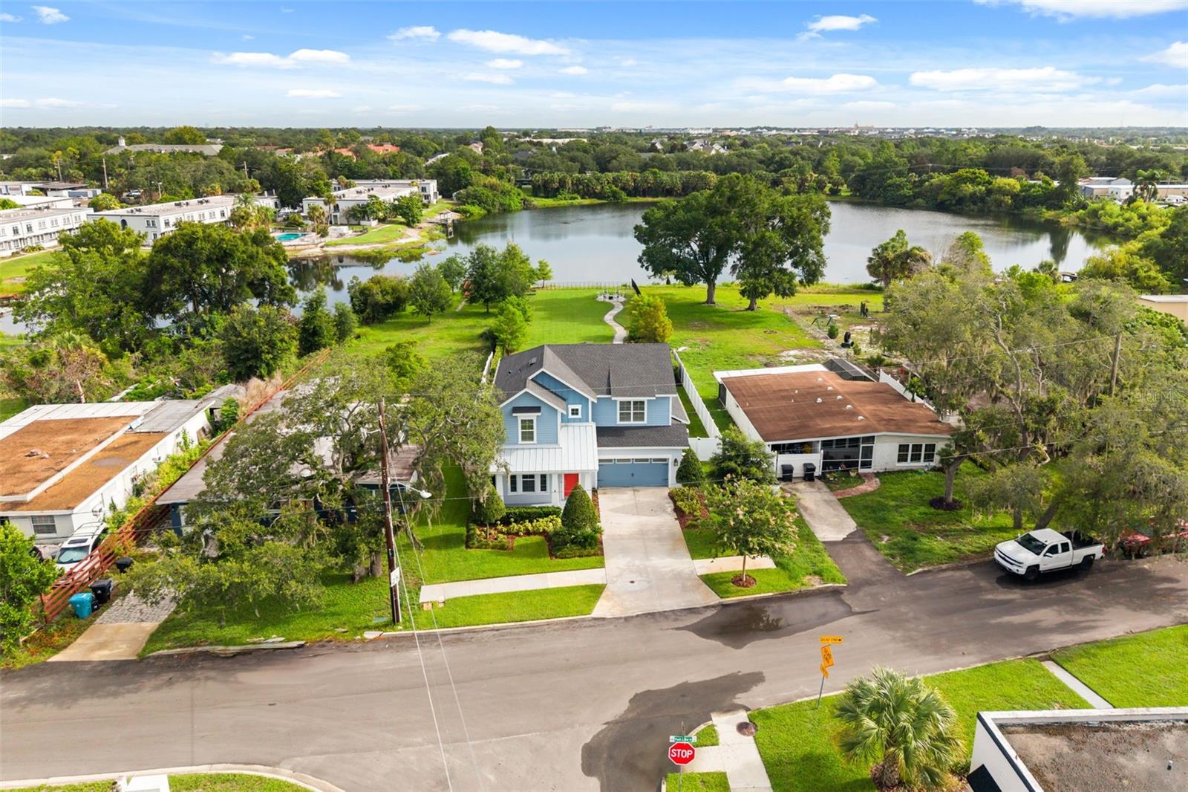
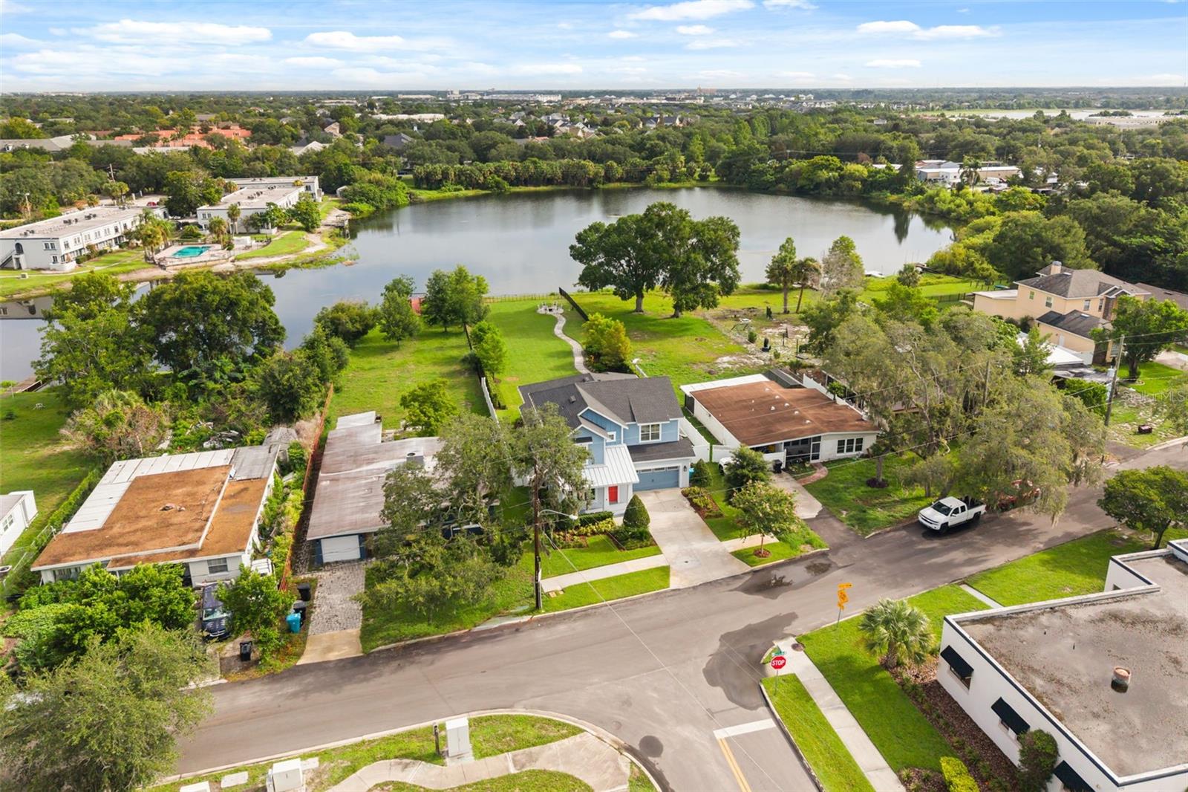
A rare opportunity to own a move-in ready luxury lakefront residence built by David Weekley Homes in the heart of Orlando. Ideally situated just east of Downtown Orlando and minutes from Baldwin Park, this beautifully designed Seaberg floor plan offers an exceptional blend of timeless design, modern luxury, and effortless Florida living.

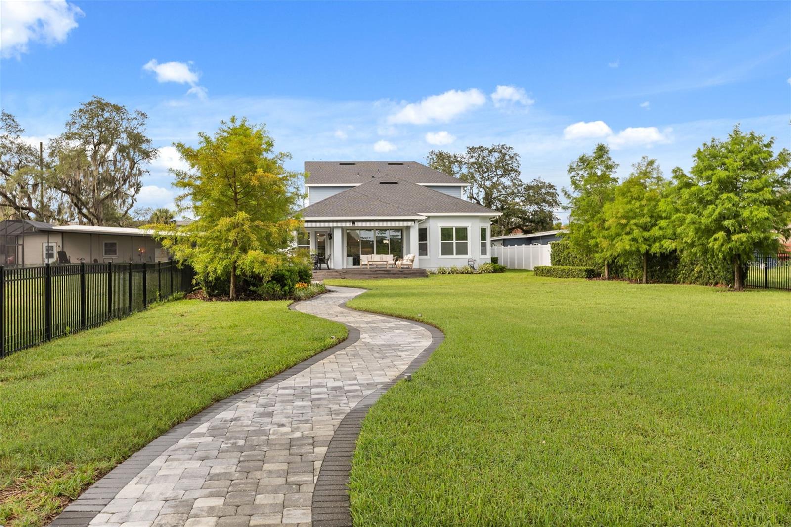
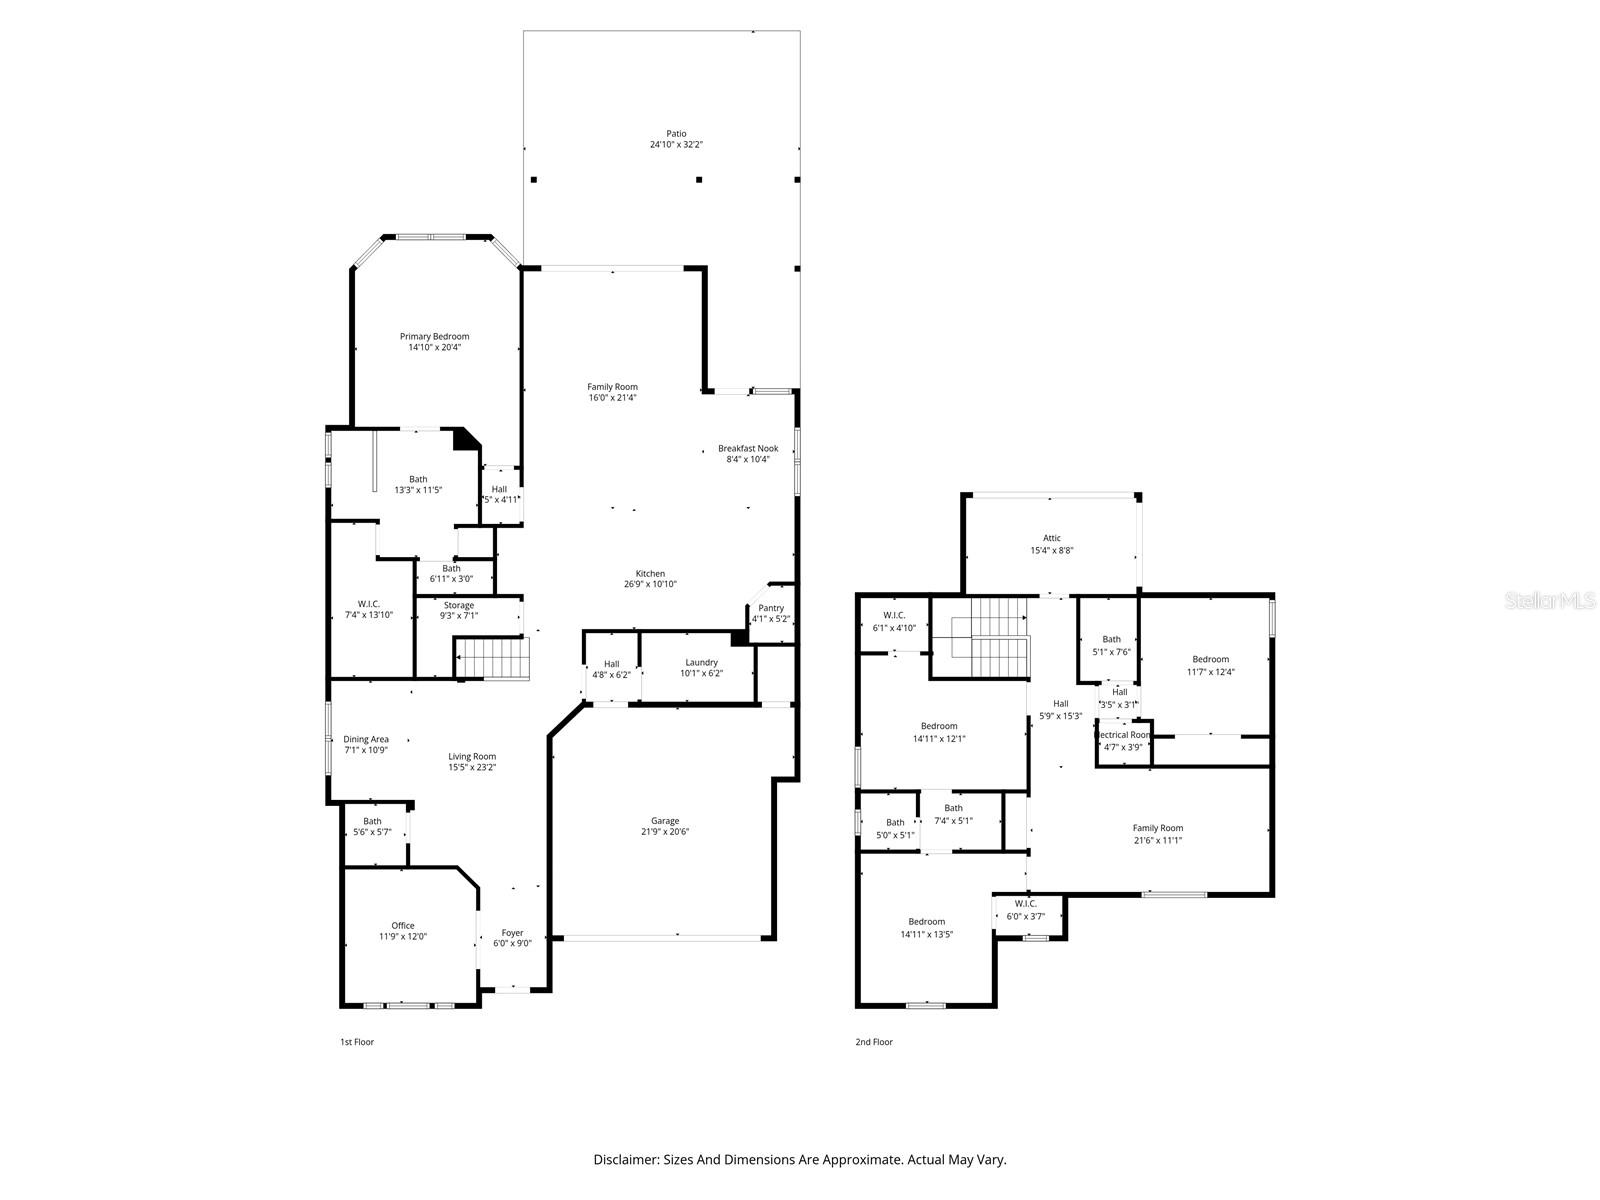
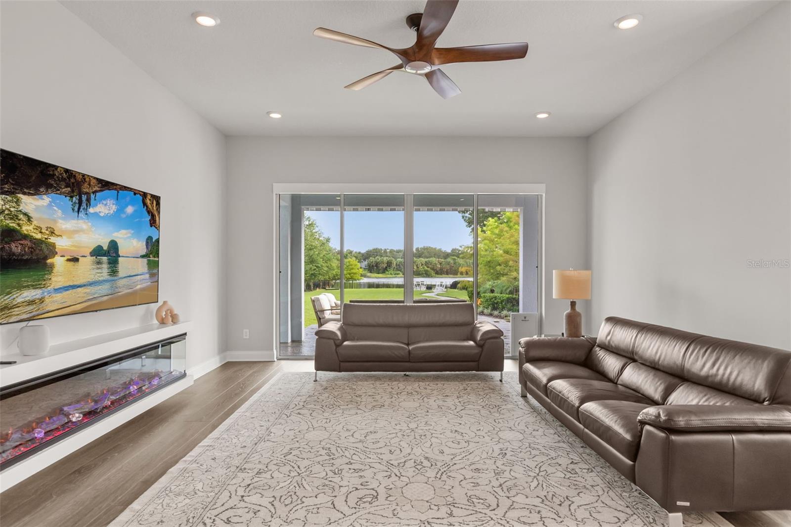
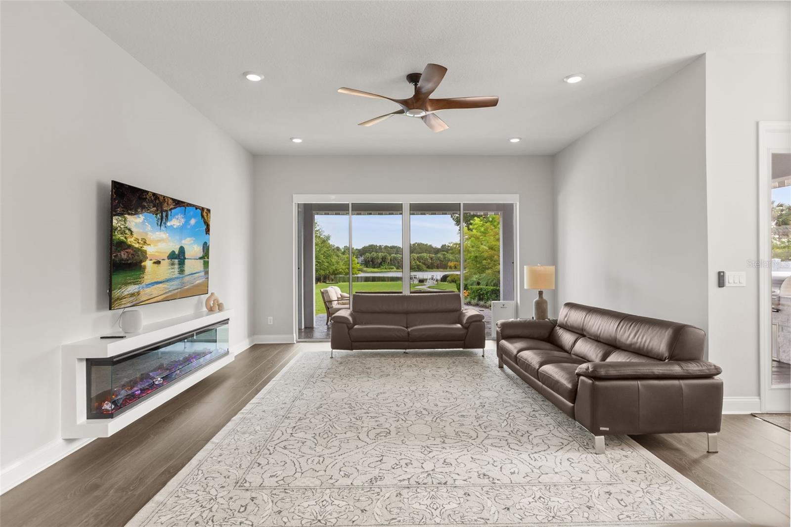
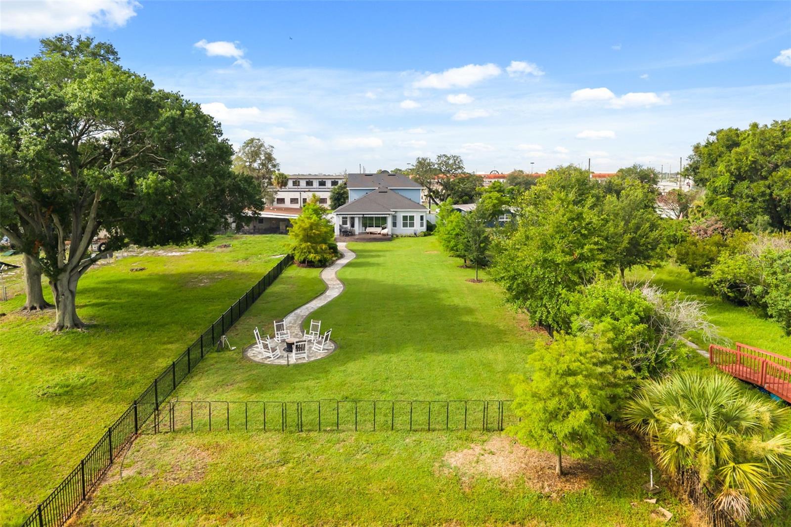
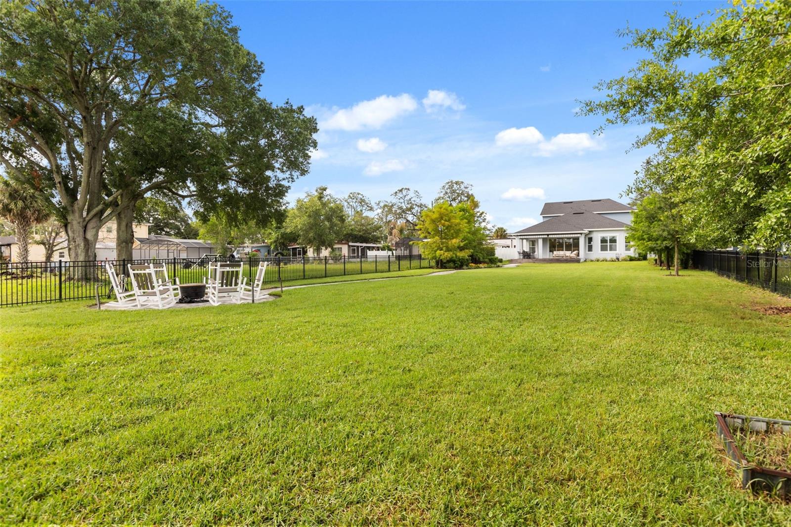
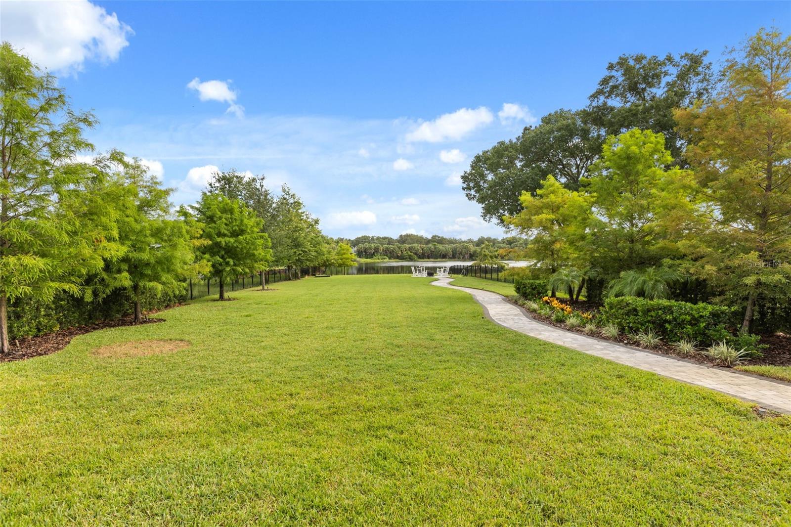
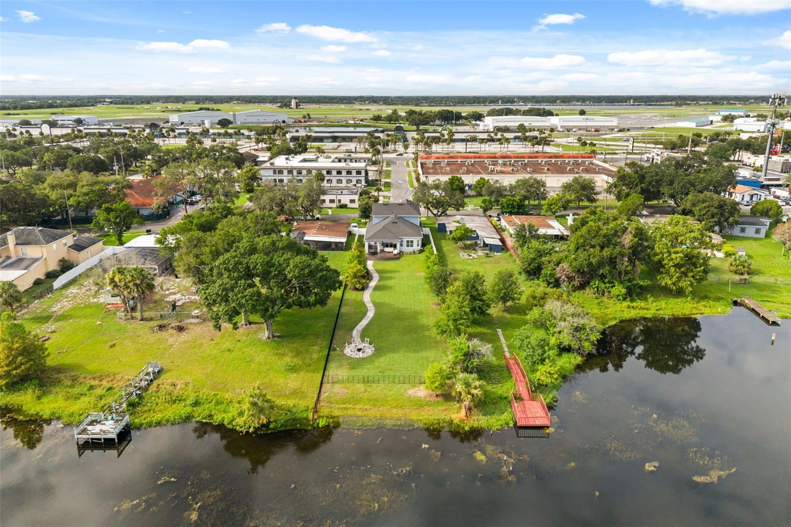
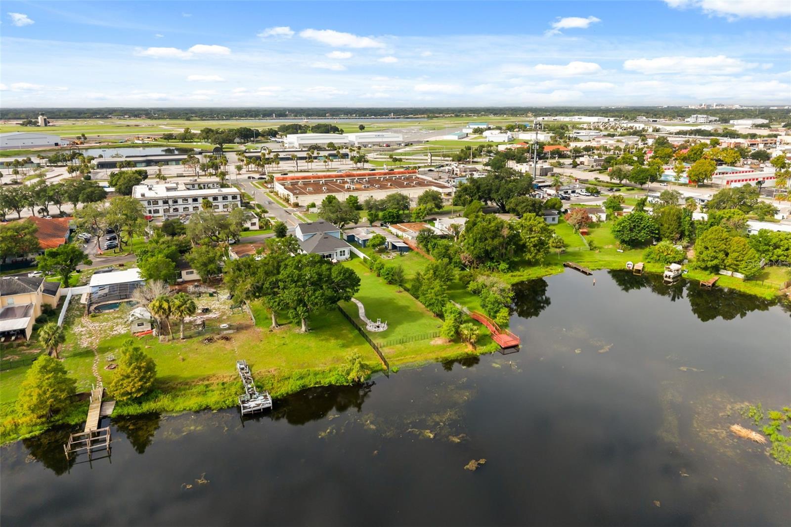
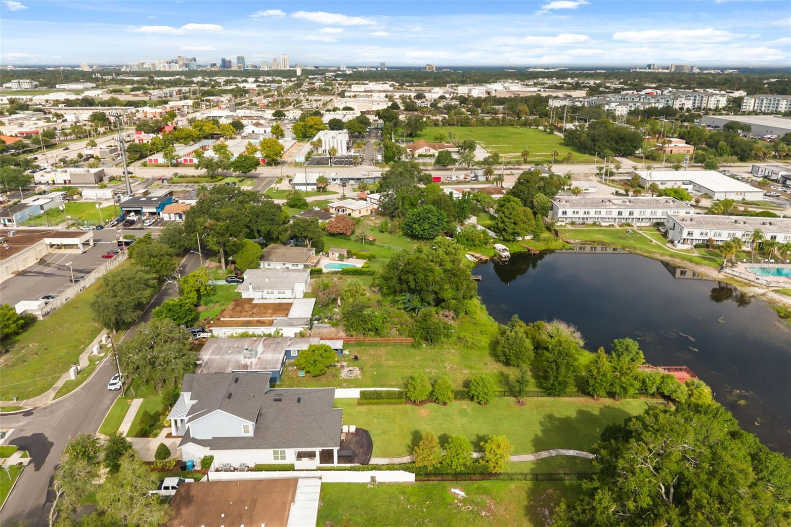
Positioned on an oversized homesite with 61 feet of Lake Gear frontage, this stunning 4-bedroom, 3.5-bathroom residence offers 3,313 square feet of thoughtfully designed living space, including a private first-floor office/flex room, a spacious upstairs bonus room, and a luxurious first-floor primary suite. Showcasing designer upgrades and modern energy-efficient construction, the home is complemented by picturesque water views, an expansive backyard, and an exceptional waterfront setting.

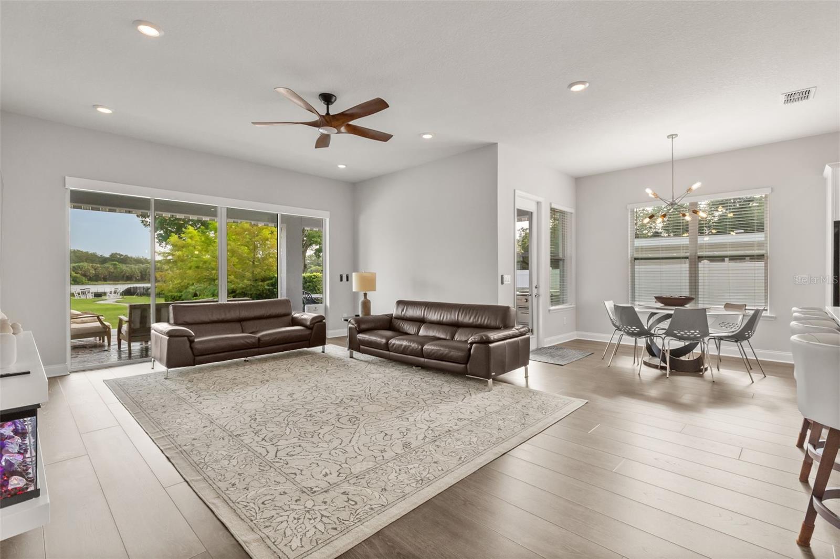
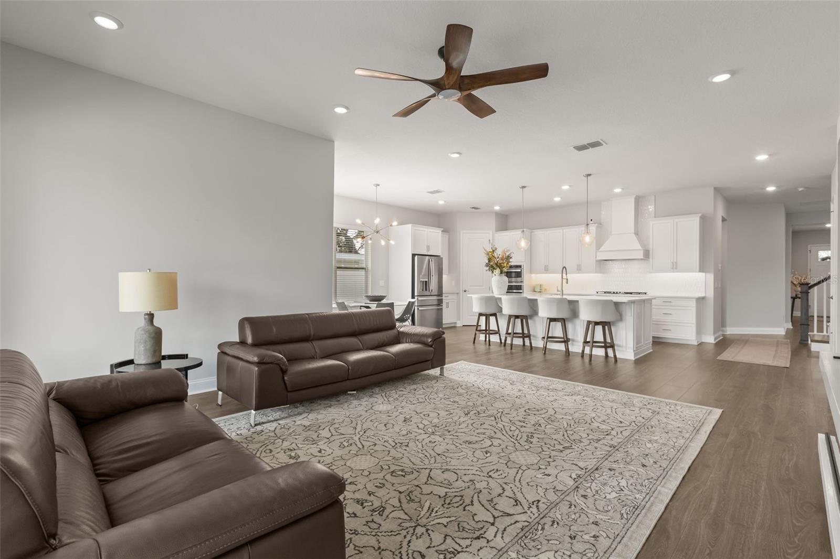
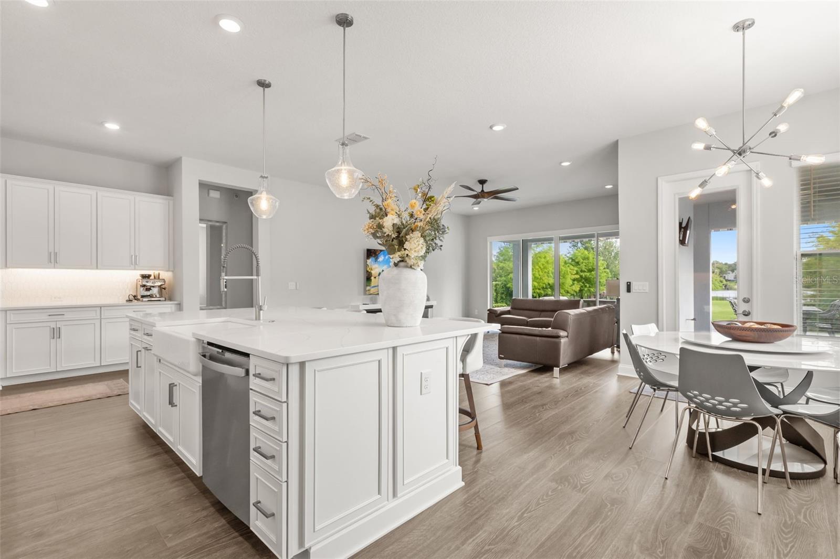
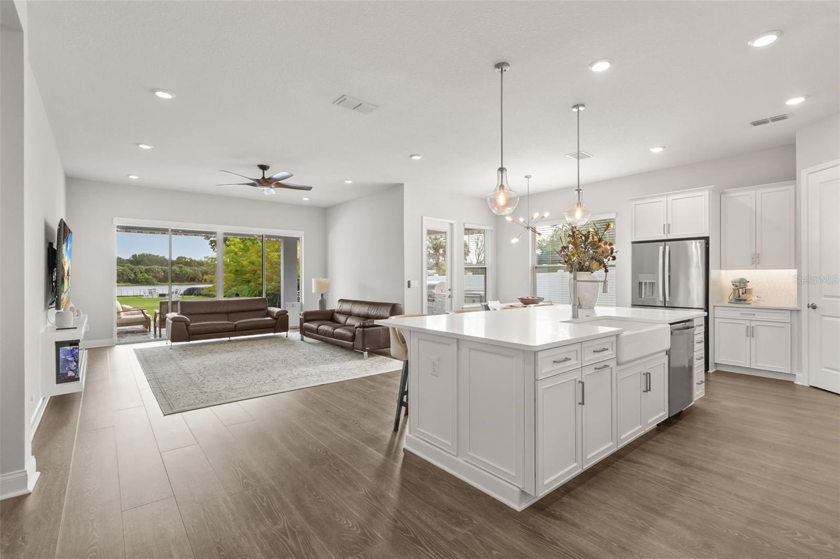
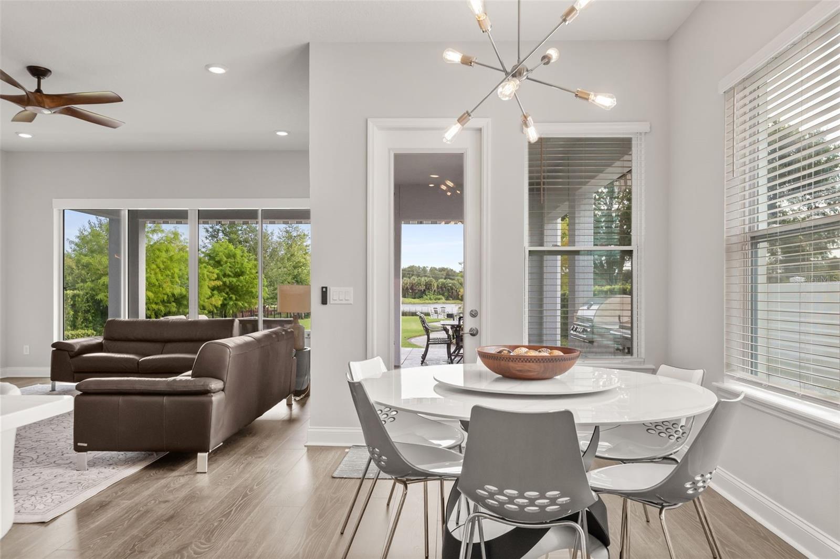
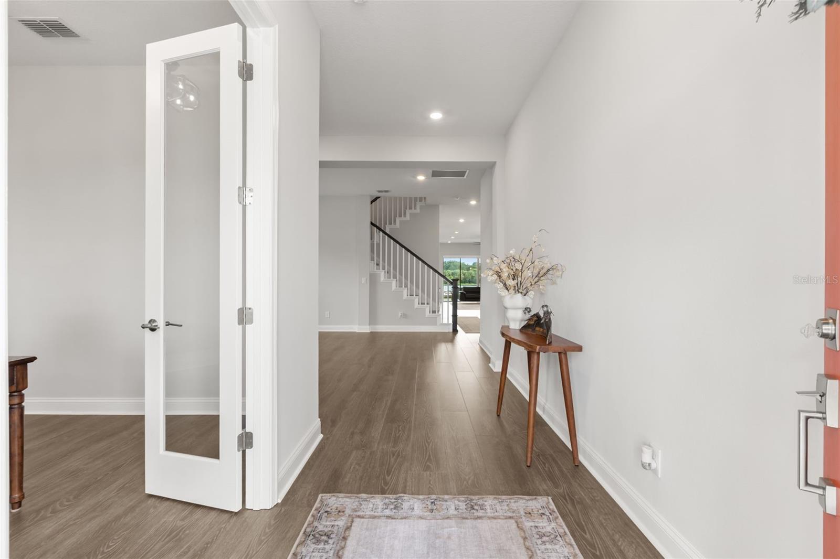
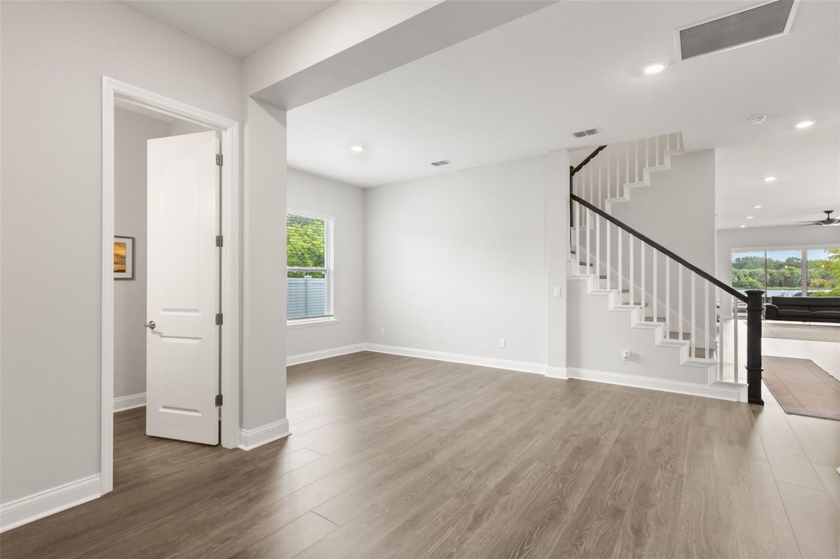
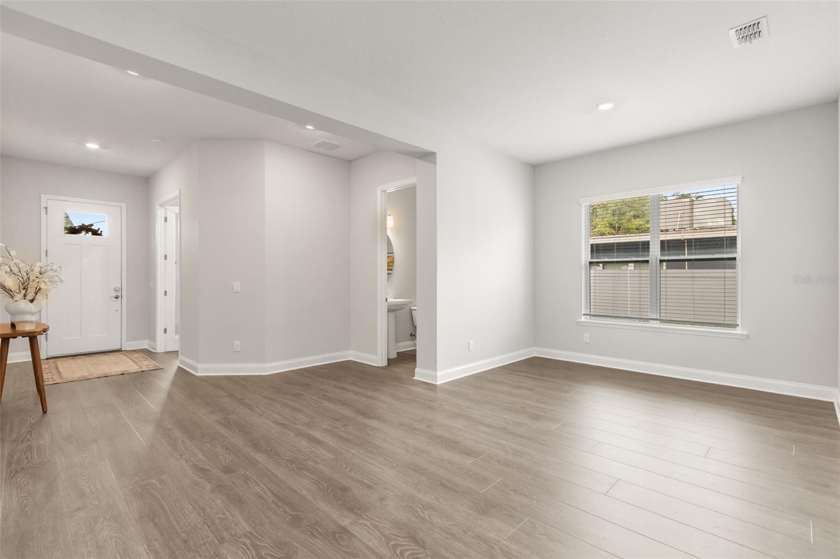
Step inside to a bright, open-concept floor plan designed for both everyday living and entertaining. Soaring ceilings, abundant natural light, and oversized windows frame lake views, while wide-plank wood-look laminate flooring throughout the main living areas, recessed LED lighting, designer fixtures, modern ceiling fans, and a sleek contemporary electric fireplace create a warm yet sophisticated atmosphere.

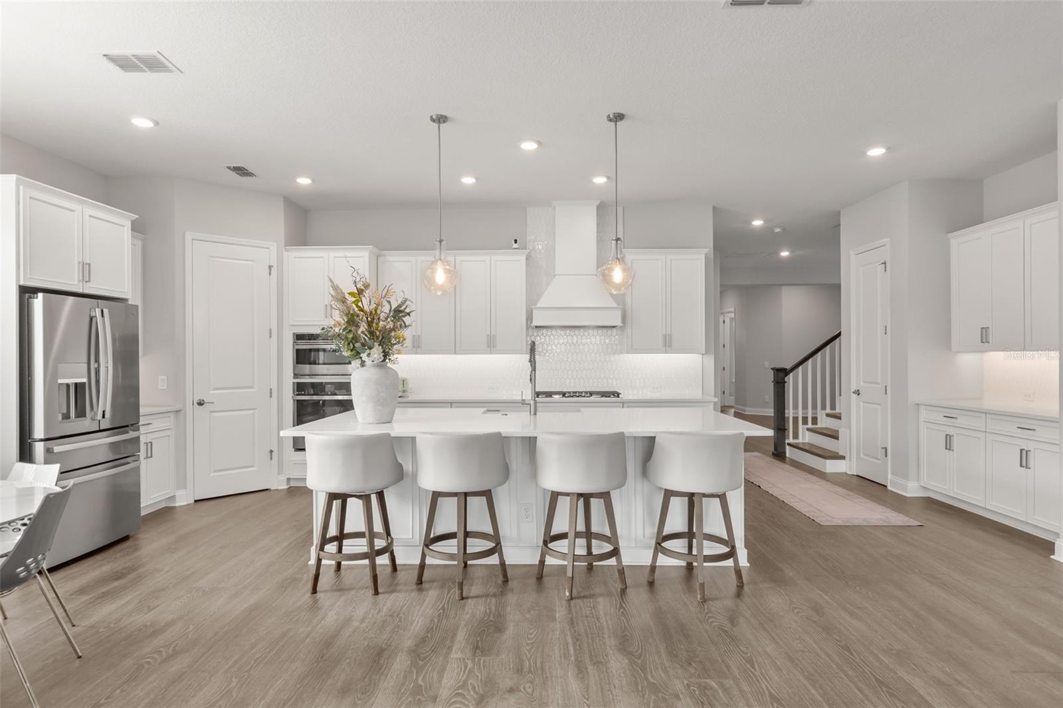
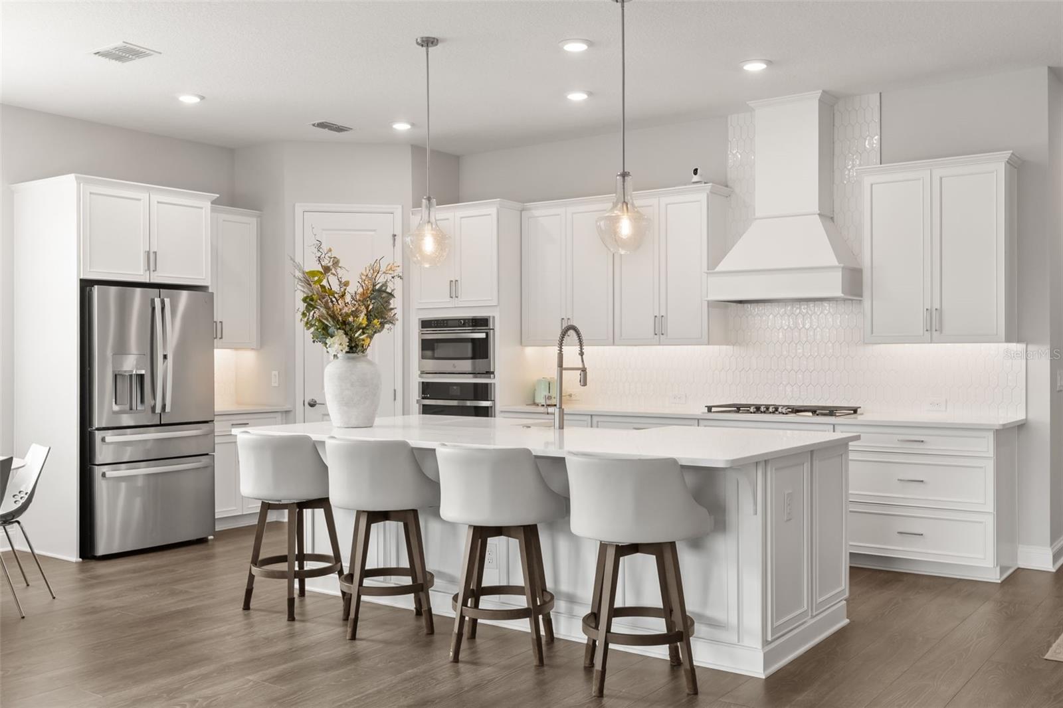
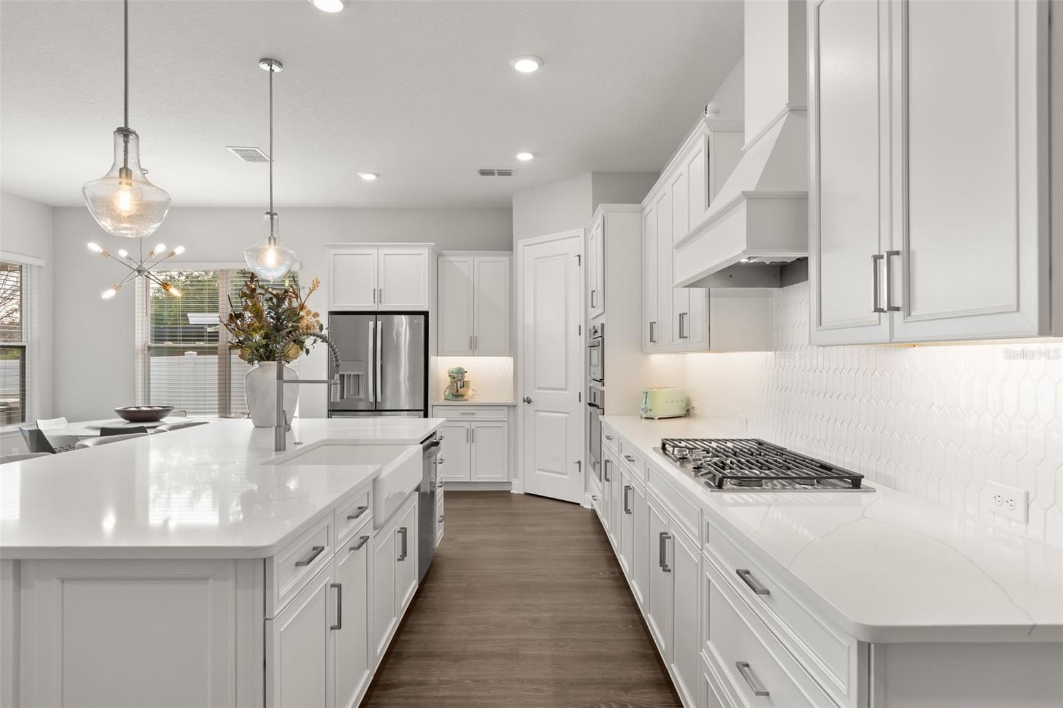
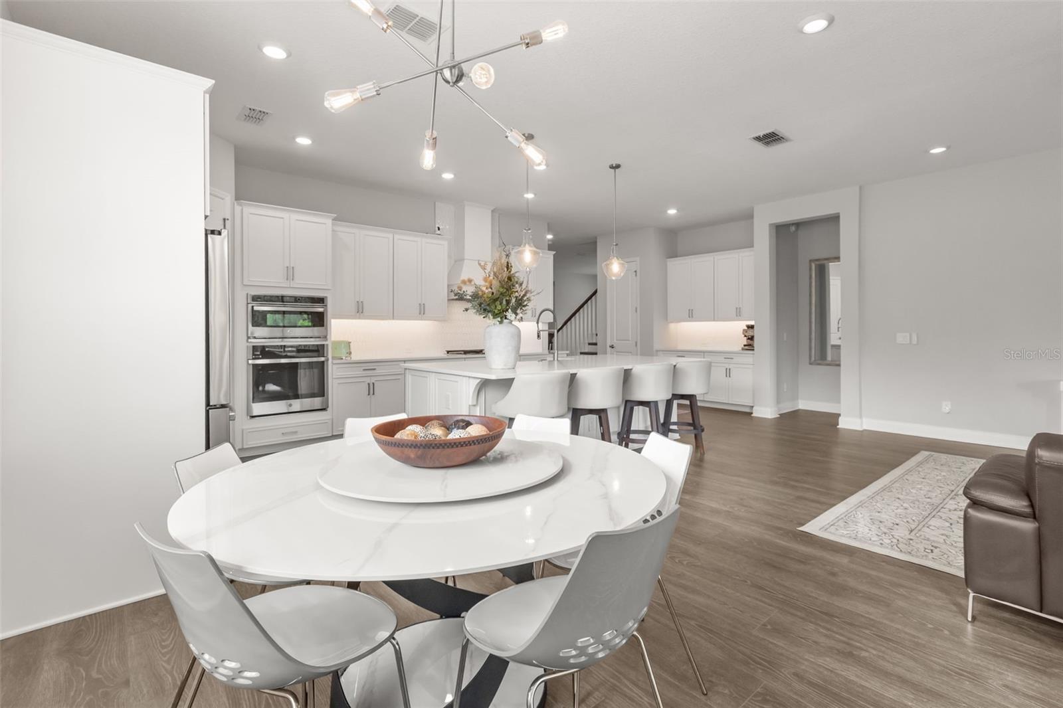
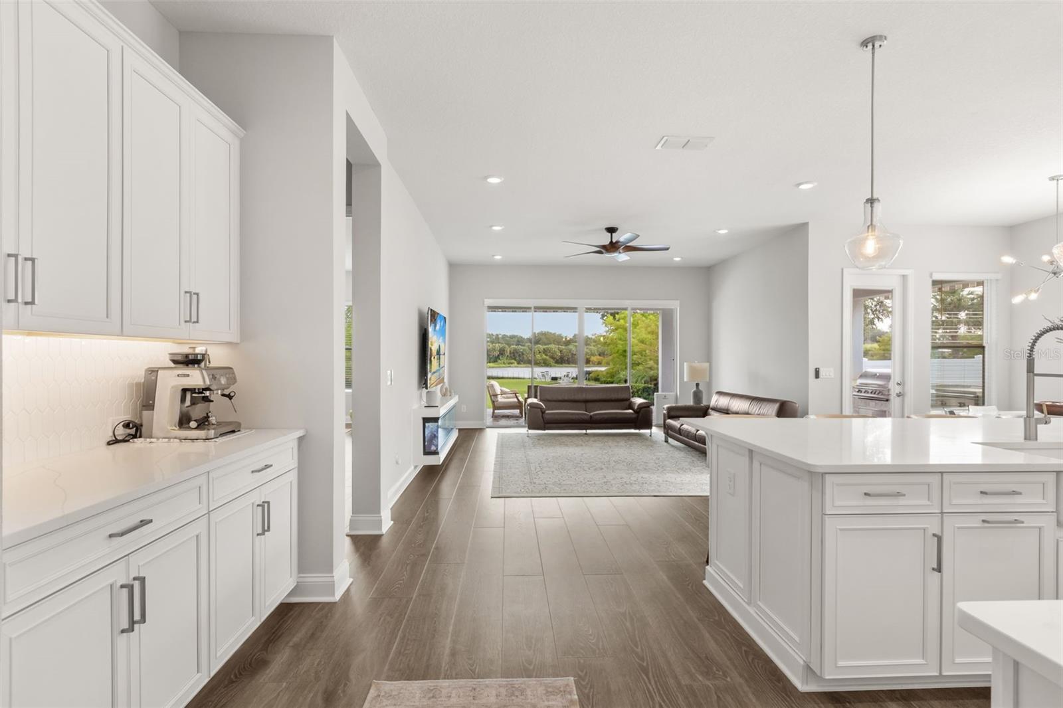
The gourmet kitchen is the heart of the home, featuring an oversized quartz island with seating, 42-inch shaker cabinetry, stainless steel appliances, a built-in wall oven and microwave, a gas cooktop with a designer vent hood, designer tile backsplash, a spacious walk-in pantry, and a dedicated coffee bar. The kitchen flows seamlessly into the dining area, breakfast nook, and expansive family room, creating the perfect space for gathering with lake views.

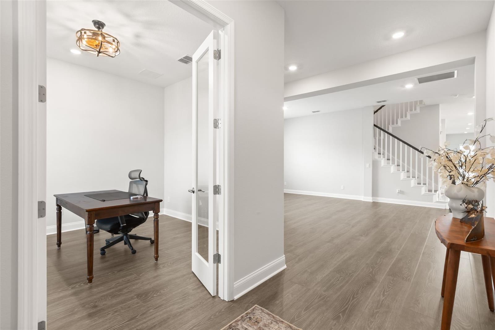
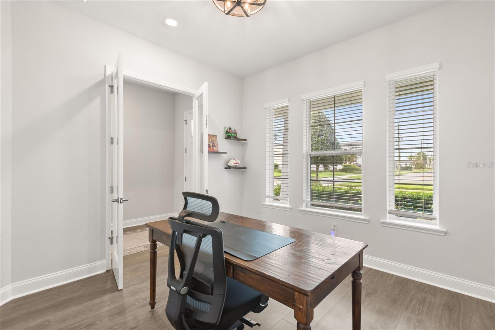
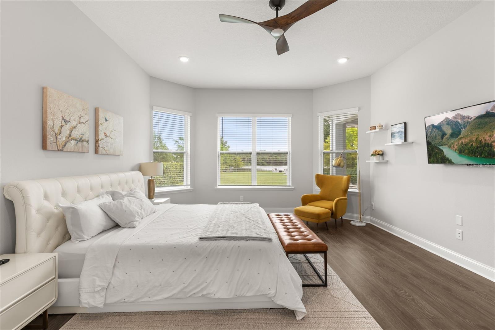
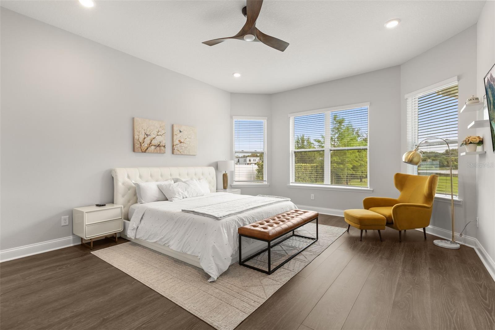
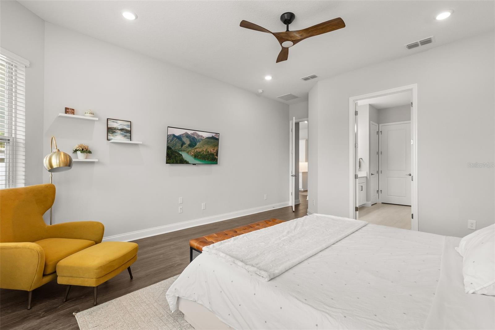
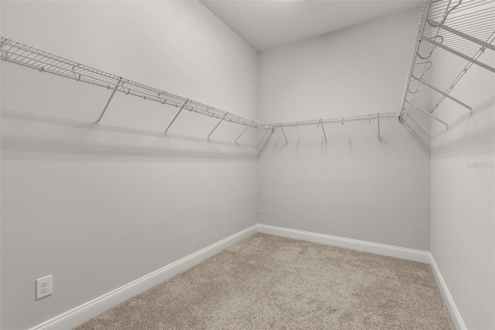
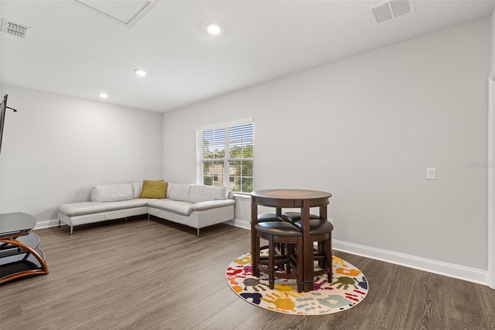
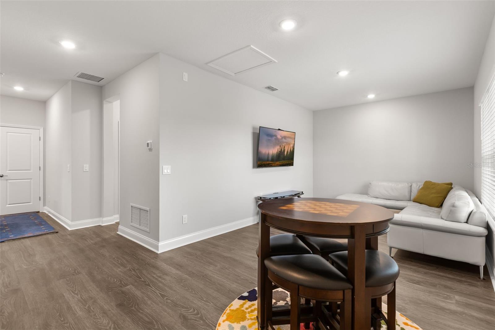
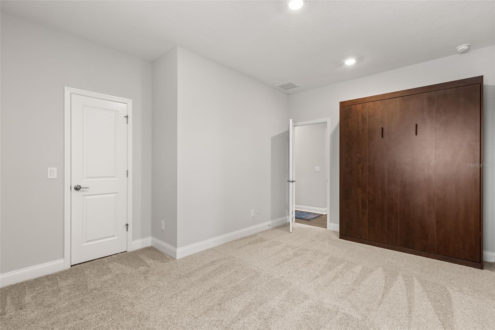
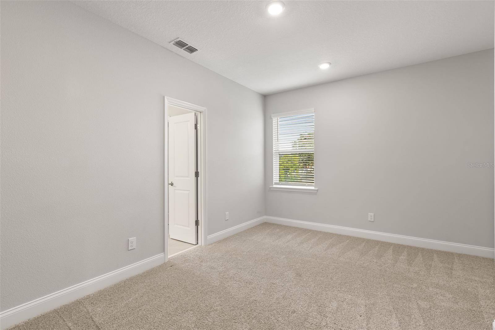
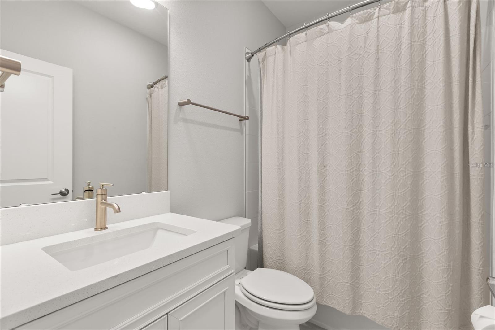
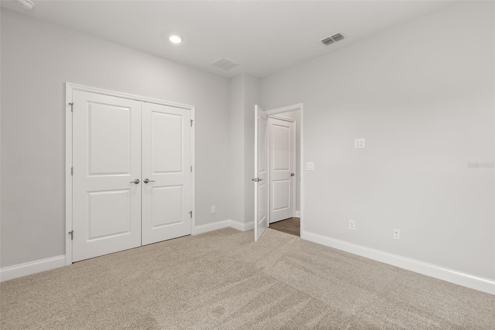
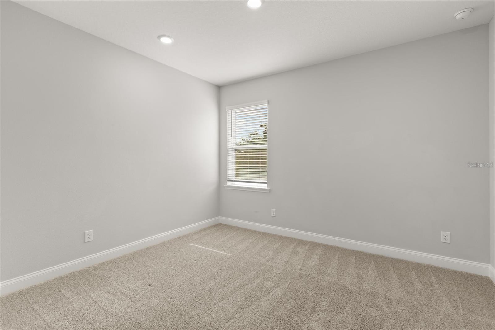
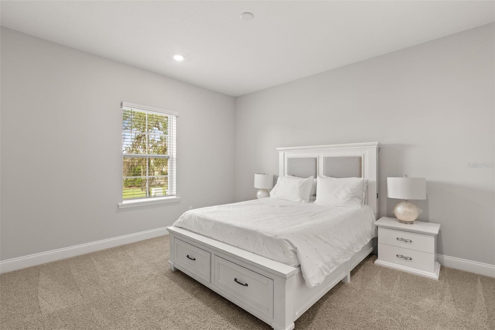
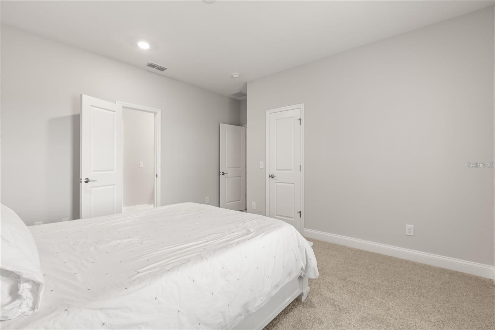
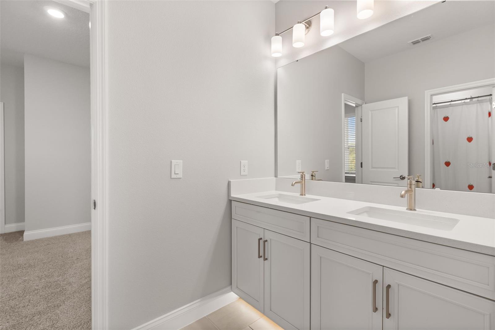
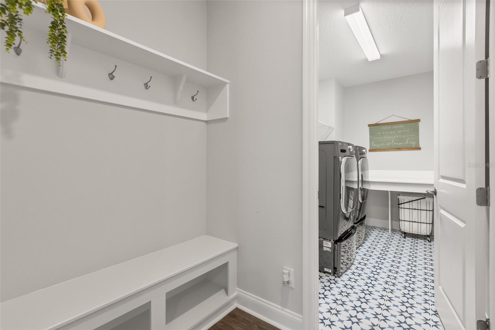
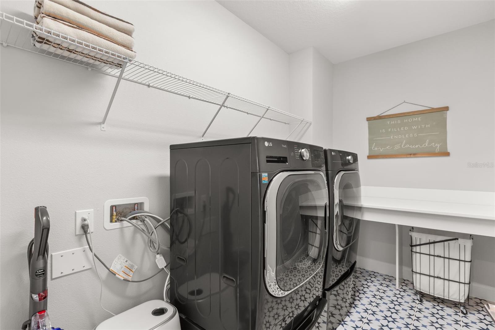
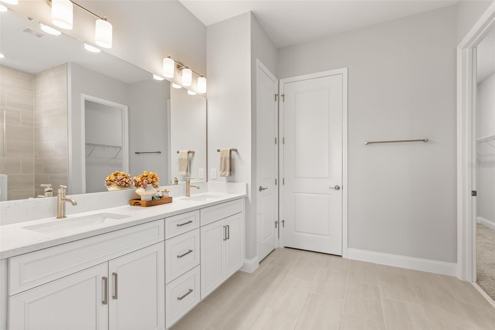
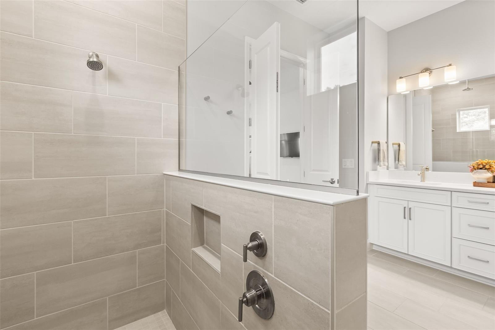
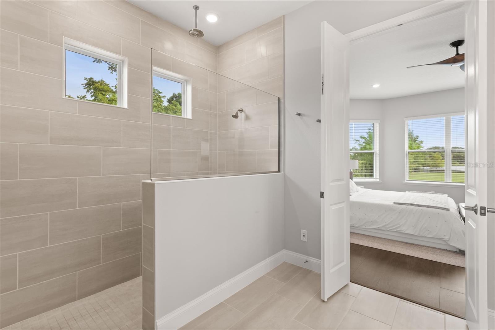
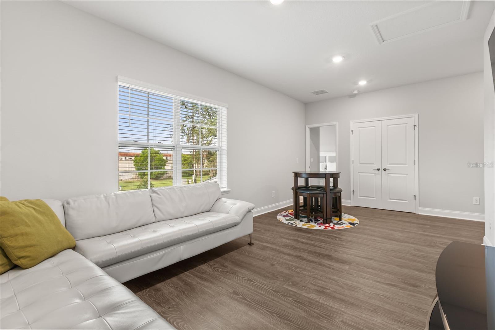
The layout features a private first-floor office with French glass doors, a luxurious primary suite overlooking the lake, an oversized walk-in closet, and a spa-inspired ensuite bath with dual vanities, an oversized walk-in shower, and designer finishes. Upstairs, you'll find generously sized secondary bedrooms, additional full bathrooms, a spacious bonus room ideal for a media room, game room, fitness area, or second family room, multiple walk-in closets, and an exceptionally large walk-in attic offering abundant storage and future possibilities. Completing the home are a spacious laundry room and a two-car garage.

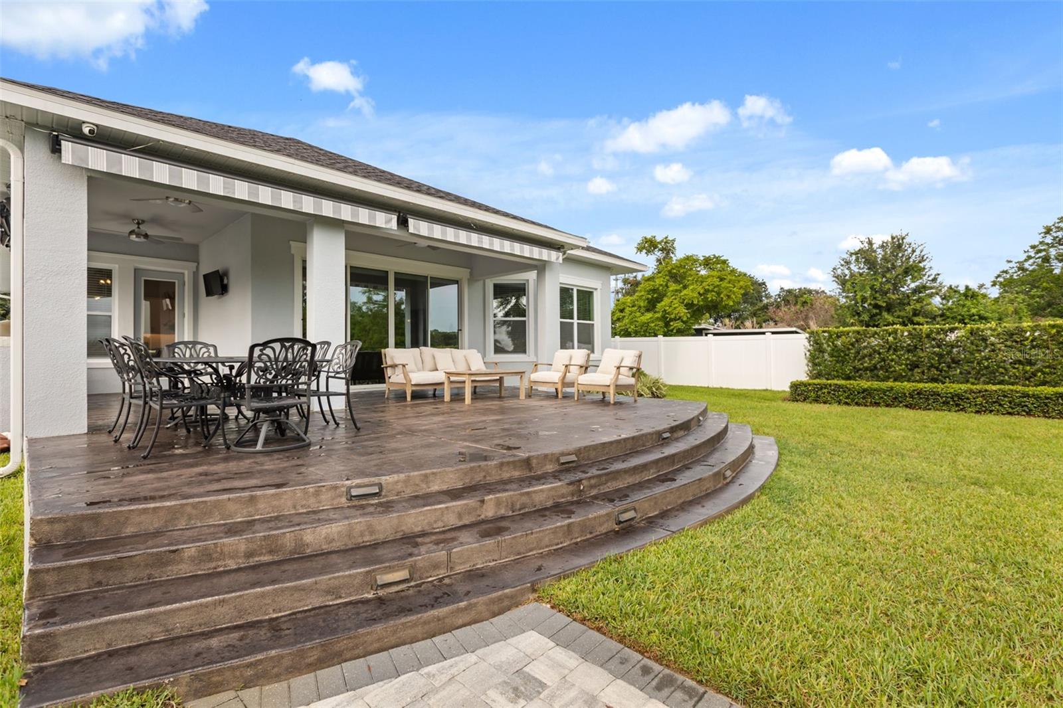
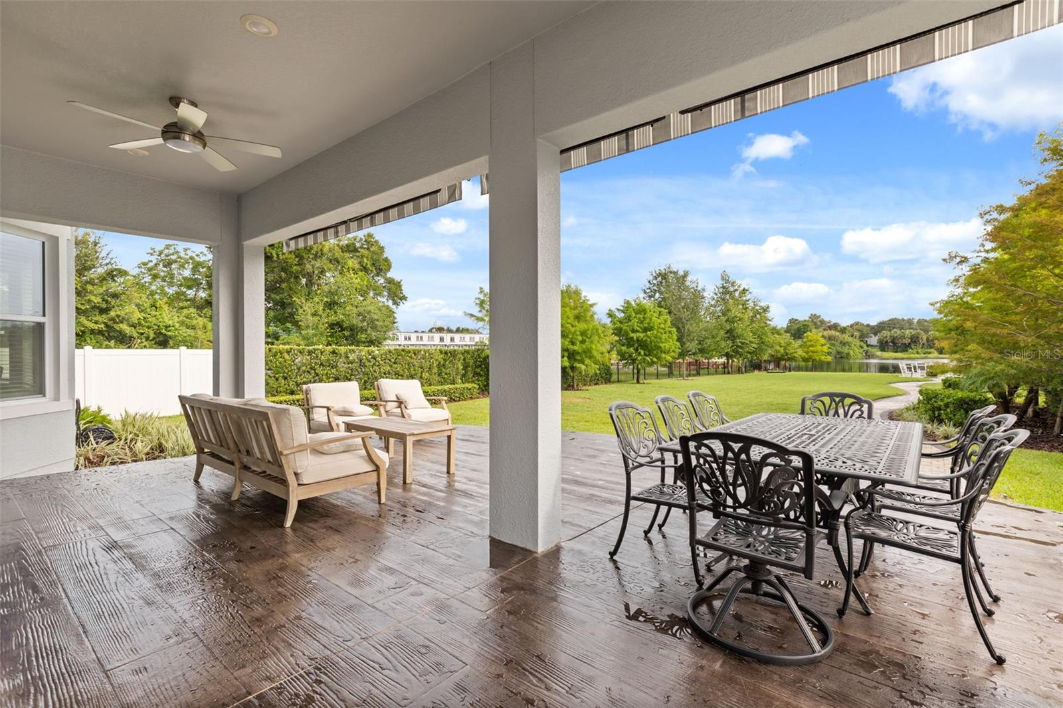
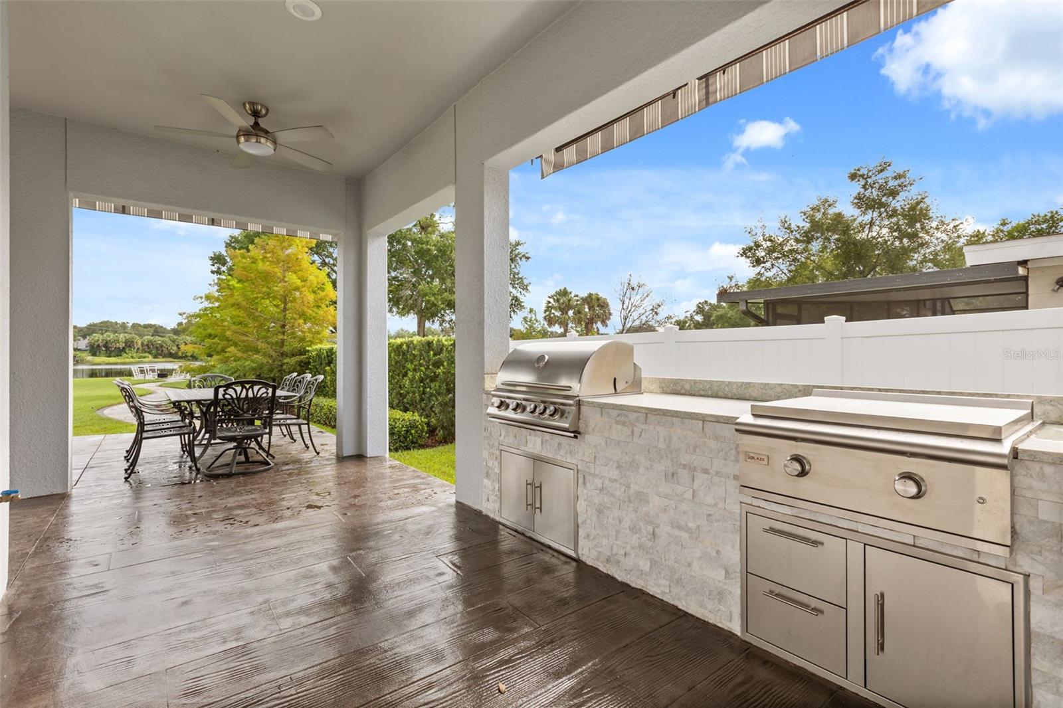
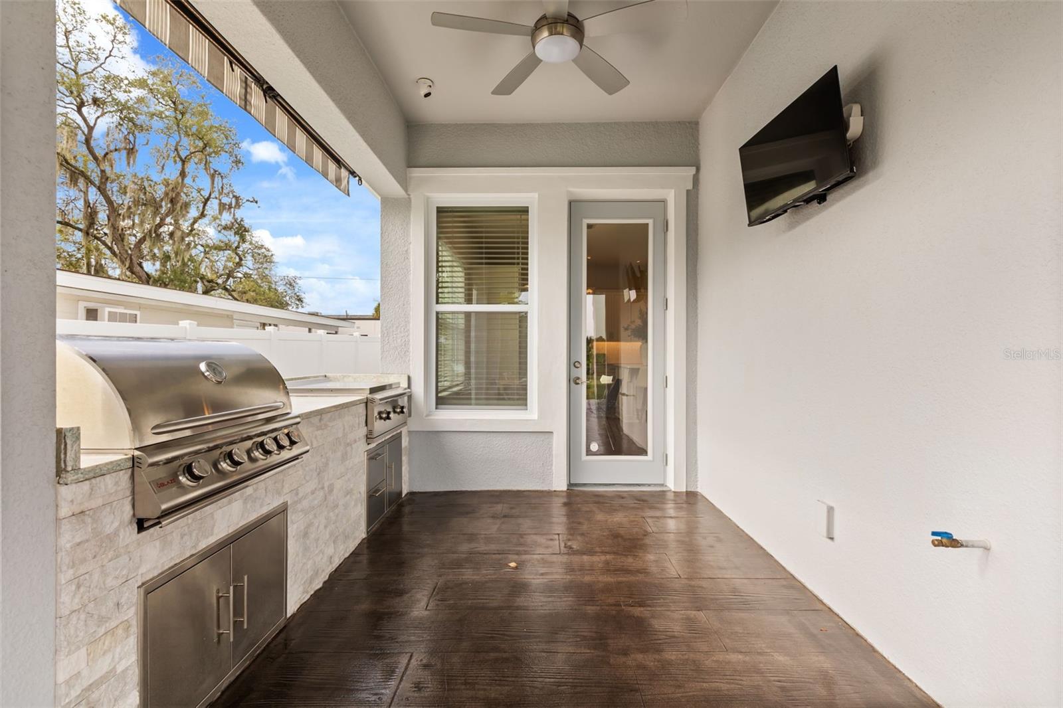
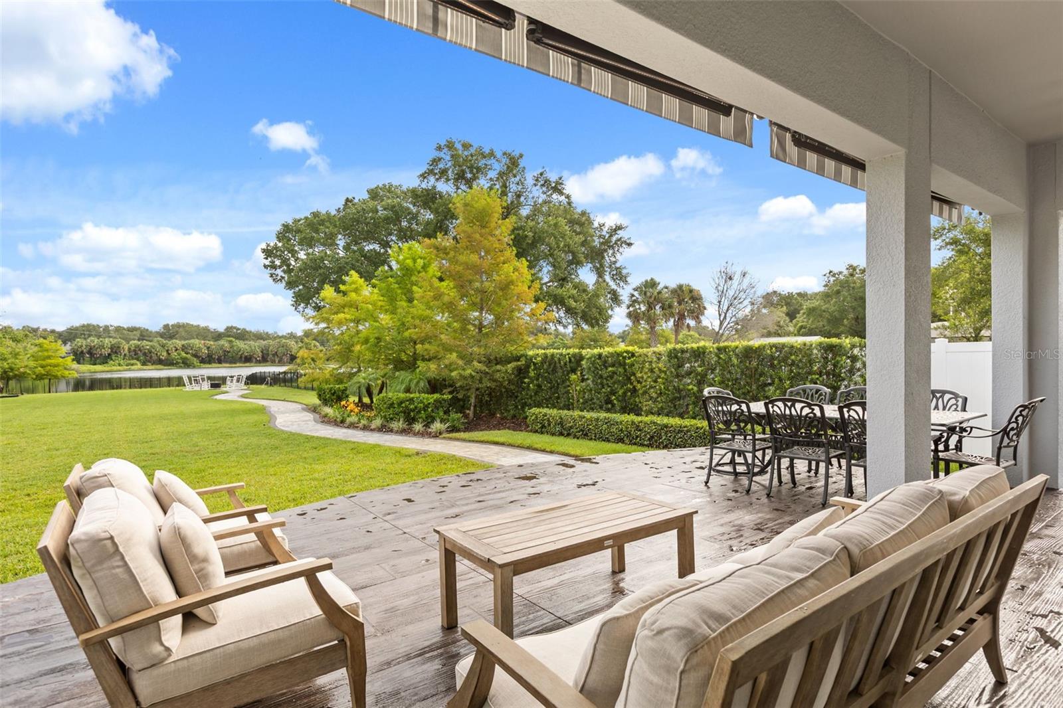
Designed to embrace Florida's coveted indoor-outdoor lifestyle, the expansive covered lanai extends the living space and features a fully equipped summer kitchen with a built-in grill, griddle, stone surround, cabinetry, and generous space for outdoor dining and entertaining. Motorized retractable awnings provide shade at the touch of a button.

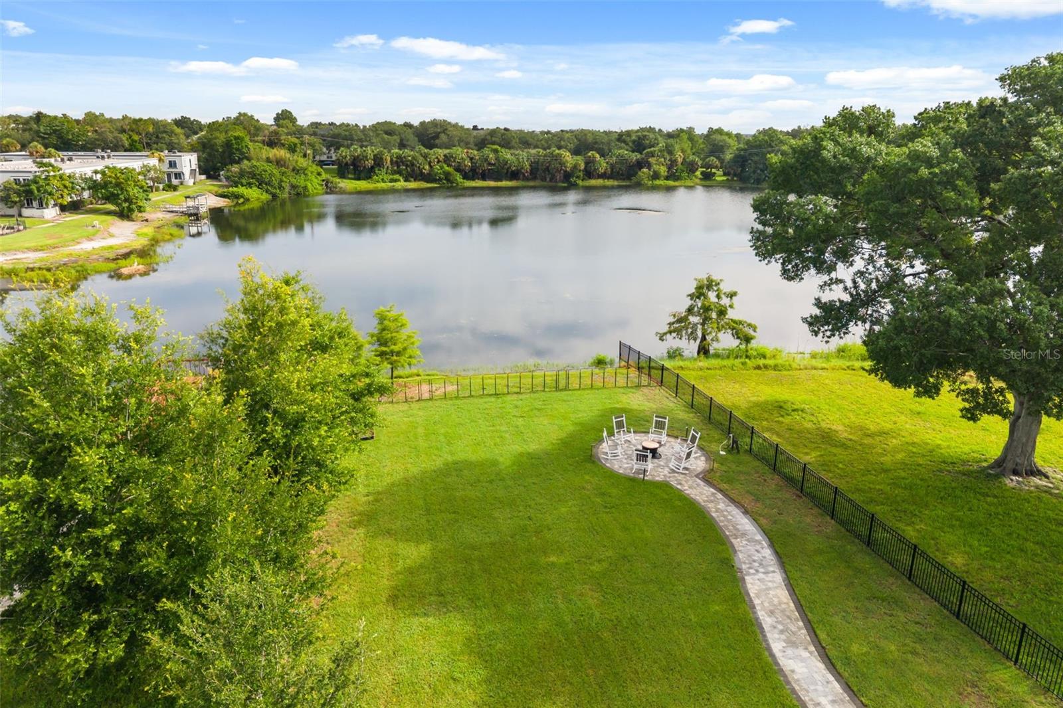
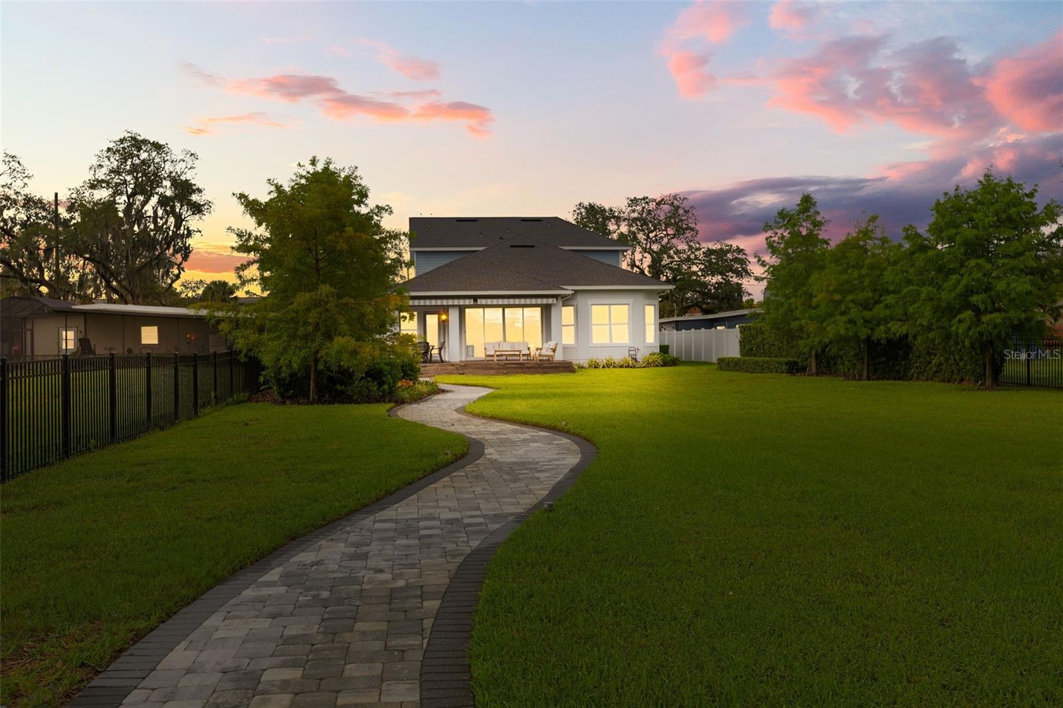
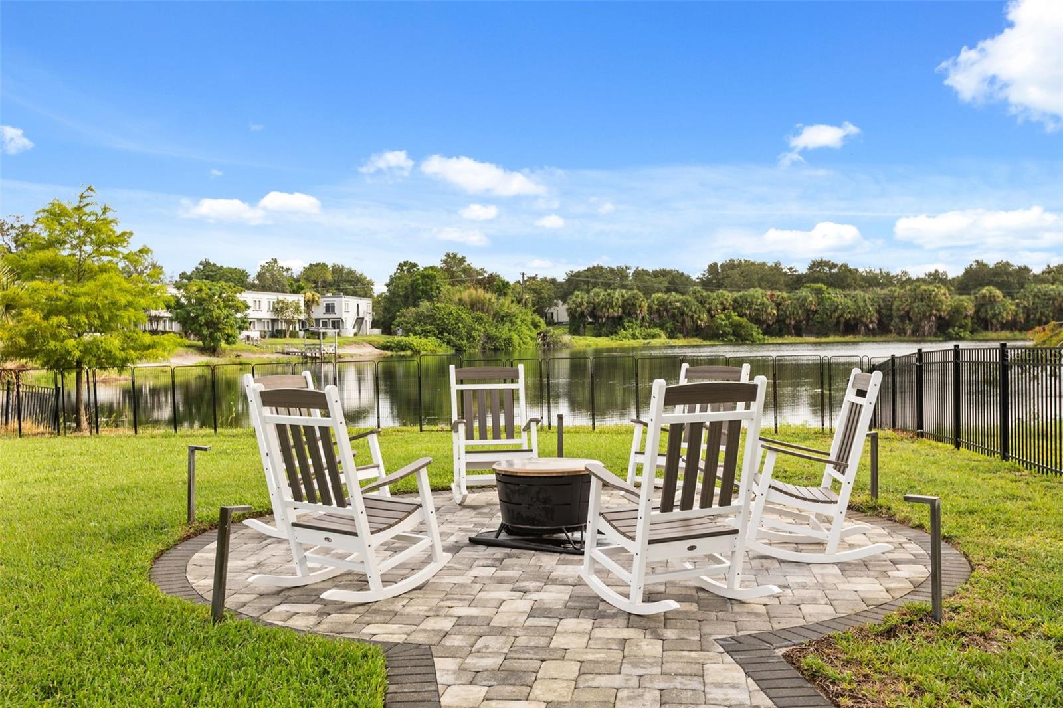
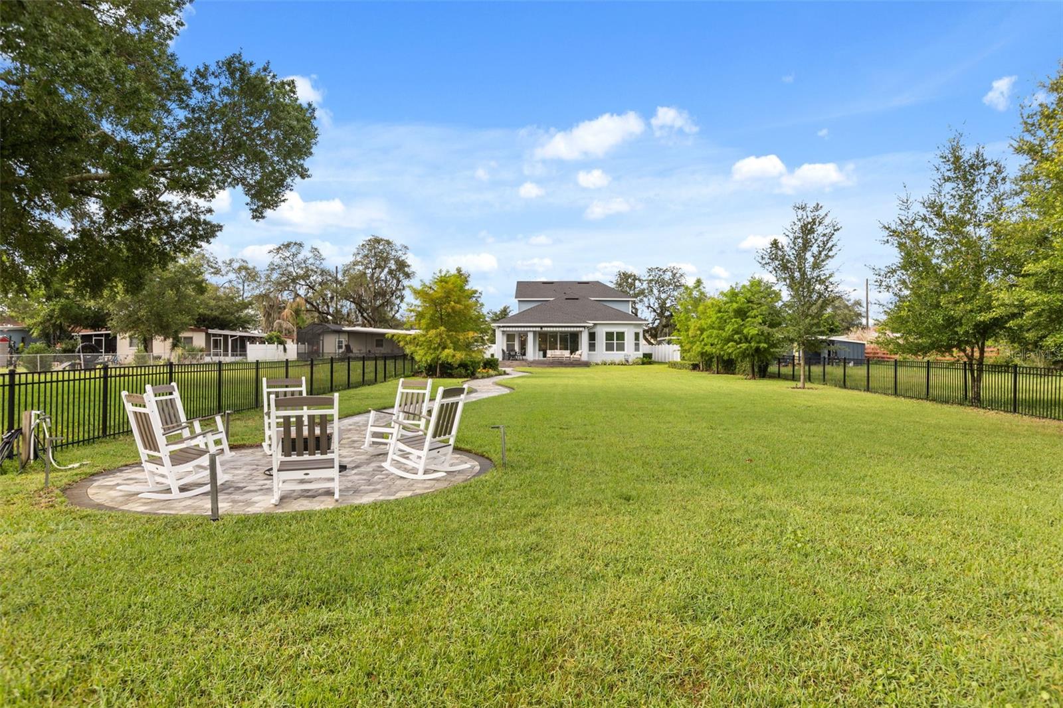
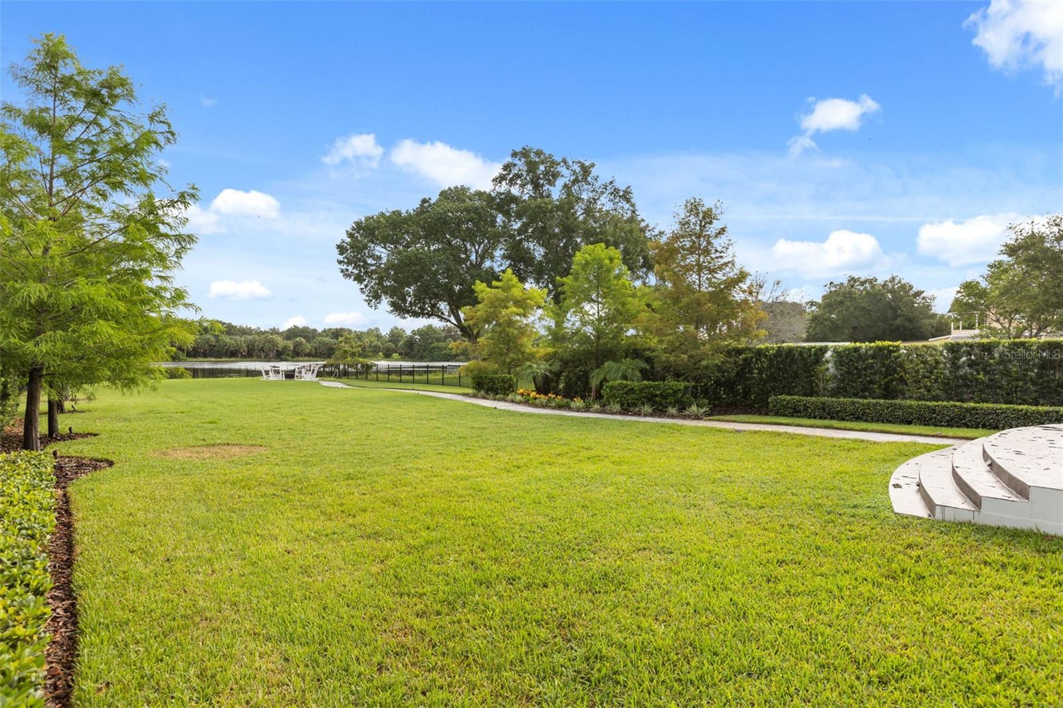
The beautifully landscaped backyard is framed by mature trees and fenced on both sides for added privacy. A removable fence along the lakefront preserves unobstructed water views while providing direct access to the shoreline. A winding paver walkway leads to a lakeside fire pit, creating the perfect place to relax, entertain, and enjoy peaceful lakeside sunsets.

Located just minutes from Baldwin Park, Downtown Orlando, Winter Park, premier dining, shopping, entertainment, hospitals, Orlando International Airport, and major roadways, this luxury lakefront residence offers a rare combination of luxury, privacy, and convenience in one of Orlando's most desirable locations.

Schedule your private showing today.

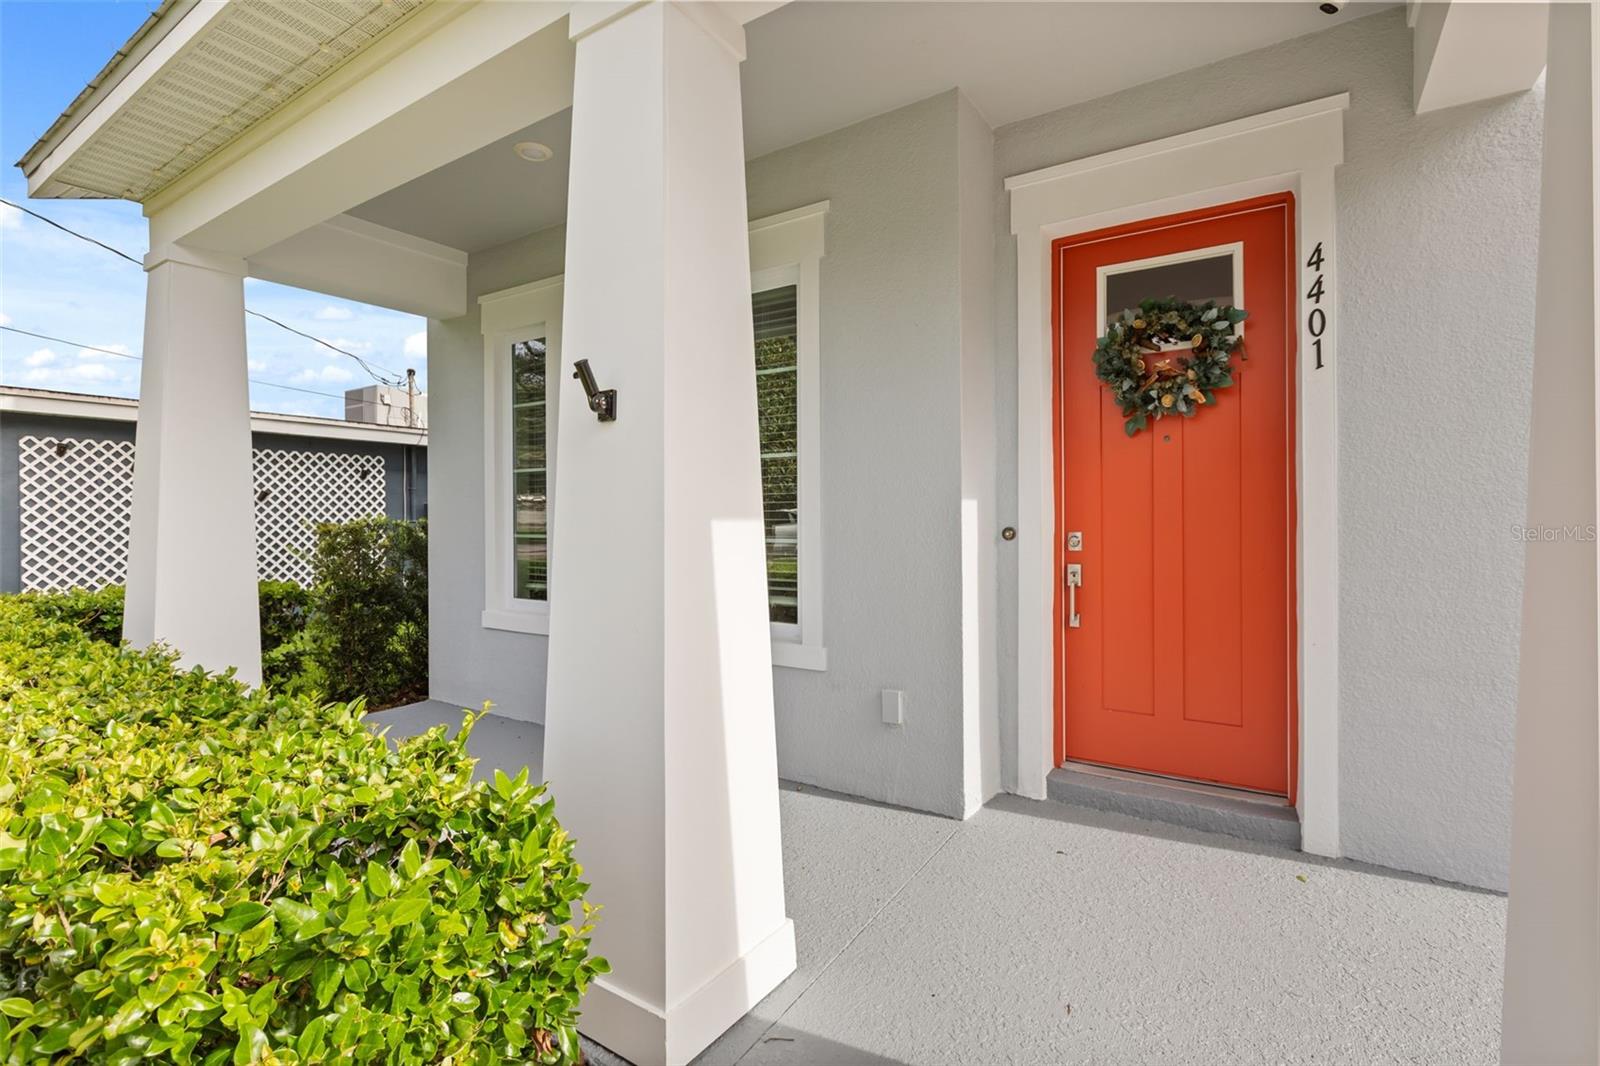
4401 PARK LAKE STREET

Message successfully sent.

What would you like to know?

What is 3 + 4 ?

I agree to receive email communication and understand I can unsubscribe at any time.

I agree to be contacted by The Graf Group of Coldwell Banker via call, email, and text for real estate services. To opt out, you can reply 'stop' at any time or reply 'help' for assistance. You can also click the unsubscribe link in the emails. Message and data rates may apply. Message frequency may vary. Privacy Policy

Related Properties

New on site 1 day ago
Welcome to refined Florida living in one of Lake Nona's most sought-after neighborhoods—Laureate Park—where timeless design, resort-inspired amenities, and an exceptional lifestyle come together. Perfectly blending sophisticated design, luxurious finishes, and exceptional indoor-outdoor living, this beautifully appointed 5-bedroom, 3.5-bath residence offers over 3,160 square feet of thoughtfully curated living space designed for both effortless entertaining and everyday comfort. A charming front porch welcomes you into an elegant interior where soaring 10-foot ceilings, 8-foot doors, tray ceilings, luxury vinyl plank flooring, designer lighting, and custom wallpaper create a timeless yet contemporary aesthetic. Natural light fills the open-concept floor plan, while the expansive pocket sliding glass door creates a seamless transition between the interior living spaces and the spectacular outdoor retreat. The heart of the home is a stunning chef's kitchen featuring quartz countertops, 42-inch cabinetry, a timeless designer backsplash, farmhouse stainless sink, under-cabinet lighting, oversized center island with seating, walk-in pantry, designer vent hood, and recently upgraded stainless steel appliances, including a new refrigerator and oven. Overlooking the spacious dining and great room, this space was designed for gathering, entertaining, and creating unforgettable memories.
Privately tucked away on the first floor, the luxurious owner's suite offers a true retreat complete with two custom-designed walk-in closets, a dedicated dressing room with built-in makeup vanity, spa-inspired bathroom with dual vanities and oversized walk-in shower, creating a space that feels more like a private resort than a bedroom. Three additional bedrooms, a full bath and powder room are also located on the first floor, while upstairs you'll find an expansive bonus room, an additional bedroom with ensuite bath, and endless flexibility for guests or multigenerational living. Step outside to what is truly the centerpiece of this exceptional home—a private resort-style backyard designed for year-round Florida living. The oversized screened enclosure surrounds a heated saltwater pool featuring three elegant waterfall features, a spacious sun shelf with in-water loungers, WiFi-controlled automation, expansive travertine decking, and multiple lounge and dining spaces that effortlessly accommodate intimate evenings or large gatherings. Color-changing trim lights transform the space after sunset, while the covered lanai,  ceiling fan, and pre-plumbing for a future summer kitchen complete this incredible outdoor living experience. Life in Laureate Park extends well beyond your front door. Residents enjoy access to resort-style amenities including an aquatic center with three pools, fitness center, scenic walking and biking trails, dog parks, playgrounds, and a vibrant community atmosphere. Conveniently located just minutes from Lake Nona Town Center, Lake Nona Medical City, USTA National Campus, BOXI Park, Nona Adventure Park, premier shopping and dining, top-rated schools, and Orlando International Airport, this home offers the perfect balance of luxury, convenience, and lifestyle. More than just a home, this is a lifestyle defined by elevated design, resort-inspired amenities, and effortless luxury in one of Central Florida's most sought-after communities.
#O6425427

ORLANDO

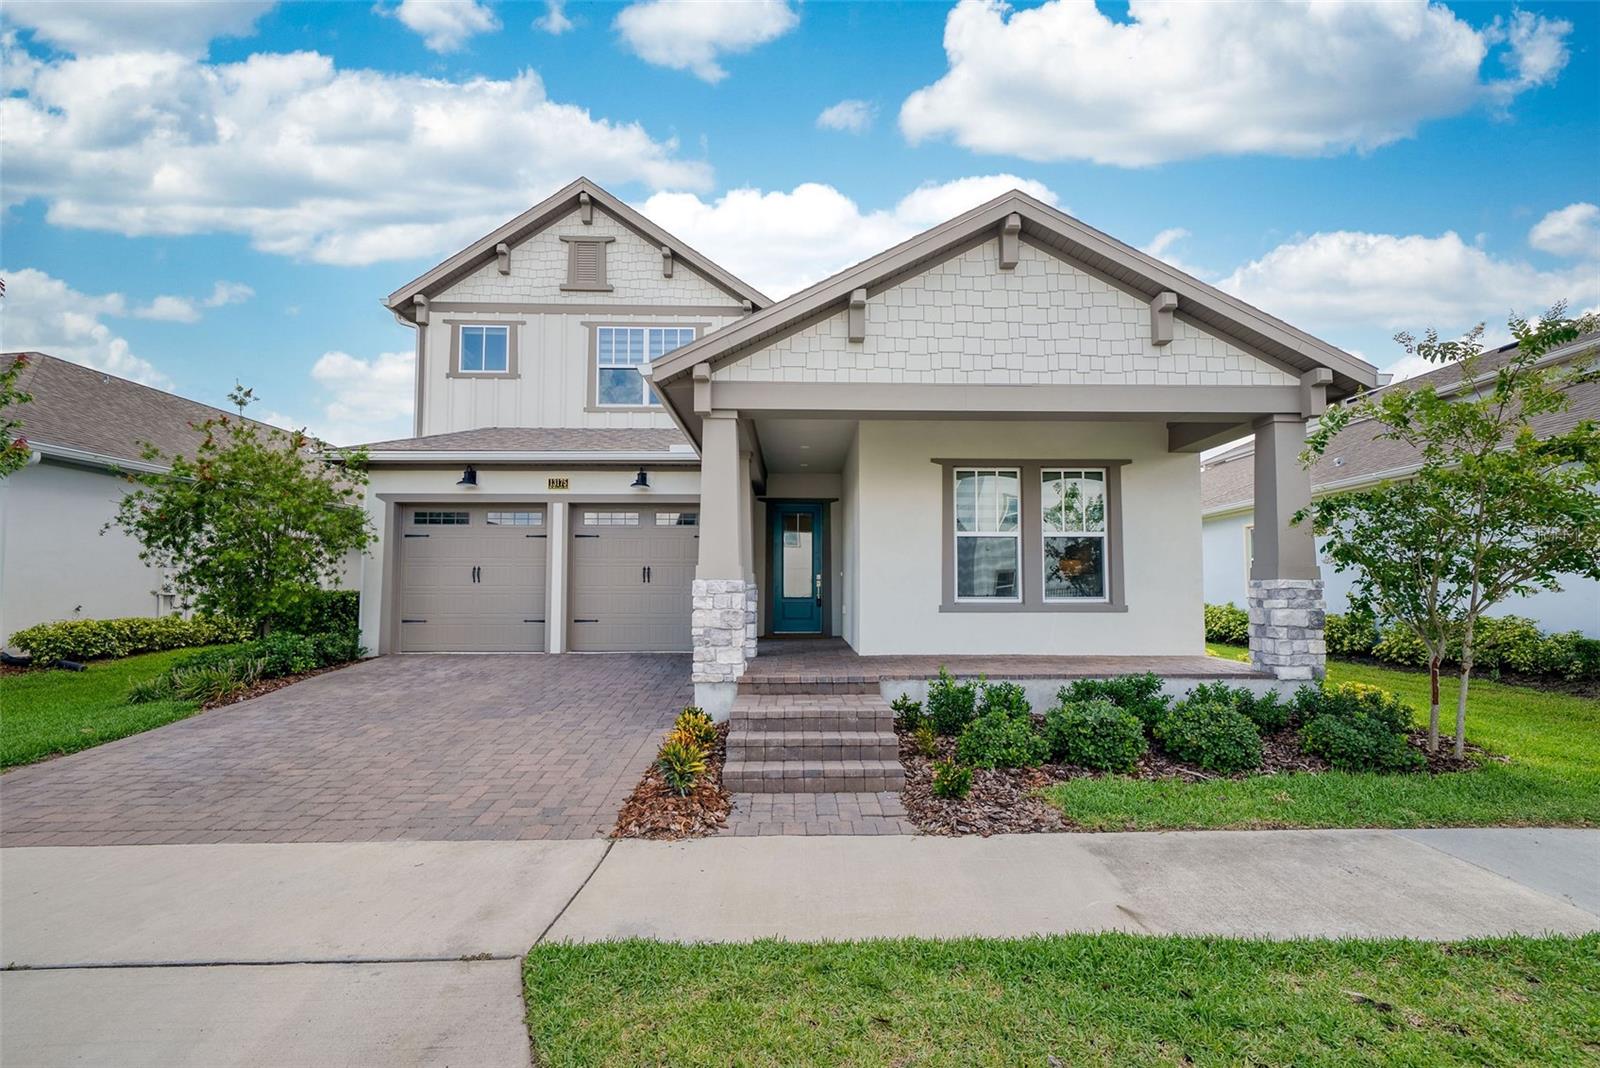
13175 MCMILLAN

5 Beds

3 Baths

3,098 Sq.Ft.

$1,079,000

MLS#: O6425427

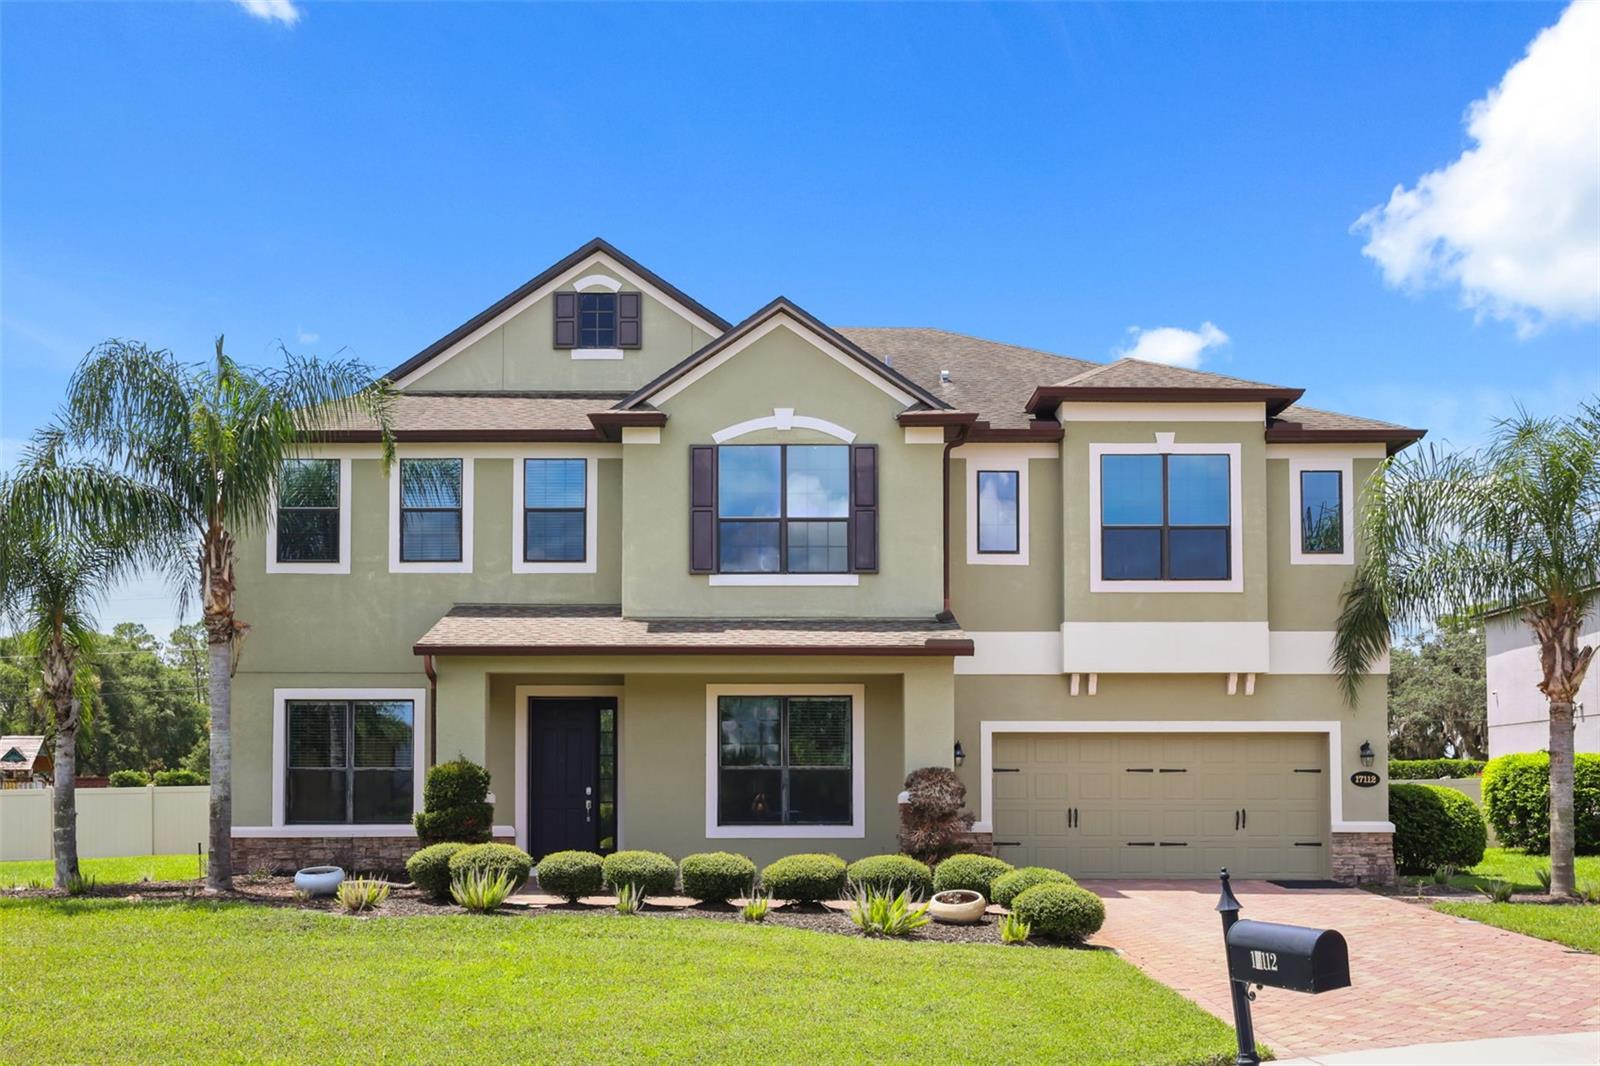
Welcome to an exceptional luxury residence tucked away on a quiet cul-de-sac within the prestigious gated community of Lake Drawdy Reserve near Lake Pickett. Situated on nearly ½ acre, this impressive 5-bedroom, 4.5-bathroom home offers 4,947 square feet of thoughtfully designed living space, a 3-car garage, and an incredible combination of elegance, comfort, and resort-style outdoor living.
Inside, you'll find spacious open living areas, soaring ceilings, an expansive upstairs bonus loft, generously sized bedrooms, and a luxurious primary suite featuring a spa-inspired bath, oversized walk-in closet, and private covered balcony overlooking the backyard oasis.
Designed for entertaining, the outdoor living space is truly exceptional. Enjoy a modern resort-style pool with sun shelf, water feature, expansive pool deck, screened covered lanai, second-story covered balcony, dedicated fire pit gathering area, and an oversized fenced backyard with plenty of green space to enjoy Florida's year-round outdoor lifestyle.
Lake Drawdy Reserve offers the privacy and security of a gated community while providing residents with access to the community lake. Conveniently located near SR-408, SR-417, Waterford Lakes Town Center, UCF, Research Park, Downtown Orlando, and Lake Nona, this location provides an ideal balance of peaceful living and everyday convenience.
Whether hosting unforgettable gatherings, working from home, or simply relaxing in your own private retreat, this exceptional executive residence offers luxury living in one of East Orlando's most desirable gated communities.
#O6426832

ORLANDO

17112 GUILFORD COURT

5 Beds

4 Baths

4,947 Sq.Ft.

$1,100,000

MLS#: O6426832

New on site 1 day ago
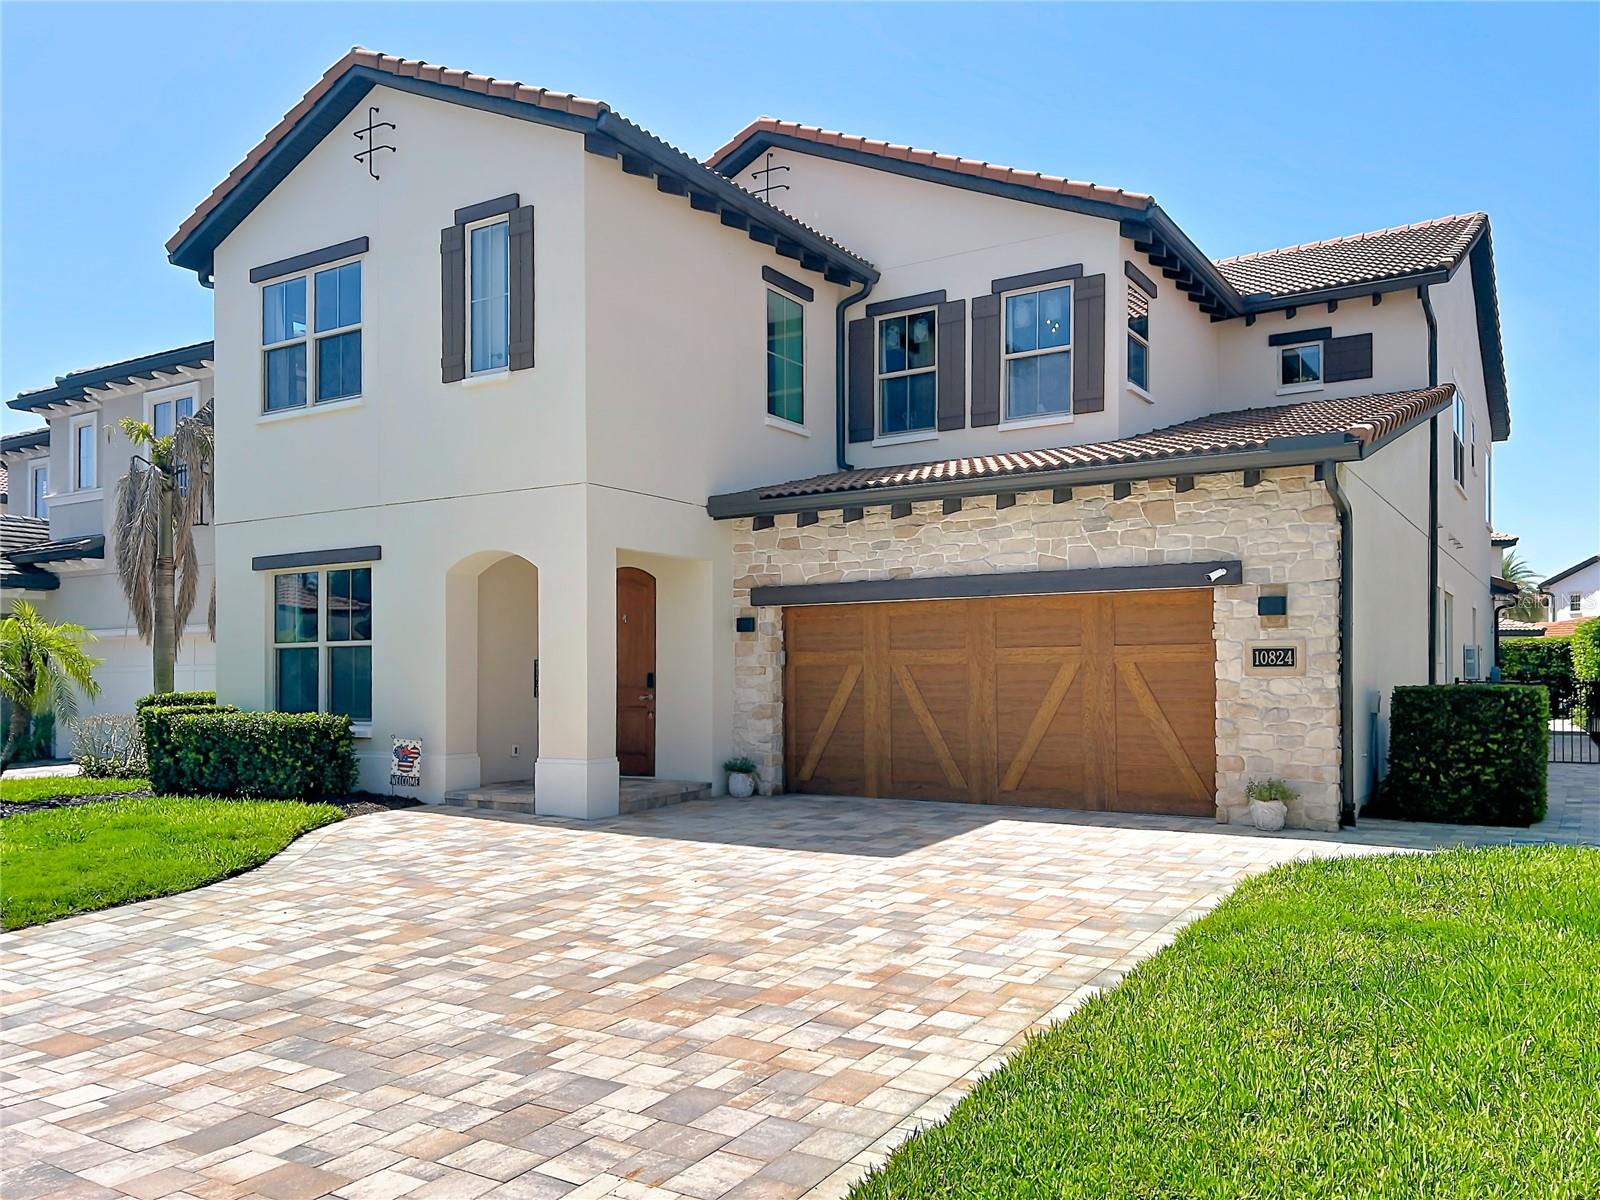
Welcome to this exceptional recently updated 6-bedroom, 5.5-bath home in the sought-after gated community of Royal Cypress Preserve. Designed for comfortable luxury and effortless Florida living, this spacious residence features an open floor plan with high ceilings, laminate and porcelain tile flooring, and seamless access from the living room to the covered patio.
The gourmet kitchen features granite countertops, stainless steel appliances, and an oversized center island, making it the perfect space for everything from casual breakfasts to entertaining guests. The living area opens to your private outdoor retreat, complete with a heated pool, heated spa, covered patio, and outdoor kitchen with a built-in grill. The fully fenced backyard offers the ideal space to relax, dine outdoors, and enjoy Florida's year-round sunshine.

The thoughtful layout includes two spacious primary suites, one on the main floor and another upstairs. Both feature ensuite baths with dual vanity sinks, granite countertops, garden tubs, and walk-in closets. Upstairs, the expansive loft has been transformed into the ultimate entertainment space, featuring a theater area, center island, wine coolers, and an ice maker—perfect for movie nights, game days, or hosting friends.
Royal Cypress Preserve delivers a true resort-style lifestyle with 24-hour gated security and an impressive array of amenities, including a clubhouse, fitness center, resort-style pool, playground, dog park, and private lake access with a boat ramp for boating, jet skiing, and paddle boarding. Enjoy the perfect balance of recreation, relaxation, and outdoor living right within your own community.
#G5115361

ORLANDO

10824 ROYAL CYPRESS WAY

6 Beds

5 Baths

4,385 Sq.Ft.

$1,375,000

MLS#: G5115361

More than a home, this is your private resort, peaceful sanctuary, and a place where unforgettable memories are waiting. Rarely does a property come to market that so effortlessly combines luxury, privacy, craftsmanship, and timeless design. This is one of those rare opportunities.Completely reimagined 2024, to the studs and slab. This modern farmhouse estate sits on 4.75 private acres and offers the feel of a newly constructed custom home while preserving the character of an established estate. The extensive transformation includes expanding the home's footprint, converting the former garage into 4th bedroom/living space, and replacing virtually every major system, including the roof, HVAC, electrical, plumbing, insulation, ductwork, windows, and appliances. Natural light fills the open concept interior through striking black-framed windows, elegant 8-foot doors, French doors, and oversized sliding glass doors overlooking the resort-style pool and lush tropical landscaping. Luxury finishes inc Level 5 smooth drywall, high ceilings, quartz countertops, custom cabinetry with upper accent lighting, abundant storage, a built-in Sonos sound system in the kitchen and great room, tankless water heater, and smart home technology controlling interior/exterior  lighting and ceiling fans. The chef's kitchen is designed for everyday living and entertaining, featuring premium Café appliances, an oversized island w/a concealed pop-up charging station, expansive prep space, designer finishes, and lots of storage.
The primary suite is a private retreat featuring a tray ceiling, oversized walk-in closet, and sliding glass doors leading to a secluded patio surrounded by tropical landscaping-perfect for morning coffee or relaxing beneath the stars. The spa-inspired ensuite boasts a custom trough-style dual vanity, soaring ceilings, an oversized walk-in shower with 3 rain shower heads, a handheld shower, built-in bench seating, and designer finishes. The guest bath offers its own walk-in rain shower with body sprays.
A thoughtfully designed fourth bedroom offers exceptional flexibility as a guest suite, executive office, fitness room, media room, or creative studio.
Outside, everyday living feels like a luxury vacation. The newly resurfaced pool (2026) is finished with elegant glass tile and shimmering abalone shell accents, surrounded by expanded entertaining areas, mature tropical landscaping, and a stylish pergola-covered parking pavilion. A custom storage building complements the home's architecture while discreetly housing the well and pool equipment.
The impeccably finished barn reflects the same craftsmanship found throughout the estate, offering endless possibilities for equestrian pursuits, collector vehicles, fitness, hobbies, or additional storage.
Perfectly positioned for both privacy and convenience, enjoy being just 5 mins to Hal Scott and Wedgefield Golf Club, 15 mins to shopping and dining, 20 mins to Orlando International Airport, 26 mins to Lake Nona and Medical City, 30 mins to Downtown Orlando, 38 mins to Kennedy Space Center, 40 mins to Walt Disney World Resort, and 48 mins to Cocoa Beach, with quick access to SR 528.
Wake up to birdsong instead of traffic. Sip your morning coffee on your private patio. Spend afternoons poolside, evenings entertaining beneath the stars,weekends enjoying the very best of Central Florida before returning home to your own private retreat. Rarely available. Impossible to replicate. Welcome home.
#O6424442

ORLANDO

20802 PADDOCK STREET

4 Beds

2 Baths

2,600 Sq.Ft.

$1,385,000

MLS#: O6424442
New on site 3 days ago
Welcome to Laureate Park—one of Orlando’s premier communities. This impressive property features a total of 6 bedrooms and 4 full bathrooms, including a spacious 5-bedroom, 3-bathroom main residence and a private 1-bedroom, 1-bathroom apartment above the 3-car garage. The apartment offers approximately 808 square feet, a private entrance, and is fully furnished. It is currently rented for $2,050/month on a month-to-month lease, providing immediate rental income and excellent flexibility for the new owner. Should the new owner wish to occupy the apartment or use it for another purpose, the tenant may be asked to vacate with 15 days’ notice, according to the current month-to-month rental arrangement. 
The main residence offers approximately 3,111 square feet of thoughtfully designed living space. The first floor features 2 bedrooms and 1 full bathroom. Upstairs, you'll find 3 bedrooms, including the spacious primary suite, an oversized loft, a laundry room, and an additional full bathroom.The primary en-suite features a freestanding soaking tub, a frameless glass shower, and two walk-in closets. Beautiful wood flooring extends throughout most of the main living areas, while premium upgrades include a gourmet kitchen with quartz countertops, upgraded cabinetry and appliances, a floor-to-ceiling tile backsplash, custom built-ins, sliding glass pocket doors, and designer finishes throughout.
The outdoor living space is equally impressive, featuring a covered lanai with a built-in summer kitchen, perfect for entertaining and enjoying Florida’s beautiful weather. The property also offers a pleasant yard with plenty of space for little ones to play and for the family to enjoy time outdoors.
Located directly across from a beautiful open green park, the home offers a wonderful setting for families to enjoy outdoor activities, play, and quality time together. The open courtyard at Merit Park is just steps away, while Amanda Linear Park and the Laureate Park Nature Trailhead are also within easy walking distance. Both the main home and the apartment are powered by a leased 35-panel whole-home solar system, installed in January 2024, helping reduce energy costs and improve overall efficiency. The home is zoned for A-rated Orange County Public Schools. Residents of Laureate Park enjoy an exceptional collection of amenities, including multiple playgrounds, resort-style pools, a fitness center, walking trails, a community garden, and more. Within a 10-minute commute, you’ll have easy access to Lake Nona Town Center, Orlando International Airport, and the University of Central Florida’s College of Medicine. Enjoy local favorites such as Foxtail Coffee, Canvas Restaurant & Market, Boxi Park, Chroma Modern Bar & Kitchen, and more. Nearby medical facilities include UCF Lake Nona Hospital (HCA), Nemours Hospital, Ronald McDonald House, the Orlando VA Medical Center—the nation’s largest VA medical center—and the brand-new AdventHealth Lake Nona ER, projected for completion in Fall 2026.
To top it all off, you’ll be just a short drive from Orlando’s world-famous attractions—approximately 20 minutes to Walt Disney World, 25 minutes to Universal Studios, and 25 minutes to Downtown Orlando.
Contact us today to schedule your
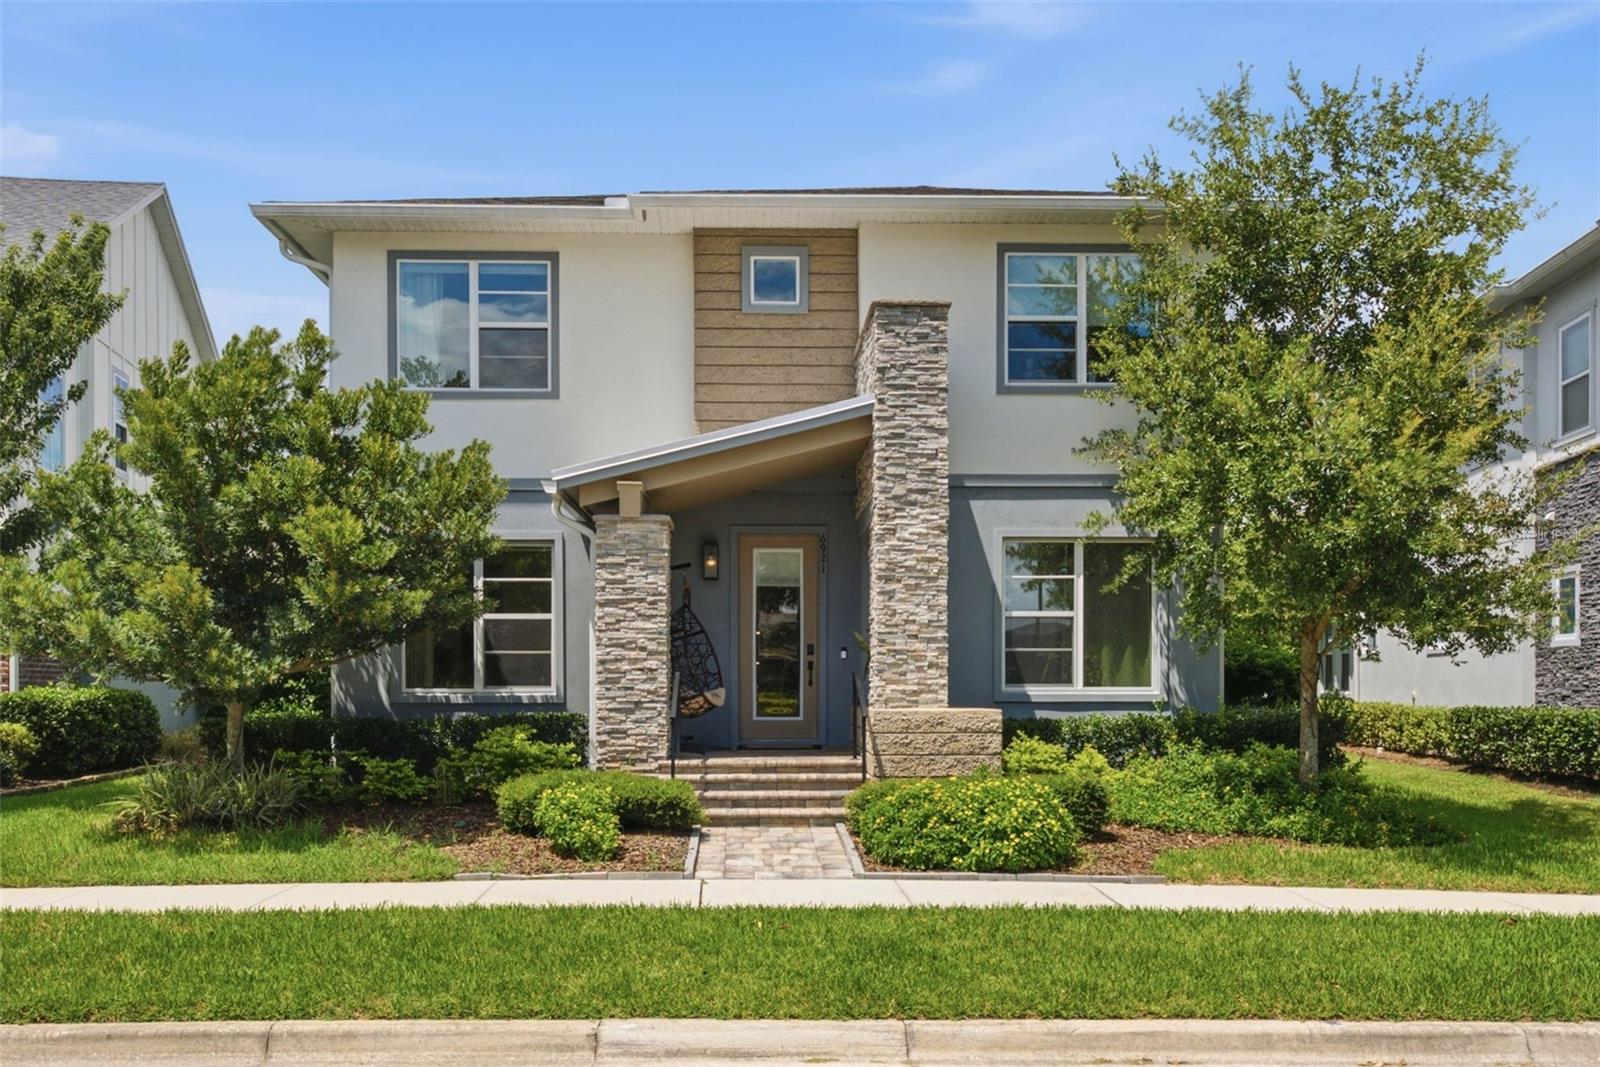
#O6426415

ORLANDO

6921 ARNOLDSON STREET

6 Beds

4 Baths

3,834 Sq.Ft.

$1,199,000

MLS#: O6426415
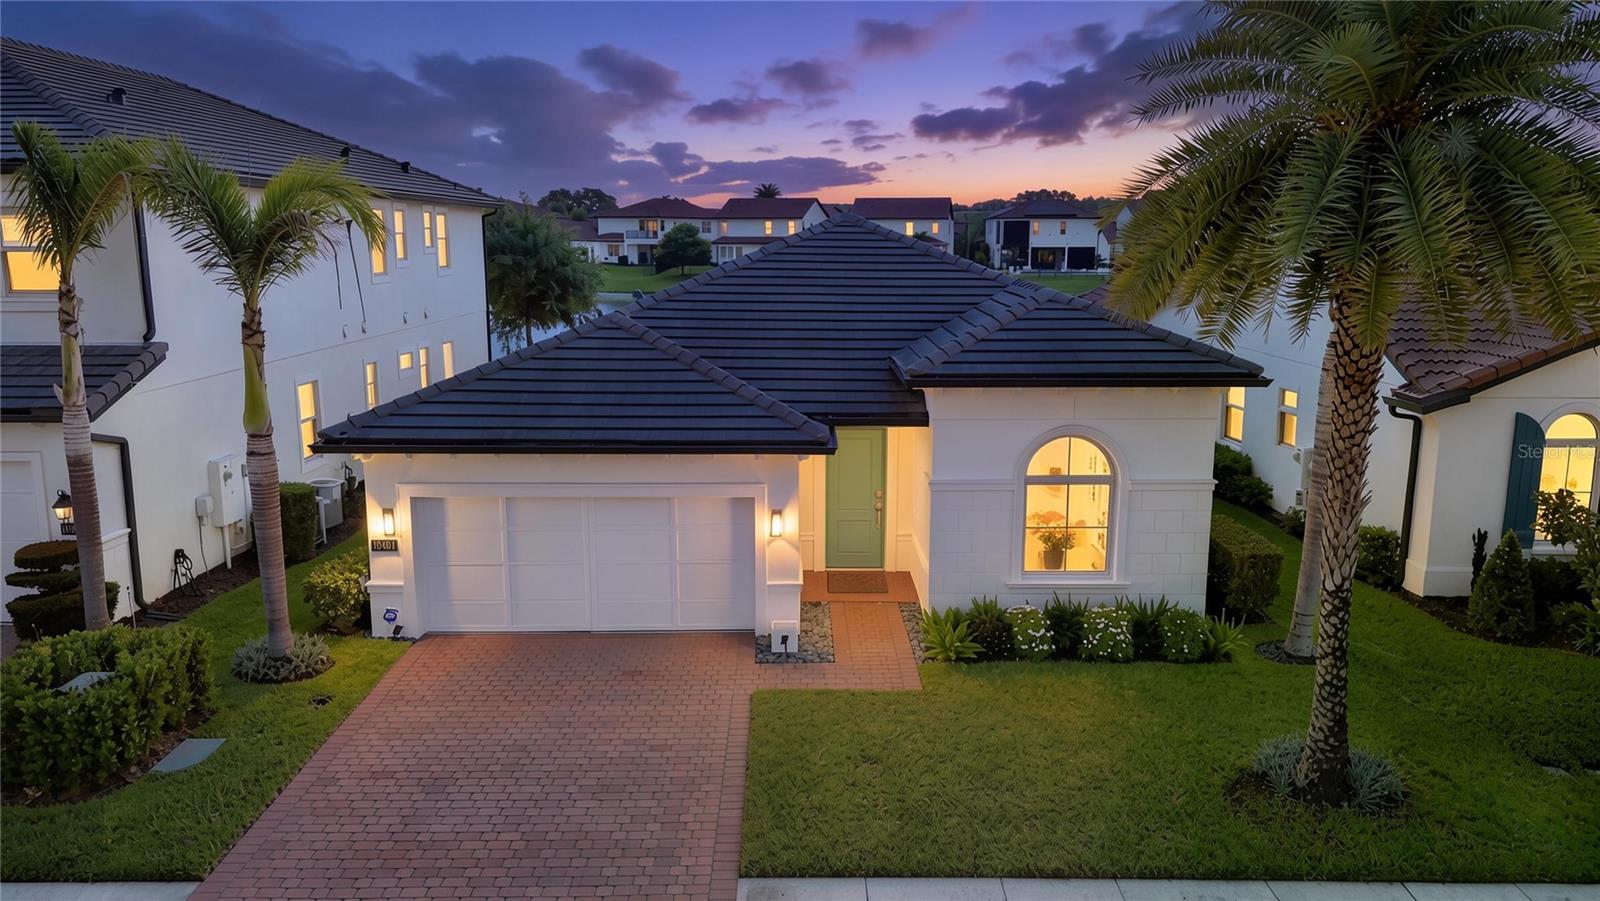
Virtually Staged. Luxury waterfront living awaits in this beautifully upgraded Toll Brothers Massiano model, ideally situated on a premium pond-front homesite within the prestigious 24-hour guard-gated community of Royal Cypress Preserve. Offering 2,390 square feet of thoughtfully designed single-story living, this exceptional residence features four bedrooms, two-and-a-half bathrooms, and an impressive collection of high-end renovations and custom improvements. Ideally located directly across from the award-winning Evermore Orlando Resort, residents enjoy the convenience of being moments from world-class dining, luxury amenities, championship golf, and Orlando's premier entertainment destinations, while still enjoying the privacy and tranquility of Royal Cypress Preserve. Designed for both comfortable everyday living and effortless entertaining, the open-concept floor plan is enhanced by triple concealed sliding doors, soaring ceilings, abundant natural light, tile flooring and designer finishes throughout. The centerpiece of the home is the extensively remodeled gourmet kitchen, where style meets functionality. Renovated with high end custom improvements, the space showcases updated countertops, a new sink and faucet, new waste disposal, custom cabinet doors and hardware, Miele range cooker, dishwasher, drawer microwave, and beautifully tiled backsplash and island accents creating a space that's equally suited for preparing meals or gathering with family and friends. The spacious owner's suite serves as a true private retreat, enhanced by an expanded bedroom layout and a beautifully renovated spa-inspired bath featuring new countertops, custom cabinet doors and drawers, dual sinks, updated faucets, and upgraded shower fixtures. The guest bathroom has also been refreshed with a new vanity countertop, sink, and faucet, providing a cohesive, move-in-ready feel throughout. Step outside to your covered lanai overlooking peaceful water views, complete with a retractable screen that lets you enjoy Florida's indoor-outdoor lifestyle year-round. Additional exterior improvements include a fully fenced backyard, French drains, rain gutters, irrigation, and overhead steel garage storage, providing both beauty and everyday practicality. Life in Royal Cypress Preserve extends well beyond the front door. Residents enjoy lawn maintenance included, a lakeside clubhouse, resort-style zero-entry pool, fitness center, playground, dog park, and a private community dock and boat ramp with access to skiable South Lake. As an added bonus, residents can enjoy spectacular views of Disney's nightly fireworks from within the community.  Conveniently located just minutes from Walt Disney World, Disney Springs, Restaurant Row, world-class golf, and Orlando's premier shopping and dining, this home also offers quick access to I-4, SR-408, and Florida's Turnpike. Zoned for highly regarded Windermere High School, it offers the perfect balance of luxury, convenience, and location. With quality Toll Brothers construction, extensive renovations, tranquil waterfront views, and one of Southwest Orlando's most desirable resort-style communities, this is a rare opportunity to own a truly turnkey luxury home.
#O6424546

ORLANDO

10481 ROYAL CYPRESS WAY

4 Beds

2 Baths

2,390 Sq.Ft.

$950,000

MLS#: O6424546
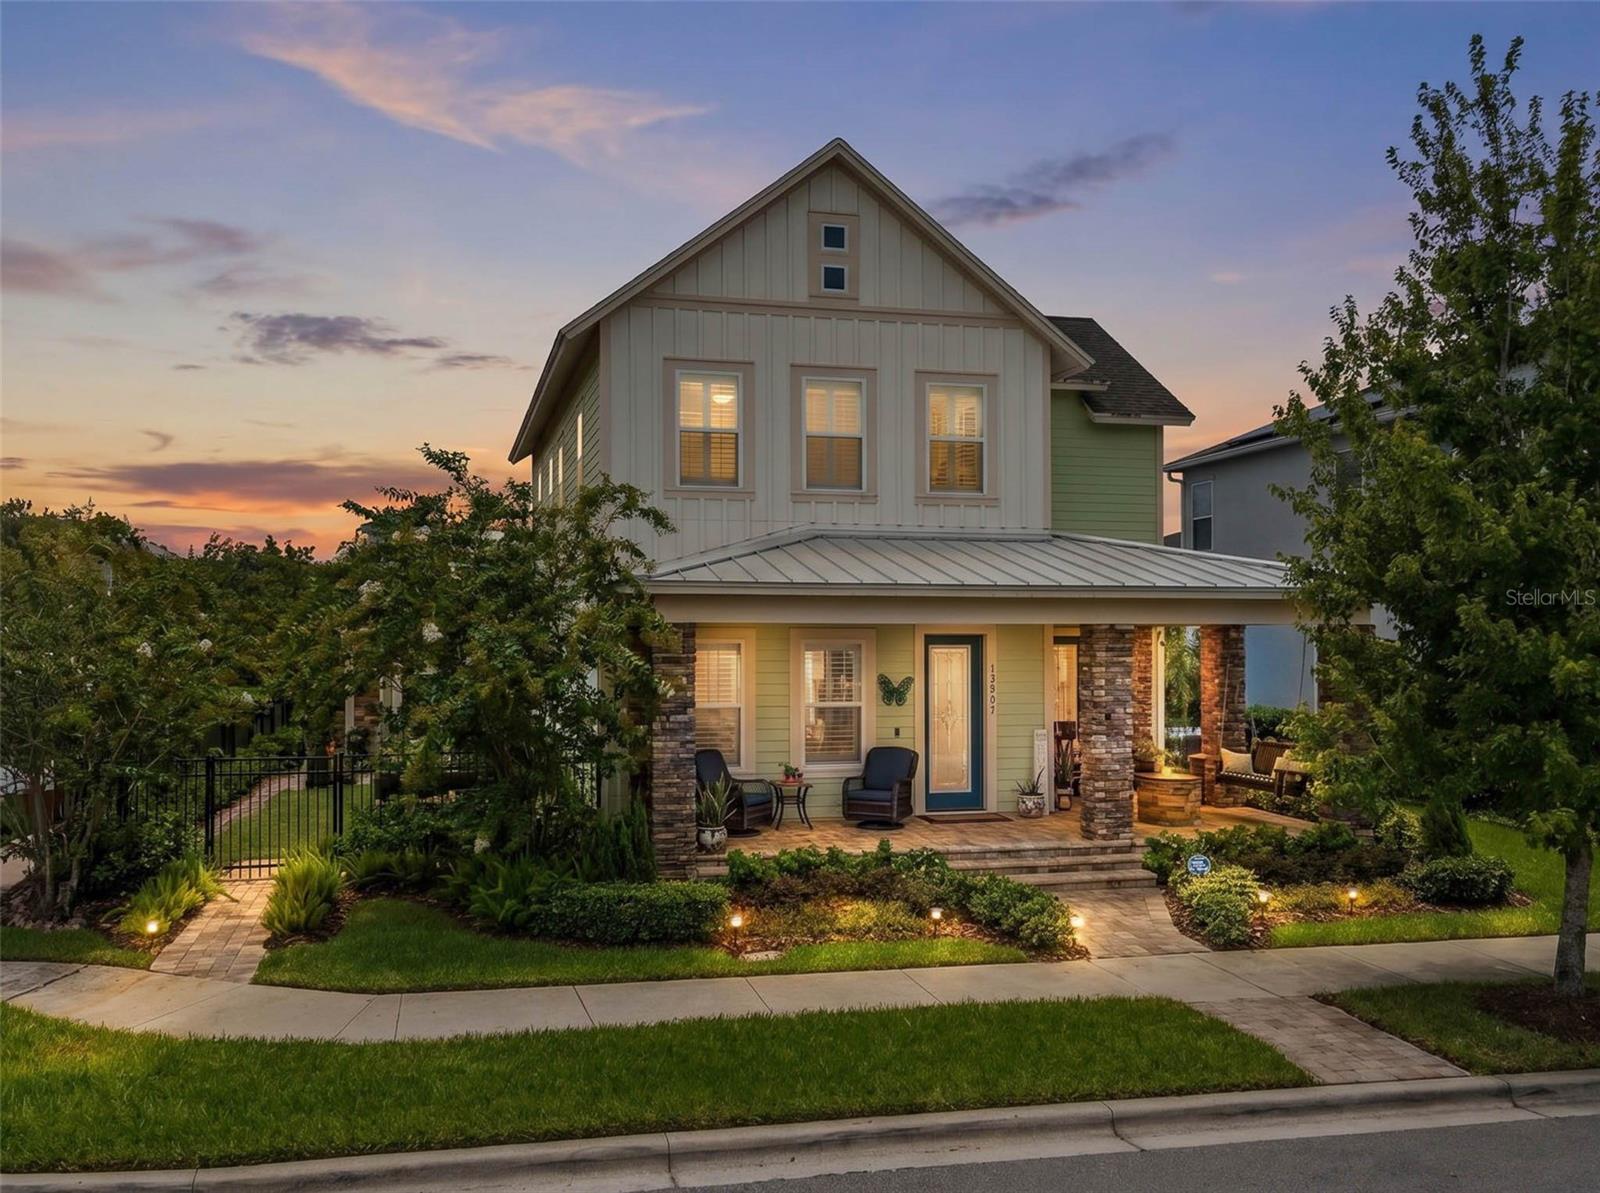
New on site 4 days ago
Luxury Living in the Heart of Laureate Park – A Rare Opportunity

Welcome to an exceptional David Weekley residence where timeless elegance, thoughtful design, and modern comfort come together in one of Lake Nona’s most desirable neighborhoods.

Situated on a beautifully landscaped corner homesite in sought-after Phase 10 of Laureate Park, this impressive home offers nearly 3,970 square feet of refined living space, featuring 5 bedrooms, 4.5 bathrooms, a three-car garage, and a private full garage apartment—perfect for guests, multigenerational living, a home office, or rental income potential.

Designed for both everyday living and elegant entertaining, the open-concept floor plan is filled with natural light and showcases engineered hardwood flooring throughout the main level and luxury vinyl plank flooring on the stairs and second floor, creating a seamless, carpet-free interior.

The spacious gourmet kitchen flows effortlessly into the expansive living and dining areas before opening to a large covered lanai, providing the perfect setting for indoor-outdoor Florida living. Every detail has been thoughtfully curated, including plantation shutters throughout and custom-designed closets by Closets By Design, offering both beauty and exceptional organization.

The luxurious owner’s retreat provides a peaceful escape, while the additional bedrooms provides flexibility for family, guests, or work-from-home needs.

Located just minutes from Nemours Hospital, the VA Medical Center, Lake Nona Medical City, Boxi Park, premier dining, shopping, top-rated schools, and major highways, this home combines luxury with an unbeatable lifestyle.

Homes with this combination of location, finishes, functionality, and a full garage apartment rarely become available. Experience one of Laureate Park’s finest offerings and discover why so many buyers choose to call Lake Nona home.
#S5153978

ORLANDO

13901 MYERSON AVENUE

5 Beds

4 Baths

3,477 Sq.Ft.

$1,320,000

MLS#: S5153978
New on site 4 days ago
Custom-built 6-bedroom, 5-bathroom estate on 1.24 private acres in Cape Orlando Estates, Orlando, FL 32833 — completed in 2022, no HOA, no CDD. A climate-controlled 12-car garage showroom, an open-air high-clearance RV and repair structure, a fully independent ADU with its own address, three separate laundry areas, a private side garden, and a resort-style courtyard with gas summer kitchen make this one of the most versatile luxury estates in the Central Florida market.
GARAGE & VEHICLE INFRASTRUCTURE: Ten vehicles in a detached climate-controlled showroom with soaring ceilings, double insulation, air conditioning, industrial ceiling fan, polished white porcelain floors, a full bathroom, dedicated laundry, and a private office suite on the upper level — ideal for a luxury, exotic, or classic car collection. Two additional attached garage spaces serve the main residence with direct entry. A separate open-air high-clearance structure accommodates motorhomes, RVs, and oversized vehicles, and functions as a covered automotive repair workspace. A dedicated professional car wash station with electric pressure washer and commercial vacuum system completes the on-site vehicle infrastructure.
MAIN RESIDENCE — 4 BED / 3 BATH: Open-concept floor plan with high ceilings, hardwood floors, decorative wood beams, stone accent wall with fireplace, and natural light throughout. Kitchen features a large center island, generous cabinetry, and GE Café white appliances. Primary suite includes a stone accent wall, walk-in shower, plantation wood shutters with blackout blinds, and a custom Container Store closet with integrated lighting. The main residence opens to a private enclosed side garden exclusive to the primary home.
ADU — 2 BED / 1 BATH, OWN ADDRESS: Fully independent accessory dwelling unit with private entrance, hardwood floors, GE Café appliances, porcelain sink, plantation shutters with blackout blinds, and dedicated laundry. Ideal for multigenerational living or uses permitted by local regulations. Main home, ADU, and garage each operate with fully separate laundry areas.
OUTDOOR & GROUNDS: Palm-lined interior courtyard with a covered gas summer kitchen — porcelain countertops, dual refrigerators, ice machine, built-in grill, two stove burners, prep sink, and surround speakers under a high-quality insulated roof. Beyond the structures, a large rear garden preserves expansive open green space across the full 1.24-acre lot. An on-site enclosed storage container provides secure storage for equipment, tools, or inventory. Paver driveways wrap front and rear. Exotic palms, specimen plantings, decorative stone, two decorative fountains, full roofline architectural lighting, and a comprehensive security camera system monitoring all structures.
LOCATION: Cape Orlando Estates — 20 minutes from Lake Nona Medical City, 25 minutes from Orlando International Airport, 40 minutes from Cocoa Beach and the Atlantic Coast, and minutes from SR-528 (Beachline Expressway), Waterford Lakes Town Center, and major Central Florida employment and healthcare centers. A climate-controlled 12-car showroom, open-air RV and repair structure, separate-address ADU, private side garden, gas summer kitchen, three laundry areas, enclosed storage container, expansive rear grounds, and 1.24 acres — zero HOA, zero CDD. If you're done asking permission and ready to own something that truly reflects the life you've built, contact us today to schedule your private tour.
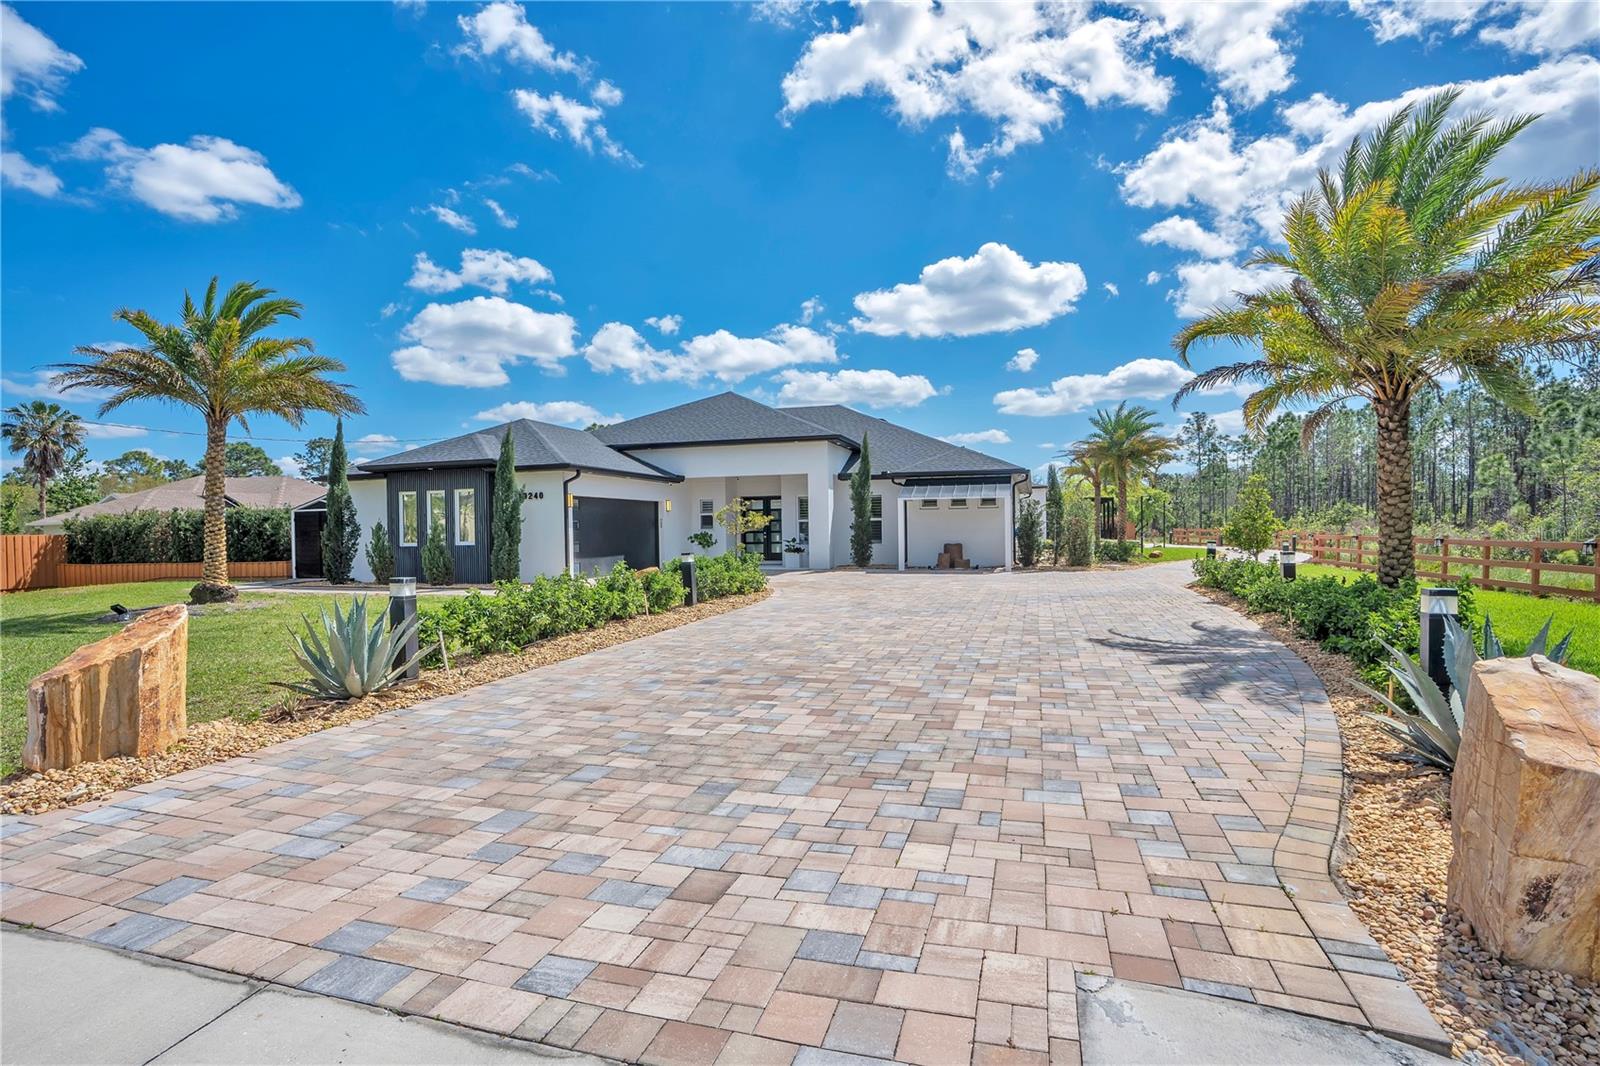
#O6425857

ORLANDO

19240 LANSDOWNE STREET

6 Beds

5 Baths

2,654 Sq.Ft.

$1,360,000

MLS#: O6425857
High-end upgrades and meticulous pride of ownership. Welcome to Lake Conway. This fully renovated canal-front home sits on a quiet dead-end street in the heart of Orlando, offering direct access to the entire Conway chain of lakes — all the boating without the noise and traffic of living directly on open water. Launch from your own private boat ramp with a recently updated dock and new decking (2025) and a new boat lift motor (2024), and Touchless boat cover system, all anchored by a recently modernized seawall. A separate waterfront deck with a handsome metal-roof pavilion creates the perfect spot to relax and take in the water. Inside, the home lives bright and open with a spacious great-room concept and a gorgeous kitchen featuring granite countertops, stainless steel appliances, and beautiful cabinetry with under-cabinet lighting, all set off by luxury vinyl plank flooring throughout the downstairs. A convenient mudroom with indoor laundry and an adjoining half bath adds everyday function, one of the three downstairs bedrooms makes an ideal home gym, and the epically renovated guest bath is truly stunning. Upstairs, the oversized master retreat features warm wood accents, tongue-in-groove ceiling, and an elegantly remodeled bath with his & hers walk-in closets, an oversized shower and floating vanity, plus private access to a rooftop patio overlooking the canal. The master and one guest bedroom are finished with premium Karastan carpet. A standout separate air-conditioned flex space — currently a teen's bedroom and previously a home office — makes an ideal studio or guest retreat, fully modernized top to bottom with insulated paneling, luxury vinyl plank flooring and loft space for beds or storage (this is not included in the bedroom count). The current owner has meticulously upgraded the home throughout, including spray foam insulation on the underside of the roof and within the master bedroom walls. Major systems are newer and thoroughly documented (docs can be provided): a new AC with new ducting (2024), a whole-home re-pipe (2020), a water filtration system, updated interior and exterior electrical (2020), a high-efficiency water heater, and a roof in great condition. Additional improvements include an  irrigation system with new pump, all-new Pella brand doors and windows, and updated lighting fixtures, doors, and hardware throughout. The oversized garage with RV hook-up adds an epoxy-sealed floor, its own mini-split AC, work-shop space with wet-bar sink and a modern opaque-front garage door, while the exterior is finished with gutters and gutter guards, landscape lighting, architectural window shutters, and modern accents throughout. A large paver driveway and patio deliver standout curb appeal, and the fully fenced backyard features upgraded horizontal-plank fencing with a steel-reinforced gate (2025) and a large screened paver patio with a well-maintained hot tub. Located close to A-rated schools and just a five-minute bike ride to Cornerstone Academy, the home also offers rare expansion potential — the seller has already assessed the oversized side yard for a future pool or home addition, both feasible thanks to the home being on sewer. The ultimate Florida lake lifestyle awaits — boat, relax, and entertain, all from your own slice of the Conway chain.
#O6425294

ORLANDO

465 MANDALAY ROAD

4 Beds

2 Baths

2,208 Sq.Ft.

$1,025,000

MLS#: O6425294

 - property

Send a message

Message successfully sent.

Your message

What is 3 + 4 ?

Reason for contacting?

I agree to receive email communication and understand I can unsubscribe at any time.

I agree to be contacted by The Graf Group of Coldwell Banker via call, email, and text for real estate services. To opt out, you can reply 'stop' at any time or reply 'help' for assistance. You can also click the unsubscribe link in the emails. Message and data rates may apply. Message frequency may vary. Privacy Policy

Sign Out

Virtual Assistant

Would you like to take the next step with this property? We can help you schedule a showing or virtual tour, or send you more details.

Yes, I would like more information.

Thank You for Your Reply, One of Our Agents will contact you as soon as possible

No, maybe later.

Thank you, you can always contact me via email, phone number or through the contact form.

Realhub AI

Lucy - Your AI-Powered Realtor

Update Your Temporary Password

Personalize your search

Enter your email and we'll notify you immediately when new listings match what you're looking for.

or enter email address

Already have an account ? Login here

Continue your home search

I agree to receive communications and understand I can unsubscribe at any time.

I agree to be contacted by The Graf Group of Coldwell Banker via call, email, and text for real estate services. To opt out, you can reply 'stop' at any time or reply 'help' for assistance. You can also click the unsubscribe link in the emails. Message and data rates may apply. Message frequency may vary. Privacy Policy

Already have an account ? Login here

We use cookies

We use cookies primarily for analytics to enhance your experience. By accepting, you agree to our use of these cookies. You can manage your preferences or learn more about our cookies policy.