Features & Amenities

Interior

  • Other Interior Features

    Built-in Features, Dry Bar, Eat-in Kitchen, High Ceilings, Open Floorplan, Tray Ceiling(s), Walk-In Closet(s)

  • Total Bedrooms

    3

  • Bathrooms

    3

  • 1/2 Bathrooms

    1

  • Cooling YN

    YES

  • Cooling

    Central Air

  • Fireplace YN

    YES

  • Heating YN

    YES

  • Heating

    Central

  • Pet friendly

    N/A

Exterior

  • Garage

    Yes

  • Garage spaces

    3

  • Construction Materials

    Stucco

  • Other Exterior Features

    Lighting, Outdoor Kitchen, Dock

  • Parking

    Attached

  • Pool

    Yes

  • Pool Features

    Gunite, Heated, In Ground, Salt Water, Screen Enclosure, Private

  • Waterfront YN

    YES

  • View

    Canal, Water

Area & Lot

  • Lot Features

    Waterfront

  • Lot Size(acres)

    0.24

  • Lot Size(square feet)

    10,629

  • Property Type

    Residential

  • Property Sub Type

    Single Family Residence

Price

  • Sales Price

    $2,100,000

  • Tax Amount

    $20,128.07

  • Sq. Footage

    2,943

  • Price/SqFt

    $713

HOA

  • Association

    No

School District

  • Elementary School

    N/A

  • Middle School

    N/A

  • High School

    N/A

Property Features

  • Stories

    1

  • New Construction

    NO

  • Foundation Details

    Block, Concrete Perimeter

  • Ownership

    Fee Simple

  • Senior Community YN

    NO

  • Sewer

    Public Sewer

  • Tax Lot

    24

  • Water Source

    Public

Schedule a Showing

Showing scheduled successfully.

<
>
IN PERSON
VIA CHAT

What is 3 + 4 ?


Change time

Mortgage calculator

Estimate your monthly mortgage payment, including the principal and interest, property taxes, and HOA. Adjust the values to generate a more accurate rate.

Your payment

Principal and Interest:

$

Property taxes:

$

HOA fees:

$

Total loan payment:

$

Total interest amount:

$

Location

County

Lee

Elementary School

Middle School

High School

Listing Courtesy of Jeffrey Miloff, THE KEYES COMPANY

RealHub Information is provided exclusively for consumers' personal, non-commercial use, and it may not be used for any purpose other than to identify prospective properties consumers may be interested in purchasing. All information deemed reliable but not guaranteed and should be independently verified. All properties are subject to prior sale, change or withdrawal. RealHub website owner shall not be responsible for any typographical errors, misinformation, misprints and shall be held totally harmless.

Agent Emil Garinga

Executive Assistant

Emil Garinga

Call Emil today to schedule a private showing.


* Listings on this website come from the FMLS IDX Compilation and may be held by brokerage firms other than the owner of this website. The listing brokerage is identified in any listing details. Information is deemed reliable but is not guaranteed. If you believe any FMLS listing contains material that infringes your copyrighted work please click here to review our DMCA policy and learn how to submit a takedown request.© 2024 FMLS.
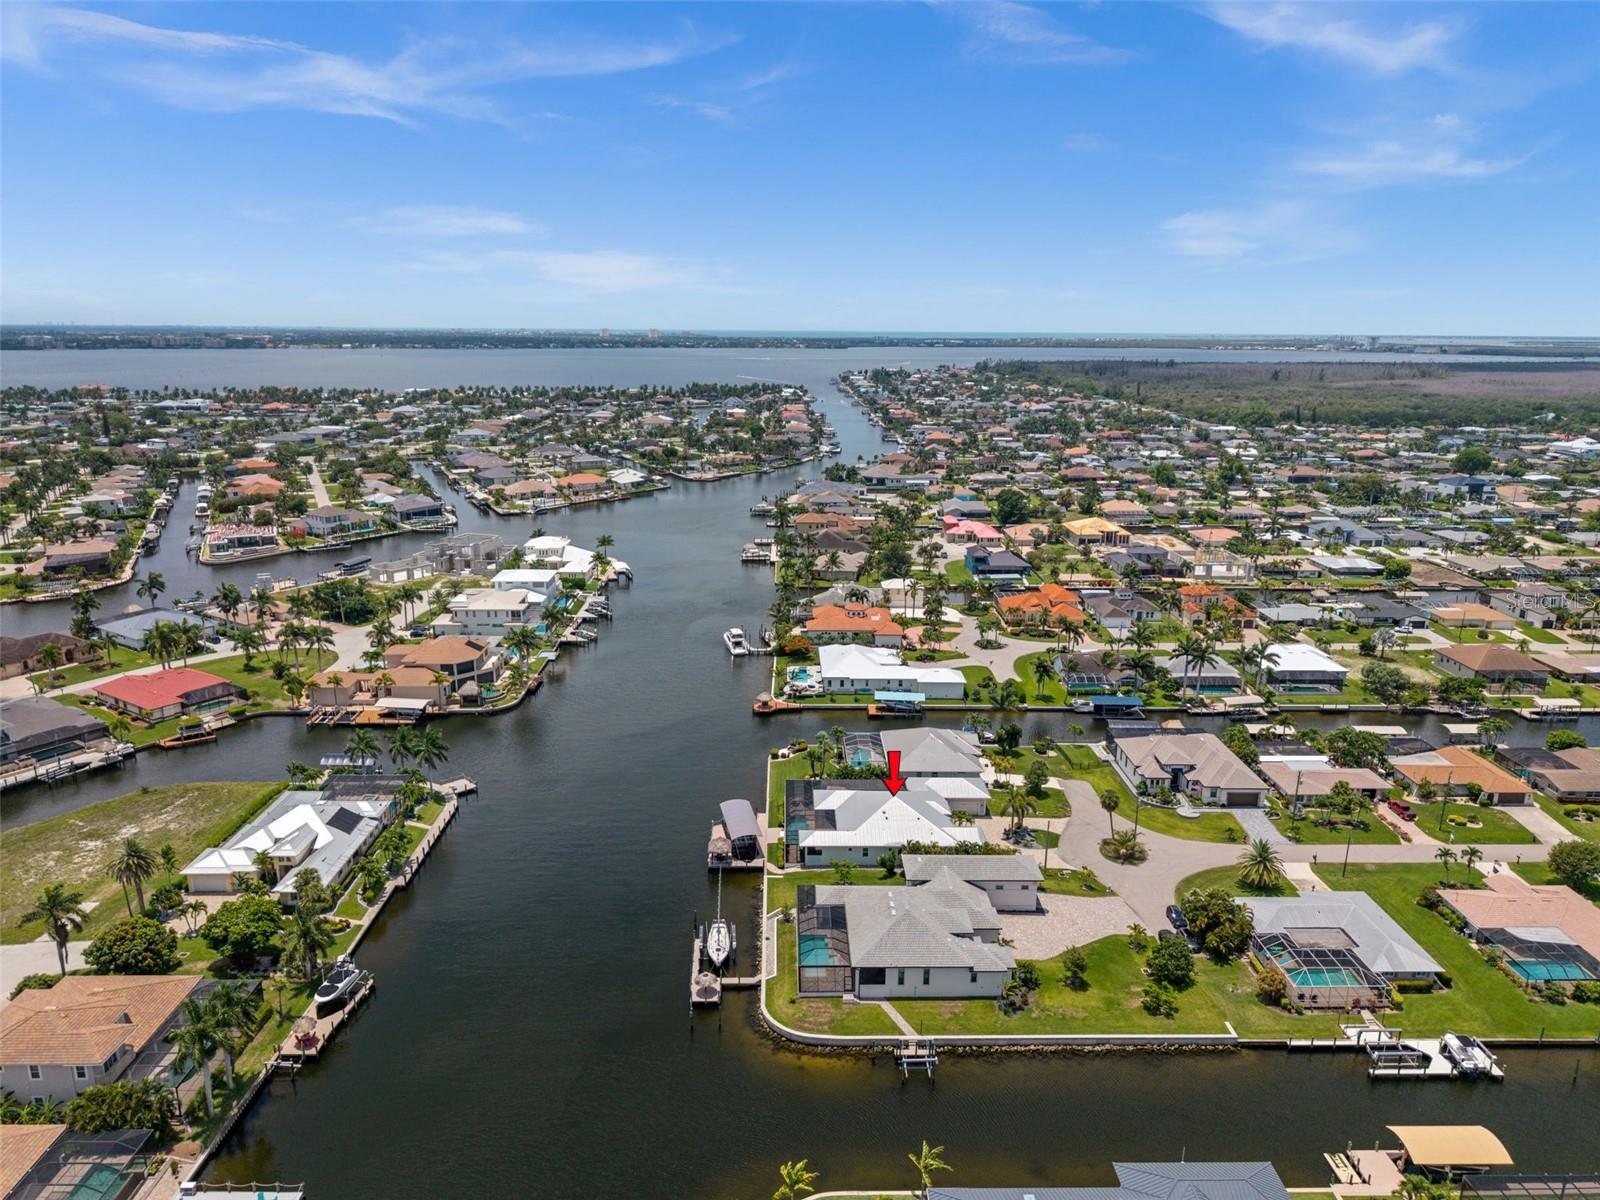
MODERN WATERFRONT LUXURY ON THE SOUTH SPREADER CANAL WITH SAILBOAT GULF ACCESS, NO BRIDGES AND SWEEPING SUNSET VIEWS! Built in 2016 and located in desirable Sands Estates (no HOA or restrictions), this exceptional residence sits in one of the most sought after waterfront locations in Southwest Florida, offering an incredible combination of privacy, boating access, luxury and lifestyle. From the moment you enter, soaring ceilings, modern architectural details, and walls of glass create a bright, sophisticated interior designed around the water, while hurricane impact doors and windows add peace of mind. The open living area flows seamlessly into a striking kitchen featuring an oversized island, abundant cabinetry, granite countertops, high end Bosch Appliances, and generous seating, while built-in illuminated bar creates another impressive space for entertaining. Integrated Sonos speakers and surround sound in every room provide a seamless whole house audio experience. Home features two spacious primary suites, each with 90 Degree sliding glass doors, equally beautifully appointed bathrooms and direct access to the pool and waterfront, allowing you to step outside and enjoy the view from either suite. A dedicated office area, additional guest accommodations and a three car garage add flexibility and function without sacrificing the clean contemporary design. The outdoor living space is truly the centerpiece of the home, with expansive disappearing glass doors opening to an enormous screened lanai and panoramic picture window screens giving unobstructed views across the South Spreader Canal and protected mangrove backdrop. The resort style heated saltwater pool features an infinity edge overlooking the water, integrated spa, sun shelf, dramatic water features and multiple areas for lounging and entertaining. A full outdoor kitchen with generous prep space and unique seating and dining makes the lanai feel like a true extension of the home. Beyond the pool, a large private dock offers sailboat Gulf access with no bridges, making this an ideal property for serious boaters. The protected mangroves across the canal provide a peaceful backdrop with no homes directly behind you, while unforgettable sunsets reflect across the water and pool each evening. Located just minutes from Cape Harbour and within walking distance to Sands Park, this home places dining, shopping, recreation and some of Cape Coral’s most desirable waterfront destinations close at hand. This is a rare opportunity to own a newer built contemporary waterfront estate in one of Southwest Florida’s premier boating locations. Schedule your private showing and experience the South Spreader lifestyle for yourself.

4408 SW 28TH PLACE

Message successfully sent.

What would you like to know?

What is 3 + 4 ?

I agree to receive email communication and understand I can unsubscribe at any time.

I agree to be contacted by The Graf Group of Coldwell Banker via call, email, and text for real estate services. To opt out, you can reply 'stop' at any time or reply 'help' for assistance. You can also click the unsubscribe link in the emails. Message and data rates may apply. Message frequency may vary. Privacy Policy

Related Properties

New on site 2 days ago
Some homes are defined by their features. This one is defined by its setting. Directly on Cape Coral’s North Spreader Canal and overlooking the protected mangroves of the Matlacha Pass Aquatic Preserve, this spectacular custom waterfront residence offers a level of privacy and natural beauty that is increasingly difficult to find. With NO HOMES BEHIND YOU, NO BRIDGES TO NAVIGATE AND FULL SAILBOAT ACCESS, the open waters of Pine Island Sound, and Matlacha, Cayo Costa and the Gulf are just minutes away. With 4 bedrooms, 4.5 baths and 3,902 square feet, this TURNKEY FURNISHED home blends modern European design with dramatic architecture and extraordinary views. The main living area features a soaring 24 FOOT CEILING, a dramatic fireplace accent wall, second-floor overlook and walls of glass opening toward the water. 9’ exterior doors and sliders, zero-corner sliding doors and IMPACT RATED windows create a seamless connection between indoors and out. The kitchen is equally impressive, featuring PREMIUM DEKTON COUNTERTOPS, BOSCH APPLIANCES, custom cabinetry and an oversized island with breakfast-bar seating designed to tuck neatly beneath the countertop. EVERY BEDROOM IS A PRIVATE SUITE with its own bath, walk-in closet, and direct exterior access. A second-floor loft overlooks the main living area. Outside, the huge screened lanai includes an outdoor kitchen and opens to a heated SALTWATER INFINITY EDGE POOL with SPA and TANNING SHELF. An outdoor shower and wide-open preserve views complete the resort-like setting. The private dock includes a 10,000 LB BOAT LIFT, KAYAK LAUNCH and full-length captain’s walk. The Great Calusa Blueway is just across the canal for amazing kayak adventures through the preserve. And then there is the 3RD STORY ROOFTOP TERRACE providing panoramic views across miles of untouched mangroves, waterways and preserve. It is a remarkable place to entertain, relax with a glass of wine or watch the legendary SW Florida sunsets. A FULLY PAID SOLAR SYSTEM is paired with batteries, along with solar thermal water heating, an EV charging station and a generator connection in the garage. Three HVAC systems provide 5 independent climate zones. Additional features include electric window shades, a metal roof, an oversized two-car garage with side-entry roll-up door & a paver driveway. Located beside Sirenia Vista Park and walking distance to Joe Stonis and Tropicana parks, the home is private yet close to everyday conveniences. Publix is just down the road, Matlacha’s restaurants are minutes away, and Fort Myers Beach, RSW and Punta Gorda airports are all within easy driving distance. This is a truly exceptional Southwest Florida residence. FLOOD INSURANCE ONLY $1130 PER YEAR!
#C7530766

CAPE CORAL

214 OLD BURNT STORE ROAD S

4 Beds

4 Baths

3,902 Sq.Ft.

$2,299,000

MLS#: C7530766

Welcome to an extraordinary custom waterfront estate where luxury, functionality, and an unparalleled boating lifestyle unite. Nestled on a .34-acre lot with DIRECT GULF ACCESS—NO BRIDGES or locks to open water—this stunning residence spans more than 6,500 square feet and features a rare 1,951-square-foot RV garage with room for a large boat, trailer, or up to 10 vehicles! Step inside to discover thoughtfully designed living spaces showcasing high-end finishes, impact windows, and exceptional craftsmanship throughout. A dramatic courtyard entry welcomes you to a spectacular RESORT-STYLE POOL AND SPA, creating a seamless indoor-outdoor living experience. Just steps from the pool, the PRIVATE CABANA offers a full bath and a convenient Murphy bed, providing the perfect space for overnight guests, a private retreat, or poolside entertaining. With five bedrooms—including a luxurious primary suite featuring a stunning copper soaking tub—and a PRIVATE IN-LAW SUITE/APARTMENT, this home is designed to accommodate family and guests in comfort and style. The GOURMET KITCHEN is a chef's dream, appointed with premium appliances and an expansive island that's perfect for gathering. Additional highlights include a whole-house reverse osmosis system, a DEDICATED TACKLE ROOM with a half bath, and thoughtful amenities throughout, including multiple outdoor seating areas, nightscape lighting, and countless custom touches. Outside, enjoy breathtaking sunrises from your private dock and tiki hut before heading out for a day on the Gulf. This one-of-a-kind waterfront estate offers an exceptional blend of elegance, versatility, and the ultimate Southwest Florida boating lifestyle. Location is everything! Nestled in one of Northwest Cape Coral's fastest-growing areas, you'll be just minutes from Crystal Lake Park and the exciting Seven Islands waterfront development. With new parks, boating, dining, shopping, and incredible growth transforming the area, this is one of Cape Coral's most desirable places to live, invest, and enjoy the Southwest Florida lifestyle. ***Coming Soon*** A 10,000-pound covered boat lift and a fully equipped outdoor kitchen will make this exceptional property even more impressive. This spectacular home truly has it all! Schedule your private showing today!
#O6434260

CAPE CORAL

2709 NW 41ST AVENUE

5 Beds

5 Baths

4,635 Sq.Ft.

$1,997,000

MLS#: O6434260

DIRECT SAILBOAT GULF ACCESS | 200-FOOT-WIDE SAN CARLOS CANAL | 95 FEET OF WATERFRONT | TRIPLE LOT | 5+ CAR GARAGE

This is the waterfront property boaters dream about! At the end of a cul-de-sac on a .31-acre TRIPLE LOT, this custom 4-bedroom + OFFICE + EXERCISE ROOM, 3.5-bath home offers DIRECT SAILBOAT GULF ACCESS, spectacular INTERSECTING CANAL BASIN VIEWS, and 95 FEET OF WATERFRONT on the 200-foot-wide San Carlos Canal. With 2,650 sq ft, a HEATED SALTWATER POOL & SPA, and an exceptional 5+ CAR GARAGE/WORKSHOP, this home was designed for the Southwest Florida lifestyle.

Boaters, car enthusiasts, collectors, and hobbyists will love the garage setup. The attached 2-car garage is complemented by a separate 3+ CAR GARAGE/MANCAVE with 11-foot ceilings, custom overhead storage, workshop space, and glass French doors opening to the lanai. Plenty of room for vehicles, a lift, boats, motorcycles, golf carts, hobbies, and all the toys that come with Florida living.

The exterior features a paver driveway, front porch, walkways, and expansive pool deck. Double entry doors with transom glass welcome you inside, where 10-FOOT CEILINGS, 8-FOOT DOORS, TILE FLOORING, TRAY CEILINGS, and designer details create an upscale yet comfortable feel. A dramatic stacked-stone feature wall with linear electric fireplace anchors the living area, while whole-home and lanai surround sound and ZERO-CORNER SLIDERS bring the waterfront views inside.

The chef’s kitchen features soft-close cabinetry, a HUGE CENTER ISLAND, WALK-IN PANTRY, COFFEE BAR, KitchenAid wall oven and microwave, 42-inch refrigerator, and SIX-BURNER GAS RANGE supplied by an on-site buried propane tank.

The spacious primary suite captures canal views and offers direct lanai access, double tray ceiling, two walk-in closets, dual sinks, and a custom-tiled glass shower. A junior suite, poolside bedroom, fourth bedroom with French doors, office nook, separate exercise room/office, and well-equipped laundry room complete the interior.

The expansive screened lanai features covered living and dining areas plus an OUTDOOR KITCHEN WITH PROPANE GRILL AND BAR SEATING. The HEATED SALTWATER POOL includes a tanning shelf and spa with waterfall, framed by dramatic picture-window screens overlooking the wide canal and intersecting basin.

The composite dock features a TIKI HUT, CAPTAIN’S WALK, SEATING AREA, and COVERED 30,000-LB BOAT LIFT WITH GEM REMOTE. Enjoy DIRECT SAILBOAT ACCESS and a quick trip to open water.

Additional features include IMPACT WINDOWS & DOORS, METAL ROOF, BAHAMA SHUTTERS, and a custom security/camera system.

The home sits DIRECTLY ON THE CHRISTMAS BOAT PARADE ROUTE, just minutes to open water and close to the brand-new Bimini Basin restaurants and shopping, Tarpon Point, Cape Harbour, and downtown Cape Coral.

Exceptional waterfront, incredible boating access, unmatched garage space, resort-style outdoor living, and views that must be seen in person. This is Southwest Florida waterfront living at its best.
#C7527789

CAPE CORAL

105 SW 52ND STREET

4 Beds

3 Baths

2,650 Sq.Ft.

$2,395,000

MLS#: C7527789

 - property

Send a message

Message successfully sent.

Your message

What is 3 + 4 ?

Reason for contacting?

I agree to receive email communication and understand I can unsubscribe at any time.

I agree to be contacted by The Graf Group of Coldwell Banker via call, email, and text for real estate services. To opt out, you can reply 'stop' at any time or reply 'help' for assistance. You can also click the unsubscribe link in the emails. Message and data rates may apply. Message frequency may vary. Privacy Policy

Sign Out

Virtual Assistant

Would you like to take the next step with this property? We can help you schedule a showing or virtual tour, or send you more details.

Yes, I would like more information.

Thank You for Your Reply, One of Our Agents will contact you as soon as possible

No, maybe later.

Thank you, you can always contact me via email, phone number or through the contact form.

Realhub AI

Lucy - Your AI-Powered Realtor

Update Your Temporary Password

Personalize your search

Enter your email and we'll notify you immediately when new listings match what you're looking for.

or enter email address

Already have an account ? Login here

Continue your home search

I agree to receive communications and understand I can unsubscribe at any time.

I agree to be contacted by The Graf Group of Coldwell Banker via call, email, and text for real estate services. To opt out, you can reply 'stop' at any time or reply 'help' for assistance. You can also click the unsubscribe link in the emails. Message and data rates may apply. Message frequency may vary. Privacy Policy

Already have an account ? Login here

We use cookies

We use cookies primarily for analytics to enhance your experience. By accepting, you agree to our use of these cookies. You can manage your preferences or learn more about our cookies policy.