.webp?size=346x80)
- Properties
- Meet our agents
- Communities
- Market Report
- Home Value
- Calculator


Property
Beds
3
Full Baths
2
1/2 Baths
1
Year Built
2025
Sq.Footage
2,546
Custom built in 2025 on 1.22 acres with 115 feet of frontage on Lake Harris, part of the Harris Chain of Lakes, 4410 Corley Island Rd is the rare like-new lakefront home where the work is already done. No HOA. No CDD. No 40-year-old roof, plumbing, or AC to replace. Just solid block-and-stucco construction, giant moss-draped live oaks, and open water out back. Best of all, the home itself sits in Flood Zone X. Walk in and the vaulted great room opens up in front of you, with clerestory windows, tall windows, and French doors pulling in natural light and lake views. The kitchen is made for cooking and gathering: navy shaker cabinets with soft-close doors and drawers, butcher block counters, a U-shaped layout with breakfast bar, walk-in pantry, stainless chimney hood, and a 5-burner propane range. The oversized triple window over the sink looks through the porch, past the oaks, to Lake Harris. Doing dishes has never had a better view. The split floor plan gives the primary suite its own side of the home. French doors open straight onto the screened porch, so morning coffee is steps from bed. The en suite bath features dual sinks, a large glass-enclosed walk-in shower, a private water closet, and a linen closet, plus two closets in the suite, including a walk-in. On the other side, two more bedrooms (the second also opens to the porch) share a full bath with a glass walk-in shower. A 14x13 office/den with a triple window overlooking the oaks works as a home office, gym, or 4th bedroom. You also get a half bath for guests, a separate dining room, an indoor laundry room, luxury vinyl plank flooring throughout, and accessibility features already in place, including grab bars, pocket doors, and single-story living with no interior steps. Then step outside. The 66x10 screened porch runs the full length of the back of the home, with ceiling fans and room to dine, lounge, and entertain year-round. Beyond it, the yard rolls toward the water beneath stunning live oaks. With 115 feet of frontage, there is room to plan your own dock, boat lift, or waterfront fire pit (buyer to verify permitting). The Harris Chain connects nine lakes for boating, fishing, and cruising to waterfront towns and restaurants, including Mount Dora by way of the Dora Canal. The details buyers want: 2-car attached garage (26x24), private well, septic, propane, central air, shingle roof, and 2025 construction. No HOA means no one telling you what you can park, plant, or build. 2025 taxes were $3,669 (non-homestead). Cash, conventional, FHA, and VA financing considered. Tucked away on Corley Island Rd, you are minutes from downtown Leesburg, Venetian Gardens, shopping, and dining, with an easy drive to The Villages, Mount Dora, and Florida's Turnpike for Orlando. Lakefront homes on the Harris Chain with this much frontage, this much land, and this new a build rarely come up, and they do not sit long. The home is vacant and easy to show. Schedule your private showing today and see the view from the porch for yourself before someone else calls it home.
Features & Amenities
Interior
-
Other Interior Features
Vaulted Ceiling(s), Walk-In Closet(s)
-
Total Bedrooms
3
-
Bathrooms
2
-
1/2 Bathrooms
1
-
Cooling YN
YES
-
Cooling
Central Air
-
Fireplace YN
NO
-
Heating YN
YES
-
Heating
Central
-
Pet friendly
N/A
Exterior
-
Garage
Yes
-
Garage spaces
2
-
Construction Materials
Block, Stucco
-
Other Exterior Features
Lighting
-
Parking
Attached
-
Patio and Porch Features
Covered, Screened
-
Pool
No
-
Waterfront YN
YES
-
View
Trees/Woods, Water
Area & Lot
-
Lot Features
Waterfront
-
Lot Size(acres)
1.22
-
Lot Size(square feet)
52,937
-
Property Type
Residential
-
Property Sub Type
Single Family Residence
Price
-
Sales Price
$874,900
-
Tax Amount
$3,669.47
-
Financing Options
Cash, Conventional, FHA, VA Loan
-
Sq. Footage
2,546
-
Price/SqFt
$343
HOA
-
Association
No
School District
-
Elementary School
Leesburg Elementary
-
Middle School
Oak Park Middle
-
High School
Leesburg High
Property Features
-
New Construction
YES
-
Foundation Details
Slab
-
Ownership
Fee Simple
-
Senior Community YN
NO
-
Sewer
Septic Tank
-
Tax Lot
03200
-
Water Source
Private, Well
Schedule a Showing
Showing scheduled successfully.
Mortgage calculator
Estimate your monthly mortgage payment, including the principal and interest, property taxes, and HOA. Adjust the values to generate a more accurate rate.
Your payment
Principal and Interest:
$
Property taxes:
$
HOA fees:
$
Total loan payment:
$
Total interest amount:
$
Location
County
Lake
Elementary School
Leesburg Elementary
Middle School
Oak Park Middle
High School
Leesburg High
Listing Courtesy of Misty Noland, ERA GRIZZARD REAL ESTATE
RealHub Information is provided exclusively for consumers' personal, non-commercial use, and it may not be used for any purpose other than to identify prospective properties consumers may be interested in purchasing. All information deemed reliable but not guaranteed and should be independently verified. All properties are subject to prior sale, change or withdrawal. RealHub website owner shall not be responsible for any typographical errors, misinformation, misprints and shall be held totally harmless.

Business Coach | Executive Sales Associate | Realtor®
Michael Graf
Call Michael today to schedule a private showing.

* Listings on this website come from the FMLS IDX Compilation and may be held by brokerage firms other than the owner of this website. The listing brokerage is identified in any listing details. Information is deemed reliable but is not guaranteed. If you believe any FMLS listing contains material that infringes your copyrighted work please click here to review our DMCA policy and learn how to submit a takedown request.© 2024 FMLS.
Related Properties

LEESBURG
1416 MOSSWOOD DRIVE
3 Beds
2 Baths
2,170 Sq.Ft.
$884,900
MLS#: G5119102

LEESBURG
1201 S 9TH STREET
4 Beds
3 Baths
2,752 Sq.Ft.
$875,000
MLS#: S5159551

LEESBURG
35546 CALLA COURT
4 Beds
5 Baths
3,178 Sq.Ft.
$749,000
MLS#: V4951773

LEESBURG
35015 RADIO ROAD
3 Beds
2 Baths
2,095 Sq.Ft.
$700,000
MLS#: G5117997

LEESBURG
1833 SHORE LINE DRIVE
3 Beds
2 Baths
2,530 Sq.Ft.
$729,000
MLS#: R4911877

LEESBURG
12045 EAGLE POINT COURT
3 Beds
2 Baths
1,948 Sq.Ft.
$724,900
MLS#: O6434605
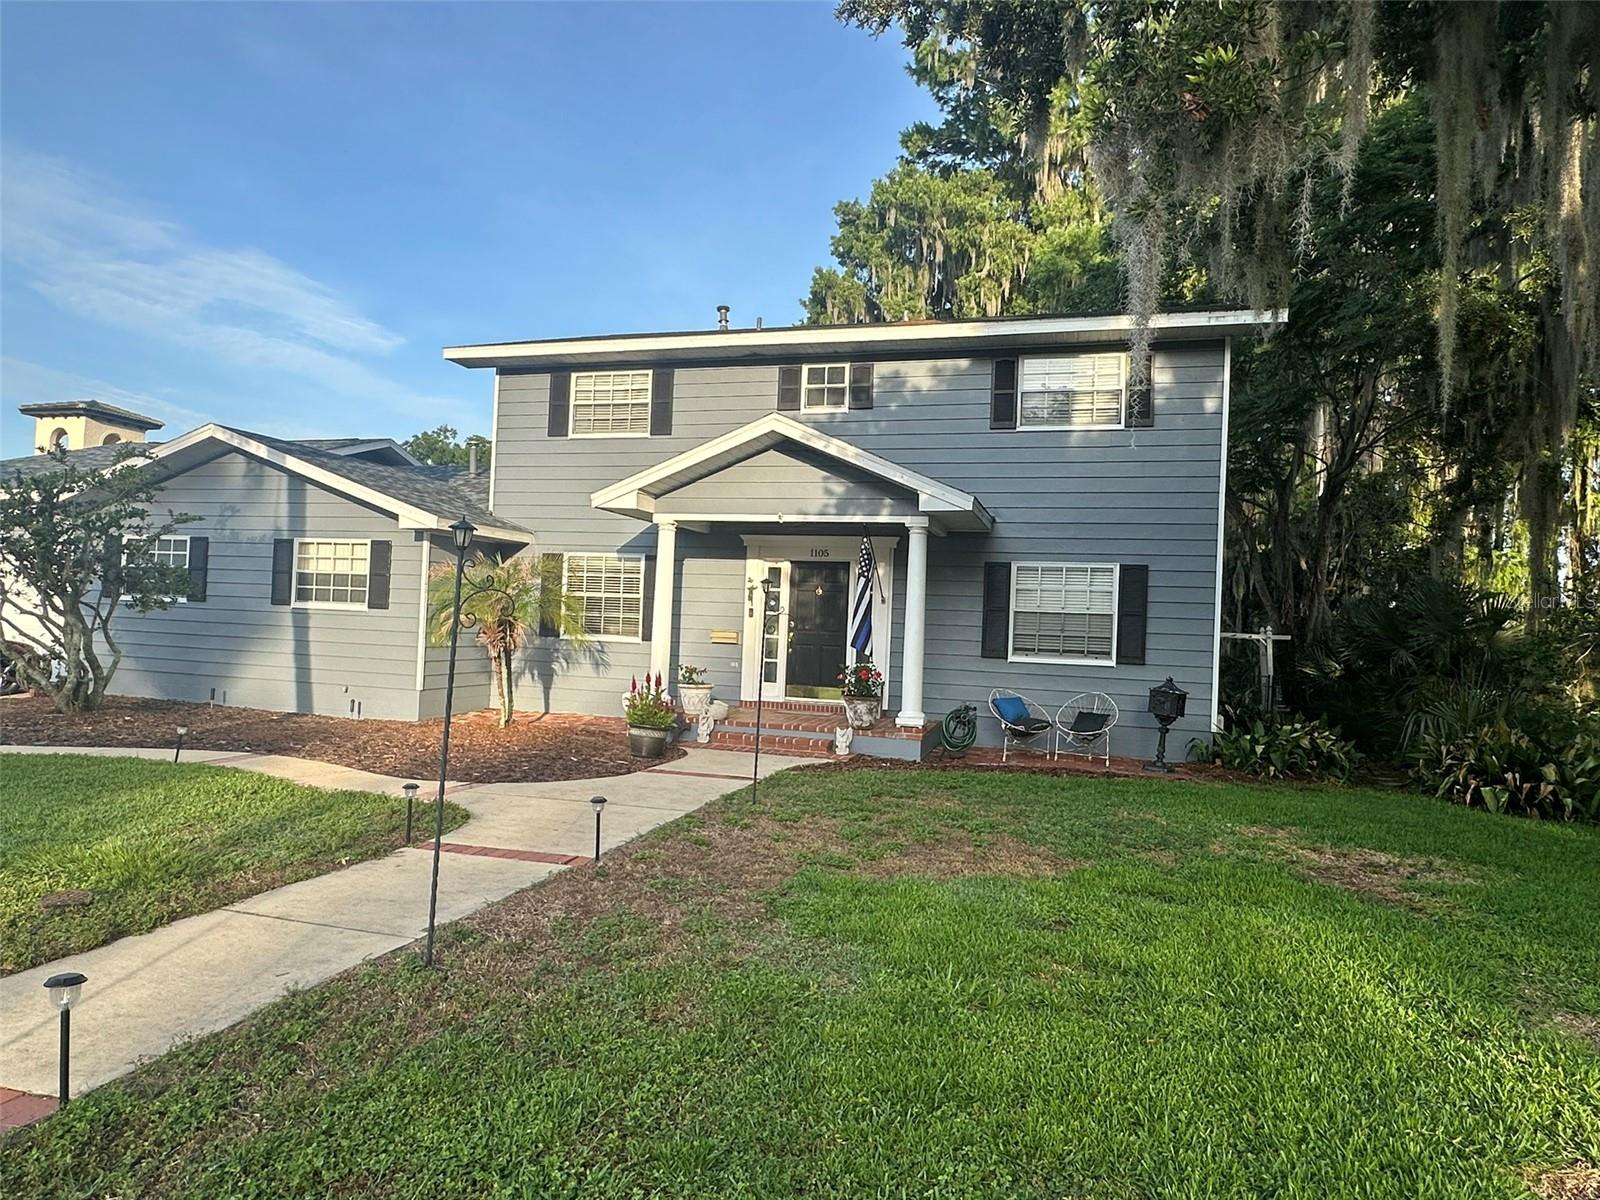
LEESBURG
1105 S 9TH STREET
5 Beds
3 Baths
3,280 Sq.Ft.
$729,000
MLS#: TB8522472
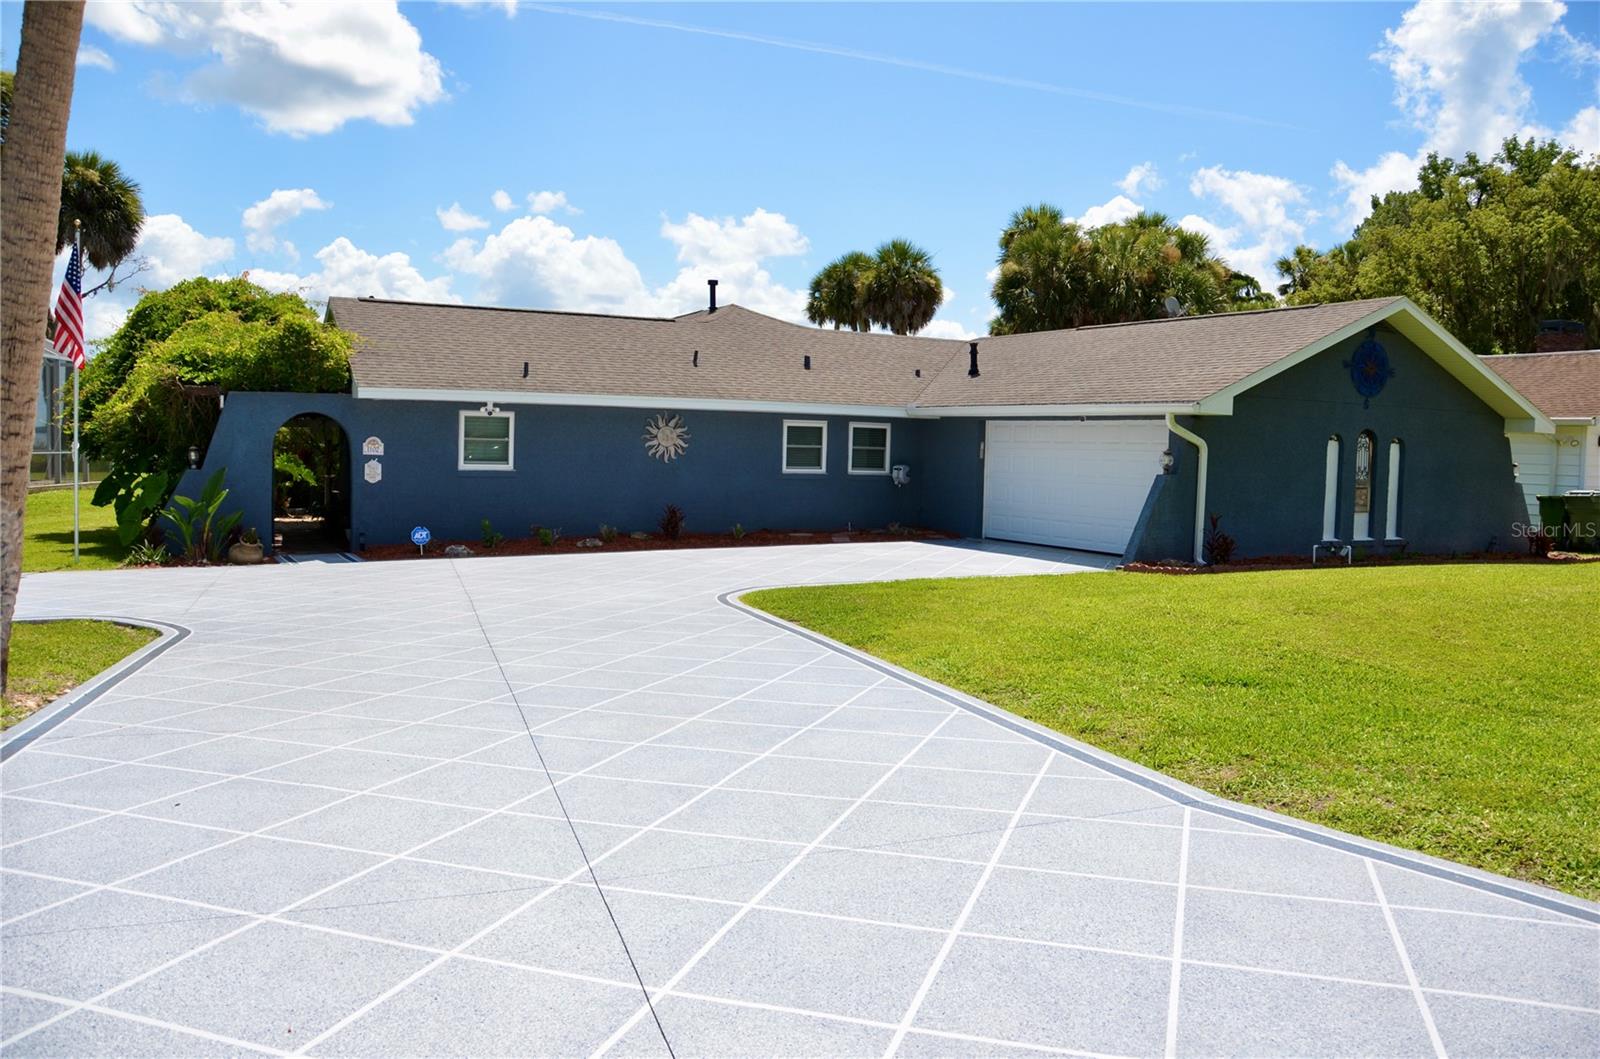
LEESBURG
1102 N PALMETTO STREET
3 Beds
2 Baths
2,278 Sq.Ft.
$849,900
MLS#: G5113105
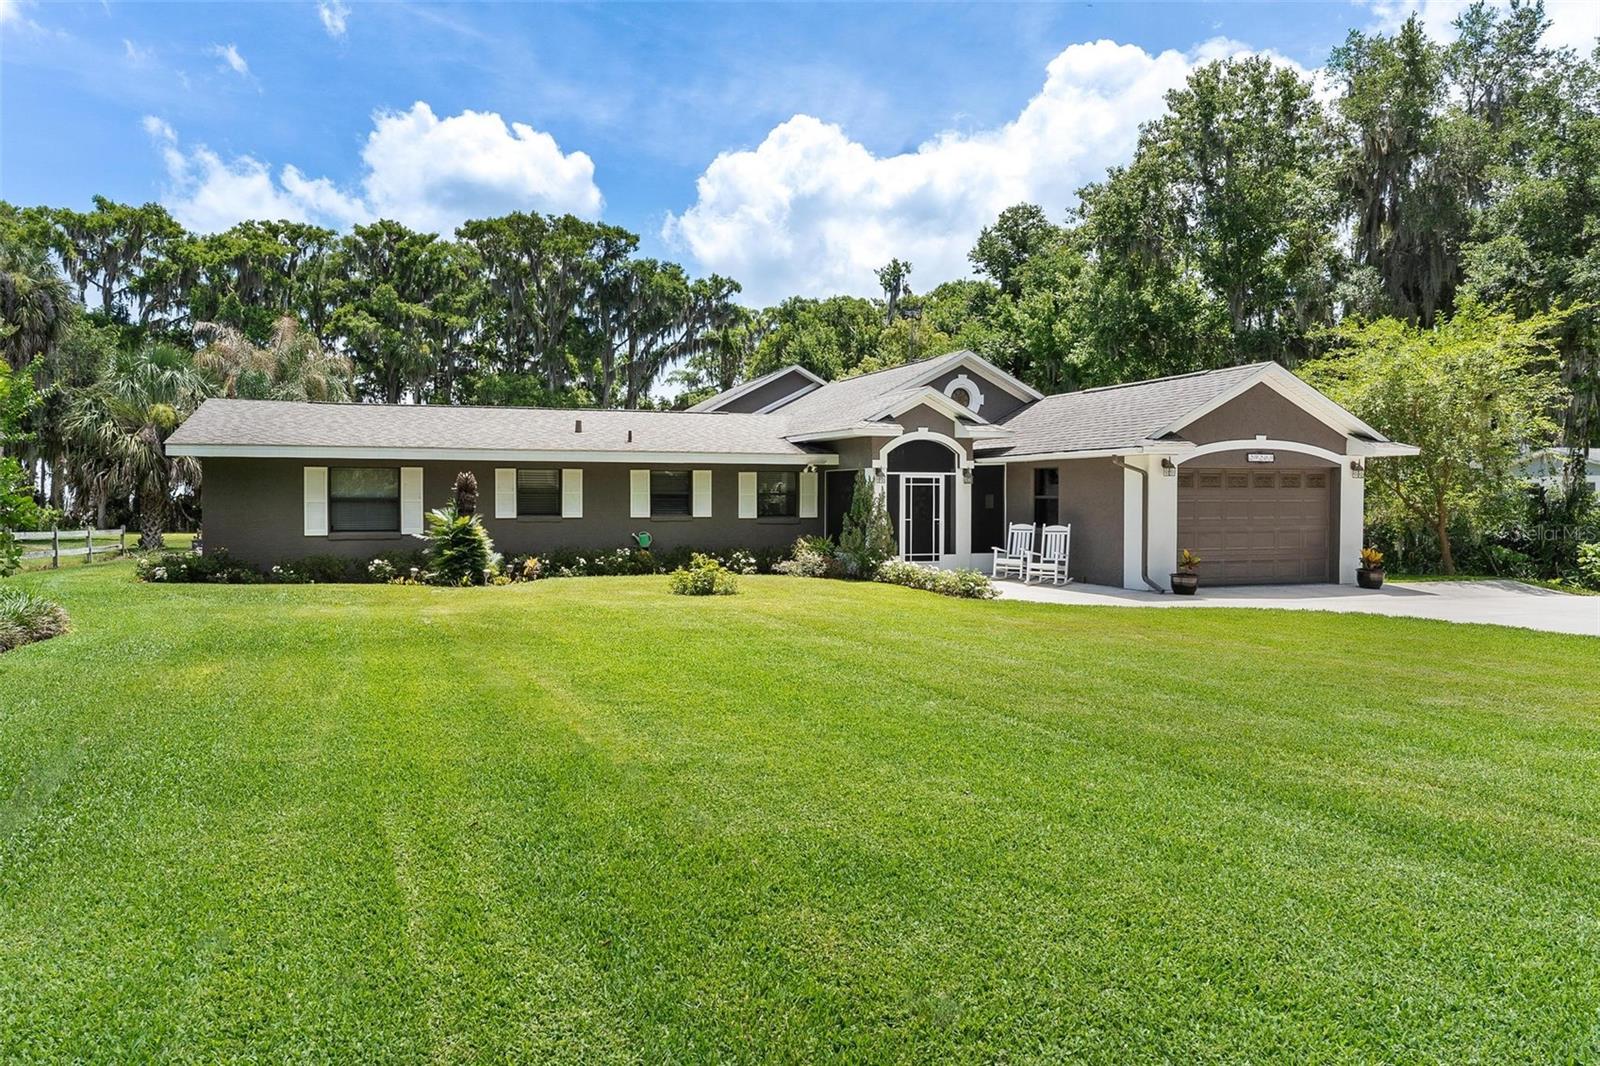
LEESBURG
29205 S CORLEY ISLAND ROAD
2 Beds
2 Baths
1,728 Sq.Ft.
$798,700
MLS#: G5112978
