Features & Amenities

Interior

  • Other Interior Features

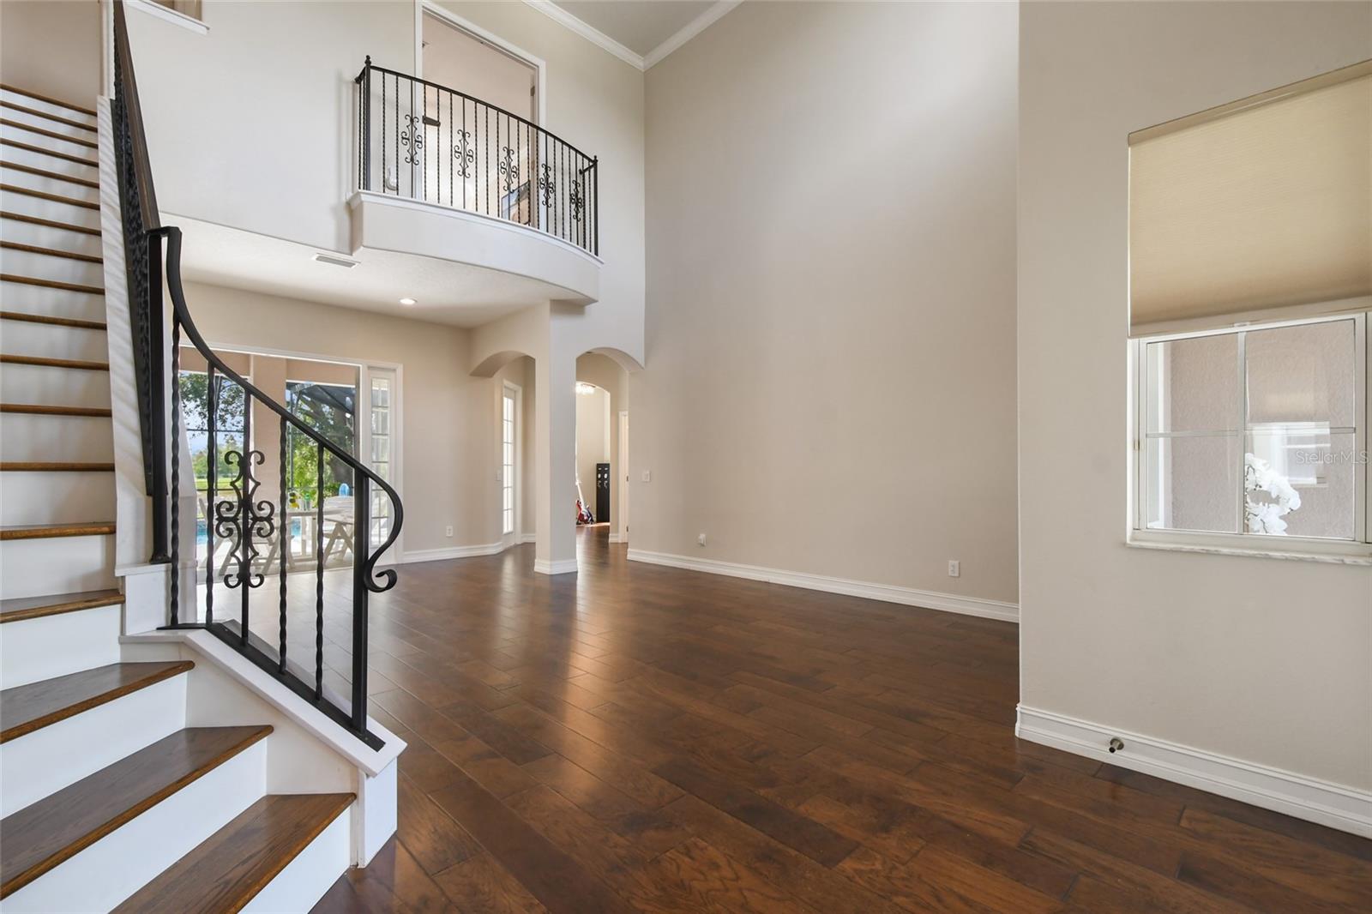
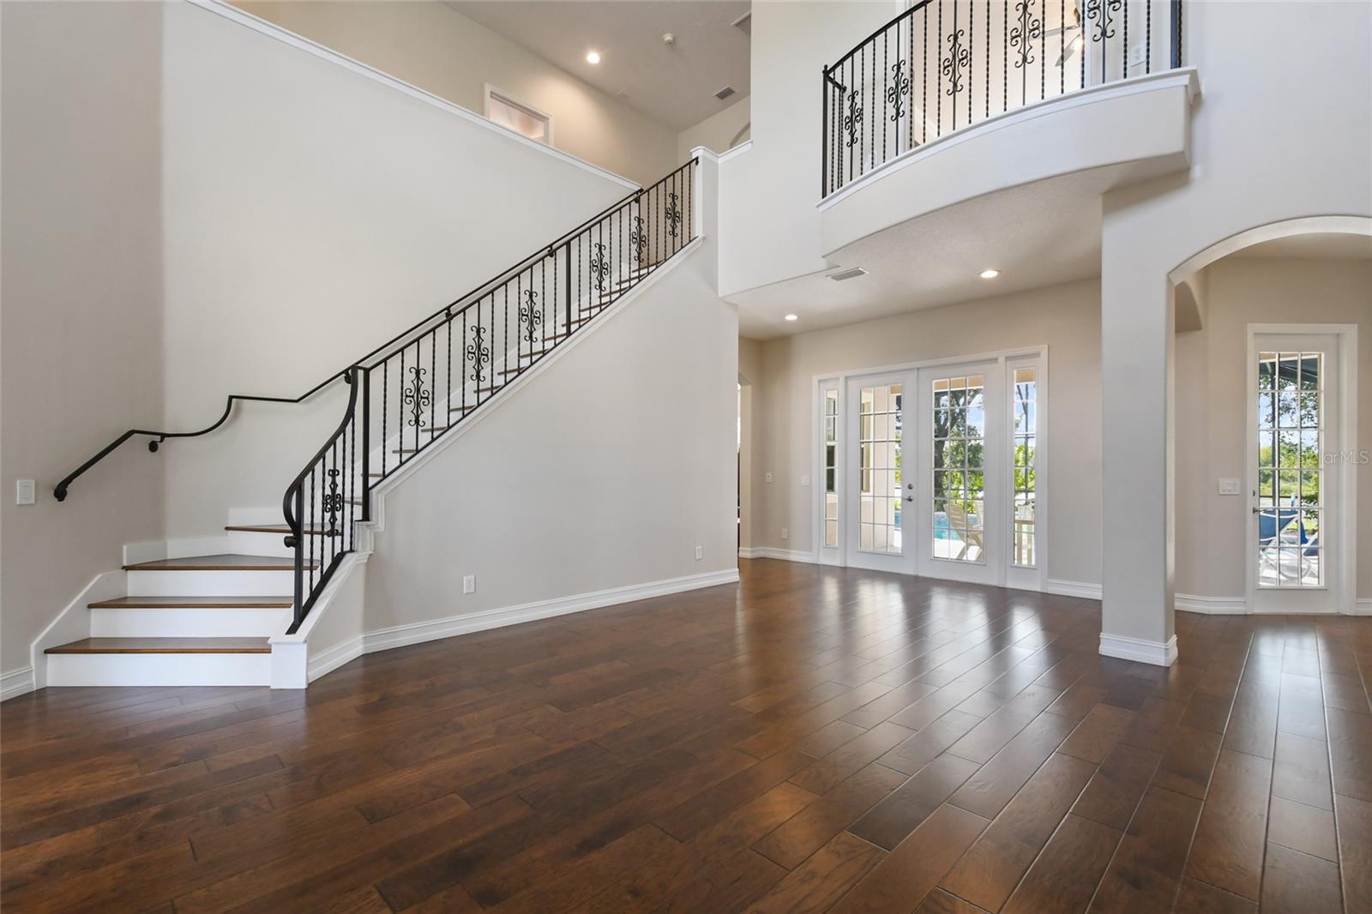
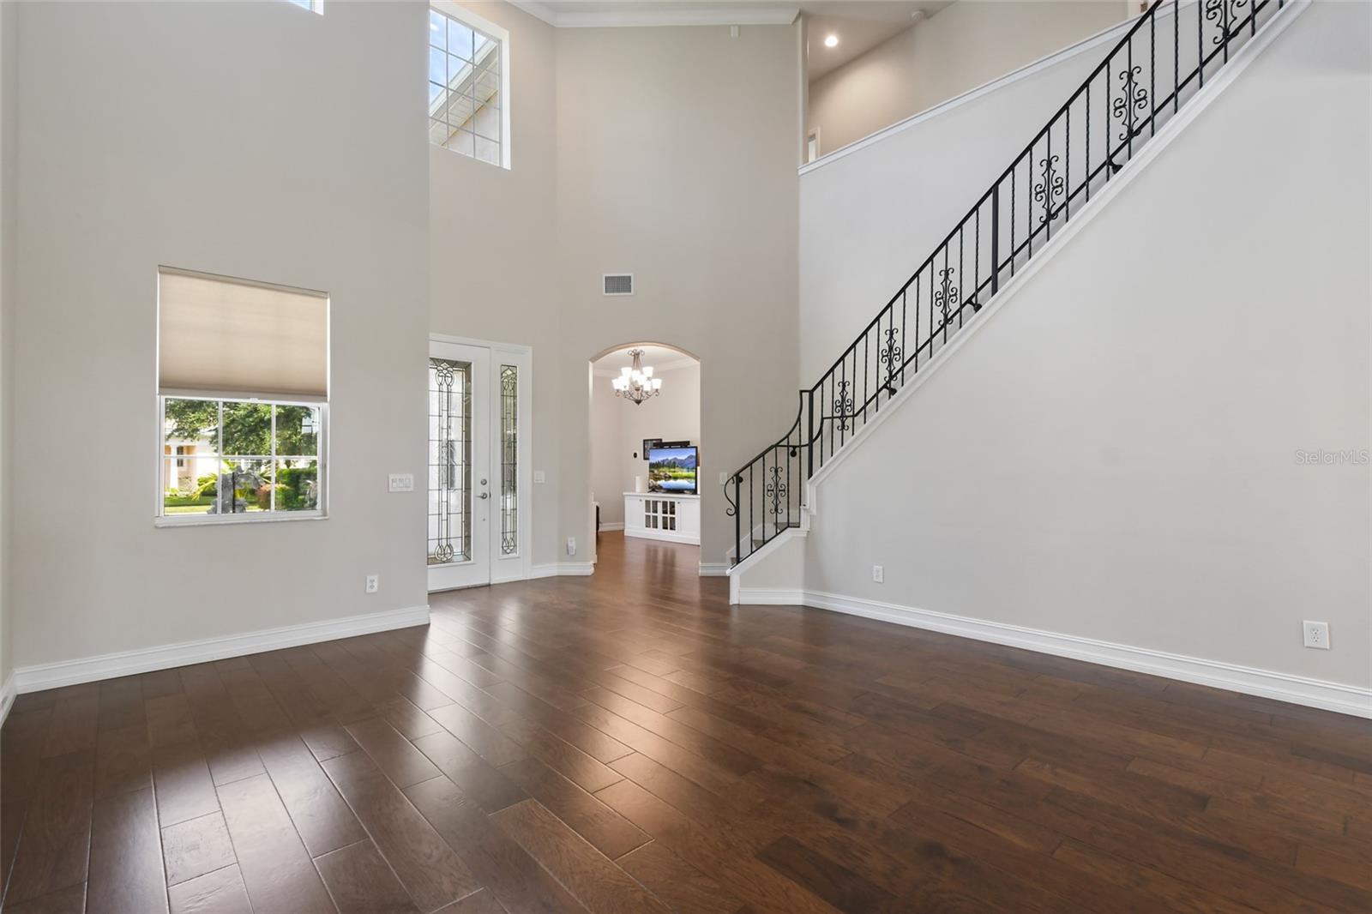
    Crown Molding, Eat-in Kitchen, High Ceilings, Open Floorplan, Stone Counters, Walk-In Closet(s)

  • Total Bedrooms

    4

  • Bathrooms

    4

  • Cooling YN

    YES

  • Cooling

    N/A

  • Heating YN

    YES

  • Heating

    Central, Electric, Heat Pump, Natural Gas, Zoned

  • Pet friendly

    Yes

Exterior

  • Garage

    Yes

  • Garage spaces

    3

  • Construction Materials

    Block, Stucco

  • Other Exterior Features

    Lighting, Rain Gutters

  • Parking

    Driveway, Garage Door Opener, Garage Faces Side, Attached

  • Patio and Porch Features

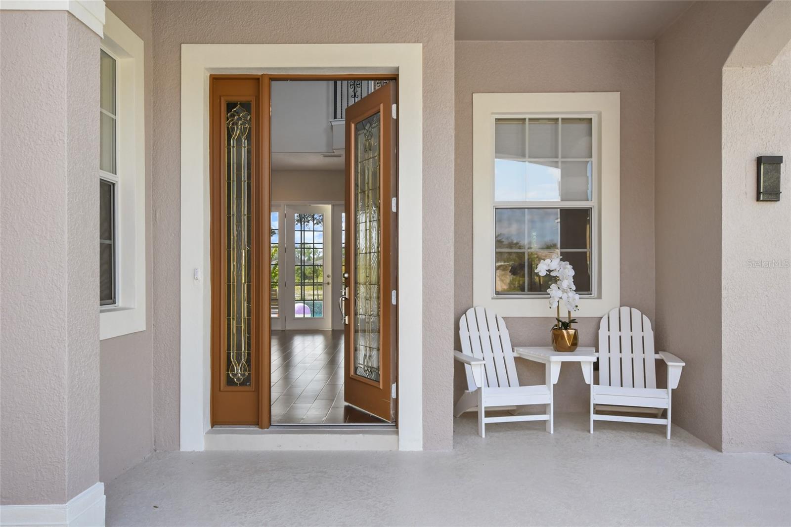
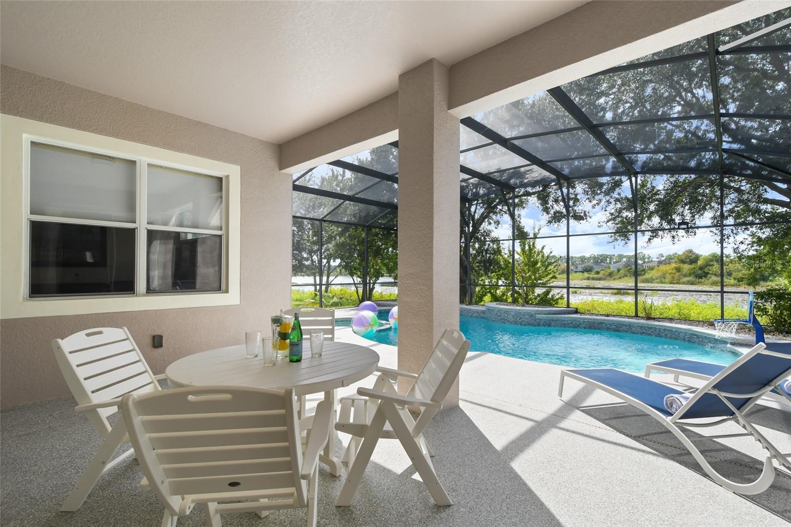
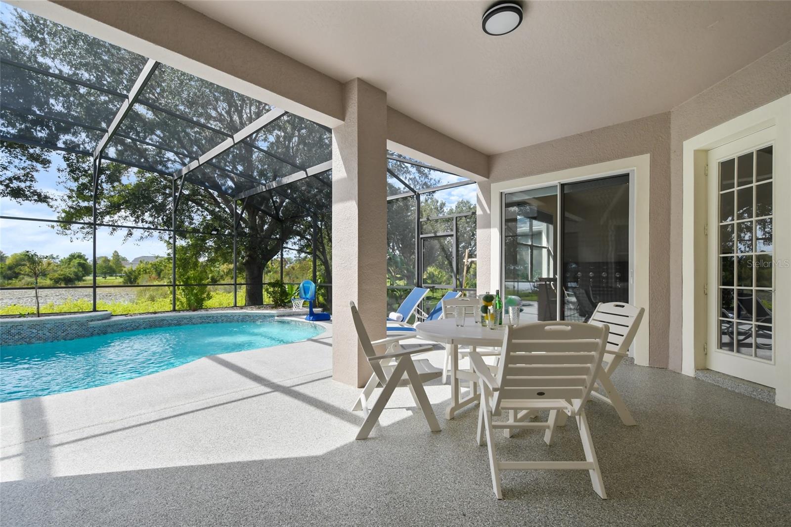
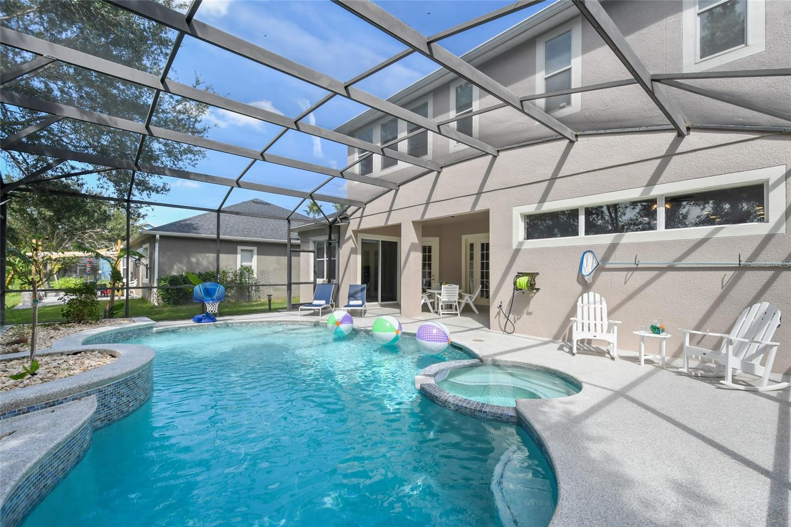
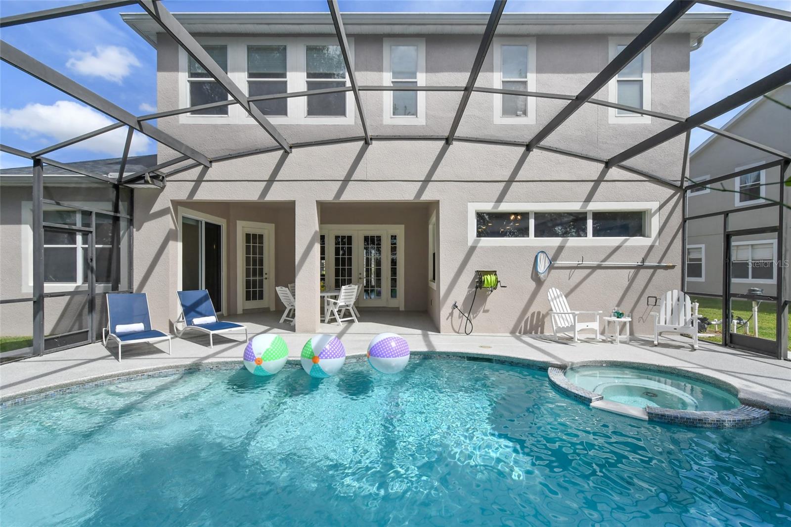
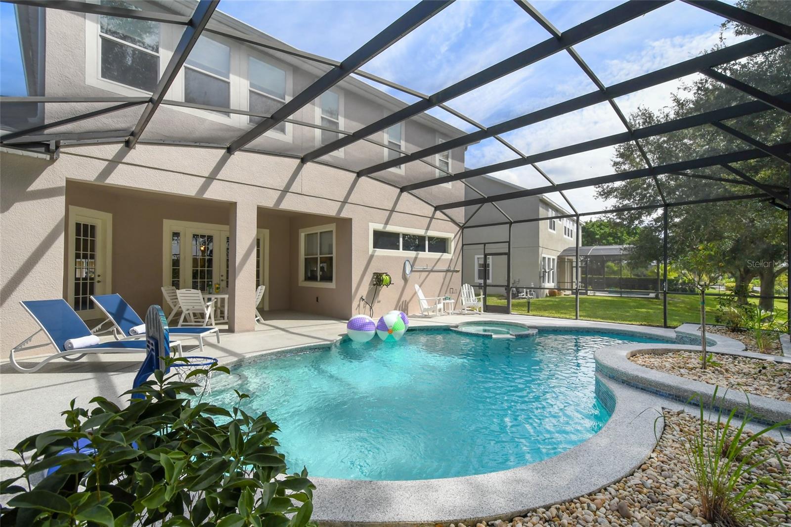
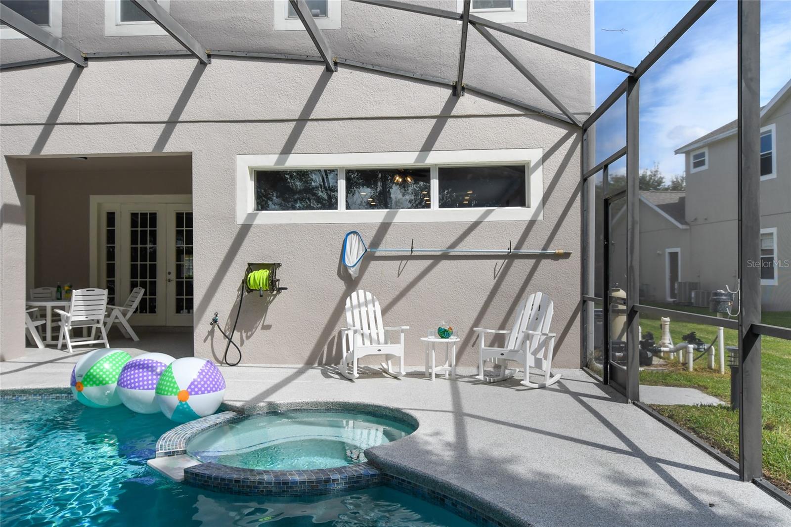
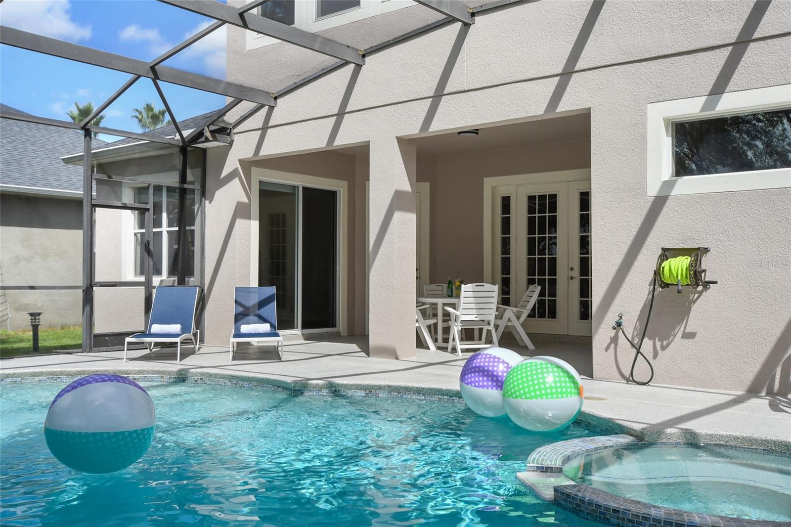
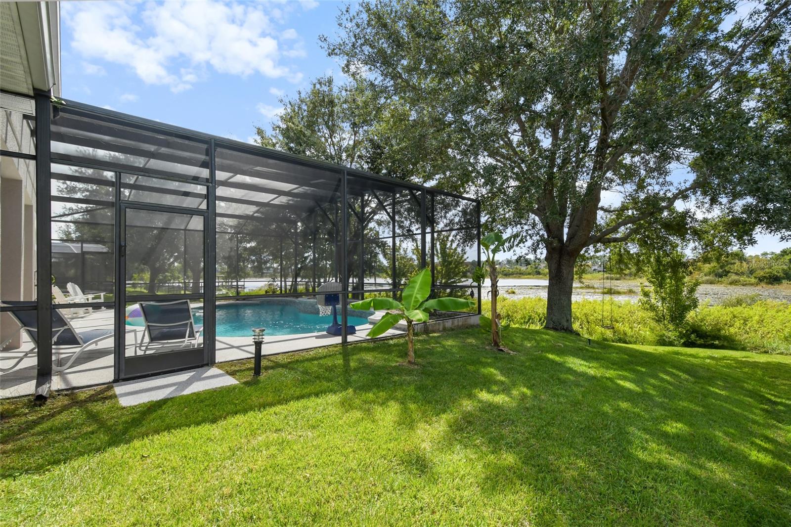
    Covered, Front Porch, Rear Porch, Screened

  • Pool

    Yes

  • Pool Features

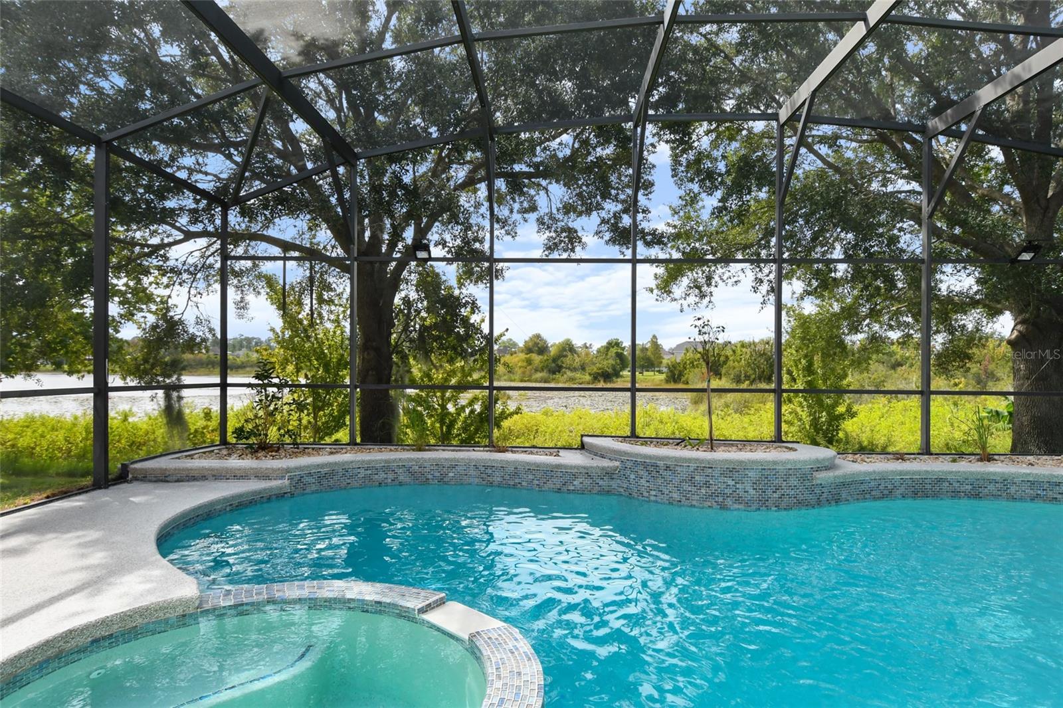
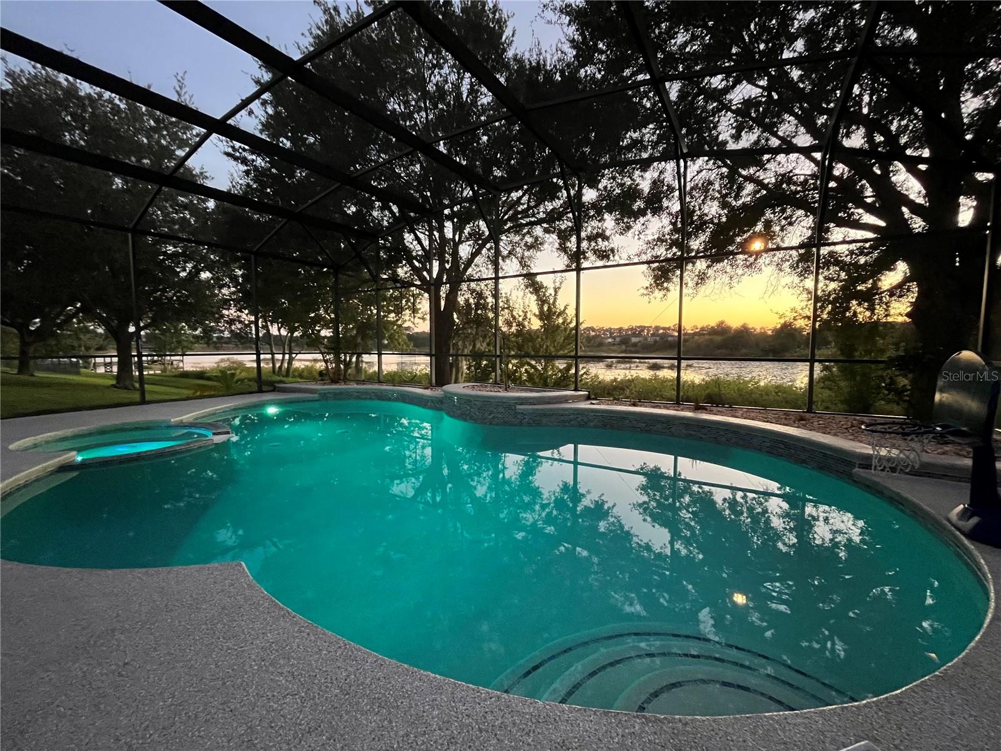
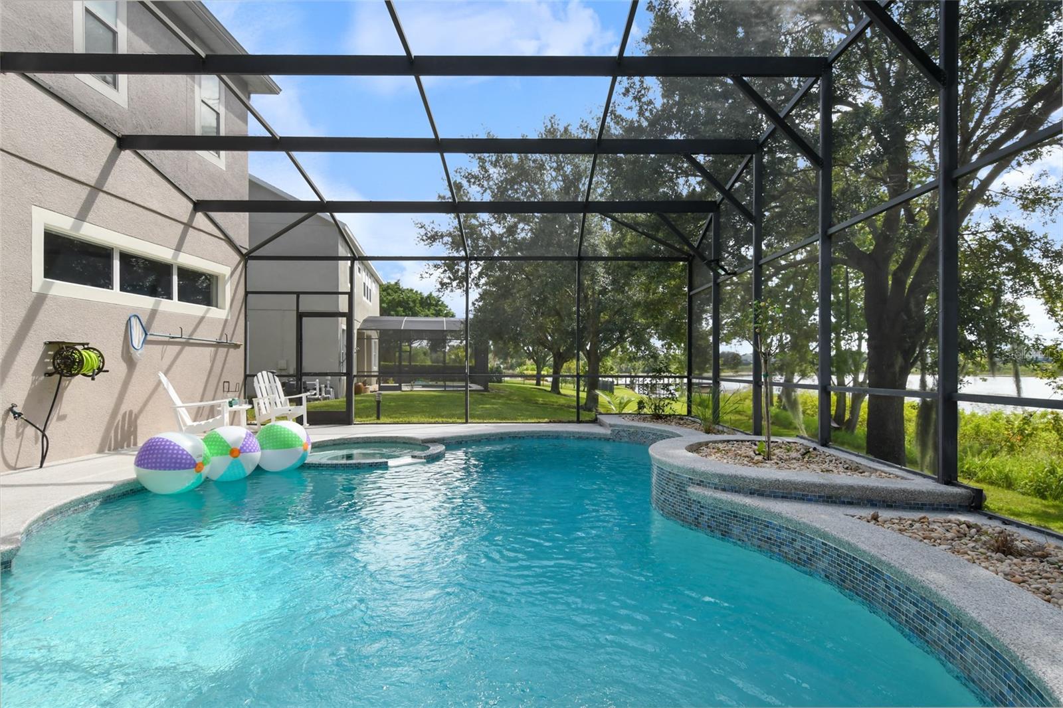
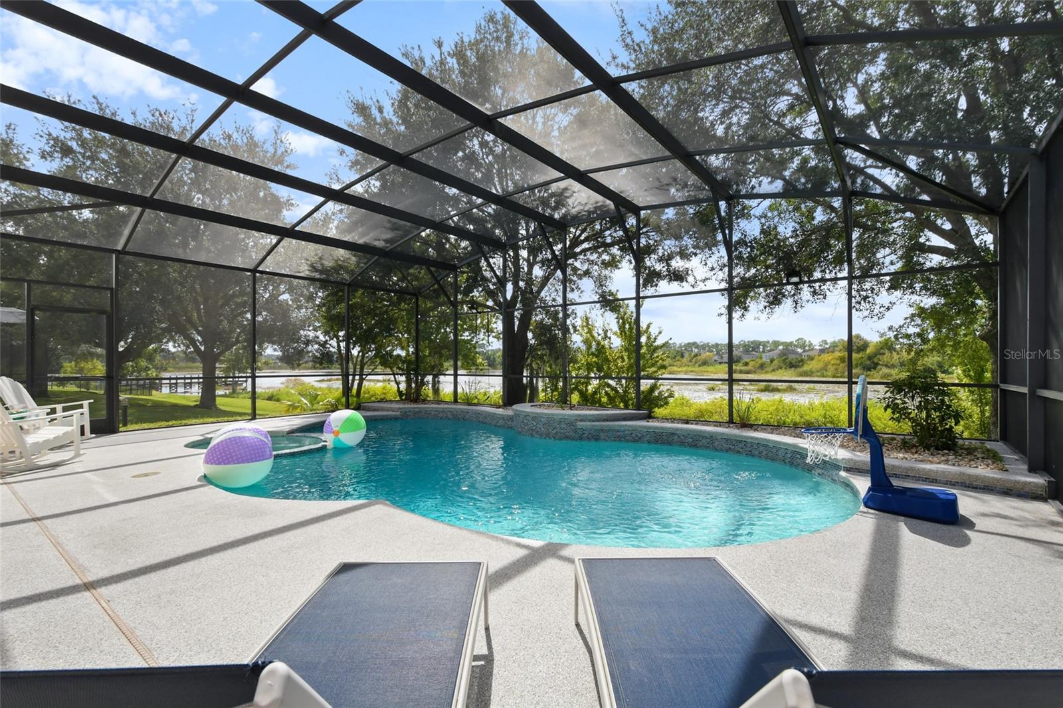
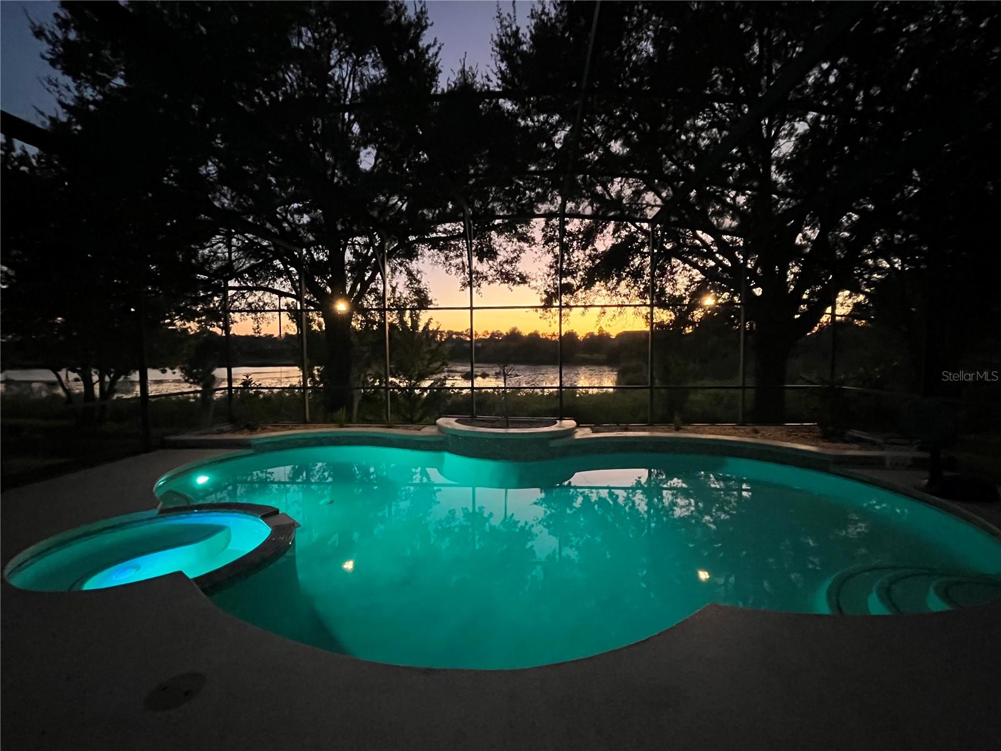
    Gunite, Heated, In Ground, Private

  • Waterfront YN

    NO

  • View

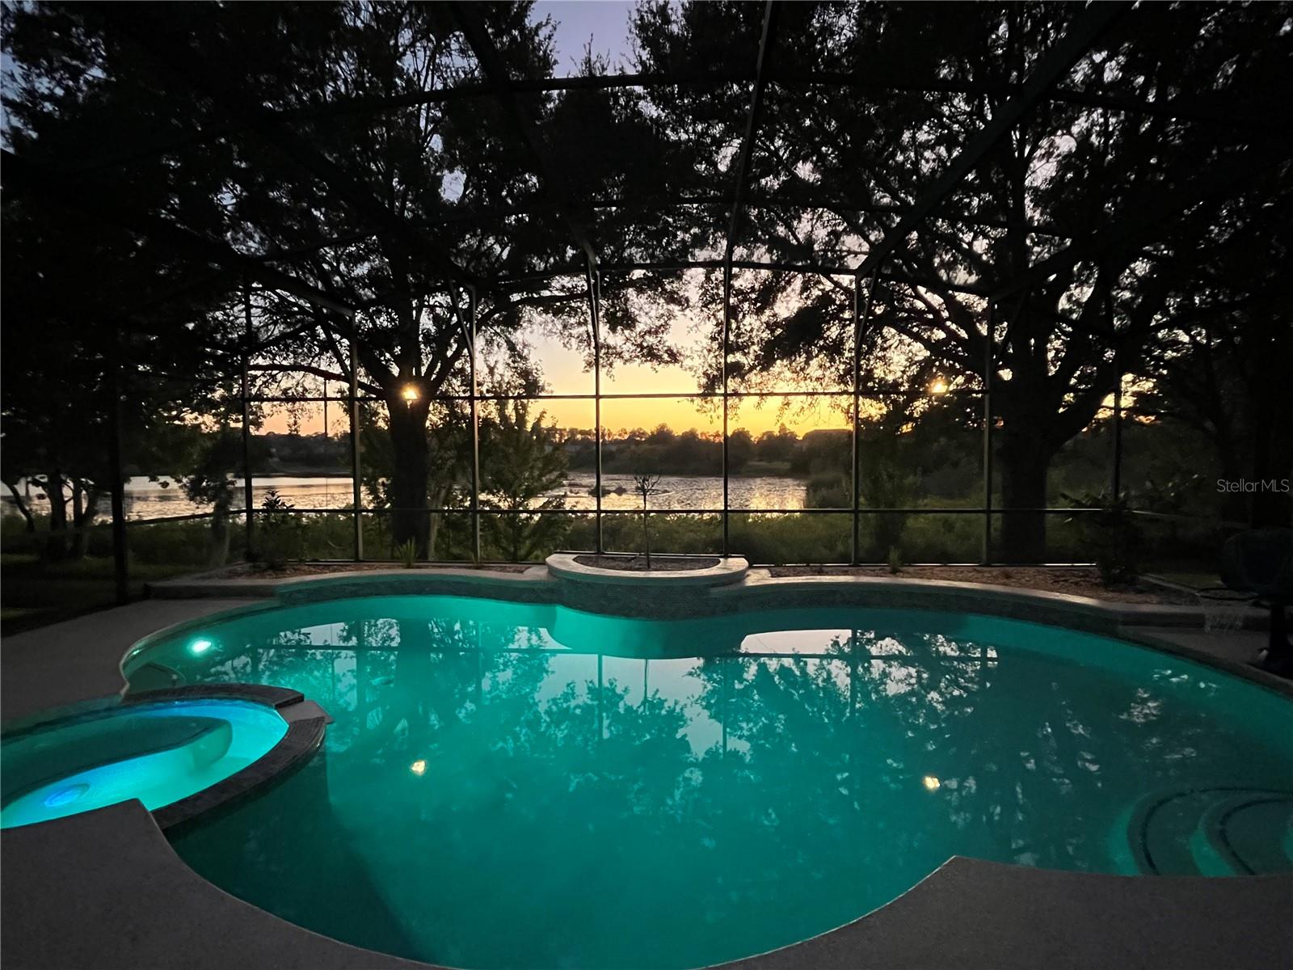
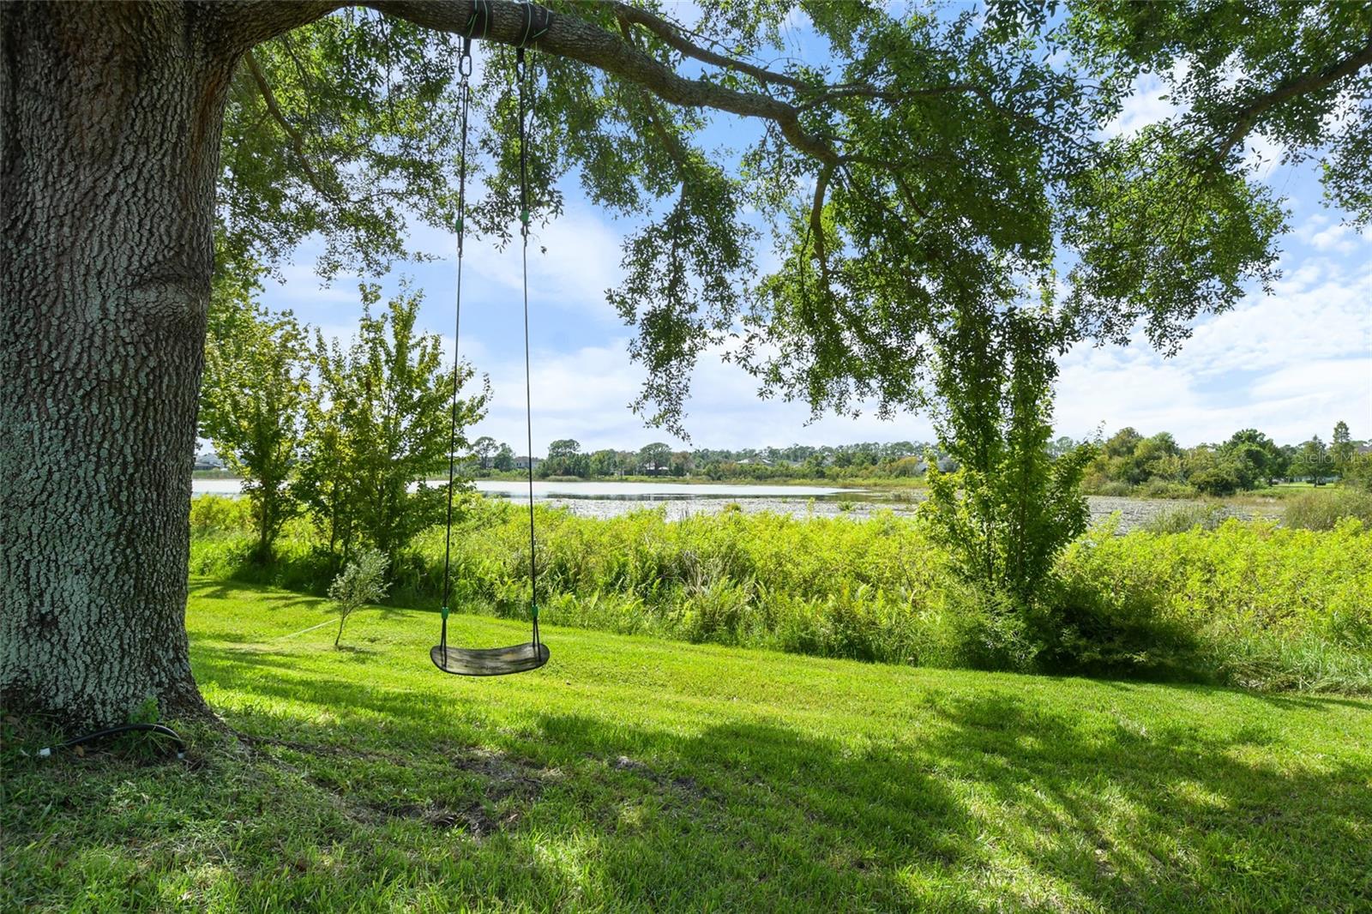
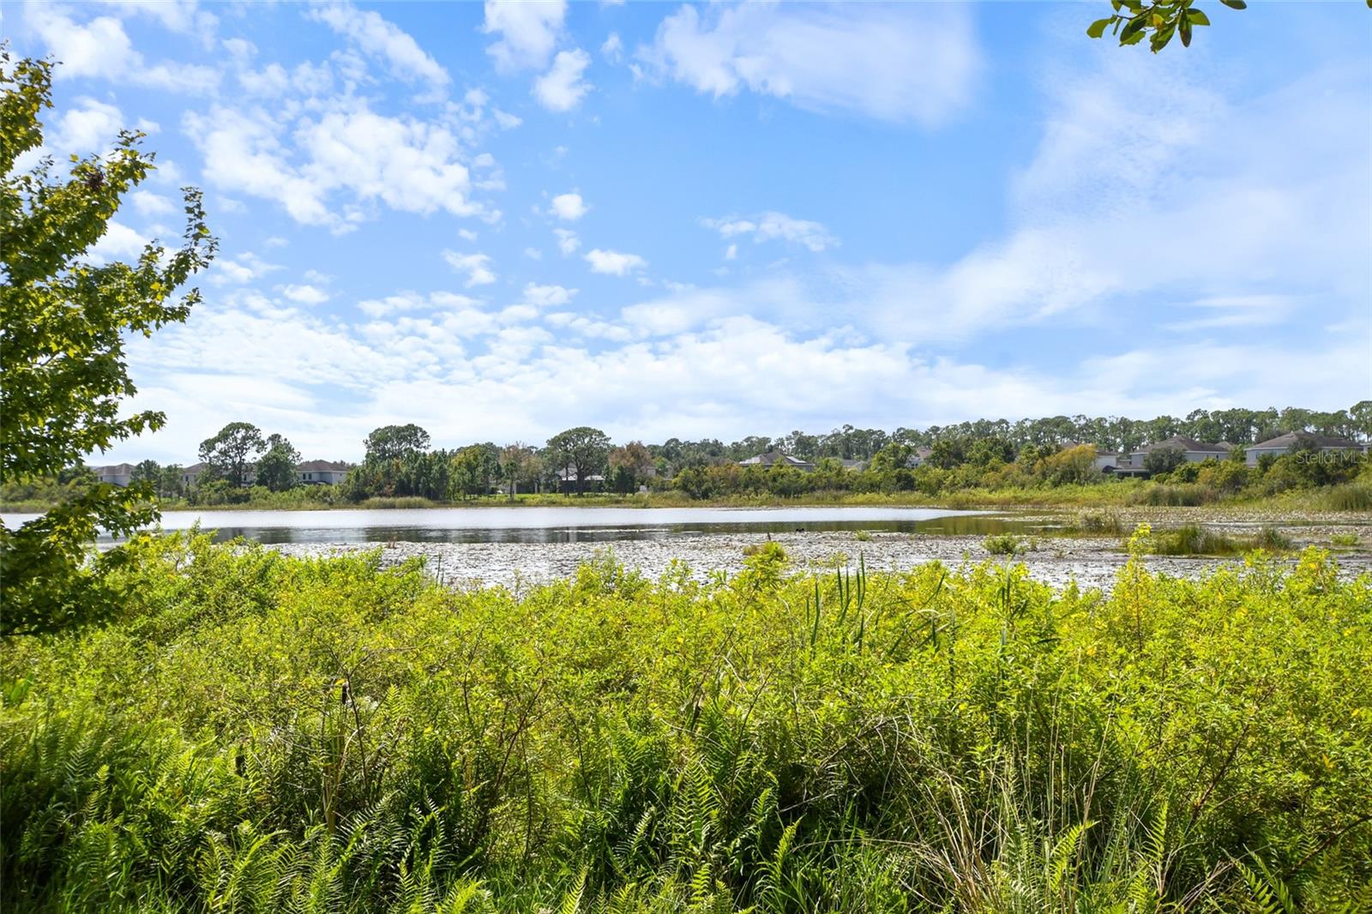
    Water

Area & Lot

  • Lot Features

    Landscaped, Level, Paved

  • Lot Size(acres)

    0.72

  • Lot Size(square feet)

    31,389

  • Property Type

    Residential

  • Property Sub Type

    Single Family Residence

  • Architectural Style

    Florida, Traditional

Price

  • Sales Price

    $979,000

  • Tax Amount

    $7,934

  • Zoning

    P-D

  • Sq. Footage

    3,047

  • Price/SqFt

    $321

HOA

  • Association

    YES

  • Association Fee

    $378.83

  • Association Fee Frequency

    Quarterly

  • Association Fee Includes

    N/A

School District

  • Elementary School

    Keene Crossing Elementary

  • Middle School

    Bridgewater Middle

  • High School

    Windermere High School

Property Features

  • Association Amenities

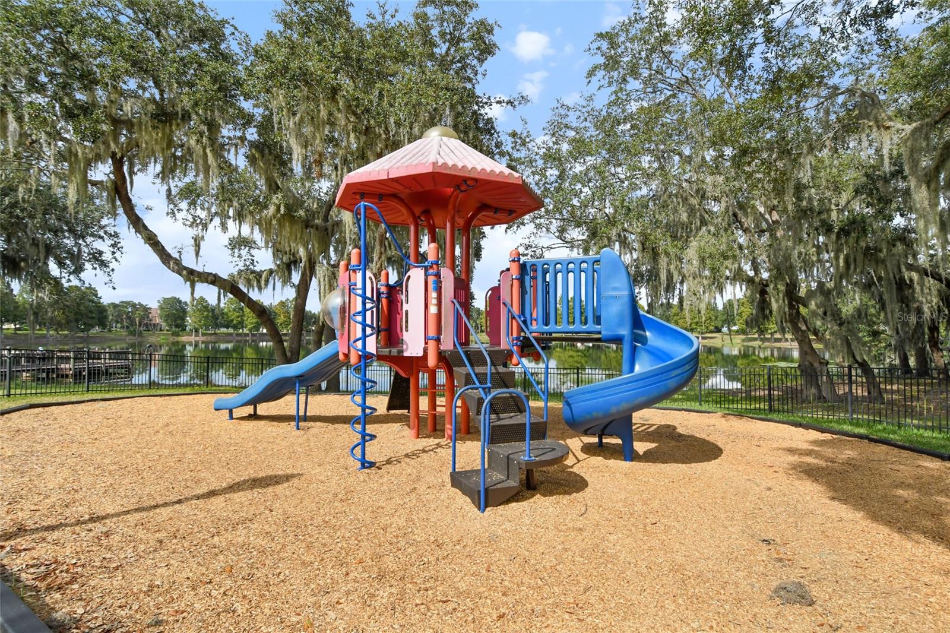
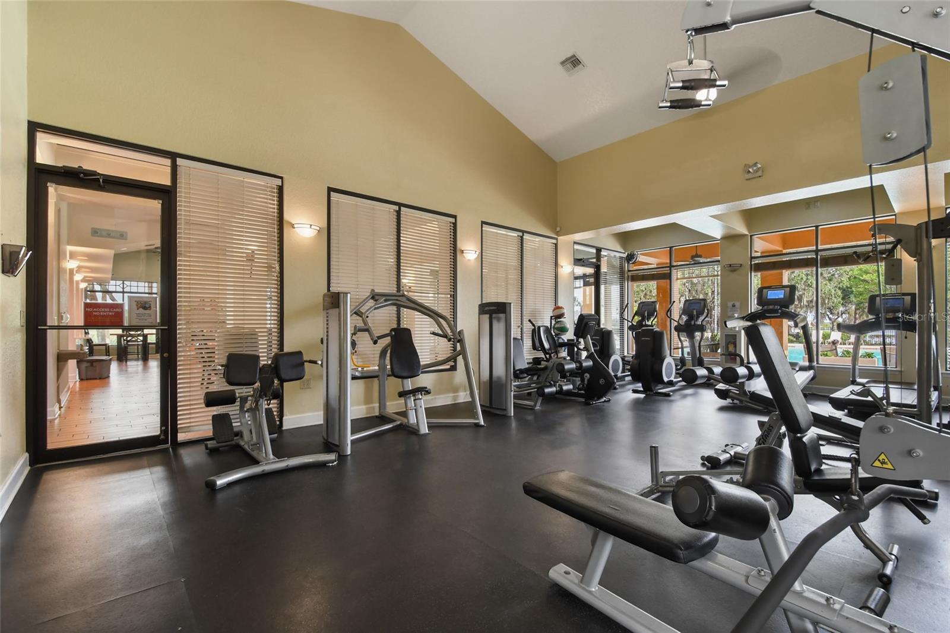
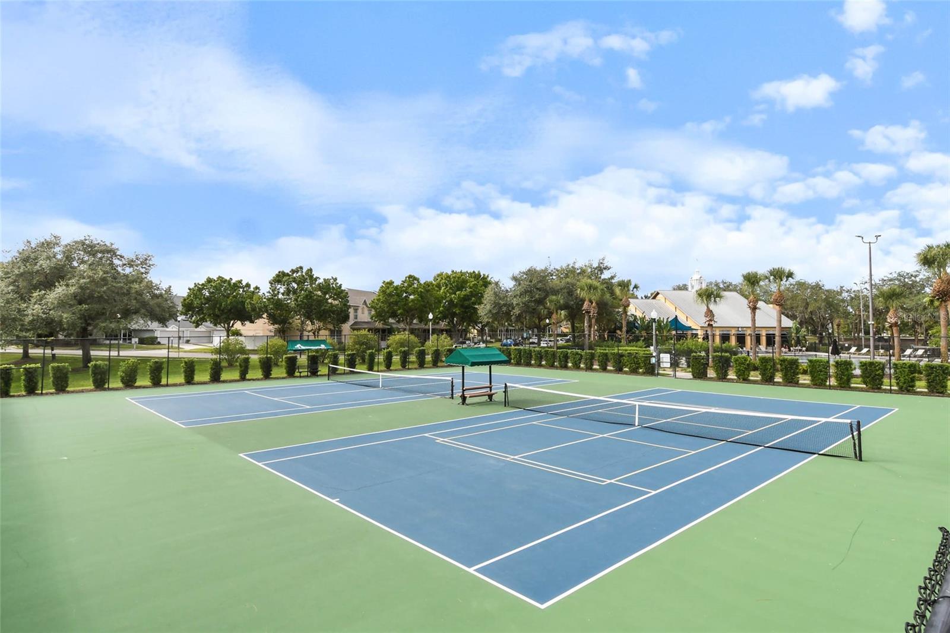
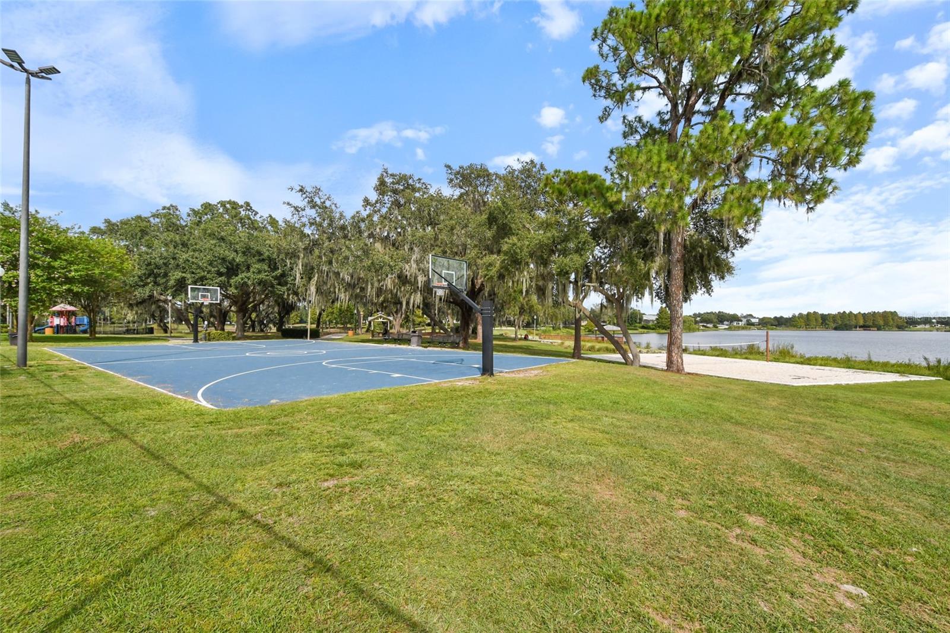
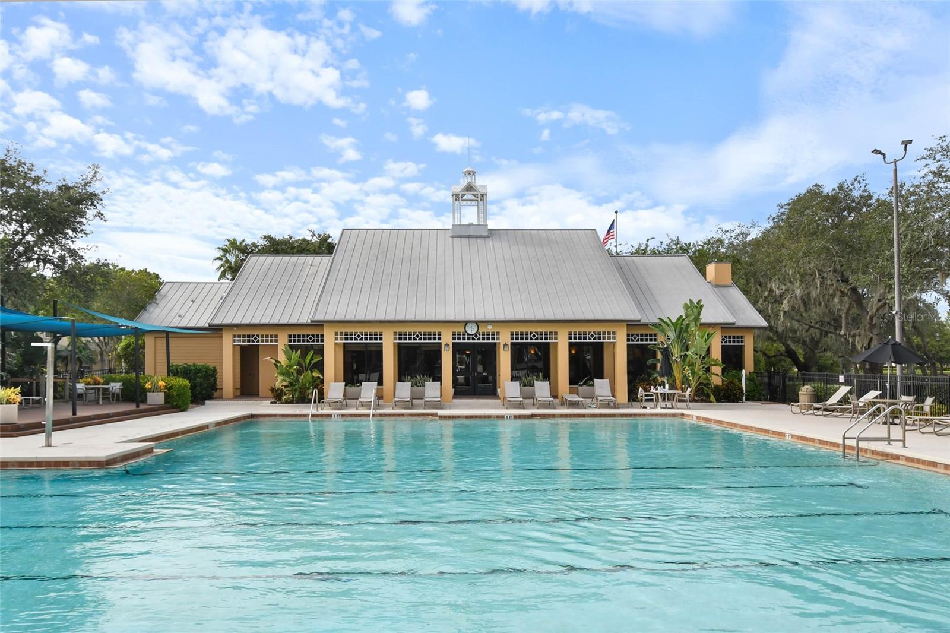
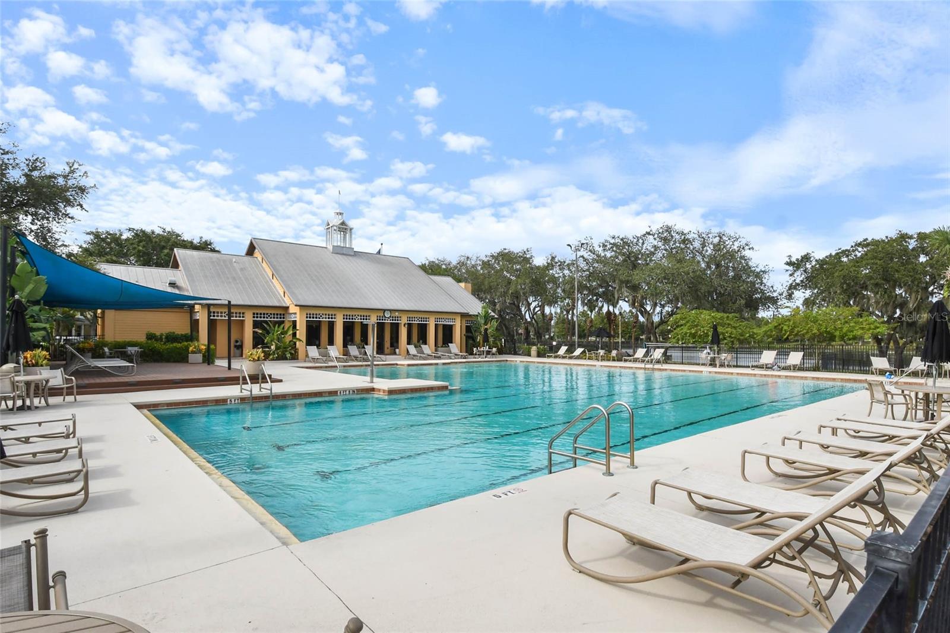
    Basketball Court, Clubhouse, Fitness Center, Pool, Tennis Court(s)

  • Foundation Details

    Slab

  • Ownership

    Fee Simple

  • Sewer

    Public Sewer

Schedule a Showing

Showing scheduled successfully.

<
>
IN PERSON
VIA CHAT

What is 3 + 4 ?


Change time

Mortgage calculator
Estimate your monthly mortgage payment, including the principal and interest, property taxes, and HOA. Adjust the values to generate a more accurate rate.

Your payment

Principal and Interest:

$

Property taxes:

$

HOA fees:

$

Total loan payment:

$

Total interest amount:

$

Location

County

Orange

Elementary School

Keene Crossing Elementary

Middle School

Bridgewater Middle

High School

Windermere High School

Listing Courtesy of Mildred Hershiser , EXP REALTY LLC

RealHub Information is provided exclusively for consumers' personal, non-commercial use, and it may not be used for any purpose other than to identify prospective properties consumers may be interested in purchasing. All information deemed reliable but not guaranteed and should be independently verified. All properties are subject to prior sale, change or withdrawal. RealHub website owner shall not be responsible for any typographical errors, misinformation, misprints and shall be held totally harmless.

Agent Michael Graf

Business Coach | Executive Sales Associate | Realtor®

Michael Graf

Call Michael today to schedule a private showing.


* Listings on this website come from the FMLS IDX Compilation and may be held by brokerage firms other than the owner of this website. The listing brokerage is identified in any listing details. Information is deemed reliable but is not guaranteed. If you believe any FMLS listing contains material that infringes your copyrighted work please click here to review our DMCA policy and learn how to submit a takedown request.© 2024 FMLS.
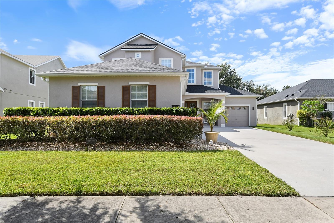
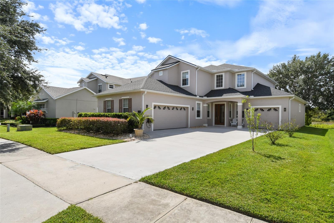
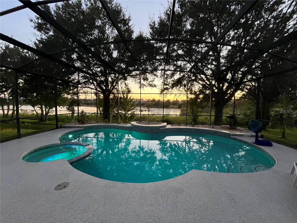
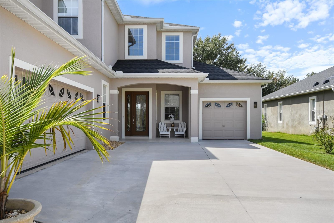
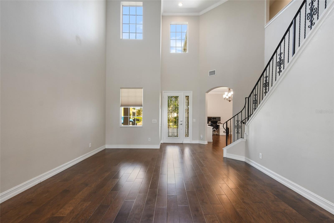
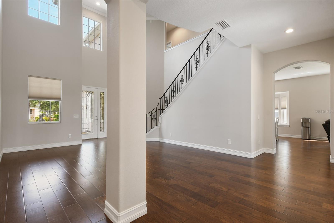
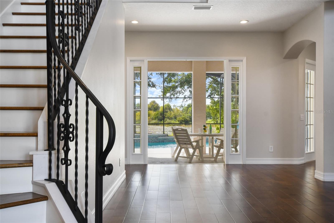
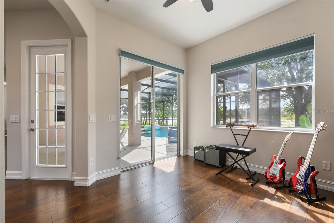
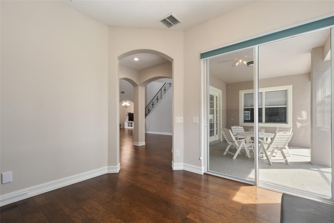
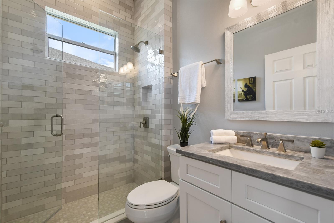
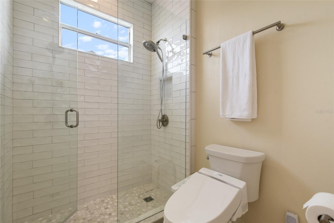
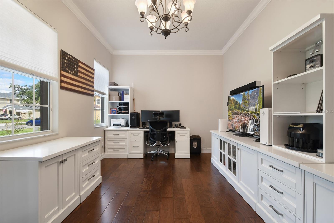
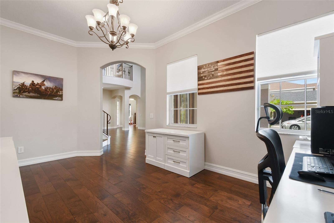
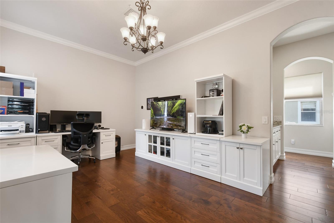
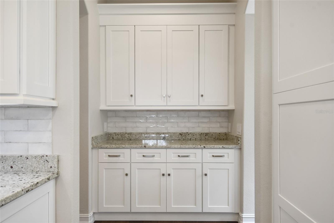
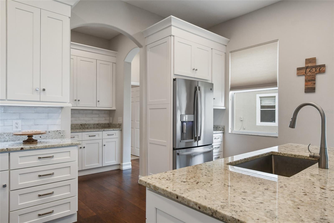
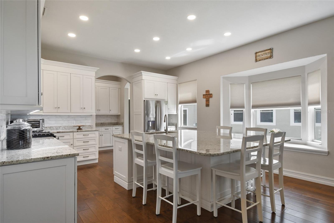
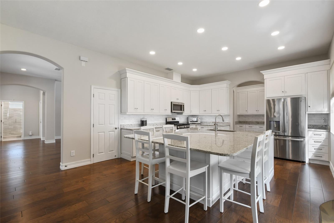
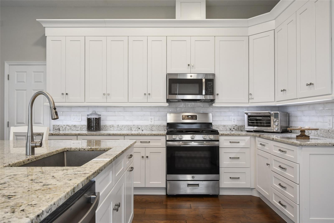
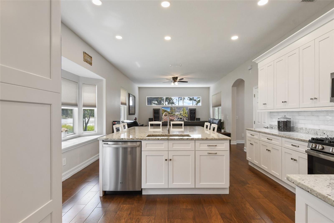
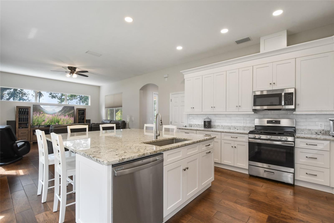
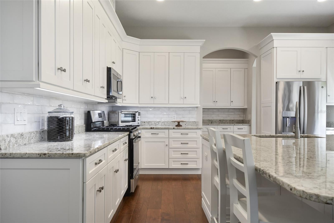
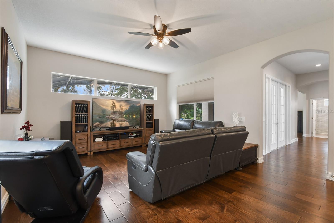
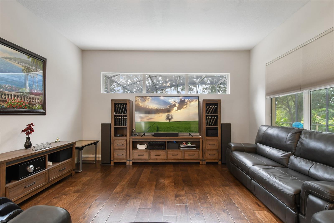
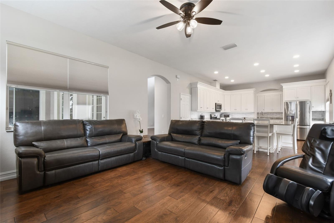
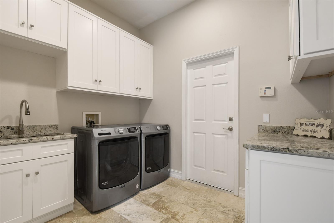
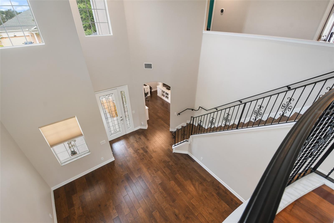
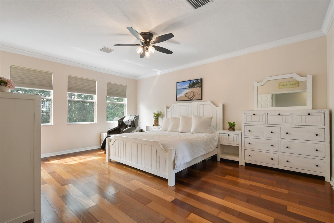
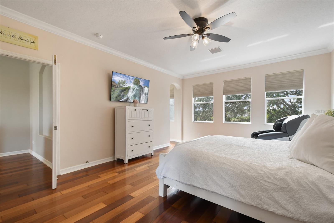
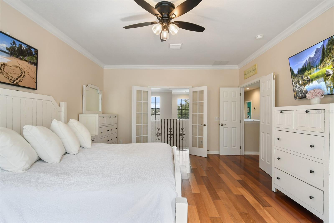
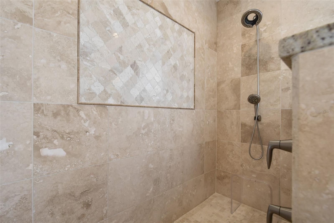
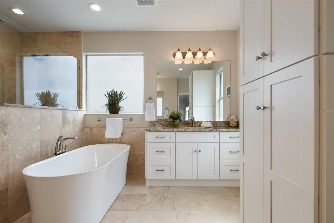
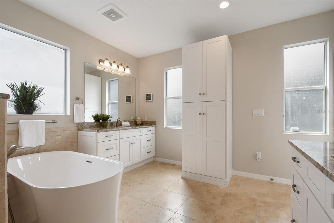
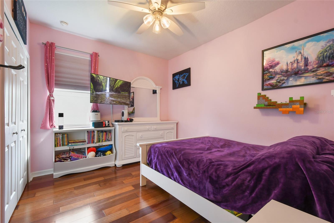
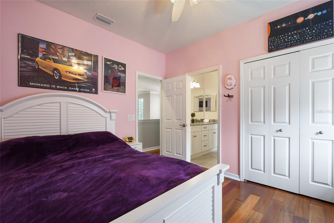
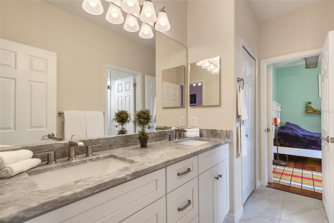
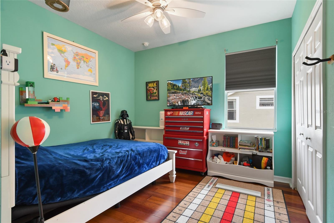
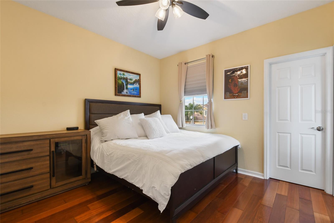
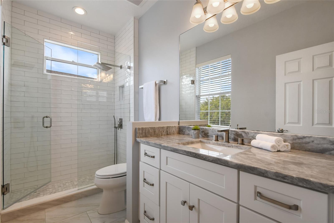
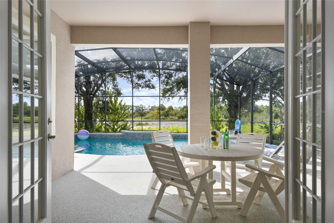
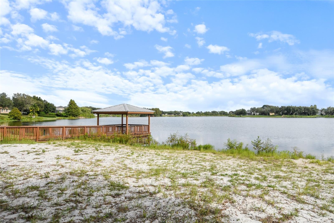
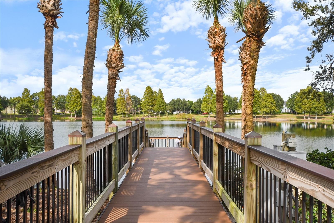
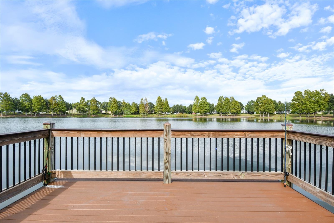
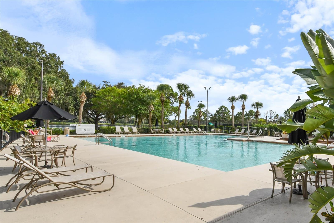
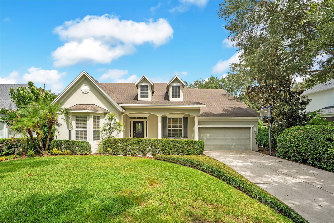
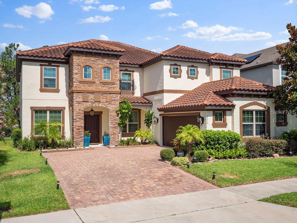
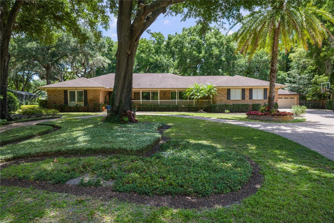
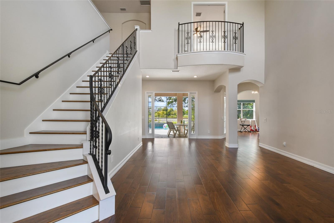
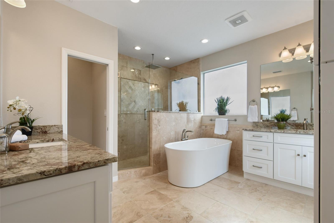
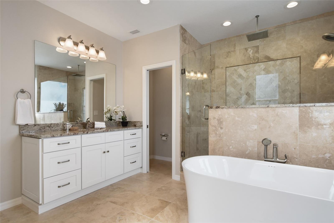
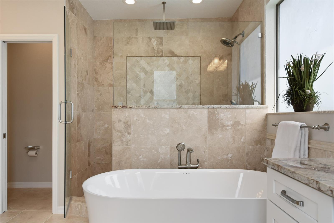
Absolutely stunning and meticulously renovated, this 4-bedroom, 4-bath pool home with water views, located in the sought-after Windermere School District, boasts over 3000 square feet of pure luxury. Nestled on a beautifully landscaped oversized lot, this home is a true masterpiece of classic architectural charm, fully updated and modernized in 2021.The extensive renovation encompassed every facet of this home, ensuring a level of sophistication and comfort that is unparalleled. The renovation began with a brand-NEW ROOF and AC UNITS, providing you with peace of mind and energy efficiency. Enjoy the beauty and durability of new engineered hardwood and tile flooring throughout the first floor. Soak up the luxury of ALL four bathrooms having been completely redone: note the floor-to-ceiling shower tile, modern vanities, new plumbing fixtures, toilets(2 Bathrooms with Toto Washlet Bidet Toilets), and showers finished in sleek glass enclosures. On the main floor you will enjoy a generously sized living room, dining room, flex room with adjacent full bath as well as a gourmet Kitchen/Great Room combo. The heart of this home, combined great room also fully remodeled in 2021. Features new neutral kitchen cabinetry, stone countertops, customized back splash, suite of appliances, and oversized island showcasing new sink and faucet while it hosts seating for the entire family and eases entertaining as it flows into the generously sized family room.  A bonus is the customized walk-in pantry with nearby drop zone for convenience. Just off the kitchen is an adjacent laundry room with ample storage completing this dream kitchen/family/laundry area. Interior Upgrades and fine details like crown molding, 5 1/4" baseboards, fresh interior paint, engineered hardwood floors, can lighting, ceiling fans, and a stylish laundry room packed with storage and a dedicated sink add to the overall charm and functionality of the home. Ascend the elegant staircase complete with wood treads and complemented by wrought iron balusters and hand rail, finished with stone accents adding a touch of sophistication to the interior leading to the 4 bedrooms. The 2021 renovation extends to the outdoors where you will find producing trees such as Banana, Coconut, Olive and Apple. Outdoor entertaining around a resurfaced pool updated w/ new screened enclosure and accent tile. The Pool is equipped w/ modern features: iAqua Link auto control, Jandi watercolor light w/ LED spotlight, replaced pump and heater w/ natural gas for year-round enjoyment. This home offers more than just aesthetics. Operational upgrades in 2021 include a water softener(Installed by Culligan), gutters, an upgraded electrical panel, a new concrete driveway, Massey termite service agreement, $7K in window treatments and additional attic insulation. This is a rare opportunity to own a like-new home in the desirable Summerport community. See our video to appreciate the beauty of walking tree lined streets while passing ponds & wildlife.Head to the community pool, fitness center, basketball or tennis courts to meet friends. Then back home to enjoy the perfect blend of classic charm and modern luxury in a picturesque setting, with the convenience of all these recent upgrades completed by its current owner in 2021 you dont have to bring anything but your tooth brush. A rare chance to make this extraordinary property your new home and reap the benefits of a like new home in a well known sought after community.

4430 INDIAN DEER ROAD

Message successfully sent.

What would you like to know?

What is 3 + 4 ?

I agree to receive email communication and understand I can unsubscribe at any time.

I agree to be contacted by The Graf Group of Coldwell Banker via call, email, and text for real estate services. To opt out, you can reply 'stop' at any time or reply 'help' for assistance. You can also click the unsubscribe link in the emails. Message and data rates may apply. Message frequency may vary. Privacy Policy

Related Properties

Welcome to this beautifully maintained and freshly painted 4-bedroom, 2.5-bath pool home with a versatile bonus room, situated on an oversized corner lot in the gated community of Eden Isle. Residents enjoy access to a private boat ramp on Lake Speer. A spacious covered front porch leads into an open living area with views of the pool and a generously sized kitchen. Outside, the covered lanai overlooks the private pool and large, fully fenced backyard. The primary suite features a tray ceiling, walk-in closet, and an updated bathroom with marble-look tile, dual vanities, a soaking tub, and frameless glass shower. Three additional bedrooms and a full bathroom are located on the opposite side of the home. The bonus room is ideal for a home office, media room, or playroom.
#O6436644

WINDERMERE

6309 EARTHGOLD DRIVE

4 Beds

2 Baths

2,648 Sq.Ft.

$880,000

MLS#: O6436644

Windermere Custom Interior Pool Home, 4 bedroom, 2 Primary Suites, 3 full Bathrooms New Exterior and Interior paint 2026, New Hardwood Bamboo Floors 2025, Crown Molding, Coffered Ceilings. New Heated Salt Water Pool, New Air Conditioner 2025, New Hot Water Heater 2025, Gourmet Kitchen with Hand Cut European Backsplash, Butler Pantry and Walk In Pantry, New Dishwasher 2024. Remodeled Master Shower 2023. Custom Stair Railing, New Paver Front porch and Driveway. Double Pain Windows and Extra Insulated exterior Walls. Watch Disney Fireworks from your front porch. Community Pool with Cabana, walking trials, tot lot, outdoor physical fitness areas, 3 parks, dog park with washing station. Windermere High School voted top school in USA today. Elementary school in Neighborhood, Windermere Prep 3 miles, Close to Publix, Restaurants, and Theme Parks. Butler Chain Public Boat Ramp at Keene Point Park 5 minutes.
#O6436017

WINDERMERE

9043 HORIZON POINTE TRAIL

4 Beds

3 Baths

3,746 Sq.Ft.

$870,000

MLS#: O6436017

Flexible living takes center stage in this 4,563-square-foot Windermere Trails home, where six bedrooms, four-and-a-half baths, multiple gathering spaces, and a substantial screened outdoor area create room for everyday life to unfold comfortably. The kitchen anchors the main living area with white cabinetry, a tiled backsplash, stainless-finish appliances, double wall ovens, and a large island with seating, keeping meal preparation connected to the surrounding living and dining spaces. A separate dining room and additional front room add even more flexibility downstairs, while upstairs, the expansive loft functions as a true second living area with plenty of room for recreation, hobbies, a workspace, or additional lounging space. The primary suite includes an en suite bath with dual sinks, a separate tub, and a glass-enclosed shower, while five additional bedrooms and multiple baths provide a layout with plenty of options throughout the home. One of the property’s most memorable spaces is the large screened and covered lanai stretching across the rear of the home, creating a shaded extension of the interior living areas and opening to the fenced backyard beyond. Set on a 10,400-square-foot lot in Windermere Trails, the home also offers access to visible neighborhood amenities including a community pool, playground, and covered pavilion. With generous interior square footage, adaptable living spaces, and a strong indoor-outdoor connection, this home offers a layout designed to accommodate a wide range of everyday needs.
#O6433721

WINDERMERE

8701 IRON MOUNTAIN TRAIL

6 Beds

4 Baths

4,507 Sq.Ft.

$1,050,000

MLS#: O6433721

Completely renovated Gotha/Windermere retreat with NO HOA—bring your boat, RV, or camper! This rare property features a light-filled 3BR/2BA main home with living, dining, and family rooms, PLUS a private detached 1BR/loft in-law suite complete with a kitchenette and living space. Ideal for multi-generational living or private guest quarters! Fully updated from top to bottom: new stucco-finished block construction, spray-foam insulation, new roof with solid wood decking, new siding, soffits, gutters, and a brand-new septic system and drain field. Enjoy the sprawling, fully fenced backyard shaded by towering mature oaks, featuring a custom paver patio and storage shed. Walk to Gotha Park (tennis, playground, pavilion) or stroll with your dog to Yellow Dog Eats. Zoned for top-rated Thornebrooke Elementary, with quick access to Disney, dining, and major highways. Modern peace of mind meets country charm—schedule your tour today!
#O6435494

WINDERMERE

1243 DINGENS AVENUE

4 Beds

3 Baths

2,728 Sq.Ft.

$990,000

MLS#: O6435494

WELCOME HOME ! WELL MAINTAINED , LARGE, 5 BEDROOM, 4 BATH HOME . ALSO INCLUDES OFFICE, MOVIE ROOM , STORAGE ROOM AND LOFT. OVERSIZE 3 CAR GARAGE,BRICK PAVER DRIVEWAY AND PATIO. FEATURES POOL AND  POND  WITH WATER FOUNTAIN. CLOSE TO MILLENNIA MALL,DOWNTOWN ORLANDO ,RESTAURANT ROW,DISNEY,UNIVERSAL,PARKS AND RECREATION. NO REAR NEIGHBORS AND QUIET NEIGHBORHOOD. KITCHEN FEAUTERES ISLAND, UPGRADED STAINLESS STEEL APPLIANCES, GRANITE COUNTER TOPS AND LARGE WALK IN PANTRY. DONT MISS OUT !
#O6434228

WINDERMERE

9609 WESTOVER CLUB CIRCLE

5 Beds

4 Baths

3,797 Sq.Ft.

$969,000

MLS#: O6434228

Stunning house in Windermere Isle in Gas community, Fully Fenced, NO Carpet in the house. Engineer wood floor and porcelain tile in bathrooms. Recent Upgraded kitchen and bathrooms cabinets and countertops and first floor luxury Engineer wood floor. Two downstairs bedrooms are perfect for a guest bedroom and a home office. Tankless gas water heater. Ceiling fan with remote control in all rooms. Crown molding, Chef kitchen, backsplash, stainless steel appliances with gas stove, walk-in pantry and Office Nook area. The huge Loft gives you an extra space for a secondary living area. The MASTER SUITE has a large double walk-in closet. Unwind from the day in your GARDEN BATH with soaking tub and semi-frameless glass shower with double shower head with rain showerhead. Another 2 bedrooms have jack and jill bathroom to share, Second floor laundry room with sink. Screen lanai with ceiling fan for enjoying outdoor living. Epoxy garage floor paint. Windermere Isle offers residents a Community Pool, Cabana and Playground. HOA fee includes full lawn services and 1 GIG Spectrum internet and cable with 4-5 streaming choices. Top rated school, Located close to 429, Disney and Hamlin Shops. Backyard is large enough to build your private dream pool. Watch Disney firework everyday from front porch.
#O6435099

WINDERMERE

8278 PROCIDA ISLE LANE

6 Beds

4 Baths

4,176 Sq.Ft.

$900,000

MLS#: O6435099

Price reduced
Virtually Staged. One or more photo(s) was virtually staged. *** BRAND NEW ROOF AUG 2026 *** This is your opportunity to own a home in Keene's Pointe, a 24-hour guard-gated golf community on the Butler Chain of Lakes and home to the Golden Bear Club. Built by David Weekley and proudly offered by its original owner, this 4-bedroom, 4-bathroom home offers 3,646 square feet of flexible living space, including a dedicated home office, a flex room, and a spacious upstairs bonus room that could serve as a potential fifth bedroom, media room, or game room. Upstairs is also equipped with a full bathroom. A tandem three-car garage provides room for multiple vehicles, a golf cart, additional storage, or a workshop area. Inside, the thoughtfully designed floor plan begins with a formal dining room and dedicated home office just off the foyer. A secondary bedroom and full bathroom are conveniently located near the front of the home, while the open-concept family room and kitchen create the heart of the home. The kitchen features a center island, cabinetry, and countertop space. There is an existing electric range, but the community is connected to natural gas, offering the option to convert the existing electric range. Sliding glass doors open to the covered lanai and private backyard, extending the living space outdoors. The spacious first-floor primary suite offers plenty of room for a sitting area or reading nook. The primary bathroom features dual vanities, a walk-in shower, garden tub, and a spacious closet. Two additional bedrooms are privately situated on the opposite side of the home and are separated by a flex room, making it ideal as a study area, hobby space, or additional sitting room. A full bathroom with direct access to the covered lanai completes this wing of the home. Residents of Keene's Pointe enjoy private boardwalks to Lake Tibet of the Butler Chain of Lakes, community boat ramp to Lake Burden, four playgrounds, scenic green spaces, and neighborhood events. Optional membership to the Golden Bear Club offers championship golf course, tennis, a swimming pool, fitness center, dining, and an active social calendar. In order to utilize these amenities, a Golden Bear Club membership is needed. Conveniently located near Walt Disney World, shopping, dining, everyday conveniences and services, this home offers an opportunity to enjoy the lifestyle and amenities of Keene's Pointe. Disclosure: Artificial Intelligence has been utilized in public remarks and removal of some personal property.
#O6425171

WINDERMERE

8344 BOWDEN WAY

4 Beds

4 Baths

3,646 Sq.Ft.

$1,090,000

MLS#: O6425171

Discover refined living in one of Windermere's most sought-after communities. This exceptional 5-bedroom, 5-bath residence in Summerport perfectly blends timeless elegance, everyday comfort, and an unmatched location. Offering an ideal floor plan for both everyday living and entertaining, this beautifully maintained home features a dedicated office, formal dining room, spacious living room, family room, and thoughtfully designed living spaces throughout.

The entire first floor showcases upgraded luxury vinyl flooring, while the gourmet kitchen is appointed with beautiful granite countertops, stainless steel appliances, abundant cabinetry, and a breakfast bar with seating, perfect for casual dining and gathering with family and friends.

Situated on an oversized homesite, the backyard has been thoughtfully upgraded to create the perfect outdoor retreat. Enjoy a spacious covered lanai, an extended paver patio, and a fire pit, offering the ideal setting for entertaining or relaxing under the shade of the mature Trees.

Upstairs, you'll find all 5 generously sized bedrooms, each complemented by access to a full bathroom, providing exceptional comfort and privacy for family members and guests alike. The first floor features a spacious private office that can easily be converted into a media room or 6th bedroom, complemented by a full bathroom for added flexibility. A spacious 3-car garage offers abundant room for vehicles, storage, and recreational equipment.

Designed with efficiency in mind, the home is equipped with solar panels producing approximately 22–23 MWh annually, delivering substantial energy savings while reducing utility costs.

Summerport is one of Windermere's most desirable communities, offering residents an exceptional lifestyle with resort-style amenities, including a community pool, fitness center, tennis courts, sand volleyball courts, playgrounds, scenic walking trails, and beautiful lakes. Families will appreciate being zoned for highly rated schools, including the sought-after Windermere High School. Ideally located just minutes from Walt Disney World, Winter Garden Village, Publix, premier shopping, dining, and major highways, this home presents a rare opportunity to enjoy luxury living in one of Central Florida's most prestigious communities.
#O6422241

WINDERMERE

4642 RIVER GEM AVENUE

5 Beds

5 Baths

3,373 Sq.Ft.

$798,000

MLS#: O6422241

Fully Furnished- Located in the highly desirable Windermere Trails community, this impressive residence offers 5 bedrooms, 4 full bathrooms, a media room, loft, gym, and game room, providing plenty of space for both everyday living and entertaining.

The home features elegant iron stair railings, formal living and dining areas, and an open-concept layout designed for comfort and functionality. The gourmet kitchen showcases stainless steel appliances, a 36-inch cooktop, 42-inch cabinetry with crown molding, quartz countertops, upgraded backsplash, and a spacious walk-in pantry.

The primary suite includes a large walk-in closet and a luxurious bathroom with dual vanities and a private water closet. An upgraded home theater with fiber-optic illuminated ceiling and wall panels creates a unique entertainment experience.

Step outside to enjoy a beautifully landscaped, fully fenced backyard with dual gate access, a tranquil water feature, and an extended covered lanai perfect for relaxing or entertaining.

Residents enjoy access to community amenities including walking trails, a resort-style pool, playground, dog park, pavilions, and fitness areas.

The property is being offered partially furnished, with many of the furnishings and features shown in the photos included in the sale.
#S5152477

WINDERMERE

8316 LOOKOUT POINTE DRIVE

5 Beds

4 Baths

4,332 Sq.Ft.

$1,075,000

MLS#: S5152477

Price reduced
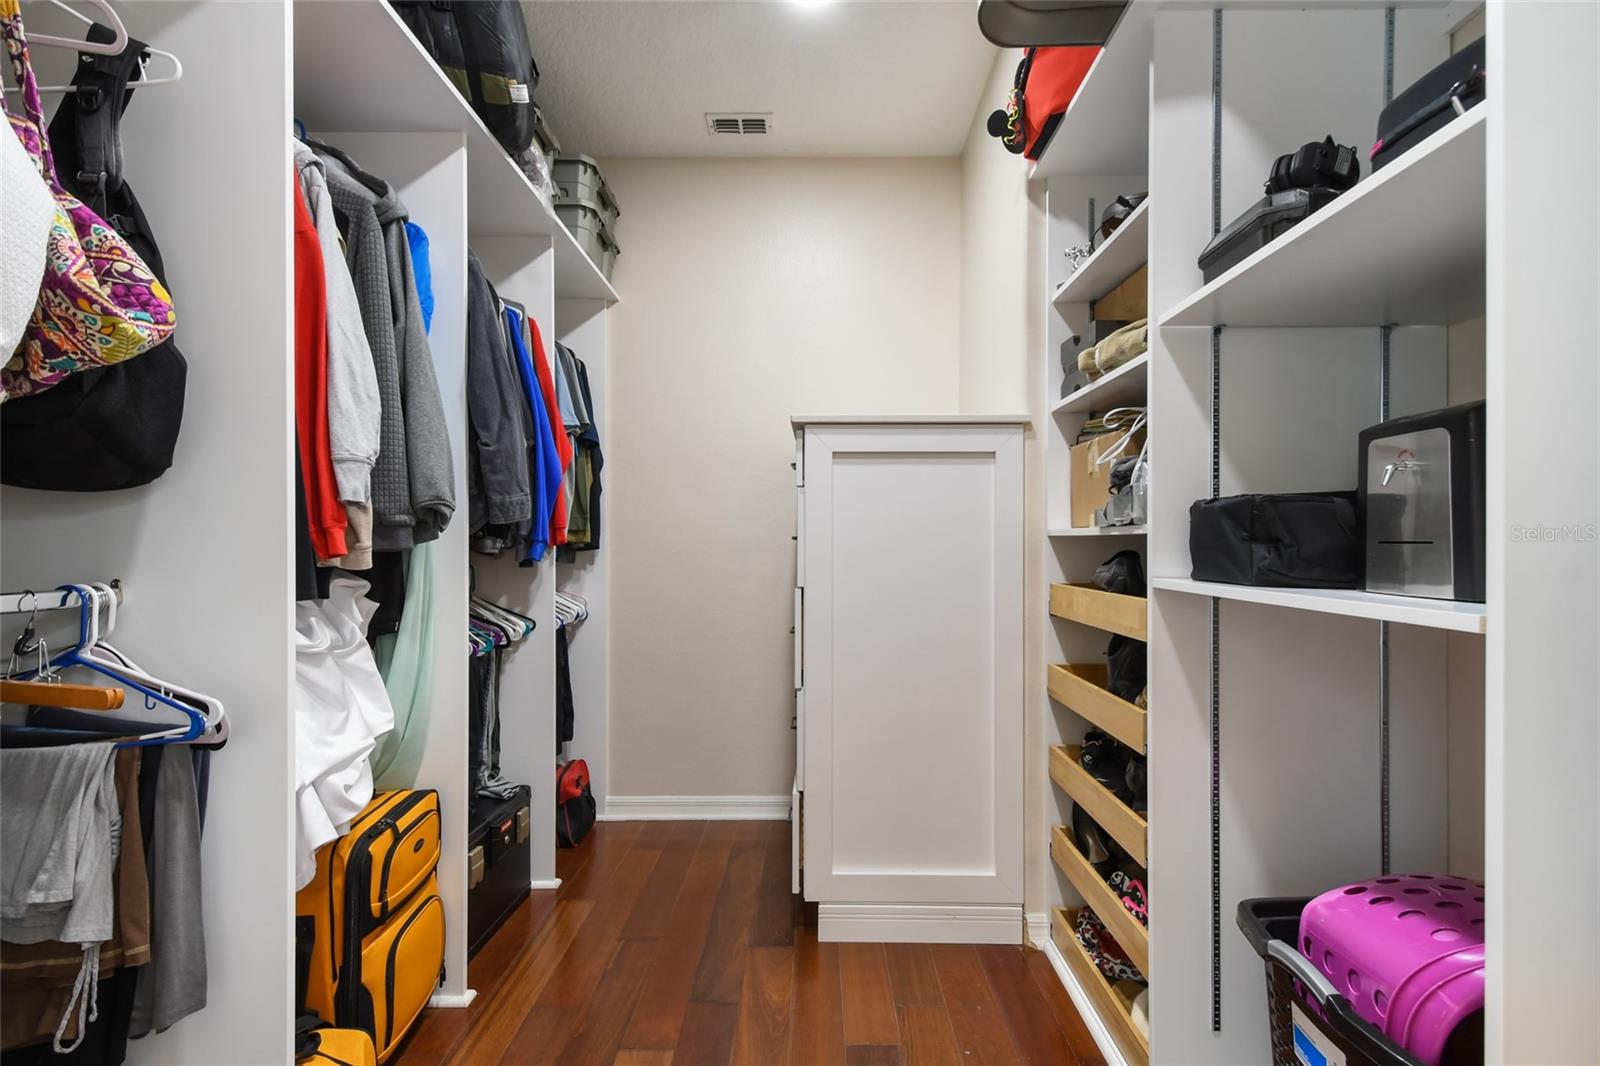
Nestled within the highly sought-after Windermere Downs community this Lake-Access Residence, sitting on .74 acres, offers the ultimate Florida lifestyle surrounded by canopy-shaded, oak tree-lined streets. A walkway lined with custom pavers leads to the front door, where you're welcomed by the formal living and dining rooms on the right. Large bay windows let in plenty of natural light, creating a bright and inviting space. A barn door opens to the kitchen, which features travertine flooring, a gas stove, and stainless steel appliances—great for home cooking or entertaining. The living room is a cozy gathering space, with three skylights bringing in extra light and an Authentic Old Chicago Brick fireplace that adds warmth and character. The primary bedroom is spacious, with French doors that open to the screened-in pool lanai, offering easy access to outdoor living. The primary bathroom includes a Kohler clawfoot tub and Kohler fixtures, adding a touch of quality and comfort. Out back, the screened-in pool with travertine deck and patio provides a great spot to relax, while the larger open travertine patio off of the kitchen is perfect for hosting family and friends. The backyard is full of greenery, offering both beauty and privacy and an irrigation well. Home includes a 1,000 Underground Large Gas Tank and Full House Propane Generator and a hybrid water heater. A two-car attached garage is complemented by a large detached deep second two-car garage, perfect for extra parking, storage, or keeping your favorite lake-living toys. Living in Windermere Downs means access to a private community boat ramp, where you can launch your boat and explore Lake Down and the Butler Chain of Lakes. The community amenities include a dock with a roped-off swim area, tennis courts, pickleball courts, community park, playground—plenty of options for outdoor fun. Recent updates include whole house re-pipe (2026), freshly painted exterior and new soffit (2026).
#O6422132

WINDERMERE

2009 WOODY DRIVE

4 Beds

3 Baths

3,540 Sq.Ft.

$1,150,000

MLS#: O6422132

 - property

Send a message

Message successfully sent.

Your message

What is 3 + 4 ?

Reason for contacting?

I agree to receive email communication and understand I can unsubscribe at any time.

I agree to be contacted by The Graf Group of Coldwell Banker via call, email, and text for real estate services. To opt out, you can reply 'stop' at any time or reply 'help' for assistance. You can also click the unsubscribe link in the emails. Message and data rates may apply. Message frequency may vary. Privacy Policy

Sign Out

Virtual Assistant

Would you like to take the next step with this property? We can help you schedule a showing or virtual tour, or send you more details.

Yes, I would like more information.

Thank You for Your Reply, One of Our Agents will contact you as soon as possible

No, maybe later.

Thank you, you can always contact me via email, phone number or through the contact form.

Realhub AI

Lucy - Your AI-Powered Realtor
Update Your Temporary Password

Personalize your search

Enter your email and we'll notify you immediately when new listings match what you're looking for.

or enter email address
Already have an account ? Login here

Continue your home search

I agree to receive communications and understand I can unsubscribe at any time.

I agree to be contacted by The Graf Group of Coldwell Banker via call, email, and text for real estate services. To opt out, you can reply 'stop' at any time or reply 'help' for assistance. You can also click the unsubscribe link in the emails. Message and data rates may apply. Message frequency may vary. Privacy Policy

Already have an account ? Login here

We use cookies

We use cookies primarily for analytics to enhance your experience. By accepting, you agree to our use of these cookies. You can manage your preferences or learn more about our cookies policy.