.webp?size=346x80)
- Properties
- Meet our agents
- Communities
- Market Report
- Home Value
- Calculator
Property
Beds
6
Full Baths
5
1/2 Baths
1
Year Built
2024
Sq.Footage
2,608
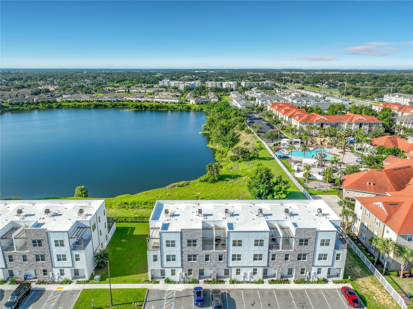
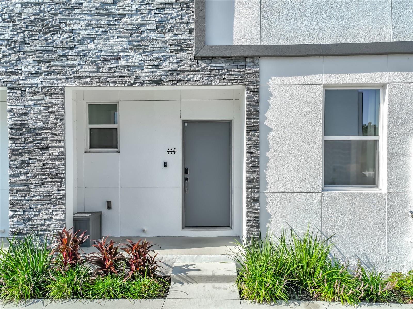
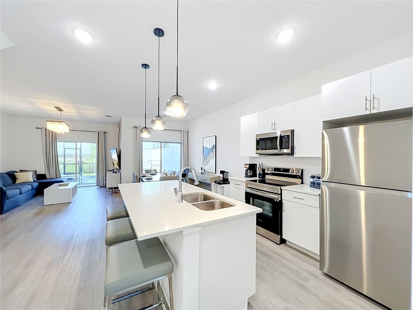
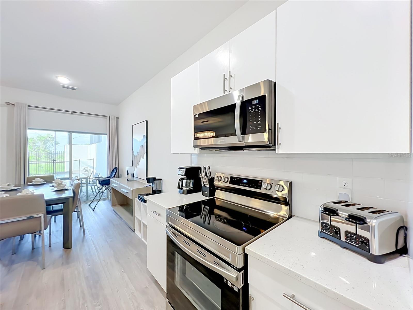
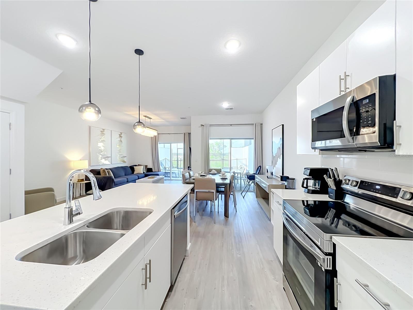
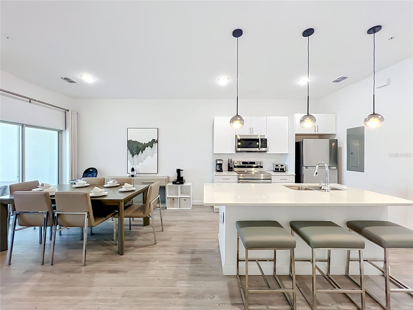
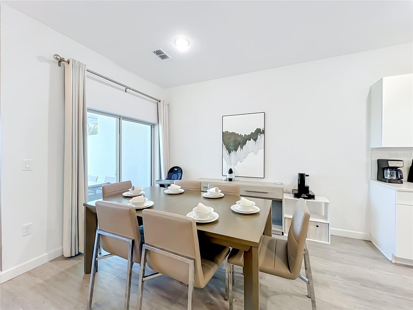
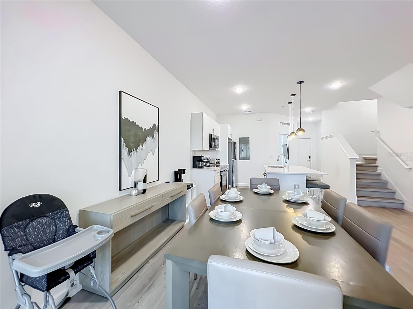
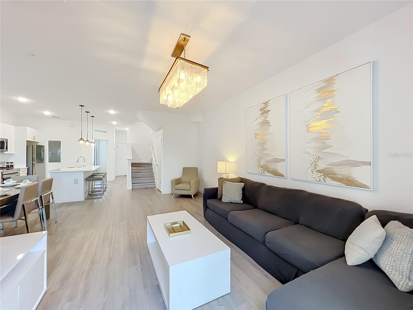
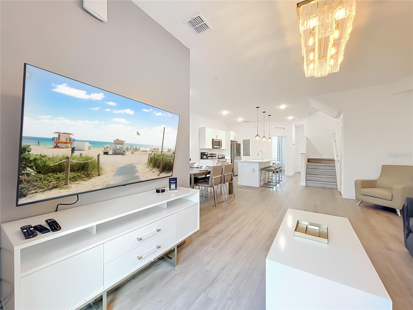
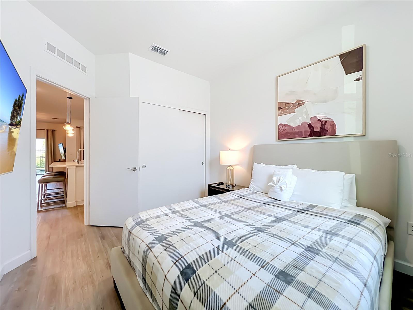
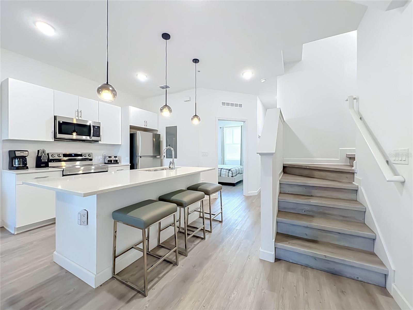
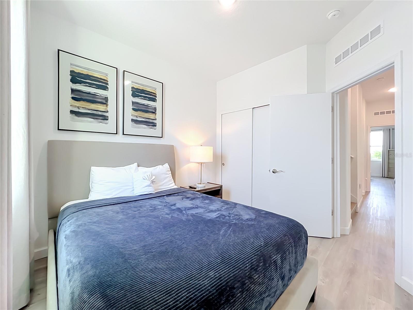
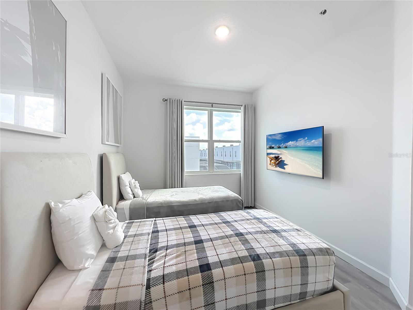
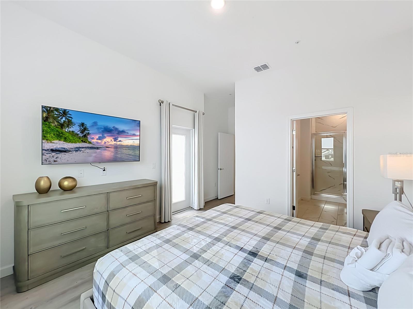
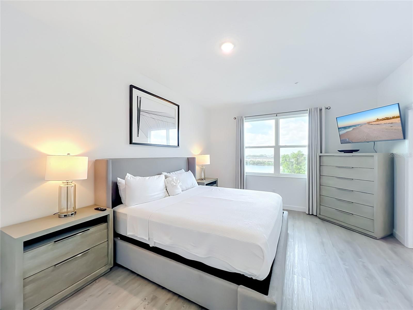
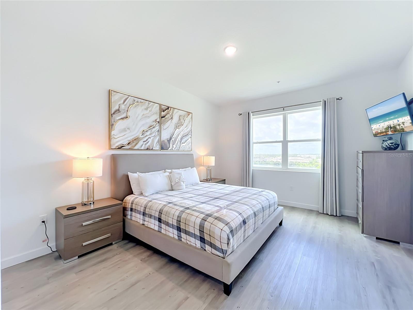
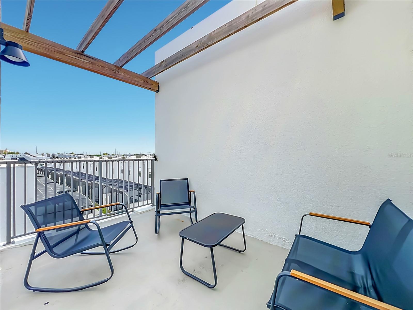
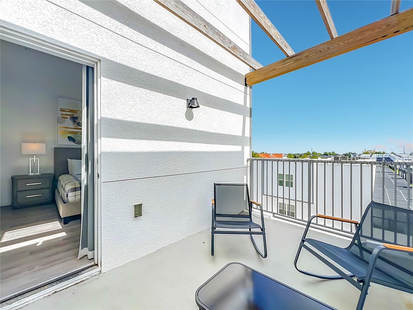
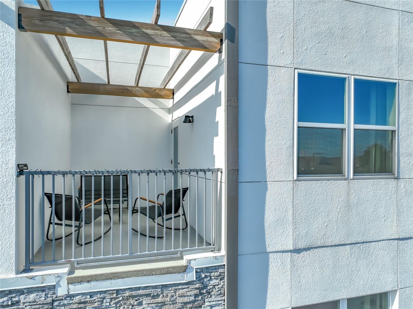
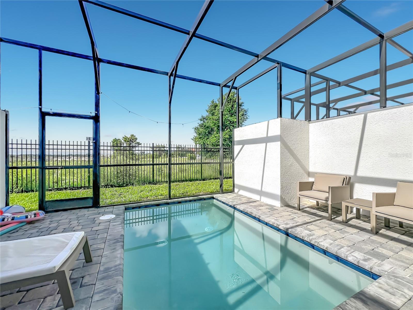
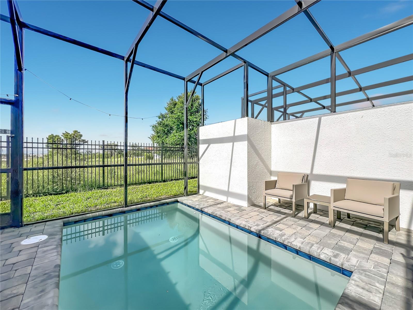
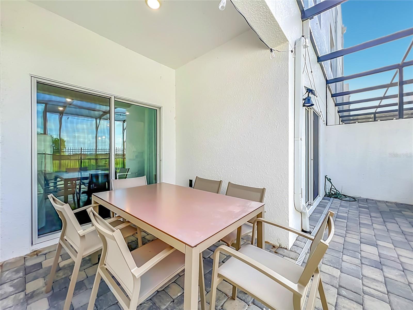
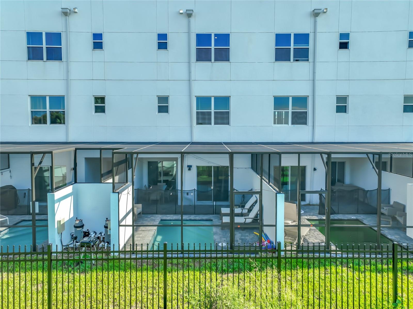
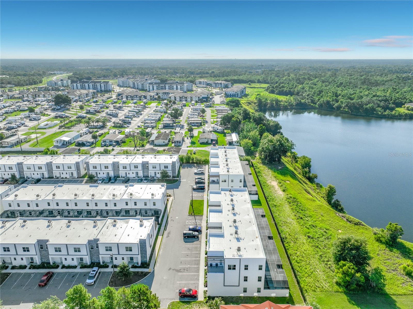
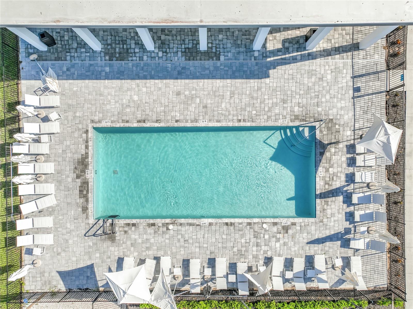
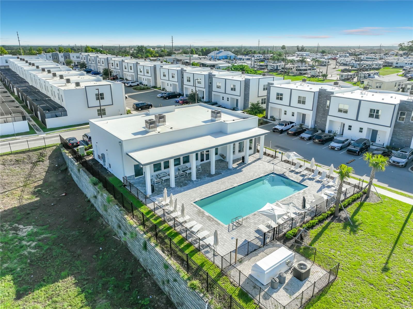
This isn’t your typical townhome — three full stories of thoughtfully separated living space, designed for flexibility you won’t find just anywhere. With 6 bedrooms and 5 bathrooms split across three distinct levels, each floor almost functions as its own private suite, making this home equally suited to multi-generational living, hosting groups, or maximizing short-term rental income. First Floor: The main living and entertaining space, paired with a private bedroom and full bath — perfect for guests or a home office setup, separate from the bustle upstairs. Second Floor: Three bedrooms and two full baths, offering a comfortable, private retreat for family or guests. Third Floor: Two bedrooms, two full baths, and a private front balcony — a quiet perch above it all, ideal for morning coffee or watching the sunset. Step outside to your own splash pool, framed by peaceful green space and water views — a rare private outdoor escape in a townhome setting. Inside, not a single inch of carpet — giving the whole home a clean, contemporary look built to handle real life (and real guests). Live in it full-time, use it as a second home, or run it as a short-term rental — this layout gives you options most properties simply can’t. And with Walt Disney World, Universal Studios, and SeaWorld just minutes away, along with nearby shopping and dining the location is perfection.
Features & Amenities
Interior
-
Other Interior Features
Open Floorplan
-
Total Bedrooms
6
-
Bathrooms
5
-
1/2 Bathrooms
1
-
Cooling YN
YES
-
Cooling
Central Air
-
Fireplace YN
NO
-
Heating YN
YES
-
Heating
Central
-
Pet friendly
Yes
Exterior
-
Garage
No
-
Construction Materials
Block, Stucco, Frame
-
Other Exterior Features
Balcony, Lighting
-
Parking
Open
-
Pool
Yes
-
Pool Features
In Ground, Private
-
Waterfront YN
NO
-
View
Park/Greenbelt
Area & Lot
-
Lot Size(acres)
0.04
-
Lot Size(square feet)
1,769
-
Property Type
Residential
-
Property Sub Type
Townhouse
Price
-
Sales Price
$479,900
-
Tax Amount
$6,313.8
-
Sq. Footage
2,608
-
Price/SqFt
$184
HOA
-
Association
YES
-
Association Fee
$413.51
-
Association Fee Frequency
Monthly
-
Association Fee Includes
N/A
-
Total Monthly Fees
$413.51
School District
-
Elementary School
N/A
-
Middle School
N/A
-
High School
N/A
Property Features
-
Stories
3
-
New Construction
NO
-
Foundation Details
Slab
-
Ownership
Fee Simple
-
Senior Community YN
NO
-
Sewer
Public Sewer
-
Tax Lot
71
-
Water Source
Public
Schedule a Showing
Showing scheduled successfully.
Mortgage calculator
Estimate your monthly mortgage payment, including the principal and interest, property taxes, and HOA. Adjust the values to generate a more accurate rate.
Your payment
Principal and Interest:
$
Property taxes:
$
HOA fees:
$
Total loan payment:
$
Total interest amount:
$
Location
County
Polk
Elementary School
Middle School
High School
Listing Courtesy of Alyssa Barker , THE JERRY BARKER GROUP LLC
RealHub Information is provided exclusively for consumers' personal, non-commercial use, and it may not be used for any purpose other than to identify prospective properties consumers may be interested in purchasing. All information deemed reliable but not guaranteed and should be independently verified. All properties are subject to prior sale, change or withdrawal. RealHub website owner shall not be responsible for any typographical errors, misinformation, misprints and shall be held totally harmless.

Executive Assistant
Emil Garinga
Call Emil today to schedule a private showing.

* Listings on this website come from the FMLS IDX Compilation and may be held by brokerage firms other than the owner of this website. The listing brokerage is identified in any listing details. Information is deemed reliable but is not guaranteed. If you believe any FMLS listing contains material that infringes your copyrighted work please click here to review our DMCA policy and learn how to submit a takedown request.© 2024 FMLS.
Related Properties
DAVENPORT
4099 LIMEKLIN FALLS LOOP
5 Beds
3 Baths
2,447 Sq.Ft.
$399,990
MLS#: O6425300
DAVENPORT
4083 LIMEKLIN FALLS LOOP
5 Beds
3 Baths
2,447 Sq.Ft.
$399,990
MLS#: O6425320
DAVENPORT
4221 BIXBY BRIDGE PLACE
4 Beds
2 Baths
2,305 Sq.Ft.
$389,990
MLS#: O6425458
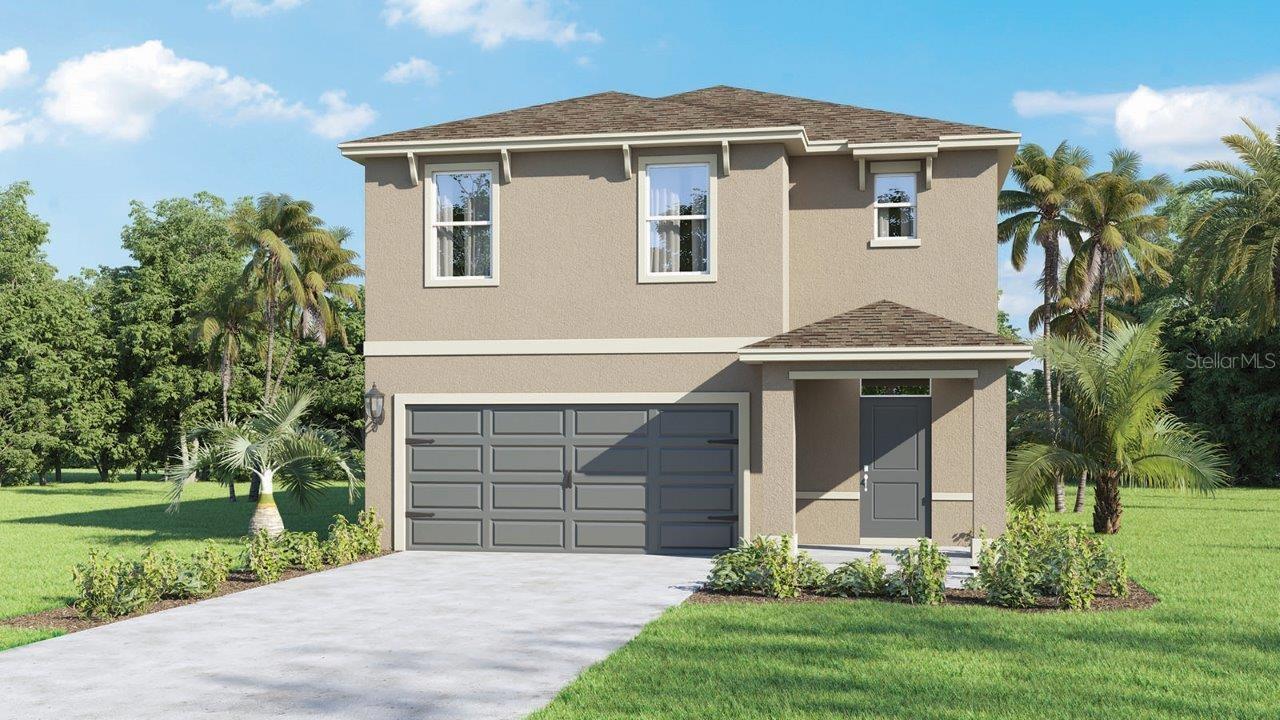
DAVENPORT
4225 BIXBY BRIDGE PLACE
5 Beds
3 Baths
2,447 Sq.Ft.
$401,990
MLS#: O6425285
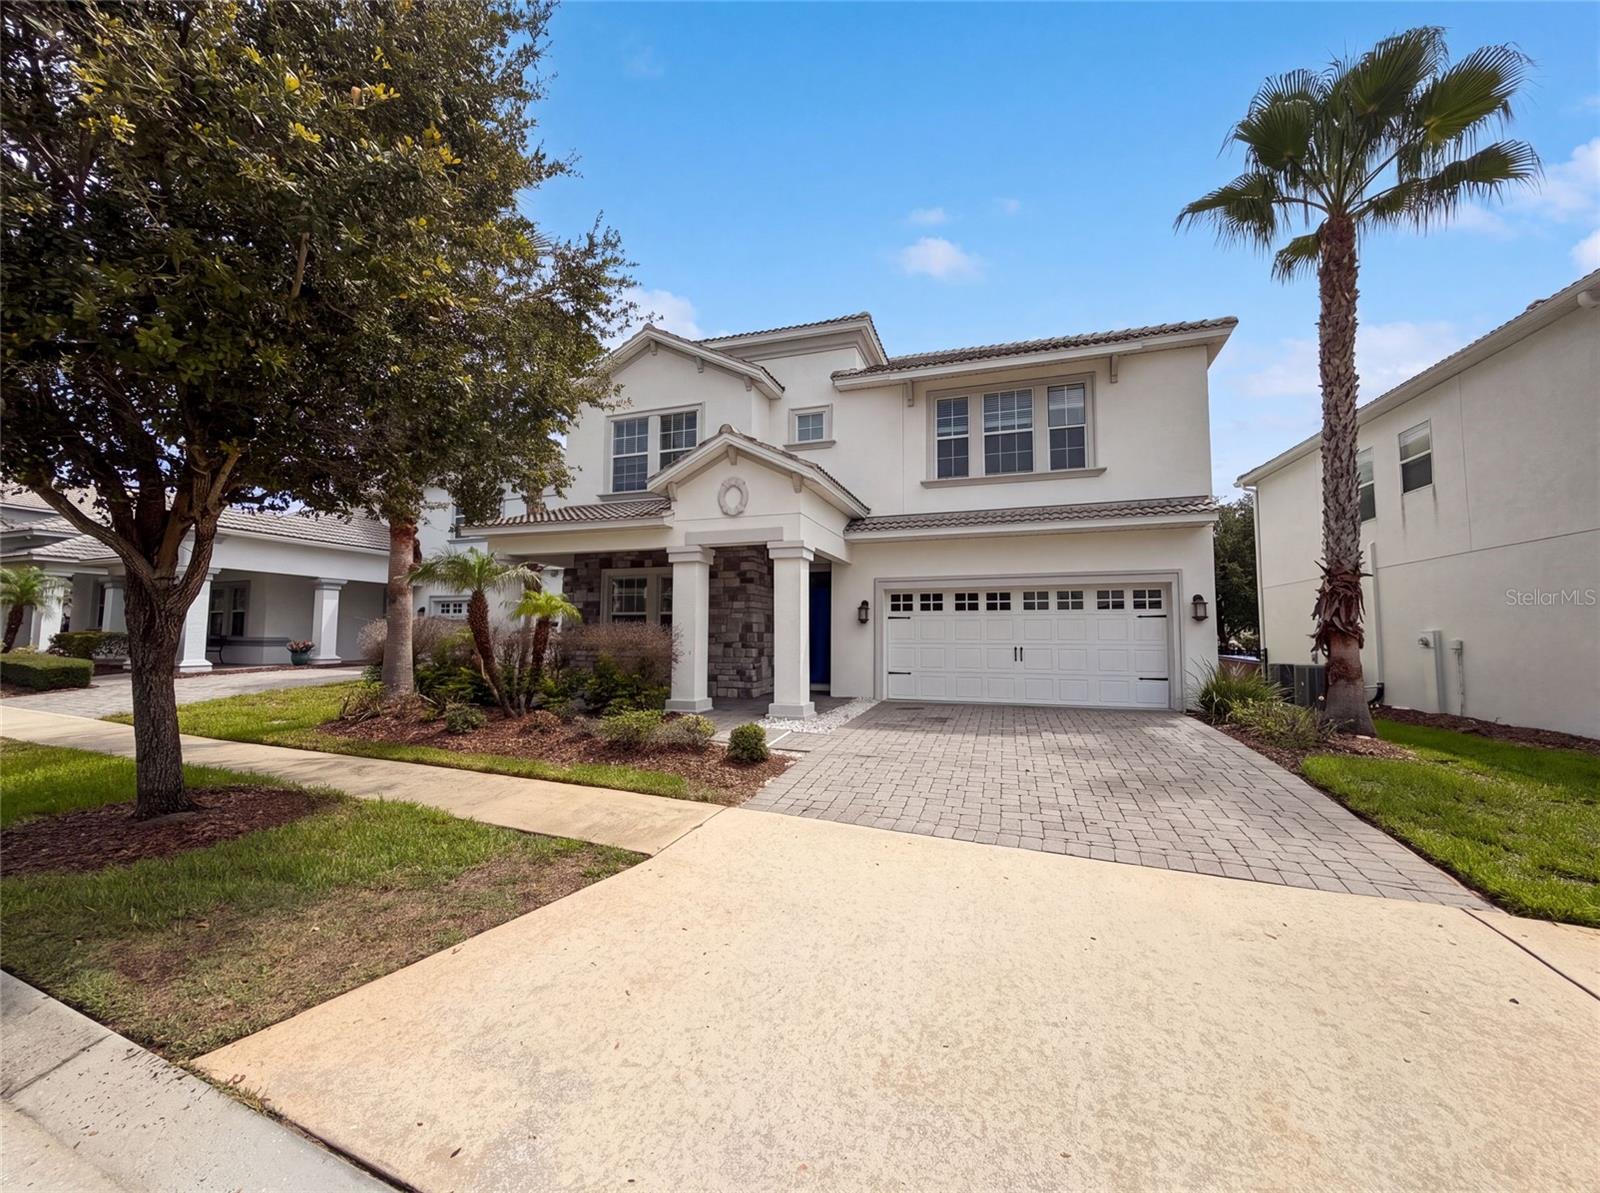
DAVENPORT
1423 PRO SHOP COURT
6 Beds
3 Baths
3,764 Sq.Ft.
$490,000
MLS#: O6425291
DAVENPORT
1821 NOBLE DRIVE
4 Beds
2 Baths
1,819 Sq.Ft.
$395,000
MLS#: S5153702
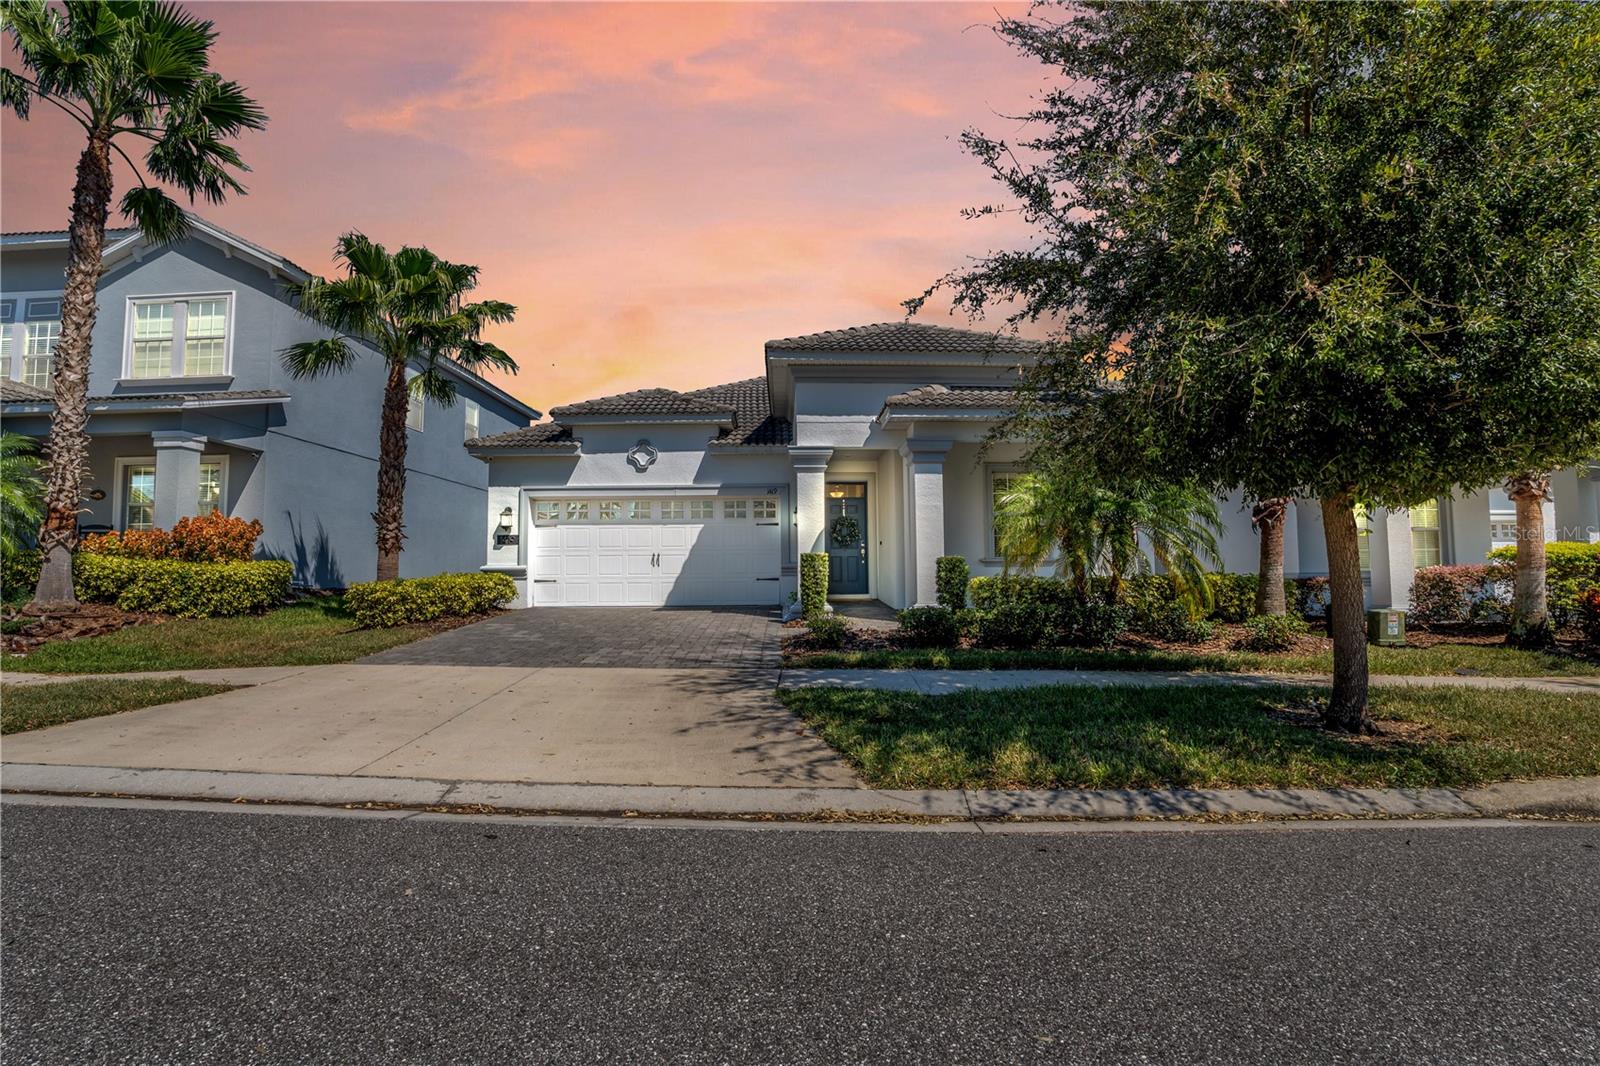
DAVENPORT
1419 PRO SHOP CT
4 Beds
3 Baths
2,076 Sq.Ft.
$437,000
MLS#: S5153670
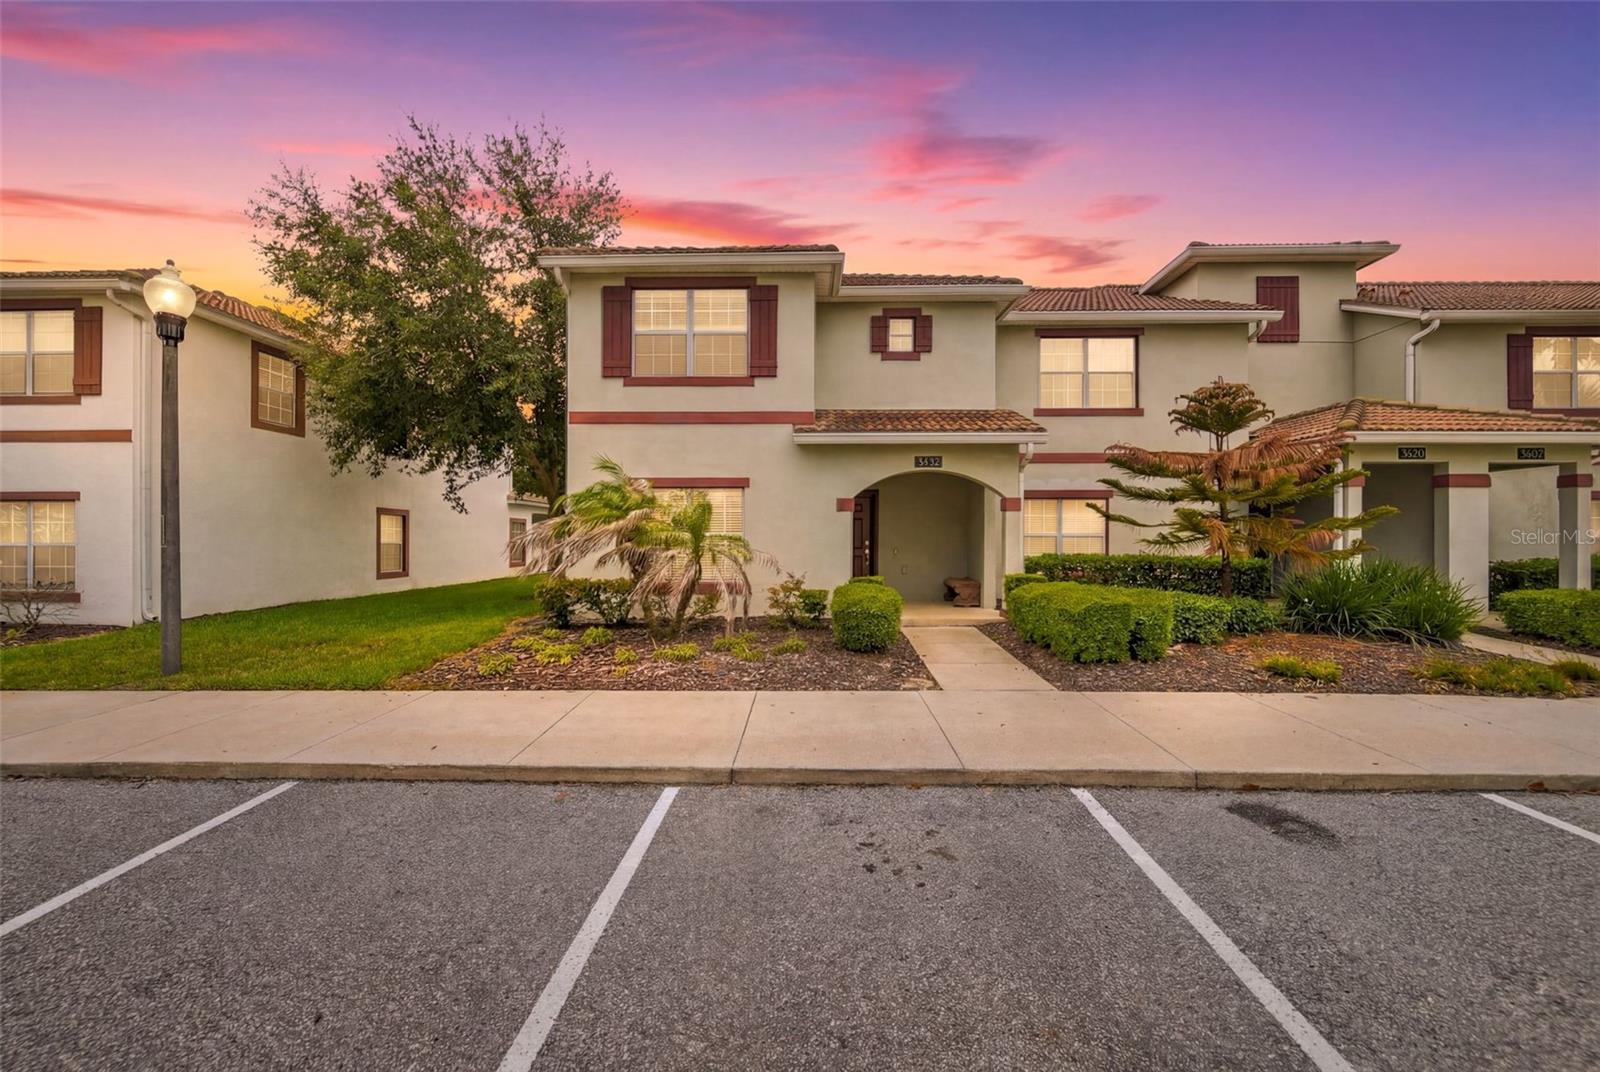
DAVENPORT
1582 MOON VALLEY DRIVE
5 Beds
4 Baths
2,024 Sq.Ft.
$425,000
MLS#: O6425189
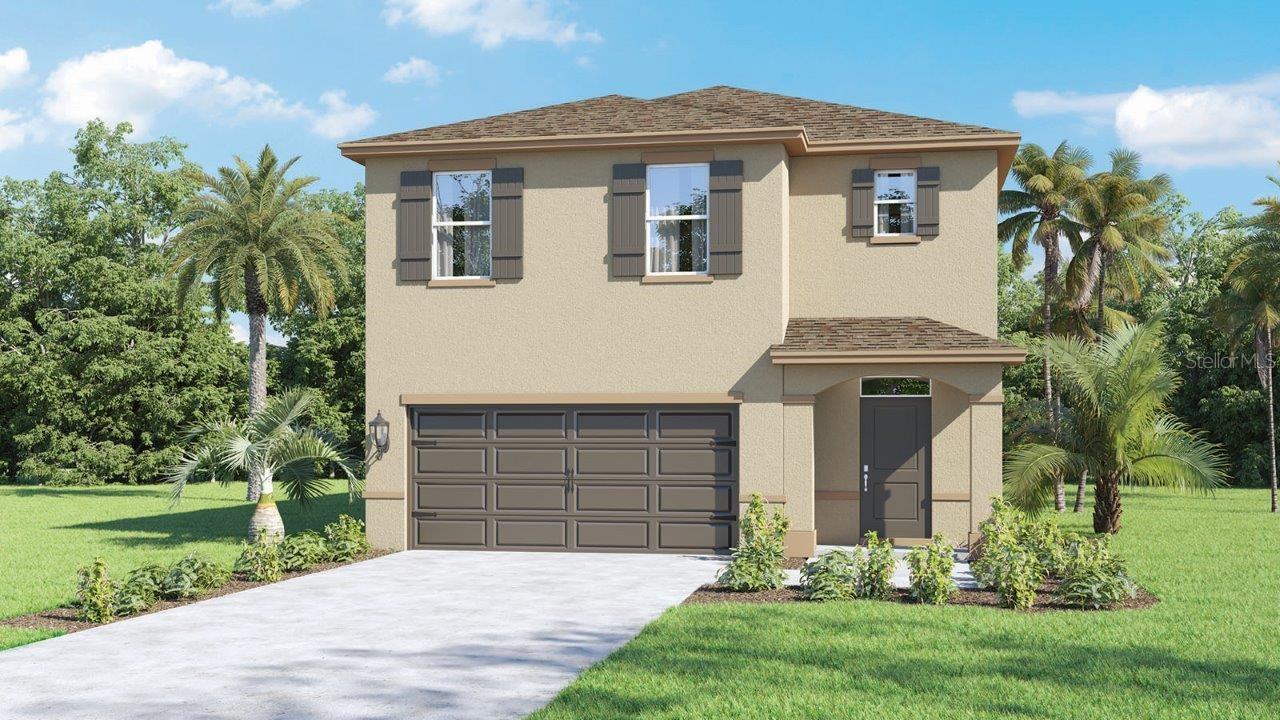
DAVENPORT
4003 LIMEKLIN FALLS LOOP
5 Beds
3 Baths
2,447 Sq.Ft.
$399,990
MLS#: O6425145
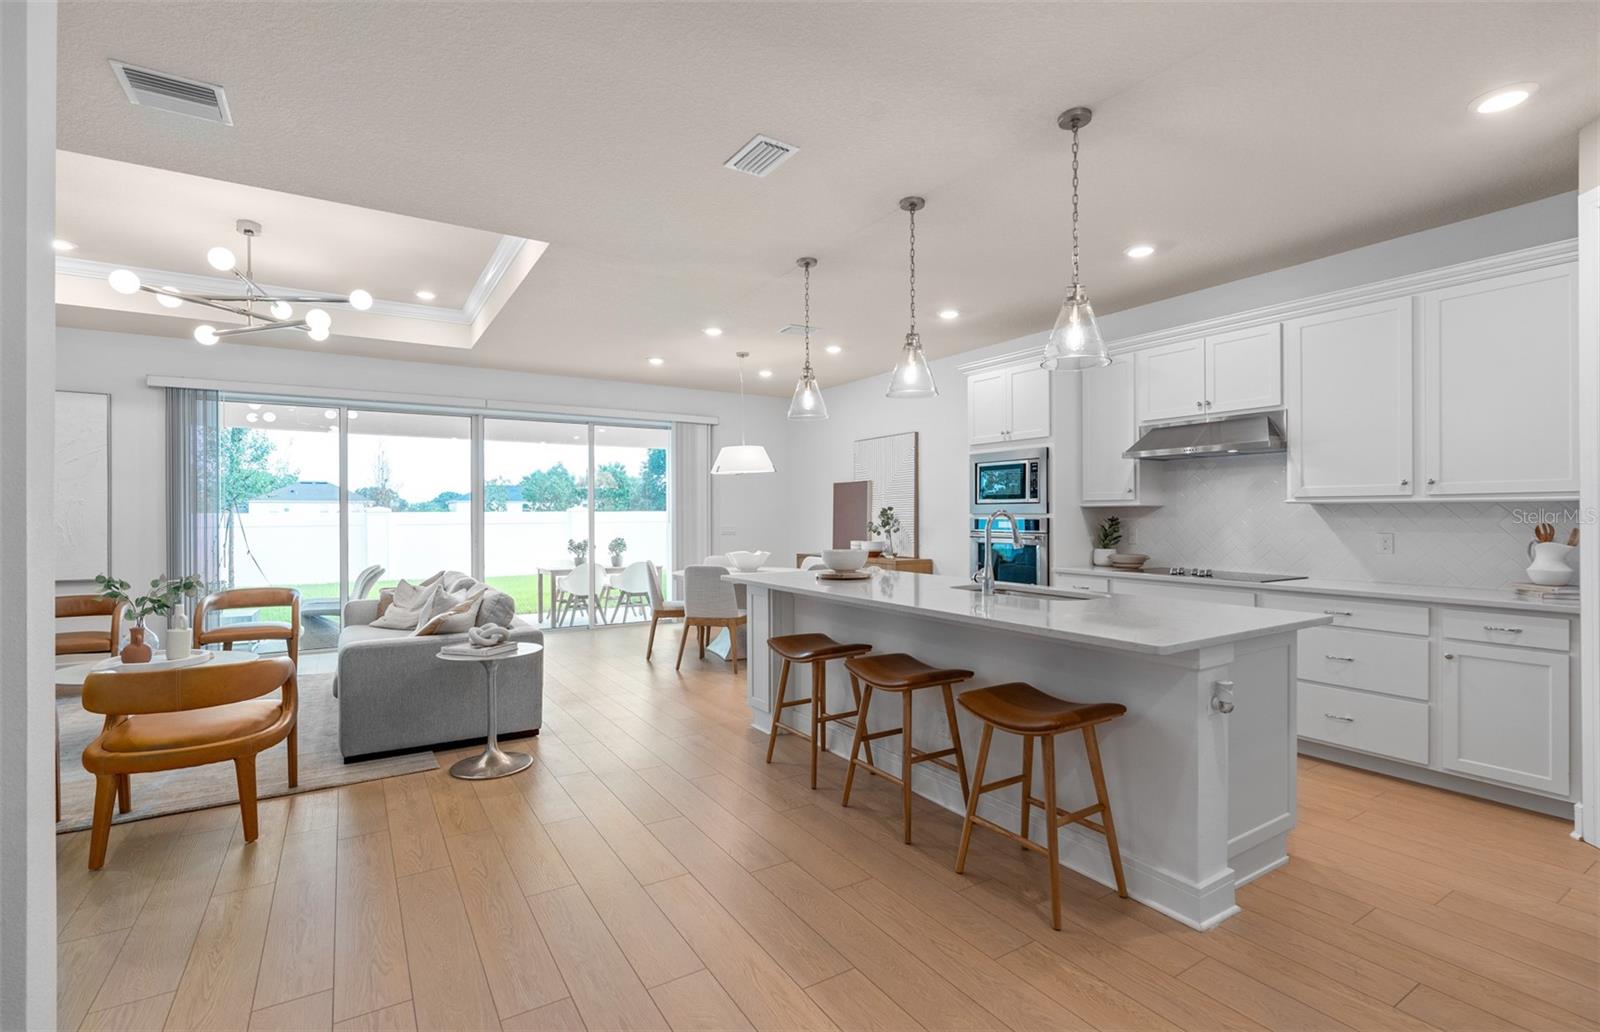
DAVENPORT
4806 FINLEY DRIVE
4 Beds
3 Baths
2,894 Sq.Ft.
$453,990
MLS#: O6424885
