Features & Amenities

Interior

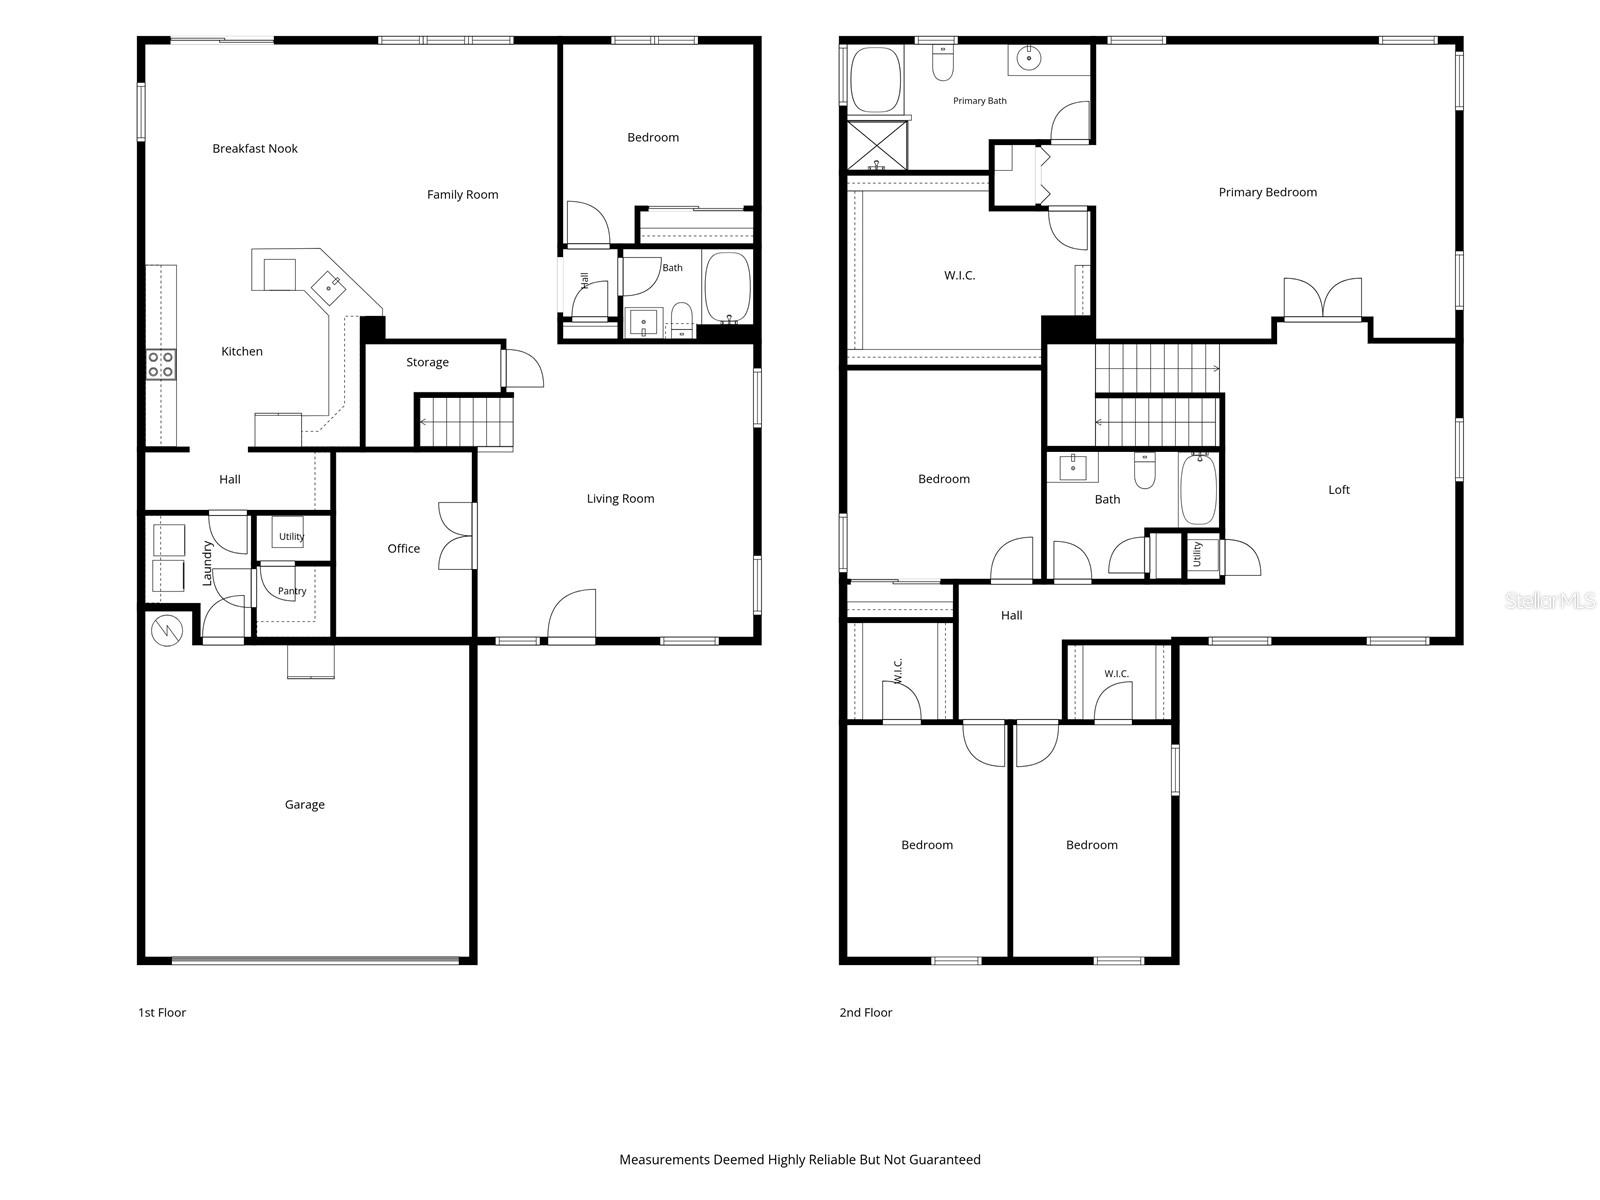
  • Other Interior Features

    Eat-in Kitchen, High Ceilings, Open Floorplan

  • Total Bedrooms

    5

  • Bathrooms

    3

  • Cooling YN

    YES

  • Cooling

    Central Air

  • Fireplace YN

    NO

  • Heating YN

    YES

  • Heating

    Electric

  • Pet friendly

    Yes

Exterior

  • Garage

    Yes

  • Garage spaces

    2

  • Construction Materials

    Stucco, Frame

  • Other Exterior Features

    Lighting

  • Parking

    Driveway, Garage Door Opener, Attached

  • Patio and Porch Features

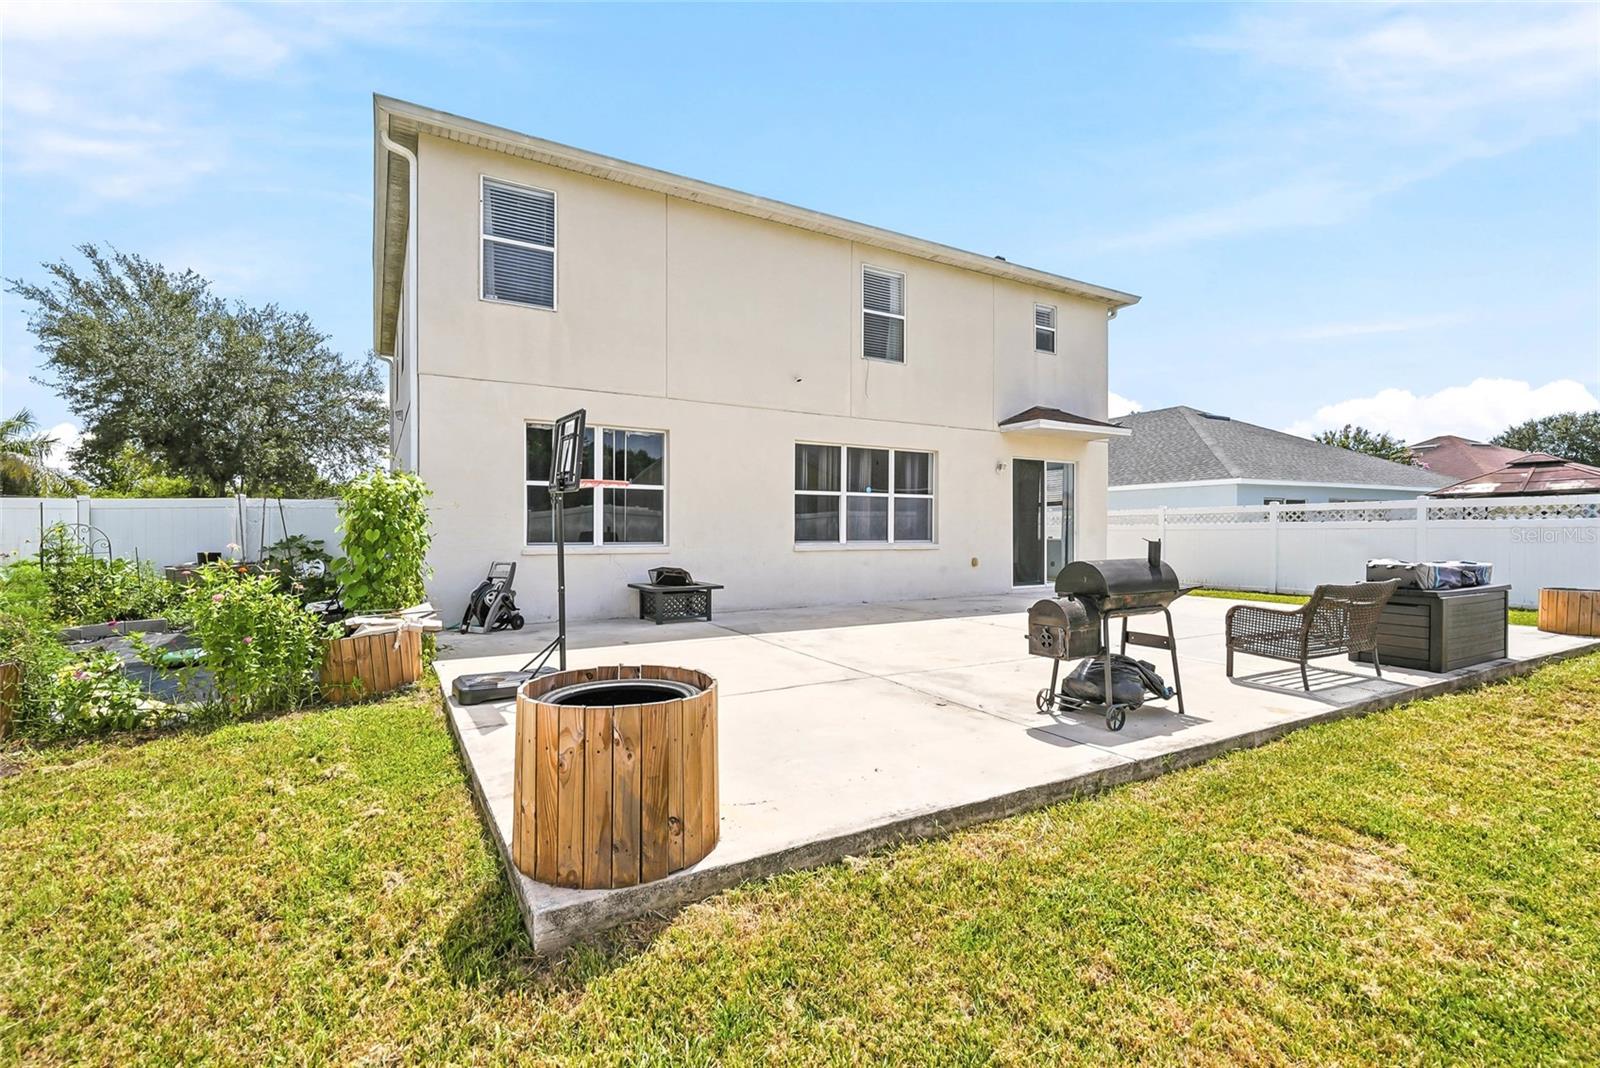
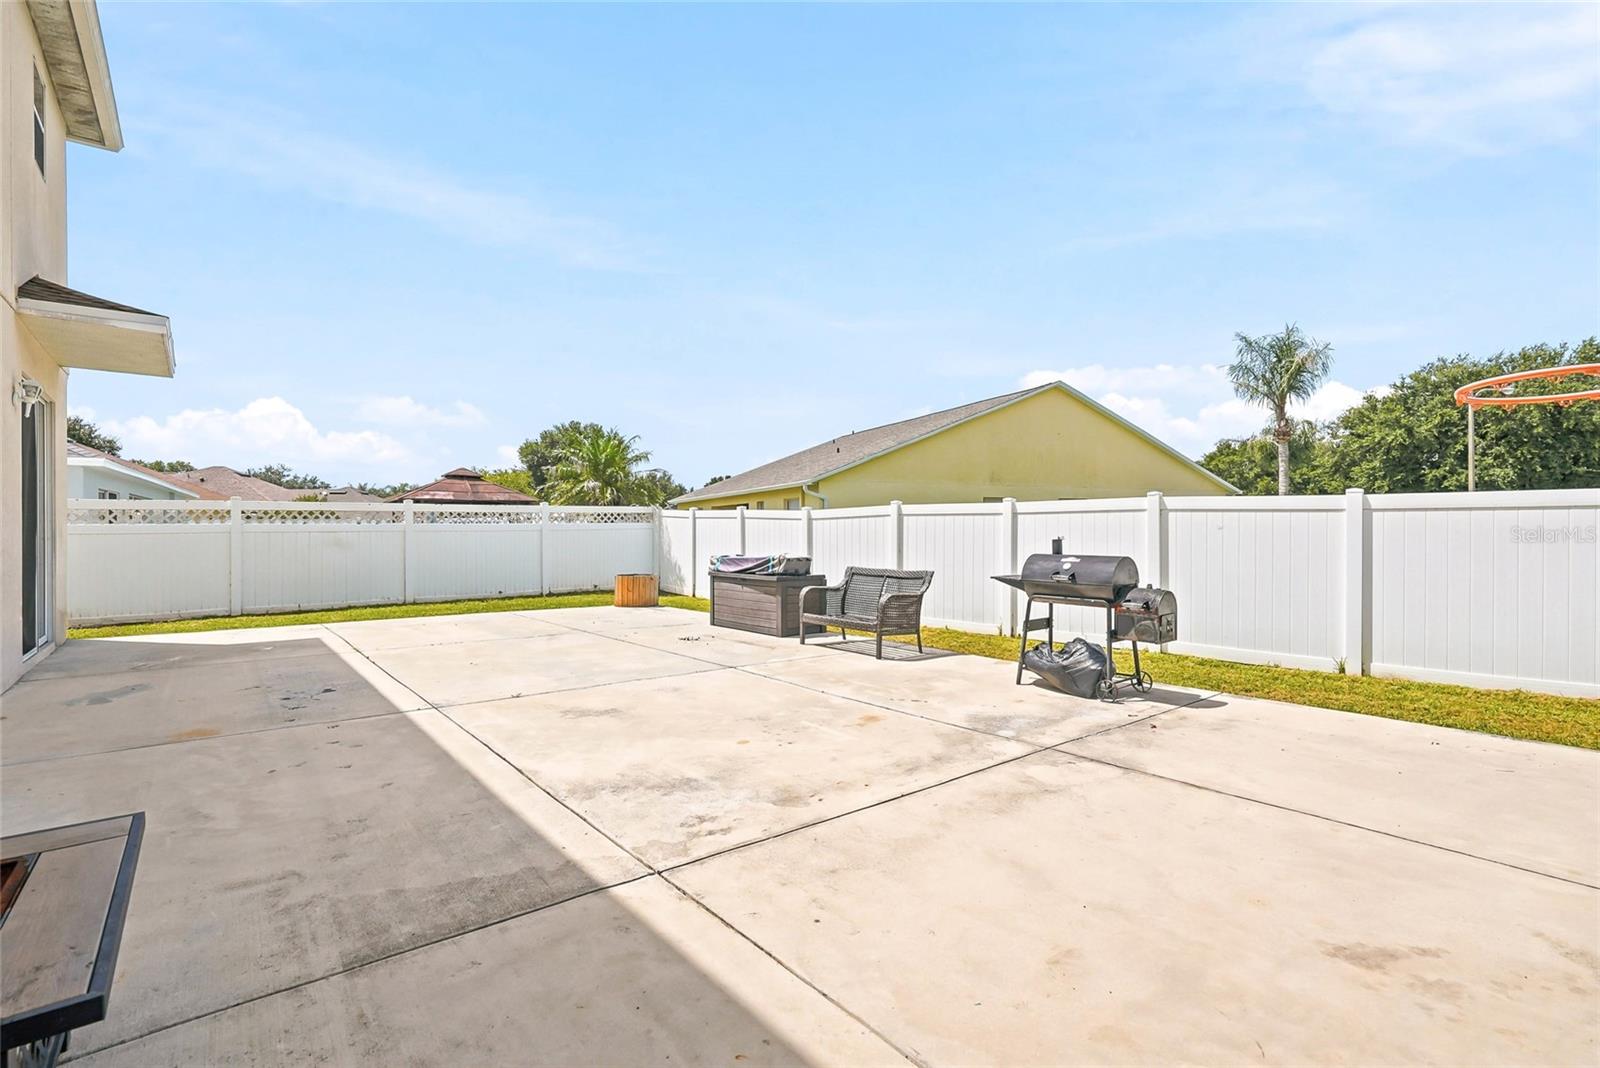
    Front Porch, Patio

  • Pool

    No

  • Waterfront YN

    NO

Area & Lot

  • Lot Features

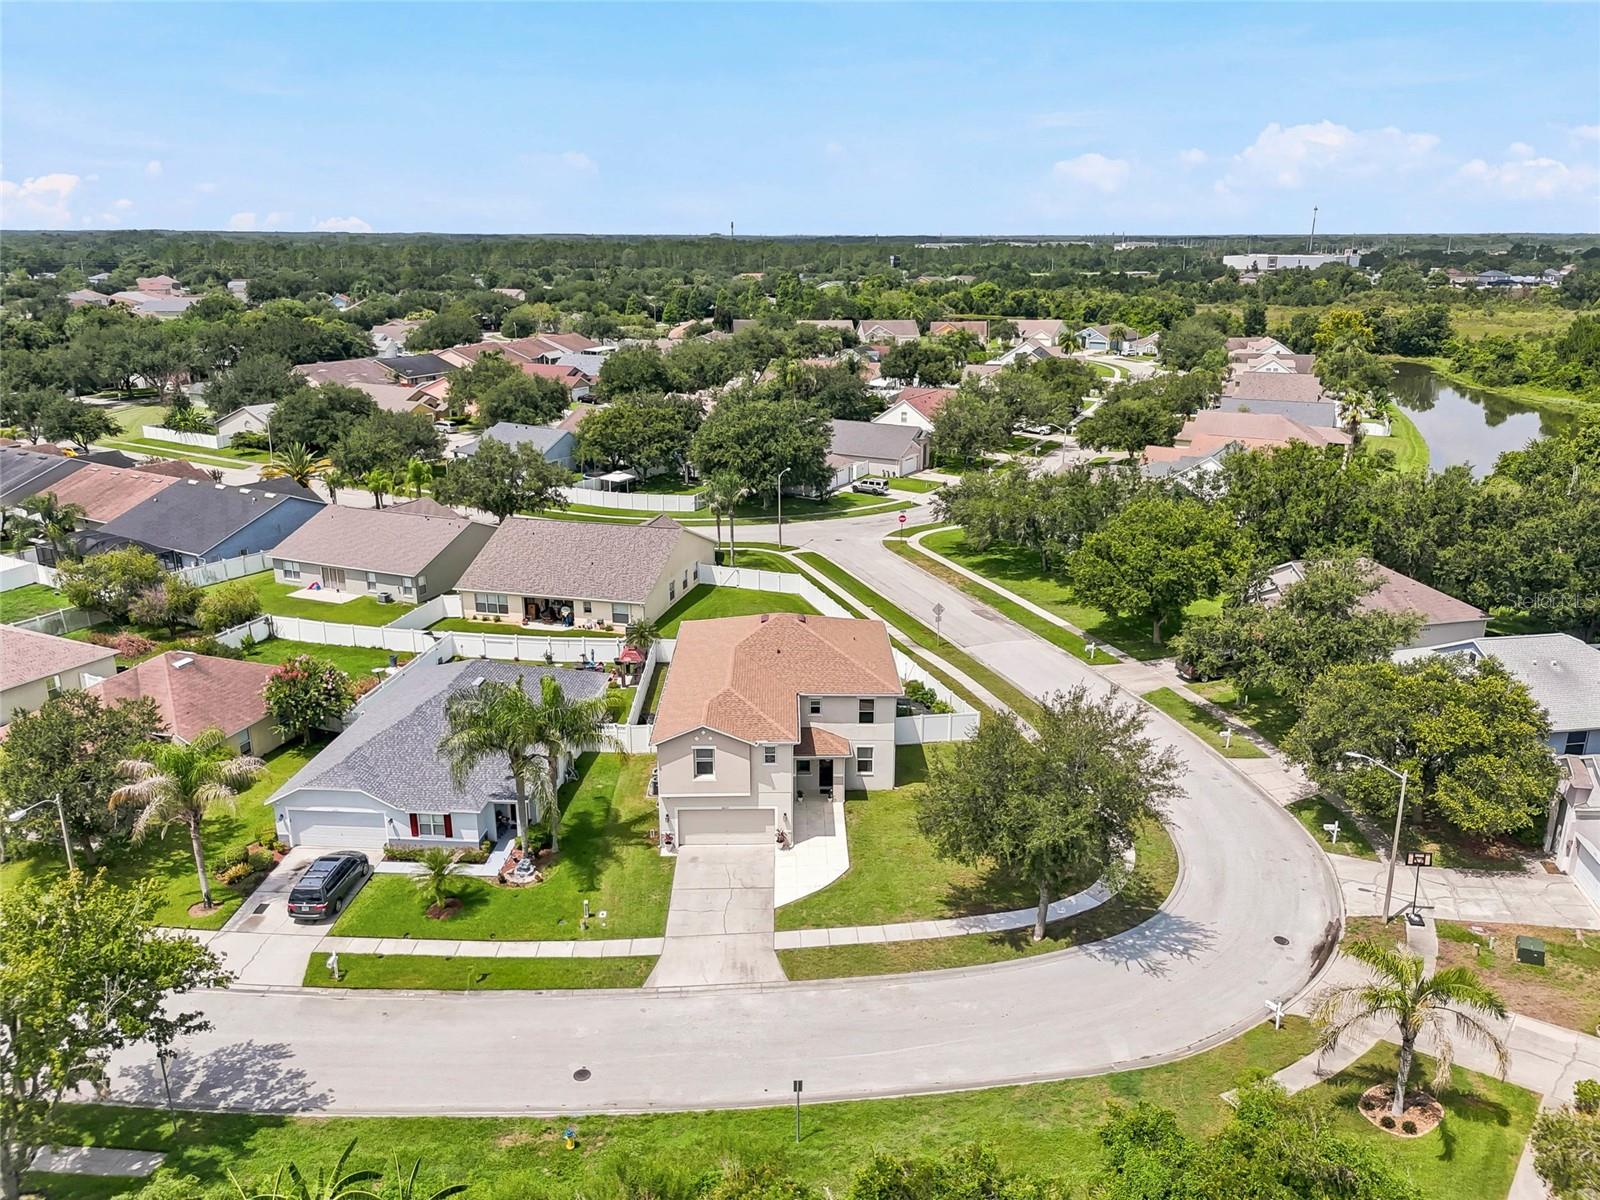
    Corner Lot, Level, Paved

  • Lot Size(acres)

    0.19

  • Lot Size(square feet)

    8,486

  • Property Type

    Residential

  • Property Sub Type

    Single Family Residence

Price

  • Sales Price

    $475,000

  • Tax Amount

    $4,564

  • Sq. Footage

    3,510

  • Price/SqFt

    $135

HOA

  • Association

    YES

  • Association Fee

    $120

  • Association Fee Frequency

    Monthly

  • Association Fee Includes

    N/A

  • Total Monthly Fees

    $120

School District

  • Elementary School

    N/A

  • Middle School

    N/A

  • High School

    N/A

Property Features

  • New Construction

    NO

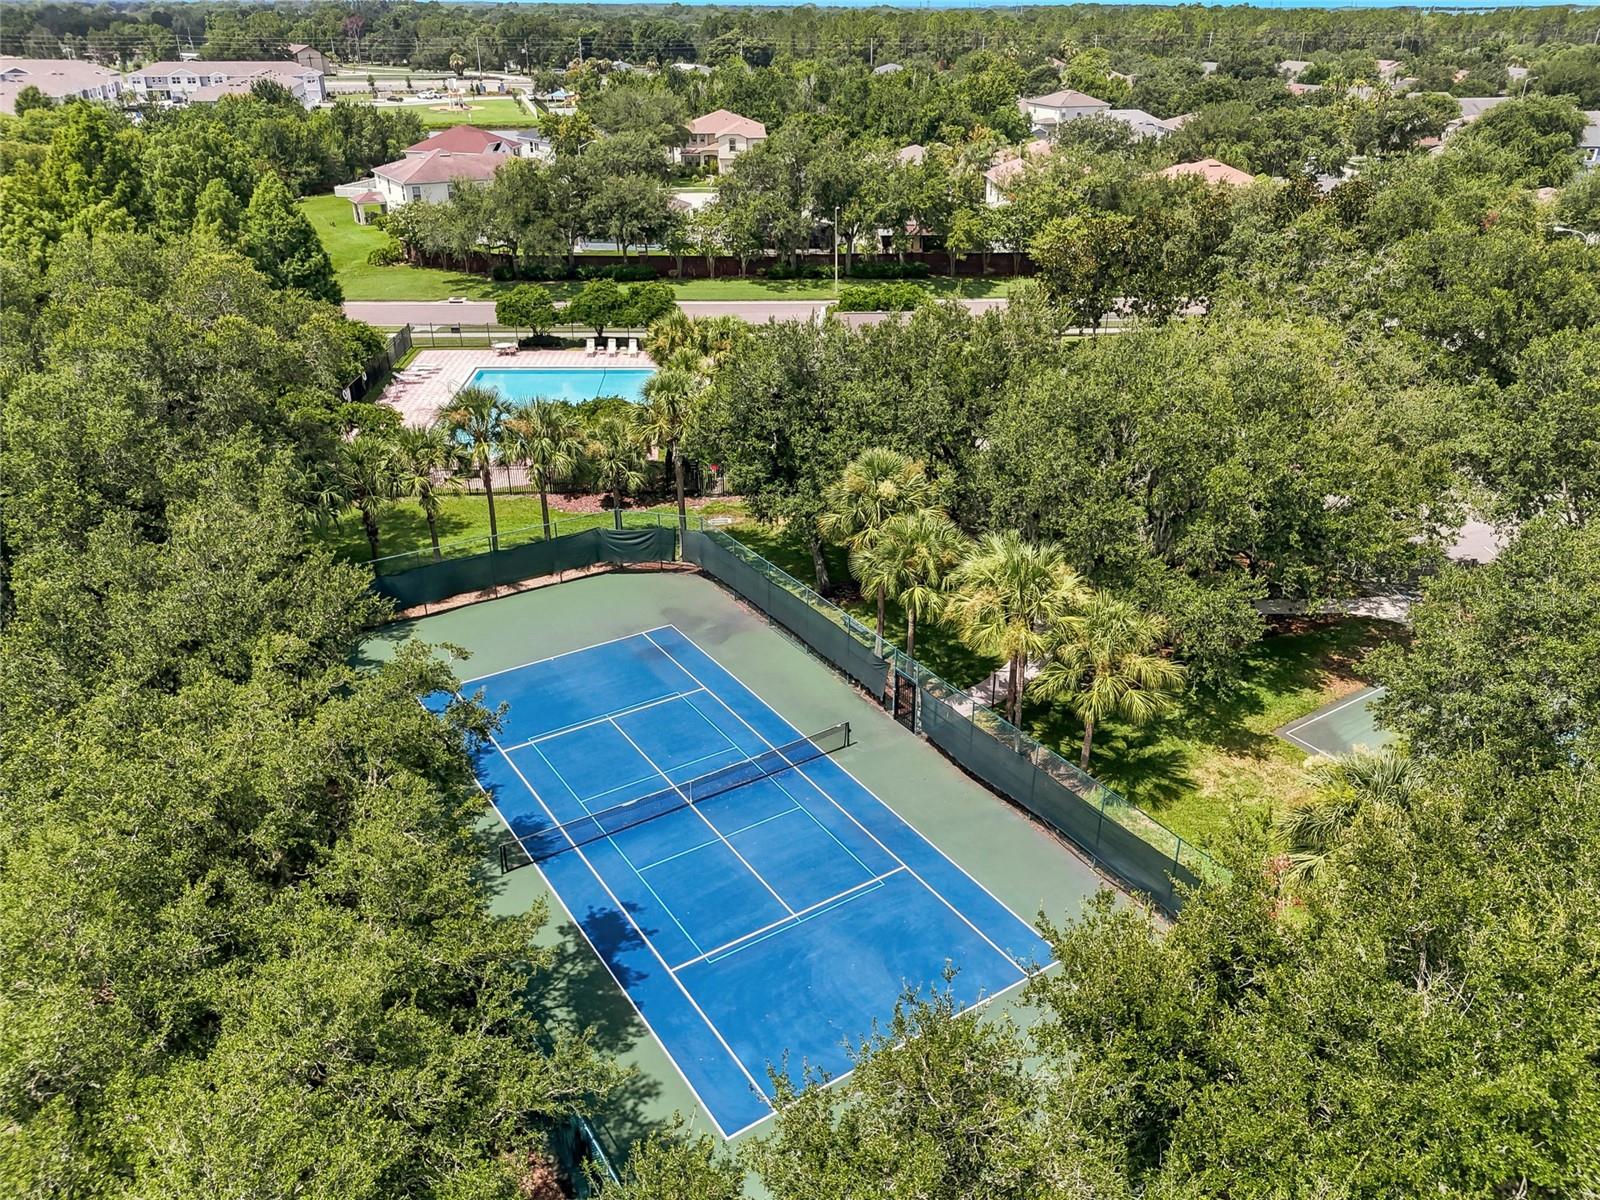
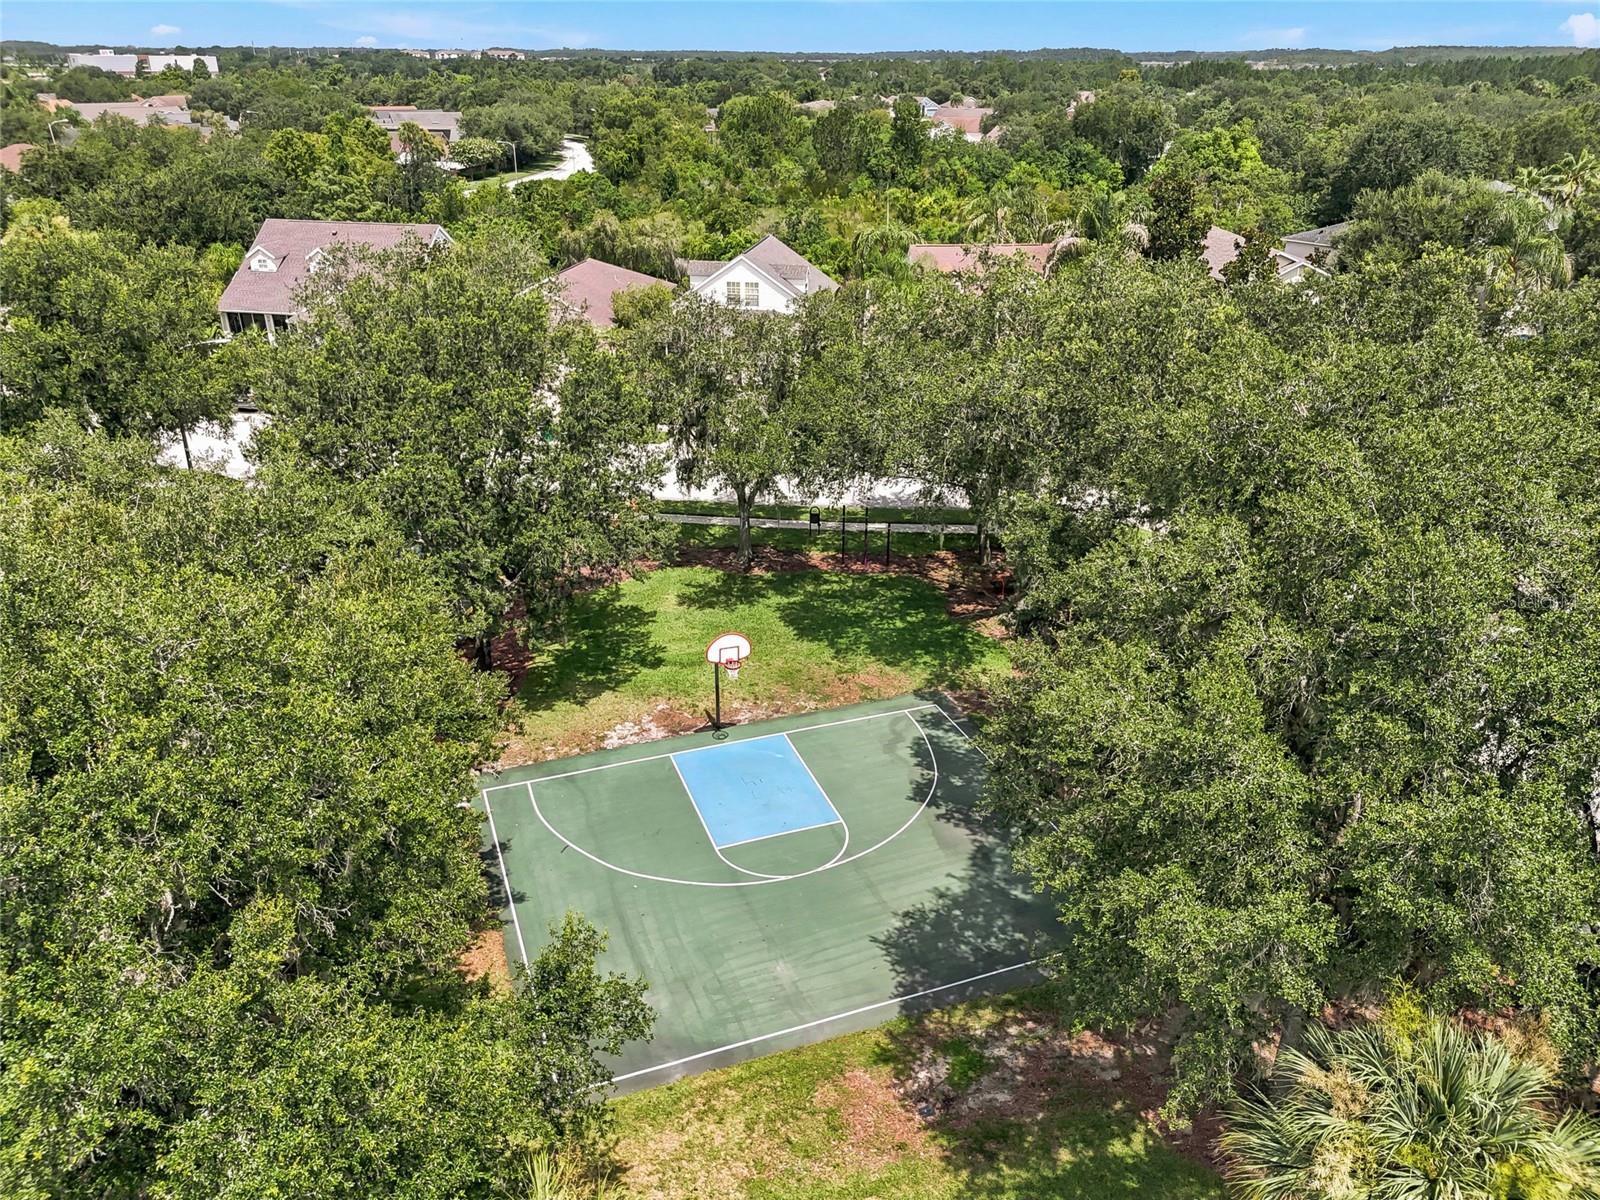
  • Association Amenities

    Tennis Court(s)

  • Foundation Details

    Slab

  • Ownership

    Fee Simple

  • Senior Community YN

    NO

  • Sewer

    Public Sewer

  • Tax Lot

    18

  • Water Source

    Public

Schedule a Showing

Showing scheduled successfully.

<
>
IN PERSON
VIA CHAT

What is 3 + 4 ?


Change time

Mortgage calculator
Estimate your monthly mortgage payment, including the principal and interest, property taxes, and HOA. Adjust the values to generate a more accurate rate.

Your payment

Principal and Interest:

$

Property taxes:

$

HOA fees:

$

Total loan payment:

$

Total interest amount:

$

Location

County

Pasco

Elementary School

Middle School

High School

Listing Courtesy of Jeremy Grant , SMITH & ASSOCIATES REAL ESTATE

RealHub Information is provided exclusively for consumers' personal, non-commercial use, and it may not be used for any purpose other than to identify prospective properties consumers may be interested in purchasing. All information deemed reliable but not guaranteed and should be independently verified. All properties are subject to prior sale, change or withdrawal. RealHub website owner shall not be responsible for any typographical errors, misinformation, misprints and shall be held totally harmless.

Agent Michael Graf

Business Coach | Executive Sales Associate | Realtor®

Michael Graf

Call Michael today to schedule a private showing.


* Listings on this website come from the FMLS IDX Compilation and may be held by brokerage firms other than the owner of this website. The listing brokerage is identified in any listing details. Information is deemed reliable but is not guaranteed. If you believe any FMLS listing contains material that infringes your copyrighted work please click here to review our DMCA policy and learn how to submit a takedown request.© 2024 FMLS.
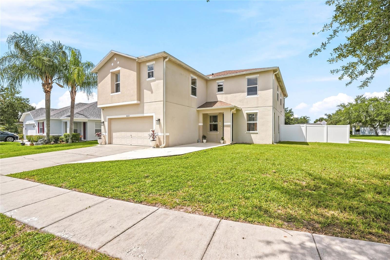
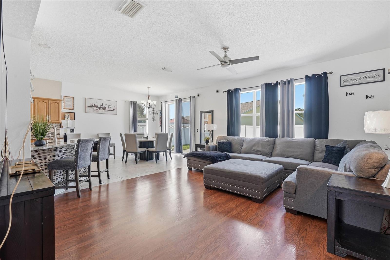
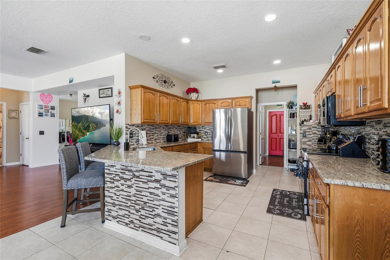
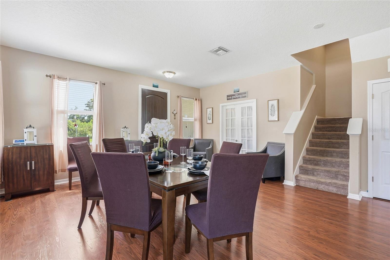
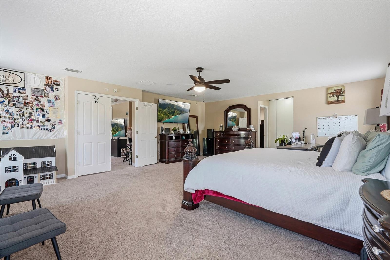
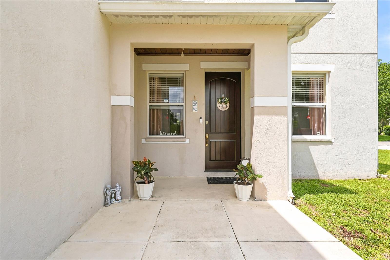
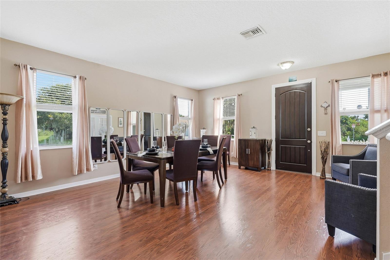
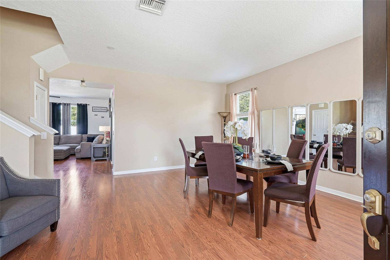
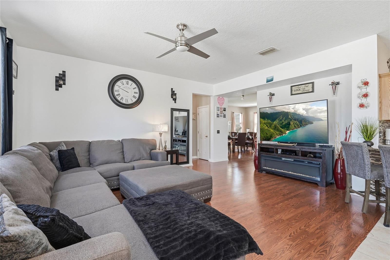
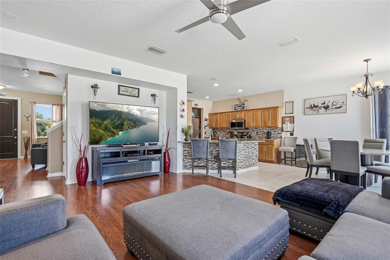
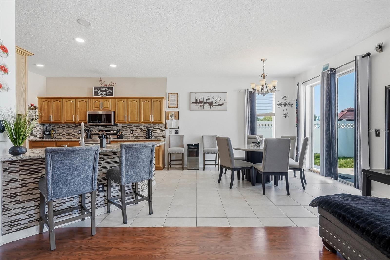
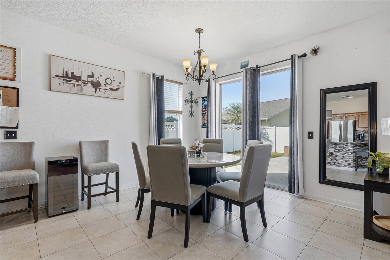
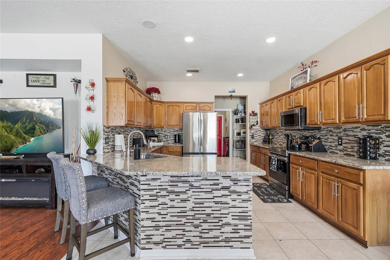
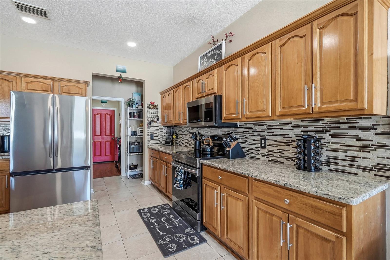
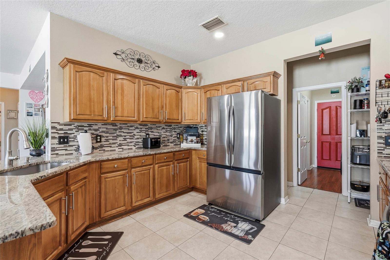
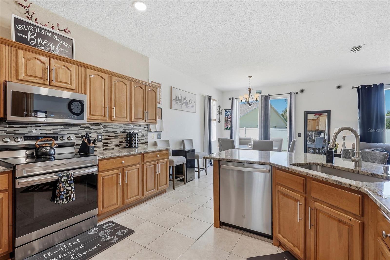
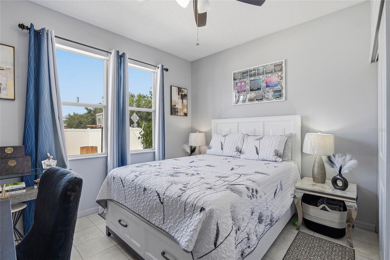
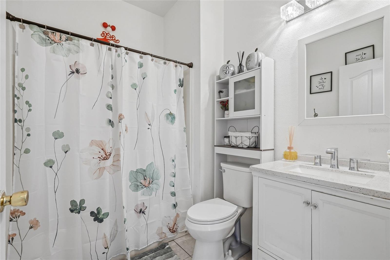
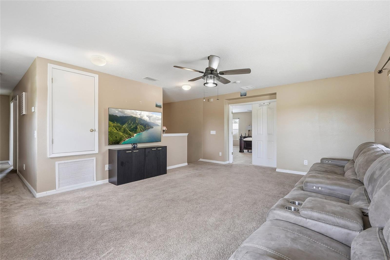
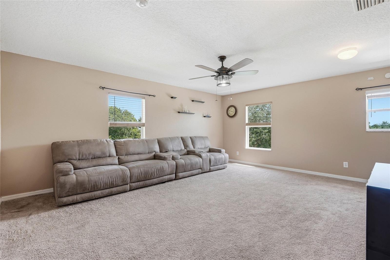
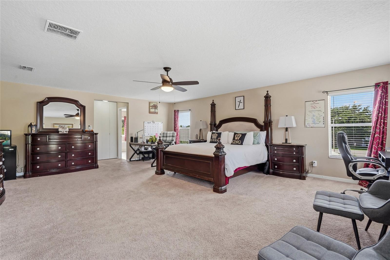
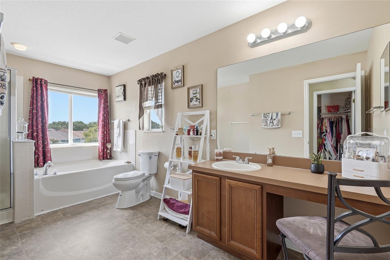
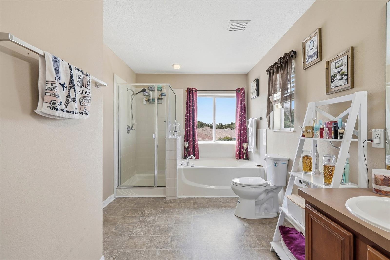
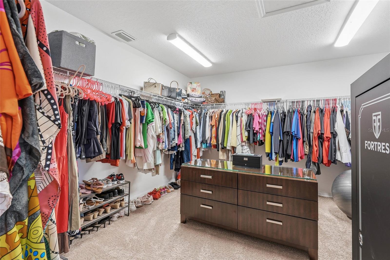
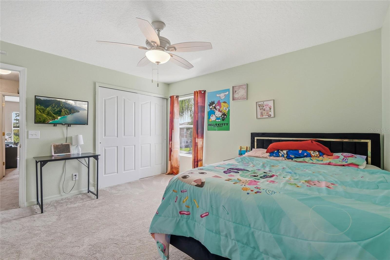
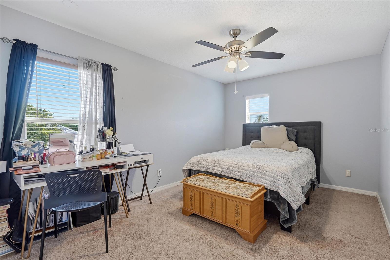
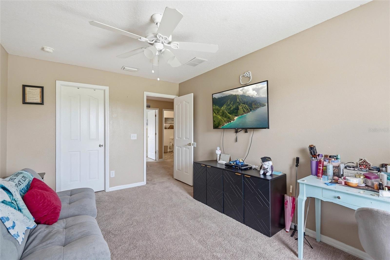
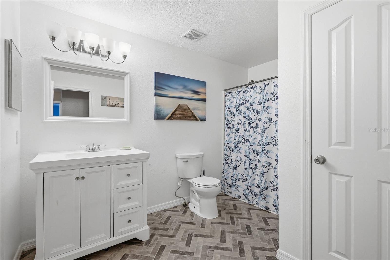
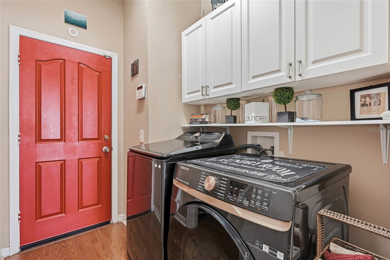
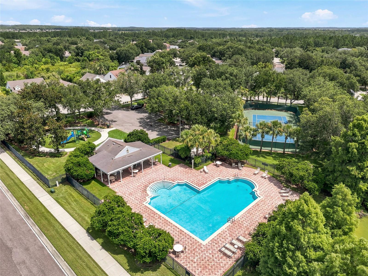
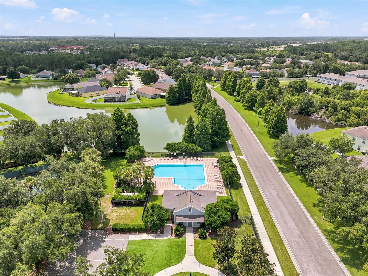
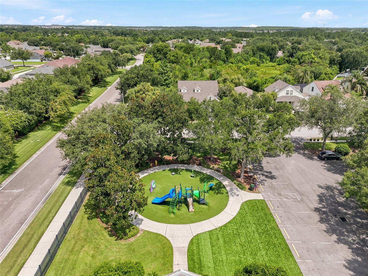
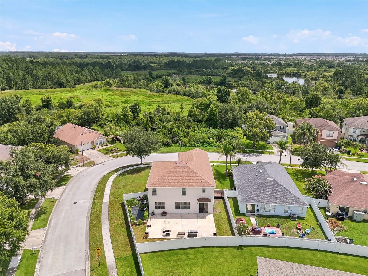
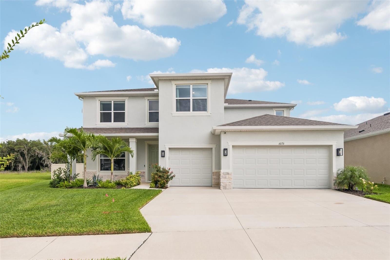
Welcome home to New River Lakes, an established and well-loved community in Wesley Chapel. This 2-story, 5-bedroom, 3-bath home sits on an oversized corner lot with over 3,500 square feet of living space — plenty of room to spread out and settle in. The remodeled eat-in kitchen is the heart of the home, with abundant cabinetry, generous counter space, new appliances, and a breakfast bar that opens right into the family room. The expansive living and dining rooms make hosting easy, whether it's a holiday gathering or a Sunday get-together. A thoughtful 3-way split floor plan gives everyone their own space. A first-floor bedroom and full bath are ideal for guests, while the second-floor primary suite offers a large walk-in closet, garden tub, and separate shower. Three more bedrooms, full bath and a versatile loft complete the upstairs. Beyond your front door, community amenities include a pool, tennis and basketball courts, and a playground — everyday resort living, right at home. Schedule your private showing today and see why 5213 Prairie View Way is the home you've been waiting for.

5213 PRAIRIE VIEW WAY

Message successfully sent.

What would you like to know?

What is 3 + 4 ?

I agree to receive email communication and understand I can unsubscribe at any time.

I agree to be contacted by The Graf Group of Coldwell Banker via call, email, and text for real estate services. To opt out, you can reply 'stop' at any time or reply 'help' for assistance. You can also click the unsubscribe link in the emails. Message and data rates may apply. Message frequency may vary. Privacy Policy

Related Properties

New on site 1 day ago
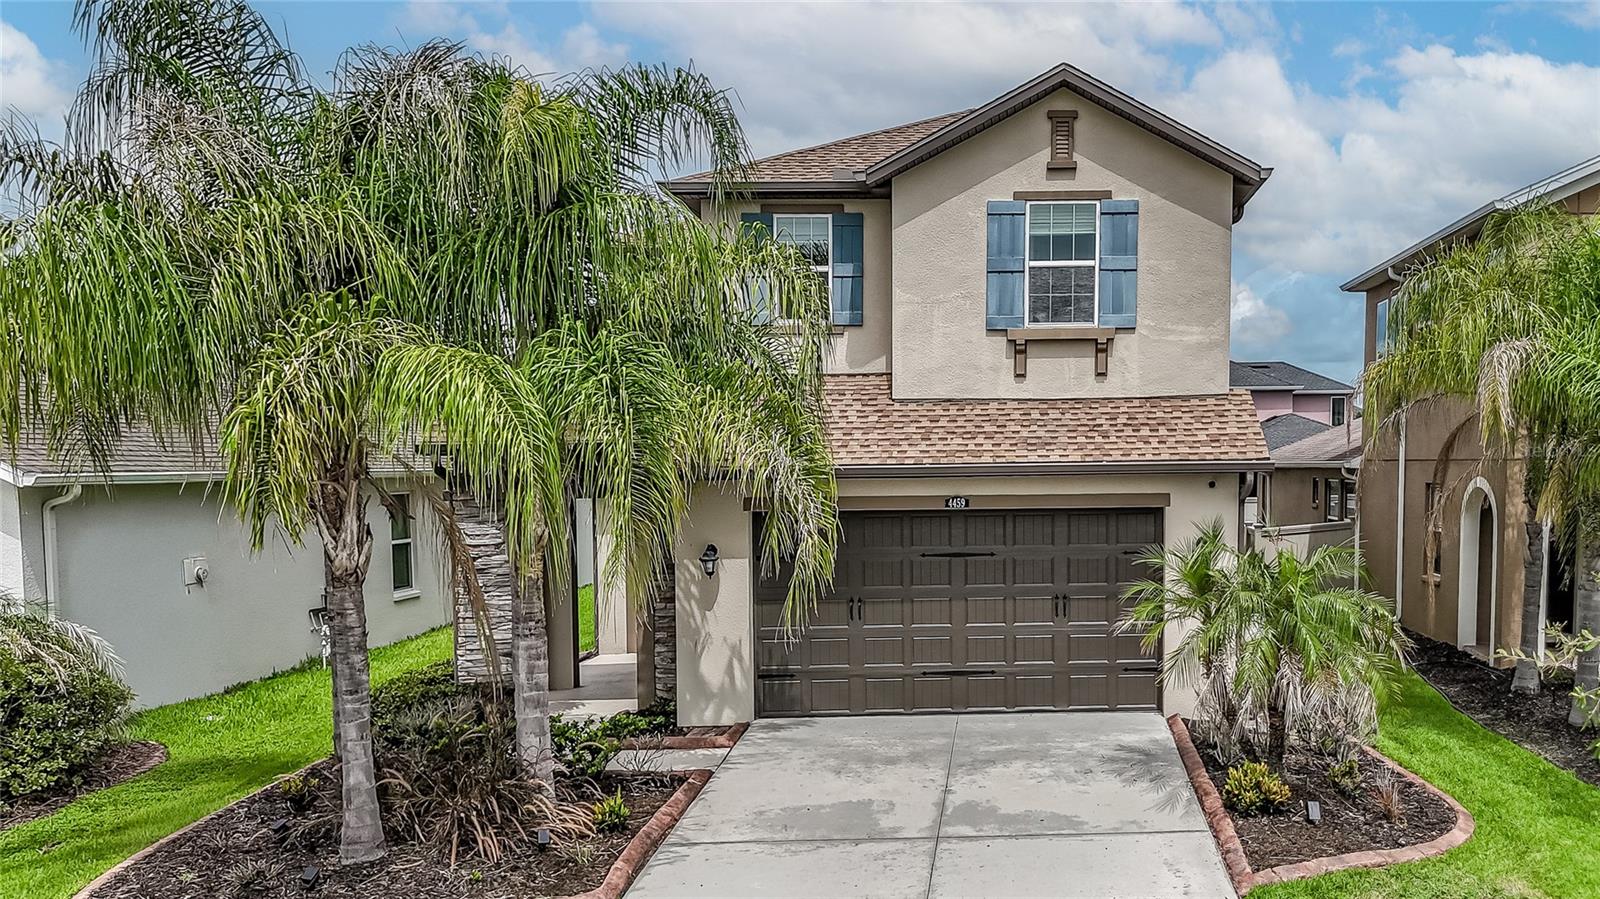
Welcome to this beautifully maintained Milan floor plan by CalAtlantic Homes, built in 2018. Inside, the thoughtfully designed floor plan offers four spacious bedrooms plus a large loft, creating flexible space for a second living area, home office, playroom, or media room. The layout provides both comfort and functionality, making it ideal for everyday living as well as entertaining. The main living areas feature durable ceramic tile flooring. The kitchen is the heart of the home and offers an abundance of granite countertop space, ample cabinetry for storage, custom built pantry shelving and stainless-steel appliances, making it both practical and inviting. Master bathroom is a spa like with rain shower head and luxurious finishes. The open layout allows the kitchen to flow seamlessly into the main living and formal dining areas, perfect for gathering with family and friends. There is plenty of storage throughout the home.Step outside to a backyard with plenty of space to create your own outdoor paradise. Whether you envision adding a garden, play area, or simply enjoying the open space, the yard offers endless possibilities. This home is the perfect opportunity for buyers looking for both comfort and convenience in a beautifully maintained property. Living in Estancia at Wiregrass Ranch means being part of a vibrant resort-style community with world-class amenities including lushly landscaped parks, scenic walking trails, and a resort-style clubhouse and pool—perfect for relaxation and recreation. Conveniently located near The Shops at Wiregrass, AdventHealth Wesley Chapel, I-75, and top-rated schools, this location offers an unmatched combination of elegance and accessibility. Don’t miss this rare opportunity to own a home in one of Wesley Chapel’s most desirable gated communities. With its modern design, upgrades, high-end finishes, incredible amenities, and LOW HOA this home is truly a gem. Schedule your private showing today and experience the lifestyle you deserve!
#TB8528993

WESLEY CHAPEL

4459 TRAMANTO LANE

4 Beds

3 Baths

2,379 Sq.Ft.

$549,000

MLS#: TB8528993

New on site 1 day ago
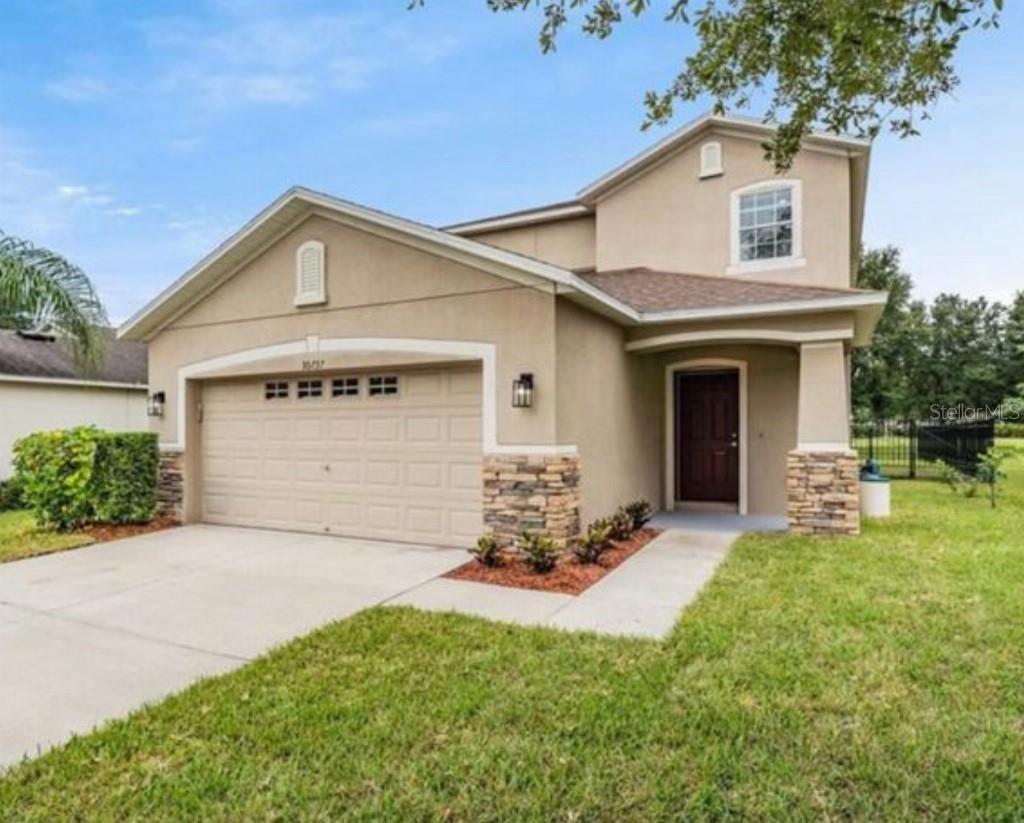
Welcome to 30737 White Bird Ave, a spacious 4-bedroom, 2.5-bath home located in the beautiful Country Walk community of Wesley Chapel. Offering over 2,200 square feet of living space, this home features a versatile floor plan designed for comfortable Florida living.

The spacious primary suite is conveniently located downstairs, offering privacy and easy access. Upstairs, you’ll find additional bedrooms and a HUGE bonus room—perfect for a home theater, game room, home office, playroom, or additional living space.

The home features new appliances, a convenient downstairs laundry room, and a fully fenced backyard with plenty of space for entertaining, pets, or outdoor activities. A two-car garage provides additional parking and storage.

Enjoy the lifestyle and amenities Country Walk has to give, including a community clubhouse, swimming pools, fitness center, playground, multi-purpose sports field, dog park, basketball courts, tennis courts, and pickleball. Conveniently located near The Shops at Wiregrass, The Grove at Wesley Chapel, shopping, dining, and schools.

With plenty of space, a desirable floor plan, community amenities, and a fantastic Wesley Chapel location, this home is ready for its next owner. Schedule your showing today!
#TB8527521

WESLEY CHAPEL

30737 WHITE BIRD AVENUE

4 Beds

2 Baths

2,239 Sq.Ft.

$425,000

MLS#: TB8527521

New on site 1 day ago
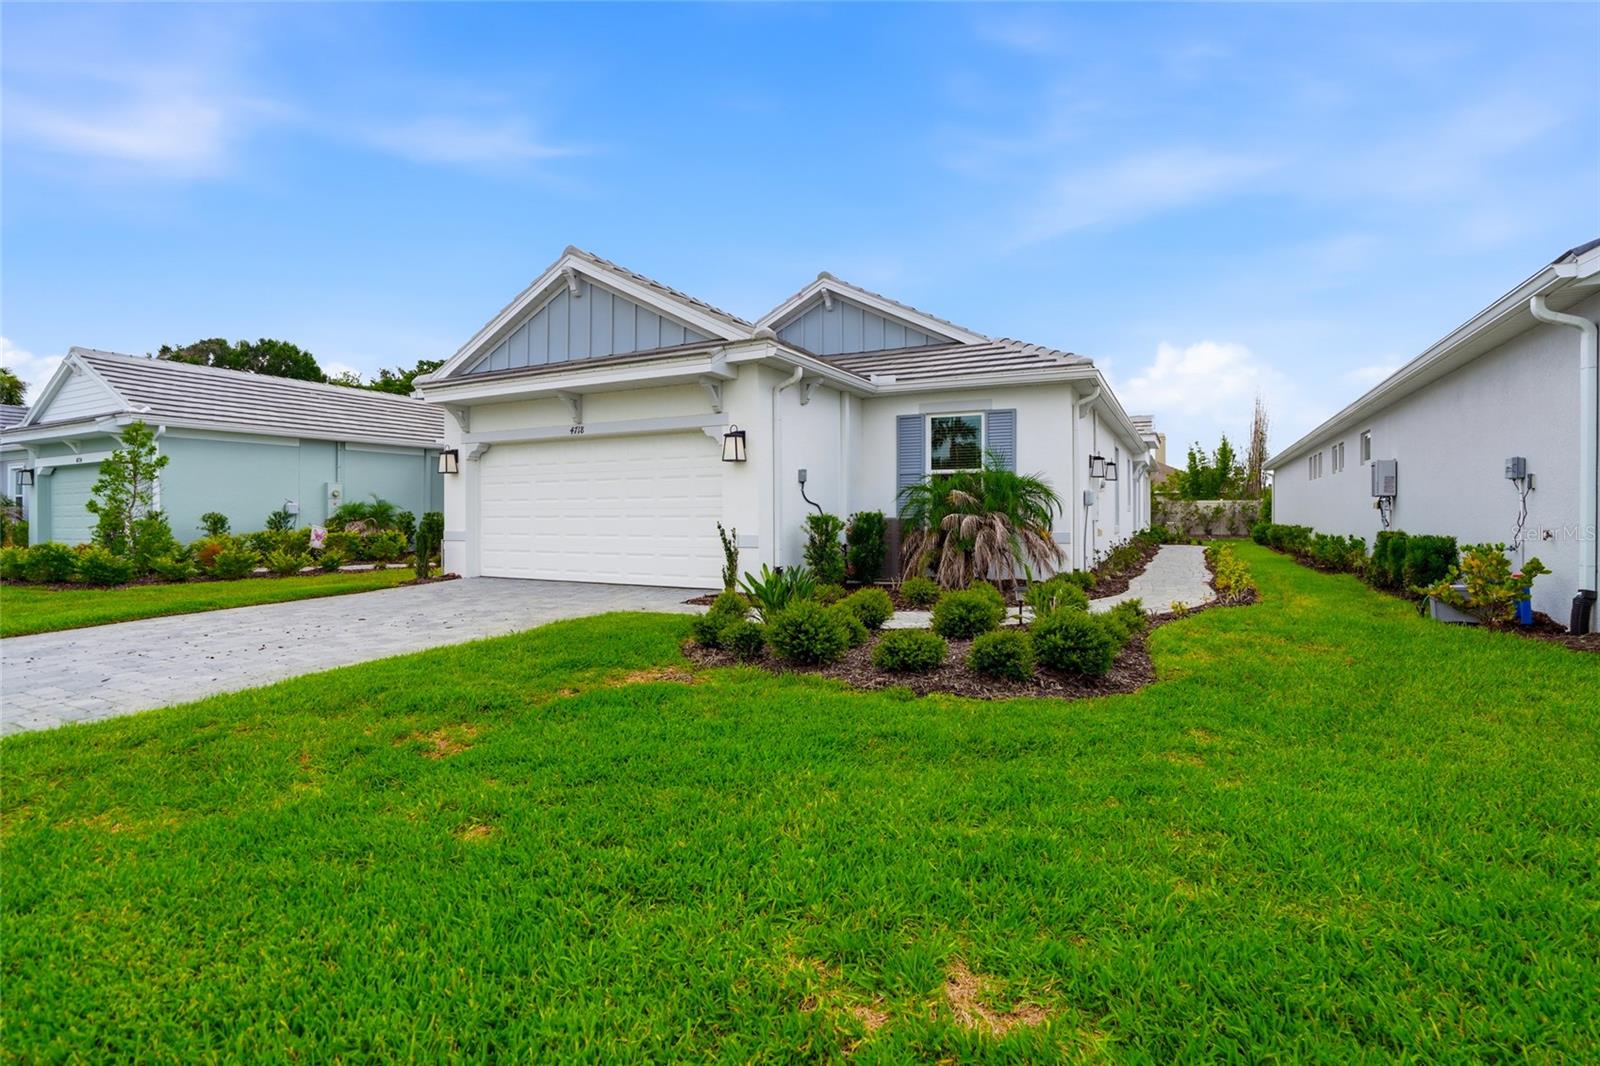
Tucked away on a quiet cul-de-sac in the sought-after, resort-style community of Esplanade at Wiregrass Ranch, this beautifully appointed Arezzo villa offers the perfect blend of luxury, comfort, and privacy. This thoughtfully designed one-story home features 3 bedrooms, 2 bathrooms and a flex room. The spacious great room flows effortlessly into the gourmet kitchen and dining area, making it ideal for entertaining family and friends. The private primary suite is a relaxing retreat with tranquil backyard views. Two additional bedrooms and a separate study or office provide flexibility for guests, hobbies, or working from home. Step outside to the covered lanai and enjoy your morning coffee or a relaxing evening. Upgrades include: ALL lower cabinets throughout the home have pull out shelving, the garage floor has been epoxied for a clean look and trey ceilings throughout. Located in the gated, resort-style 55+ community of Esplanade at Wiregrass Ranch, residents enjoy exceptional amenities, including a beautifully appointed clubhouse, resort-style pool and spa, fitness center, tennis courts, walking trails, dog park, café, and a full calendar of clubs and social events. Conveniently located near shopping, dining, medical facilities, and I-75, this home offers the perfect opportunity to enjoy Florida living at its best.
#TB8528290

WESLEY CHAPEL

4718 GAROFALO ROAD

3 Beds

2 Baths

1,926 Sq.Ft.

$480,000

MLS#: TB8528290

New on site 1 day ago
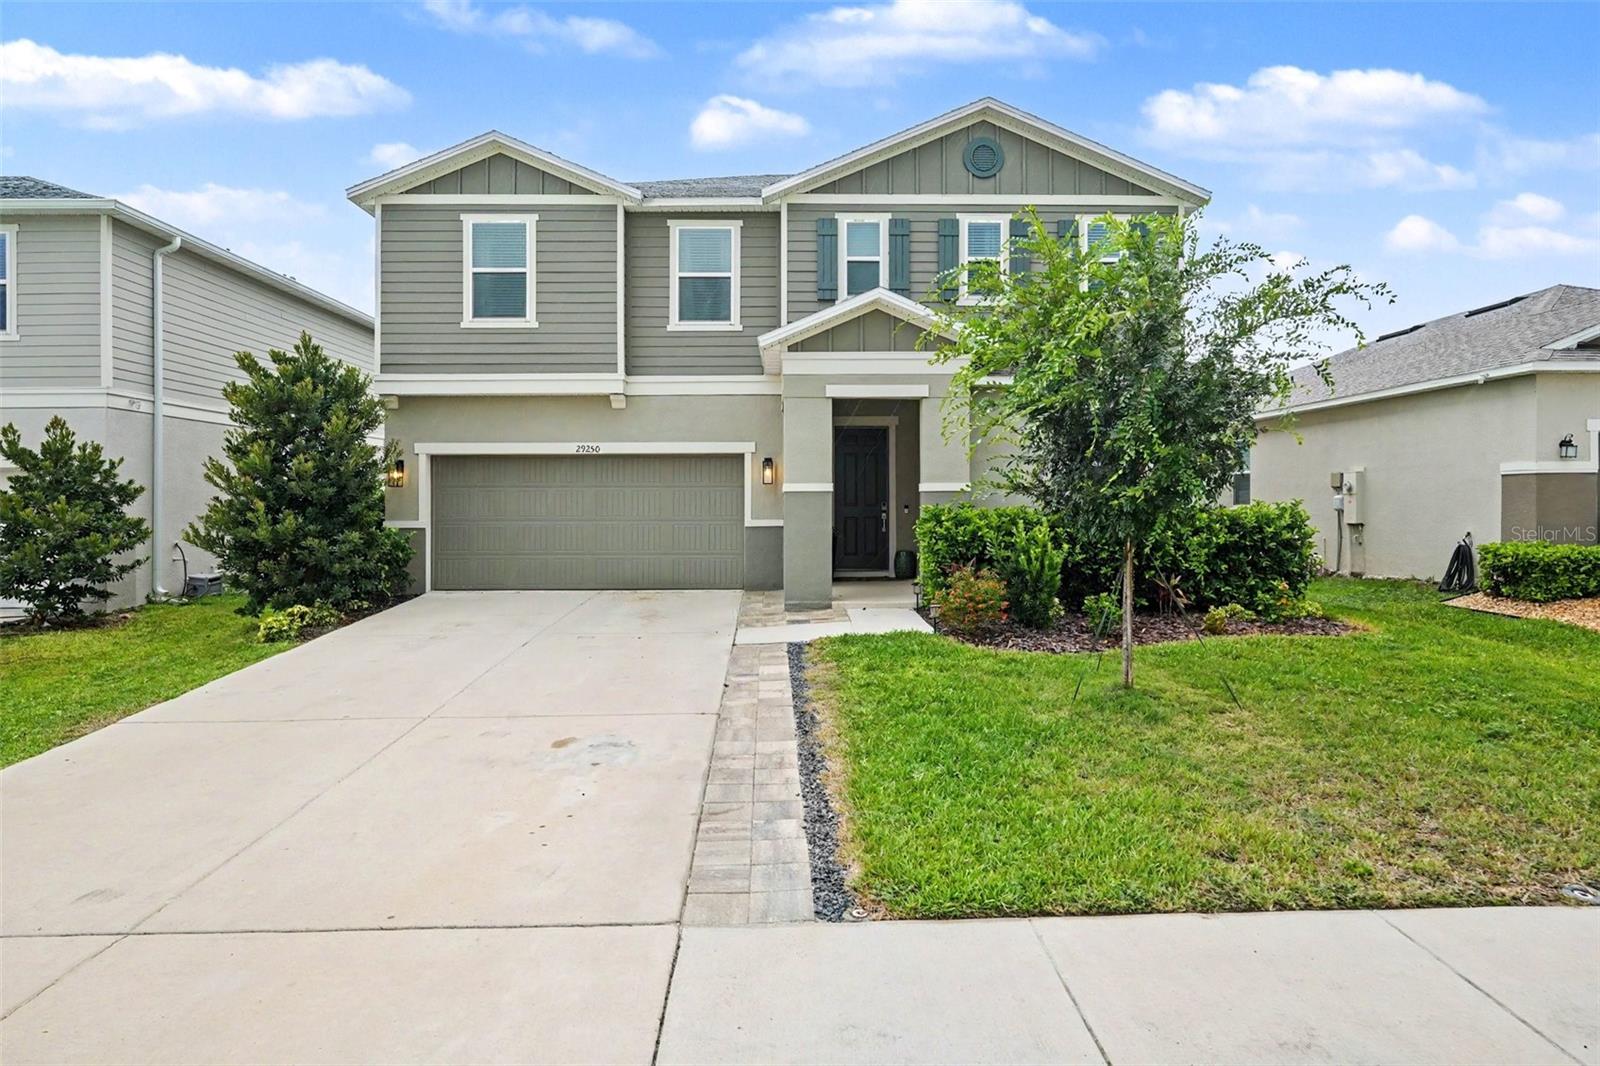
Welcome to this beautifully designed home located in the vibrant community of Wesley Chapel! Offering ultimate peace of mind and incredible energy efficiency, all 4 major components—the Roof, HVAC, Plumbing, and Electrical systems—are from 2024. This spacious 4-bedroom, 3-bathroom residence boasts 2,566 square feet of pristine living space. The open-concept layout features a gourmet kitchen with stunning stone countertops and large windows that fill the interior with abundant natural light. Step outside to your private oasis, complete with a beautifully landscaped, low-maintenance premium turf backyard. Conveniently located near top-rated schools (including Cypress Creek Middle and High), shopping, and dining. Don't miss this turnkey opportunity!
#TB8528626

WESLEY CHAPEL

29250 KINSINGTON COURT

4 Beds

2 Baths

2,566 Sq.Ft.

$469,000

MLS#: TB8528626

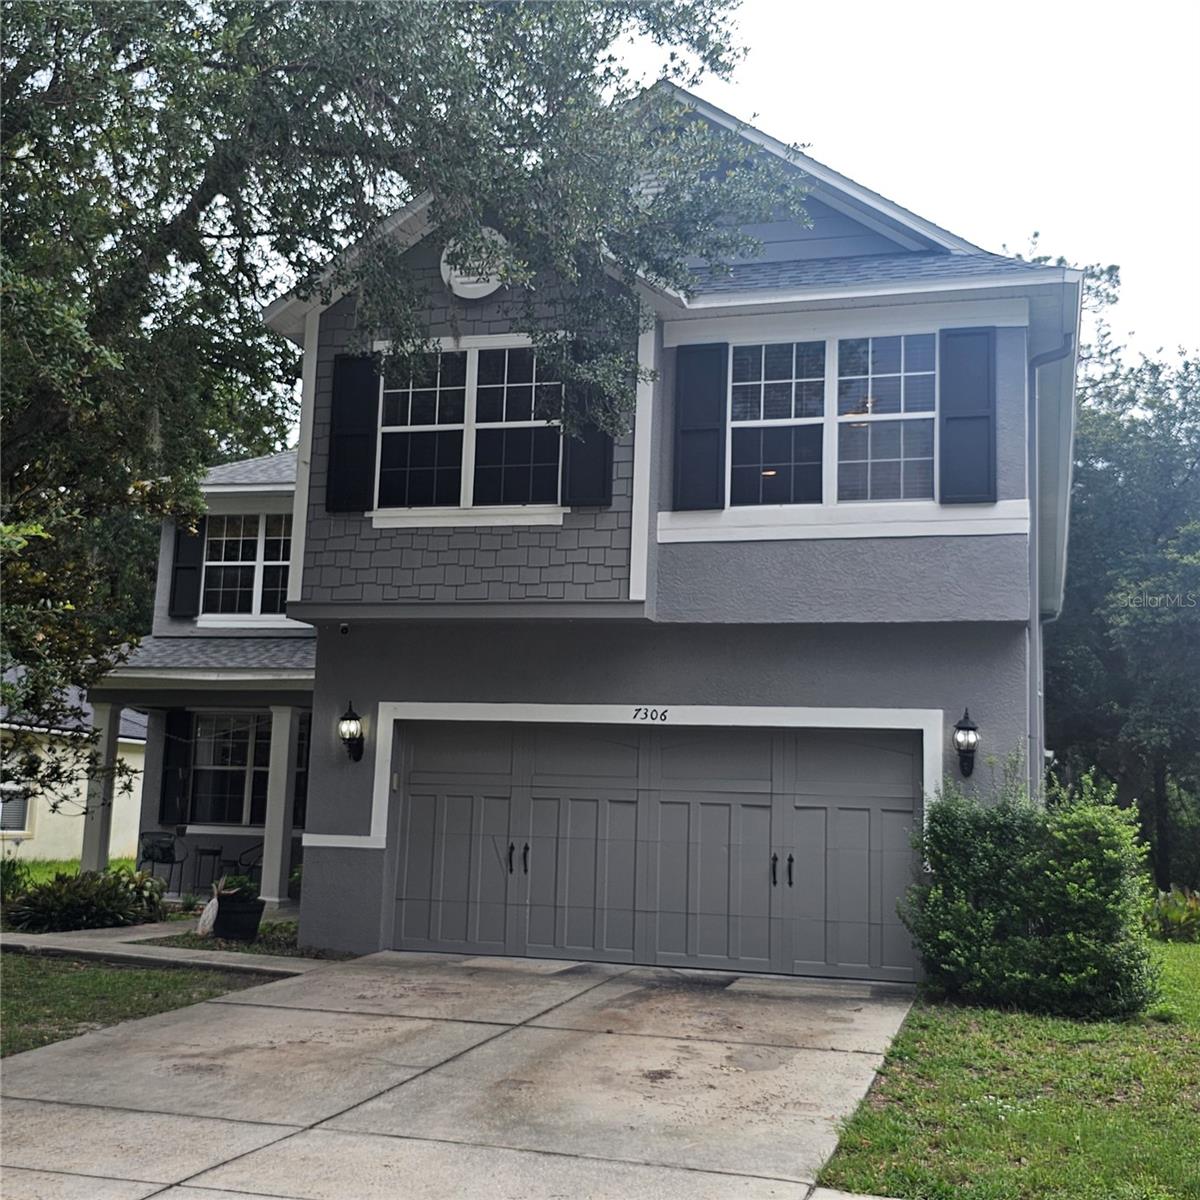
Move-In Ready 5-Bedroom Home with Conservation Views! This spacious 5-bedroom, 3-bath home offers the perfect combination of comfort, style, and privacy. Enjoy peaceful conservation views from the enclosed patio, creating the ideal space to relax or entertain year-round. Inside, you'll find new flooring throughout the upstairs, adding a fresh, modern feel. Major updates include a new roof installed in 2024,newer hot water heater, and fresh paint providing added value and peace of mind. With a versatile floor plan, generous living spaces, and a desirable setting, this home is ready for its next owners. Don't miss the opportunity to make this beautiful property yours—schedule your private showing today! And if that's not enough.....Residents enjoy resort-style amenities including a clubhouse, fitness center, pool with splash zone and lap lanes, tennis and basketball courts, multiple parks and playgrounds, dog parks, scenic walking areas, and the popular Promenade Park—all within the highly desirable WaterGrass community.
#TB8523564

WESLEY CHAPEL

7306 BRIDGEVIEW DRIVE

5 Beds

3 Baths

3,474 Sq.Ft.

$450,000

MLS#: TB8523564

New on site 2 days ago
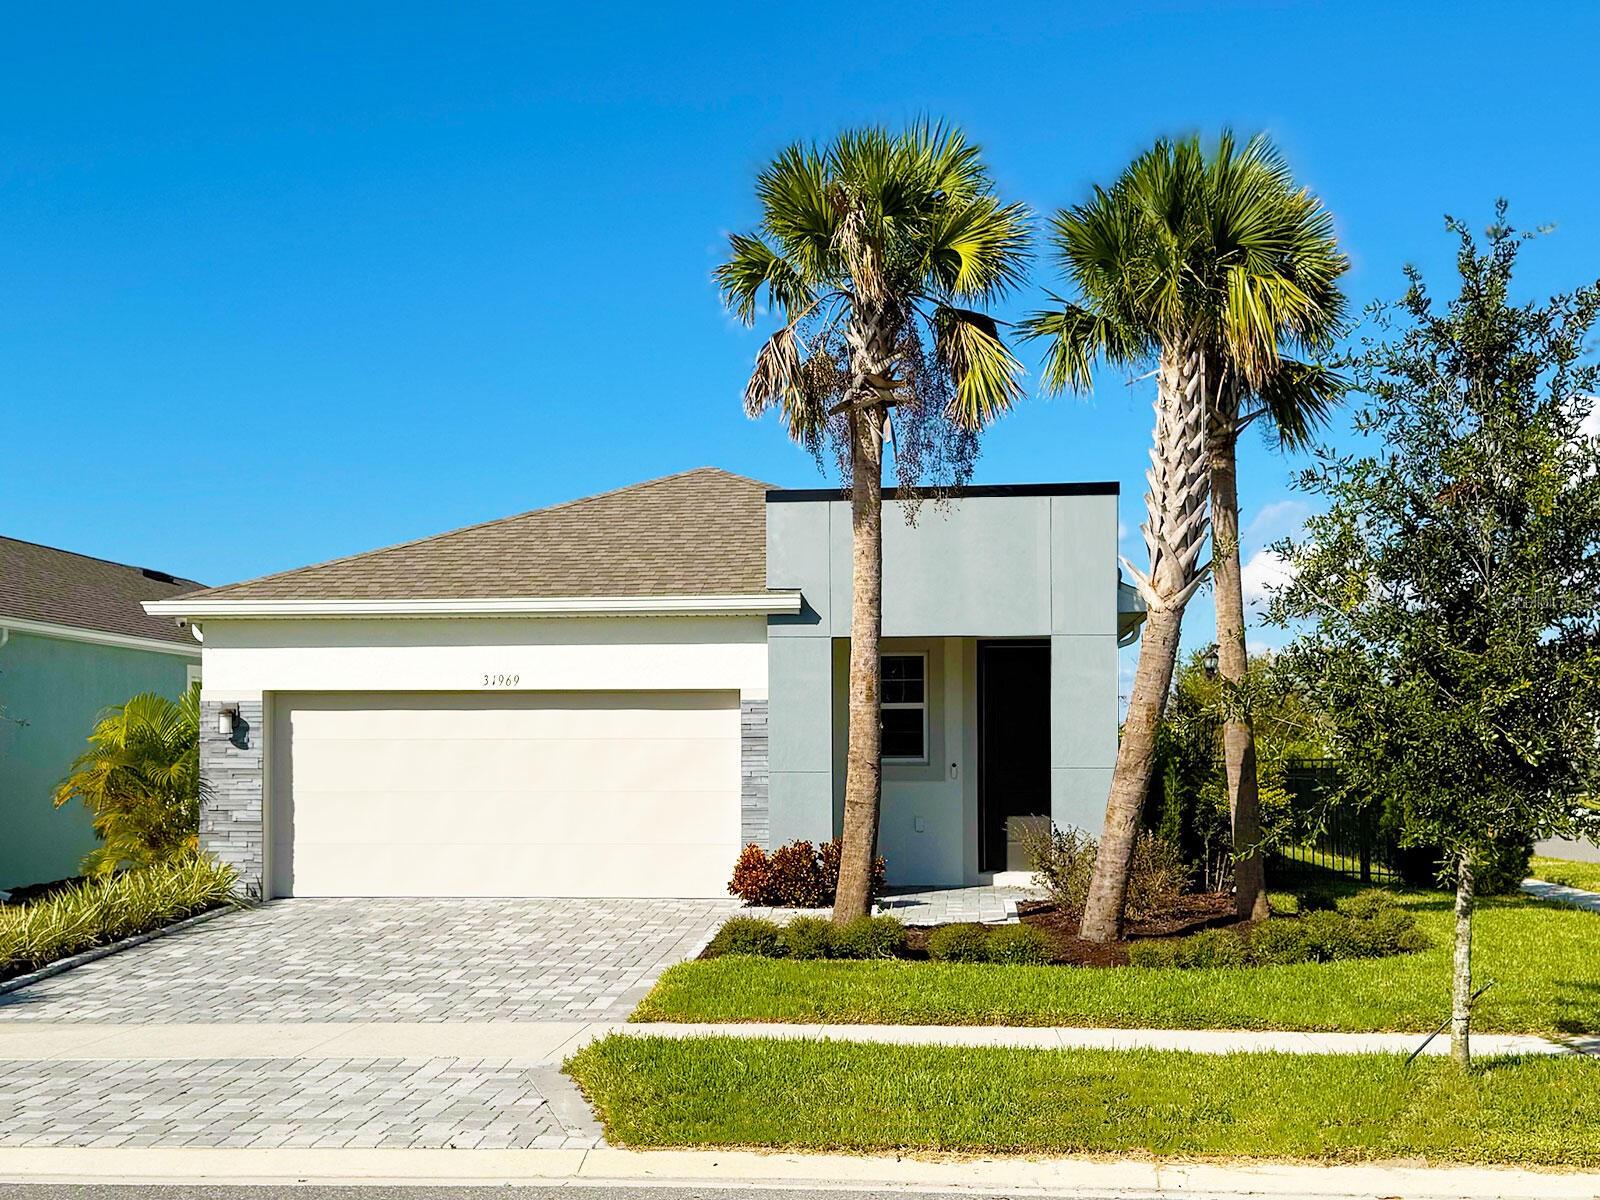
Virtually Staged. Low or no electric bills with the included owned solar system (owned)! New Washer/Dryer, full security system with cameras, extensively upgraded, intelligent home with designer finishes and energy efficiency - a rare resale alternative to new construction without the upcharges. Located on a premium corner lot in the quiet Chapel Crossings community, this beautifully maintained home features over $50,000 in improvements and a rare combination of modern finishes, resilience, and efficiency. Inside, enjoy a bright open-concept layout with nearly 10-foot ceilings, eight-foot doors throughout, and warm wood-look plank tile flooring that flows seamlessly through the main living areas. The spacious living, dining, and kitchen areas connect effortlessly, creating an ideal layout for everyday living and entertaining. The luxury kitchen provides modern appliances, abundant cabinetry, and a large center island with additional seating and storage, making it the true heart of the home. The private primary suite provides a peaceful retreat with a generous walk-in closet and an en-suite bath featuring dual vanities and an oversized walk-in shower. Additional bedrooms are well-sized and share a full bath, with flexible space for a home office, gym, or guest room. Major upgrades include an owned Tesla solar system that conveys with the property and provides meaningful energy savings. Additional improvements include an owned whole-home water filtration system with reverse osmosis, Miami-Dade-approved hurricane shutters, an EV charging outlet in the garage, a fully fenced yard, professional landscaping, and a screened lanai for year-round outdoor enjoyment. The corner lot provides added space and privacy. This home delivers the efficiency, storm protection, and premium finishes buyers want without new construction timelines or additional upgrade costs. Note: the property is currently rented until April 2027 - providing an income opportunity while you wait to move in, lease-back.
#O6424607

WESLEY CHAPEL

31969 ASBURY AVENUE

3 Beds

2 Baths

1,701 Sq.Ft.

$399,000

MLS#: O6424607

New on site 3 days ago
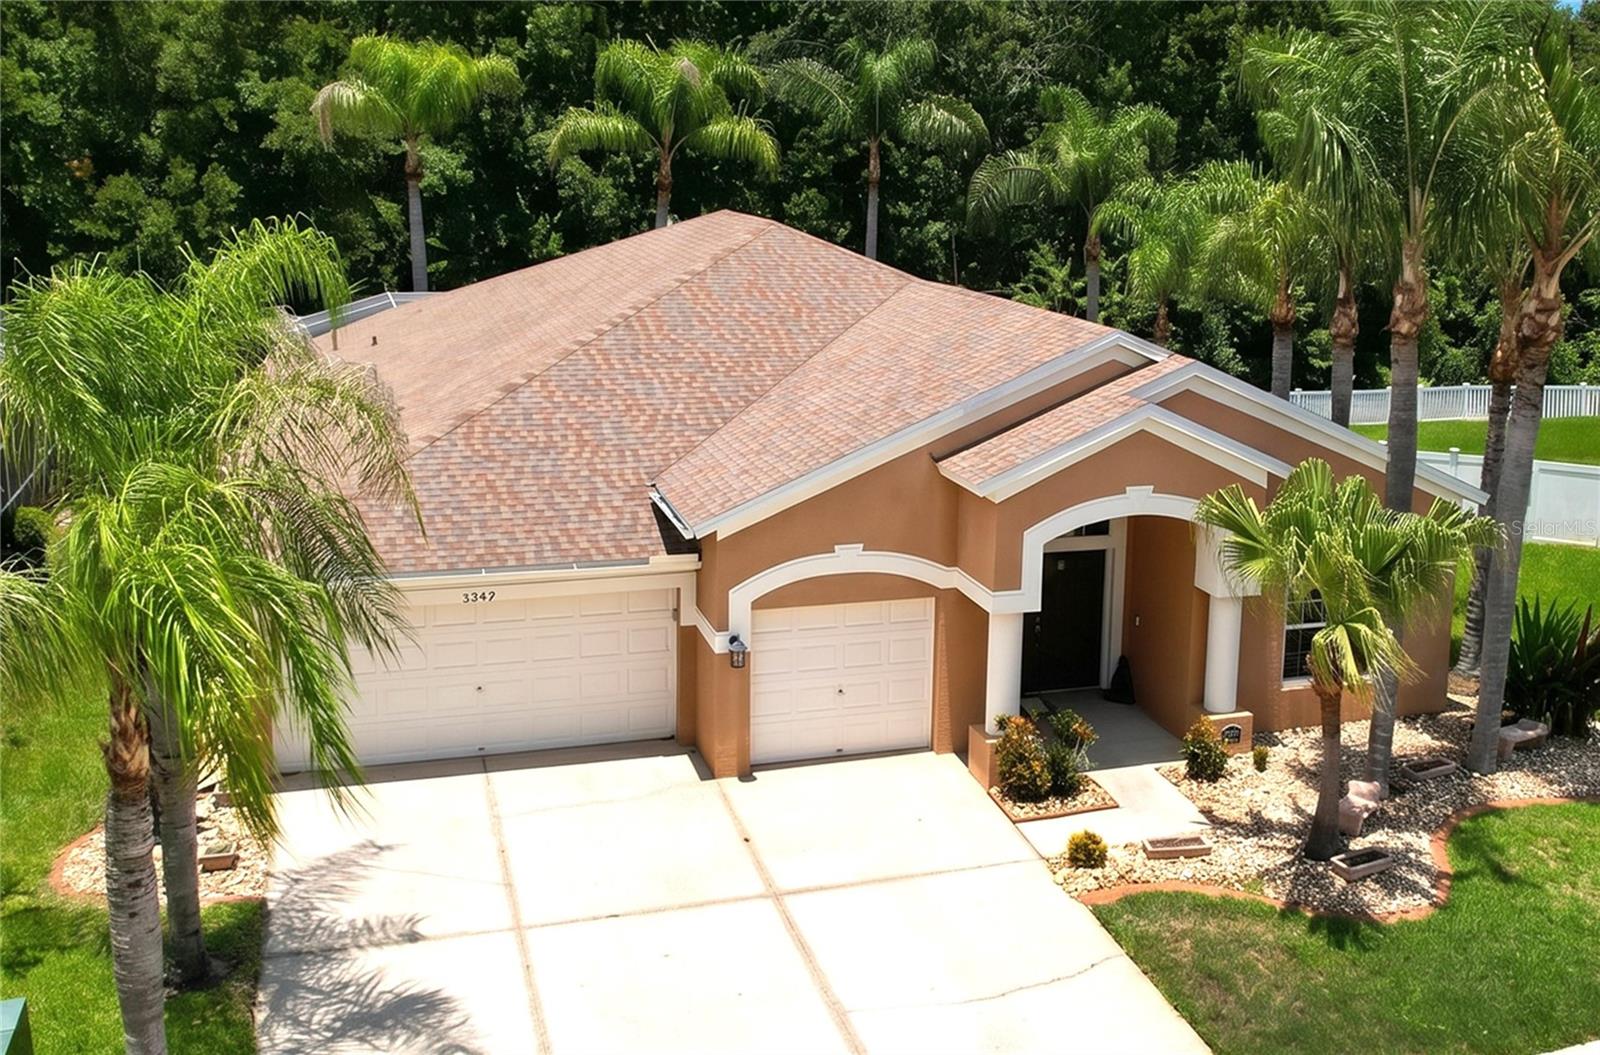
Welcome to 5049 Decidely Court, a four-bedroom, two-bath home with a three-car garage in the Lexington Oaks community of Wesley Chapel.

The home offers a comfortable, well-designed layout with spacious living and dining areas and plenty of natural light. Recent improvements include a roof replaced in 2019, new flooring, fresh interior paint, crown molding, updated fixtures, and updated windows. The kitchen features 42-inch wood cabinetry, generous counter space, a pantry, and newer stainless steel appliances.

The spacious primary suite includes a private bathroom, walk-in closet, and direct access to the pool area. Three additional bedrooms provide flexible space for guests, a home office, hobbies, or everyday needs.

The outdoor living area features a large enclosed saltwater pool and spa, plenty of deck space for relaxing and entertaining, and a quiet, wooded backyard.

Lexington Oaks features a golf course, clubhouse, community pool, and recreational amenities that complement the Florida lifestyle. Shopping, dining, healthcare, and other everyday conveniences are also available throughout the Wesley Chapel area.

With its updated interior, spacious pool area, wooded backyard, and location in Lexington Oaks, this home offers a comfortable place to enjoy everything Wesley Chapel has.
#TB8528503

WESLEY CHAPEL

5049 DECIDELY COURT

4 Beds

2 Baths

2,534 Sq.Ft.

$549,000

MLS#: TB8528503

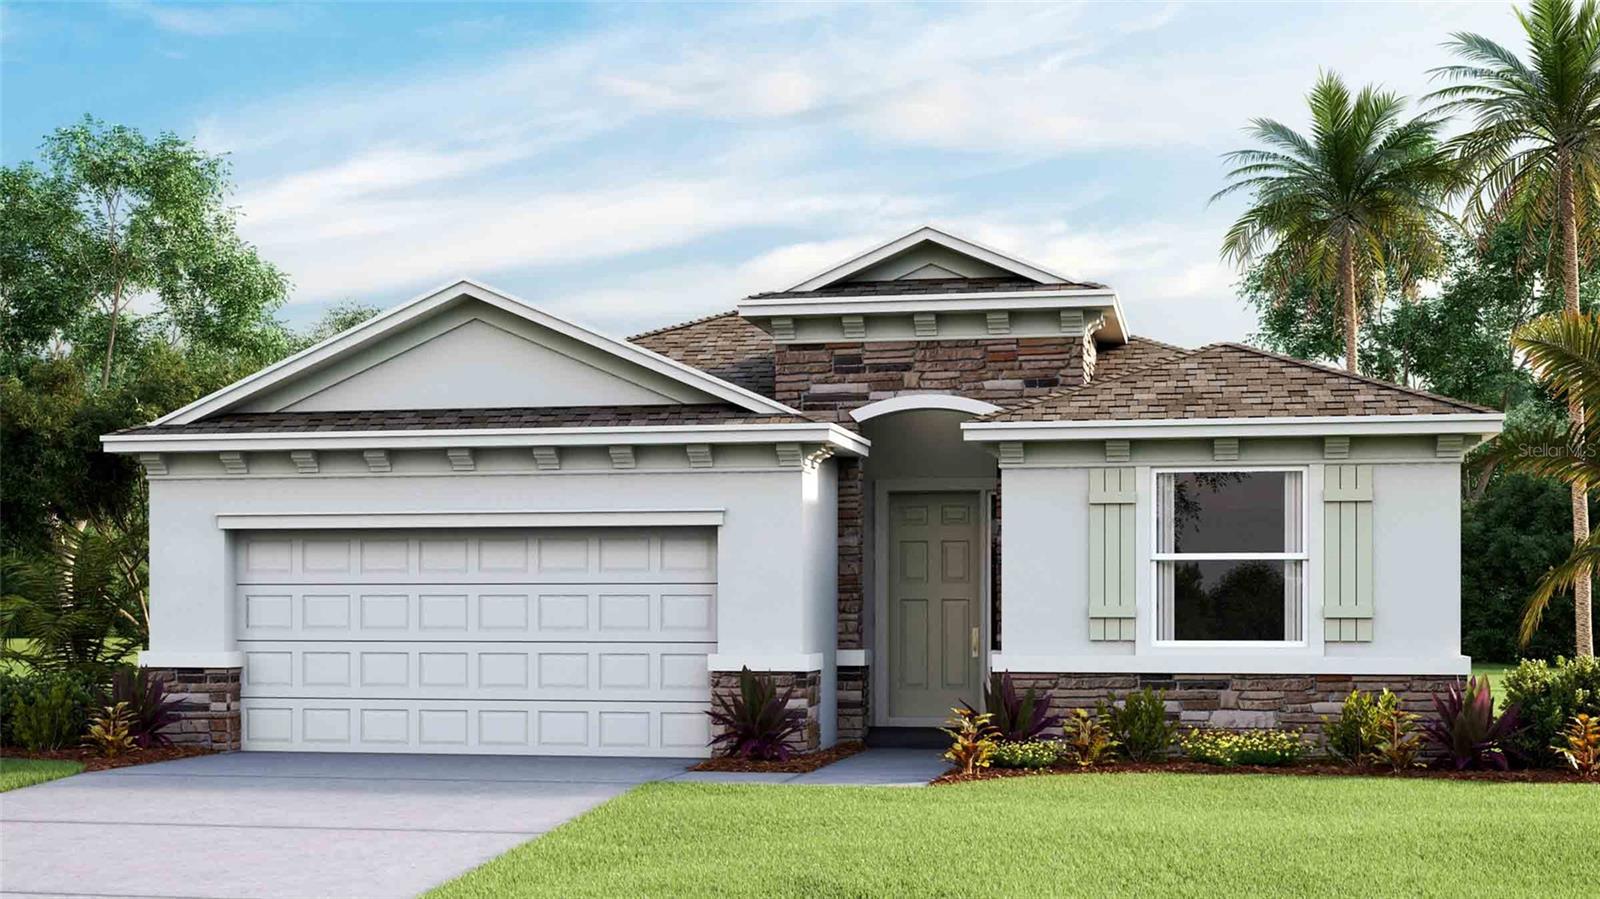
Under Construction. The builder is offering buyers up to $25,000 towards closing costs with the use of a preferred lender and title company. Located off SR-56, Woodcreek offers new homes in Wesley Chapel with a prime location that you won’t want to pass up. At the center of this growing city, you’ll be just 15 minutes from I-75 and Tampa Premium Outlets, Main Event Entertainment, and just 5 minutes from Wiregrass Mall and its several dining establishments such as Grill Smith, Red Robin, Noble Crust, and countless other options. Several hospitals serve the area such as St. Joseph and Advent Health, which is just minutes from the community. Pasco County Schools are within 10 minutes of Woodcreek, as is the soon-to-be Wesley Chapel Sports Complex. Target and Publix are all right down the road as well. 
Woodcreek features express and tradition series that include Luxury Vinyl in the main living and dining area, a stainless-steel appliance package, and quartz countertops. Each home is built with durable concrete block construction on the first and second stories and includes Smart Home System for seamless modern living.

Pictures, photographs, colors, features, and sizes are for illustration purposes only and will vary from homes as built. Home and community information, including pricing, included features, terms, availability, and amenities, are subject to change and prior sale at any time without notice or obligation. Materials may vary based on availability.
#TB8528048

WESLEY CHAPEL

2365 STERLING FOREST COURT

4 Beds

2 Baths

2,045 Sq.Ft.

$506,090

MLS#: TB8528048

Discover elevated living in this exquisite 4-bedroom, 3.5-bath luxury residence, where contemporary design and everyday comfort come together in one of Wesley Chapel's most desirable communities. Boasting an expansive open-concept floor plan and a spacious 3-car garage, this exceptional home offers the perfect blend of elegance, functionality, and modern style. The heart of the home is a beautifully designed chef-inspired kitchen featuring abundant cabinetry, premium finishes, and an oversized center island that flows effortlessly into the spacious living and dining areas—creating an ideal setting for entertaining or gathering with family. Walls of sliding glass doors flood the interior with natural light while seamlessly extending the living space to the covered lanai and private backyard with a brand new irrigation system, creating the ultimate indoor-outdoor lifestyle. The luxurious primary suite is a true owner's retreat, offering generous proportions, a spa-like en-suite bath, and an expansive walk-in closet designed for both comfort and convenience. Spacious secondary bedrooms and well-appointed baths provide flexibility for guests, multigenerational living, a home office, or hobby space. Every detail has been thoughtfully designed to maximize comfort, style, and livability. Perfectly positioned in the heart of Wesley Chapel, this exceptional residence is just minutes from premier shopping, upscale dining, entertainment, top-rated schools, parks, golf courses, medical facilities, and convenient access to major highways. Offering timeless elegance, generous living spaces, and exceptional curb appeal, this remarkable home delivers the luxury Florida lifestyle you've been dreaming of.
#TB8525148

WESLEY CHAPEL

6076 WANDERING WILLOW DRIVE

4 Beds

3 Baths

3,278 Sq.Ft.

$559,999

MLS#: TB8525148

 - property

Send a message

Message successfully sent.

Your message

What is 3 + 4 ?

Reason for contacting?

I agree to receive email communication and understand I can unsubscribe at any time.

I agree to be contacted by The Graf Group of Coldwell Banker via call, email, and text for real estate services. To opt out, you can reply 'stop' at any time or reply 'help' for assistance. You can also click the unsubscribe link in the emails. Message and data rates may apply. Message frequency may vary. Privacy Policy

Sign Out

Virtual Assistant

Would you like to take the next step with this property? We can help you schedule a showing or virtual tour, or send you more details.

Yes, I would like more information.

Thank You for Your Reply, One of Our Agents will contact you as soon as possible

No, maybe later.

Thank you, you can always contact me via email, phone number or through the contact form.

Realhub AI

Lucy - Your AI-Powered Realtor
Update Your Temporary Password

Personalize your search

Enter your email and we'll notify you immediately when new listings match what you're looking for.

or enter email address
Already have an account ? Login here

Continue your home search

I agree to receive communications and understand I can unsubscribe at any time.

I agree to be contacted by The Graf Group of Coldwell Banker via call, email, and text for real estate services. To opt out, you can reply 'stop' at any time or reply 'help' for assistance. You can also click the unsubscribe link in the emails. Message and data rates may apply. Message frequency may vary. Privacy Policy

Already have an account ? Login here

We use cookies

We use cookies primarily for analytics to enhance your experience. By accepting, you agree to our use of these cookies. You can manage your preferences or learn more about our cookies policy.