.webp?size=346x80)
- Properties
- Meet our agents
- Communities
- Market Report
- Home Value
- Calculator


Property
Beds
2
Full Baths
2
1/2 Baths
None
Year Built
2004
Sq.Footage
1,385
Welcome to the peaceful and welcoming community of Villa Paradiso, nestled within the beautiful master-planned community of Venetia in Venice. This bright and sunny two-bedroom, two-bath villa offers a wonderful combination of comfort and community amenities. Pride in ownership shows in this gently lived-in Villa. Residents of Villa Paradiso can appreciate their own private community pool and cabana, along with the many amenities of the Venetia master association. You will also enjoy a resort-style swimming pool, clubhouse, tennis courts, pickleball courts, and bocce ball, as well as planned community activities that create a friendly and neighborly atmosphere. Inside, the home is open, spacious, and comfortable, with an oversized kitchen and dining area that flows naturally into an expansive living room. The desirable split-bedroom floor plan provides privacy, with the primary suite featuring its own on-suite bathroom. The home also features an attached two car garage. The original floorplan shows a living room/dining room combo and a family room off of the kitchen. The Villa is currently furnished as a large living room with a large dining and desk/office area off of the kitchen. Step outside to your private screened lanai, where you can relax and enjoy the peaceful preserve backdrop. It’s a wonderful spot for morning coffee, an evening glass of wine, or simply enjoying the tranquility of your surroundings. Villa Paradiso offers a relaxed Florida lifestyle in a friendly community, while being conveniently located near shopping, restaurants, downtown Venice, beaches, and Wellen Park. It is the buyers responsibilty to verify all room measurements.
Features & Amenities
Interior
-
Other Interior Features
Eat-in Kitchen, High Ceilings, Vaulted Ceiling(s), Walk-In Closet(s)
-
Total Bedrooms
2
-
Bathrooms
2
-
Cooling YN
YES
-
Cooling
Central Air
-
Fireplace YN
NO
-
Heating YN
YES
-
Heating
Electric, Heat Pump
-
Pet friendly
Yes
Exterior
-
Garage
Yes
-
Garage spaces
2
-
Construction Materials
Block, Stucco
-
Parking
Attached
-
Pool
No
-
Waterfront YN
NO
-
View
Park/Greenbelt
Area & Lot
-
Lot Size(acres)
0.09
-
Lot Size(square feet)
3,900
-
Property Type
Residential
-
Property Sub Type
Townhouse
Price
-
Sales Price
$349,000
-
Tax Amount
$2,280.56
-
Sq. Footage
1,385
-
Price/SqFt
$251
HOA
-
Association
YES
-
Association Fee 2
$600
-
Association Fee
$560
-
Association Fee Frequency
Quarterly
-
Association Fee 2 Frequency
Quarterly
-
Association Fee Includes
N/A
-
Total Monthly Fees
$386.67
School District
-
Elementary School
N/A
-
Middle School
N/A
-
High School
N/A
Property Features
-
Stories
1
-
New Construction
NO
-
Association Amenities
Clubhouse, Fitness Center, Pool, Recreation Facilities, Spa/Hot Tub, Tennis Court(s)
-
Foundation Details
Slab
-
Ownership
Fee Simple
-
Senior Community YN
NO
-
Sewer
Public Sewer
-
Tax Lot
603
-
Water Source
Public
Schedule a Showing
Showing scheduled successfully.
Mortgage calculator
Estimate your monthly mortgage payment, including the principal and interest, property taxes, and HOA. Adjust the values to generate a more accurate rate.
Your payment
Principal and Interest:
$
Property taxes:
$
HOA fees:
$
Total loan payment:
$
Total interest amount:
$
Location
County
Sarasota
Elementary School
Middle School
High School
Listing Courtesy of Angie Lambrecht, FLORIDA COASTAL REALTY & RENTALS, LLC
RealHub Information is provided exclusively for consumers' personal, non-commercial use, and it may not be used for any purpose other than to identify prospective properties consumers may be interested in purchasing. All information deemed reliable but not guaranteed and should be independently verified. All properties are subject to prior sale, change or withdrawal. RealHub website owner shall not be responsible for any typographical errors, misinformation, misprints and shall be held totally harmless.

Business Coach | Executive Sales Associate | Realtor®
Michael Graf
Call Michael today to schedule a private showing.

* Listings on this website come from the FMLS IDX Compilation and may be held by brokerage firms other than the owner of this website. The listing brokerage is identified in any listing details. Information is deemed reliable but is not guaranteed. If you believe any FMLS listing contains material that infringes your copyrighted work please click here to review our DMCA policy and learn how to submit a takedown request.© 2024 FMLS.
Related Properties
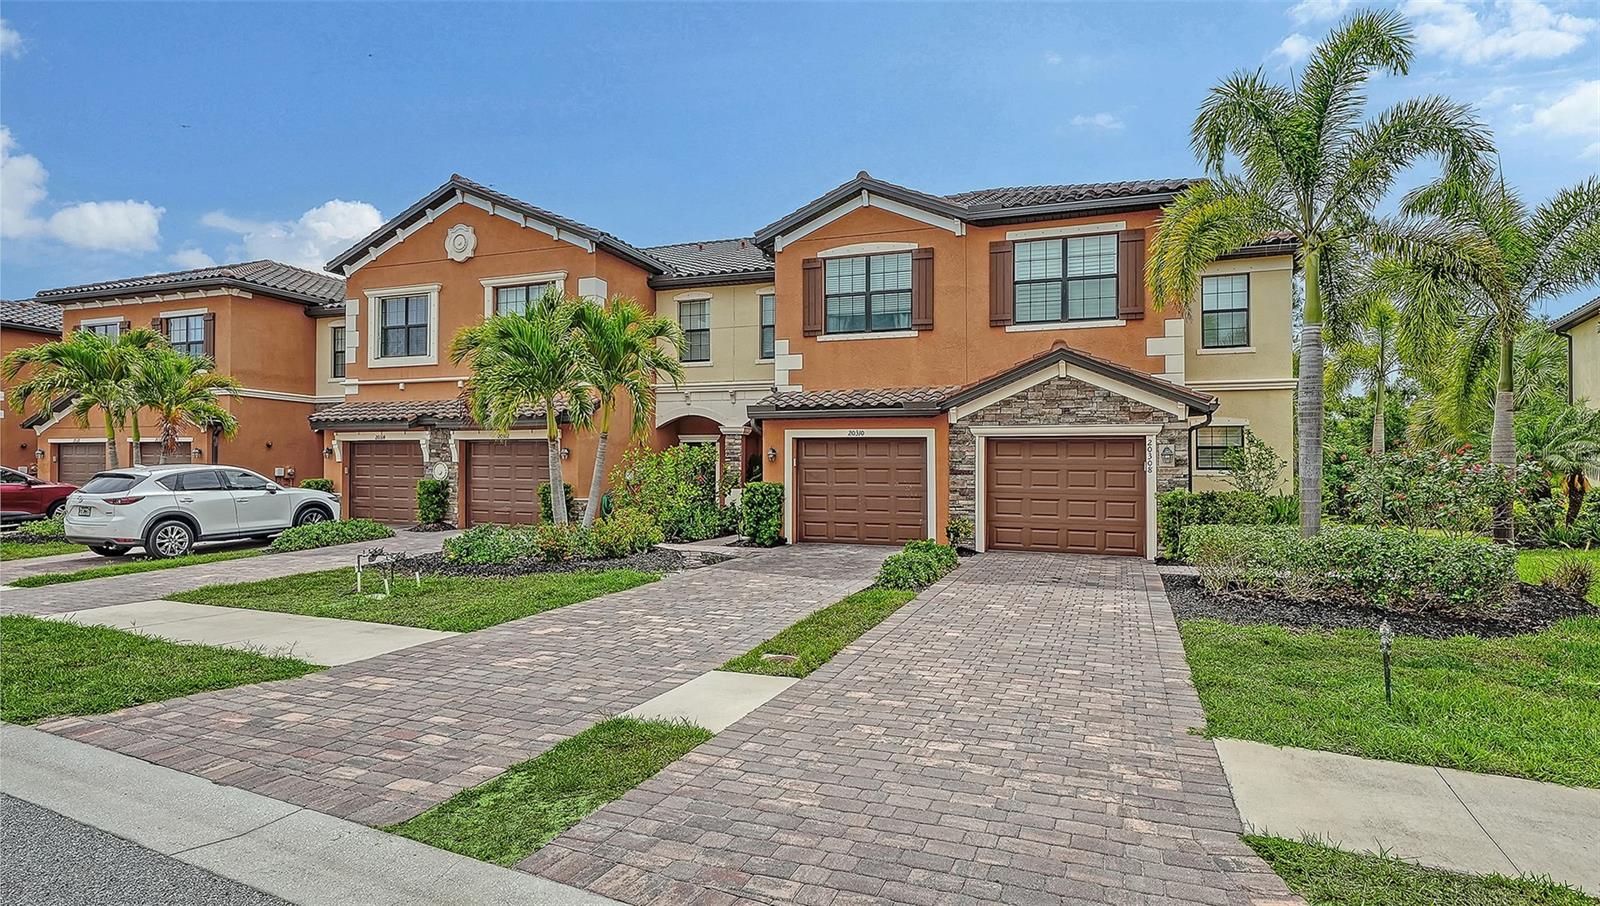
VENICE
20310 LAGENTE CIRCLE
3 Beds
2 Baths
1,949 Sq.Ft.
$299,000
MLS#: A4692346

VENICE
12485 GHIBERTI CIRCLE 201
3 Beds
2 Baths
2,187 Sq.Ft.
$394,900
MLS#: A4685723

VENICE
12360 CANAVESE LANE
3 Beds
2 Baths
1,681 Sq.Ft.
$365,000
MLS#: N6146101

VENICE
632 CROSSFIELD CIRCLE 44
3 Beds
2 Baths
2,128 Sq.Ft.
$375,000
MLS#: C7529751

VENICE
11598 ALESSANDRO LANE
2 Beds
2 Baths
1,432 Sq.Ft.
$354,500
MLS#: N6146056

VENICE
1023 DEER RUN
4 Beds
2 Baths
1,808 Sq.Ft.
$398,000
MLS#: N6146071

VENICE
612 GLEN OAK ROAD
3 Beds
2 Baths
1,712 Sq.Ft.
$384,700
MLS#: A4708900

VENICE
2331 SANDLEWOOD DRIVE
2 Beds
2 Baths
1,301 Sq.Ft.
$349,900
MLS#: N6146024

VENICE
940 COOPER STREET 202
3 Beds
2 Baths
1,467 Sq.Ft.
$389,900
MLS#: N6146072

VENICE
620 BURKE ROAD
3 Beds
2 Baths
1,242 Sq.Ft.
$298,800
MLS#: C7531625
