.webp?size=346x80)
- Properties
- Meet our agents
- Communities
- Market Report
- Home Value
- Calculator
Property
Beds
3
Full Baths
2
1/2 Baths
None
Year Built
1995
Sq.Footage
2,375
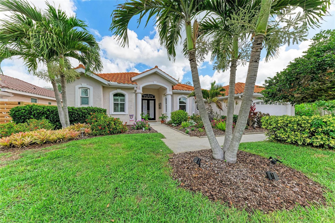
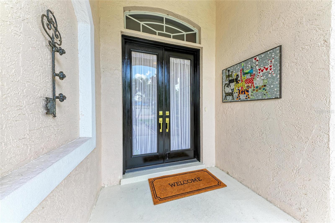
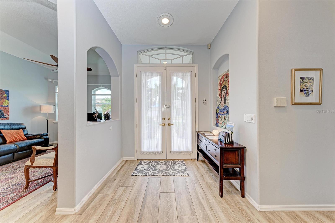
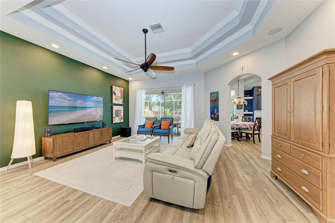
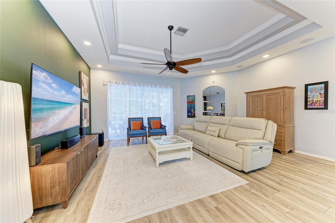
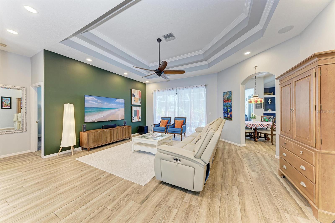
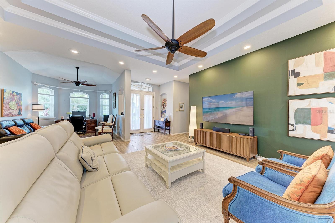
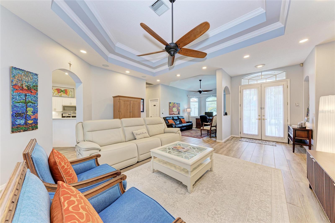
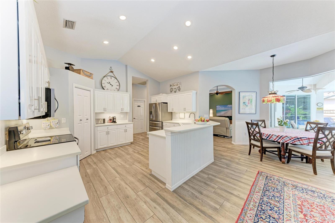
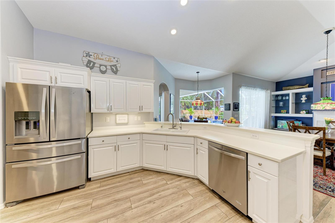
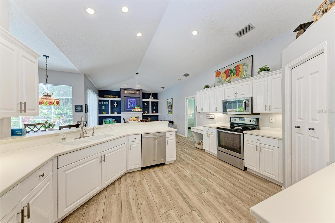
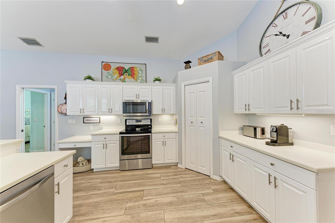
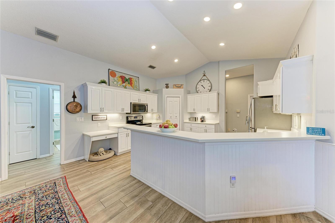
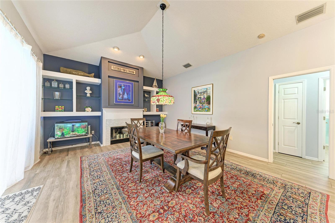
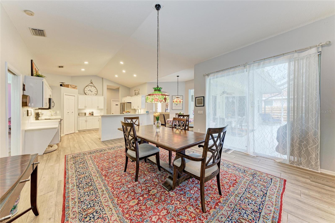
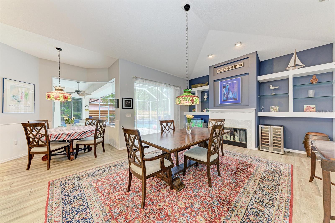
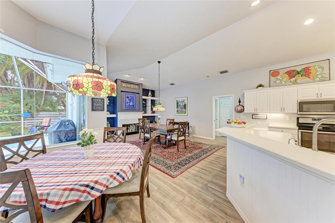
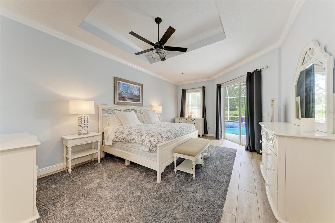
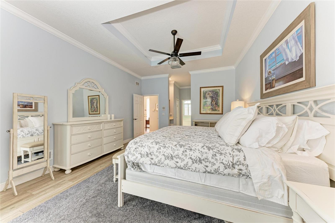
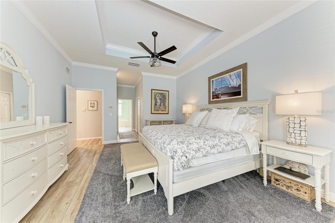
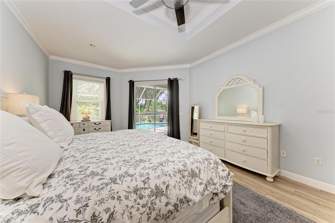
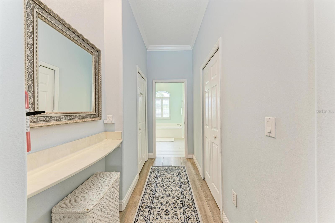
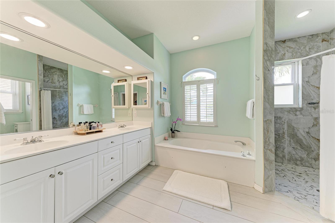
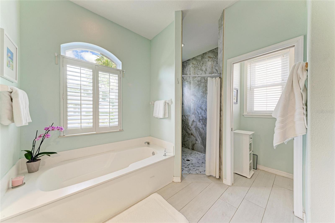
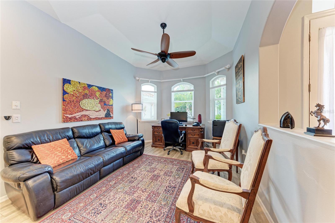
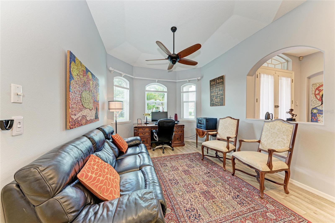
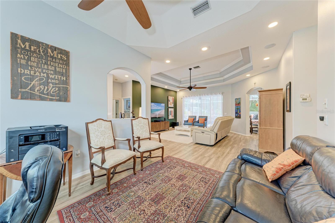
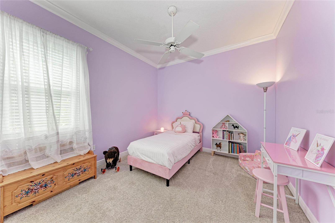
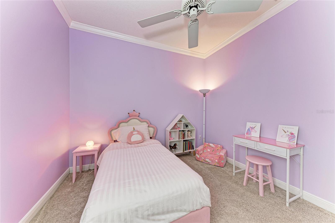
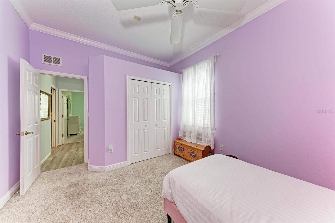
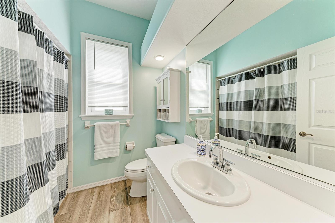
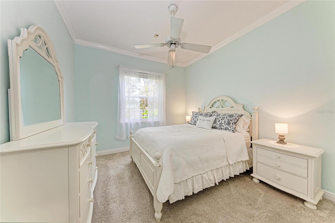
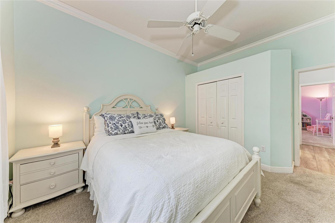
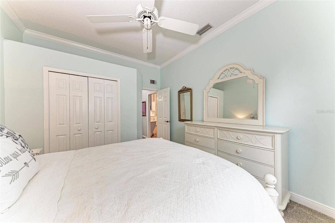
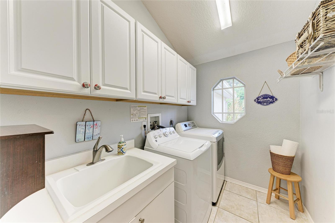
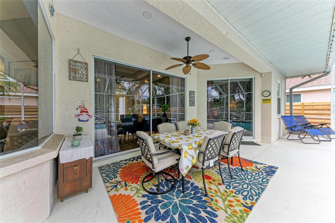
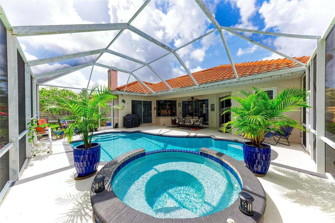
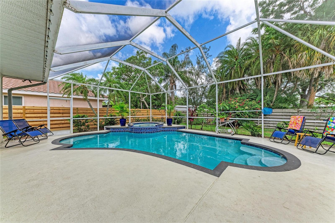
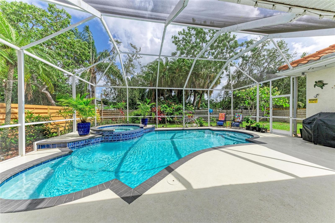
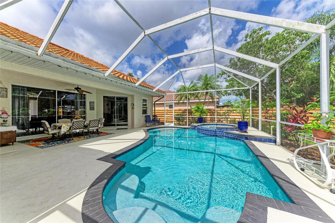
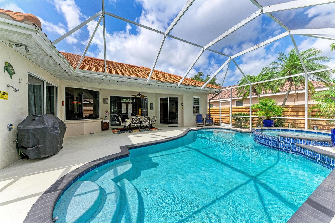
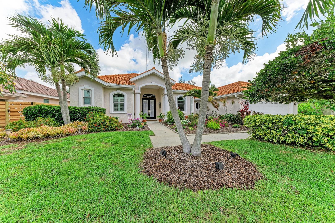
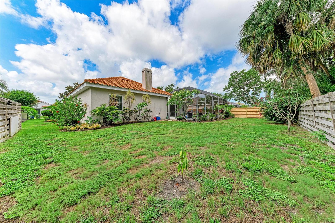
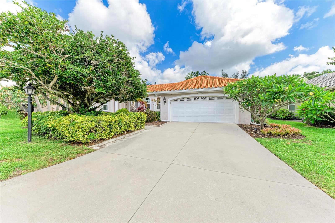
Designed for unforgettable family gatherings and effortless entertaining, this exceptional pool home blends luxury, comfort, and lifestyle in one of Sarasota’s most sought-after “A-rated” school districts. Just 6 miles from world-famous Siesta Beach and only a short stroll to the scenic Legacy Trail, the location is simply unbeatable. Inside, you’ll discover beautifully designed open living spaces filled with natural sunlight, creating a warm yet elegant atmosphere throughout. This spacious residence features three well-appointed bedrooms, while the luxurious primary suite offers a handicap-accessible walk-in shower and relaxing garden tub, creating the perfect spa-inspired retreat. Two expansive living areas provide endless versatility — one designed as a private movie theater and the other as an oversized banquet-style dining and gathering space perfect for entertaining. A separate home office overlooks the front garden through beautiful bay windows, offering an inspiring work-from-home setting. The oversized 2-car garage (25 feet long) provides ample room for vehicles, storage, and workshop space, complete with a separate exterior access door. Additional upgrades include impressive 8-foot double front doors, impact windows for peace of mind, elegant porcelain wood-look flooring, private well irrigation, low HOA fees of just $55 /month, and charming matching private mailboxes. Step outside into your own private backyard oasis where the oversized pool deck, relaxing jacuzzi hot tub, and fully fenced yard create the ultimate setting for fun, privacy, and year-round Florida living. Whether hosting guests or enjoying peaceful evenings under the stars, this outdoor retreat was designed to impress. Built with quality craftsmanship and timeless architectural details, this remarkable home delivers the perfect blend of luxury, comfort, and everyday enjoyment.
Features & Amenities
Interior
-
Other Interior Features
Coffered Ceiling(s), Crown Molding, High Ceilings, Open Floorplan, Tray Ceiling(s), Vaulted Ceiling(s), Walk-In Closet(s)
-
Total Bedrooms
3
-
Bathrooms
2
-
Cooling YN
YES
-
Cooling
Central Air
-
Fireplace YN
YES
-
Heating YN
YES
-
Heating
Central, Electric
-
Pet friendly
Yes
Exterior
-
Garage
Yes
-
Garage spaces
2
-
Construction Materials
Block, Concrete, Stucco
-
Other Exterior Features
Garden, Private Yard
-
Parking
Driveway, Garage Door Opener, Oversized, Attached
-
Patio and Porch Features
Covered, Enclosed, Patio, Screened
-
Pool
Yes
-
Pool Features
Gunite, Heated, In Ground, Other, Screen Enclosure, Tile, Private
-
Waterfront YN
NO
Area & Lot
-
Lot Size(acres)
0.23
-
Lot Size(square feet)
10000.0
-
Property Type
Residential
-
Property Sub Type
Single Family Residence
-
Architectural Style
Florida
Price
-
Sales Price
$679,000
-
Tax Amount
$4,874
-
Sq. Footage
2, 375
-
Price/SqFt
$285
HOA
-
Association
Yes
-
Association Fee
$325
-
Association Fee Frequency
Semi-Annually
-
Association Fee Includes
N/A
-
Total Monthly Fees
$54.17
School District
-
Elementary School
Ashton Elementary
-
Middle School
Sarasota Middle
-
High School
Riverview High
Property Features
-
New Construction
NO
-
Foundation Details
Slab
-
Ownership
Fee Simple
-
Senior Community YN
NO
-
Sewer
Public Sewer
-
Tax Lot
44
-
Water Source
Public
Schedule a Showing
Showing scheduled successfully.
Mortgage calculator
Estimate your monthly mortgage payment, including the principal and interest, property taxes, and HOA. Adjust the values to generate a more accurate rate.
Your payment
Principal and Interest:
$
Property taxes:
$
HOA fees:
$
Total loan payment:
$
Total interest amount:
$
Location
County
Sarasota
Elementary School
Ashton Elementary
Middle School
Sarasota Middle
High School
Riverview High
Listing Courtesy of Rigo Rivera , PREFERRED SHORE LLC
RealHub Information is provided exclusively for consumers' personal, non-commercial use, and it may not be used for any purpose other than to identify prospective properties consumers may be interested in purchasing. All information deemed reliable but not guaranteed and should be independently verified. All properties are subject to prior sale, change or withdrawal. RealHub website owner shall not be responsible for any typographical errors, misinformation, misprints and shall be held totally harmless.

Business Coach | Executive Sales Associate | Realtor®
Michael Graf
Call Michael today to schedule a private showing.

* Listings on this website come from the FMLS IDX Compilation and may be held by brokerage firms other than the owner of this website. The listing brokerage is identified in any listing details. Information is deemed reliable but is not guaranteed. If you believe any FMLS listing contains material that infringes your copyrighted work please click here to review our DMCA policy and learn how to submit a takedown request.© 2024 FMLS.
Related Properties
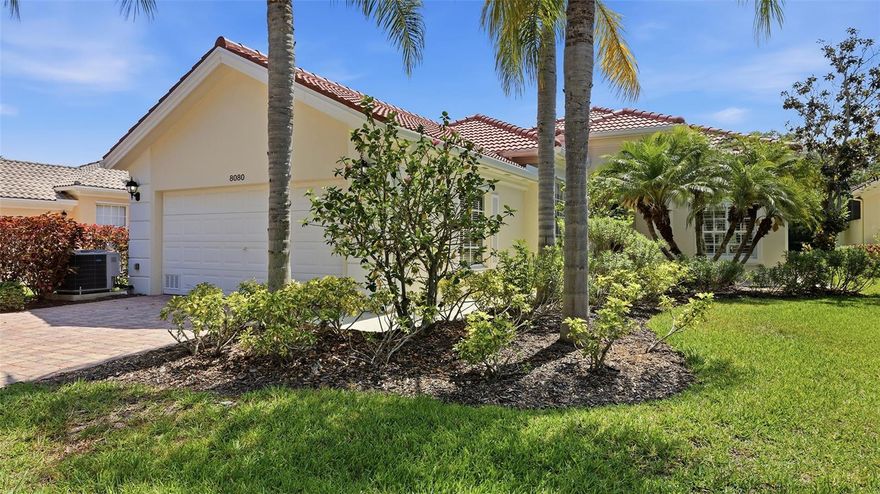
SARASOTA
8080 CARDENA LANE
3 Beds
3 Baths
2,008 Sq.Ft.
$595,500
MLS#: A4691250
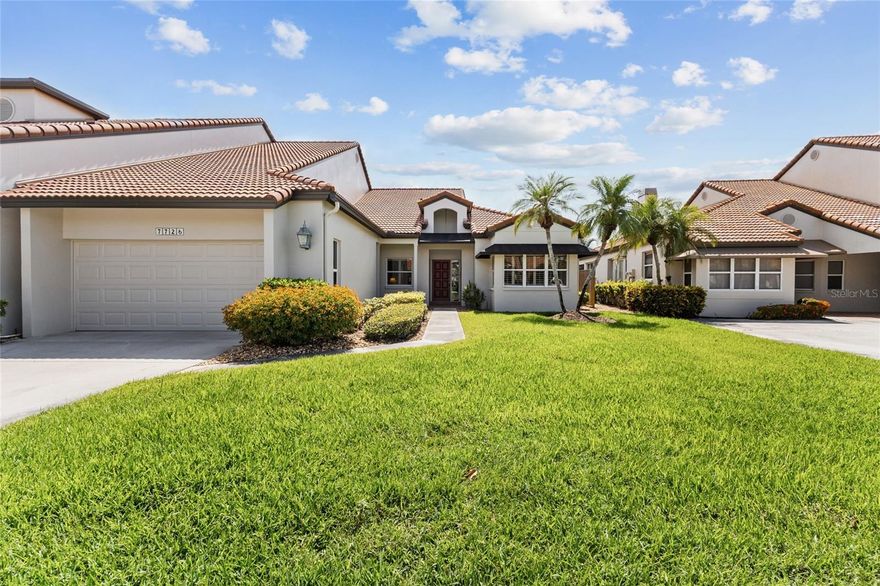
SARASOTA
7726 CALLE FACIL
3 Beds
2 Baths
2,610 Sq.Ft.
$615,000
MLS#: A4694288
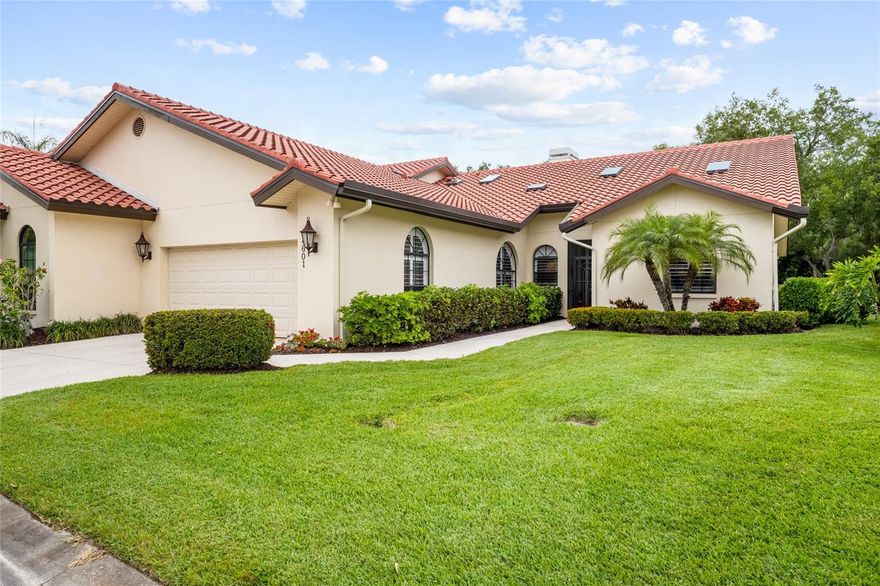
SARASOTA
4601 LAS BRISAS LANE
3 Beds
2 Baths
2,428 Sq.Ft.
$625,000
MLS#: A4690192
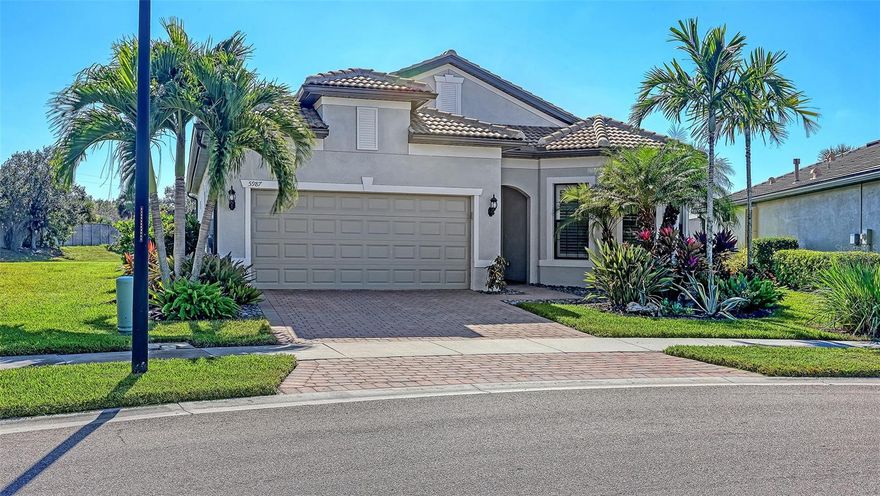
SARASOTA
5987 SNOWY EGRET DRIVE
3 Beds
2 Baths
1,992 Sq.Ft.
$559,900
MLS#: A4672568
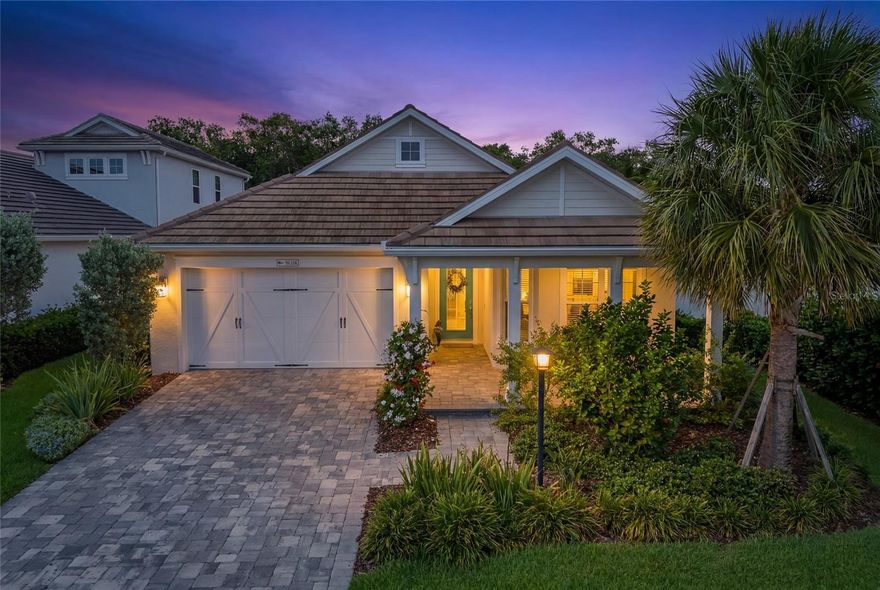
SARASOTA
8089 TIDAL POINTE WAY
2 Beds
2 Baths
1,887 Sq.Ft.
$739,000
MLS#: A4695035
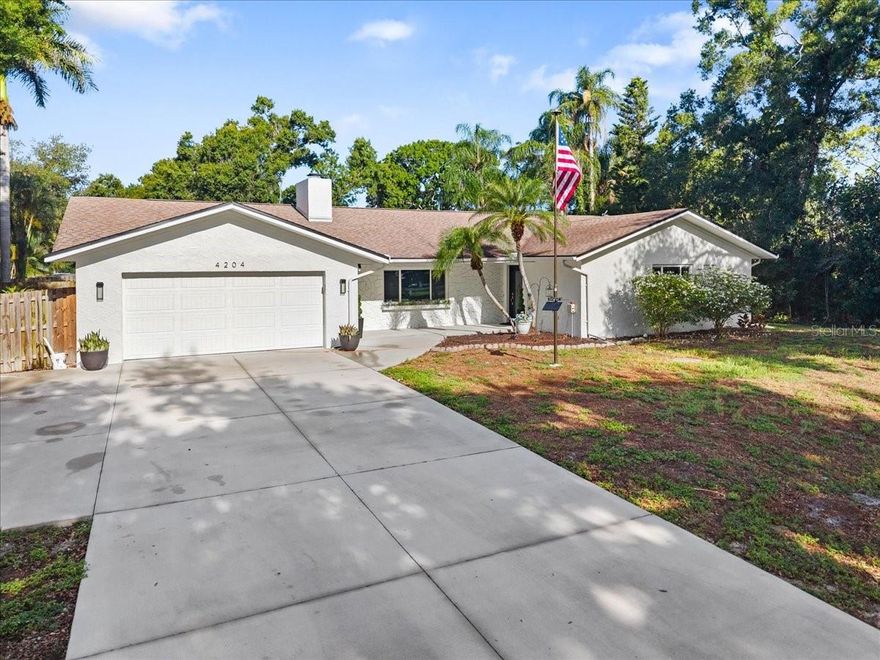
SARASOTA
4204 PINE MEADOW TERRACE
3 Beds
2 Baths
2,085 Sq.Ft.
$599,900
MLS#: A4694949

SARASOTA
8506 FRANGIPANI TERRACE
3 Beds
2 Baths
1,862 Sq.Ft.
$640,000
MLS#: A4694557

SARASOTA
5316 CREEKSIDE TRAIL
4 Beds
3 Baths
2,539 Sq.Ft.
$649,900
MLS#: A4695087
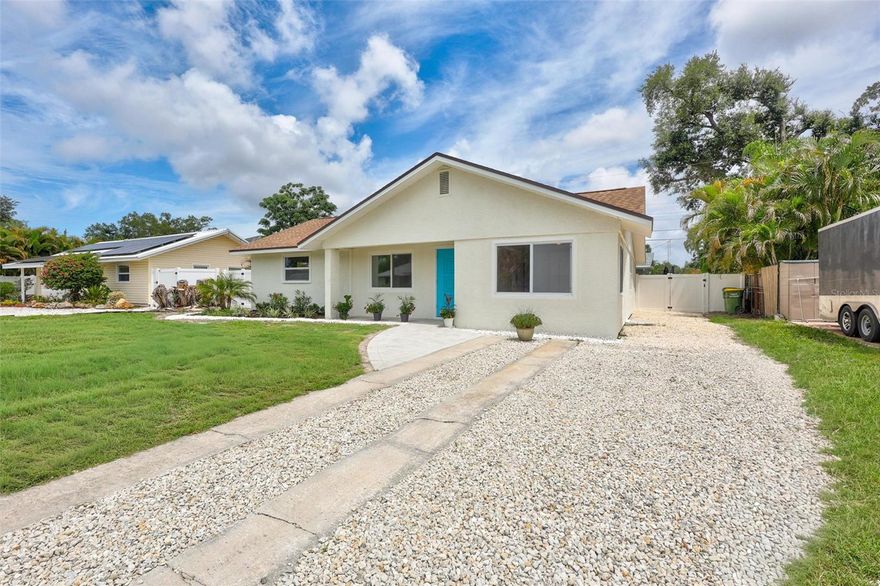
SARASOTA
2647 SYDELLE STREET
4 Beds
2 Baths
1,856 Sq.Ft.
$699,000
MLS#: A4695270
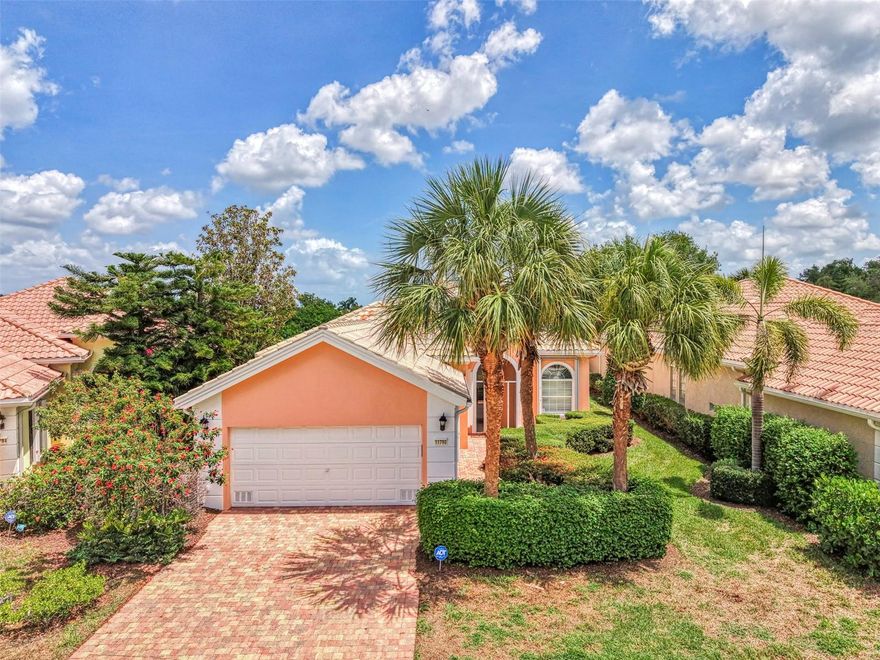
SARASOTA
11790 FIORE LANE
3 Beds
3 Baths
2,008 Sq.Ft.
$574,900
MLS#: A4695027
