Features & Amenities

Interior

  • Other Interior Features

    Eat-in Kitchen, Walk-In Closet(s)

  • Total Bedrooms

    3

  • Bathrooms

    2

  • Cooling YN

    YES

  • Cooling

    Central Air

  • Fireplace YN

    NO

  • Heating YN

    YES

  • Heating

    Electric

  • Pet friendly

    Cats OK, Dogs OK

Exterior

  • Garage

    Yes

  • Garage spaces

    2

  • Construction Materials

    Brick

  • Other Exterior Features

    Other

  • Parking

    Attached

  • Patio and Porch Features

    Covered, Rear Porch

  • Pool

    No

  • Waterfront YN

    YES

  • View

    Water

Area & Lot

  • Lot Features

    Waterfront

  • Lot Size(acres)

    0.33

  • Lot Size(square feet)

    14,200

  • Property Type

    Residential

  • Property Sub Type

    Single Family Residence

Price

  • Sales Price

    $1,200,000

  • Tax Amount

    $4,835

  • Sq. Footage

    2,307

  • Price/SqFt

    $520

HOA

  • Association

    No

School District

  • Elementary School

    Beachside Elementary School

  • Middle School

    Ormond Beach Middle

  • High School

    Seabreeze High School

Property Features

  • New Construction

    NO

  • Foundation Details

    Slab

  • Ownership

    Fee Simple

  • Senior Community YN

    NO

  • Sewer

    Public Sewer

  • Tax Lot

    11 12

  • Water Source

    Public

Schedule a Showing

Showing scheduled successfully.

<
>
IN PERSON
VIA CHAT

What is 3 + 4 ?


Change time

Mortgage calculator

Estimate your monthly mortgage payment, including the principal and interest, property taxes, and HOA. Adjust the values to generate a more accurate rate.

Your payment

Principal and Interest:

$

Property taxes:

$

HOA fees:

$

Total loan payment:

$

Total interest amount:

$

Location

County

Volusia

Elementary School

Beachside Elementary School

Middle School

Ormond Beach Middle

High School

Seabreeze High School

Listing Courtesy of John Adams , ADAMS, CAMERON & CO., REALTORS

RealHub Information is provided exclusively for consumers' personal, non-commercial use, and it may not be used for any purpose other than to identify prospective properties consumers may be interested in purchasing. All information deemed reliable but not guaranteed and should be independently verified. All properties are subject to prior sale, change or withdrawal. RealHub website owner shall not be responsible for any typographical errors, misinformation, misprints and shall be held totally harmless.

Agent Emil Garinga

Executive Assistant

Emil Garinga

Call Emil today to schedule a private showing.


* Listings on this website come from the FMLS IDX Compilation and may be held by brokerage firms other than the owner of this website. The listing brokerage is identified in any listing details. Information is deemed reliable but is not guaranteed. If you believe any FMLS listing contains material that infringes your copyrighted work please click here to review our DMCA policy and learn how to submit a takedown request.© 2024 FMLS.
Offered for the first time since its construction, 448 Riverside Drive has been beautifully maintained over the decades by its original owners. Enjoy the best of Florida waterfront living with 100 feet of direct Intracoastal frontage! Situated on a beautifully landscaped 0.39-acre lot, the residence offers 2,307 square feet of thoughtfully designed living space, plus a two-car garage and covered rear patio. Coordinating pavers span both the driveway and patio, creating a cohesive finish from front to back. Upon entering, your eye is immediately drawn to panoramic water views from the sunken living room, framed by oversized hurricane-impact windows. Bathed in natural light and offering plenty of room to gather, this inviting space makes the home's waterfront setting part of everyday living. A separate living area brings together the eat-in kitchen, additional dining space, and family room while offering yet another vantage point for enjoying the waterfront setting.

The comfortable layout is complemented by an abundance of closet space, custom built-ins, and thoughtful details, including an integrated desk nook within the kitchen cabinetry and a walk-in pantry.
Step outside onto the covered patio, where sweeping views of the lush backyard and spectacular sunsets await. Along the North side of the property, a gated parking pad provides a dedicated space for securely storing a boat, jet ski, or additional vehicle.
Ideally situated just one mile South of the Granada Bridge, the home offers convenient access to beaches, parks, shopping, dining, and more! This is a rare opportunity to make a special piece of Ormond Beach waterfront your own.

448 RIVERSIDE DRIVE

Message successfully sent.

What would you like to know?

What is 3 + 4 ?

I agree to receive email communication and understand I can unsubscribe at any time.

I agree to be contacted by The Graf Group of Coldwell Banker via call, email, and text for real estate services. To opt out, you can reply 'stop' at any time or reply 'help' for assistance. You can also click the unsubscribe link in the emails. Message and data rates may apply. Message frequency may vary. Privacy Policy

Related Properties

New on site 4 days ago
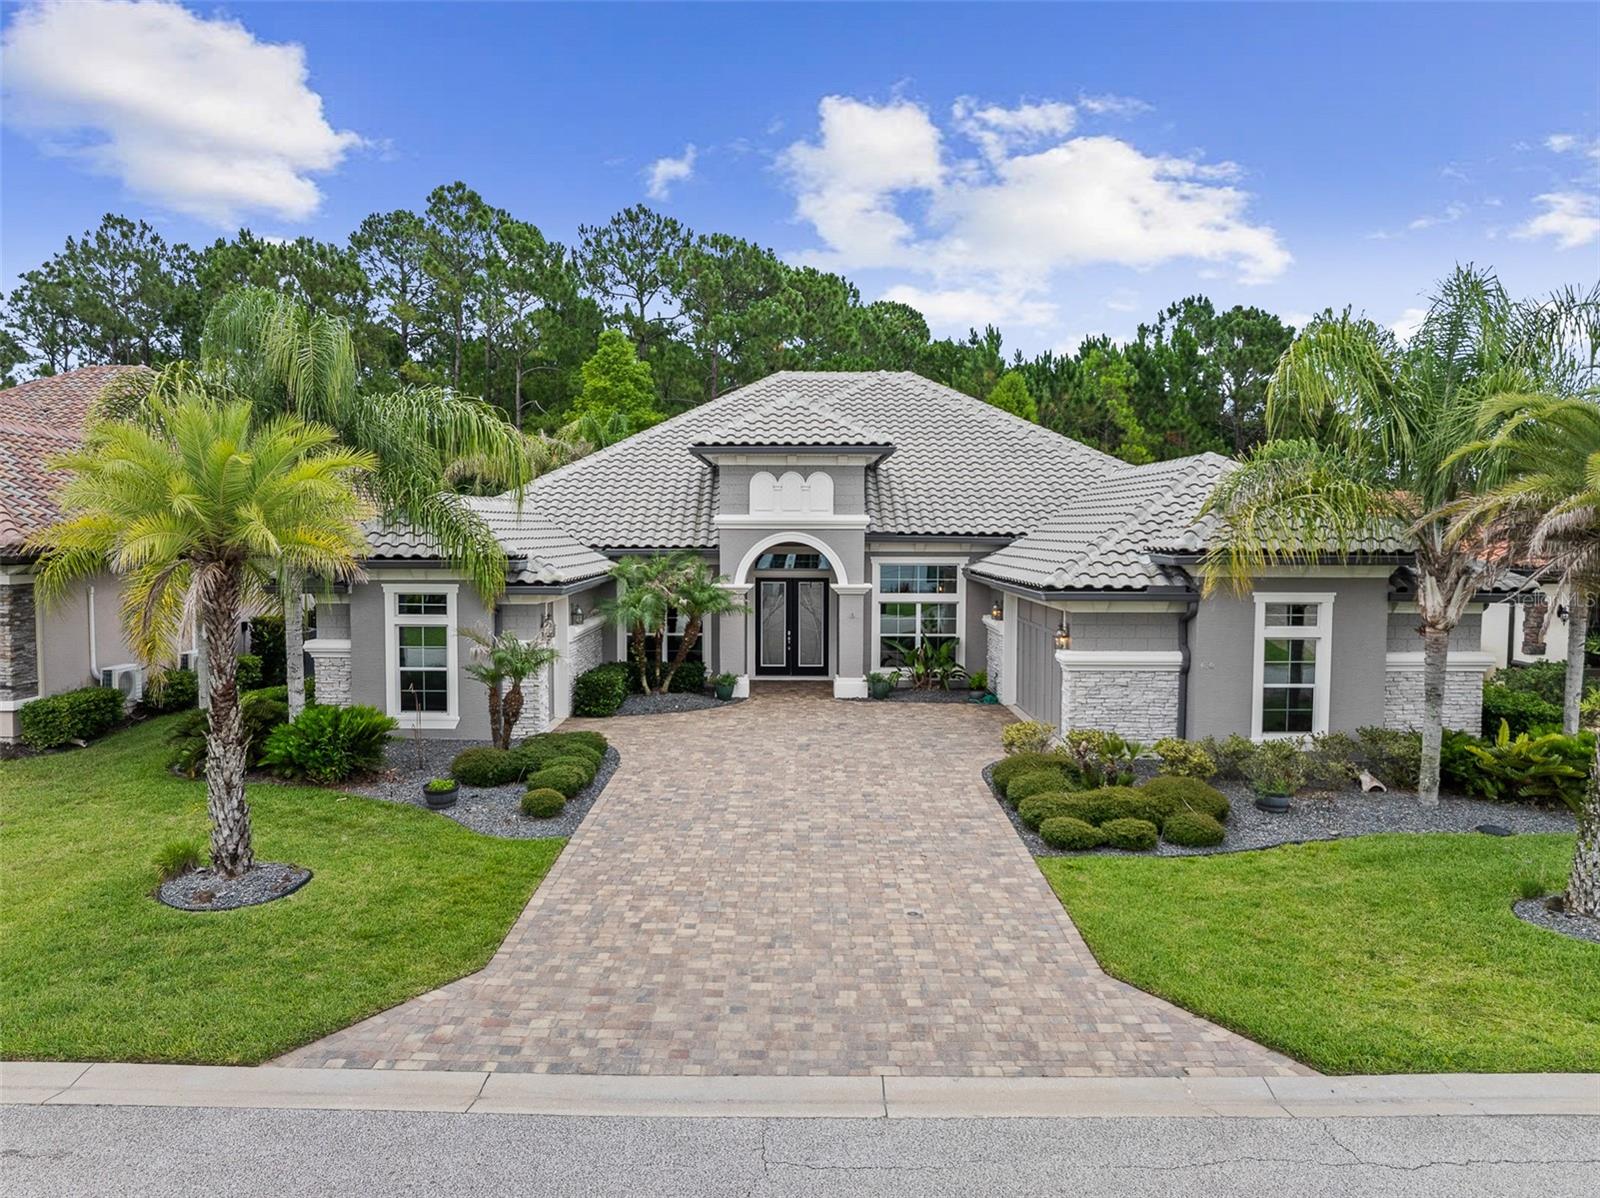
Welcome to 214 Ashwood Ct., a beautifully customized pool home on an exceptional .43-acre preserve homesite in a quiet Plantation Bay cul-de-sac. Offering 3 spacious bedrooms, each with a private bath, an office, expansive indoor-outdoor living and an extended 3-car garage, this residence was designed to maximize privacy, comfort and the surrounding natural setting. The grand family room features soaring 12-foot ceilings, a tray ceiling and four 10-foot vanishing sliders that open to the pool, lanai and preserve. The impressive chef's kitchen is ideal for entertaining, with an oversized Cambria quartz island, commercial-grade Cafe gas range, granite sink, ceiling-height backsplash, hidden pantry, stacked appliances and custom all-wood cabinetry. The primary suite overlooks the pool and backyard and includes a tray ceiling, electronic blackout shades, custom walk-in closet and luxurious bath with dual sinks and an enlarged walk-in shower. Bedroom 2 is an oversized junior suite with additional windows, custom closet and private en-suite bath, while Bedroom 3 offers a built-in closet system, private bath and convenient pool access. Outdoor living is truly exceptional, featuring an extended covered lanai with travertine flooring, mega screen, outdoor kitchen, gas linear fireplace, wood-burning stacked-stone fire pit and heated pool with jets. Electronic hurricane screens provide added protection and convenience. The extended 3-car garage offers epoxy flooring, extensive storage, ceiling racks and a golf cart door. Notable upgrades include a whole-house Generac generator, water filtration system, 80-gallon hybrid water heater, two HVAC systems, smart-home technology, custom closet systems, granite surfaces, upgraded showers and a widened paver driveway. The oversized homesite provides exceptional separation and privacy, enhanced by established landscaping and preserve views. Located within Plantation Bay Golf & Country Club, a premier gated community spanning approximately 3,600 acres, residents enjoy 45 holes of championship golf, dining, tennis, pickleball, bocce, fitness facilities, pools, parks and miles of walking and biking trails. Optional memberships are available, and buyers of this home receive a substantial discount on the club initiation fee. Conveniently located near I-95, Ormond Beach, Flagler Beach, shopping, dining and the Atlantic Ocean, 214 Ashwood Ct. offers a rare combination of luxury, privacy and the highly desirable Plantation Bay lifestyle.
#FC320836

ORMOND BEACH

214 ASHWOOD COURT

3 Beds

3 Baths

2,995 Sq.Ft.

$1,275,000

MLS#: FC320836
AVAILABLE for immediate possession! Price is firm. Lovely direct riverfront pool home on a sprawling, oak covered parcel of land with a John Anderson Address. 4300 sq ft concrete block 3 bed, 3 bath home features a family room, dining room, living room with fireplace, dedicated home office, sun room, and a large indoor utility room. A central island kitchen opens onto the grand riverfront great room where handsome tongue-n-groove ceilings hover above classic mid-century transom windows placed just above a wall of glass doors that allows for panoramas of the passing boats, sparkling blue pool and a fabulous grand oak tree that shades the riverside verandah. Step into the gracious waterfront owners' suite to find a series of sliding glass doors that create yet another glass wall bringing the sights of the Halifax River indoors. Two walk-in closets and a generous bath with river view soaking tub. A second waterfront suite with private bath features a private sitting area or office and ...

the third bedroom also has it's own additional den or office. The two car garage is double deep on the north end and could accommodate 3 cars parked tandem. Vertical seawall plus a coquina rock revetment and a beautiful dock with boat lift under a 2nd story observation deck that overlooks the serene Tomoka Basin in the distance.
#FC319681

ORMOND BEACH

1596 JOHN ANDERSON DRIVE

3 Beds

3 Baths

3,667 Sq.Ft.

$1,090,000

MLS#: FC319681

Presenting an exceptional estate residence where timeless elegance meets modern efficiency in one of Plantation Bays most desirable settings. Distinguished by its stately tile roof, craftmanship, and thoughtfully designed floor plan, this remarkable home offers refined living both indoors and out. The residence features 3 spacious bedrooms, 3 full baths, and a private den, complemented by exquisite architectural details including coffered ceilings, crown molding, and rich wood flooring throughout the main living areas. A formal dining room provides an elegant space for entertaining, while the expansive gourmet kitchen is designed to impress with dual center islands, abundant workspace, and a charming separate breakfast room. Outdoor living is elevated to a resort-style experience. The beautifully landscaped grounds showcase a sparkling pool, separate hot tub, outdoor kitchen, and inviting fireplace (with a separate propane tank) creating the perfect setting for intimate evenings or grand gatherings. Additional fencing offers a dedicated space for pets while maintaining the beauty and functionality of the property.
Designed for comfort, convenience, and peace of mind, the home is equipped with a whole-house generator supported by a 250-gallon buried propane tank, as well as solar panels that help offset energy costs. Home also has a Water Filtration System. The oversized 2-car garage is complemented by a separate golf cart garage, providing ample storage for vehicles, recreational equipment, and more. Combining smart design, exceptional amenities, and energy-conscious features, this estate property offers a rare opportunity to enjoy luxury living at its finest in the heart of Ormond Beach!
Buyers of this property will enjoy a substantial discount on the club initiation fees, when they join within 30 days of closing
#FC319524

ORMOND BEACH

630 WOODBRIDGE DRIVE

3 Beds

3 Baths

3,120 Sq.Ft.

$1,085,500

MLS#: FC319524
Price reduced
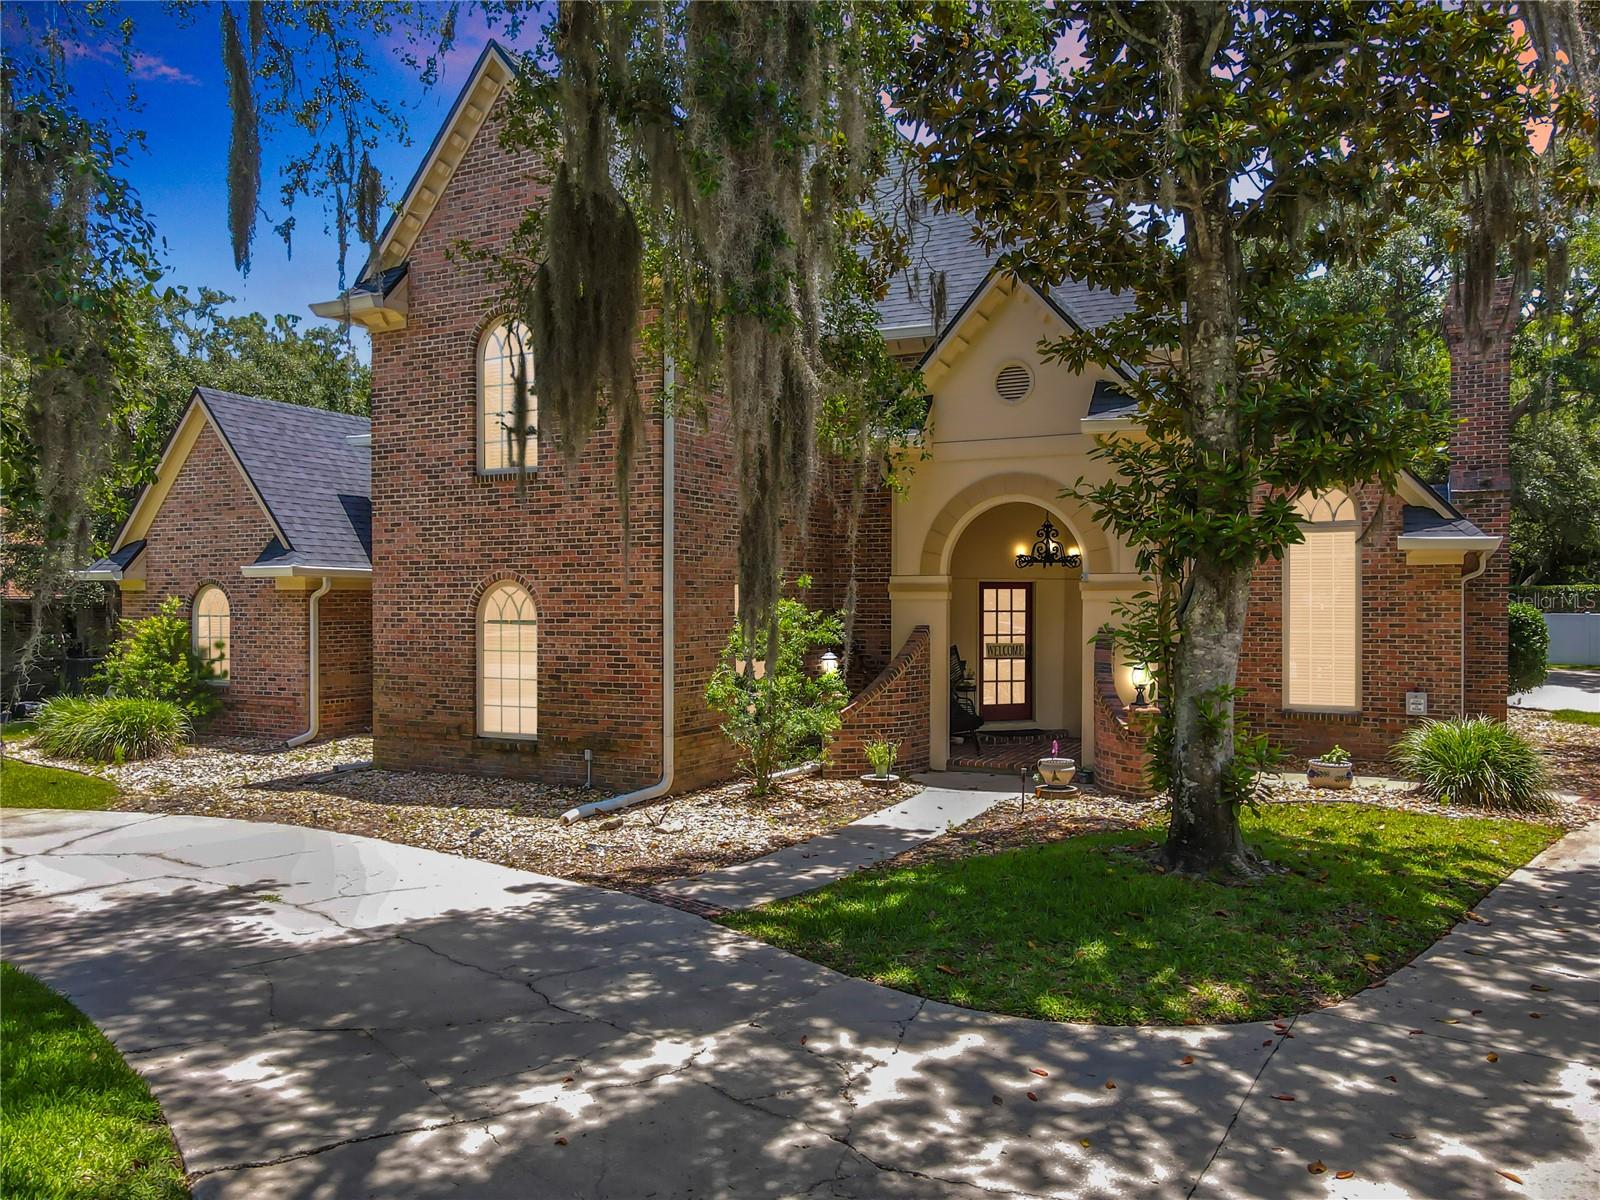
Backed by a 2025 professional appraisal of $1,100,000, this outstanding home is located in the prestigious Breakaway Trails gated community with 24-hour security, this exceptional brick estate offers luxury living, modern upgrades, and incredible indoor-outdoor entertaining.

Priced to sell, Featuring 5 bedrooms, 4 full bathrooms, and 1 half bath, this beautifully maintained home offers 3,802 square feet under air and over 5,150 total square feet of living space, including a large bonus room perfect for a media room, game room, home office, or additional living space.

The custom-designed kitchen showcases granite countertops, custom cabinetry, and updated appliances installed in 2023. Elegant finishes continue throughout the home with marble tile bathrooms, custom cabinetry in all bathrooms, and California Closets in the spacious primary suite.

Major recent upgrades provide peace of mind and modern convenience, including:
• New roof (2023)
• New vinyl fencing (2025)
• New hot water heater (2025)
• New AC ductwork
• Sprinkler system (2023)
• 60-amp EV charger installed (2025)

Step outside to your private backyard retreat featuring a fully equipped outdoor kitchen, pool bath, and a newly resurfaced 36x16 swimming pool completed in 2025 — perfect for entertaining or relaxing year-round.

This stunning home combines timeless craftsmanship, thoughtful upgrades, and resort-style amenities in one of the area's most sought-after communities.
#NS1088348

ORMOND BEACH

38 WINDING CREEK WAY

5 Beds

4 Baths

3,802 Sq.Ft.

$974,900

MLS#: NS1088348

Set on over 3 acres in the heart of Ormond Beach, this beautifully maintained estate offers 5 bedrooms, 4 full bathrooms, and 1 half bath, blending timeless character with extensive modern upgrades already completed. Located just across from the Halifax River, the property combines privacy, mature landscaping, and flexible living spaces in one of Ormond Beach’s most iconic settings.

Major recent improvements include the entire plumbing system being replaced with new piping throughout the home, upgraded electrical wiring and panels, and new GFI breakers. Multiple HVAC upgrades including new A/C units, additional A/C system, and new mini-split systems added, three updated water heaters, hurricane-rated garage doors, multiple custom waterproof exterior doors added throughout the property including (playhouse/workshop, garden shed, pool pump room, and garage entry), Andersen storm doors added, irrigation upgrades, sump pumps, outdoor lighting improvements, and extensive pool renovations (surfacing, tile work, walk-out entry steps and a deep-end safety shelf). The pool enclosure has also been replaced, creating a private outdoor living space designed for year-round enjoyment.

Inside, the home offers a flexible and spacious layout with two primary suites, including the main suite on the first floor. Living spaces include a formal living room, family room, dining room with butler’s pantry, game room, sunroom, utility room, and a second building on the property ideal for a workshop, studio, playhouse, or additional flex space. A covered breezeway connects the home to the two-car drive-through garage, originally designed as the estate’s carriage house. The circular driveway provides ample parking for guests and entertainment, to accommodate at least 14 cars at a time. 

Throughout the home, original wood flooring, detailed woodwork, and preserved architectural elements showcase the craftsmanship and charm of historic Florida design, while the updated systems provide the comfort and functionality expected for modern living. The kitchen features durable stainless work surfaces, original cabinetry maintained for character, updated appliances, and a layout designed for everyday use and entertaining alike. This includes the original 1948 wall telephone that remains operational and adds unique character to the home.

Surrounded by mature oak, cedar, and cypress trees, the property offers a rare combination of acreage, privacy, and historic character just moments from the beach, riverfront parks, and local amenities. Carefully maintained over the years, this is a truly unique opportunity to own one of Ormond Beach’s landmark estate properties.
#V4949103

ORMOND BEACH

639 & 659 JOHN ANDERSON DRIVE

5 Beds

4 Baths

4,948 Sq.Ft.

$1,399,000

MLS#: V4949103

Virtually Staged. Splendor in the woods!  Traverse the terrain, follow the signs and you will be led to a special place beckoning you to come closer.  Travel through the tall iron gates down the paved Cypress tree-lined Lane to a place called Your Home. .  A spectacular lake sparkles with the dappled sunlight as a center fountain plays its music on the water.  The property stretches in front of you, then as far as the eye sees in the other direction - A sea of emerald grass painted by nature.  The adjacent forest of trees has been saved from the destruction of the chainsaw happy developers where nature and all of her inhabitants thrive and totally fenced.  Yet,  there is much more to take in.  As you enter the three-story Mediterranean castle, the light in entry takes your eye to the glassed in Florida room and beyond..  the shiny floors belay the careful maintenance of its occupants..  Here’s a list of why you should make this  estate your home:  on the first floor, the expansive  living  room overlooks the water through bay windows. The ceilings are tall with room for a dining area, should you wish. A wood-burning fireplace makes it cozy for those chilly nights we sometimes experience in Florida .  An office near the stairway could also be a dining room. There is a 1st floor bedroom and a guest bath also equipped with a bidet.   The kitchen has everything a gourmet cook could want: 2 sinks with disposals, double oven with, a warming draw, new exhaust fan above the Cooktop, walk-in pantry, armoire fridge, arched doorways, all Hallie cabinets with granite countertops, and an eat in bar.  Let’s talk laundry room with its built-in cabinets, large folding counter and utility sink.  Head down the hallway to the garage where you will be amazed.  A tiled floor,  air-conditioning and tons of storage. This garage also contains a utility sink and it can be used as extra living space or a luxurious resting place for your automobiles.  The All weather glassed in Florida room has its own split unit HVAC system and plenty of sunlight.  Take a trip up to the second floor and you will discover four more bedrooms, three which have full baths and another full bath in the hallway. There are ample closets and storage space……. but wait there’s more!  Go to the third floor and you will find the chapel where the glorious light twinkles through the stained glass window.  Serenity is the vibe.  Keep it like it is or create your own peaceful space. A separate mini split keeps the temperature exactly as you like it.  Lets take a journey outdoors where the pool and the Jacuzzi are screened with a covered patio area.  This could be a saltwater pool and has the equipment to be set up as such, but it’s currently not used that way. The pool and Jacuzzi could also be connected to the solar panels that are in place if you prefer a heated pool.  There is also an outdoor paved patio perfect for those sun seekers. FYI, more extras, zoned HVAC units, mini splits, a well with water conditioner, zone sprinkler system, solar power for part of the house for greatly reduced electric bills. There are two sheds, a smaller one for all of your outdoor tools. The second contains an apartment ready to be completed for a caretaker or a pesky guest that just won’t weave. Come see for yourself this one of a kind beautiful estate and you won’t want to leave.
#V4948642

ORMOND BEACH

443 JUNIPER LANE

5 Beds

6 Baths

3,794 Sq.Ft.

$999,999

MLS#: V4948642

Welcome to 3513 Kilgallen court, nestled in the peaceful cul-de-sac of Halifax Plantation, a premier golf community.
This beautiful Spanish-style upgraded home backs up directly to the 9th fairway, offering serene views and a private retreat.
Recently refreshed with a full exterior wash and paint, the home is completely move-in ready. 
Inside, you'll find a spacious open living area, a luxurious primary en suite with a fireplace, walk-in closets and sliders to a covered lanai area.
Additional highlights include a workout room, a large upstairs bonus/game room, and a versatile upstairs bedroom with a private balcony-perfect for an in-law suite with a private balcony overlooking the beautiful landscape. The screen enclosed swimming pool area off the living area is an entertainer's dream, complete with plenty of space to lounge under cover and has an outdoor kitchen. Bring the toys since you'll have plenty of garage space to keep everything under wraps too.
This location abuts a Publix shopping plaza and is just across the street from Bulow Creek State Park that harbors the Fairchild Oak and walking trails, that you will find yourself going to again and again to be one with nature. Plus, the drive through the scenic "Ormond Beach Loop" at your entrance has had visitors coming to marvel at its ecosystem for well over 100 years and it will carry you to the ocean for more outdoor activities in 14 minutes.
#FC318331

ORMOND BEACH

3513 KILGALLEN COURT

4 Beds

4 Baths

5,040 Sq.Ft.

$1,125,000

MLS#: FC318331

One or more photo(s) has been virtually staged. Step into luxury with this stunning estate home located in the prestigious gated community of Plantation Bay Golf & Country Club. Perfectly positioned on the Westlake golf course, this custom residence offers exceptional curb appeal with a flat tile roof. A grand double glass door entry welcomes you into the impressive foyer, where soaring ceilings, elegant finishes, and golf course views stand out.The spacious family room features tile flooring, 12-foot ceilings with a 13-foot tray ceiling, custom built-in cabinetry beneath the TV, and four 10-foot vanishing sliders with electric blinds that open to the outdoor living space. The formal dining room is designed for entertaining with tile floors, a large picture window, double crown molding, and a tray ceiling.The gourmet kitchen is beautifully appointed with Cambria quartz countertops, a large center island with storage, Kohler sink, tile backsplash, two-tone cabinetry, built-in oven, GE Profile stainless steel appliances, Samsung refrigerator, and two pantries including a walk-in closet pantry and additional built-in cabinetry. The breakfast nook is surrounded by windows overlooking the golf course and offers direct access to the lanai.The luxurious primary suite features golf course views, plantation shutters, crown molding with tray ceiling detail, plush carpet, two custom walk-in closets with built-ins, and private lanai access. The spa-like primary bath includes an oversized tiled walk-in shower, extended quartz dual vanity, and separate commode room.Bedroom 2 offers plantation shutters, wood shelving, carpet flooring, and access to the Jack-and-Jill bath complete with quartz countertops and tiled tub/shower combination. Bedroom 3 features tile flooring, plantation shutters, two closets with custom built-ins, and a private en-suite bath with quartz countertops, tiled walk-in shower, and direct lanai access. Bedroom 4 is ideal as an office with tile floors, large windows, plantation shutters, and built-in closet.Outdoor living is exceptional with an extended covered paver lanai showcasing golf course views, frameless screen enclosure, and no-see-um screens. The outdoor kitchen is equipped with propane grill, sink, and refrigerator, while outdoor electric hurricane screens enhance comfort year-round.Additional upgrades include WHOLE HOUSE GENERATOR, whole house water filtration system, plantation shutters throughout, oversized laundry room with cabinetry, utility sink, extended counter space, surround sound interior/exterior, security system, 2 zoned HVAC system, Cambria quartz throughout, and touchless kitchen faucet. Exterior stone accents, lush landscaping with lighting, rock beds, gutters, private mailbox, and an oversized paver driveway lead to the side-entry 3-car garage with custom cabinets. Electronic hurricane screens on both the front entry and rear lanai provide added convenience and peace of mind.Located in Plantation Bay Golf & Country Club, residents enjoy optional memberships with 45 holes of championship golf, Founders Clubhouse, fitness center, resort-style pools, tennis, pickleball, bocce, cabana bar, and an active social calendar all conveniently close to beaches, shopping, dining, and I-95. Buyers receive a substantial discount on initiation fee, ask listing agent for details.This exceptional estate home is more than a residence it’s a lifestyle, offering luxury upgrades, golf course views, and beautifully designed indoor and outdoor living spaces.
#FC318030

ORMOND BEACH

520 WINGSPAN DRIVE

4 Beds

3 Baths

3,021 Sq.Ft.

$1,225,000

MLS#: FC318030

Price reduced
A storybook home tucked behind private gates on a coveted cul-de-sac, offering a rare sense of elegance and timeless charm. Desired Halifax Plantation Phase 1, on fully fenced property. Better than new, this beautifully appointed 4-bedroom, 3.5-bath residence offers 3,324 square feet of refined living space, thoughtfully designed to blend timeless elegance with elevated Florida living. Set on an expansive and private homesite in Ormond Beach, the home showcases sophisticated interiors with soaring ceilings, rich wood flooring, custom millwork, and a seamless, open-concept layout ideal for both everyday living and upscale entertaining. The main living areas are enhanced by architectural detailing and flow effortlessly to the outdoor living space, while the chef’s kitchen features granite countertops, custom cabinetry, stainless steel appliances, and a sunlit breakfast area overlooking the grounds. The primary suite serves as a serene retreat with direct access to the lanai and a spa-inspired bath complete with dual vanities, a walk-in shower, and a generously sized custom closet. Additional bedrooms and versatile living spaces offer comfort and flexibility for guests, a private office, or secondary lounge areas. Outdoors, a resort-style setting awaits with a sparkling pool and sun shelf, expansive patio space, a covered lanai, and a fully equipped outdoor kitchen designed for effortless entertaining, all framed by lush, mature landscaping and a large fenced lawn. A stately exterior with stone accents, manicured grounds, and an expansive driveway further enhances the home’s presence, creating a polished and private estate feel. This exceptional property delivers a sophisticated yet relaxed lifestyle in one of Ormond Beach’s most desirable settings. To further elevate the Halifax lifestyle, residents enjoy access to community amenities through the HOA, including swimming, tennis, fitness, the clubhouse, and fine dining, while golf remains available separately at Halifax Plantation’s public course. With no CDD fees and a peaceful golf-course setting, this community offers a relaxed and enjoyable Florida lifestyle.
#FC317202

ORMOND BEACH

4105 PIUTE LANE

4 Beds

3 Baths

3,324 Sq.Ft.

$1,174,900

MLS#: FC317202

 - property

Send a message

Message successfully sent.

Your message

What is 3 + 4 ?

Reason for contacting?

I agree to receive email communication and understand I can unsubscribe at any time.

I agree to be contacted by The Graf Group of Coldwell Banker via call, email, and text for real estate services. To opt out, you can reply 'stop' at any time or reply 'help' for assistance. You can also click the unsubscribe link in the emails. Message and data rates may apply. Message frequency may vary. Privacy Policy

Sign Out

Virtual Assistant

Would you like to take the next step with this property? We can help you schedule a showing or virtual tour, or send you more details.

Yes, I would like more information.

Thank You for Your Reply, One of Our Agents will contact you as soon as possible

No, maybe later.

Thank you, you can always contact me via email, phone number or through the contact form.

Realhub AI

Lucy - Your AI-Powered Realtor

Update Your Temporary Password

Personalize your search

Enter your email and we'll notify you immediately when new listings match what you're looking for.

or enter email address

Already have an account ? Login here

Continue your home search

I agree to receive communications and understand I can unsubscribe at any time.

I agree to be contacted by The Graf Group of Coldwell Banker via call, email, and text for real estate services. To opt out, you can reply 'stop' at any time or reply 'help' for assistance. You can also click the unsubscribe link in the emails. Message and data rates may apply. Message frequency may vary. Privacy Policy

Already have an account ? Login here

We use cookies

We use cookies primarily for analytics to enhance your experience. By accepting, you agree to our use of these cookies. You can manage your preferences or learn more about our cookies policy.