.webp?size=346x80)
- Properties
- Meet our agents
- Communities
- Market Report
- Home Value
- Calculator
Property
Beds
4
Full Baths
3
1/2 Baths
None
Year Built
2022
Sq.Footage
3,286
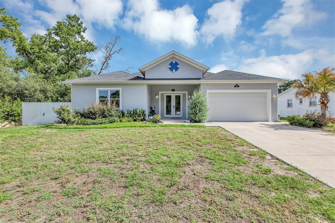
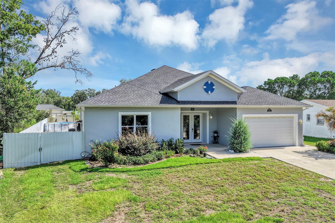
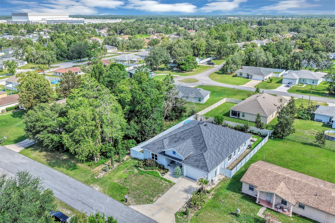
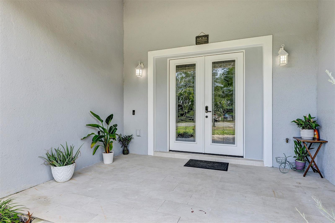
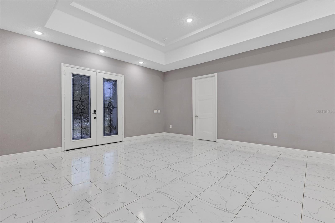
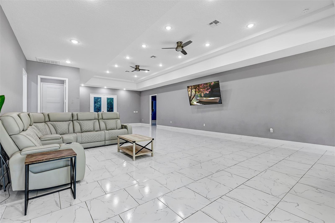
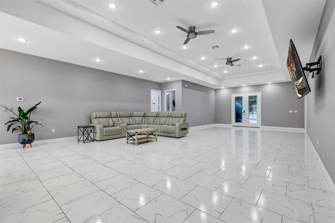
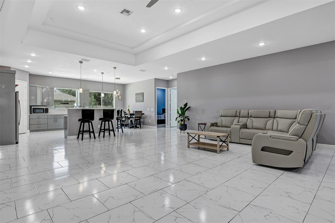
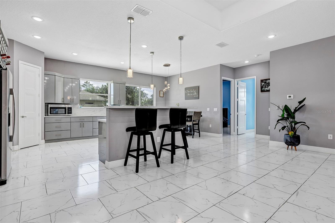
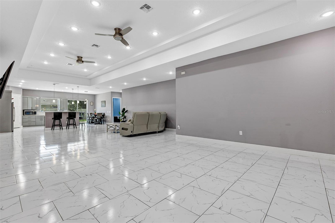
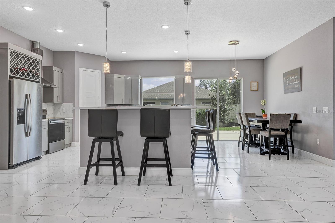
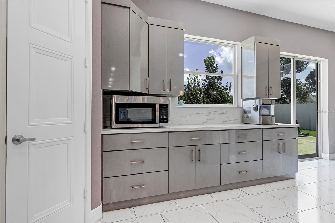
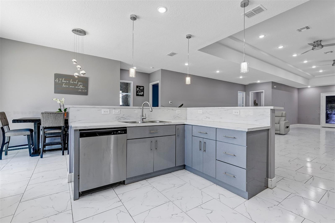
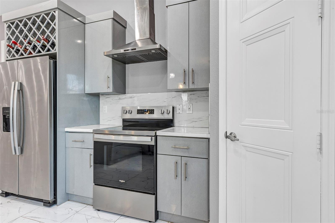
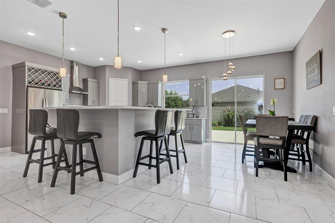
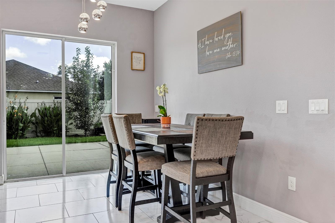
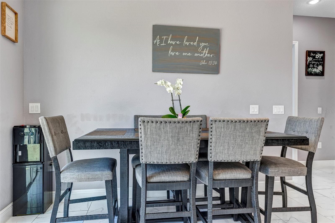
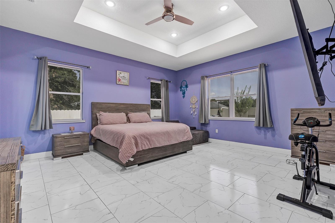
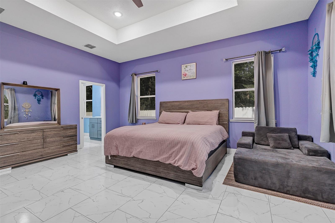
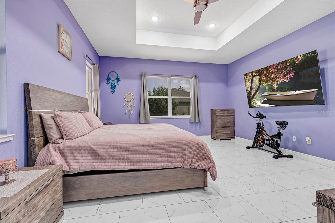
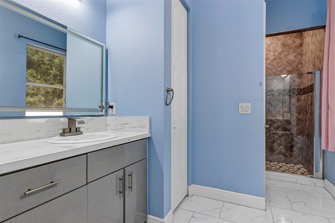
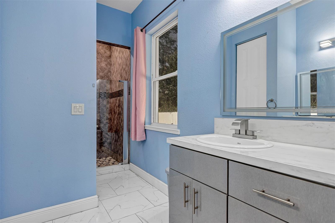
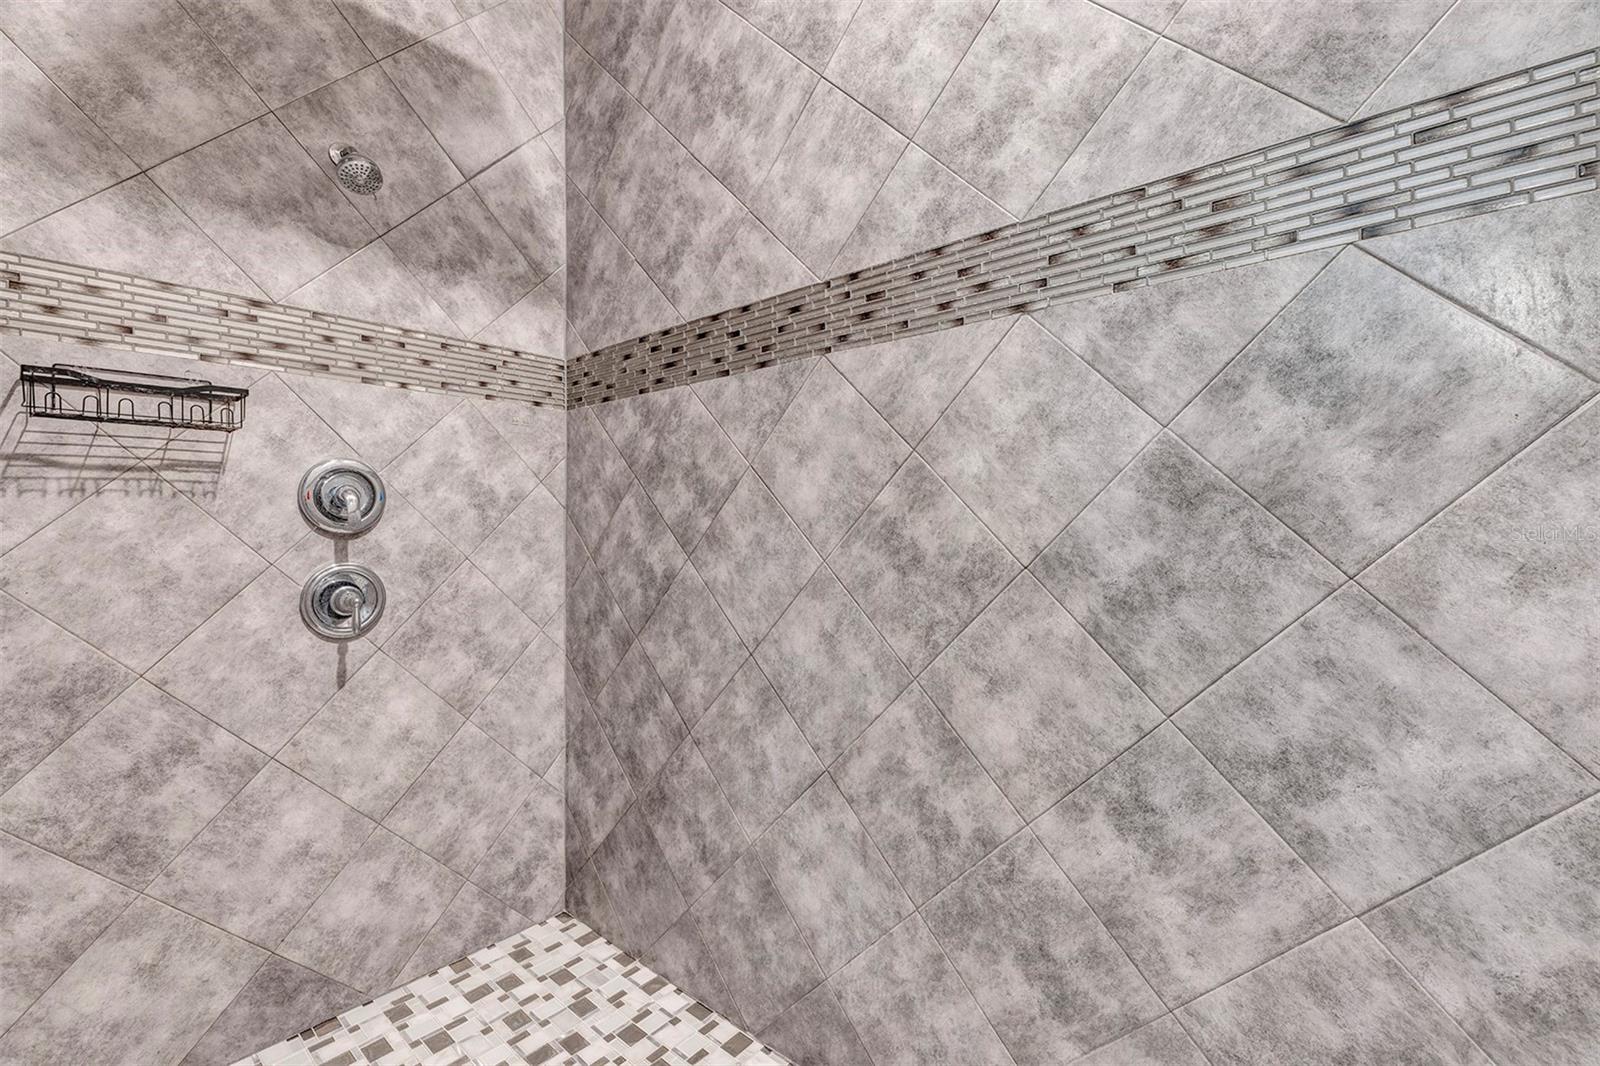
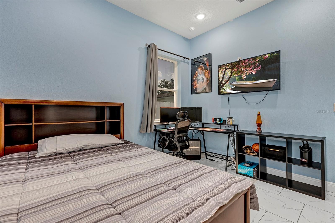
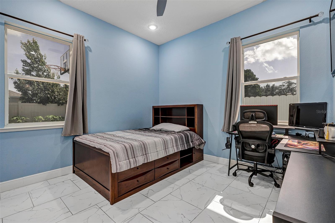
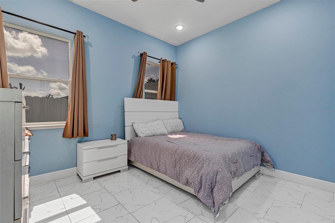
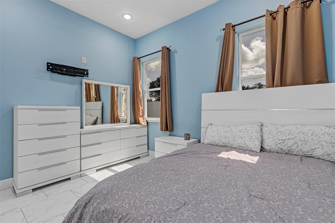
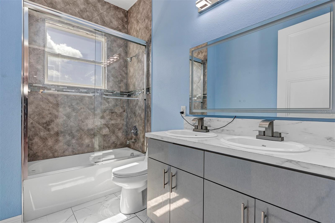
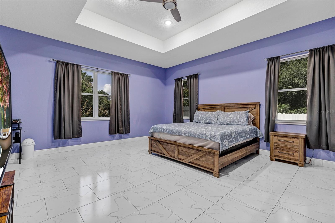
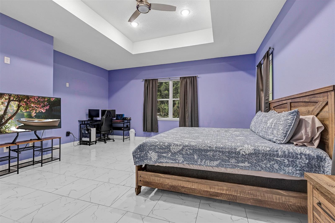
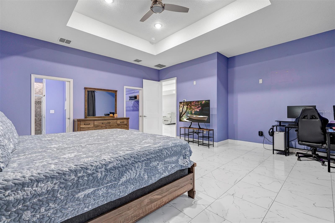
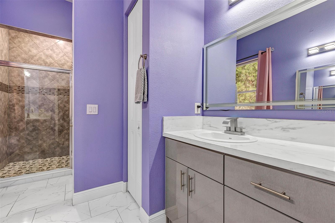
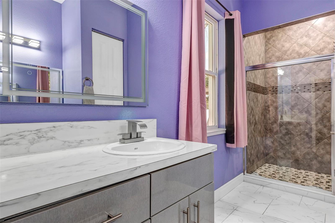
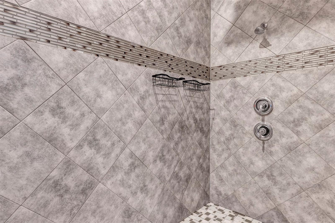
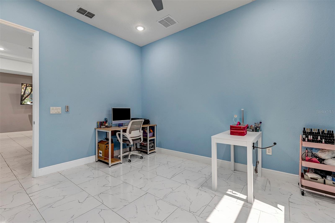
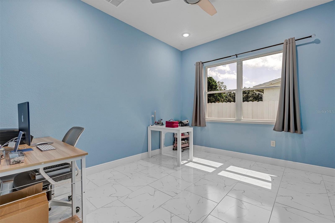
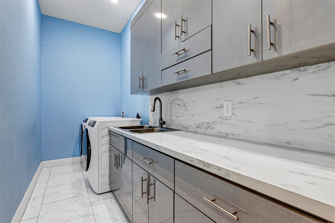
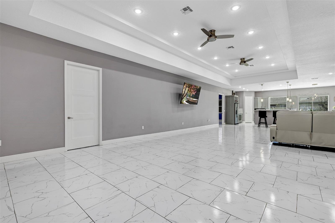
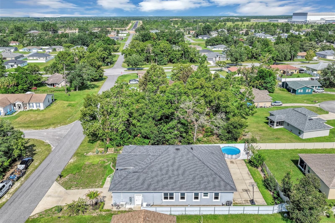
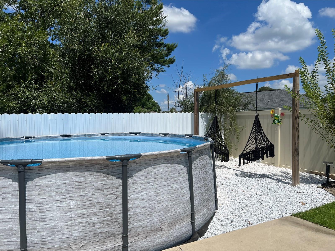
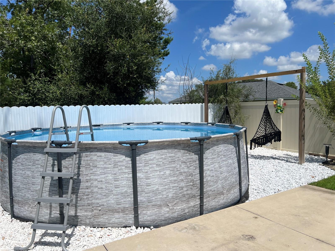
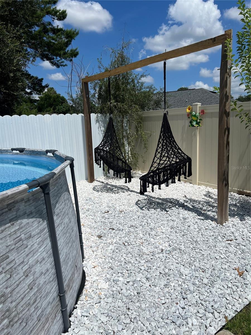
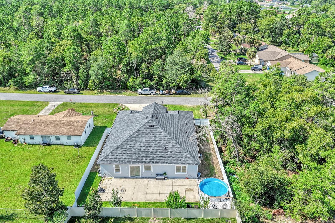
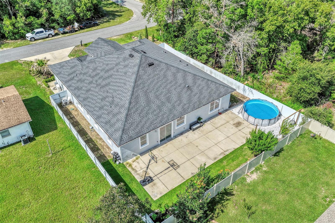
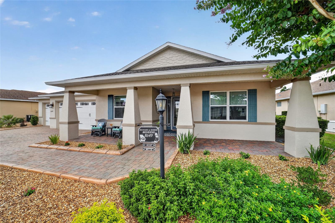
Welcome to this beautiful 2022 custom-built 4-bedroom, 3-bath home with a dedicated office in the desirable Marion Oaks community. Designed with both luxury and functionality in mind, this exceptional home offers 3,286 square feet of living space and 4,958 total square feet under roof. From the moment you enter through the impressive double front doors, you'll appreciate the quality craftsmanship and attention to detail throughout. The builder spared no expense, featuring soaring 10-foot ceilings, elegant tray ceilings, ceramic tile flooring throughout, ceiling fans, and premium finishes in every room. The spacious kitchen is a chef's dream with stainless steel appliances, a stainless-steel range hood, soft-close cabinetry, a built-in wine rack, and abundant counter and cabinet space perfect for entertaining or everyday living. The thoughtfully designed split floor plan includes two luxurious en-suite bedrooms with oversized walk-in closets, while the remaining two bedrooms share a well-appointed bathroom with double sinks, providing comfort and privacy for family and guests alike. Additional highlights include a spacious laundry room with built-in cabinets and a utility sink, plus two zoned A/C units (4-ton and 2.5-ton) to keep the home comfortable year-round. Step outside to your own private backyard retreat. The fully fenced yard features a sprinkler system to keep the landscaping lush, an above-ground pool for cooling off on warm Florida days, and plenty of space for outdoor entertaining, family gatherings, or simply relaxing in your own backyard oasis. This home truly combines quality construction, luxury finishes, and outstanding indoor and outdoor living. Don't miss the opportunity to make this exceptional Marion Oaks property your next home, schedule your private showing today!
Features & Amenities
Interior
-
Other Interior Features
Cathedral Ceiling(s), Eat-in Kitchen, High Ceilings, Open Floorplan, Tray Ceiling(s), Walk-In Closet(s)
-
Total Bedrooms
4
-
Bathrooms
3
-
Cooling YN
YES
-
Cooling
Central Air
-
Fireplace YN
NO
-
Heating YN
YES
-
Heating
Central
-
Pet friendly
N/A
Exterior
-
Garage
Yes
-
Garage spaces
2
-
Construction Materials
Block, Concrete, Stucco
-
Parking
Attached
-
Pool
Yes
-
Pool Features
Above Ground, Private
-
Waterfront YN
NO
Area & Lot
-
Lot Size(acres)
0.23
-
Lot Size(square feet)
10,019
-
Property Type
Residential
-
Property Sub Type
Single Family Residence
Price
-
Sales Price
$535,000
-
Tax Amount
$7,468
-
Sq. Footage
3,286
-
Price/SqFt
$162
HOA
-
Association
No
School District
-
Elementary School
Sunrise Elementary School-M
-
Middle School
Horizon Academy/Mar Oaks
-
High School
Dunnellon High School
Property Features
-
New Construction
NO
-
Foundation Details
Slab
-
Ownership
Fee Simple
-
Senior Community YN
NO
-
Sewer
Public Sewer
-
Tax Lot
30
-
Water Source
Public
Schedule a Showing
Showing scheduled successfully.
Mortgage calculator
Estimate your monthly mortgage payment, including the principal and interest, property taxes, and HOA. Adjust the values to generate a more accurate rate.
Your payment
Principal and Interest:
$
Property taxes:
$
HOA fees:
$
Total loan payment:
$
Total interest amount:
$
Location
County
Marion
Elementary School
Sunrise Elementary School-M
Middle School
Horizon Academy/Mar Oaks
High School
Dunnellon High School
Listing Courtesy of Kelly Wheat , ASSET CAPITAL REALTY, LLC
RealHub Information is provided exclusively for consumers' personal, non-commercial use, and it may not be used for any purpose other than to identify prospective properties consumers may be interested in purchasing. All information deemed reliable but not guaranteed and should be independently verified. All properties are subject to prior sale, change or withdrawal. RealHub website owner shall not be responsible for any typographical errors, misinformation, misprints and shall be held totally harmless.

Business Coach | Executive Sales Associate | Realtor®
Michael Graf
Call Michael today to schedule a private showing.

* Listings on this website come from the FMLS IDX Compilation and may be held by brokerage firms other than the owner of this website. The listing brokerage is identified in any listing details. Information is deemed reliable but is not guaranteed. If you believe any FMLS listing contains material that infringes your copyrighted work please click here to review our DMCA policy and learn how to submit a takedown request.© 2024 FMLS.
Related Properties
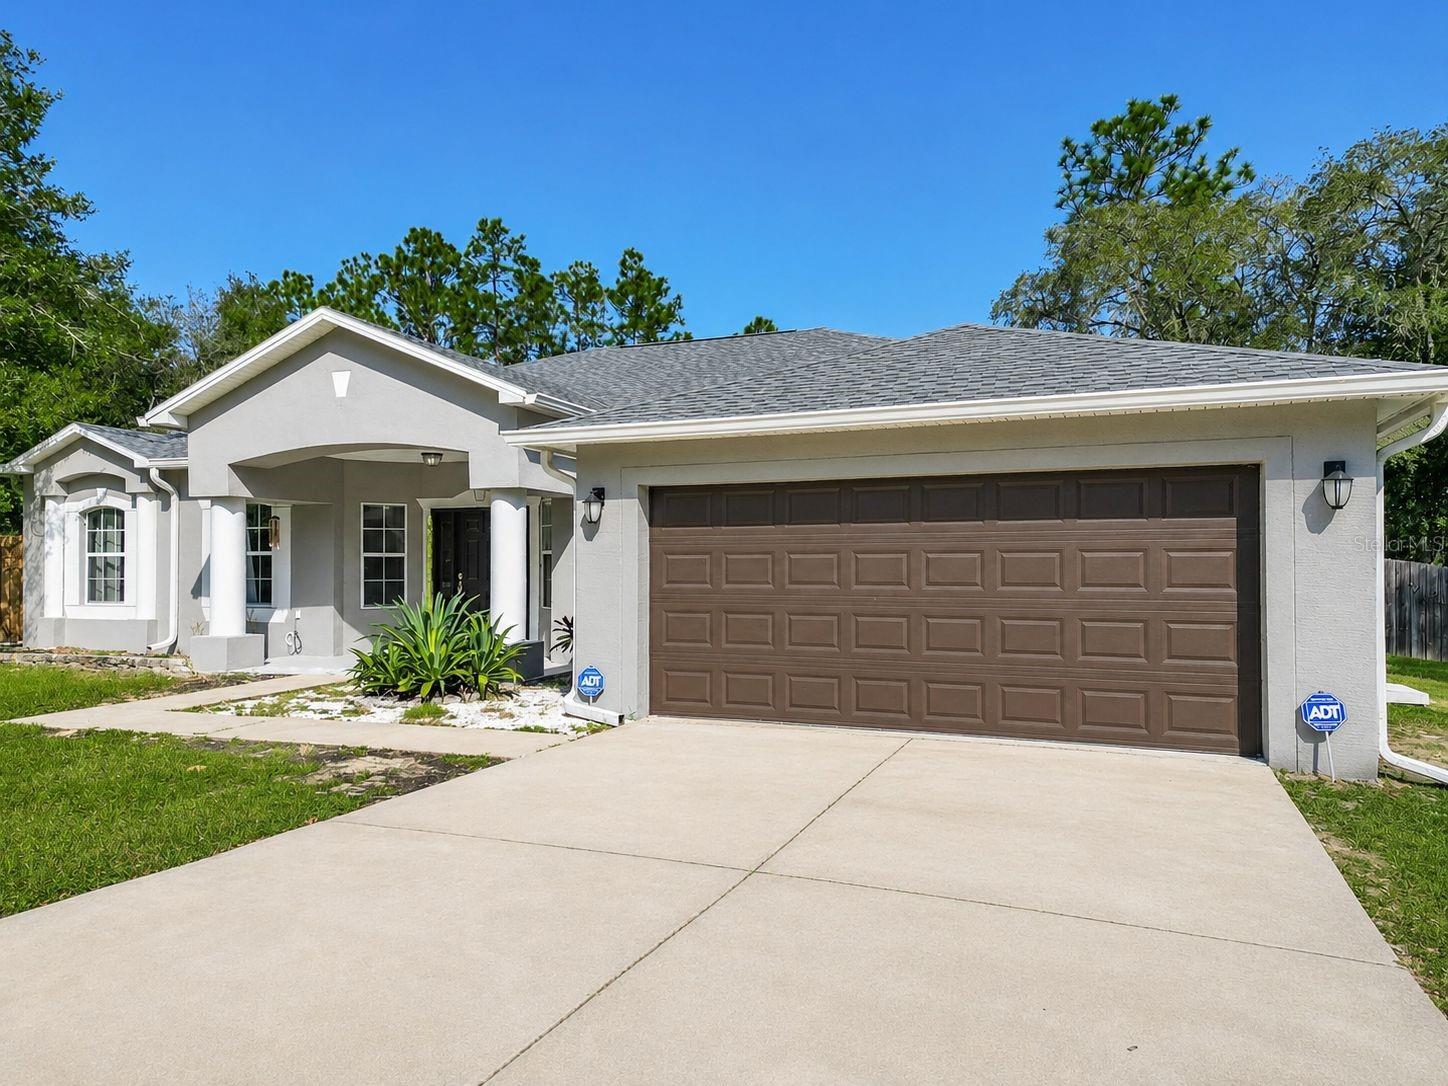
OCALA
12805 SW 64TH LANE
4 Beds
2 Baths
2,238 Sq.Ft.
$429,900
MLS#: OM729013
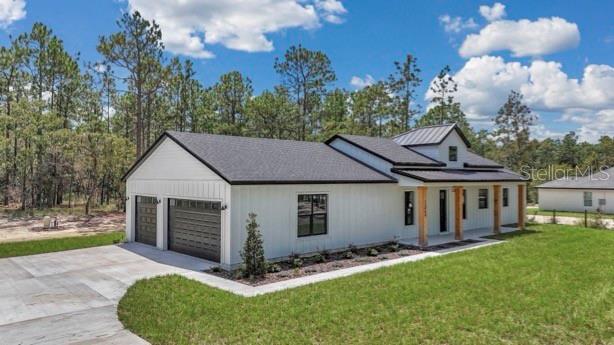
OCALA
5014 SW 134TH TERRACE
3 Beds
2 Baths
1,834 Sq.Ft.
$525,000
MLS#: O6427501
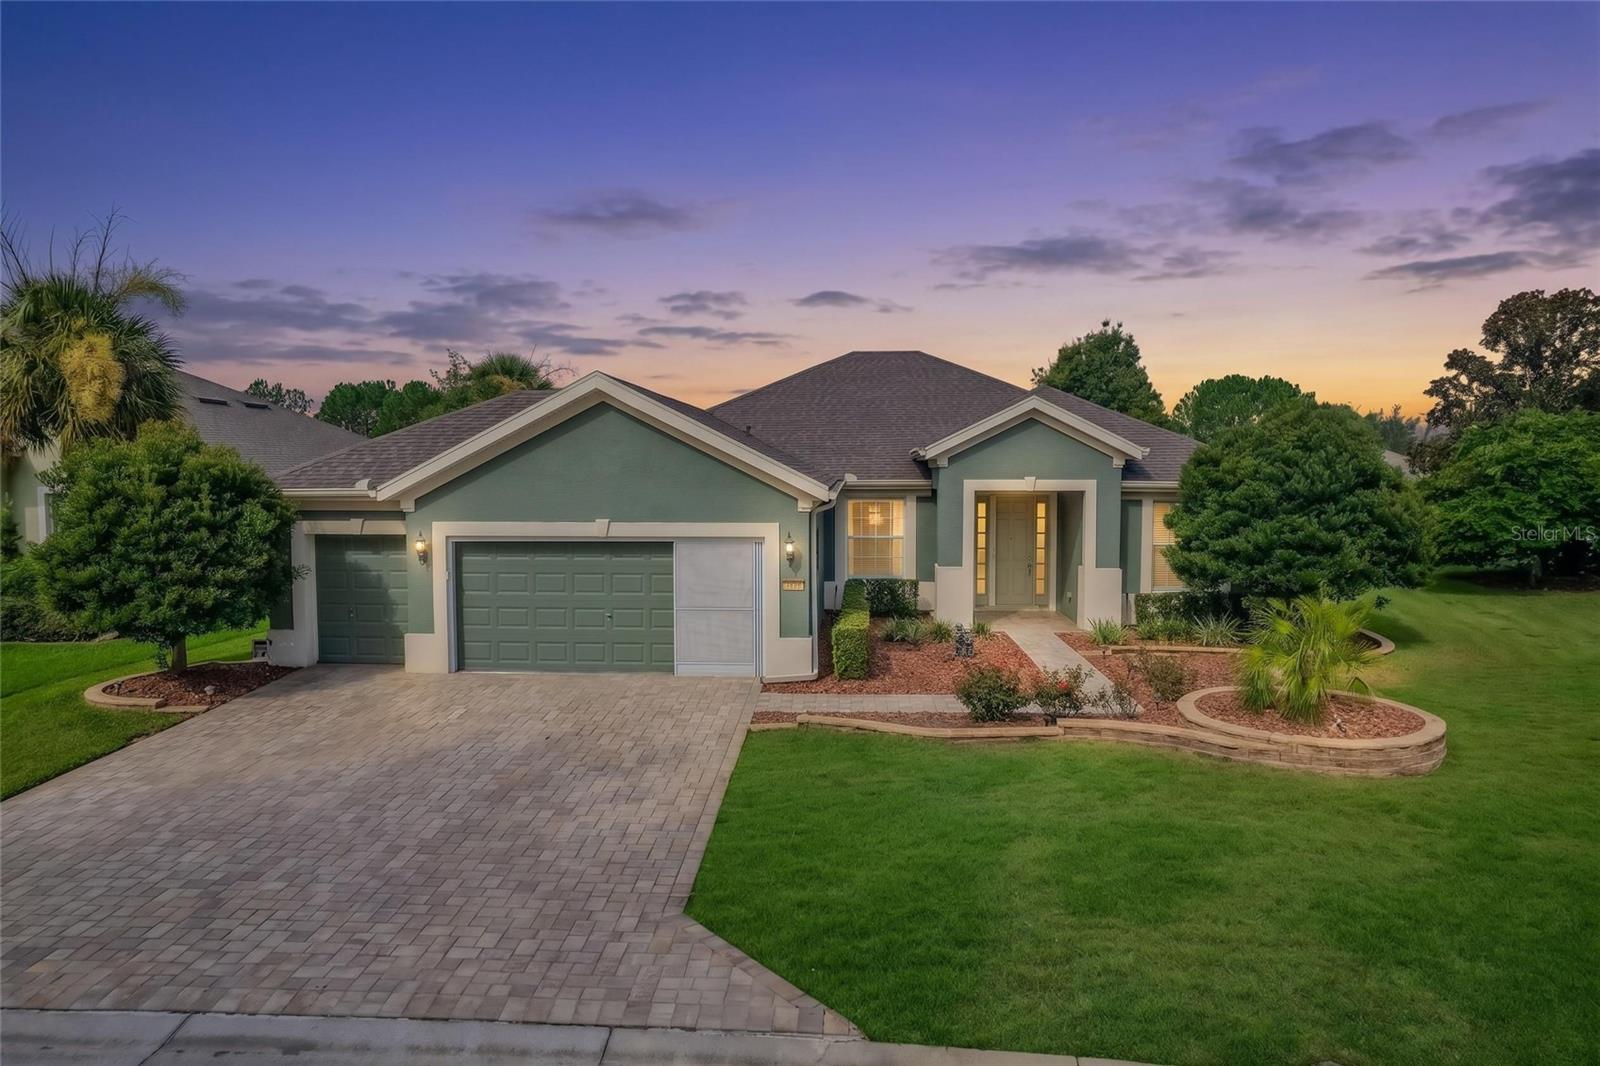
OCALA
9563 SW 71ST LOOP
3 Beds
2 Baths
1,958 Sq.Ft.
$436,634
MLS#: OM728973
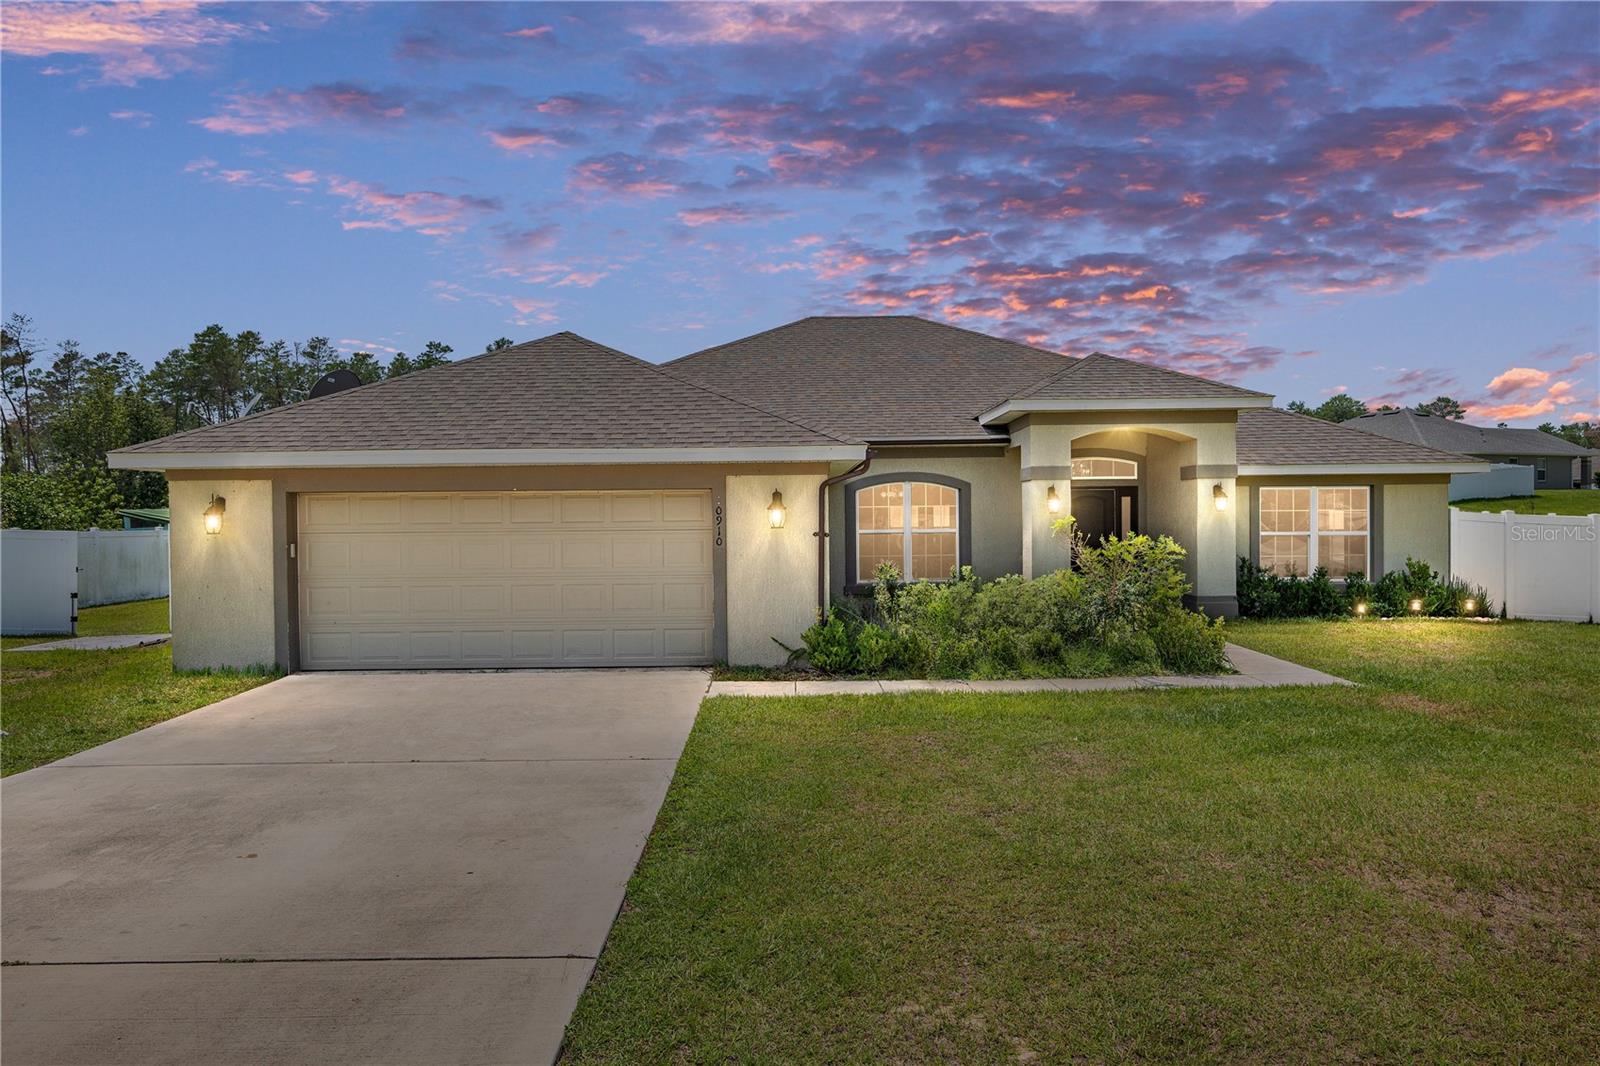
OCALA
10910 SW 41ST AVENUE
4 Beds
3 Baths
2,591 Sq.Ft.
$449,000
MLS#: OM728268
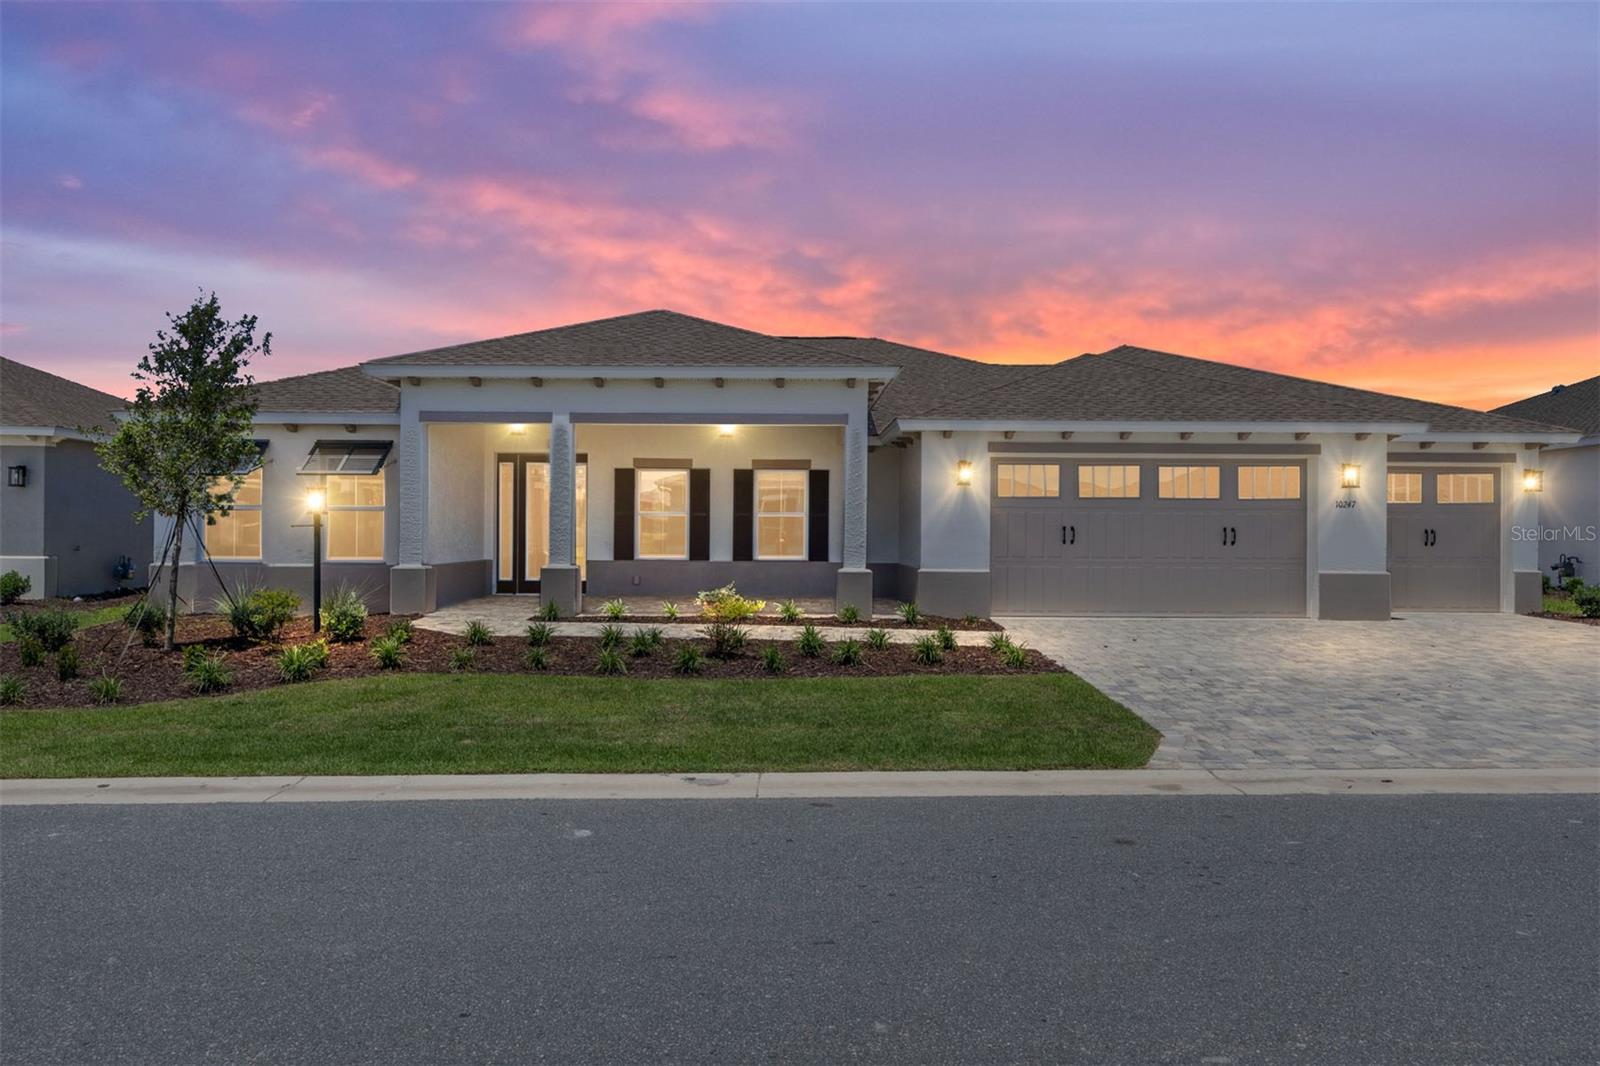
OCALA
10247 SW 82ND PLACE ROAD
2 Beds
2 Baths
2,145 Sq.Ft.
$525,285
MLS#: OM728980
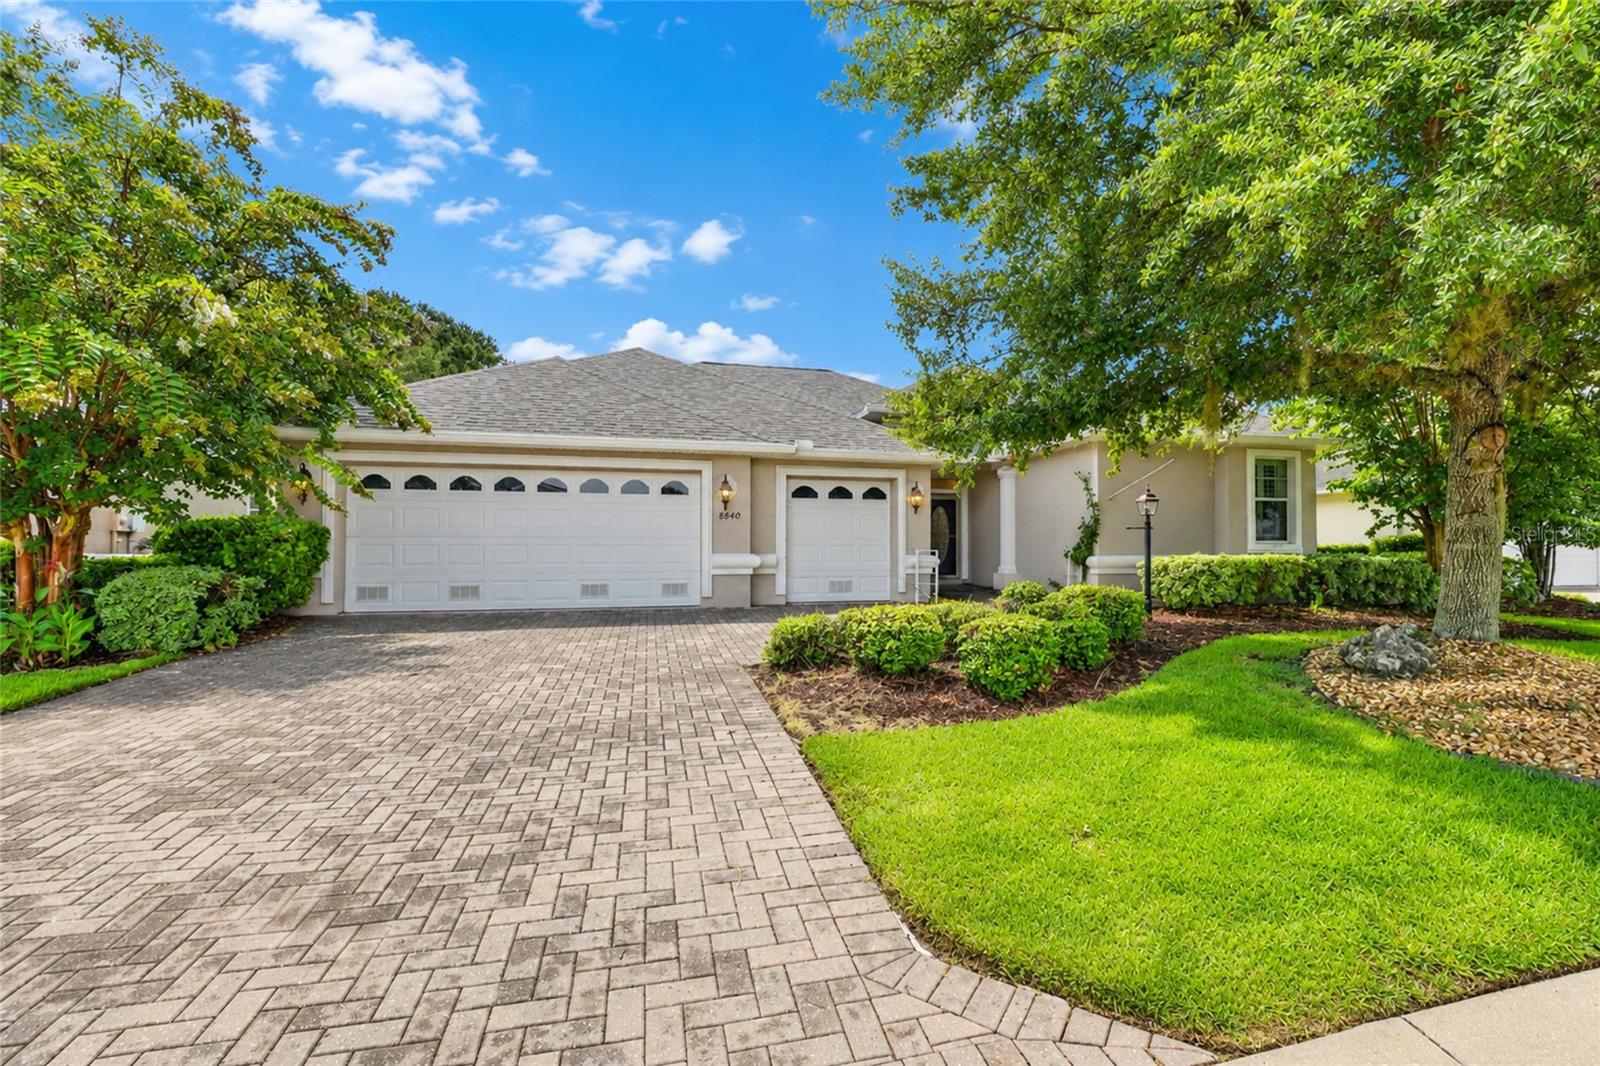
OCALA
8640 SW 86TH CIRCLE
4 Beds
2 Baths
2,275 Sq.Ft.
$445,000
MLS#: OM728996
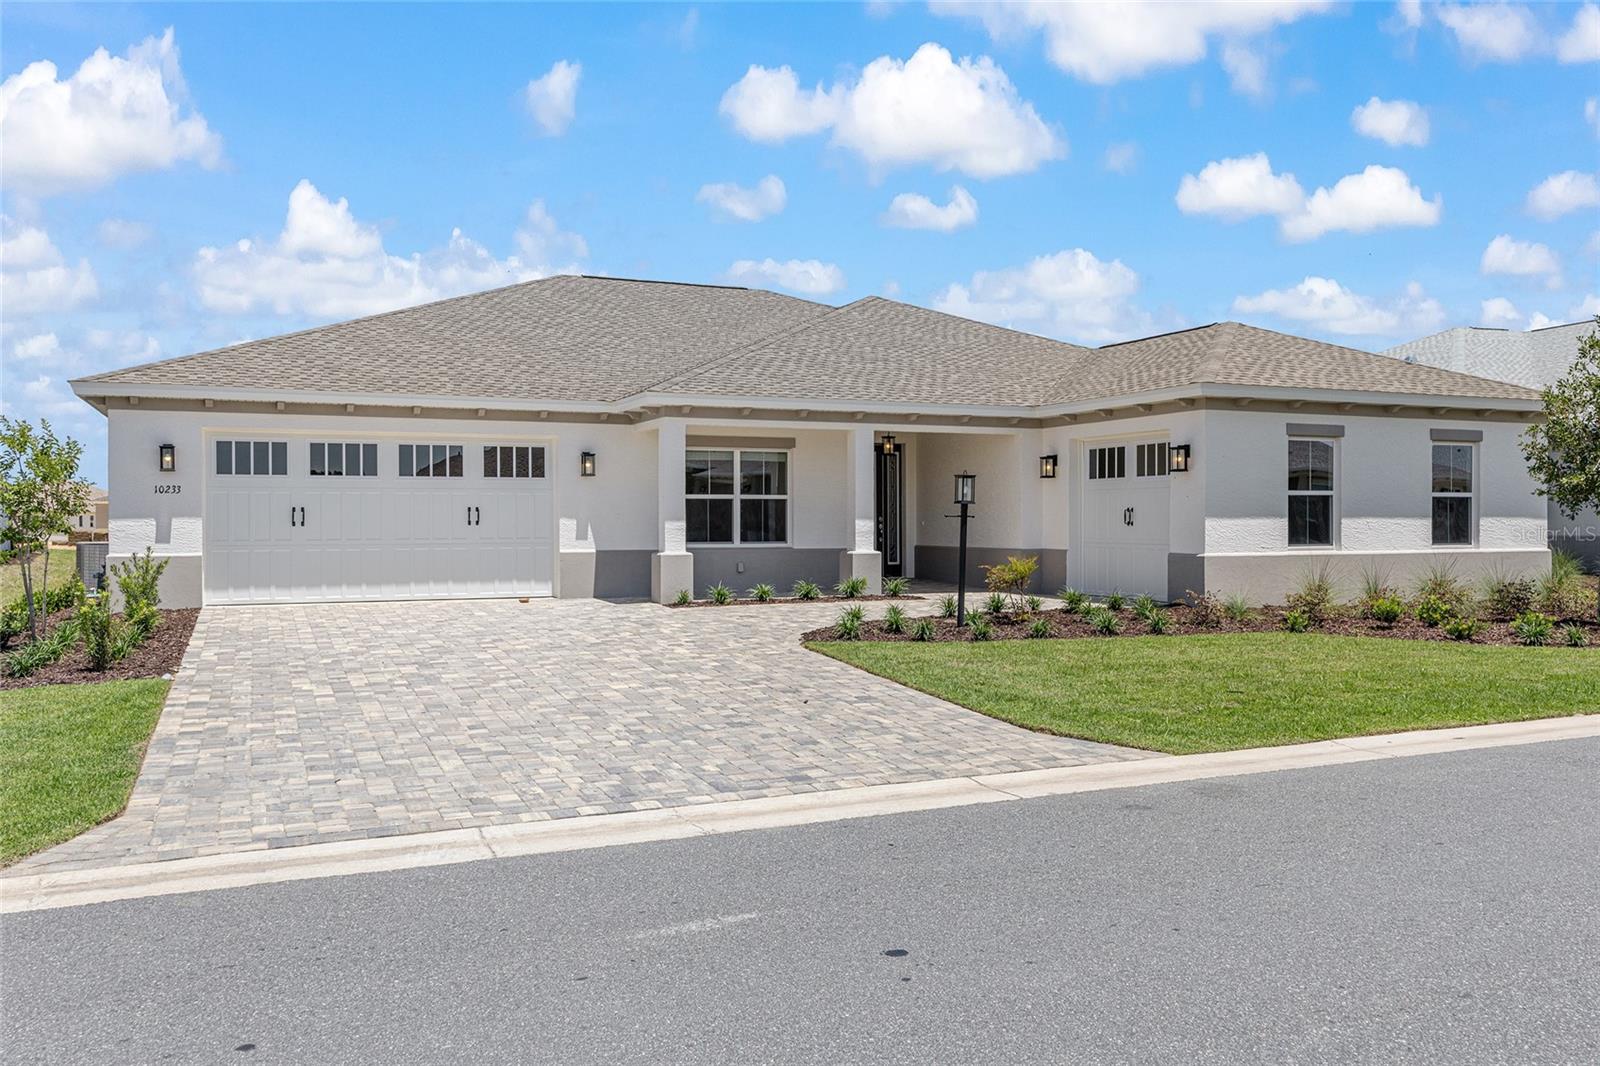
OCALA
10233 SW 82ND PLACE ROAD
3 Beds
3 Baths
2,373 Sq.Ft.
$549,230
MLS#: OM728948
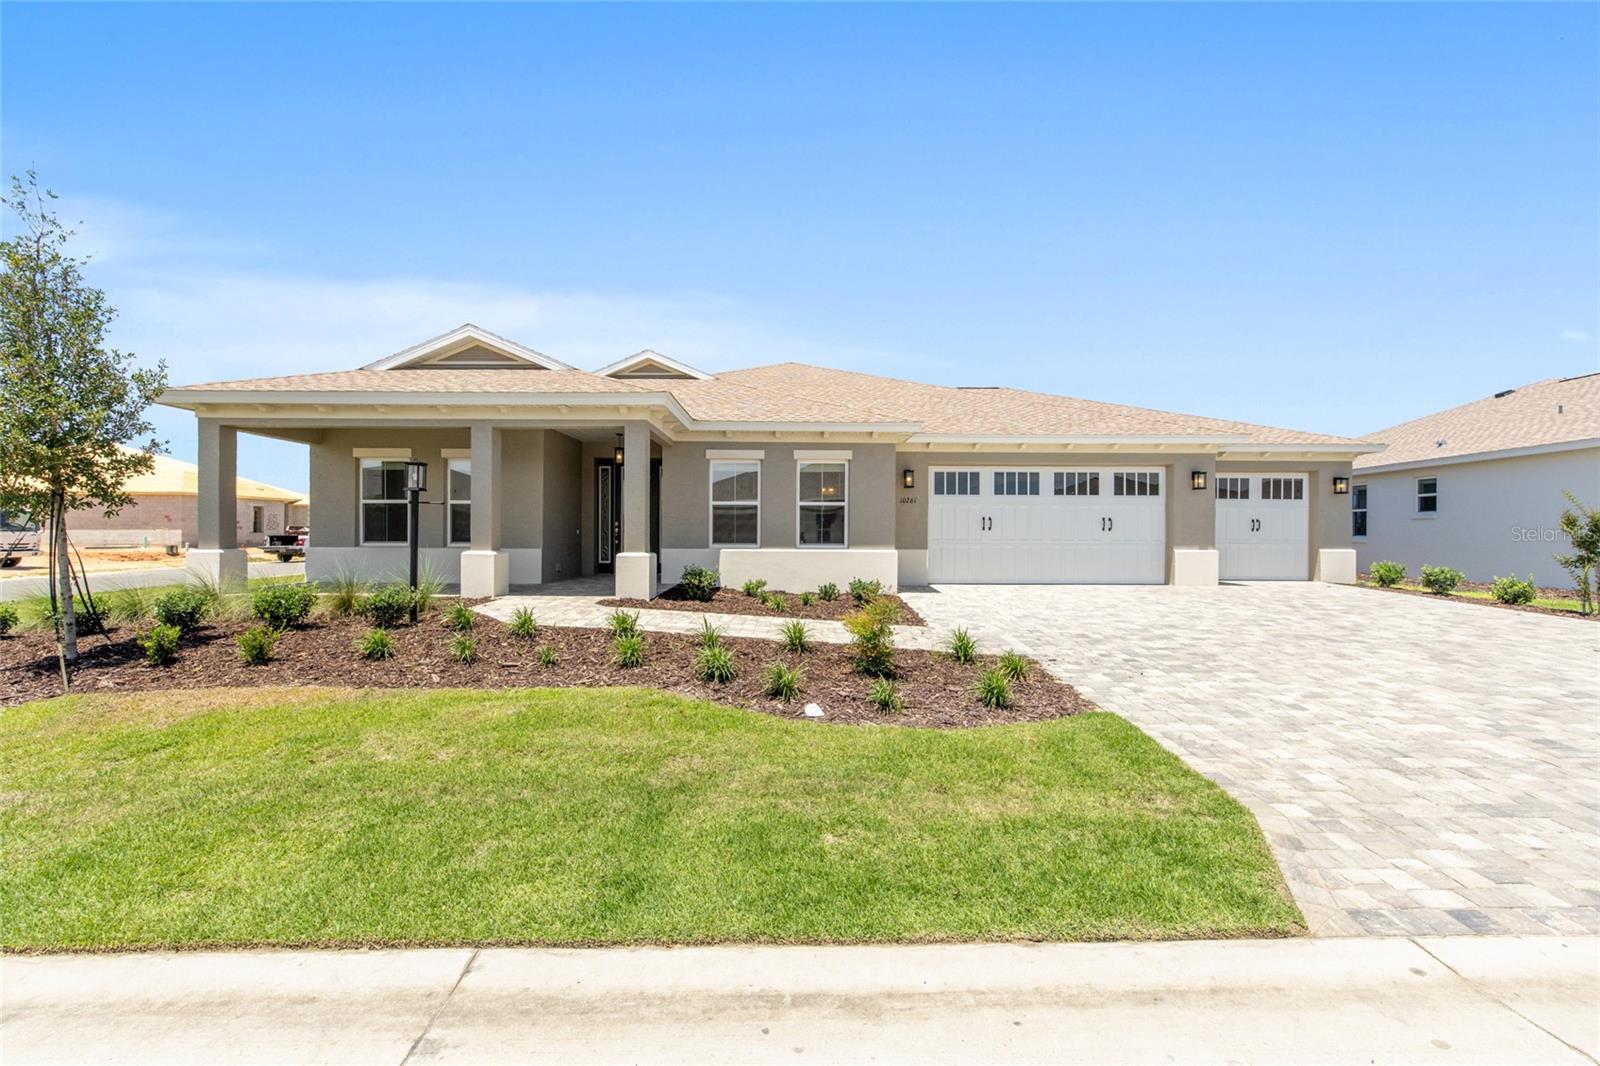
OCALA
10261 SW 82ND PLACE ROAD
3 Beds
3 Baths
2,211 Sq.Ft.
$559,820
MLS#: OM728943
OCALA
8649 SW 94TH CIRCLE
3 Beds
3 Baths
2,264 Sq.Ft.
$495,000
MLS#: OM728546
