Features & Amenities

Interior

  • Other Interior Features

    Crown Molding, Dry Bar, Eat-in Kitchen, High Ceilings, Open Floorplan, Walk-In Closet(s)

  • Total Bedrooms

    5

  • Bathrooms

    4

  • Cooling YN

    YES

  • Cooling

    Central Air

  • Fireplace YN

    YES

  • Heating YN

    YES

  • Heating

    Central, Electric

  • Pet friendly

    Yes

Exterior

  • Garage

    Yes

  • Garage spaces

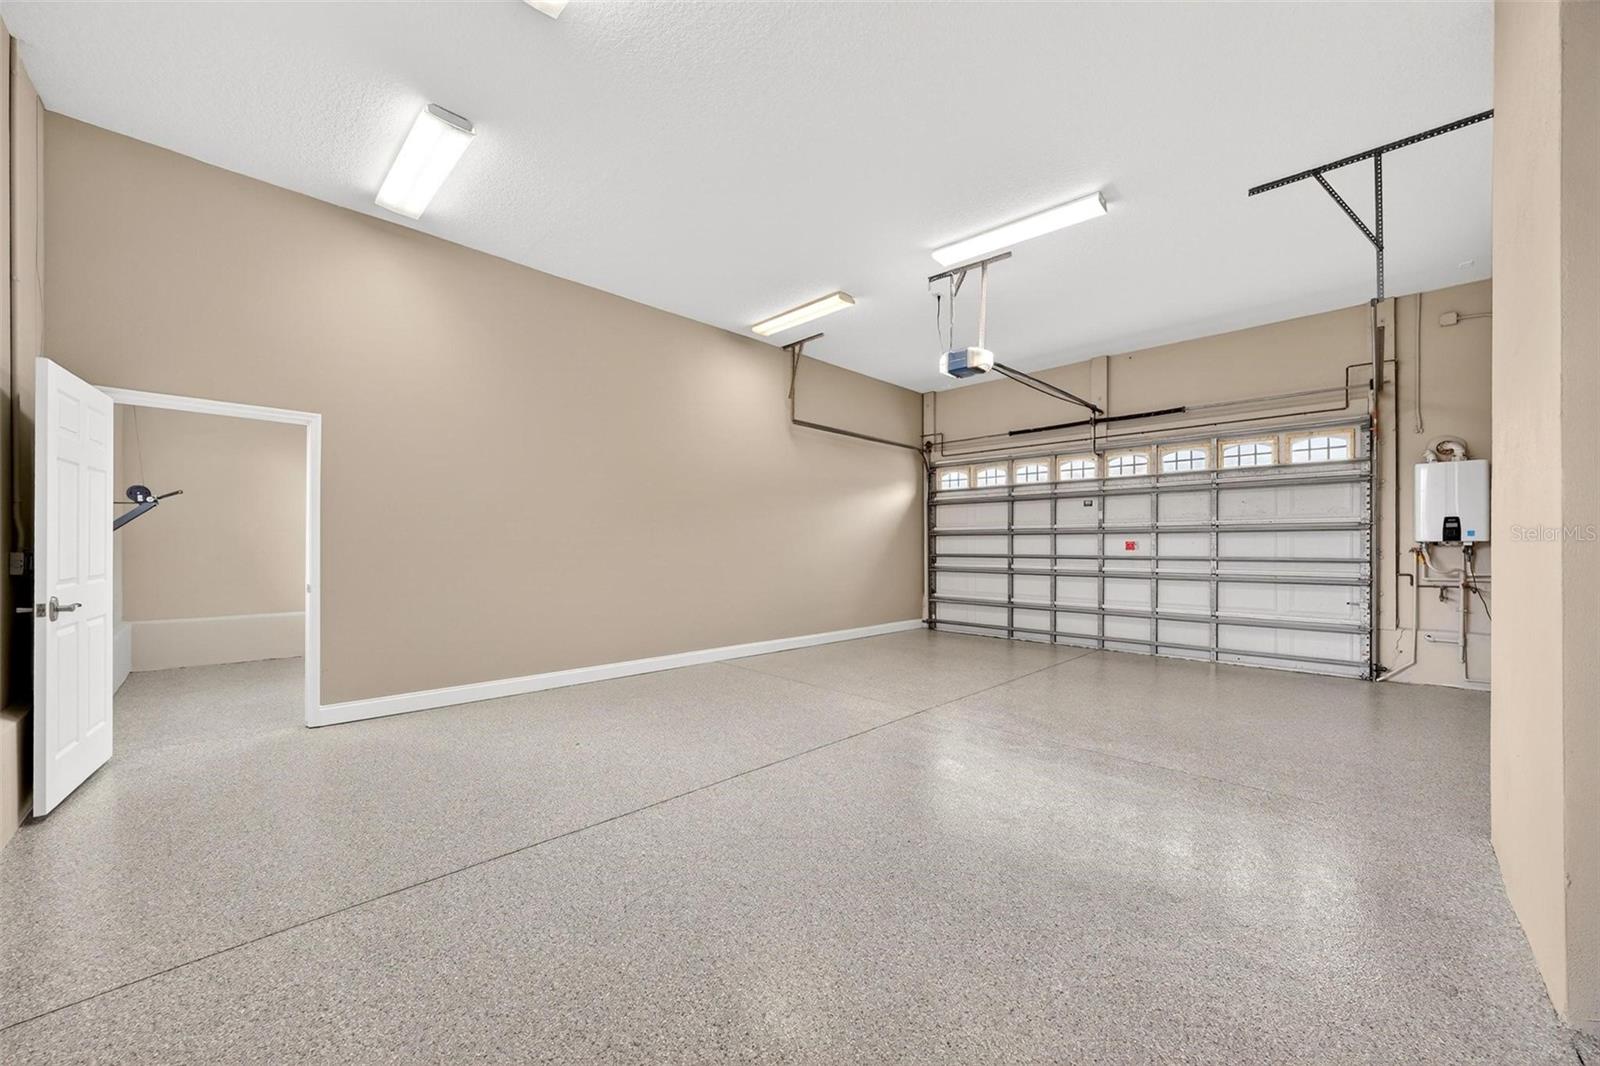
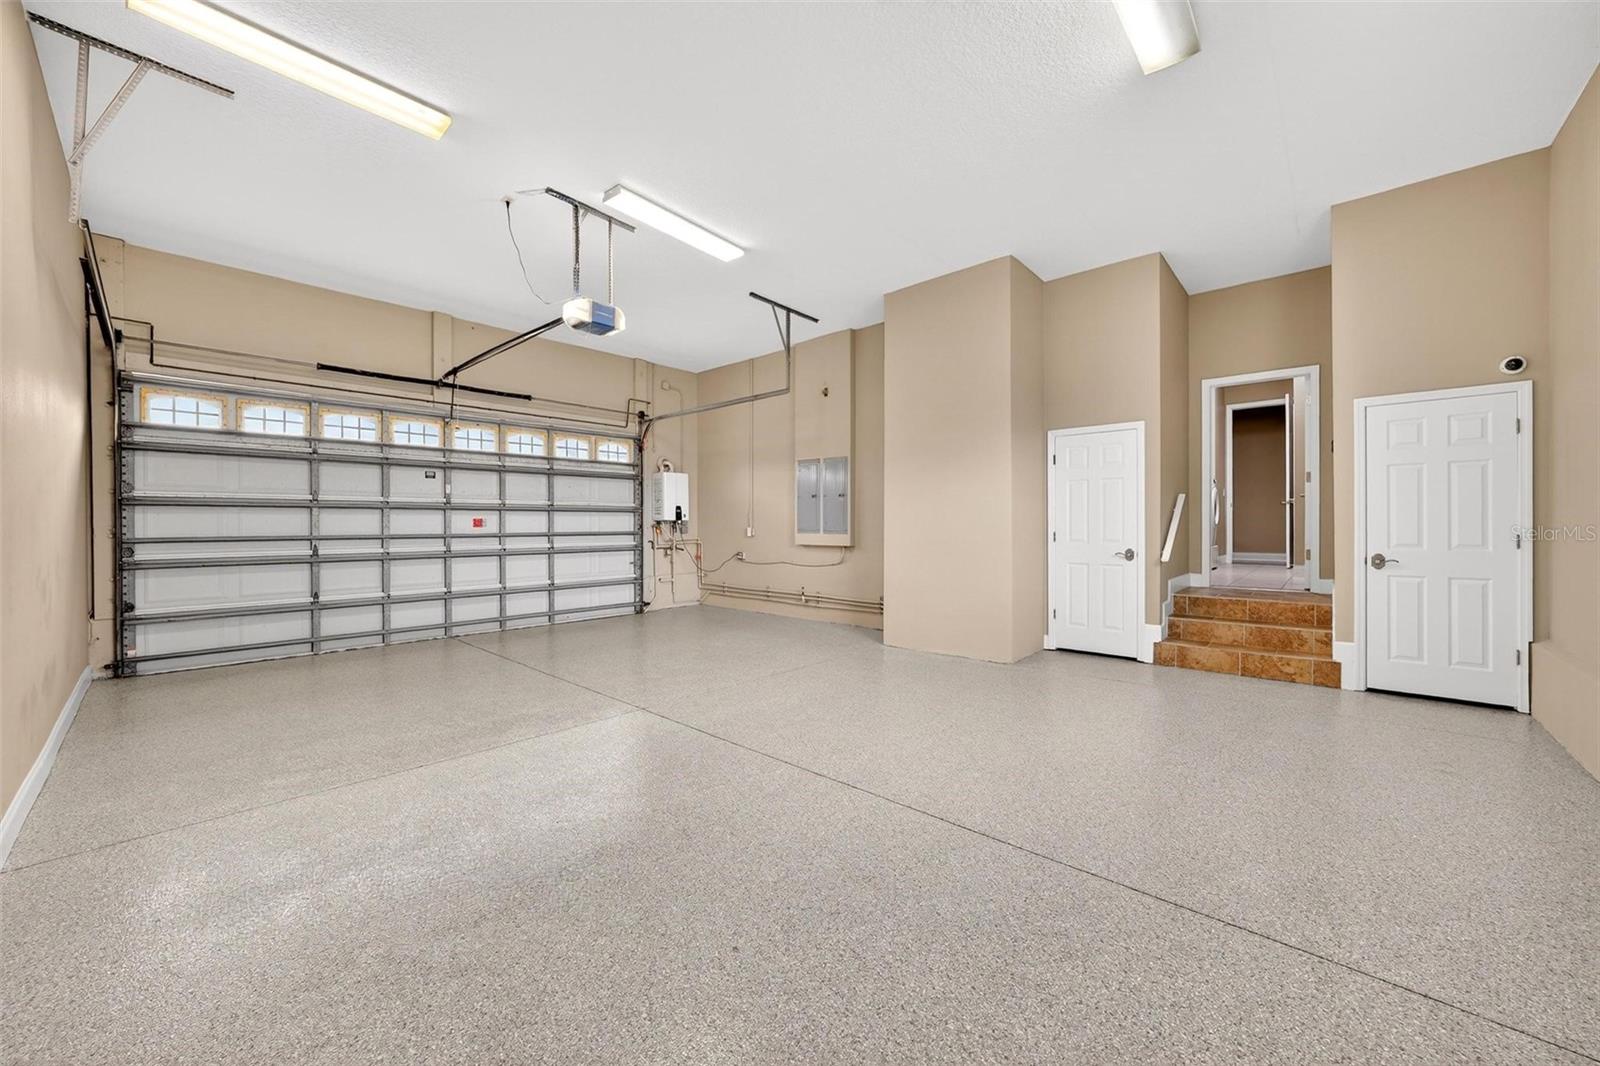
    3

  • Construction Materials

    Block, Stucco

  • Other Exterior Features

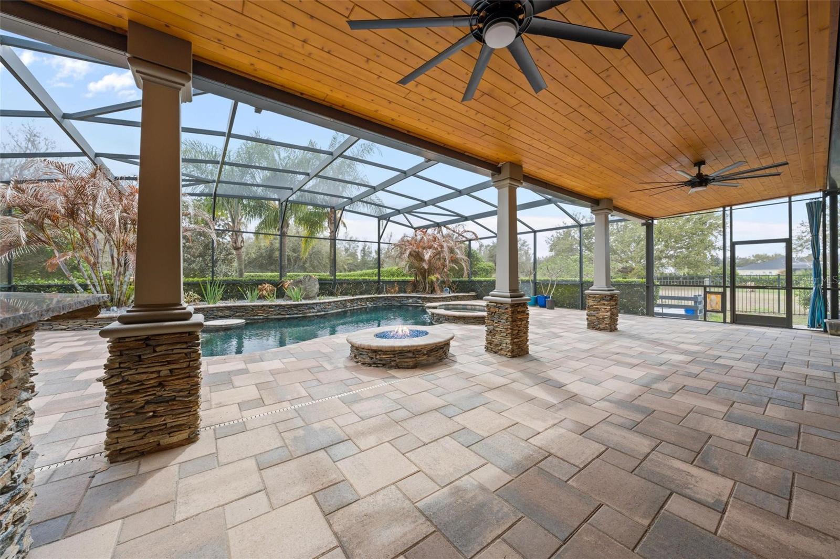
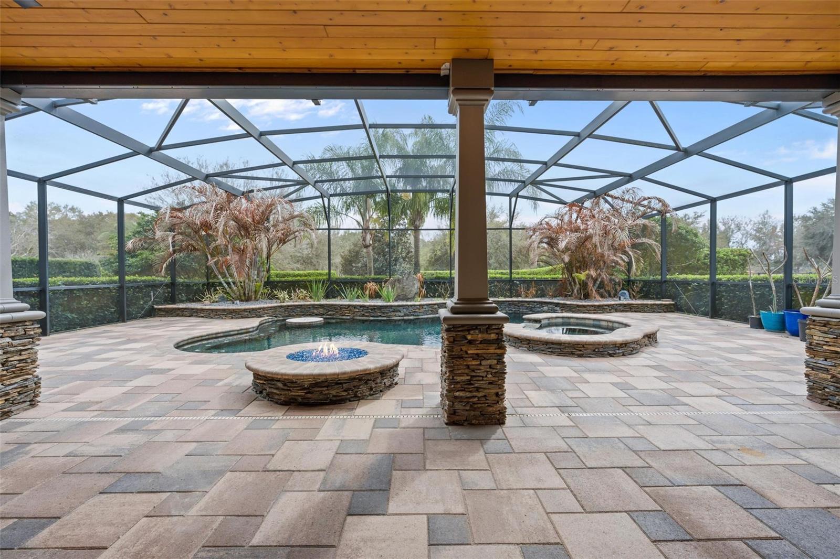
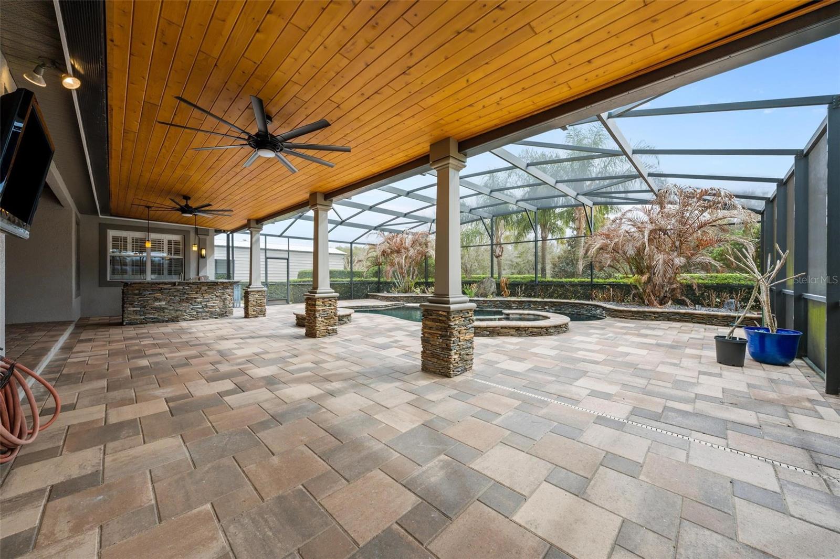
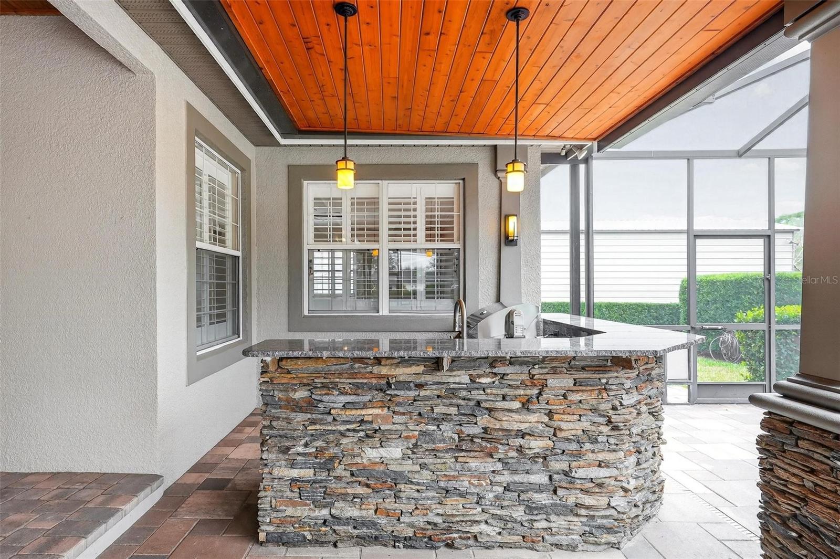
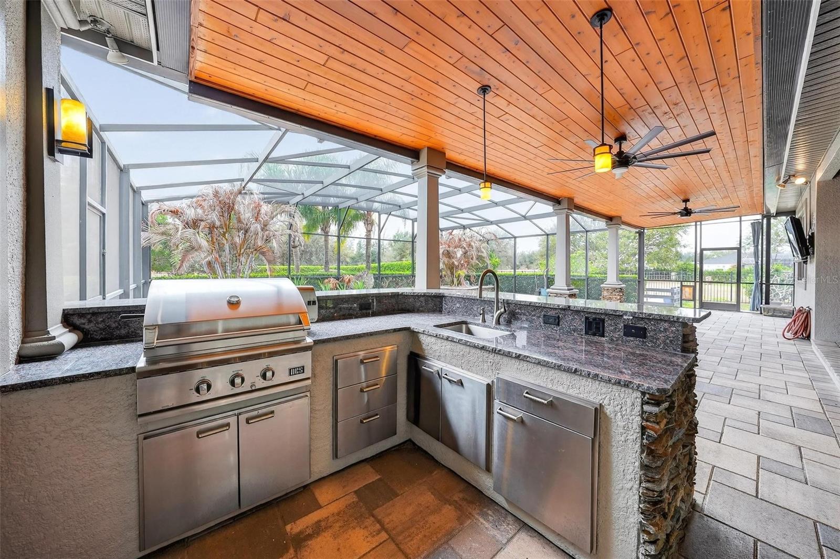
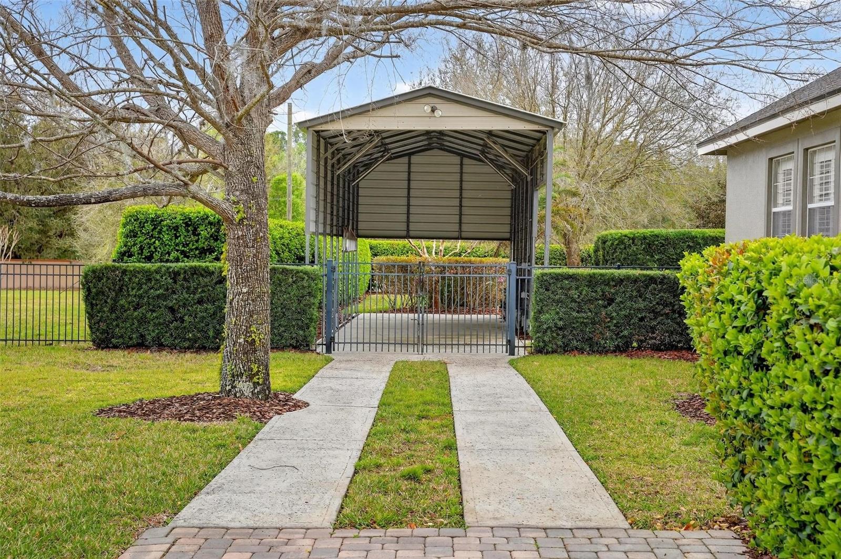
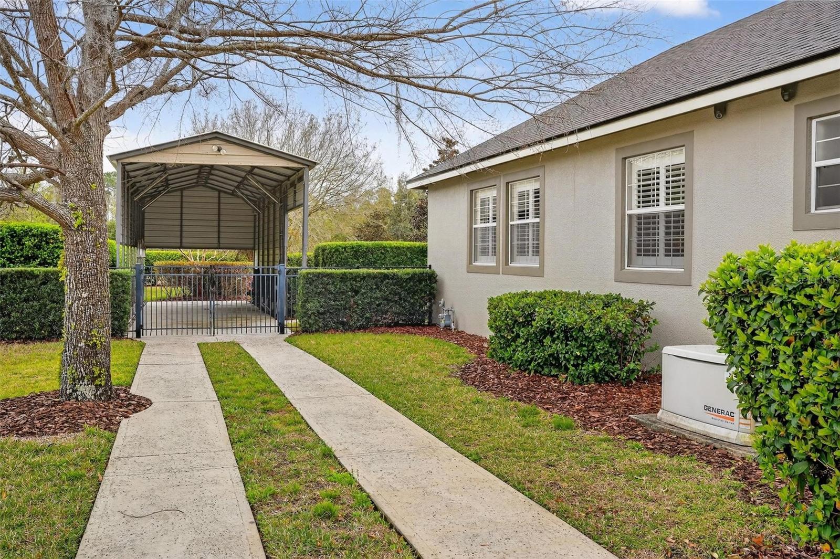
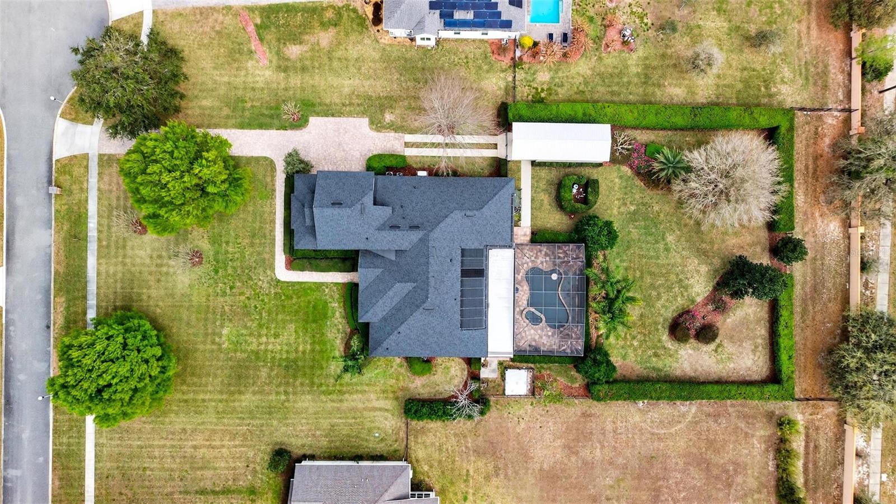
    Dog Run, Lighting, Outdoor Grill, Outdoor Kitchen, Private Entrance, Private Yard

  • Parking

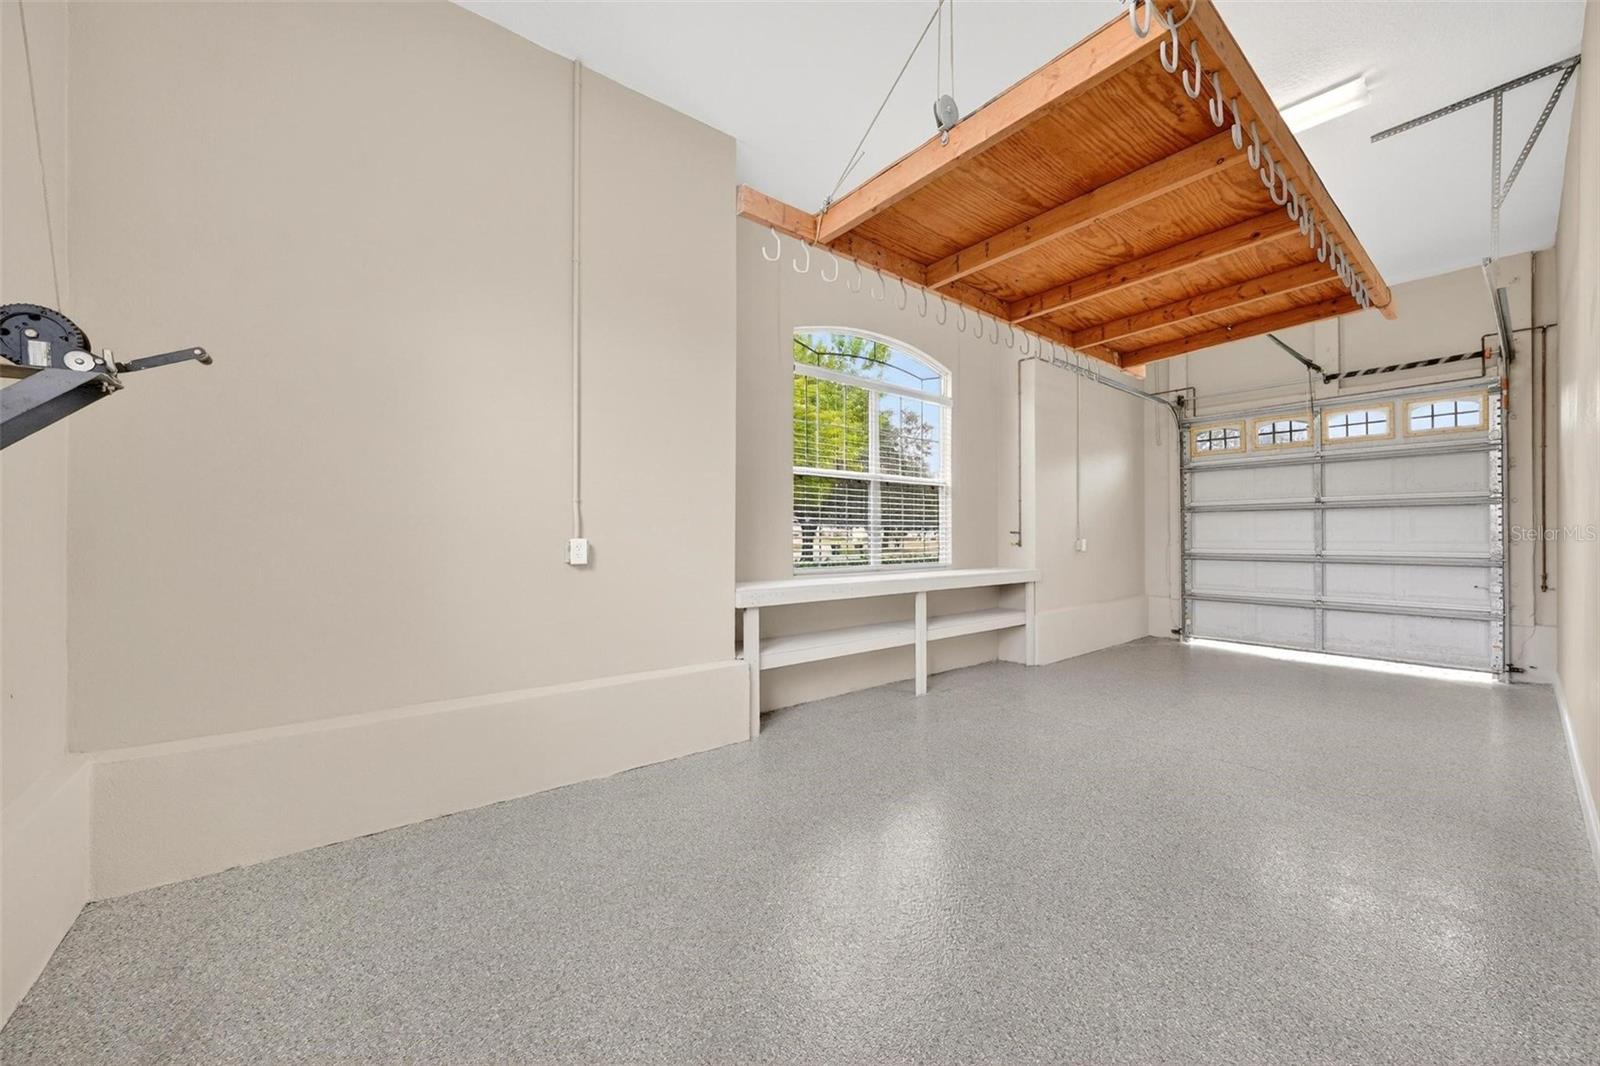
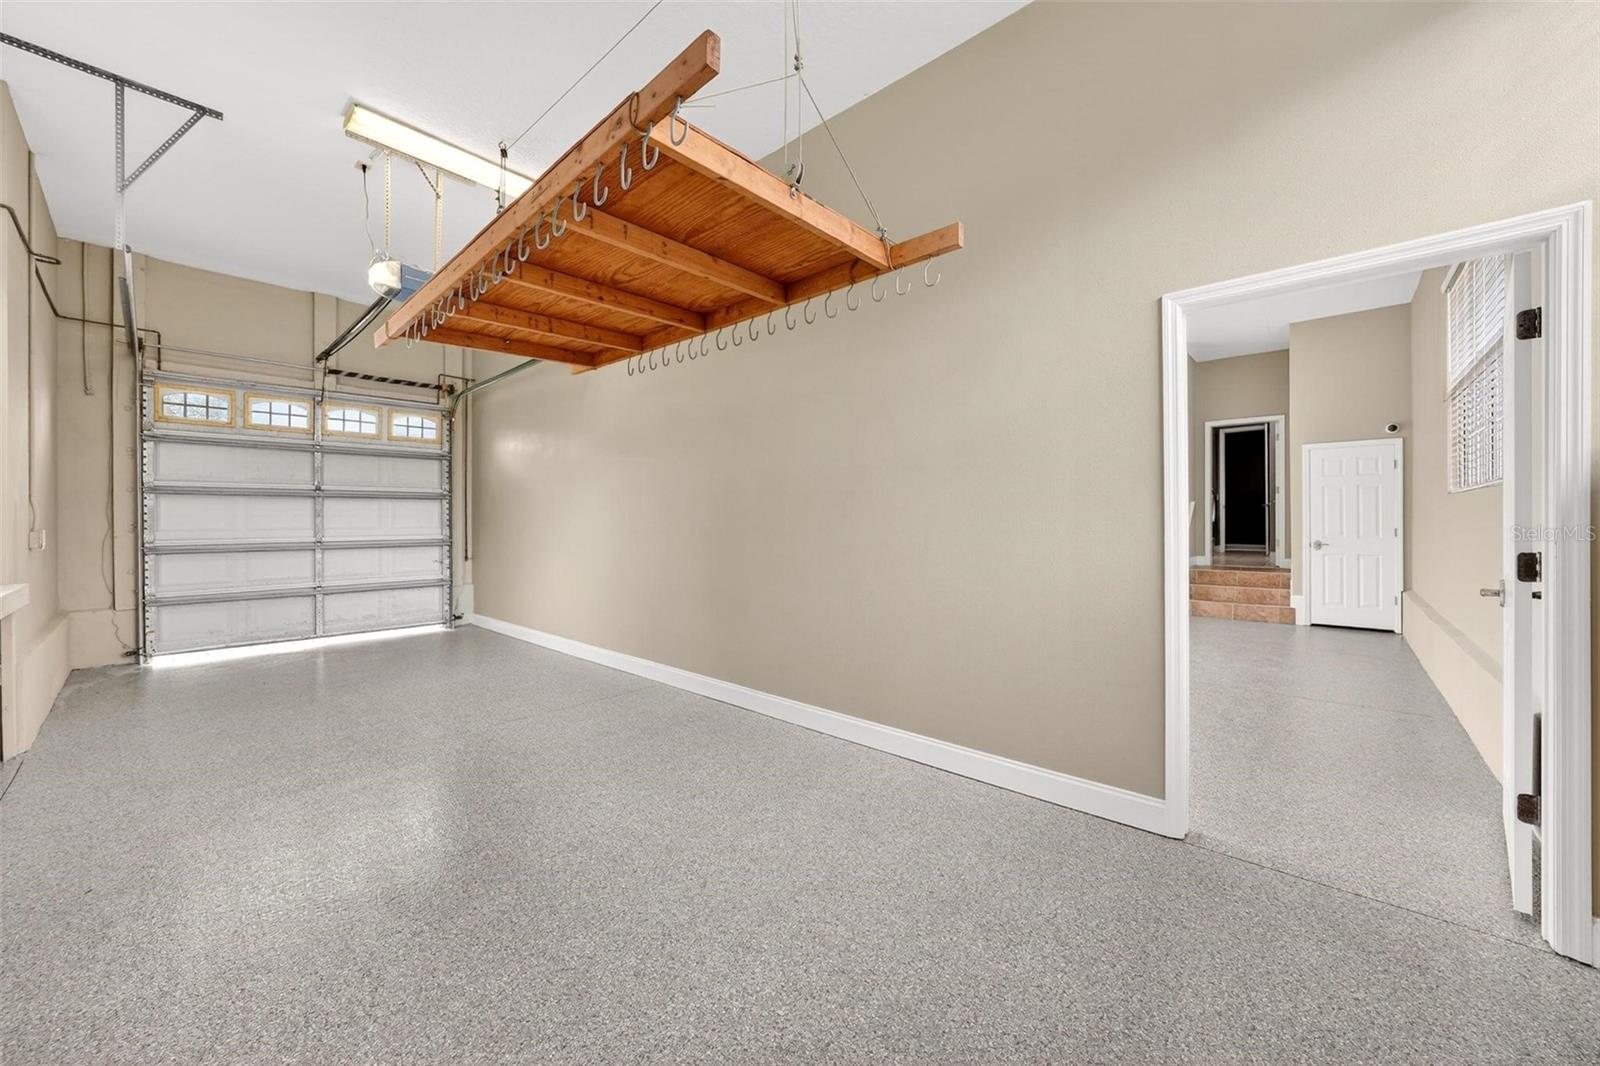
    Driveway, Garage Door Opener, Off Street, Oversized, RV Carport, Attached

  • Patio and Porch Features

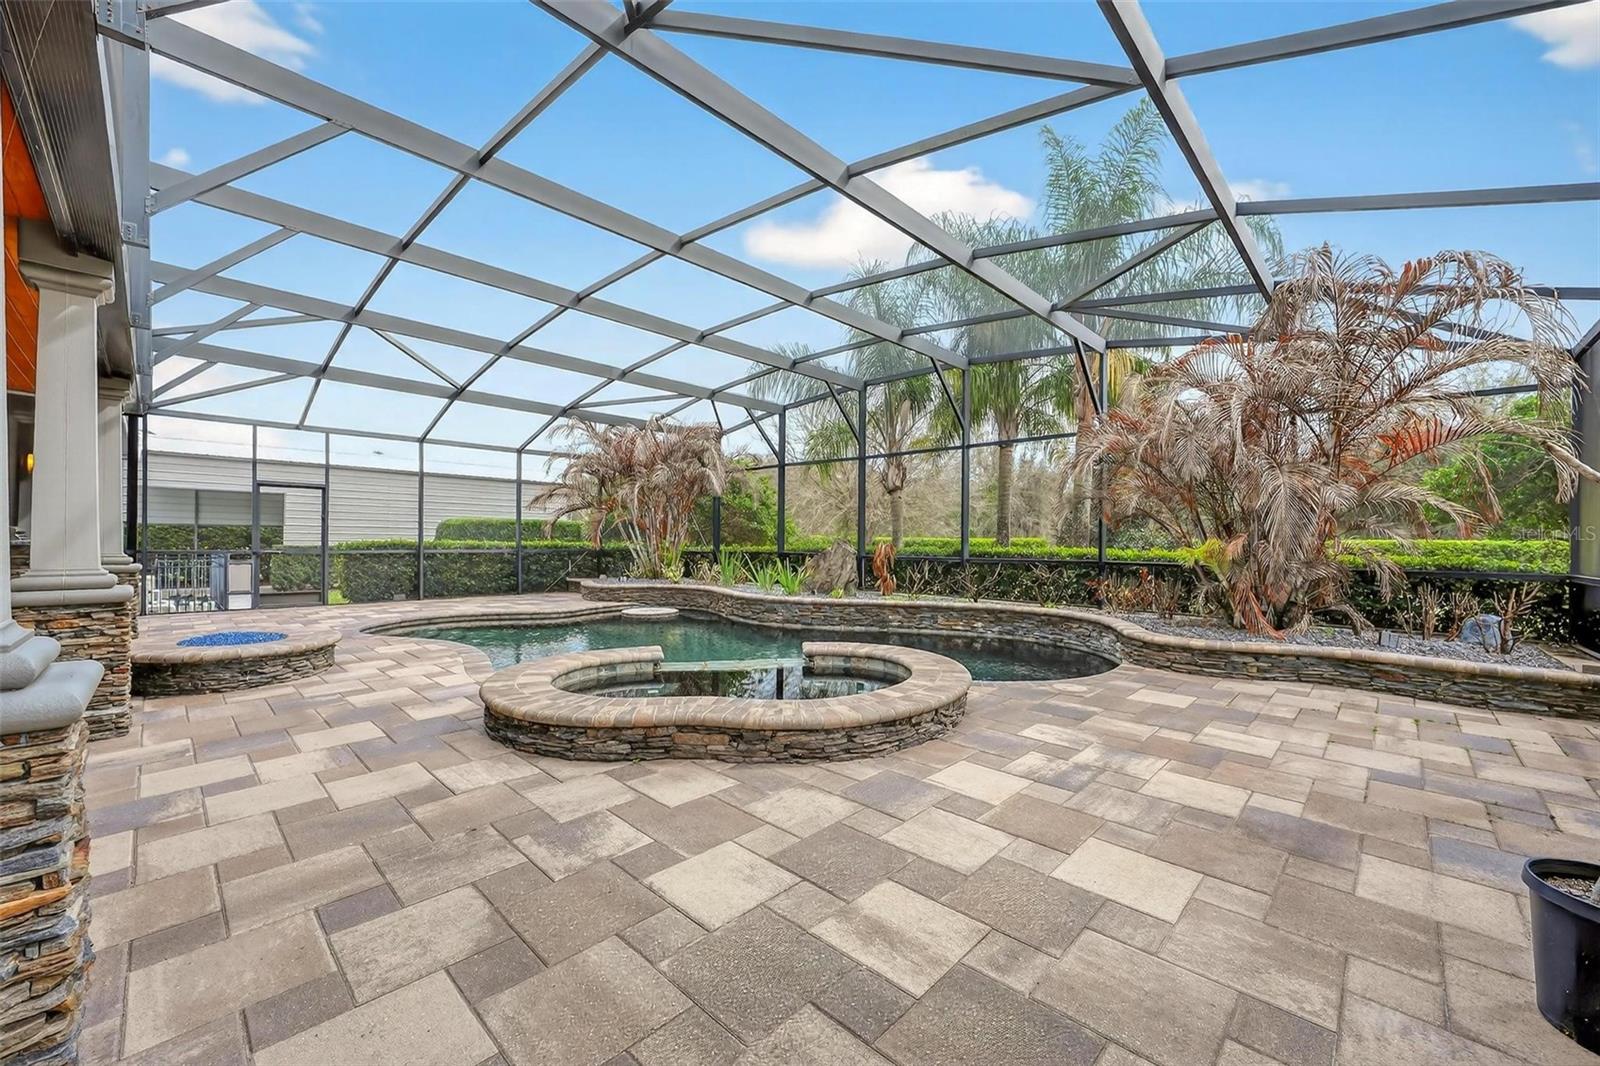
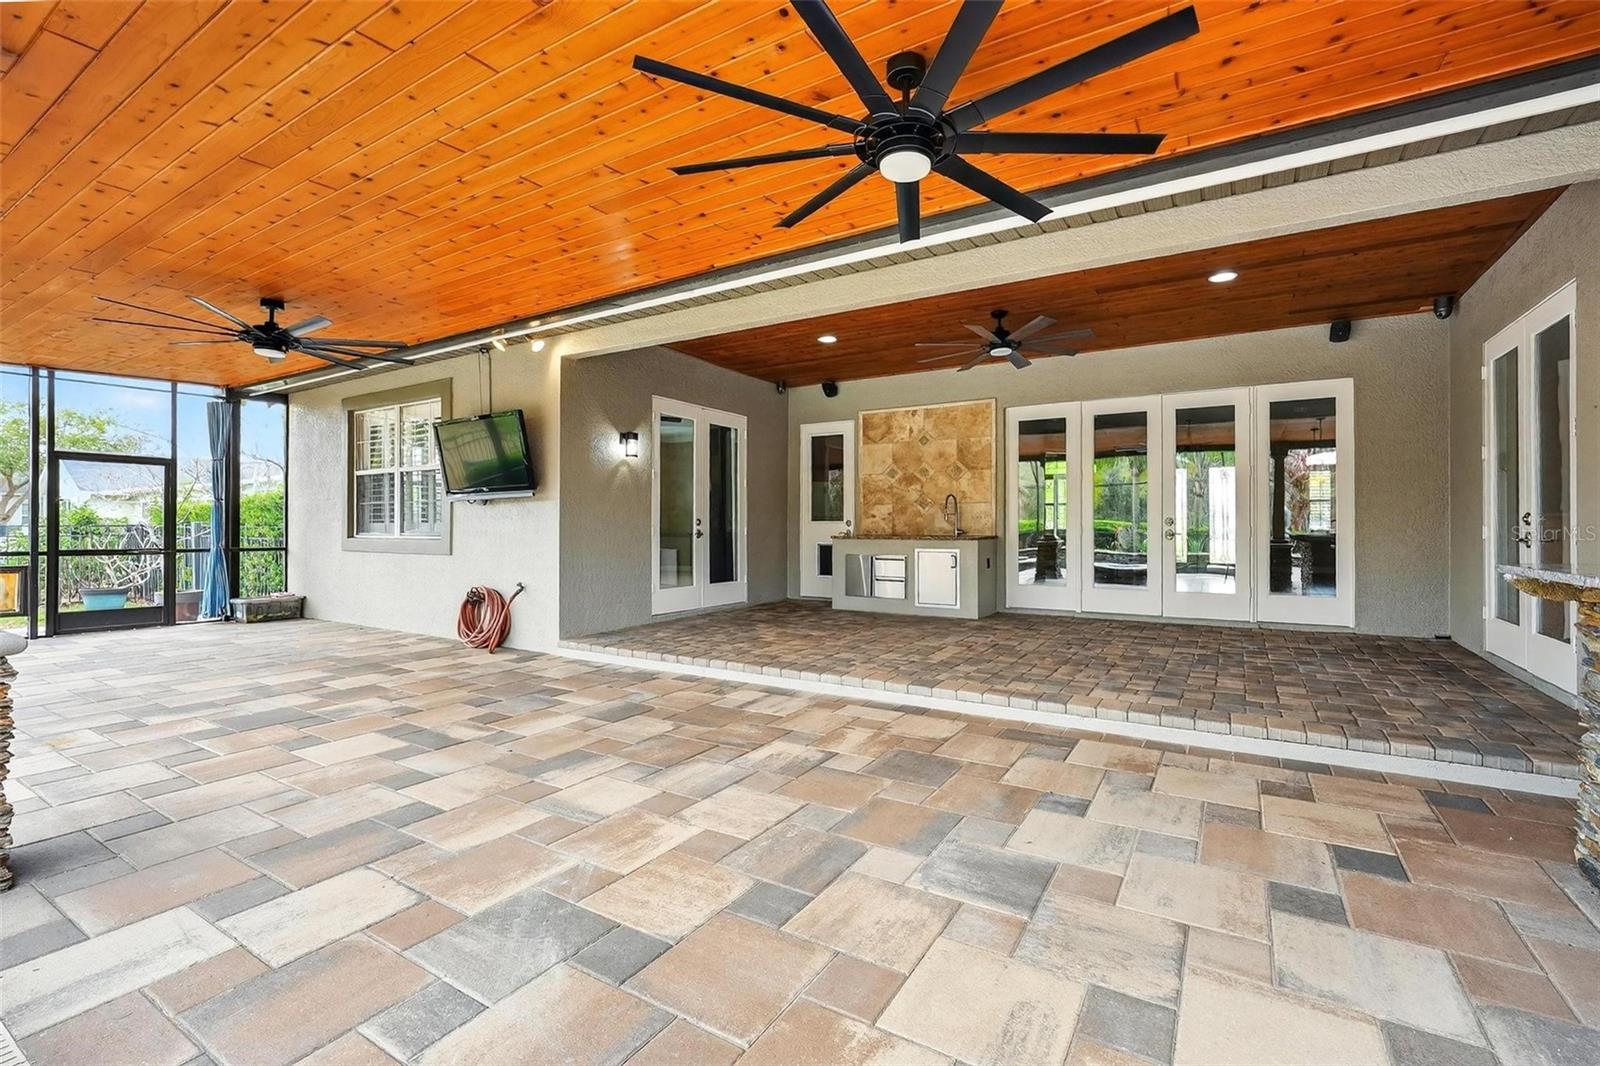
    Covered, Enclosed, Rear Porch, Screened

  • Pool

    Yes

  • Pool Features

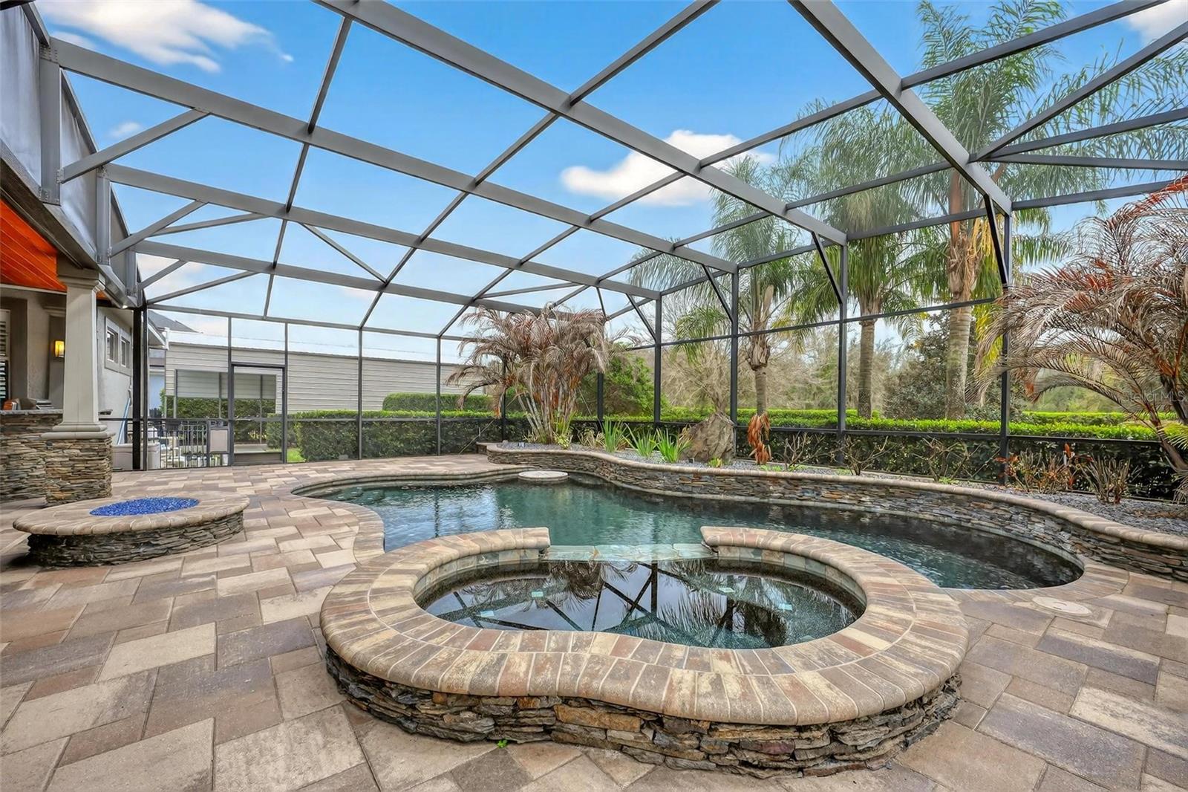
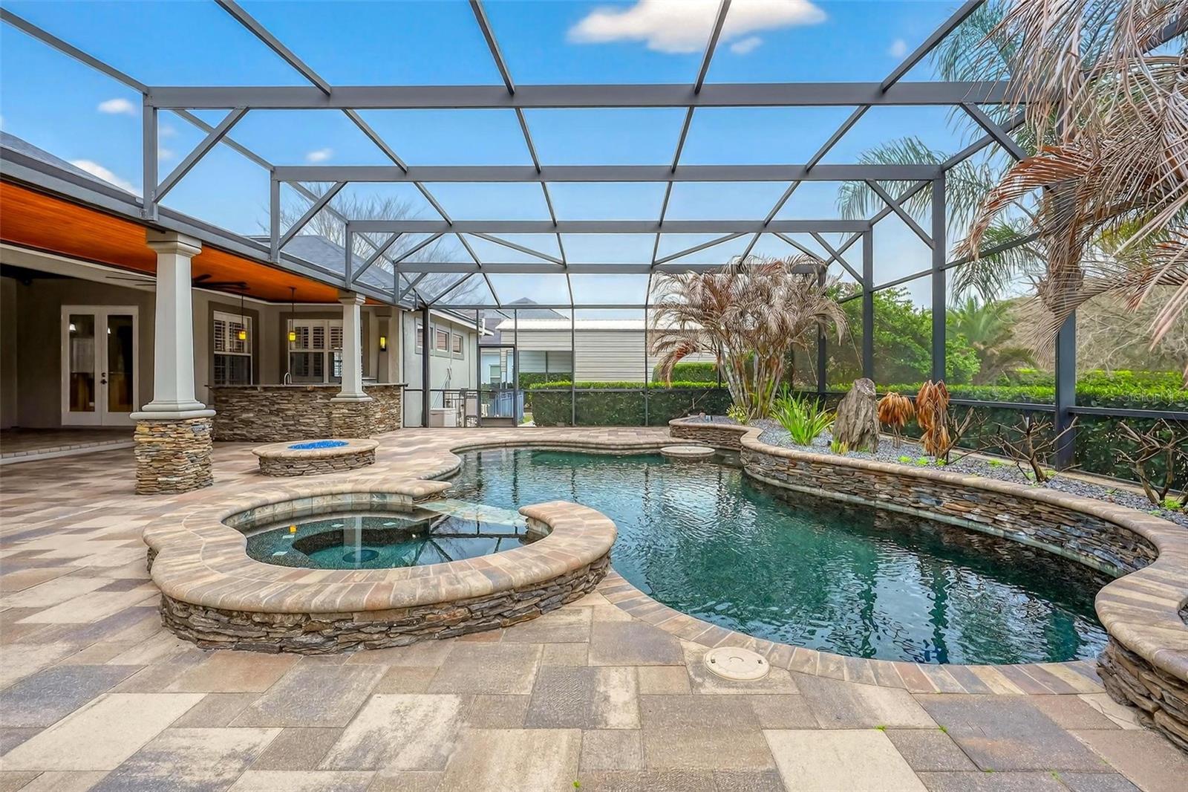
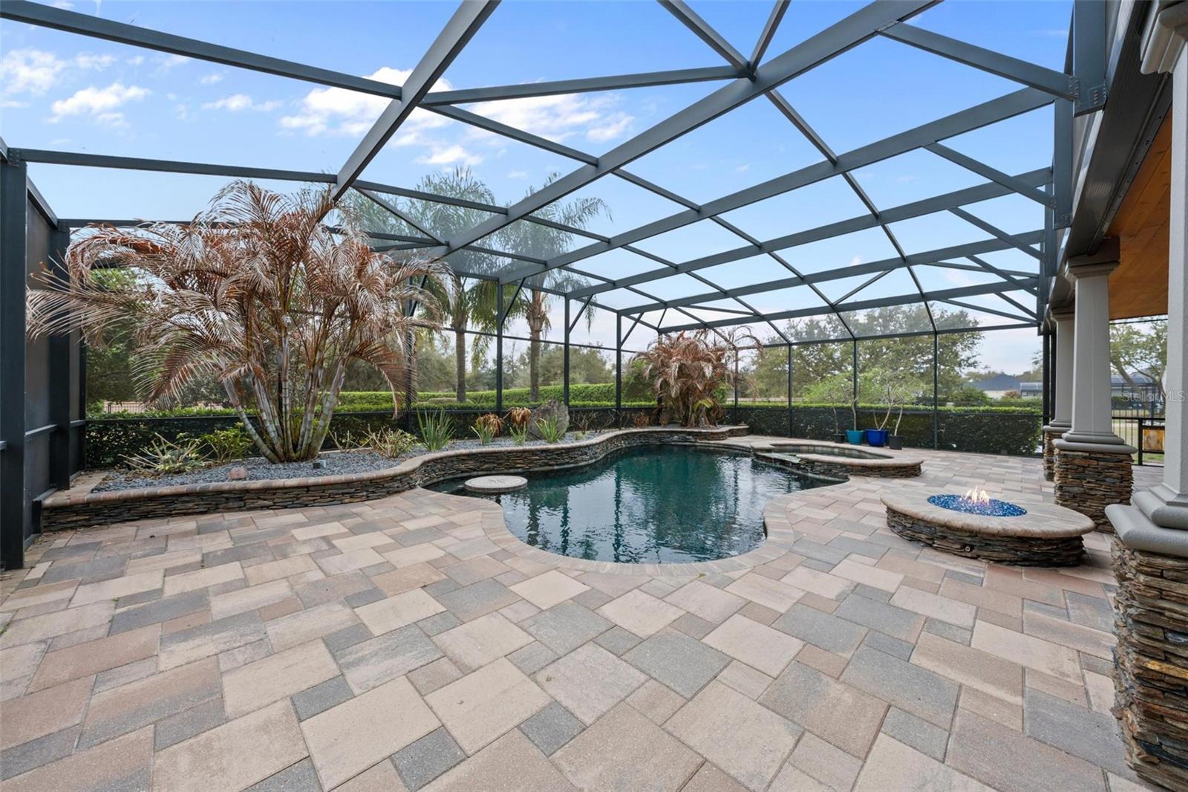
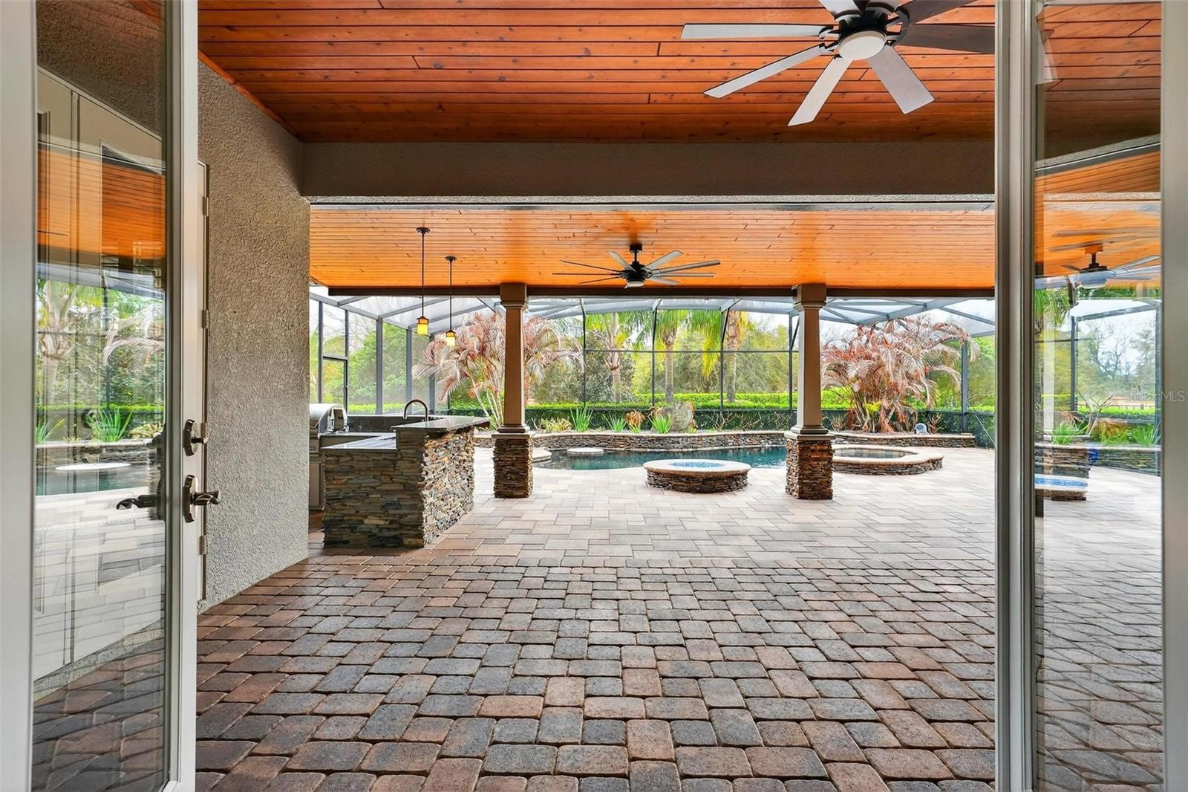
    Gunite, Heated, In Ground, Salt Water, Screen Enclosure, Solar Heat, Tile, Private

  • Waterfront YN

    NO

  • View

    Pool

Area & Lot

  • Lot Features

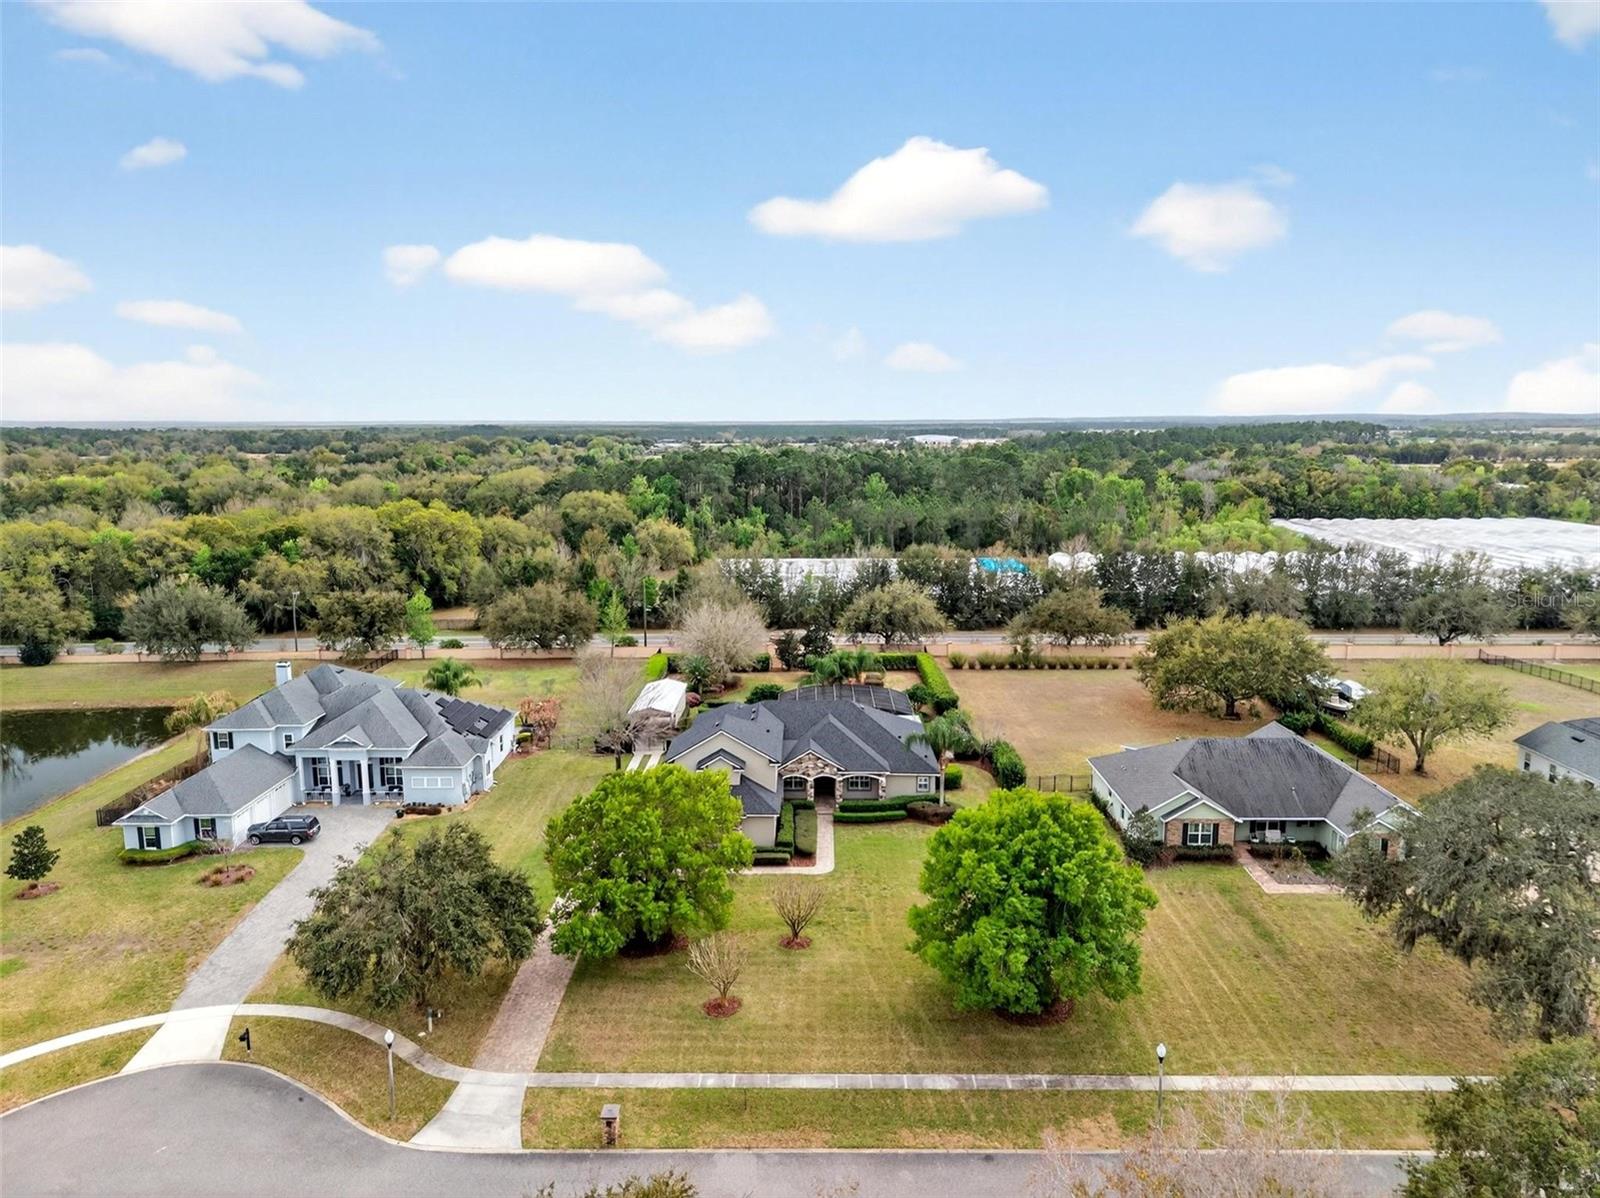
    Cul-De-Sac, Level, Private, Paved

  • Lot Size(acres)

    1.05

  • Lot Size(square feet)

    45570.0

  • Property Type

    Residential

  • Property Sub Type

    Single Family Residence

Price

  • Sales Price

    $1,050,000

  • Tax Amount

    $5,706.78

  • Sq. Footage

    4, 279

  • Price/SqFt

    $245

HOA

  • Association

    Yes

  • Association Fee

    $850

  • Association Fee Frequency

    Annually

  • Association Fee Includes

    N/A

  • Total Monthly Fees

    $70.83

School District

  • Elementary School

    Zellwood Elem

  • Middle School

    Wolf Lake Middle

  • High School

    Apopka High

Property Features

  • Stories

    2

  • New Construction

    NO

  • Foundation Details

    Slab

  • Ownership

    Fee Simple

  • Senior Community YN

    NO

  • Sewer

    Septic Tank

  • Tax Lot

    120

  • Water Source

    Private, Well

Schedule a Showing

Showing scheduled successfully.

<
>
IN PERSON
VIA CHAT

What is 3 + 4 ?


Change time

Mortgage calculator
Estimate your monthly mortgage payment, including the principal and interest, property taxes, and HOA. Adjust the values to generate a more accurate rate.

Your payment

Principal and Interest:

$

Property taxes:

$

HOA fees:

$

Total loan payment:

$

Total interest amount:

$

Location

County

Orange

Elementary School

Zellwood Elem

Middle School

Wolf Lake Middle

High School

Apopka High

Listing Courtesy of Tom Langmann , RE/MAX 200 REALTY

RealHub Information is provided exclusively for consumers' personal, non-commercial use, and it may not be used for any purpose other than to identify prospective properties consumers may be interested in purchasing. All information deemed reliable but not guaranteed and should be independently verified. All properties are subject to prior sale, change or withdrawal. RealHub website owner shall not be responsible for any typographical errors, misinformation, misprints and shall be held totally harmless.

Agent Emil Garinga

Executive Assistant

Emil Garinga

Call Emil today to schedule a private showing.


* Listings on this website come from the FMLS IDX Compilation and may be held by brokerage firms other than the owner of this website. The listing brokerage is identified in any listing details. Information is deemed reliable but is not guaranteed. If you believe any FMLS listing contains material that infringes your copyrighted work please click here to review our DMCA policy and learn how to submit a takedown request.© 2024 FMLS.
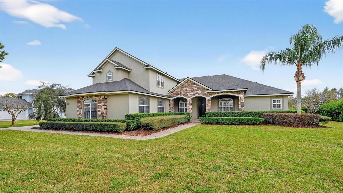
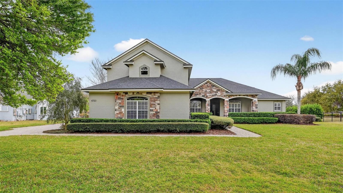
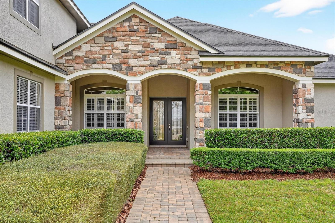
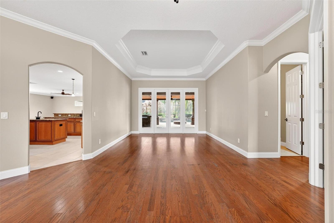
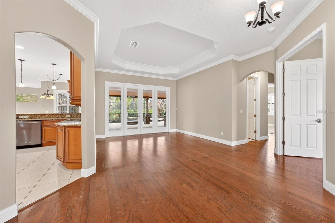
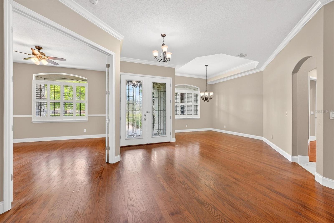
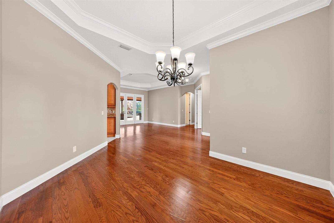
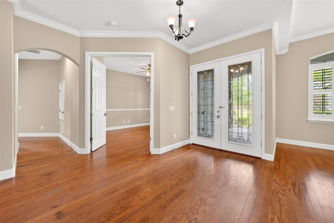
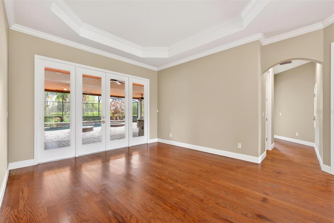
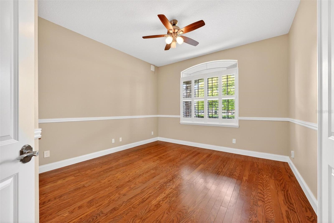
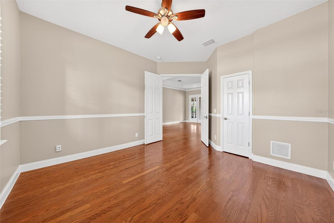
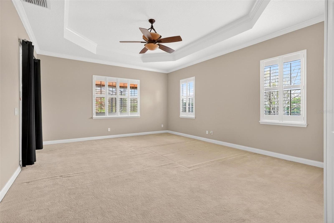
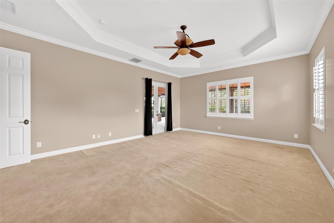
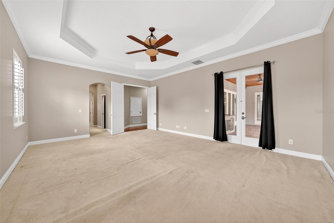
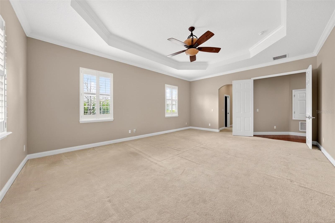
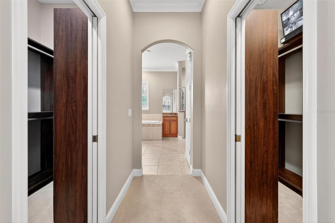
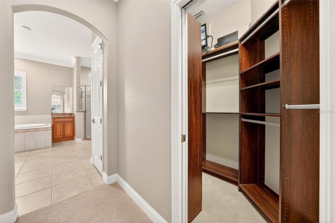
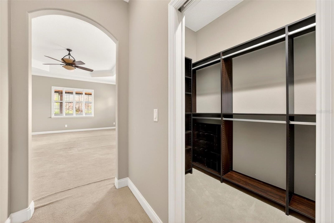
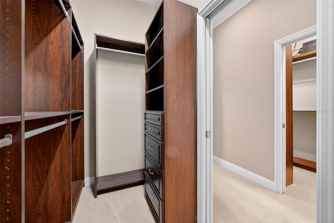
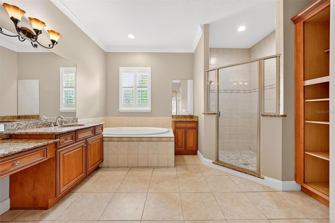
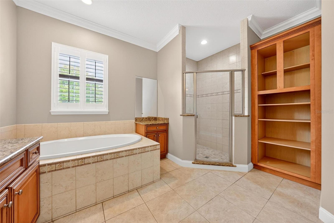
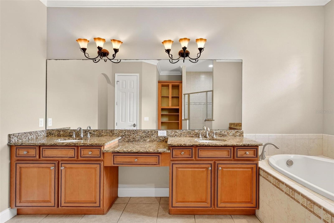
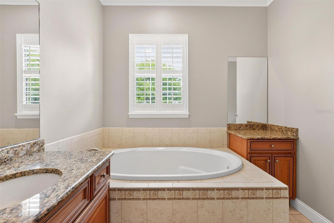
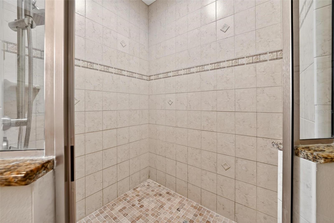
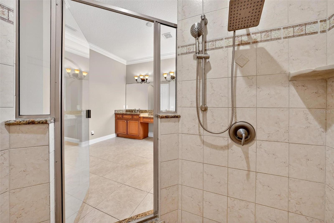
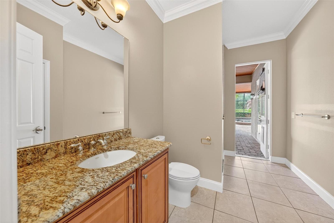
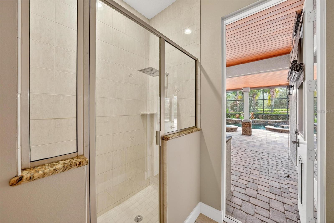
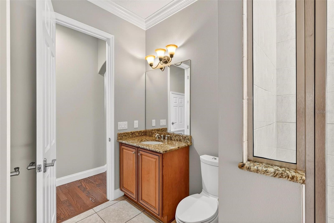
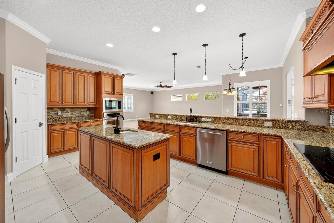
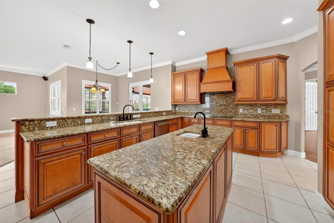
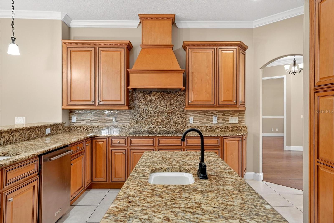
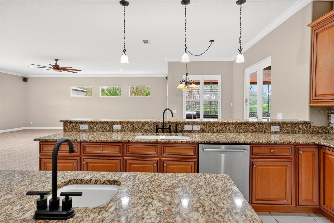
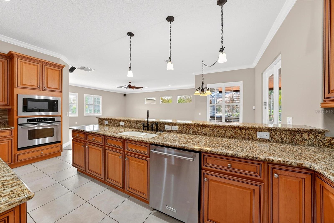
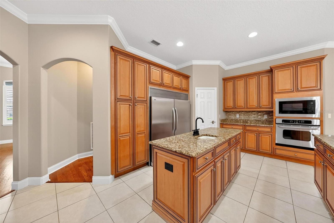
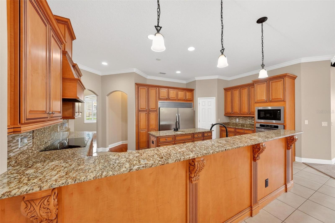
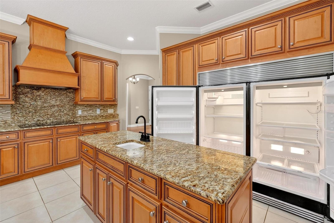
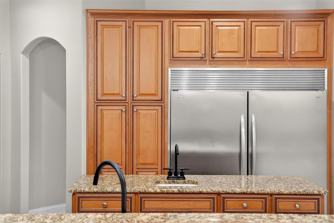
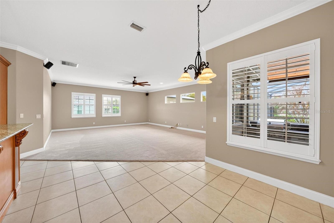
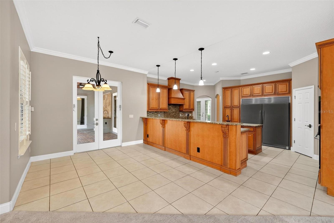
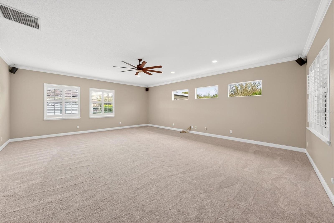
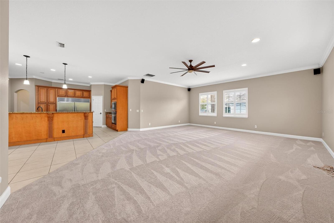
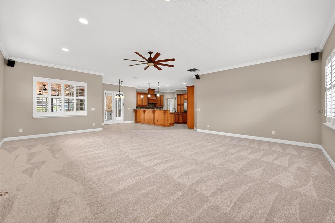
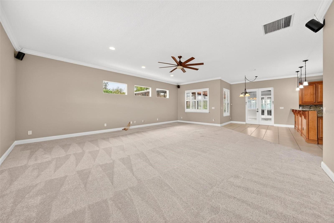
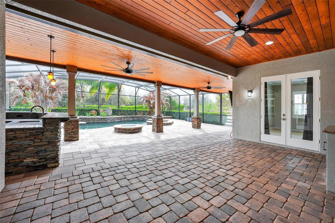
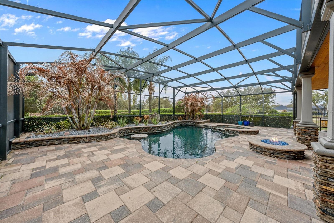
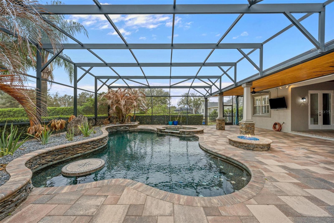
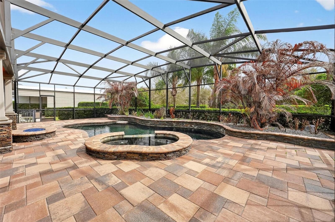
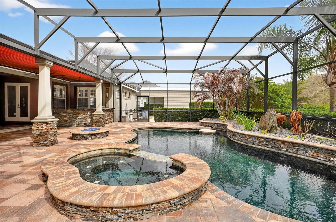
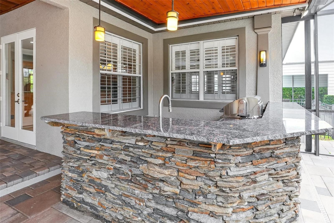
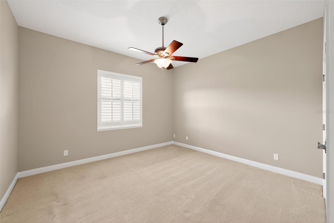
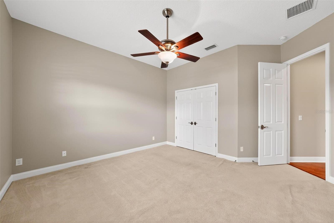
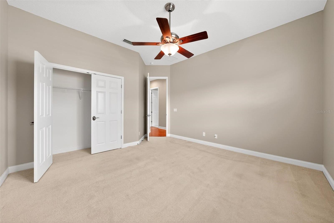
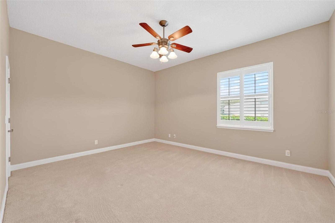
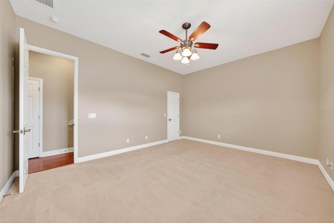
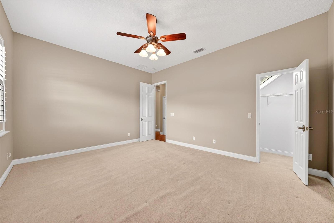
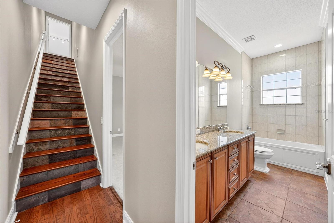
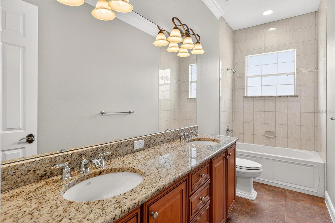
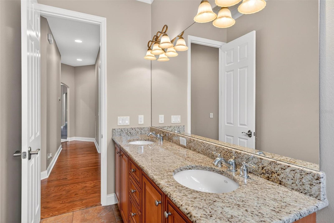
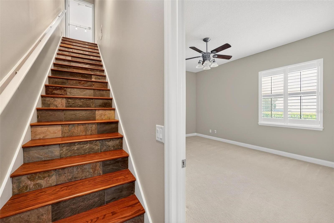
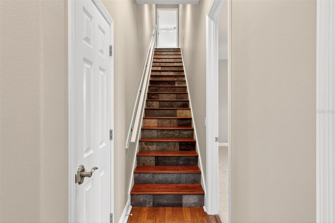
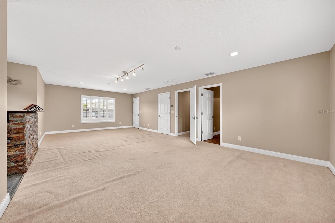
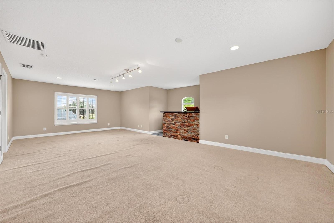
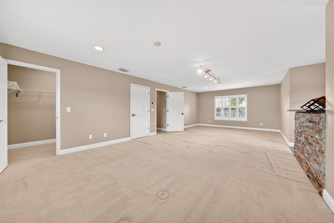
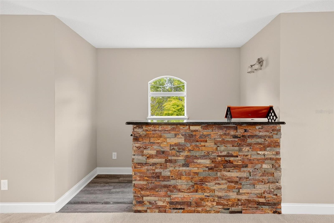
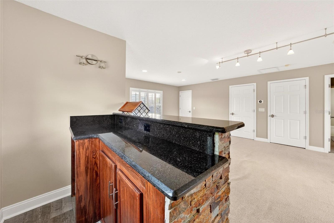
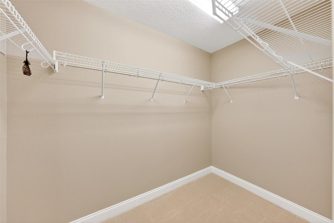
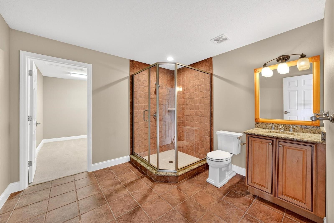
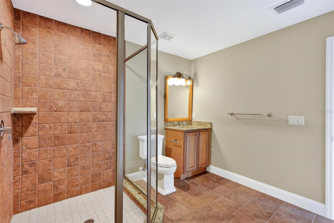
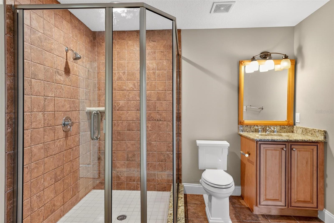
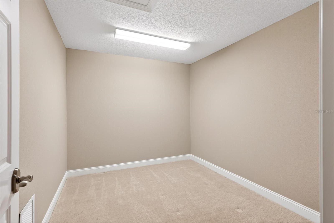
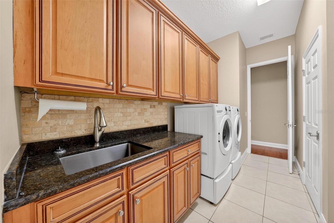
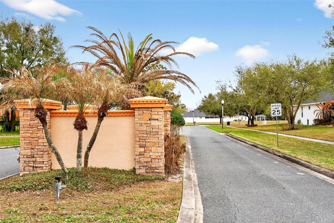
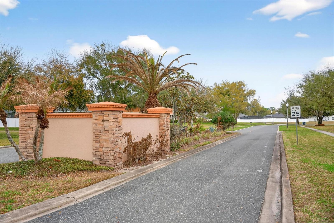
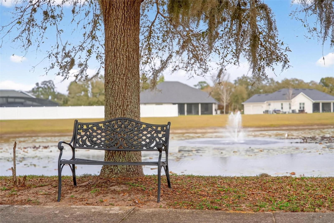
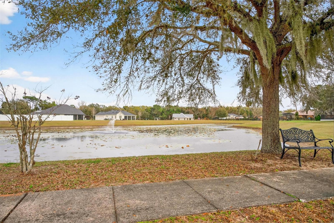
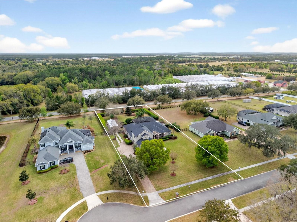
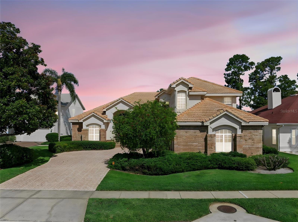
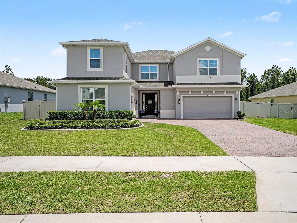
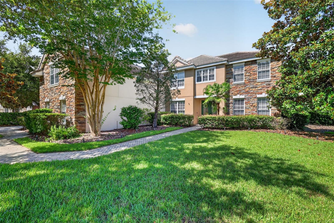
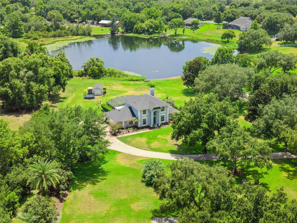
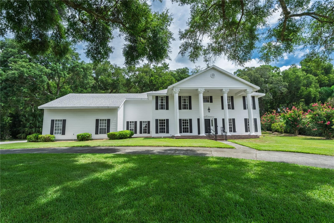
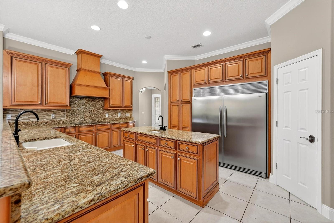
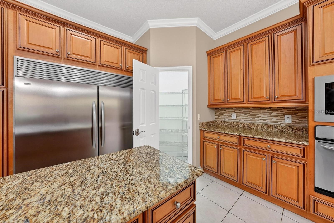
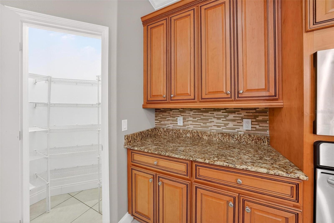
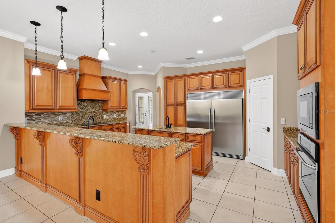
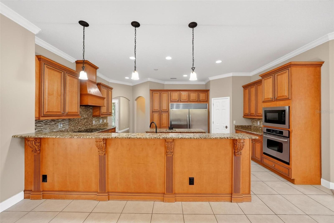
Welcome to 4520 Claire Rose Court, nestled in the exclusive Dora Estates—where elegance, privacy, and lifestyle come together. As you pass through the community’s impressive monument entrance, a picturesque drive lined with a tranquil pond, fountain, and decorative wrought-iron benches sets the tone for what awaits. Tucked at the end of a quiet cul-de-sac, this exceptional residence makes a lasting first impression with its expansive paver driveway, three-car garage, and a grand 30’ x 8’ covered front porch. Step through the ornate double doors into a light-filled foyer, where your eyes are immediately drawn to the formal living room and its stunning French doors framing a breathtaking view of the pool and lush outdoor living space. Designed for both refined entertaining and comfortable living, this home offers an ideal layout with a luxurious downstairs primary suite featuring soaring ceilings, a tray ceiling with crown molding, dual walk-in closets, and a spa-inspired ensuite bath complete with dual sinks, a soaking Jacuzzi tub, and an oversized walk-in shower with rain head and handheld fixtures. The heart of the home is a chef’s dream kitchen, showcasing dual 36” side-by-side Kenmore Elite refrigerators, custom cabinetry with crown molding, a walk-in pantry plus built-in pantry, and high-end appliances including a Jenn-Air 5-burner cooktop, GE Profile microwave, GE Elite oven, and KitchenAid dishwasher. Brand-new fixtures and disposal add modern convenience. Just beyond, the expansive 28’ x 23’ family room—complete with surround sound and plantation shutters—offers the perfect gathering space. The thoughtfully designed floor plan continues with spacious guest bedrooms, well-appointed baths (including convenient pool access), and a functional laundry room with a dedicated wet-dry area. Upstairs, a second primary suite provides a private retreat with generous dimensions, a dry bar, plantation shutters, and a large ensuite bath with walk-in shower and an oversized closet ready for customization. Step outside into your private resort. The covered lanai and screened pool area are designed for year-round enjoyment, featuring dual waterfall features, a heated pool and spa powered by both solar and natural gas, an in-water table for entertaining, and waterproof outdoor speakers. The natural gas firepit creates a warm ambiance, while the outdoor kitchen—complete with brand-new grill, granite countertops, and real stone finishes—elevates every gathering. Recent upgrades throughout the home include new plumbing drains, updated electrical outlets and switches, and modern lighting and fans, ensuring both style and peace of mind. Beyond the home, enjoy the unmatched lifestyle of nearby Mount Dora, known for its charming downtown, boutique shopping, and vibrant dining scene. Favorites include The Goblin Market, Pisces Rising, and 1921 Mount Dora, offering fine dining. Year-round events such as the Mount Dora Arts Festival, Mount Dora Craft Fair, and Mount Dora Christmas Festival.Water enthusiasts will appreciate access to the renowned Harris Chain of Lakes ideal for boating, fishing, and waterfront dining. Cruise through the historic Dora Canal, often called one of the most beautiful waterways in Florida. This is more than a home with the charm of one of Central Florida’s most beloved destinations. Approximately 45 minutes to Orlando Easy access to Walt Disney World, Universal Orlando Resort, and SeaWorld Orlando, Florida’s east coast beaches.

4520 CLAIRE ROSE COURT

Message successfully sent.

What would you like to know?

What is 3 + 4 ?

I agree to receive email communication and understand I can unsubscribe at any time.

I agree to be contacted by The Graf Group of Coldwell Banker via call, email, and text for real estate services. To opt out, you can reply 'stop' at any time or reply 'help' for assistance. You can also click the unsubscribe link in the emails. Message and data rates may apply. Message frequency may vary. Privacy Policy

Related Properties

New on site 2 days ago
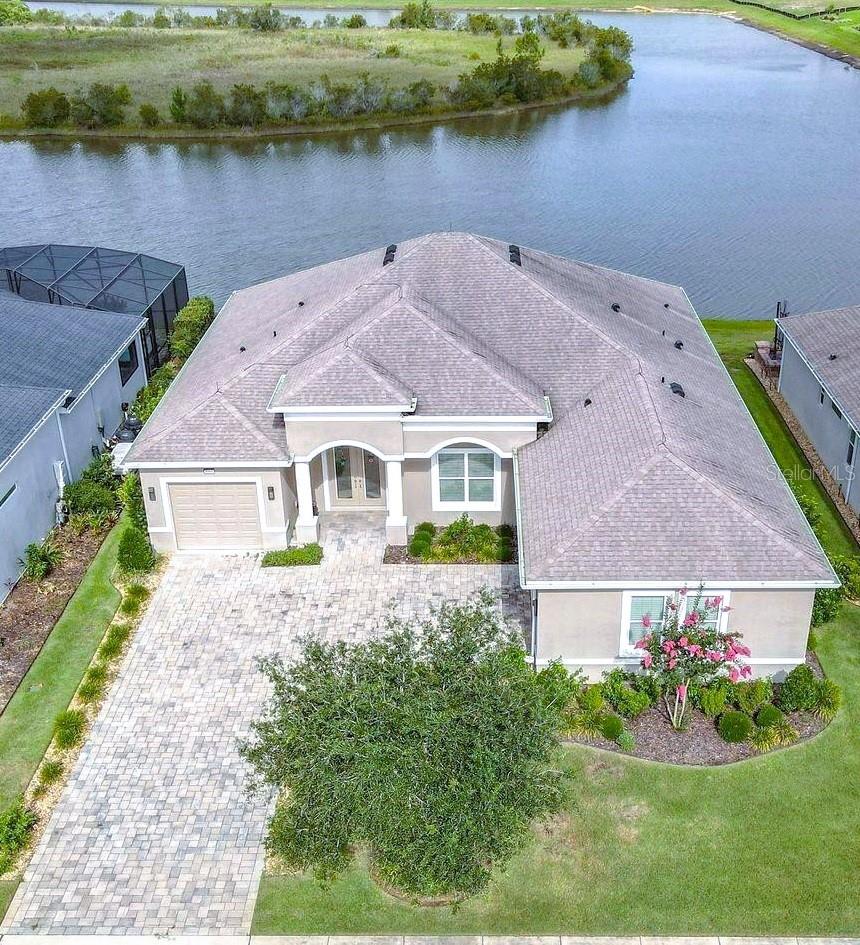
‘If you love waking up refreshed and ready to embrace the day, you’ll fall in love with everything this custom-built Santa Maria home includes and provides Thoughtfully designed with both luxury and comfort in mind, this stylish and innovative single-story residence provides an exceptional blend of elegance, functionality, and relaxed Florida living.


From the charming entryway, you are welcomed into an elegant dining room that flows seamlessly into the spacious great room and stunning gourmet kitchen, complete with a contemporary oversized island and inviting breakfast nook. Designed for both everyday living and entertaining, the home features three spacious bedrooms, three beautifully appointed bathrooms, and a dedicated media room perfect for movie nights or hosting guests.


The spectacular owner’s suite offers a peaceful retreat where you can unwind in comfort after a day spent enjoying the outdoors. The luxurious spa-inspired bathroom features dual vanities, a large walk-in shower, and two generous walk-in closets designed for both convenience and style.


Step outside to your oversized lanai with a custom pool and spa, where breathtaking views overlook a private 127-acre lake, creating the perfect backdrop for relaxing or entertaining. Inside, the home showcases an impressive array of upscale finishes, soaring 10-foot ceilings, stunning quartz countertops, abundant natural light, and a thoughtfully designed open floor plan that enhances the home’s spacious feel.


Adding even more value and versatility, the property includes two separate garages with space for up to three vehicles plus additional storage shelving, providing plenty of room for cars, hobbies, and all the things that matter most.


Located within the highly sought-after Lakes of Mount Dora community, residents enjoy resort-style amenities and an active lifestyle, all just a short 12-minute drive from historic Mount Dora. Schedule your private tour today and discover the exceptional lifestyle waiting for you.’
#G5112533

MOUNT DORA

8598 BRIDGEPORT BAY CIRCLE

3 Beds

3 Baths

2,728 Sq.Ft.

$1,050,000

MLS#: G5112533

Waterfront home with pool located in the gated community of Loch Leven. This 5-bedroom, 4-bath property features a side-entry three-car garage with a Tesla charger, a kitchen with granite countertops, stainless steel appliances, double ovens, and upgraded cabinetry, plus an adjacent bar area. The first-floor primary suite includes a sitting area, soaking tub, granite countertops, and a walk-in shower. The second floor has been reconfigured to include two bedrooms and a living area. Carpets have been recently cleaned.

Recent updates include a new water heater (2024), a new dishwasher (2025), a new salt cell, a new pool pump, and a leased 200-gallon propane tank. Additional features include a whole-house water filtration system, a separate drinking-water filtration system, dual-zone A/C, granite in all bathrooms, a security system, and laundry room cabinetry. Outdoor features include a self-cleaning pool, spa, child-safety fencing, a lanai wired for surround sound, and a fenced backyard with a play area. Flood insurance is not required.

Loch Leven offers gated access and is minutes from downtown Mount Dora, with convenient access to Orlando, New Smyrna Beach and Ocala.
#NS1088222

MOUNT DORA

3021 ISOLA BELLA BOULEVARD

5 Beds

4 Baths

3,322 Sq.Ft.

$849,999

MLS#: NS1088222

Price reduced
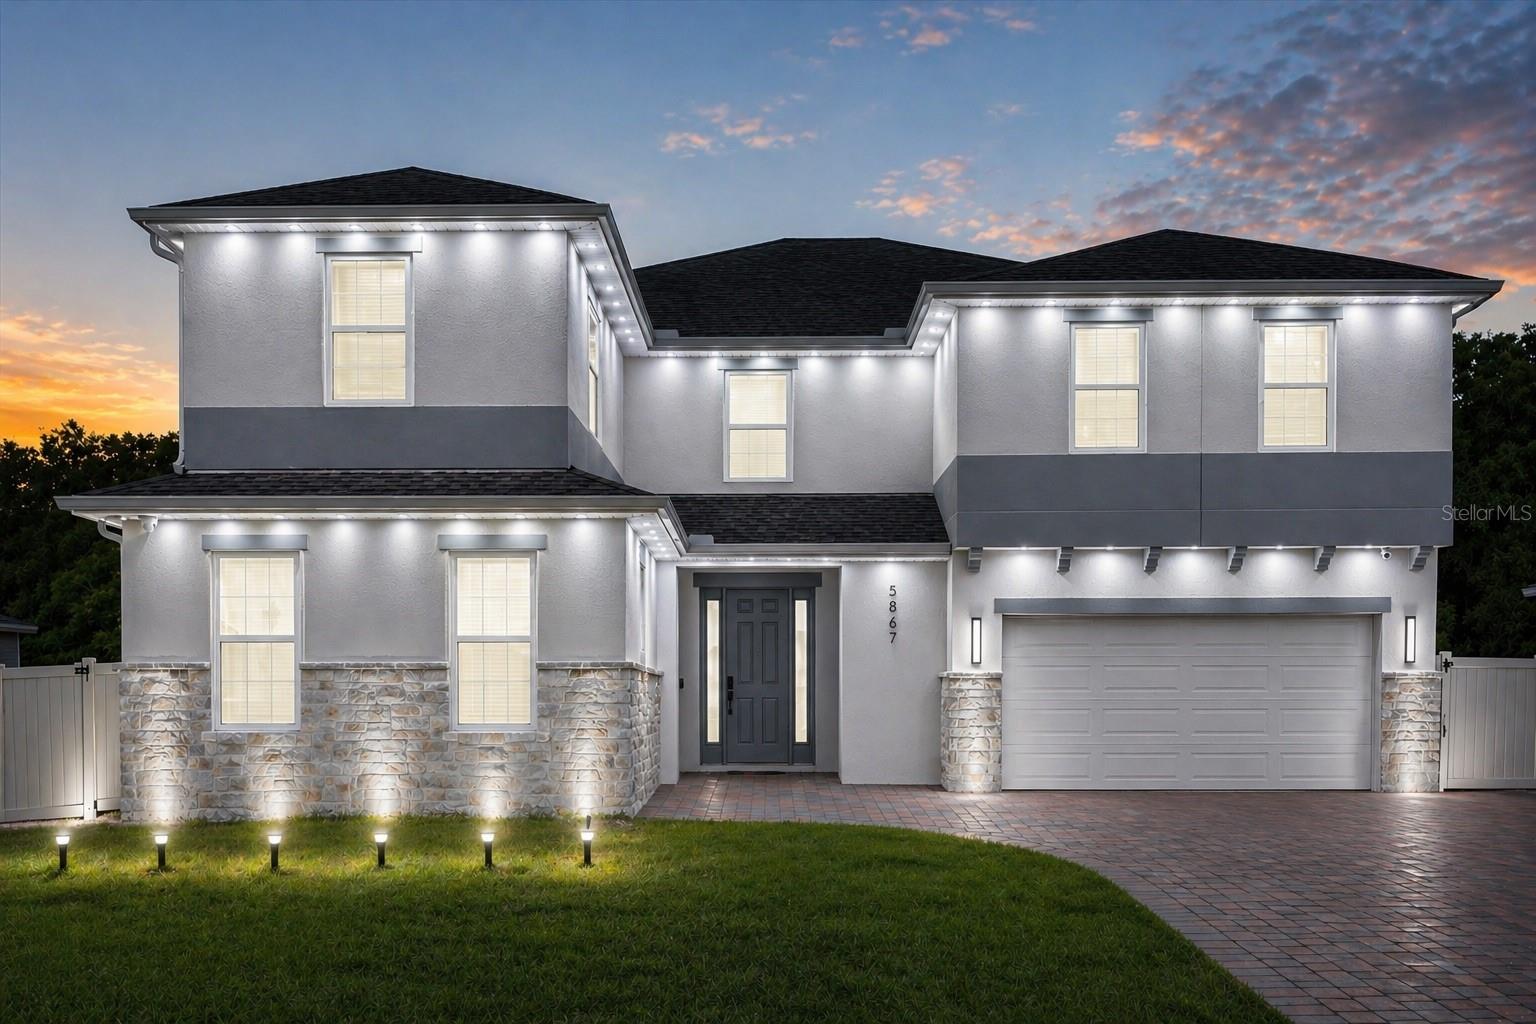
Welcome to 5867 Sierra Crown Street, a beautifully upgraded and meticulously maintained home located in the desirable and growing community of Mount Dora. This move-in ready residence offers a modern open-concept layout designed for both comfort and functionality, featuring multiple living spaces filled with natural light, high ceilings, and a seamless flow perfect for everyday living and entertaining.
The heart of the home is the extended, fully upgraded kitchen, showcasing additional cabinetry, elegant quartz countertops, and a spacious center island that opens effortlessly to the living and dining areas—ideal for hosting gatherings or enjoying quiet evenings at home. Additional custom quartz surfaces in the loft and laundry room further elevate both style and functionality. A standout feature of this home is the private mother-in-law suite, complete with its own walk-in closet, a convenient kitchenette, and a full bathroom—perfect for multi-generational living, guests, or even potential rental flexibility. This home has been thoughtfully enhanced with luxury vinyl flooring throughout, including the garage, and freshly painted interiors that create a clean, modern aesthetic. All bathrooms have been upgraded with sleek stand-up showers and feature six newly installed smart toilets, adding a touch of luxury and convenience.
Designed with both comfort and efficiency in mind, the home includes a whole-house water filtration system, alkaline water connection for the refrigerator, and a professionally installed split A/C system in the garage—perfect for a home gym, workspace, or additional flex area. A built-in mudroom provides practical storage for everyday organization. Technology and security are seamlessly integrated with a full camera system (no monthly fees) and dual Wi-Fi access points for strong connectivity throughout both levels of the home. Enhanced interior and exterior white lighting creates a bright, modern ambiance day and night. Step outside to enjoy an oversized fully fenced backyard with a screened-in terrace, offering the perfect space for relaxing or entertaining year-round. The extended front paver driveway provides additional parking, complementing the home’s already spacious two-car garage. Conveniently located near major roadways, shopping, dining, and the charm of historic downtown Mount Dora, this property offers the perfect blend of suburban tranquility and everyday convenience.
With extensive upgrades, modern finishes, and true move-in ready condition, this home is a rare opportunity you don’t want to miss. Schedule your private showing today!
#S5148417

MOUNT DORA

5867 SIERRA CROWN STREET

6 Beds

4 Baths

4,638 Sq.Ft.

$865,000

MLS#: S5148417

Price reduced
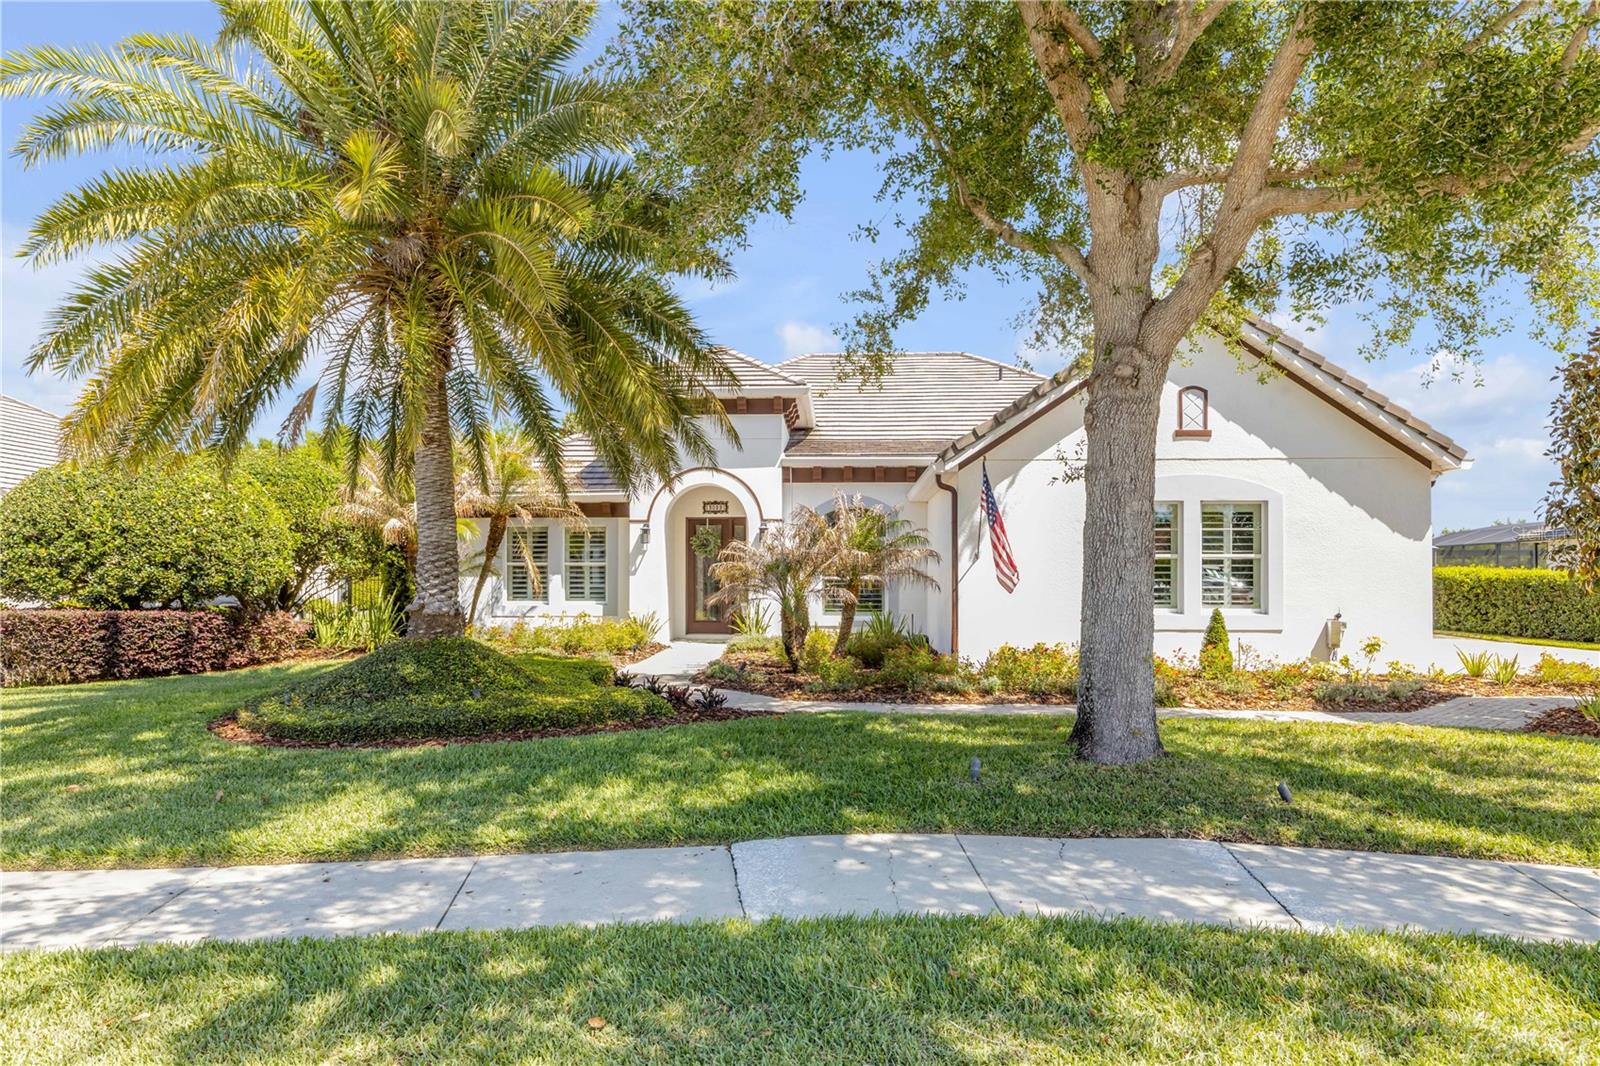
One-of-a-kind Mediterranean-style estate on a private 1-acre homesite in the desirable Elysium community of Mount Dora, 4 bedroom 3.5 bath with no rear neighbors and peaceful conservation views, brick paver entrance, circular driveway and expansive parking create a grand arrival, tiled roof adds to the timeless design. Double door entry opens to wood flooring, large windows, beautiful archways and architectural details that add character throughout. The formal living/dining room features soaring ceilings with tile flooring and an open concept layout offering multiple seating areas filled with natural light. The living room showcases a wood-burning fireplace, built-in cabinets, and access to the pool area. A half-bathroom for guests is accessed from the hallway. A generous family room with plantation shutters adjoins the warm and inviting kitchen with wood cabinetry and glass accents, spacious wrap-around layout offering abundant prep and storage, granite countertops, tile backsplash, a large farmhouse sink centered under a window with plantation shutters, recessed lighting, double ovens, pendant lighting over the breakfast bar, a large breakfast area and a large indoor utility room. Solar glass sliders in the breakfast area enhance natural light and open onto the inviting front patio which offers the perfect spot for outdoor dining with a spacious concrete deck and peaceful views. The split floor plan has 2 bedrooms connected by a Jack-and-Jill bath. There is an additional bedroom with neighboring 3 piece bathroom that is suitable for private guest or in-law quarters with private entrance. The primary suite is a true retreat with 2 walk-in closets and has direct access via solar glass sliders to the private walled veranda/courtyard and to the pool. The spa-like primary ensuite bathroom with dual sinks, updated lighting, walk-in shower showcasing clean subway tile with built-in niche, and a separate soaking tub perfectly positioned beneath the window with peaceful courtyard views creating a relaxing retreat. The courtyard offers relaxed outdoor living with brick pavers and a peaceful Mediterranean-inspired feel, intimate seating area perfect for morning coffee. Lush greenery and mature trees beyond the walls create a serene garden-like backdrop, The home offers resort-style outdoor living with an expansive screened-in salt water pool and oversized deck, covered lanai with beautiful wood-paneled ceiling, ceiling fans, and arched openings. Just beyond, a private garden with mature trees enhances the serene tucked-away feeling. Vibrant landscaping includes mature fig, avocado, pineapple, and blueberry trees. Major updates include exterior paint 2024, roof improvements with valleys and ridges redone over the past 4 years and roof coated 2024, septic field replaced 2024, paid-off solar system. Located in a charming peaceful community less than 2 miles from historic downtown Mount Dora with boutique shopping, dining, and waterfront charm, this is a rare opportunity to own a private estate in one of Central Florida’s most desirable areas
#G5111259

MOUNT DORA

1109 ELYSIUM BOULEVARD

4 Beds

3 Baths

4,368 Sq.Ft.

$875,000

MLS#: G5111259

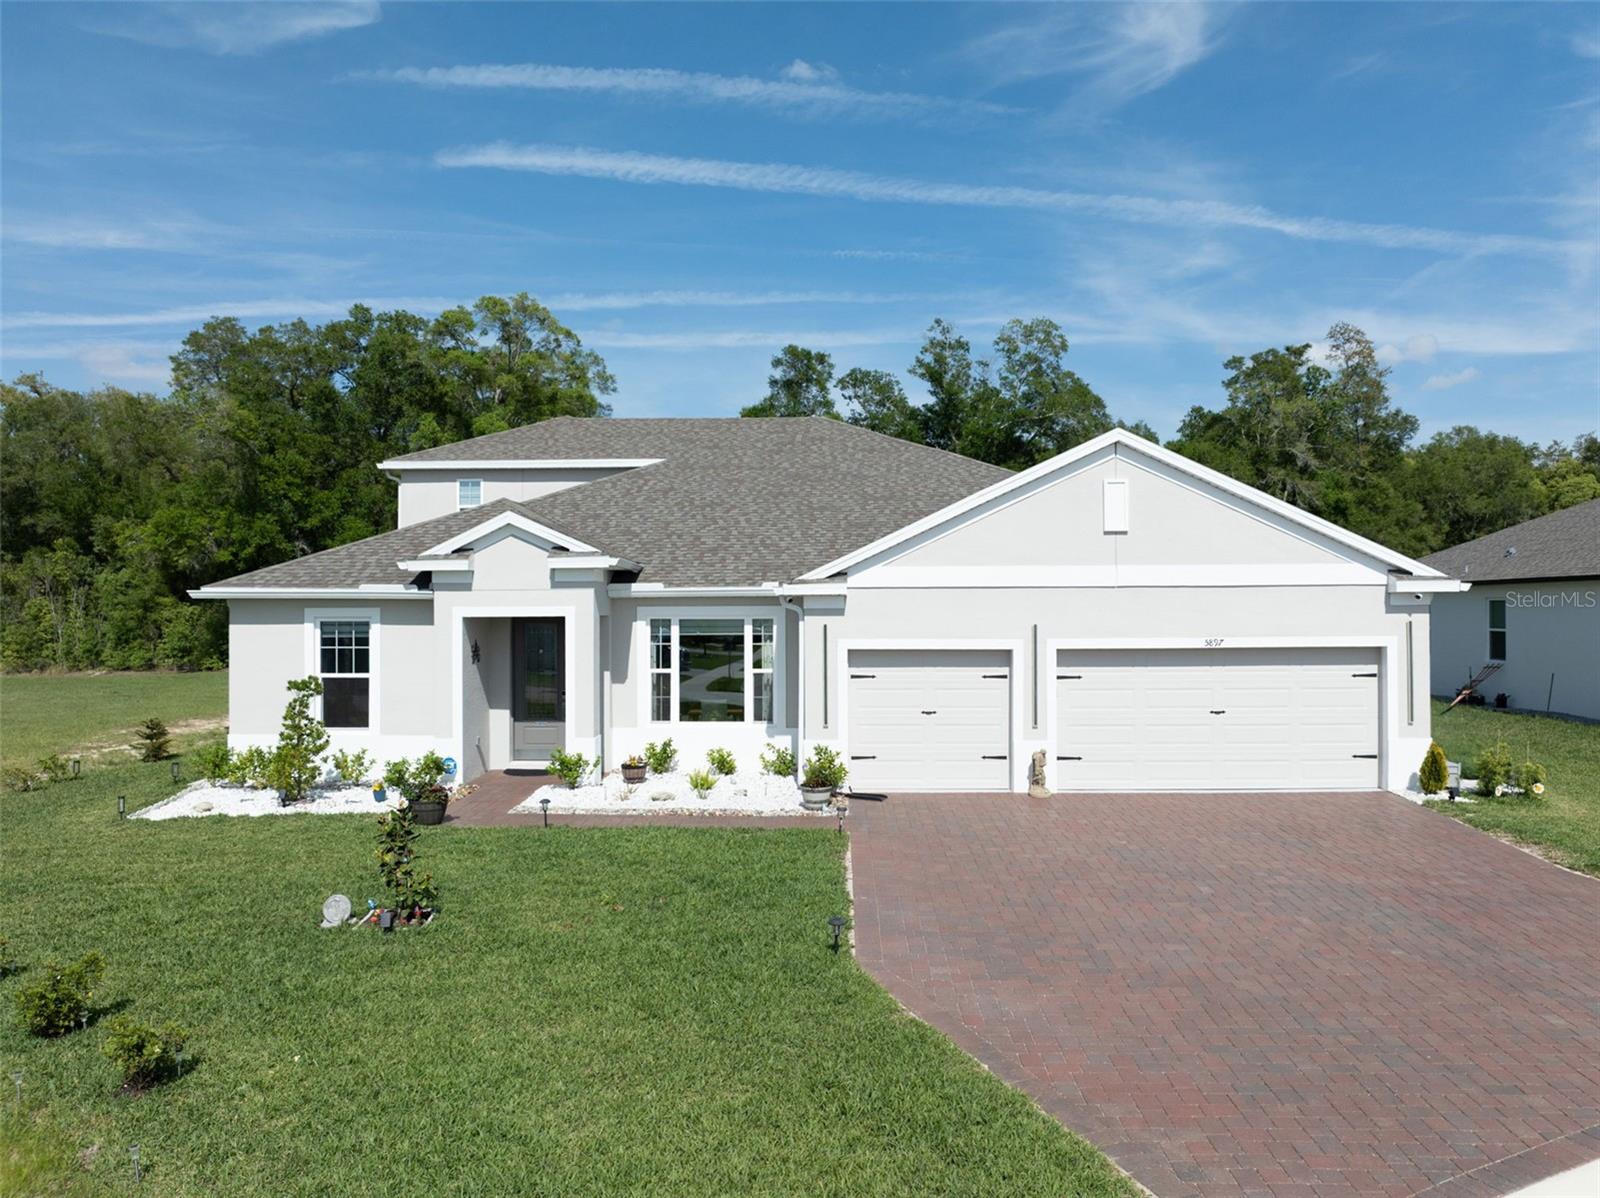
Located on a PREMIUM CORNER LOT, this 2025-built luxury home with a screened-in heated saltwater pool delivers the perfect blend of modern design, privacy, and high-end upgrades. With NO REAR OR LEFT SIDE NEIGHBORS and backing to a wooded conservation area, this property offers rare seclusion in a highly desirable setting. This stunning 5-bedroom, 4-bath home with a dedicated office/den and 3-car garage features a bright, open-concept layout with 10' ceilings, 8' doors, tray ceilings, wood-look tile flooring, 5 1/4" baseboards, and designer finishes throughout. Step inside to a formal dining area and a private office with French doors providing both elegance and functionality. The split floor plan enhances privacy, highlighted by a first-floor primary suite with direct access to the pool and patio, creating seamless indoor-outdoor living. The suite features a garden tub, an oversized walk-in shower, dual vanities, and a large custom closet. Upstairs, a private retreat includes a spacious bedroom and full bath, ideal for guests or multigenerational living.The chef's kitchen is built to impress, featuring a massive quartz waterfall island, built-in double ovens, a gas cooktop, premium stainless steel appliances, ceiling-height white cabinetry, and a walk-in pantry, designed for both everyday living and entertaining. A convenient pool bath with double sinks and an upgraded shower door offers direct backyard access. Step outside to your own private resort-style backyard on an oversized .36-acre lot, featuring a new screened-in heated saltwater pool, a sealed paver deck, ambient pool and outdoor lighting, lush landscaping, and recently planted Italian cypress trees that enhance both privacy and luxury appeal. The 3-car garage offers epoxy flooring, built-in storage, and an upgraded LiftMaster garage door, blending style with functionality. Additional upgrades include a water softener system, gutters, custom blinds, upgraded light fixtures, a shed, a pool privacy screen, a pest control system, security system and much more. With a minimal HOA, this home delivers the perfect balance of privacy, luxury, and location! Just 5 miles from Downtown Mount Dora and about 30 minutes to Orlando. A rare offering featuring a premium lot, new construction, a resort-style pool, and luxury upgrades throughout, truly move-in ready. POOL AND PATIO FURNITURE INCLUDED WITH FULL PRICE OFFER.
#G5110682

MOUNT DORA

5897 SIERRA CROWN STREET

5 Beds

4 Baths

3,300 Sq.Ft.

$920,000

MLS#: G5110682

Price reduced
Experience refined living in this nearly new, impeccably designed 4-bedroom, 3-bath residence nestled within the gated enclave of Loch Leven. Built just three years ago, this home blends modern craftsmanship with timeless sophistication, offering a curated collection of high-end upgrades throughout.

A grand foyer introduces soaring tray ceilings and an airy, open-concept layout. The gourmet-ready kitchen flows seamlessly into the living and dining spaces, while an oversized walk-in pantry provides exceptional storage. The primary suite features a spa-inspired double shower and serene finishes, complemented by a true split floor plan that ensures privacy for family and guests.

Thoughtful enhancements include hurricane-rated rear windows, custom fans in every bedroom, a dedicated mudroom nook, durable LVP flooring ideal for pets, and a fully fenced backyard. The outdoor living space is pre-plumbed and ready for a luxury summer kitchen, creating the perfect canvas for elevated entertaining.

Residents of Loch Leven enjoy exclusive access to resort-style amenities, including tennis and pickleball courts, a private playground, and a community boat dock—an exceptional lifestyle opportunity in one of Mount Dora’s most coveted neighborhoods.
#NS1087972

MOUNT DORA

3055 ISOLA BELLA BOULEVARD

4 Beds

3 Baths

2,700 Sq.Ft.

$919,999

MLS#: NS1087972

Price reduced
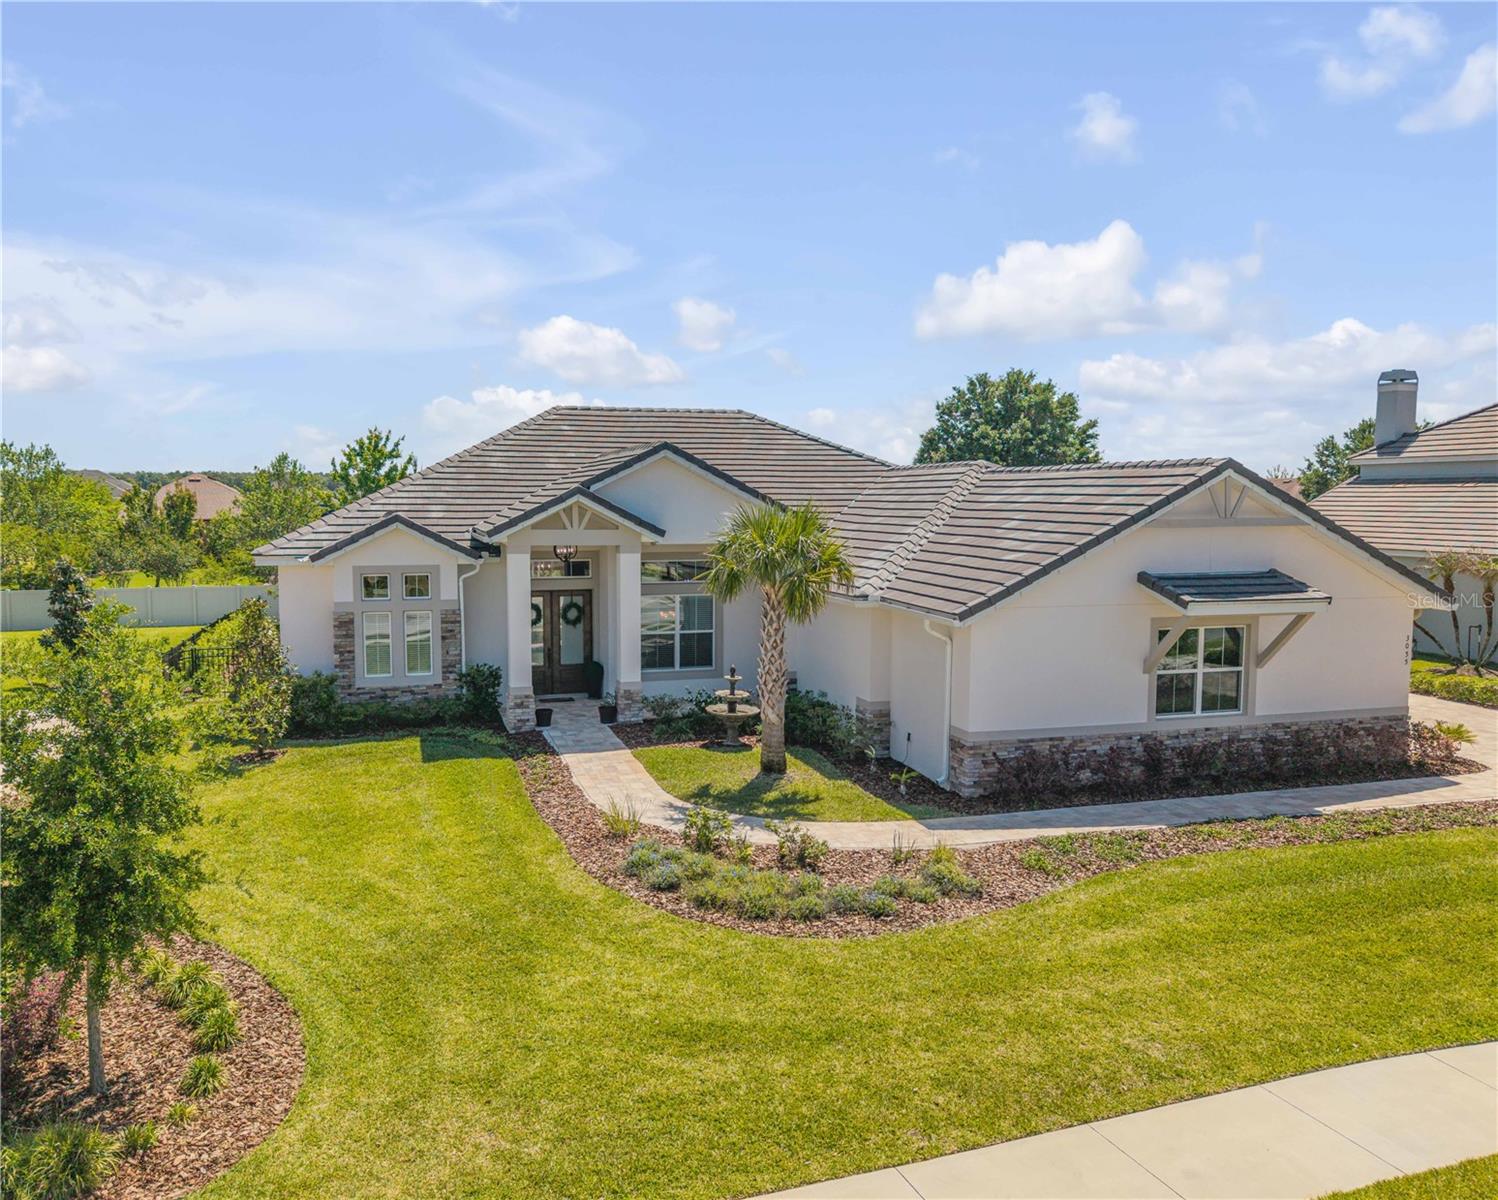
Discover refined tropical living in one of Mount Dora’s most coveted gated enclaves. This beautifully crafted single-story ranch residence offers an exceptional blend of architectural grace, modern upgrades, and effortless indoor-outdoor living.

A whole-house generator paired with an upgraded 500-gallon LP tank ensures uninterrupted comfort, powering both the home and the heated, solar-enhanced pool—your private resort sanctuary framed by lush Florida greenery.
Inside, the home reveals a gorgeous open layout anchored by elegant French doors in the main living area, inviting natural light and seamless flow to the outdoor retreat. New premium appliances, including a double oven, elevate the culinary experience, while oversized guest suites offers generous closets and serene privacy.

Thoughtful enhancements elevate every space, including custom fans in every room, with oversized designer fans gracing both the main living area and the primary suite. Additional upgrades—no carpet throughout, whole-house surround sound, and refined finishes—enhance the home’s timeless appeal and livability.

A rare opportunity to own a residence that embodies the essence of luxury, comfort, and tropical tranquility within the beautiful community of Loch Leven.
#NS1087975

MOUNT DORA

3029 ISOLA BELLA BOULEVARD

3 Beds

2 Baths

3,034 Sq.Ft.

$1,089,999

MLS#: NS1087975

Price reduced
A rare downtown Mount Dora multi-living estate with peace of mind built in. The main residence and attached Mother-in-Law suite have been taken down to the shell and rebuilt to modern standards, and the property has received the Certificate of Completion, so you can step into a home where the historic charm remains, but the uncertainty does not.

Set on an oversized 98 x 175 lot in the Historic District, 118 N Grandview offers flexibility that is exceptionally hard to find this close to town. Enjoy golf cart access to downtown shops, dining, waterfront events, and festivals, plus the public boat ramp is approximately two blocks away. Gilbert Park and the lakefront at Elizabeth Evans Park are also nearby. The lot is unusually large for this location and still offers excellent room to add what buyers want most, including a pool, a shed, or even an additional garage.

The main home plus attached Mother-in-Law suite total 2,543 sq ft under air. Inside the main home (approx. 2,023 sq ft), vaulted ceilings and an open layout create an inviting setting for everyday living and entertaining. The kitchen is designed for both style and function, featuring custom wood cabinetry with under-cabinet lighting, quartz countertops, Café matte white appliances, a walk-in butler’s pantry, and a large island for gathering. The primary suite is a true retreat with spa-style multi-zone smart shower technology. Modern infrastructure is seamlessly integrated throughout, including Lutron dimmers, Cat 6A ethernet, WiFi access points, LED lighting, and pre-wiring for exterior cameras.

Attached to the main home is a fully independent Mother-in-Law suite (approx. 520 sq ft) with a private exterior entrance and secure internal access. It is ideal for multigenerational living, extended family visits, a private guest residence, or a home office setup, plus potential income flexibility based on City guidelines.

Beyond the main structure, an oversized detached garage offers excellent storage for two cars, a golf cart, a boat, or workshop needs, and a detached ADU (approx. 504 sq ft, 1 bed/1 bath with kitchen) is currently being remodeled. Once completed, it offers future potential for a third independent living area for guests or rental opportunity.

Outside, the property’s long driveway, circular paver drive, and extended parking are a standout feature for the Historic District, making hosting and multi-household living far easier than typical downtown-adjacent homes. Importantly, the property is served by a single meter, supporting conventional single-family residential financing.

No HOA. A rare opportunity to own a rebuilt, multi-living property with room to expand in one of Mount Dora’s most walkable, lifestyle-rich locations.

Buyer to verify all intended uses, rental regulations, and compliance with City of Mount Dora requirements. 13 month Home Warranty Included! Seller Financing available!
#G5108730

MOUNT DORA

118 N GRANDVIEW STREET

5 Beds

3 Baths

2,543 Sq.Ft.

$1,199,000

MLS#: G5108730

Price reduced
Under Construction. What's Special: Waterfront Home | Lake View | Water View | Boat Access | Media Room. New Construction - October Completion! Built by America's Most Trusted Home Builder. Welcome to the Abaco at 19354 Lochside Lane in Lochside! The elegant foyer leads past a formal dining room and a flexible space that adapts to your needs. Move through the rotunda into an open great room that connects seamlessly to the kitchen with a large island and a casual dining area. Pocket doors open to the lanai with a kitchen rough-in, creating the perfect spot for outdoor living. The primary suite offers a peaceful retreat with a roomy walk-in closet, dual vanities, and a walk-in shower. Three secondary bedrooms, a media room, and plenty of thoughtful details throughout make this home ideal for both everyday comfort and welcoming guests. Planned amenities embrace the lakeside lifestyle, featuring a community boat ramp, viewing dock, pool, cabana, Nature Play Space, and National Wildlife Federation Monarch Butterfly Garden. Additional Highlights Include: tray ceilings, 8' doors, belt drive, keypad, gourmet kitchen, shower at bath 3, dock rough-in, outdoor kitchen rough-in, pocket sliding door at gathering room, floor outlet, rain shower head at primary, Livesmart, upgraded tile throughout, quartz countertops, under cabinet lighting, crown on kitchen cabinets, upgraded cabinets, upgraded sinks, upgraded faucets, interior paint color, blinds, pendant lights, additional lighting, and quartz backsplash in kitchen. Photos are for representative purposes only. MLS#O6382162
#O6382162

MOUNT DORA

19354 LOCHSIDE LANE

4 Beds

3 Baths

3,221 Sq.Ft.

$900,000

MLS#: O6382162

 - property

Send a message

Message successfully sent.

Your message

What is 3 + 4 ?

Reason for contacting?

I agree to receive email communication and understand I can unsubscribe at any time.

I agree to be contacted by The Graf Group of Coldwell Banker via call, email, and text for real estate services. To opt out, you can reply 'stop' at any time or reply 'help' for assistance. You can also click the unsubscribe link in the emails. Message and data rates may apply. Message frequency may vary. Privacy Policy

Sign Out

Virtual Assistant

Would you like to take the next step with this property? We can help you schedule a showing or virtual tour, or send you more details.

Yes, I would like more information.

Thank You for Your Reply, One of Our Agents will contact you as soon as possible

No, maybe later.

Thank you, you can always contact me via email, phone number or through the contact form.

Realhub AI

Lucy - Your AI-Powered Realtor
Update Your Temporary Password

Personalize your search

Enter your email and we'll notify you immediately when new listings match what you're looking for.

or enter email address
Already have an account ? Login here

Continue your home search

I agree to receive communications and understand I can unsubscribe at any time.

I agree to be contacted by The Graf Group of Coldwell Banker via call, email, and text for real estate services. To opt out, you can reply 'stop' at any time or reply 'help' for assistance. You can also click the unsubscribe link in the emails. Message and data rates may apply. Message frequency may vary. Privacy Policy
Already have an account ? Login here

We use cookies

We use cookies primarily for analytics to enhance your experience. By accepting, you agree to our use of these cookies. You can manage your preferences or learn more about our cookies policy.