Features & Amenities

Interior

  • Other Interior Features

    Built-in Features, Crown Molding, High Ceilings, Open Floorplan, Walk-In Closet(s), Wet Bar

  • Total Bedrooms

    4

  • Bathrooms

    5

  • Cooling YN

    YES

  • Cooling

    Central Air

  • Fireplace YN

    YES

  • Heating YN

    YES

  • Heating

    Central

  • Pet friendly

    Yes

Exterior

  • Garage

    Yes

  • Garage spaces

    3

  • Construction Materials

    Block, Stucco

  • Other Exterior Features

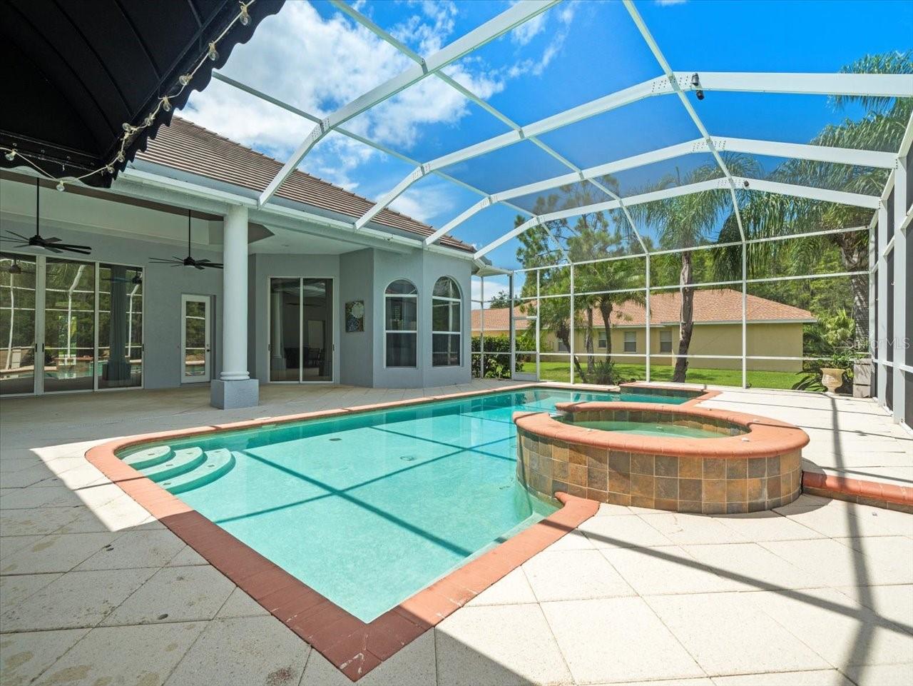
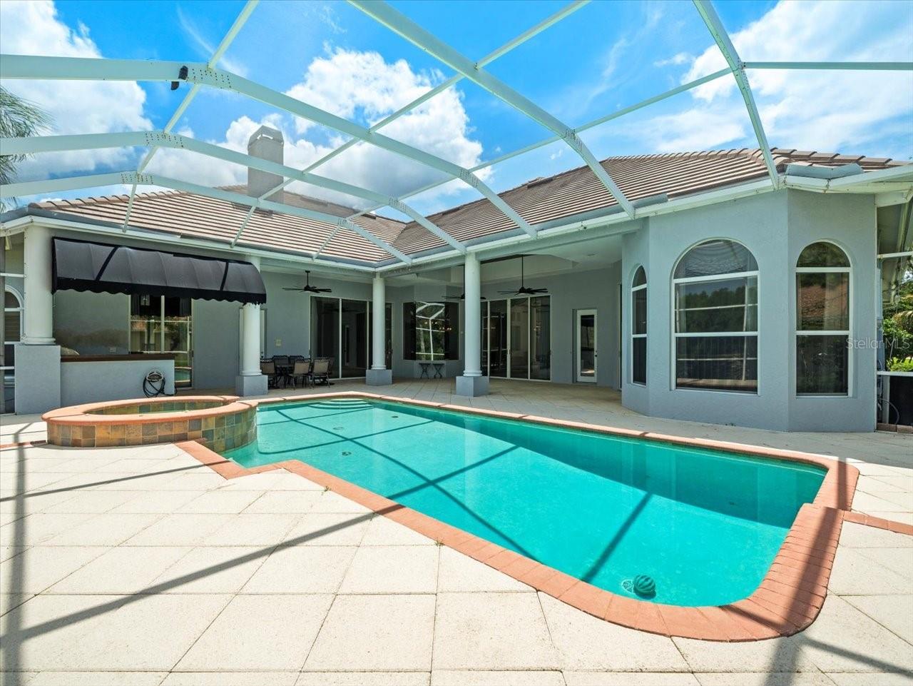
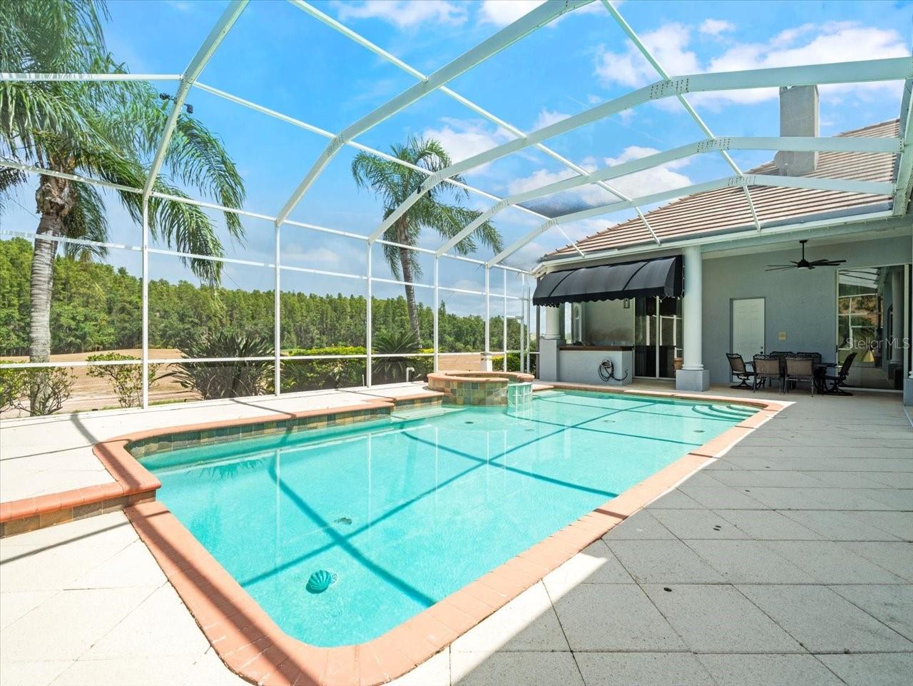
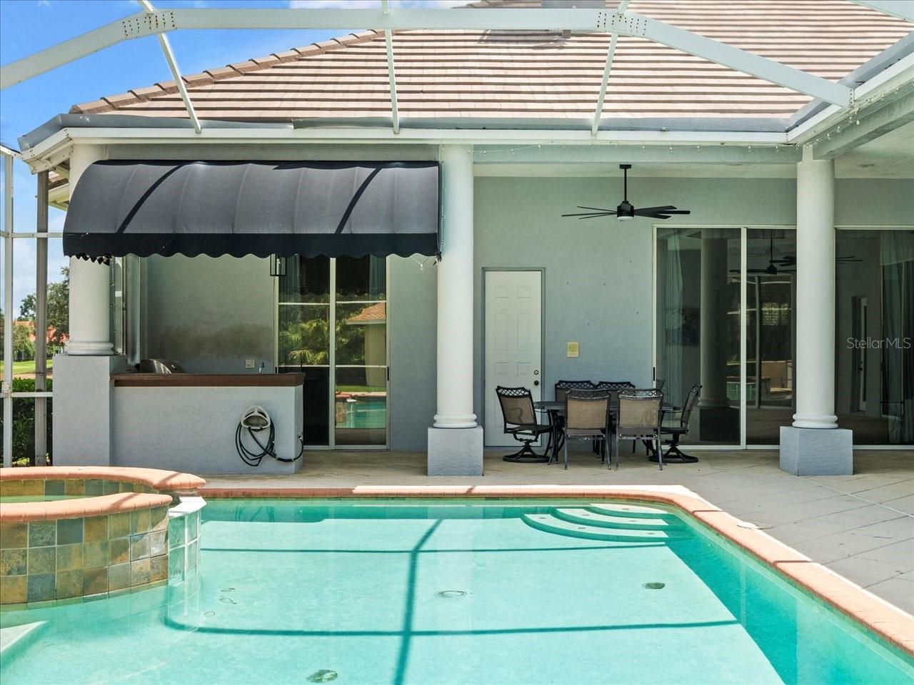
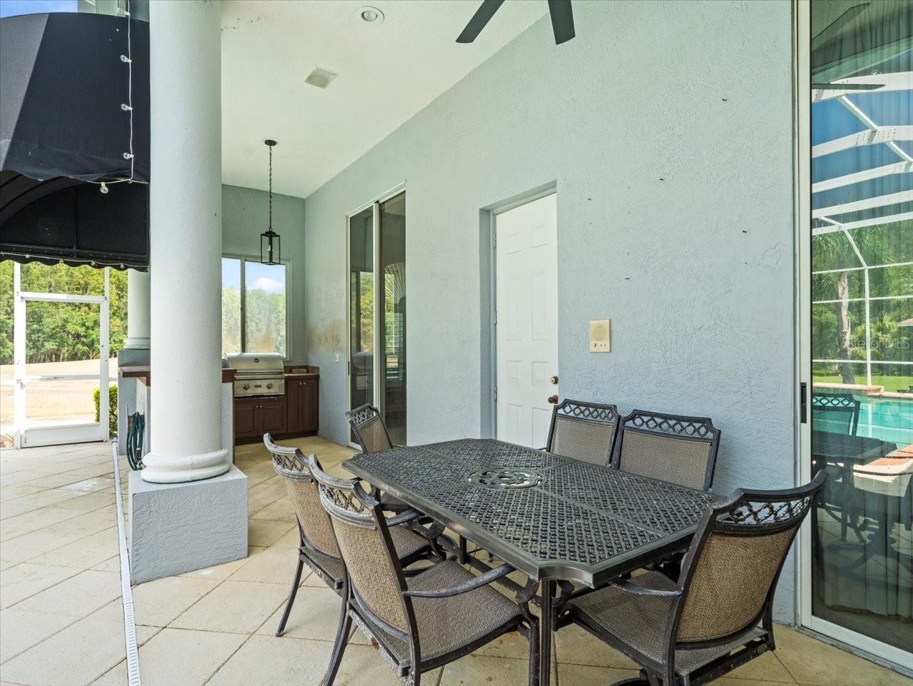
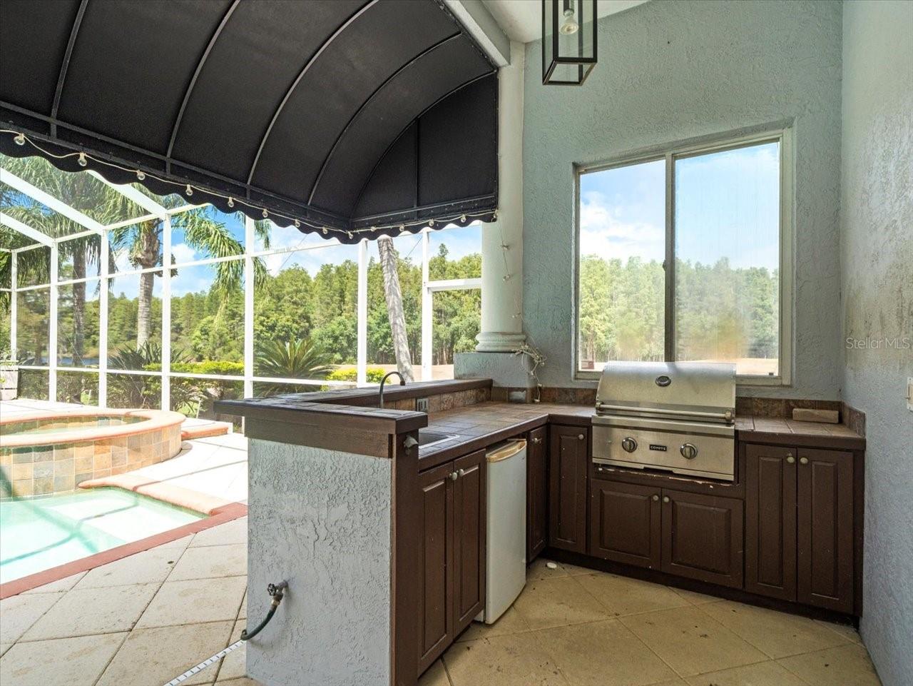
    Outdoor Grill, Outdoor Kitchen, Rain Gutters

  • Parking

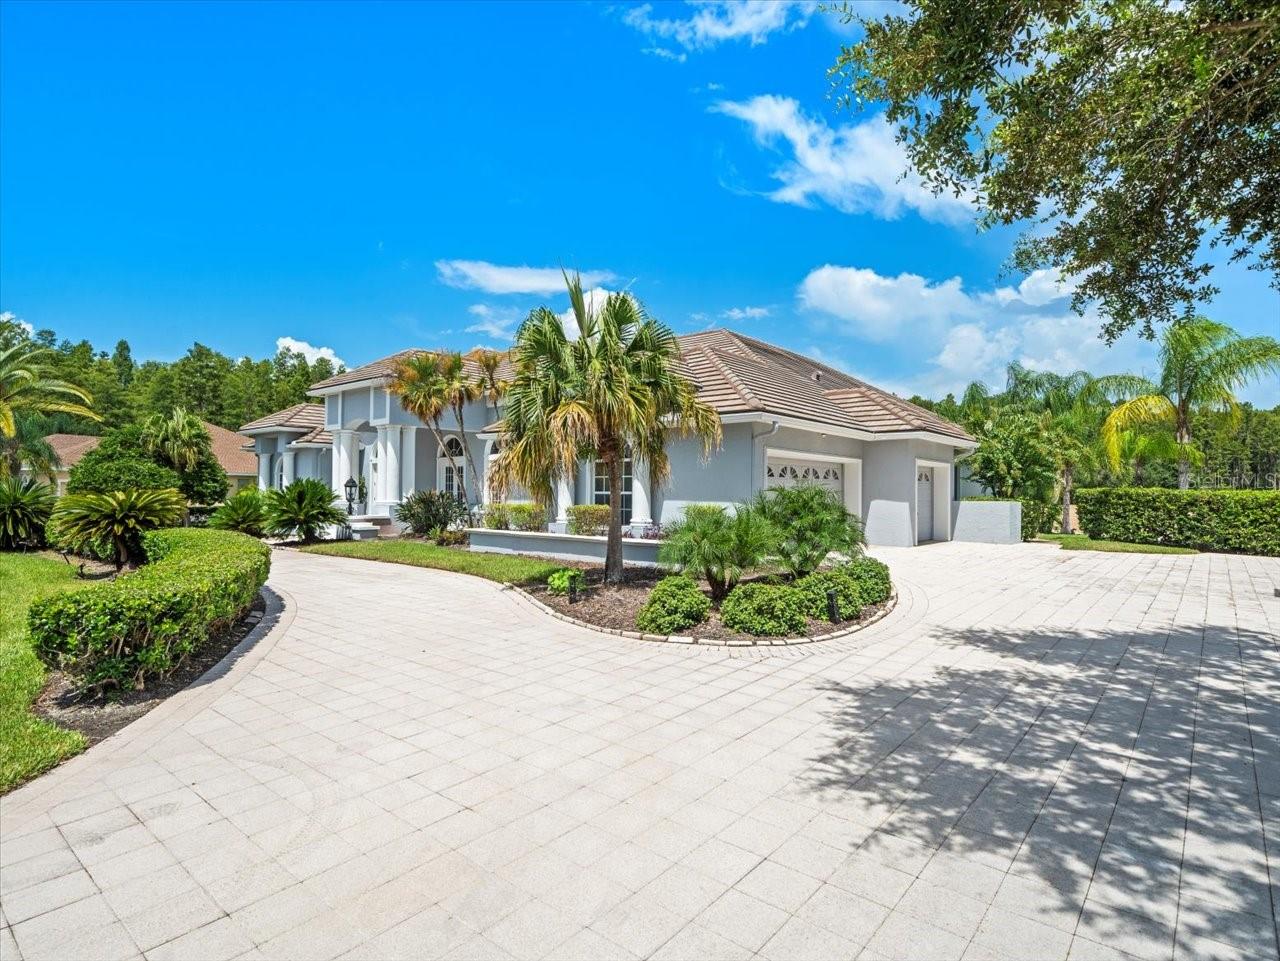
    Circular Driveway, Garage Faces Side, Attached

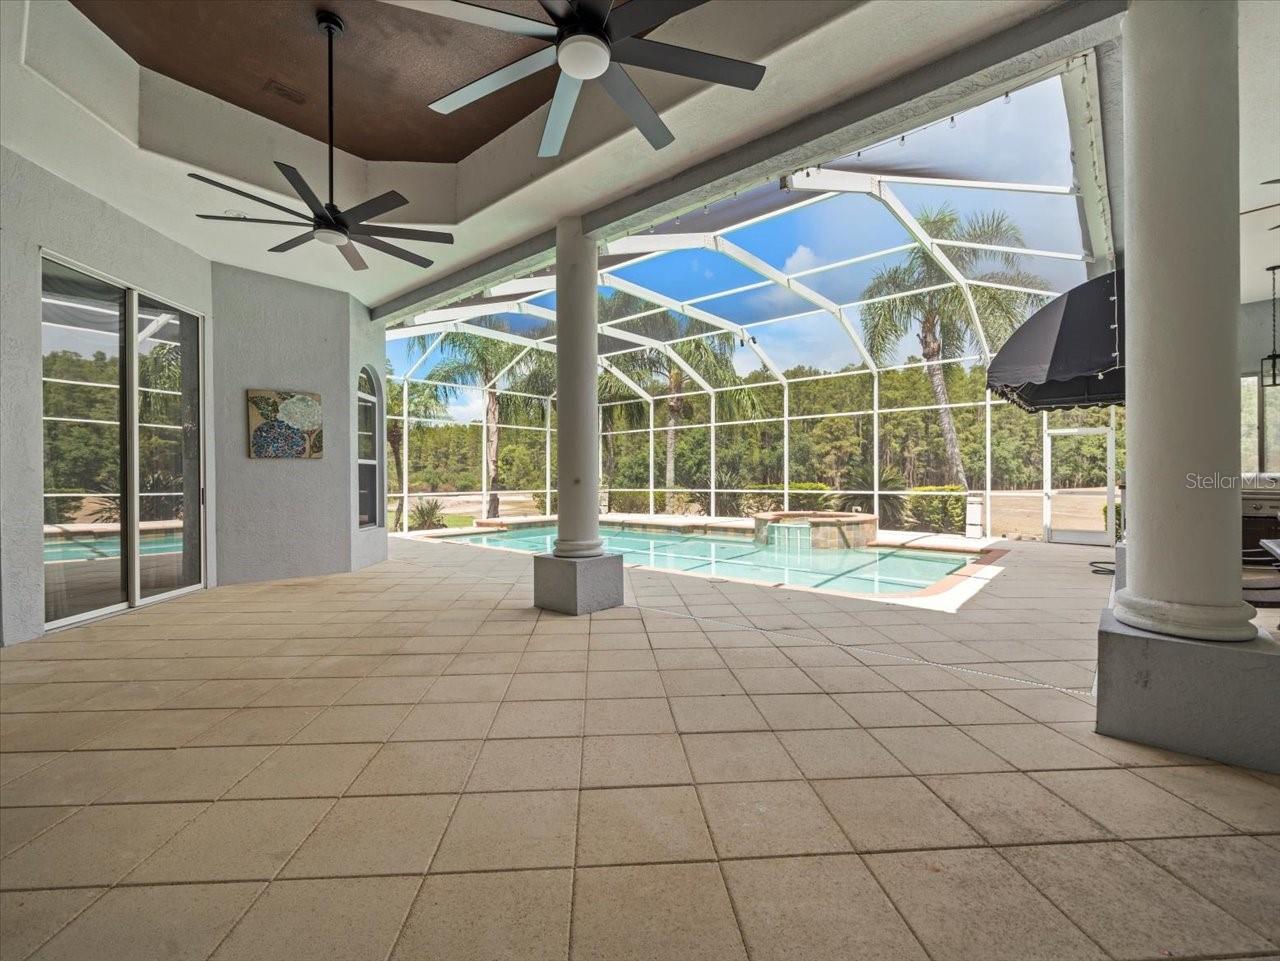
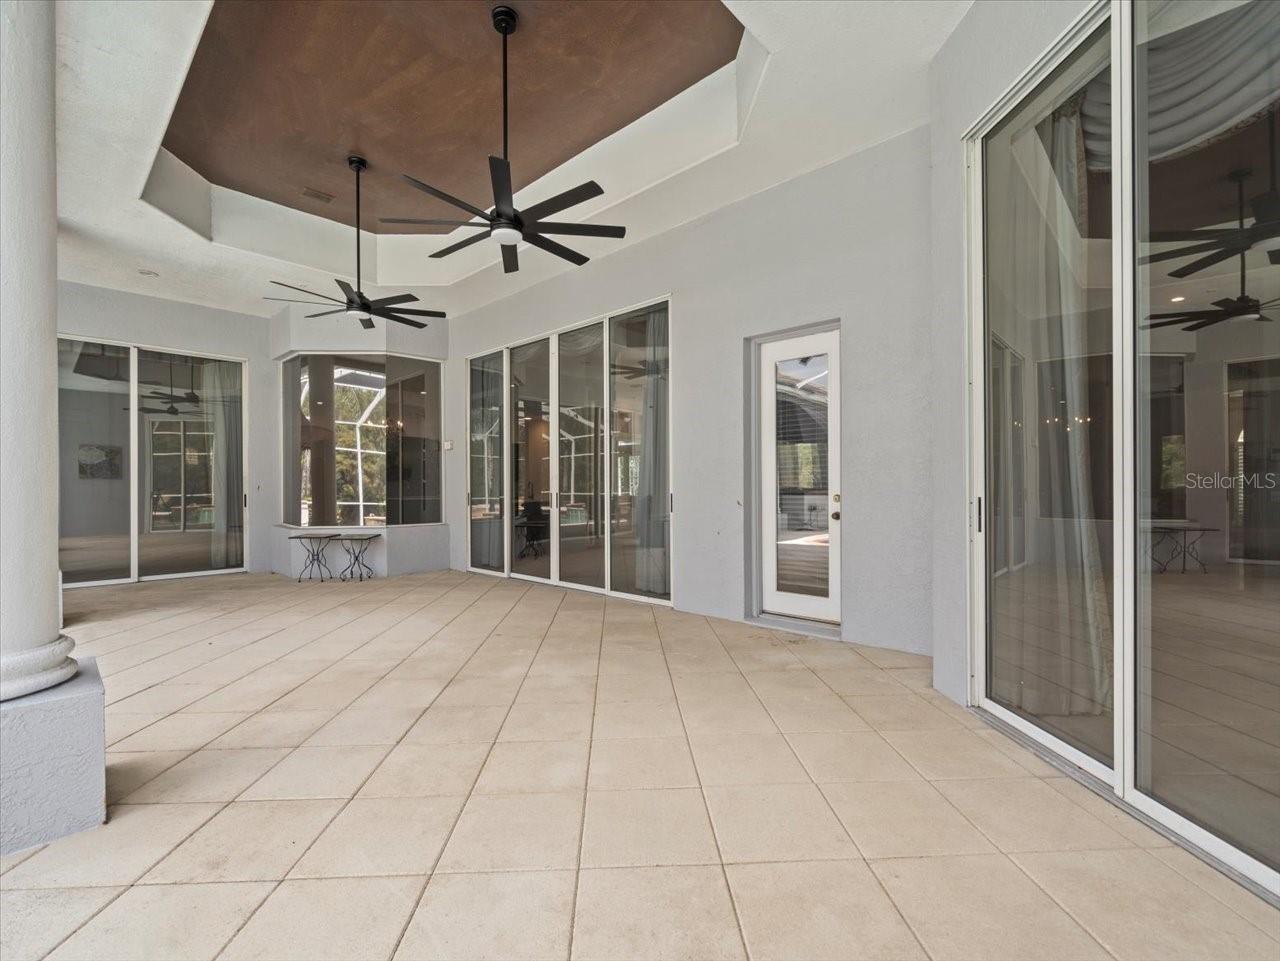
  • Patio and Porch Features

    Covered, Screened

  • Pool

    Yes

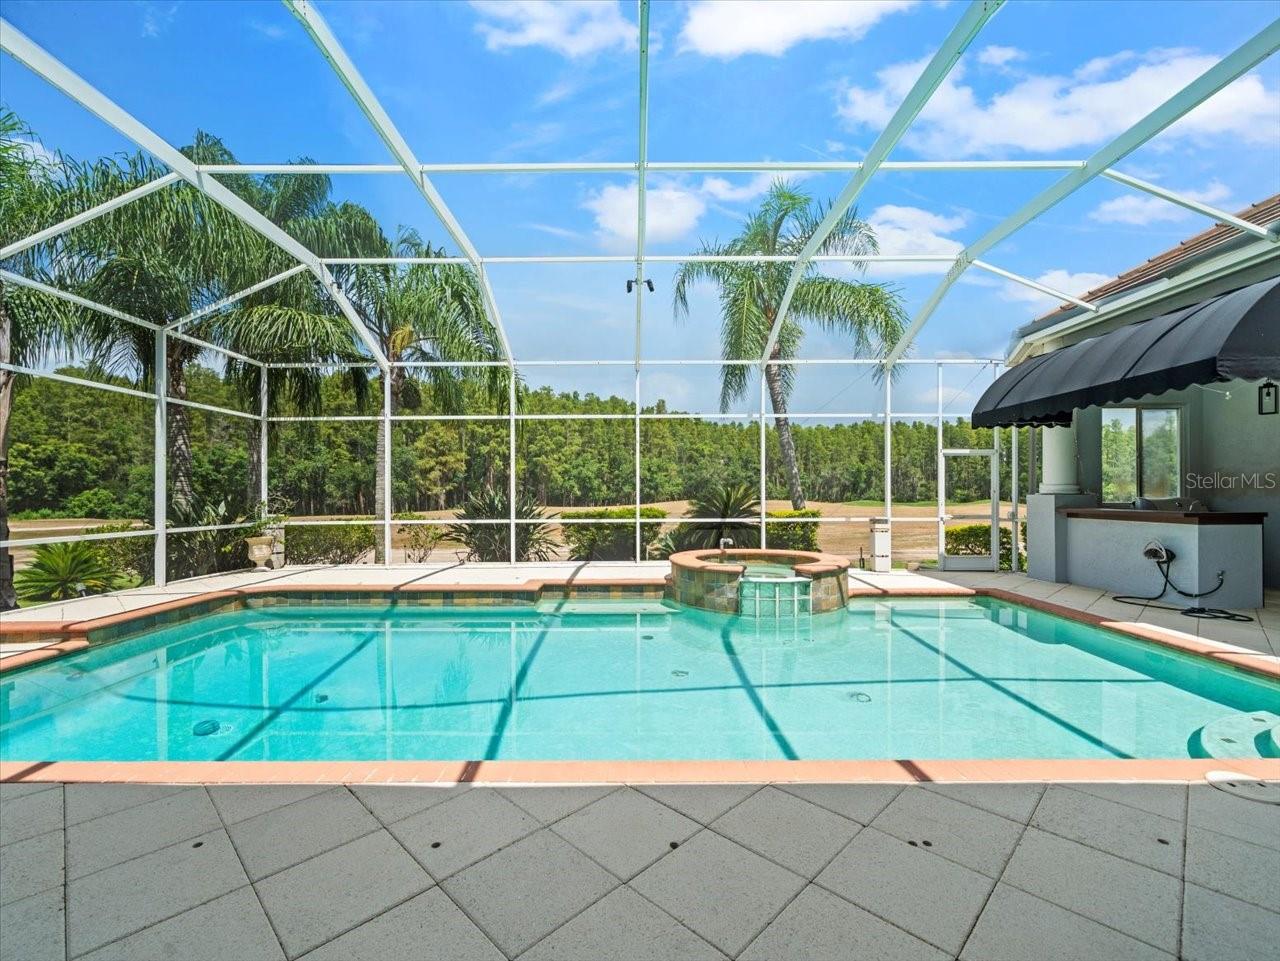
  • Pool Features

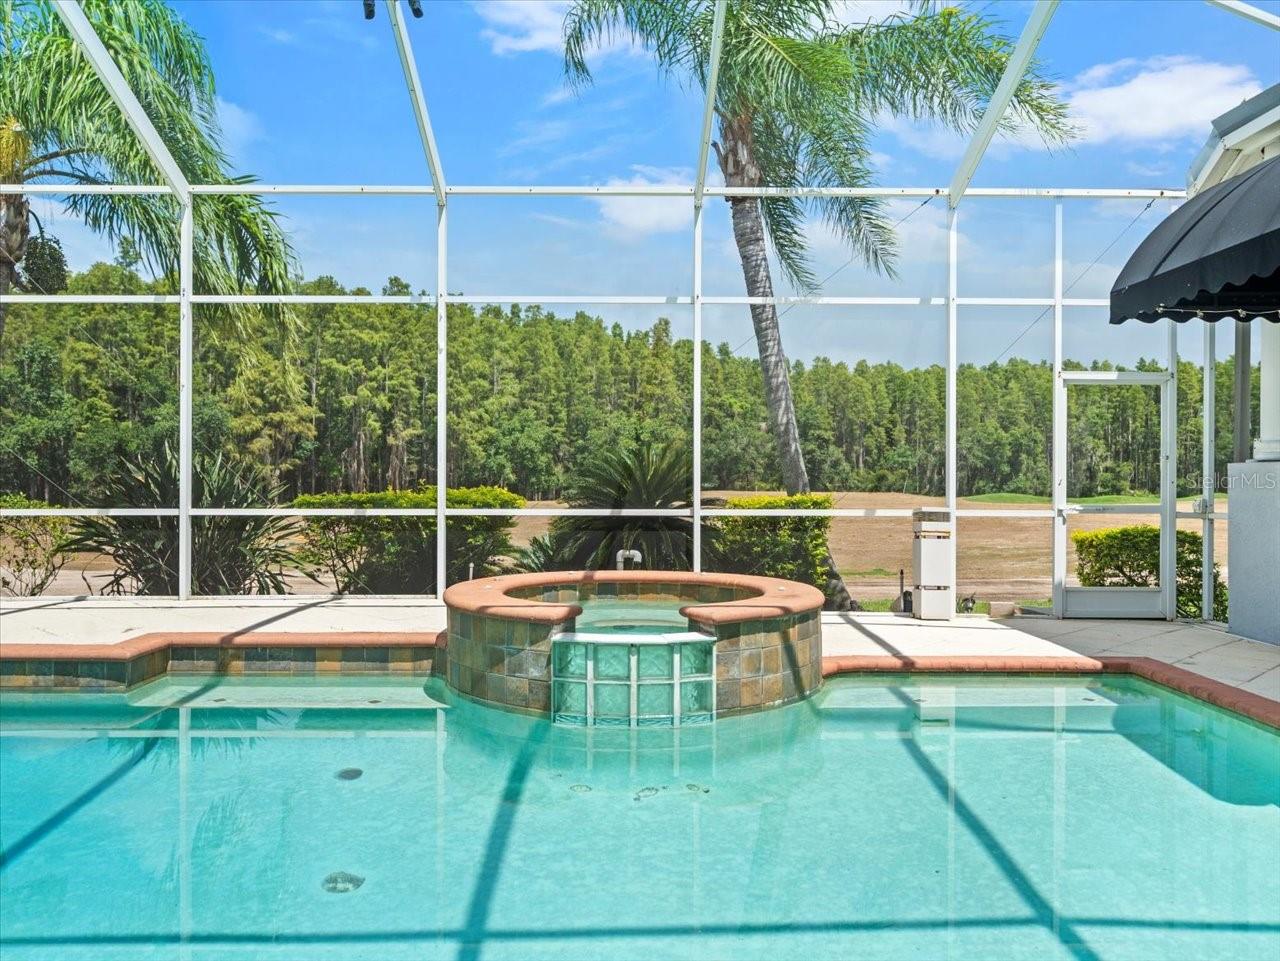
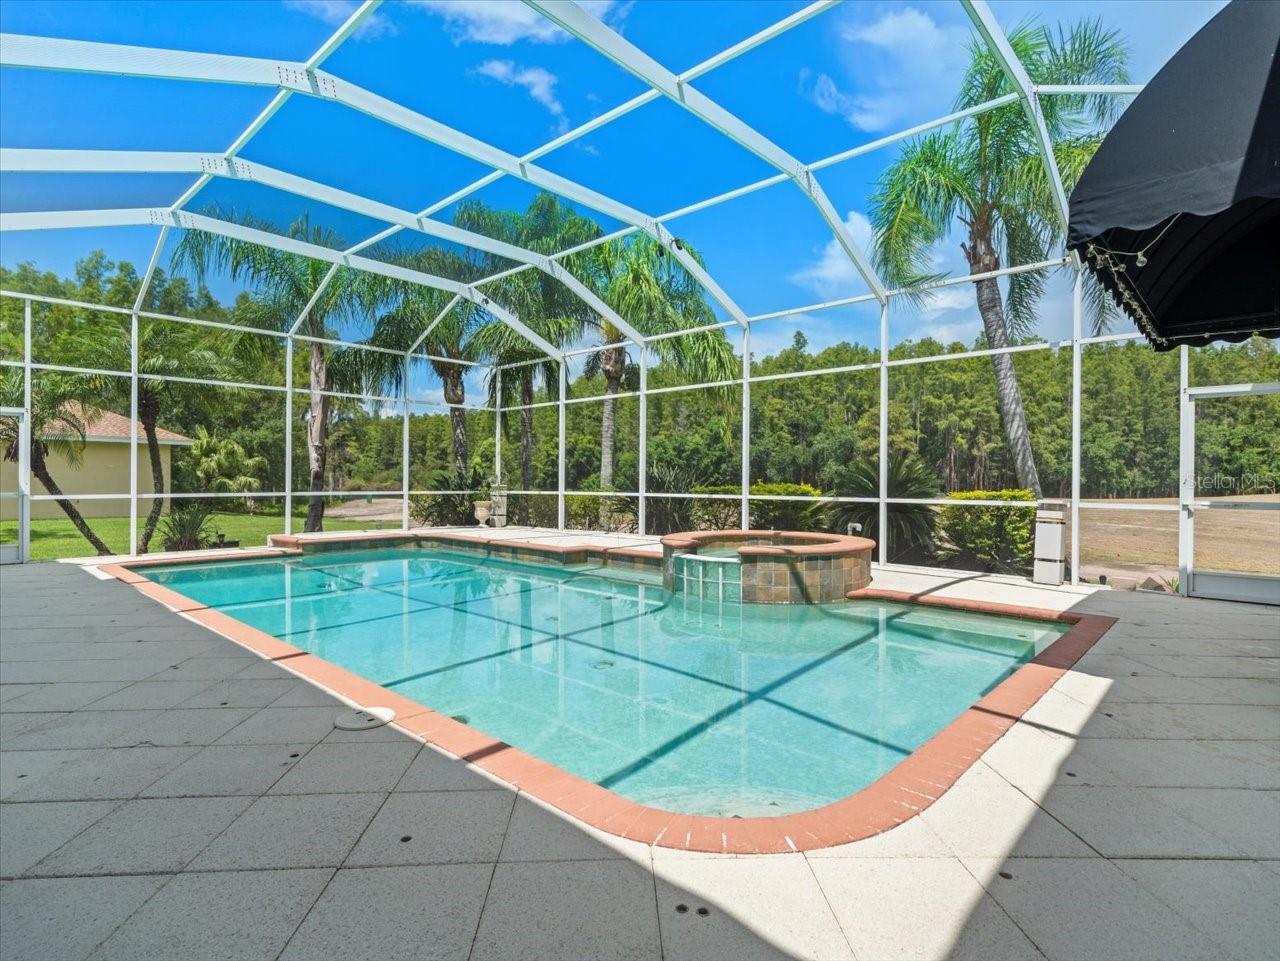
    Gunite, In Ground, Screen Enclosure, Private

  • Waterfront YN

    NO

  • View

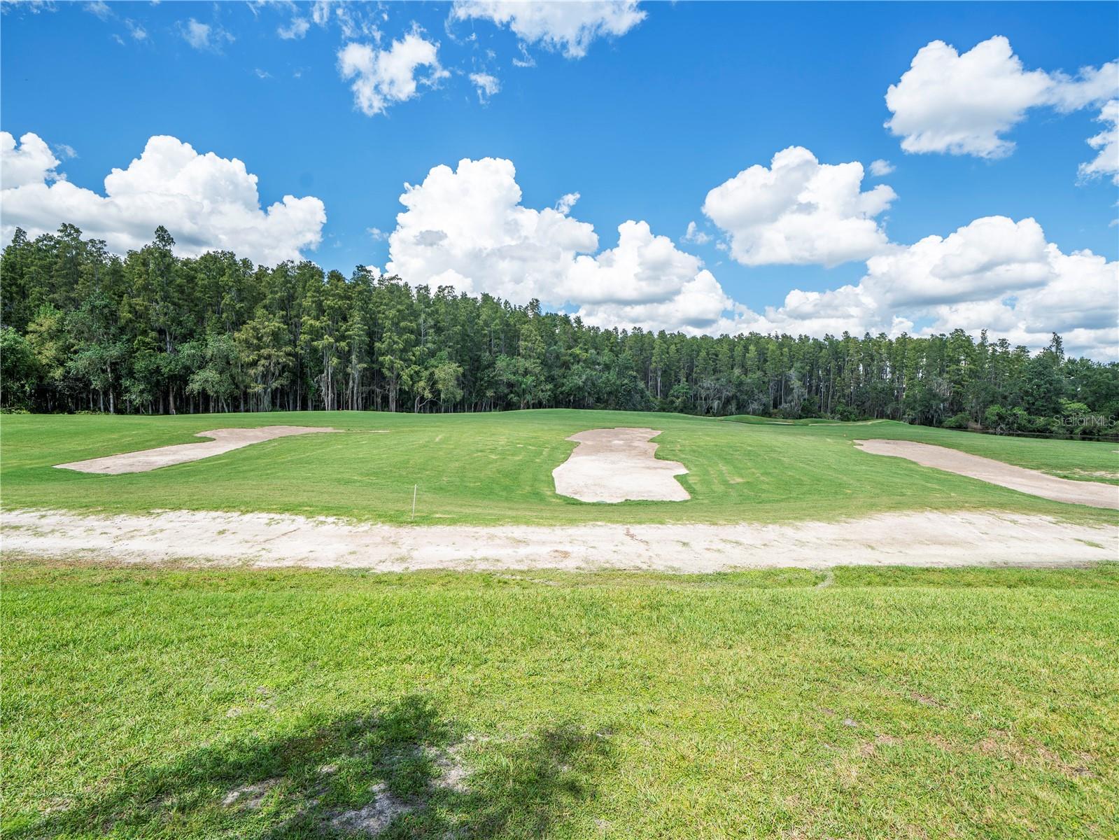
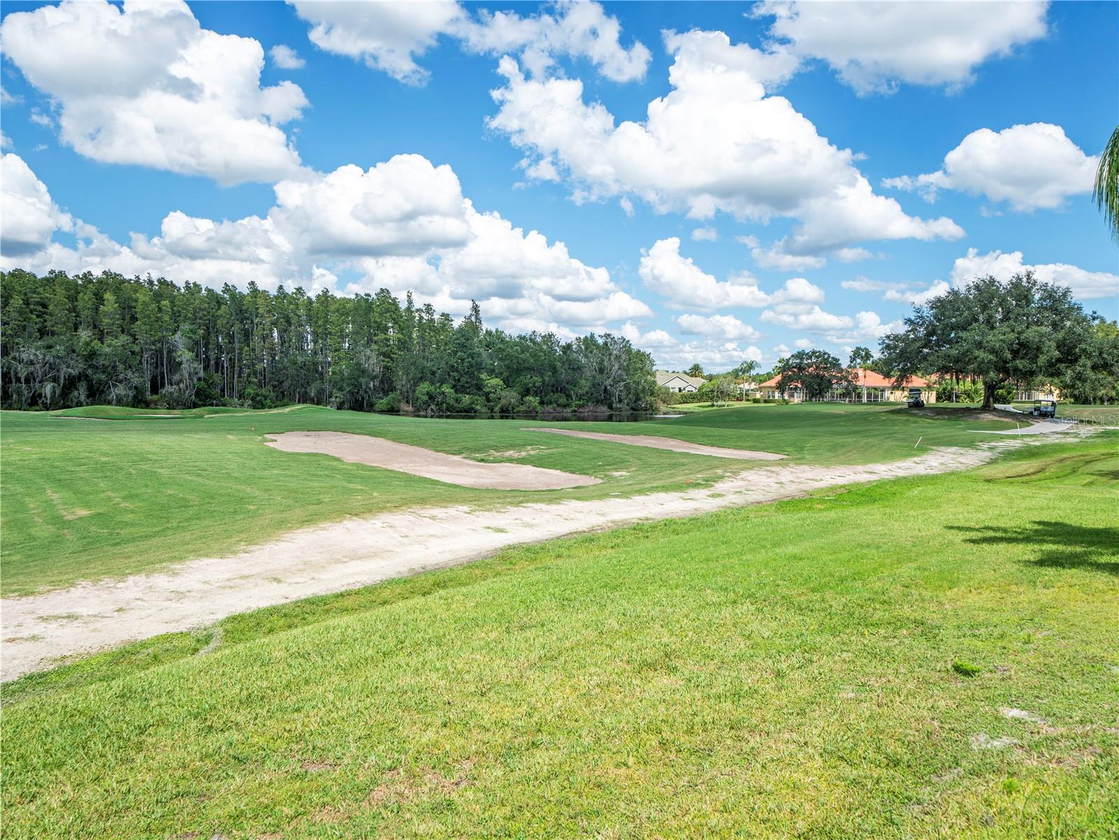
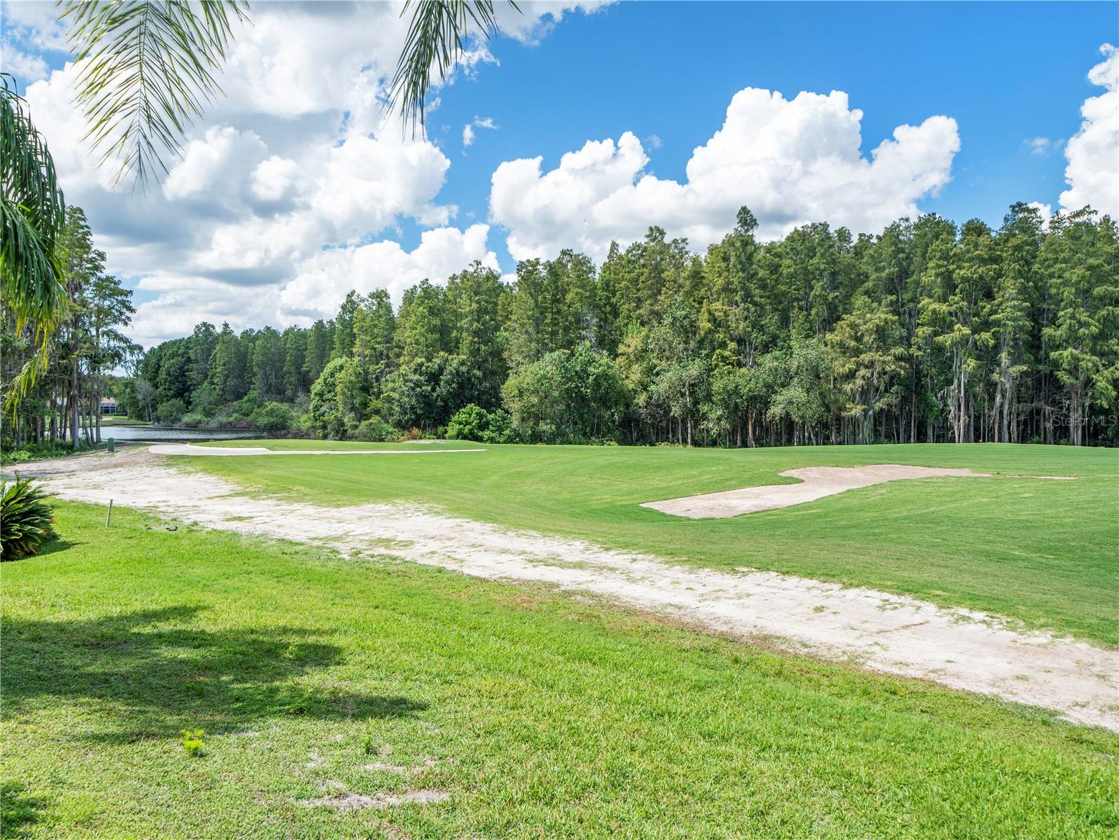
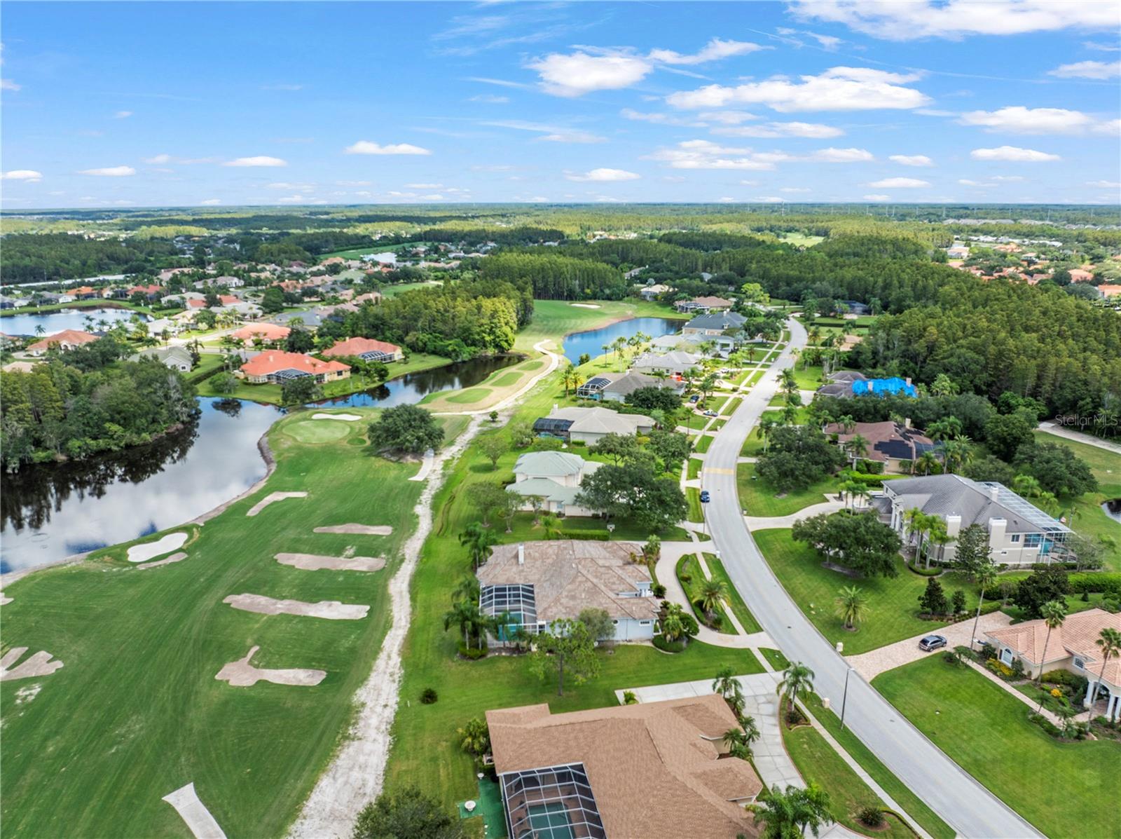
    Golf Course, Trees/Woods

Area & Lot

  • Lot Features

    Paved, Private

  • Lot Size(acres)

    0.63

  • Lot Size(square feet)

    27,657

  • Property Type

    Residential

  • Property Sub Type

    Single Family Residence

  • Architectural Style

    Florida

Price

  • Sales Price

    $1,999,900

  • Tax Amount

    $12,704

  • Sq. Footage

    4,579

  • Price/SqFt

    $436

HOA

  • Association

    YES

  • Association Fee

    $947

  • Association Fee Frequency

    Quarterly

  • Association Fee Includes

    N/A

  • Total Monthly Fees

    $315.67

School District

  • Elementary School

    McKitrick-HB

  • Middle School

    Martinez-HB

  • High School

    Steinbrenner High School

Property Features

  • New Construction

    NO

  • Foundation Details

    Slab

  • Ownership

    Fee Simple

  • Senior Community YN

    NO

  • Sewer

    Public Sewer

  • Tax Lot

    10

  • Water Source

    Public

Schedule a Showing

Showing scheduled successfully.

<
>
IN PERSON
VIA CHAT

What is 3 + 4 ?


Change time

Mortgage calculator
Estimate your monthly mortgage payment, including the principal and interest, property taxes, and HOA. Adjust the values to generate a more accurate rate.

Your payment

Principal and Interest:

$

Property taxes:

$

HOA fees:

$

Total loan payment:

$

Total interest amount:

$

Location

County

Hillsborough

Elementary School

McKitrick-HB

Middle School

Martinez-HB

High School

Steinbrenner High School

Listing Courtesy of Scott Kennedy , COLDWELL BANKER REALTY

RealHub Information is provided exclusively for consumers' personal, non-commercial use, and it may not be used for any purpose other than to identify prospective properties consumers may be interested in purchasing. All information deemed reliable but not guaranteed and should be independently verified. All properties are subject to prior sale, change or withdrawal. RealHub website owner shall not be responsible for any typographical errors, misinformation, misprints and shall be held totally harmless.

Agent Emil Garinga

Executive Assistant

Emil Garinga

Call Emil today to schedule a private showing.


* Listings on this website come from the FMLS IDX Compilation and may be held by brokerage firms other than the owner of this website. The listing brokerage is identified in any listing details. Information is deemed reliable but is not guaranteed. If you believe any FMLS listing contains material that infringes your copyrighted work please click here to review our DMCA policy and learn how to submit a takedown request.© 2024 FMLS.
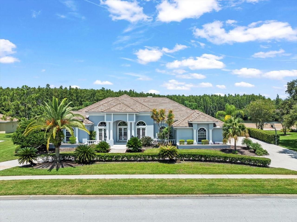
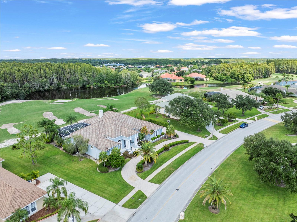
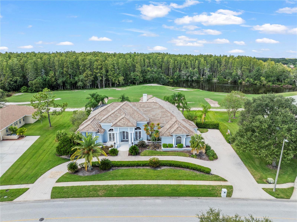
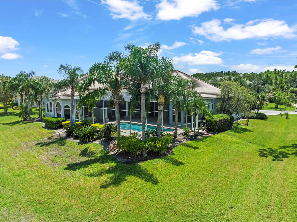
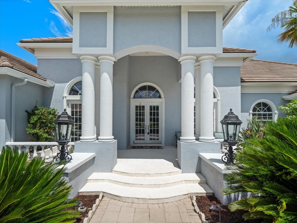
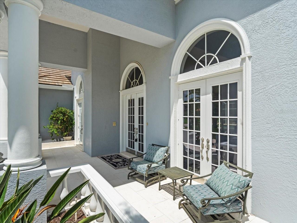
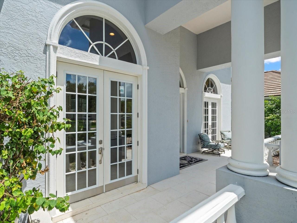
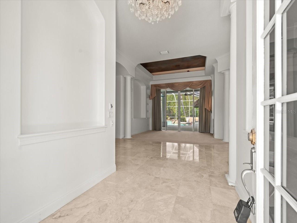
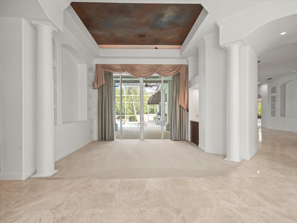
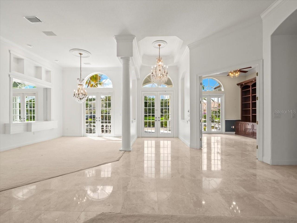
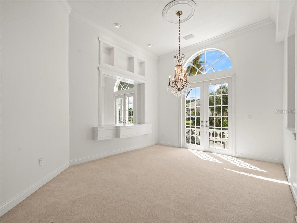
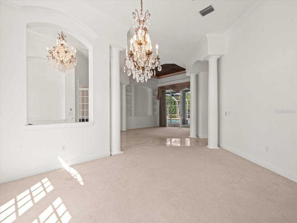
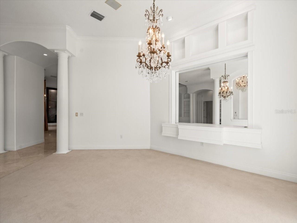
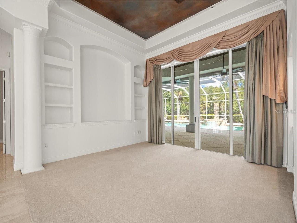
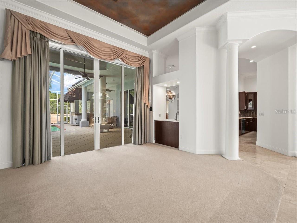
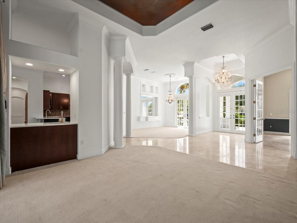
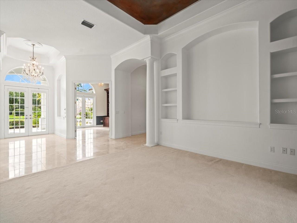
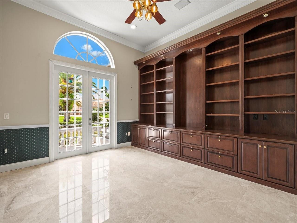
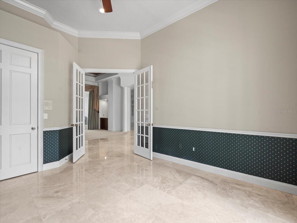
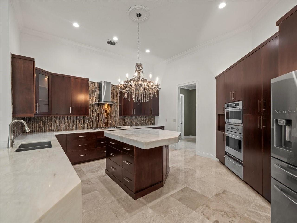
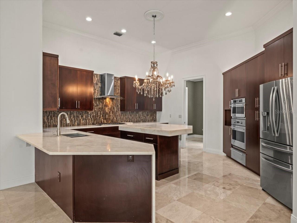
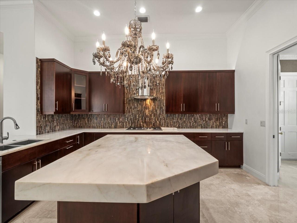
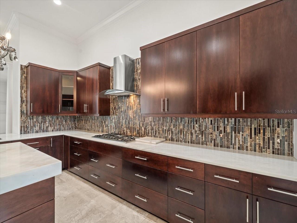
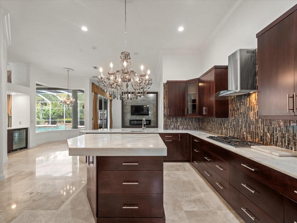
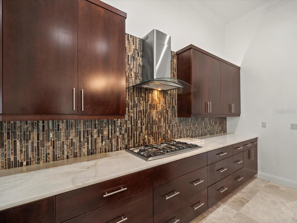
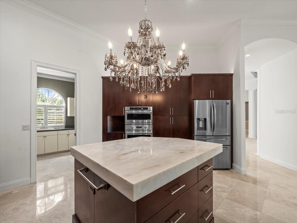
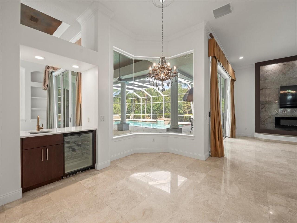
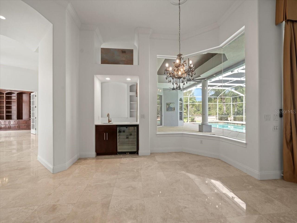
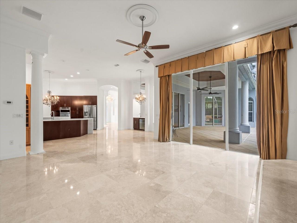
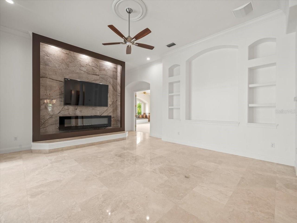
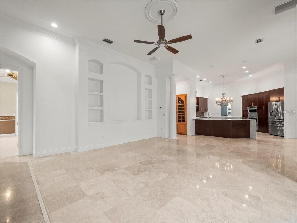
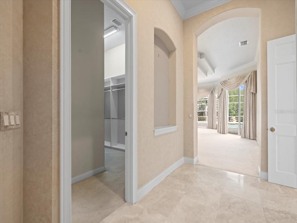
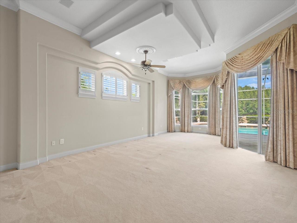
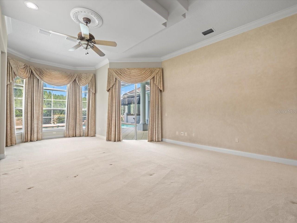
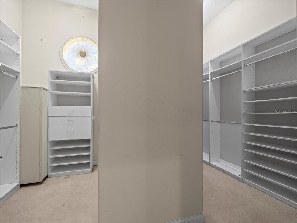
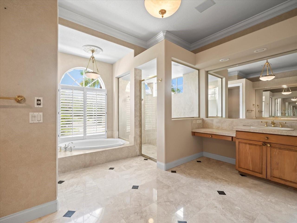
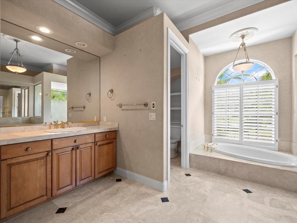
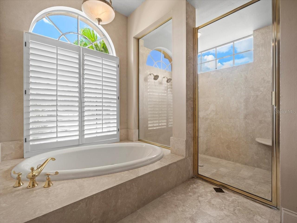
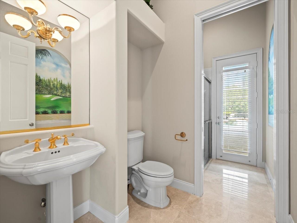
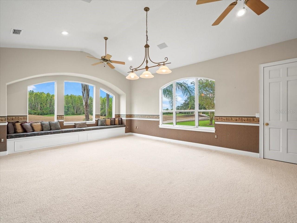
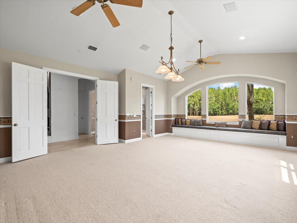
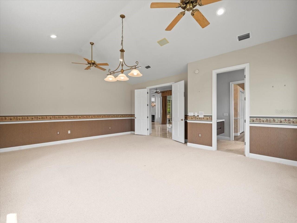
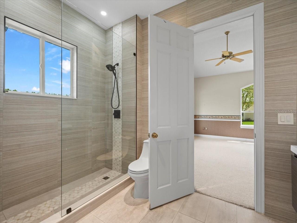
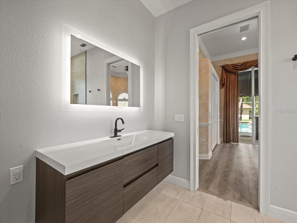
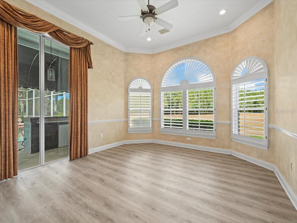
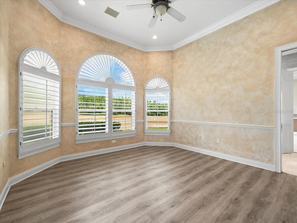
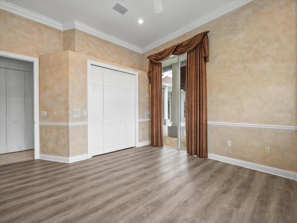
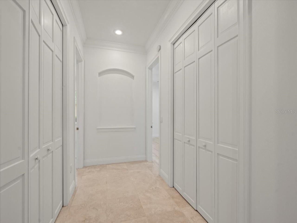
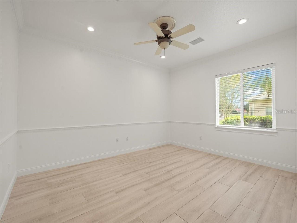
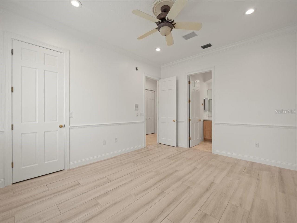
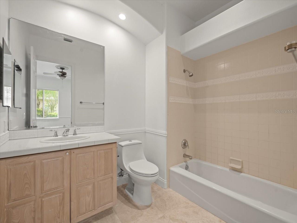
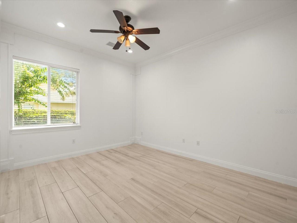
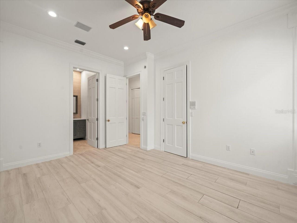
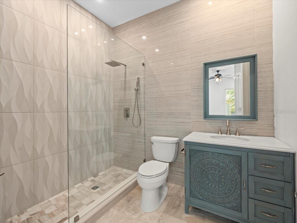
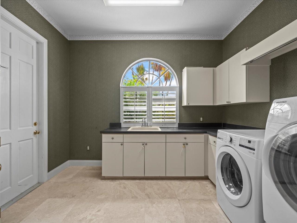
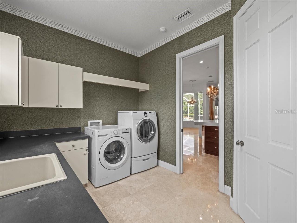
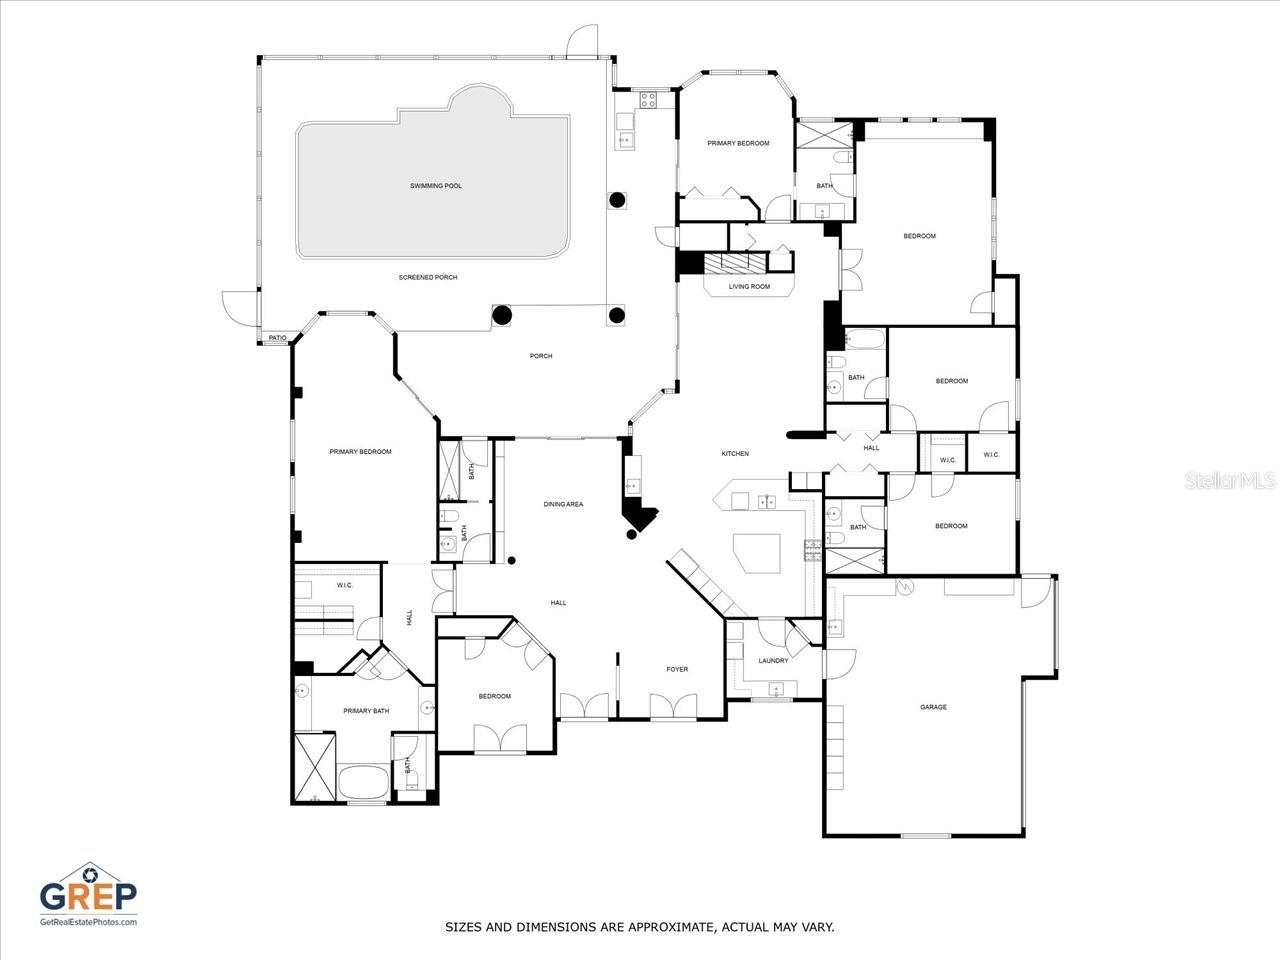
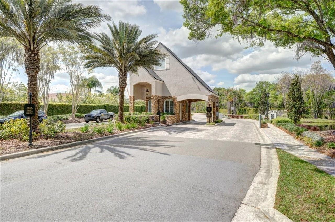
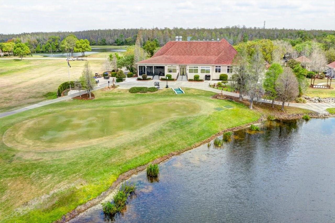
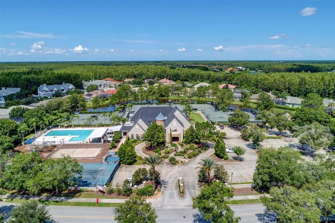
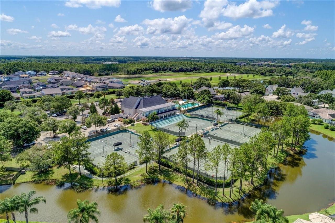
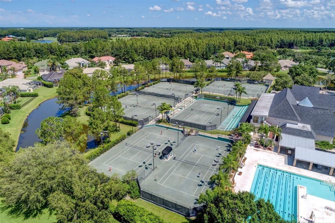
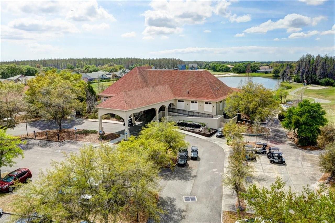
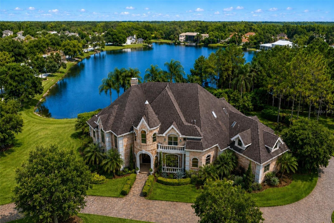
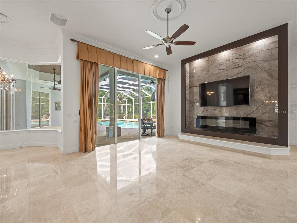
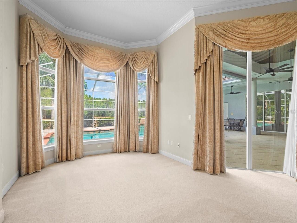
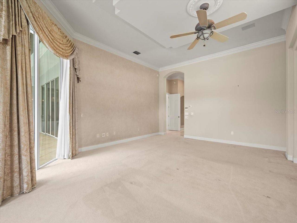
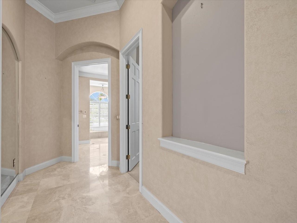
We are pleased to present this BEAUTIFUL REITES-FERNANDEZ built 4 Bedroom plus Office and Bonus Room, 5 Bath, 4,579 sq. ft. home in CHEVAL! Situated on a SPECTACULAR, over 1/2 ACRE GOLF COURSE LOT with both conservation and water views, this model-like property features: a light and bright open floor plan with volume ceilings; a GORGEOUS KITCHEN with custom cabinetry, quartz countertops, natural gas cooktop, island, and stainless steel appliances; EN SUITE secondary bathrooms; TRAVERTINE FLOORING; crown molding and coffered ceilings; PLANTATION SHUTTERS; fireplace; wet bar; beautiful built in cabinetry; a FABULOUS POOL/SPA PACKAGE with paver decking, outdoor kitchen and large lanai great for entertaining; NEW TILE ROOF 2018; lush landscape; 3 car side entry garage with paver circular driveway; IMMACULATE CONDITION and much more! Cheval has 3 convenient entry gates, all of which are staffed 24 hours a day (including 2 rovers), seven days a week. This Property is also conveniently located to the Cheval Golf Club (course renovations almost complete) and Athletic Center, TPC Tampa Bay, GREAT SCHOOLS ("A" Rated McKitrick ES, Martinez MS, and Steinbrenner HS), shopping, dining, parks, medical facilities, and the interstate system…a wonderful place to call home!

4529 CHEVAL BOULEVARD

Message successfully sent.

What would you like to know?

What is 3 + 4 ?

I agree to receive email communication and understand I can unsubscribe at any time.

I agree to be contacted by The Graf Group of Coldwell Banker via call, email, and text for real estate services. To opt out, you can reply 'stop' at any time or reply 'help' for assistance. You can also click the unsubscribe link in the emails. Message and data rates may apply. Message frequency may vary. Privacy Policy

Related Properties

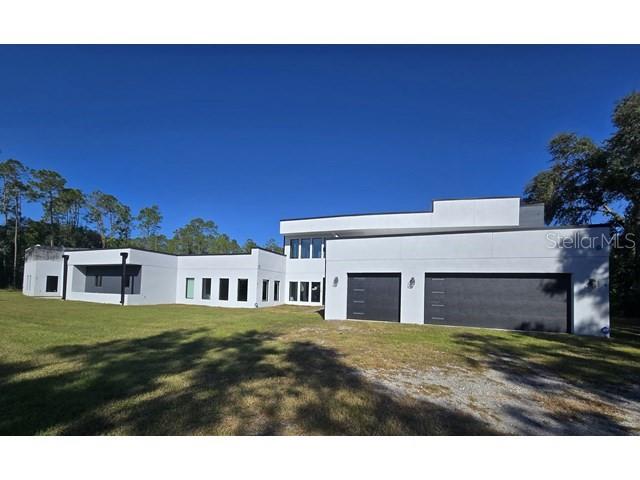
Welcome to this one-of-a-kind custom-built modern farmhouse offering luxury, sustainability, and privacy on 1.08 beautifully landscaped acres with no HOA or CDD. This 4,561 sq. ft. estate is zoned for A-rated Schwarzkopf Elementary, Martinez Middle, and Steinbrenner High School and was built for durability with all-block construction, spray foam insulation, a metal roof, hurricane impact-rated windows, and high-and-dry elevation that remained unaffected during previous storms. The main home features 3 spacious bedrooms, 2.5 baths, a versatile flex room, a stunning Great Room with vaulted walnut ceilings, tongue-and-groove wood accents, polished concrete floors, and a chef's kitchen complete with premium Miele appliances, Italian wood cabinetry, a coffee bar, and a hidden Butler's Kitchen with a second full set of nearly brand-new appliances. The private primary suite includes an office nook, oversized custom walk-in closet with center island, and a spa-inspired bath. Additional features include a large laundry room, mud room with built-ins, skylights, and wiring for a Synergy smart home system. Outside, enjoy expansive covered patios, a resort-style pool (2025 pool heater), and a detached one-bedroom, one-bath guest house with its own spacious great room, perfect for guests or multigenerational living. The fully fenced property also offers electric and manual gated entry, a circular driveway, attached two-car garage with custom cabinetry, detached one-car garage, a covered breezeway equipped with a tv mount perfect for relaxing,  mature fruit trees, newly built chicken coop, a Florida-friendly garden, and private well and septic, creating a truly exceptional modern farmhouse retreat that seamlessly blends luxury, resilience, and sustainable Florida living.
#TB8524767

LUTZ

3440 CRENSHAW LAKE ROAD

4 Beds

3 Baths

4,561 Sq.Ft.

$1,879,000

MLS#: TB8524767

BEAUTIFUL CUSTOM BUILT HOME BY THE ORIGINAL OWNER LOCATED IN LUTZ ON A DEAD END ROAD.THIS HOME HAS  A LARGE FOYER ENTRANCE WITH A CUSTOM BUILT SPIRAL STAIRCASE. HOME HAS 5 BEDROOMS, 5 FULL BATHROOMS, 3533 SF,  3 CAR GARAGE. PRIMARY BEDROOM AND 2ND BR LOCATED ON FIRST FLOOR. 3 BRS WITH ENSUITE BATHROOMS ON 2ND FLOOR. KITCHEN HAS NEW OVEN AND NEW  STOVE, LOOKING INTO FAMILY ROOM WITH FIREPLACE. BEAUTIFUL ENCLOSED POOL WITH LARGE COVERED LANAI,  NO HOA  REQUIRED. THIS PROPERTY IS 7.5 ACRES, OF WHICH 1.5 ACRES IS UPLAND, REMAINDER IS CONSERVATION.
#TB8501059

LUTZ

19153 GERACI ROAD

5 Beds

5 Baths

3,533 Sq.Ft.

$1,850,000

MLS#: TB8501059

A Rare Opportunity in Cheval—Featuring a Fully Detached Second Residence!  Come discover one of Tampa Bay’s best-kept secrets—Cheval Golf and Country Club, a 24-hour guard-gated community offering a private, resort-style lifestyle centered around championship golf, tennis, swimming, and an active social scene, all within a beautifully designed, walkable enclave. Perfectly positioned on the 1st hole, 18707 Pepper Pike showcases one of the most breathtaking golf course views in all of Cheval.

The main residence features 3 bedrooms, 3.5 baths, and a versatile loft space with a closet, offering the flexibility for a potential additional bedroom, office, or bonus living area, anchored by an exceptional primary suite—an inviting retreat with a spa-like bathroom and an oversized custom closet that truly has to be seen to be believed.

What truly sets this property apart is the fully detached casita—a rare, private residence that lives like a second home, offering 2 bedrooms and 1 bath. Thoughtfully designed and ideal for multigenerational living, it also provides incredible flexibility for long- or short-term guests, a private office, or an elevated entertaining space. The upstairs bedroom opens to a private balcony overlooking the pool, creating a peaceful escape within your own backyard.

Step outside and experience a 5-star resort-style outdoor living space, featuring a stunning pool, expansive entertaining areas, a bar, and a separate fire pit gathering space designed for unforgettable evenings.

Tucked away from the congestion yet conveniently located just 30 minutes from Tampa International Airport, this is more than a home—it’s a lifestyle.
#TB8501748

LUTZ

18707 PEPPER PIKE

5 Beds

4 Baths

6,104 Sq.Ft.

$2,399,000

MLS#: TB8501748

Auction Property. Set on more than four acres in a private, natural setting, this contemporary Lutz estate presents a unique opportunity to complete a large-scale modern residence tailored to the buyer’s vision. The property offers over 8,000 square feet of planned living space, with the primary structure and major systems already in place. The existing framework allows for six bedrooms and six bathrooms, expansive living areas, and a dramatic kitchen layout designed to accommodate two oversized waterfall islands, commercial-grade appliances, and custom cabinetry. Walls of glass in the main living area are designed to maximize natural light and capture views of the property’s two private ponds. The home is not fully completed and will require additional construction and finish work. Infrastructure already installed includes smart-home wiring, prewiring for a theater room and recreation space, integrated audio and surveillance systems, and multiple rooftop and balcony areas awaiting final completion. A concealed studio space offers flexibility for conversion into a guest suite or secondary primary bedroom. Partial high-end finishes have been installed throughout, including wood-look porcelain tile, modern tile accents, stainless fixtures, and rock-splash flooring. The property is supported by commercial-grade water filtration and septic systems, dual Generac generators with automatic transfer switches, and a large propane tank. Offered as-is, this property is well suited for buyers seeking privacy, acreage, and the opportunity to complete a custom modern estate in Lutz.
#TB8449174

LUTZ

2518 SUNSET LANE

6 Beds

6 Baths

2,212 Sq.Ft.

$1,799,900

MLS#: TB8449174

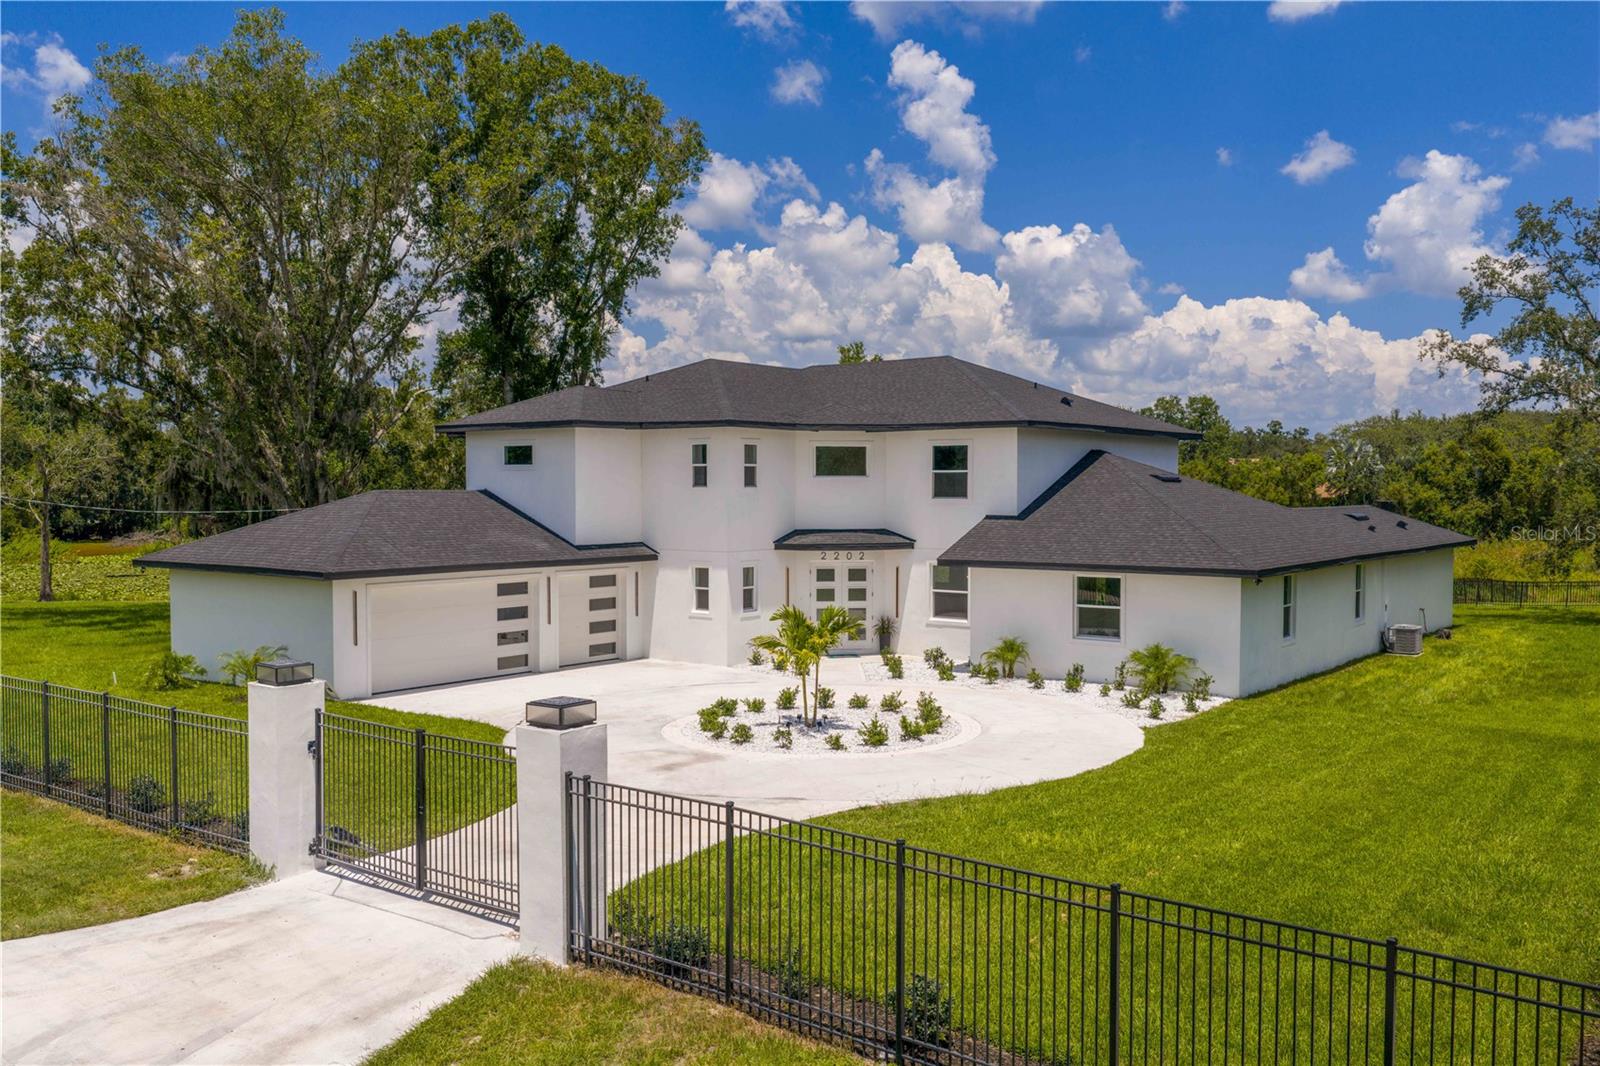
New construction completed in 2025. Gated custom luxury estate on over 2 acres with lake views. Located along scenic Newberger Road — one of Lutz's most desirable corridors — and adjacent to the gated community of Wellington Manors. This home offers rare exclusivity just minutes from city convenience. This approximate 6,000-square-foot residence was thoughtfully designed for multigenerational living and entertaining. The open-concept floor plan features a grand two-story foyer with statement chandelier, a gourmet kitchen with prep kitchen, double refrigerators, double dishwashers and an oversized island. A first-floor in-law suite includes a private entrance and kitchenette. Additional features include a media room, office, game room and upstairs loft. The primary suite is a true retreat with a private balcony overlooking the lake, dual walk-in dressing rooms and a spa-inspired bath. Upstairs also offers four additional bedrooms and a large loft, perfect for homework or a secondary game space. Built for comfort and energy efficiency, this home includes impact windows, spray foam insulation, three energy-efficient AC units and a three-car garage. With no renovations needed, it's move-in ready. Enjoy privacy and space in a prime location; only 25 minutes to Tampa International Airport and downtown Tampa. Easy access to St. Pete and Clearwater Beach, top-rated schools, Tampa Premium Outlets, golf courses, equestrian estates and nature preserves. Make it yours.
#TB8412647

LUTZ

2202 NEWBERGER ROAD

7 Beds

5 Baths

6,167 Sq.Ft.

$1,750,000

MLS#: TB8412647

 - property

Send a message

Message successfully sent.

Your message

What is 3 + 4 ?

Reason for contacting?

I agree to receive email communication and understand I can unsubscribe at any time.

I agree to be contacted by The Graf Group of Coldwell Banker via call, email, and text for real estate services. To opt out, you can reply 'stop' at any time or reply 'help' for assistance. You can also click the unsubscribe link in the emails. Message and data rates may apply. Message frequency may vary. Privacy Policy

Sign Out

Virtual Assistant

Would you like to take the next step with this property? We can help you schedule a showing or virtual tour, or send you more details.

Yes, I would like more information.

Thank You for Your Reply, One of Our Agents will contact you as soon as possible

No, maybe later.

Thank you, you can always contact me via email, phone number or through the contact form.

Realhub AI

Lucy - Your AI-Powered Realtor
Update Your Temporary Password

Personalize your search

Enter your email and we'll notify you immediately when new listings match what you're looking for.

or enter email address
Already have an account ? Login here

Continue your home search

I agree to receive communications and understand I can unsubscribe at any time.

I agree to be contacted by The Graf Group of Coldwell Banker via call, email, and text for real estate services. To opt out, you can reply 'stop' at any time or reply 'help' for assistance. You can also click the unsubscribe link in the emails. Message and data rates may apply. Message frequency may vary. Privacy Policy

Already have an account ? Login here

We use cookies

We use cookies primarily for analytics to enhance your experience. By accepting, you agree to our use of these cookies. You can manage your preferences or learn more about our cookies policy.