Features & Amenities

Interior

  • Other Interior Features

    Built-in Features, Cathedral Ceiling(s), High Ceilings, Open Floorplan, Smart Home, Walk-In Closet(s)

  • Total Bedrooms

    6

  • Bathrooms

    6

  • Cooling YN

    YES

  • Cooling

    Central Air

  • Fireplace YN

    NO

  • Heating YN

    YES

  • Heating

    Electric

  • Pet friendly

    N/A

Exterior

  • Garage

    Yes

  • Garage spaces

    3

  • Construction Materials

    Stucco

  • Other Exterior Features

    Private Yard

  • Parking

    Attached

  • Pool

    No

  • Waterfront YN

    NO

  • View

    Pond, Water

Area & Lot

  • Lot Size(acres)

    4.02

  • Lot Size(square feet)

    175,111

  • Property Type

    Residential

  • Property Sub Type

    Single Family Residence

Price

  • Sales Price

    $1,799,900

  • Tax Amount

    $3,740

  • Sq. Footage

    2,212

  • Price/SqFt

    $813

HOA

  • Association

    No

School District

  • Elementary School

    Lutz-HB

  • Middle School

    Liberty-HB

  • High School

    Freedom-HB

Property Features

  • New Construction

    YES

  • Foundation Details

    Slab

  • Ownership

    Fee Simple

  • Senior Community YN

    NO

  • Sewer

    Septic Tank

  • Tax Lot

    0

  • Water Source

    Private, None, Well

Schedule a Showing

Showing scheduled successfully.

<
>
IN PERSON
VIA CHAT

What is 3 + 4 ?


Change time

Mortgage calculator
Estimate your monthly mortgage payment, including the principal and interest, property taxes, and HOA. Adjust the values to generate a more accurate rate.

Your payment

Principal and Interest:

$

Property taxes:

$

HOA fees:

$

Total loan payment:

$

Total interest amount:

$

Location

County

Hillsborough

Elementary School

Lutz-HB

Middle School

Liberty-HB

High School

Freedom-HB

Listing Courtesy of Tammy Hall , GENSTONE REALTY

RealHub Information is provided exclusively for consumers' personal, non-commercial use, and it may not be used for any purpose other than to identify prospective properties consumers may be interested in purchasing. All information deemed reliable but not guaranteed and should be independently verified. All properties are subject to prior sale, change or withdrawal. RealHub website owner shall not be responsible for any typographical errors, misinformation, misprints and shall be held totally harmless.

Agent Michael Graf

Business Coach | Executive Sales Associate | Realtor®

Michael Graf

Call Michael today to schedule a private showing.


* Listings on this website come from the FMLS IDX Compilation and may be held by brokerage firms other than the owner of this website. The listing brokerage is identified in any listing details. Information is deemed reliable but is not guaranteed. If you believe any FMLS listing contains material that infringes your copyrighted work please click here to review our DMCA policy and learn how to submit a takedown request.© 2024 FMLS.
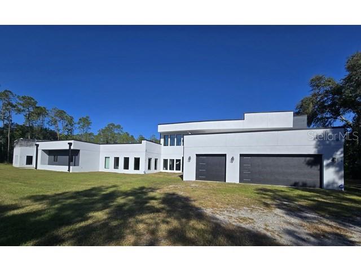
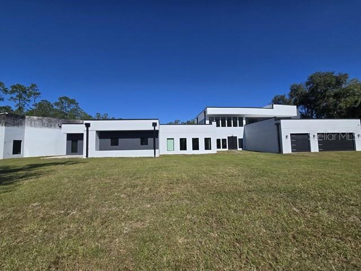
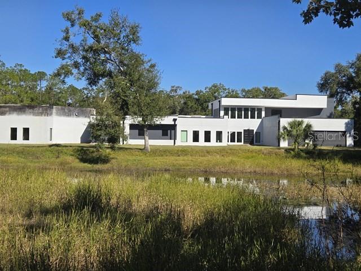
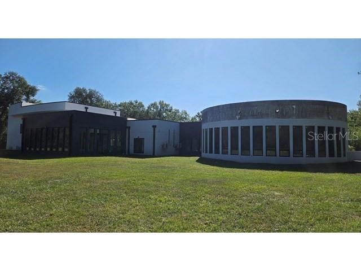
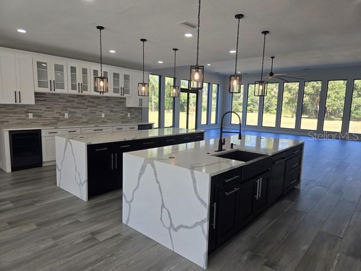
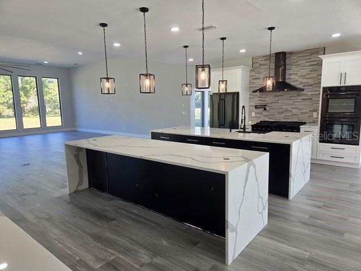
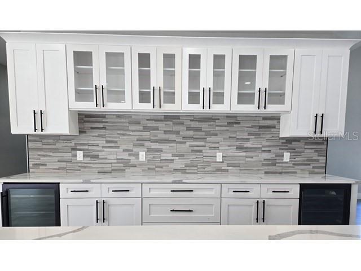
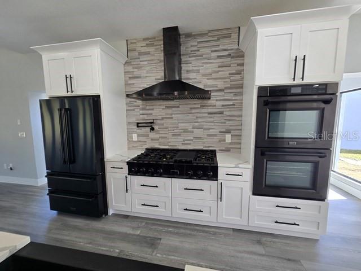
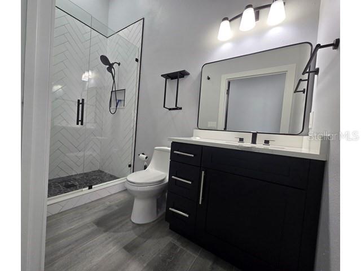
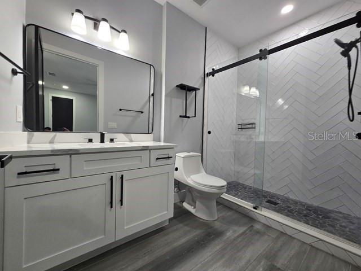
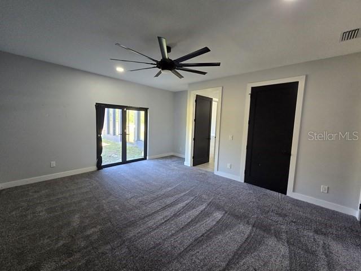
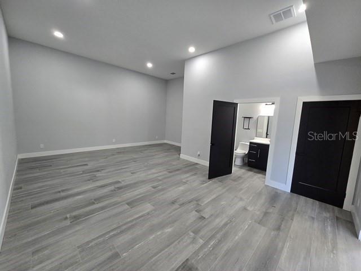
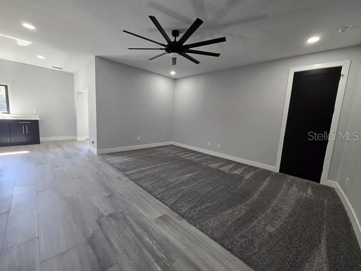
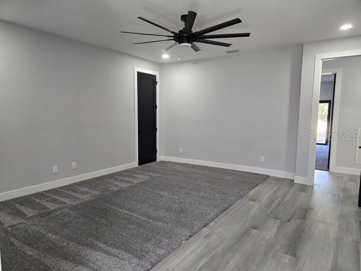
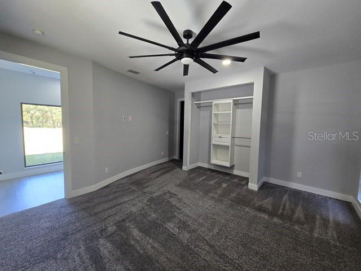
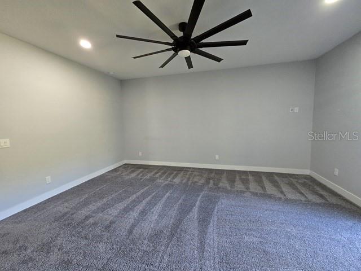
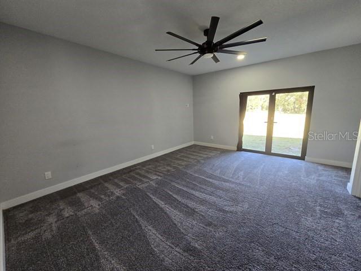
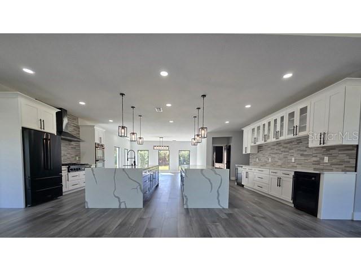
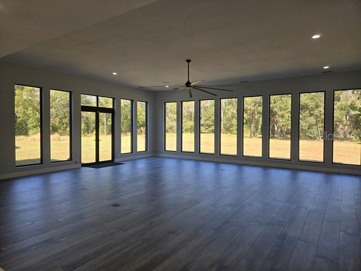
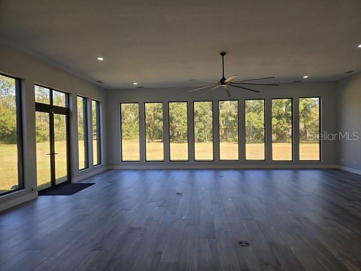
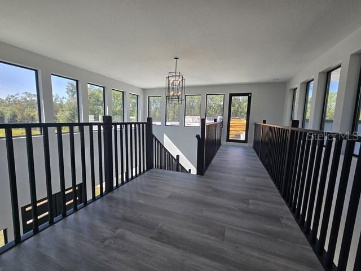
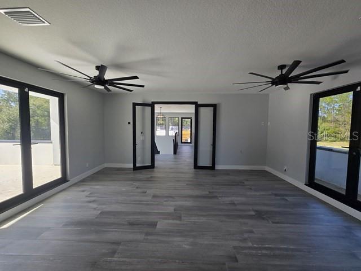
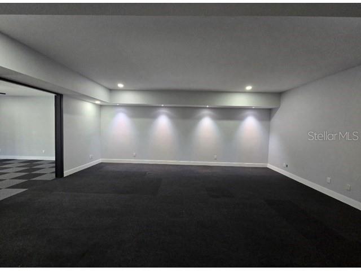
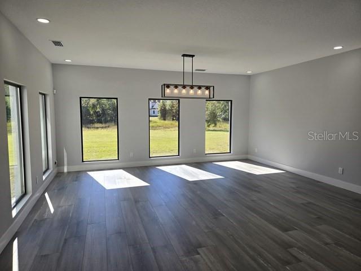
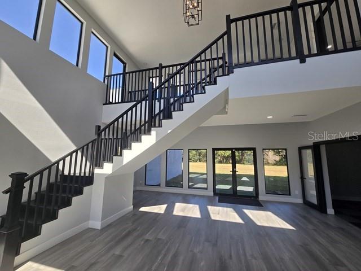
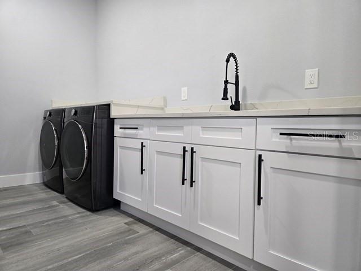
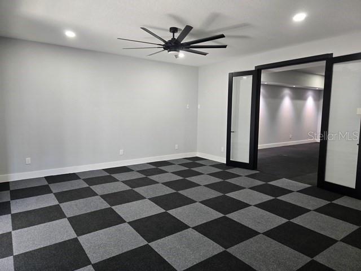
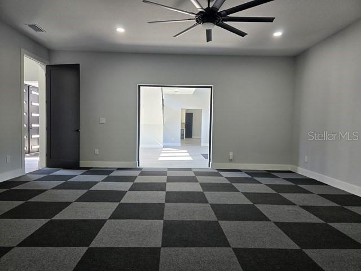
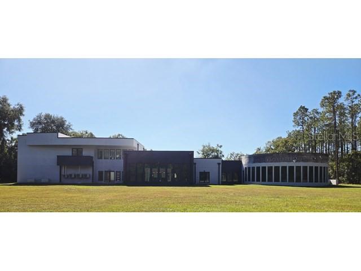
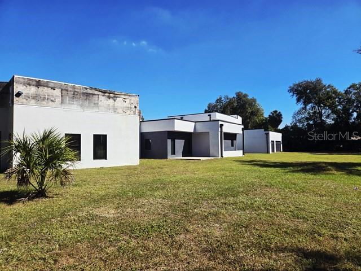
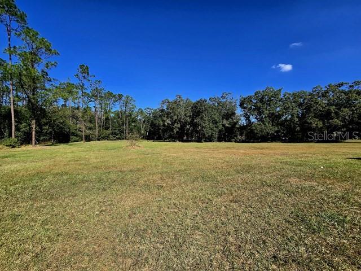
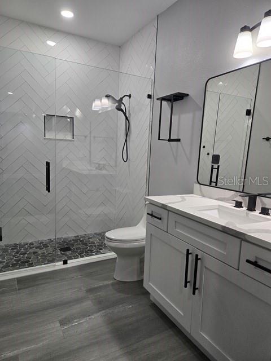
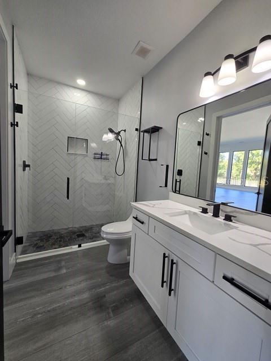
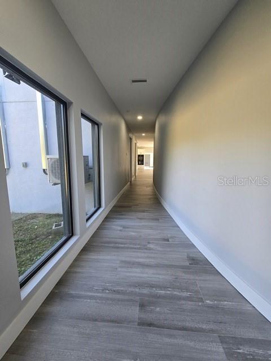
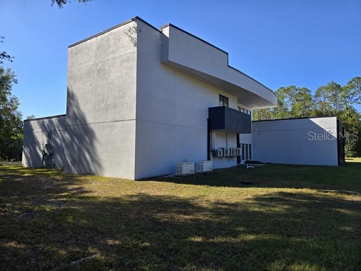
Set on more than four acres in a private, natural setting, this contemporary Lutz estate presents a unique opportunity to complete a large-scale modern residence tailored to the buyer’s vision. The property offers over 8,000 square feet of planned living space, with the primary structure and major systems already in place. The existing framework allows for six bedrooms and six bathrooms, expansive living areas, and a dramatic kitchen layout designed to accommodate two oversized waterfall islands, commercial-grade appliances, and custom cabinetry. Walls of glass in the main living area are designed to maximize natural light and capture views of the property’s two private ponds. The home is not fully completed and will require additional construction and finish work. Infrastructure already installed includes smart-home wiring, prewiring for a theater room and recreation space, integrated audio and surveillance systems, and multiple rooftop and balcony areas awaiting final completion. A concealed studio space offers flexibility for conversion into a guest suite or secondary primary bedroom. Partial high-end finishes have been installed throughout, including wood-look porcelain tile, modern tile accents, stainless fixtures, and rock-splash flooring. The property is supported by commercial-grade water filtration and septic systems, dual Generac generators with automatic transfer switches, and a large propane tank. Offered as-is, this property is well suited for buyers seeking privacy, acreage, and the opportunity to complete a custom modern estate in Lutz.

2518 SUNSET LANE

Message successfully sent.

What would you like to know?

What is 3 + 4 ?

I agree to receive email communication and understand I can unsubscribe at any time.

I agree to be contacted by The Graf Group of Coldwell Banker via call, email, and text for real estate services. To opt out, you can reply 'stop' at any time or reply 'help' for assistance. You can also click the unsubscribe link in the emails. Message and data rates may apply. Message frequency may vary. Privacy Policy

Related Properties

New on site 2 days ago
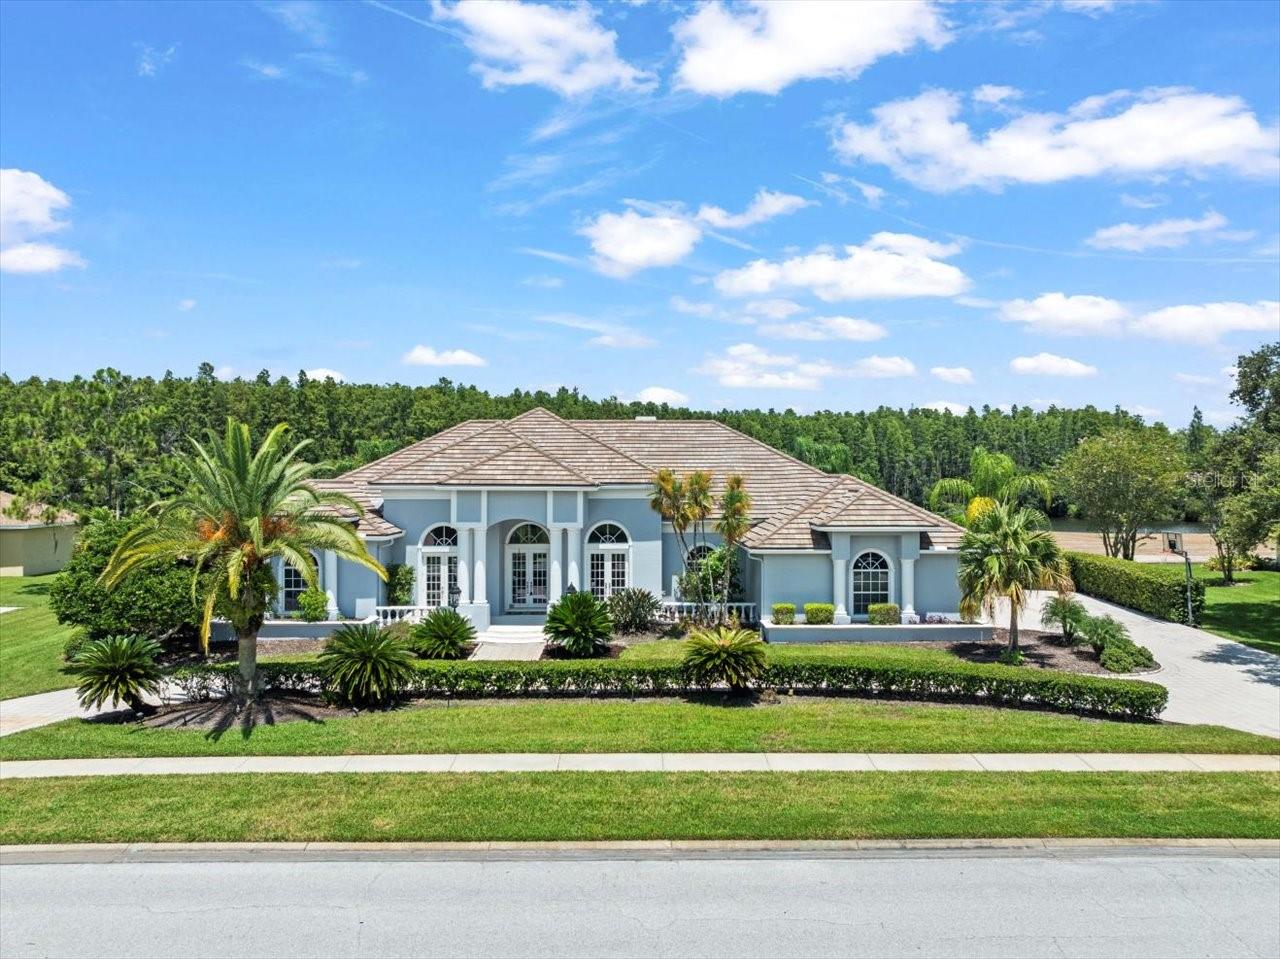
Welcome to an exceptional luxury residence in the gated Promenade at Lake Park community in Lutz, Florida. This stunning WCI European Cottage-style Barrington model offers a rare combination of privacy, natural beauty, and upscale living. Built in 2018, the home encompasses 5,650 square feet of living space and 7,336 total square feet, featuring six bedrooms, a private office, four and one-half baths, and an oversized three-car garage. Situated on an expansive 80-foot-wide homesite, the property overlooks a picturesque pond with a tranquil wooded preserve beyond, providing breathtaking views and exceptional privacy. As the largest home in a community of impressive luxury residences, it also showcases the most prestigious exterior elevation offered by the builder, highlighted by a covered second-floor balcony, elegant roof dormers, and a beautiful tile roof. The resort-style outdoor living area is equally impressive, featuring a 12' x 42' covered lanai overlooking a fully screened heated saltwater pool with a beach entry, spillover spa, custom-built gas fire pit, and spectacular water and preserve views, creating an extraordinary setting for relaxation and entertaining. Inside, a grand two-story foyer and sweeping semi-circular staircase establish an immediate sense of elegance and sophistication. The expansive open-concept floor plan is filled with natural light and enhanced by upgraded flooring, designer finishes, and timeless architectural details throughout. At the heart of the home, the gourmet kitchen is both beautiful and highly functional, featuring an oversized center island, premium cabinetry, quartz countertops, GE Profile stainless steel appliances, a five-burner gas cooktop with oven, a separate built-in wall oven and microwave, and a built-in refrigerator. A Butler's pantry with wine bar and an oversized walk-in pantry seamlessly connect the kitchen to the formal dining room, while the kitchen also opens to the spacious 18' x 20' family room and the generous 18' x 14' casual dining area. The first floor also includes two bedrooms, a private office, a convenient pool bath, a well-appointed laundry room with abundant pantry-style storage, and Samsung front-loading washer and dryer on pedestals, which are included with the home, along with a powder bath located just off the foyer. Upstairs, the luxurious owner's retreat encompasses more than 600 square feet and features a spacious 20' x 18' bedroom, direct access to the covered upper lanai with stunning water and preserve views, and a spa-inspired bath complete with a freestanding soaking tub, oversized walk-in shower, dual custom walk-in closets with California Closet-style built-ins, and a separate dressing area that exudes elegance. The expansive 23' x 28' game room also opens to the upper lanai, creating another wonderful gathering space. Completing the second floor are an additional guest suite with a private ensuite bath, another guest bedroom with its own covered balcony, a sixth bedroom, and a full hallway bath. Throughout the home, beautiful coffered ceilings, extensive architectural detailing, and abundant thoughtfully designed storage spaces reflect exceptional craftsmanship and attention to detail. The garage offers overhead storage as well as 2 natural gas, on-demand water heaters. Ideally located just off North Dale Mabry Highway near Van Dyke Road and the Veterans (SR 589), this remarkable residence combines luxury, convenience, and an outstanding location.
#TB8528425

LUTZ

18014 WOODLAND VIEW DRIVE

6 Beds

4 Baths

5,650 Sq.Ft.

$1,600,000

MLS#: TB8528425

Welcome to this beautifully renovated lakefront residence on Saddleback Lake, a stunning 28-acre ski lake that offers the very best of Florida waterfront living. Thoughtfully redesigned and meticulously updated, this exceptional home is move-in ready, with every detail already completed for its next owner. Upon entering, you’ll immediately appreciate the seamless floor plan, enhanced by the removal of all step-down transitions to create a more open and cohesive living experience. The spectacular kitchen serves as the heart of the home, featuring custom cabinetry, quartz countertops, a spacious center island with seating, and professional-grade appliances. An adjoining breakfast area provides the perfect setting for casual dining while enjoying beautiful lake views. Designed for both everyday living and entertaining, the open-concept layout flows effortlessly between the living and dining areas. The inviting family room offers a comfortable retreat to relax and unwind. The residence features three spacious ensuite bedrooms on the main level, while the private second-floor owner's suite serves as a luxurious sanctuary overlooking the picturesque surroundings.The outdoor living experience is truly exceptional and designed to embrace the best of waterfront living. In addition to the screened-in pool and spa, the property features an expansive patio, a charming lakeside gazebo with a fully equipped outdoor kitchen, and a private dock providing direct access to Saddleback Lake. Whether entertaining guests, enjoying a sunset dinner by the water, or spending the day boating and water skiing, this outdoor retreat offers the ultimate Florida lakefront lifestyle.
#TB8519174

LUTZ

17309 LINDA VISTA CIRCLE

4 Beds

4 Baths

4,436 Sq.Ft.

$1,595,000

MLS#: TB8519174

Nestled in one of Lutz's most desirable locations, this stunning custom-built estate offers the perfect blend of luxury, comfort, and convenience. Situated just minutes from St. Joseph's Hospital North, Downtown Tampa, the Veterans Expressway, and I-275, this exceptional residence features 4 bedrooms, 3 full baths, 1 half bath, a bonus room, and a spacious 3-car garage.

From the moment you arrive, the curb appeal is undeniable. The property is fully enclosed with elegant iron fencing, electric entry gates, block side fencing, rear electric gates, lush professional landscaping, irrigation, and an expanded paver driveway that creates a grand first impression.

Step through the impressive 96-inch custom front door with wrought iron detailing and tempered rain glass into a thoughtfully designed interior featuring soaring 10-foot ceilings, crown molding, porcelain tile throughout the main living areas, and a desirable split-bedroom floor plan. The formal living and dining rooms provide elegant entertaining spaces, while the spacious family room seamlessly connects to the heart of the home—the chef's kitchen.

Designed for both everyday living and entertaining, the custom kitchen showcases premium GE Monogram appliances, including a 48-inch side-by-side refrigerator, 48-inch gas range with double ovens, microwave, dishwasher, custom 48-inch maple hood, shaker cabinetry with LED lighting, pull-out shelving, Level 3 quartz countertops and backsplash, a massive 10-foot island with additional storage, and a walk-in pantry.

The luxurious primary suite offers two custom walk-in closets with built-in cabinetry and a spa-inspired bath featuring marble countertops, a freestanding acrylic soaking tub, oversized walk-in shower with porcelain tile and marble flooring, and a private water closet.

Additional interior features include a well-appointed laundry room with LG front-load washer and dryer, quartz counters, undermount sink, butcher block folding station, custom mudroom with built-in storage and seating, surround sound, plantation shutters, motorized roller shades, blackout shades in the primary suite, custom closet systems throughout, tankless water heaters, security system, three HVAC units, spray foam insulation, and an elegant red oak staircase with iron railings leading to the bonus room.

The backyard is truly a private resort. Enjoy year-round outdoor living with a heated saltwater pool featuring a waterfall, oversized screened enclosure, expansive paver lanai, and a fully equipped outdoor kitchen complete with a Blaze gas grill, Summit beverage cooler, stainless steel vent hood, sink, generous prep space, pine ceiling accents, and dual ceiling fans.

Additional upgrades include new insulated HP Low-E vinyl windows and doors, county water, septic system, electric fireplace, and countless custom finishes throughout.
In-law suite fully permitted with its own address.

    770sq" of living space features, 10ft ceilings,1 bedroom, walk in closet, bathroom with large shower, laundry closet and full kitchen with refrigerator, range and microwave. Large living/dining area with its own entrance. Tile flooring, own tankless water heater, septic system and ac unit. 

This one-of-a-kind Lutz estate offers exceptional craftsmanship, luxury upgrades, and resort-style living both inside and out. A rare opportunity to own a truly turnkey custom home in an unbeatable location.
#TB8517828

LUTZ

17117 LAKESHORE ROAD

5 Beds

4 Baths

3,989 Sq.Ft.

$1,575,000

MLS#: TB8517828

Price reduced
BEAUTIFUL CUSTOM BUILT HOME BY THE ORIGINAL OWNER LOCATED IN LUTZ ON A DEAD END ROAD.THIS HOME HAS  A LARGE FOYER ENTRANCE WITH A CUSTOM BUILT SPIRAL STAIRCASE. HOME HAS 5 BEDROOMS, 5 FULL BATHROOMS, 3533 SF,  3 CAR GARAGE. PRIMARY BEDROOM AND 2ND BR LOCATED ON FIRST FLOOR. 3 BRS WITH ENSUITE BATHROOMS ON 2ND FLOOR. KITCHEN HAS NEW OVEN AND NEW  STOVE, LOOKING INTO FAMILY ROOM WITH FIREPLACE. BEAUTIFUL ENCLOSED POOL WITH LARGE COVERED LANAI,  NO HOA  REQUIRED. THIS PROPERTY IS 7.5 ACRES, OF WHICH 1.5 ACRES IS UPLAND, REMAINDER IS CONSERVATION.
#TB8501059

LUTZ

19153 GERACI ROAD

5 Beds

5 Baths

3,533 Sq.Ft.

$1,850,000

MLS#: TB8501059

WATERFRONT!!!  Available for sale is an oversized, half completed house on a 4.71-acre land site offering exceptional potential for multi-use development. The property is zoned RSC-2 (Residential Single Family Conventional, 2 units p/ acre) and features over 386 feet of frontage along Van Dyke Road, providing excellent visibility and access. The highest and best uses include a religious facility, adult education or trade school, assisted living or similar facility, private events center, rehabilitation or recreational facility, or an estate home, among other possibilities. The site includes a partially constructed single-family residence to be delivered as a grey shell, presenting limitless opportunities for residential or select commercial development. Plans, permits, budget, and a builder team are already in place to complete the project as shown in the renderings, with completion scheduled for 2026. The proposed structure encompasses approximately 9,000 square feet with 13 rooms, including 5 bedrooms, 5.1 bathrooms, and a 3-car garage. Additional features include two fireplaces, a wine room, inground pool and spa, gym, game room, double reinforced concrete roof, and lake frontage on Reinheimer Lake. The site is also suitable for community residential homes (Type A), conventional single-family dwellings, family daycare homes, libraries, public schools (K–12), public parks and recreation facilities, private passive recreational use, ambulance services, beekeeping, and more. Ideally located just off the signalized intersection of North Dale Mabry Highway and Van Dyke Road, the property sits within a rapidly growing residential district and represents a strong investment opportunity for future construction and development. It is minutes from the Suncoast Parkway, North Dale Mabry Highway, US 41, and the many amenities of northern Hillsborough County, with a 2024 population of 3,758 within one mile, 48,021 within three miles, and 167,661 within five miles. The asking price is for the land and the half built property "as is".
#TB8479611

LUTZ

1029 VAN DYKE ROAD

5 Beds

5 Baths

9,000 Sq.Ft.

$1,990,000

MLS#: TB8479611

Price reduced
We are pleased to present this BEAUTIFUL REITES-FERNANDEZ built 4 Bedroom plus Office and Bonus Room, 5 Bath, 4,579 sq. ft. home in CHEVAL! Situated on a SPECTACULAR, over 1/2 ACRE GOLF COURSE LOT with both conservation and water views, this model-like property features: a light and bright open floor plan with volume ceilings; a GORGEOUS KITCHEN with custom cabinetry, quartz countertops, natural gas cooktop, island, and stainless steel appliances; EN SUITE secondary bathrooms; TRAVERTINE FLOORING; crown molding and coffered ceilings; PLANTATION SHUTTERS; fireplace; wet bar; beautiful built in cabinetry; a FABULOUS POOL/SPA PACKAGE with paver decking, outdoor kitchen and large lanai great for entertaining; NEW TILE ROOF 2018; lush landscape; 3 car side entry garage with paver circular driveway; IMMACULATE CONDITION and much more! Cheval has 3 convenient entry gates, all of which are staffed 24 hours a day (including 2 rovers), seven days a week. This Property is also conveniently located to the Cheval Golf Club (course renovations almost complete) and Athletic Center, TPC Tampa Bay, GREAT SCHOOLS ("A" Rated McKitrick ES, Martinez MS, and Steinbrenner HS), shopping, dining, parks, medical facilities, and the interstate system…a wonderful place to call home!
#TB8415251

LUTZ

4529 CHEVAL BOULEVARD

4 Beds

5 Baths

4,579 Sq.Ft.

$1,999,900

MLS#: TB8415251
Price reduced
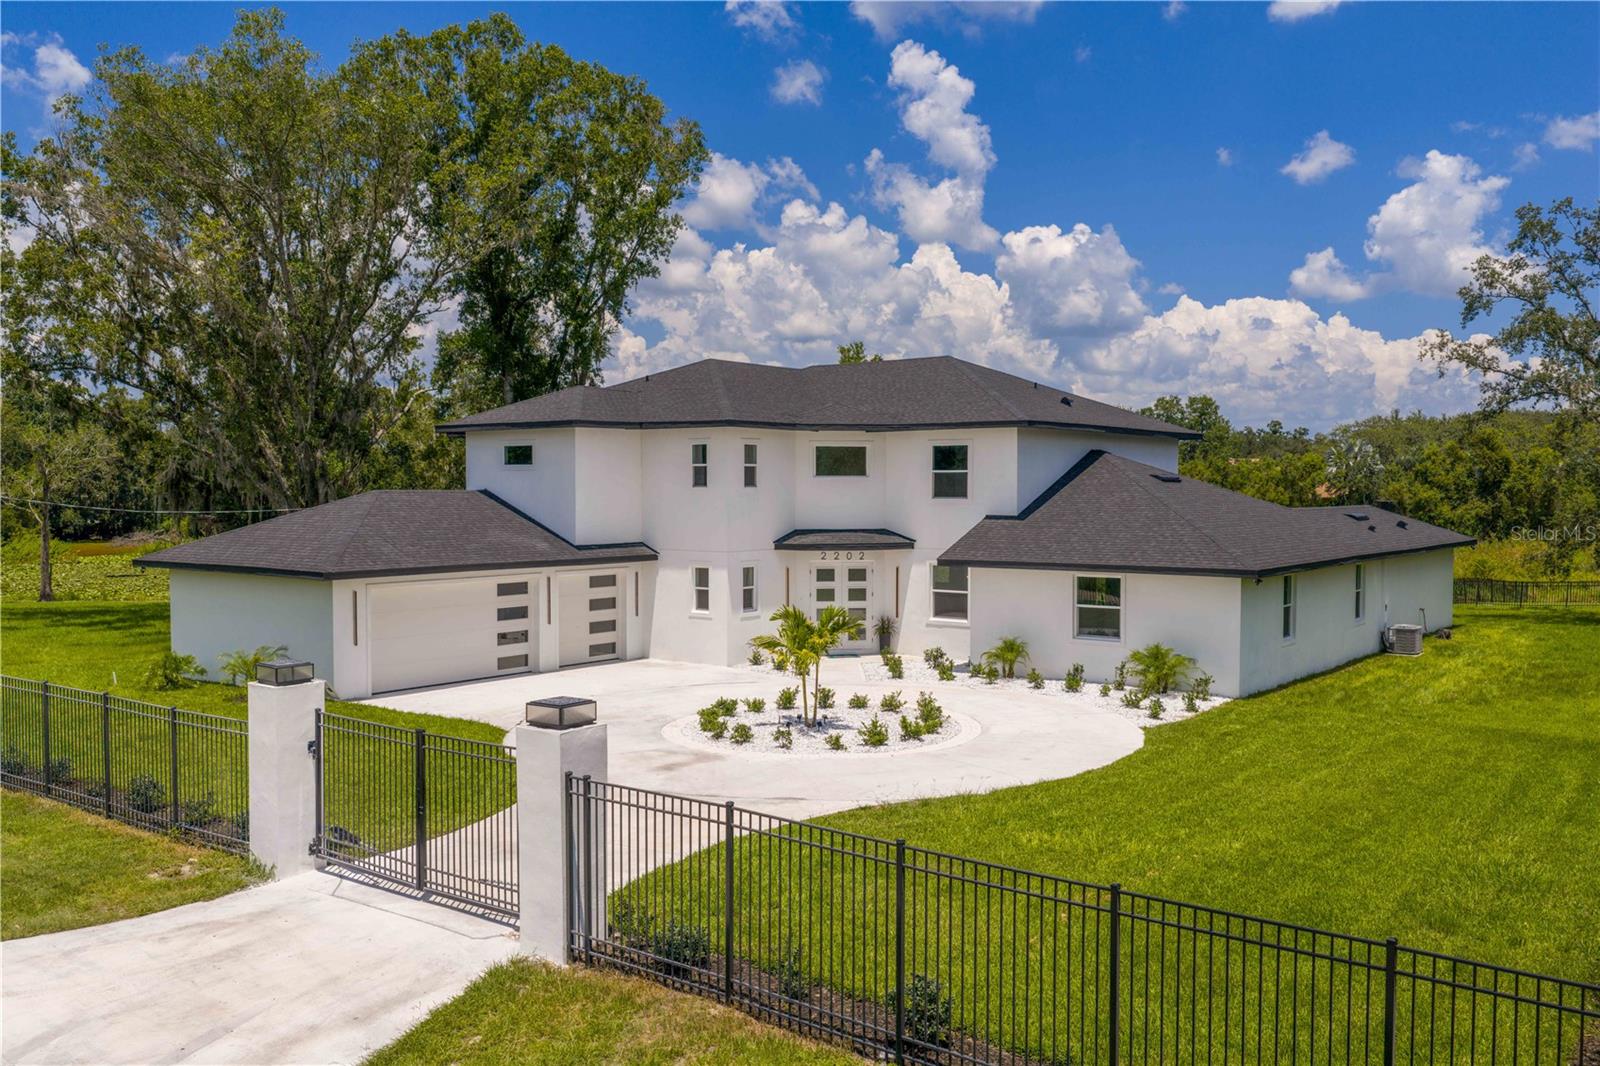
New construction completed in 2025. Gated custom luxury estate on over 2 acres with lake views. Located along scenic Newberger Road — one of Lutz's most desirable corridors — and adjacent to the gated community of Wellington Manors. This home offers rare exclusivity just minutes from city convenience. This approximate 6,000-square-foot residence was thoughtfully designed for multigenerational living and entertaining. The open-concept floor plan features a grand two-story foyer with statement chandelier, a gourmet kitchen with prep kitchen, double refrigerators, double dishwashers and an oversized island. A first-floor in-law suite includes a private entrance and kitchenette. Additional features include a media room, office, game room and upstairs loft. The primary suite is a true retreat with a private balcony overlooking the lake, dual walk-in dressing rooms and a spa-inspired bath. Upstairs also offers four additional bedrooms and a large loft, perfect for homework or a secondary game space. Built for comfort and energy efficiency, this home includes impact windows, spray foam insulation, three energy-efficient AC units and a three-car garage. With no renovations needed, it's move-in ready. Enjoy privacy and space in a prime location; only 25 minutes to Tampa International Airport and downtown Tampa. Easy access to St. Pete and Clearwater Beach, top-rated schools, Tampa Premium Outlets, golf courses, equestrian estates and nature preserves. Make it yours.
#TB8412647

LUTZ

2202 NEWBERGER ROAD

7 Beds

5 Baths

6,167 Sq.Ft.

$1,750,000

MLS#: TB8412647

 - property

Send a message

Message successfully sent.

Your message

What is 3 + 4 ?

Reason for contacting?

I agree to receive email communication and understand I can unsubscribe at any time.

I agree to be contacted by The Graf Group of Coldwell Banker via call, email, and text for real estate services. To opt out, you can reply 'stop' at any time or reply 'help' for assistance. You can also click the unsubscribe link in the emails. Message and data rates may apply. Message frequency may vary. Privacy Policy

Sign Out

Virtual Assistant

Would you like to take the next step with this property? We can help you schedule a showing or virtual tour, or send you more details.

Yes, I would like more information.

Thank You for Your Reply, One of Our Agents will contact you as soon as possible

No, maybe later.

Thank you, you can always contact me via email, phone number or through the contact form.

Realhub AI

Lucy - Your AI-Powered Realtor

Update Your Temporary Password

Personalize your search

Enter your email and we'll notify you immediately when new listings match what you're looking for.

or enter email address

Already have an account ? Login here

Continue your home search

I agree to receive communications and understand I can unsubscribe at any time.

I agree to be contacted by The Graf Group of Coldwell Banker via call, email, and text for real estate services. To opt out, you can reply 'stop' at any time or reply 'help' for assistance. You can also click the unsubscribe link in the emails. Message and data rates may apply. Message frequency may vary. Privacy Policy

Already have an account ? Login here

We use cookies

We use cookies primarily for analytics to enhance your experience. By accepting, you agree to our use of these cookies. You can manage your preferences or learn more about our cookies policy.