.webp?size=346x80)
- Properties
- Meet our agents
- Communities
- Market Report
- Home Value
- Calculator
Property
Beds
3
Full Baths
3
1/2 Baths
None
Year Built
2026
Sq.Footage
2,293
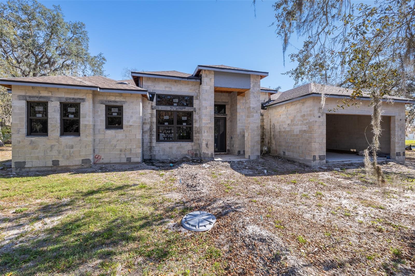
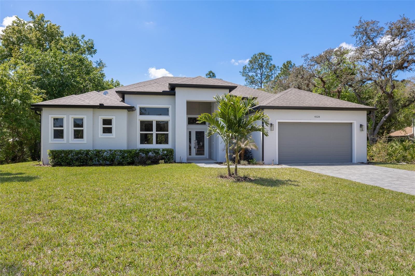
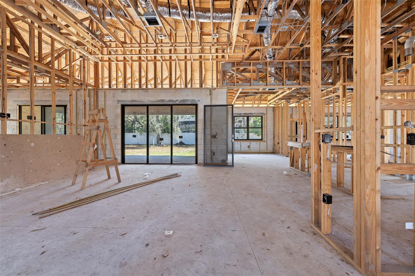
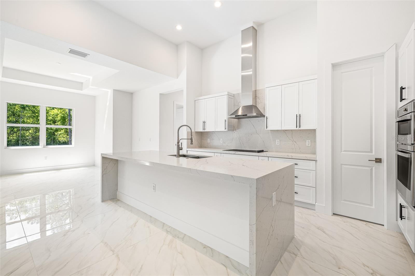
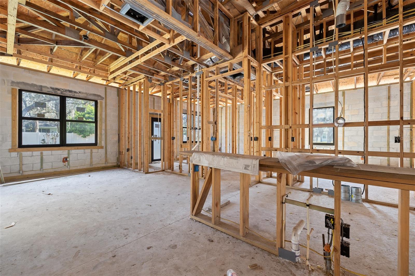
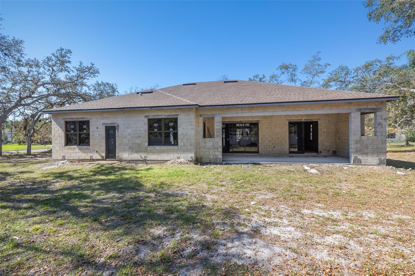
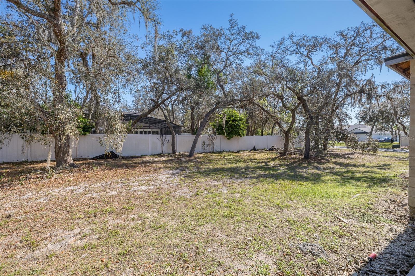
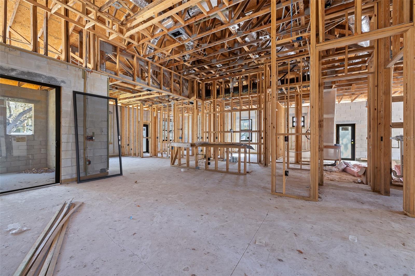
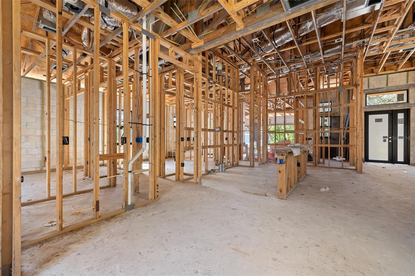
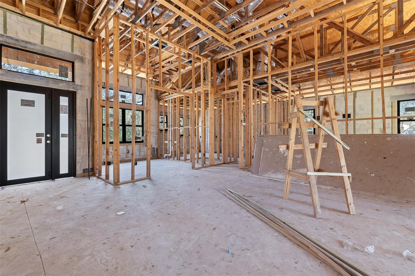
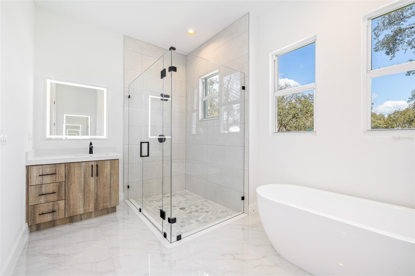
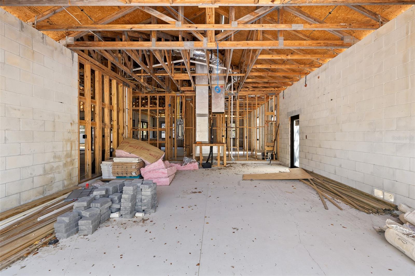
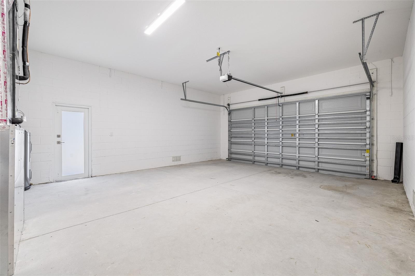
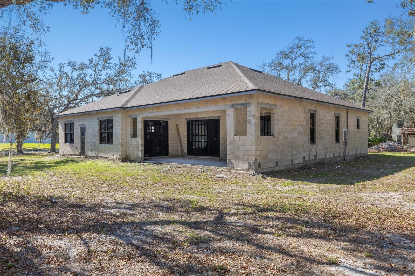
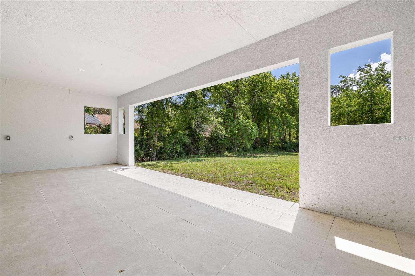
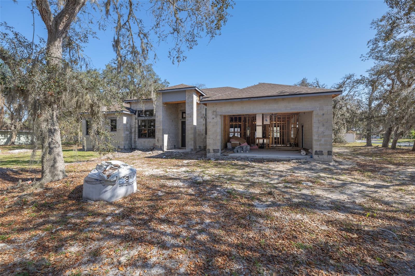
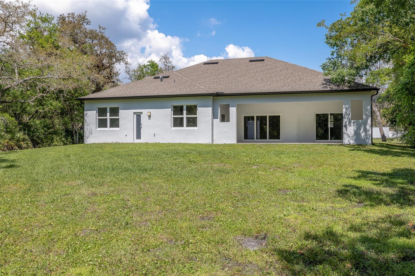
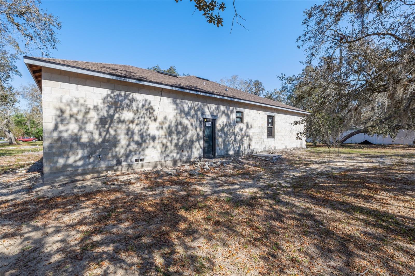
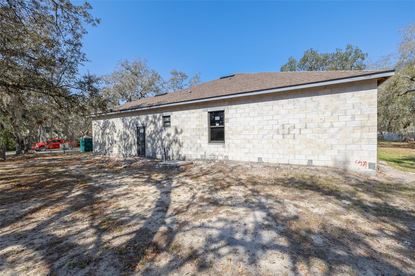
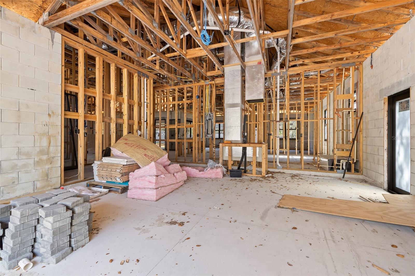
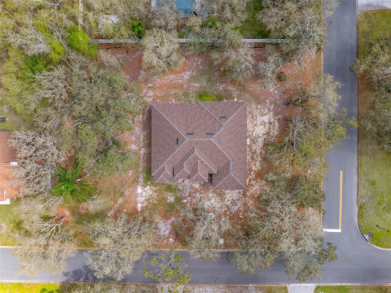
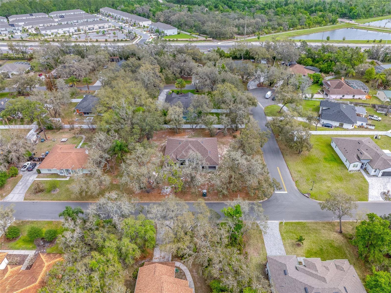
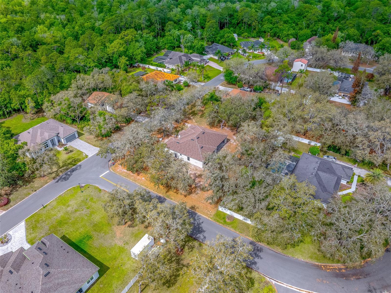
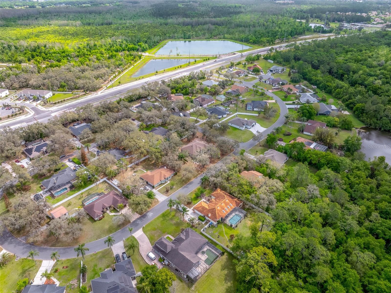
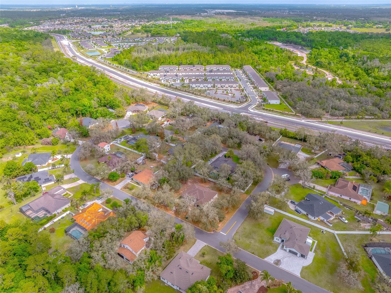
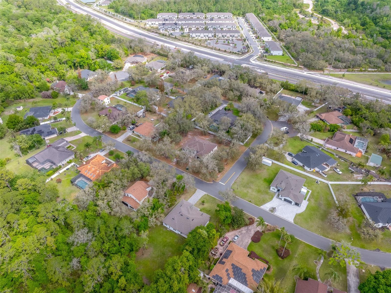
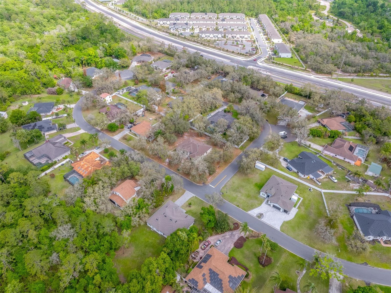
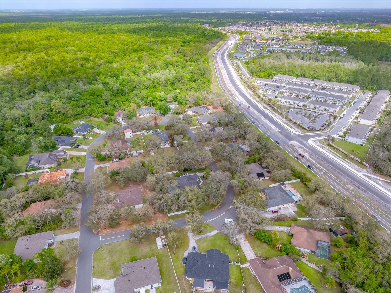
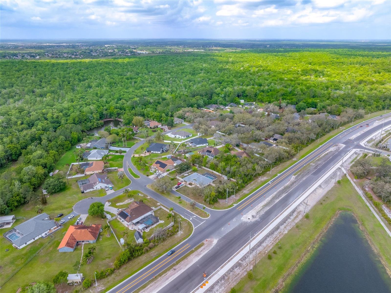
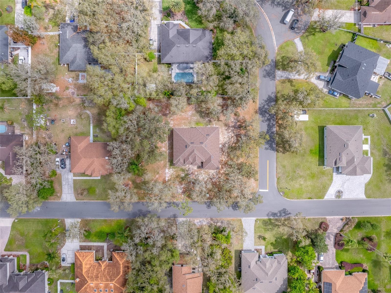
Under Construction. Pre-Construction Opportunity! Make it Yours before it's Complete! Experience modern living in this beautifully designed custom home offering over 2,200 sq. ft. of thoughtfully planned living space. This 3-bedroom, 3-bath residence features an open-concept layout with soaring 14-foot ceilings, LED lighting throughout, and premium finishes. The designer kitchen serves as the centerpiece of the home, showcasing custom cabinetry and a clean, contemporary design that flows seamlessly into the spacious living and dining areas. Oversized sliding glass doors open to a 30-foot partially covered lanai, creating the perfect indoor-outdoor lifestyle. The outdoor living space is designed with the future in mind, featuring room for an outdoor kitchen, a dedicated pool bath with exterior access, and plenty of space to build your dream pool and backyard retreat. The private primary suite offers two walk-in closets and a spa-inspired bathroom complete with dual vanities, a custom walk-in shower, and a freestanding soaking tub. Two additional bedrooms provide comfort and privacy for family or guests plus a Den. Built with quality craftsmanship and attention to detail, this pre-construction home combines style, functionality, and modern finishes throughout. Secure your brand-new home today and enjoy the opportunity to own a beautifully designed residence built for today’s lifestyle. VOLUNTARY HOA- $300 a Year- Contact us for available features and construction details. (Completed Photos courtesy of the Builders Home that JUST SOLD Across the Street)
Features & Amenities
Interior
-
Other Interior Features
High Ceilings, Vaulted Ceiling(s), Walk-In Closet(s)
-
Total Bedrooms
3
-
Bathrooms
3
-
Cooling YN
YES
-
Cooling
Central Air
-
Fireplace YN
NO
-
Heating YN
YES
-
Heating
Central, Electric
-
Pet friendly
Yes
Exterior
-
Garage
Yes
-
Garage spaces
2
-
Construction Materials
Block, Stucco
-
Parking
Driveway, Attached
-
Patio and Porch Features
Covered, Patio
-
Pool
No
-
Waterfront YN
NO
-
View
Garden
Area & Lot
-
Lot Features
Corner Lot
-
Lot Size(acres)
0.5
-
Lot Size(square feet)
21,780
-
Property Type
Residential
-
Property Sub Type
Single Family Residence
-
Architectural Style
Contemporary
Price
-
Sales Price
$625,000
-
Tax Amount
$762.05
-
Sq. Footage
2,293
-
Price/SqFt
$272
HOA
-
Association
YES
-
Association Fee
$300
-
Association Fee Frequency
Annually
-
Association Fee Includes
N/A
-
Total Monthly Fees
$25
School District
-
Elementary School
Reedy Creek Elem (K 5)
-
Middle School
Horizon Middle
-
High School
Liberty High
Property Features
-
Stories
1
-
New Construction
YES
-
Foundation Details
Slab
-
Ownership
Fee Simple
-
Senior Community YN
NO
-
Sewer
Septic Tank
-
Tax Lot
33
-
Water Source
Private, Well
Schedule a Showing
Showing scheduled successfully.
Mortgage calculator
Estimate your monthly mortgage payment, including the principal and interest, property taxes, and HOA. Adjust the values to generate a more accurate rate.
Your payment
Principal and Interest:
$
Property taxes:
$
HOA fees:
$
Total loan payment:
$
Total interest amount:
$
Location
County
Osceola
Elementary School
Reedy Creek Elem (K 5)
Middle School
Horizon Middle
High School
Liberty High
Listing Courtesy of Juliet Gomez , LPT REALTY, LLC
RealHub Information is provided exclusively for consumers' personal, non-commercial use, and it may not be used for any purpose other than to identify prospective properties consumers may be interested in purchasing. All information deemed reliable but not guaranteed and should be independently verified. All properties are subject to prior sale, change or withdrawal. RealHub website owner shall not be responsible for any typographical errors, misinformation, misprints and shall be held totally harmless.

Business Coach | Executive Sales Associate | Realtor®
Michael Graf
Call Michael today to schedule a private showing.

* Listings on this website come from the FMLS IDX Compilation and may be held by brokerage firms other than the owner of this website. The listing brokerage is identified in any listing details. Information is deemed reliable but is not guaranteed. If you believe any FMLS listing contains material that infringes your copyrighted work please click here to review our DMCA policy and learn how to submit a takedown request.© 2024 FMLS.
Related Properties
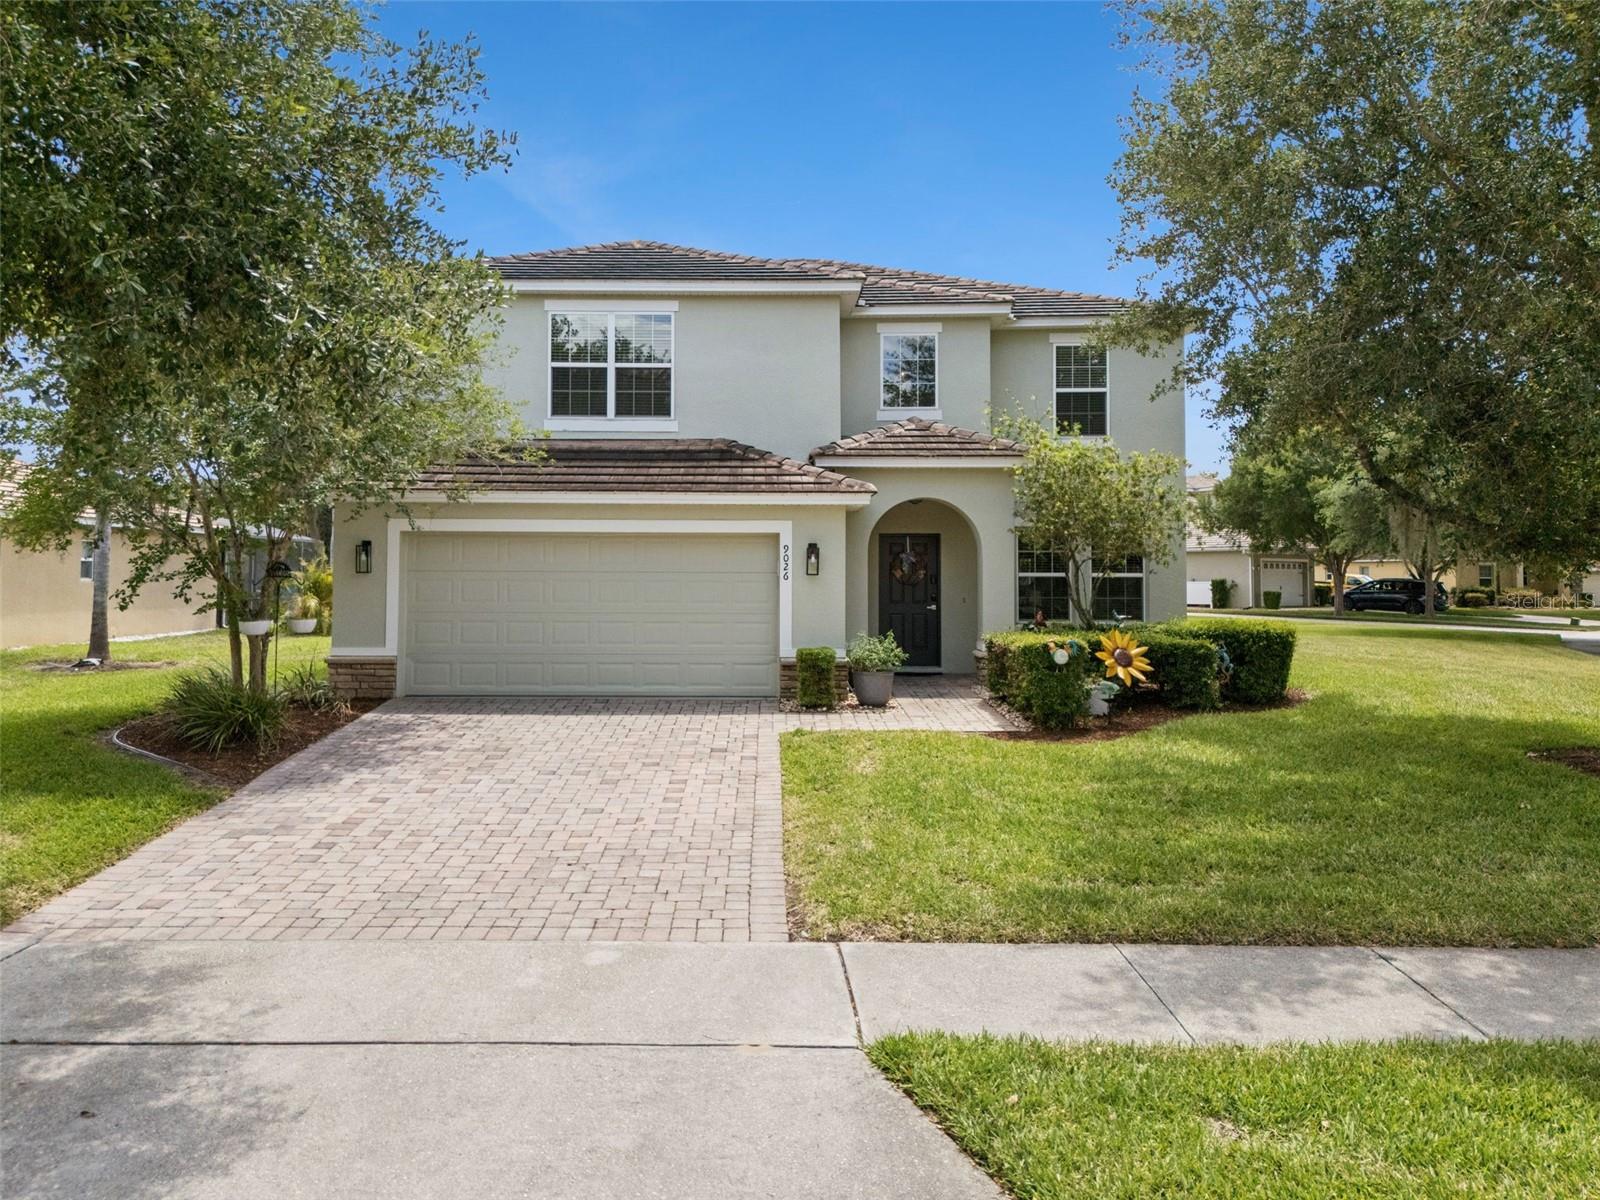
KISSIMMEE
9026 PAOLOS PLACE
6 Beds
3 Baths
2,870 Sq.Ft.
$535,000
MLS#: S5153313
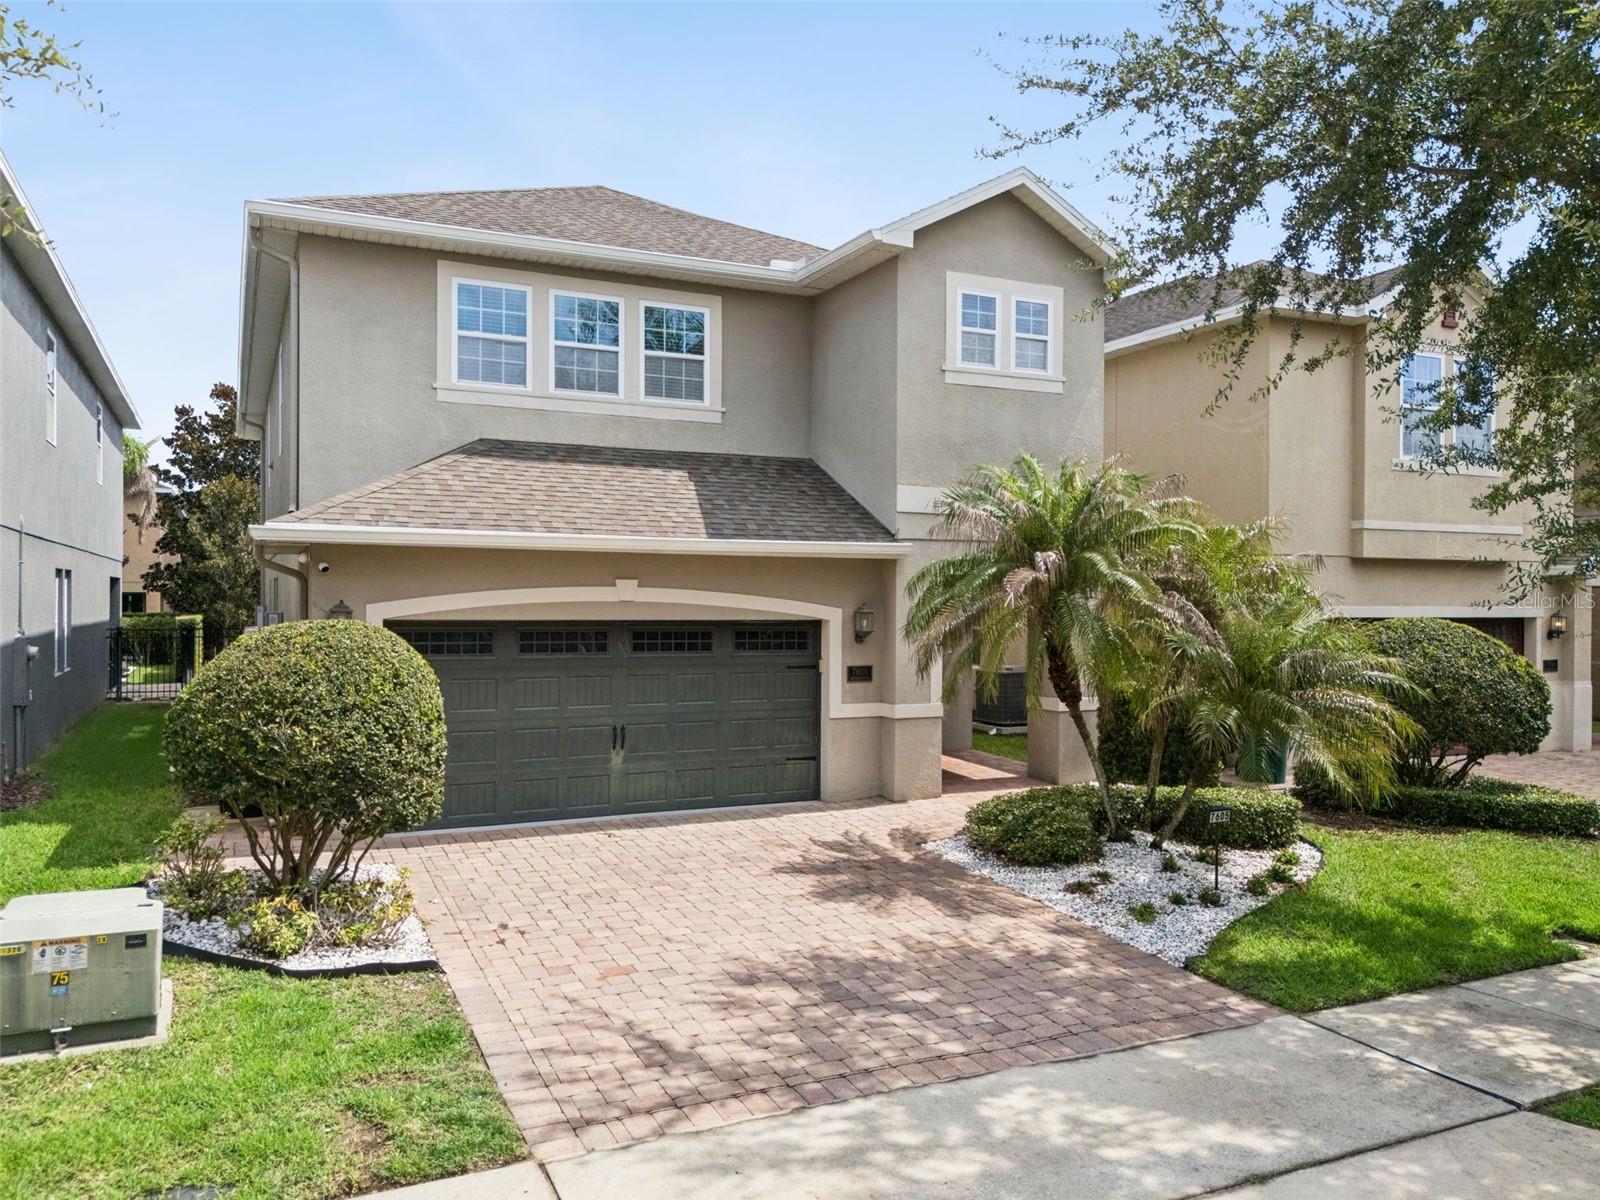
KISSIMMEE
7605 BROOKHURST LANE
6 Beds
6 Baths
3,317 Sq.Ft.
$668,900
MLS#: O6422270
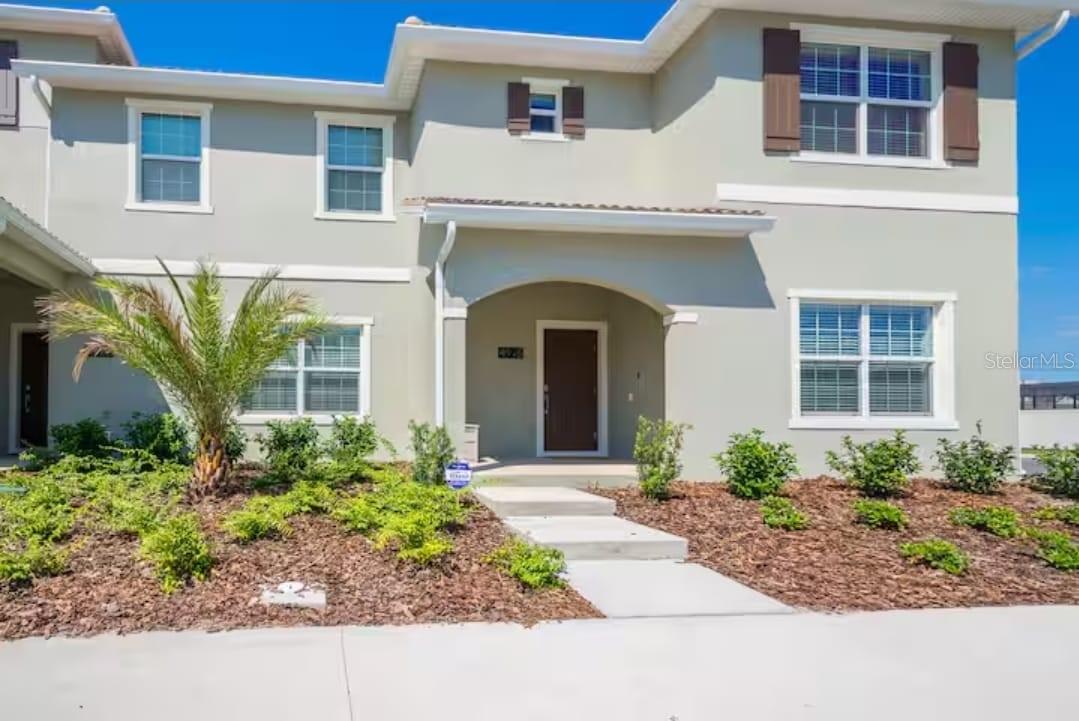
KISSIMMEE
4975 WINDERMERE AVENUE
5 Beds
4 Baths
2,168 Sq.Ft.
$528,800
MLS#: O6422940
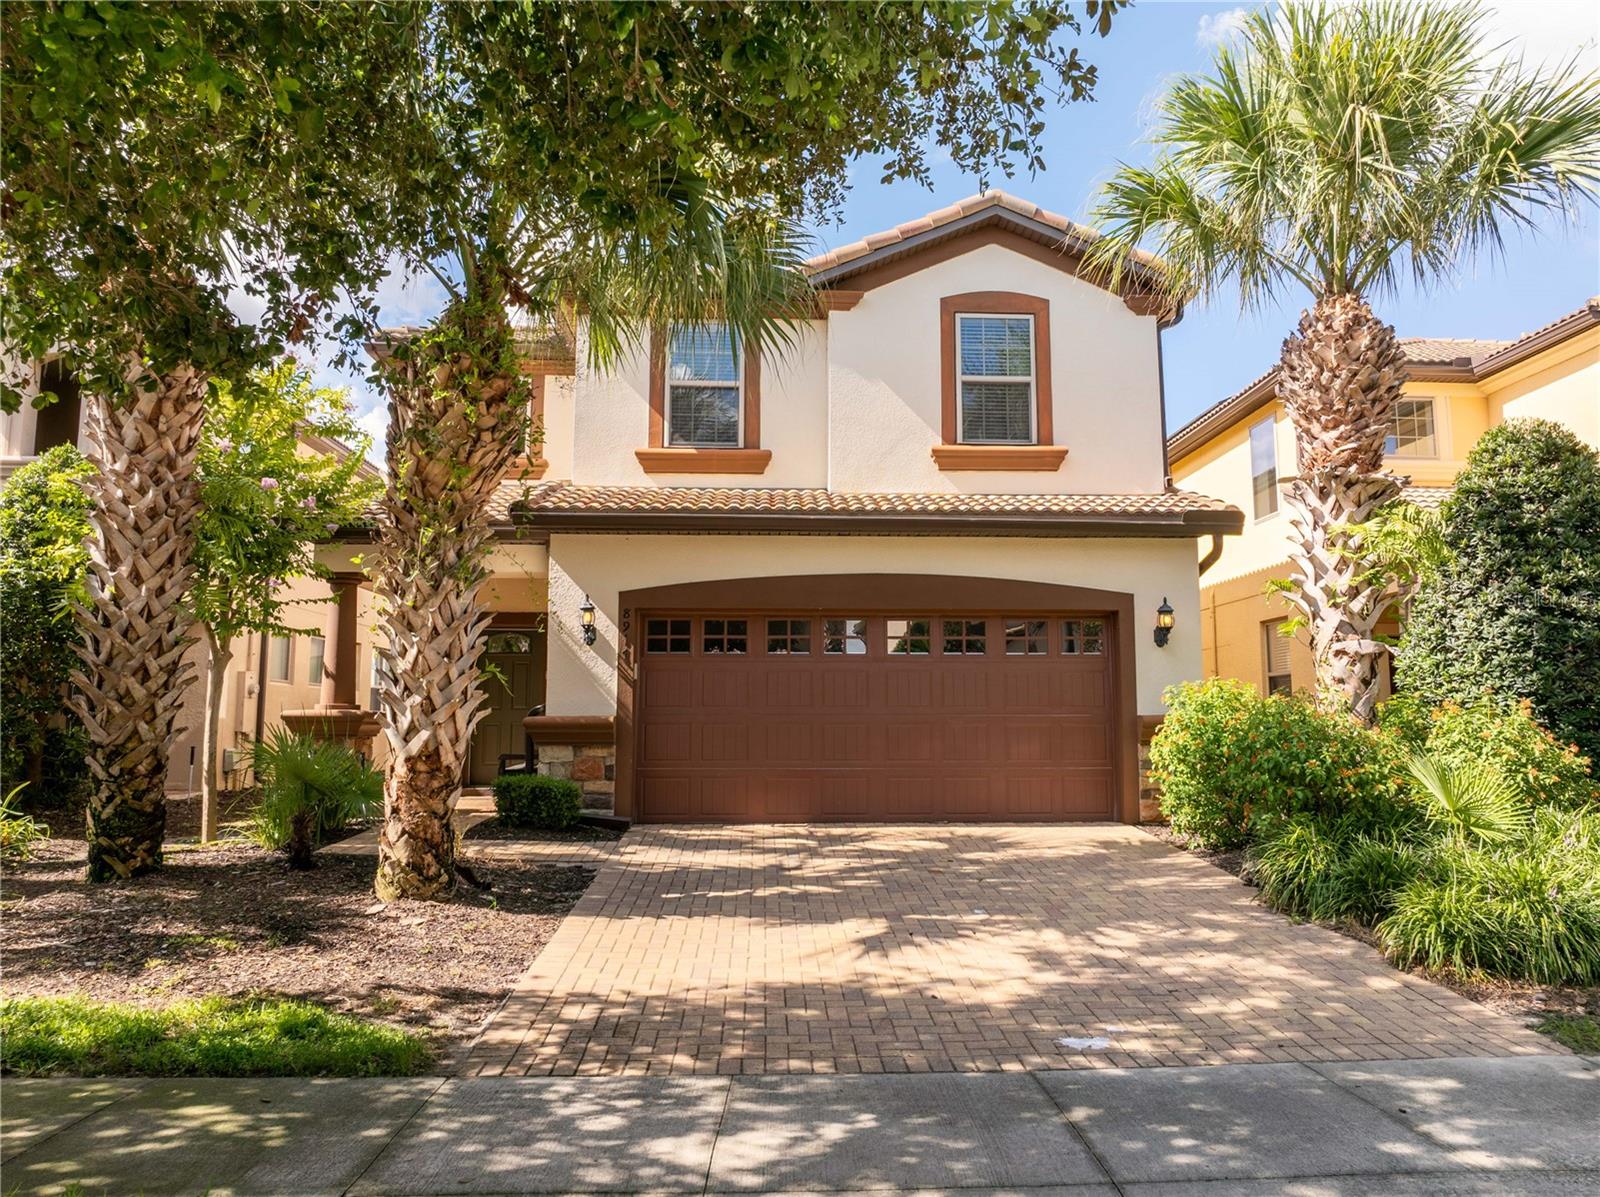
KISSIMMEE
8917 RHODES STREET
6 Beds
4 Baths
3,142 Sq.Ft.
$514,900
MLS#: O6424012
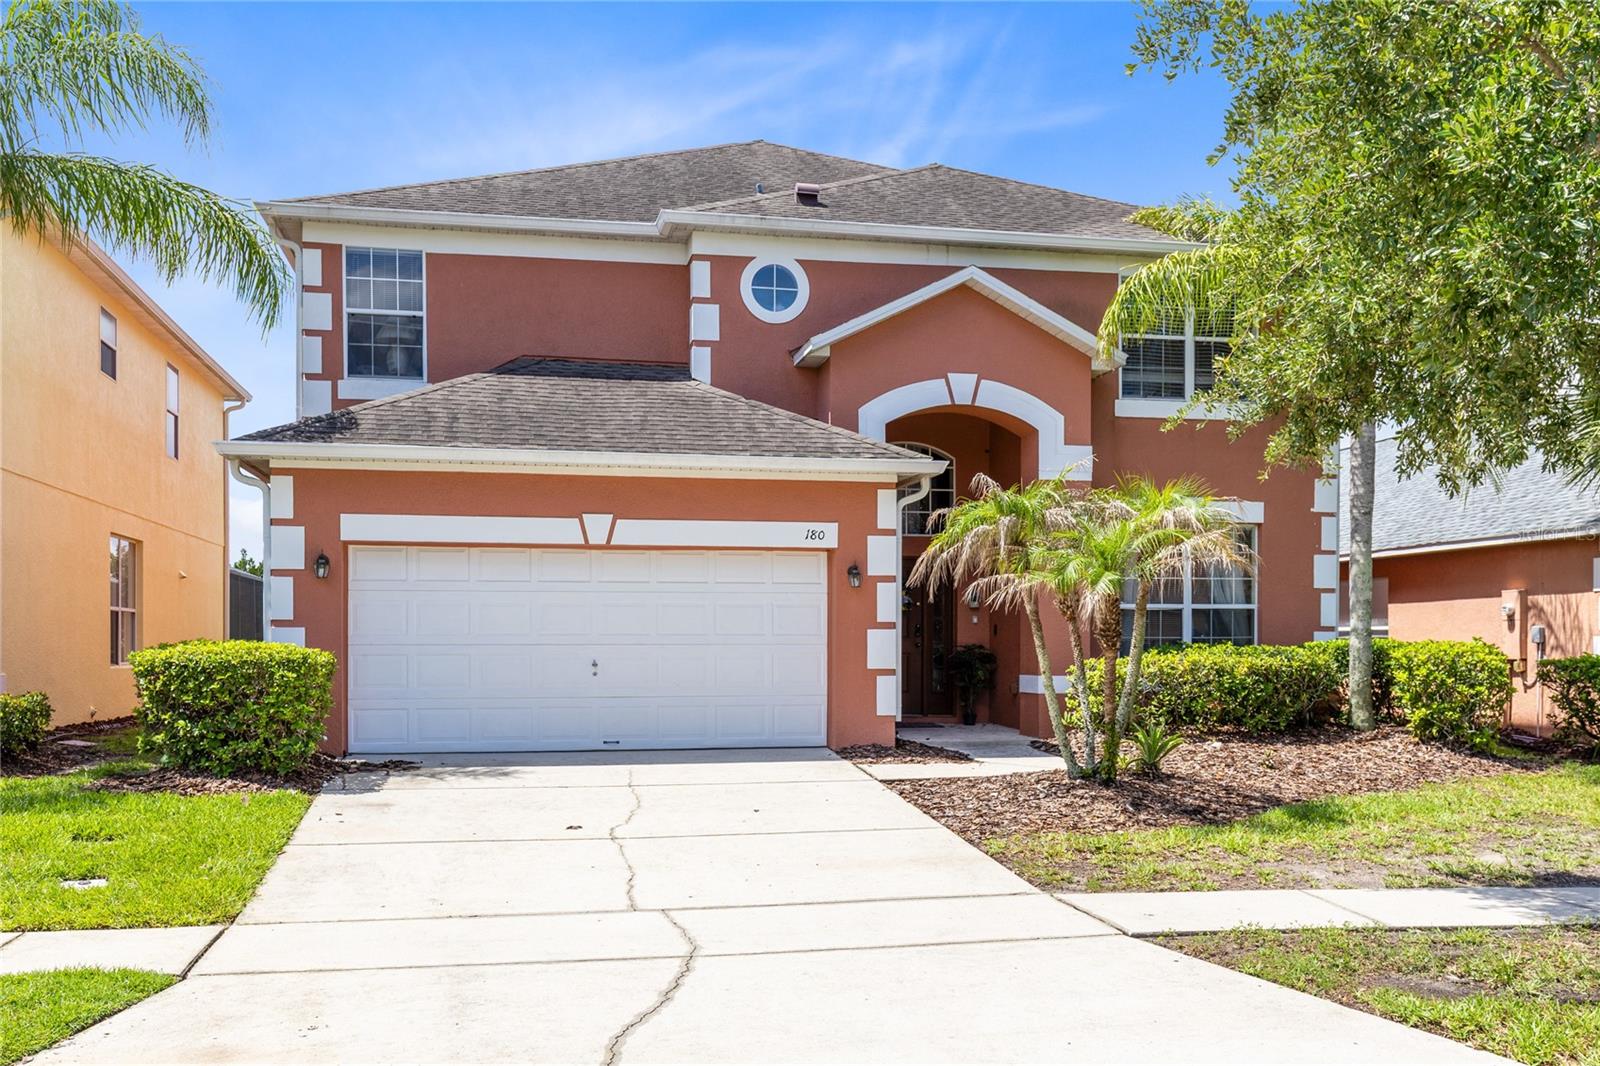
KISSIMMEE
180 HIDEAWAY BEACH LANE
7 Beds
4 Baths
3,020 Sq.Ft.
$550,000
MLS#: O6421854
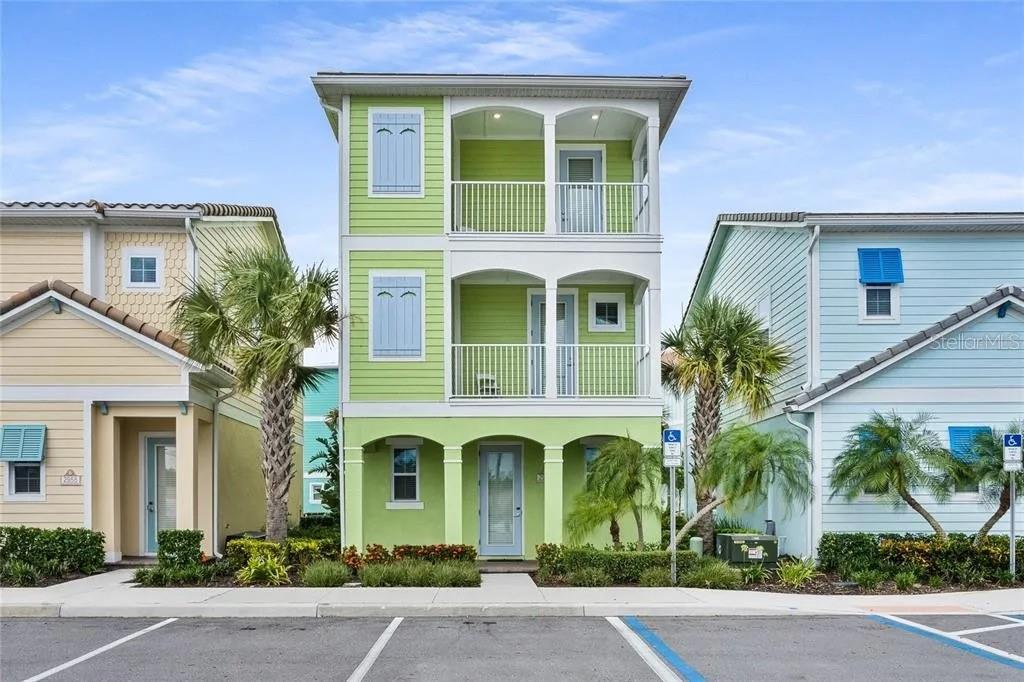
KISSIMMEE
2960 SALTED RIM ROAD
4 Beds
4 Baths
2,166 Sq.Ft.
$565,000
MLS#: A4695024
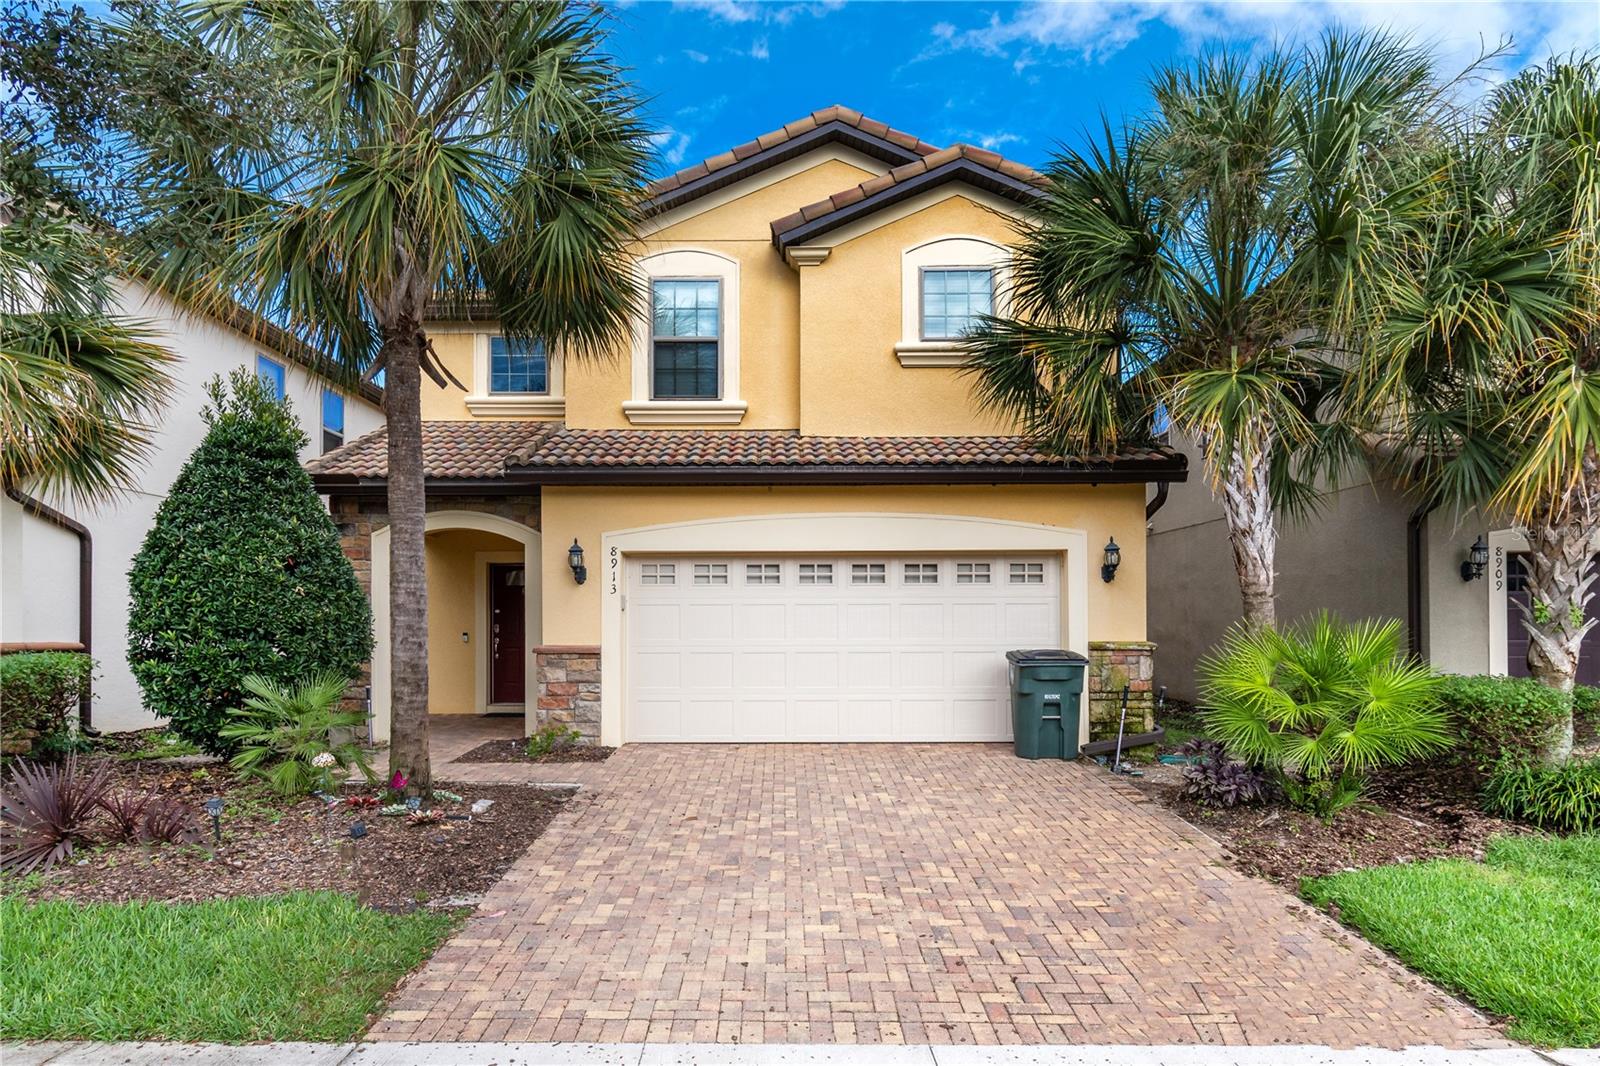
KISSIMMEE
8913 RHODES STREET
6 Beds
4 Baths
3,142 Sq.Ft.
$535,000
MLS#: O6422947
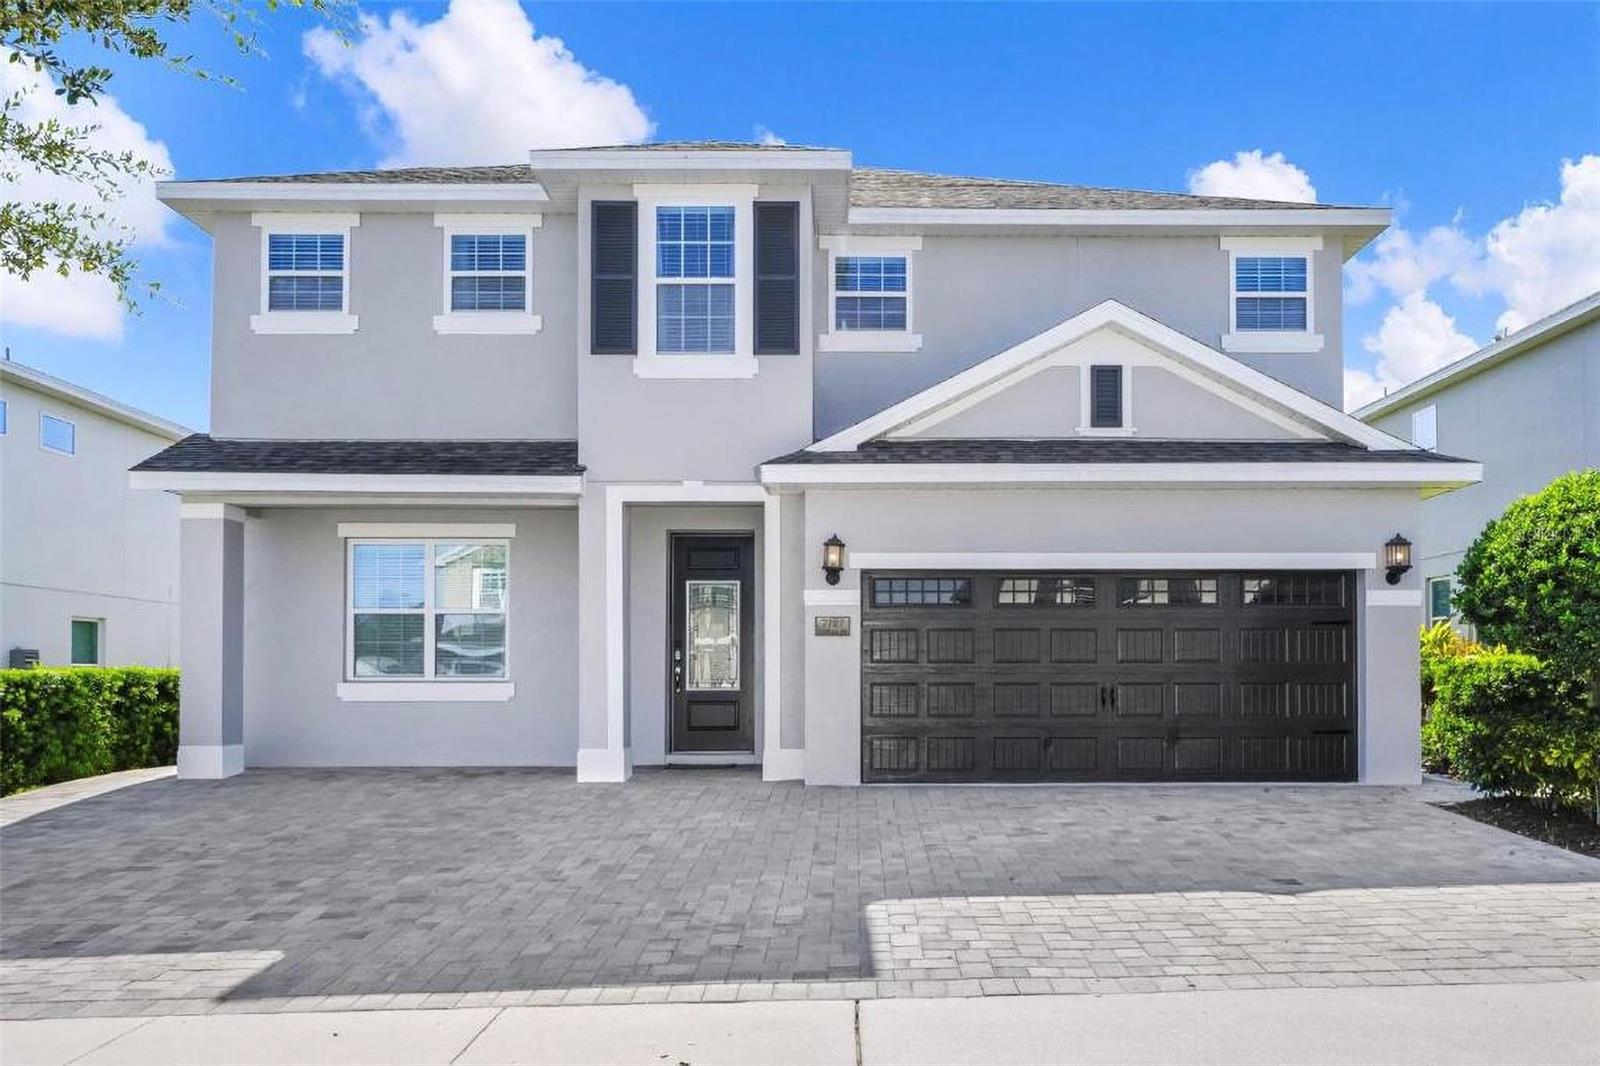
KISSIMMEE
7727 FAIRFAX DRIVE
6 Beds
5 Baths
2,921 Sq.Ft.
$650,000
MLS#: O6419135
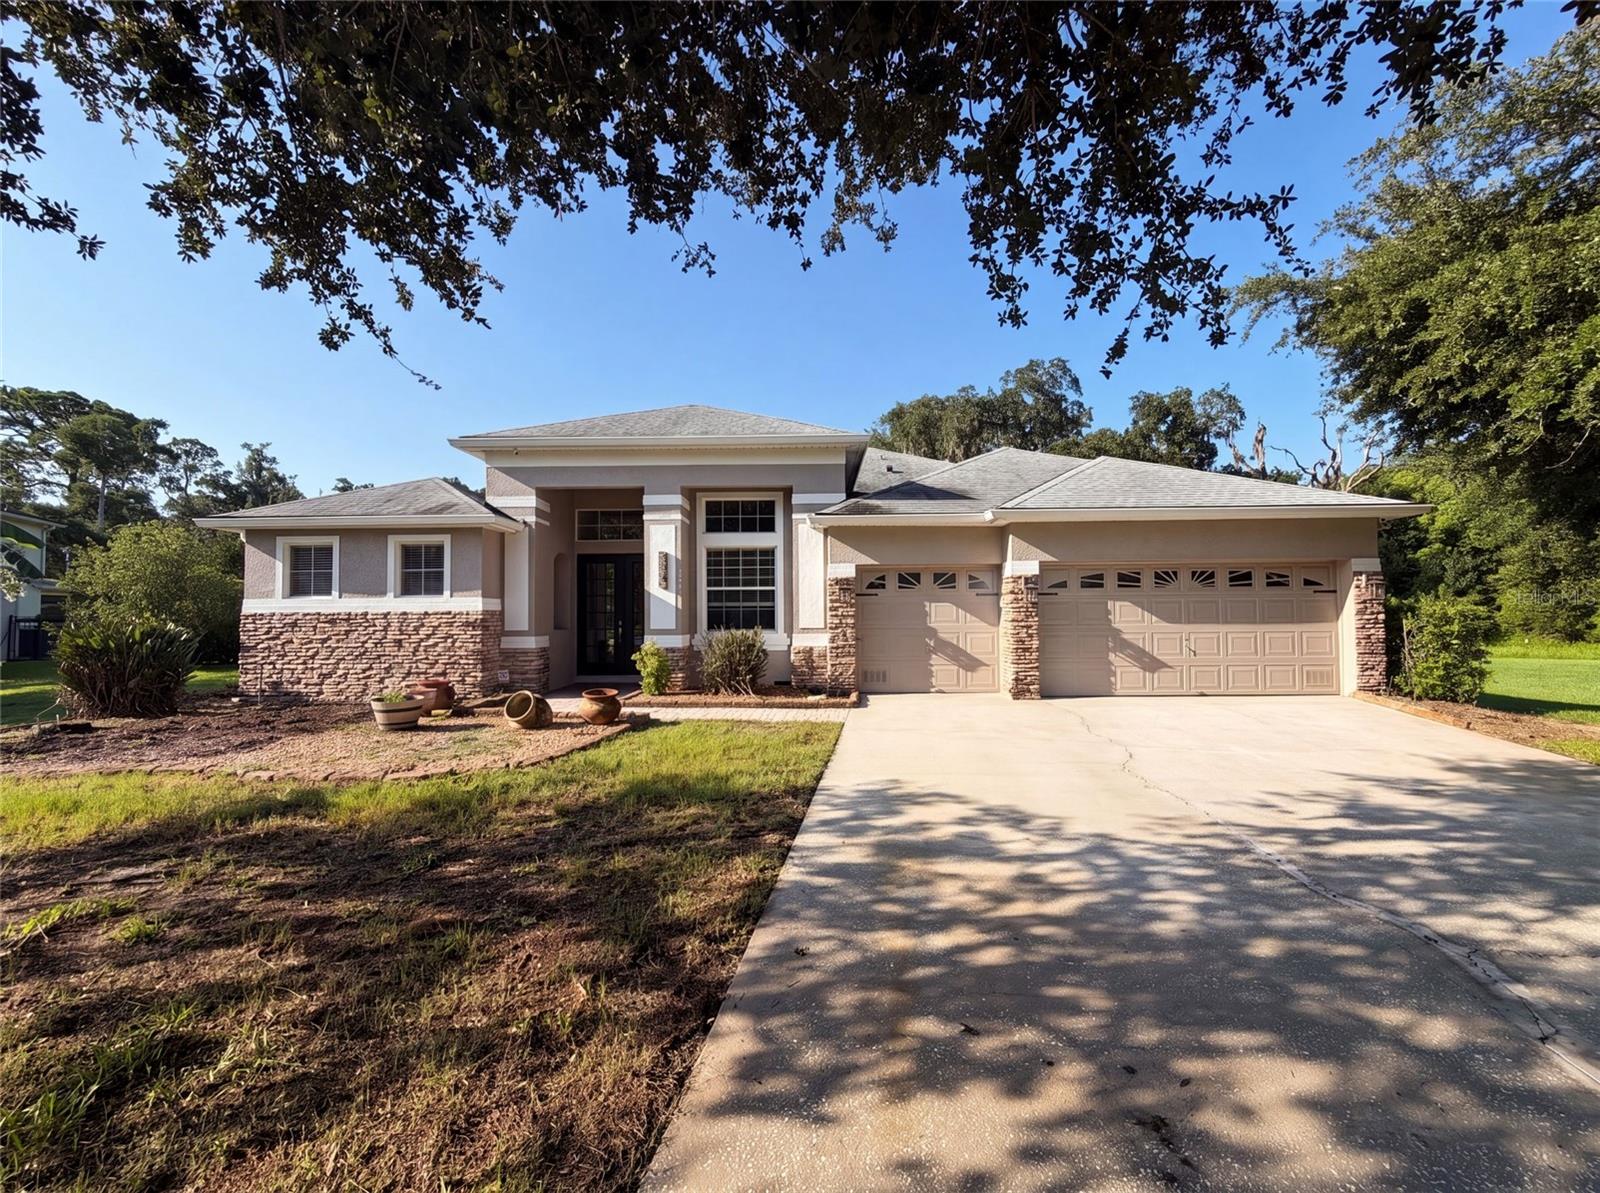
KISSIMMEE
3100 CONRAD COURT
4 Beds
3 Baths
2,824 Sq.Ft.
$600,000
MLS#: O6423286
