Features & Amenities

Interior

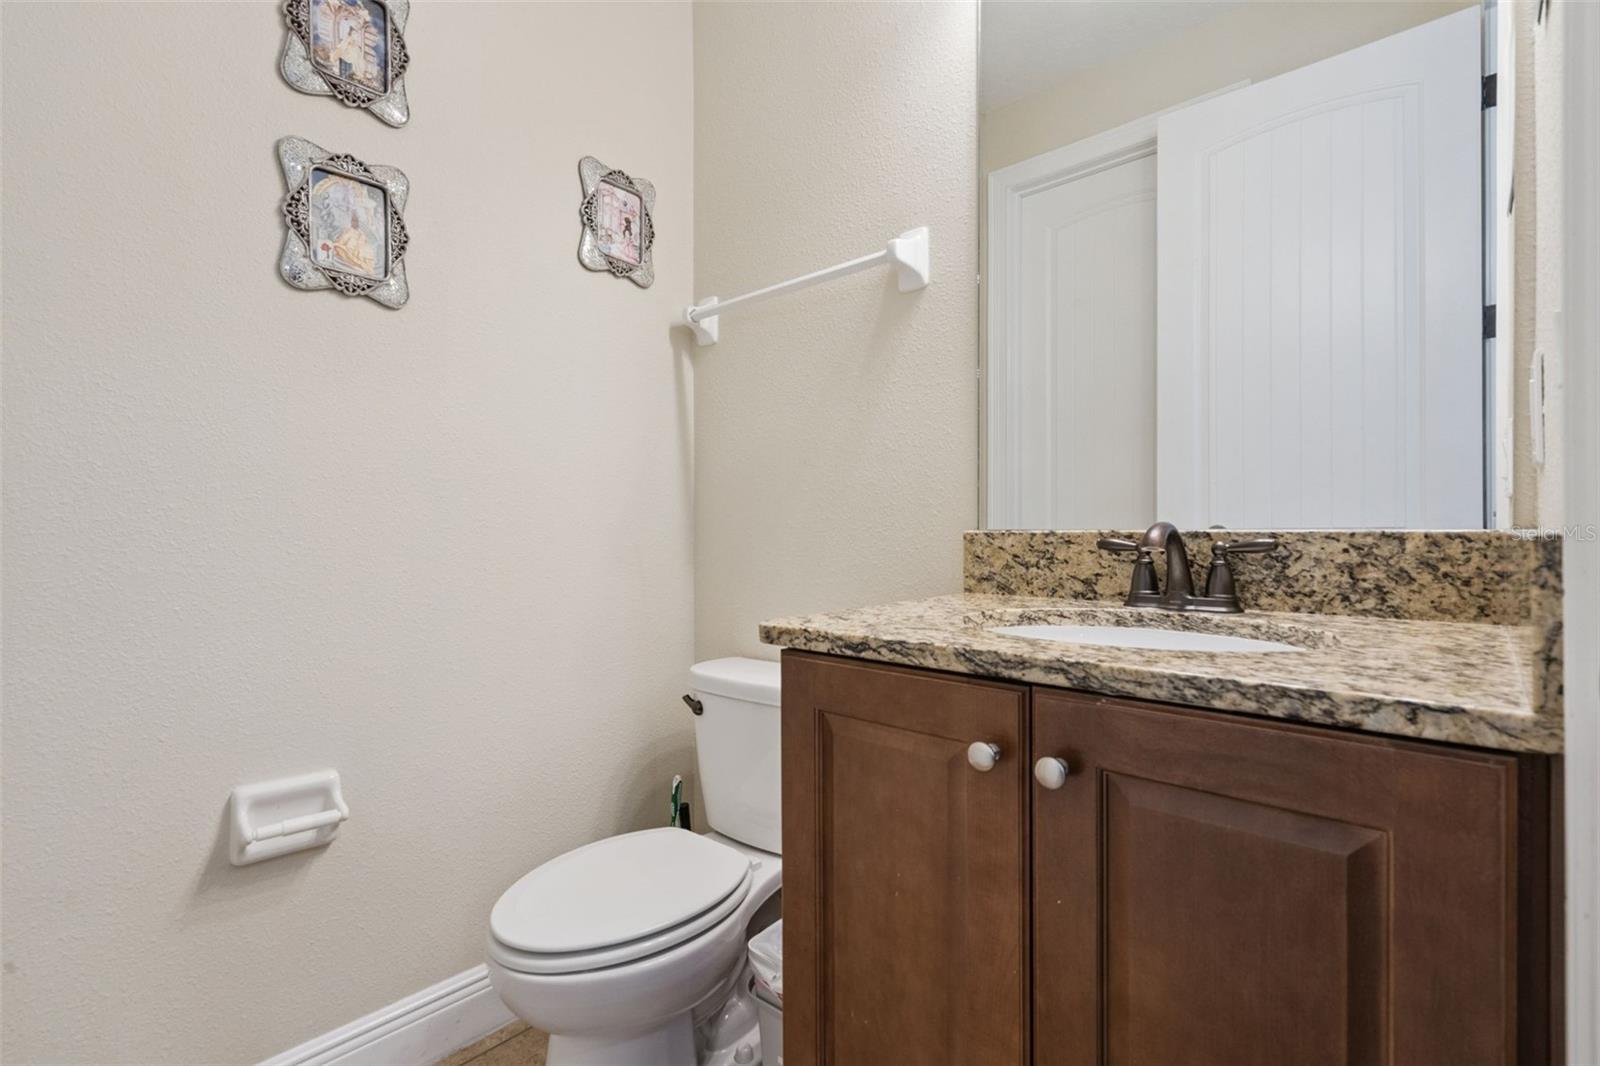
  • Other Interior Features

    Open Floorplan, Walk-In Closet(s)

  • Total Bedrooms

    6

  • Bathrooms

    6

  • 1/2 Bathrooms

    1

  • Cooling YN

    YES

  • Cooling

    Central Air

  • Fireplace YN

    NO

  • Heating YN

    YES

  • Heating

    Central

  • Pet friendly

    Breed Restrictions, Number Limit, Size Limit

Exterior

  • Garage

    Yes

  • Garage spaces

    2

  • Construction Materials

    Block, Stucco

  • Other Exterior Features

    Other

  • Parking

    Attached

  • Patio and Porch Features

    Covered

  • Pool

    Yes

  • Pool Features

    Heated, In Ground, Other, Private

  • Waterfront YN

    NO

Area & Lot

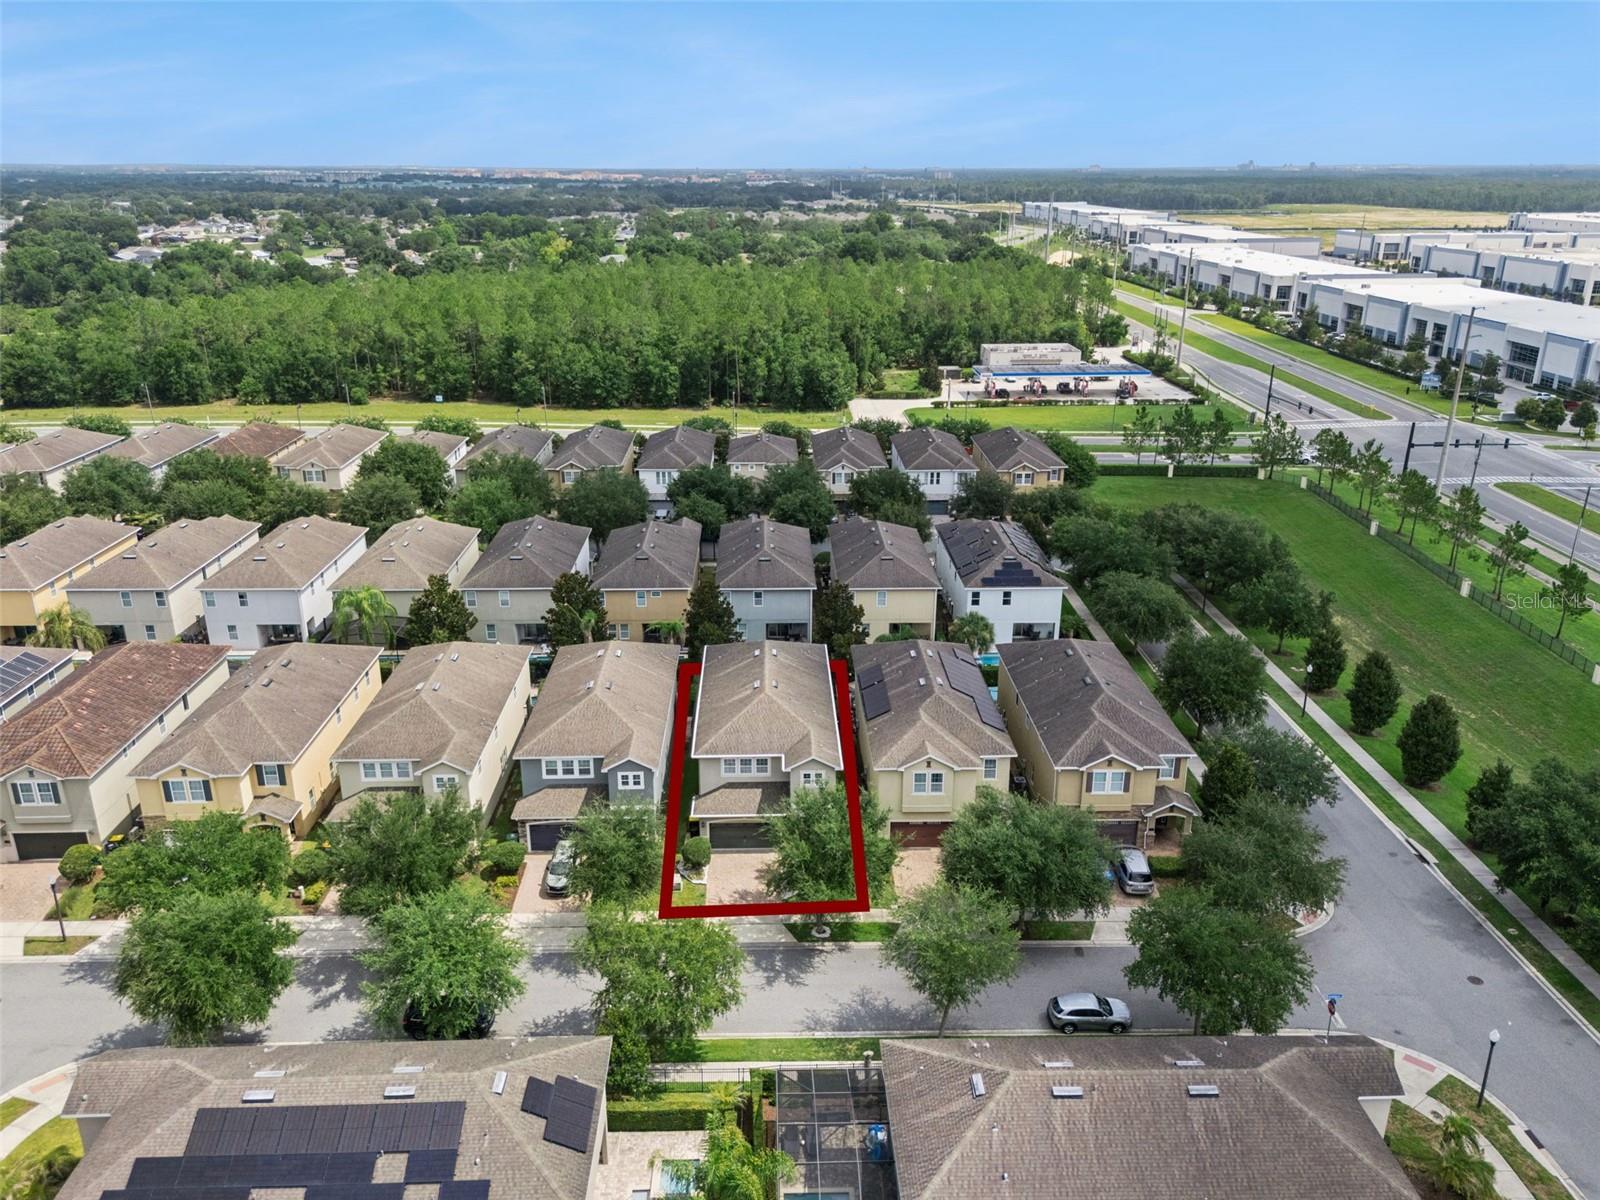
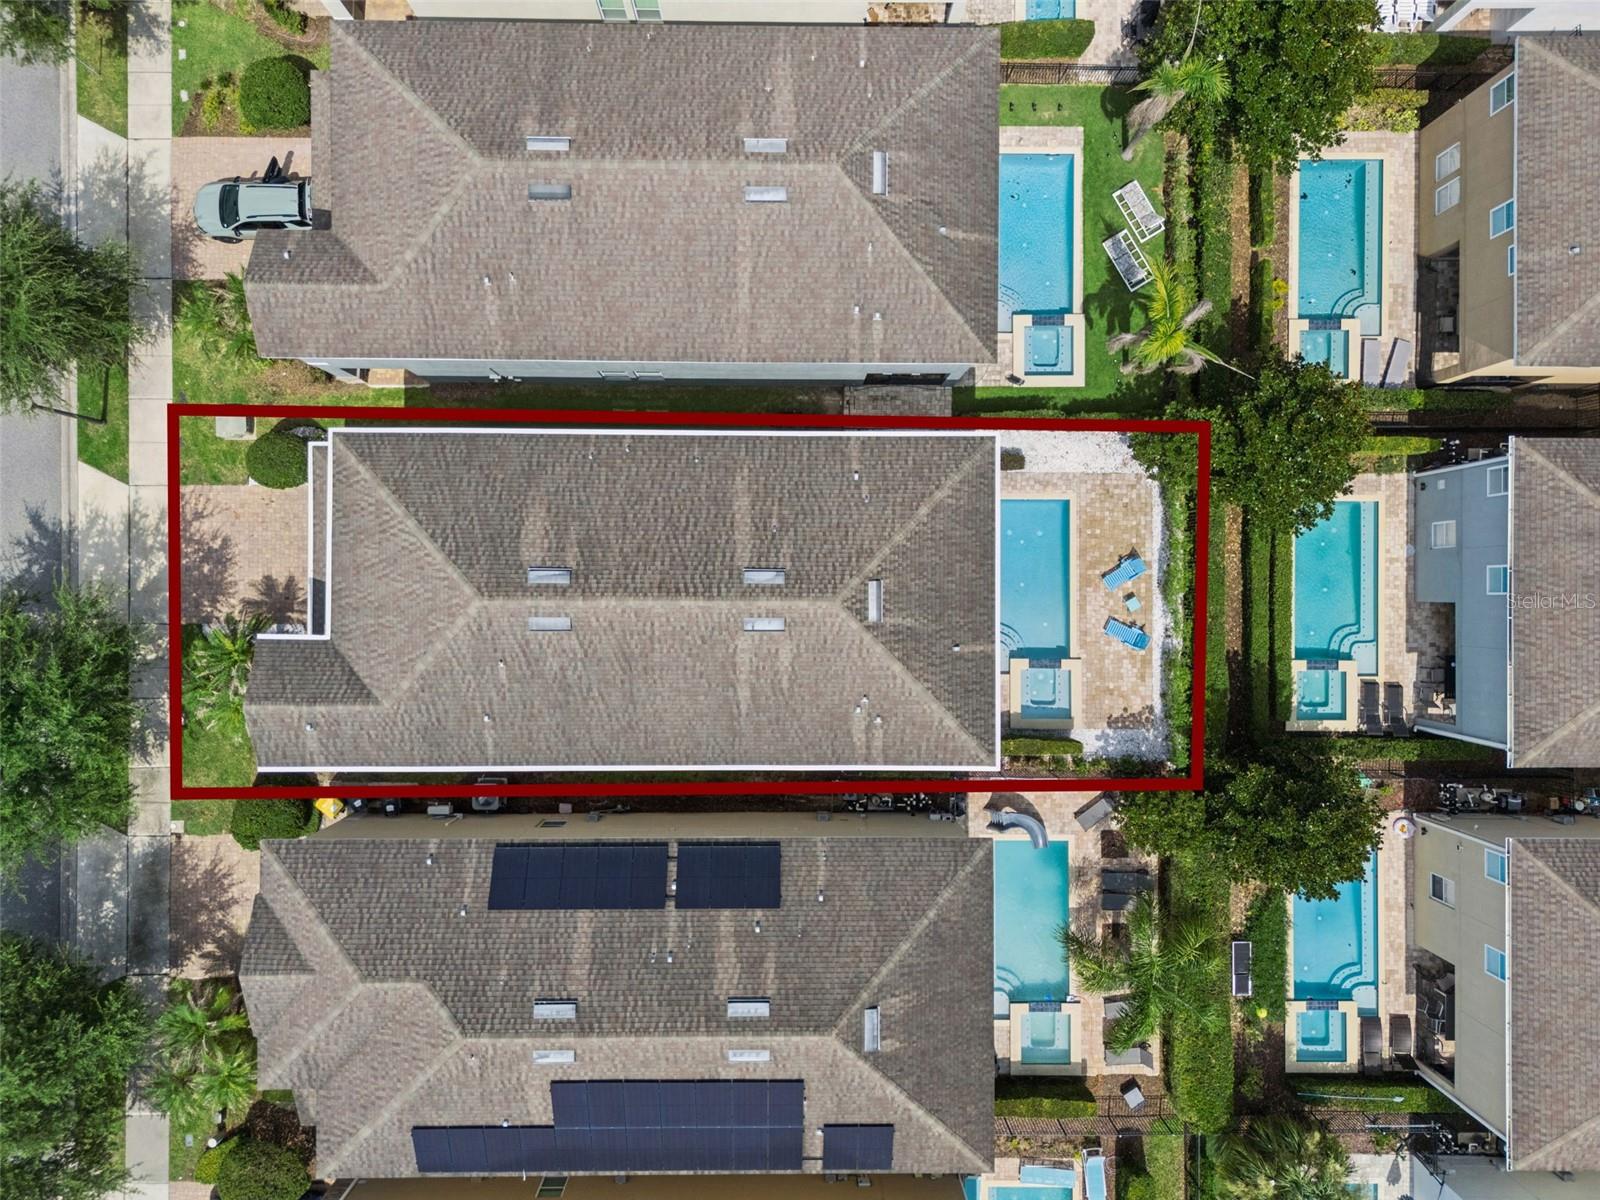
  • Lot Size(acres)

    0.11

  • Lot Size(square feet)

    4,792

  • Property Type

    Residential

  • Property Sub Type

    Single Family Residence

  • Architectural Style

    Contemporary

Price

  • Sales Price

    $668,900

  • Tax Amount

    $11,818

  • Sq. Footage

    3,317

  • Price/SqFt

    $201

HOA

  • Association

    YES

  • Association Fee

    $697

  • Association Fee Frequency

    Monthly

  • Association Fee Includes

    N/A

  • Total Monthly Fees

    $805

School District

  • Elementary School

    N/A

  • Middle School

    N/A

  • High School

    N/A

Property Features

  • Stories

    2

  • New Construction

    NO

  • Association Amenities

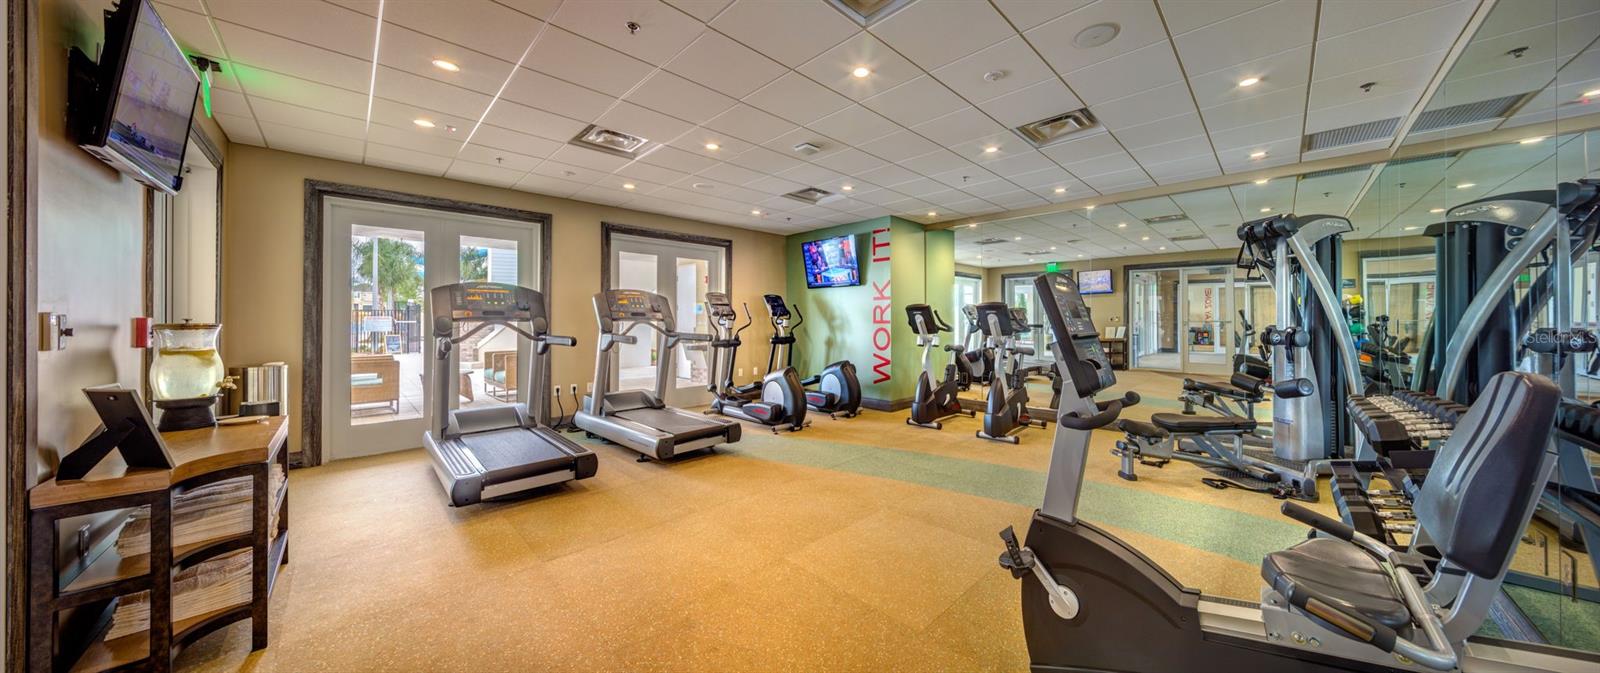
    Clubhouse, Fitness Center, Recreation Facilities

  • Foundation Details

    Slab

  • Ownership

    Fee Simple

  • Senior Community YN

    NO

  • Sewer

    Public Sewer

  • Tax Lot

    132

  • Water Source

    Public

Schedule a Showing

Showing scheduled successfully.

<
>
IN PERSON
VIA CHAT

What is 3 + 4 ?


Change time

Mortgage calculator
Estimate your monthly mortgage payment, including the principal and interest, property taxes, and HOA. Adjust the values to generate a more accurate rate.

Your payment

Principal and Interest:

$

Property taxes:

$

HOA fees:

$

Total loan payment:

$

Total interest amount:

$

Location

County

Osceola

Elementary School

Middle School

High School

Listing Courtesy of Carmen Aridas , RE/MAX PRIME PROPERTIES

RealHub Information is provided exclusively for consumers' personal, non-commercial use, and it may not be used for any purpose other than to identify prospective properties consumers may be interested in purchasing. All information deemed reliable but not guaranteed and should be independently verified. All properties are subject to prior sale, change or withdrawal. RealHub website owner shall not be responsible for any typographical errors, misinformation, misprints and shall be held totally harmless.

Agent Emil Garinga

Executive Assistant

Emil Garinga

Call Emil today to schedule a private showing.


* Listings on this website come from the FMLS IDX Compilation and may be held by brokerage firms other than the owner of this website. The listing brokerage is identified in any listing details. Information is deemed reliable but is not guaranteed. If you believe any FMLS listing contains material that infringes your copyrighted work please click here to review our DMCA policy and learn how to submit a takedown request.© 2024 FMLS.
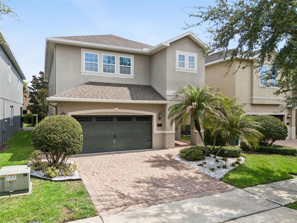
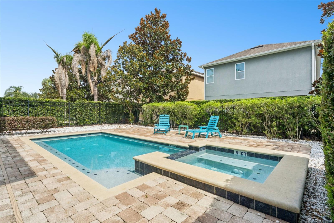
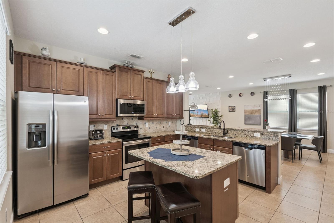
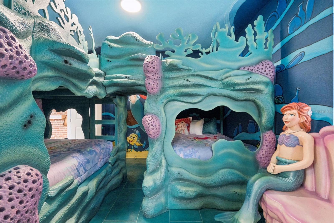
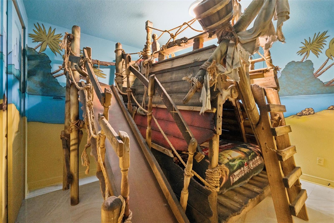
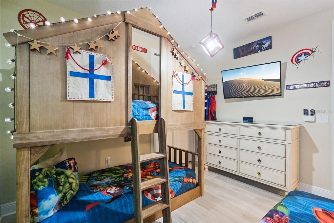
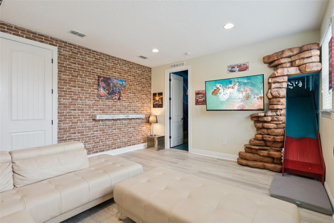
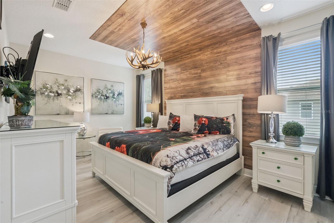
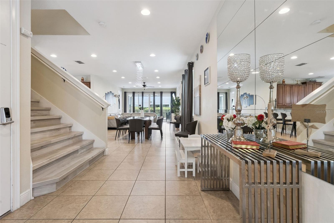
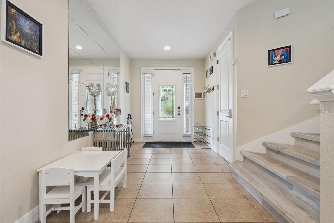
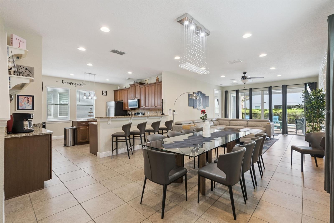
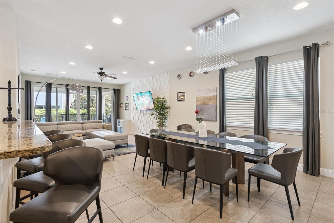
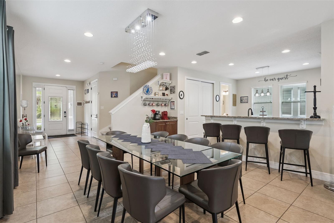
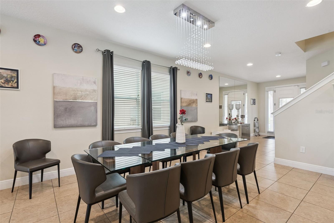
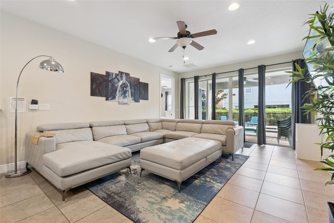
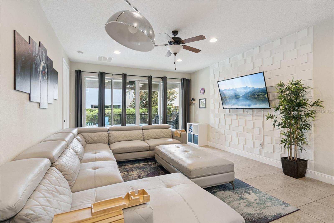
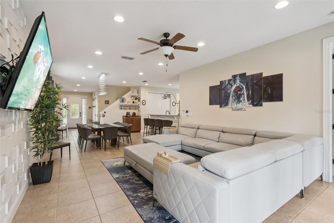
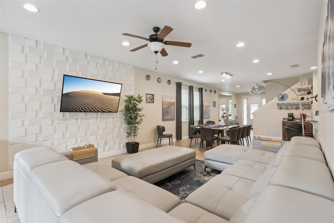
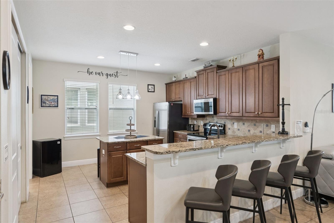
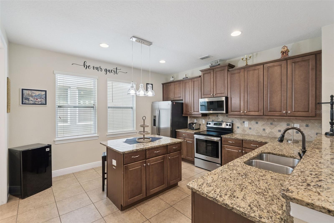
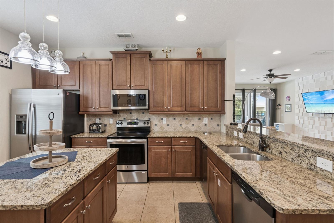
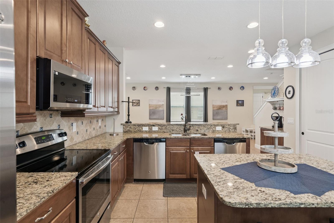
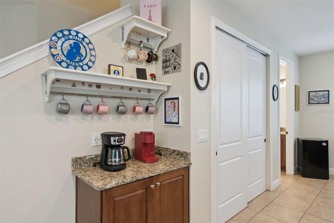
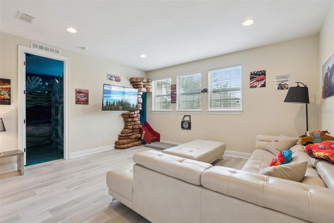
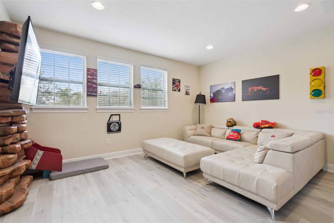
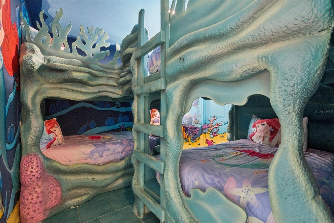
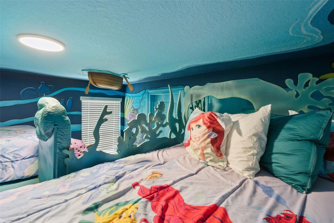
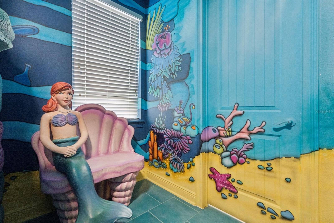
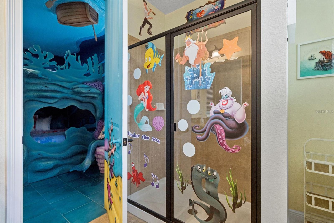
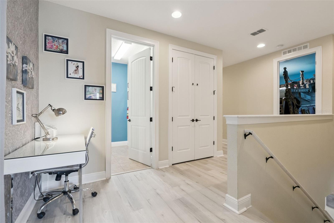
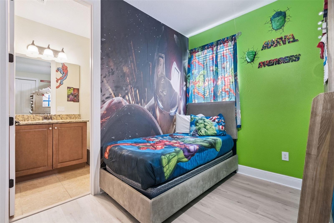
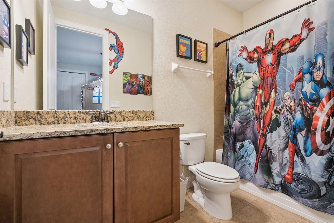
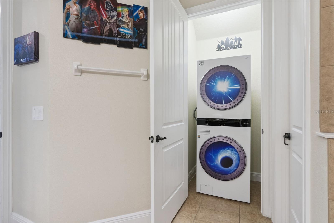
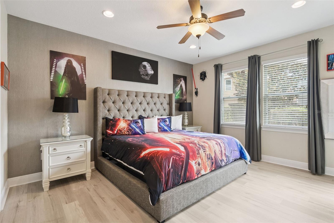
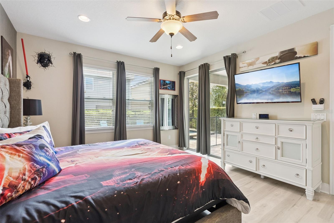
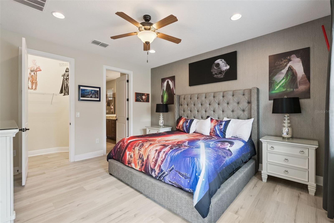
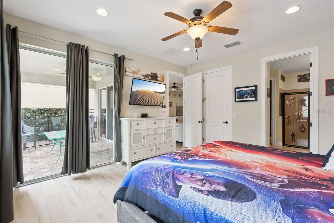
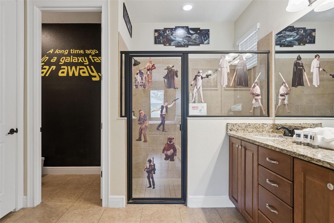
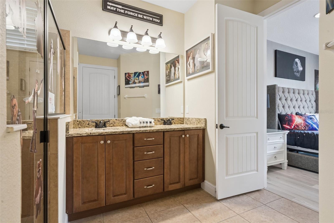
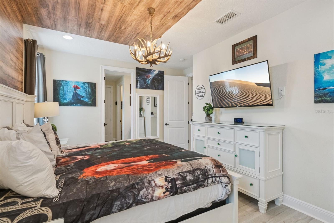
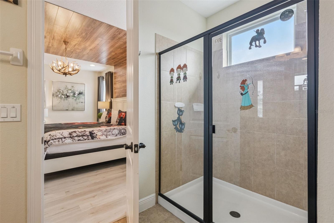
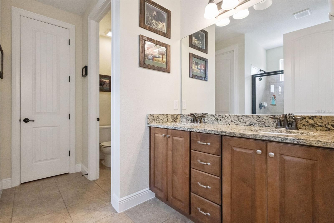
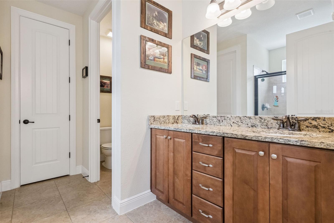
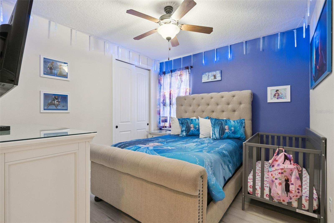
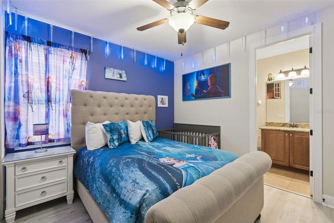
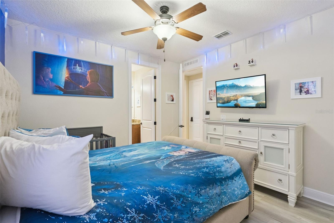
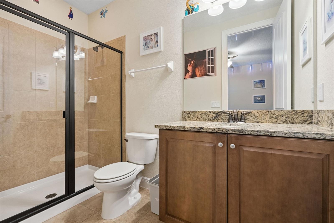
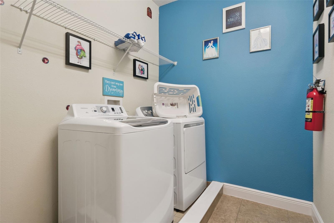
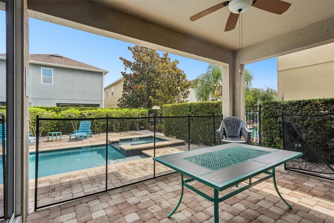
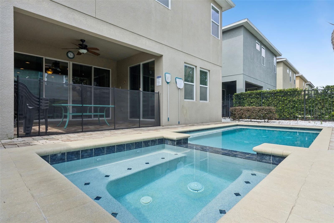
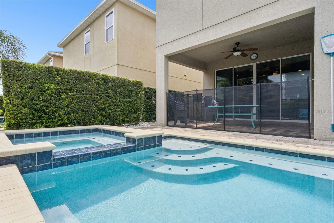
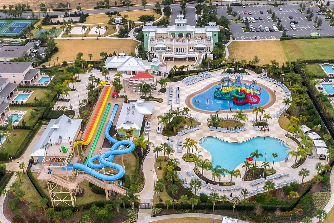
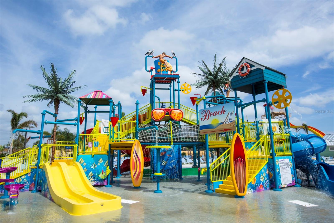
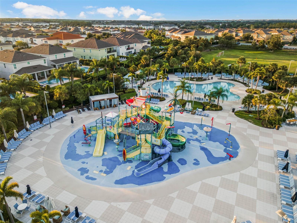
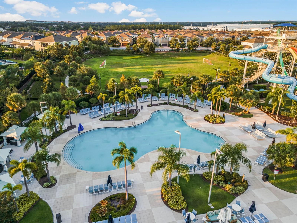
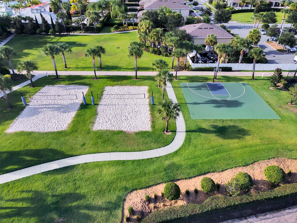
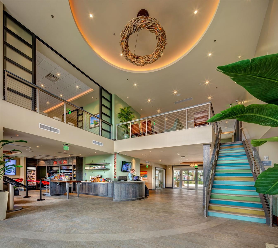
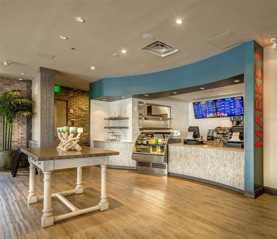
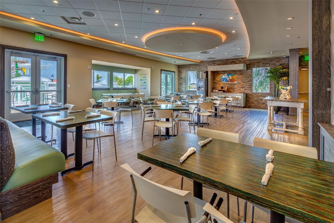
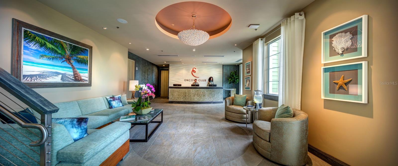
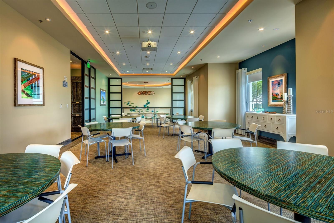
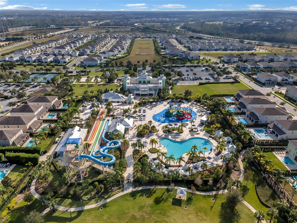
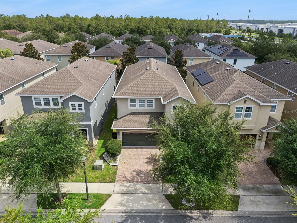
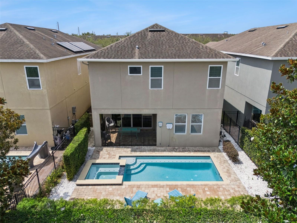
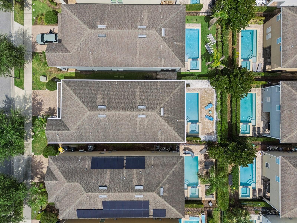
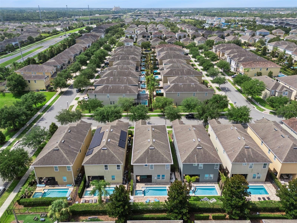
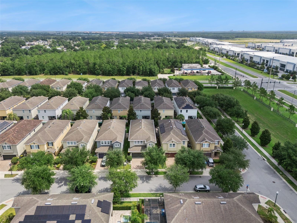
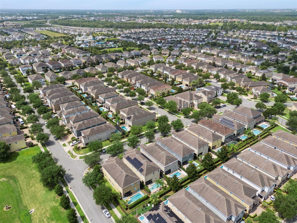
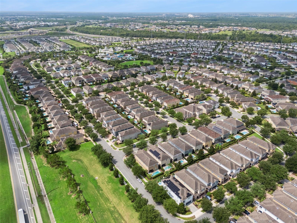
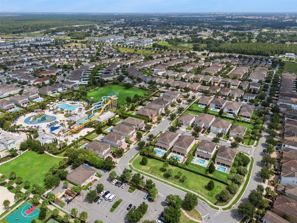
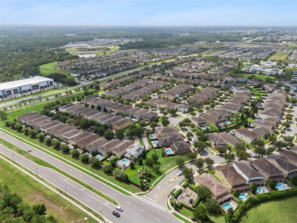
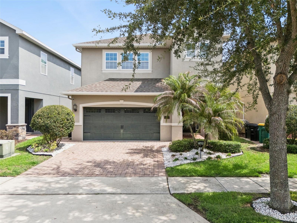
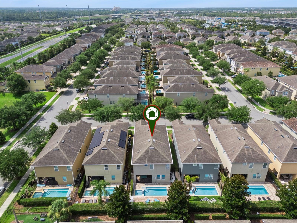
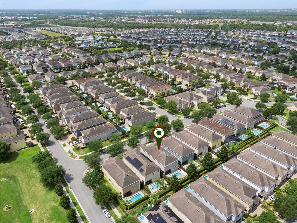
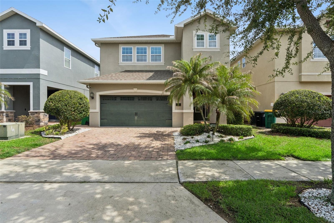
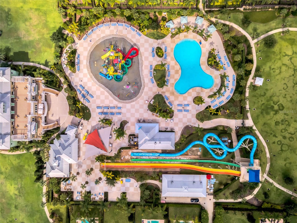
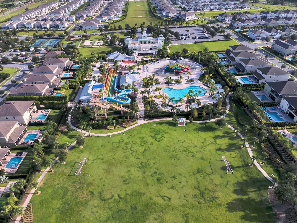
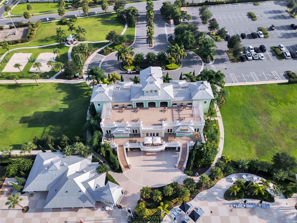
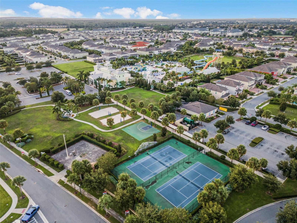
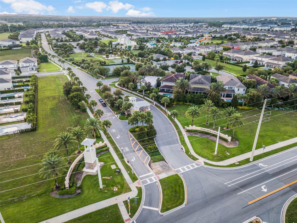
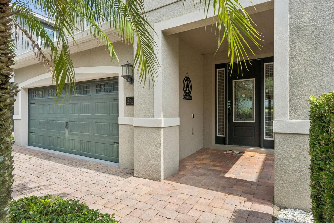
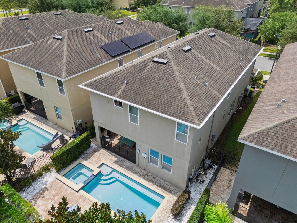
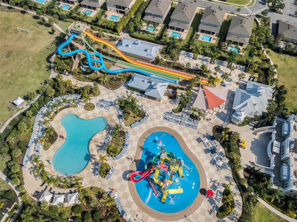
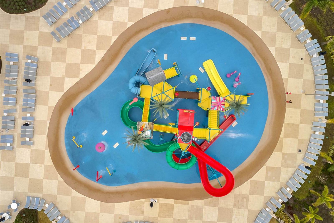
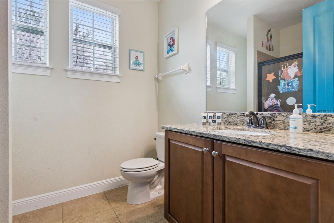
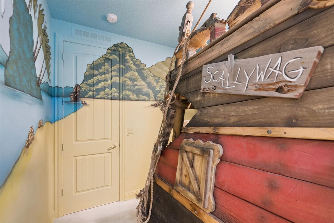
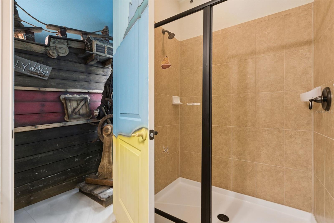
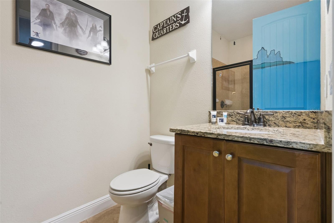
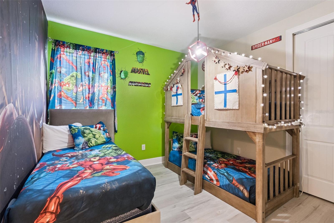
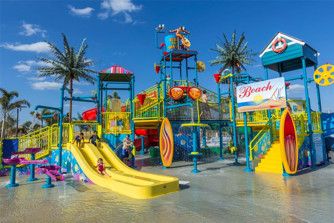
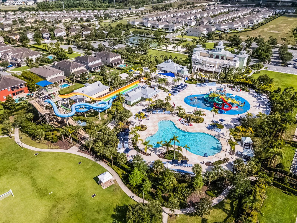
Be Our Guest at 7605 Brookhurst Lane, an extraordinary fully furnished 6-bedroom, 6-bathroom vacation home in the highly sought-after Encore Resort at Reunion. Every bedroom features its own private ensuite bathroom, offering the ultimate comfort and privacy for family and guests alike. Designed to deliver unforgettable vacations and exceptional rental appeal, this home offers truly immersive Disney-inspired experiences. THE LITTLE MERMAID Bedroom features two custom-built bunk beds, and a slide leads out into the CARS-themed loft with custom-designed Radiator Spring-esque boulders surrounding the slide's entrance into the room. Another truly incredible, custom-built PIRATES OF THE CARIBBEAN pirate ship bunk bed is complete with Jack Sparrow himself at the wheel. AVENGERS assemble in their headquarters, an additional room featuring a bunk bed and a full bed to sleep three more superheroes. The STAR WARS and BRAVE primary suites offer plenty of space to spread out. Finally, the FROZEN themed bedroom is perfect for the youngest vacationers, as it includes a full sized crib. The spacious open-concept floor plan welcomes you with a huge BEAUTY AND THE BEAST gourmet kitchen featuring granite countertops, stainless steel appliances, and abundant wood cabinetry housing all the necessary utensils, so the dining room can proudly present your dinner. The dining table accommodates 10 guests, so put your service to the test with additional seating for 4 at the counter. Step outside to your own private Florida oasis featuring a fenced for safety and screened-in for comfort resort-style pool and spa, an expansive covered lanai. Located within the guard-gated Encore Resort at Reunion, owners and guests enjoy access to world-class amenities including a spectacular water park with thrilling slides, resort-style pools, splash areas, a fitness center, sports courts, on-site restaurants, concierge services, and convenient access to championship golf, shopping, dining, and Orlando's renowned attractions. Walt Disney World is just minutes away, making this one of Central Florida's premier vacation home destinations. Whether you're searching for a turnkey income-producing short-term rental, a luxurious vacation retreat, or the perfect place to gather family and friends, 7605 Brookhurst Lane offers an exceptional opportunity to own a home where luxury, adventure, and imagination come together in one immersive storybook destination.
7605 BROOKHURST LANE

Message successfully sent.

What would you like to know?

What is 3 + 4 ?

I agree to receive email communication and understand I can unsubscribe at any time.

I agree to be contacted by The Graf Group of Coldwell Banker via call, email, and text for real estate services. To opt out, you can reply 'stop' at any time or reply 'help' for assistance. You can also click the unsubscribe link in the emails. Message and data rates may apply. Message frequency may vary. Privacy Policy

Related Properties

New on site 1 day ago
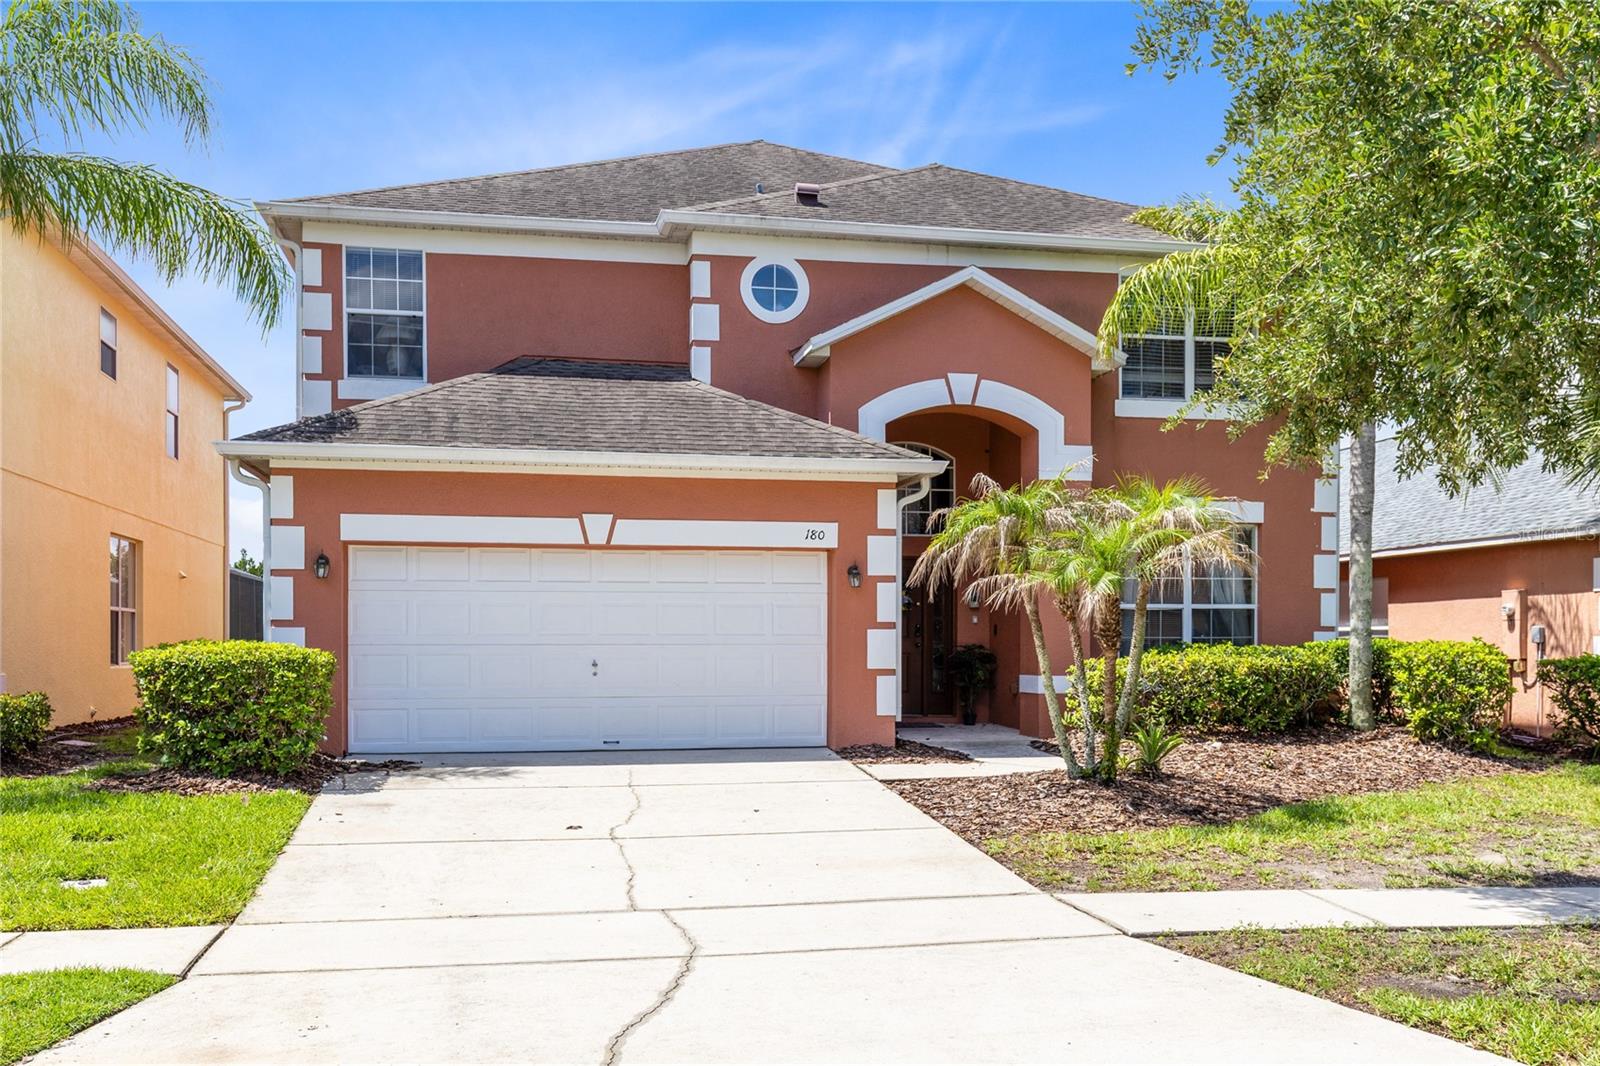
Welcome to Terra Verde, a gated resort-style community in the heart of Kissimmee. This 7-bedroom, 4.5-bath home offers 3,020 heated square feet, a flexible two-story layout, and a private screen-enclosed pool area made for relaxed Florida living. The main level opens to bright tile living spaces with a front living room, separate dining area with arched built-ins, and an open family room that connects naturally to the kitchen and breakfast area. The kitchen features blue cabinetry, stainless steel appliances, a closet pantry, and direct sightlines to the family room and pool deck. Sliding glass doors lead to the covered lanai and wide screened pool deck, where the in-ground pool, deck lighting, lounge space, and tall privacy hedges create an easy indoor-outdoor setting for entertaining or unwinding. The first-floor primary suite offers privacy, a walk-in closet, and a bath with dual sinks, soaking tub, and separate shower. Upstairs, a spacious wood-floor loft anchors six additional bedrooms and three full baths, giving everyone room to spread out. A converted garage/game room adds another casual hangout zone. Terra Verde offers guard-gated entry, clubhouse, resort-style pool, tiki bar, fitness center, arcade, playground, basketball, volleyball, shuffleboard, sidewalks, and fishing. A strong fit for a primary residence, second home, or Central Florida getaway close to area attractions.
#O6421854

KISSIMMEE

180 HIDEAWAY BEACH LANE

7 Beds

4 Baths

3,020 Sq.Ft.

$550,000

MLS#: O6421854

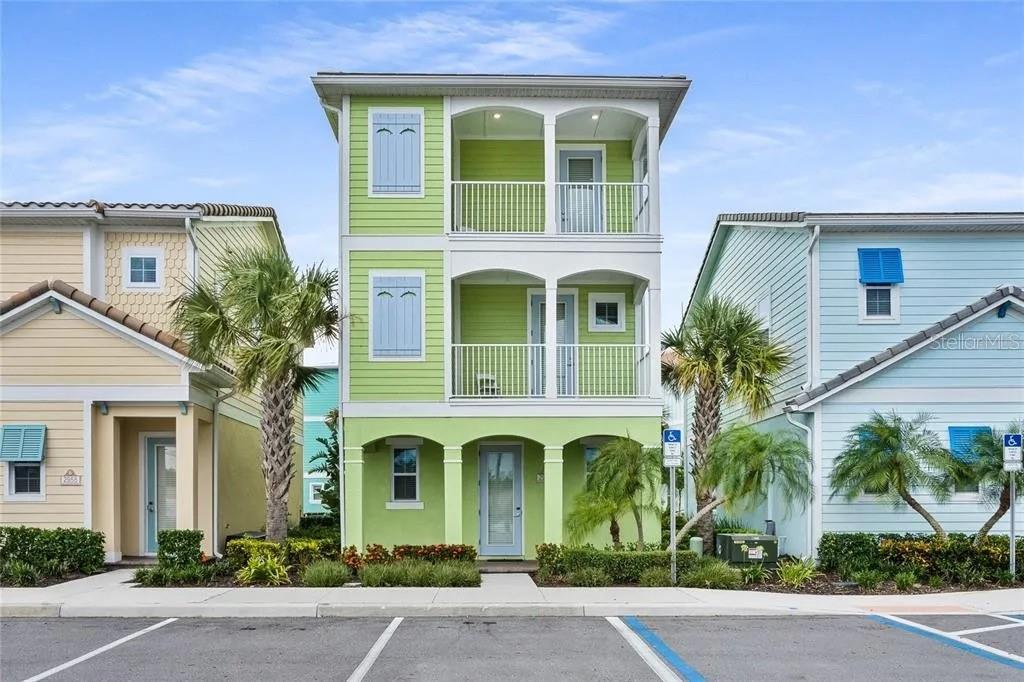
Use it or Rent it, your choice. It's Margaritaville where you can find your Lost Shaker of Salt in this truly rare opportunity to own the a furnished 4 bedroom 4 bath model (sleeps 10)! Super close to three Fins Up lagoon-style pools and 14-acre H2O Live! water park (separate ticket needed). Plenty of restaurants to find your Cheeseburger in Paradise, bars with refreshing Boat Drinks, live music, gym, full-service St. Somewhere Spa, dog park, Parakeet's Kid’s Club, playground, volleyball courts and plenty of retail shops and movie theater in adjacent Sunset Walk. Keep as your secondary/vacation or investment property. Sleep up to 10 in this lush, tropical paradise where even the Son of the Son of a Sailor would want an invitation. And this price won’t Blow out your Flip Flop! Turn-key Ethan Allen furniture package includes everything from couches to bedrooms and Tv’s to the Frozen Concoction Machine. Complimentary shuttles to Disney and Universal. It's 5 O' Clock Here so I've gotta run!
#A4695024

KISSIMMEE

2960 SALTED RIM ROAD

4 Beds

4 Baths

2,166 Sq.Ft.

$565,000

MLS#: A4695024

New on site 2 days ago
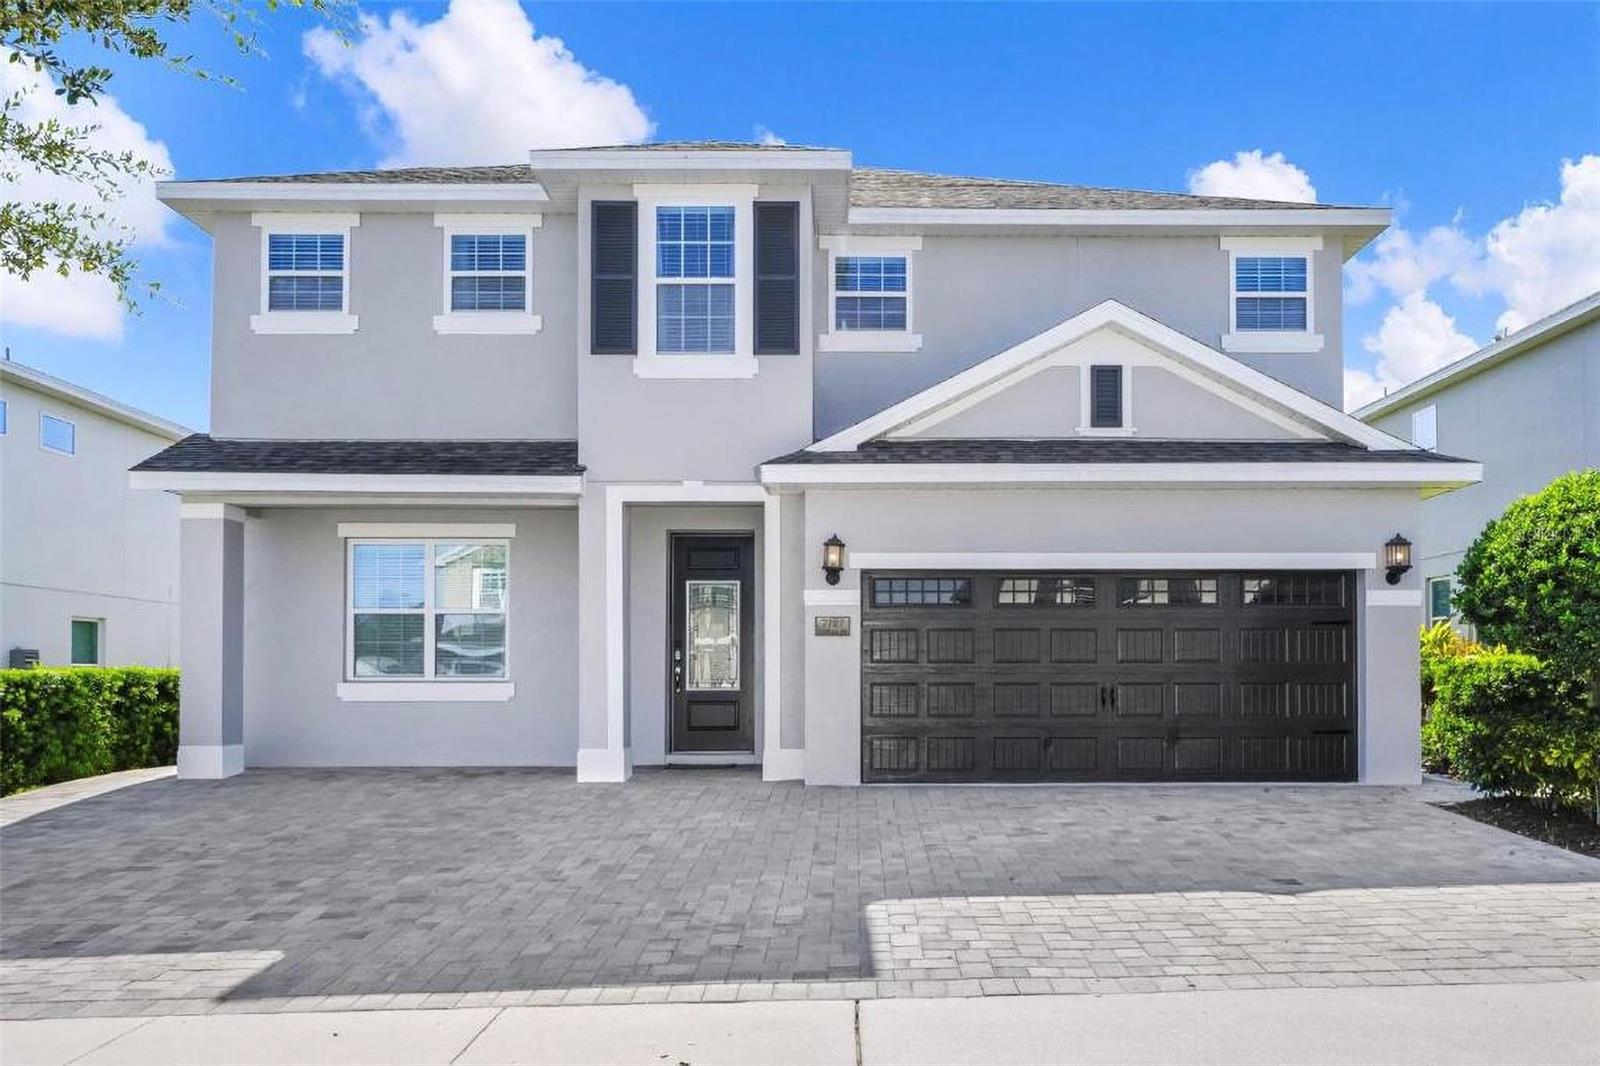
Welcome to this fully furnished 6-bedroom, 5.5-bath vacation home in the highly sought-after Encore at Reunion Resort. Situated on an oversized premium homesite, this spacious property offers a larger backyard than most homes of its size and has been well maintained with recent updates, including new carpeting throughout and a new pool heater and new water heater. The house exterior was recently painted and interior as well. Beautifully furnished and professionally decorated, this home is truly move-in or rental ready. Designed for entertaining and everyday comfort, the open-concept floor plan features a spacious living room, dining area, and a well-appointed kitchen with black granite countertops, a large center island with breakfast seating, and expansive sliding glass doors that open to the outdoor living area. Enjoy your own private backyard retreat with a large pool and spa, an oversized covered lanai ideal for outdoor dining and relaxing, and a convenient poolside half bath. The generous backyard provides additional privacy and outdoor space rarely found in the community. The home offers six spacious bedrooms, including one on the first floor. Upstairs are five additional bedrooms, three of which are private suites. The owner's suite features a king-size bed, a large walk-in closet, and a spacious ensuite bathroom with dual vanities, dual showers, and a private water closet. The remaining bedrooms include one with two full-size beds and a fun Minions-themed bedroom that guests of all ages will enjoy. Encore at Reunion Resort is a gated community with outstanding amenities, including a 10-acre water park with slides and splash areas, a resort-style pool with cabanas, a fitness center, tennis, basketball and volleyball courts, a soccer field, playgrounds, on-site restaurants, a lounge and bar, concierge services, and complimentary shuttle transportation to Walt Disney World, Universal Orlando Resort, and SeaWorld Orlando. The HOA provides exceptional value by covering high-speed internet, cable TV, lawn care, irrigation, exterior pest control, community maintenance, and 24-hour gated security, creating a convenient, low-maintenance ownership experience. Located just minutes from Central Florida's world-famous attractions, shopping, dining, and entertainment, this property is fully furnished, well maintained, and priced to sell, this is an outstanding opportunity for investors and vacation home buyers alike. Proven short-term rental with a strong booking history and future reservations that may convey to the new owner if the current property manager is retained.
#O6419135

KISSIMMEE

7727 FAIRFAX DRIVE

6 Beds

5 Baths

2,921 Sq.Ft.

$650,000

MLS#: O6419135

New on site 2 days ago
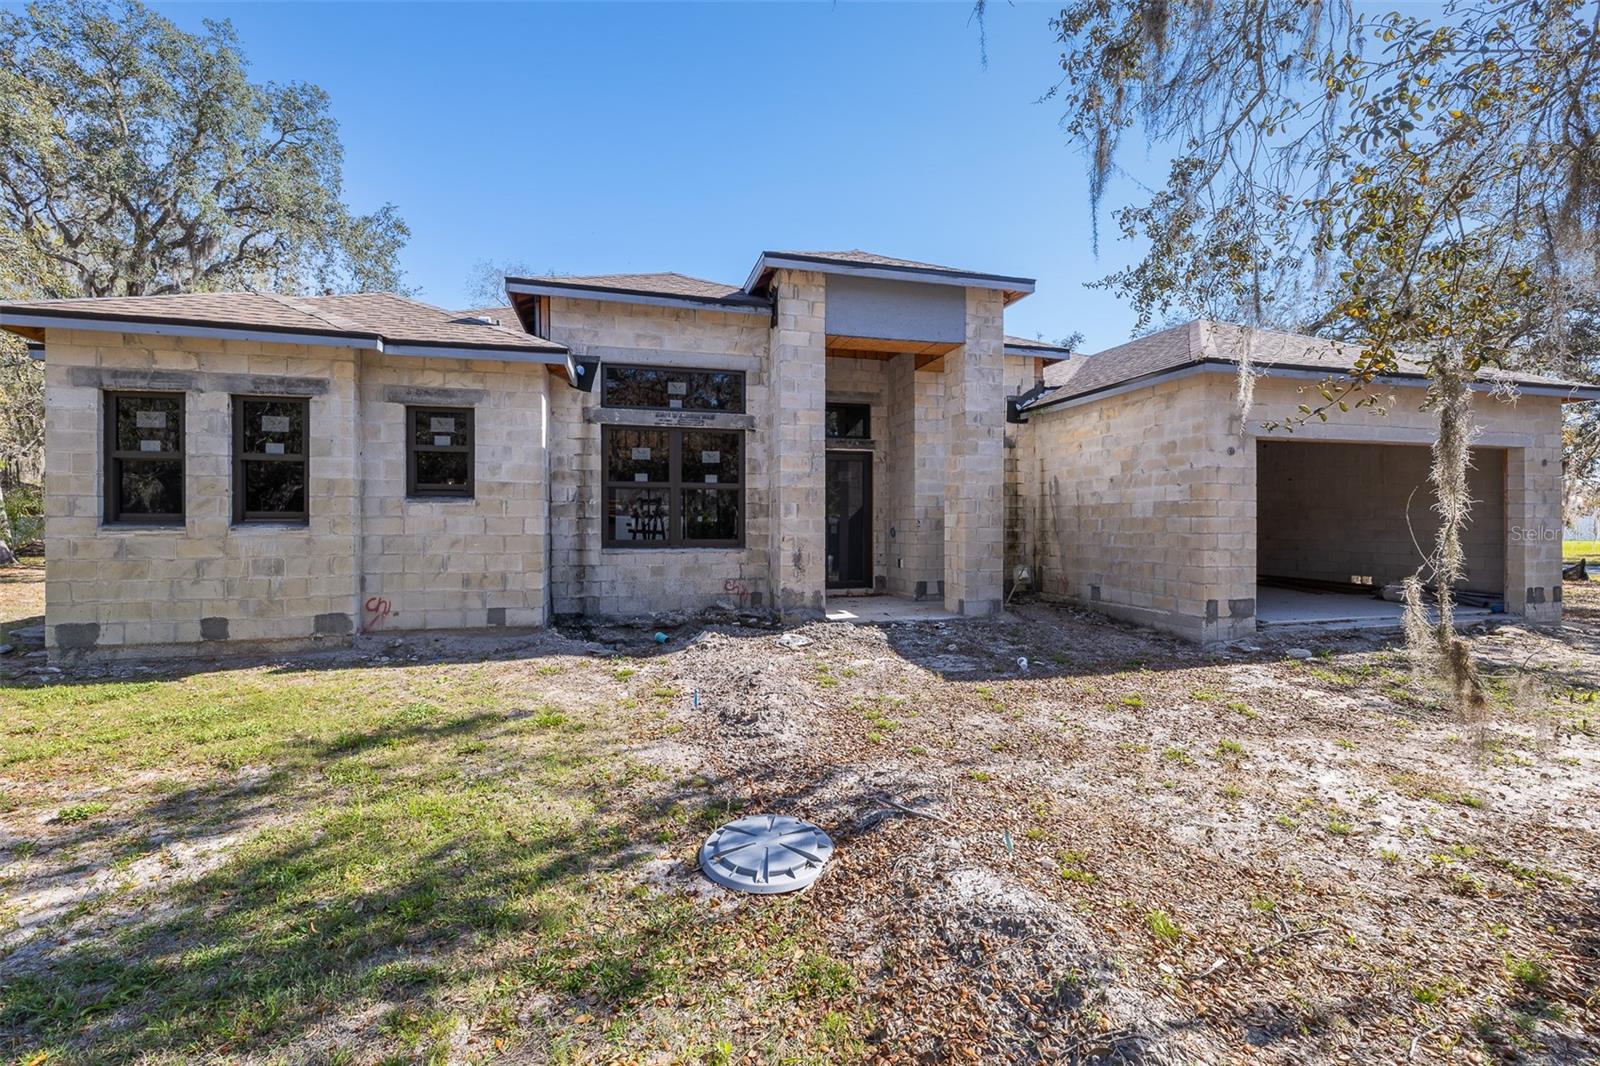
Under Construction. Pre-Construction Opportunity! Make it Yours before it's Complete! Experience modern living in this beautifully designed custom home offering over 2,200 sq. ft. of thoughtfully planned living space. This 3-bedroom, 3-bath residence features an open-concept layout with soaring 14-foot ceilings, LED lighting throughout, and premium finishes. The designer kitchen serves as the centerpiece of the home, showcasing custom cabinetry and a clean, contemporary design that flows seamlessly into the spacious living and dining areas. Oversized sliding glass doors open to a 30-foot partially covered lanai, creating the perfect indoor-outdoor lifestyle. The outdoor living space is designed with the future in mind, featuring room for an outdoor kitchen, a dedicated pool bath with exterior access, and plenty of space to build your dream pool and backyard retreat. The private primary suite offers two walk-in closets and a spa-inspired bathroom complete with dual vanities, a custom walk-in shower, and a freestanding soaking tub. Two additional bedrooms provide comfort and privacy for family or guests plus a Den. Built with quality craftsmanship and attention to detail, this pre-construction home combines style, functionality, and modern finishes throughout. Secure your brand-new home today and enjoy the opportunity to own a beautifully designed residence built for today’s lifestyle. VOLUNTARY HOA- $300 a Year- Contact us for available features and construction details. (Completed Photos courtesy of the Builders Home that JUST SOLD Across the Street)
#O6420313

KISSIMMEE

4531 YORKSHIRE LANE

3 Beds

3 Baths

2,293 Sq.Ft.

$625,000

MLS#: O6420313

New on site 2 days ago
Virtually Staged. Meet 3100 Conrad Ct, a residence arranged for everyday practicality and comfortable living. The kitchen includes all stainless steel appliances, a functional island, and an accent backsplash for added detail. The primary bedroom features a walk-in closet, and its accompanying bathroom provides a separate tub and shower. An in-ground pool enhances the outdoor space. A perfect blend of updated style and outdoor enjoyment awaits.. Included 100-Day Home Warranty with buyer activation
#O6423286

KISSIMMEE

3100 CONRAD COURT

4 Beds

3 Baths

2,824 Sq.Ft.

$600,000

MLS#: O6423286

New on site 3 days ago
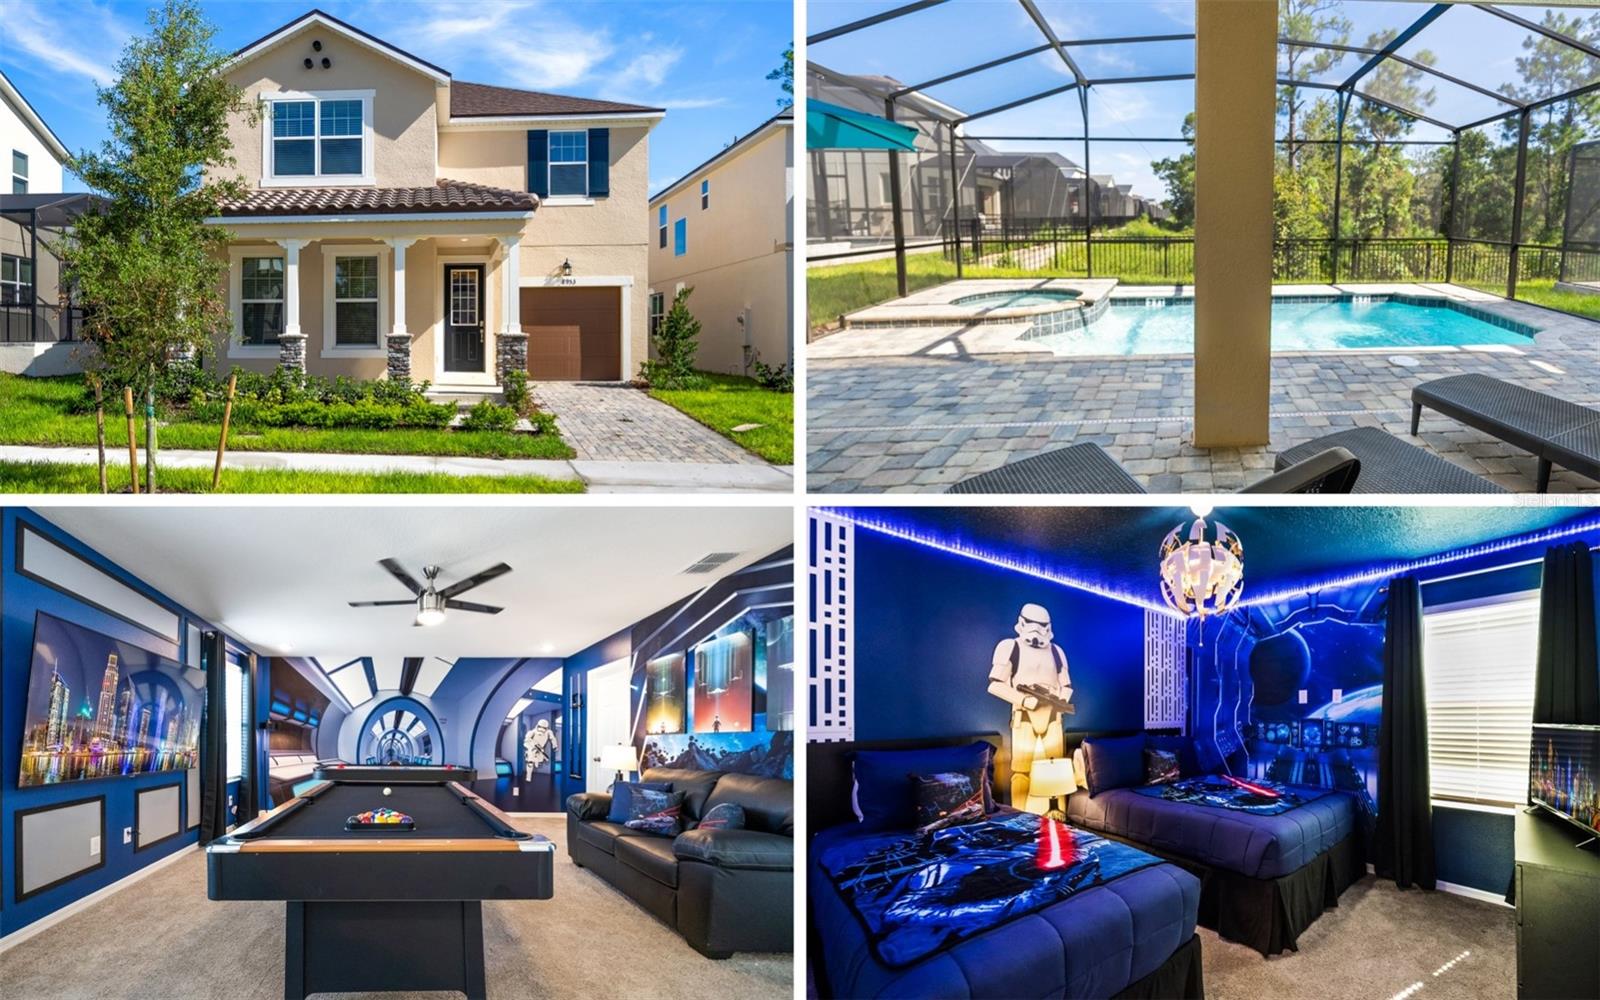
Turnkey Short-Term Rental Investment with Rare Private Backyard in Solara Resort! Experience the perfect combination of luxury, comfort, and exceptional rental potential with this beautifully furnished 6-bedroom, 4.5-bath vacation home in the highly sought-after Solara Resort. Built in 2022, this professionally decorated home offers an open-concept layout with elegant finishes, tile flooring throughout the main living areas, and a spacious first-floor primary suite for added convenience.

Designed to maximize guest appeal, the home features three spectacular themed bedrooms inspired by Frozen, Star Wars, and Harry Potter, creating an unforgettable vacation experience for families. Upstairs, the oversized loft has been transformed into an incredible Star Wars-themed entertainment space complete with a pool table, air hockey, comfortable lounge seating, and a large TV—perfect for game nights after a day at the parks.

The bright and spacious kitchen showcases stainless steel appliances, granite countertops, a large center island with seating, and generous cabinet space, flowing seamlessly into the dining area and expansive family room for effortless entertaining. Step outside to your own private screened retreat featuring a heated pool, spa, and covered lanai. Unlike many homes in the community, this property enjoys no rear neighbors, with peaceful wooded views that provide enhanced privacy and a tranquil atmosphere rarely found in vacation homes.

Located in the gated Solara Resort, owners and guests enjoy access to outstanding resort amenities including a full-service restaurant, coffee bar, ice cream shop, fitness center, basketball and soccer courts, beach volleyball, resort-style pool with cabanas, splash zone, surf simulator, tiki bar, and more. HOA fees include cable, internet, landscaping, valet trash, and maintenance of common areas.

Conveniently located just minutes from Walt Disney World, Universal Orlando, SeaWorld, world-class shopping, dining, and Orlando International Airport, this fully furnished property is truly move-in or rental ready. Whether you're searching for a luxury vacation retreat, second home, or high-performing investment property, this exceptional Solara home is ready to impress.
#O6422772

KISSIMMEE

8953 COCONUT BREEZE DRIVE

6 Beds

4 Baths

2,987 Sq.Ft.

$619,000

MLS#: O6422772

New on site 3 days ago
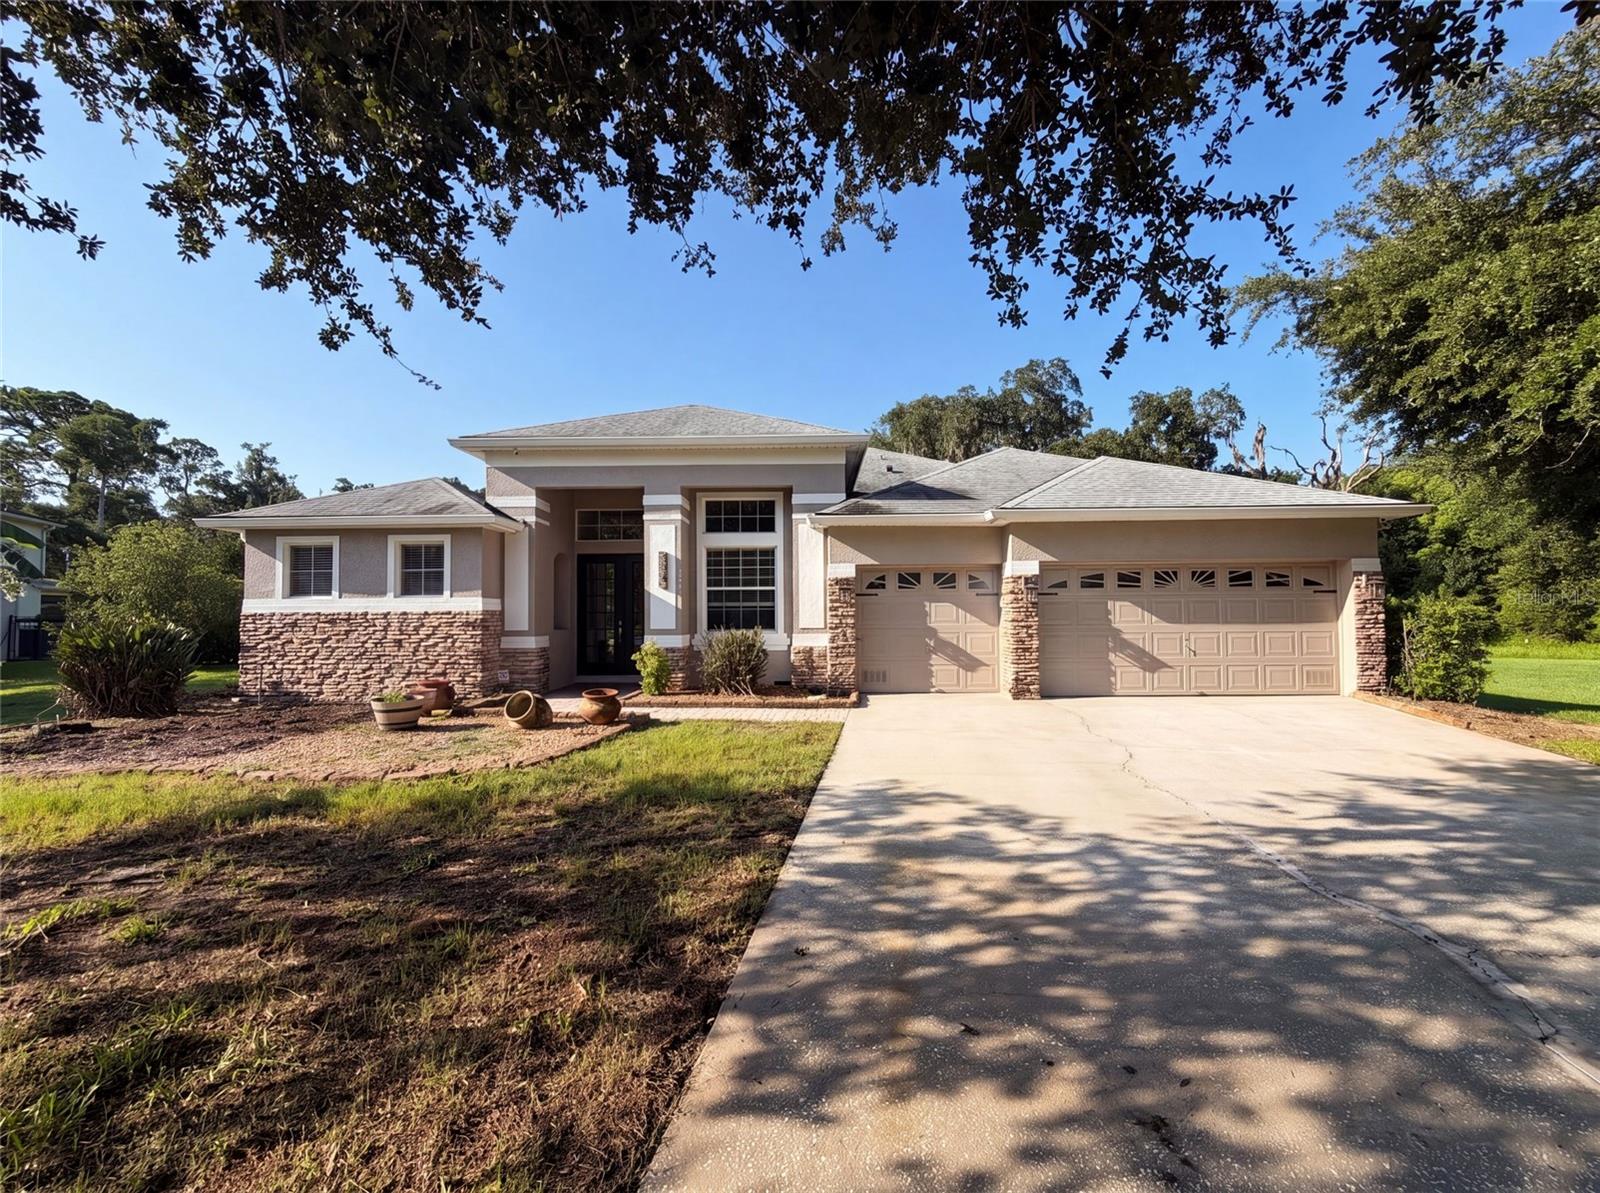
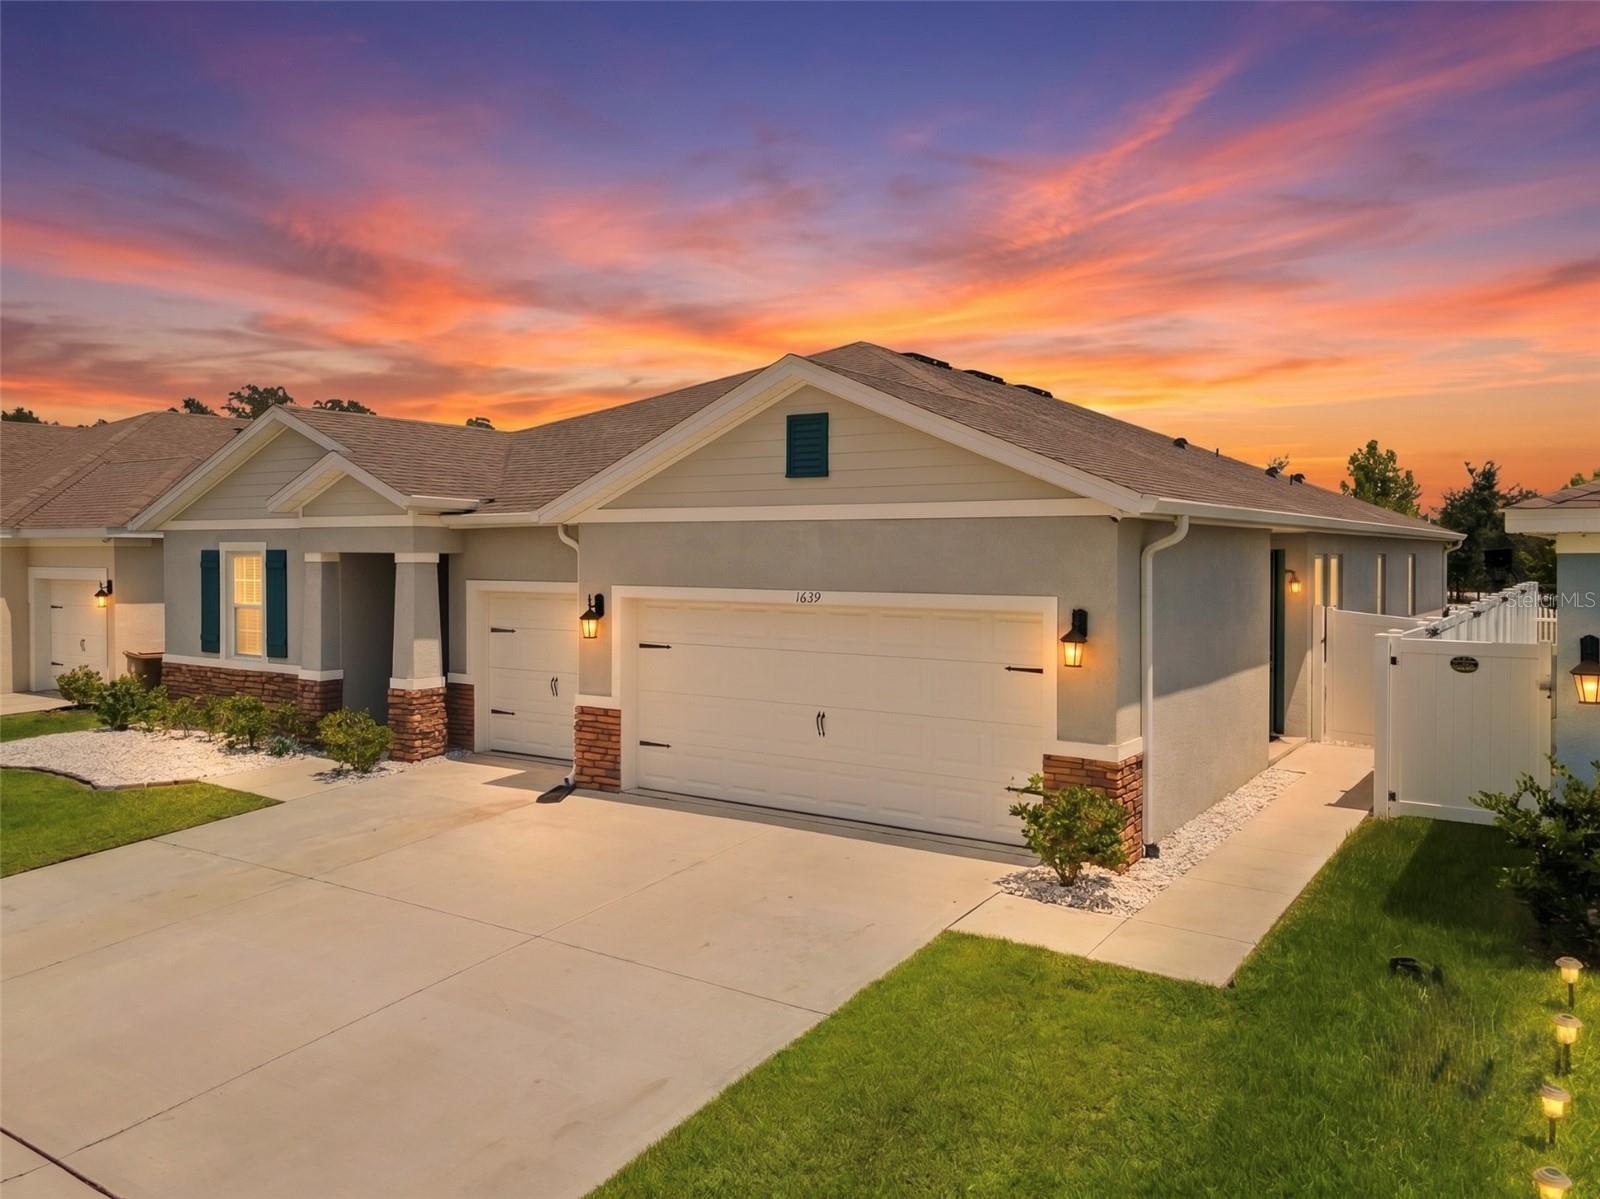
Welcome to this stunning 2021-built home nestled in the Kindred community of Kissimmee, where modern design meets effortless comfort. Boasting FOUR bedrooms, THREE bathrooms, a versatile bonus room, and a THREE-CAR garage, this home also offers 2,851 square feet of open-concept living—everything you need and more! As soon as you step inside, you'll be greeted by a bright, open floor plan with tall tray ceilings designed for both everyday living and entertaining. The kitchen is a true showstopper, featuring a beautifully tiled backsplash and an OVERSIZED ISLAND that flows seamlessly into the living and dining areas, all accented by elegant tray chair railing that carries throughout the home. Tucked privately off the main living space, the IN-LAW suite offers the perfect retreat for guests or extended family. This home has been meticulously maintained, freshly painted, and updated with modern light fixtures throughout, making it completely move-in ready. Step outside and enjoy resort-style living with a fully landscaped front, and back yard, equipped with French drains. Just steps from your SCREENED-IN PATIO, the community clubhouse, pool, and amenities await. Location is ideal, with easy access to major highways, popular shopping, dining, and The Orlando International Airport. Outdoor lovers will appreciate being close to Lake Tohopekaliga, where you can fish, boat, or hike scenic trails along the water. As an added bonus, buyers receive a 1% LENDER CREDIT when using the seller's preferred lender! Schedule a showing today before it's gone!
#O6418087

KISSIMMEE

1639 PARK SIDE AVENUE

4 Beds

3 Baths

2,851 Sq.Ft.

$545,000

MLS#: O6418087

New on site 3 days ago
Fully Furnished Disney Resort Vacation Home with a Private Heated Pool!

Located in the highly sought-after, 24-hour manned-gated community of Veranda Palms, this exceptional home offers everything you need for the perfect vacation retreat or high-performing short-term rental investment.

Originally thoughtfully designed, furnished, and decorated with great care as the owners' private family vacation home, every detail was carefully selected to create lasting memories and provide comfort, warmth, and luxury. Only later was the property transitioned into a short-term rental, which is why it has been so meticulously maintained and feels far more like a home than a typical investment property.


The open-concept living area creates a bright and inviting space, perfect for relaxing and entertaining. The converted garage has been transformed into a fantastic game room, providing fun for guests of all ages. The bedrooms have been individually customized and themed, featuring Disney-inspired rooms such as Tinker Bell and Mickey Mouse, along with beautifully designed spaces.

Just 10 minutes from Walt Disney World, Veranda Palms offers exclusive resort-style amenities, including a modern clubhouse, a resort pool with dual water slides, splash pad, zero-entry pool, Jacuzzi, covered picnic area, and a state-of-the-art fitness center. The community is also surrounded by world-class golf courses, award-winning restaurants, and is conveniently located just 15 minutes from SeaWorld, 20 minutes from Universal Studios, and close to all of Orlando's top attractions.

Whether you're searching for a luxurious family vacation home or an exceptional investment property with proven short-term rental potential, this beautifully cared-for home presents a rare opportunity in one of Central Florida's most desirable resort communities.
#S5153013

KISSIMMEE

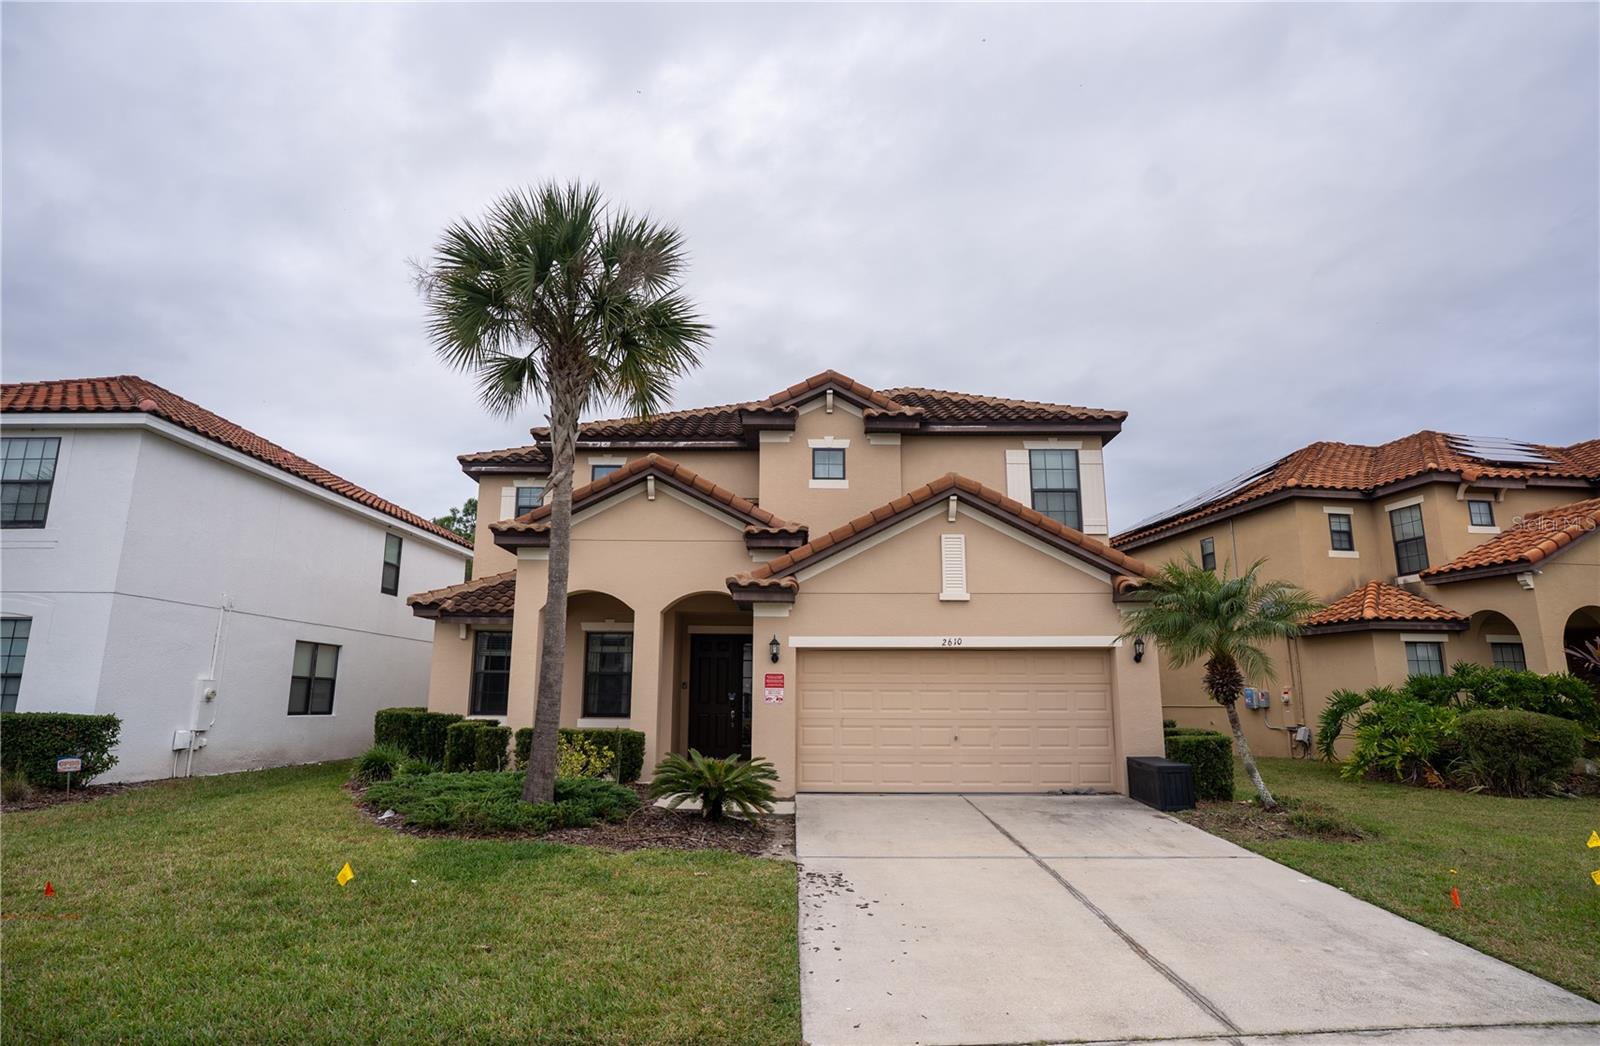
2610 TRANQUILITY WAY

6 Beds

5 Baths

3,601 Sq.Ft.

$569,000

MLS#: S5153013

New on site 4 days ago
Picture mornings that start with coffee on the patio, afternoons spent on your boat launched at your community's private ramp for a sunset cruise on Lake Tohopekaliga, and evenings unwinding in your very own backyard retreat. This is the life waiting for you at this beautiful 5-bedroom, 4.5-bathroom home, tucked into one of the area's most welcoming neighborhoods.

Built in 2012 and thoughtfully designed and updated, this home was made for family living. Step through the front door and you're greeted by an open, sunlit living space, while the master suite offers a quiet, cozy retreat of its own. The kitchen is the true heart of the home spacious enough for holiday cooking, with stainless steel appliances, room to gather around the island, and a walk-in pantry that keeps snack-time organized.

With three master bedrooms, including one right on the first floor, there's room for grandparents visiting, older kids wanting their own space, or a home office that actually feels separate from the family hustle. And the practical stuff is already taken care of for you: both HVAC systems were replaced recently (upstairs in April 2024, downstairs in November 2023), and the roof was redone in 2024 so you can focus on making memories, not managing maintenance.

Out back, is a "man cave" hideaway that's perfect for game days, a quiet escape, or a spot to relax after a long week. And when you're ready for more, the community has you covered with a private boat ramp and dock for a day out on Lake Tohopekaliga, cool off at the community pool, tee off at The Oaks National Golf Course and the use of the beautiful neighborhood parks, playgrounds, and tennis courts.

Everyday errands are just as easy: Publix is about a mile down the road, and you're close to major highways for a quick commute anywhere in Central Florida. This is the kind of home where lake weekends and easy weekday routines conveniently fit right in.
Come see for yourself, schedule your private tour and begin picturing your family's next chapter here.
#O6421095

KISSIMMEE

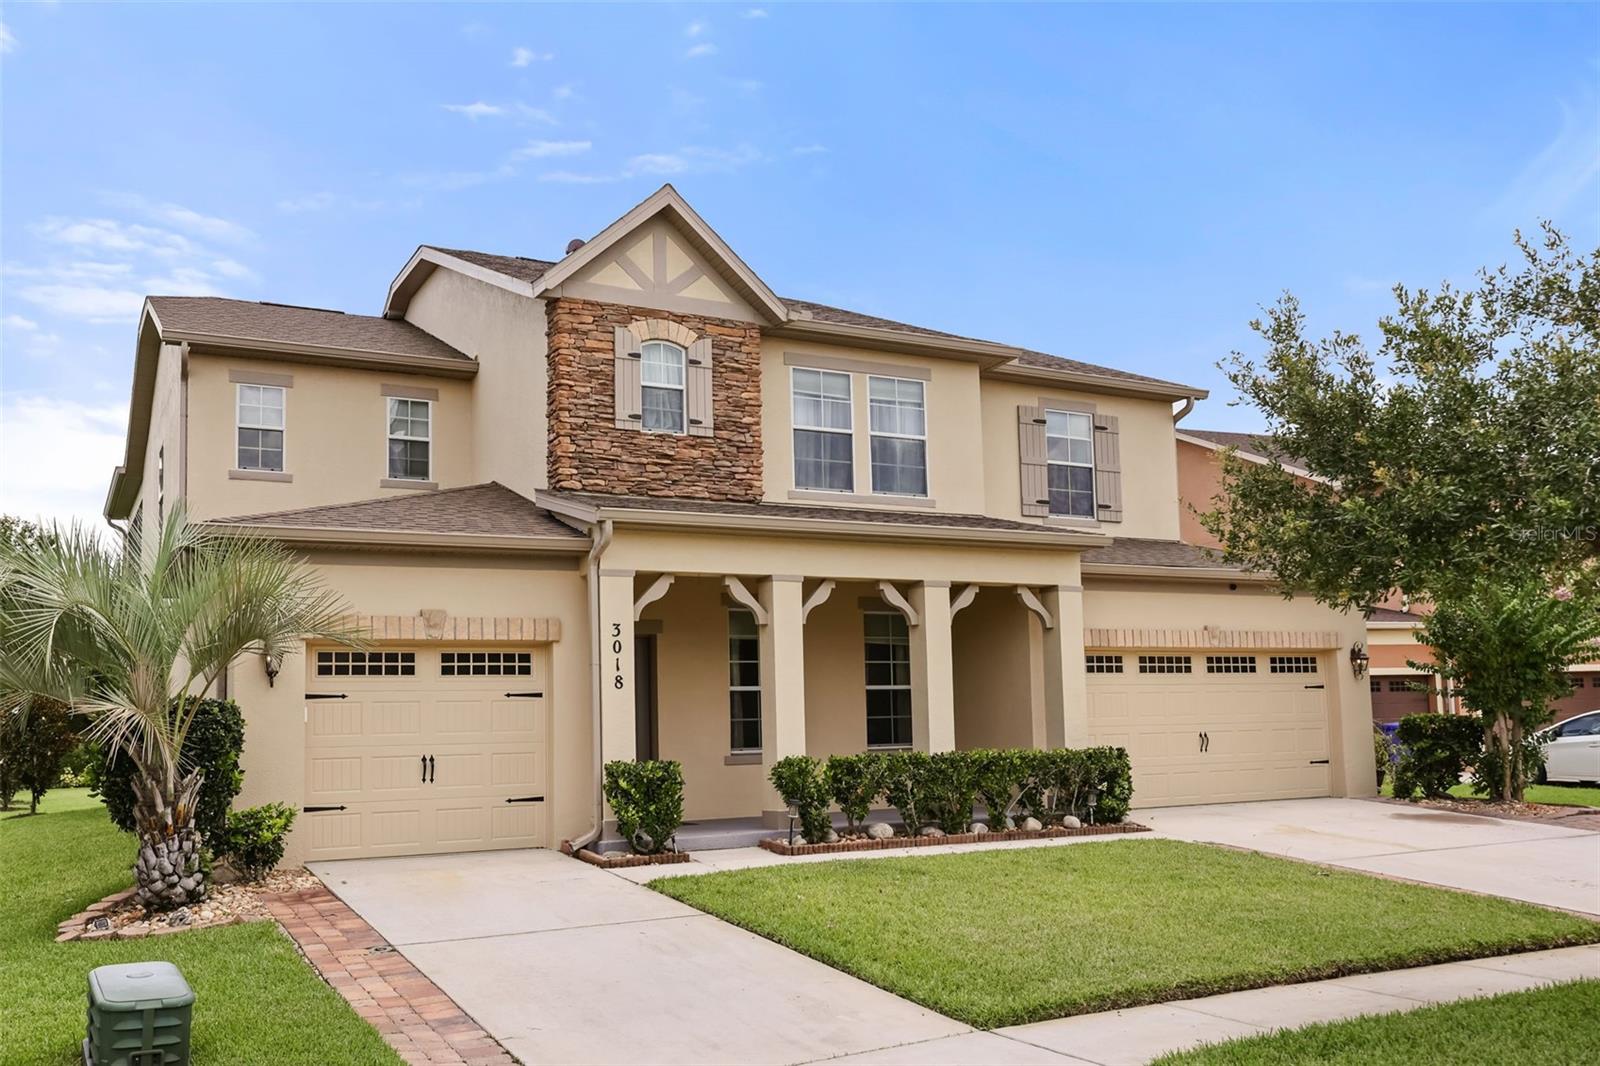
3018 BOATING BOULEVARD

5 Beds

4 Baths

3,680 Sq.Ft.

$685,000

MLS#: O6421095

 - property

Send a message

Message successfully sent.

Your message

What is 3 + 4 ?

Reason for contacting?

I agree to receive email communication and understand I can unsubscribe at any time.

I agree to be contacted by The Graf Group of Coldwell Banker via call, email, and text for real estate services. To opt out, you can reply 'stop' at any time or reply 'help' for assistance. You can also click the unsubscribe link in the emails. Message and data rates may apply. Message frequency may vary. Privacy Policy

Sign Out

Virtual Assistant

Would you like to take the next step with this property? We can help you schedule a showing or virtual tour, or send you more details.

Yes, I would like more information.

Thank You for Your Reply, One of Our Agents will contact you as soon as possible

No, maybe later.

Thank you, you can always contact me via email, phone number or through the contact form.

Realhub AI

Lucy - Your AI-Powered Realtor
Update Your Temporary Password

Personalize your search

Enter your email and we'll notify you immediately when new listings match what you're looking for.

or enter email address
Already have an account ? Login here

Continue your home search

I agree to receive communications and understand I can unsubscribe at any time.

I agree to be contacted by The Graf Group of Coldwell Banker via call, email, and text for real estate services. To opt out, you can reply 'stop' at any time or reply 'help' for assistance. You can also click the unsubscribe link in the emails. Message and data rates may apply. Message frequency may vary. Privacy Policy
Already have an account ? Login here

We use cookies

We use cookies primarily for analytics to enhance your experience. By accepting, you agree to our use of these cookies. You can manage your preferences or learn more about our cookies policy.