Features & Amenities

Interior

  • Other Interior Features

    Open Floorplan

  • Total Bedrooms

    3

  • Bathrooms

    3

  • Cooling YN

    YES

  • Cooling

    Central Air

  • Fireplace YN

    YES

  • Heating YN

    YES

  • Heating

    Central, Electric

  • Pet friendly

    Yes

Exterior

  • Garage

    Yes

  • Garage spaces

    2

  • Construction Materials

    Block, Stucco

  • Other Exterior Features

    Storage

  • Parking

    Attached

  • Patio and Porch Features

    Front Porch, Rear Porch, Screened

  • Pool

    Yes

  • Pool Features

    In Ground, Private

  • Waterfront YN

    NO

Area & Lot

  • Lot Features

    Corner Lot, Paved

  • Lot Size(acres)

    0.31

  • Lot Size(square feet)

    13,504

  • Property Type

    Residential

  • Property Sub Type

    Single Family Residence

  • Architectural Style

    Contemporary

Price

  • Sales Price

    $595,000

  • Tax Amount

    $4,705.73

  • Sq. Footage

    2,423

  • Price/SqFt

    $245

HOA

  • Association

    YES

  • Association Fee

    $150

  • Association Fee Frequency

    Annually

  • Association Fee Includes

    N/A

  • Total Monthly Fees

    $12.5

School District

  • Elementary School

    N/A

  • Middle School

    N/A

  • High School

    N/A

Property Features

  • Stories

    1

  • New Construction

    NO

  • Foundation Details

    Slab

  • Ownership

    Fee Simple

  • Senior Community YN

    NO

  • Sewer

    Public Sewer

  • Tax Lot

    2

  • Water Source

    Public

Schedule a Showing

Showing scheduled successfully.

<
>
IN PERSON
VIA CHAT

What is 3 + 4 ?


Change time

Mortgage calculator
Estimate your monthly mortgage payment, including the principal and interest, property taxes, and HOA. Adjust the values to generate a more accurate rate.

Your payment

Principal and Interest:

$

Property taxes:

$

HOA fees:

$

Total loan payment:

$

Total interest amount:

$

Location

County

Brevard

Elementary School

Middle School

High School

Listing Courtesy of James Mutter , MUTTER REALTY

RealHub Information is provided exclusively for consumers' personal, non-commercial use, and it may not be used for any purpose other than to identify prospective properties consumers may be interested in purchasing. All information deemed reliable but not guaranteed and should be independently verified. All properties are subject to prior sale, change or withdrawal. RealHub website owner shall not be responsible for any typographical errors, misinformation, misprints and shall be held totally harmless.

Agent Michael Graf

Business Coach | Executive Sales Associate | Realtor®

Michael Graf

Call Michael today to schedule a private showing.


* Listings on this website come from the FMLS IDX Compilation and may be held by brokerage firms other than the owner of this website. The listing brokerage is identified in any listing details. Information is deemed reliable but is not guaranteed. If you believe any FMLS listing contains material that infringes your copyrighted work please click here to review our DMCA policy and learn how to submit a takedown request.© 2024 FMLS.
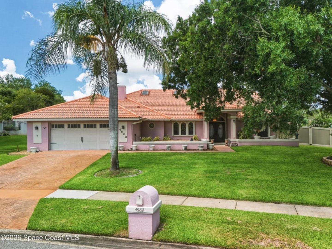
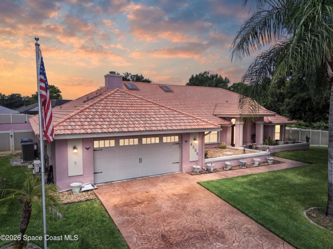
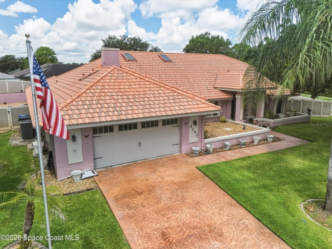
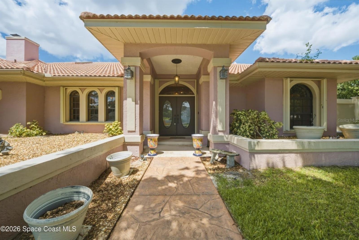
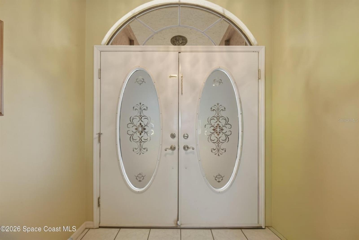
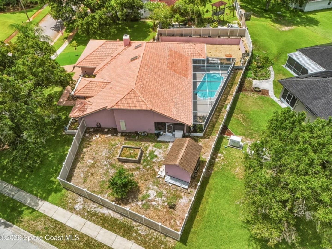
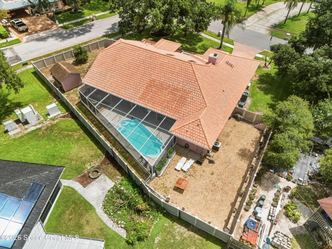
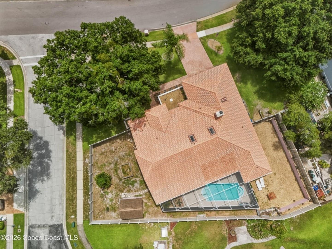
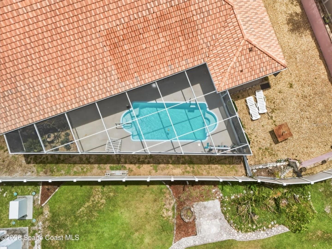
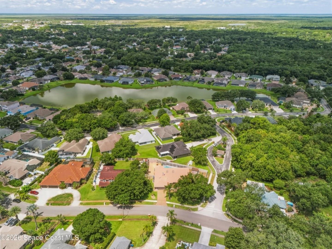
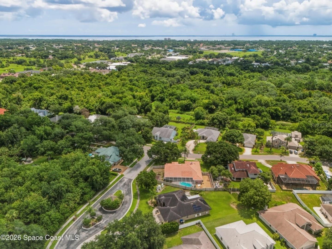
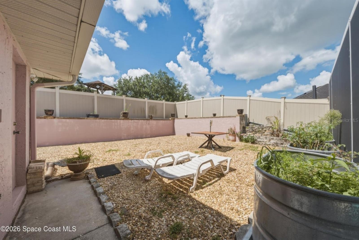
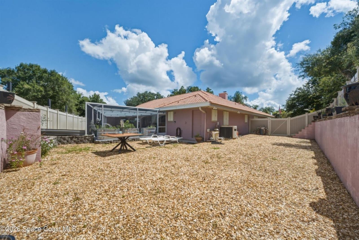
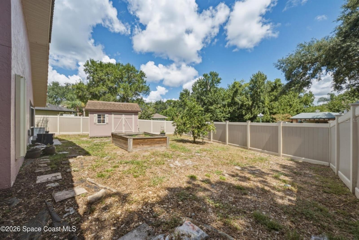
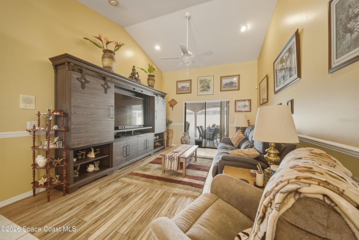
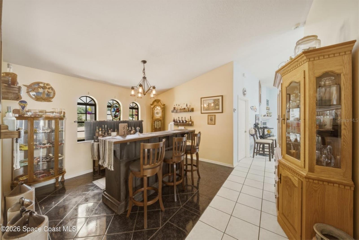
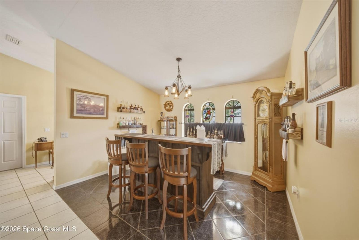
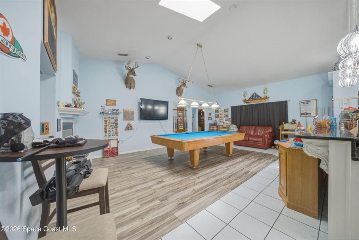
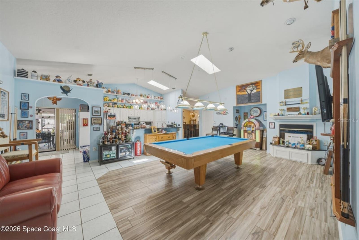
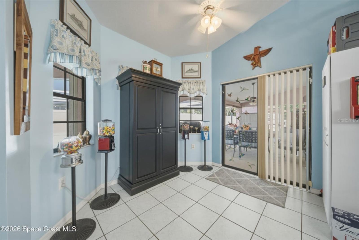
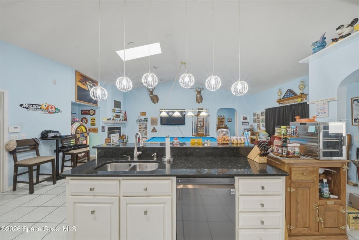
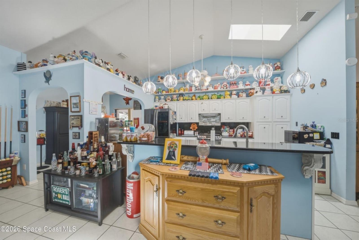
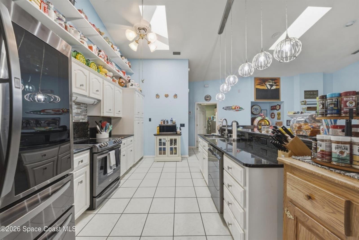
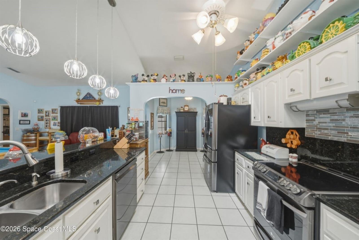
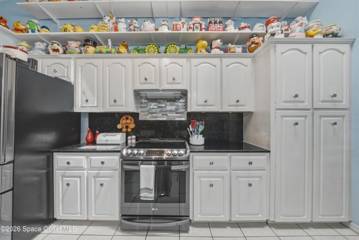
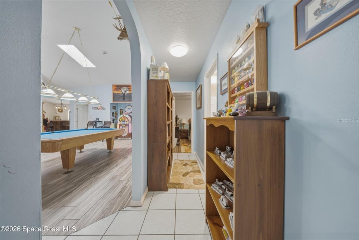
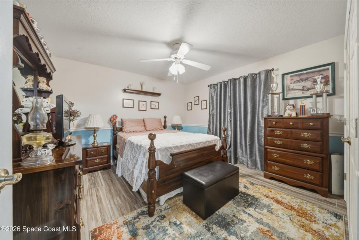
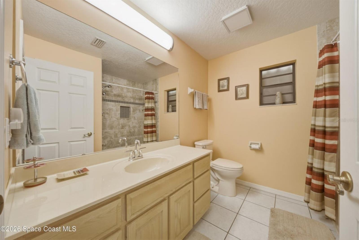
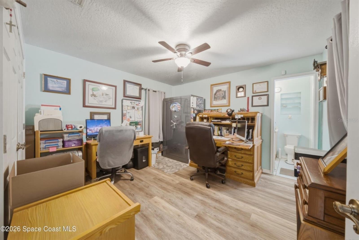
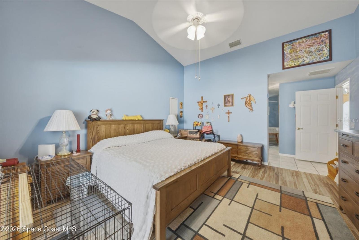
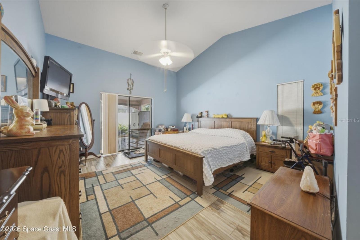
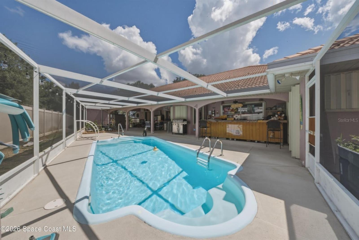
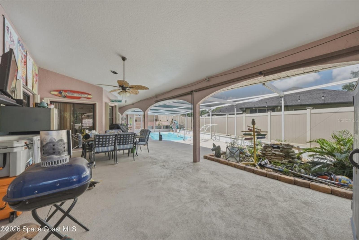
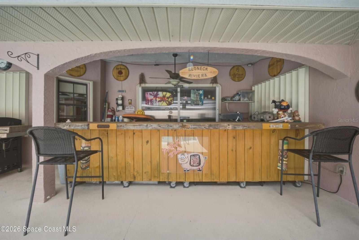
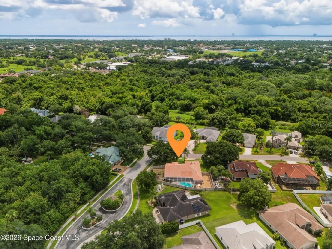
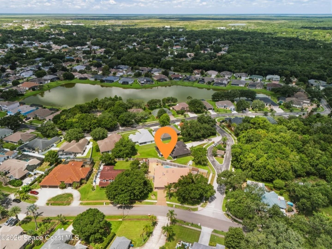
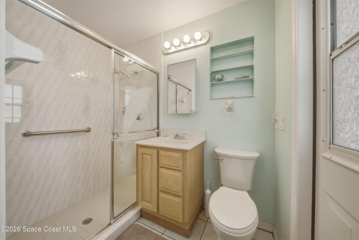
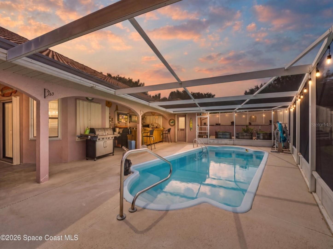
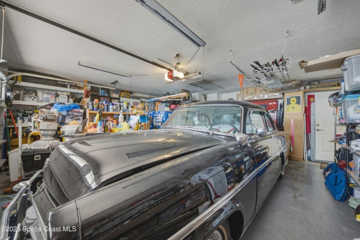
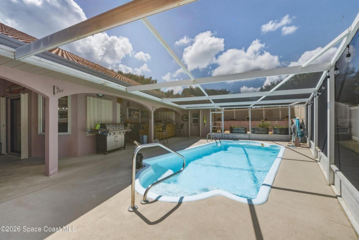
Welcome to your new dream home! Situated on a .31-acre corner lot, this 2423 sq ft home comes equipped with a beautiful in ground private pool with screen enclosure and large patio, perfect for those hot summer days. As well as, a patio in front of the home where you can enjoy the shade, and admire the views of a beautiful tree swaying in the breeze. Outside you will also enjoy a tool shed, that is equipped with electric. A two-car garage with a mini split a/c unit mounted to the wall for your comfort. Inside boast two skylights that illuminate the kitchen with beautiful natural light. A breakfast nook just off the kitchen with views of the pool as you enjoy your morning coffee. A formal dining room that fits a table for 8. A wood burning fireplace sits in the living room just off the kitchen. There are two living areas perfect for entertaining guest or watching the game with friends. Updates include new plumbing fixtures, water heater, tile floors, and more.

4562 HELENA DRIVE

Message successfully sent.

What would you like to know?

What is 3 + 4 ?

I agree to receive email communication and understand I can unsubscribe at any time.

I agree to be contacted by The Graf Group of Coldwell Banker via call, email, and text for real estate services. To opt out, you can reply 'stop' at any time or reply 'help' for assistance. You can also click the unsubscribe link in the emails. Message and data rates may apply. Message frequency may vary. Privacy Policy

Related Properties

New on site 3 days ago
NO HOA • 1.01 ACRES • HEATED POOL • AIR-CONDITIONED DETACHED WORKSHOP!

A rare Space Coast property combining a custom home, exceptional garage/workshop space and over an acre of land. This 4-bedroom, 3-bath home with dedicated office offers 2,757 sq. ft. of living space with an open floor plan, soaring 12-foot ceilings and a striking gas fireplace. Three sets of French doors open to the screened lanai and heated pool, creating an ideal setup for Florida living and entertaining.

The standout feature is the incredible garage and workshop space. The oversized, temperature-controlled attached garage accommodates up to 3 vehicles, while the separate air-conditioned 25’ x 30’ detached workshop features its own electrical panel and provides exceptional space for a serious workshop, equipment, projects, hobbies, recreational vehicles or additional storage.

The property encompasses 1.01 acres with NO HOA, including additional land acquired by the current owner. The extra space offers flexibility for expanded outdoor living and potential future development. An ADU or additional residence may be possible subject to zoning, permitting and governmental approval. Buyer to independently verify buildability, parcel configuration and all permitted uses.

Located in Titusville with convenient access to Kennedy Space Center, I-95 and the Space Coast’s aerospace and technology corridor. Over an acre, no HOA, heated pool, dedicated office and an air-conditioned detached workshop — a combination that’s exceptionally difficult to find.
#O6436340

TITUSVILLE

3724 S RIDGE CIRCLE

4 Beds

3 Baths

2,757 Sq.Ft.

$650,000

MLS#: O6436340

Price reduced
Welcome to 5710 Barna Ave in Titusville—a RARE OPPORTUNITY to create the home you've always envisioned! This COZY 4 BEDROOM, 4 BATHROOM home sits on just OVER 1 ACRE, offering space, character, privacy, and flexibility that are hard to find.

Offered AS-IS, this home is ready for someone with vision to bring it to its full potential. It needs some TLC, but offers GREAT BONES, UNIQUE CHARACTER, AND ENDLESS POSSIBILITIES to customize the space and create a home that truly fits your family's needs.

Step inside and enjoy the warmth of the FIREPLACE, creating a welcoming gathering place for family and friends. The UNFINISHED BASEMENT provides endless possibilities for a workshop, home gym, media room, additional living space, or abundant storage. Upstairs, the SPACIOUS BONUS ROOM offers even more flexibility and could become a home office, playroom, guest space, hobby room, or whatever best fits your lifestyle.

Outside, the EXPANSIVE 1+ ACRE LOT gives you room to spread out, garden, add a pool, park your RV or boat, or simply enjoy the PRIVACY AND PEACEFUL SURROUNDINGS.

If you're looking for a property with ROOM TO GROW, SPACE TO CREATE, AND POTENTIAL TO MAKE IT YOUR OWN, this ONE-OF-A-KIND PROPERTY is worth a look. Bring your vision and transform this unique property into the home you've been dreaming of!
#O6429778

TITUSVILLE

5710 BARNA AVENUE

4 Beds

4 Baths

2,631 Sq.Ft.

$540,000

MLS#: O6429778

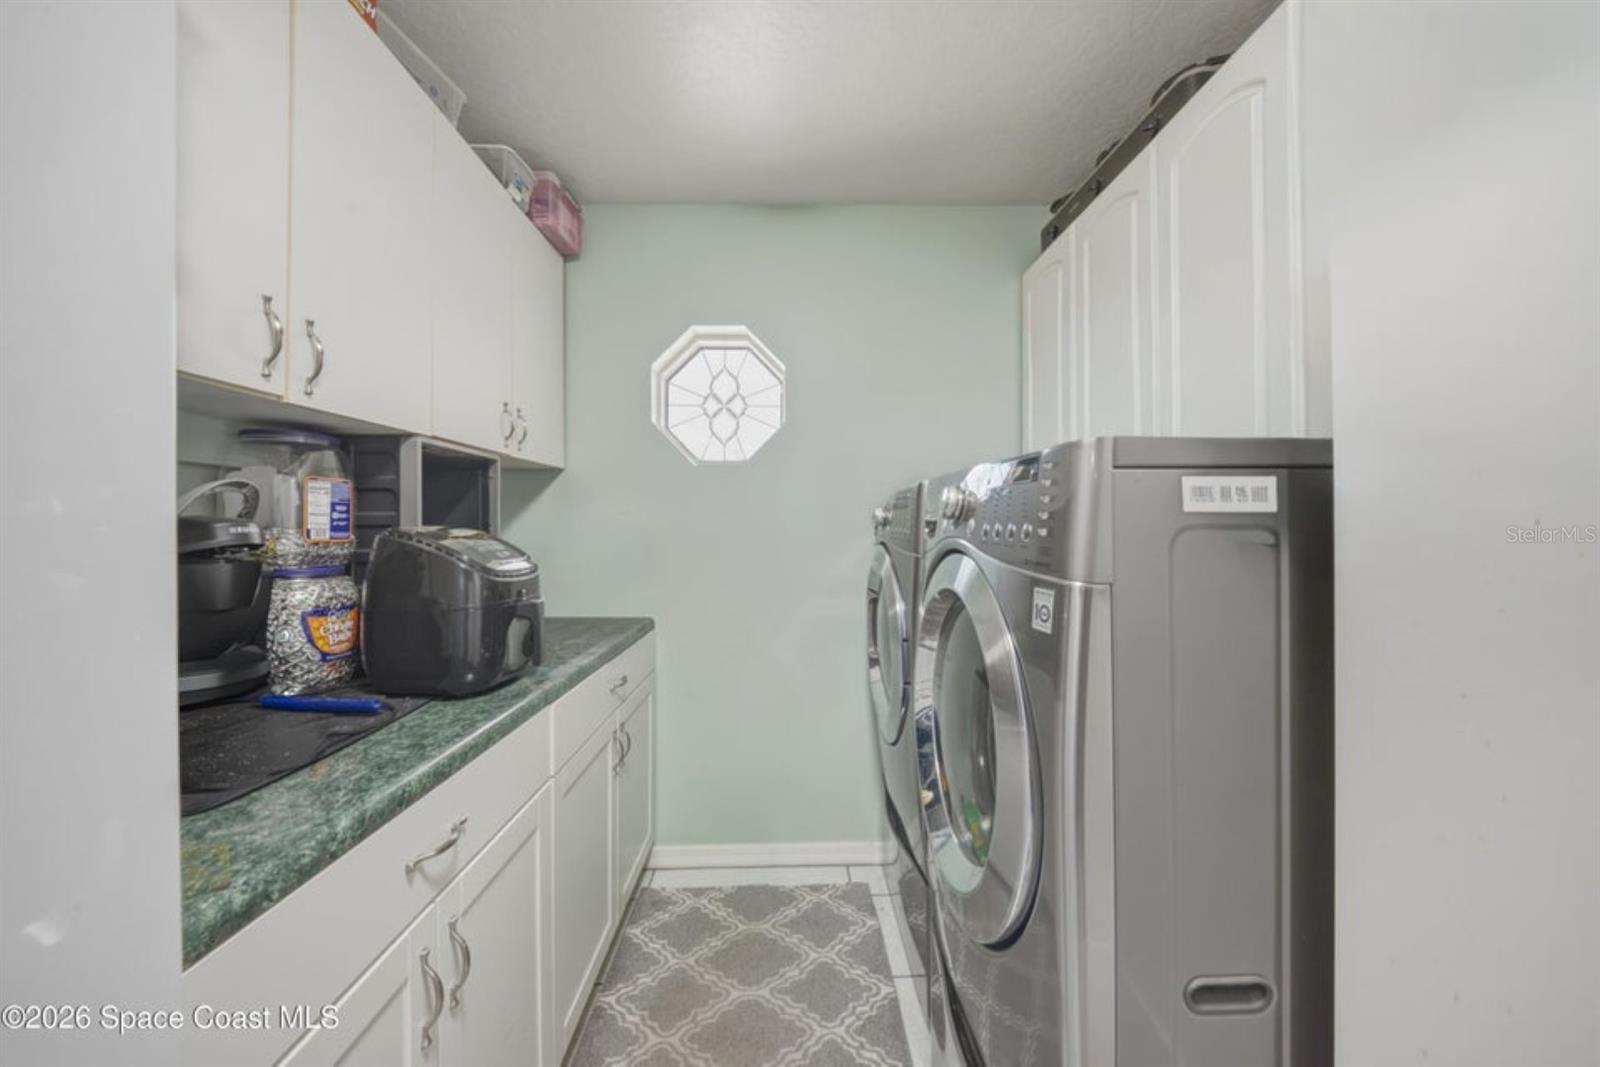
Welcome to this immaculate 4 bedroom, 2 bath home built in 2005 with thoughtful design and an open, spacious floor plan with abundant storage. Interior highlights include a formal living room, family room, formal dining room, dinette, and a roomy kitchen with double pantry, island, new refrigerator, extensive cabinet and drawer space, and multiple lighting options. Additional features include an indoor laundry room with closet and cabinetry, newly screened-in lanai, open front porch, newer light fixtures throughout, several pocket doors, outlets in planter shelving and floors, MyQ garage door opener, storm shutters, gutters/downspouts, tankless gas water heater, private well for irrigation, and a 22W whole-home generator. Major updates include a 2022 roof and 2020 HVAC. The primary suite offers two walk-in closets, private lanai access, and an ensuite bath with two separate vanities, make-up vanity, shower, separate tub, water closet, and newer lighting. The other bedrooms located on the opposite side of the home offer newer flooring, remote ceiling fans/light, and built in closets. The second bath offers double sinks and a tub/shower combo.  Exterior features include a manicured lawn, shrubbery, and mature trees. Conveniently located in central Titusville near shopping, dining, gyms, health and beauty services, and offering easy commuting with proximity to SR 50 (4 miles), I-95 (less than 5 miles), US-1 (less than 2 miles), and the Beachline/528 (less than 15 miles).
#O6429715

TITUSVILLE

1525 DATE DRIVE DRIVE

4 Beds

2 Baths

2,225 Sq.Ft.

$499,900

MLS#: O6429715

Price reduced
Your Florida Oasis Awaits!

Imagine ending each day with peaceful pond views, cooling off in your sparkling saltwater pool, and enjoying the privacy of a premium corner lot—all from the comfort of your own home. This beautifully maintained two-story residence offers the perfect balance of indoor comfort and outdoor living in one of Titusville's most desirable settings.

Featuring 3 bedrooms and 3 full bathrooms, the thoughtfully designed floor plan provides spacious living areas that are ideal for entertaining, working from home, or simply enjoying everyday life. Large windows fill the home with natural light, creating a warm and inviting atmosphere throughout.

Step outside to your private backyard retreat where the saltwater pool invites you to relax, entertain, or enjoy Florida's year-round sunshine. The serene pond beyond the backyard provides a picturesque backdrop and an added sense of privacy that makes this home truly special.

Conveniently located just minutes from the Kennedy Space Center, Playalinda Beach, shopping, dining, and easy access to Orlando, you'll enjoy the best of the Space Coast while still being close to everything you need.

Whether you're searching for your forever home or the perfect Florida escape, this exceptional property offers the lifestyle you've been dreaming of. Schedule your private showing today!
#O6427858

TITUSVILLE

493 HOLLOW GLEN DRIVE

3 Beds

3 Baths

2,720 Sq.Ft.

$499,900

MLS#: O6427858

Price reduced
Welcome to this beautifully maintained, one-owner custom home built in 2016, located in the desirable Sereno Pointe community of Titusville. This energy-efficient SunSmart home is tucked away on a quiet street that leads to a cul-de-sac, this property offers long-term privacy with no future development beyond, creating a peaceful and exclusive setting.
Backing up to a protected preserve, you’ll enjoy serene views with no rear neighbors and the reassurance that your natural backdrop will remain untouched. Step outside into your own backyard oasis, complete with a saltwater pool featuring a brand-new 2026 pump, along with a greenhouse, perfect for gardening enthusiasts or anyone looking to create their own private retreat.
Inside, the home features soaring ceilings with tray ceilings throughout, 10-foot ceilings in the kitchen, 14-foot ceilings in the living room, and 10-foot ceilings in the bedrooms, creating a bright and open feel throughout. This is a 5 bed, 3.5 bath home on just over a half-acre lot and has been meticulously cared for, offering true pride of ownership with regular maintenance and thoughtful upkeep.
Additional highlights include a remarkable HERS Index score of 30 with solar power providing approximately 50% of the home’s
electricity usage. Solar panels that have been recently serviced, a 2018 water heater, and a well-maintained HVAC system. The community offers a quiet, well-maintained setting with the added benefit of an unbeatable Space Coast location. Just a 20–30 minute drive to the pristine shores of Playalinda Beach, under 45 minutes to Cocoa Beach, and less than an hour to Orlando International Airport via the Beachline Expressway. If you’re looking for a move-in ready home that combines privacy, nature, and convenience. This is it.
#V4949476

TITUSVILLE

2938 SERENO POINTE DRIVE

5 Beds

3 Baths

3,176 Sq.Ft.

$699,999

MLS#: V4949476

Price reduced
MOTIVATED SELLER! Tucked away in the charming, quiet community of Rambling Acres, this one of a kind custom estate sits on 1.24 acres and offers over 4,000 sq ft with 5 bedrooms, 3 full and 1 half bath. From the moment you walk in, you're welcomed by a stunning open air interior atrium with a koi and turtle pond, creating a true focal point enjoyed from multiple rooms. Designed for both everyday living and entertaining, the home features a 10 seat movie theater, spacious living areas filled with natural light, and a large primary suite with a beautiful en suite bath. Major updates include a 2022 roof, three HVAC units (2022), updated electrical and plumbing (2022), and a 2024 water heater. Step outside to your own private retreat with an updated concrete patio, plus a versatile outdoor space with power, lighting, a 30 amp camper hookup, and room for hobbies, toys, or even a future pool. This is the kind of home that truly stands out. Conveniently located near Kennedy Space Center, SpaceX and Blue Origin. Just a short drive to the beautiful Space Coast beaches, this home offers the perfect balance of peaceful living and easy access to everything the Space Coast has to offer.
#O6402034

TITUSVILLE

3884 GOSHAWK PLACE

4 Beds

3 Baths

4,043 Sq.Ft.

$659,000

MLS#: O6402034

Price reduced
PRICE IMPROVEMENT!  Come check out KIRKWOOD / CATHEDRAL ESTATES! One of TITUSVILLE'S Best Kept Secrets!! CUSTOM GENERATIONAL HOME offering In-Law Suite, equipped with an additional Fully Functional Kitchen (Range, Refrigerator, Sink and Wood Cabinets) Plus your own Private Side Entrance. NO HOA, Original Owner had custom built this Beautiful One Story Estate on Over One Acre. 2510 Square Feet of Living Area. Inviting Entryway with Formal Dining Room, Huge Family/Living Room and an Electric Fireplace adding warmth and comfort to this special home. Extra Large Kitchen with plenty of counter and cabinet space overlooking the Good Morning Room and 15' x 30' Covered Screened Lanai. Split Floor Plan with Spacious Owner Suite, Featuring Spacious Walk-In Closet and Bath. Two additional bedrooms and a 4th Bedroom (currently used a guest suite) offers a range of spaces perfect for family and guest.Inside Laundry comes with Washer, Dryer, Sink and Freezer. Some additional features include Crown Molding, Trey Ceilings and French Doors throughout. 26' x 20' Two Car Garage with Work Bench PLUS plenty of extra parking on your Circular Driveway. Make this hoime yours with your  custom updates.  The entire experience of this True Florida Home is revolution and close relationship with Nature. Cul-de-Sac lot is even better with very little traffic. Kirkwood is a walkable and friendly community conveniently located close to all Major Shopping and Restaurants. Easy access to HWY 50 and I-95. Watch the SPACE LAUNCHES from your own back yard or take a Quick Ride to the Beach!
#O6398733

TITUSVILLE

2620 TOUPS TRAIL

3 Beds

3 Baths

2,510 Sq.Ft.

$579,900

MLS#: O6398733

 - property

Send a message

Message successfully sent.

Your message

What is 3 + 4 ?

Reason for contacting?

I agree to receive email communication and understand I can unsubscribe at any time.

I agree to be contacted by The Graf Group of Coldwell Banker via call, email, and text for real estate services. To opt out, you can reply 'stop' at any time or reply 'help' for assistance. You can also click the unsubscribe link in the emails. Message and data rates may apply. Message frequency may vary. Privacy Policy

Sign Out

Virtual Assistant

Would you like to take the next step with this property? We can help you schedule a showing or virtual tour, or send you more details.

Yes, I would like more information.

Thank You for Your Reply, One of Our Agents will contact you as soon as possible

No, maybe later.

Thank you, you can always contact me via email, phone number or through the contact form.

Realhub AI

Lucy - Your AI-Powered Realtor
Update Your Temporary Password

Personalize your search

Enter your email and we'll notify you immediately when new listings match what you're looking for.

or enter email address
Already have an account ? Login here

Continue your home search

I agree to receive communications and understand I can unsubscribe at any time.

I agree to be contacted by The Graf Group of Coldwell Banker via call, email, and text for real estate services. To opt out, you can reply 'stop' at any time or reply 'help' for assistance. You can also click the unsubscribe link in the emails. Message and data rates may apply. Message frequency may vary. Privacy Policy

Already have an account ? Login here

We use cookies

We use cookies primarily for analytics to enhance your experience. By accepting, you agree to our use of these cookies. You can manage your preferences or learn more about our cookies policy.