Features & Amenities

Interior

  • Other Interior Features

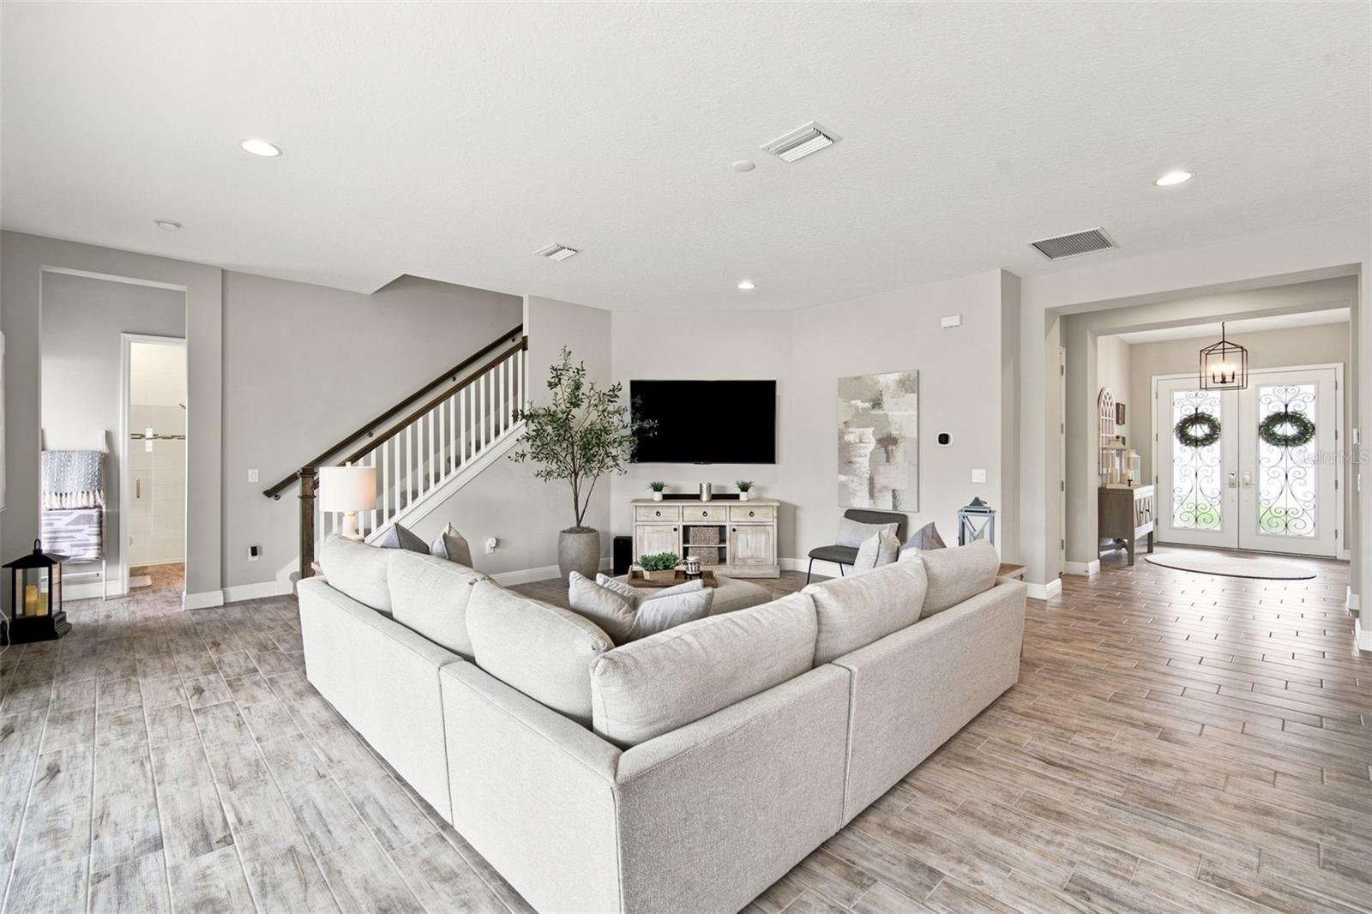
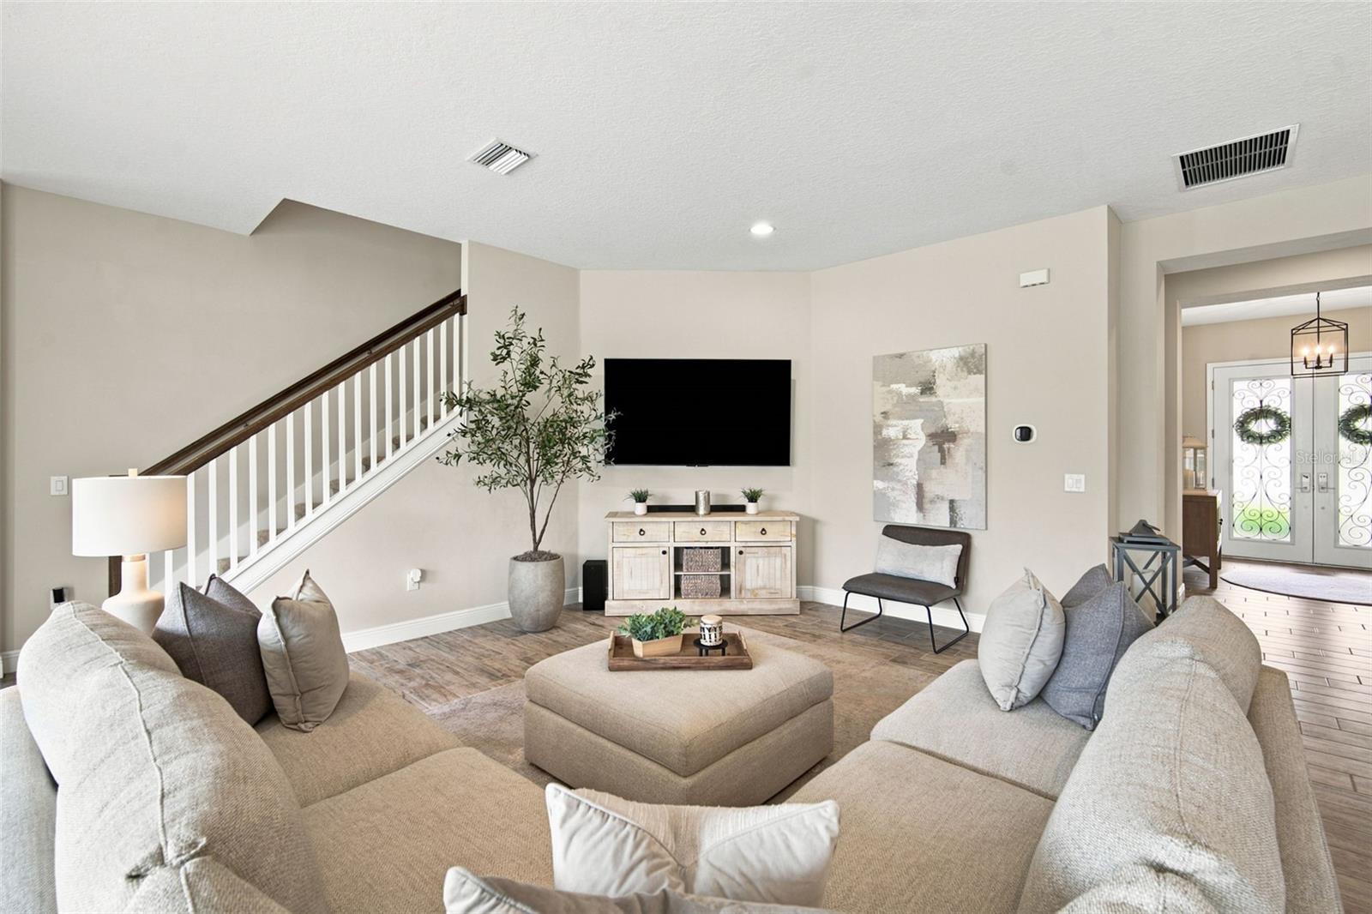
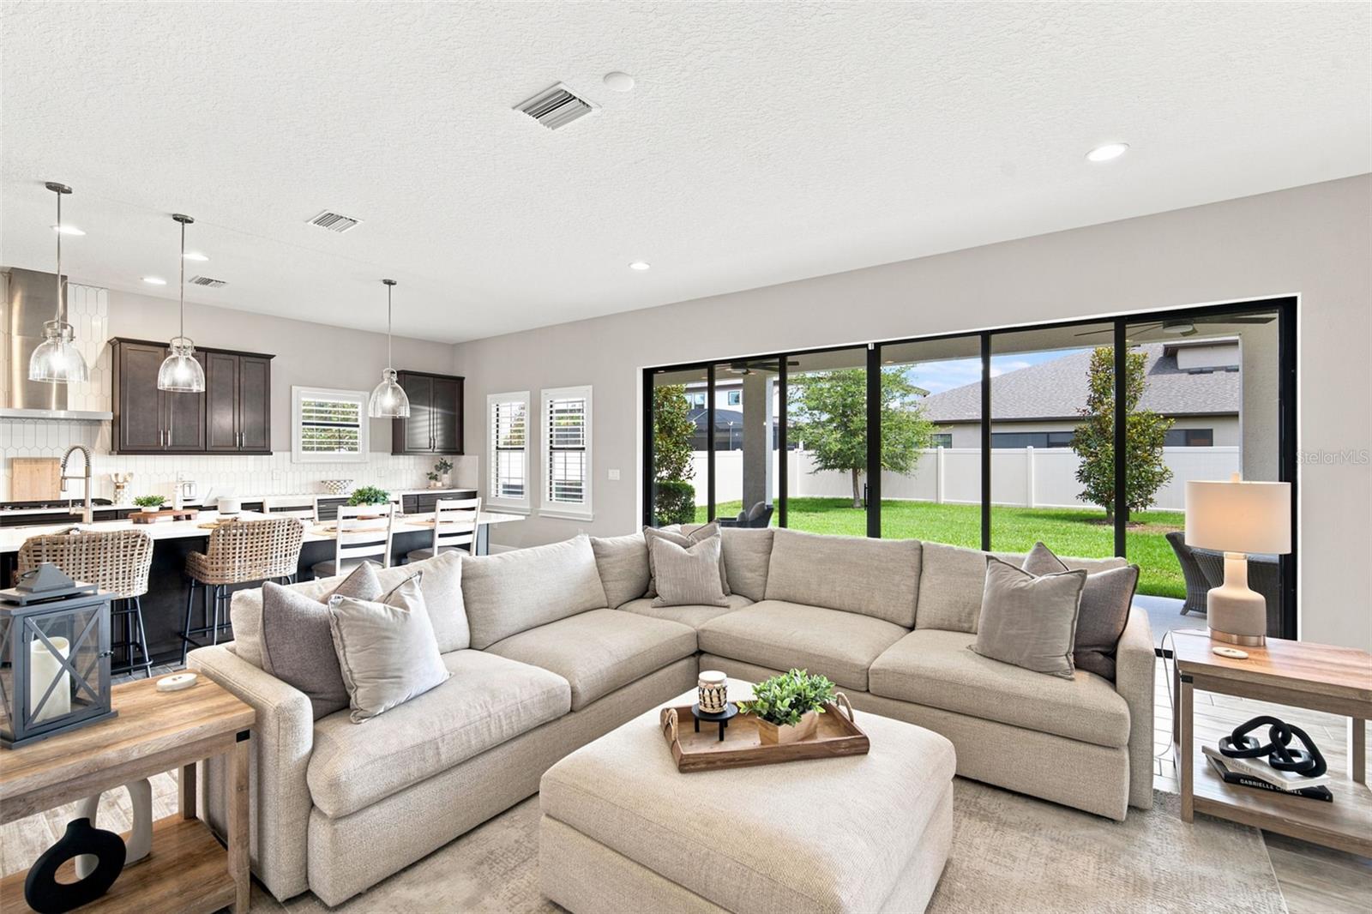
    Built-in Features, Eat-in Kitchen, High Ceilings, Open Floorplan, Stone Counters

  • Total Bedrooms

    5

  • Bathrooms

    4

  • Cooling YN

    YES

  • Cooling

    Central Air

  • Fireplace YN

    NO

  • Heating YN

    YES

  • Heating

    Central, Electric

  • Pet friendly

    Yes

Exterior

  • Garage

    Yes

  • Garage spaces

    3

  • Construction Materials

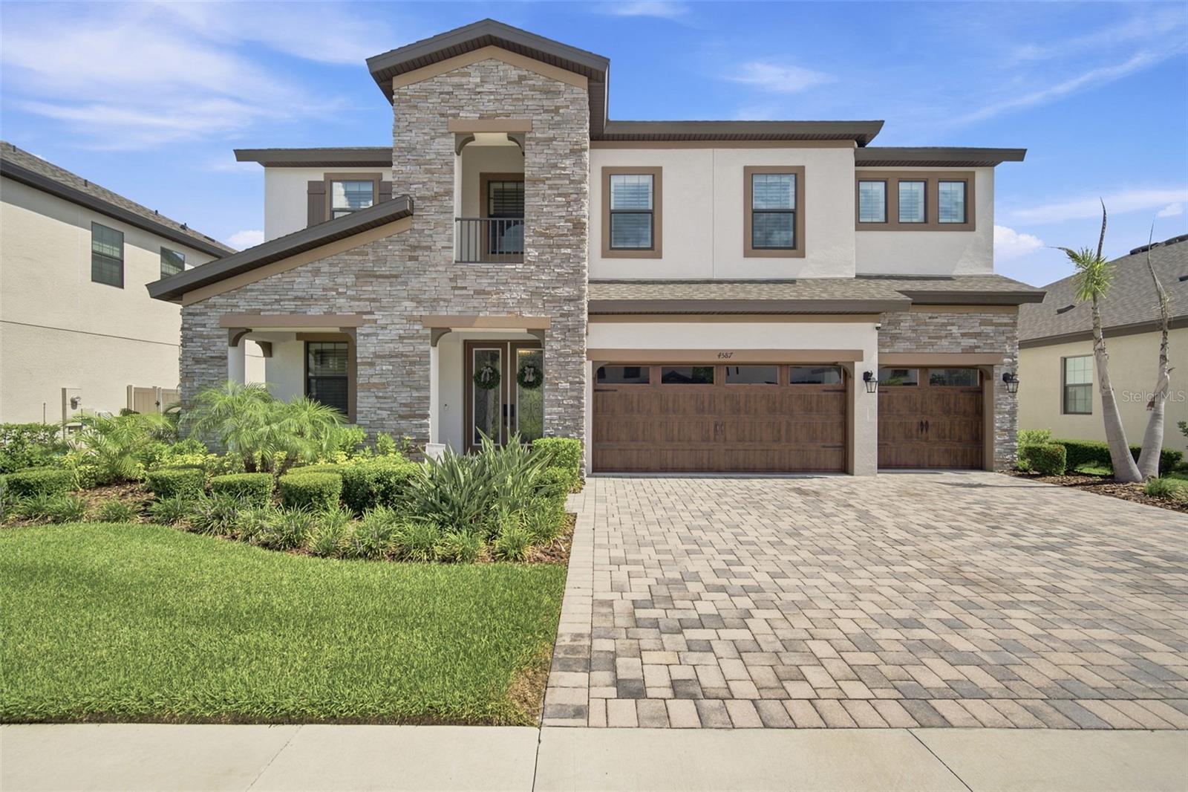
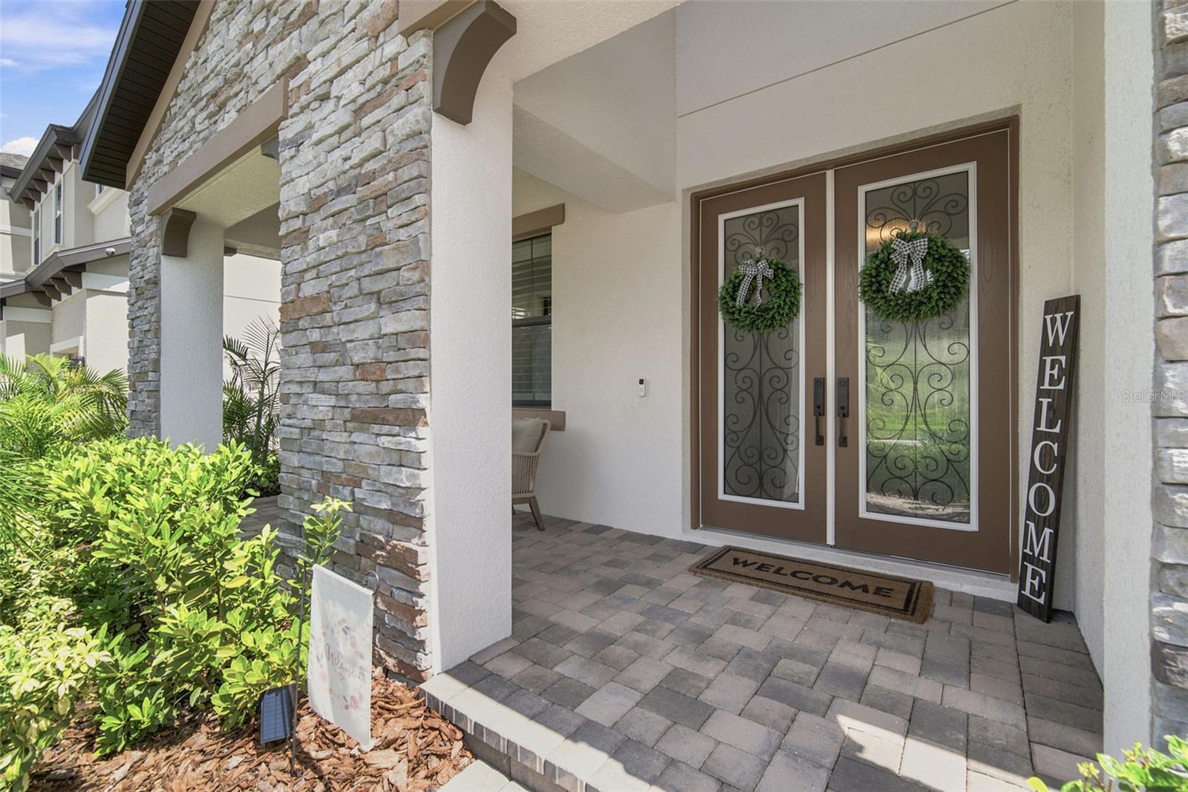
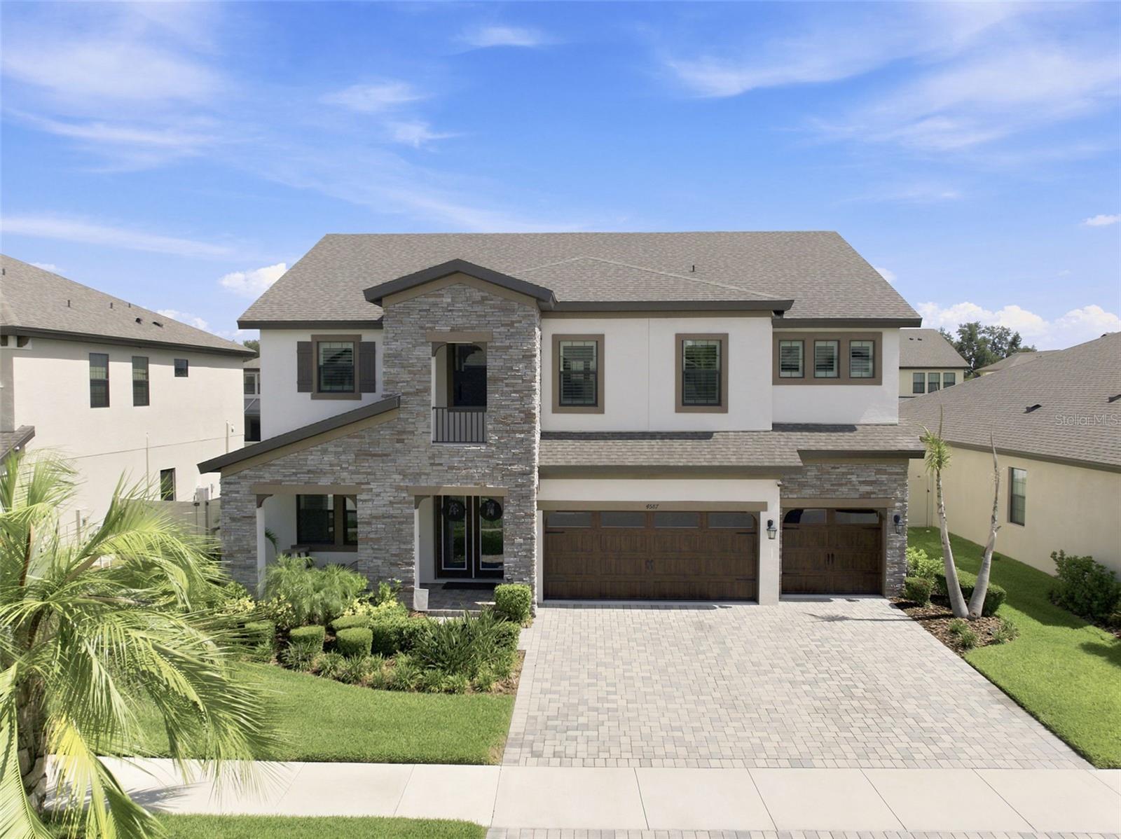
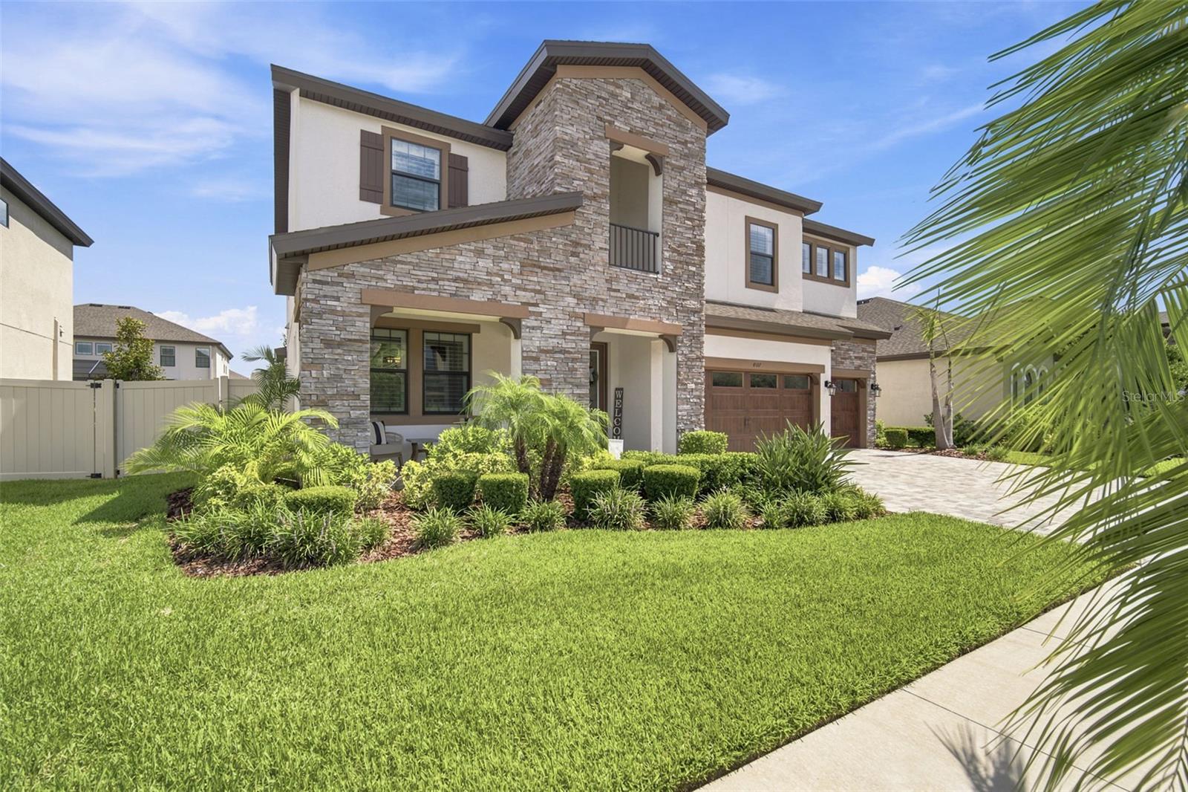
    Stone, Stucco

  • Other Exterior Features

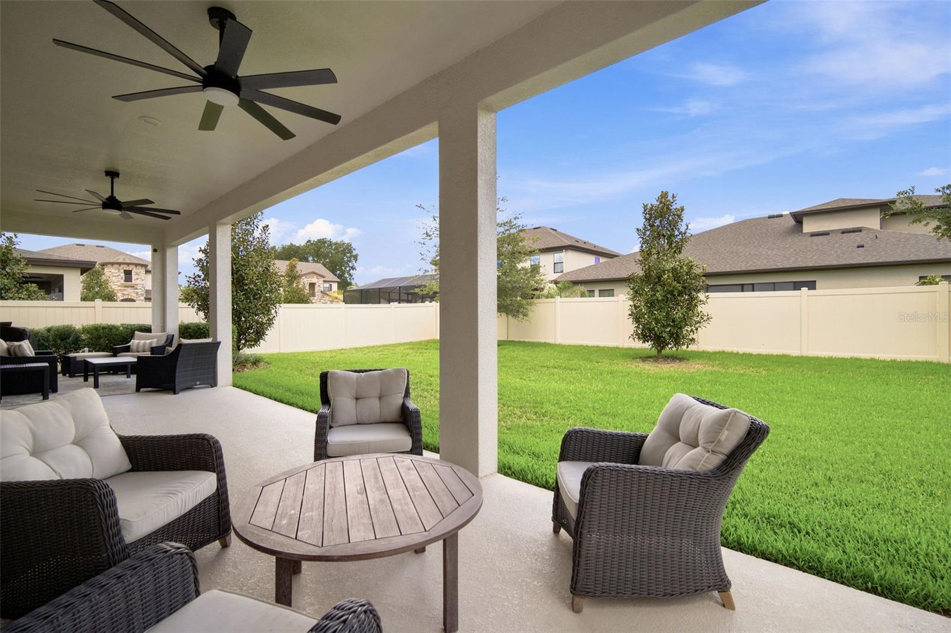
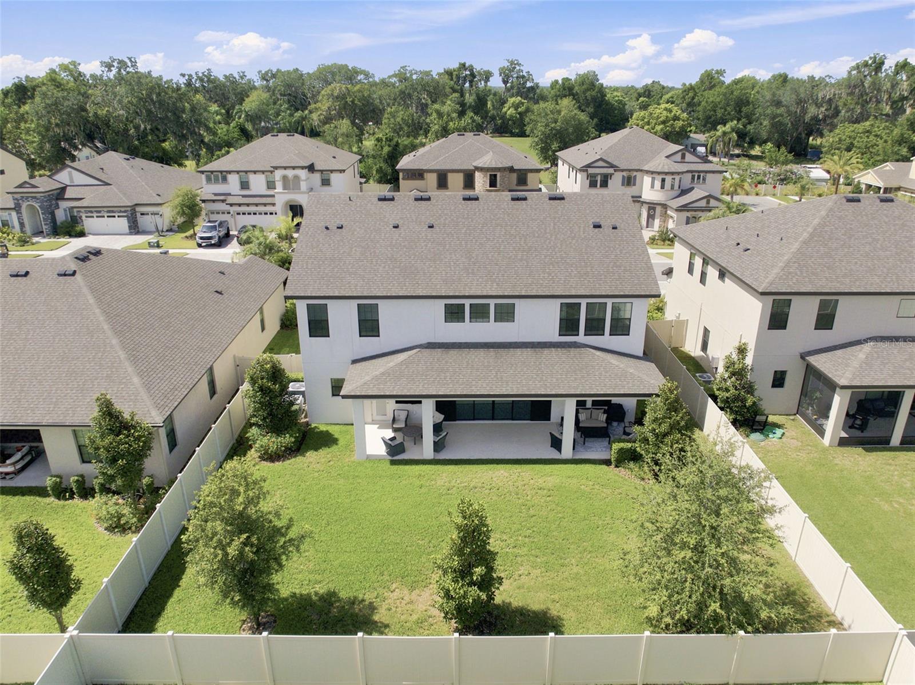
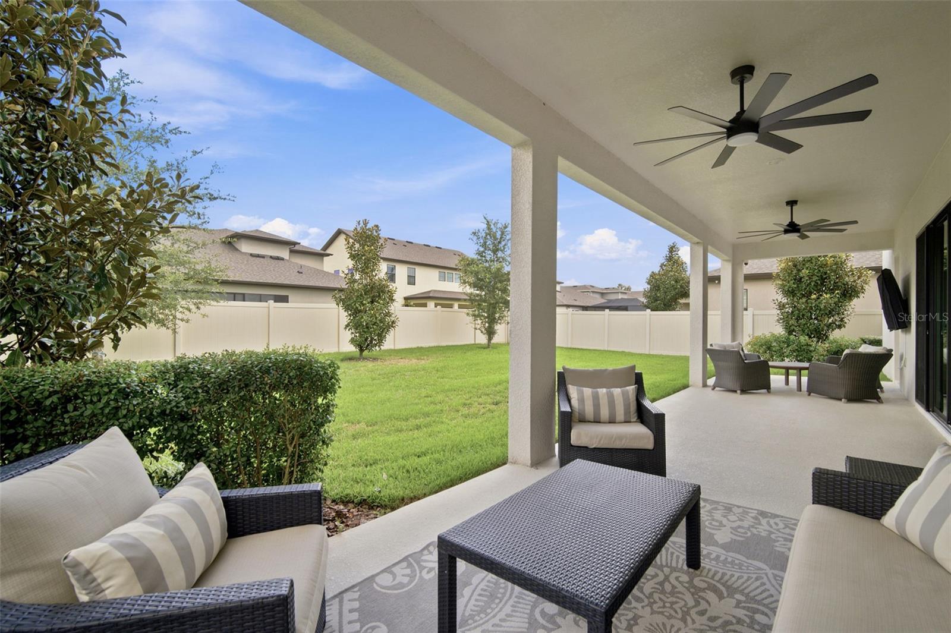
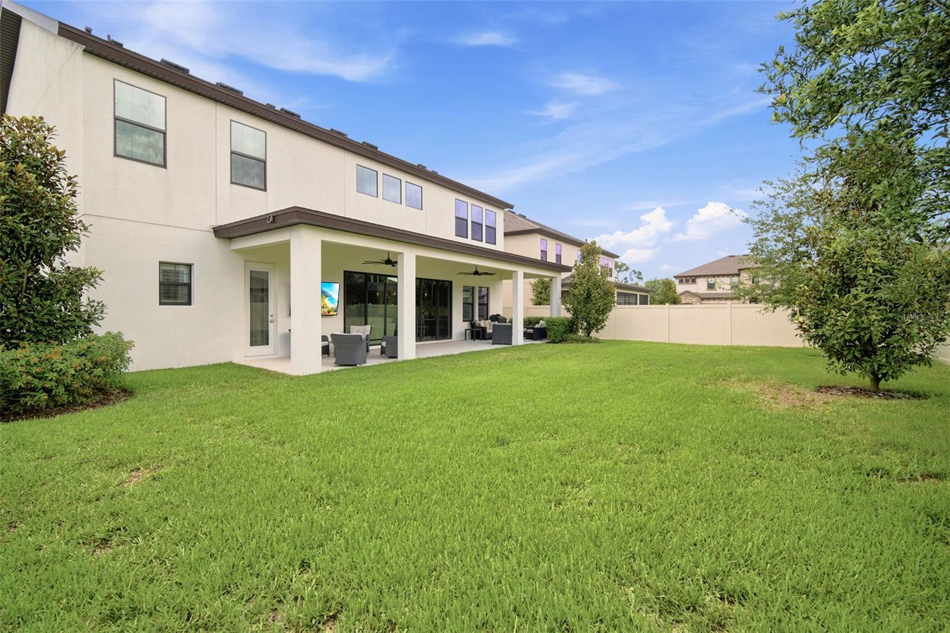
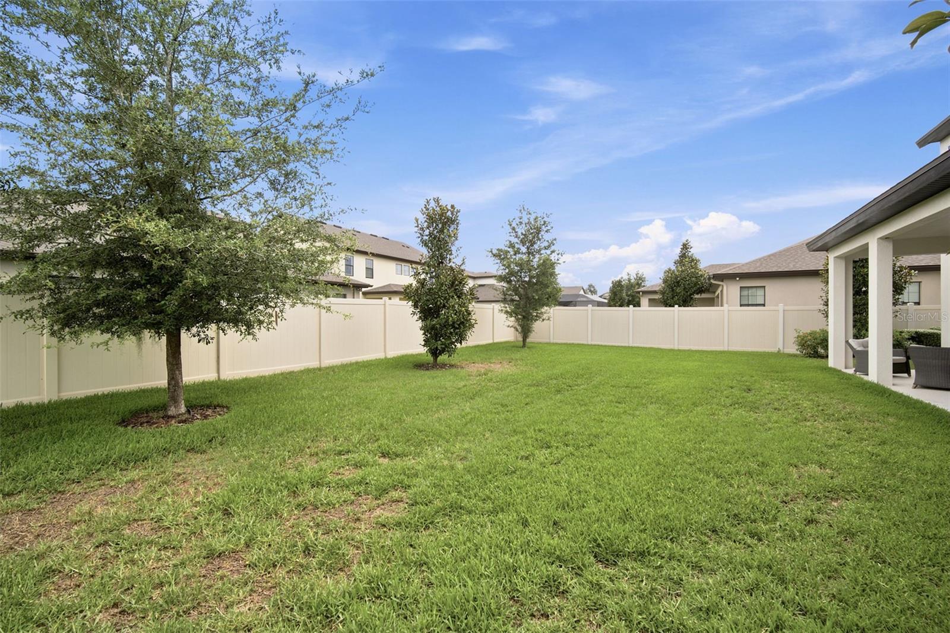
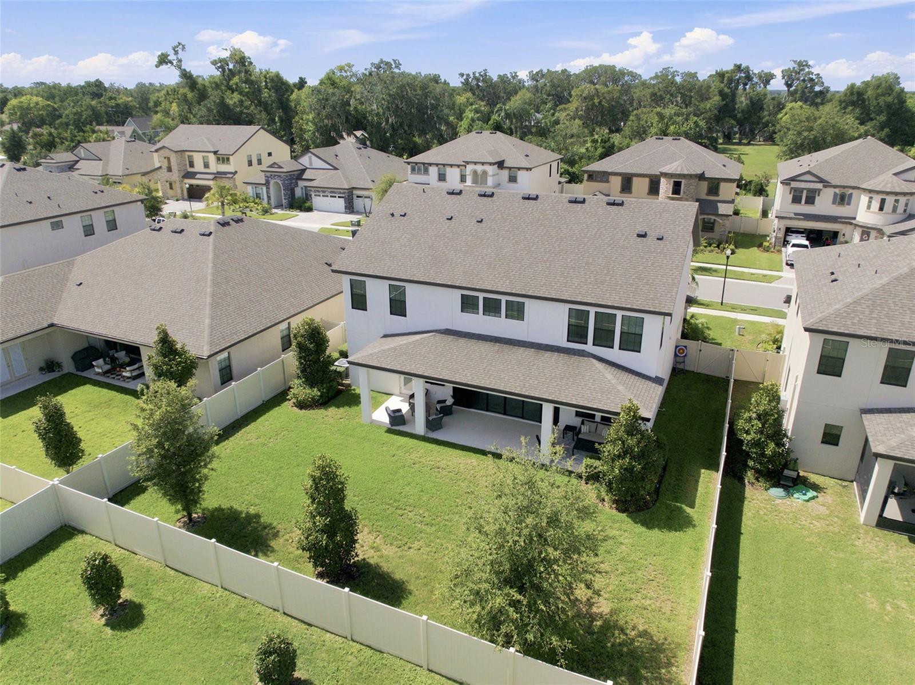
    Lighting, Private Yard

  • Parking

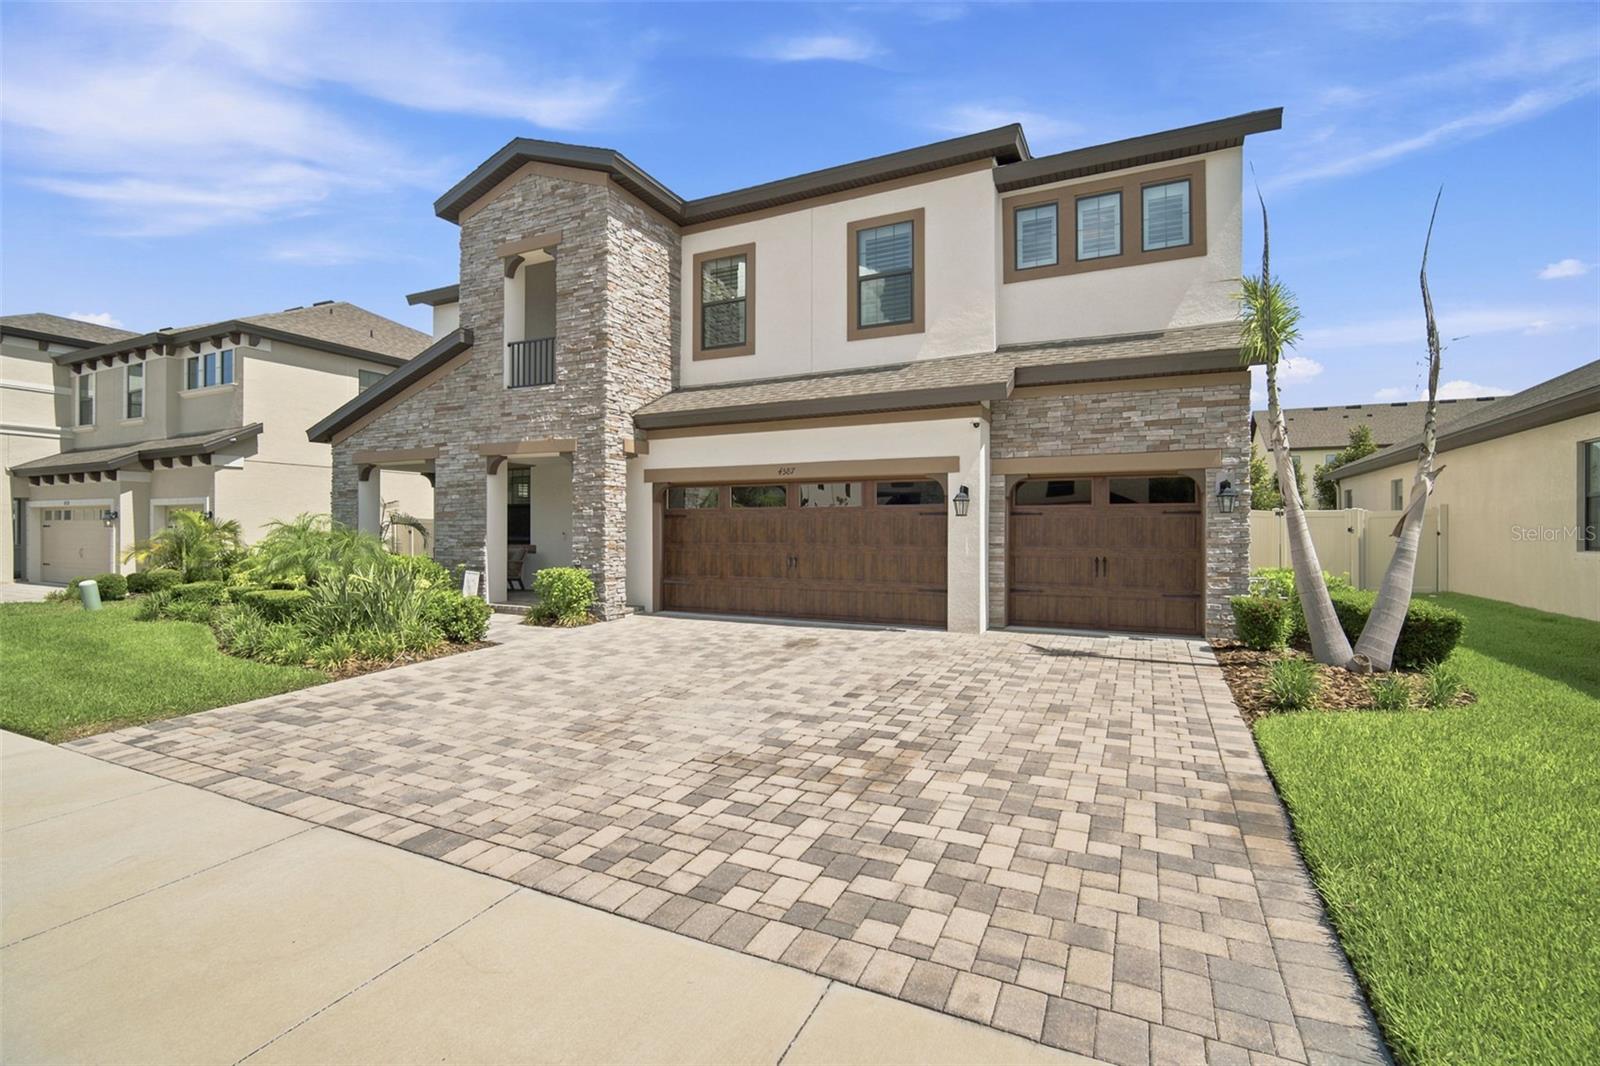
    Driveway, Garage Door Opener, Oversized, Attached

  • Patio and Porch Features

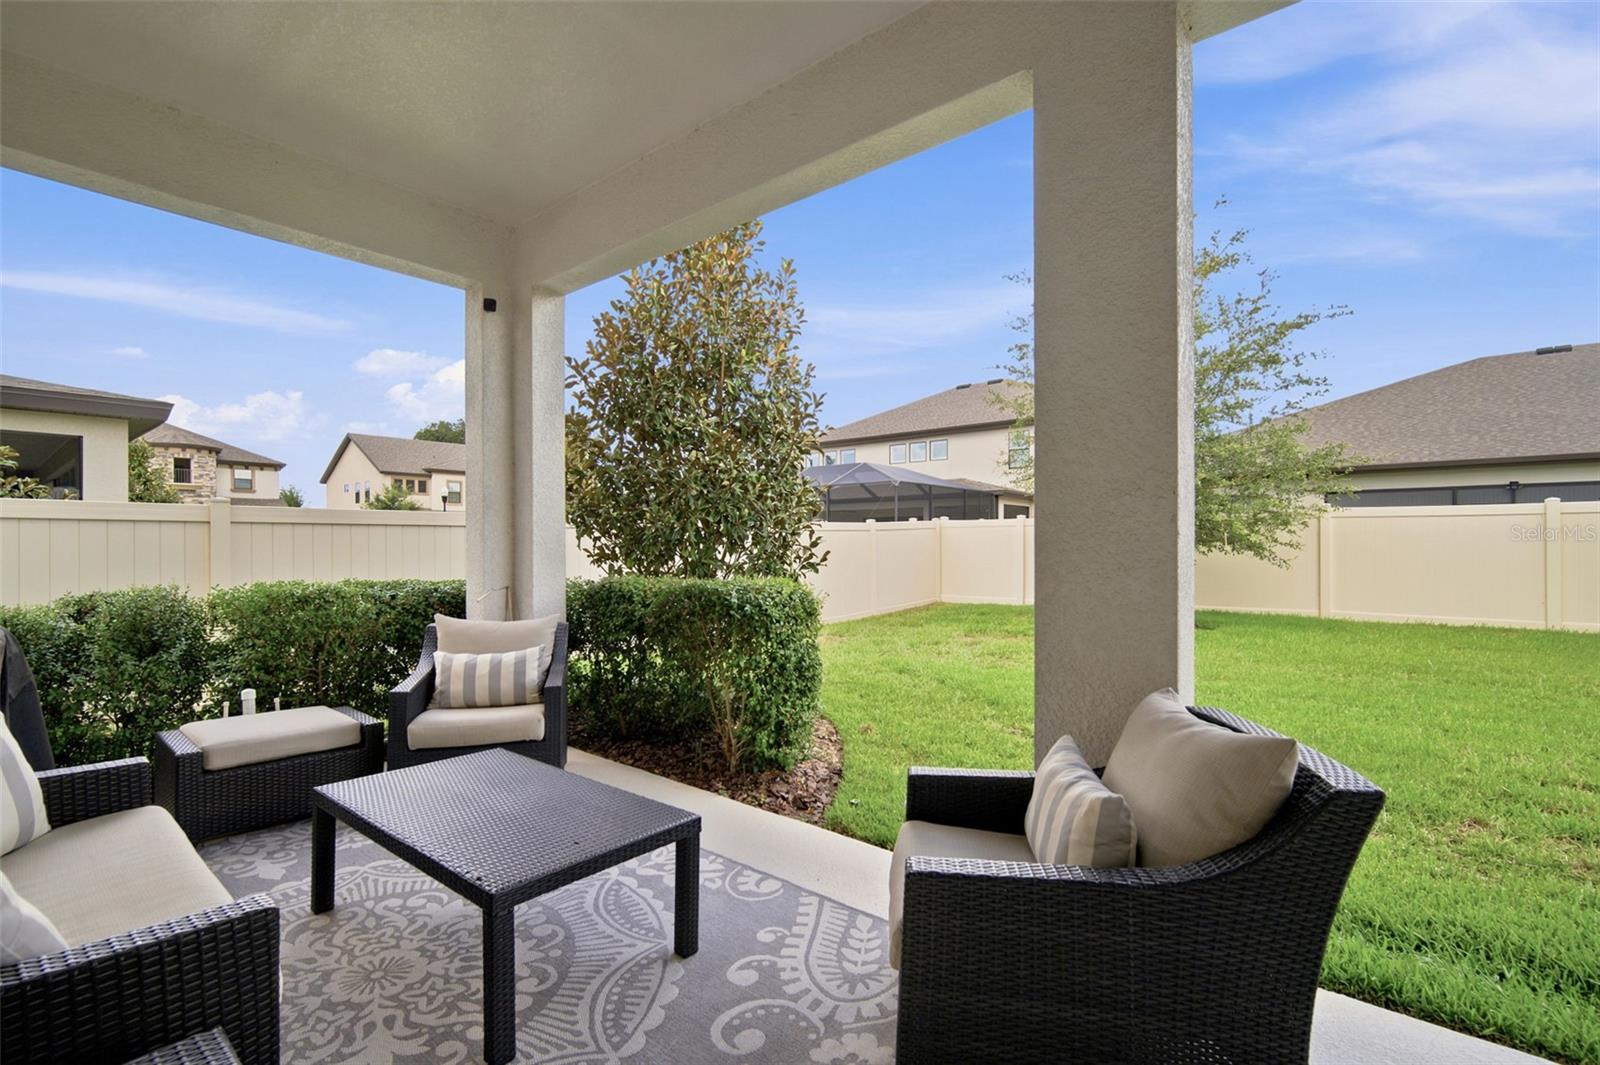
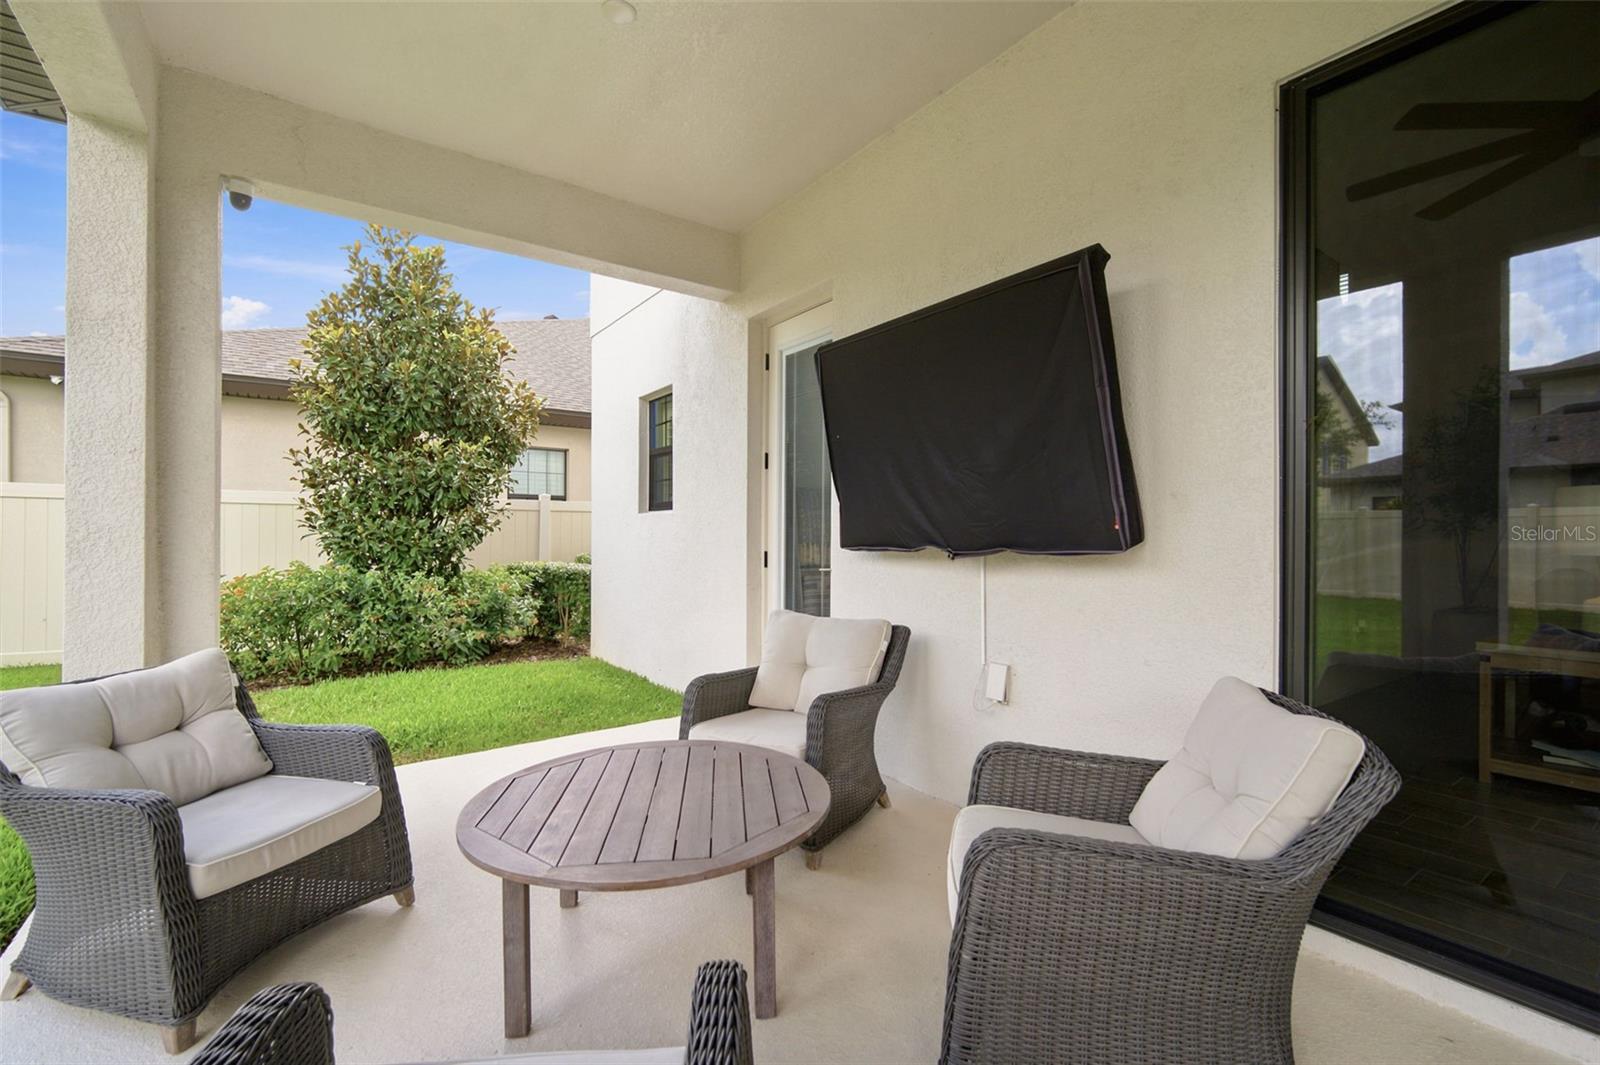
    Covered, Rear Porch

  • Pool

    No

  • Waterfront YN

    NO

  • View

    Garden, Trees/Woods

Area & Lot

  • Lot Features

    Near Golf Course, Paved

  • Lot Size(acres)

    0.18

  • Lot Size(square feet)

    8,050

  • Property Type

    Residential

  • Property Sub Type

    Single Family Residence

  • Architectural Style

    Contemporary

Price

  • Sales Price

    $775,000

  • Tax Amount

    $6,364

  • Sq. Footage

    3,567

  • Price/SqFt

    $217

HOA

  • Association

    YES

  • Association Fee

    $537

  • Association Fee Frequency

    Quarterly

  • Association Fee Includes

    N/A

  • Total Monthly Fees

    $179

School District

  • Elementary School

    Nelson-HB

  • Middle School

    Mulrennan-HB

  • High School

    Durant-HB

Property Features

  • New Construction

    NO

  • Foundation Details

    Slab

  • Ownership

    Fee Simple

  • Senior Community YN

    NO

  • Sewer

    Public Sewer

  • Tax Lot

    21

  • Water Source

    Public

Schedule a Showing

Showing scheduled successfully.

<
>
IN PERSON
VIA CHAT

What is 3 + 4 ?


Change time

Mortgage calculator
Estimate your monthly mortgage payment, including the principal and interest, property taxes, and HOA. Adjust the values to generate a more accurate rate.

Your payment

Principal and Interest:

$

Property taxes:

$

HOA fees:

$

Total loan payment:

$

Total interest amount:

$

Location

County

Hillsborough

Elementary School

Nelson-HB

Middle School

Mulrennan-HB

High School

Durant-HB

Listing Courtesy of Cabot Brown , COMPASS FLORIDA LLC

RealHub Information is provided exclusively for consumers' personal, non-commercial use, and it may not be used for any purpose other than to identify prospective properties consumers may be interested in purchasing. All information deemed reliable but not guaranteed and should be independently verified. All properties are subject to prior sale, change or withdrawal. RealHub website owner shall not be responsible for any typographical errors, misinformation, misprints and shall be held totally harmless.

Agent Emil Garinga

Executive Assistant

Emil Garinga

Call Emil today to schedule a private showing.


* Listings on this website come from the FMLS IDX Compilation and may be held by brokerage firms other than the owner of this website. The listing brokerage is identified in any listing details. Information is deemed reliable but is not guaranteed. If you believe any FMLS listing contains material that infringes your copyrighted work please click here to review our DMCA policy and learn how to submit a takedown request.© 2024 FMLS.
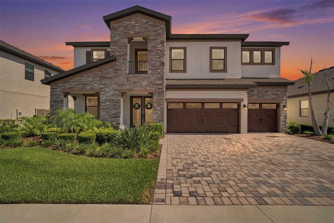
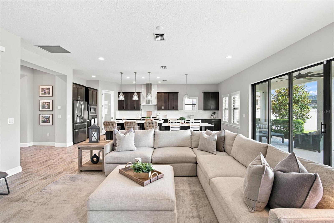
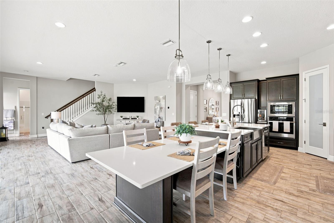
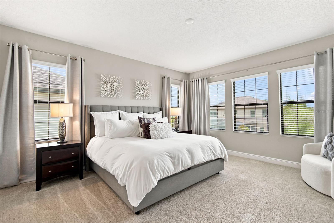
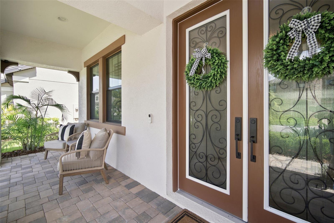
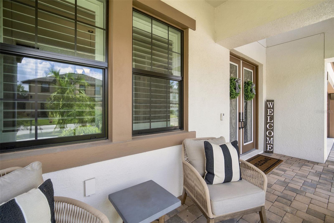
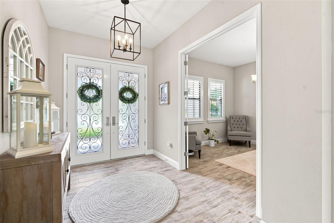
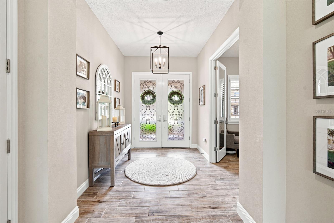
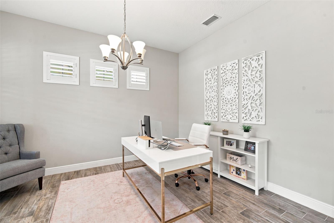
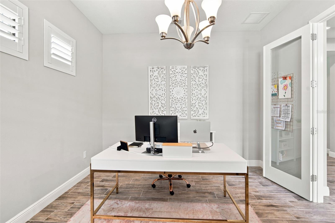
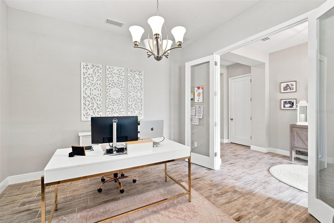
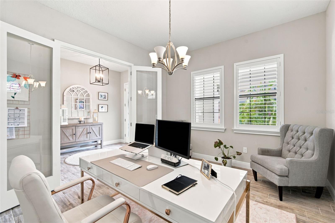
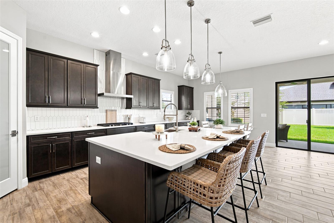
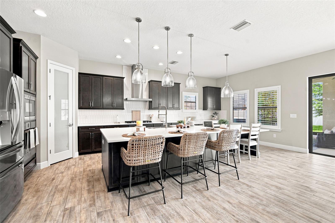
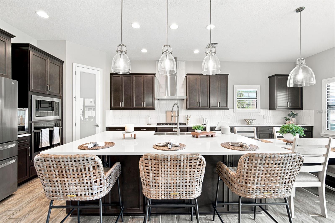
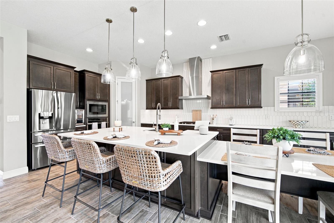
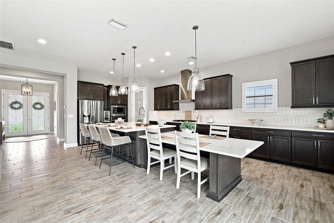
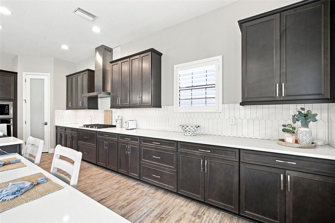
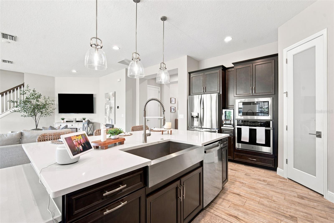
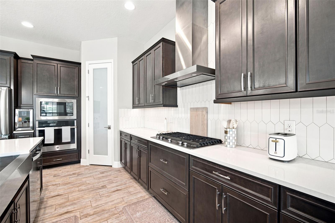
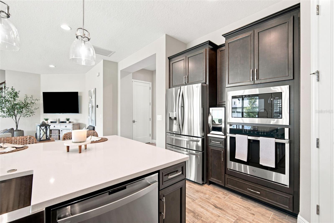
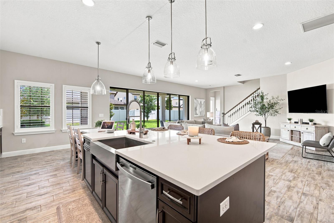
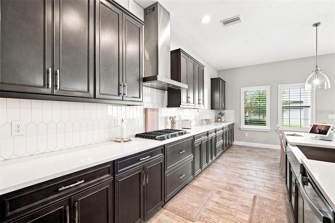
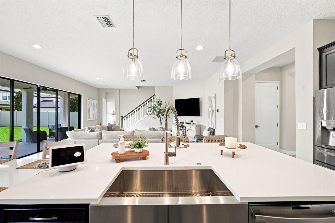
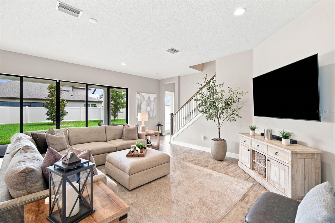
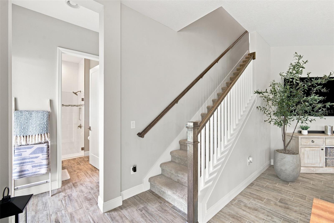
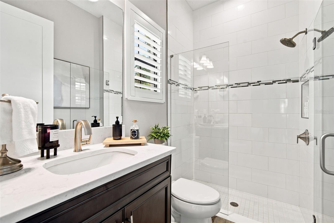
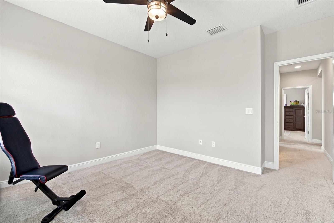
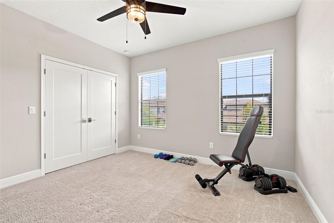
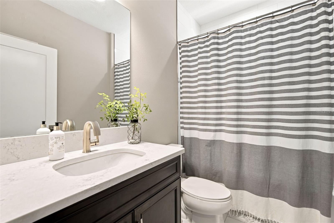
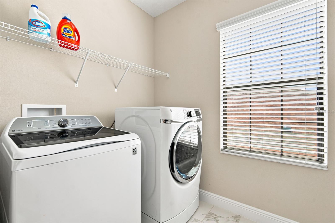
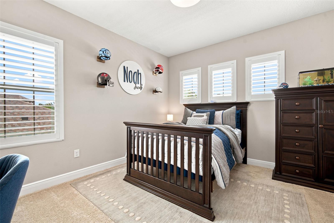
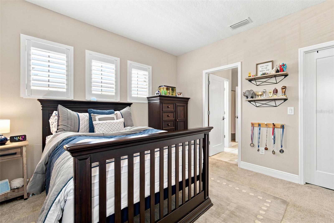
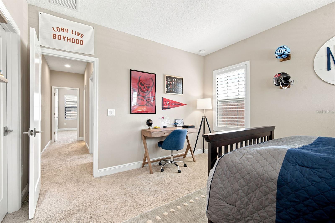
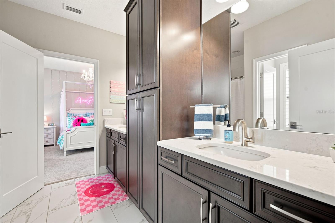
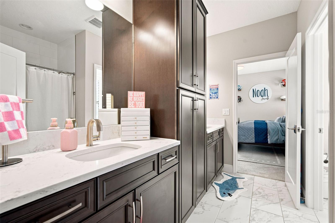
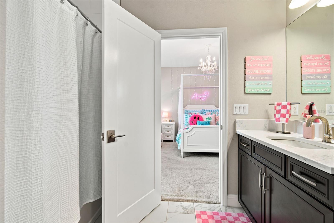
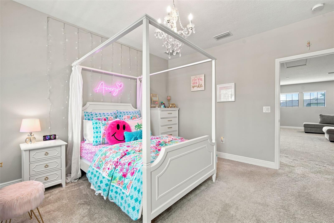
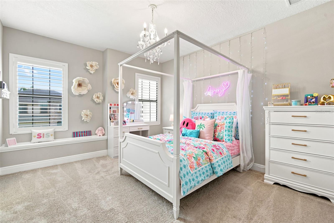
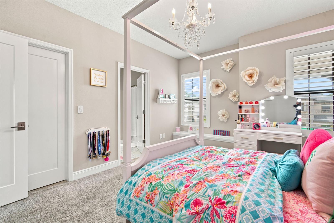
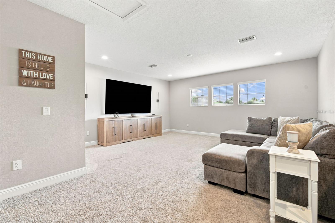
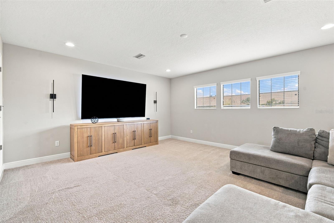
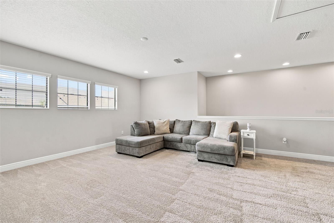
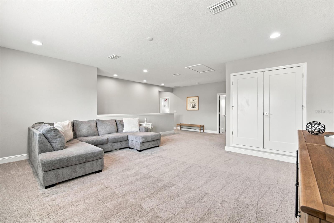
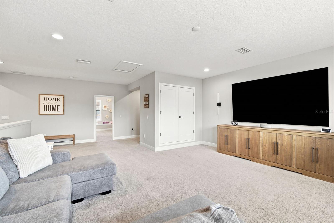
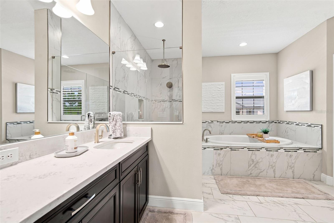
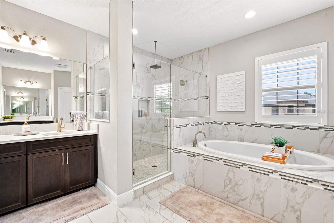
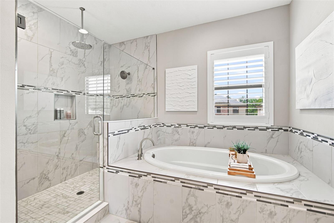
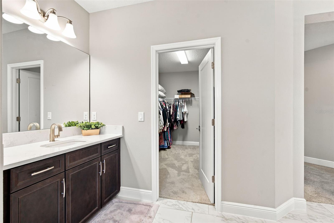
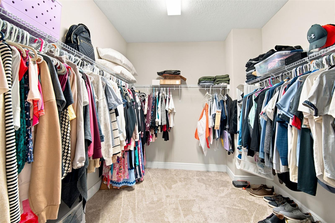
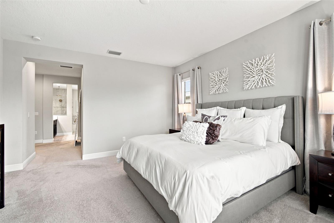
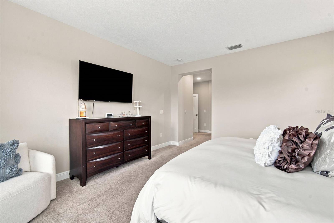
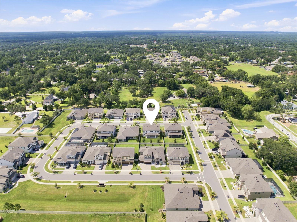
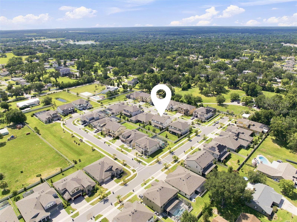
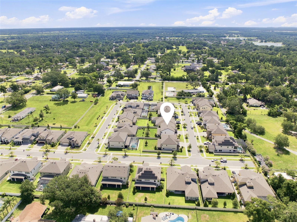
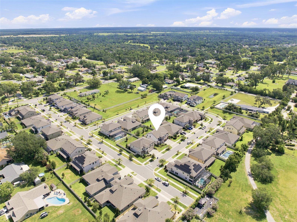
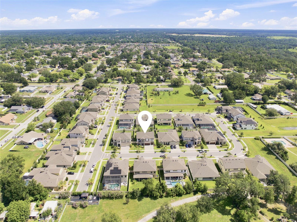
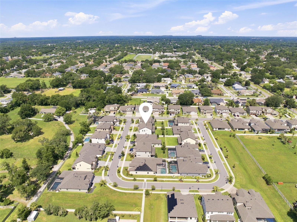
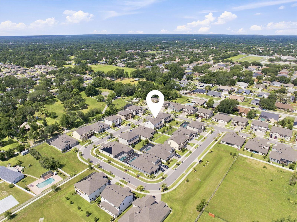
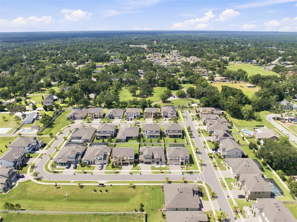
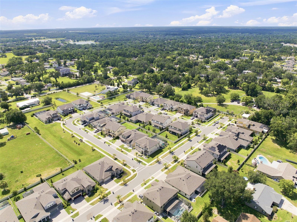
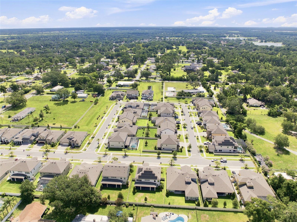
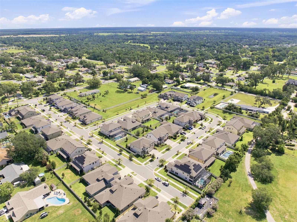
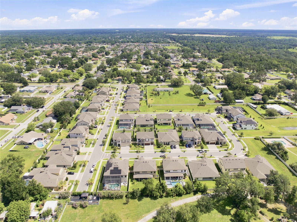
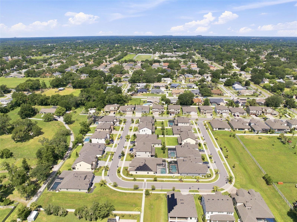
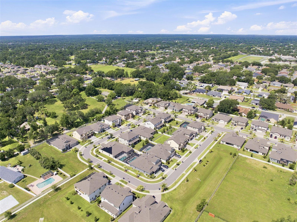
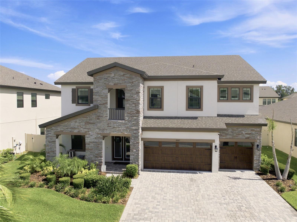
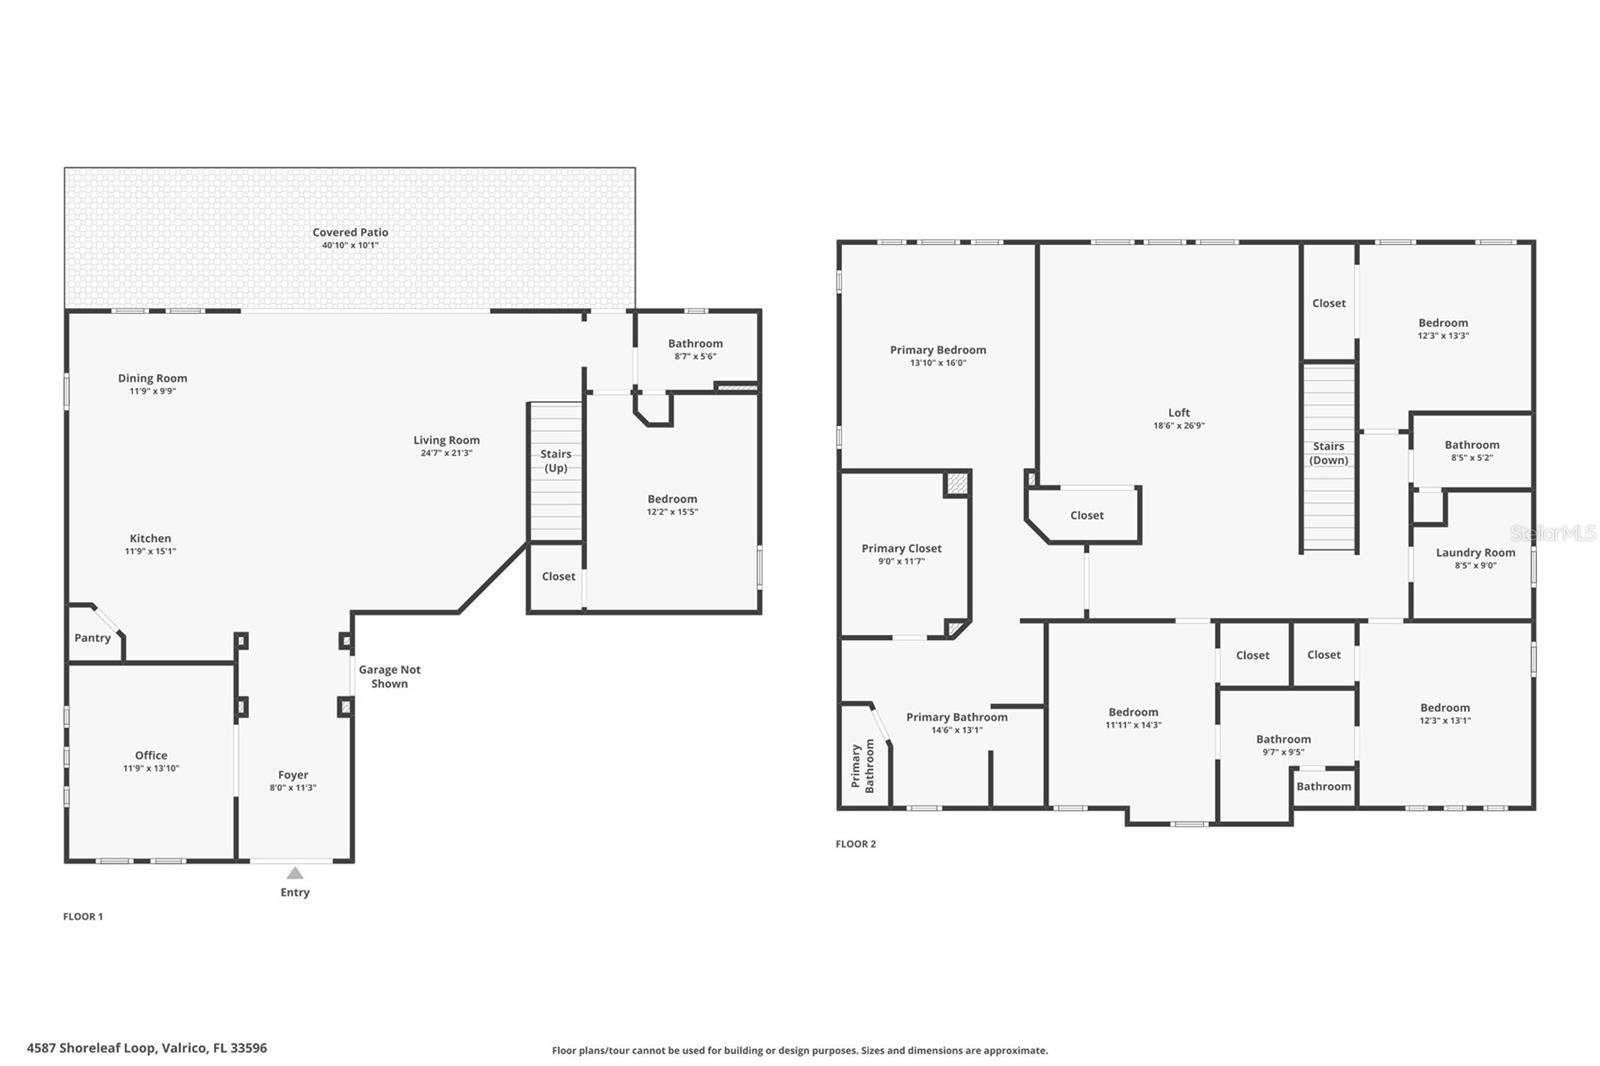
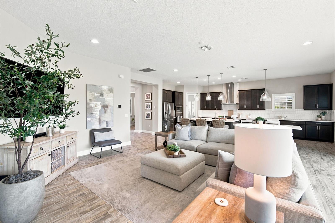
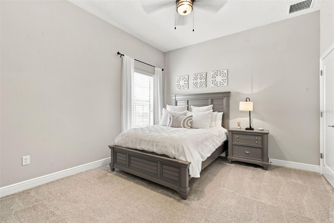
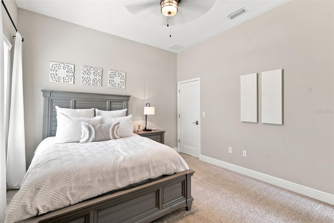
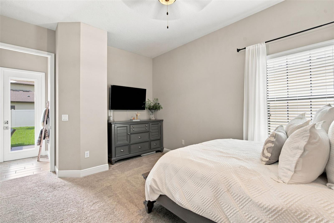
This is an exceptional 5-bedroom, 4-bathroom WestBay Artisan Series home offering over 3,500 square feet of thoughtfully designed living space in the highly desirable Northwood Estates community. Built in 2023, this home blends modern luxury with everyday functionality and showcases the quality craftsmanship WestBay is known for. Step inside to discover soaring ceilings, an open-concept floor plan, and a spacious gourmet kitchen featuring premium finishes, abundant cabinetry, and a Wi-Fi-enabled smart stove that brings convenience to your daily routine. The first floor offers a private guest suite with a full bath, while upstairs you'll find the expansive primary suite, additional bedrooms, and a versatile loft/flex space perfect for a media room, playroom, or home office. Thoughtful upgrades throughout the home include plantation shutters, a whole-home water filtration system, and natural gas already stubbed on the covered lanai, making it ready for your future outdoor kitchen. The home is also pre-wired for additional electrical features, providing flexibility for future enhancements. Additional highlights include a 3-car garage, generous storage, and a beautifully maintained homesite in a community with no CDD fees and convenient access to shopping, dining, top-rated schools, and downtown Tampa. This move-in-ready home offers the perfect combination of luxury, comfort, and modern technology. Schedule your private showing today!

4587 SHORELEAF LOOP

Message successfully sent.

What would you like to know?

What is 3 + 4 ?

I agree to receive email communication and understand I can unsubscribe at any time.

I agree to be contacted by The Graf Group of Coldwell Banker via call, email, and text for real estate services. To opt out, you can reply 'stop' at any time or reply 'help' for assistance. You can also click the unsubscribe link in the emails. Message and data rates may apply. Message frequency may vary. Privacy Policy

Related Properties

New on site 1 day ago
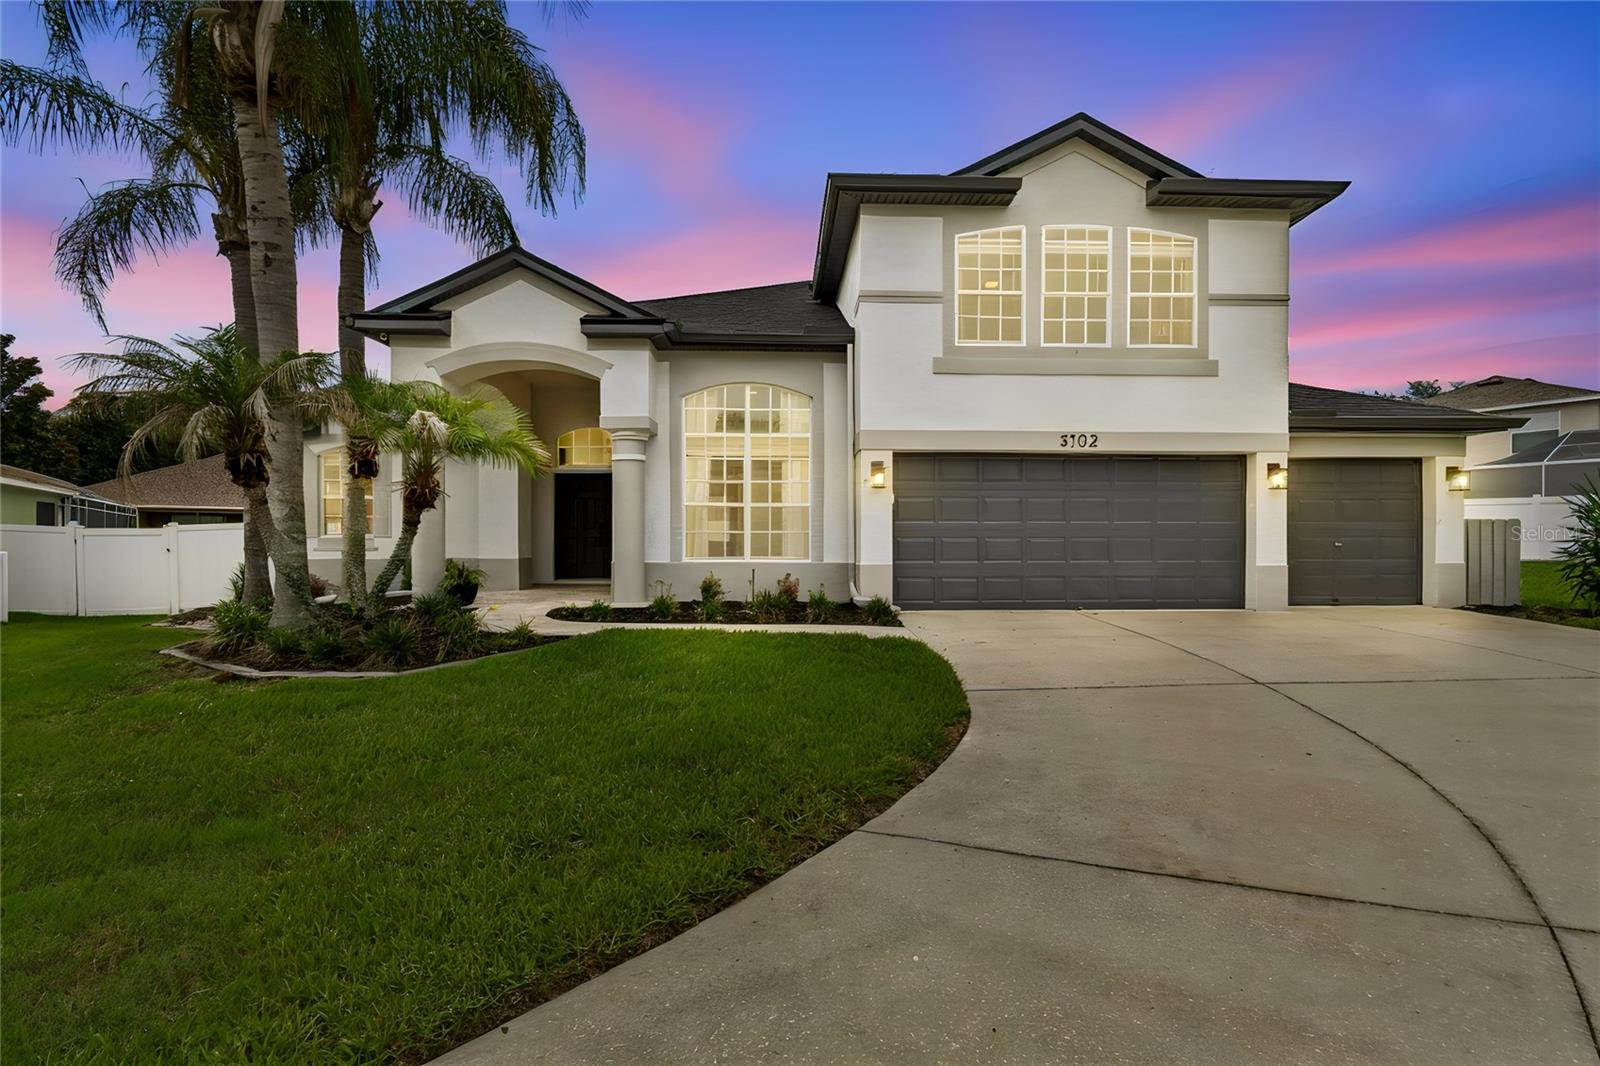
This remarkable residence is situated in a cul-de-sac within the highly sought-after gated Eastmonte community, recognized as one of the most desirable neighborhoods in the area. The home boasts 5 bedrooms, an office, and 4.5 bathrooms. It is positioned on an expansive lot and features a 3-car garage. The kitchen is a chef's dream, outfitted with a gas range (2019) and two pantries.  The open floor plan provides views of the newly screened lanai (2026) and the saltwater pool, making it perfect for entertaining. The spacious bonus room upstairs, which can also function as the 5th bedroom, includes a closet and an en-suite bathroom. The master bedroom features two walk-in closets.  There are views of the pool from the master bedroom, living room, and family room. Additionally, there is a fire pit in the large fenced-in backyard.  The pool pump, salt cell, and control panel were all replaced in 2017. All hardwood flooring throughout the residence was updated in 2026.  . The roof was replaced in 2020, and the property is equipped with two air conditioning units, with the top-floor unit being replaced in 2020 and the first-floor unit in 2023.
#TB8522769

VALRICO

3102 WHITE PHEASANT PLACE

5 Beds

4 Baths

3,396 Sq.Ft.

$630,000

MLS#: TB8522769

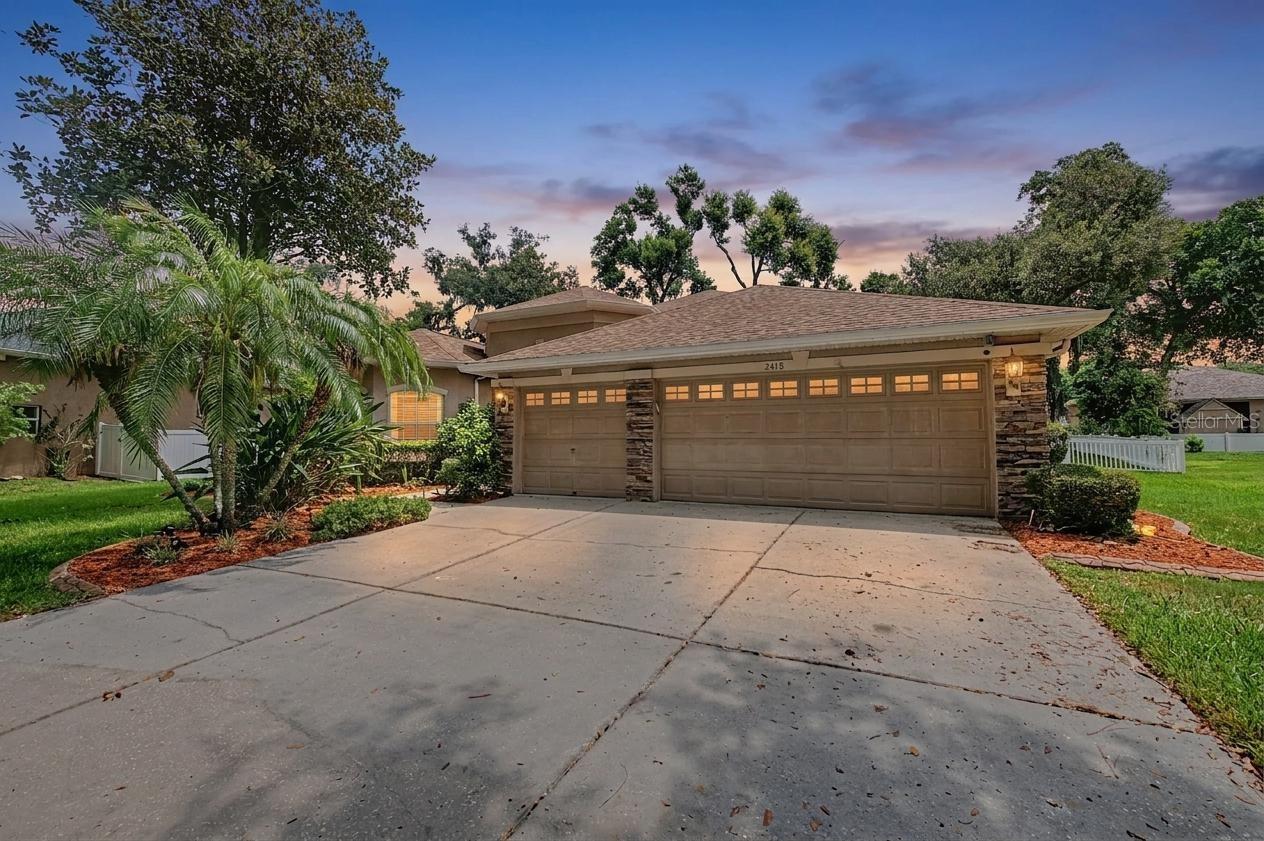
Welcome to this beautifully maintained 4-bedroom, 3.5-bath home with a dedicated office space located in the highly desirable gated golf community of Diamond Hill in Valrico. Offering a spacious two-story layout and a 3-car garage, this home combines comfort, functionality, and thoughtful updates throughout.Step inside through the elegant double-door entry into an open floor plan designed for everyday living and entertaining. The kitchen is a chef's delight featuring stainless steel appliances, an island, stylish backsplash, walk-in pantry, and generous informal dining space.The primary living areas flow seamlessly to your private outdoor oasis where you'll enjoy a screened, covered lanai overlooking the sparkling pool and heated spa—perfect for relaxing or entertaining year-round. The pool and spa have been enhanced with lighting, creating the perfect evening ambiance. The beautifully landscaped yard features mature oak trees, tropical landscaping, custom curbing, fresh sod, and new plantings, all enclosed by vinyl fencing for added privacy.Buy with confidence knowing the major updates have already been completed, including a new pool pump (2026) , roof (2020), HVAC (2023), water heater (2015)refrigerator (2023), dishwasher (2024), and new microwave and garbage disposal (2025). Additional insulation adds to the home's energy efficiency, while smart features—including a Bluetooth-controlled sprinkler system—provide modern convenience.Located in the sought-after Diamond Hill community, residents enjoy gated access, a championship golf course, and proximity to highly rated public and private schools, shopping, dining, and major commuter routes. If you've been searching for a move-in ready home with exceptional indoor and outdoor living spaces in one of Valrico's premier communities, this is one you won't want to miss!
#TB8522786

VALRICO

2418 BLUE STONE COURT

4 Beds

3 Baths

3,001 Sq.Ft.

$645,000

MLS#: TB8522786

NOTHING LEFT UNTOUCHED!
3,950 A/C Sq. Ft. | 5,880 Total Sq. Ft.
Paid-off solar system (2024) with 25-year warranty
Average electric bill under $20/month
Whole-house propane generator with 10-year extended warranty
State of the Art metal roof (2023) with 50-year manufacturer warranty
Newer Hurricane-impact windows and doors with lifetime manufacturer warranty
New floors throughout
No backyard neighbors
Backs to conservation and pond
Oversized walk-in pantry
Two dedicated office/flex spaces
Top-rated schools
Low HOA

Welcome to Your Forever Home in Mason Oaks!

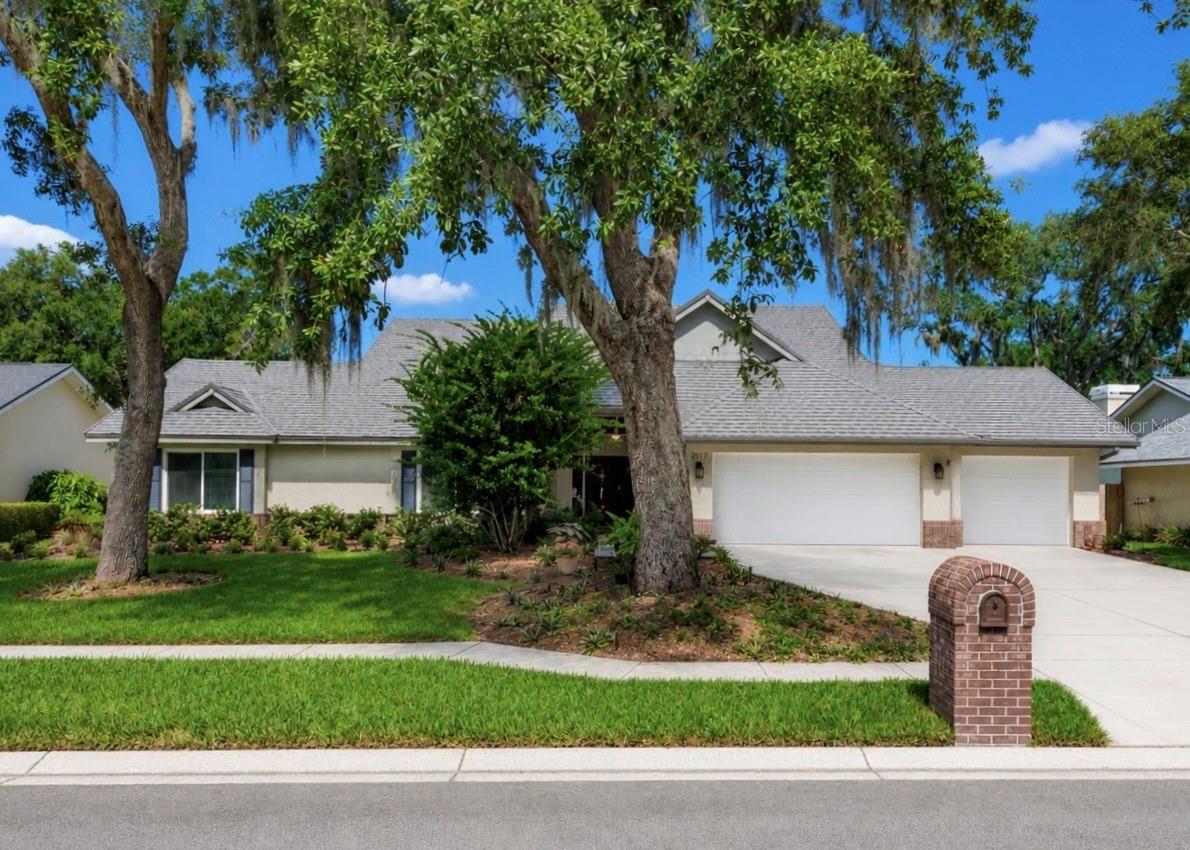
Located in one of Valrico’s most desirable established neighborhoods and within a top-rated school district, this exceptional home offers 3,950 heated square feet (5,880 total square feet) of thoughtfully designed living space. Featuring 4 bedrooms, 3½ bathrooms, this beautifully updated home combines luxury, comfort, efficiency, and peace of mind. Backing to a conservation area and pond with no backyard neighbors, and featuring a fully fenced backyard, you’ll enjoy the privacy you’ve been searching for while remaining just minutes from shopping, dining, parks, and major commuter routes.
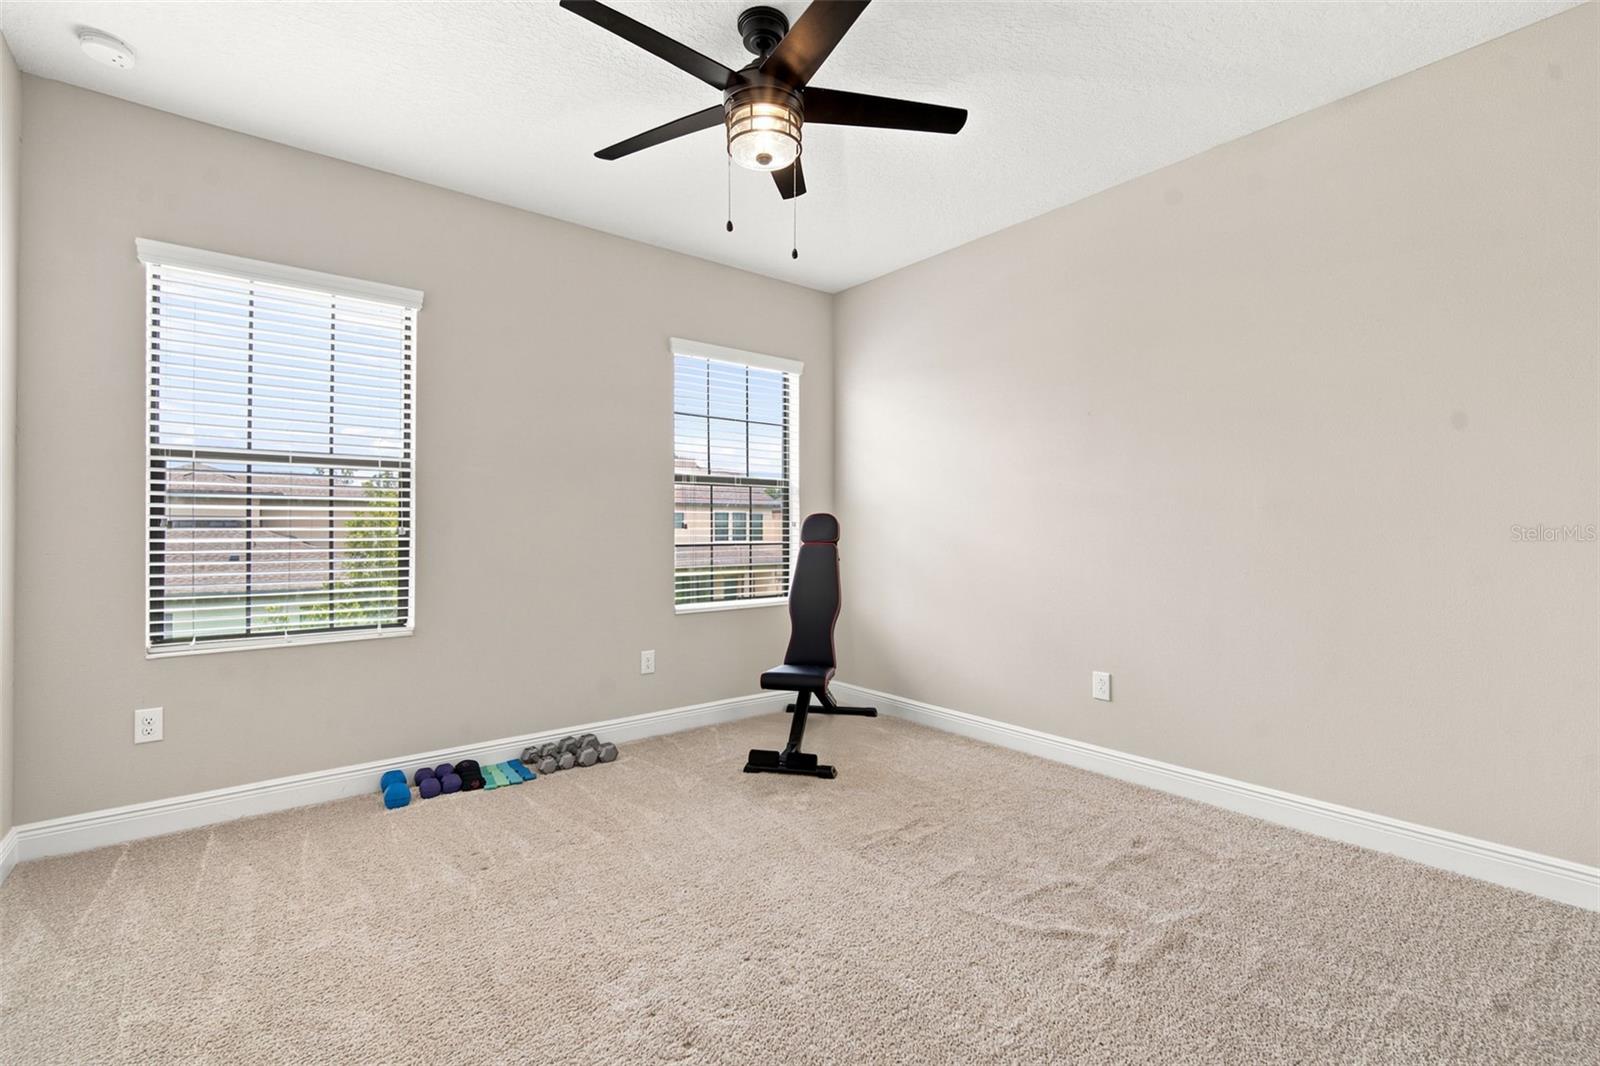
Step inside to discover spacious living areas designed for both everyday living and entertaining. The kitchen is a chef’s dream with granite countertops, abundant cabinetry, expansive counter space, stainless steel appliances, and an oversized walk-in pantry offering exceptional storage for busy families and avid cooks alike.

The expansive primary suite is truly a private retreat, offering plenty of room for a sitting area along with an attached flex room that’s perfect for a nursery, private office, fitness room, or reading room. The luxurious ensuite bath features dual vanities, a relaxing soaking tub, a separate walk-in shower, and oversized walk-in closets, creating the perfect place to unwind. A second dedicated office provides even more flexibility for working from home, homeschooling, crafting, or hobbies.

Built for Florida living, this home delivers unmatched value with premium upgrades already in place. The fully paid-off solar system (2024) includes a 25-year warranty and keeps average electric bills at less than $20 per month. A whole-house propane generator with a 10-year extended warranty provides dependable backup power during hurricane season, giving you confidence when storms roll through.

Additional major improvements include a new metal roof (2023) backed by a 50-year manufacturer warranty and built for exceptional long-term durability, along with hurricane-impact windows and doors featuring a lifetime manufacturer warranty. Beautiful laminate wood flooring throughout completes this truly move-in-ready home.

Mason Oaks is a friendly, close-knit community with a low HOA, mature landscaping, and access to some of the area’s highest-rated schools, making it one of Valrico’s most sought-after neighborhoods.

This home is offering 3,950 heated square feet (5,880 total square feet), paid-off solar, a whole-house generator, a premium metal roof, lifetime-warrantied hurricane-impact windows and doors, multiple office and flex spaces, an oversized walk-in pantry, low HOA fees, top-rated schools, and no backyard neighbors rarely become available.

The costly upgrades have already been completed... just move in, unpack, and enjoy a home built for comfort, security, energy efficiency, and making memories for years to come.
#TB8527869

VALRICO

2517 MASON OAKS DRIVE

4 Beds

3 Baths

3,950 Sq.Ft.

$899,900

MLS#: TB8527869
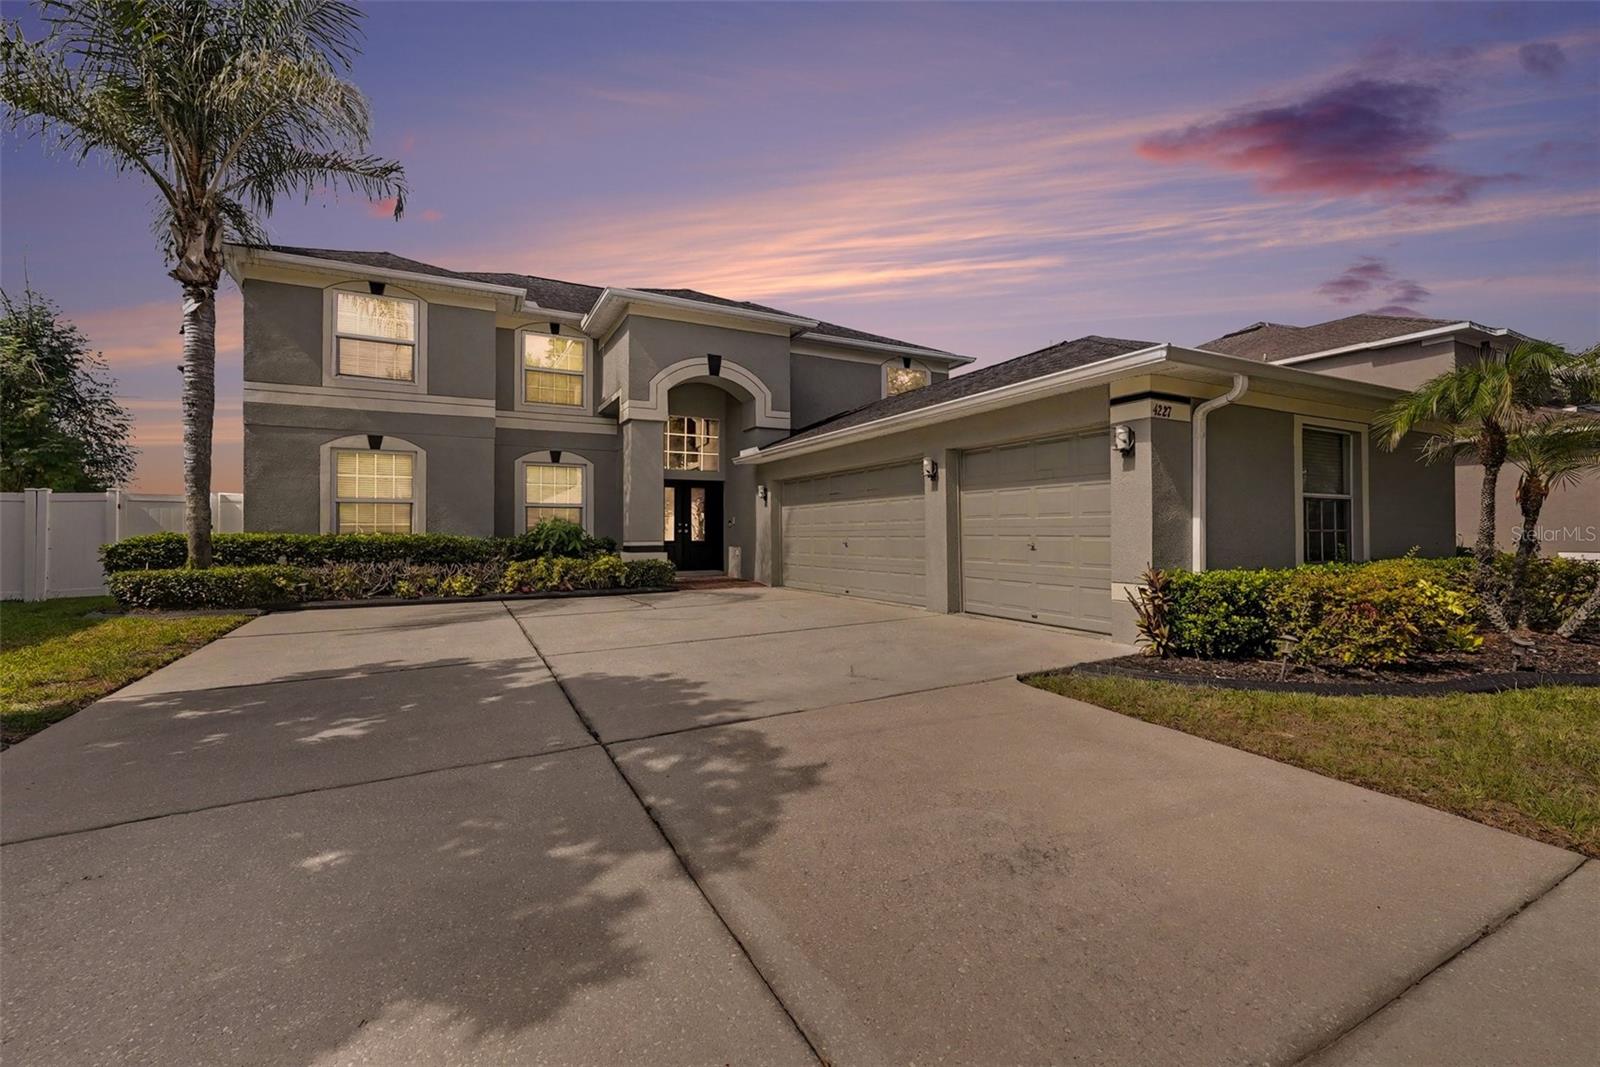
Run, don't walk-this is the one you've been waiting for! Don't miss your opportunity to own this meticulously maintained 5-bedroom, 3-bath home nestled in the highly desirable, established community of Buckhorn Preserve. Offering over 3300 square feet of spacious living, this move-in-ready home combines comfort, functionality, and peace of mind with all the major updates already completed, including a new roof(2020), new HVAC system(2021), and new water heater(2023). The thoughtfully designed floor plan provides plenty of space for entertaining, working from home, or accommodating a growing household. Expansive living areas, generously sized bedrooms, and tasteful updates throughout create the perfect setting for everyday living. The spacious primary suite serves as a private retreat, featuring a cozy fireplace sitting area, an en-suite bath with dual vanities, a large walk-in shower, and an oversized walk-in closet. Step outside and enjoy Florida living at its finest on the extended covered and screened lanai-perfect for relaxing weekends or entertaining guests year-round. Additional highlights include a 3-car garage, whole-house water softener, modern appliances, and fresh interior and exterior paint. Enjoy the peaceful charm of Buckhorn Preserve while being conveniently located near top-rated schools, shopping, dining, and major highways for an easy commute. This exceptional home truly has it all-schedule your private showing today!
#TB8520387

VALRICO

4227 BALINGTON DRIVE

5 Beds

2 Baths

3,343 Sq.Ft.

$650,000

MLS#: TB8520387
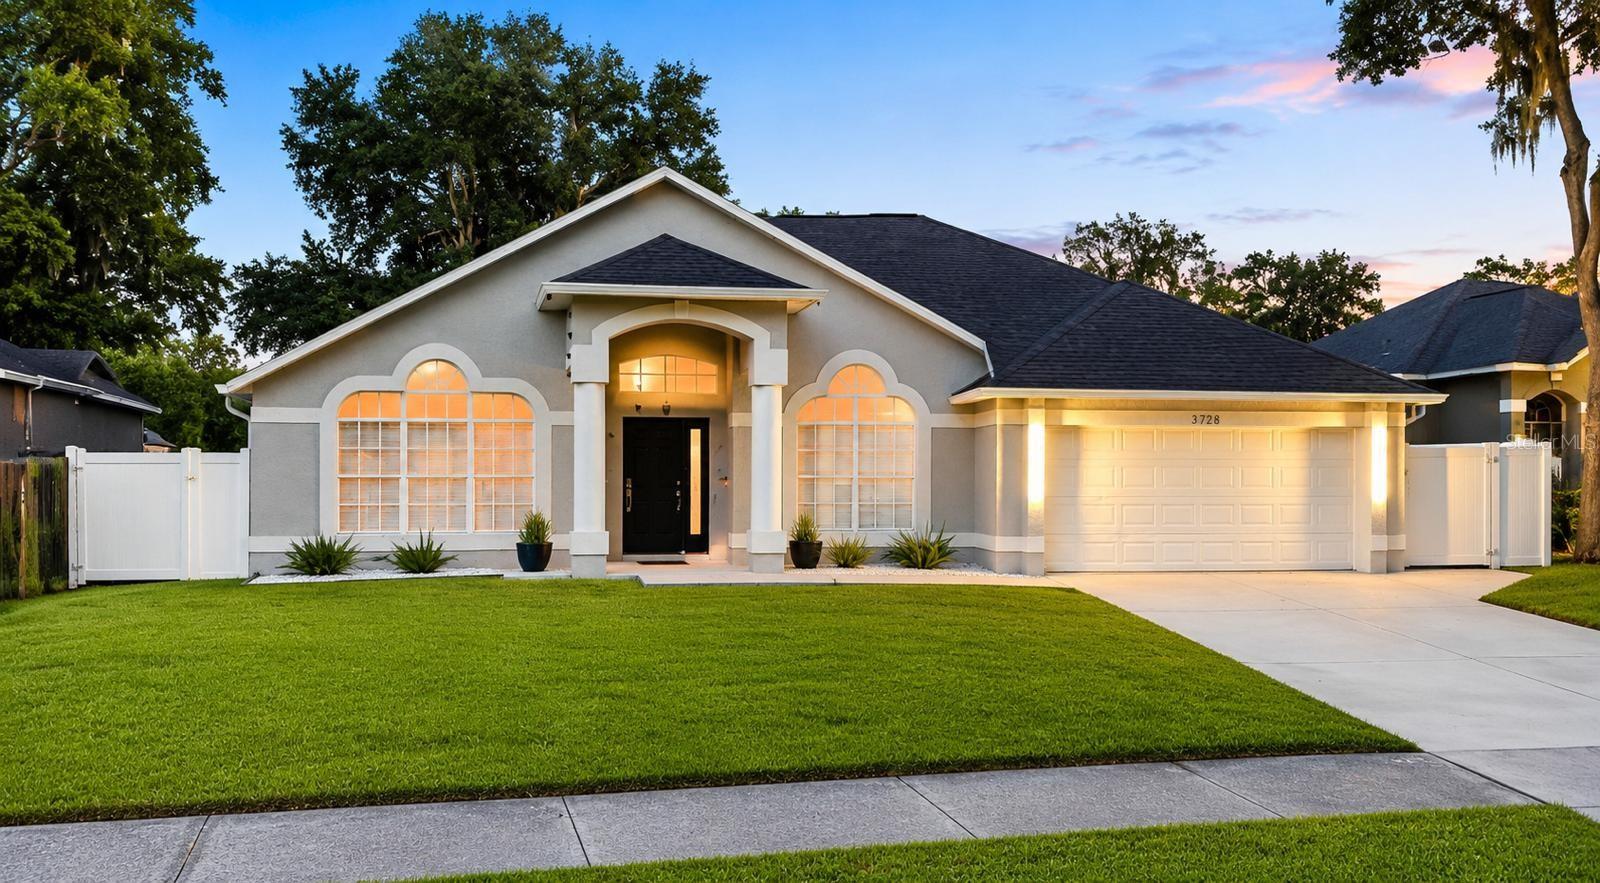
Fully renovated luxury pool home with no HOA, offering 4 spacious bedrooms, a versatile bonus room, 3 beautifully updated bathrooms, and an oversized 2-car garage. This exceptional residence features an open-concept design with high-end finishes throughout, including a stunning gourmet kitchen with natural stone countertops, custom cabinetry, designer lighting, and spacious walk-in closets.
Enjoy seamless indoor-outdoor living with a private saltwater pool, screened enclosure, covered entertainment areas, and professionally landscaped grounds. Additional highlights include modern energy-efficient upgrades, smart home features, premium water filtration systems, EV charging capability, and top-rated schools nearby.
This truly turnkey property combines luxury, comfort, and functionality, making it a rare opportunity for buyers seeking a move-in-ready home with resort-style living.
Seller is offering $10,000 toward the buyer's closing costs with a full-price.
#O6419543

VALRICO

3728 COLD CREEK DRIVE

4 Beds

3 Baths

2,321 Sq.Ft.

$625,000

MLS#: O6419543
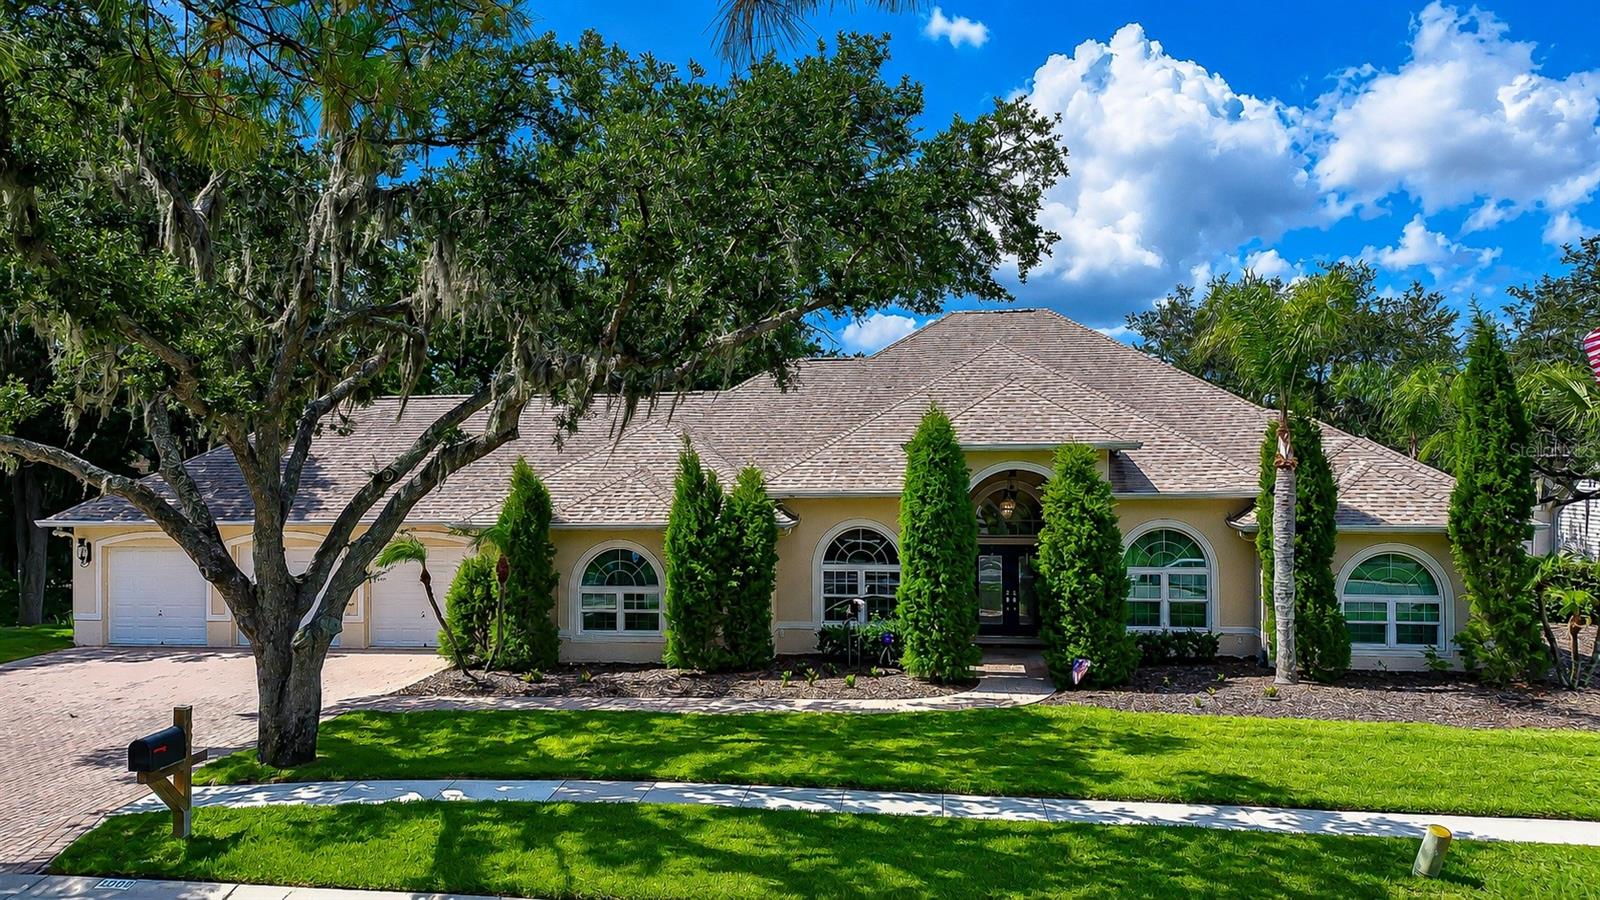
ASSUMABLE VA LOAN @ 3.75% FOR QUALIFIED VA BUYERS -Hidden within the exclusive enclave of Emerald Creek, a boutique community of only 17 custom residences. Set among mature tropical landscaping and swaying palms, the property commands attention with its distinctive architecture, impeccable maintenance, and thoughtful updates throughout. Equally noteworthy is the significant investment made in the home's infrastructure and systems. Recent improvements include a new roof, three Carrier HVAC systems with transferable warranties, updated water purification equipment with reverse osmosis, new hurricane-rated windows and sliding glass doors throughout, new hurricane-rated front entry doors, upgraded pool heater and saltwater pool pump, irrigation enhancements, Leaf Filter gutter protection with a transferable lifetime warranty, updated bedroom flooring, and numerous additional improvements that reflect the exceptional care this property has received. Rich custom woodwork, handcrafted cherry and oak cabinetry, extensive millwork, soaring 12-foot ceilings, and architectural accents create a warm yet sophisticated atmosphere that is both elegant and inviting. Just off the foyer, two spacious front rooms provide incredible flexibility to suit your lifestyle. Whether envisioned as dual home offices, a formal dining room and private study, a music room, library, hobby space, or additional gathering areas, these versatile rooms can easily adapt to your needs. At the center of the home, the chef's kitchen was designed to impress, offering premium Viking appliances, including a gas range, dual oversized islands, abundant custom cabinetry, and a spacious walk-in pantry featuring handcrafted shelving. Whether hosting large gatherings or enjoying quiet evenings at home, the layout flows effortlessly into the surrounding living and entertaining spaces, where custom finishes and a striking double-sided fireplace create an unforgettable setting. The owner's retreat is a private haven, complete with a fireplace, dual walk-in closets, detailed crown molding, and a luxurious bath featuring an oversized tumbled marble shower. Three additional bedrooms provide comfortable accommodations, while the home's unique guest quarters offer exceptional flexibility. A wonderful feature of the home is the expansive Florida sunroom, complete with a full kitchen, living area, and dining space—creating the perfect setting for entertaining, holiday gatherings, game days, or simply enjoying Florida living year-round. Beyond, the property transforms into a resort-inspired retreat. A sparkling saltwater pool and heated spa are surrounded by lush landscaping, creating an atmosphere of complete privacy and relaxation. Integrated speaker wiring, security enhancements, and landscape lighting further enhance the outdoor living experience. A private irrigation well supports both the pool and the beautifully maintained grounds, providing an efficient and valuable resource for the property. The oversized three-car garage is equally impressive, offering extensive built-in storage, newer garage doors, and a custom staircase leading to substantial attic storage above. Ideally located near major commuter routes, premier golf courses, upscale shopping and dining, Tampa International Airport, and Florida's award-winning Gulf Coast beaches, this exceptional residence offers the perfect balance of privacy, convenience, and luxury living.
#TB8521781

VALRICO

1009 EMERALD CREEK DRIVE

4 Beds

3 Baths

3,784 Sq.Ft.

$900,000

MLS#: TB8521781
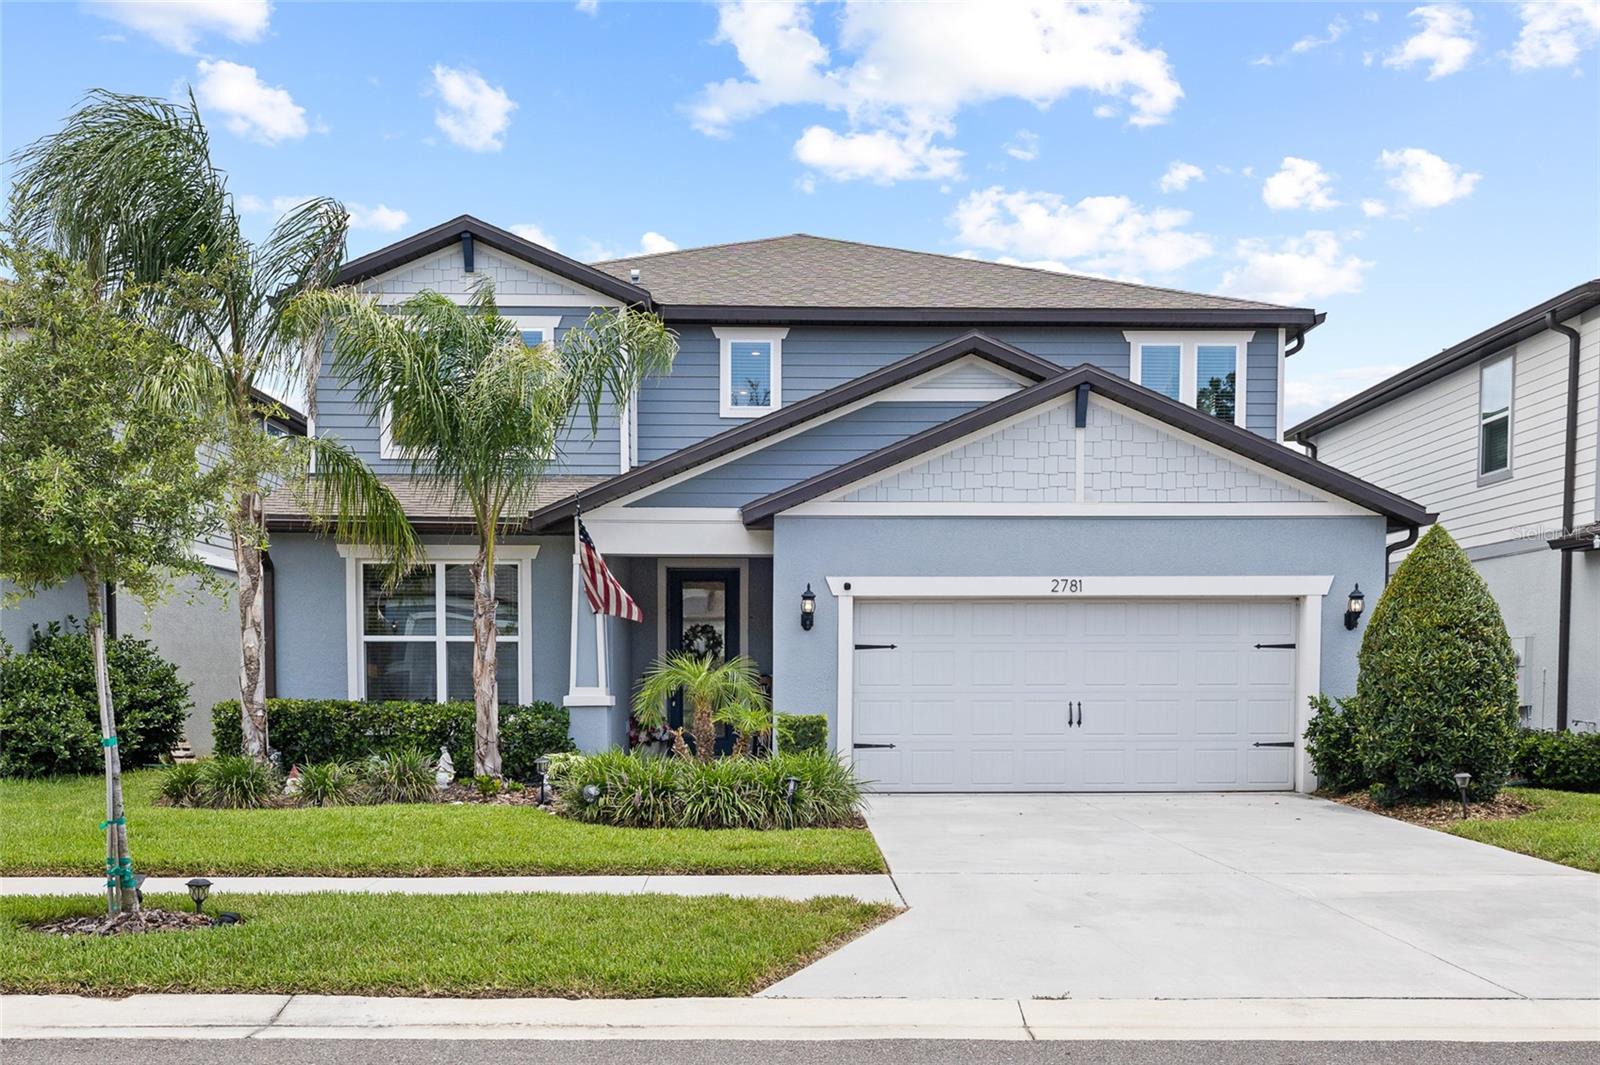
Built in 2023 and offering a private pool, nearly 3,500 square feet of living space, no rear neighbors, and NO CDD fees, this exceptional home delivers a combination of features that is rarely available at this price point in the Valrico and Brandon market. Nestled within a charming boutique community, this stunning Yellowstone floor plan features 5 bedrooms, 4.5 bathrooms, a spacious bonus room, a dedicated home office or den, a generously sized dining area, a first-floor guest suite, and a 3-car garage—providing the ideal blend of luxury, flexibility, and functionality for today's lifestyle.

From the moment you arrive, the beautiful Craftsman-style elevation, manicured landscaping, and inviting curb appeal set the tone for what awaits inside. Step through the front door and discover a bright, open-concept layout enhanced by beautiful light oak flooring, abundant natural light, and expansive living spaces designed for both everyday living and entertaining.

At the heart of the home is a chef-inspired gourmet kitchen featuring crisp white cabinetry, quartz countertops, a designer tile backsplash, premium stainless-steel appliances, a built-in oven and microwave, a gas cooktop with range hood, an oversized center island, and an impressive walk-in pantry. The kitchen seamlessly connects to the expansive dining area and great room, creating the perfect flow for entertaining while maintaining dedicated spaces for gathering and everyday living. Pocket sliding glass doors open the living area to the covered and screened lanai, creating a seamless indoor-outdoor living experience that truly embraces the Florida lifestyle.

The first-floor guest suite offers privacy and convenience with its own full bathroom and walk-in closet, making it ideal for extended family, overnight guests, or a private retreat. The dedicated office or den provides valuable flexibility for those working from home, a playroom, fitness space, or additional living area. Upstairs, a spacious bonus room serves as the perfect secondary gathering space, while the generously sized secondary bedrooms offer plenty of room for family and guests. The luxurious primary suite serves as a private sanctuary, complete with a large walk-in closet and a spa-inspired en suite bathroom featuring an oversized shower for ultimate relaxation.

Step outside and discover your own backyard oasis. The sparkling resort-style pool, screened lanai, artisan paver deck, and private setting with no rear neighbors create an exceptional outdoor living space perfect for entertaining, weekend gatherings, or simply unwinding after a long day. Whether hosting family and friends or enjoying a quiet evening at home, this backyard was designed to be enjoyed year-round.

Ideally located near top-rated schools, shopping, dining, parks, and major commuter routes, this exceptional residence offers the perfect balance of luxury, comfort, and convenience. With modern 2023 construction, nearly 3,500 square feet of living space, a private pool, no rear neighbors, a versatile floor plan, and NO CDD fees, this home represents a rare opportunity in today's market. Schedule your private showing today and experience everything this remarkable Valrico home has to offer. **Buyer Bonus: Our preferred lender is offering a 1% lender credit of the loan amount, up to $5,000, toward buyer pre-paids and closing costs.
#TB8519802

VALRICO

2781 DOLORES HOME AVENUE

5 Beds

4 Baths

3,443 Sq.Ft.

$635,000

MLS#: TB8519802
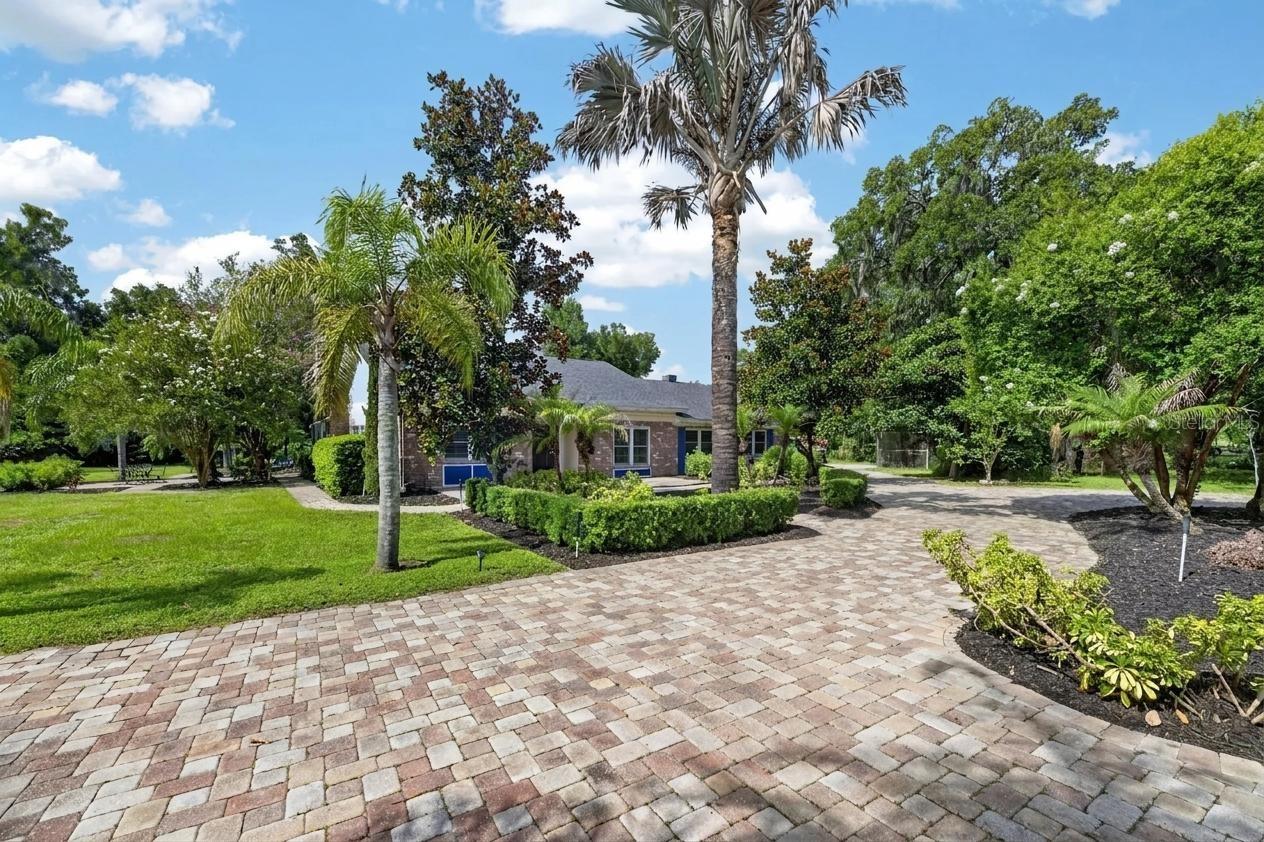
Virtually Staged. *5-BEDROOM ESTATE ON 1.5 ACRES WITH POOL, SPA, OVER-SIZED GARAGES, WORKSHOP & EXCEPTIONAL OUTDOOR LIVING* UPDATES INCLUDE - 2023: REPLACED ROOF, 5-TON A/C INSTALLED, EXTERIOR OF HOME AND GARAGES PAINTED, REPLACED SEPTIC SYSTEM, NEW CARPETING INSTALLED, AND NEW FRONT DOOR INSTALLED.  2024: ADDED WATER SOFTENER AND FILTRATION SYSTEM.  2025: REMODELED PRIMARY BATH SHOWER WITH NATURAL STONE, MODERNIZED IRRIGATION AND SPRINKLER SYSTEM, AND REPLACED HOT WATER HEATER. This stunning 5-bedroom, 2½-bath estate is a rare opportunity to own a beautifully maintained home on 1.5 private acres, offering the perfect combination of space, comfort, and outstanding amenities. From the moment you arrive, the impressive curb appeal makes a lasting impression with a circular paver driveway, lush landscaping, and an elegant front entrance.  Inside, you'll find more than 3,000 square feet of thoughtfully designed living space, all on one level. The open yet functional floor plan is ideal for both everyday living and entertaining, featuring rich wood cabinetry, granite countertops, plantation shutters, and a charming brick wood-burning fireplace that adds warmth and character throughout.  The spacious kitchen serves as the heart of the home, offering abundant storage with double pantries, custom roll-out shelving, extensive counter space, and a large center island perfect for meal preparation, casual dining, and gathering with family and friends. The kitchen flows seamlessly into the inviting family room, the Florida room overlooking the pool, and an oversized dining room designed to accommodate large gatherings, holiday celebrations, and special occasions.  A desirable tri-split bedroom floor plan provides privacy and flexibility for family members and guests. All five bedrooms are generously sized and feature custom closet built-ins. The oversized laundry room offers exceptional functionality with a utility sink, extensive storage, and space for an additional refrigerator. Step outside and discover your own private backyard retreat. The screened pool and heated spa are complemented by a covered lanai, additional patio space, and a winding walkway leading to a dedicated fire pit area—perfect for relaxing evenings or entertaining guests year-round.  Adding even more value and versatility, the property features two detached garages with room for up to six vehicles. The larger garage includes water, air conditioning, electricity, and sewer connections, making it ideal as a workshop, home business, RV storage, or boat storage. Additional outbuildings include a storage shed and a chicken coop. For those who work remotely or travel frequently, this property offers the best of both worlds: peaceful country living with high-speed internet and convenient access to major destinations, including a drive of approximately 40 minutes to Tampa International Airport. Offering an exceptional blend of comfort, functionality, privacy, and outdoor living, this unique property is ready to welcome its next owners. Thank you for your interest and for taking the time to see this home in person.
#TB8519953

VALRICO

2715 LITTLE ROAD

5 Beds

2 Baths

3,031 Sq.Ft.

$875,000

MLS#: TB8519953
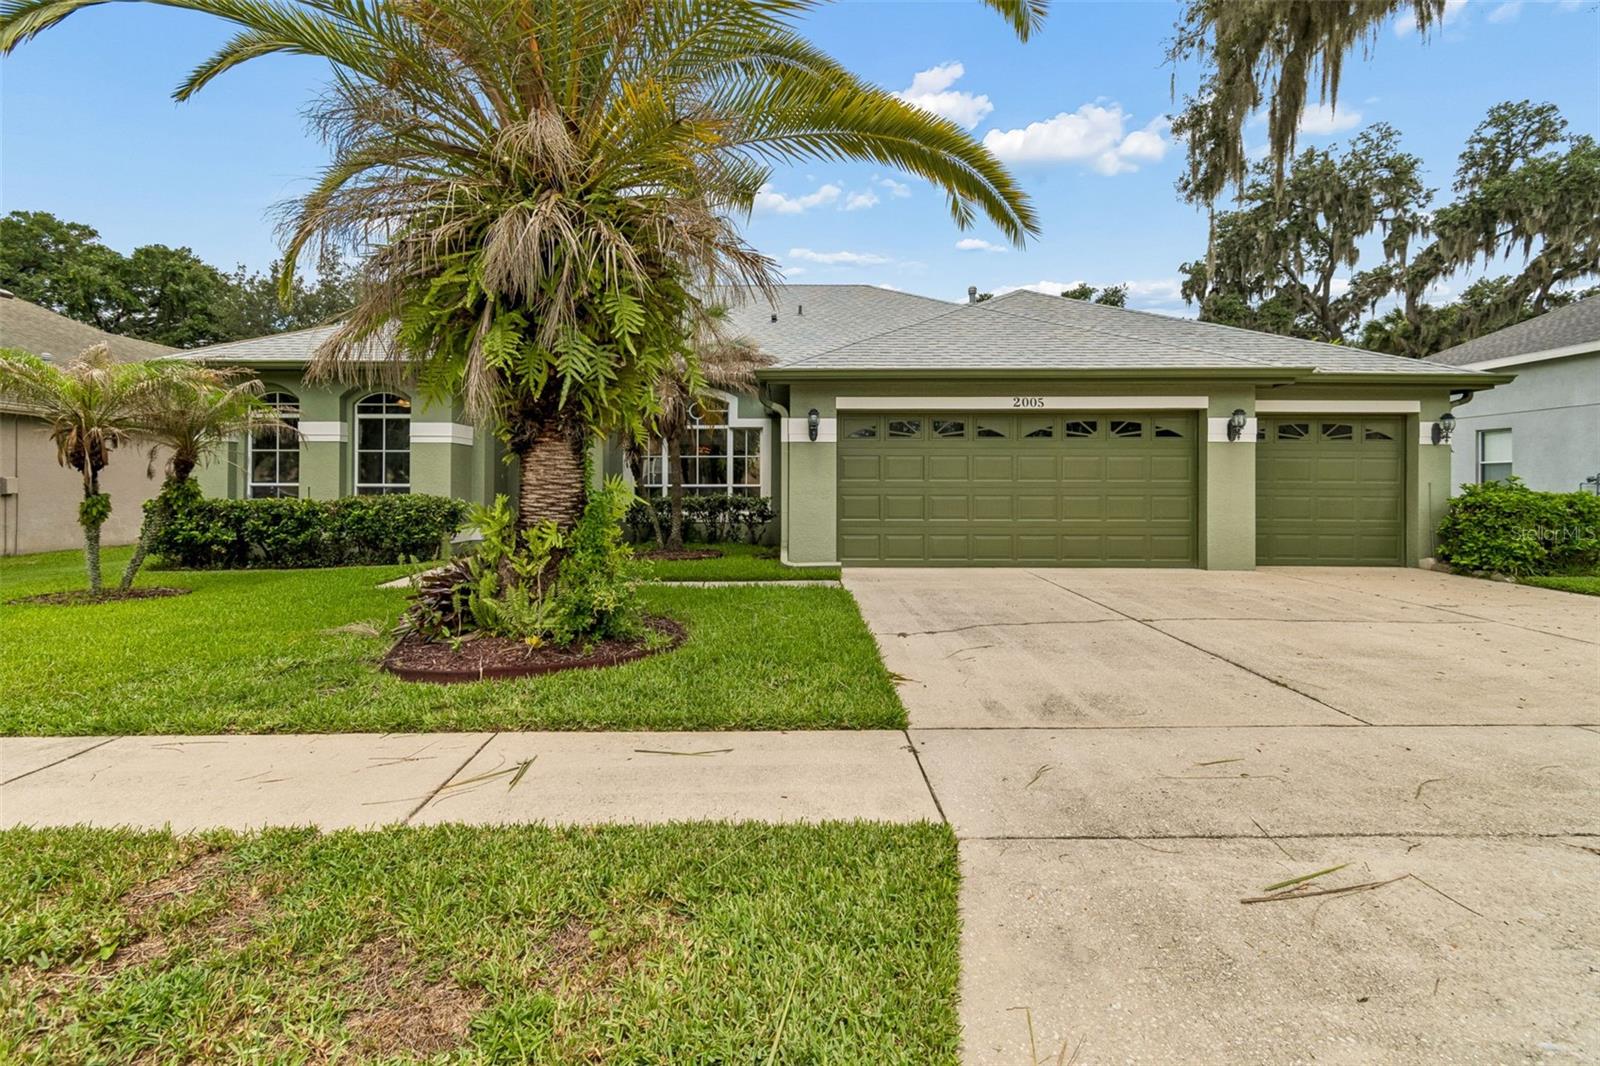
WELCOME HOME to this beautifully updated POOL HOME featuring a BRAND-NEW ROOF (2025), NEW A/C SYSTEM (2025), TWO NEW GARAGE DOOR OPENERS (2025), a freshly painted exterior, and a freshly painted interior completed in 2022. Combining timeless elegance with modern upgrades, this spacious home offers a floor plan ideal for multi-generational living including a mother-in-law suite!
As you enter through the front door, you're greeted by a formal dining room to the right and a private office with double French doors to the left. RICH HARDWOOD flooring flows throughout the formal living room, dining room, family room, and office, adding warmth and sophistication to the main living areas. These premium wood floors are built to last and can be refinished and sanded for decades of continued beauty. 
The luxurious owner's suite is privately positioned off the formal living room and serves as a true retreat. Featuring elegant marble-look tile flooring, two spacious walk-in closets, and a COMPLETELY RENOVATED spa-inspired bathroom, this space was designed for relaxation. Enjoy dual vanities with separate cabinetry offering nine drawers for storage, a large linen closet, a freestanding soaking tub that has never been used, and an oversized walk-in shower featuring dual shower heads.
At the heart of the home is the BEAUTIFUL KITCHEN overlooking the family room and dining area. Designed with both style and function in mind, the kitchen showcases 44-inch cabinetry with crown molding, nine upper cabinets, six lower cabinets, two pantry closets, recessed lighting, and a full suite of Whirlpool appliances including a GAS RANGE, microwave, dishwasher, and refrigerator. The open-concept layout creates the perfect gathering space for family and friends.
Adjacent to the kitchen is a SECONDARY OFFICE or command center complete with built-in cabinetry and desk space—ideal for working from home, organizing schedules, homework stations, or creating a convenient charging center for electronics.
The home's THREE WAY split-bedroom layout offers exceptional privacy. A separate guest or mother-in-law suite includes its own private en-suite bathroom, making it perfect for extended family or overnight guests. Bedrooms two and three are located on the opposite side of the home and share a Jack-and-Jill bathroom featuring a tub/shower combination and separate vanity area for added convenience.
Outdoor living is equally impressive. Multiple sliding glass doors fill the home with natural light and provide seamless access to the screened pool area. Three sliders open from the formal living spaces, while an additional slider connect the family room and dining area to the lanai. The sparkling pool features a custom FLORIDA GATOR logo centerpiece, creating a unique focal point for entertaining and relaxation.
Additional highlights include crown molding in the formal living and dining rooms, abundant storage throughout, a large attic storage area with pull-down access, and numerous recent upgrades that provide peace of mind for years to come.
This exceptional home offers luxury, functionality, quality craftsmanship, and major recent updates, making it a rare opportunity for buyers seeking a truly move-in-ready residence.*Room measurements on floor plan are approximate*
#TB8519641

VALRICO

2005 WEXFORD GREEN DRIVE

4 Beds

3 Baths

2,650 Sq.Ft.

$650,000

MLS#: TB8519641

 - property

Send a message

Message successfully sent.

Your message

What is 3 + 4 ?

Reason for contacting?

I agree to receive email communication and understand I can unsubscribe at any time.

I agree to be contacted by The Graf Group of Coldwell Banker via call, email, and text for real estate services. To opt out, you can reply 'stop' at any time or reply 'help' for assistance. You can also click the unsubscribe link in the emails. Message and data rates may apply. Message frequency may vary. Privacy Policy

Sign Out

Virtual Assistant

Would you like to take the next step with this property? We can help you schedule a showing or virtual tour, or send you more details.

Yes, I would like more information.

Thank You for Your Reply, One of Our Agents will contact you as soon as possible

No, maybe later.

Thank you, you can always contact me via email, phone number or through the contact form.

Realhub AI

Lucy - Your AI-Powered Realtor

Update Your Temporary Password

Personalize your search

Enter your email and we'll notify you immediately when new listings match what you're looking for.

or enter email address

Already have an account ? Login here

Continue your home search

I agree to receive communications and understand I can unsubscribe at any time.

I agree to be contacted by The Graf Group of Coldwell Banker via call, email, and text for real estate services. To opt out, you can reply 'stop' at any time or reply 'help' for assistance. You can also click the unsubscribe link in the emails. Message and data rates may apply. Message frequency may vary. Privacy Policy

Already have an account ? Login here

We use cookies

We use cookies primarily for analytics to enhance your experience. By accepting, you agree to our use of these cookies. You can manage your preferences or learn more about our cookies policy.