Features & Amenities

Interior

  • Other Interior Features

    Open Floorplan, Walk-In Closet(s)

  • Total Bedrooms

    3

  • Bathrooms

    2

  • Cooling YN

    YES

  • Cooling

    Central Air

  • Fireplace YN

    NO

  • Heating YN

    YES

  • Heating

    Central

  • Pet friendly

    N/A

Exterior

  • Garage

    No

  • Construction Materials

    Block

  • Other Exterior Features

    Lighting, Storage

  • Pool

    No

  • Waterfront YN

    NO

Area & Lot

  • Lot Size(acres)

    0.15

  • Lot Size(square feet)

    6,435

  • Property Type

    Residential

  • Property Sub Type

    Single Family Residence

Price

  • Sales Price

    $399,500

  • Tax Amount

    $5,105.02

  • Sq. Footage

    1,212

  • Price/SqFt

    $329

HOA

  • Association

    No

School District

  • Elementary School

    N/A

  • Middle School

    N/A

  • High School

    N/A

Property Features

  • Stories

    1

  • New Construction

    NO

  • Foundation Details

    Slab

  • Ownership

    Fee Simple

  • Senior Community YN

    NO

  • Sewer

    Public Sewer

  • Tax Lot

    8

  • Water Source

    Public

Schedule a Showing

Showing scheduled successfully.

<
>
IN PERSON
VIA CHAT

What is 3 + 4 ?


Change time

Mortgage calculator

Estimate your monthly mortgage payment, including the principal and interest, property taxes, and HOA. Adjust the values to generate a more accurate rate.

Your payment

Principal and Interest:

$

Property taxes:

$

HOA fees:

$

Total loan payment:

$

Total interest amount:

$

Location

County

Hillsborough

Elementary School

Middle School

High School

Listing Courtesy of Yadian Dominguez Fernandez , FENIX HOME REALTY LLC

RealHub Information is provided exclusively for consumers' personal, non-commercial use, and it may not be used for any purpose other than to identify prospective properties consumers may be interested in purchasing. All information deemed reliable but not guaranteed and should be independently verified. All properties are subject to prior sale, change or withdrawal. RealHub website owner shall not be responsible for any typographical errors, misinformation, misprints and shall be held totally harmless.

Agent Michael Graf

Business Coach | Executive Sales Associate | Realtor®

Michael Graf

Call Michael today to schedule a private showing.


* Listings on this website come from the FMLS IDX Compilation and may be held by brokerage firms other than the owner of this website. The listing brokerage is identified in any listing details. Information is deemed reliable but is not guaranteed. If you believe any FMLS listing contains material that infringes your copyrighted work please click here to review our DMCA policy and learn how to submit a takedown request.© 2024 FMLS.
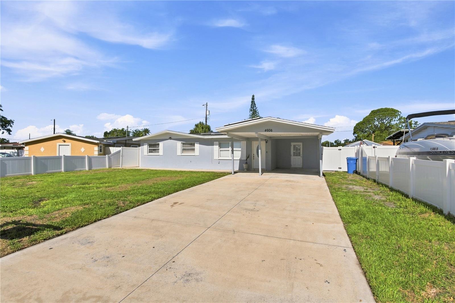
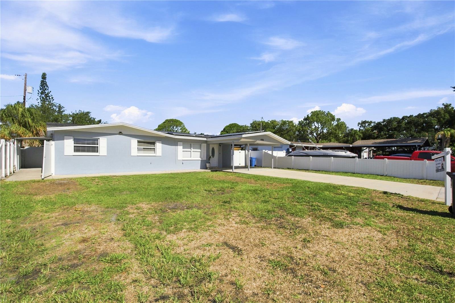
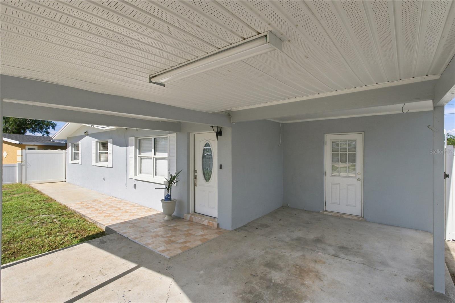
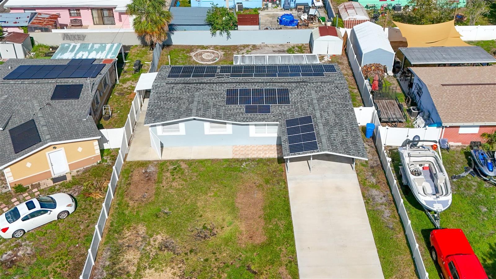
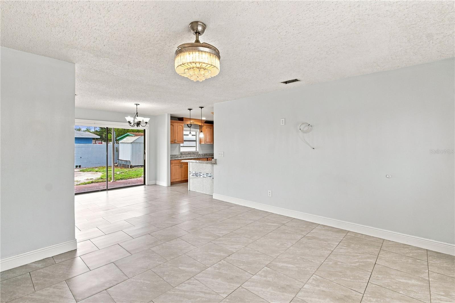
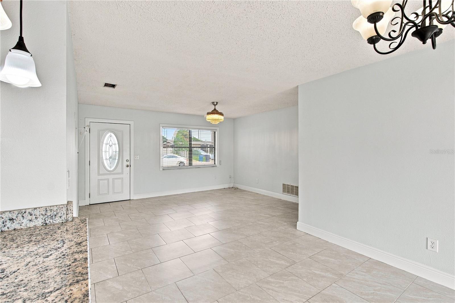
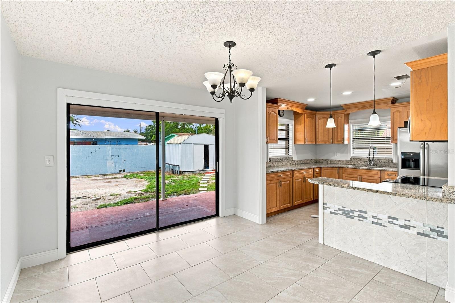
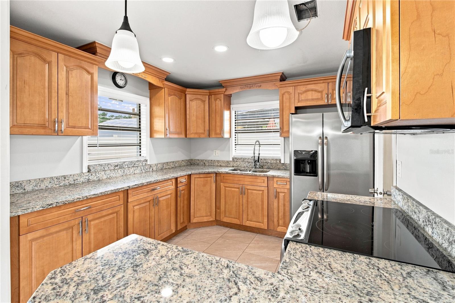
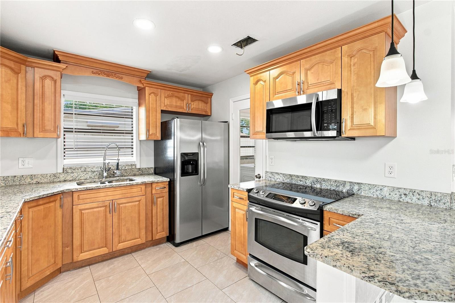
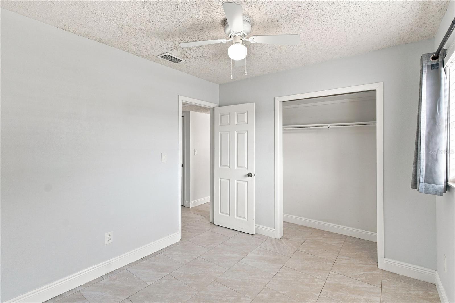
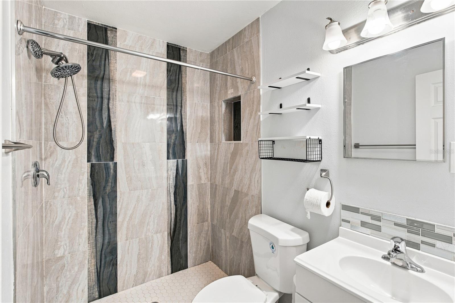
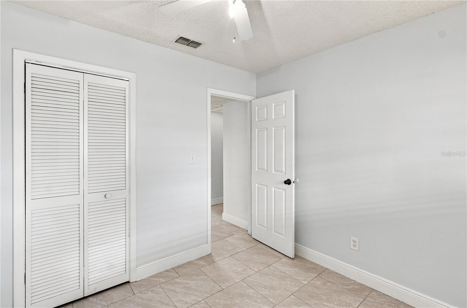
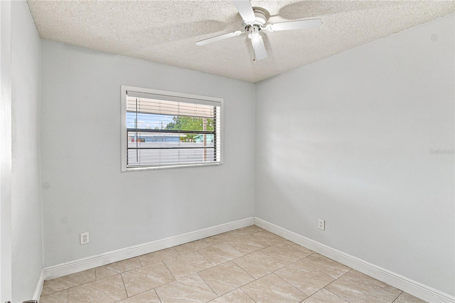
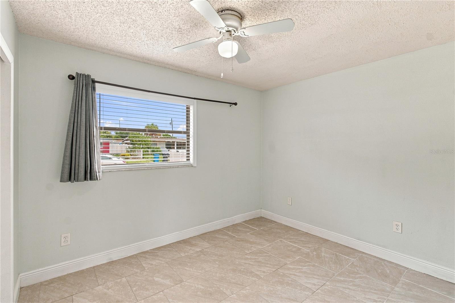
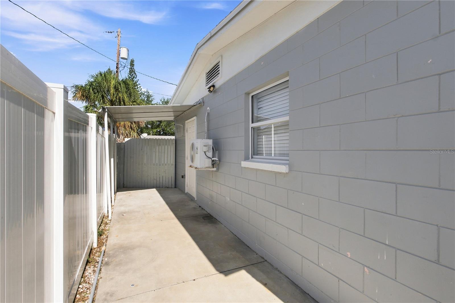
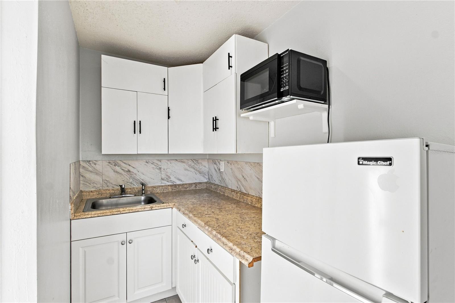
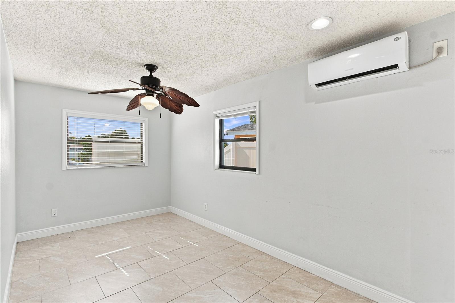
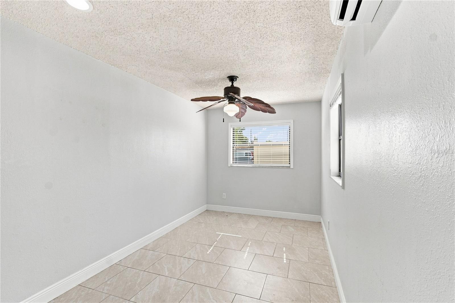
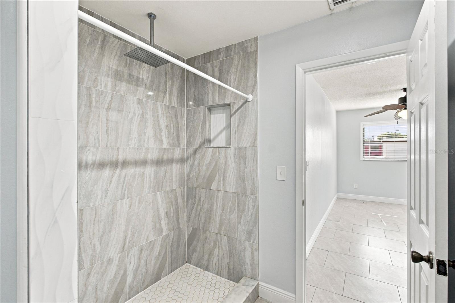
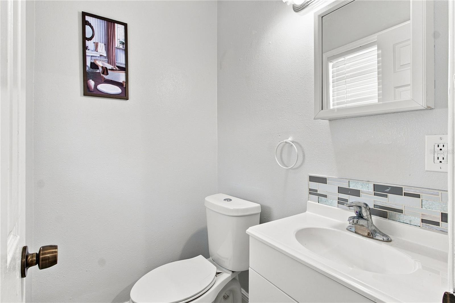
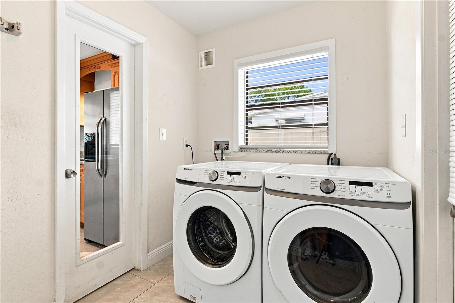
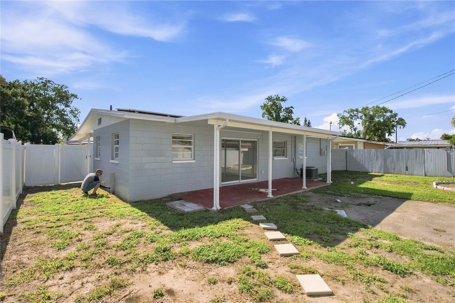
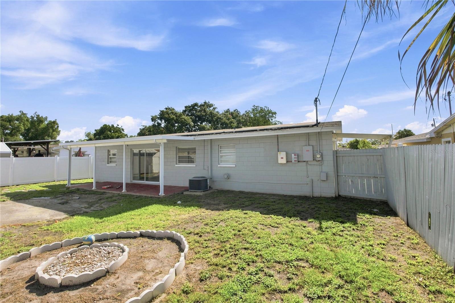
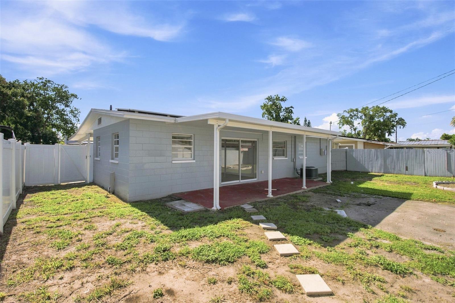
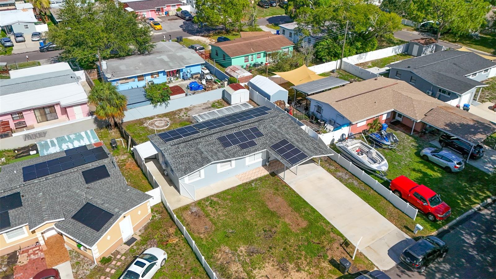
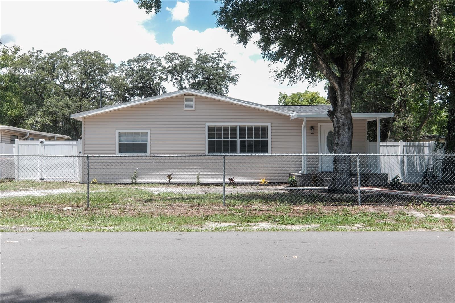
Solar panels will be fully paid at closing!! Welcome to this beautifully updated 3-bedroom, 2-bathroom home offering approximately 1,707 square feet of comfortable living space on a 0.15-acre lot. Originally built in 1962, this residence has been thoughtfully remodeled within the last few years, blending timeless character with modern finishes and everyday functionality. The home features an inviting open layout with tasteful upgrades throughout, creating a warm and welcoming atmosphere for both relaxing and entertaining. The updated finishes, spacious living areas, and well-designed floor plan make this property move-in ready and ideal for families, first-time homebuyers, or anyone looking for a stylish and comfortable place to call home. Conveniently connected to public water and sewer, this home offers both practicality and peace of mind. Whether you’re enjoying quality time indoors or making the most of the outdoor space, this property provides the perfect balance of comfort, convenience, and value. Don’t miss the opportunity to make this beautifully updated home your own. Schedule your private showing today!

4606 BYERLE CIRCLE

Message successfully sent.

What would you like to know?

What is 3 + 4 ?

I agree to receive email communication and understand I can unsubscribe at any time.

I agree to be contacted by The Graf Group of Coldwell Banker via call, email, and text for real estate services. To opt out, you can reply 'stop' at any time or reply 'help' for assistance. You can also click the unsubscribe link in the emails. Message and data rates may apply. Message frequency may vary. Privacy Policy

Related Properties

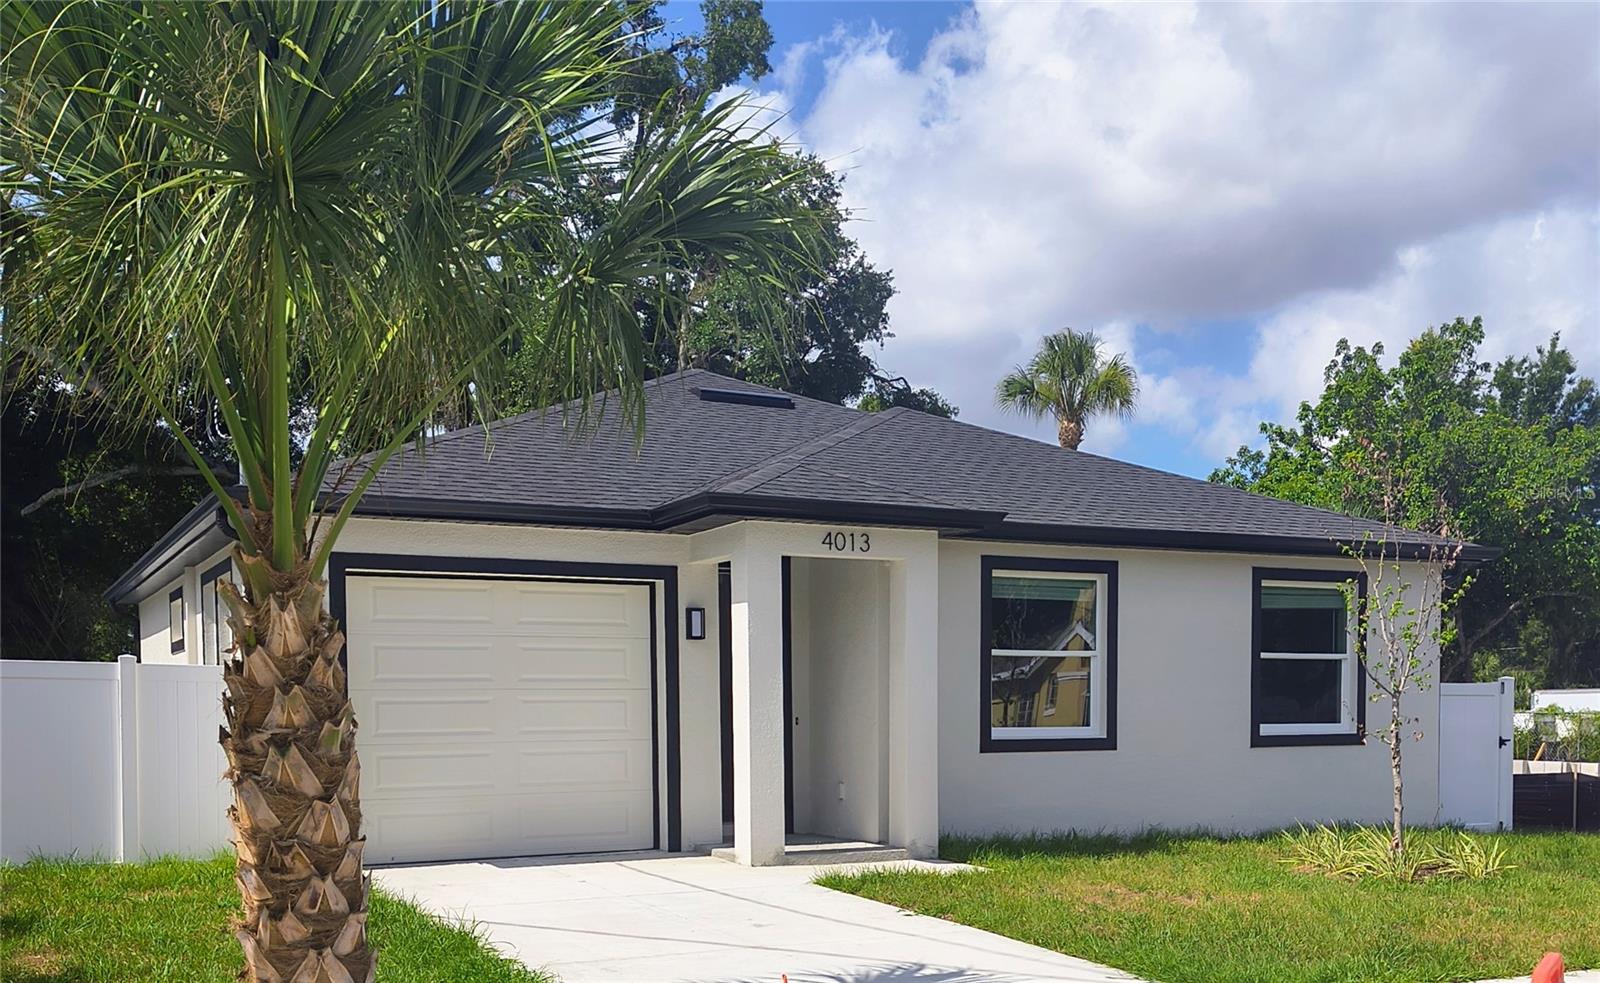
Welcome to this exceptional brand-new construction home offering the perfect combination of style, comfort, and quality craftsmanship. Featuring 3 bedrooms, 2 bathrooms, and 1,393 square feet of thoughtfully designed living space, this move-in-ready residence is loaded with premium upgrades—and best of all, there is NO HOA or CDD.  Step inside to an open-concept floor plan highlighted by 9-10-foot ceilings, elegant tray ceilings, 8-foot interior doors, luxury vinyl plank flooring throughout, and an abundance of natural light. The gourmet kitchen is designed to impress with a large quartz island, soft-close cabinetry, stainless steel appliances, designer lighting, and generous workspace—perfect for entertaining or everyday living.  The spacious owner's suite provides a private retreat featuring a walk-in closet and a beautifully appointed spa-inspired bathroom with dual vanities and upscale finishes. Two additional bedrooms offers flexibility for family, guests, or a home office.

Built for Florida living, this home includes impact-resistant windows and hurricane-rated front, garage, and double rear doors, offering enhanced storm protection and potential insurance savings. Custom window treatments are already installed throughout, making this home truly move-in ready.  Enjoy your private, fully fenced backyard complete with an irrigation system supplied by a private well, helping reduce water costs while maintaining beautiful landscaping year-round. Ideally located just minutes from Downtown Tampa, Ybor City, Seminole Heights, major highways, shopping, dining, entertainment, hospitals, and Tampa International Airport, this exceptional home combines luxury finishes, energy-efficient construction, and unbeatable convenience.
#TB8523746

TAMPA

4013 E CURTIS STREET

3 Beds

2 Baths

1,393 Sq.Ft.

$424,900

MLS#: TB8523746
New on site today
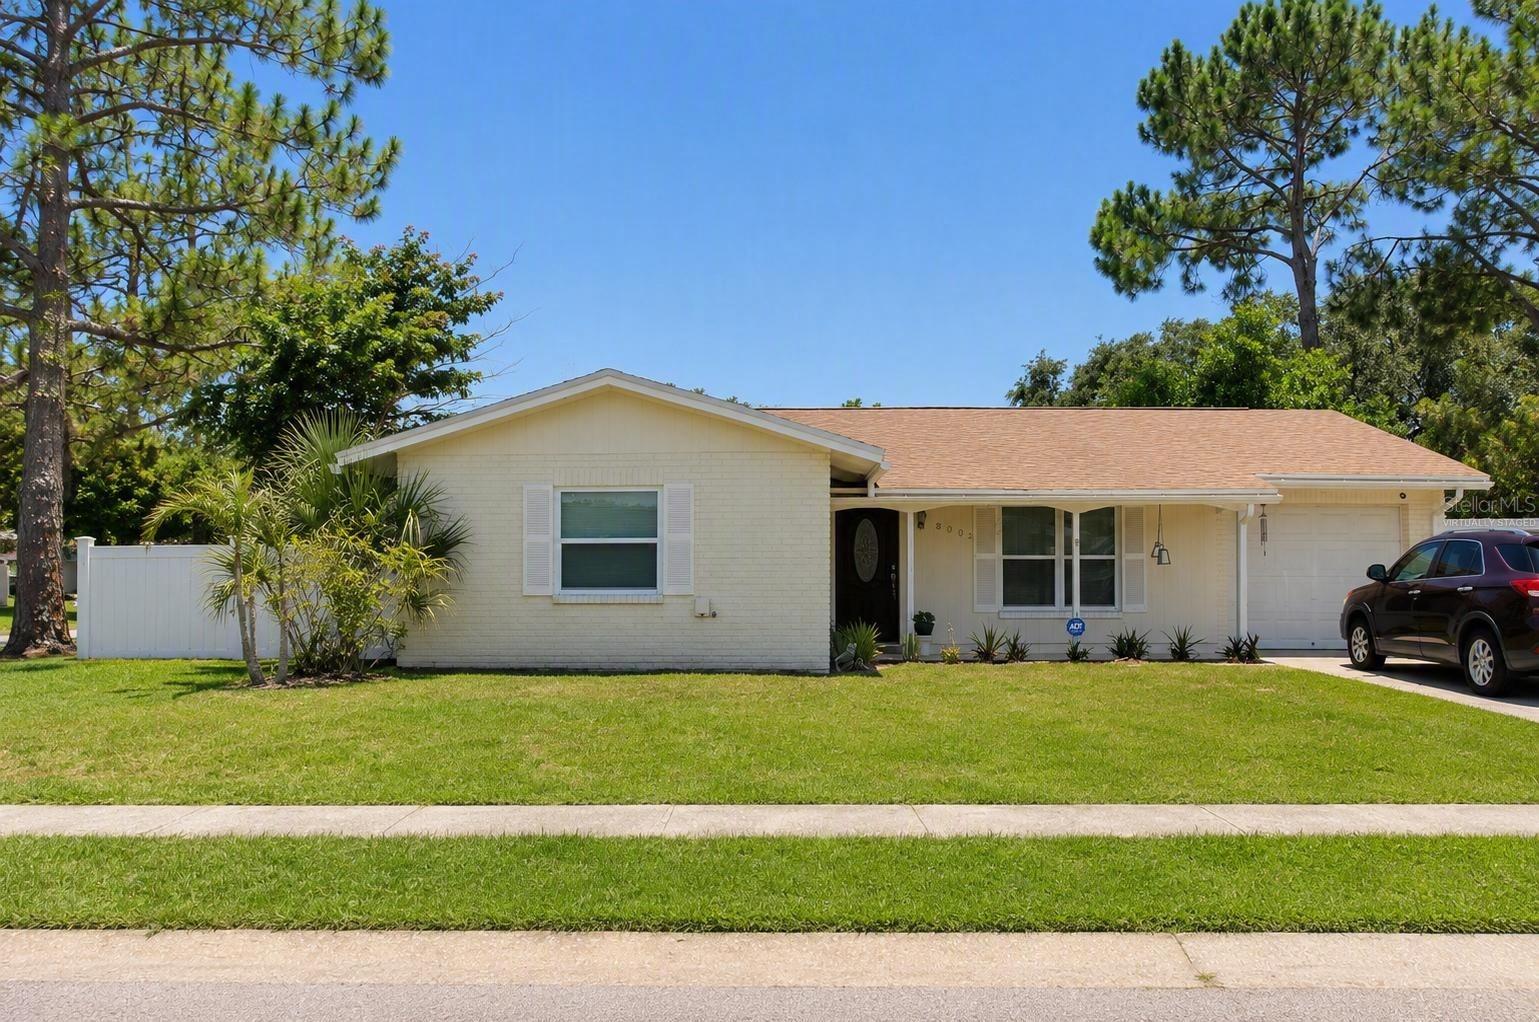
Virtually Staged. Welcome to this beautifully maintained 3-bedroom, 2-bathroom, 1 car garage, home situated on a 7,500- sq. ft. corner lot in the desirable Town 'N' Country area of Tampa. This move-in-ready home offers a functional and inviting floor plan featuring a spacious living room, family room, dining area, functional kitchen, and an interior laundry room.
The home showcases tile flooring throughout, providing durability and easy maintenance. The kitchen is equipped with granite countertops and stainless steel appliances, creating a stylish and functional space for everyday cooking and entertaining. Both bathrooms have been tastefully updated, adding a modern touch to the home's appeal.
A valuable upgrade includes hurricane impact windows installed in 2024, offering enhanced storm protection, improved energy efficiency, and peace of mind, all Ac  Air vents are 2026.
Best of all, there is NO HOA, giving you greater flexibility and fewer monthly expenses.
Ideally located just minutes from Tampa International Airport, Downtown Tampa, International Plaza, Veterans Expressway, I-275, shopping, dining, parks, schools, and the beautiful Gulf Coast beaches. This home combines comfort, convenience, and an unbeatable location.
Whether you're a fire 2026rst-time homebuyer, looking to downsize, or searching for an excellent investment opportunity, this property is a must-see. Schedule your private showing today!
#TB8528951

TAMPA

8002 WOODVINE PLACE

3 Beds

2 Baths

1,320 Sq.Ft.

$370,900

MLS#: TB8528951
New on site 1 day ago
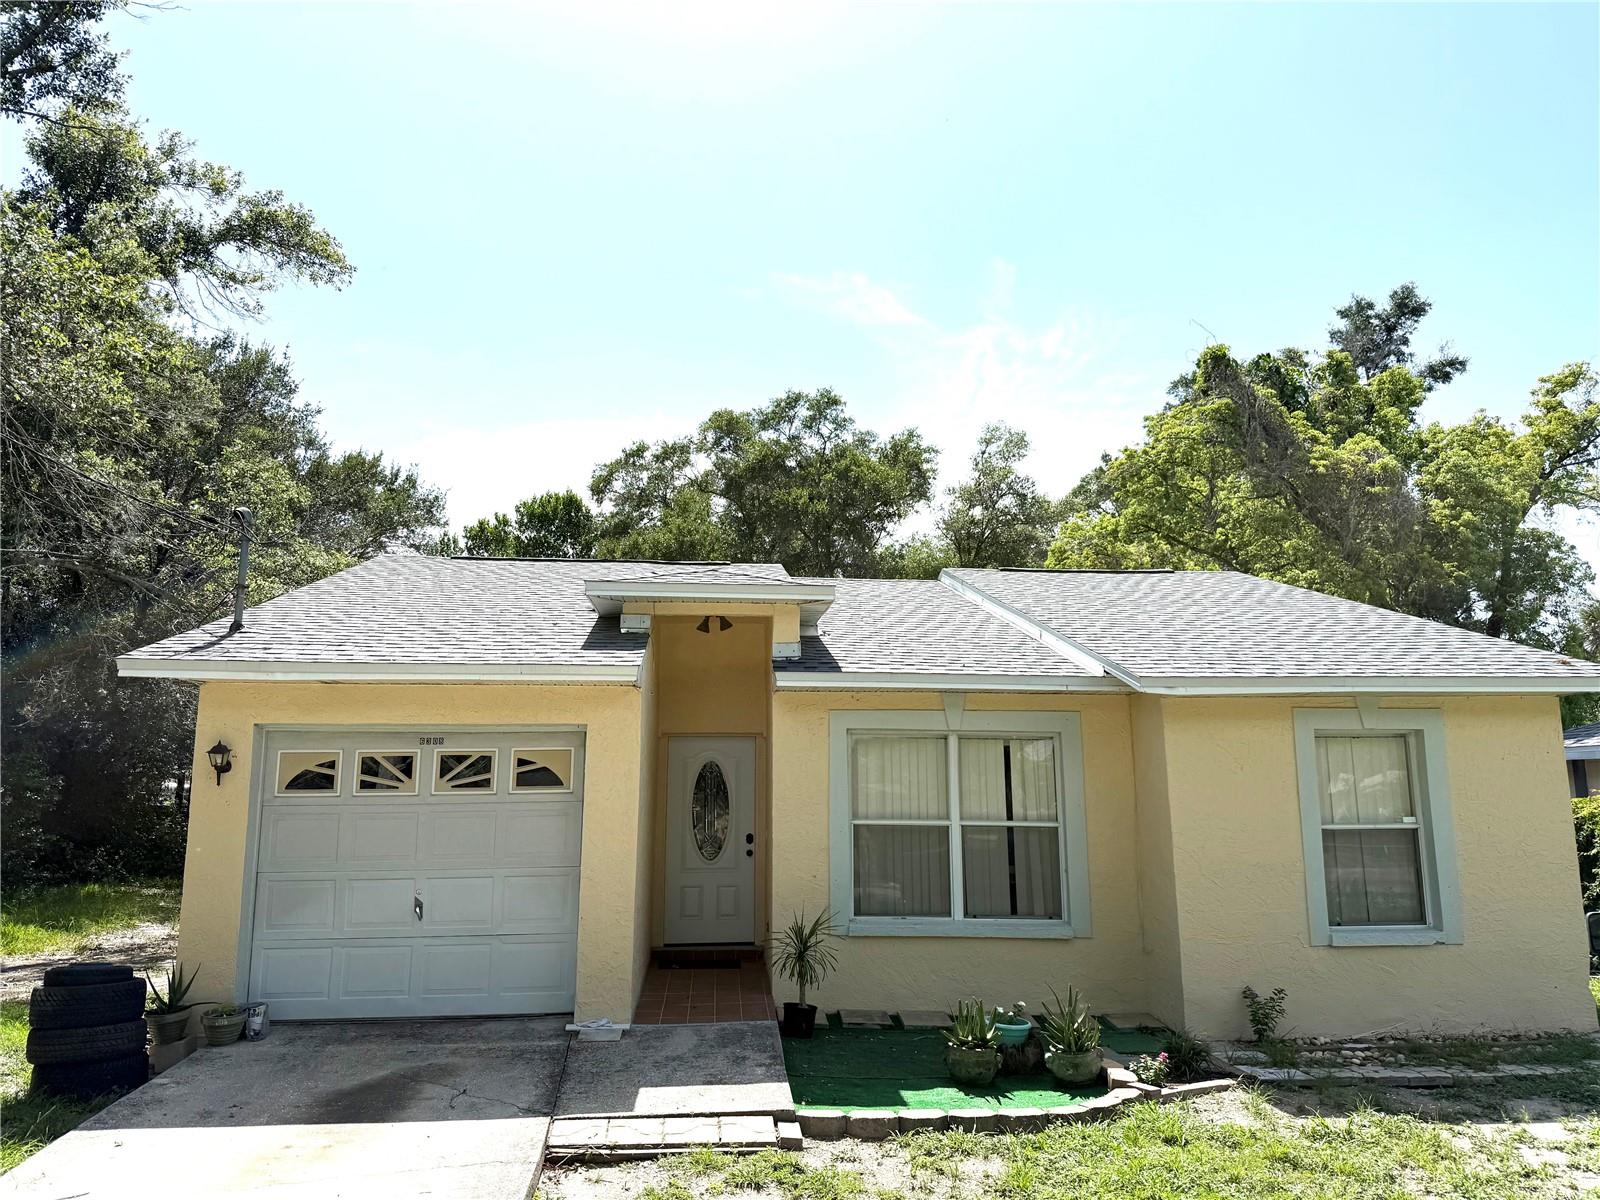
Discover the perfect blend of location and lifestyle in the heart of Tampa Bay. Offering complete peace of mind with a new roof and upgraded HVAC. Built in 2000, this immaculate 1,448-square-foot residence offers an ideal layout, featuring an elegant formal living space alongside a seamless open-concept kitchen and family room. The designed floor plan includes spacious guest bedrooms, and a welcoming primary sanctuary complete with an en-suite bath and walk-in closet. Step outside to an expansive backyard tailored for unforgettable family gatherings and outdoor entertaining. Enjoy unmatched convenience to premier schools, retail, the Tampa Riverwalk, Ybor City, Armature Works, and Busch Gardens. Experience this beautiful home for yourself—schedule your private showing today.
#TB8525650

TAMPA

6308 N 22ND STREET

3 Beds

2 Baths

1,193 Sq.Ft.

$377,000

MLS#: TB8525650
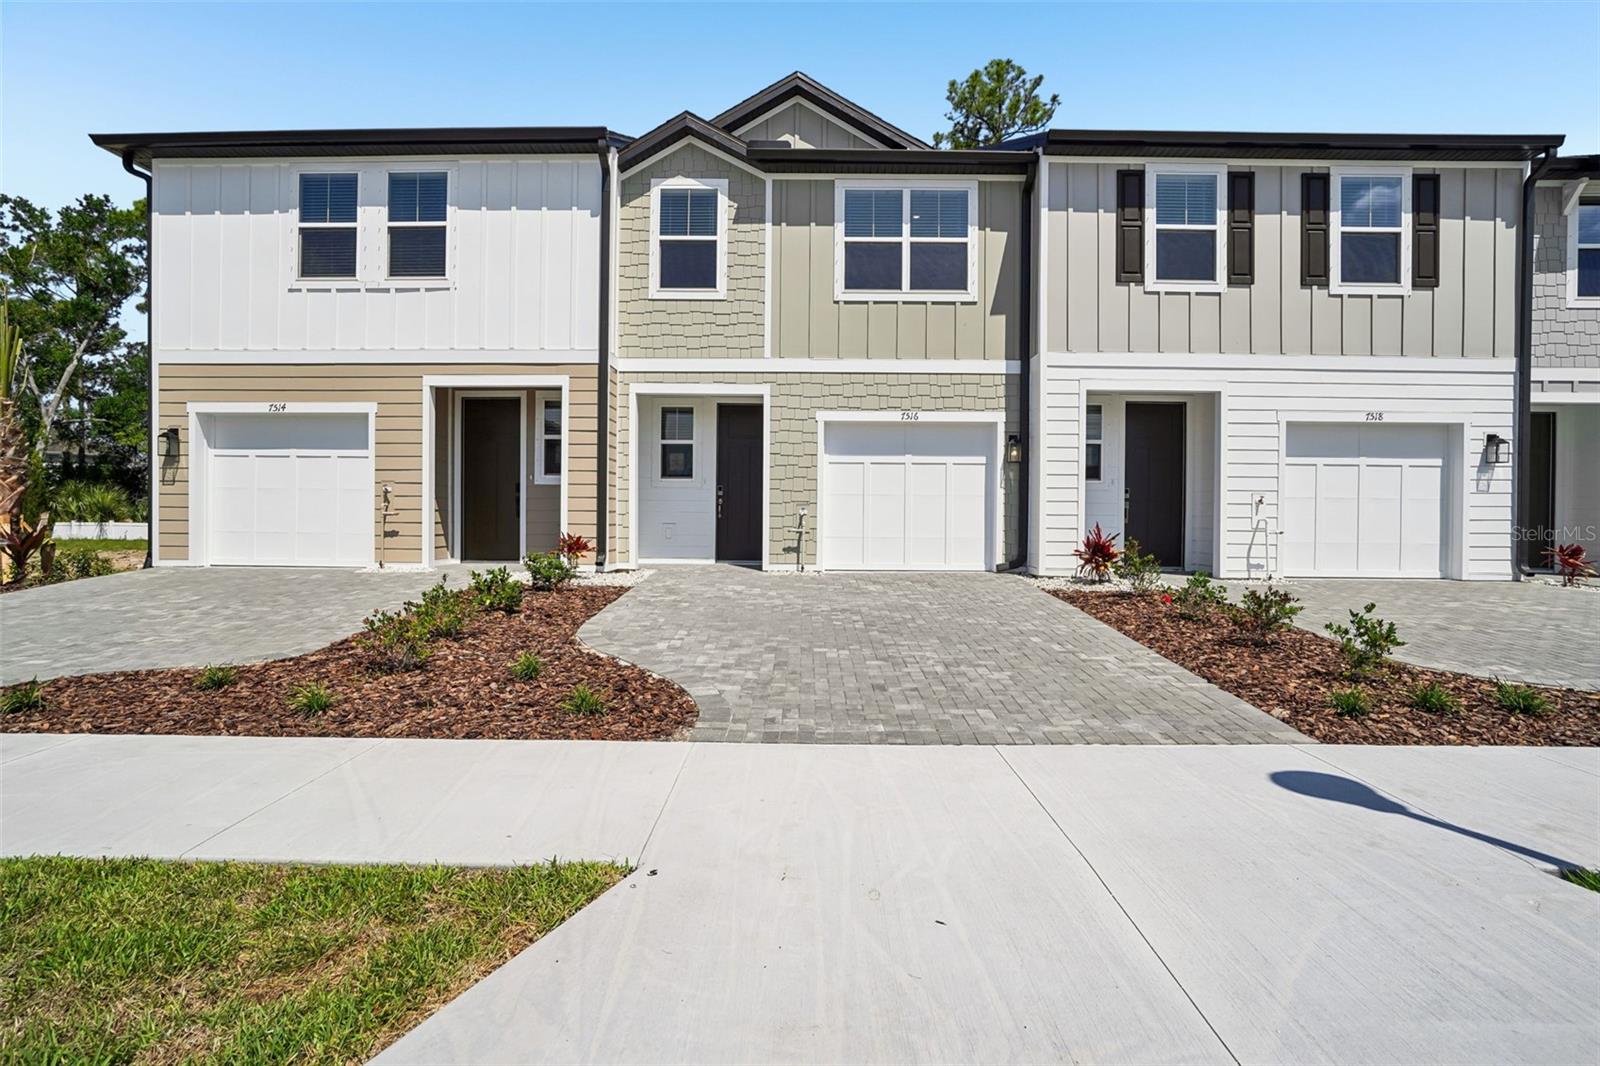
New on site 1 day ago
Under Construction. The Palm home plan blends thoughtful design with everyday functionality, creating a warm and inviting space that feels both modern and livable. This two-story townhome features all bedrooms on the upper level, offering privacy and a peaceful retreat away from the main living
areas. The primary suite stands out with a beautifully detailed tray ceiling and generous closet space, while two additional bedrooms and a full bath provide comfort and convenience for family or guests.
Downstairs, the open-concept layout seamlessly connects the kitchen, dining and living areas, making it ideal for both entertaining and daily living. The kitchen is the heart of the home, featuring a large island perfect for casual meals or meal prep, along with ample cabinetry for
plenty of storage. Just off the dining area, a covered lanai extends the living space outdoors and invites
#TB8528624

TAMPA

7556 DEER VALLEY CIRCLE

3 Beds

2 Baths

1,557 Sq.Ft.

$415,401

MLS#: TB8528624
New on site today
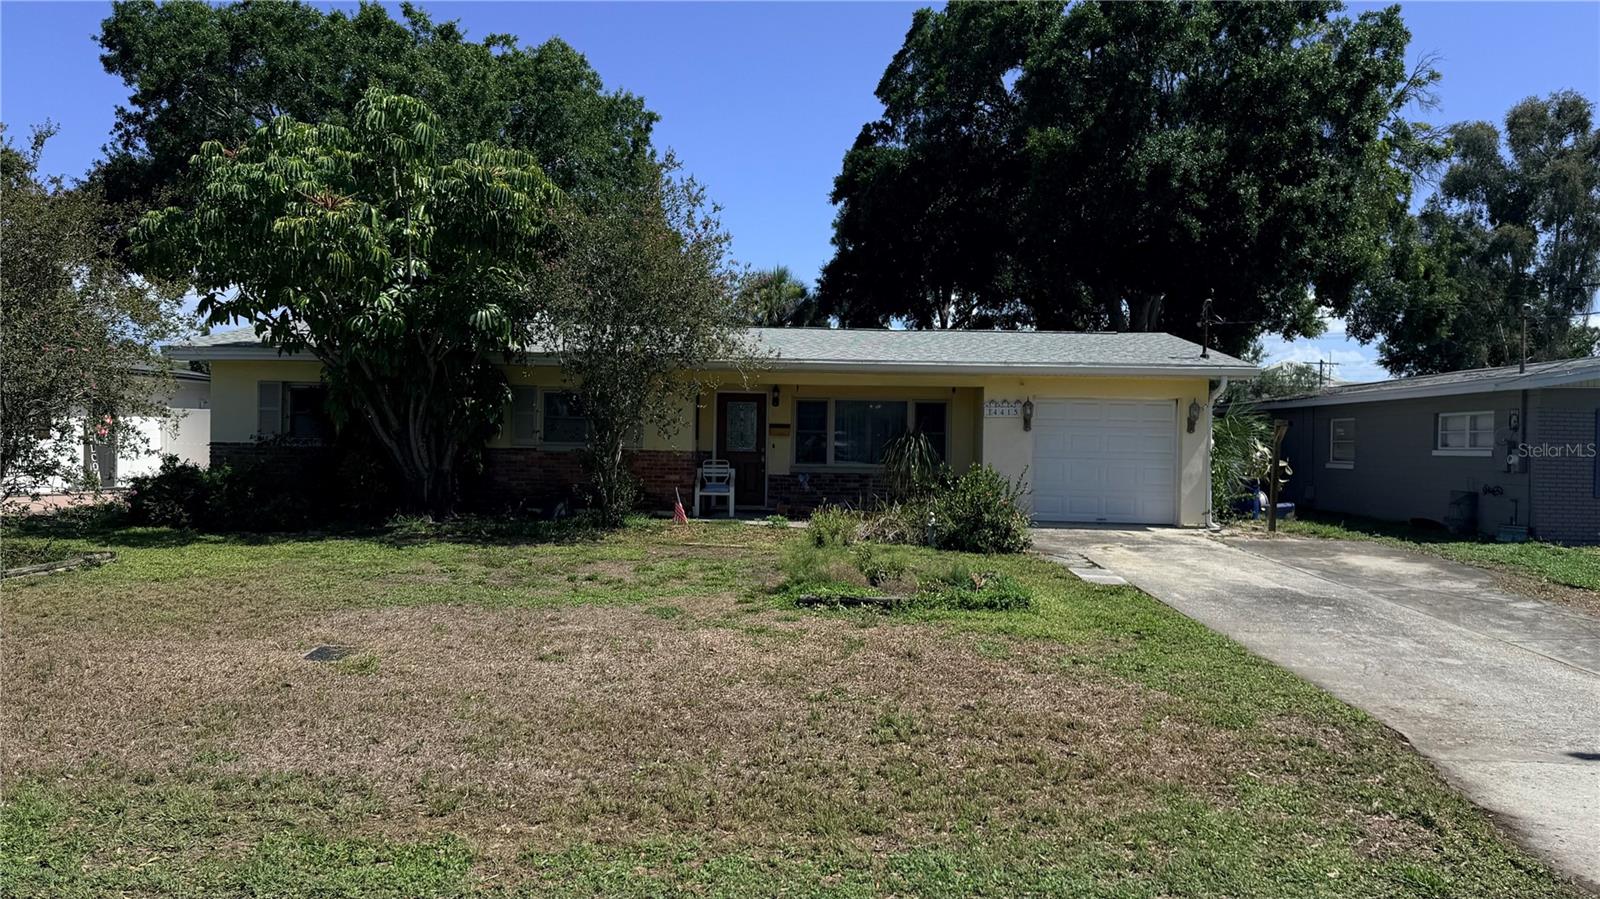
Fractional Ownership. PERFECT OPPORTUNITY FOR AN INVESTOR! This 3-bedroom, 2-bath pool home situated on an oversized lot has all big-ticket items taken care of! Located in South Tampa this home is close to Macdill AFB, beaches, shopping, expressways, highways, airports, etc. Home features the original Terrazzo floors throughout (including under the carpet), updated windows, newer roof 2019, new electrical panel 2022, & HVAC 2025. This home is ready for someone to bring it back to life again!
#TB8528510

TAMPA

4415 W PAUL AVENUE

3 Beds

2 Baths

1,484 Sq.Ft.

$360,000

MLS#: TB8528510
New on site 1 day ago
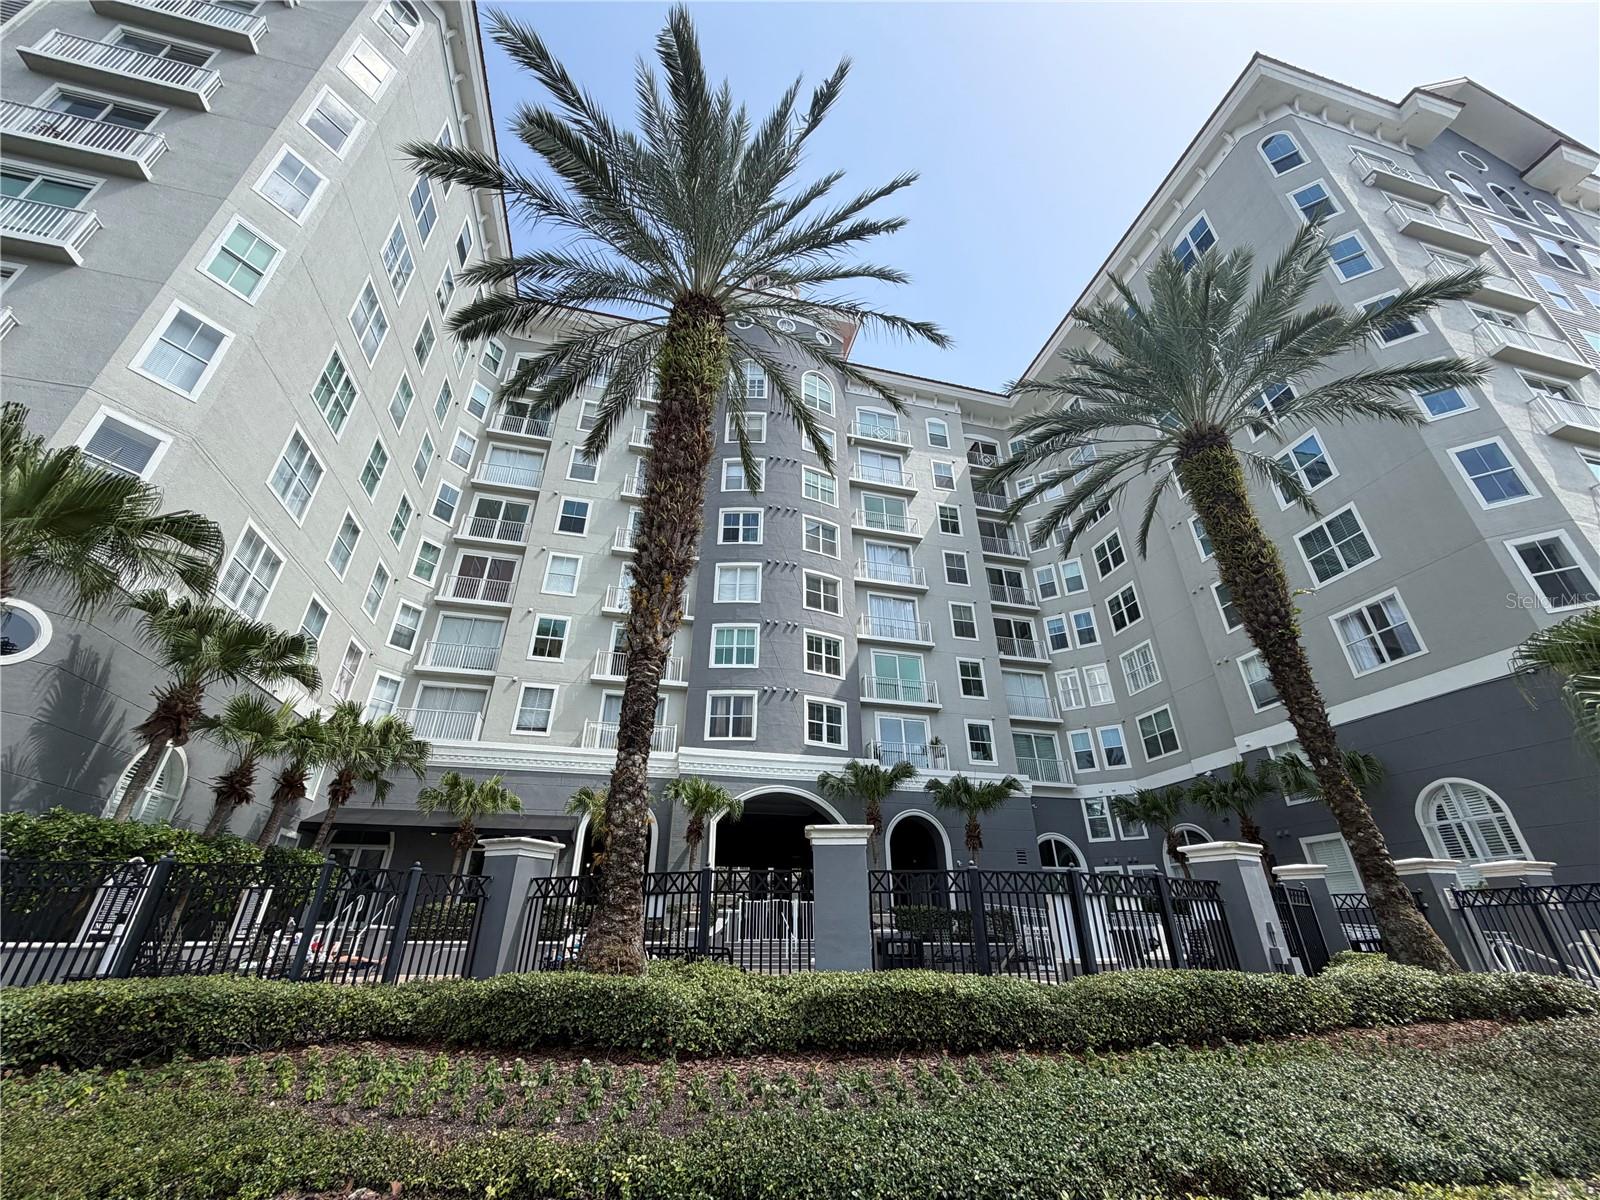
The Sun. The Water. The Fun. The location simply cannot be beat.

Welcome to Harbour Island living in one of Tampa’s most walkable and connected waterfront communities. Located within the beautifully maintained, park-like setting of Harbour Island, this unique condo offers flexible living with a spacious 2-bedroom plus flex space or office nook layout.

The home features granite countertops, stainless steel appliances, and a breakfast bar peninsula that seamlessly connects the kitchen to the main living area. The expansive floor plan provides flexibility for a formal dining space, home office, or additional lounge area, while abundant closet storage and in-unit laundry add everyday convenience.

Open up to your private balcony overlooking a serene, landscaped courtyard complete with lush greenery and tranquil fountains that offer a peaceful retreat in the heart of Tampa.

The primary suite includes a spacious walk-in closet and a well-appointed bath with a large garden tub, creating a comfortable, possible spa-like setting.


Just outside your door, the lifestyle options are endless. Optional membership to Life Time Harbour Island provides access to a luxury fitness center, spa, lap pools, tennis, and pickleball facilities. Prefer the outdoors? Tampa’s Riverwalk is moments away for running, biking, or evening waterfront walks.  Free Kayak launches, SUP rentals, Freedom Boat Club, Rental Boat Slips, Pirate Water Taxi and more. 

Enjoy being a short stroll from Benchmark International Arena, home of the Tampa Bay Lightning, along with numerous waterfront restaurants, bars, and entertainment destinations throughout Downtown Tampa and Water Street.

Love sushi? Kosen and the acclaimed Chef Eric Fralick’s omakase experiences have helped elevate Tampa’s culinary reputation with seasonally flown-in Japanese seafood and Michelin-recognized dining nearby.

Boating enthusiasts will appreciate the availability of fixed boat slips for separate lease or purchase.

The location also offers exceptional educational access within the highly sought-after Plant High School district, including Gorrie Elementary and Wilson Middle School, along with proximity to private school options, University of Tampa, and University of South Florida.

Need to travel? Tampa International Airport is approximately 20 minutes away, making business travel and weekend getaways exceptionally convenient.

PARKCREST – Harbour Island – Downtown Tampa Waterfront Living

Features Include:
• Hardwood flooring
• Granite countertops
• Stainless steel appliances
• Washer & dryer included
• Private gated parking garage
• 1 reserved parking space
• Water included
• Community pool
• Fitness center
• Billiards and resident lounge
• Brand new AC 2023

Live the Downtown Tampa waterfront lifestyle with walkability, convenience, fitness, entertainment, dining, and sunset views all at your doorstep.
#TB8527713

TAMPA

700 S HARBOUR ISLAND BOULEVARD 512

2 Beds

2 Baths

1,274 Sq.Ft.

$450,000

MLS#: TB8527713
New on site 1 day ago
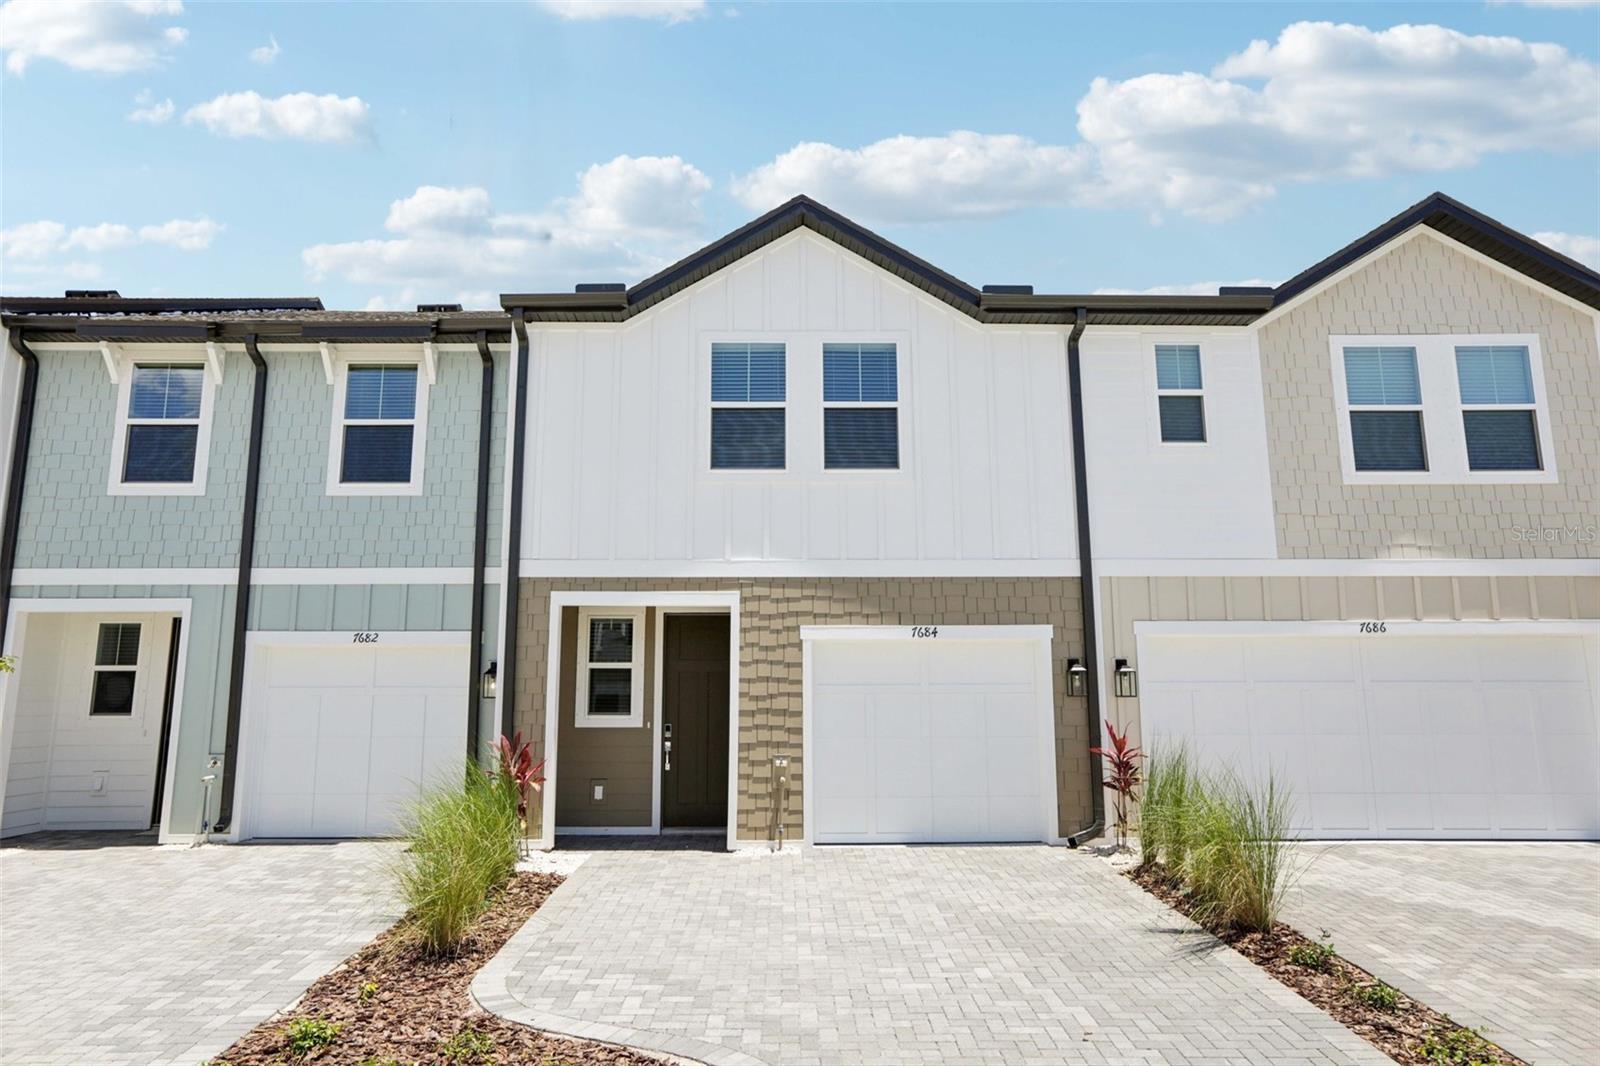
Under Construction. Discover a tranquil retreat awaiting you in the picturesque community of Montague Chase, where elegance meets coastal living charm. This stunning two-story home boasts a spacious layout with two baths, an inviting living area, and a stylish dining space perfect for entertaining. A meticulously designed abode by Ashton Woods, renowned for their artful craftsmanship and award-winning designs. The curated Coastal Collection shines through with quality materials, captivating finishes, and attention to detail that exude sophistication. Embrace the allure of this residence in a desirable neighborhood that embodies the essence of modern living. Welcome home to a masterpiece of comfort and style in a prime location ripe for new beginnings.
#TB8528659

TAMPA

7558 DEER VALLEY CIRCLE

3 Beds

2 Baths

1,607 Sq.Ft.

$433,528

MLS#: TB8528659
New on site today
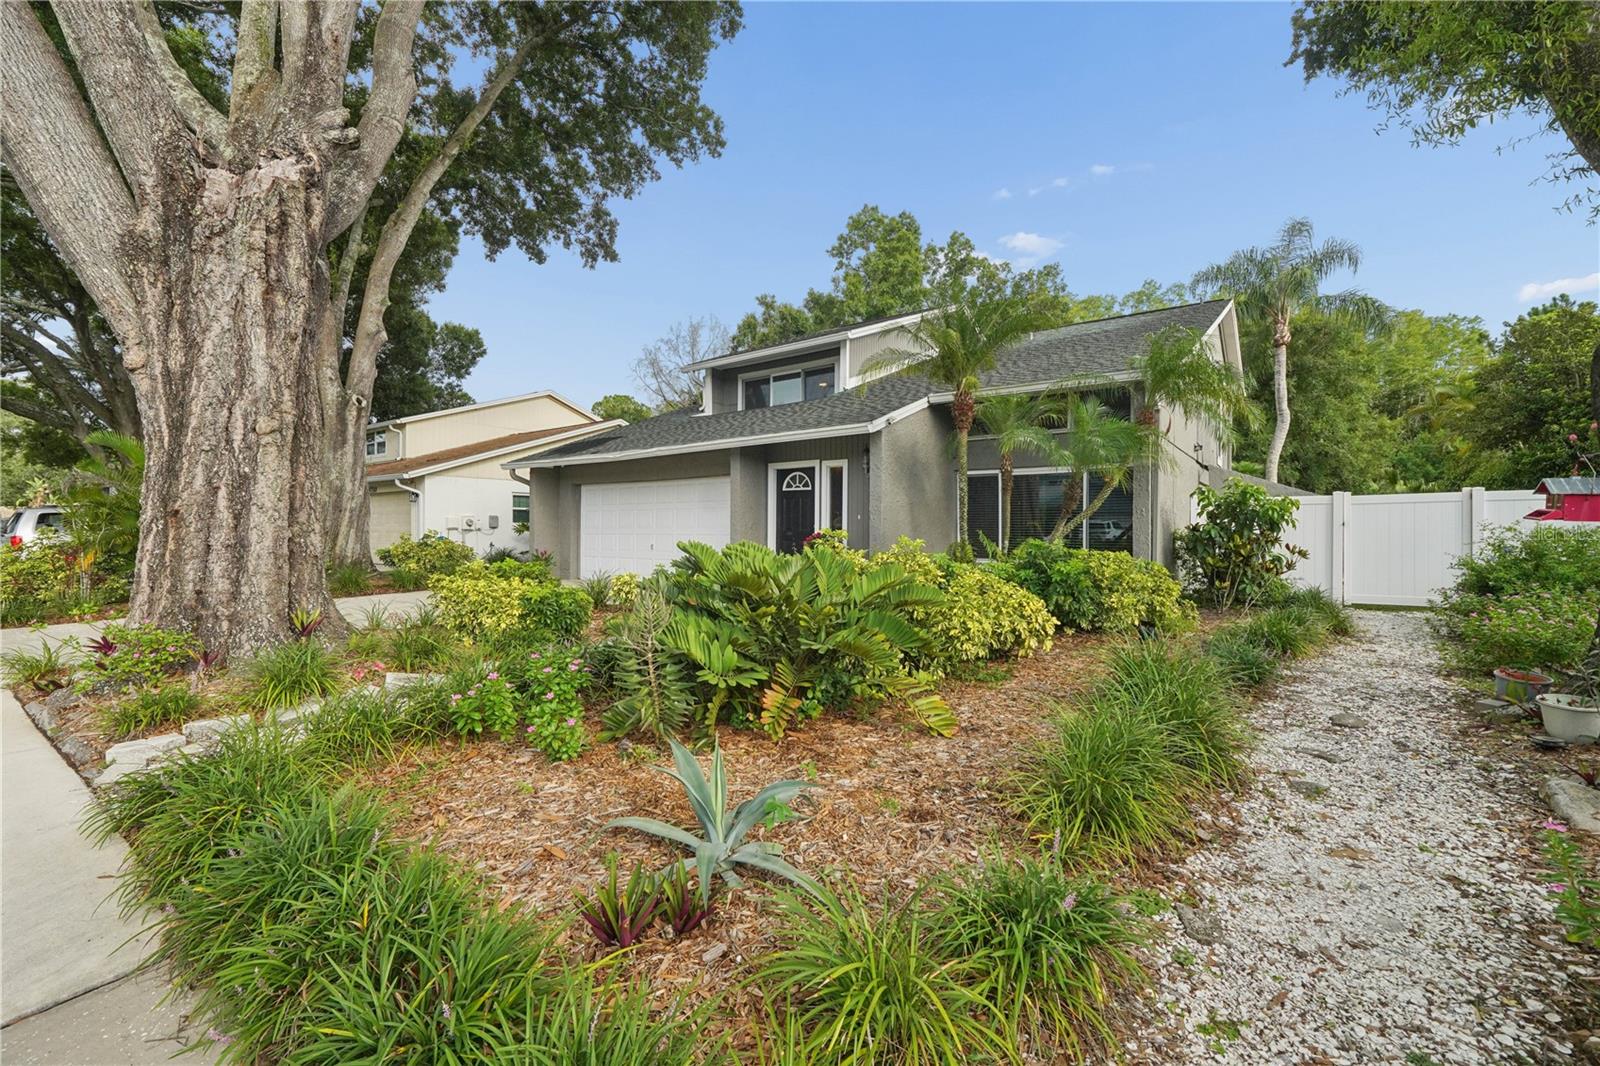
TWO Primary Bedroom suites! Three bedrooms and THREE updated baths! BRAND NEW ROOF! 2020 AC. This home has so many great details you will love it. The largest primary master suite is a hard working persons dream come true! It has a DEEP, SOAKING, WHIRLPOOL TUB! AND a tankless water heater so NO RUNNING OUT OF HOT WATER. It also has a large walk in shower tastefully adorned with tile and a lovely vanity. This primary bedroom also has HIS AND HERS WALK IN CLOSETS! The second primary bedroom suite has a full bath w/tub and shower combo with a rain shower head! Enjoy cooking in the BIG kitchen with so many cabinets. It is adorned with big island, thick granite countertops, deep double stainless sink with sprayer faucet, stainless steel appliances and is dishwasher ready. A beautiful BUILT IN BAR in the living room will be the life of the party when family comes to visit. New flooring and fresh paint throughout. Indoor laundry closet. HUGE yard! Front and back fenced. The back yard has full privacy fencing. New siding. All this and NO water and sewer bills! Well water is clear, great to drink. This is the one with room for all. Come see it today. Ask about lender down payment assistance. FHA friendly.
#TB8528552

TAMPA

6018 N 49TH STREET

3 Beds

3 Baths

1,600 Sq.Ft.

$319,900

MLS#: TB8528552
New on site 1 day ago
Welcome to 4712 Deerwalk Avenue, a warm and inviting Northdale-area home surrounded by beautiful greenery, mature landscaping, and a peaceful backyard setting that feels like a private oasis in the city. From the charming front garden to the serene conservation-style view out back, this home offers a wonderful opportunity to enjoy comfort, privacy, and everyday convenience in a well-loved Tampa location.

Inside, you will find **3 BEDROOMS**, **2.5 BATHS**, a **PRIVATE POOL**, **UPDATED KITCHEN**, **NEWER A/C AND AIR HANDLER 2024**, **WATER HEATER 2023**, **UPDATED WINDOWS**, **NEWER CEILING FANS**, **GARAGE OPENER 2024**, and **POOL MOTOR 2025**. Additional updates include roof repairs/maintenance, siding updates, new sink and garbage disposal, and closet door updates.

The home offers a comfortable layout with all bedrooms upstairs, generous living space, garage storage, and a backyard made for relaxing, gardening, entertaining, or simply enjoying the peaceful outdoor setting. The pool area and garden backdrop create a special lifestyle feel, with plenty of opportunity for the next owner to personalize the home and make it their own.

Conveniently located near Northdale, Carrollwood, shopping, dining, parks, schools, and major roadways, this home combines everyday convenience with a quiet residential feel. A wonderful opportunity for a buyer looking for space, privacy, a pool, and the chance to add their own personal touch. **Schedule your private showing today and come experience the peaceful setting of 4712 Deerwalk Avenue for yourself.**
#TB8528560

TAMPA

4712 DEERWALK AVENUE

3 Beds

2 Baths

1,772 Sq.Ft.

$455,000

MLS#: TB8528560

 - property

Send a message

Message successfully sent.

Your message

What is 3 + 4 ?

Reason for contacting?

I agree to receive email communication and understand I can unsubscribe at any time.

I agree to be contacted by The Graf Group of Coldwell Banker via call, email, and text for real estate services. To opt out, you can reply 'stop' at any time or reply 'help' for assistance. You can also click the unsubscribe link in the emails. Message and data rates may apply. Message frequency may vary. Privacy Policy

Sign Out

Virtual Assistant

Would you like to take the next step with this property? We can help you schedule a showing or virtual tour, or send you more details.

Yes, I would like more information.

Thank You for Your Reply, One of Our Agents will contact you as soon as possible

No, maybe later.

Thank you, you can always contact me via email, phone number or through the contact form.

Realhub AI

Lucy - Your AI-Powered Realtor

Update Your Temporary Password

Personalize your search

Enter your email and we'll notify you immediately when new listings match what you're looking for.

or enter email address

Already have an account ? Login here

Continue your home search

I agree to receive communications and understand I can unsubscribe at any time.

I agree to be contacted by The Graf Group of Coldwell Banker via call, email, and text for real estate services. To opt out, you can reply 'stop' at any time or reply 'help' for assistance. You can also click the unsubscribe link in the emails. Message and data rates may apply. Message frequency may vary. Privacy Policy

Already have an account ? Login here

We use cookies

We use cookies primarily for analytics to enhance your experience. By accepting, you agree to our use of these cookies. You can manage your preferences or learn more about our cookies policy.