.webp?size=346x80)
- Properties
- Meet our agents
- Communities
- Market Report
- Home Value
- Calculator
Property
Beds
3
Full Baths
2
1/2 Baths
1
Year Built
1978
Sq.Footage
1,772
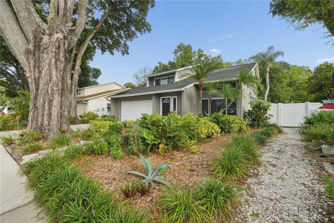
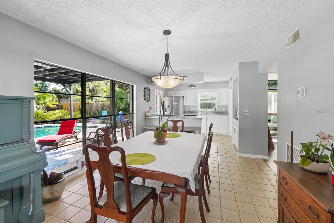
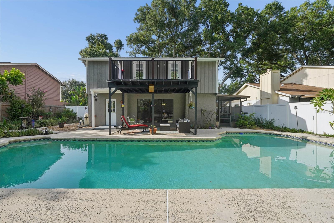
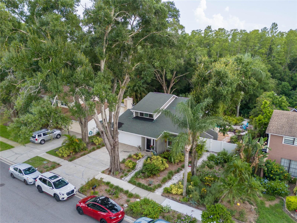
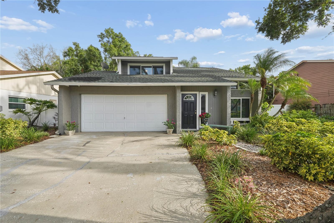
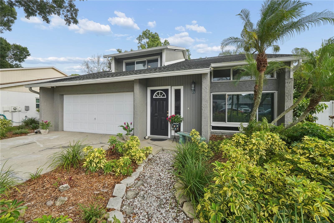
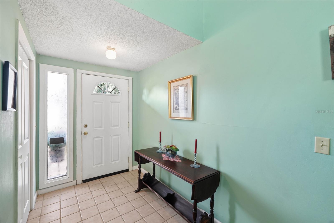
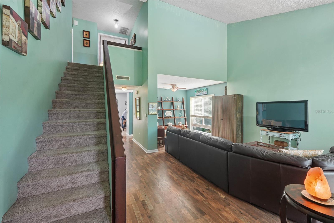
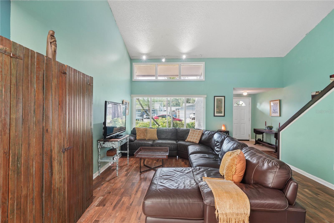
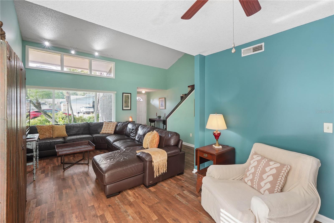
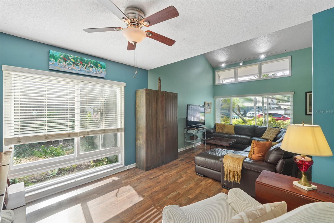
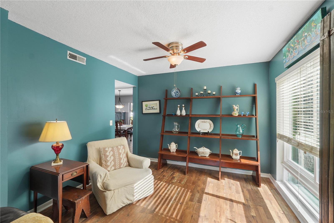
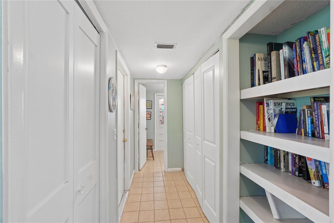
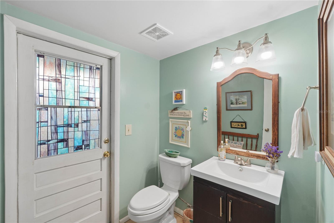
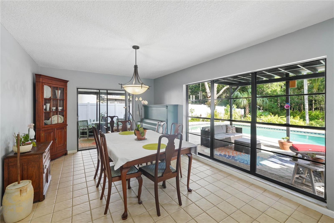
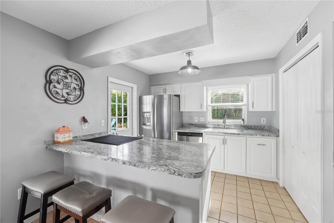
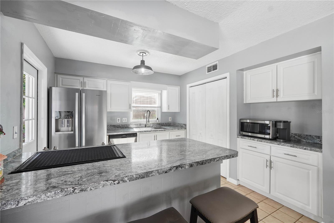
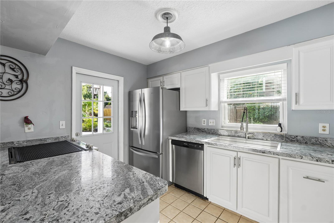
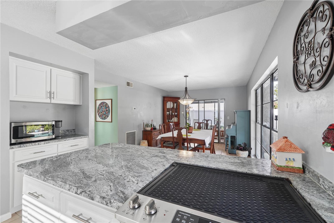
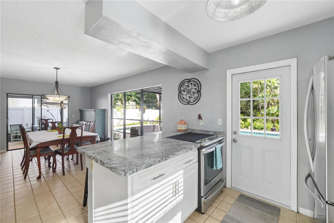
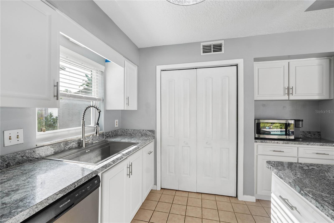
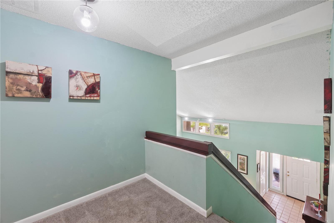
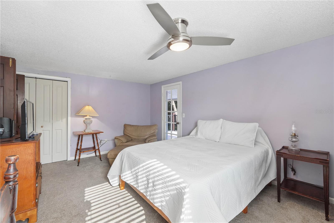
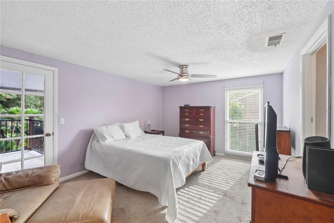
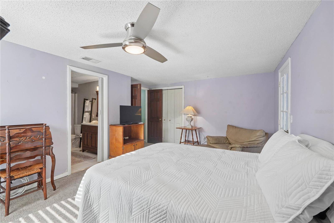
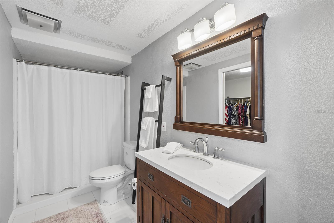
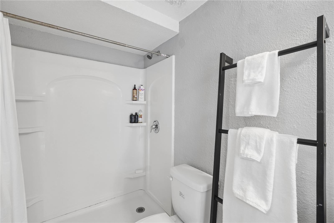
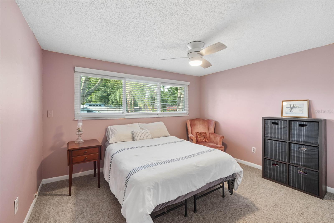
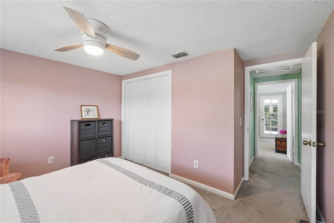
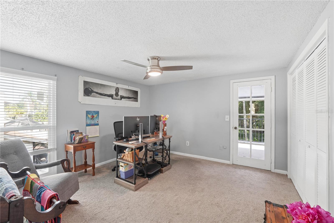
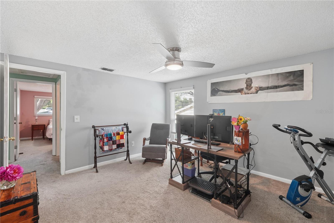
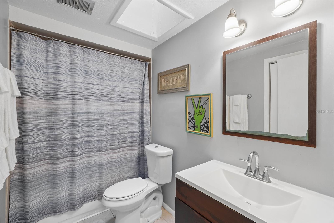
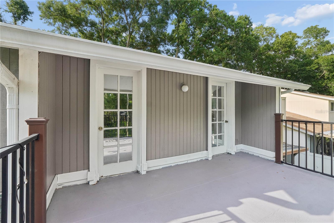
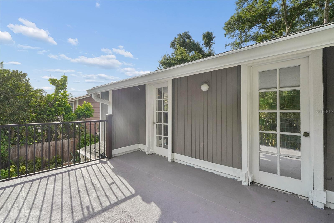
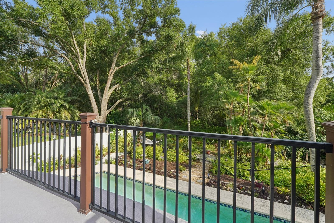
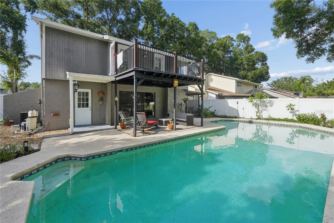
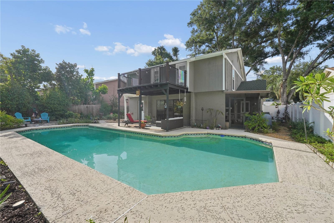
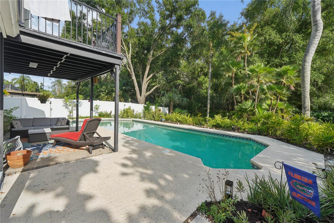
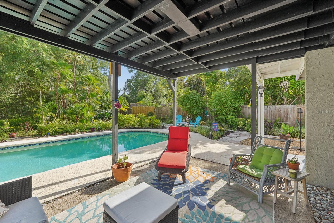
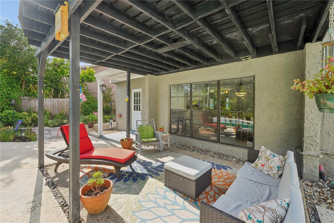
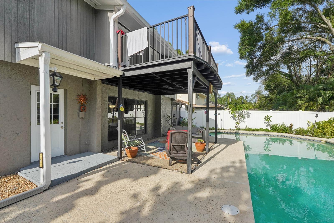
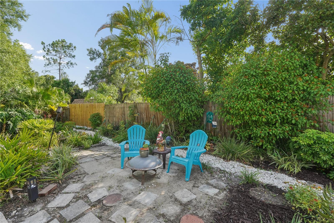
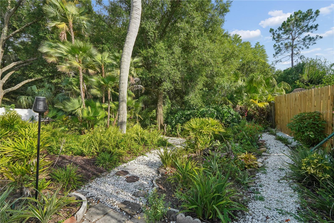
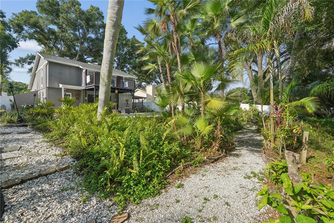
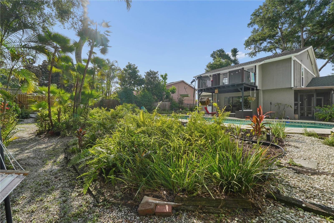
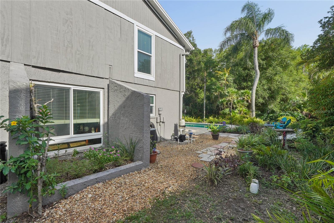
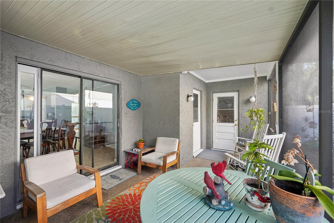
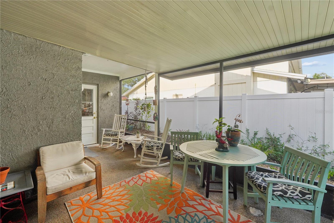
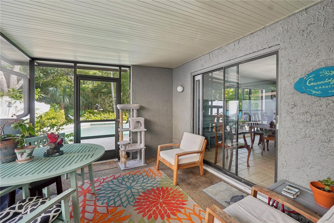
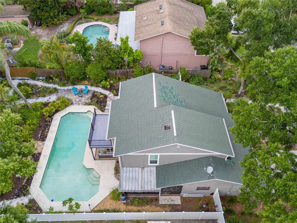
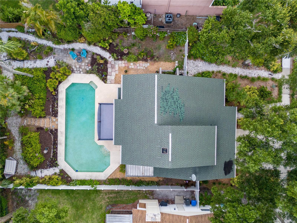
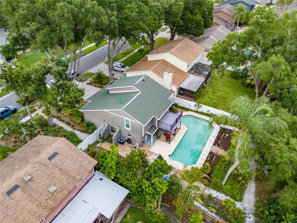
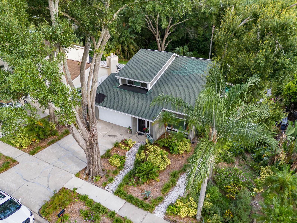
Welcome to 4712 Deerwalk Avenue, a warm and inviting Northdale-area home surrounded by beautiful greenery, mature landscaping, and a peaceful backyard setting that feels like a private oasis in the city. From the charming front garden to the serene conservation-style view out back, this home offers a wonderful opportunity to enjoy comfort, privacy, and everyday convenience in a well-loved Tampa location. Inside, you will find **3 BEDROOMS**, **2.5 BATHS**, a **PRIVATE POOL**, **UPDATED KITCHEN**, **NEWER A/C AND AIR HANDLER 2024**, **WATER HEATER 2023**, **UPDATED WINDOWS**, **NEWER CEILING FANS**, **GARAGE OPENER 2024**, and **POOL MOTOR 2025**. Additional updates include roof repairs/maintenance, siding updates, new sink and garbage disposal, and closet door updates. The home offers a comfortable layout with all bedrooms upstairs, generous living space, garage storage, and a backyard made for relaxing, gardening, entertaining, or simply enjoying the peaceful outdoor setting. The pool area and garden backdrop create a special lifestyle feel, with plenty of opportunity for the next owner to personalize the home and make it their own. Conveniently located near Northdale, Carrollwood, shopping, dining, parks, schools, and major roadways, this home combines everyday convenience with a quiet residential feel. A wonderful opportunity for a buyer looking for space, privacy, a pool, and the chance to add their own personal touch. **Schedule your private showing today and come experience the peaceful setting of 4712 Deerwalk Avenue for yourself.**
Features & Amenities
Interior
-
Other Interior Features
High Ceilings
-
Total Bedrooms
3
-
Bathrooms
2
-
1/2 Bathrooms
1
-
Cooling YN
YES
-
Cooling
Central Air
-
Fireplace YN
NO
-
Heating YN
YES
-
Heating
Central, Electric
-
Pet friendly
Cats OK, Dogs OK
Exterior
-
Garage
Yes
-
Garage spaces
2
-
Construction Materials
Block, Frame
-
Other Exterior Features
Rain Gutters
-
Parking
Driveway, Attached
-
Patio and Porch Features
Covered
-
Pool
Yes
-
Pool Features
Gunite, In Ground, Private
-
Waterfront YN
NO
-
View
Trees/Woods
Area & Lot
-
Lot Size(acres)
0.25
-
Lot Size(square feet)
7,000
-
Property Type
Residential
-
Property Sub Type
Single Family Residence
-
Architectural Style
Florida
Price
-
Sales Price
$455,000
-
Tax Amount
$2,498.7
-
Sq. Footage
1,772
-
Price/SqFt
$256
HOA
-
Association
YES
-
Association Fee
$100
-
Association Fee Frequency
Annually
-
Association Fee Includes
N/A
-
Total Monthly Fees
$8.33
School District
-
Elementary School
Northwest-HB
-
Middle School
Hill-HB
-
High School
Sickles-HB
Property Features
-
Stories
2
-
New Construction
NO
-
Association Amenities
Basketball Court, Tennis Court(s), Trail(s)
-
Foundation Details
Slab
-
Ownership
Fee Simple
-
Senior Community YN
NO
-
Sewer
Public Sewer
-
Tax Lot
26
-
Water Source
Public
Schedule a Showing
Showing scheduled successfully.
Mortgage calculator
Estimate your monthly mortgage payment, including the principal and interest, property taxes, and HOA. Adjust the values to generate a more accurate rate.
Your payment
Principal and Interest:
$
Property taxes:
$
HOA fees:
$
Total loan payment:
$
Total interest amount:
$
Location
County
Hillsborough
Elementary School
Northwest-HB
Middle School
Hill-HB
High School
Sickles-HB
Listing Courtesy of Selma Santos , BHHS FLORIDA PROPERTIES GROUP
RealHub Information is provided exclusively for consumers' personal, non-commercial use, and it may not be used for any purpose other than to identify prospective properties consumers may be interested in purchasing. All information deemed reliable but not guaranteed and should be independently verified. All properties are subject to prior sale, change or withdrawal. RealHub website owner shall not be responsible for any typographical errors, misinformation, misprints and shall be held totally harmless.

Business Coach | Executive Sales Associate | Realtor®
Michael Graf
Call Michael today to schedule a private showing.

* Listings on this website come from the FMLS IDX Compilation and may be held by brokerage firms other than the owner of this website. The listing brokerage is identified in any listing details. Information is deemed reliable but is not guaranteed. If you believe any FMLS listing contains material that infringes your copyrighted work please click here to review our DMCA policy and learn how to submit a takedown request.© 2024 FMLS.
Related Properties
TAMPA
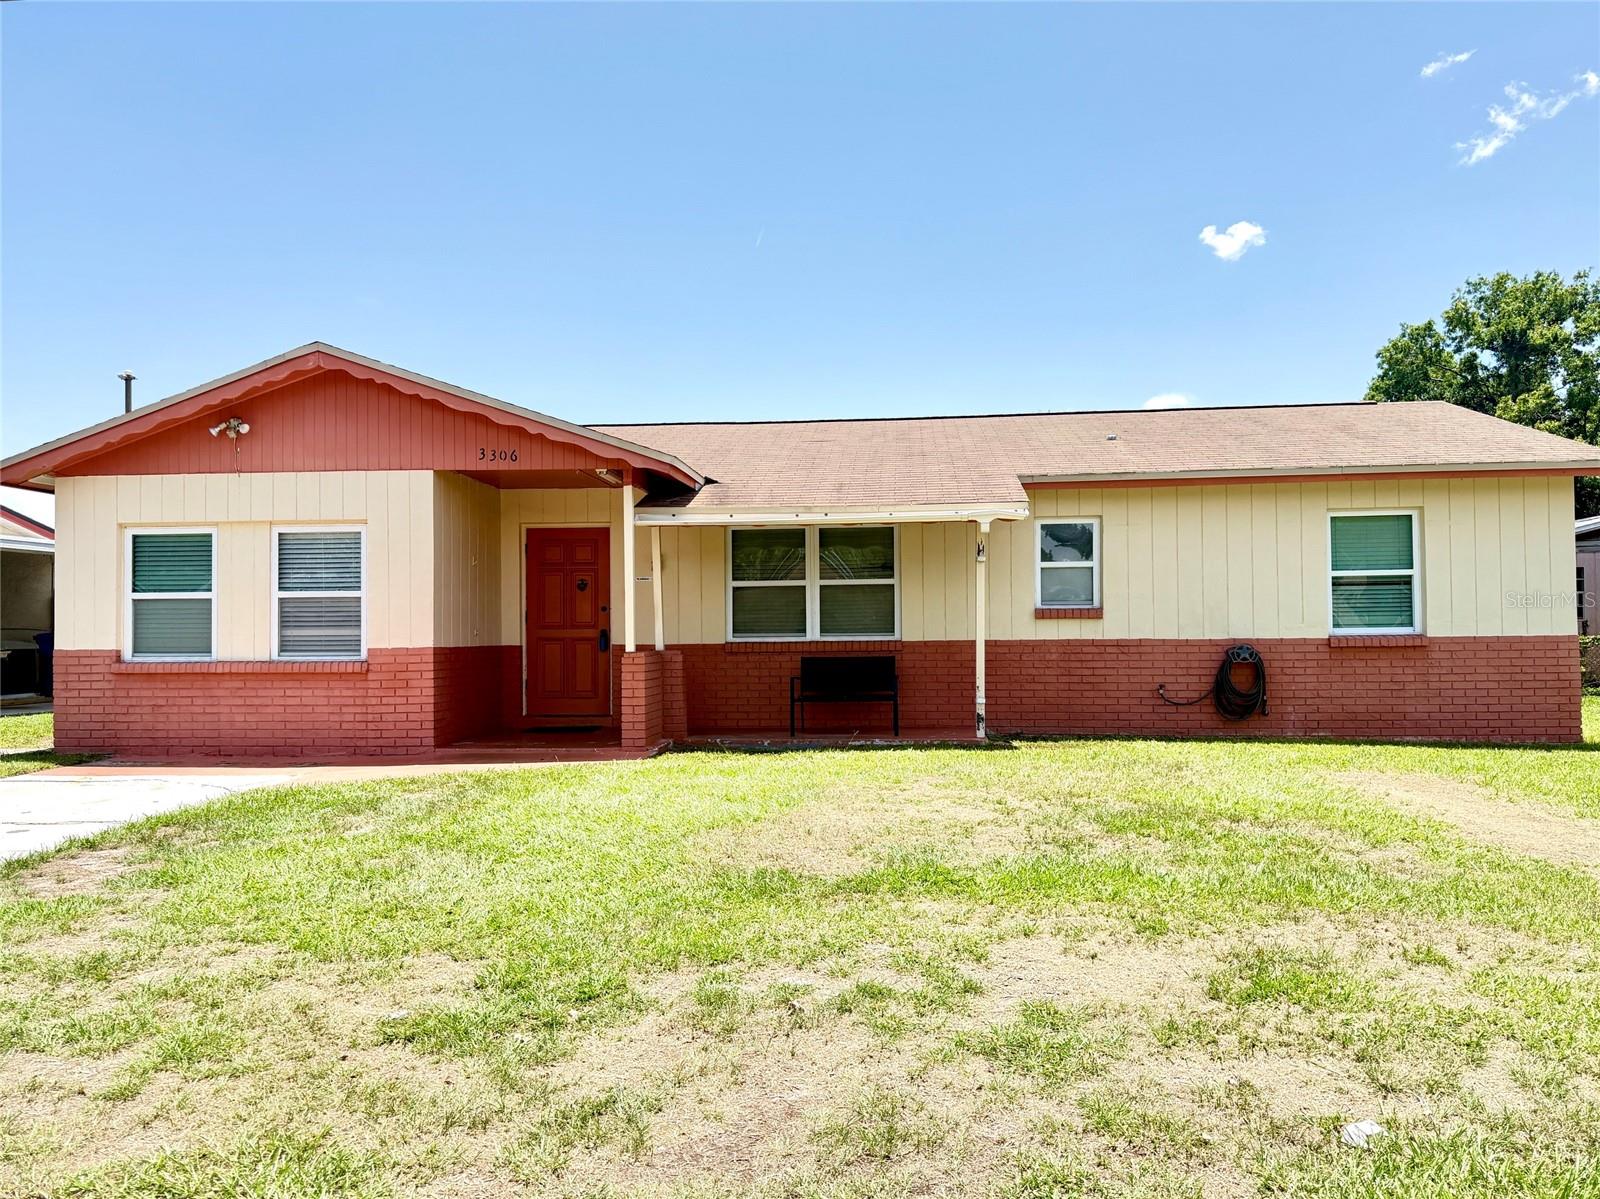
3306 W BURKE STREET
5 Beds
3 Baths
2,239 Sq.Ft.
$499,000
MLS#: TB8526852
TAMPA
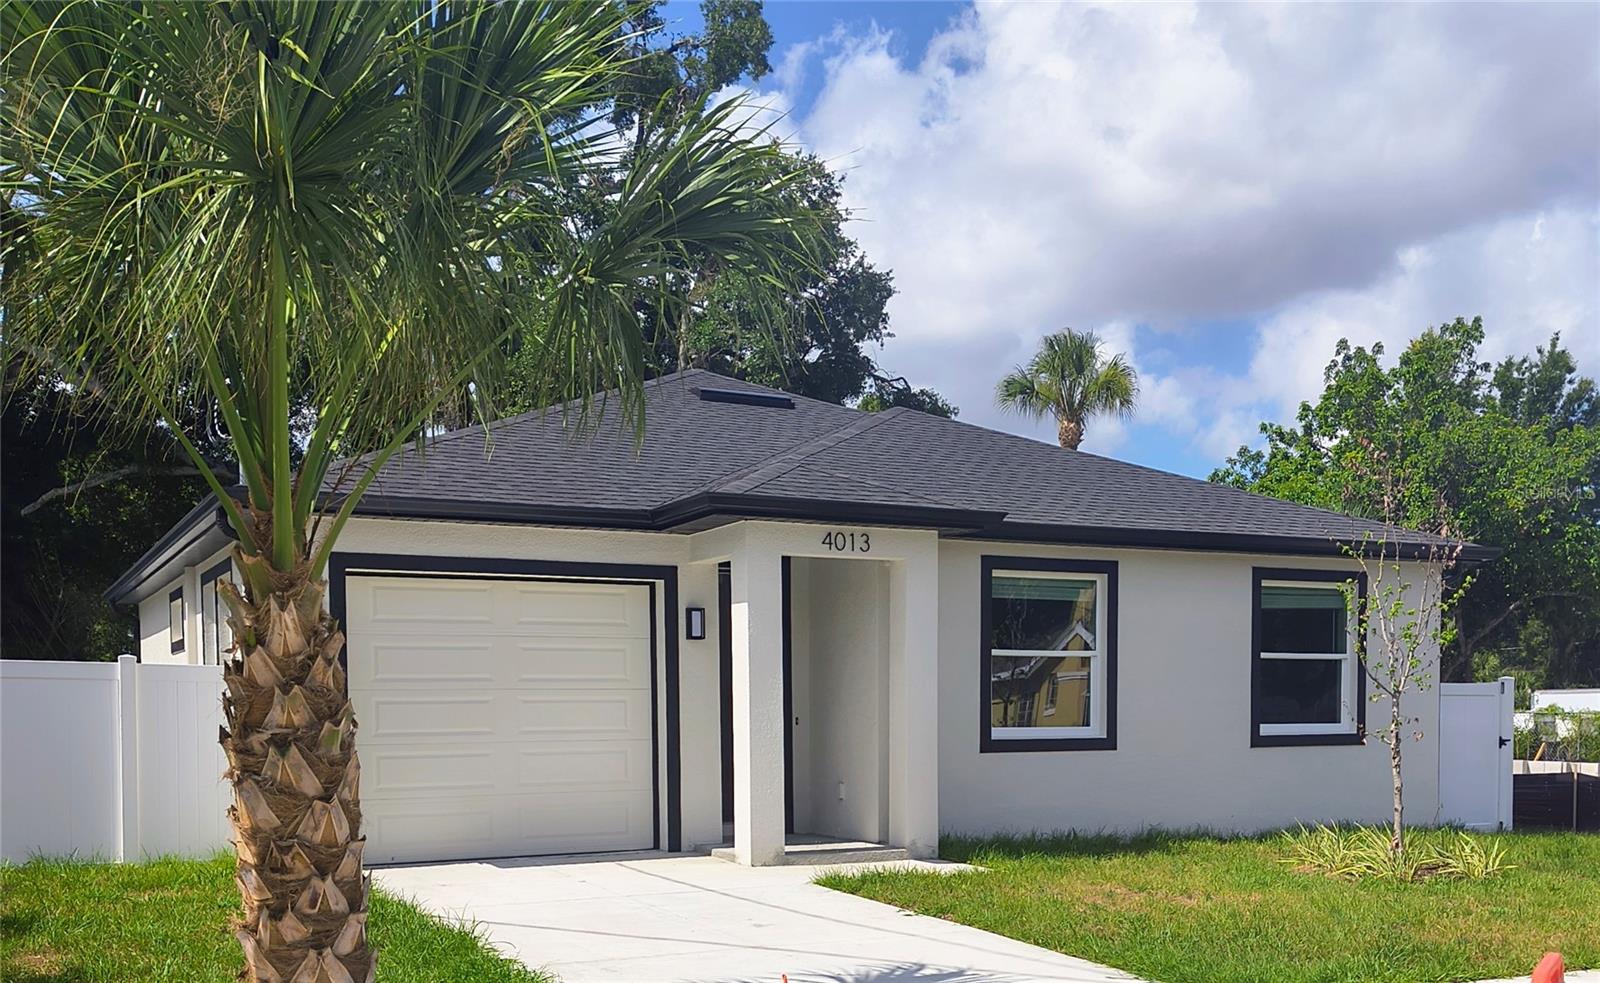
4013 E CURTIS STREET
3 Beds
2 Baths
1,393 Sq.Ft.
$424,900
MLS#: TB8523746
TAMPA
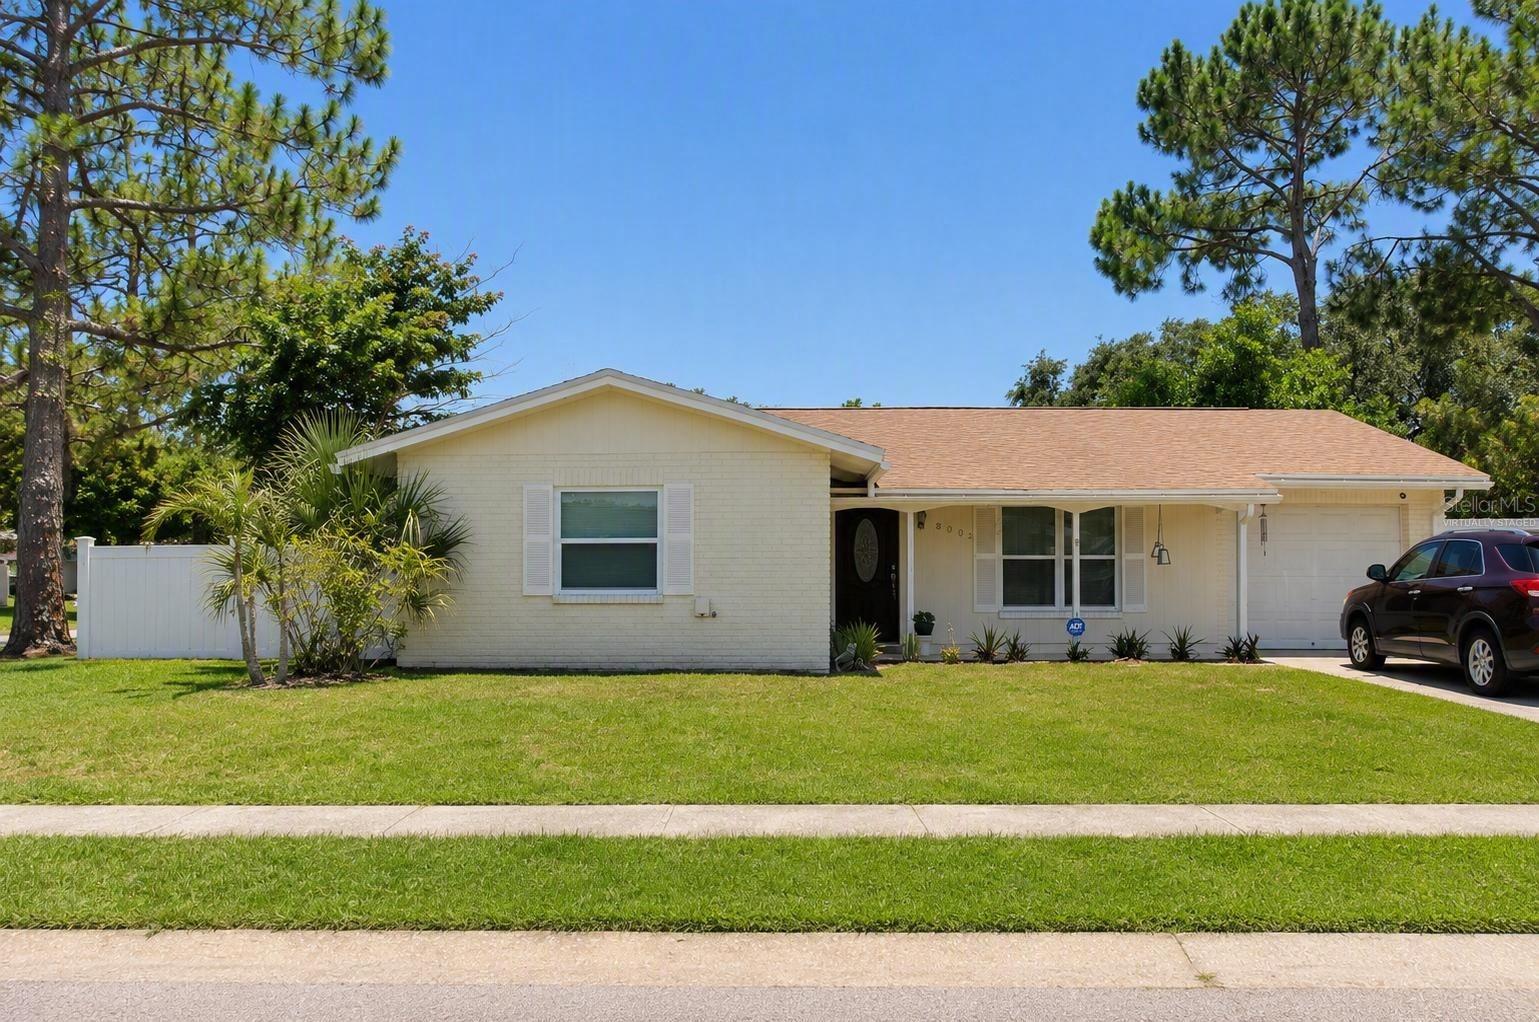
8002 WOODVINE PLACE
3 Beds
2 Baths
1,320 Sq.Ft.
$370,900
MLS#: TB8528951
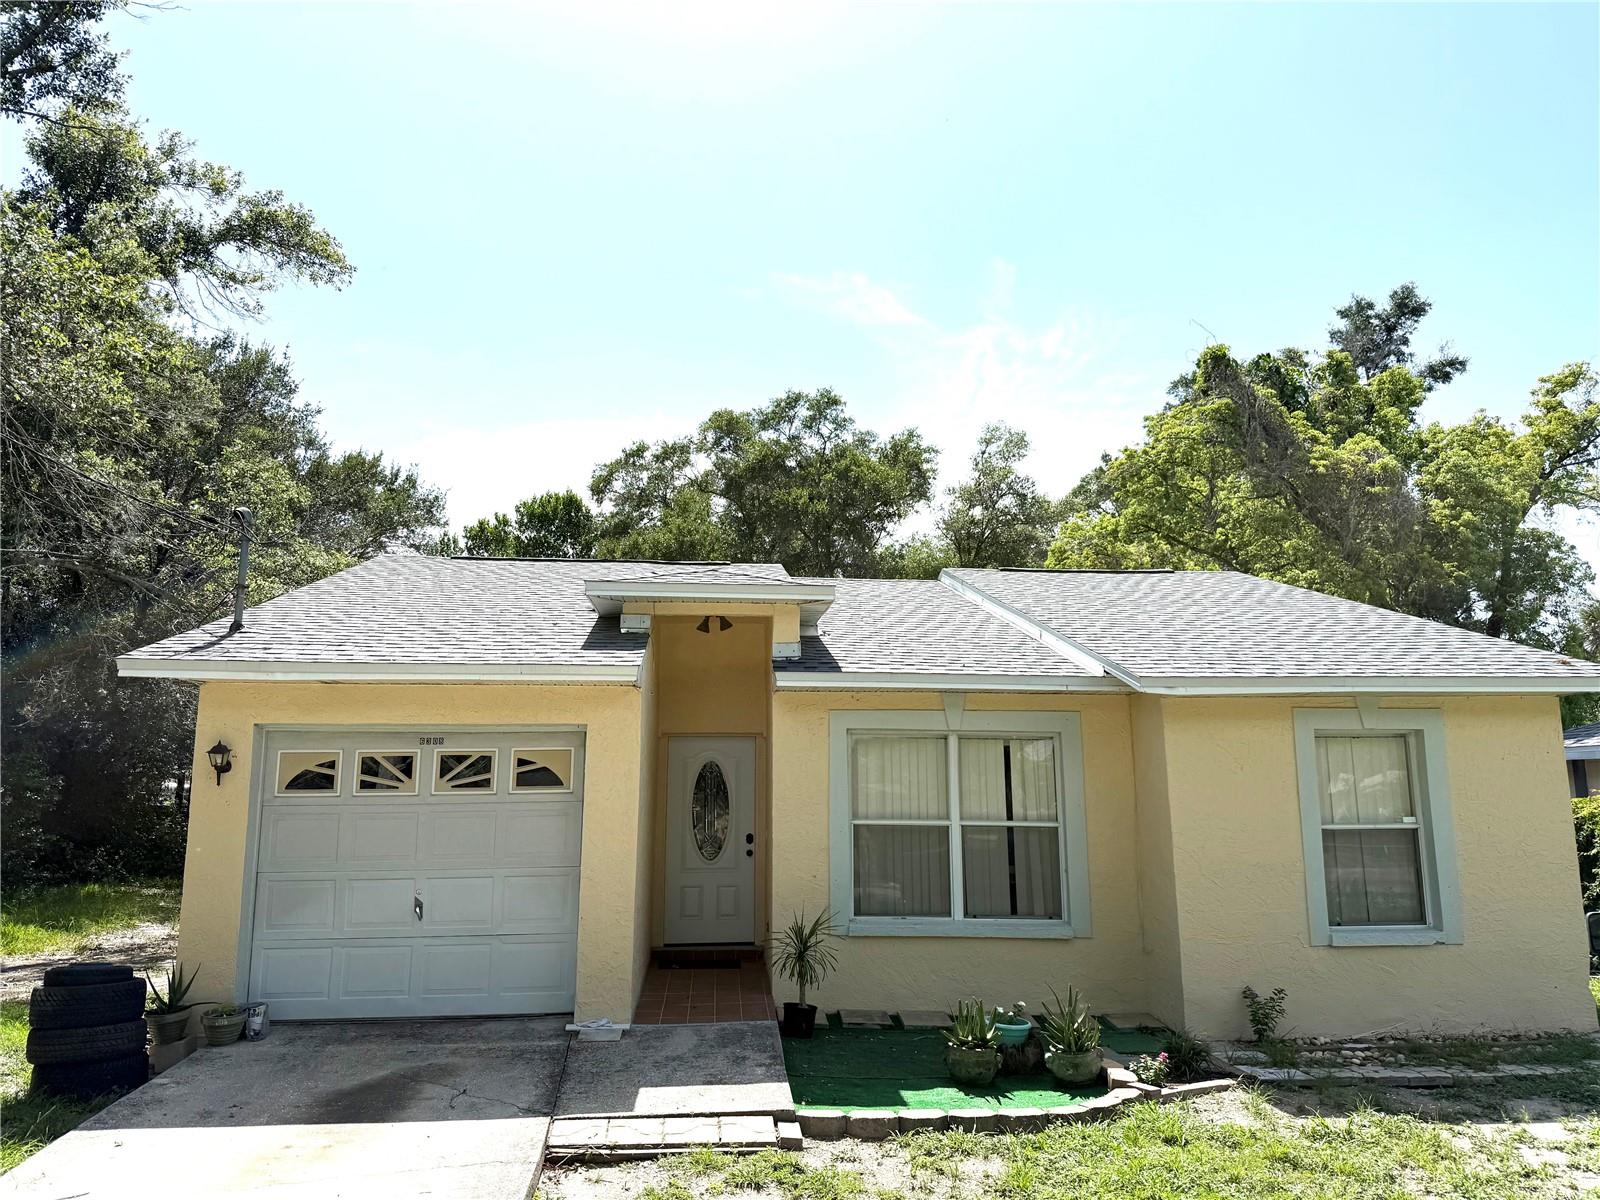
TAMPA
6308 N 22ND STREET
3 Beds
2 Baths
1,193 Sq.Ft.
$377,000
MLS#: TB8525650
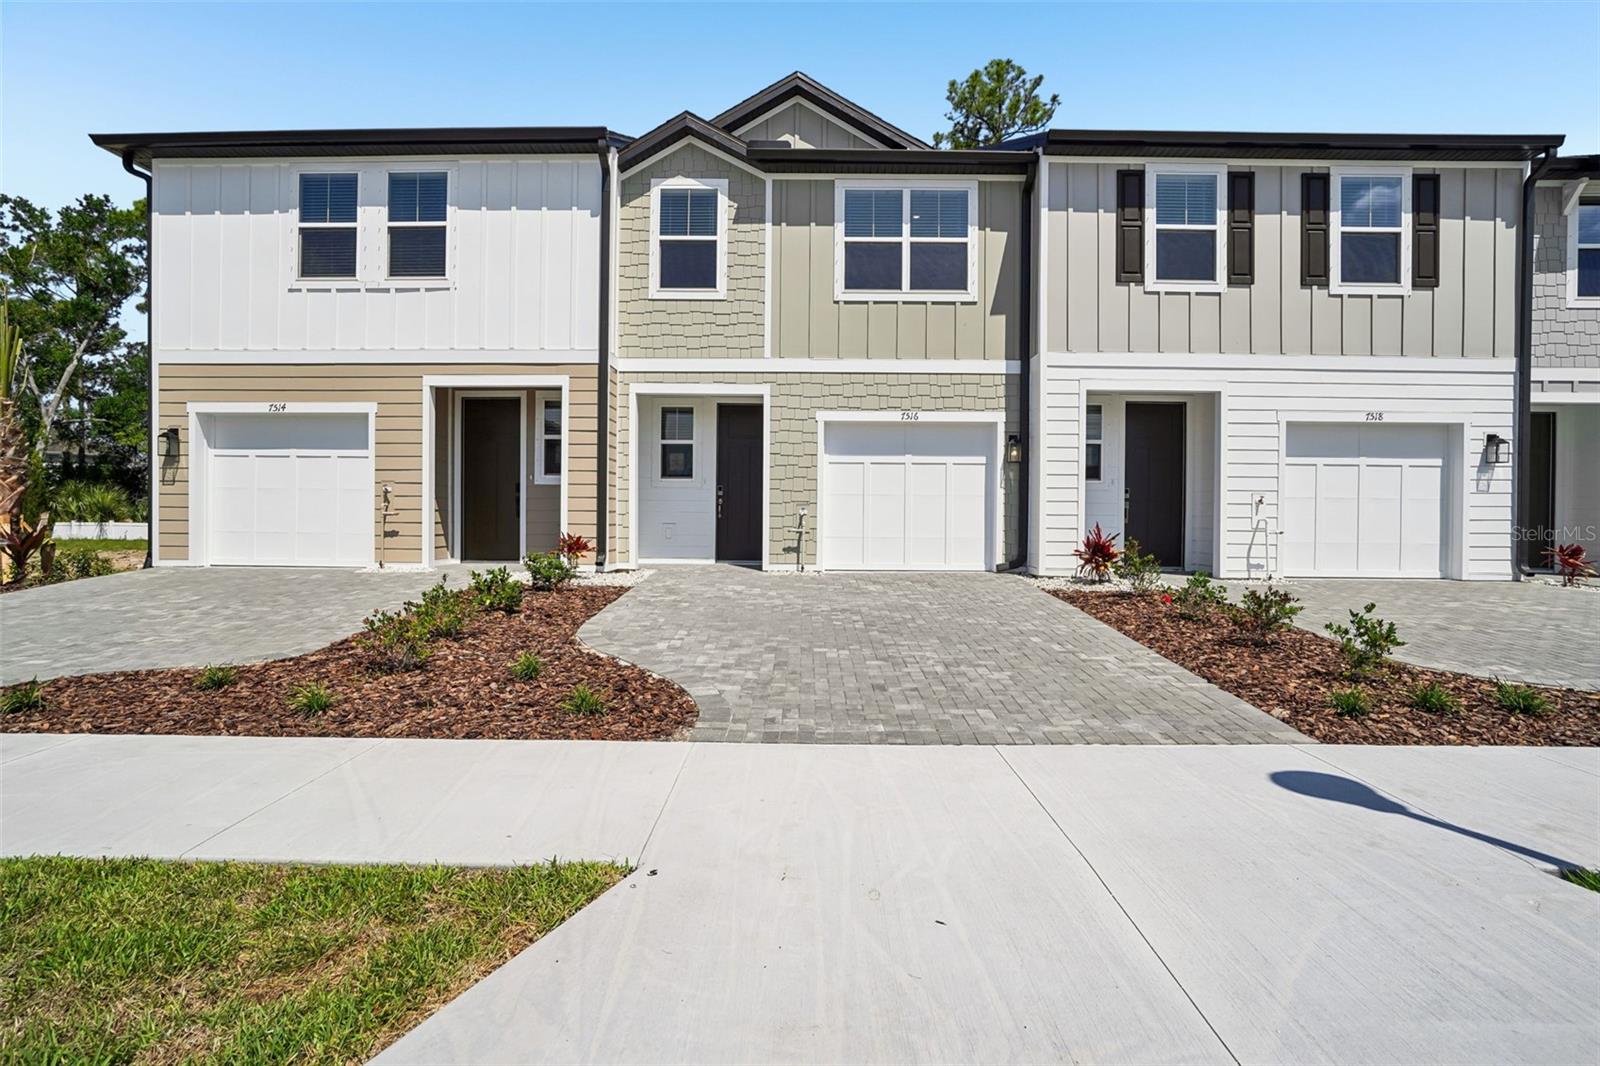
TAMPA
7556 DEER VALLEY CIRCLE
3 Beds
2 Baths
1,557 Sq.Ft.
$415,401
MLS#: TB8528624
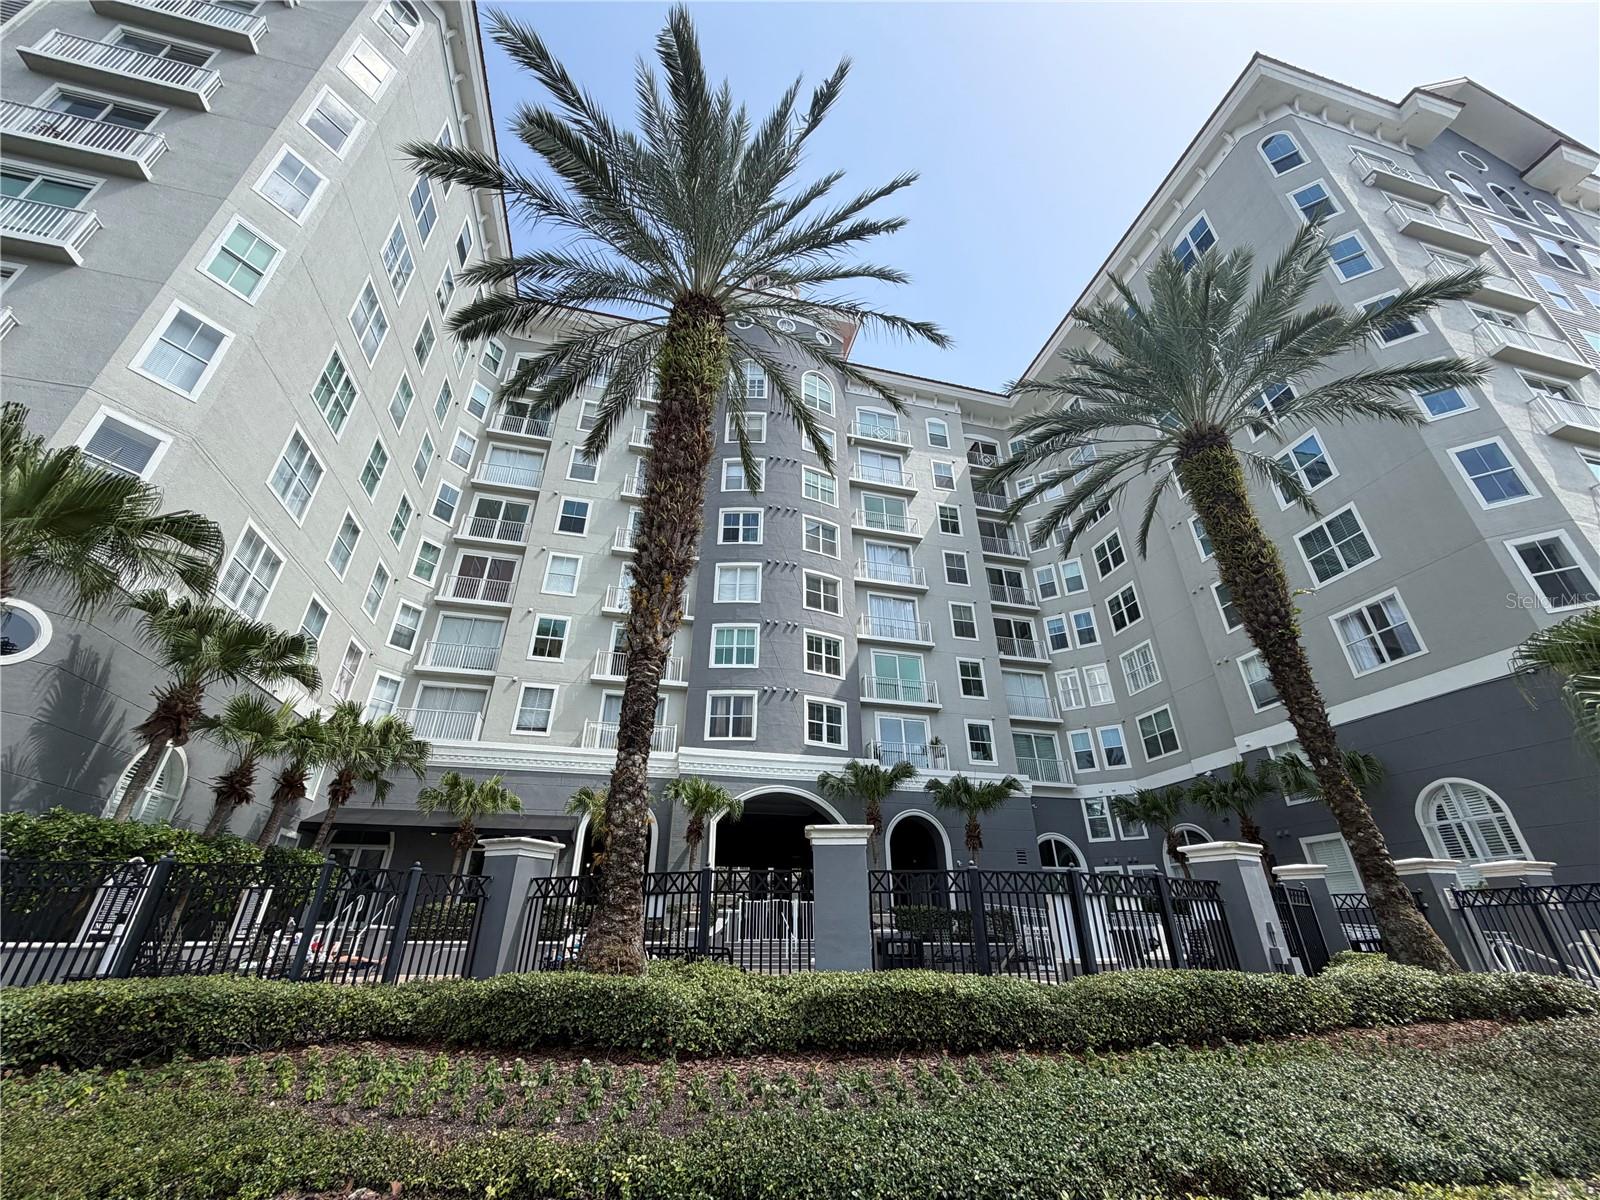
TAMPA
700 S HARBOUR ISLAND BOULEVARD 512
2 Beds
2 Baths
1,274 Sq.Ft.
$450,000
MLS#: TB8527713
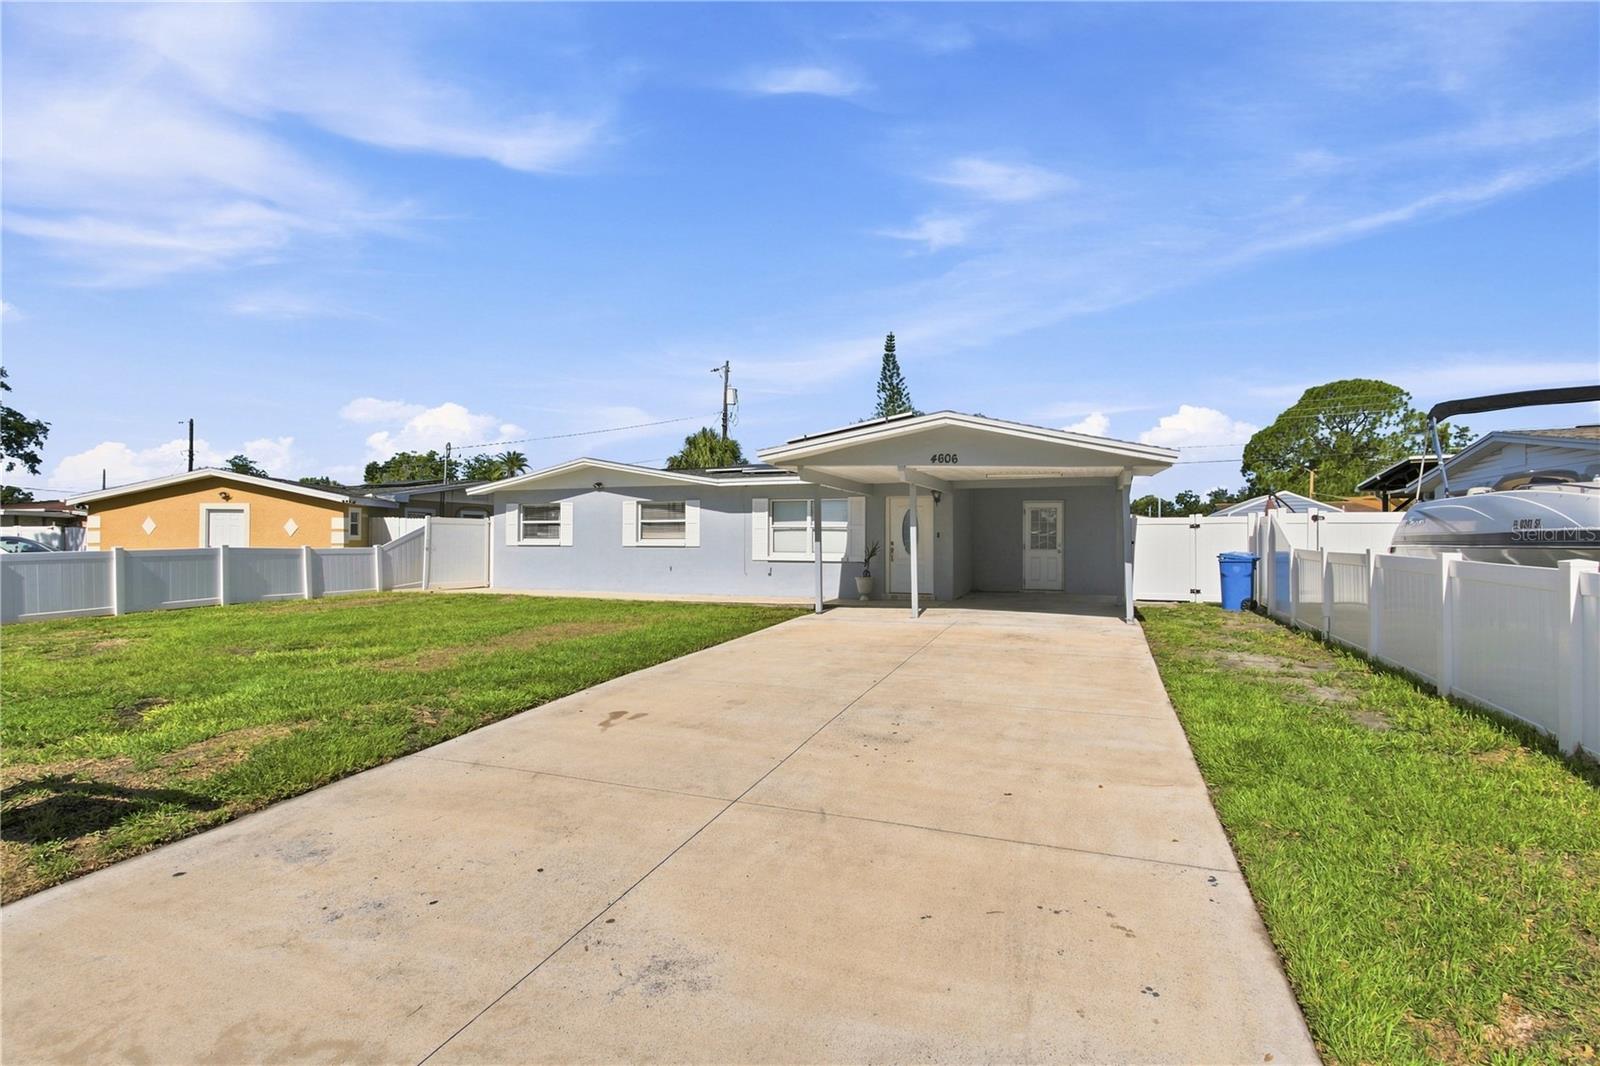
TAMPA
4606 BYERLE CIRCLE
3 Beds
2 Baths
1,212 Sq.Ft.
$399,500
MLS#: TB8528698
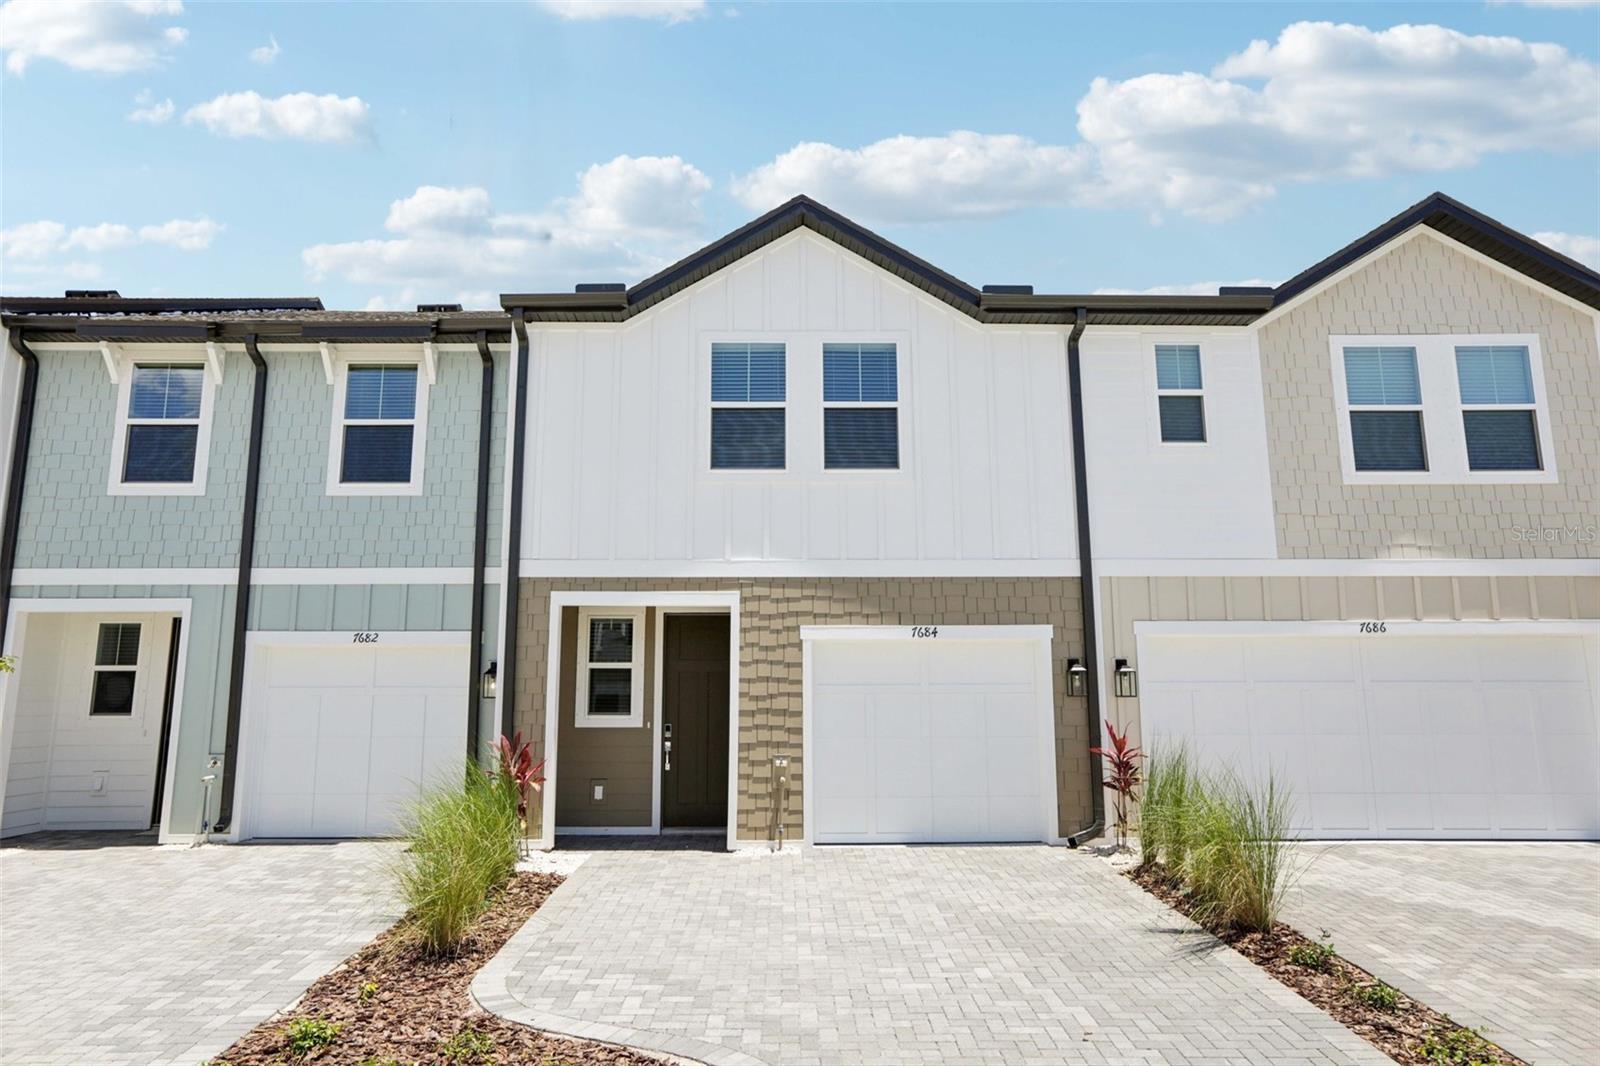
TAMPA
7558 DEER VALLEY CIRCLE
3 Beds
2 Baths
1,607 Sq.Ft.
$433,528
MLS#: TB8528659
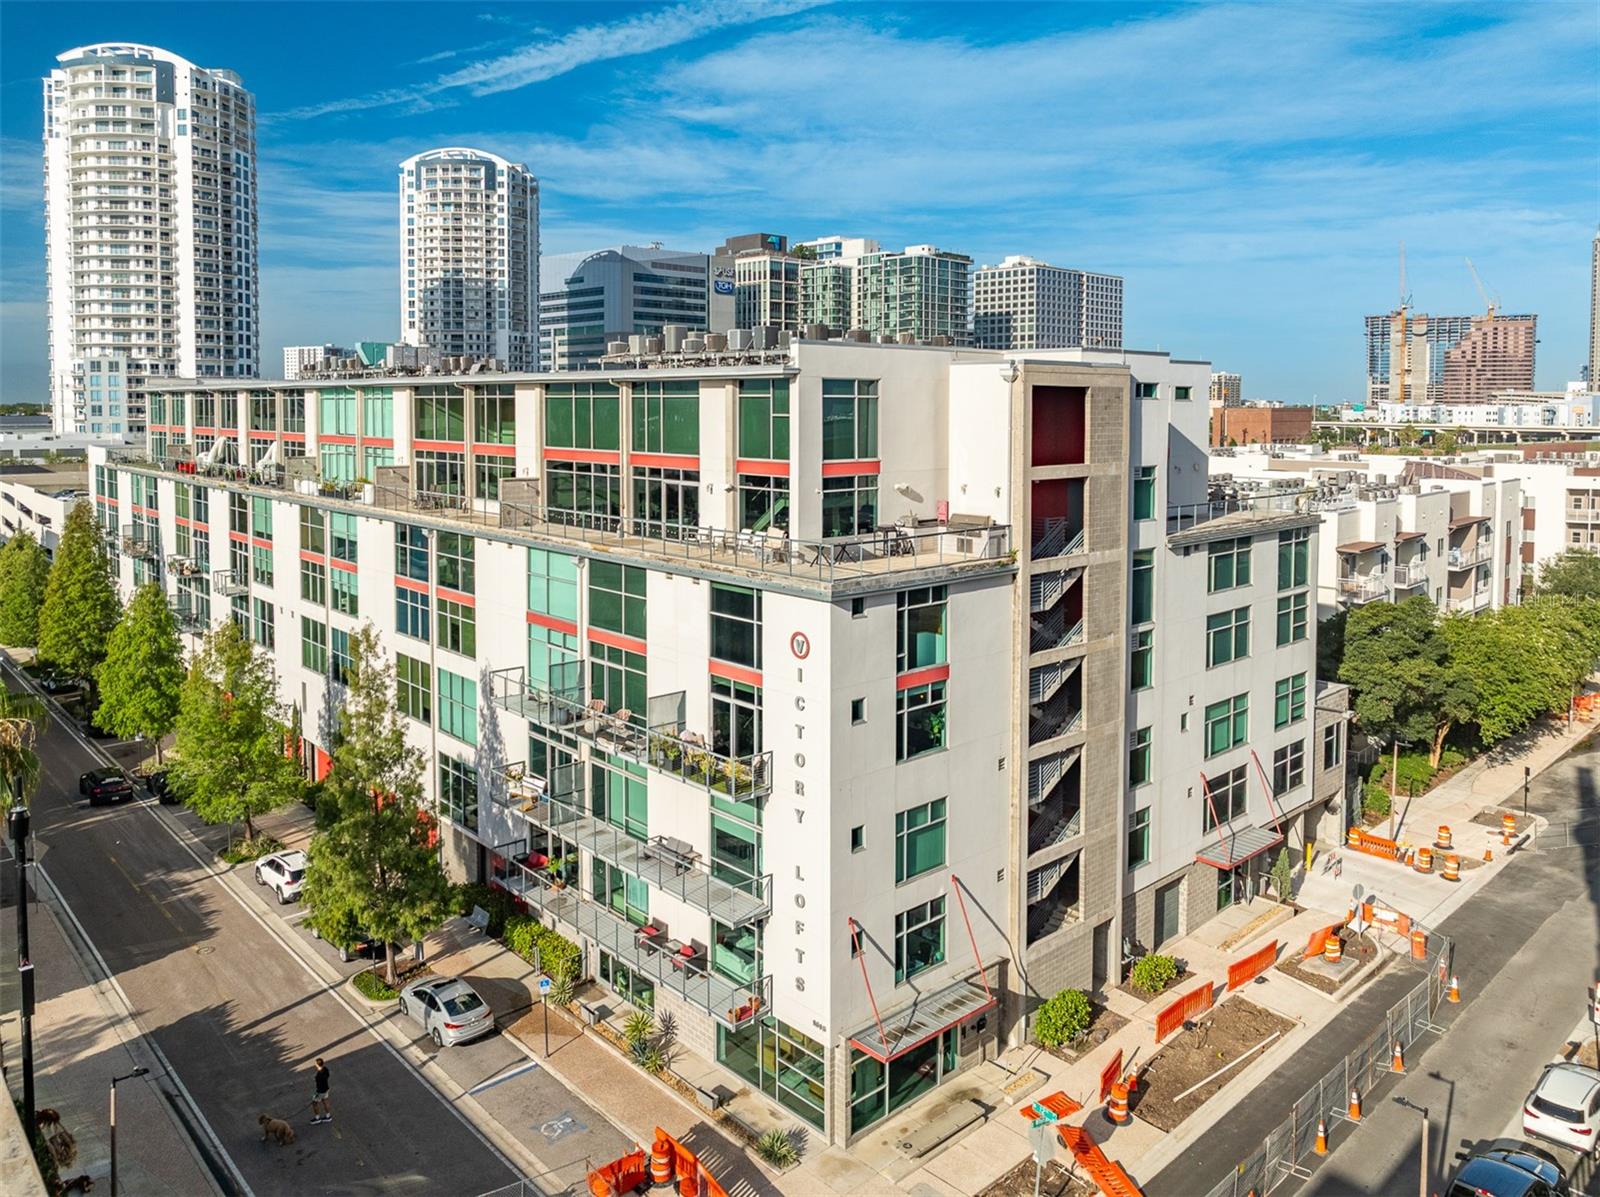
TAMPA
101 S 12TH STREET 402
1 Beds
2 Baths
1,047 Sq.Ft.
$499,000
MLS#: TB8527959
