.webp?size=346x80)
- Properties
- Meet our agents
- Communities
- Market Report
- Home Value
- Calculator


Property
Beds
4
Full Baths
3
1/2 Baths
None
Year Built
2002
Sq.Footage
2,539
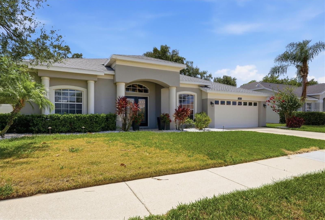
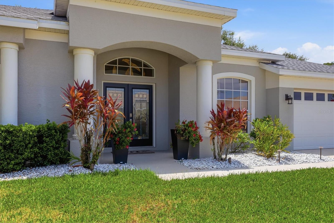
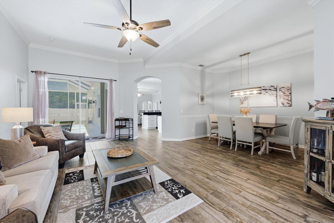
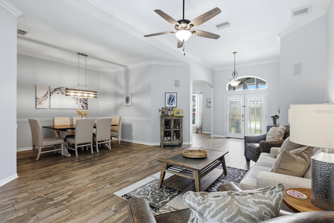
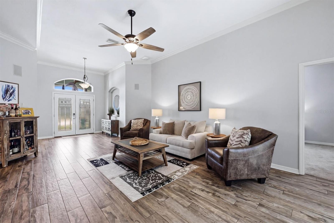
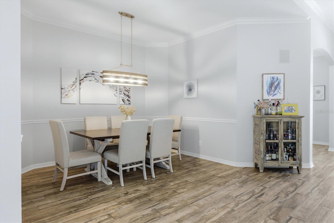
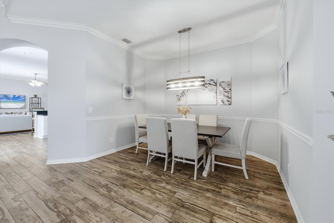
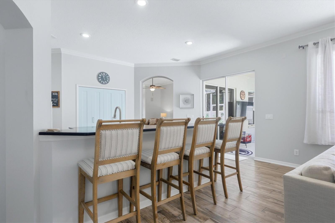
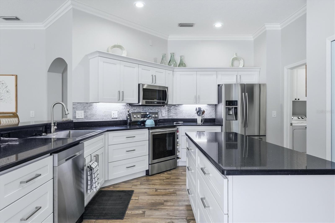
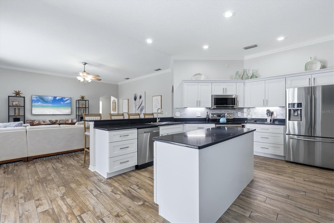
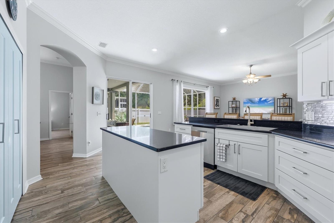
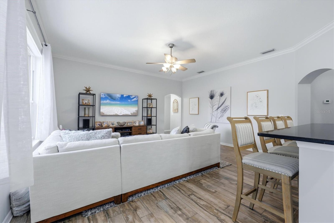
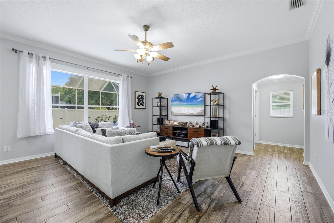
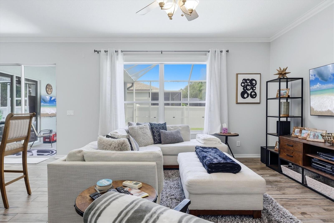
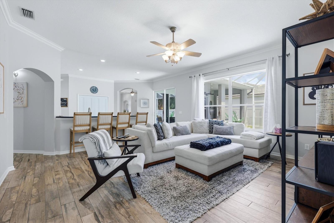
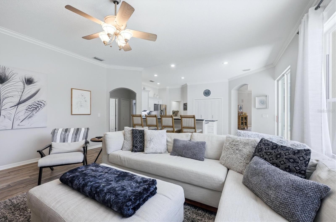
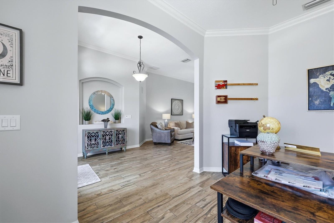
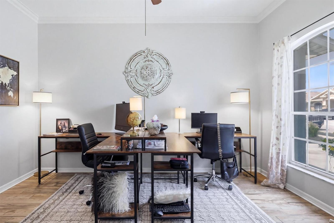
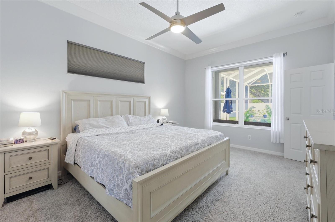
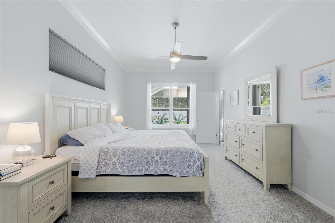
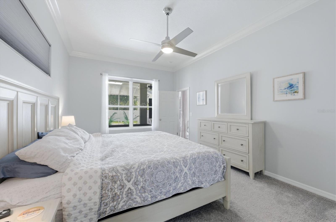
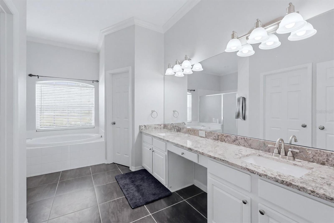
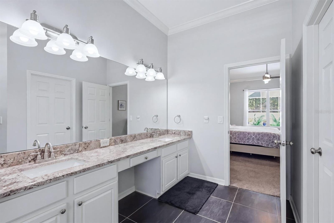
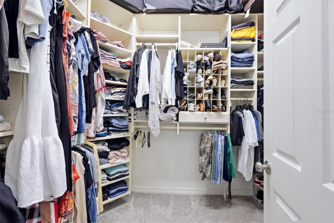
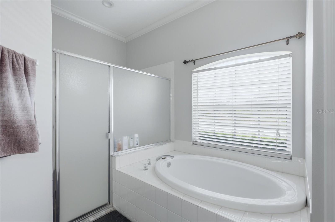
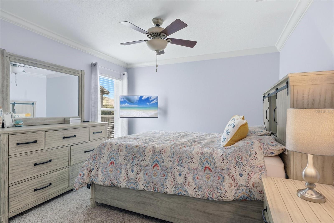
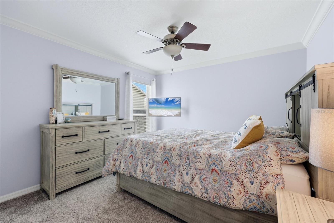
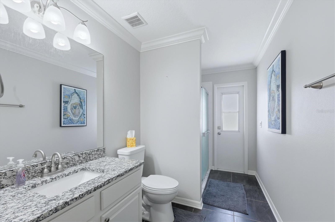
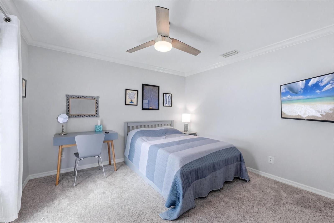
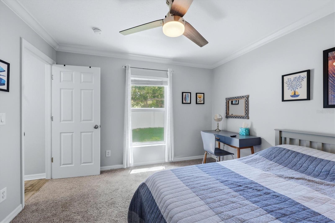
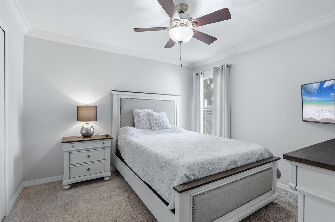
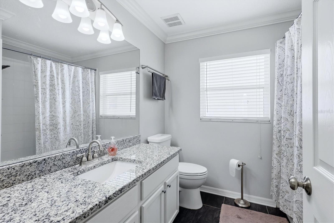
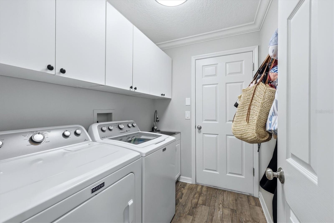
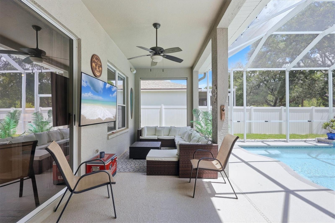
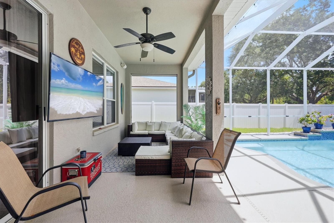
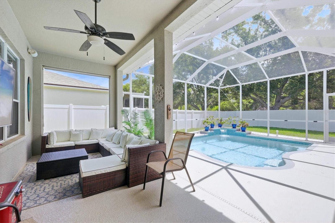
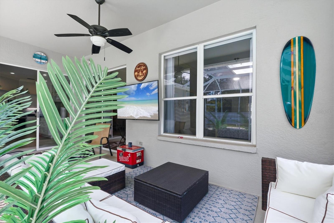
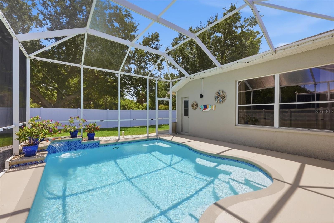
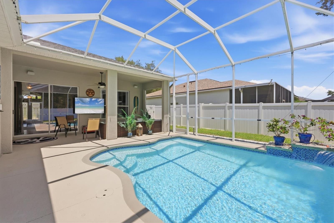
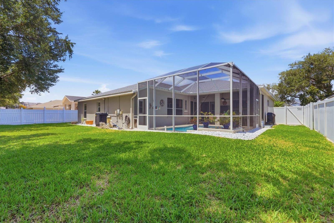
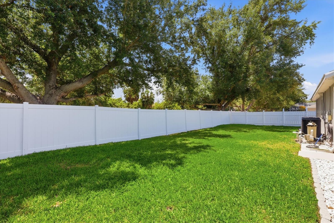
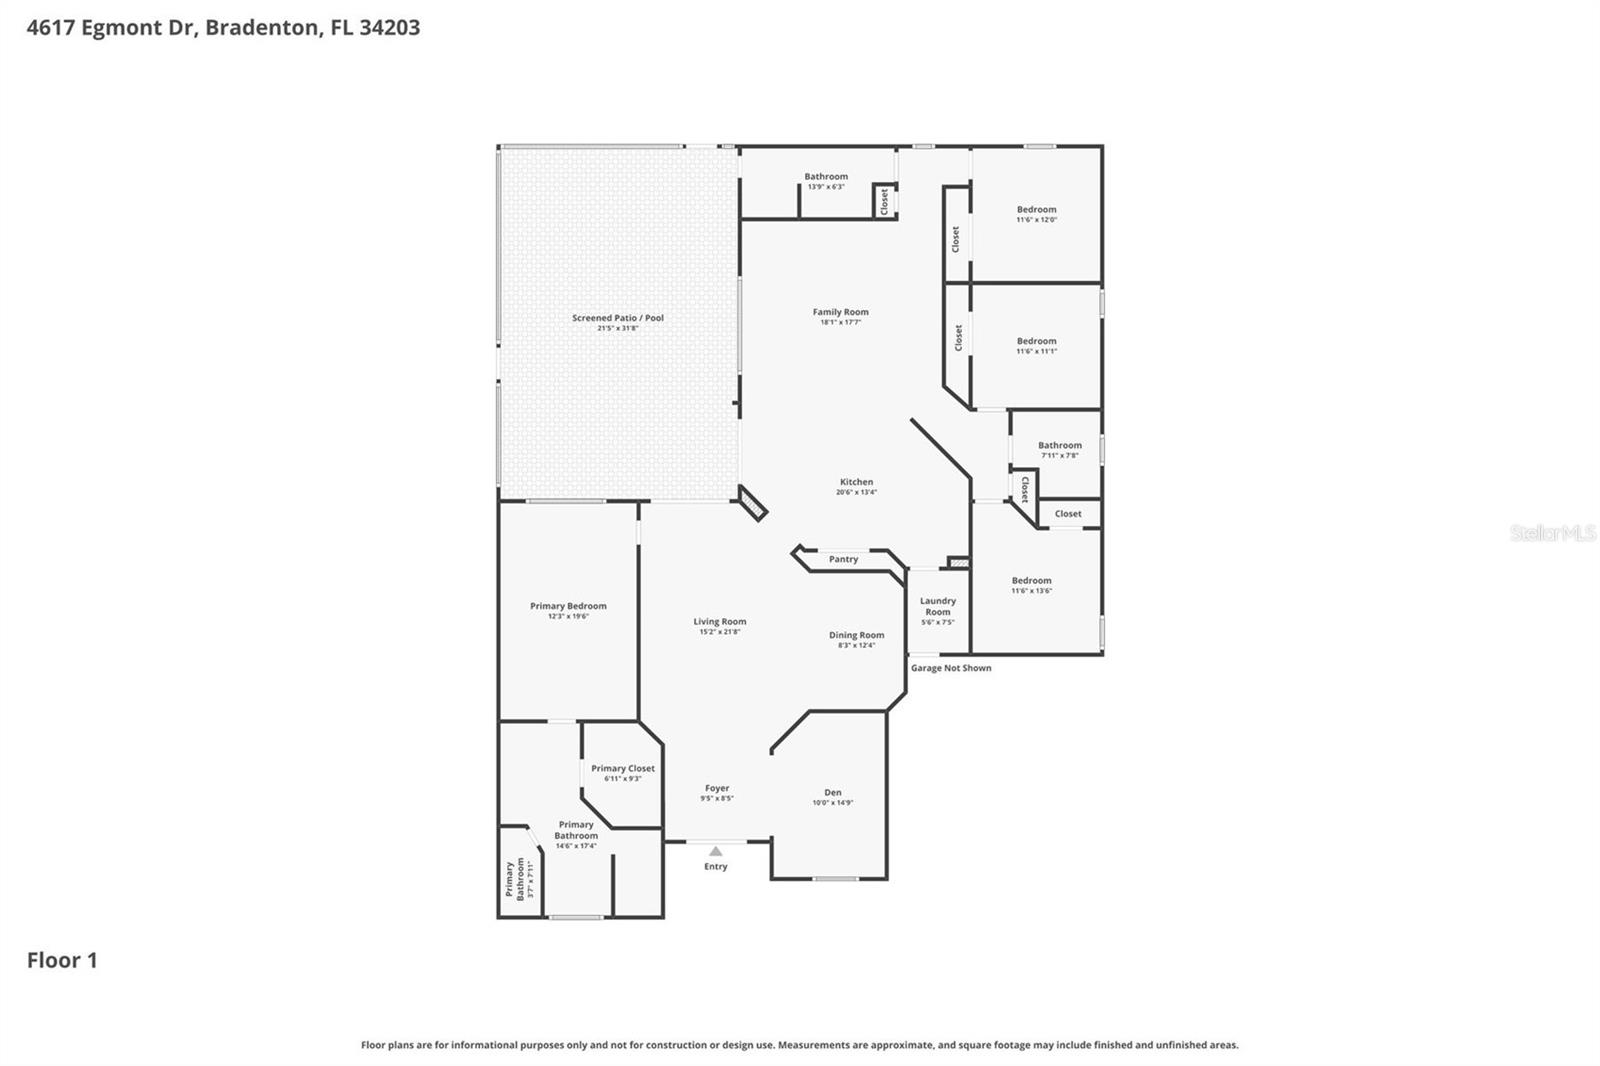
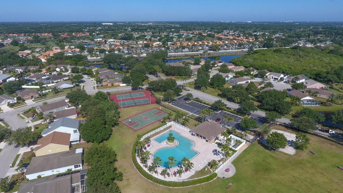
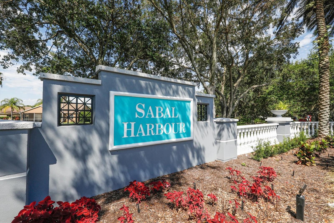
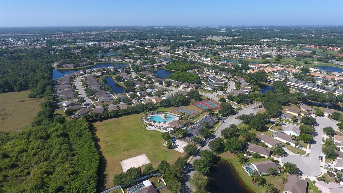
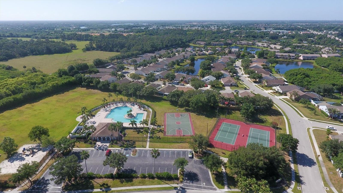
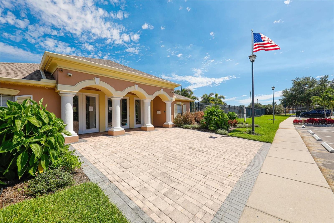
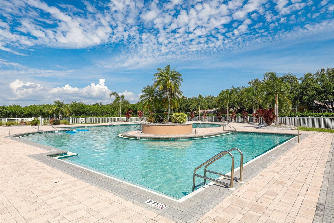
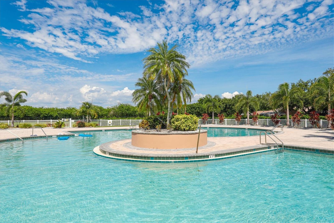
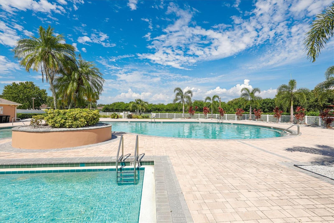
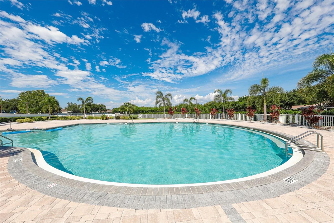
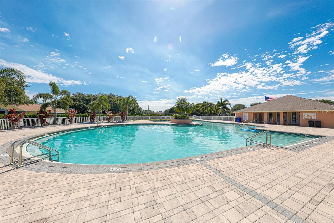
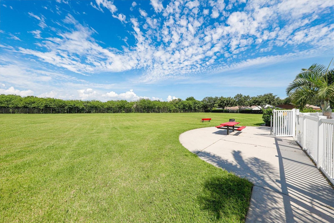
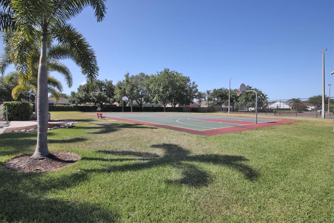
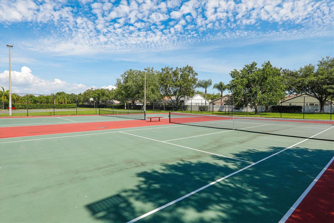
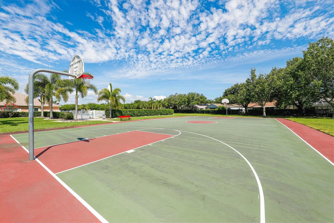
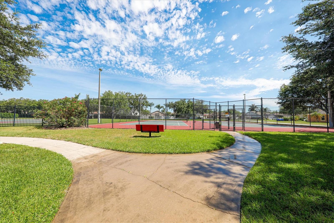
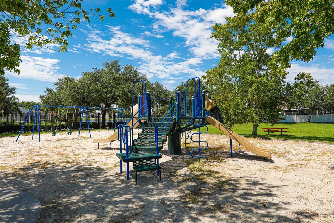
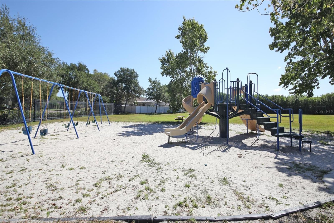
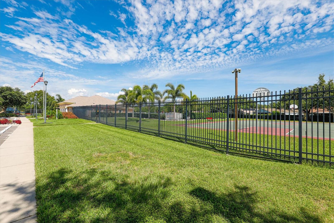
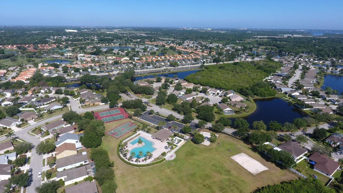
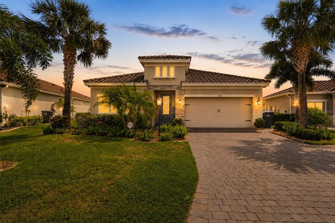
A heated and chilled pool, beautifully refreshed interior spaces, and major recent updates including a NEW ROOF (2025) and A/C (2022) elevate this standout 4-bedroom, 3-bath home with a dedicated den. Crown molding throughout and a recently painted interior and exterior create a polished first impression. The living and dining rooms are connected by an open layout that makes it easy to host friends, spread out during the holidays, or simply enjoy the openness that keeps the home feeling connected from one space to the next. Nearby, the dedicated den offers flexibility for a home office, reading room, playroom, or creative space. At the center of the home, the kitchen features sleek black quartz countertops, NEW stainless Samsung appliances, soft-close cabinetry, a center island, bar seating, and abundant prep space that easily keeps up with everything from casual mornings to weekends filled with guests. Open to the kitchen, the second living area creates a comfortable gathering space with easy access to the lanai and pool beyond, making the transition from indoor entertaining to outdoor living feel effortless. The split-bedroom floorplan creates privacy for the primary suite, featuring views of the pool and backyard, a spacious en suite bathroom with dual vanities, a soaking tub, separate shower, and a large walk-in closet with custom built-ins. All three bathrooms have been updated with granite countertops and freshly painted cabinetry, carrying the home’s refreshed look throughout each space. Three secondary bedrooms are positioned on the opposite side of the home, along with two additional full bathrooms finished with granite counters and freshly painted cabinetry, offering comfortable space for family, overnight guests, a home office, fitness room, or hobbies as needs change over time. A dedicated laundry room with cabinetry and utility sink, along with a 2-car garage, complete the package. Outside, the screened lanai sets the stage for everything from slow mornings by the pool to long afternoons outdoors, with both shaded and sun-filled spaces surrounding the heated and chilled in-ground pool, room for outdoor dining, lounging, and weekend gatherings, plus a large fenced backyard that adds even more room to enjoy. Outside your own backyard, Sabal Harbour adds even more to enjoy with a resort-style community pool, tennis courts, basketball court, and playground, giving residents plenty of ways to stay active, meet neighbors, or spend weekends outdoors without ever leaving the neighborhood.
Features & Amenities
Interior
-
Other Interior Features
Crown Molding, Open Floorplan, Walk-In Closet(s)
-
Total Bedrooms
4
-
Bathrooms
3
-
Cooling YN
YES
-
Cooling
Central Air
-
Fireplace YN
NO
-
Heating YN
YES
-
Heating
Central
-
Pet friendly
Yes
Exterior
-
Garage
Yes
-
Garage spaces
2
-
Construction Materials
Stucco
-
Other Exterior Features
Lighting
-
Parking
Attached
-
Pool
Yes
-
Pool Features
In Ground, Private
-
Waterfront YN
NO
Area & Lot
-
Lot Size(acres)
0.22
-
Lot Size(square feet)
9527.0
-
Property Type
Residential
-
Property Sub Type
Single Family Residence
Price
-
Sales Price
$595,000
-
Tax Amount
$7,333.44
-
Sq. Footage
2, 539
-
Price/SqFt
$234
HOA
-
Association
Yes
-
Association Fee
$69
-
Association Fee Frequency
Monthly
-
Association Fee Includes
N/A
-
Total Monthly Fees
$69
School District
-
Elementary School
N/A
-
Middle School
N/A
-
High School
N/A
Property Features
-
Stories
1
-
New Construction
NO
-
Foundation Details
Slab
-
Ownership
Fee Simple
-
Senior Community YN
NO
-
Sewer
Public Sewer
-
Tax Lot
314
-
Water Source
Public
Schedule a Showing
Showing scheduled successfully.
Mortgage calculator
Estimate your monthly mortgage payment, including the principal and interest, property taxes, and HOA. Adjust the values to generate a more accurate rate.
Your payment
Principal and Interest:
$
Property taxes:
$
HOA fees:
$
Total loan payment:
$
Total interest amount:
$
Location
County
Manatee
Elementary School
Middle School
High School
Listing Courtesy of Scott Nold , TNG REAL ESTATE
RealHub Information is provided exclusively for consumers' personal, non-commercial use, and it may not be used for any purpose other than to identify prospective properties consumers may be interested in purchasing. All information deemed reliable but not guaranteed and should be independently verified. All properties are subject to prior sale, change or withdrawal. RealHub website owner shall not be responsible for any typographical errors, misinformation, misprints and shall be held totally harmless.

Executive Assistant
Emil Garinga
Call Emil today to schedule a private showing.

* Listings on this website come from the FMLS IDX Compilation and may be held by brokerage firms other than the owner of this website. The listing brokerage is identified in any listing details. Information is deemed reliable but is not guaranteed. If you believe any FMLS listing contains material that infringes your copyrighted work please click here to review our DMCA policy and learn how to submit a takedown request.© 2024 FMLS.
Related Properties

BRADENTON
235 147TH STREET NE
3 Beds
2 Baths
2,069 Sq.Ft.
$499,000
MLS#: A4692837
BRADENTON
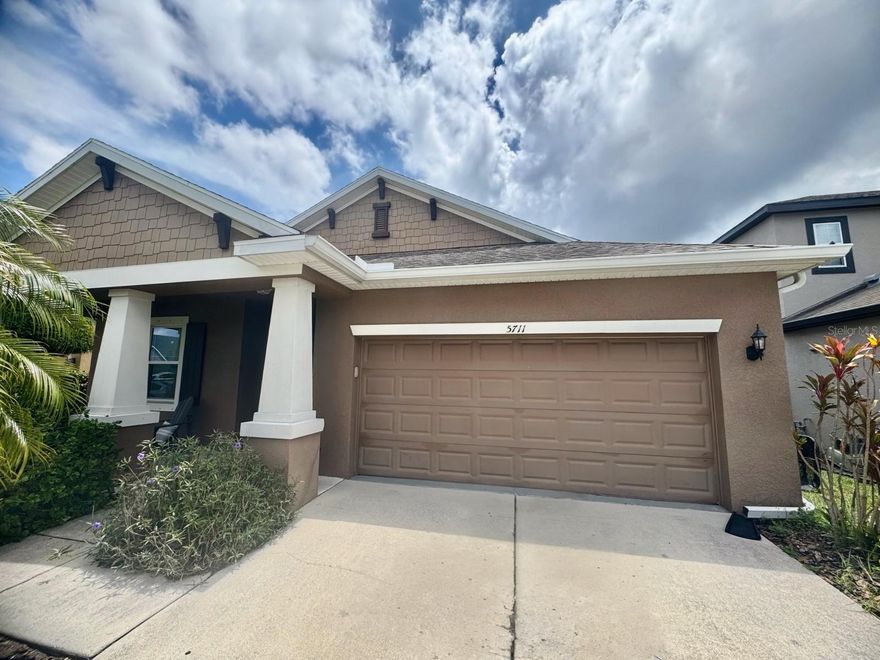
5711 ARBOR WOOD COURT
4 Beds
2 Baths
1,872 Sq.Ft.
$689,000
MLS#: A4695196
BRADENTON
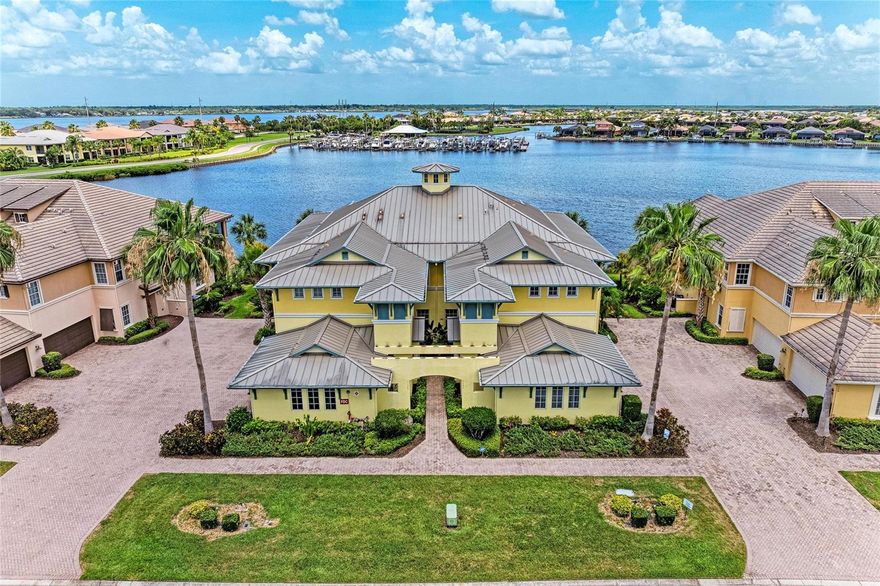
1121 RIVERSCAPE STREET 1121
3 Beds
2 Baths
1,748 Sq.Ft.
$535,000
MLS#: A4695139
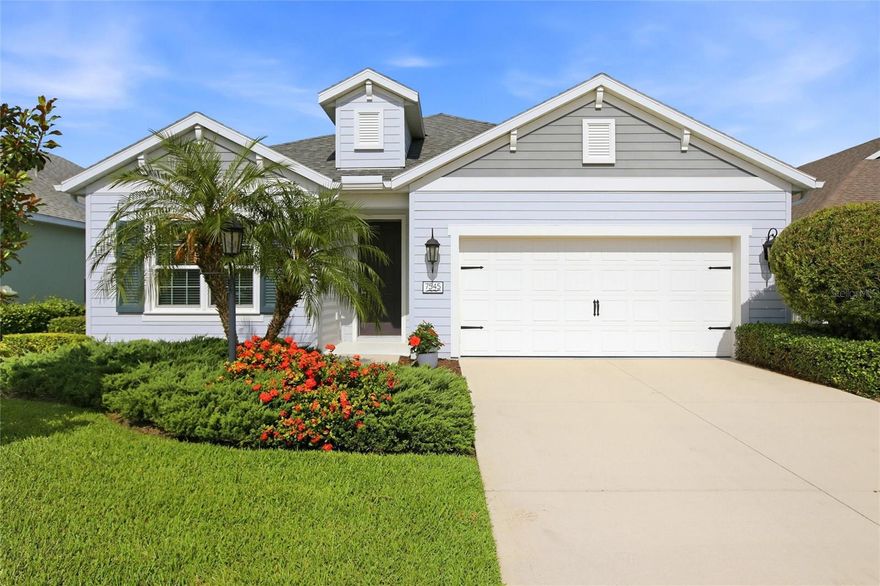
BRADENTON
7545 RIDGELAKE CIRCLE
4 Beds
4 Baths
3,004 Sq.Ft.
$699,000
MLS#: A4695193

BRADENTON
4612 E 62 AVENUE
4 Beds
3 Baths
2,625 Sq.Ft.
$620,000
MLS#: A4695329

BRADENTON
4946 NEWPORT NEWS CIRCLE
3 Beds
2 Baths
1,859 Sq.Ft.
$559,000
MLS#: A4695339
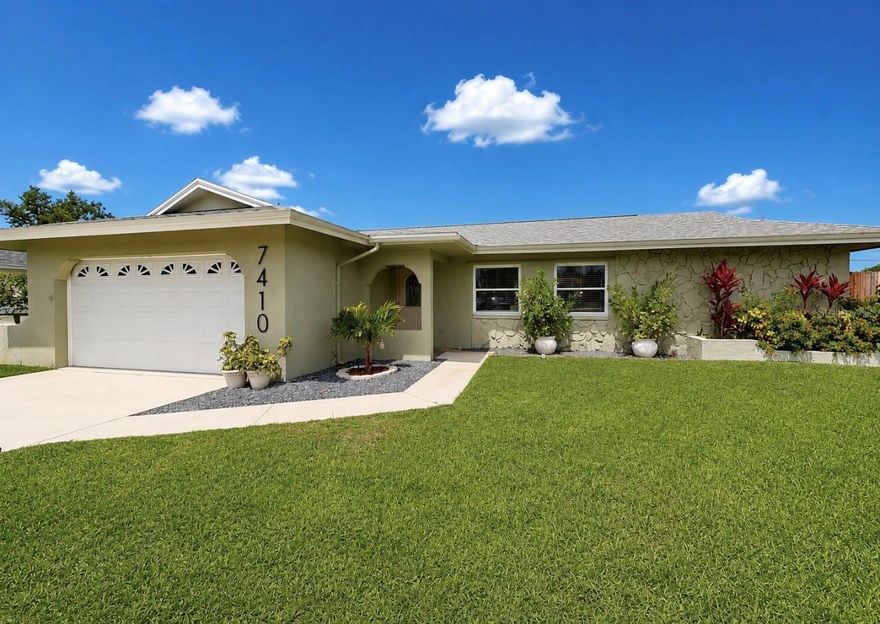
BRADENTON
7410 13TH AVENUE W
3 Beds
2 Baths
1,410 Sq.Ft.
$549,900
MLS#: TB8512019
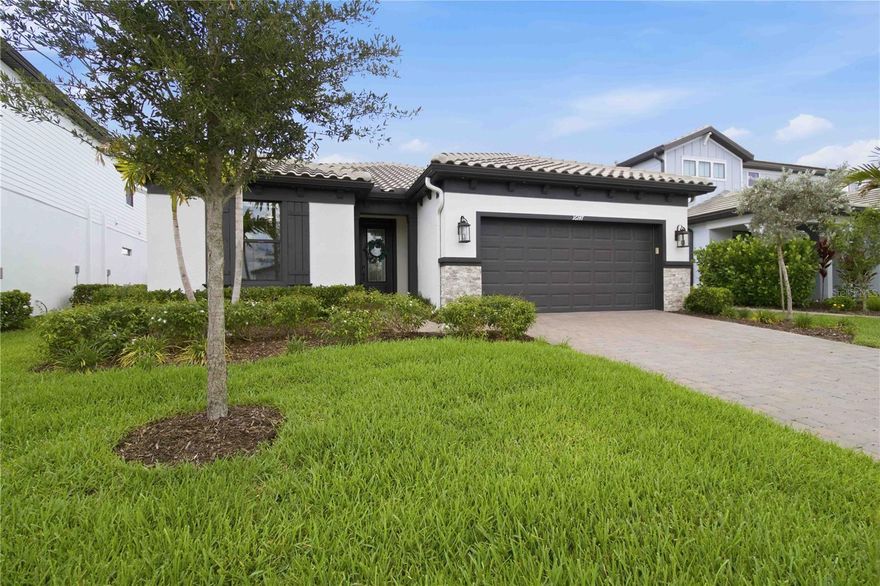
BRADENTON
16247 HIDDEN OAK LOOP
3 Beds
2 Baths
2,048 Sq.Ft.
$645,000
MLS#: A4695058
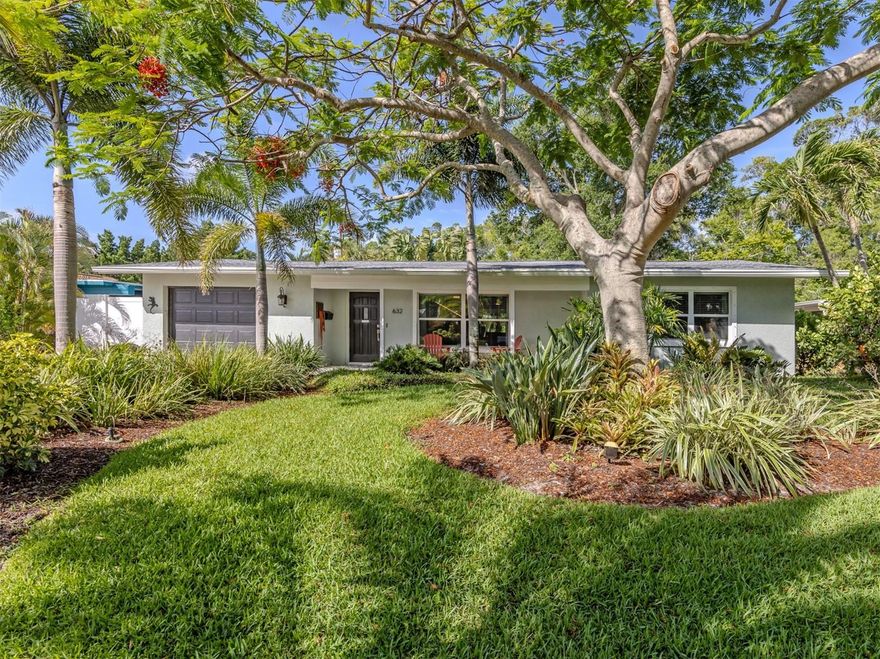
BRADENTON
632 PARK DRIVE
2 Beds
2 Baths
1,248 Sq.Ft.
$525,000
MLS#: A4694732
BRADENTON
13212 SAW PALM CREEK TRAIL
4 Beds
3 Baths
2,340 Sq.Ft.
$699,900
MLS#: O6408920
