Features & Amenities

Interior

  • Other Interior Features

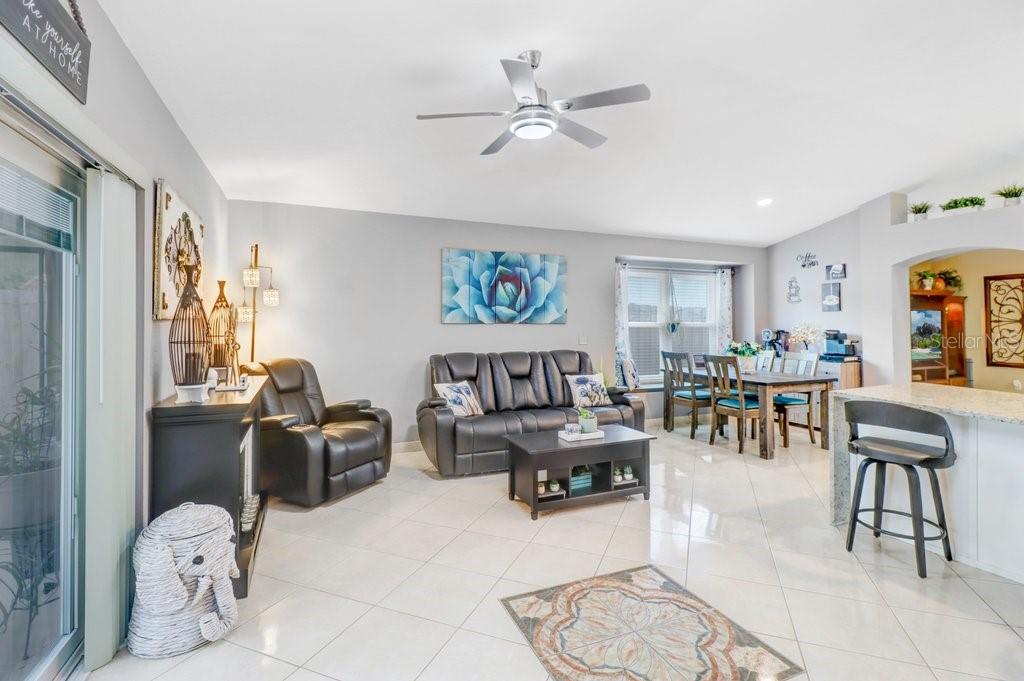
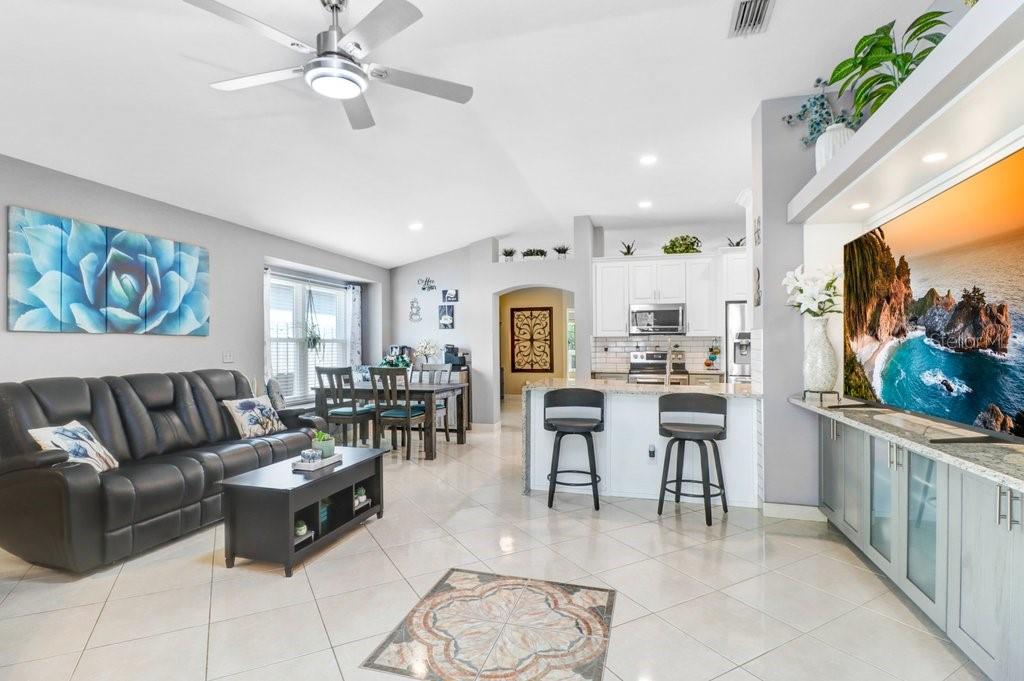
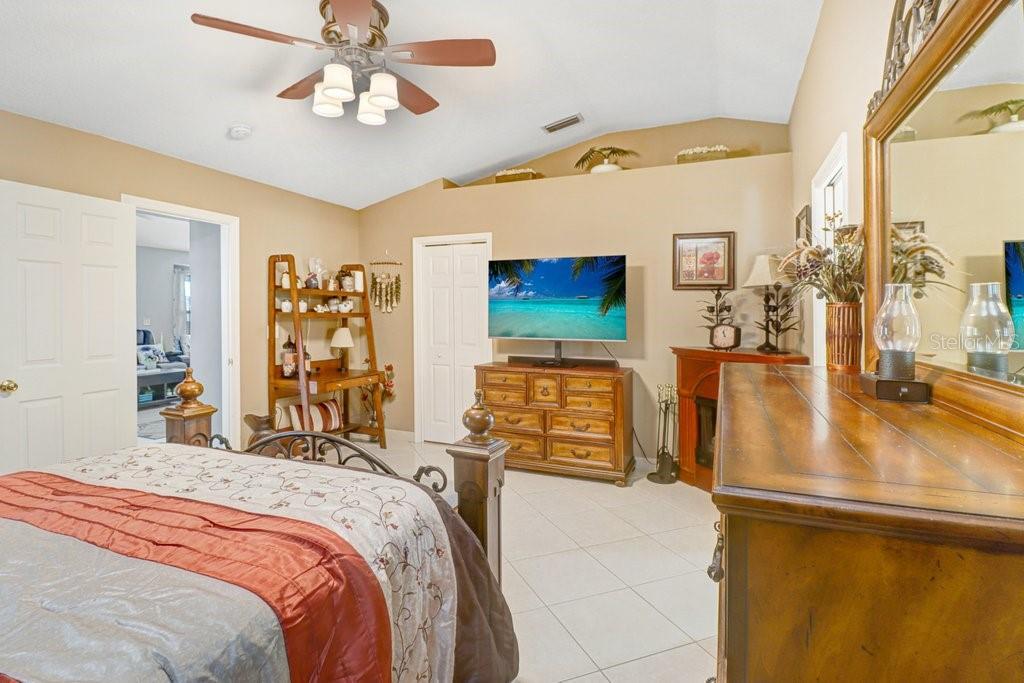
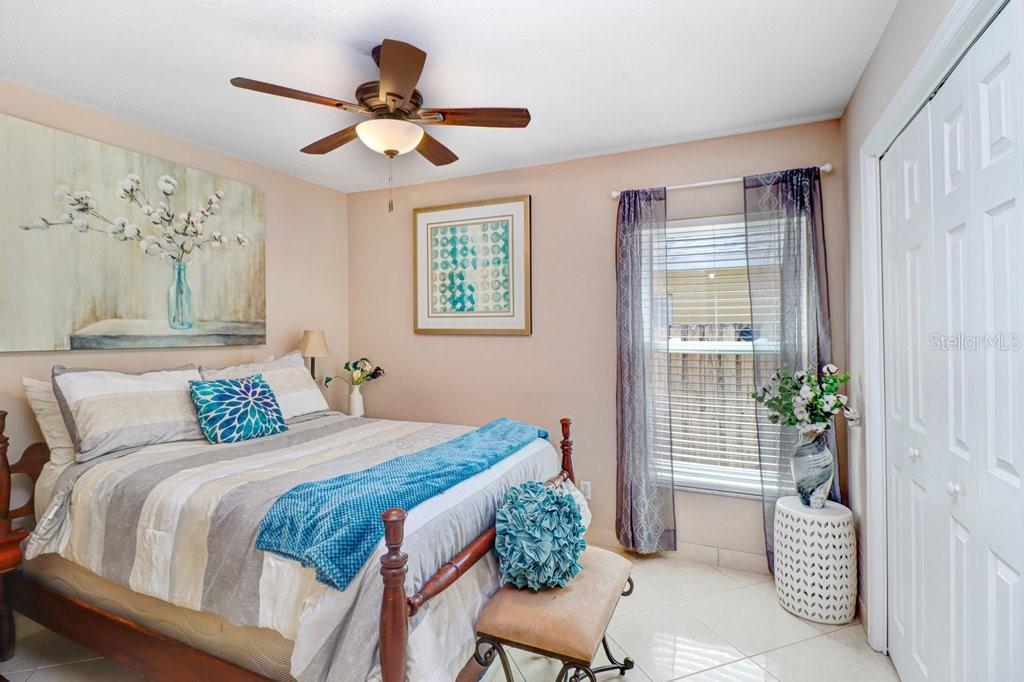
    Eat-in Kitchen, High Ceilings, Open Floorplan, Stone Counters, Vaulted Ceiling(s), Walk-In Closet(s)

  • Total Bedrooms

    3

  • Bathrooms

    2

  • Cooling YN

    YES

  • Cooling

    Central Air

  • Fireplace YN

    YES

  • Heating YN

    YES

  • Heating

    Central, Electric

  • Pet friendly

    Cats OK, Dogs OK, Yes

Exterior

  • Garage

    Yes

  • Garage spaces

    2

  • Construction Materials

    Block, Stucco

  • Other Exterior Features

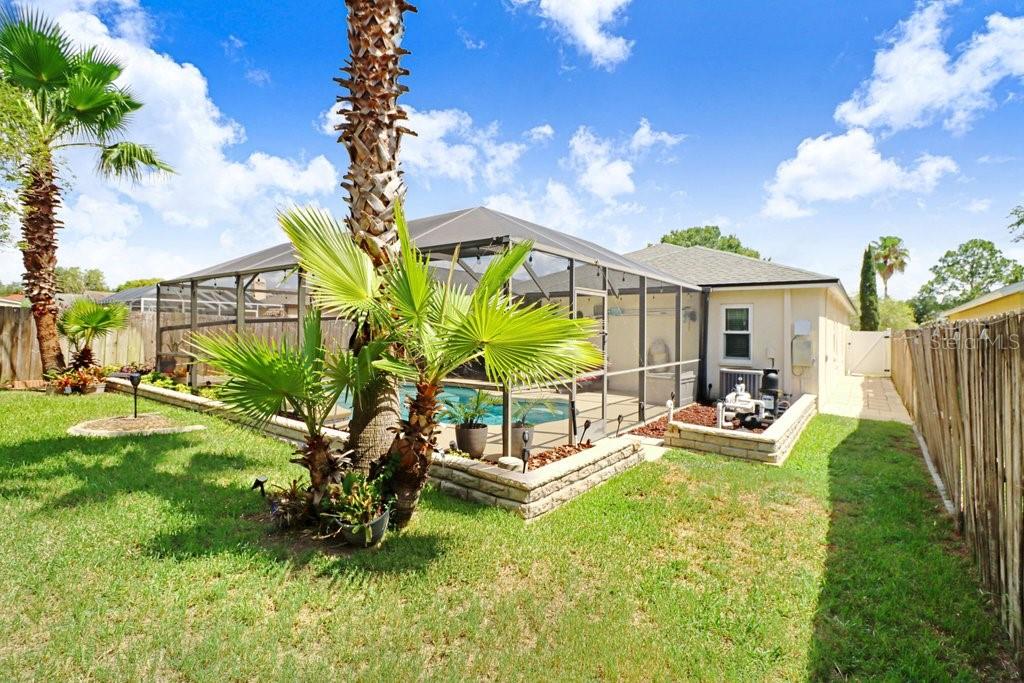
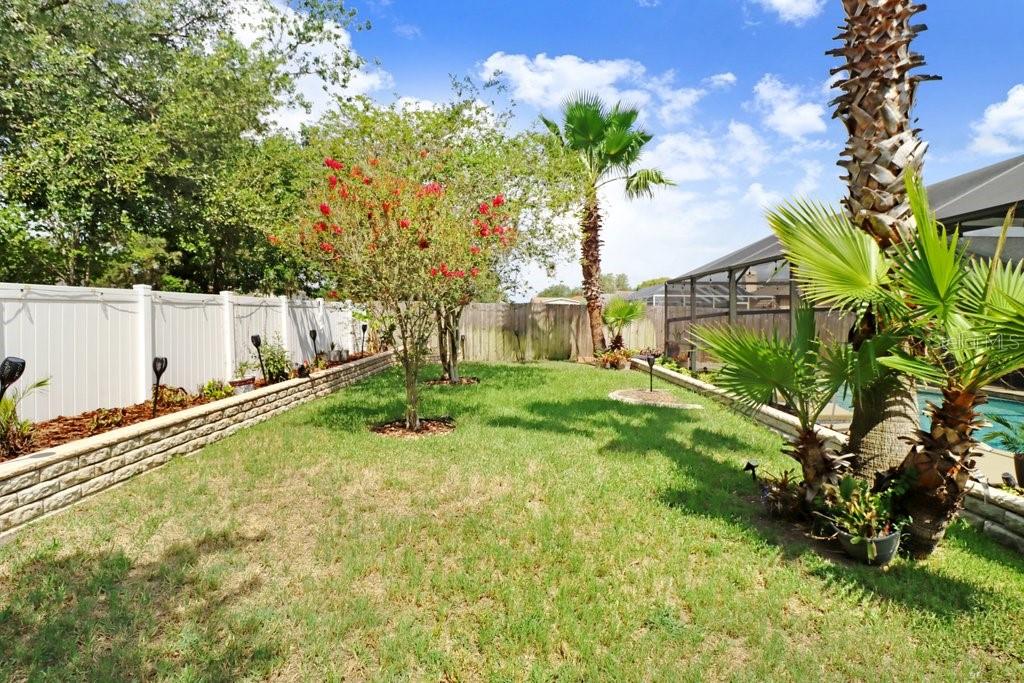
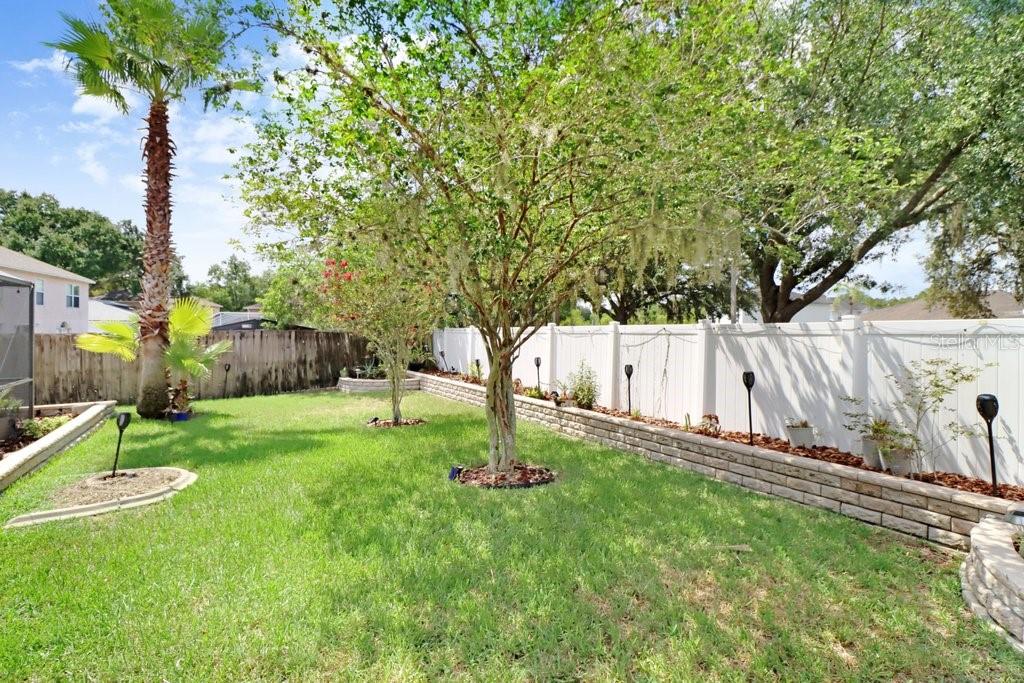
    Lighting, Private Yard, Rain Gutters

  • Parking

    Driveway, Garage Door Opener, Attached

  • Patio and Porch Features

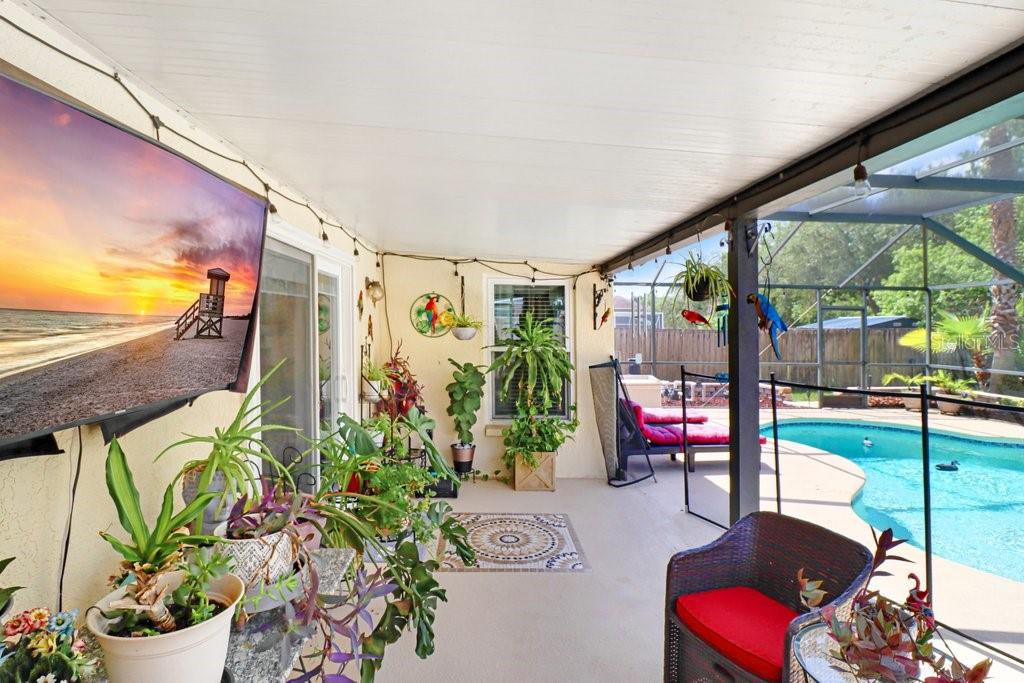
    Covered, Patio, Screened

  • Pool

    Yes

  • Pool Features

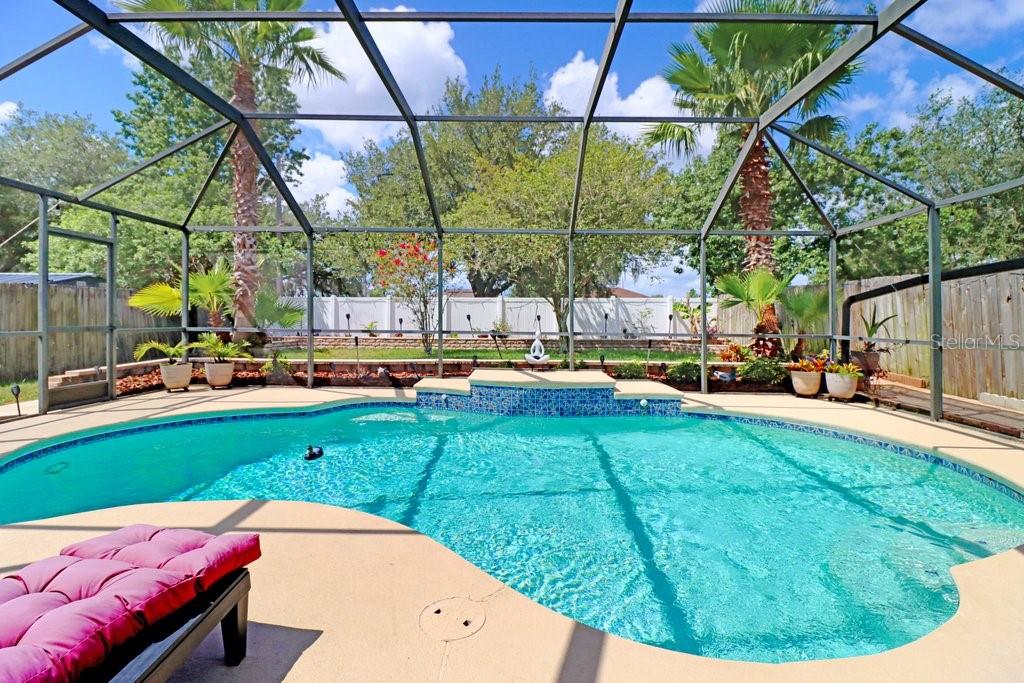
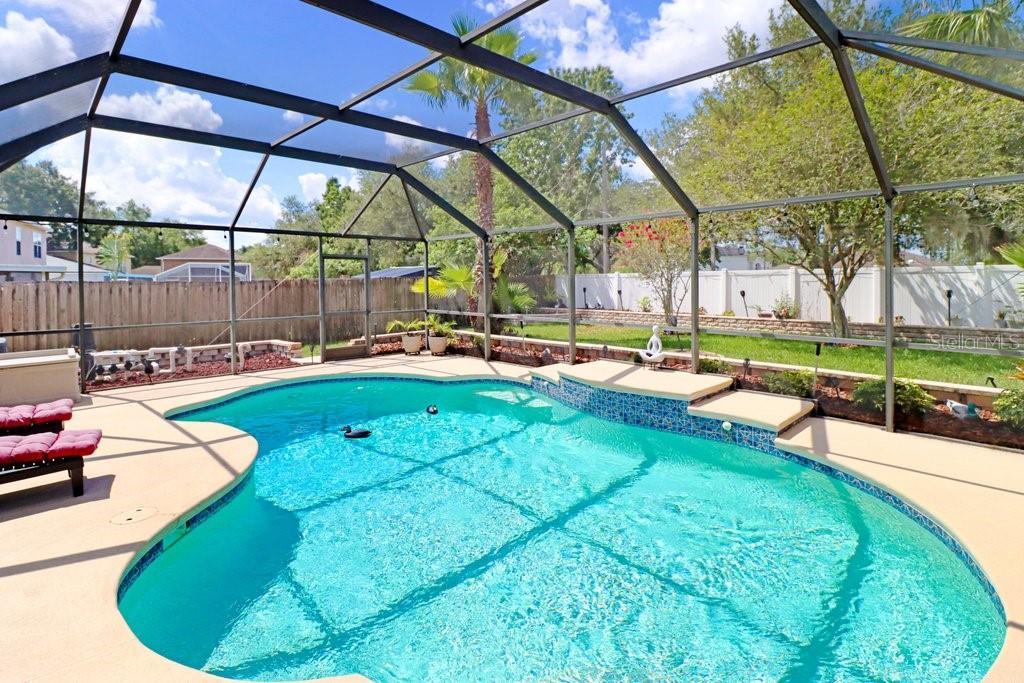
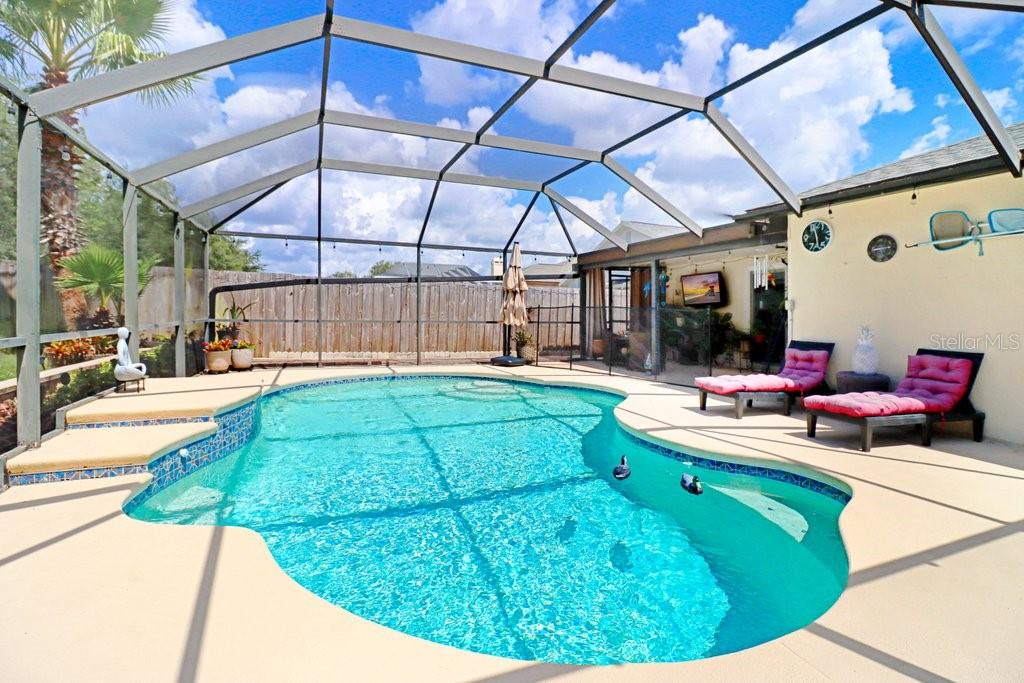
    Gunite, In Ground, Pool Sweep, Salt Water, Screen Enclosure, Tile, Private

  • Waterfront YN

    NO

Area & Lot

  • Lot Features

    Cleared, Landscaped, Level, Paved

  • Lot Size(acres)

    0.17

  • Lot Size(square feet)

    7,352

  • Property Type

    Residential

  • Property Sub Type

    Single Family Residence

Price

  • Sales Price

    $392,900

  • Tax Amount

    $2,727

  • Sq. Footage

    1,847

  • Price/SqFt

    $212

HOA

  • Association

    YES

  • Association Fee

    $100

  • Association Fee Frequency

    Quarterly

  • Association Fee Includes

    N/A

  • Total Monthly Fees

    $33.33

School District

  • Elementary School

    Nelson-HB

  • Middle School

    Mulrennan-HB

  • High School

    Durant-HB

Property Features

  • New Construction

    NO

  • Accessibility Features

    Accessible Entrance, Accessible Approach with Ramp, Accessible Bedroom, Accessible Closets

  • Foundation Details

    Slab

  • Ownership

    Fee Simple

  • Senior Community YN

    NO

  • Sewer

    Public Sewer

  • Tax Lot

    49

  • Water Source

    Public

Schedule a Showing

Showing scheduled successfully.

<
>
IN PERSON
VIA CHAT

What is 3 + 4 ?


Change time

Mortgage calculator
Estimate your monthly mortgage payment, including the principal and interest, property taxes, and HOA. Adjust the values to generate a more accurate rate.

Your payment

Principal and Interest:

$

Property taxes:

$

HOA fees:

$

Total loan payment:

$

Total interest amount:

$

Location

County

Hillsborough

Elementary School

Nelson-HB

Middle School

Mulrennan-HB

High School

Durant-HB

Listing Courtesy of Jason Lowman, LLC , FLORIDA EXECUTIVE REALTY

RealHub Information is provided exclusively for consumers' personal, non-commercial use, and it may not be used for any purpose other than to identify prospective properties consumers may be interested in purchasing. All information deemed reliable but not guaranteed and should be independently verified. All properties are subject to prior sale, change or withdrawal. RealHub website owner shall not be responsible for any typographical errors, misinformation, misprints and shall be held totally harmless.

Agent Emil Garinga

Executive Assistant

Emil Garinga

Call Emil today to schedule a private showing.


* Listings on this website come from the FMLS IDX Compilation and may be held by brokerage firms other than the owner of this website. The listing brokerage is identified in any listing details. Information is deemed reliable but is not guaranteed. If you believe any FMLS listing contains material that infringes your copyrighted work please click here to review our DMCA policy and learn how to submit a takedown request.© 2024 FMLS.
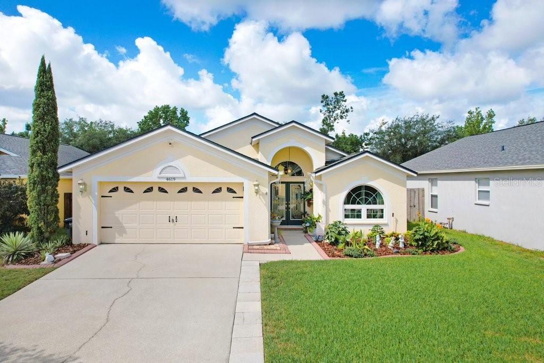
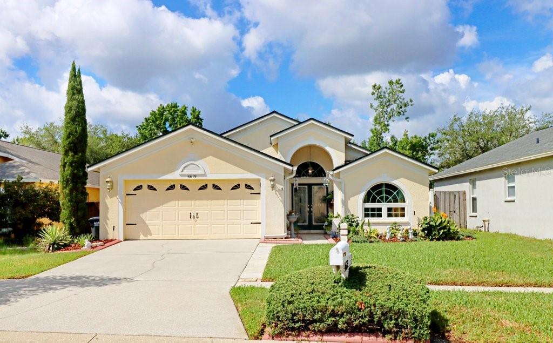
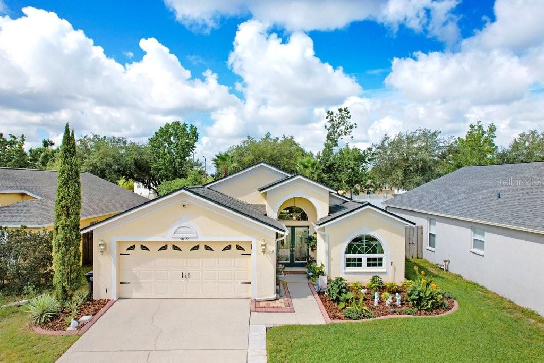
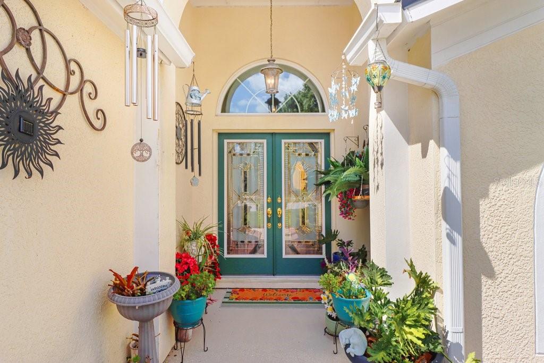
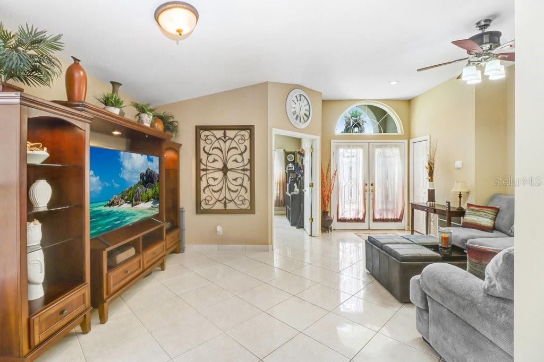
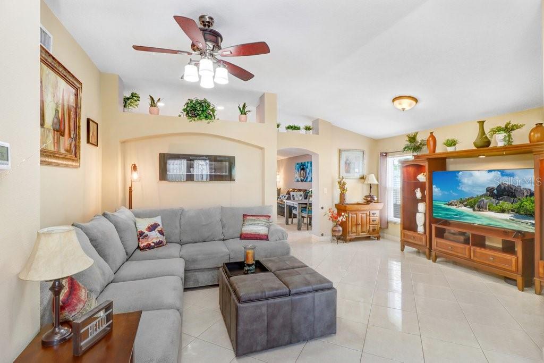
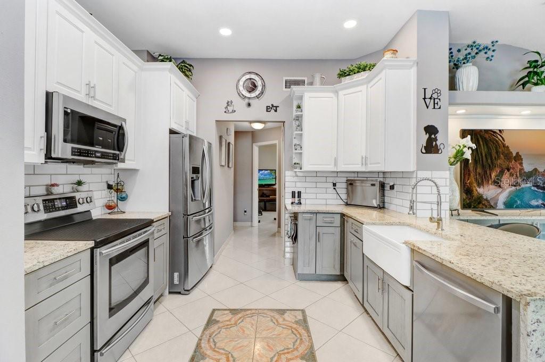
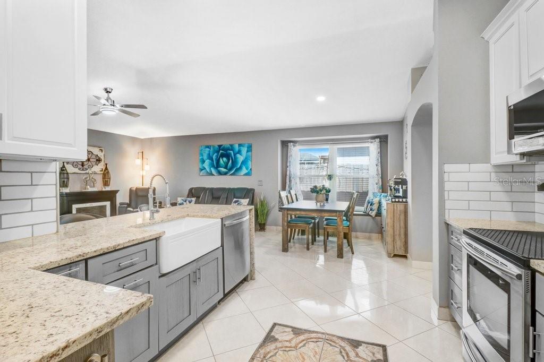
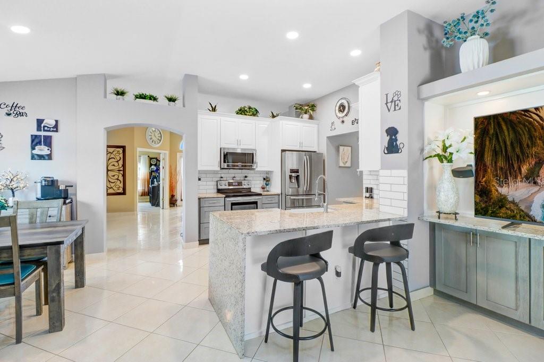
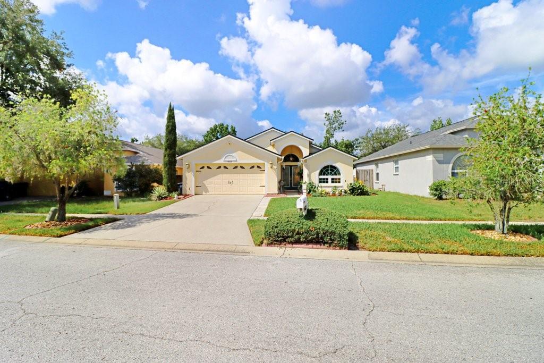
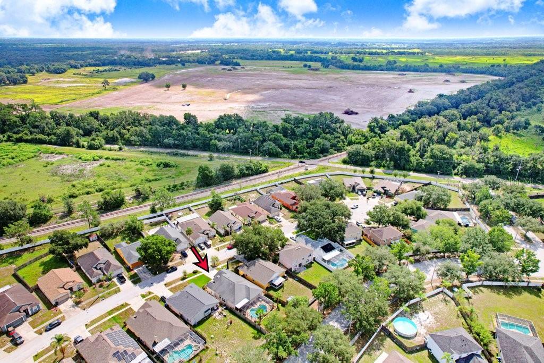
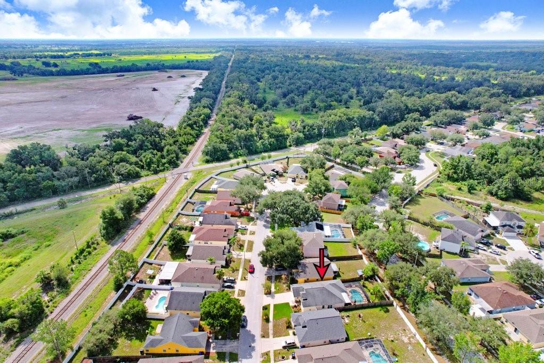
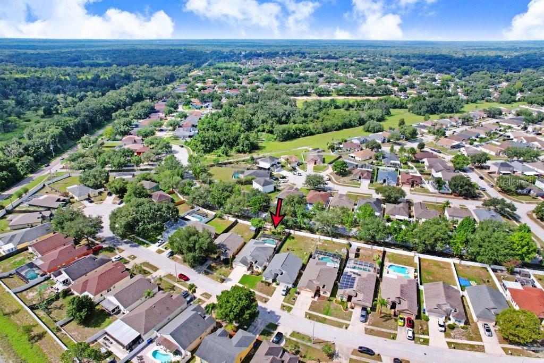
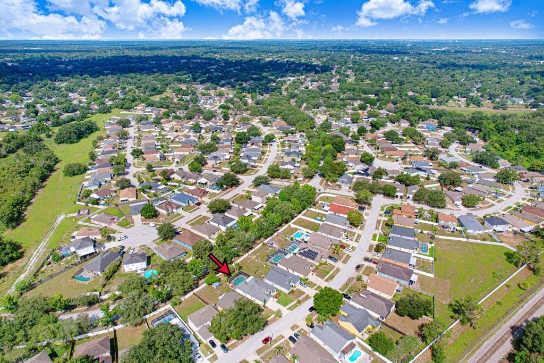
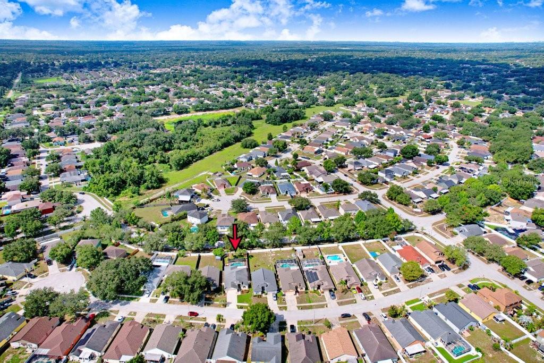
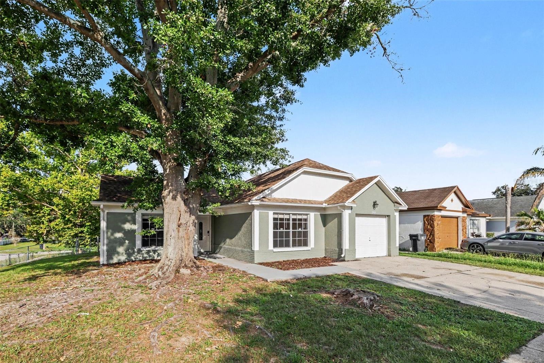
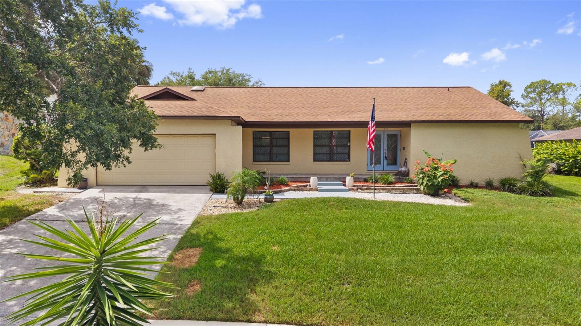
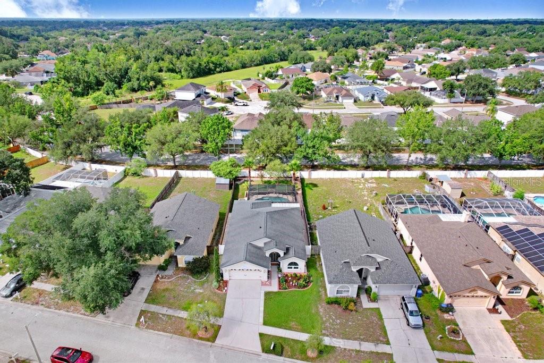
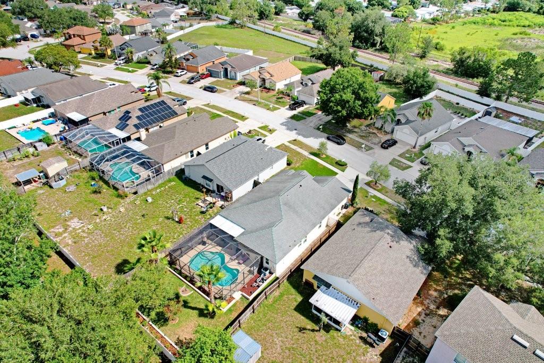
Under contract-accepting backup offers. Look…we get it! As a Buyer in the current market, you have quite a few quality options available at this price point & the “New Construction Convo” has surely been had! However, like many Buyer’s in your position there just seemed to be something “missing” or rather “void” from all of these “other options” right?  Welp…introducing the answer to your dilemma: 4619 Tucson Court located in the established HOA Community known as Copper Ridge in lovely Valrico, Florida.  Now, before you stand on your soapbox and start yappin’ that “no one is gonna stop you from wrenchin’ on your cinder-blocked-car in the front yard at 2:37am.”  And with that sir, you are correct being THIS is NOT the right home for you.  However, for all of the other individuals who do not partake in automotive efforts during those specified hours, nor want to be awoken by such…WELCOME TO YOUR NEW HOME!  Rounding out the HOA-note, at only $100 per quarter the Deed Restrictions prevent you from getting stuck next to the crazy neighbor who decides to paint their house Hot Pink right after they move in smack-dab next to your family. Your Welcome.  Now…let’s chat Sellers. No, we are not going to discuss why some Seller’s cook a full 4 course meal which smells like microwaved Cod right before your 3-day-previously scheduled showing.  However, worth mentioning that we have all have encountered that one Homeowner who somehow always finds the time to maintain a home which is always spotless, routine home maintenance is always accounted for, every item found within has a specific well-assigned location…including the garage, and even the air feels “cleaner” when inside! I know…sickening right! Though, rather nerve racking to visit, however the EXACT type of person I would prefer to purchase a 25+ y/o home from and a peace-of-mind attained via the miracles of OCD!
OK…enough chit-chat…let’s get to the guts of all that your new home has to offer! 
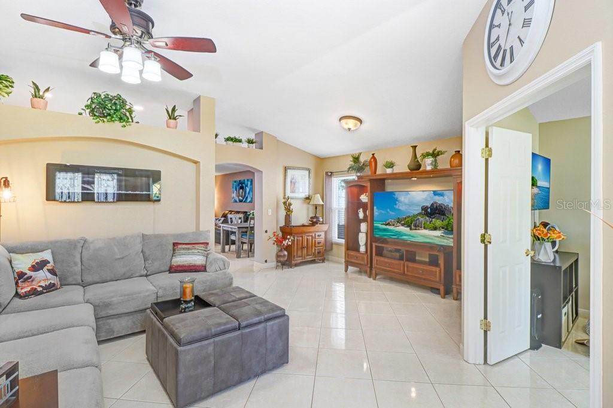
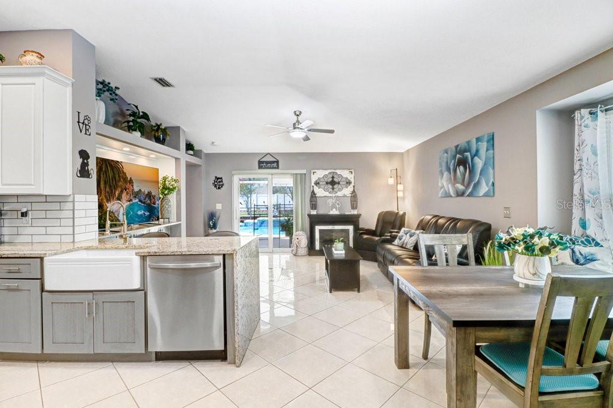
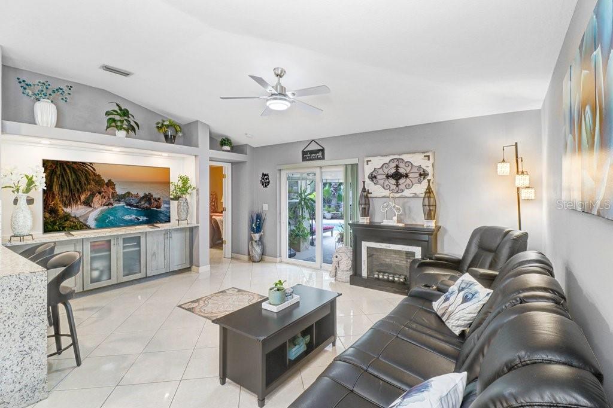
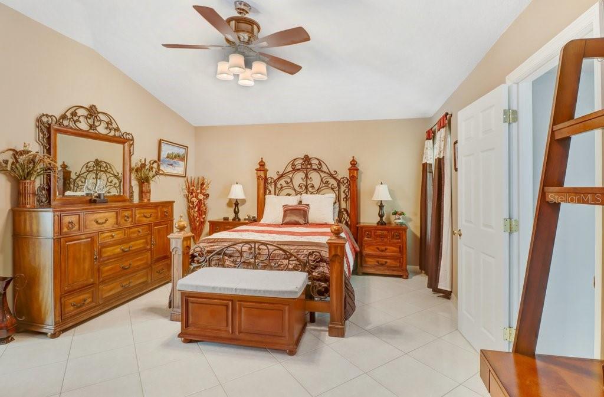
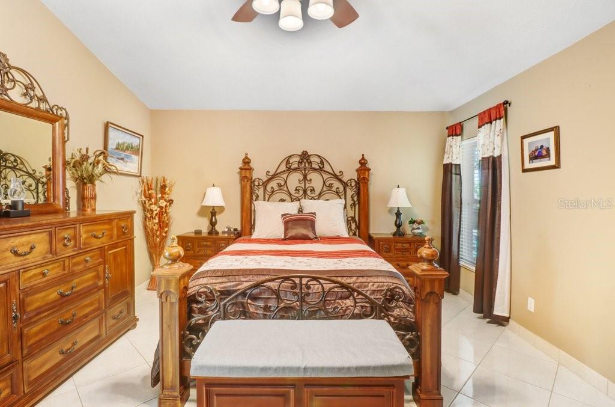
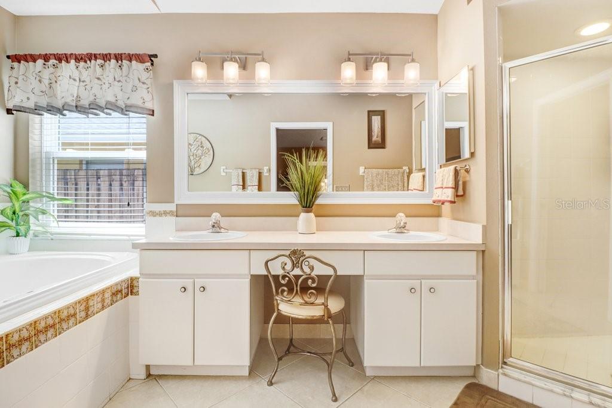
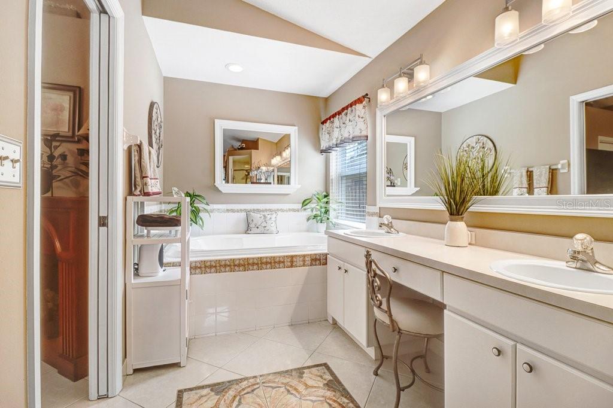
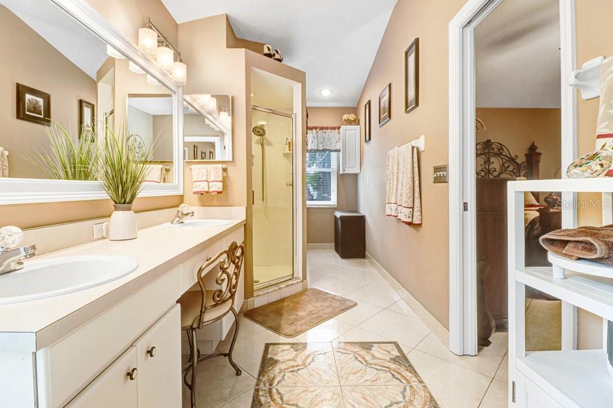
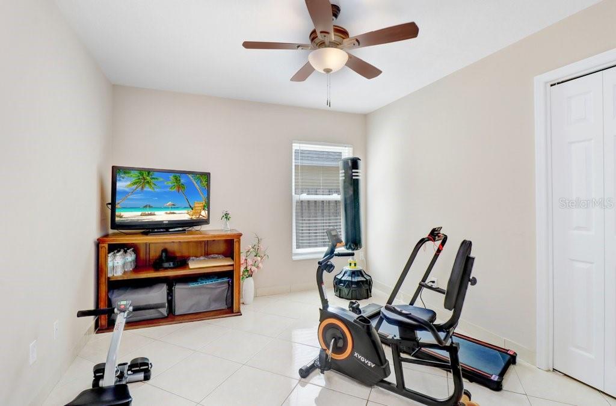
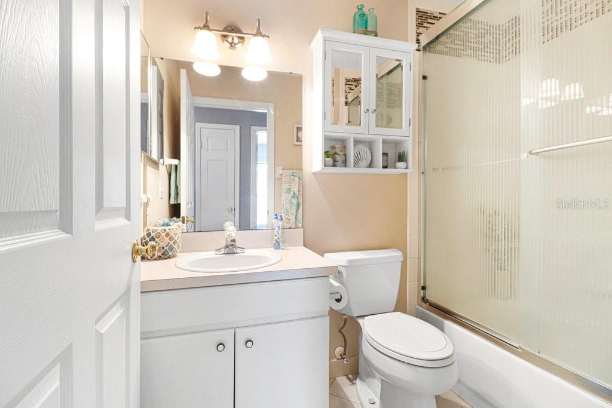
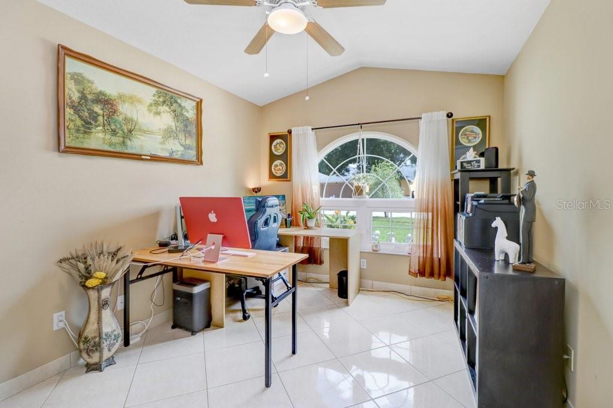
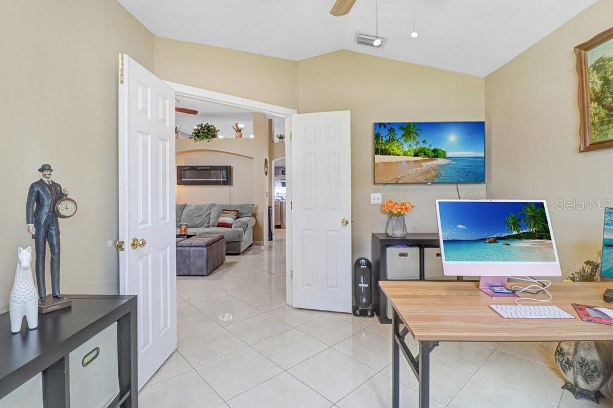
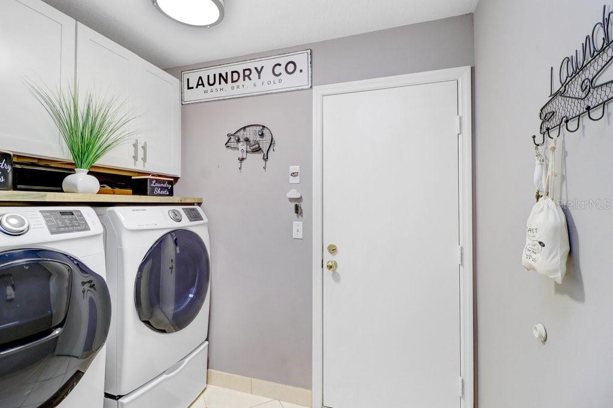
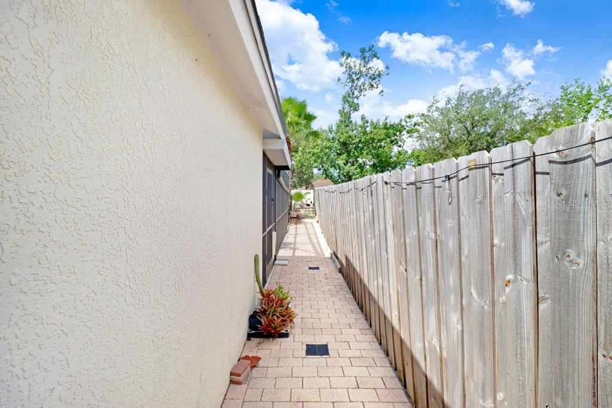
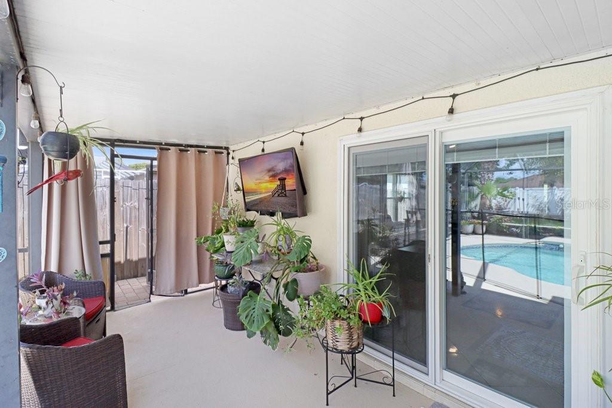
Block Construction • 3 Bedrooms • 2 Full Bathrooms • Dedicated Office/Den  • Vaulted Ceilings • Salt-Water Pool w/ PebbleTech Pool Surface & Waterfall Feature • Screened Lanai • Exterior Lounge Area w/ Flat-Screened TV • Fully-Fenced Backyard • Dual-Pane Hurricane Windows & Slider • New Electric Panel w/ Surge Protection • Renovated Kitchen w/ Granite Counters & Waterfall Edge • Stainless Steel Appliances • Integrated & Retractable Electronic Device Charging Dock • Oversized Closet Pantry w/ Custom Shelving System • New Electric Panel w/ Surge Protection • NO CARPET • 18-inch Ceramic Tile laid on the Diagonal • Ensuite Master Bathroom w/ Dual Sinks & Separate Standing Shower Stall • Deep-Fill Jetted Jacuzzi Tub • and much, much more best experienced in person to fully appreciate.  And with that, we wish you only the finest of fairytale outcomes in which you live happily ever after…

4619 TUCSON COURT

Message successfully sent.

What would you like to know?

What is 3 + 4 ?

I agree to receive email communication and understand I can unsubscribe at any time.

I agree to be contacted by The Graf Group of Coldwell Banker via call, email, and text for real estate services. To opt out, you can reply 'stop' at any time or reply 'help' for assistance. You can also click the unsubscribe link in the emails. Message and data rates may apply. Message frequency may vary. Privacy Policy

Related Properties

New on site 2 days ago
If you’re looking for a move-in ready 4 bedroom, 3 bathroom home with major updates already completed, a screened lanai built for year-round living, and a location that keeps Tampa, Brandon, and everyday conveniences close by, this one stands out immediately. Offering 2,344 gross square feet and 1,808 heated square feet on a 50-foot by 100-foot lot, this beautifully maintained home also features a freshly painted exterior, giving it a crisp, well-cared-for look from the start.
From the moment you step inside, soaring cathedral ceilings and an open, light-filled layout create a bright, welcoming atmosphere that feels both spacious and functional. The kitchen is equally impressive, featuring solid granite countertops, modern appliances, and plenty of room to cook, gather, and stay connected with family and guests.
Built in 2001 and lovingly cared for, this home includes important updates that make ownership easier from day one. The roof was replaced on March 31, 2020, and the HVAC system received updated ductwork with the final permit closed in 2020. With the home’s major high-ticket items already addressed, you can move in with confidence and focus on enjoying the home instead of worrying about costly repairs.
One of the true standouts is the covered and screened lanai with exceptionally tall ceilings. This expansive outdoor living space is ideal for entertaining, weekend cookouts, morning coffee, or simply relaxing after a long day while enjoying Florida’s beautiful weather year-round.
The spacious two-car garage provides room for vehicles, storage, a workshop, or even a home gym, while the privately fenced backyard offers the perfect setting for a garden, pets, gatherings, or simply unwinding among the mature landscaping.
Located in a well-maintained community with an extremely low quarterly HOA fee, residents enjoy maintained sidewalks, landscaped common areas, neighborhood infrastructure, and paved roads without the burden of high association costs. The home is also located in a non-flood zone, so flood insurance is not needed or required by a lender.
Conveniently situated just minutes from Tampa, Brandon, and major commuter routes, you’ll also have easy access to shopping centers, restaurants, golf courses, entertainment, hotels, and local attractions. Florida’s award-winning Gulf beaches and vibrant downtown St. Petersburg are approximately 45 to 60 minutes away.
If you’ve been waiting for a move-in ready home that combines comfort, thoughtful updates, exceptional outdoor living, and an unbeatable location, this is the one to stop for, share, and schedule. All information is deemed reliable but not guaranteed. Buyer and buyer’s agent to verify all information and conduct their own due diligence. Schedule your private showing today and see why this home deserves a spot at the top of your list.
#TB8529736

VALRICO

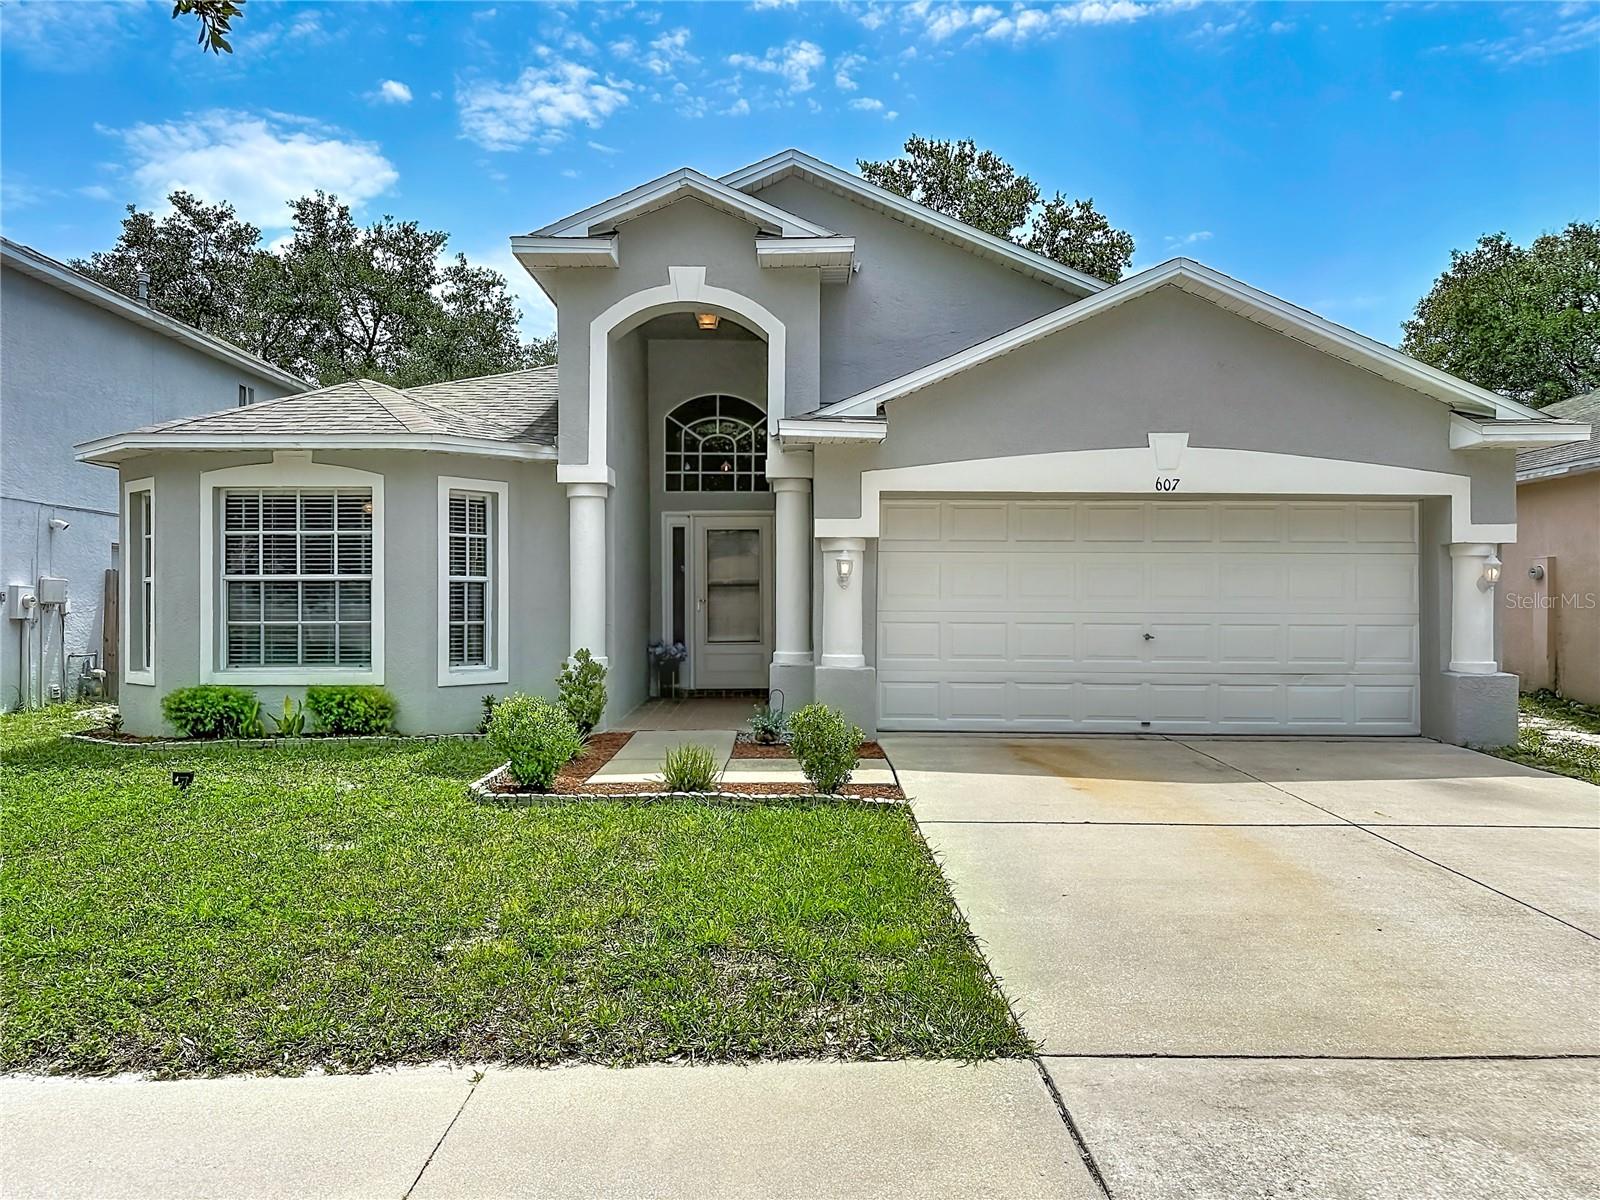
607 SUNSET BEACH COURT

4 Beds

3 Baths

1,808 Sq.Ft.

$342,100

MLS#: TB8529736

New on site 2 days ago
Move-in ready home featuring an open floor plan, modern kitchen with white cabinets and stainless steel appliances, and ceiling fans throughout. The screened in pool area is perfect for enjoying the Florida lifestyle. Conveniently located and easy to show!
#C7528384

VALRICO

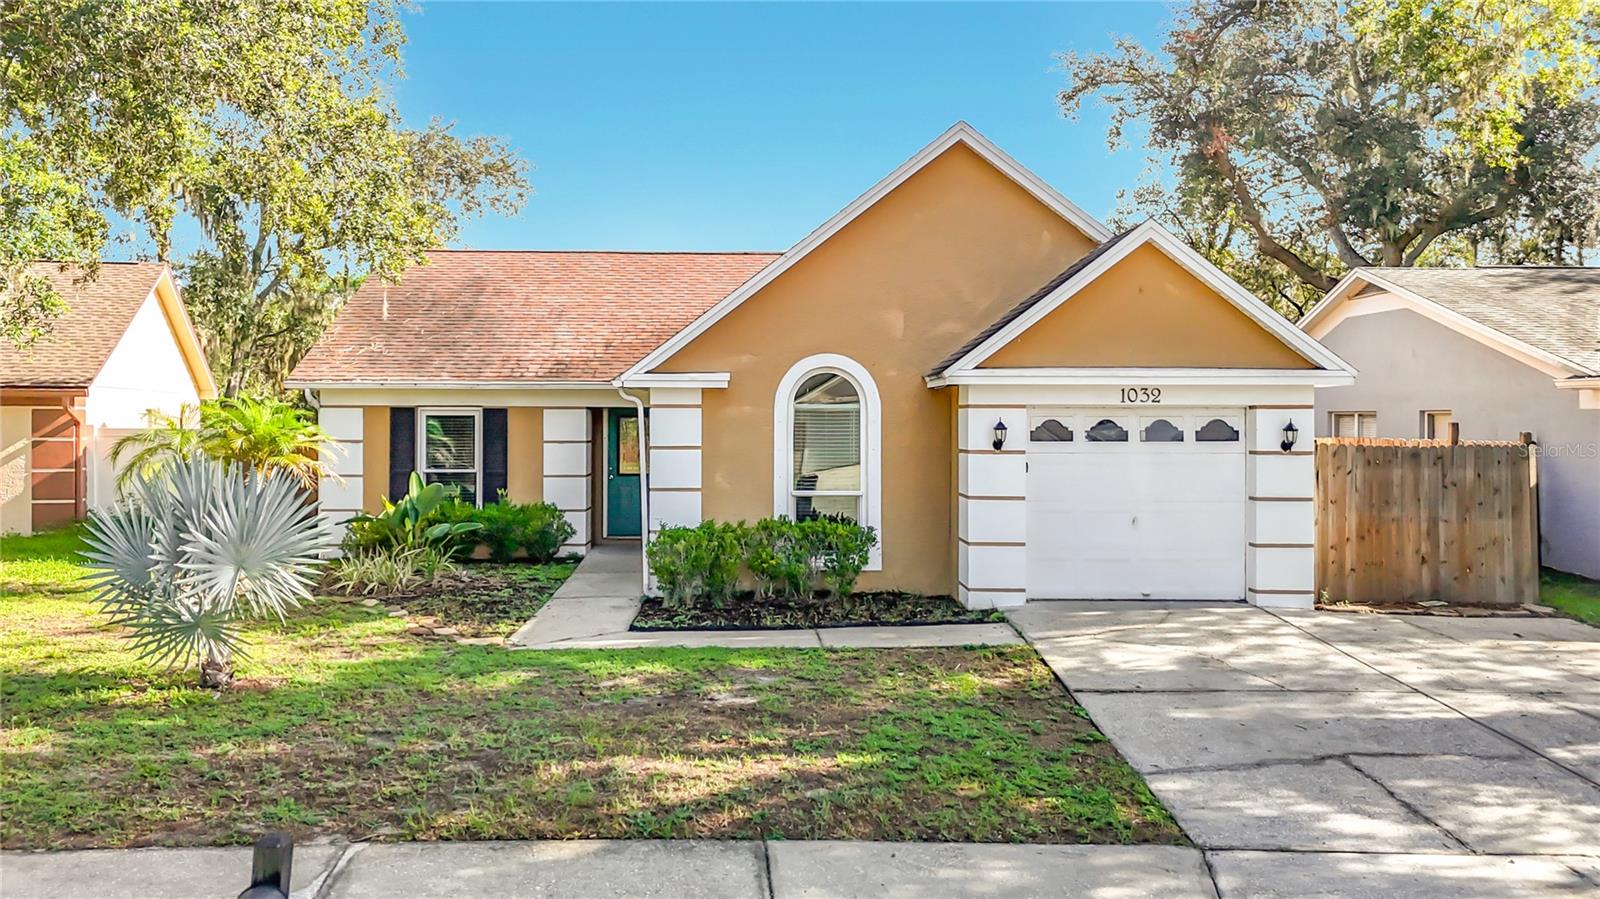
1032 HARDWOOD DRIVE

4 Beds

2 Baths

1,496 Sq.Ft.

$345,000

MLS#: C7528384

New on site 2 days ago
Nestled on a quiet cul-de-sac in the highly desirable Bloomingdale community, this beautifully maintained pool home sits on an oversized acre lot with a peaceful preserve-like setting and a creek behind the property, offering exceptional privacy all while being conveniently located near top-rated schools, shopping, dining, parks, golf, and easy access to major commuter routes. Double front doors welcome you into a bright, open floor plan featuring wood-look flooring, elegant crown molding, updated lighting, modern finishes, and tasteful window treatments throughout. The updated kitchen is the heart of the home with custom cabinetry, granite countertops, stainless steel appliances, stylish pendant lighting, and a breakfast bar overlooking the family room and solar-heated screened pool. The spacious primary suite features an updated bath with a floor-to-ceiling tiled walk-in shower, while the secondary bath has also been beautifully renovated with custom cabinetry and granite countertops. Additional upgrades include energy-efficient double-hung windows, hurricane shutters, updated door hardware, modern electrical switches and outlets, raised-panel interior doors, and an oversized garage accessed through a spacious laundry room with built-in cabinetry. Outdoor living shines with an expansive screened lanai, paver pool deck, fire pit area, mostly fenced backyard, and a large storage shed/workshop all overlooking the tranquil creek and lush natural surroundings. Move-in ready and meticulously maintained, this exceptional Bloomingdale home offers the perfect combination of comfort, style, convenience, and Florida living.
#TB8529909

VALRICO

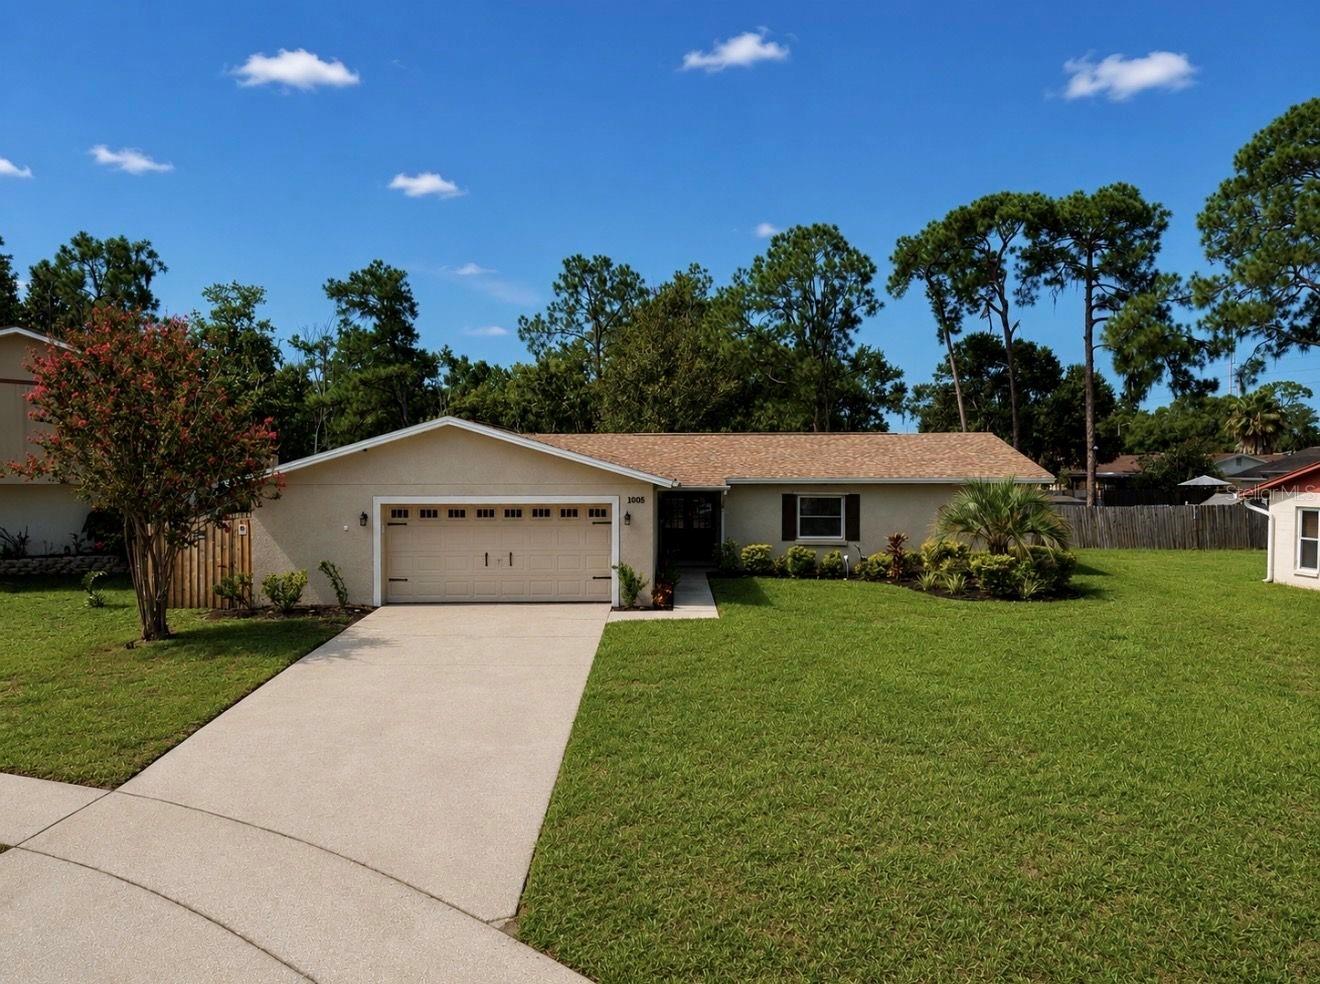
1005 HIGHGROVE COURT

3 Beds

2 Baths

1,700 Sq.Ft.

$459,000

MLS#: TB8529909

New on site 3 days ago
Virtually Staged. Welcome to the beautiful and desirable golf course community of Buckhorn, where residents enjoy a true sense of neighborhood charm. This home immediately impresses with exceptional curb appeal, featuring a lit front porch, manicured landscaping, and elegant exterior accents that set the tone from the moment you arrive. 
Step inside to discover a bright and airy open floor plan designed for modern living, with luxury vinyl plank, tile, and carpet flooring carried thoughtfully throughout the home. The kitchen is a standout with sleek stainless steel appliances, ample counter space, and a seamless flow into the main living areas — perfect for entertaining family and guests alike.
Retreat to the spacious master suite, complete with a dual vanity, a separate soaking tub, and a walk-in shower, offering a true spa-like experience right at home. Additional bedrooms provide generous space and flexibility for family, guests, or a home office.
Out back, your own private oasis awaits — a large screened-in pool and expansive patio create the ultimate Florida outdoor living experience, whether you're hosting a weekend cookout or unwinding after a long day.
With its prime location in Buckhorn, gorgeous upgrades throughout, and outstanding outdoor space, this home truly has it all.
#TB8519994

VALRICO

2909 STARMOUNT DRIVE

4 Beds

2 Baths

2,281 Sq.Ft.

$459,900

MLS#: TB8519994

New on site 3 days ago
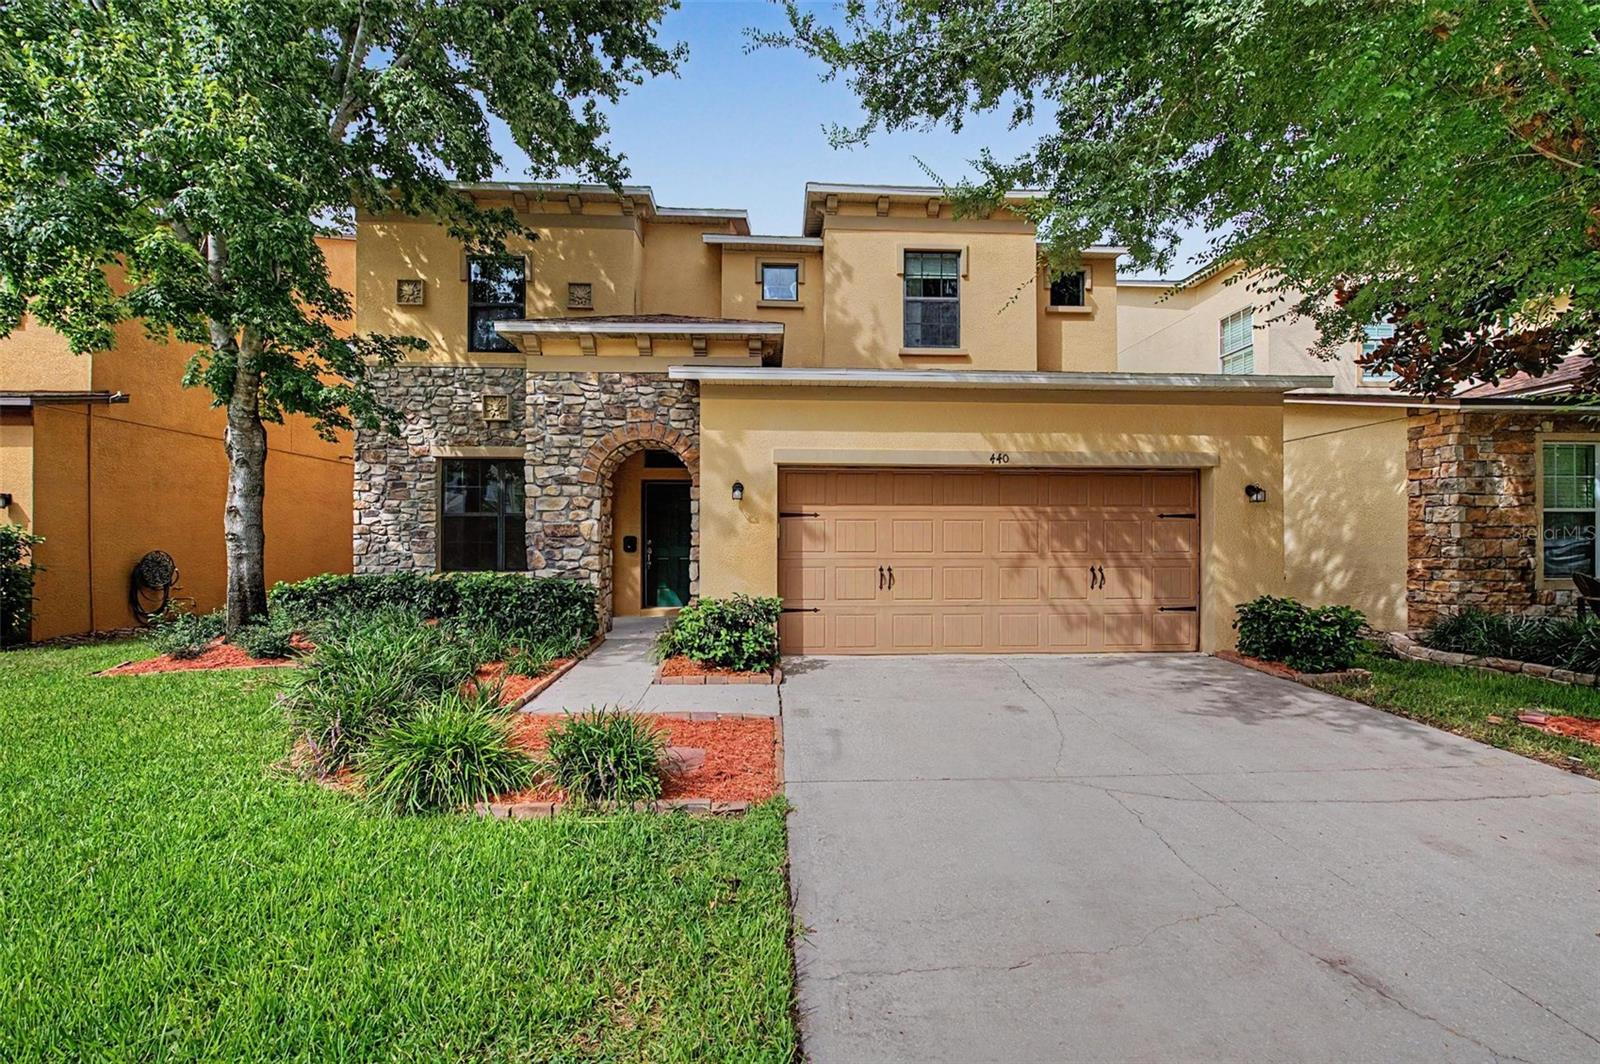
Welcome to Crosby Crossings! This lovingly maintained 4 bedroom, 2.5 bathroom home, plus a spacious loft home offers 2,959 heated sq ft of living space! Step inside to discover elegant tray ceilings that enhance the entryway, formal dining room, and primary suite, adding elegance throughout. The formal dining room is situated at the front of the home, creating the perfect space for hosting gatherings and special occasions. Further inside, the spacious kitchen serves as the heart of the home, featuring granite countertops, stainless steel appliances, abundant cabinet space, and a separate dining area for casual meals. The kitchen overlooks the expansive great room, creating an open and inviting layout. Conveniently located on the first floor, the primary suite provides a private retreat complete with a large walk-in closet and an ensuite bathroom featuring a dual sink vanity, relaxing soaking tub, and walk-in shower. A half bathroom is also located downstairs for guests. Upstairs, you'll find three additional bedrooms and a spacious loft area that offers endless possibilities as a media room, home office, or secondary living space. Step outside to enjoy the covered patio, an ideal spot for morning coffee, evening relaxation, or outdoor dining. Located just minutes from shopping, dining, entertainment, and major roadways, making commuting and daily errands a breeze. Schedule your private tour today!
#TB8522179

VALRICO

440 WESTCHESTER HILLS LANE

4 Beds

2 Baths

2,959 Sq.Ft.

$429,000

MLS#: TB8522179

New on site 4 days ago
Located on a spacious corner homesite in the desirable Copper Ridge community, this 3-bedroom, 2-bath home offers a fantastic floor plan, generous living spaces, and endless potential for its next owner. While the home is ready for someone to add their personal touch, many of the major improvements have already been completed, including a new roof (2021), HVAC system (2021), water heater (2024), and pool pump (2024), providing peace of mind for years to come. Inside, you'll find formal living and dining rooms, a spacious family room, and an oversized kitchen with abundant cabinetry, a large pantry, and plenty of workspace. The split-bedroom floor plan provides privacy, while the expansive primary suite features a walk-in closet and a spacious en-suite bath. One of the home's standout features is the screened lanai overlooking the saltwater pool, creating the perfect foundation for an incredible outdoor living space. The fully fenced backyard is enclosed by a 6-foot privacy fence, offering plenty of room to relax, entertain, or enjoy outdoor activities. An oversized corner lot and 3-car garage provide even more flexibility and storage. Additional features include an oversized attic with pull-down stairs, an irrigation system, built-in garage shelving, a security system, and abundant storage throughout. Ideally located near shopping, dining, parks, and major commuter routes, this home presents a wonderful opportunity for buyers looking to personalize a home in one of Valrico's established neighborhoods while benefiting from several significant system updates already in place.
#TB8528707

VALRICO

4102 AMBER RIDGE LANE

3 Beds

2 Baths

1,854 Sq.Ft.

$360,000

MLS#: TB8528707

Short Sale. Wow!! This is it, this is our new home! Welcome home to the community of Brentwood Hills. This beautiful 3 bedroom, 2 full bath home has over 1600 sqft, over 2000 sqft if you count the finished garage. The homes features include, custom tile throughout, granite countertops with backsplashes, solid wood cabinets, upgraded kitchen, upgraded bathrooms, stainless steel appliances, newer exterior paint, security cameras and home is wired for surround sound. The garage has been upgraded to include tile and its own separate a/c unit which makes it the ultimate bonus /game room if you decide to use it as such. Long day at work, take a dip in your beautiful freshwater pool with water fountain feature and a travertine pool deck so you won't burn your feet on those hot hot days. Solar panels were installed in 2025 sending power back to the utility company keeping your electric bills much lower than your neighbors. Homes A/C was replaced in 2025. IT'S JUST A GREAT HOME FOR AN EVEN BETTER PRICE!
#TB8527864

VALRICO

514 GREG STREET

3 Beds

2 Baths

1,607 Sq.Ft.

$415,000

MLS#: TB8527864

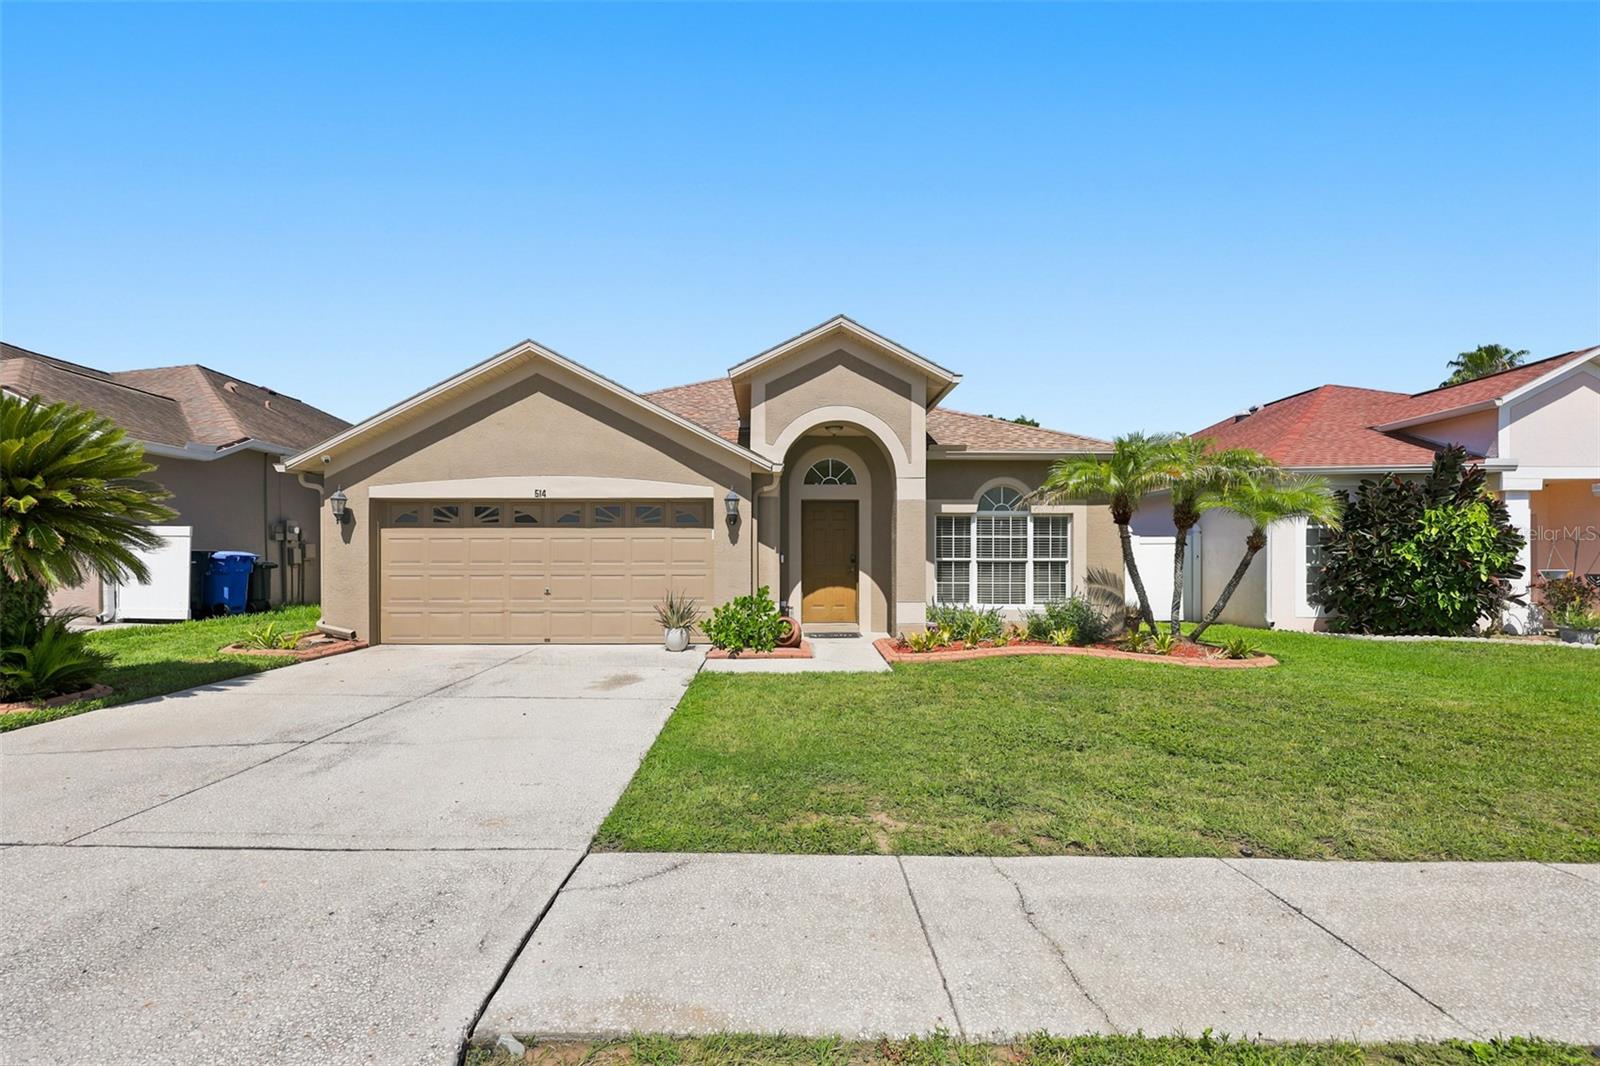
Welcome to Somerset! This beautifully updated 4-bedroom, 2-bath home offers the perfect combination of comfort, modern updates, and an unbeatable Valrico location. Major improvements include a new roof (2020), new A/C (2021), and new energy-efficient windows (2025), providing peace of mind for years to come. Inside, you’ll find a functional open floor plan, a gas range, and spacious living areas designed for everyday living and entertaining. The home also includes a NEMA 30 outlet, making it easy to charge an electric vehicle.

Step outside to the oversized screened lanai overlooking a private backyard with no direct rear neighbors, creating the perfect space to relax or entertain.

Residents of Somerset enjoy access to a community pool, basketball courts, playground, and dog park. Conveniently located just minutes from State Road 60 and I-75, this home offers quick access to Brandon, Tampa, shopping, dining, hospitals, and entertainment. If you’re looking for a move-in ready home in one of Valrico’s most desirable communities, this is one you won’t want to miss.
#TB8528566

VALRICO

3012 SUMMER HOUSE DRIVE

4 Beds

2 Baths

1,467 Sq.Ft.

$330,000

MLS#: TB8528566

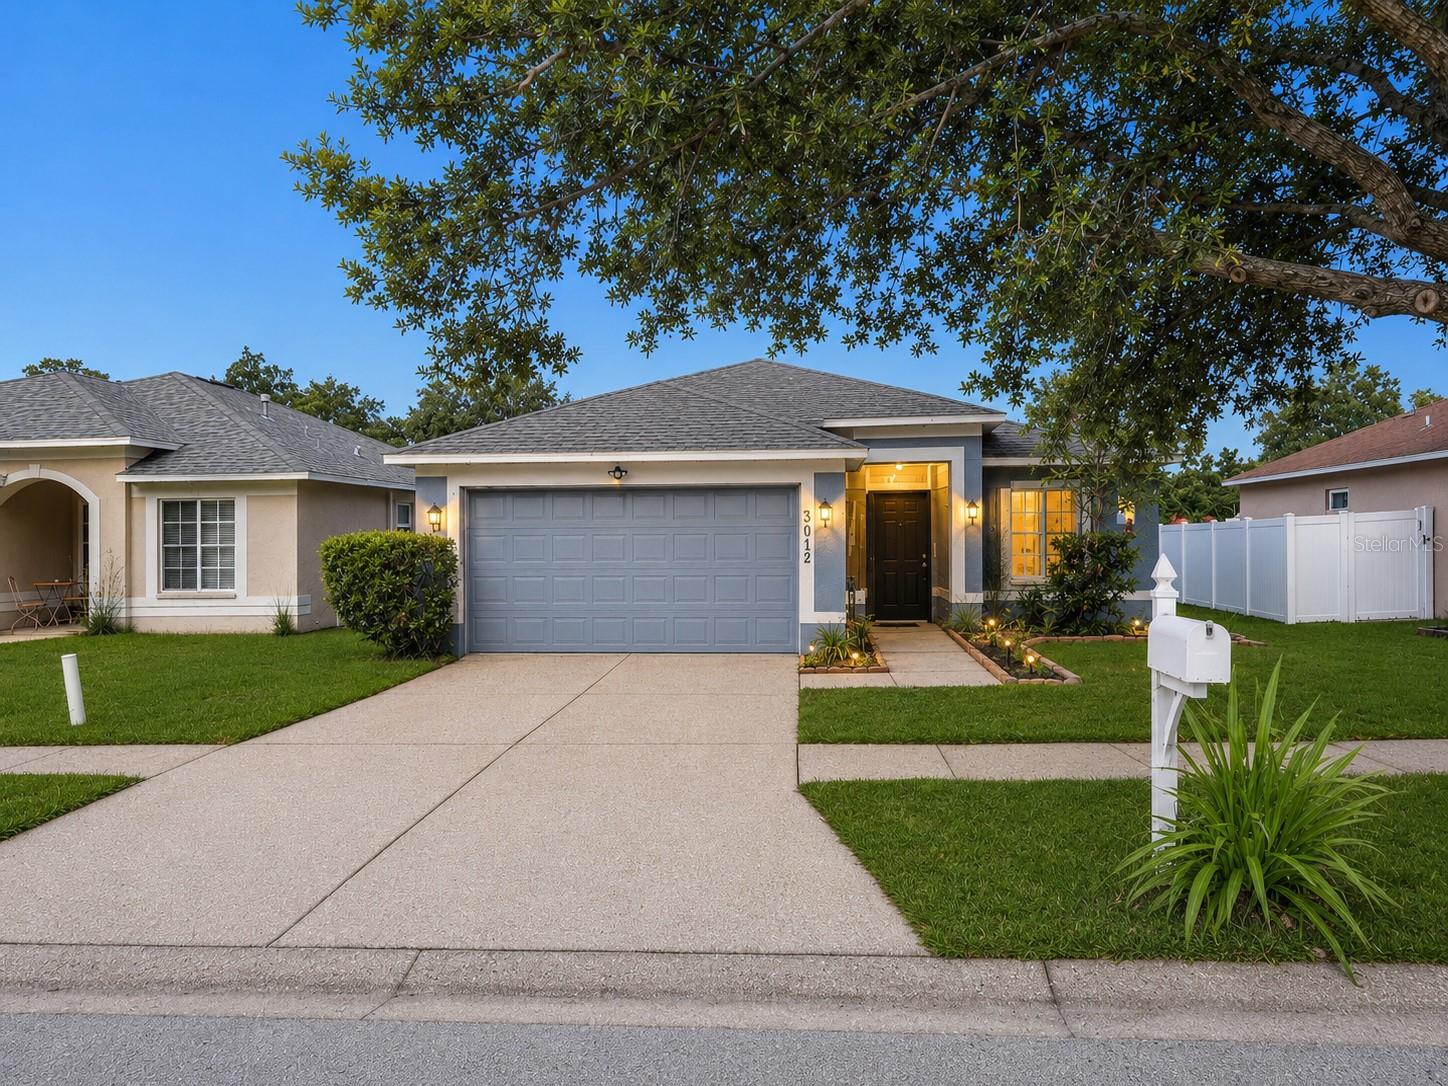
This exceptional 3-bedroom, 2-bathroom home is beautifully situated on a highly desirable corner lot, offering enhanced curb appeal, extra privacy, and premium neighborhood presence. The heart of the home features a beautifully updated kitchen fully outfitted with elegant granite countertops and a sleek suite of premium stainless steel appliances, creating a and highly durable hub for cooking and entertaining. Designed with a thoughtful division of space, the main living areas an inviting flow for daily activities, while the private quarters transition into quiet personal retreats where plush carpeting highlights all three bedrooms to maximize underfoot warmth, quietness, and insulation.
#O6423645

VALRICO

301 REGAL PARK DRIVE

3 Beds

2 Baths

1,376 Sq.Ft.

$314,900

MLS#: O6423645

Virtually Staged. Welcome to Buckhorn Golf Club Estates, where golf course views, quality updates, and an exceptional location come together in this beautifully maintained 4-bedroom, 2-bath home. Perfectly positioned on a quiet cul-de-sac street overlooking the par-5 8th hole of Buckhorn Springs Golf & Country Club, this home sits on a generous quarter-acre lot, offering the ideal blend of comfort, functionality, and Florida outdoor living. Inside, you'll find an inviting split floor plan featuring hardwood flooring in the formal living and dining areas, a cozy wood-burning fireplace, and an updated kitchen designed for both everyday living and entertaining. The kitchen boasts granite countertops, stainless steel appliances, abundant cabinet space, and all appliances are included. Fresh interior paint, attractive accent lighting, and new ceiling fans throughout all bedrooms give the home a clean, modern feel. The spacious owner's suite serves as a private retreat with direct access to the screened lanai and a beautifully updated en-suite bath featuring an oversized walk-in double shower. Step outside to your own backyard oasis, complete with a screened lanai, sparkling Pebble Tec pool, relaxing hot tub, and picturesque golf course views, perfect for entertaining or unwinding after a long day. Major updates include a new roof (2022), new HVAC system (2022), and a water heater (2018). Additional highlights include hurricane shutters, a two-car garage with new epoxy flooring, fresh front landscaping, and generous storage throughout. For added confidence, the home also includes an Assurant Home Warranty, providing valuable protection and peace of mind for the new owner. Located in one of Valrico's most desirable golf communities, this home offers NO CDD fees and very low, optional HOA fees, all while providing convenient access to shopping, dining, parks, top-rated schools, and commuter routes. Don't miss this rare opportunity to own a move-in-ready golf course home in Buckhorn Golf Club Estates! One or more photo(s) was virtually staged
#TB8527694

VALRICO

2311 LONG GREEN COURT

4 Beds

2 Baths

2,122 Sq.Ft.

$457,000

MLS#: TB8527694

 - property

Send a message

Message successfully sent.

Your message

What is 3 + 4 ?

Reason for contacting?

I agree to receive email communication and understand I can unsubscribe at any time.

I agree to be contacted by The Graf Group of Coldwell Banker via call, email, and text for real estate services. To opt out, you can reply 'stop' at any time or reply 'help' for assistance. You can also click the unsubscribe link in the emails. Message and data rates may apply. Message frequency may vary. Privacy Policy

Sign Out

Virtual Assistant

Would you like to take the next step with this property? We can help you schedule a showing or virtual tour, or send you more details.

Yes, I would like more information.

Thank You for Your Reply, One of Our Agents will contact you as soon as possible

No, maybe later.

Thank you, you can always contact me via email, phone number or through the contact form.

Realhub AI

Lucy - Your AI-Powered Realtor
Update Your Temporary Password

Personalize your search

Enter your email and we'll notify you immediately when new listings match what you're looking for.

or enter email address
Already have an account ? Login here

Continue your home search

I agree to receive communications and understand I can unsubscribe at any time.

I agree to be contacted by The Graf Group of Coldwell Banker via call, email, and text for real estate services. To opt out, you can reply 'stop' at any time or reply 'help' for assistance. You can also click the unsubscribe link in the emails. Message and data rates may apply. Message frequency may vary. Privacy Policy

Already have an account ? Login here

We use cookies

We use cookies primarily for analytics to enhance your experience. By accepting, you agree to our use of these cookies. You can manage your preferences or learn more about our cookies policy.