.webp?size=346x80)
- Properties
- Meet our agents
- Communities
- Market Report
- Home Value
- Calculator
Contemporary
463 STIRLING BRIDGE DRIVE
ORMOND BEACH, FL 32174
MLS#: FC320851
$949,900


Property
Beds
4
Full Baths
3
1/2 Baths
None
Year Built
2023
Sq.Footage
2,568
Welcome to 463 Stirling Bridge Drive, an exceptional residence in the prestigious gated community of Plantation Bay. Featuring the award-winning Costa Mesa floor plan, this stunning home offers nearly 2,600 square feet of beautifully designed living space with 4 bedrooms, 3 full bathrooms, a private office, and a 3-car garage. From the moment you enter through the contemporary glass-accented front door, this home has the look and feel of a professionally designed model. Soaring ceilings, elegant finishes, wood-look porcelain tile flooring, plantation shutters, upgraded lighting, and thoughtfully selected details create a sophisticated yet comfortable atmosphere throughout. The premium oversized homesite was carefully selected for privacy and views. An easement along one side provides additional separation from neighboring homes, while a conservation area across the street and a preserve behind the property create a peaceful natural setting. From the backyard, enjoy a beautiful pond view that completes the serene Florida backdrop. At the heart of the home is a spectacular open-concept kitchen, dining area, and great room designed for both everyday living and entertaining. The gourmet kitchen features white cabinetry, quartz countertops, a Hestan gas cooktop, Bosch dishwasher, pot filler, and a custom hidden pantry offering exceptional storage and functionality. The private owner's suite is a true retreat with tray ceilings, a custom built-in closet system, upgraded cabinetry and countertops, and a spa-inspired walk-in shower with handheld fixtures and an oversized decorative niche. Three additional bedrooms and two full guest baths provide plenty of room for family and guests, including a conveniently located pool bath. Open the impressive 10-foot-tall pocket sliding glass doors and experience the best of Florida indoor-outdoor living. The expansive covered lanai features a fully equipped summer kitchen with NatureKast cabinetry, Hestan gas grill, and beverage refrigerator. Just beyond is a beautiful swimming pool surrounded by travertine decking and a panoramic screen enclosure, allowing the peaceful preserve and water views to take center stage. A fenced backyard provides additional outdoor space and a perfect area for pets. Additional upgrades include an extended driveway, whole-house water filtration and softening system, whole-house gutters, Shark-coated garage floor, overhead garage storage, custom mudroom build-out, surround-sound speakers, comfort-height toilets, and numerous designer touches throughout. Beautifully finished, meticulously designed, and truly move-in ready, 463 Stirling Bridge Drive offers the rare opportunity to enjoy a model-home lifestyle, resort-style outdoor living, and exceptional privacy in one of Plantation Bay's most desirable settings. Buyer's of this home are eligible for a discount on the club's initiation fee. Please reach out to listing agent for more details.
Features & Amenities
Interior
-
Other Interior Features
Built-in Features, High Ceilings, Open Floorplan, Tray Ceiling(s)
-
Total Bedrooms
4
-
Bathrooms
3
-
Cooling YN
YES
-
Cooling
Central Air
-
Fireplace YN
NO
-
Heating YN
YES
-
Heating
Central, Electric, Heat Pump
-
Pet friendly
Cats OK, Dogs OK
Exterior
-
Garage
Yes
-
Garage spaces
3
-
Construction Materials
Block, Stone, Stucco
-
Other Exterior Features
Dog Run, Lighting, Outdoor Grill, Outdoor Kitchen, Private Yard, Rain Gutters
-
Parking
Attached
-
Pool
Yes
-
Pool Features
In Ground, Screen Enclosure, Private
-
Waterfront YN
NO
-
View
Pond, Water, Park/Greenbelt
Area & Lot
-
Lot Features
Greenbelt, Near Golf Course, Paved, Private
-
Lot Size(acres)
0.23
-
Lot Size(square feet)
9,984
-
Property Type
Residential
-
Property Sub Type
Single Family Residence
-
Architectural Style
Contemporary
Price
-
Sales Price
$949,900
-
Tax Amount
$12,610.76
-
Sq. Footage
2,568
-
Price/SqFt
$369
HOA
-
Association
YES
-
Association Fee 2
$286
-
Association Fee
$286
-
Association Fee Frequency
Quarterly
-
Association Fee 2 Frequency
Quarterly
-
Association Fee Includes
N/A
-
Total Monthly Fees
$190.67
School District
-
Elementary School
N/A
-
Middle School
N/A
-
High School
N/A
Property Features
-
Stories
1
-
New Construction
NO
-
Foundation Details
Slab
-
Ownership
Fee Simple
-
Senior Community YN
NO
-
Sewer
Public Sewer
-
Tax Lot
55
-
Water Source
Public
Schedule a Showing
Showing scheduled successfully.
Mortgage calculator
Estimate your monthly mortgage payment, including the principal and interest, property taxes, and HOA. Adjust the values to generate a more accurate rate.
Your payment
Principal and Interest:
$
Property taxes:
$
HOA fees:
$
Total loan payment:
$
Total interest amount:
$
Location
County
Flagler
Elementary School
Middle School
High School
Listing Courtesy of Richard Southwick , VENTURE DEVELOPMENT REALTY,INC
RealHub Information is provided exclusively for consumers' personal, non-commercial use, and it may not be used for any purpose other than to identify prospective properties consumers may be interested in purchasing. All information deemed reliable but not guaranteed and should be independently verified. All properties are subject to prior sale, change or withdrawal. RealHub website owner shall not be responsible for any typographical errors, misinformation, misprints and shall be held totally harmless.

Business Coach | Executive Sales Associate | Realtor®
Michael Graf
Call Michael today to schedule a private showing.

* Listings on this website come from the FMLS IDX Compilation and may be held by brokerage firms other than the owner of this website. The listing brokerage is identified in any listing details. Information is deemed reliable but is not guaranteed. If you believe any FMLS listing contains material that infringes your copyrighted work please click here to review our DMCA policy and learn how to submit a takedown request.© 2024 FMLS.
Related Properties

ORMOND BEACH
3555 JOHN ANDERSON DRIVE
4 Beds
2 Baths
2,777 Sq.Ft.
$799,000
MLS#: FC320369

ORMOND BEACH
1425 OCEAN SHORE BOULEVARD 203
3 Beds
3 Baths
2,515 Sq.Ft.
$895,000
MLS#: FC320651

ORMOND BEACH
3 ALLENWOOD LOOK
5 Beds
3 Baths
4,158 Sq.Ft.
$849,900
MLS#: V4950518

ORMOND BEACH
17 KENSINGTON STREET
4 Beds
3 Baths
2,978 Sq.Ft.
$915,888
MLS#: GC542492

ORMOND BEACH
1308 WICKLOW LANE
6 Beds
6 Baths
3,860 Sq.Ft.
$899,900
MLS#: FC320295
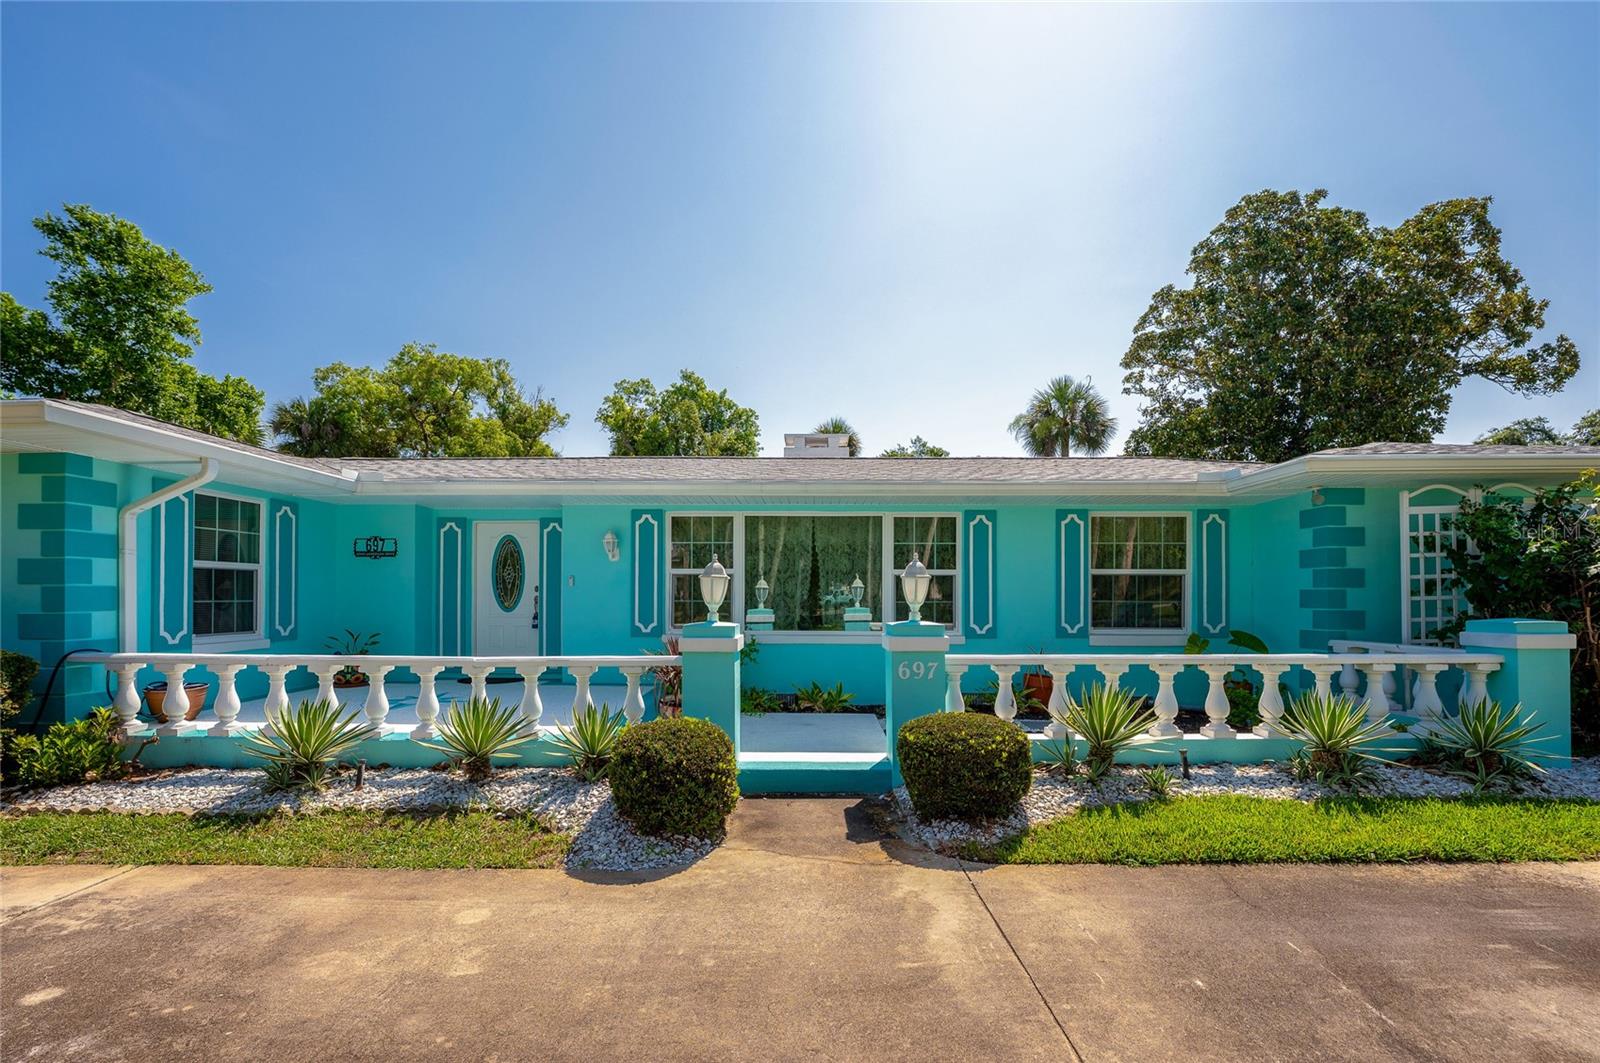
ORMOND BEACH
697 JOHN ANDERSON DRIVE
3 Beds
3 Baths
2,665 Sq.Ft.
$849,900
MLS#: V4949912
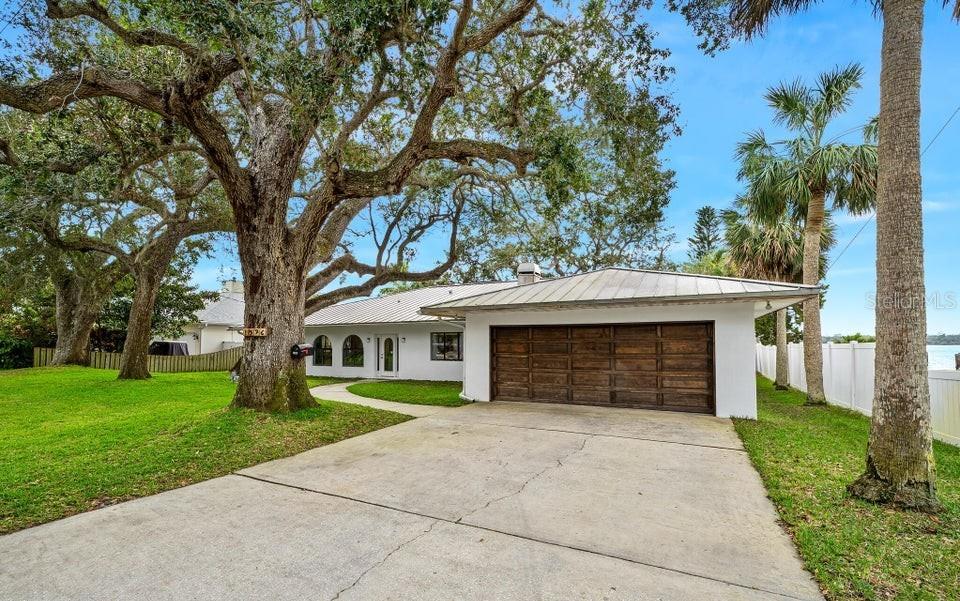
ORMOND BEACH
1596 JOHN ANDERSON DRIVE
3 Beds
3 Baths
3,667 Sq.Ft.
$1,090,000
MLS#: FC319681
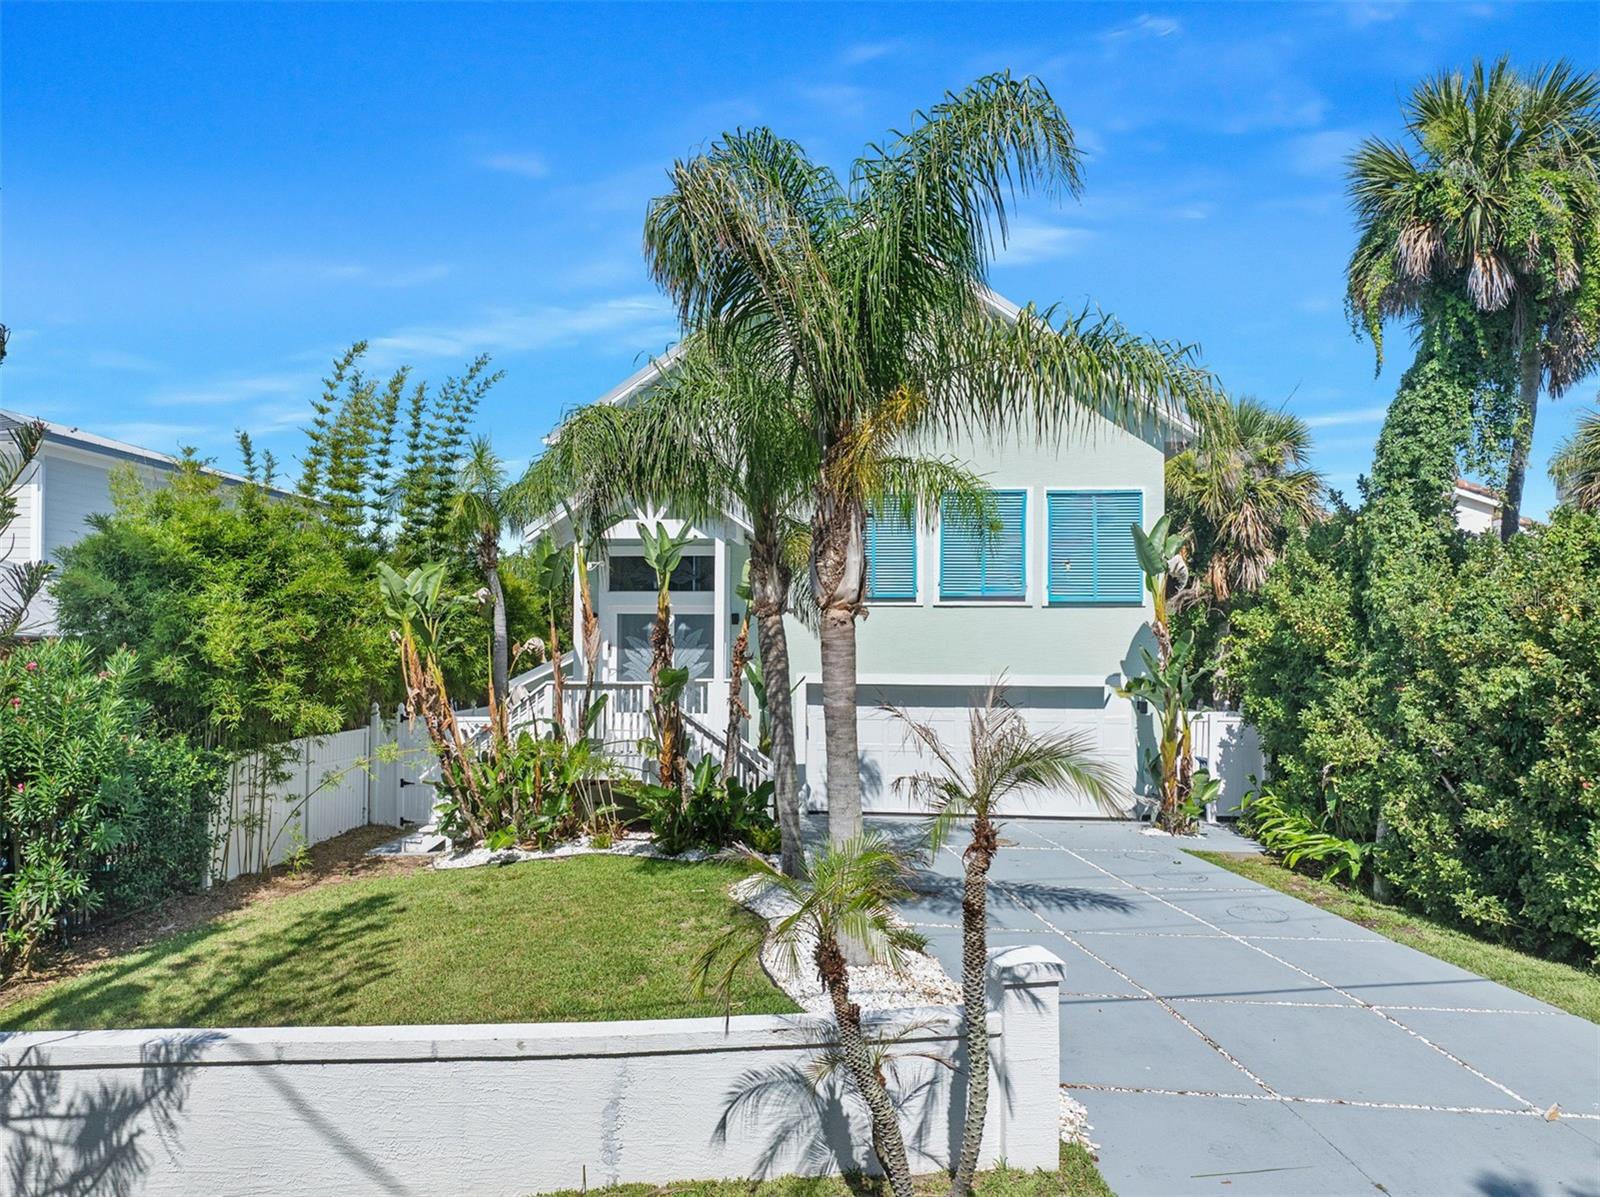
ORMOND BEACH
3110 JOHN ANDERSON DRIVE
3 Beds
3 Baths
1,751 Sq.Ft.
$890,000
MLS#: V4949973
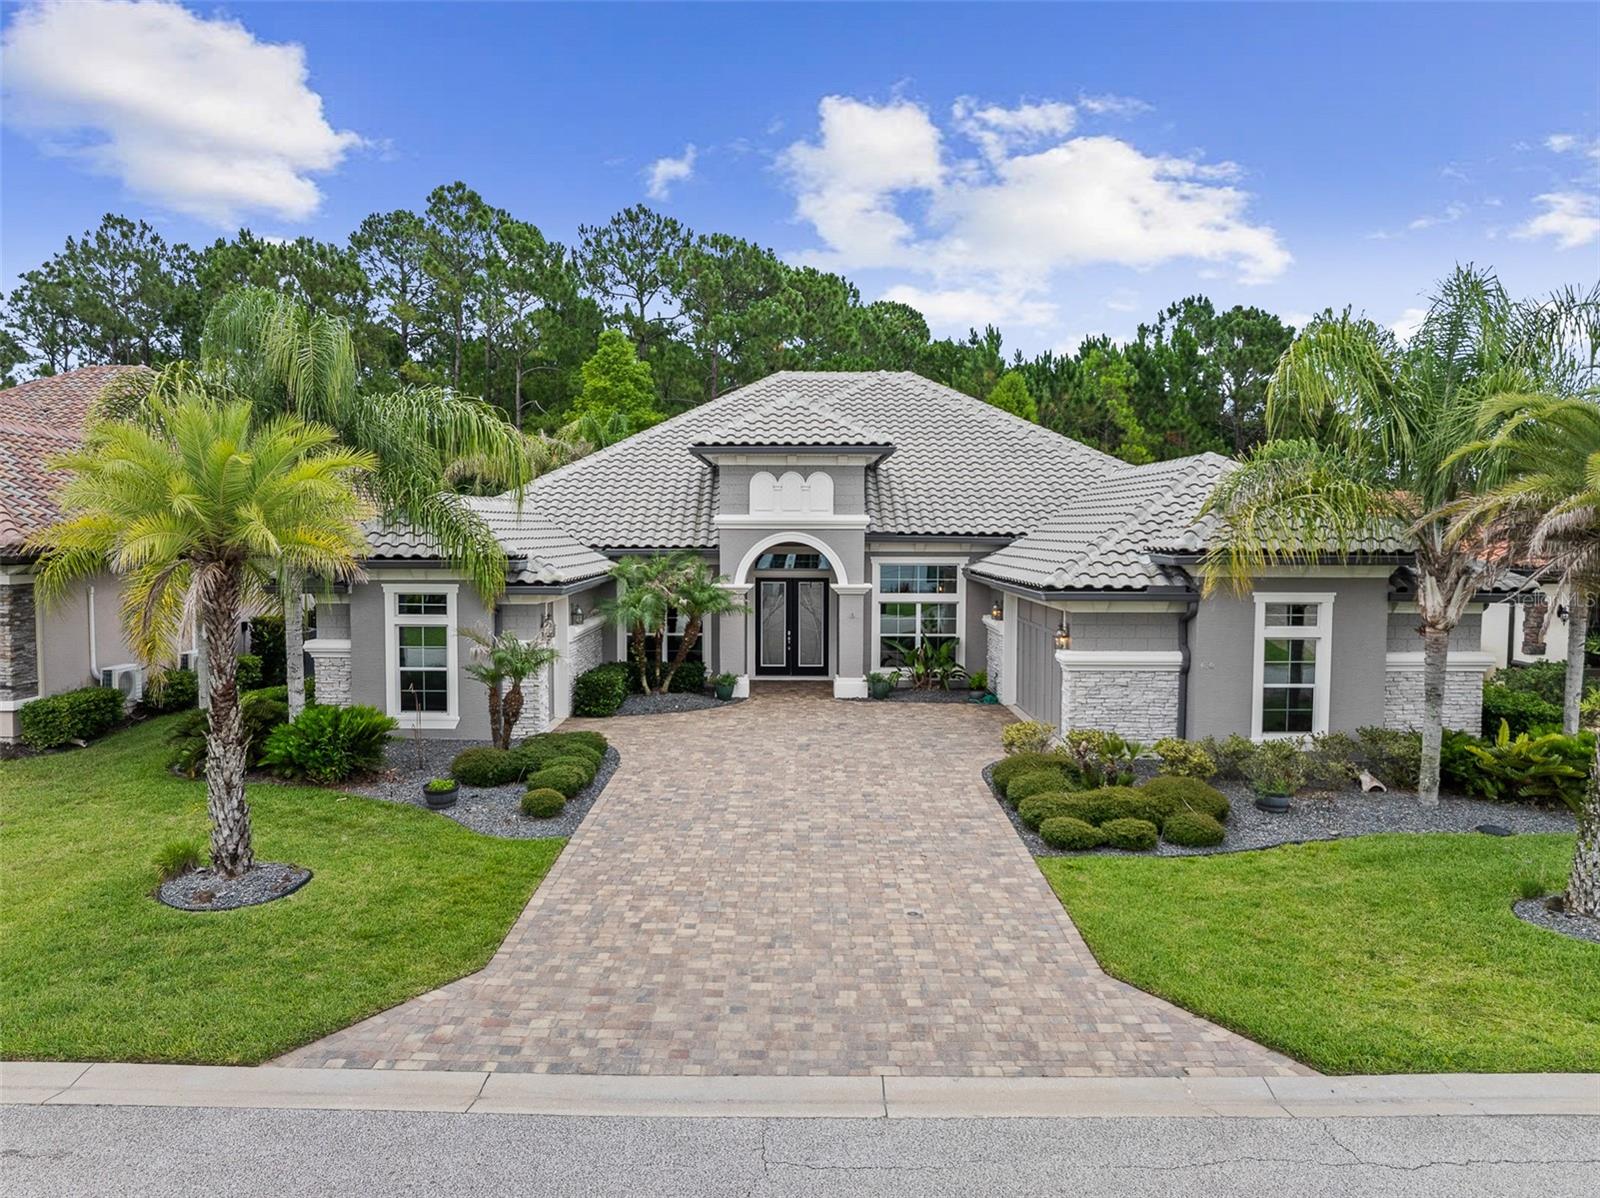
ORMOND BEACH
630 WOODBRIDGE DRIVE
3 Beds
3 Baths
3,120 Sq.Ft.
$1,085,500
MLS#: FC319524
