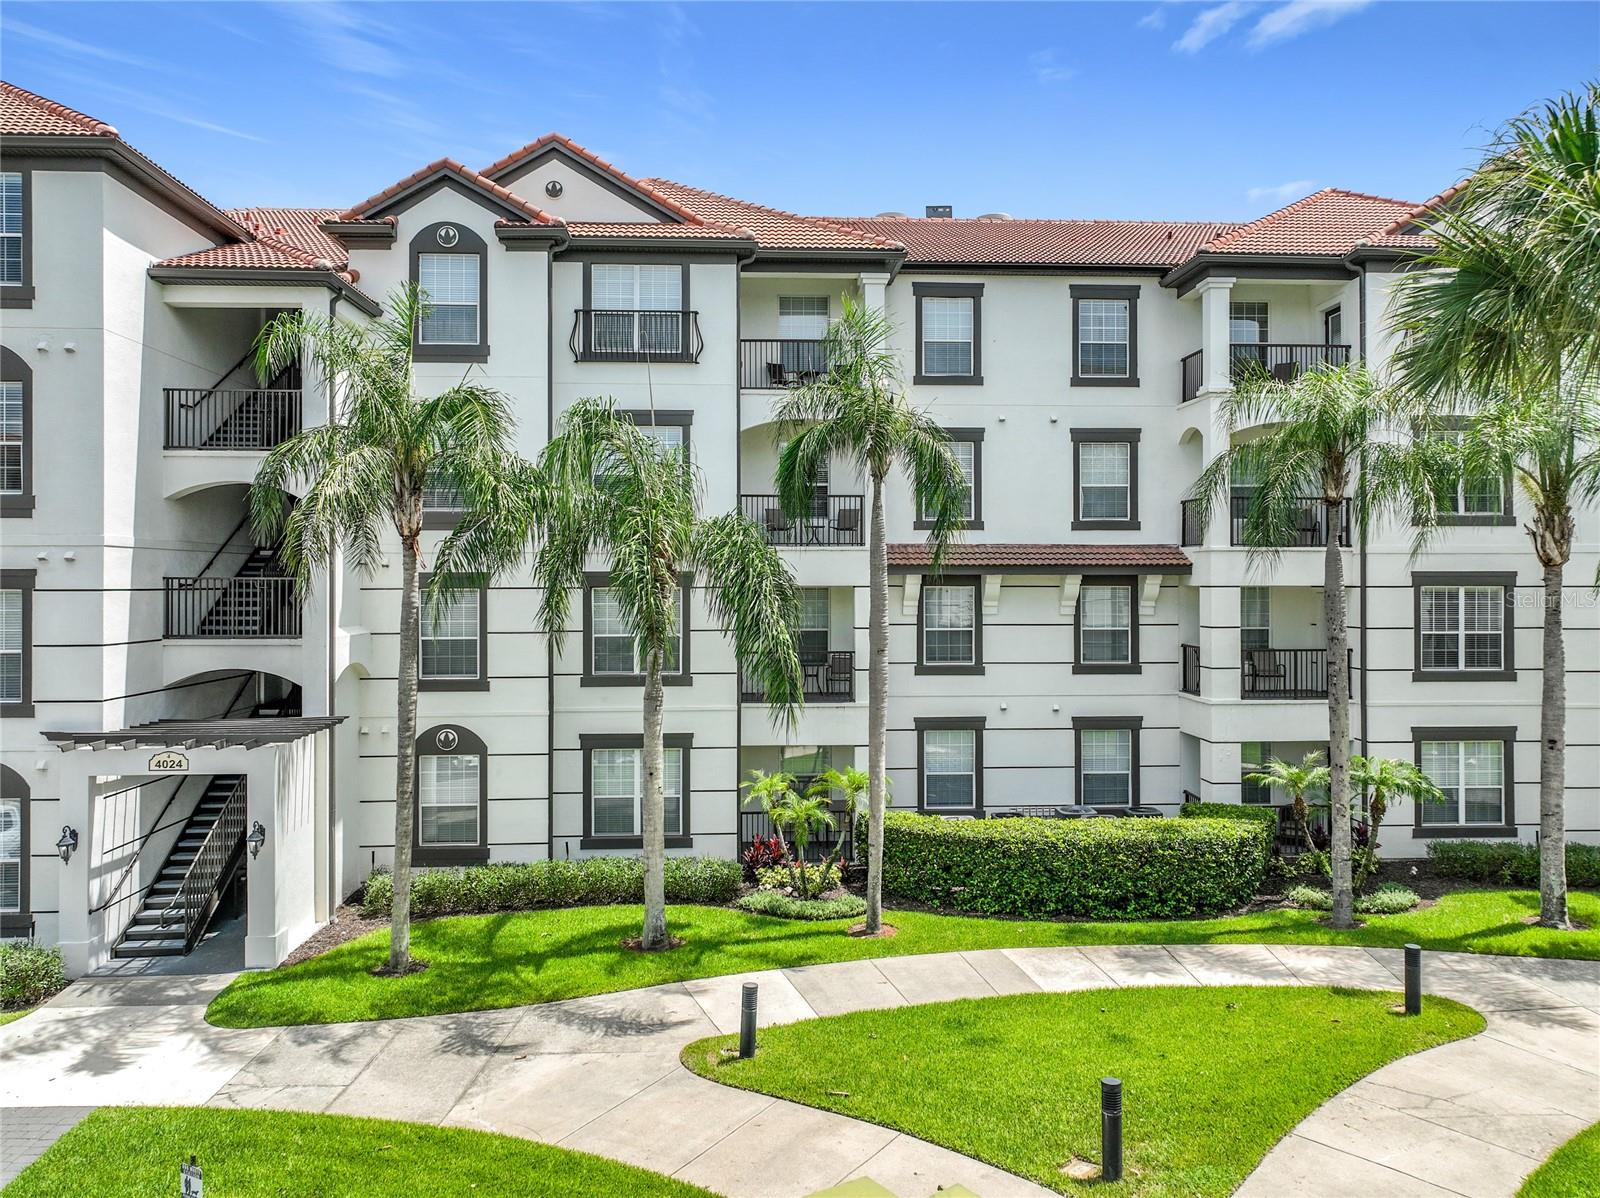
Features & Amenities

Interior

  • Other Interior Features

    Elevator

  • Total Bedrooms

    2

  • Bathrooms

    2

  • 1/2 Bathrooms

    1

  • Cooling YN

    YES

  • Cooling

    Central Air

  • Fireplace YN

    NO

  • Heating YN

    YES

  • Heating

    Central, Electric

  • Pet friendly

    Yes

Exterior

  • Garage

    Yes

  • Garage spaces

    1

  • Construction Materials

    Block, Stucco

  • Other Exterior Features

    Balcony

  • Parking

    Attached

  • Patio and Porch Features

    Deck, Patio, Porch

  • Pool

    No

  • Waterfront YN

    NO

Area & Lot

  • Lot Features

    Corner Lot, Landscaped, Near Public Transit, Paved

  • Property Type

    Residential

  • Property Sub Type

    Condominium

  • Architectural Style

    Contemporary

Price

  • Sales Price

    $459,900

  • Tax Amount

    $7,060

  • Sq. Footage

    1,455

  • Price/SqFt

    $316

HOA

  • Association

    YES

  • Association Fee Includes

    N/A

  • Total Monthly Fees

    $485

School District

  • Elementary School

    Lake Como Elem

  • Middle School

    Lake Como School K-8

  • High School

    Edgewater High

Property Features

  • Stories

    3

  • New Construction

    NO

  • Foundation Details

    Slab

  • Ownership

    Condominium

  • Senior Community YN

    NO

  • Sewer

    Public Sewer

  • Tax Lot

    250

  • Water Source

    Public

Schedule a Showing

Showing scheduled successfully.

<
>
IN PERSON
VIA CHAT

What is 3 + 4 ?


Change time

Mortgage calculator
Estimate your monthly mortgage payment, including the principal and interest, property taxes, and HOA. Adjust the values to generate a more accurate rate.

Your payment

Principal and Interest:

$

Property taxes:

$

HOA fees:

$

Total loan payment:

$

Total interest amount:

$

Location

County

Orange

Elementary School

Lake Como Elem

Middle School

Lake Como School K-8

High School

Edgewater High

Listing Courtesy of Mary Barker , ORLANDO REALTY & PROPERTY MGNT

RealHub Information is provided exclusively for consumers' personal, non-commercial use, and it may not be used for any purpose other than to identify prospective properties consumers may be interested in purchasing. All information deemed reliable but not guaranteed and should be independently verified. All properties are subject to prior sale, change or withdrawal. RealHub website owner shall not be responsible for any typographical errors, misinformation, misprints and shall be held totally harmless.

Agent Emil Garinga

Executive Assistant

Emil Garinga

Call Emil today to schedule a private showing.


* Listings on this website come from the FMLS IDX Compilation and may be held by brokerage firms other than the owner of this website. The listing brokerage is identified in any listing details. Information is deemed reliable but is not guaranteed. If you believe any FMLS listing contains material that infringes your copyrighted work please click here to review our DMCA policy and learn how to submit a takedown request.© 2024 FMLS.
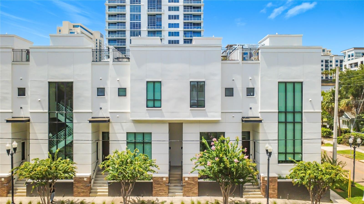
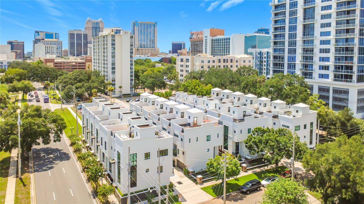
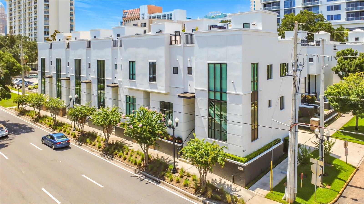
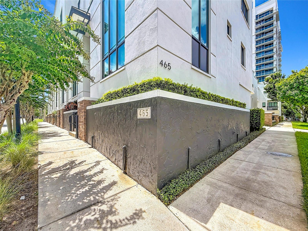
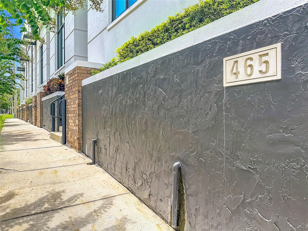
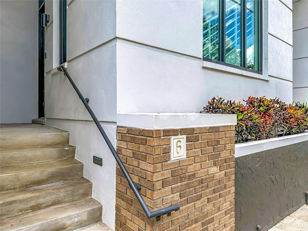
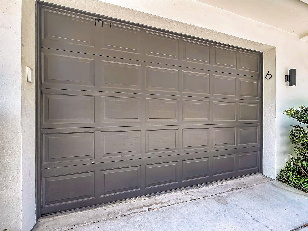
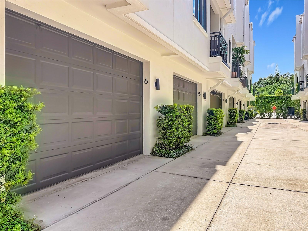
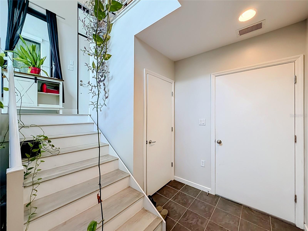
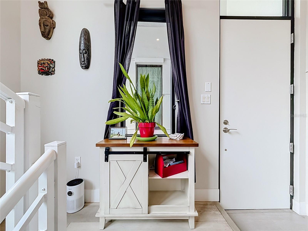
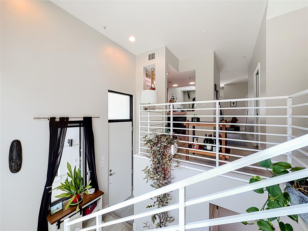
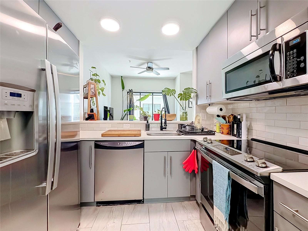
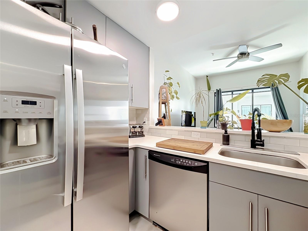
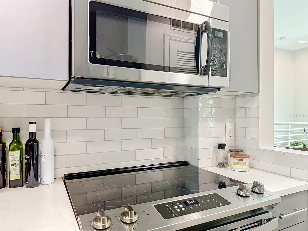
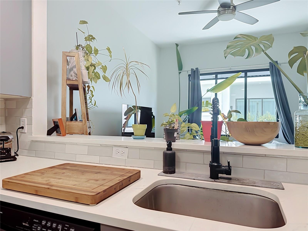
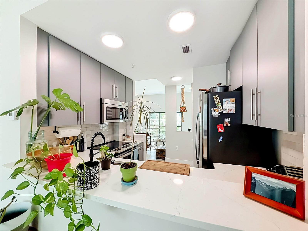
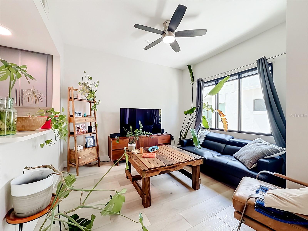
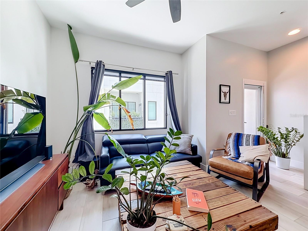
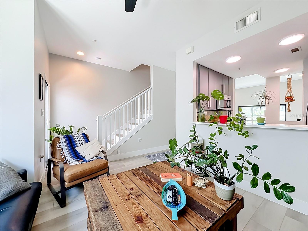
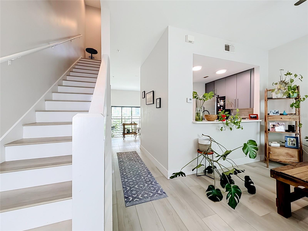
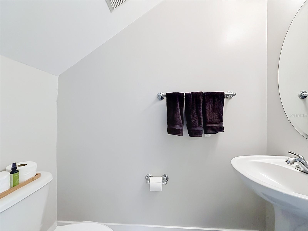
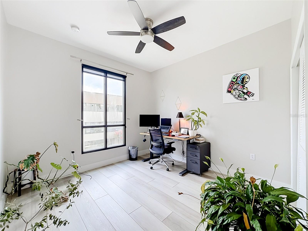
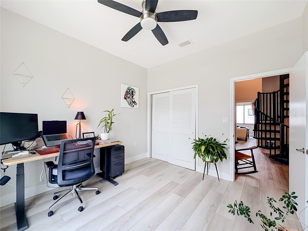
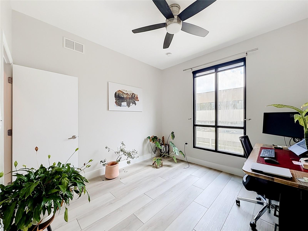
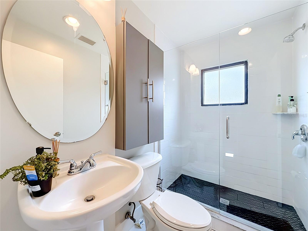
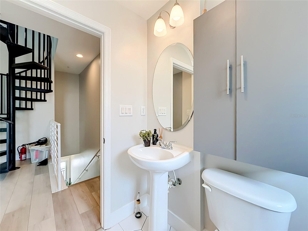
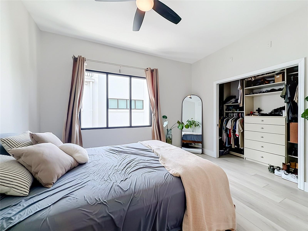
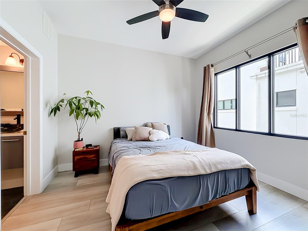
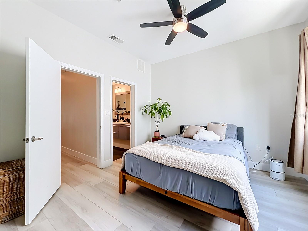
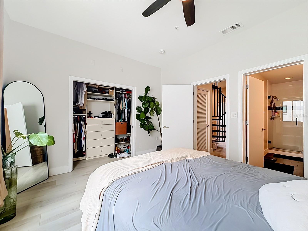
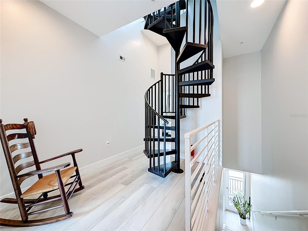
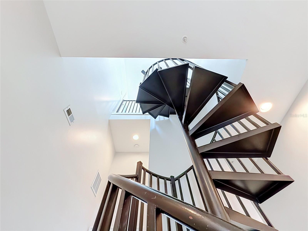
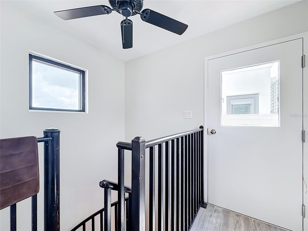
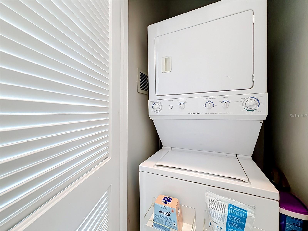
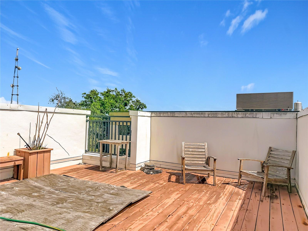
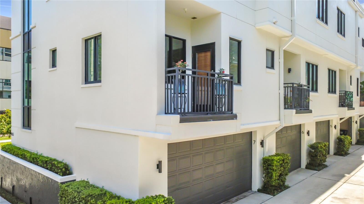
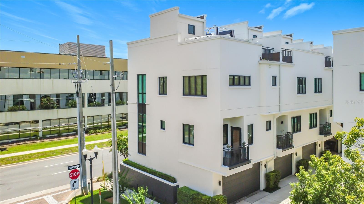
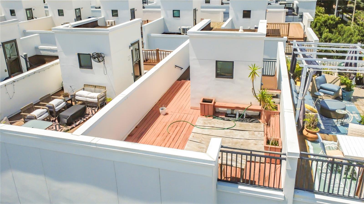
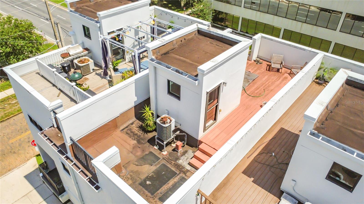
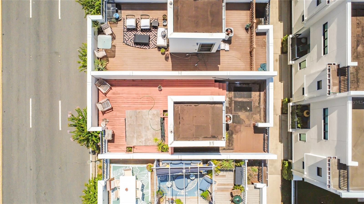
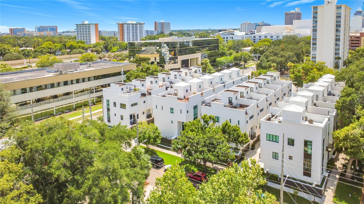
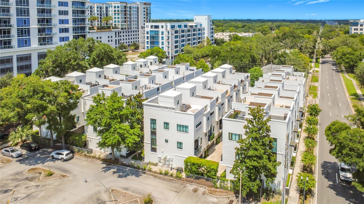
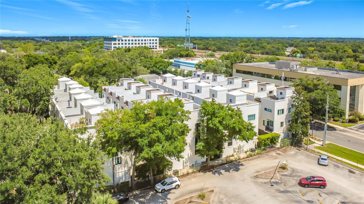
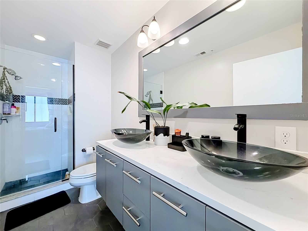
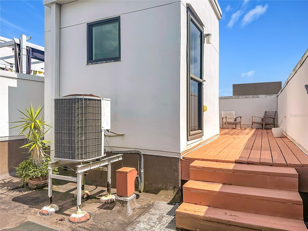
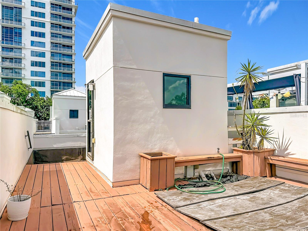
Welcome to the Osceola Brownstones, widely regarded as one of Downtown Orlando's most sought-after and distinctive condominium communities. Combining the privacy and feel of a luxury townhome with the convenience of condominium living, this exceptional residence offers an unmatched urban lifestyle in the heart of the city. One of its most desirable features is the attached 1.5-car garage, providing both convenience and additional storage while complementing the home's highly walkable location. Step outside and enjoy being just minutes from Lake Eola, Thornton Park's renowned restaurants, boutiques, and nightlife, Downtown Orlando's business district, Publix, movie theaters, the Dr. Phillips Center for the Performing Arts, and the Kia Center. Major highways including I-4 and SR 408 are also just moments away, making commuting throughout Central Florida effortless. Inside, the home showcases an impressive blend of modern style and timeless finishes. Pristine tile and luxury hardwood flooring, granite countertops, a spacious breakfast bar, custom built-in closet systems, soaring ceilings, and abundant natural light create a warm and inviting atmosphere. A dramatic three-story window fills the home with sunlight, while the spiral staircase leads to one of the property's most extraordinary features. The private rooftop terrace offers a true urban retreat, complete with beautiful skyline views, perfect for relaxing, entertaining guests, or enjoying the vibrant Downtown Orlando atmosphere. Additional outdoor living space off the main living area provides even more room to unwind. With contemporary finishes, a gallery-inspired design, low HOA dues compared to many downtown condominiums, and an incomparable location, this residence delivers the ideal balance of luxury, privacy, and convenience. Experience the rare opportunity to enjoy the energy of city living while having the comfort of your own private retreat, all within close proximity of Orlando's finest dining, entertainment, parks, and cultural attractions. **Owner is a licensed Florida real estate agent.**

465 E SOUTH STREET 6

Message successfully sent.

What would you like to know?

What is 3 + 4 ?

I agree to receive email communication and understand I can unsubscribe at any time.

I agree to be contacted by The Graf Group of Coldwell Banker via call, email, and text for real estate services. To opt out, you can reply 'stop' at any time or reply 'help' for assistance. You can also click the unsubscribe link in the emails. Message and data rates may apply. Message frequency may vary. Privacy Policy

Related Properties

New on site 1 day ago
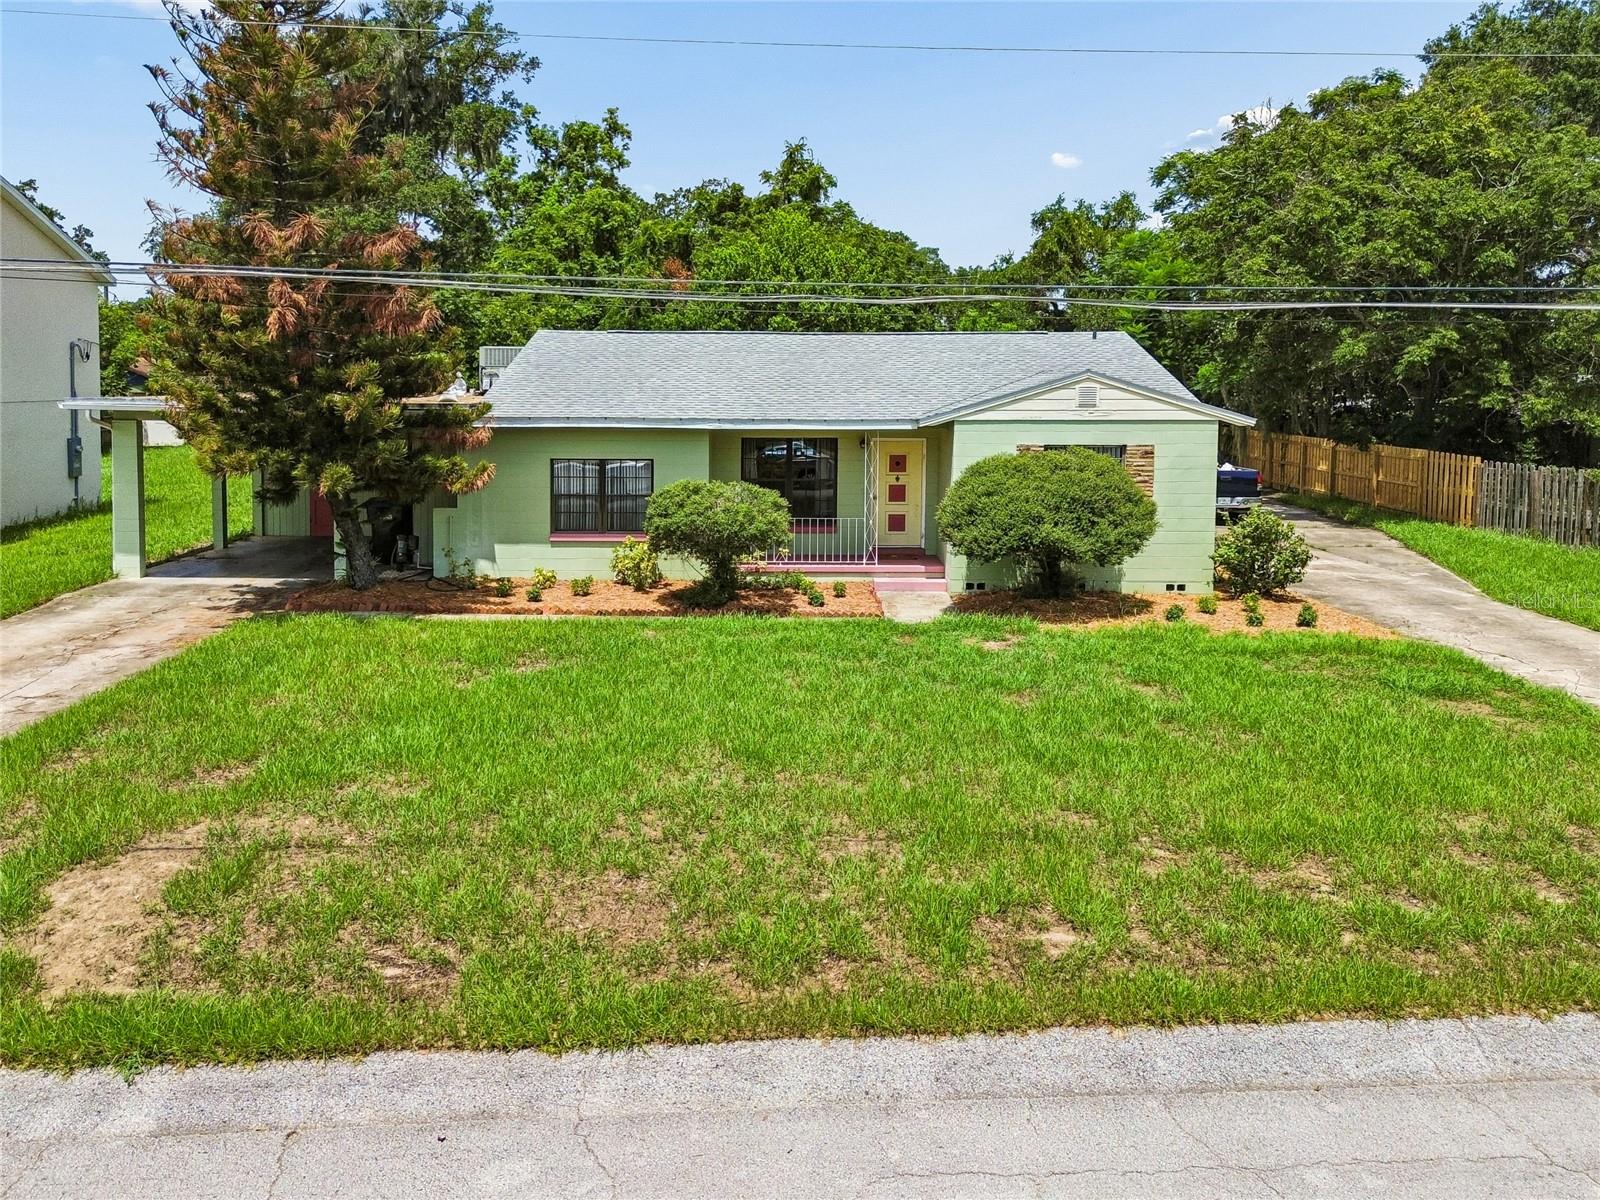
Welcome to 3742 Martin St, located in the desirable Conway Estates area and offering a rare combination of comfort today and opportunity for tomorrow. Inside, you'll find a functional split floor plan, beautiful original hardwood floors, a thoughtfully updated kitchen (2023), spacious living areas, and roof replaced in 2021, blending timeless character with modern updates. Situated on an exceptional approximately 15,000 SF (100' x 150') homesite, the expansive backyard offers endless possibilities for entertaining, future additions, a pool, or simply enjoying the privacy that comes with one of the larger lots in the neighborhood.

Beyond the home itself, the property presents a unique investment opportunity. Zoned R-1 with Low Density Residential (LDR) Future Land Use, Orange County has advised that the parcel is eligible to be divided if vacant, creating the potential for two buildable homesites (buyer to verify all subdivision requirements and approvals). Whether you're searching for a move-in-ready home with room to grow or a property with long-term redevelopment potential, opportunities like this are exceptionally rare. Conveniently located just minutes from Downtown Orlando, SoDo, Orlando Health, shopping, dining, major roadways, and Orlando International Airport.
#O6425057

ORLANDO

3742 MARTIN STREET

3 Beds

2 Baths

1,806 Sq.Ft.

$489,900

MLS#: O6425057

New on site 1 day ago
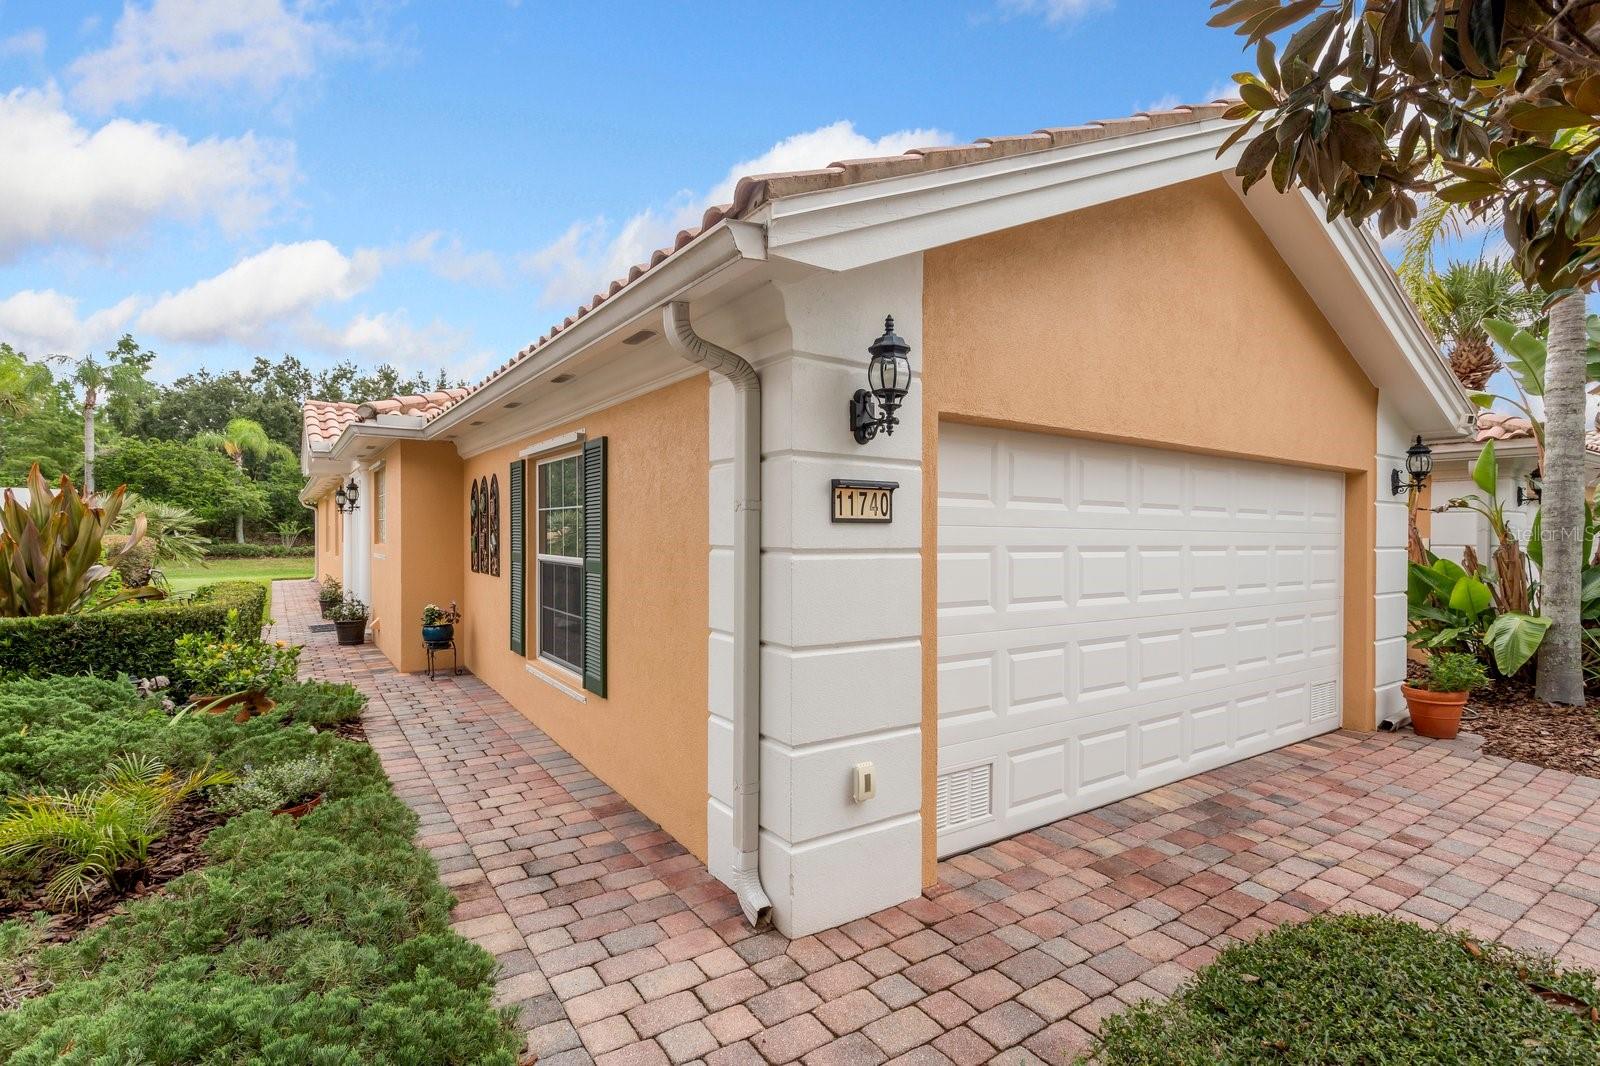
Experience refined, maintenance-free living in this beautifully appointed 2-bedroom, 2-bath villa with a private den, located within the highly sought-after gated community of VillageWalk at Lake Nona. Perfectly positioned on a lushly landscaped homesite, this move-in ready residence offers 1,680 square feet of thoughtfully designed living space, blending timeless elegance with everyday comfort. A brick paver driveway, tiled roof, seamless gutters, manicured landscaping, and an expansive patio create exceptional curb appeal and inviting outdoor living. Inside, the open-concept floor plan is enhanced by professionally designed interiors, neutral finishes, abundant natural light, and ceramic tile and laminate flooring throughout. A built-in central vacuum system adds everyday convenience. The well-appointed kitchen features Corian countertops, slate stainless steel appliances, a breakfast bar, and seamless flow into the spacious dining and living areas, ideal for both entertaining and relaxed daily living. Elegant glass barn doors lead to a versatile den, perfect for a home office, library, or guest retreat. The generous owner’s suite serves as a private sanctuary with a large walk-in closet, bath with dual vanities, and a tiled walk-in shower. A spacious secondary bedroom and full bath with a tiled tub/shower combination provide comfort for family and guests. A large laundry room with additional storage and an attached two-car garage complete the home’s functional design. The garage is equipped with a refrigerator, built-in cabinets, hanging storage shelves, attic access, and hurricane shutters for all exterior windows and sliding doors. Recent improvements provide added peace of mind, including a new A/C system (2022), hot water heater (2024), and garage door opener (2026). Residents of VillageWalk enjoy an exceptional resort-inspired lifestyle with a vibrant Town Center, heated swimming pools, state-of-the-art fitness center, pickleball, tennis and basketball courts, scenic walking and biking trails, a neighborhood deli, food market, and gas station-all within the community. Ideally located in the heart of Lake Nona, this home is just minutes from Orlando International Airport, Medical City, major highways, top-rated schools, world-renowned theme parks, downtown Orlando, premier shopping, and exceptional dining. The HOA includes high-speed internet, cable television, and complete lawn and landscape maintenance, allowing you to enjoy truly carefree living. Luxury, convenience, and an unparalleled lifestyle await in one of Central Florida’s most desirable communities. Schedule your private showing today!
#O6424826

ORLANDO

11740 ASTILBE DRIVE

2 Beds

2 Baths

1,680 Sq.Ft.

$428,000

MLS#: O6424826

New on site 1 day ago
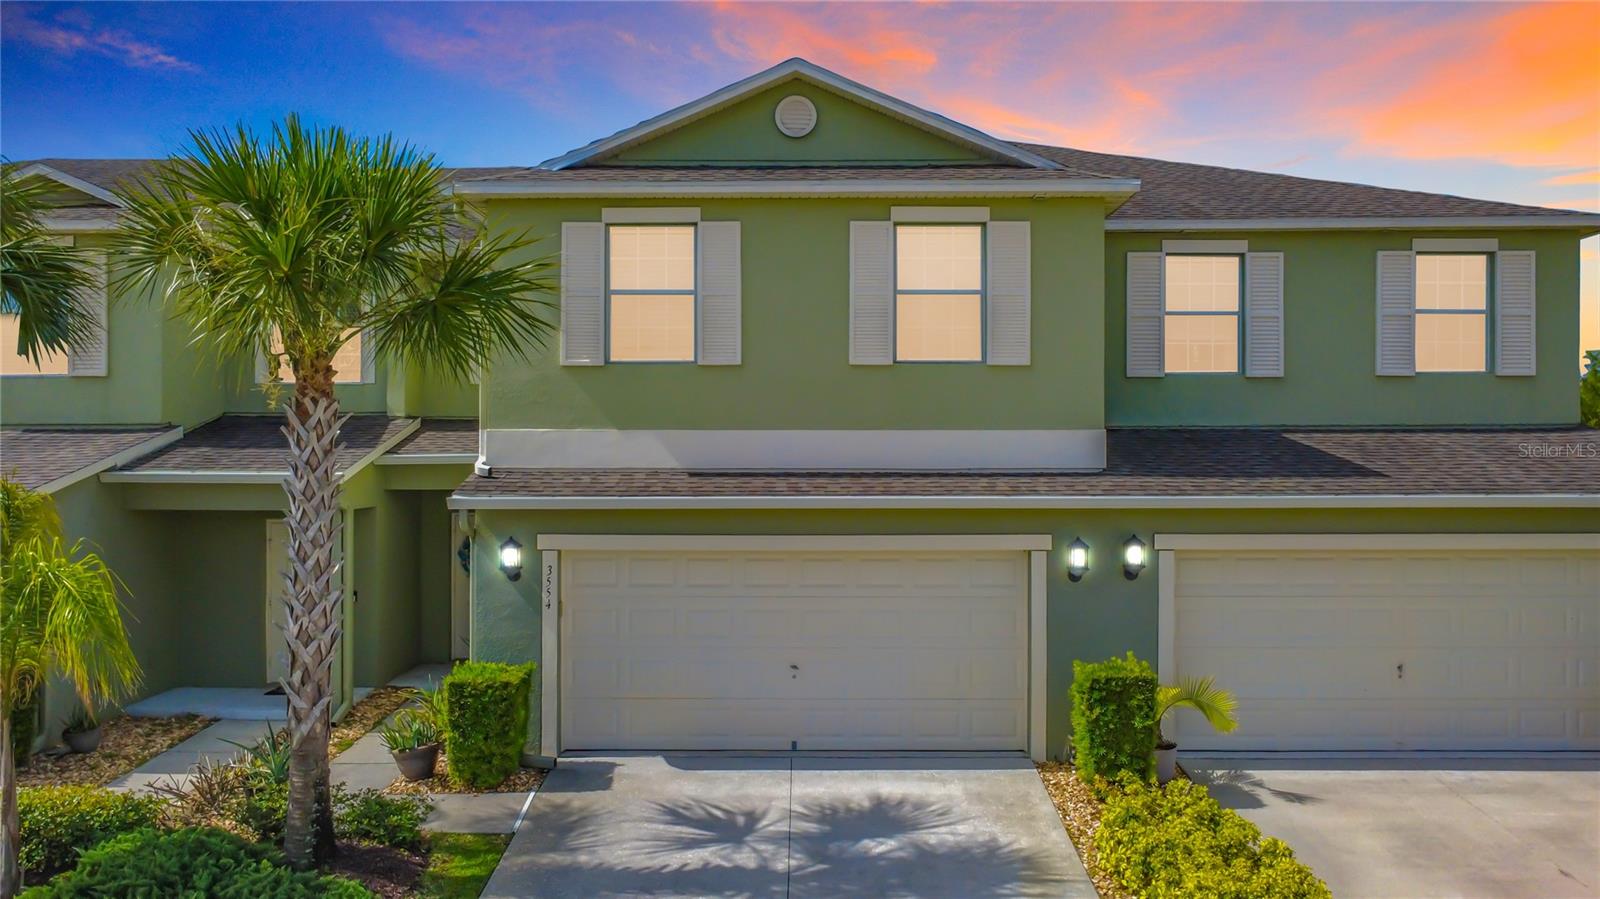
Welcome to this beautifully maintained 3-bedroom, 2.5-bath townhome located in the desirable Wyndham Lakes Estates community. This spacious home features an open-concept layout, a 2-car garage, and a covered back porch overlooking a peaceful park, providing the perfect place to relax and enjoy the view. Upstairs, the primary suite offers a walk-in closet and an en-suite bathroom with dual vanities, a soaking tub, and a separate shower. Two additional bedrooms, a full bathroom, and a versatile loft provide flexible space for a home office, playroom, or additional living area. Residents enjoy exceptional community amenities, including a resort-style pool, clubhouse, basketball court, tennis courts, and playground. The HOA includes high-speed internet, cable TV, landscaping and lawn mowing, and exterior painting of the townhomes, offering a low-maintenance lifestyle. Conveniently located near shopping, dining, major highways, Orlando International Airport, Lake Nona Medical City, and top-rated schools, this home combines comfort, convenience, and an outstanding location.
#O6424100

ORLANDO

3554 RODRICK CIRCLE

3 Beds

2 Baths

2,352 Sq.Ft.

$399,000

MLS#: O6424100

New on site 1 day ago
Set within the Suncrest Villas neighborhood just minutes from UCF, 4201 Pacifica Dr places you in the middle of everything students, families, and investors love. Surrounding shops, restaurants, and campus life are all close by, while major roads, the airport, and Orlando's famous theme parks stay within easy reach. This new listing blends a smart location with a layout built for comfort and opportunity.

Inside, 1,984 square feet unfold across an open floor plan that keeps every space bright and connected. High ceilings add an airy, spacious feel, and hard flooring runs throughout for easy upkeep and a clean, cohesive look. A thoughtful split design tucks the primary bedroom away for added privacy, giving you a quiet retreat at the end of the day.

Five bedrooms and two bathrooms offer plenty of room to spread out, and with each room rentable, this home shines as a great rental for UCF students or a savvy investment.

Recent upgrades add real peace of mind, including a Trane AC system replaced in 2018, a hot water heater from 2021, double-pane windows and doors, and a water treatment system added in 2019.

Beyond your door, the community pool invites you to relax and cool off under the Florida sun, adding a resort-style touch to everyday living.

With its unbeatable location near UCF, dependable updates, and strong rental potential, this Orlando gem checks every box. Schedule your private showing today and make it yours before it's gone!
#O6424803

ORLANDO

4201 PACIFICA DRIVE

5 Beds

2 Baths

1,984 Sq.Ft.

$445,025

MLS#: O6424803

New on site 1 day ago
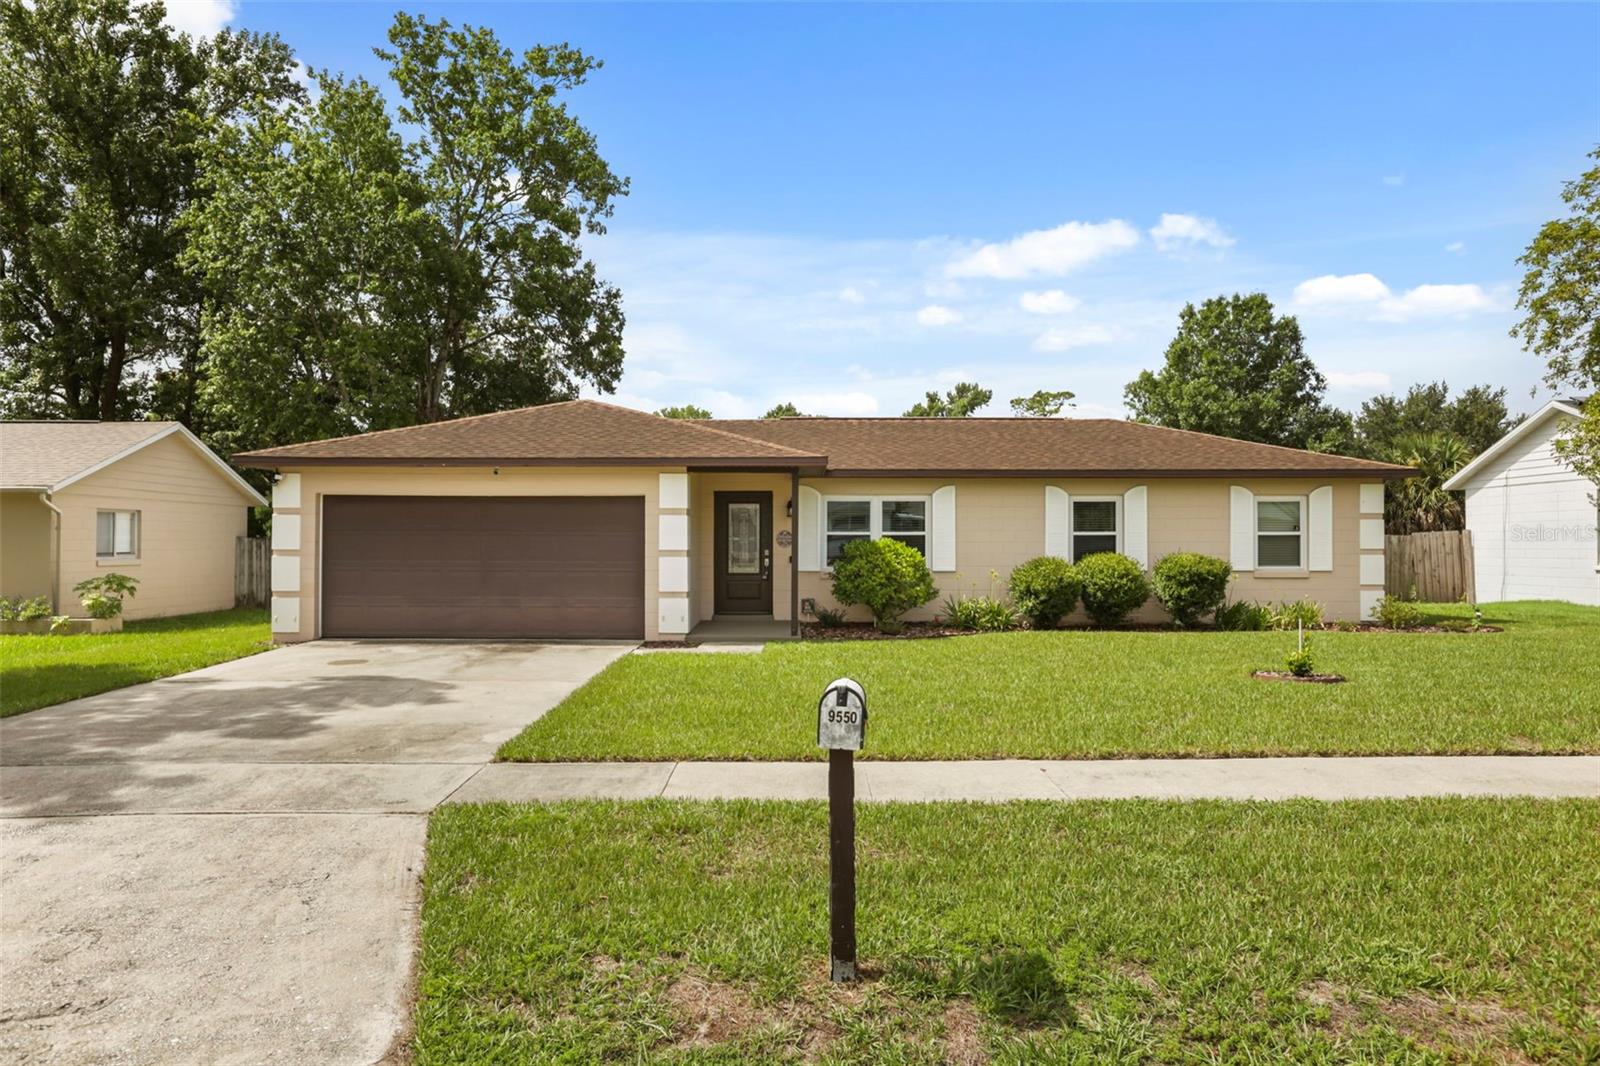
Virtually Staged. Welcome to 9550 Brimton Drive! This beautifully maintained 4-bedroom, 2-bathroom home is the perfect place to start your next chapter. Ideally located in a highly desirable area, you'll enjoy convenient access to UCF, Valencia College, major highways, shopping, dining, parks, and scenic walking trails, all within a sought-after school district.

Inside, the home features a desirable split floor plan, providing privacy and functionality for everyday living. The immaculate interior showcases pride of ownership throughout, while double-pane insulated windows installed in 2022 enhance energy efficiency and year-round comfort.

Step outside to a spacious screened lanai, the perfect place to enjoy your morning coffee, entertain guests, or relax year-round while overlooking the generously sized, fully fenced backyard with a vinyl privacy fence installed in 2024. The expansive outdoor space offers endless possibilities for pets, play, gardening, or future additions.

Additional features include a roof replaced in 2018, an HVAC system installed in 2022, double-pane insulated windows installed in 2022, and an epoxy-coated garage floor that creates a clean and versatile space for parking, storage, or hobbies.

Best of all, there's no HOA, giving you the freedom to truly make this home your own.

Don't miss this incredible opportunity to own a move-in-ready home in one of East Orlando's most convenient locations. Schedule your private showing today!
#O6424800

ORLANDO

9550 BRIMTON DRIVE

4 Beds

2 Baths

1,224 Sq.Ft.

$370,000

MLS#: O6424800

New on site 1 day ago
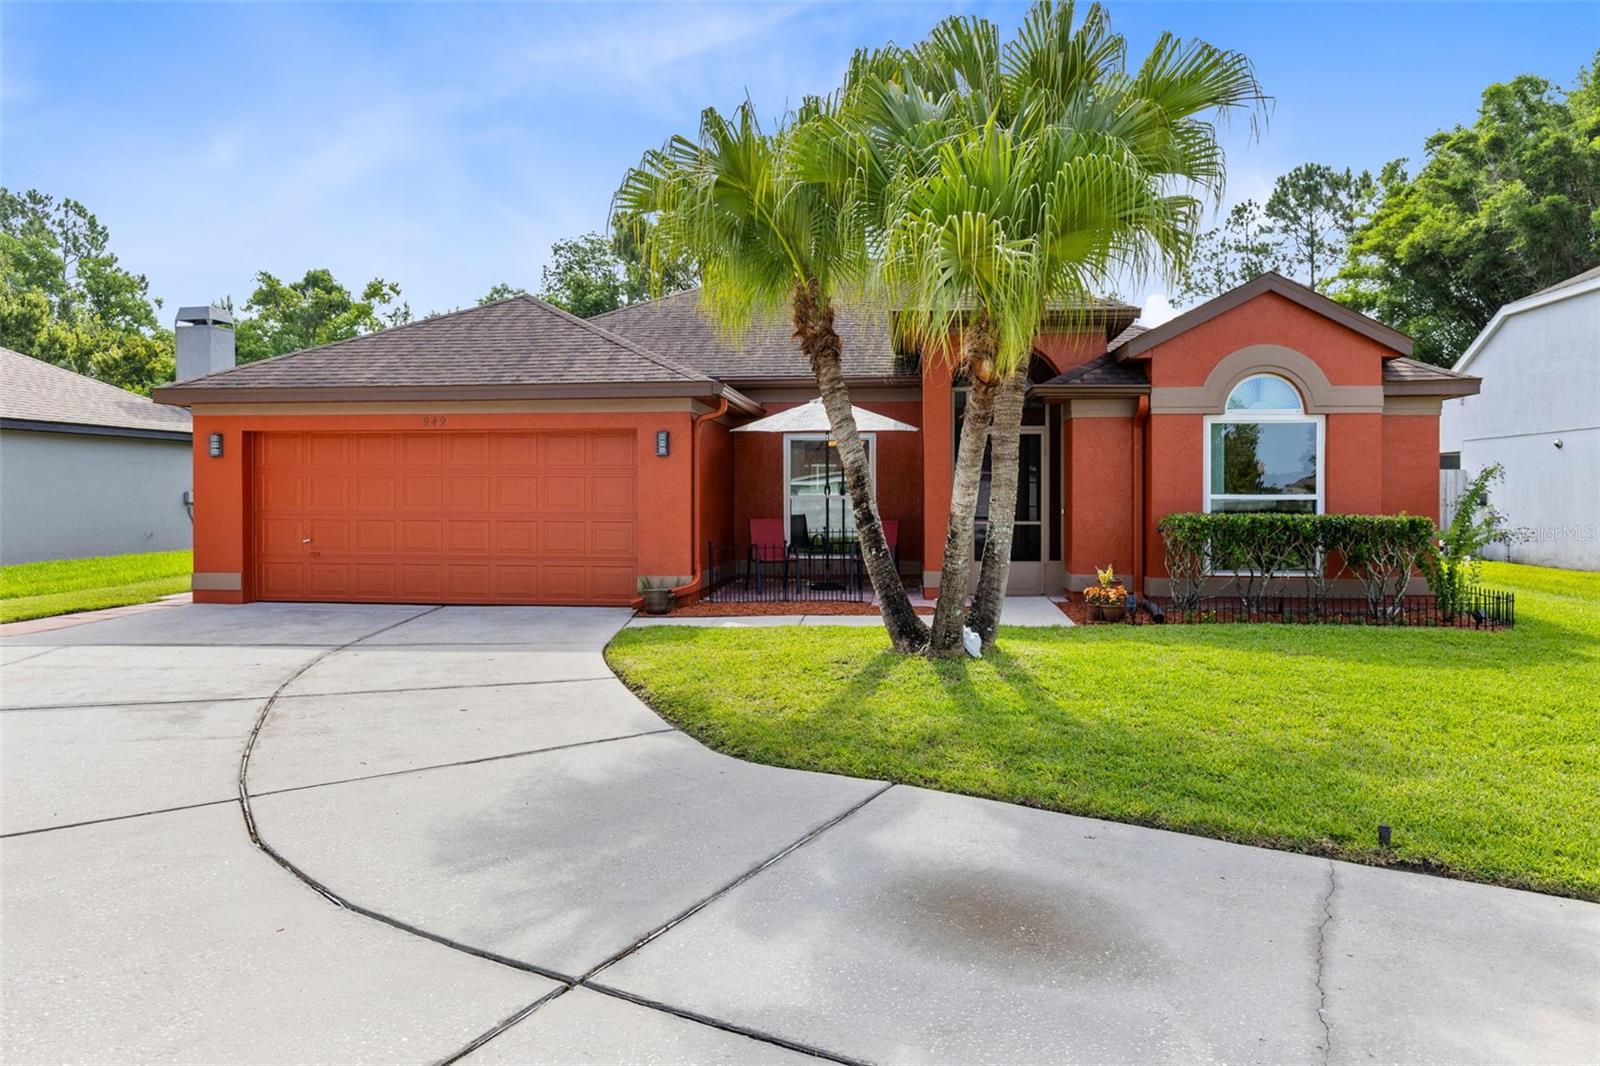
Welcome home to this beautifully maintained 3-bedroom, 2-bath residence offering 1,718 square feet of comfortable living space in a highly sought-after community in Waterford Lakes with top-rated schools. From the moment you arrive, you'll appreciate the exceptionally long driveway—perfect for hosting family and friends with plenty of parking and no need for street parking.
Designed with privacy and entertaining in mind, this home features a sparkling pool and spa overlooking a peaceful backyard with no rear neighbors. The split floor plan provides the ideal layout, offering a private owner's suite separated from the secondary bedrooms for added comfort.
Recent updates provide peace of mind, including a new A/C (2022), New windows, freshly painted exterior, and NO rear neighbors. 
Beyond the home, you'll enjoy an amenity-rich community featuring a resort-style pool, tennis courts, pickleball courts, basketball courts, playground, and dog park—everything you need for an active Florida lifestyle.
Whether you're relaxing poolside, entertaining guests, or taking advantage of the incredible community amenities, this home offers the perfect blend of comfort, privacy, and convenience. Don't miss your opportunity to make it yours!
#S5153405

ORLANDO

949 ROSINIA COURT

3 Beds

2 Baths

1,718 Sq.Ft.

$435,000

MLS#: S5153405

New on site 1 day ago
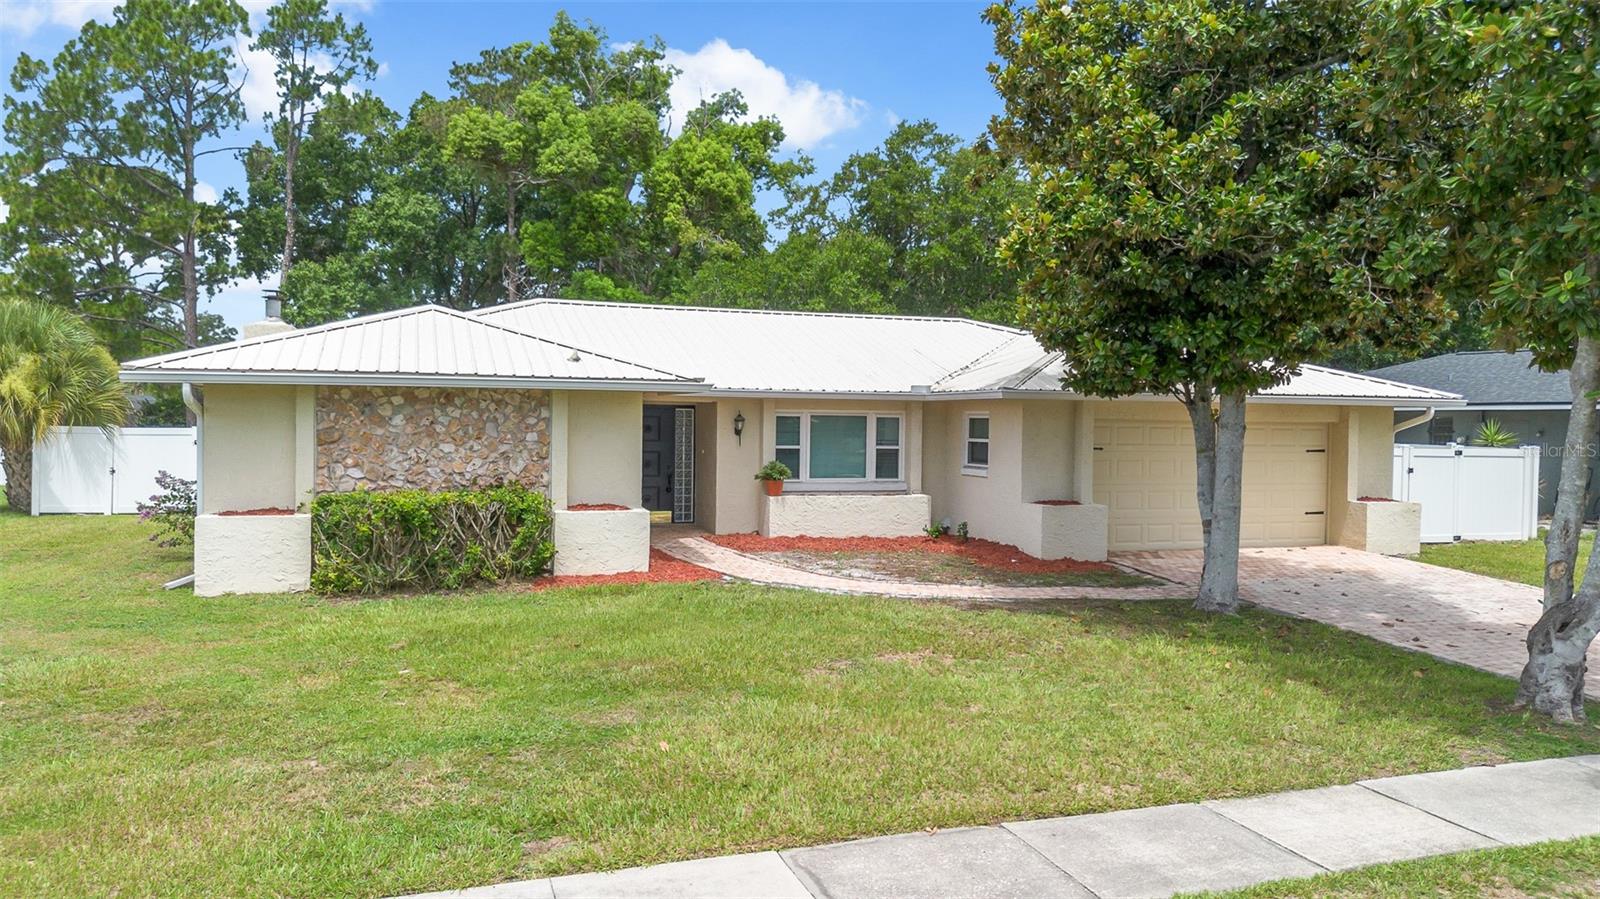
Welcome home to your turn key and completely remodeled single story residence in the heart of Dr. Phillips.  The brick paver driveway and walk way lead you to the inviting foyer and open floor plan with upgraded ceramic tile floor throughout.  This charming home features upgraded brand new double pane windows throughout, a newer metal roof for maximum efficiency and a re-pipe in 2020.  The open floor plan features an inviting family room with a cosy masonary brick fireplace.  The gourmet kitchen is a chef's dream true with upgraded cabinets, stainless steel appliances, granute counter tops and a kitchen sink offering serene views of your private backyard.  The oversized kitchen island and breakfast bar are sure to satisfy the most talented chefs offering plenty of space to prepare and serve guests your most tantalizing culinary creations.  The dining room is conveniently located adjacent to the kitchen making this floor plan ideal for entertaining.  The master retreat features an en-suite bath and the 3 addtional spacious bedrooms in a split floor plan configuration share the 2nd bath with a dual sink granite vanity and separate tub and shower features a mosaic tile motif.  The washer and dryer have been conveniently located to the inside for your convenience.   Bedroom 4 features serene views of the over sized 29' x 13' covered patio; your ideal privately fenced sanctuary to escape to after a long day to enjoy your favorite libation.  The sparkling pool and fenced backyard are ideal for your growing family and pets.  All this in a great location in the heart of Dr. Phillips with A-rated schools, close to the all the area attractions, major highways and around the corner from the YMCA and minutes to the world famous restaurant row to curb any craving that you may have.
#O6425213

ORLANDO

8208 TANSY DRIVE

4 Beds

2 Baths

1,937 Sq.Ft.

$550,000

MLS#: O6425213

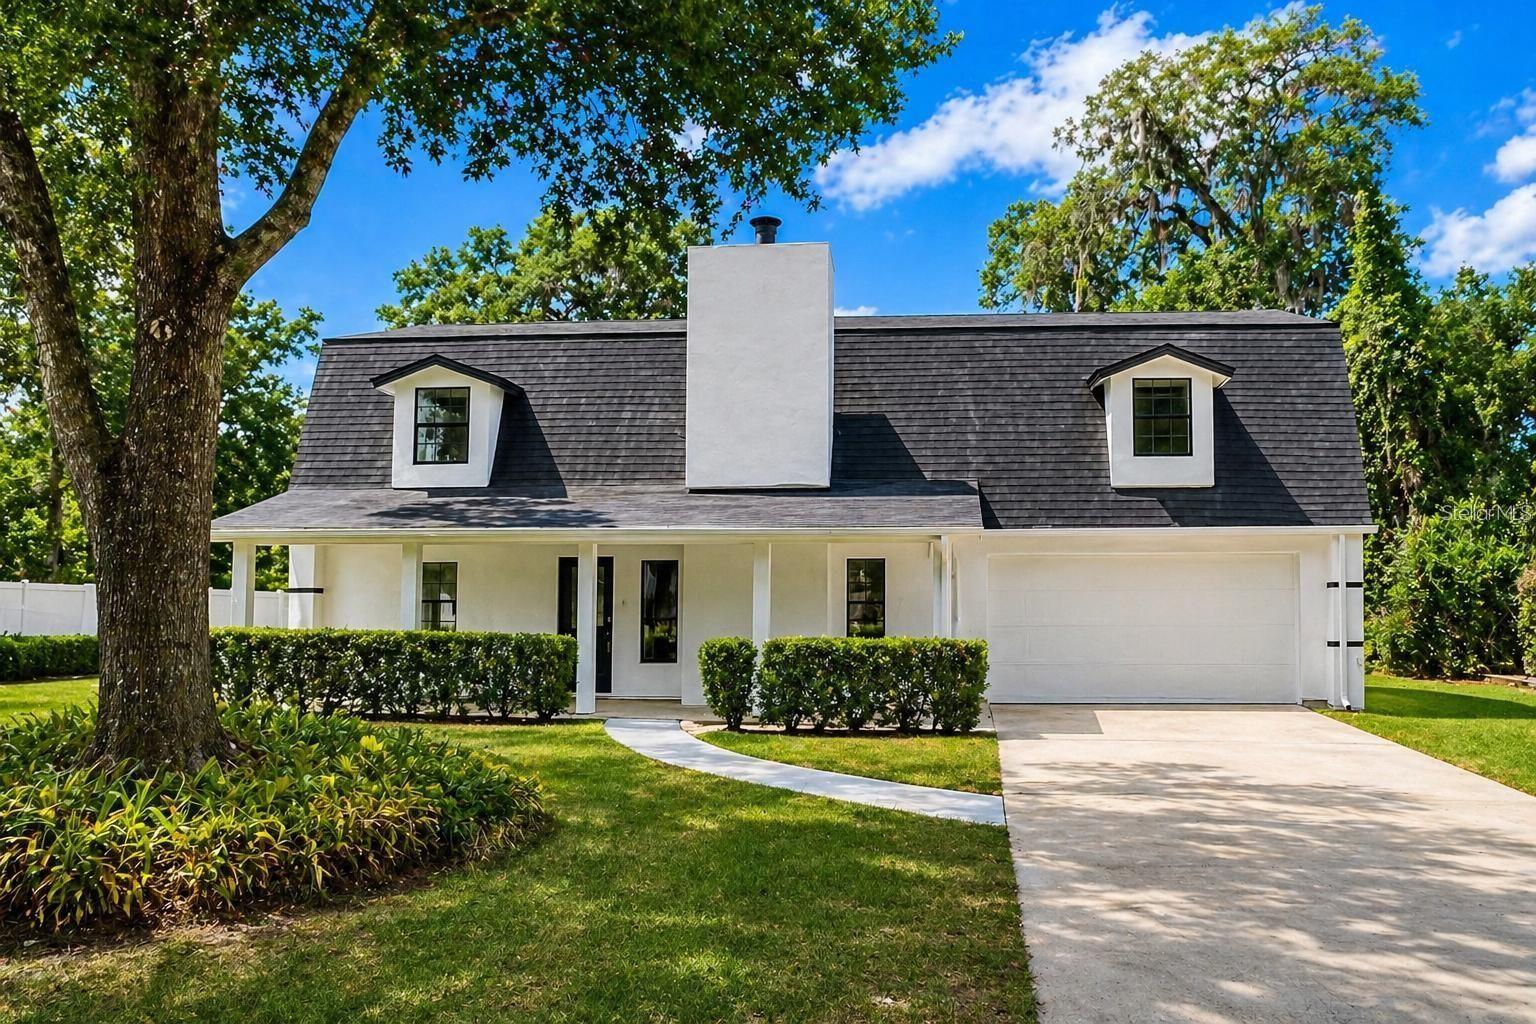
Recently renovated and move-in ready, this stylish 4-bedroom, 3-bath home offers 2,028 sq ft of comfortable living space in the Lake Bosse Oaks community. Inside, you are welcomed by a bright, open-concept layout with soaring ceilings, recessed lighting, and oversized tile flooring throughout the main living areas. The spacious living and dining areas flow seamlessly into an updated kitchen designed for both style and functionality. Additional features include smart lighting, a smart thermostat, and an electric fireplace that adds warmth and character. Situated on a generous lot with mature trees, this home offers privacy, charm, and convenience in a desirable Orlando location. A great combination of comfort, updates, and curb appeal—ready for its next owner to enjoy. All information, including room sizes, square footage, property features, and photos, is deemed reliable but is not guaranteed and should be independently verified by Buyer and/or Buyer’s Agent. Photos include AI-generated or virtually staged content for visual concept purposes.
#O6422858

ORLANDO

4221 GREENFERN DRIVE

4 Beds

3 Baths

2,028 Sq.Ft.

$449,000

MLS#: O6422858

New on site 1 day ago
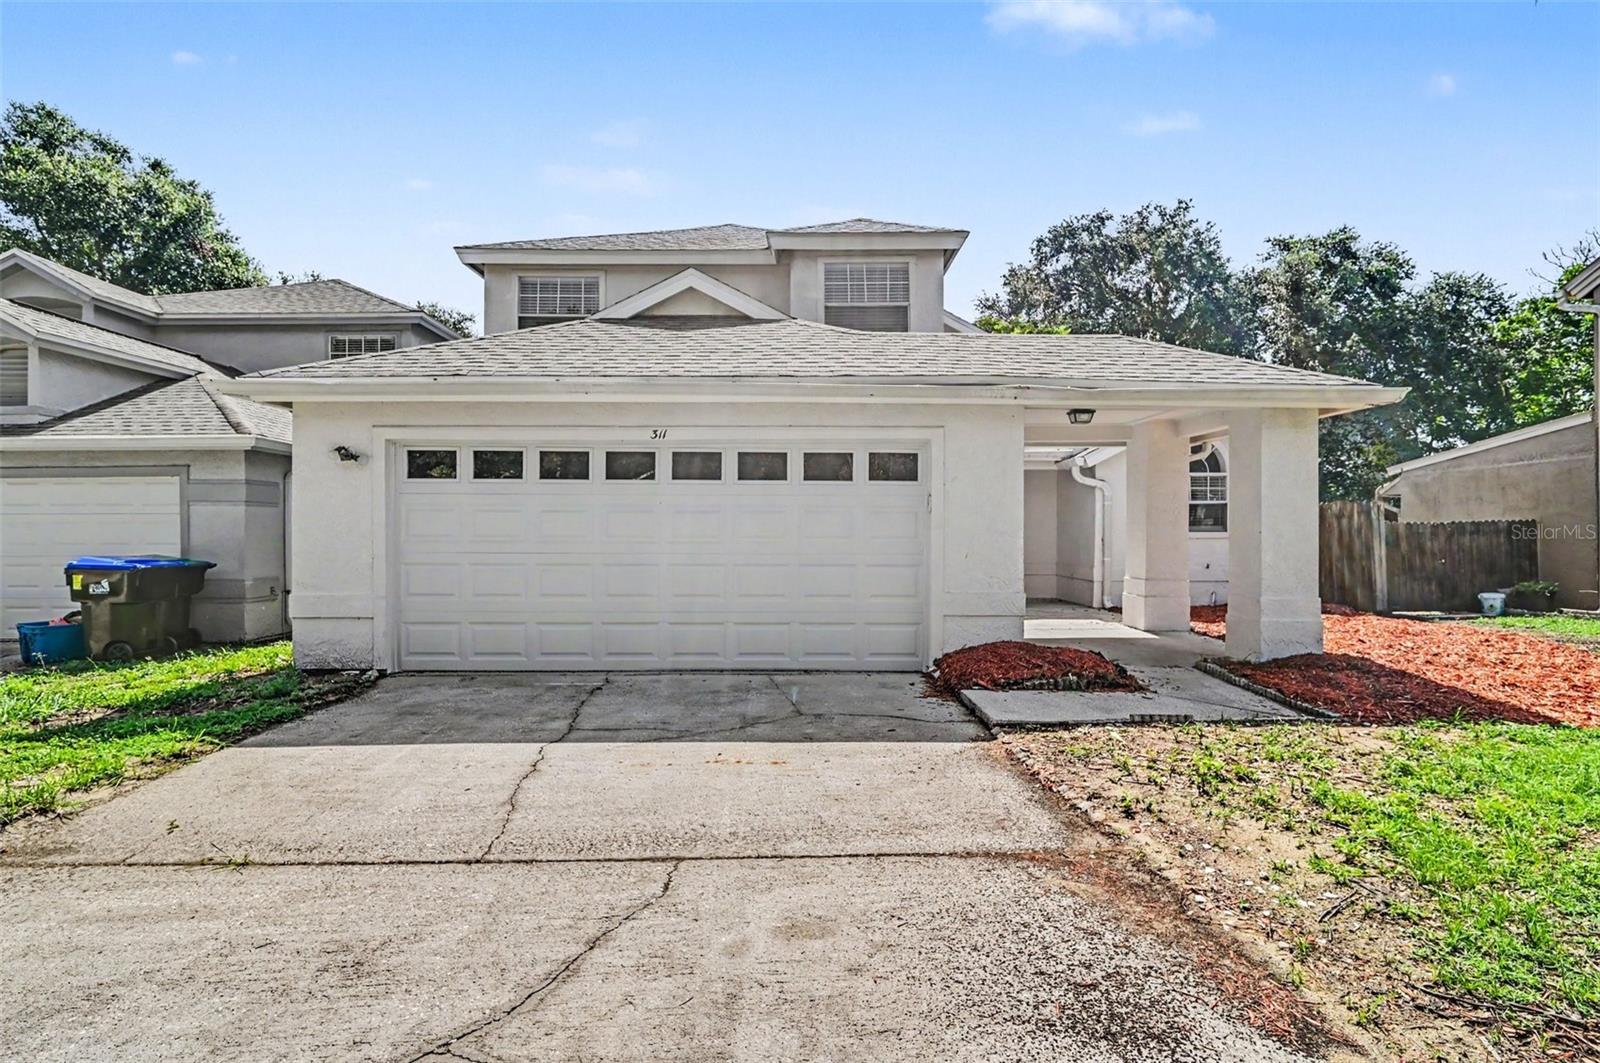
Short Sale. This traditional four-bedroom, 2.5-bathroom home is located in the established Duchesne Hills neighbourhood. The interior features a classic layout highlighted by an inviting living room with tall ceilings, creating a spacious and airy atmosphere. The kitchen offers a practical design with laminate countertops and a functional mix of and stainless-steel appliances.
The living quarters are designed for versatility, and the exterior includes a fully fenced-in backyard, providing a private space for outdoor activities and entertaining.
The property is ideally situated for convenience and recreation. Enjoy quick access to Valencia College, Universal Studios, and the MetroWest Golf Club. Commuting is made easy with proximity to major highways including the 408, I-4, and 528, while a variety of top-rated schools, dining, shopping, and parks are all just minutes away.
Schedule your private showing today!
#O6425360

ORLANDO

311 TIBURON COURT

4 Beds

2 Baths

1,760 Sq.Ft.

$389,900

MLS#: O6425360

New on site today
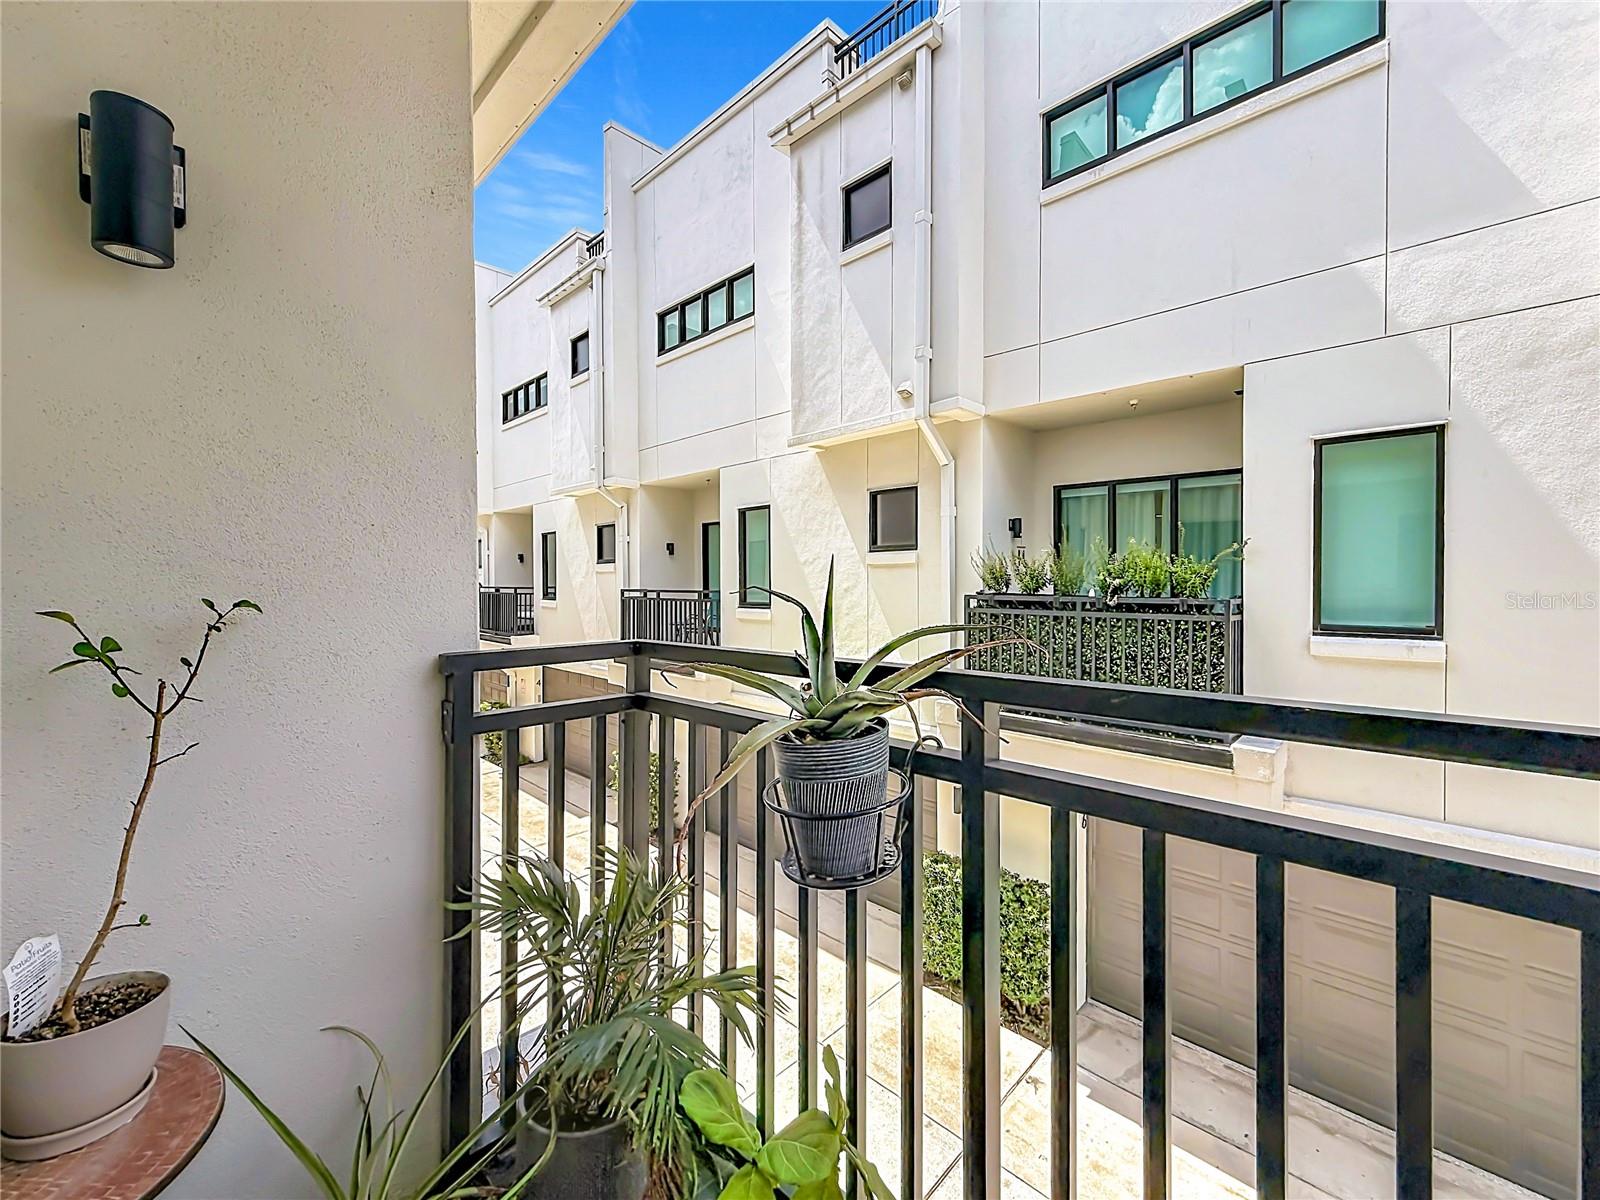
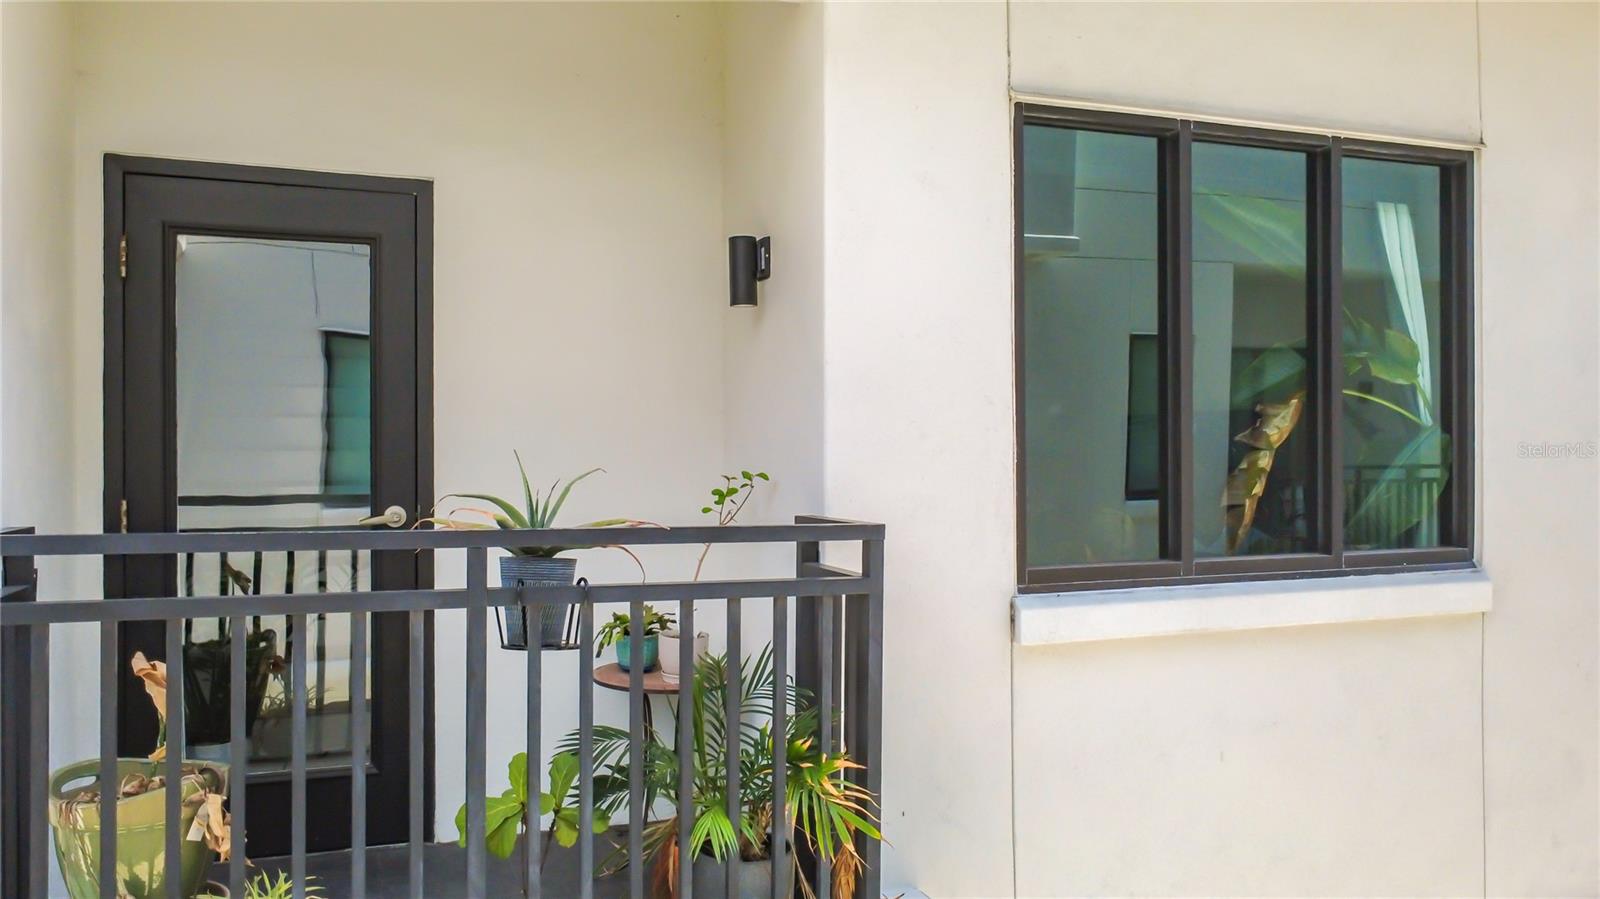
Experience the perfect blend of comfort, flexibility, and an unbeatable location in this beautifully maintained, fully furnished second-floor 3-bedroom, 2-bath condominium offering 1,447 square feet of living space in the highly sought-after Vista Cay Resort—one of the very few communities in Orange County fully zoned for short-term vacation rentals, making it an exceptional opportunity for investors, second-home owners, or those seeking a primary residence with outstanding income potential.
Freshly painted throughout, furnished and equipped, this residence is move-in or rental ready. The spacious open-concept living and dining area opens to a private balcony, while the thoughtfully designed split-bedroom floor plan offers privacy and comfort.
The primary suite features a built-in closet and a private en-suite bathroom with a walk-in shower. Two additional bedrooms share a well-appointed second bathroom with a tub/shower combination, while one guest bedroom includes an oversized walk-in closet. Additional highlights include ceiling fans throughout, abundant storage, a full-size washer and dryer, two new Roku TVs, a newer refrigerator (2023), and a new HVAC system installed in March 2026. Vista Cay is one of Orlando's premier resort communities, offering two heated resort-style pools, Jacuzzis, a splash pad and water slide, sun decks, a poolside bar, outdoor lounge areas with a fire pit, and a clubhouse featuring a fitness center, concierge service, internet café, and meeting room.
The quarterly condominium fee covers cable TV, high-speed internet, water, sewer, daily trash removal, exterior building and roof maintenance, exterior painting, elevators, beautifully maintained common areas, and full access to all resort amenities.
Location is everything, and Vista Cay/Isles at Cay Commons offers one of Orlando's best. Adjacent to the Orange County Convention Center and directly across from Universal's Epic Universe, it sits in one of Central Florida's strongest year-round tourism and rental markets. International Drive, Universal Orlando Resort, SeaWorld, Aquatica, ICON Park, outlet shopping, championship golf, Walt Disney World, and Orlando International Airport are all just minutes away.
Whether welcoming vacationers, business travelers attending the Convention Center, or families visiting Orlando's world-famous attractions, this property is ideally positioned to generate strong year-round rental demand. With no rental restrictions, this property offers exceptional flexibility as a primary residence, vacation home, long-term rental, or high-performing short-term rental through Airbnb, VRBO, and other vacation rental platforms.
Offering an unbeatable combination of location, lifestyle, flexibility, and investment potential, this is a rare opportunity to own in one of Orlando's most desirable resort communities. Experience the immersive 3D virtual tour, then schedule your private showing today!
#O6425182

ORLANDO

4024 BREAKVIEW DRIVE 20904

3 Beds

2 Baths

1,447 Sq.Ft.

$490,000

MLS#: O6425182

 - property

Send a message

Message successfully sent.

Your message

What is 3 + 4 ?

Reason for contacting?

I agree to receive email communication and understand I can unsubscribe at any time.

I agree to be contacted by The Graf Group of Coldwell Banker via call, email, and text for real estate services. To opt out, you can reply 'stop' at any time or reply 'help' for assistance. You can also click the unsubscribe link in the emails. Message and data rates may apply. Message frequency may vary. Privacy Policy

Sign Out

Virtual Assistant

Would you like to take the next step with this property? We can help you schedule a showing or virtual tour, or send you more details.

Yes, I would like more information.

Thank You for Your Reply, One of Our Agents will contact you as soon as possible

No, maybe later.

Thank you, you can always contact me via email, phone number or through the contact form.

Realhub AI

Lucy - Your AI-Powered Realtor
Update Your Temporary Password

Personalize your search

Enter your email and we'll notify you immediately when new listings match what you're looking for.

or enter email address
Already have an account ? Login here

Continue your home search

I agree to receive communications and understand I can unsubscribe at any time.

I agree to be contacted by The Graf Group of Coldwell Banker via call, email, and text for real estate services. To opt out, you can reply 'stop' at any time or reply 'help' for assistance. You can also click the unsubscribe link in the emails. Message and data rates may apply. Message frequency may vary. Privacy Policy

Already have an account ? Login here

We use cookies

We use cookies primarily for analytics to enhance your experience. By accepting, you agree to our use of these cookies. You can manage your preferences or learn more about our cookies policy.