Features & Amenities

Interior

  • Other Interior Features

    Open Floorplan, Vaulted Ceiling(s)

  • Total Bedrooms

    2

  • Bathrooms

    2

  • Cooling YN

    YES

  • Cooling

    Central Air

  • Fireplace YN

    NO

  • Heating YN

    YES

  • Heating

    Central

  • Pet friendly

    N/A

Exterior

  • Garage

    Yes

  • Garage spaces

    1

  • Construction Materials

    Block

  • Other Exterior Features

    Other

  • Parking

    Attached

  • Pool

    No

  • Waterfront YN

    NO

Area & Lot

  • Lot Features

    Cleared

  • Lot Size(acres)

    1.49

  • Lot Size(square feet)

    64,904

  • Property Type

    Residential

  • Property Sub Type

    Single Family Residence

Price

  • Sales Price

    $385,000

  • Tax Amount

    $1,693

  • Sq. Footage

    993

  • Price/SqFt

    $387

HOA

  • Association

    No

School District

  • Elementary School

    N/A

  • Middle School

    N/A

  • High School

    N/A

Property Features

  • New Construction

    YES

  • Foundation Details

    Slab

  • Ownership

    Fee Simple

  • Senior Community YN

    NO

  • Sewer

    Septic Tank

  • Tax Lot

    122

  • Water Source

    None

Schedule a Showing

Showing scheduled successfully.

<
>
IN PERSON
VIA CHAT

What is 3 + 4 ?


Change time

Mortgage calculator

Estimate your monthly mortgage payment, including the principal and interest, property taxes, and HOA. Adjust the values to generate a more accurate rate.

Your payment

Principal and Interest:

$

Property taxes:

$

HOA fees:

$

Total loan payment:

$

Total interest amount:

$

Location

County

Osceola

Elementary School

Middle School

High School

Listing Courtesy of Daniel Yasells Perez , LPT REALTY, LLC

RealHub Information is provided exclusively for consumers' personal, non-commercial use, and it may not be used for any purpose other than to identify prospective properties consumers may be interested in purchasing. All information deemed reliable but not guaranteed and should be independently verified. All properties are subject to prior sale, change or withdrawal. RealHub website owner shall not be responsible for any typographical errors, misinformation, misprints and shall be held totally harmless.

Agent Emil Garinga

Executive Assistant

Emil Garinga

Call Emil today to schedule a private showing.


* Listings on this website come from the FMLS IDX Compilation and may be held by brokerage firms other than the owner of this website. The listing brokerage is identified in any listing details. Information is deemed reliable but is not guaranteed. If you believe any FMLS listing contains material that infringes your copyrighted work please click here to review our DMCA policy and learn how to submit a takedown request.© 2024 FMLS.
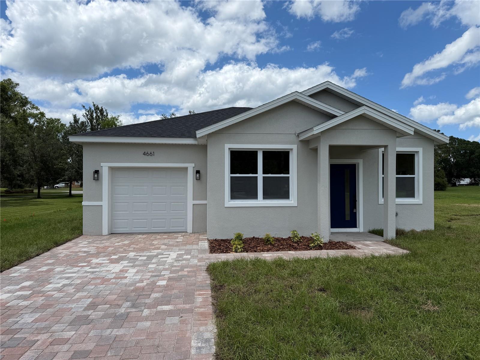
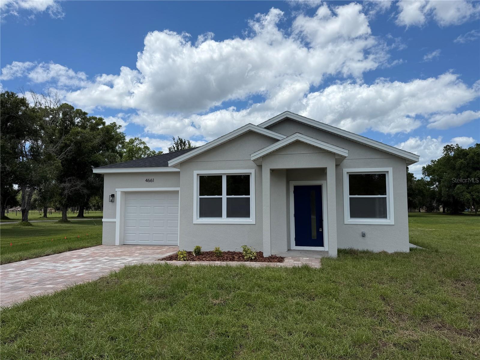
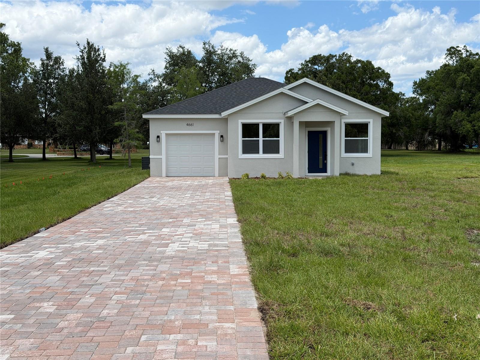
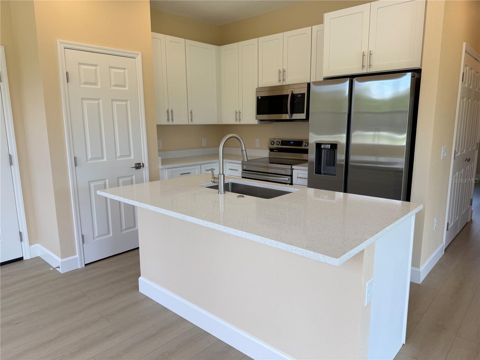
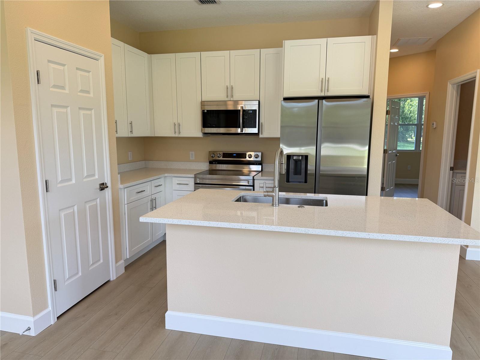
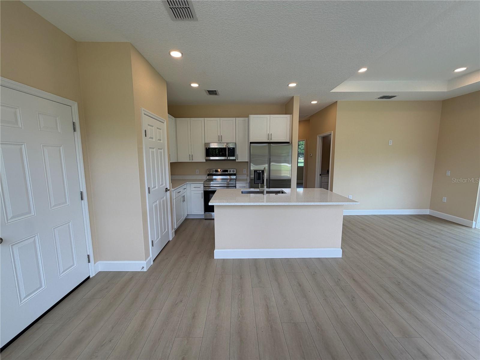
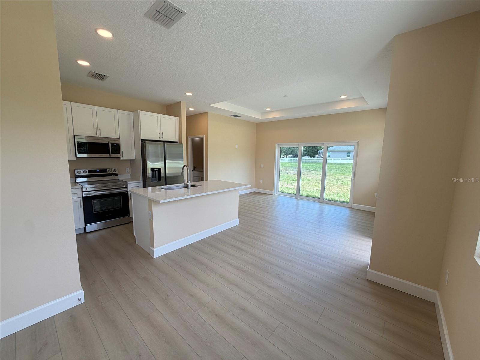
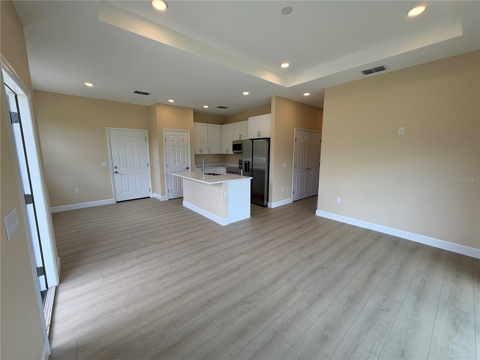
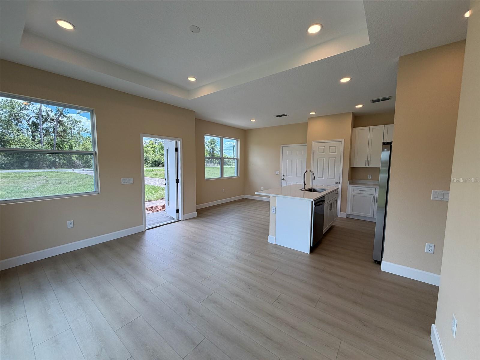
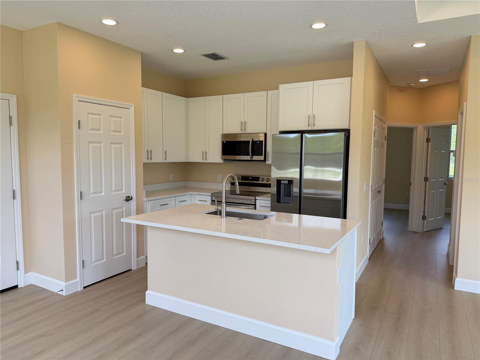
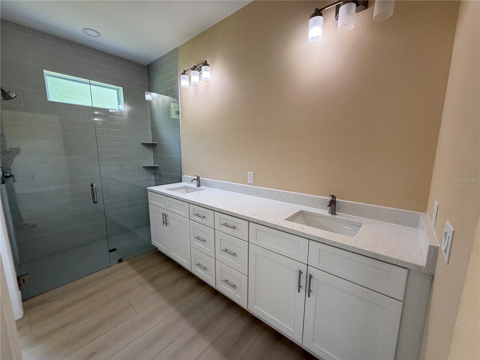
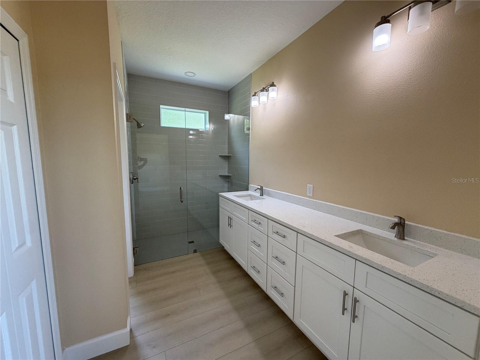
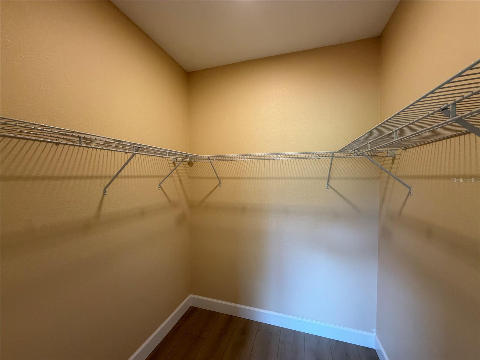
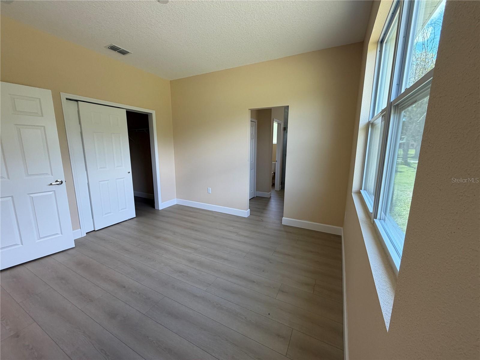
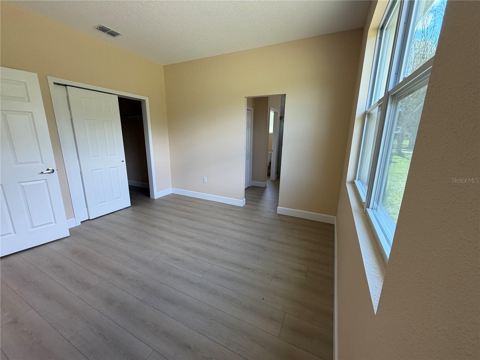
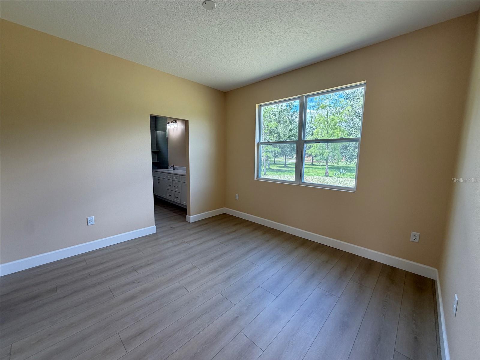
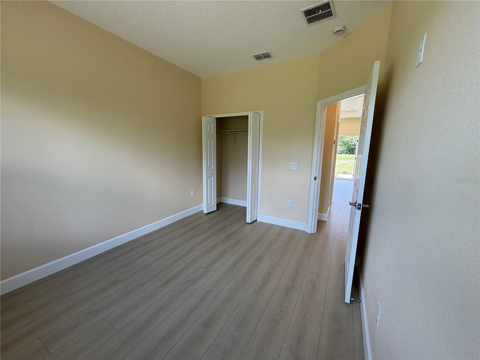
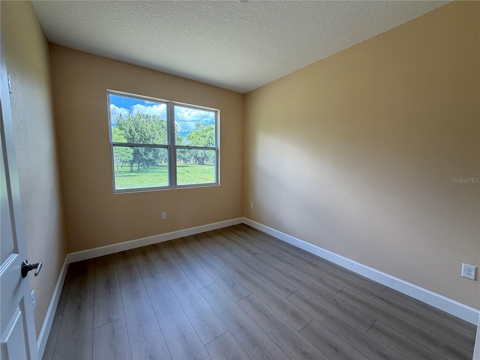
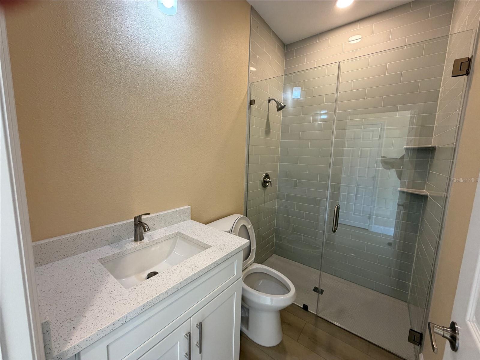
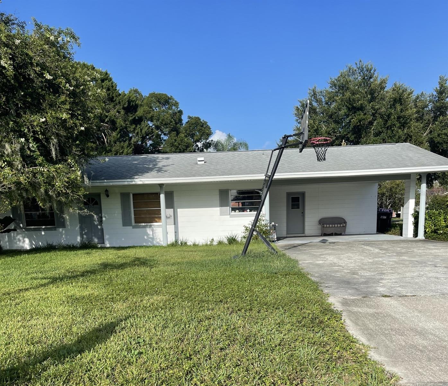
ZONING ALLOWS FOR A SECOND HOME! Welcome to your own private slice of Florida freedom! Situated on a massive 1.49-acre lot with NO HOA, this brand-new 2026 home offers a rare opportunity: the zoning allows for a second house to be built on-site! Step inside the primary residence to find an airy, open-concept floor plan boasting soaring 9.4-foot ceilings, elegant tray details, and durable granite countertops. Featuring 2 spacious bedrooms, 2 pristine bathrooms, a 1-car garage, inside laundry, and a newly installed whole-house water softener system, this elevated home maximizes every square foot. The sprawling acreage provides limitless possibilities—bring your boat, RV, trailers, or toys, build a dream workshop, or construct a second home for rental income or multi-generational living. Just minutes from St. Cloud Lakefront Park, dining, and highways. Schedule your tour today!

4661 HICKORY TREE ROAD

Message successfully sent.

What would you like to know?

What is 3 + 4 ?

I agree to receive email communication and understand I can unsubscribe at any time.

I agree to be contacted by The Graf Group of Coldwell Banker via call, email, and text for real estate services. To opt out, you can reply 'stop' at any time or reply 'help' for assistance. You can also click the unsubscribe link in the emails. Message and data rates may apply. Message frequency may vary. Privacy Policy

Related Properties

New on site today
Spacious open floor plan. Updated kitchen, new shingle roof 2022, 2025 electric RHEEM hot water heater, re-plumbed in 2021. No HOA on large corner lot. Roof covered rear porch with tiles floor opens to lush landscaped lot with firepit and pond with waterfall. Just 4 blocks to Lakeshore. Enjoy fishing on East Lake Toho, boat ramps for your water sport activities, splash pad, nearby restaurant, kayak rentals, and pavilions with tables and grills to enjoy outdoor family get-togethers. Only 45 minutes to Melbourne Beach. 30 minutes to Orlando International Airport.
#S5153874

ST CLOUD

437 CAROLINA AVENUE

3 Beds

2 Baths

1,508 Sq.Ft.

$339,900

MLS#: S5153874
New on site today
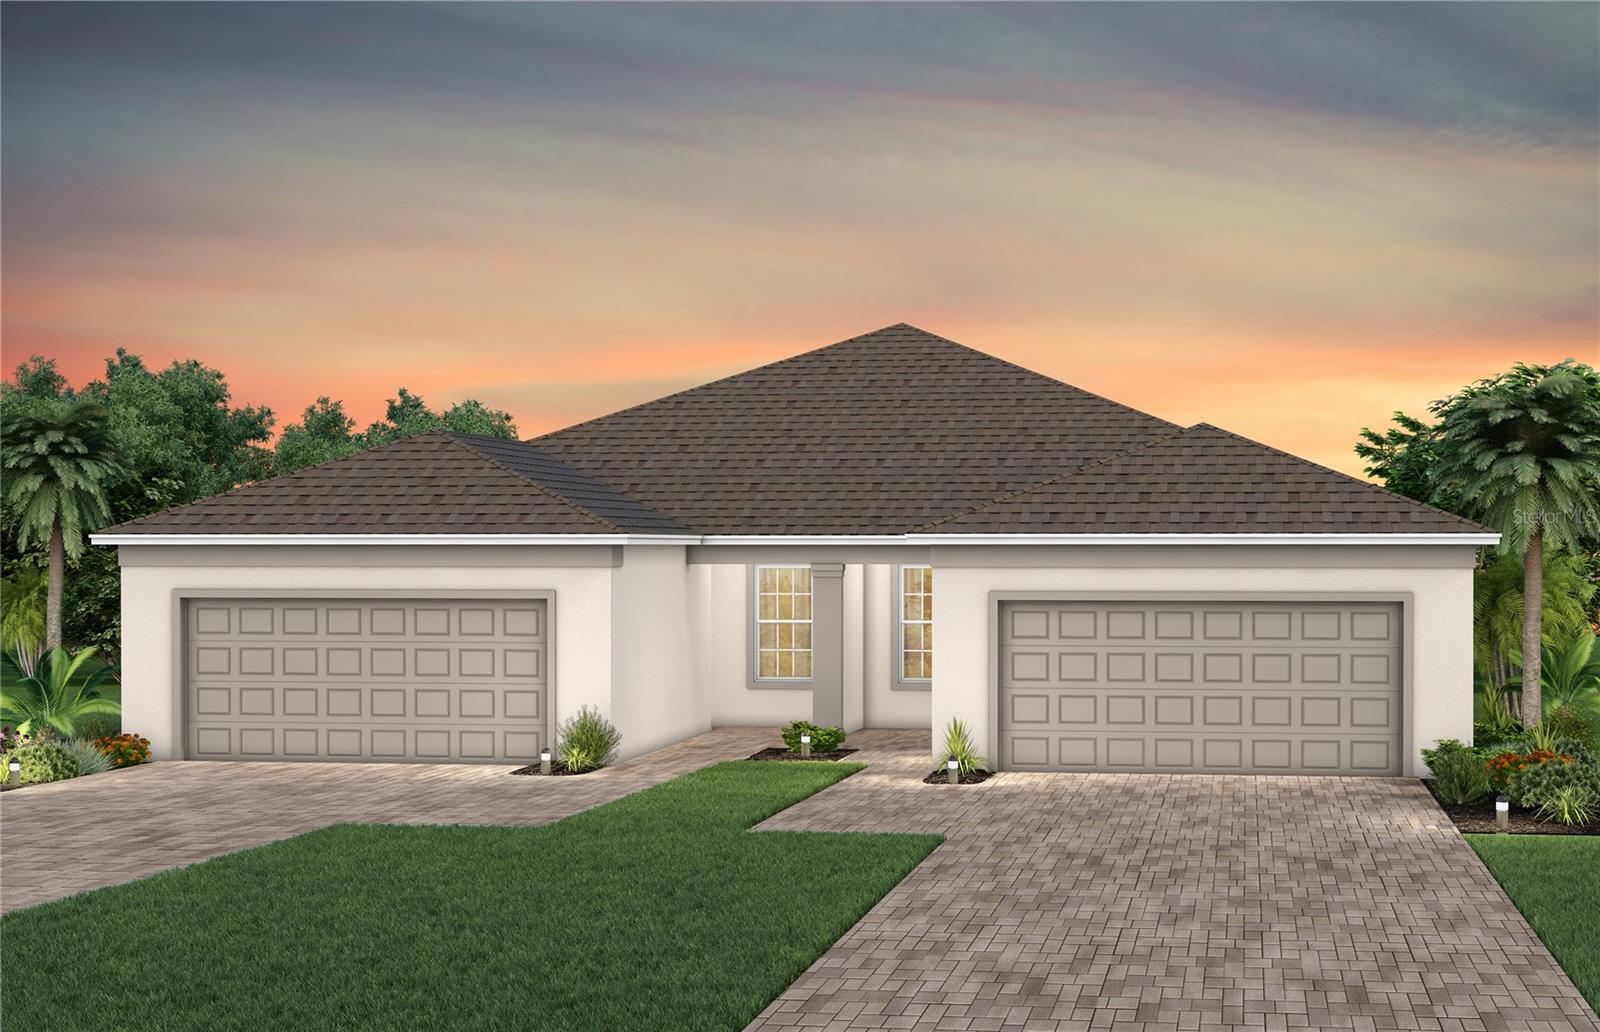
Under Construction. The stunning Colton Villa blends luxury and convenience, featuring 2 bedrooms and 2 bathrooms in a thoughtfully designed layout that maximizes both comfort and style. The open-concept kitchen, café, and gathering room are filled with natural light, creating an inviting and spacious atmosphere. The sliding glass door opens to a covered lanai, seamlessly extending the living space and creating a perfect flow between indoor and outdoor areas. The kitchen is a true centerpiece, designed for both elegance and functionality. It features stainless steel Whirlpool appliances – including the refrigerator, 42” soft-close cabinetry, quartz countertops, an upgraded faucet, and a stainless-steel single-bowl sink. Whether you're preparing a gourmet meal or entertaining guests, this kitchen has everything you need. Tucked at the rear of the home for maximum privacy, the owner’s suite offers a luxurious retreat. The spa-like en suite bathroom features a frameless glass-enclosed shower with a built-in bench, an enclosed toilet, a quartz-topped dual vanity, and a linen closet—creating the perfect environment for relaxation. The secluded secondary bedroom and bathroom provide an additional layer of privacy, offering a tranquil space when you need it most. Designer-curated finishes elevate every corner of this home, including pendant light pre-wiring, brushed nickel lighting and hardware, and 2” faux wood blinds. Luxury touches like 8’ interior doors, comfort-height toilets, Whirlpool washer and dryer, Sherwin Williams Drift of Mist interior wall paint, and wood-look luxury vinyl plank enhance the home's style and comfort. Tile flooring graces the bathrooms and laundry room, enhancing the overall aesthetic. For those who appreciate modern technology, this home comes equipped with a smart thermostat, video doorbell, and LED downlights, ensuring your home is as connected as it is beautiful. This home offers the perfect combination of luxury, convenience, and modern design—an ideal place to live and relax.
#O6425082

ST CLOUD

5167 GARDENROW DRIVE

2 Beds

2 Baths

1,322 Sq.Ft.

$348,440

MLS#: O6425082
New on site today
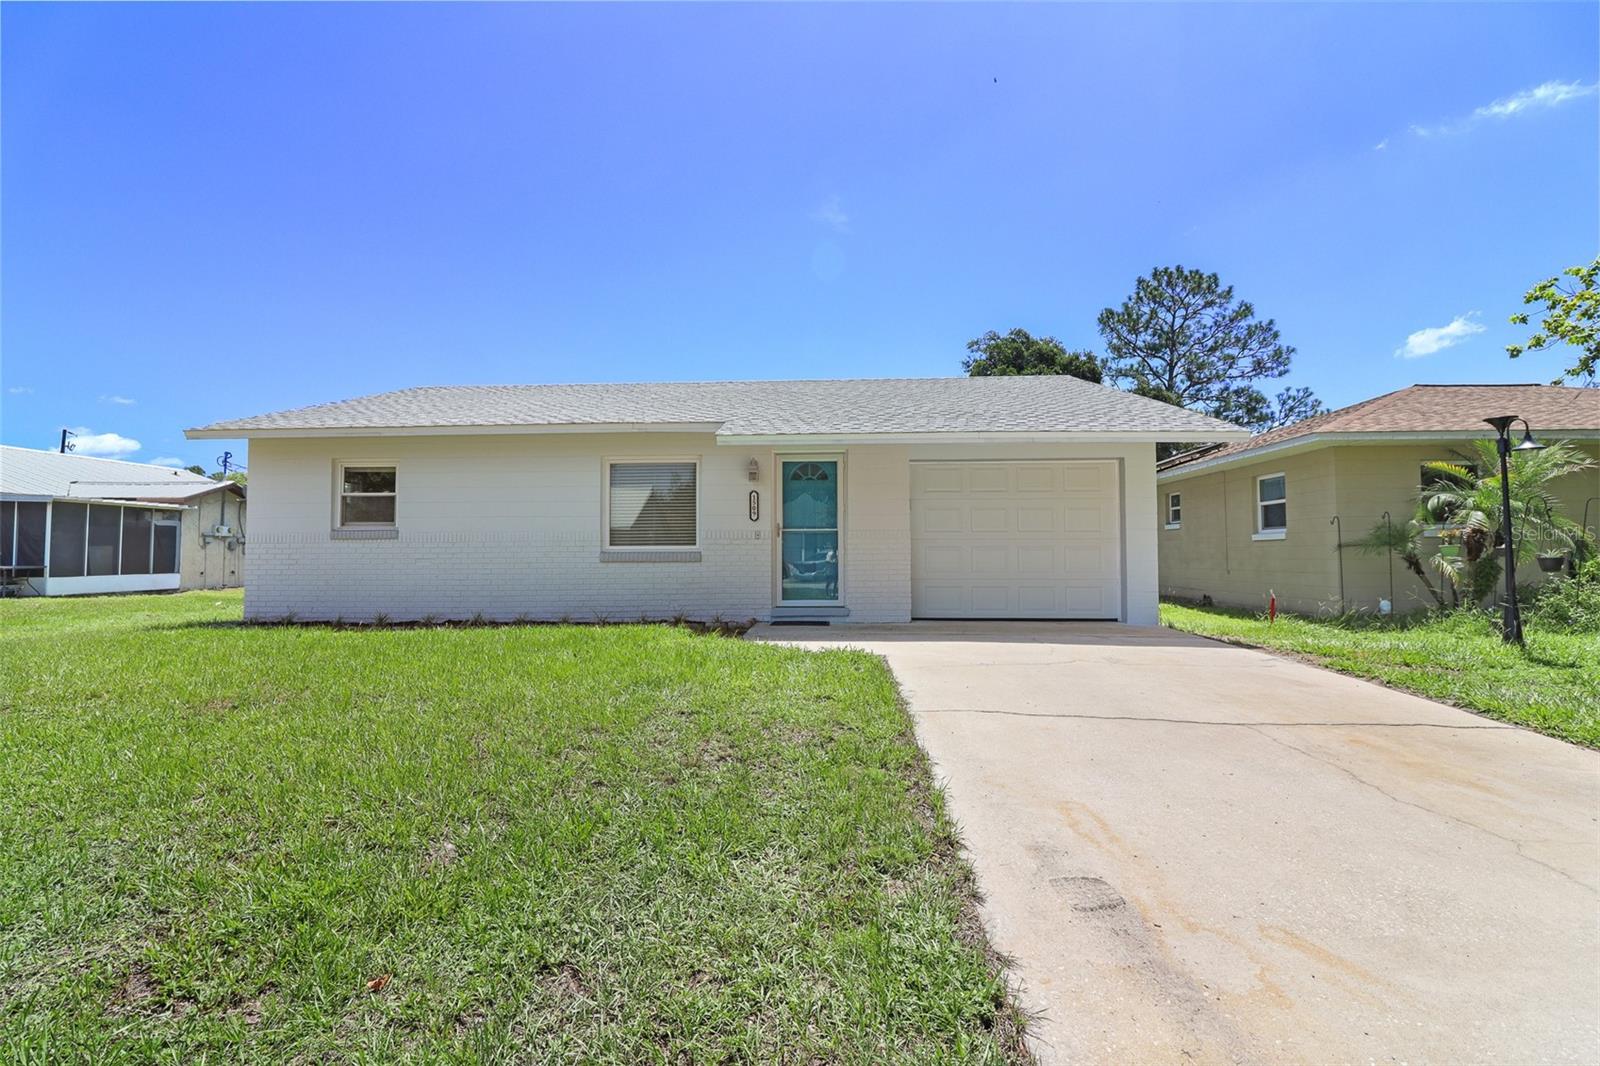
Welcome to 1509 Wyoming Avenue, a beautifully renovated St. Cloud home offering modern comfort, thoughtful upgrades, and a rare double lot. This move-in-ready 2-bedroom, 1-bathroom home features 1,038 square feet of updated living space with quality improvements throughout.

Inside, you will find fresh interior paint, tile flooring throughout, updated fixtures, and a renovated kitchen featuring solid wood cabinetry, coordinating backsplash and laminate countertops with beveled edge, new faucets, and a kitchen window overlooking the spacious fenced backyard. The functional layout provides a comfortable space for everyday living and entertaining.

Major upgrades include a roof replacement (2017) new electrical panel, new water heater (2024) updated water piping, added insulation (2026)  double-pane windows with gas insulation for improved energy efficiency (2000), cleaned air ducts (2026), an HVAC system with UV light filtration for enhanced indoor air quality (2008) fresh paint inside and out (2026) 

The property sits on an oversized double lot with a fenced chain-link backyard, offering plenty of room for pets, gardening, outdoor gatherings, or creating your own outdoor retreat. The single-car garage provides additional storage, cabinets and includes a Samsung washer and dryer.

This home is being offered furnished and includes appliances, washer and dryer, and lawn mower, providing added convenience for a truly move-in-ready opportunity.

Located near Lake Nona, Orlando, Orlando International Airport, and major roadways including the Florida Turnpike and State Road 417, this home provides convenient access to shopping, dining, medical facilities, entertainment, and Central Florida attractions. Enjoy the best of Florida living with easy access to world-famous destinations and nearby beaches.
#O6425537

ST CLOUD

1509 WYOMING AVENUE

2 Beds

1 Baths

1,038 Sq.Ft.

$324,900

MLS#: O6425537
New on site today
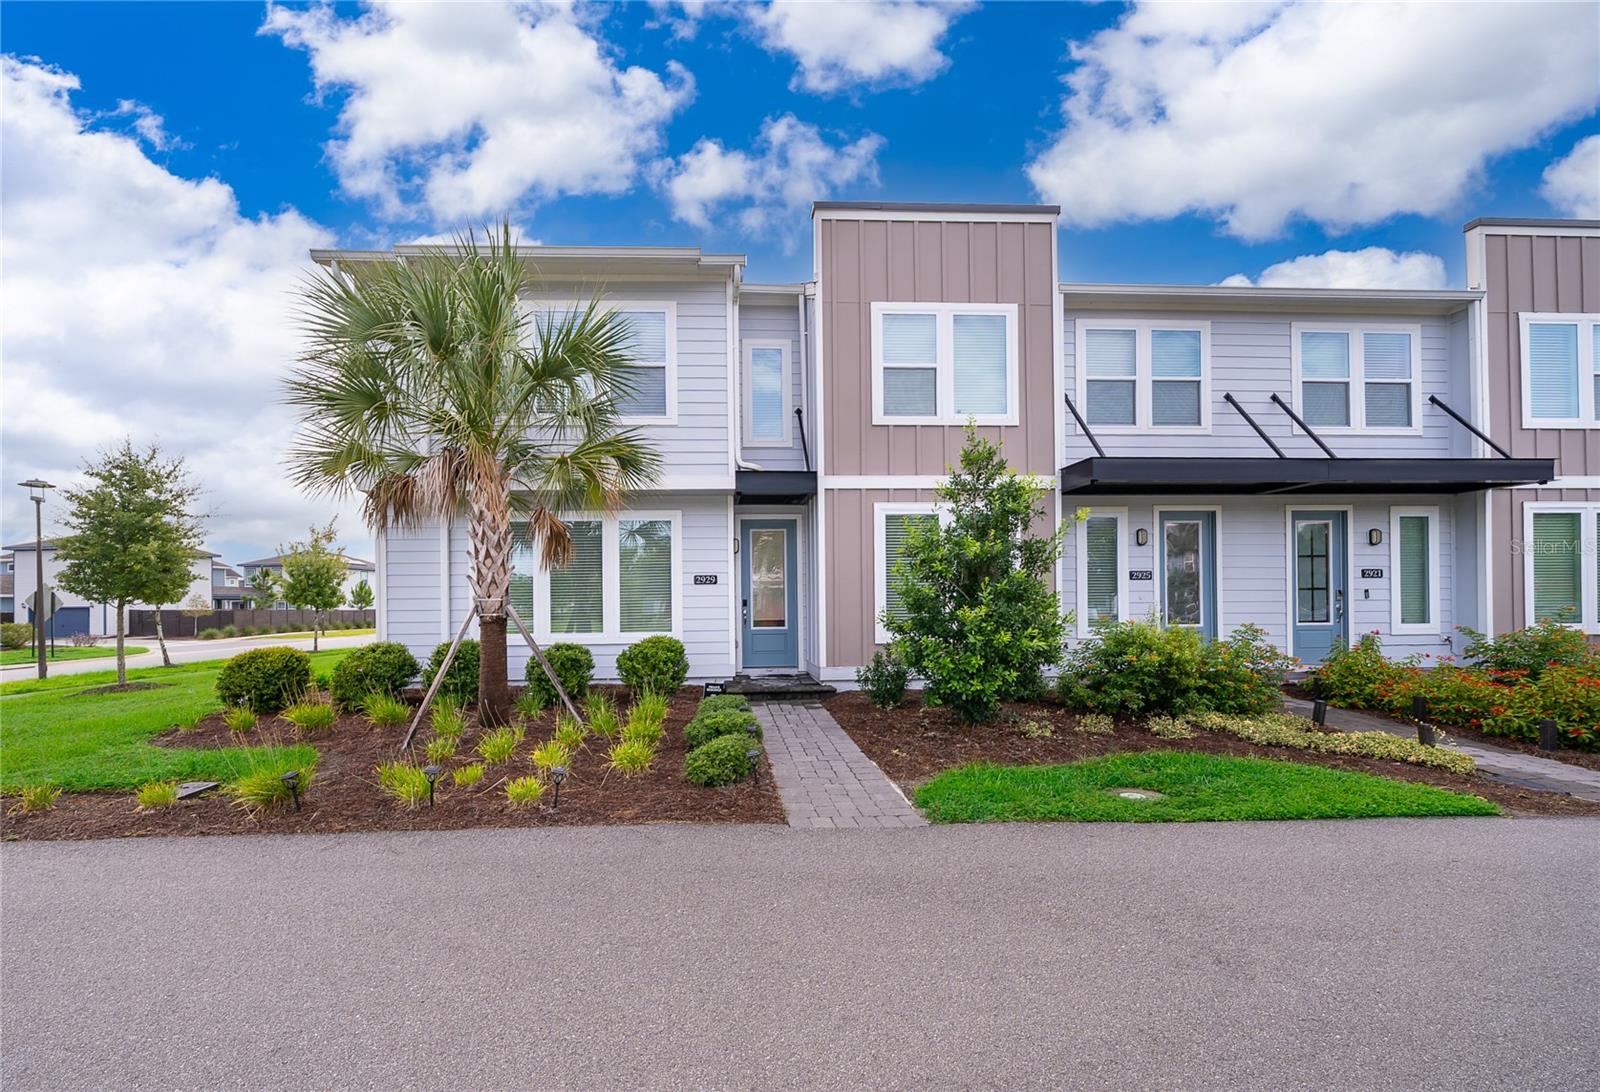
Welcome home to this beautifully designed corner-unit townhome located in the highly desirable Weslyn Park. Offering 3 bedrooms, 2.5 bathrooms, a 2-car garage, 1,692 square feet of living space, and 2,201 total square feet, this exceptional home is filled with natural light and features a spacious side yard, fully paid rooftop solar panels, and an electric vehicle charger for energy-efficient, modern living.
Built by Ashton Woods, the thoughtfully crafted open floor plan blends contemporary style with everyday comfort. The spacious primary suite offers vaulted ceilings, a large walk-in closet, dual vanities, and an oversized walk-in shower, creating the perfect owner’s retreat.
Experience the unique lifestyle that makes Weslyn Park at Sunbridge so special. Residents enjoy Acorn Park, featuring a resort-style pool, shaded cabana, playground, community garden, open green spaces, and miles of scenic walking, biking, and nature trails. Just steps away, the highly anticipated Watershed Amenity Center, expected to open in 2027, will offer an exciting collection of amenities including a resort-style pool, restaurant and bar, fitness center, event spaces, and expanded access to the community’s beautiful trail system.
Conveniently located just minutes from Lake Nona Medical City, Orlando International Airport, shopping, dining, top-rated schools, and major highways, this home offers the perfect combination of comfort, sustainability, and an exceptional Florida lifestyle.
Don’t miss this incredible opportunity to own a beautiful home in one of Central Florida’s most innovative and desirable communities. Like new only used on vacation! Schedule your private showing today!
#S5153856

ST CLOUD

2929 VOYAGER AVENUE

3 Beds

2 Baths

1,692 Sq.Ft.

$410,000

MLS#: S5153856
New on site today
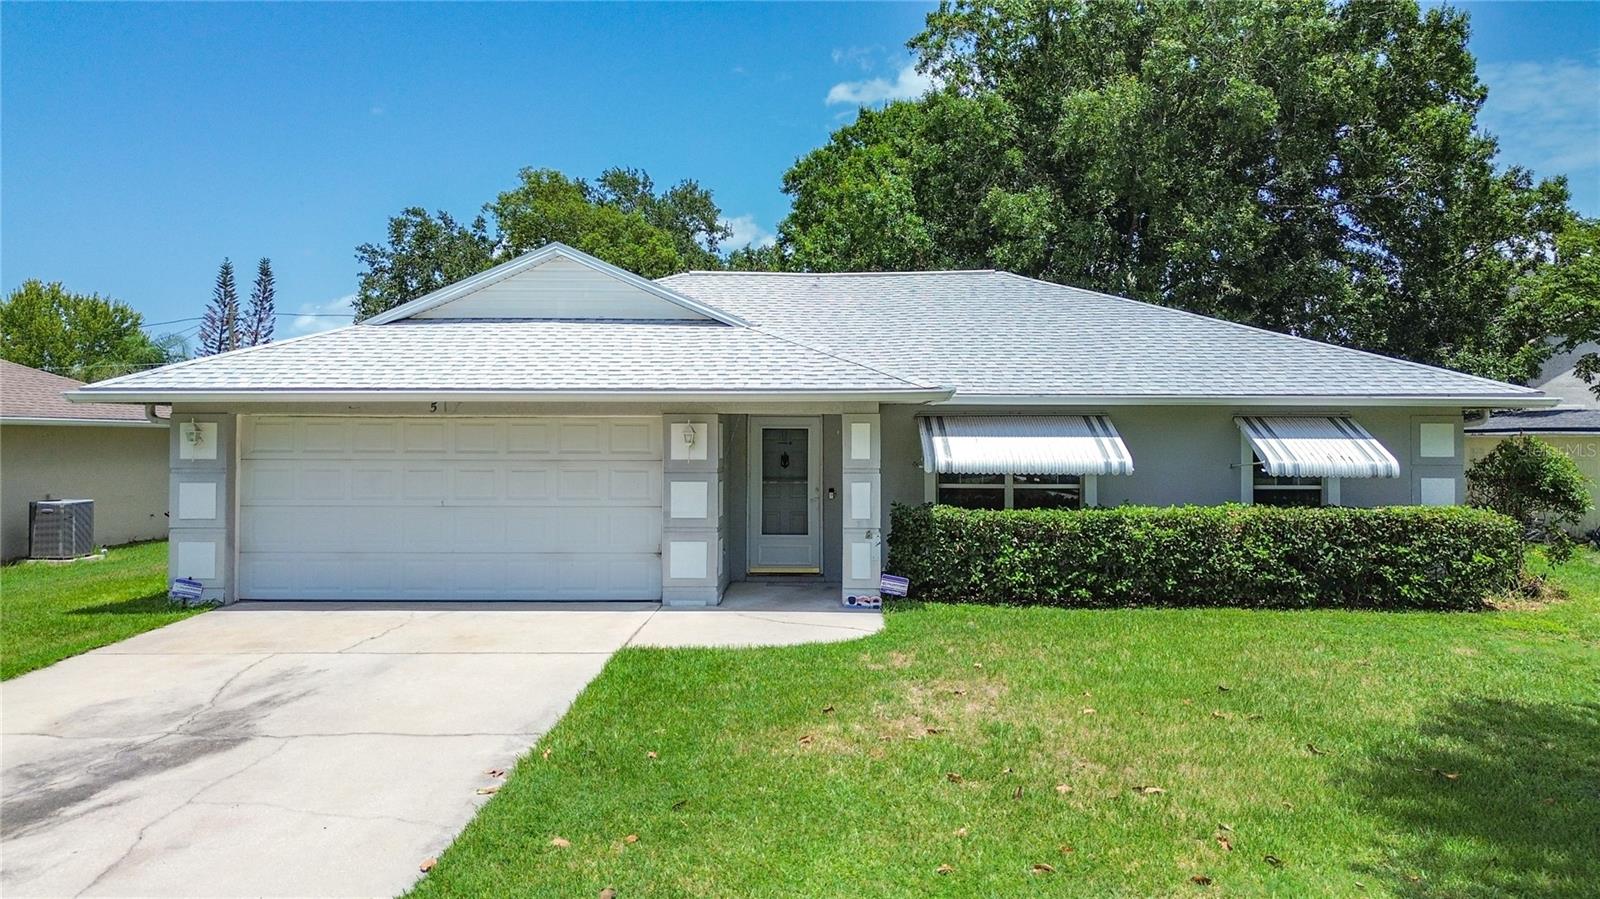
Welcome home to this well-maintained 3-bedroom, 2-bath concrete block home in one of St. Cloud's most desirable locations! Situated on an oversized .26-acre lot, this property is just 5 blocks from the beautiful St. Cloud Lakefront, marina, Crabby Bill's, and 5 blocks from historic downtown with its charming shops, restaurants, and nightlife. Built for peace of mind, this home features a new roof (2021) with gutters, a regularly serviced Trane HVAC system, and a high-and-dry homesite. Inside, you'll find the great room with vaulted ceilings, a functional split-bedroom layout, and the kitchen overlooking the dining area—creating an ideal layout for both everyday living and entertaining. The primary suite offers a private bath with a walk-in shower and a generous 5' x 7' walk-in closet. The kitchen includes all appliances, and the washer and dryer are included in the attached 2-car garage. Enjoy Florida living from the screened rear porch, overlooking a large, fully fenced backyard with a vinyl privacy fence and a storage shed with loft—perfect for tools, hobbies, or extra storage. No fees, no HOA, and plenty of room to add a pool! Lovingly cared for over the years, this home offers the perfect opportunity to add your own style while enjoying solid construction, a desirable floor plan, and an unbeatable location close to the lakefront, downtown, schools, shopping, medical facilities, major roadways, and everyday conveniences.
#S5153608

ST CLOUD

517 ILLINOIS AVENUE

3 Beds

2 Baths

1,320 Sq.Ft.

$340,000

MLS#: S5153608
New on site today
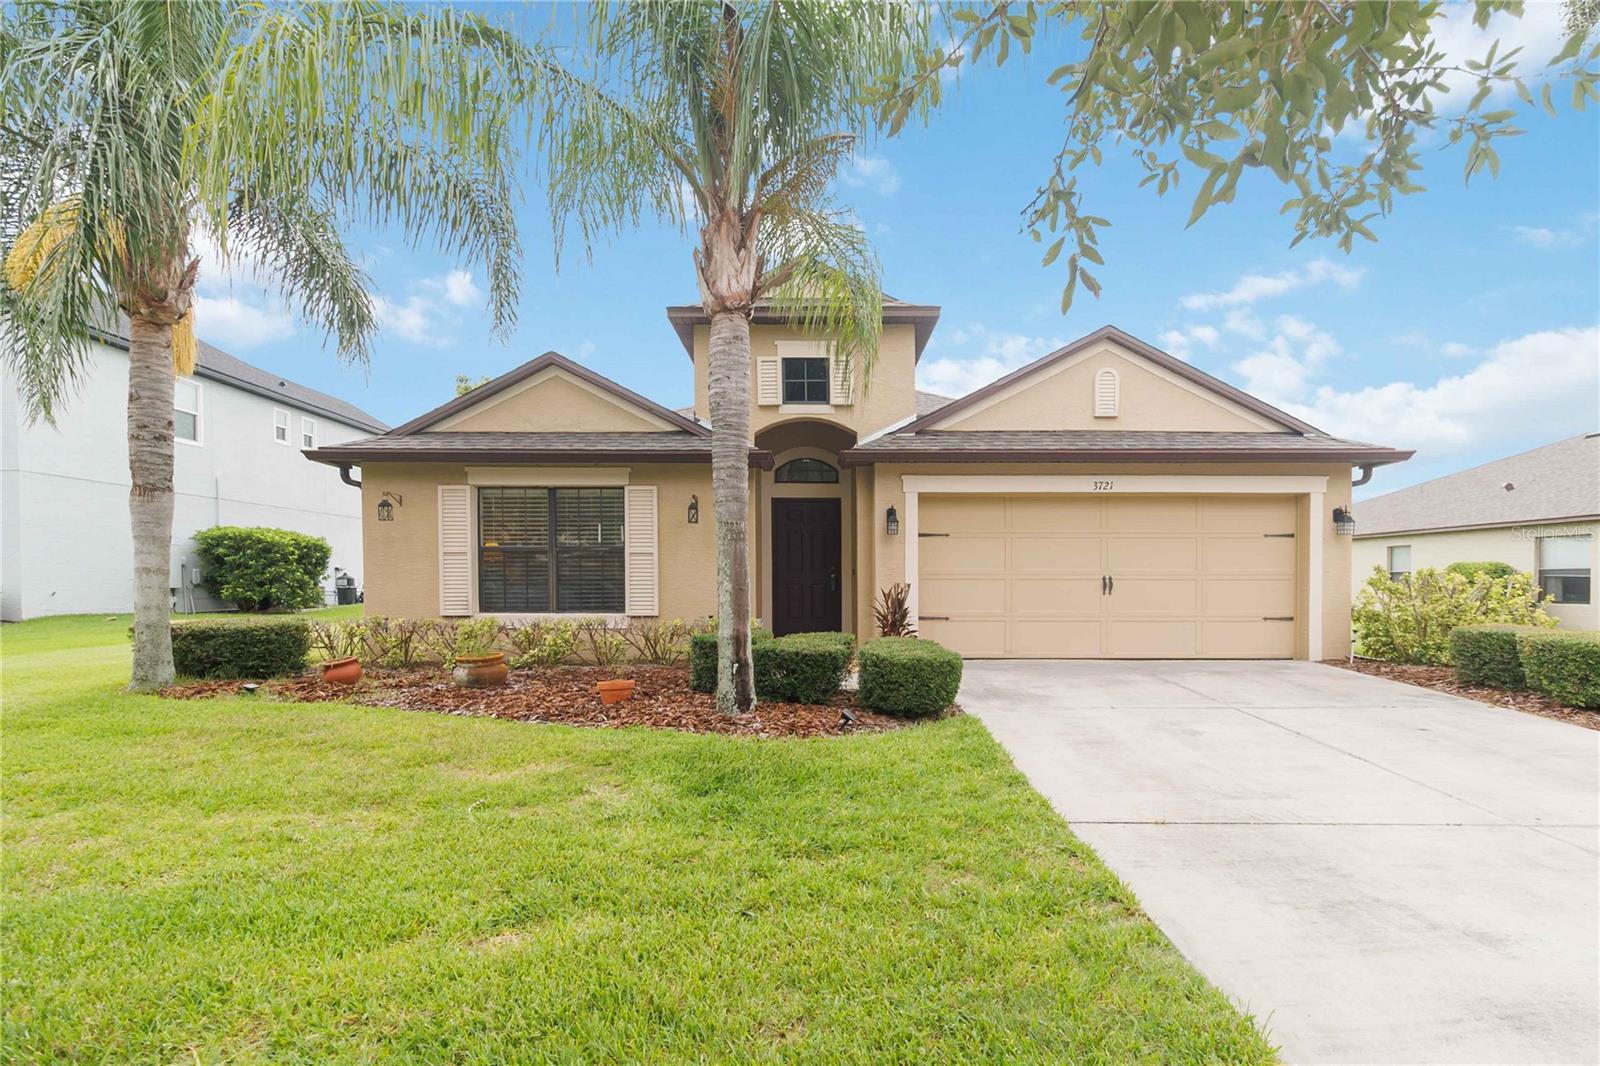
Single story home with 3 bedrooms and 2 baths with a beautiful pond view.  As you walk in, you will immediately feel the elegance of this home reflects thoughtful planning and quality decisions throughout its construction.  Location, location, location! This beautifully updated home is centrally located, offering convenience and exceptional curb appeal. With quality improvements throughout and easy access to everything you need, this is a home you'll be proud to call your own. It's a place that truly feels like home. Don't miss this opportunity—this home won't last long!
#S5153843

ST CLOUD

3721 MARIETTA WAY

3 Beds

2 Baths

1,515 Sq.Ft.

$365,000

MLS#: S5153843
New on site 1 day ago
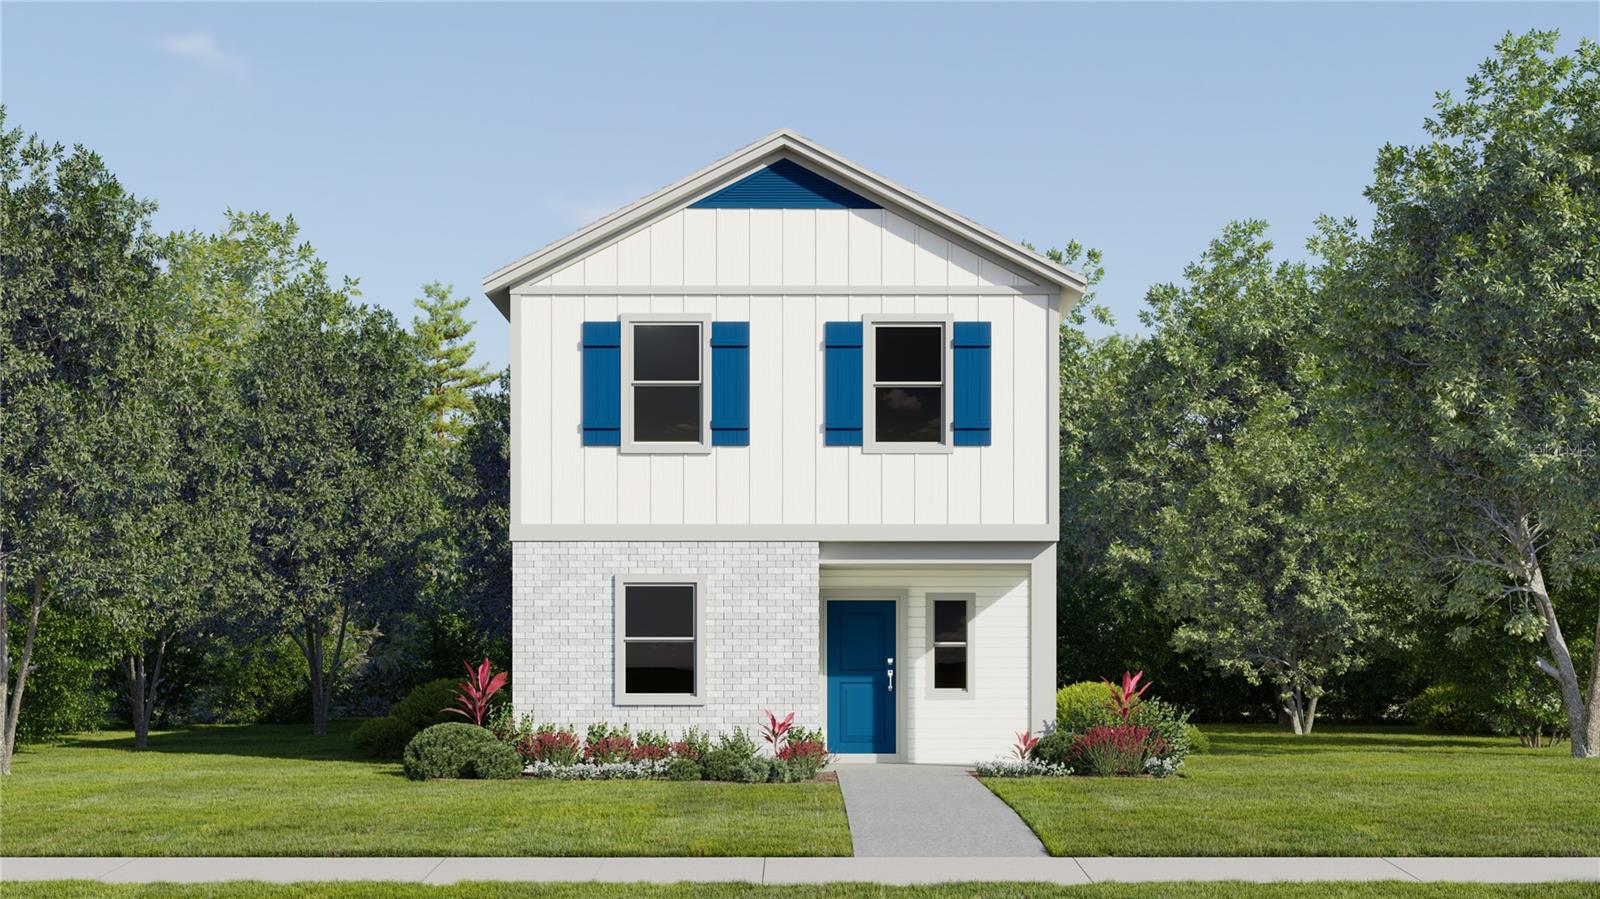
Under Construction. The two-story Tahoe II features a modern design with room to grow. On the first floor, a versatile flex space is located off the entry, leading to an open-concept layout consisting of the kitchen and Great Room. Four bedrooms can be found upstairs, including the luxe owner’s suite, which includes an en-suite bathroom and generous walk-in closet. A two-car garage completes the home. Every home comes with Lennar’s Everything’s Included® promise, which includes new appliances as well as quartz countertops, and more in the price of your home.  The Glades at Crossprairie is one of the most anticipated new communities. Residents will enjoy an amenity-rich lifestyle with access to a sparkling swimming pool, modern fitness center, playground, trails and dog park. With convenient proximity to the Turnpike, this community is a short drive from downtown Saint Cloud and an array of outdoor recreation destinations, including Lakefront Park and Cherokee Point Conservation Area. Plus, the Lakefront Marina provides easy boat storage for endless fun on the water.
#O6425478

ST CLOUD

5136 NATALIA DRIVE

4 Beds

2 Baths

2,071 Sq.Ft.

$365,990

MLS#: O6425478
New on site 1 day ago
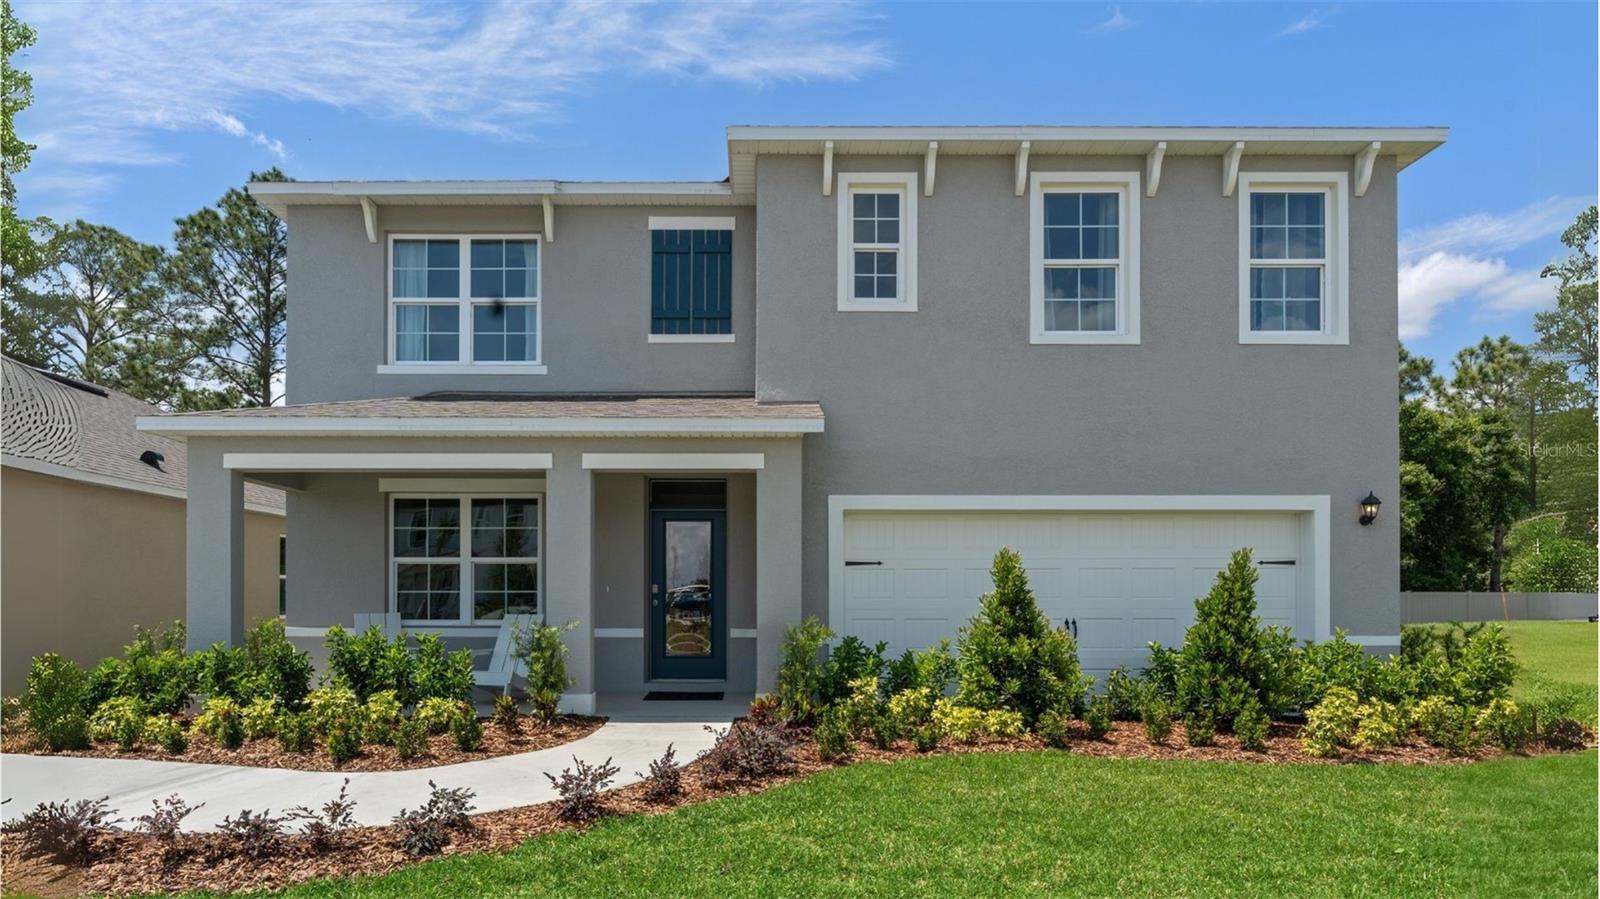
Under Construction. Buena Lago presents the Hayden. This amazing all concrete block construction single-family home features 5 bedrooms and 3 bathrooms optimizing living space with an open concept layout. The kitchen overlooks the dining area and great room, while having a view to the covered lanai outside. Ample windows and a set of sliding glass doors allow lighting into the living area. The well-appointed kitchen features an island with bar seating, beautiful quartz countertops and stainless-steel appliances, making entertaining a breeze. The first floor also features a flex room that provides an area for work or play, a bedroom, and full bathroom. As we head up to the second floor, we are greeted with bedroom one that features an en suite bathroom as well as three additional bedrooms that surround a second living area, a full bathroom, and a laundry area. Like all homes in Buena Lago, the Hayden includes Smart home technology package which allows you to control your home with your smart device while near or away. 

*Photos are of similar model but not that of exact house. Pictures, photographs, colors, features, and sizes are for illustration purposes only and will vary from the homes as built. Home and community information including pricing, included features, terms, availability and amenities are subject to change and prior sale at any time without notice or obligation. Please note that no representations or warranties are made regarding school districts or school assignments; you should conduct your own investigation regarding current and future schools and school boundaries.*
#O6425372

ST CLOUD

3476 MALAWI TRAIL

5 Beds

3 Baths

2,601 Sq.Ft.

$449,990

MLS#: O6425372
New on site 1 day ago
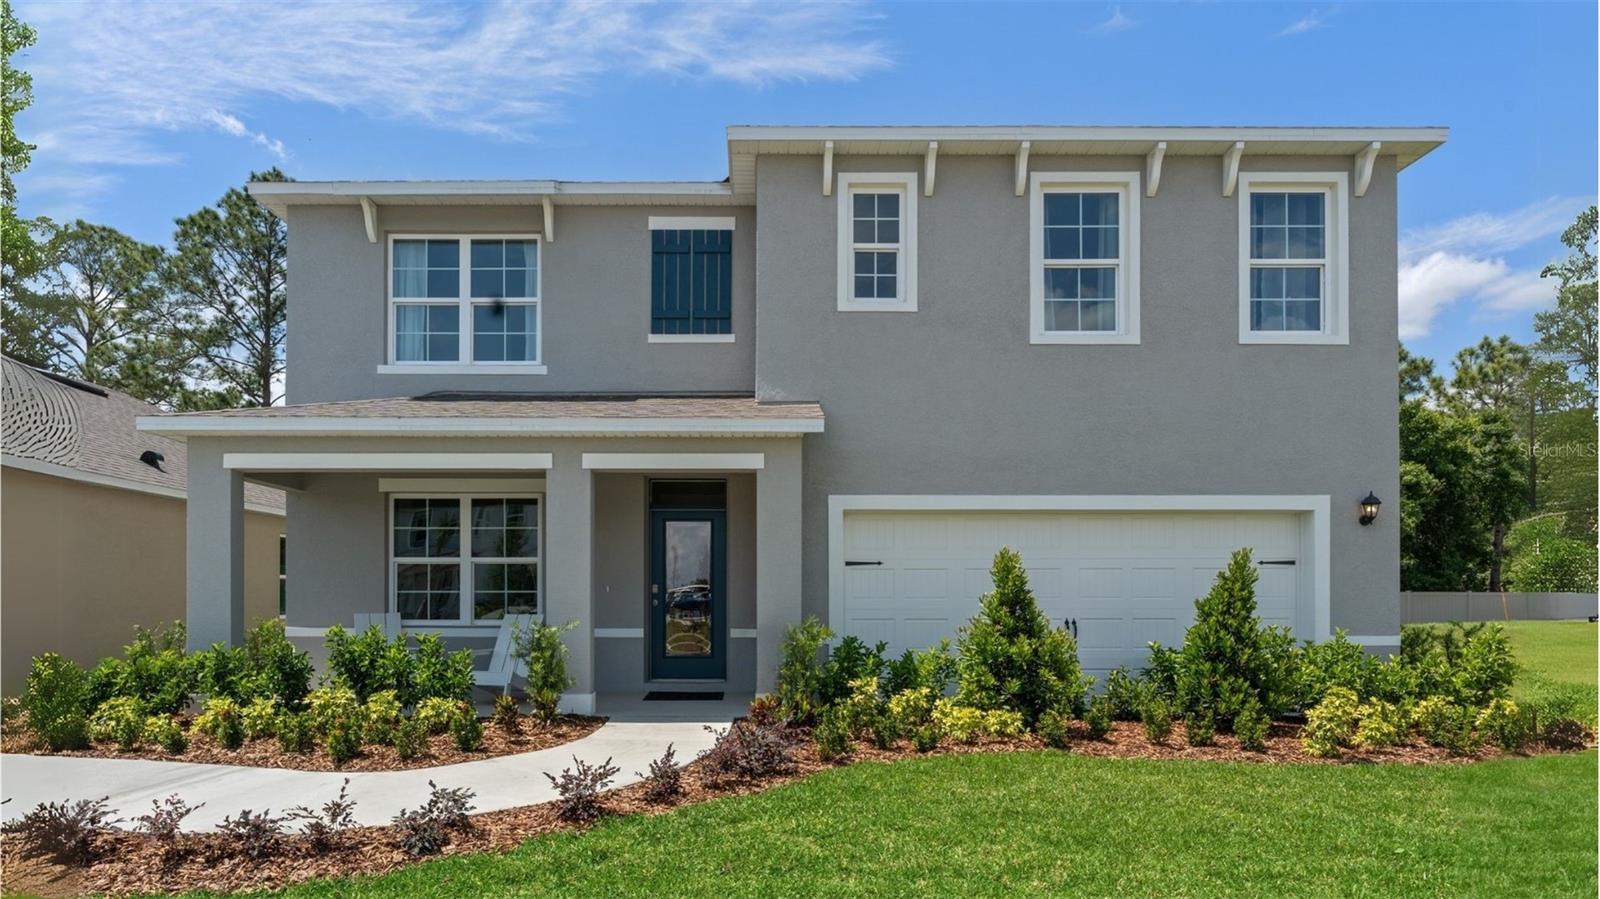
Under Construction. Harmony West presents the Hayden. This amazing all concrete block construction single-family home features 5 bedrooms and 3 bathrooms optimizing living space with an open concept layout. The kitchen overlooks the dining area and great room, while having a view to the covered lanai outside. Ample windows and a set of sliding glass doors allow lighting into the living area. The well-appointed kitchen features an island with bar seating, beautiful quartz countertops and stainless-steel appliances, making entertaining a breeze. The first floor also features a flex room that provides an area for work or play, a bedroom, and full bathroom. As we head up to the second floor, we are greeted with bedroom one that features an en suite bathroom as well as three additional bedrooms that surround a second living area, a full bathroom, and a laundry area. Like all homes in Harmony West, the Hayden includes Smart home technology package which allows you to control your home with your smart device while near or away. 

*Photos are of similar model but not that of exact house. Pictures, photographs, colors, features, and sizes are for illustration purposes only and will vary from the homes as built. Home and community information including pricing, included features, terms, availability and amenities are subject to change and prior sale at any time without notice or obligation. Please note that no representations or warranties are made regarding school districts or school assignments; you should conduct your own investigation regarding current and future schools and school boundaries.*
#O6425414

ST CLOUD

3109 HOUSE FINCH ROAD

5 Beds

3 Baths

2,601 Sq.Ft.

$459,990

MLS#: O6425414

 - property

Send a message

Message successfully sent.

Your message

What is 3 + 4 ?

Reason for contacting?

I agree to receive email communication and understand I can unsubscribe at any time.

I agree to be contacted by The Graf Group of Coldwell Banker via call, email, and text for real estate services. To opt out, you can reply 'stop' at any time or reply 'help' for assistance. You can also click the unsubscribe link in the emails. Message and data rates may apply. Message frequency may vary. Privacy Policy

Sign Out

Virtual Assistant

Would you like to take the next step with this property? We can help you schedule a showing or virtual tour, or send you more details.

Yes, I would like more information.

Thank You for Your Reply, One of Our Agents will contact you as soon as possible

No, maybe later.

Thank you, you can always contact me via email, phone number or through the contact form.

Realhub AI

Lucy - Your AI-Powered Realtor

Update Your Temporary Password

Personalize your search

Enter your email and we'll notify you immediately when new listings match what you're looking for.

or enter email address

Already have an account ? Login here

Continue your home search

I agree to receive communications and understand I can unsubscribe at any time.

I agree to be contacted by The Graf Group of Coldwell Banker via call, email, and text for real estate services. To opt out, you can reply 'stop' at any time or reply 'help' for assistance. You can also click the unsubscribe link in the emails. Message and data rates may apply. Message frequency may vary. Privacy Policy

Already have an account ? Login here

We use cookies

We use cookies primarily for analytics to enhance your experience. By accepting, you agree to our use of these cookies. You can manage your preferences or learn more about our cookies policy.