.webp?size=346x80)
- Properties
- Meet our agents
- Communities
- Market Report
- Home Value
- Calculator
Property
Beds
3
Full Baths
2
1/2 Baths
1
Year Built
2023
Sq.Footage
1,692
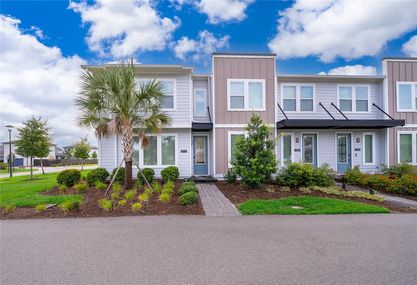
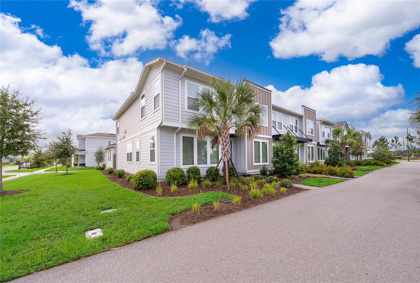
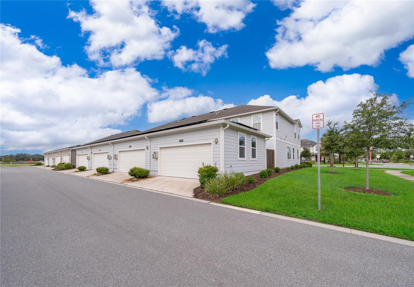
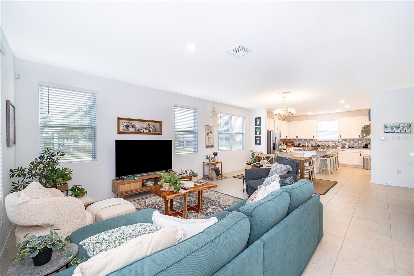
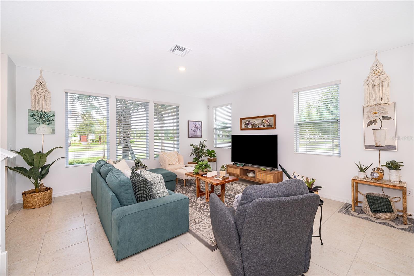
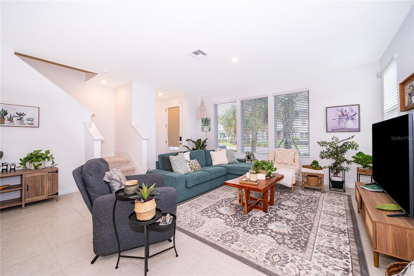
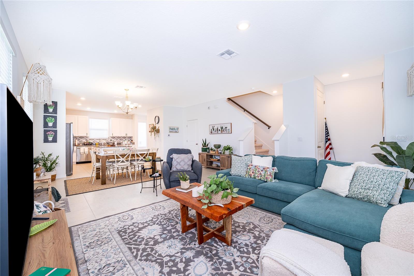
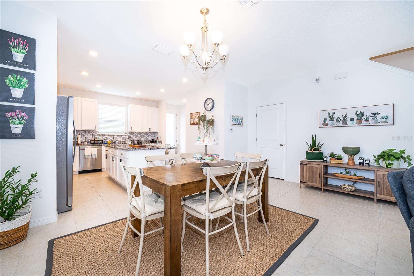
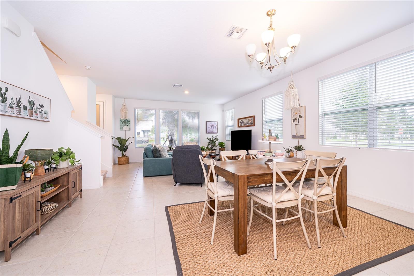
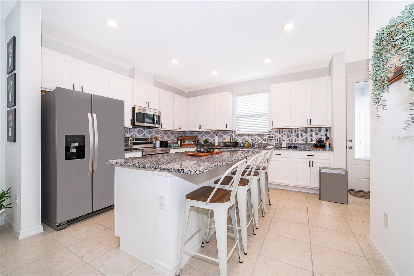
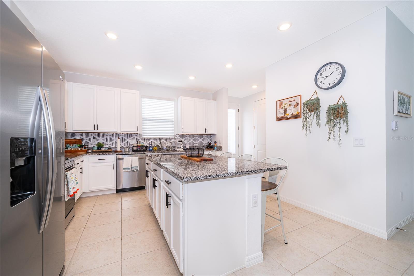
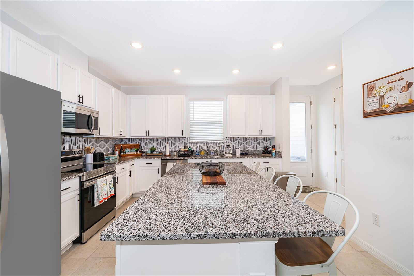
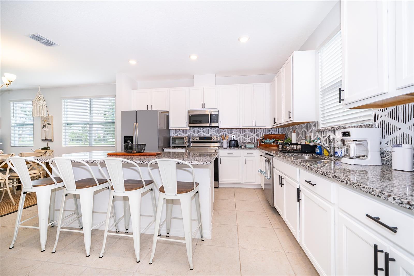
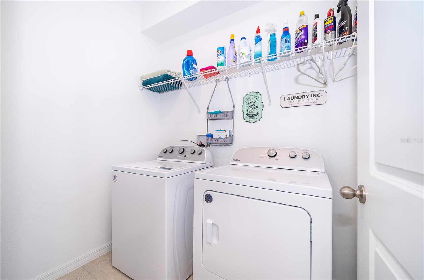
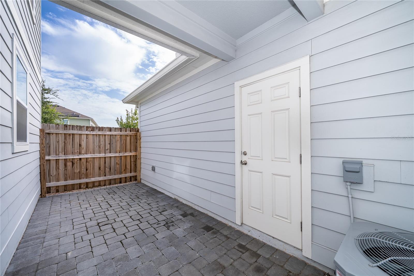
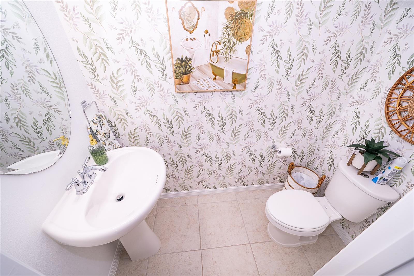
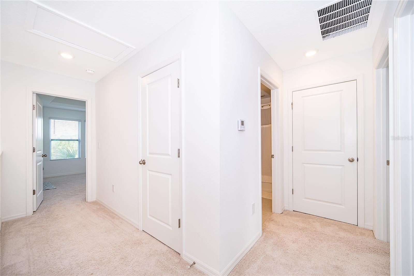
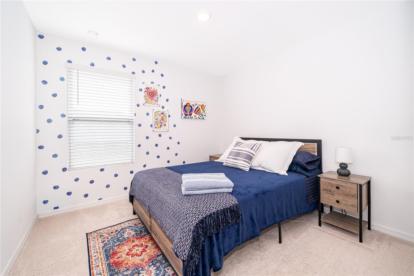
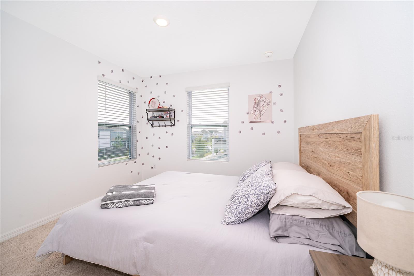
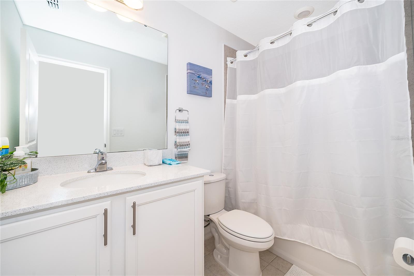
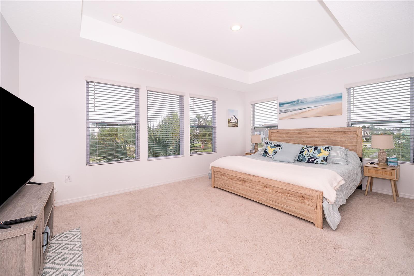
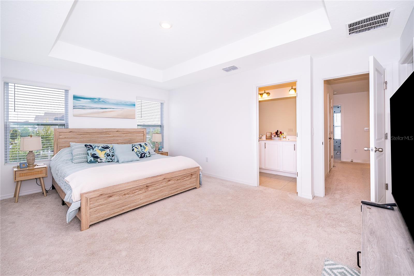
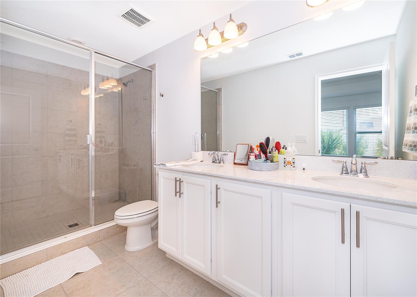
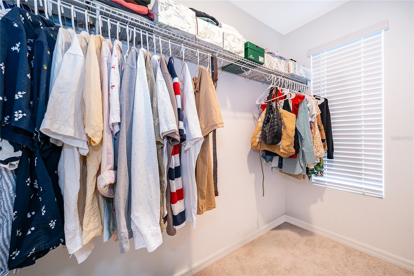
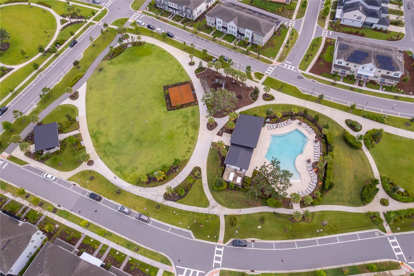
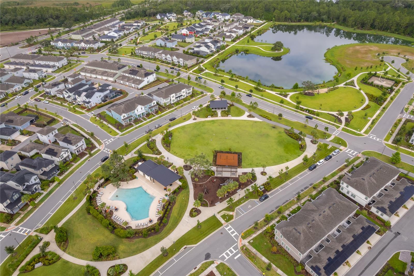
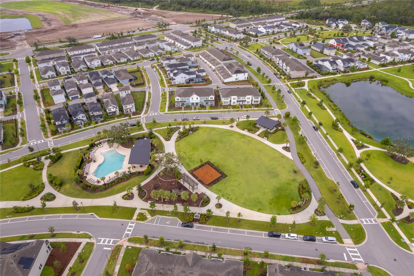
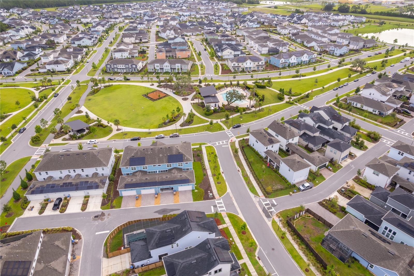
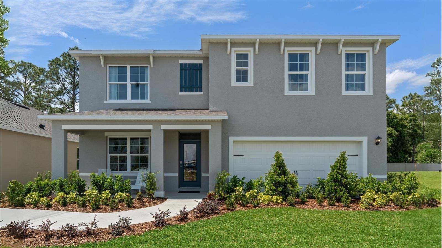
Welcome home to this beautifully designed corner-unit townhome located in the highly desirable Weslyn Park. Offering 3 bedrooms, 2.5 bathrooms, a 2-car garage, 1,692 square feet of living space, and 2,201 total square feet, this exceptional home is filled with natural light and features a spacious side yard, fully paid rooftop solar panels, and an electric vehicle charger for energy-efficient, modern living. Built by Ashton Woods, the thoughtfully crafted open floor plan blends contemporary style with everyday comfort. The spacious primary suite offers vaulted ceilings, a large walk-in closet, dual vanities, and an oversized walk-in shower, creating the perfect owner’s retreat. Experience the unique lifestyle that makes Weslyn Park at Sunbridge so special. Residents enjoy Acorn Park, featuring a resort-style pool, shaded cabana, playground, community garden, open green spaces, and miles of scenic walking, biking, and nature trails. Just steps away, the highly anticipated Watershed Amenity Center, expected to open in 2027, will offer an exciting collection of amenities including a resort-style pool, restaurant and bar, fitness center, event spaces, and expanded access to the community’s beautiful trail system. Conveniently located just minutes from Lake Nona Medical City, Orlando International Airport, shopping, dining, top-rated schools, and major highways, this home offers the perfect combination of comfort, sustainability, and an exceptional Florida lifestyle. Don’t miss this incredible opportunity to own a beautiful home in one of Central Florida’s most innovative and desirable communities. Like new only used on vacation! Schedule your private showing today!
Features & Amenities
Interior
-
Other Interior Features
Cathedral Ceiling(s), High Ceilings, Open Floorplan, Stone Counters, Walk-In Closet(s)
-
Total Bedrooms
3
-
Bathrooms
2
-
1/2 Bathrooms
1
-
Cooling YN
YES
-
Cooling
Central Air
-
Fireplace YN
NO
-
Heating YN
YES
-
Heating
Central
-
Pet friendly
Cats OK, Dogs OK
Exterior
-
Garage
Yes
-
Garage spaces
2
-
Construction Materials
Brick, Vinyl Siding
-
Other Exterior Features
Awning(s)
-
Parking
Attached
-
Patio and Porch Features
Other
-
Pool
No
-
Waterfront YN
NO
-
View
Trees/Woods
Area & Lot
-
Lot Features
Corner Lot, Landscaped
-
Lot Size(acres)
0.1
-
Lot Size(square feet)
4,356
-
Property Type
Residential
-
Property Sub Type
Townhouse
-
Architectural Style
Florida
Price
-
Sales Price
$410,000
-
Tax Amount
$6,543.14
-
Sq. Footage
1,692
-
Price/SqFt
$242
HOA
-
Association
YES
-
Association Fee
$1,329.25
-
Association Fee Frequency
Quarterly
-
Association Fee Includes
N/A
-
Total Monthly Fees
$443.08
School District
-
Elementary School
VOYAGER K-8
-
Middle School
VOYAGER K-8
-
High School
Tohopekaliga High School
Property Features
-
Stories
2
-
New Construction
NO
-
Association Amenities
Recreation Facilities, Trail(s)
-
Foundation Details
Slab
-
Ownership
Fee Simple
-
Senior Community YN
NO
-
Sewer
Public Sewer
-
Tax Lot
93
-
Water Source
Public
Schedule a Showing
Showing scheduled successfully.
Mortgage calculator
Estimate your monthly mortgage payment, including the principal and interest, property taxes, and HOA. Adjust the values to generate a more accurate rate.
Your payment
Principal and Interest:
$
Property taxes:
$
HOA fees:
$
Total loan payment:
$
Total interest amount:
$
Location
County
Osceola
Elementary School
VOYAGER K-8
Middle School
VOYAGER K-8
High School
Tohopekaliga High School
Listing Courtesy of Gabriella Hutchinson , ROMAN'S PRO REALTY LLC
RealHub Information is provided exclusively for consumers' personal, non-commercial use, and it may not be used for any purpose other than to identify prospective properties consumers may be interested in purchasing. All information deemed reliable but not guaranteed and should be independently verified. All properties are subject to prior sale, change or withdrawal. RealHub website owner shall not be responsible for any typographical errors, misinformation, misprints and shall be held totally harmless.

Executive Assistant
Emil Garinga
Call Emil today to schedule a private showing.

* Listings on this website come from the FMLS IDX Compilation and may be held by brokerage firms other than the owner of this website. The listing brokerage is identified in any listing details. Information is deemed reliable but is not guaranteed. If you believe any FMLS listing contains material that infringes your copyrighted work please click here to review our DMCA policy and learn how to submit a takedown request.© 2024 FMLS.
Related Properties
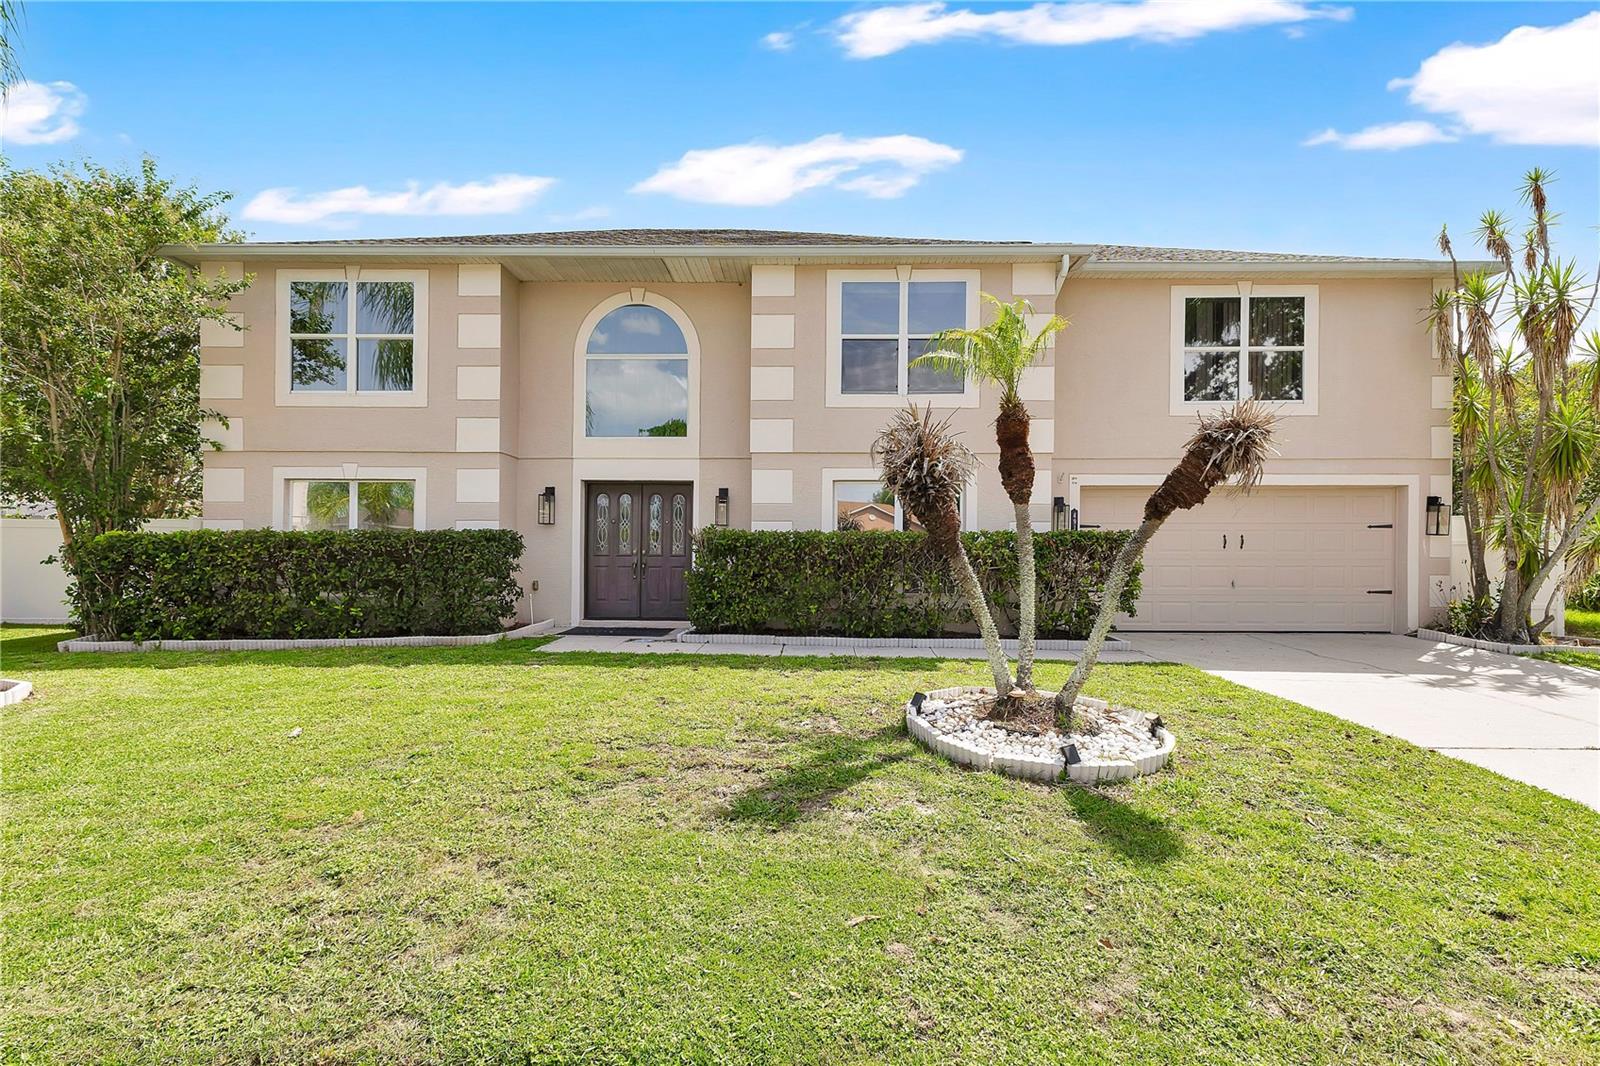
ST CLOUD
4912 NEWTON COURT
5 Beds
2 Baths
2,979 Sq.Ft.
$475,000
MLS#: S5153842
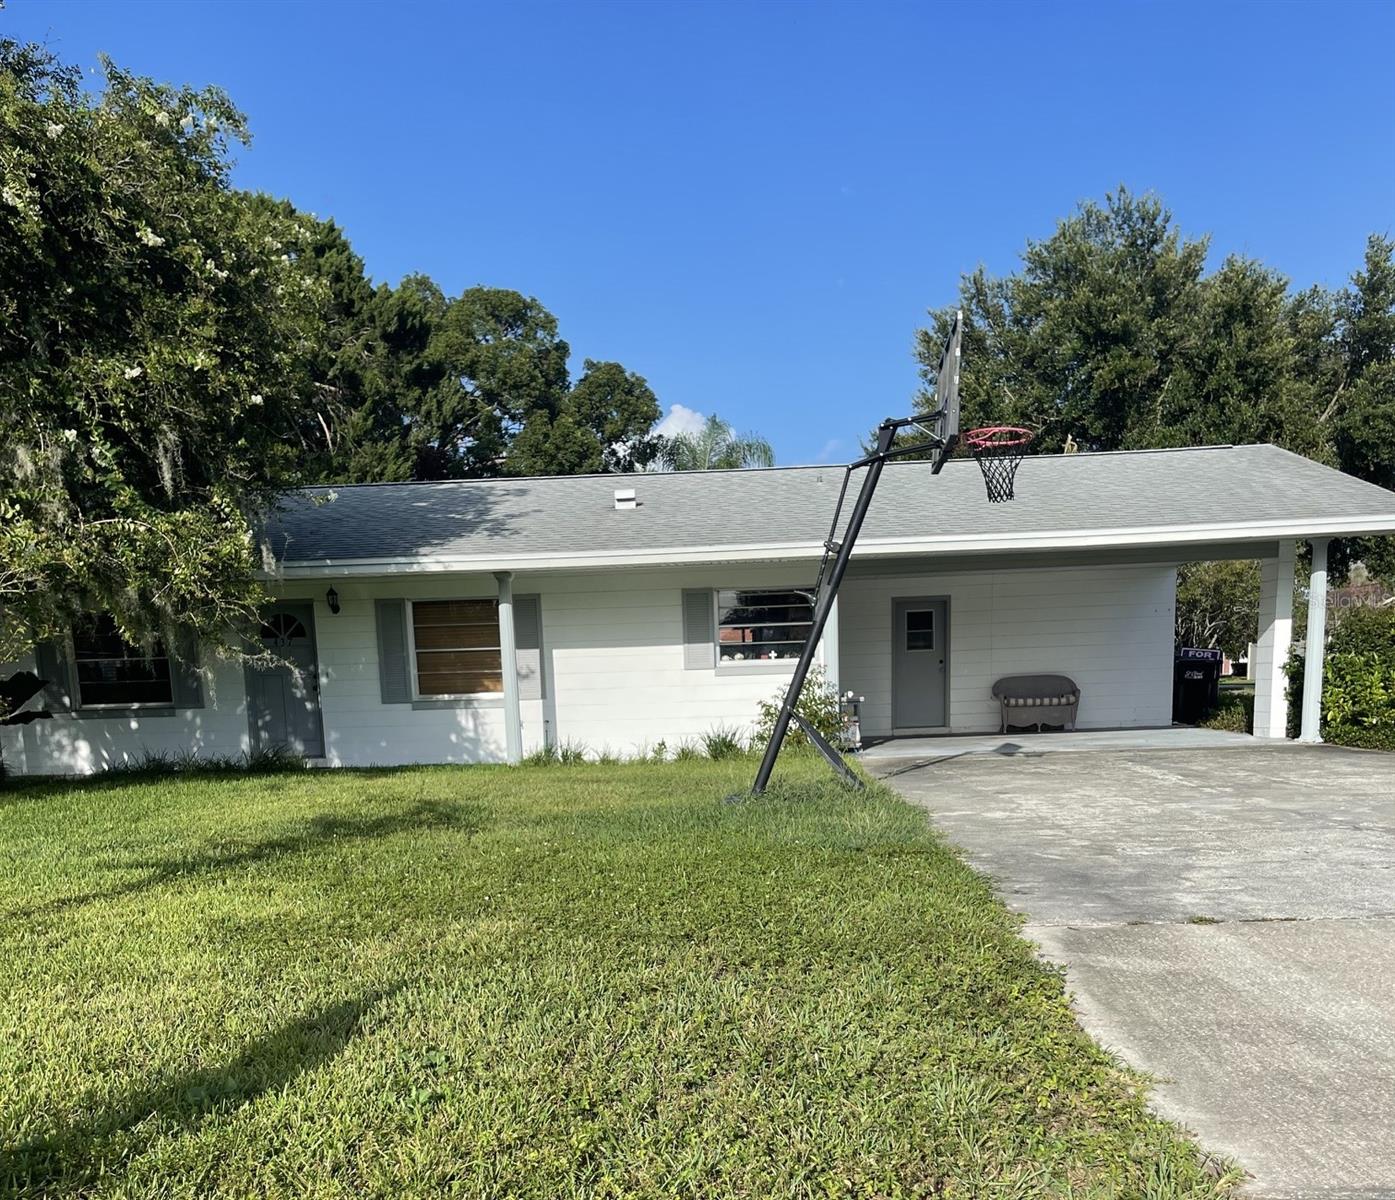
ST CLOUD
437 CAROLINA AVENUE
3 Beds
2 Baths
1,508 Sq.Ft.
$339,900
MLS#: S5153874
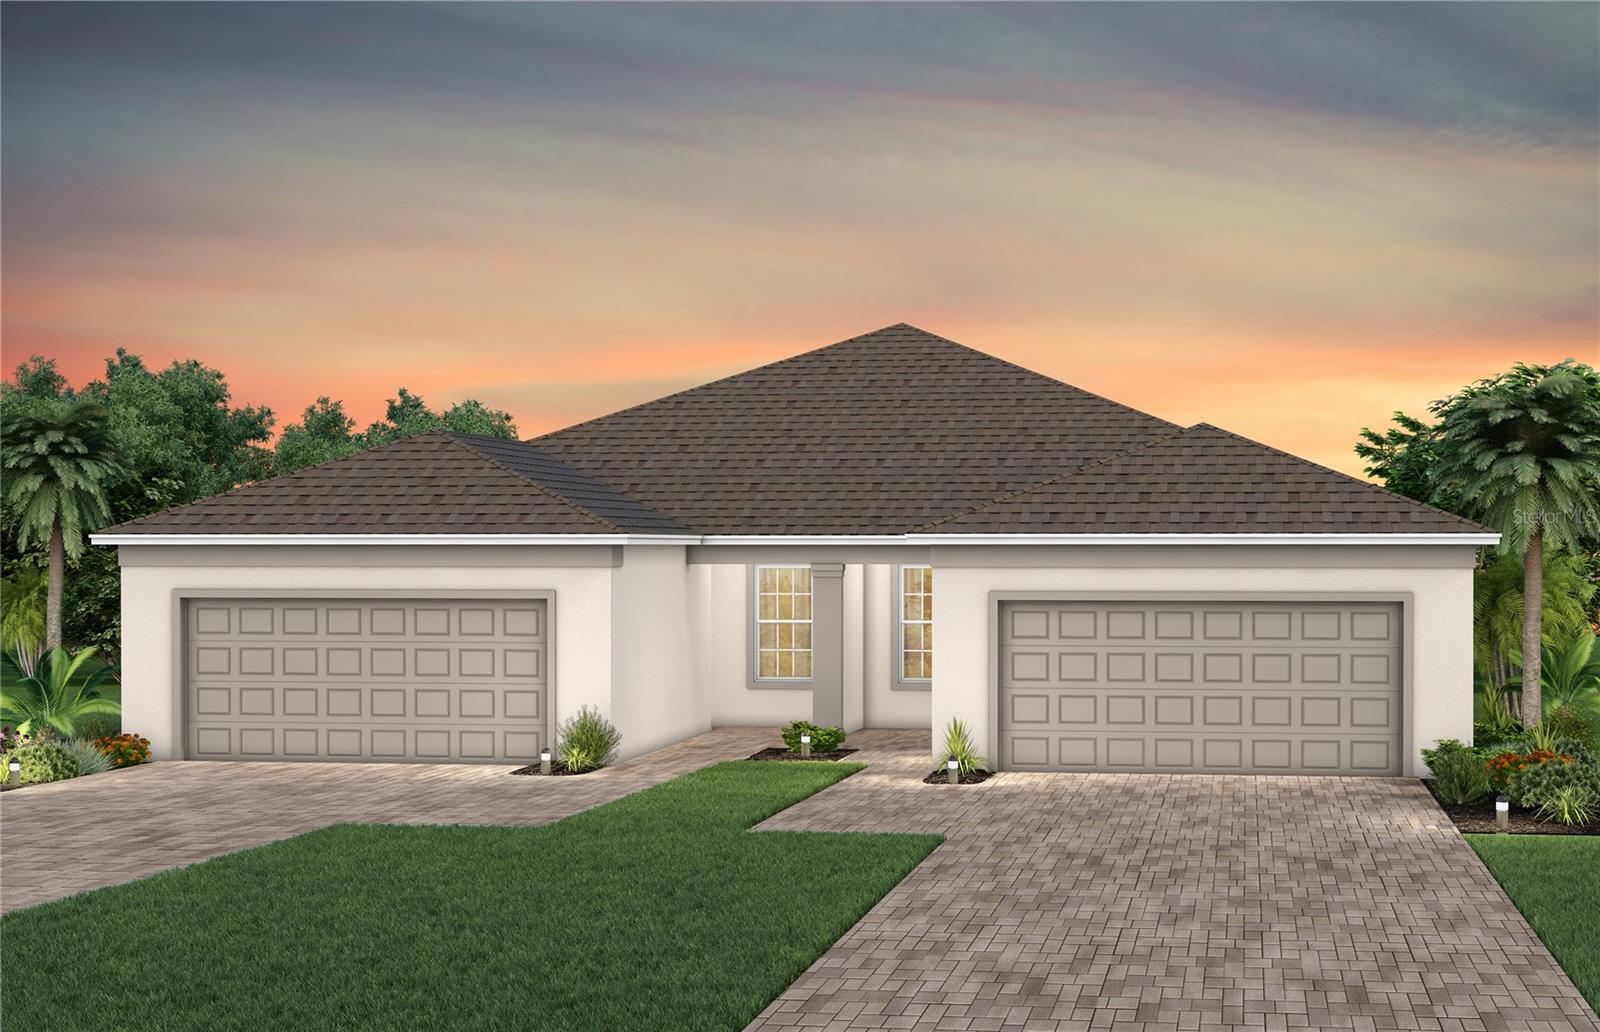
ST CLOUD
5167 GARDENROW DRIVE
2 Beds
2 Baths
1,322 Sq.Ft.
$348,440
MLS#: O6425082
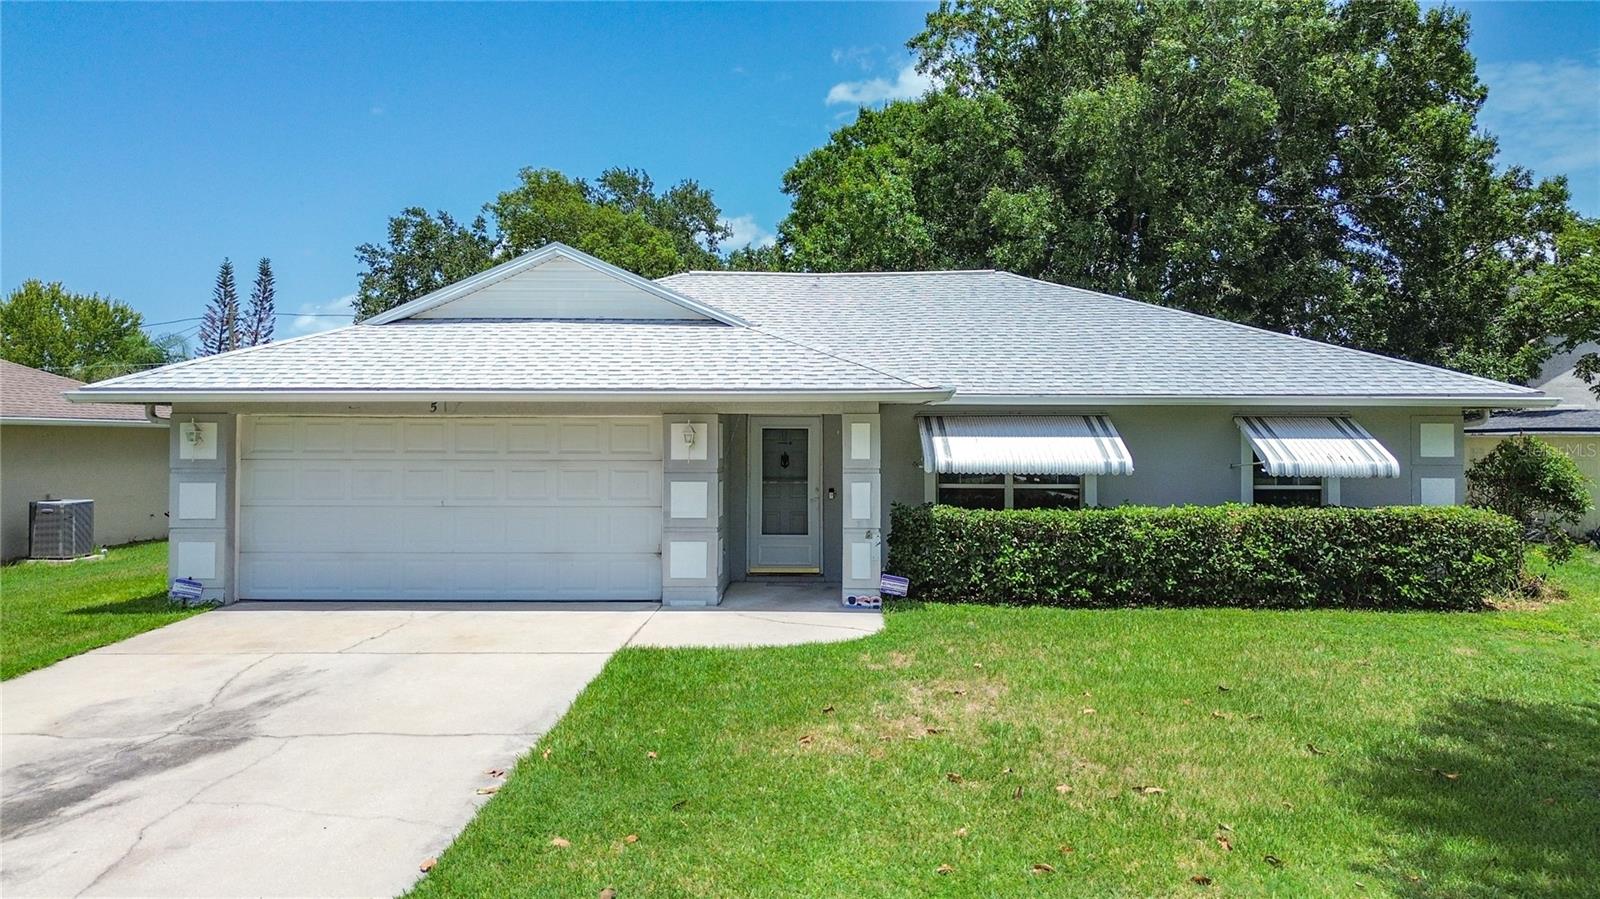
ST CLOUD
517 ILLINOIS AVENUE
3 Beds
2 Baths
1,320 Sq.Ft.
$340,000
MLS#: S5153608
ST CLOUD
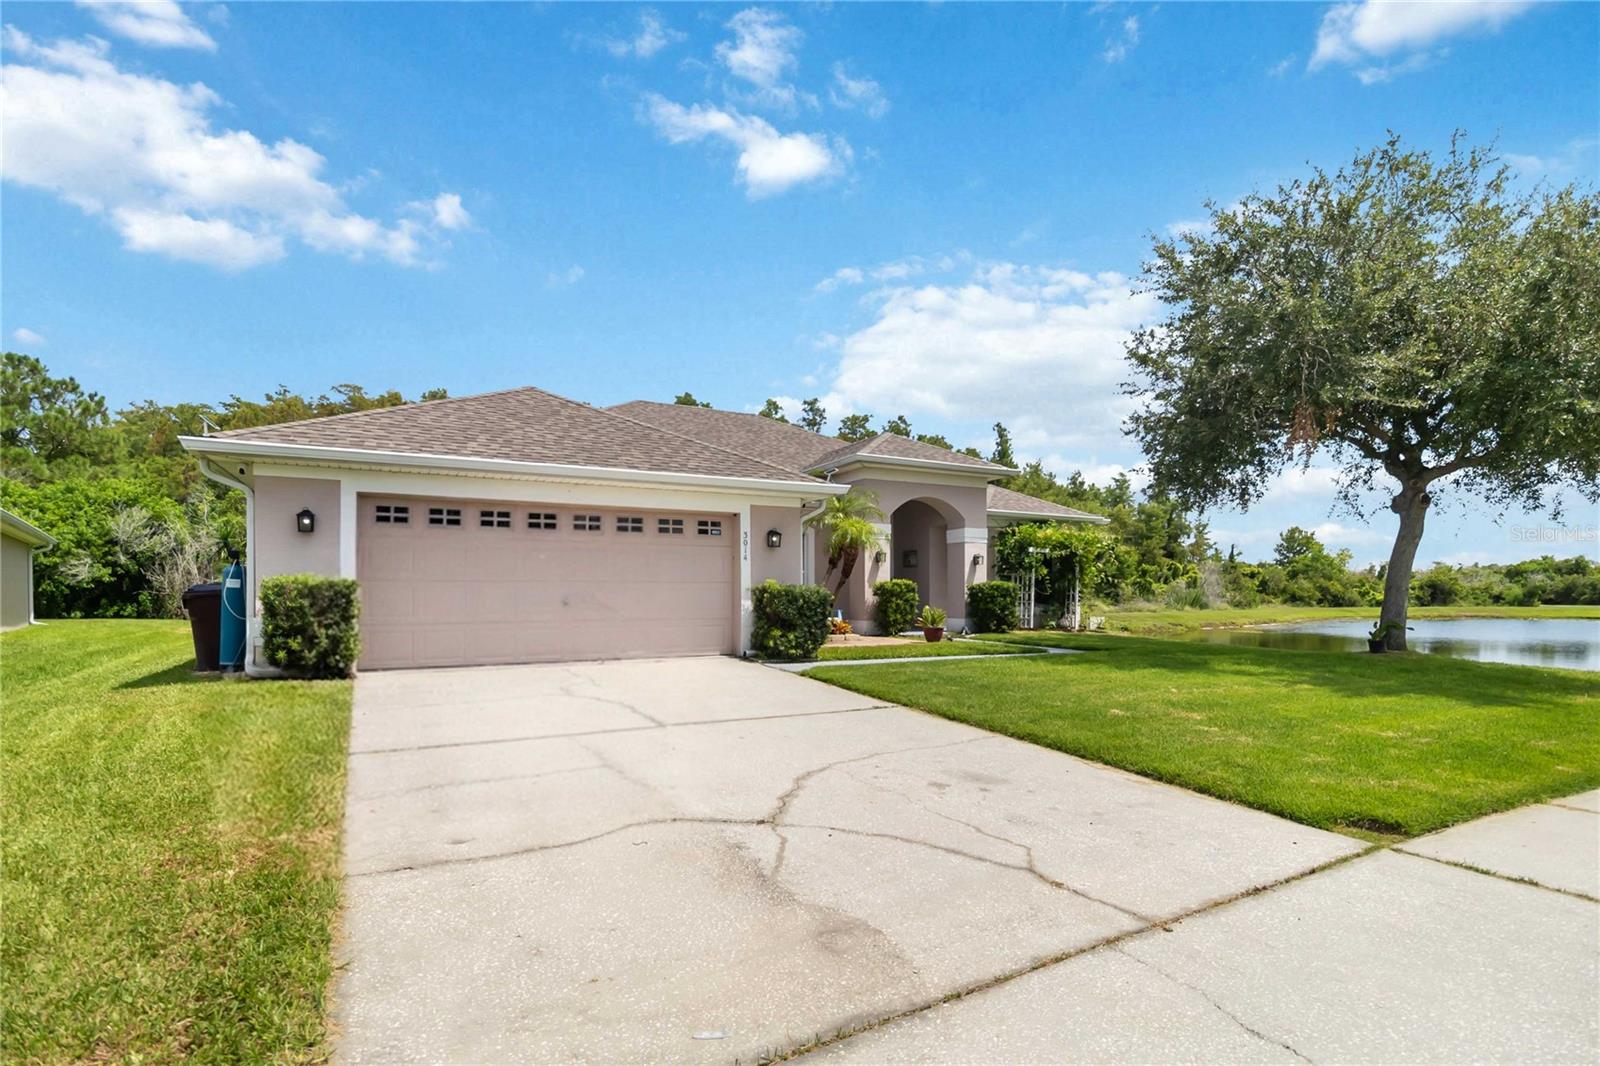
3014 SAND STONE CIRCLE
5 Beds
2 Baths
2,320 Sq.Ft.
$488,881
MLS#: S5153826
ST CLOUD
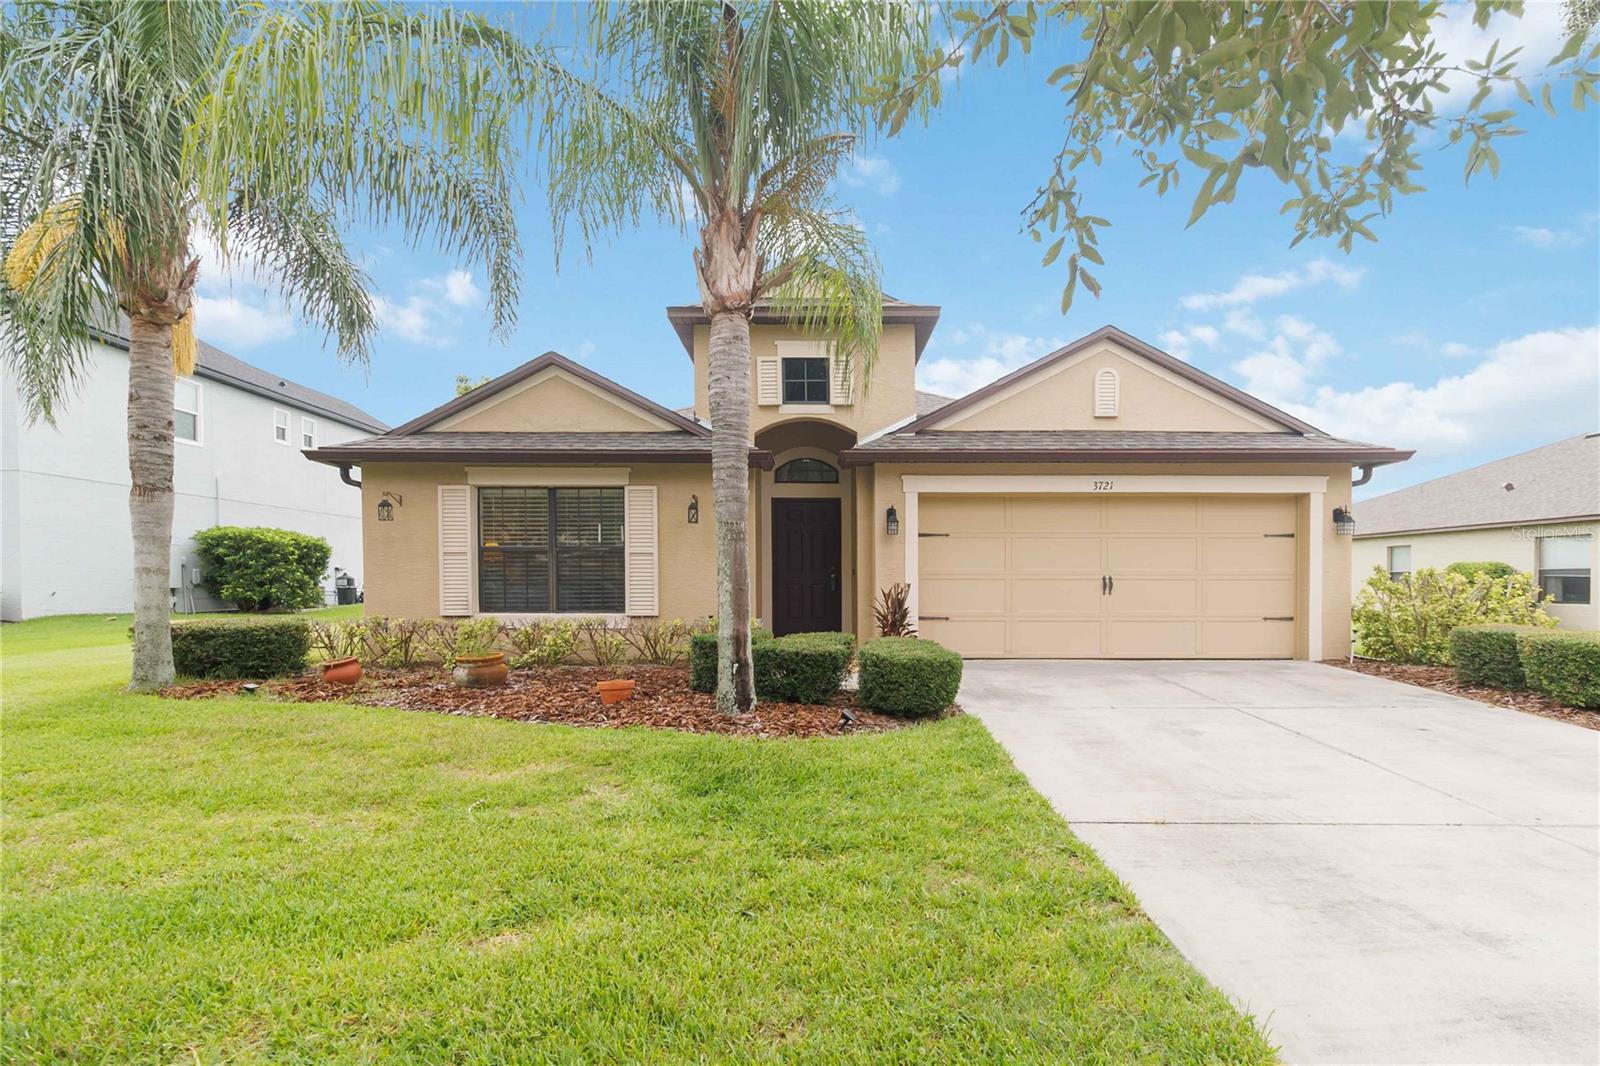
3721 MARIETTA WAY
3 Beds
2 Baths
1,515 Sq.Ft.
$365,000
MLS#: S5153843
ST CLOUD
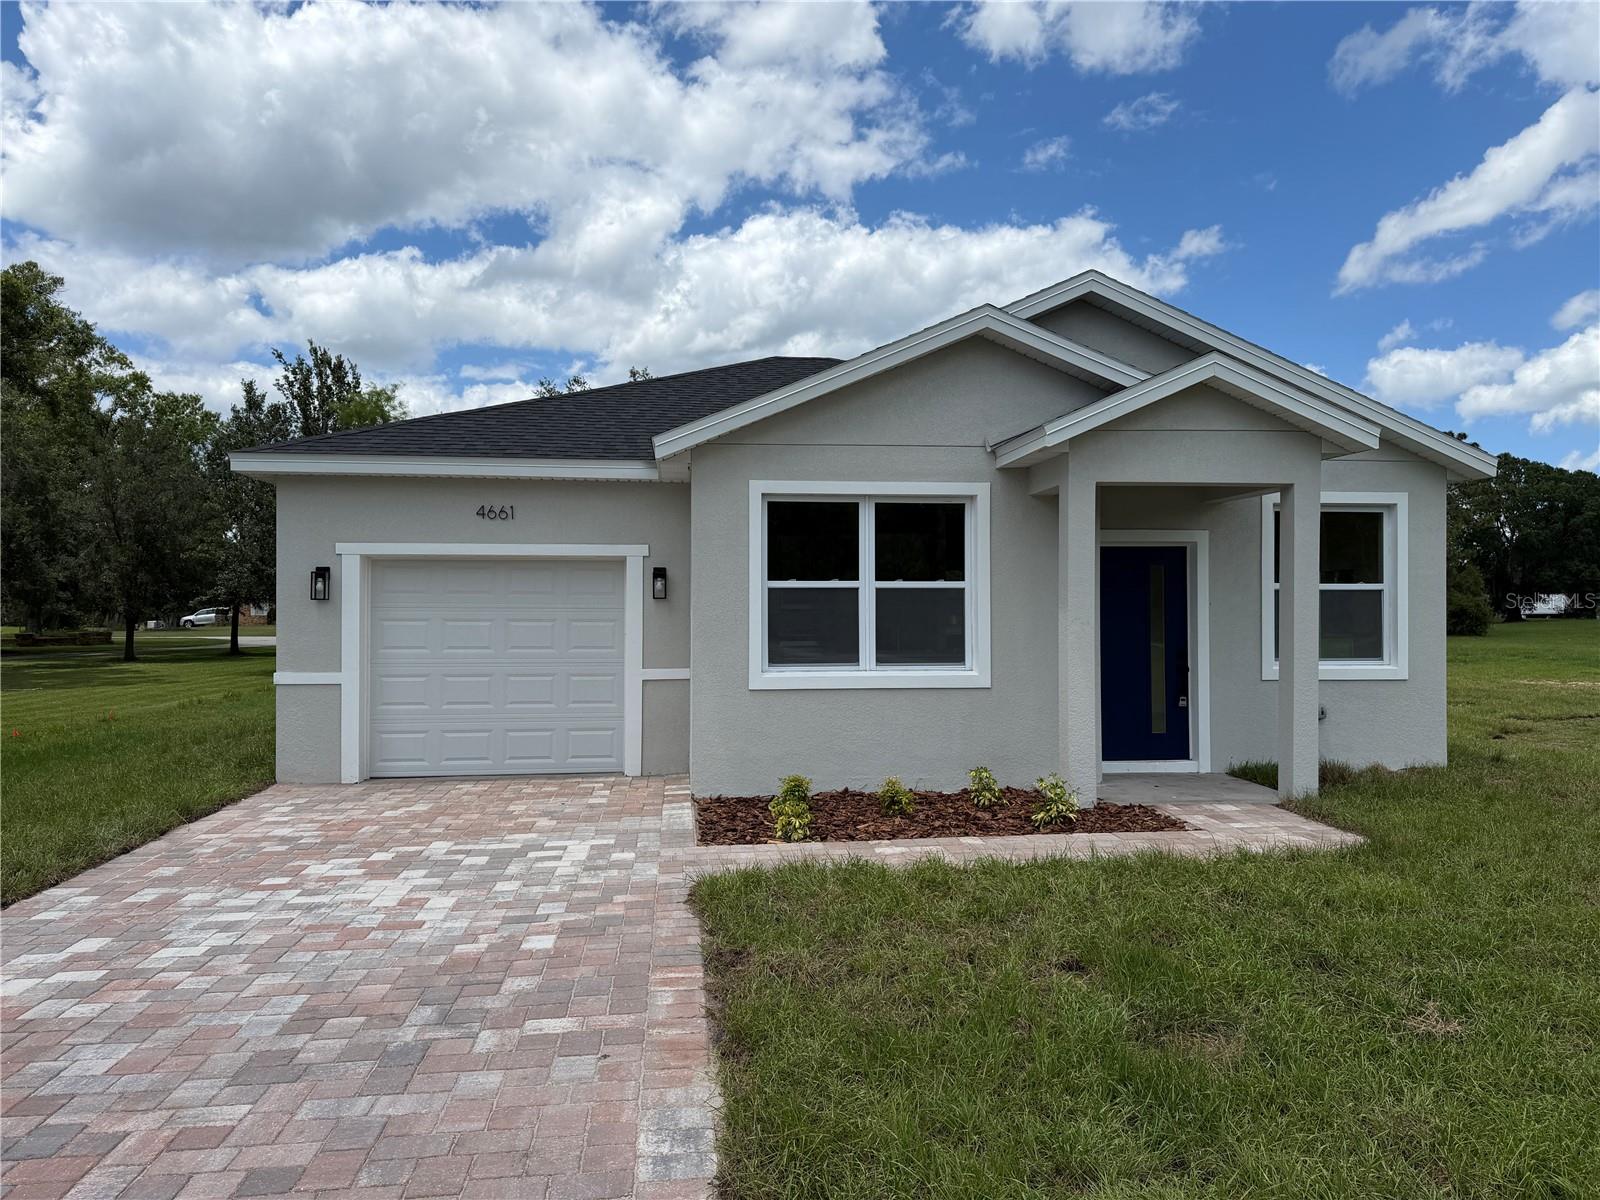
4661 HICKORY TREE ROAD
2 Beds
2 Baths
993 Sq.Ft.
$385,000
MLS#: O6425557
ST CLOUD
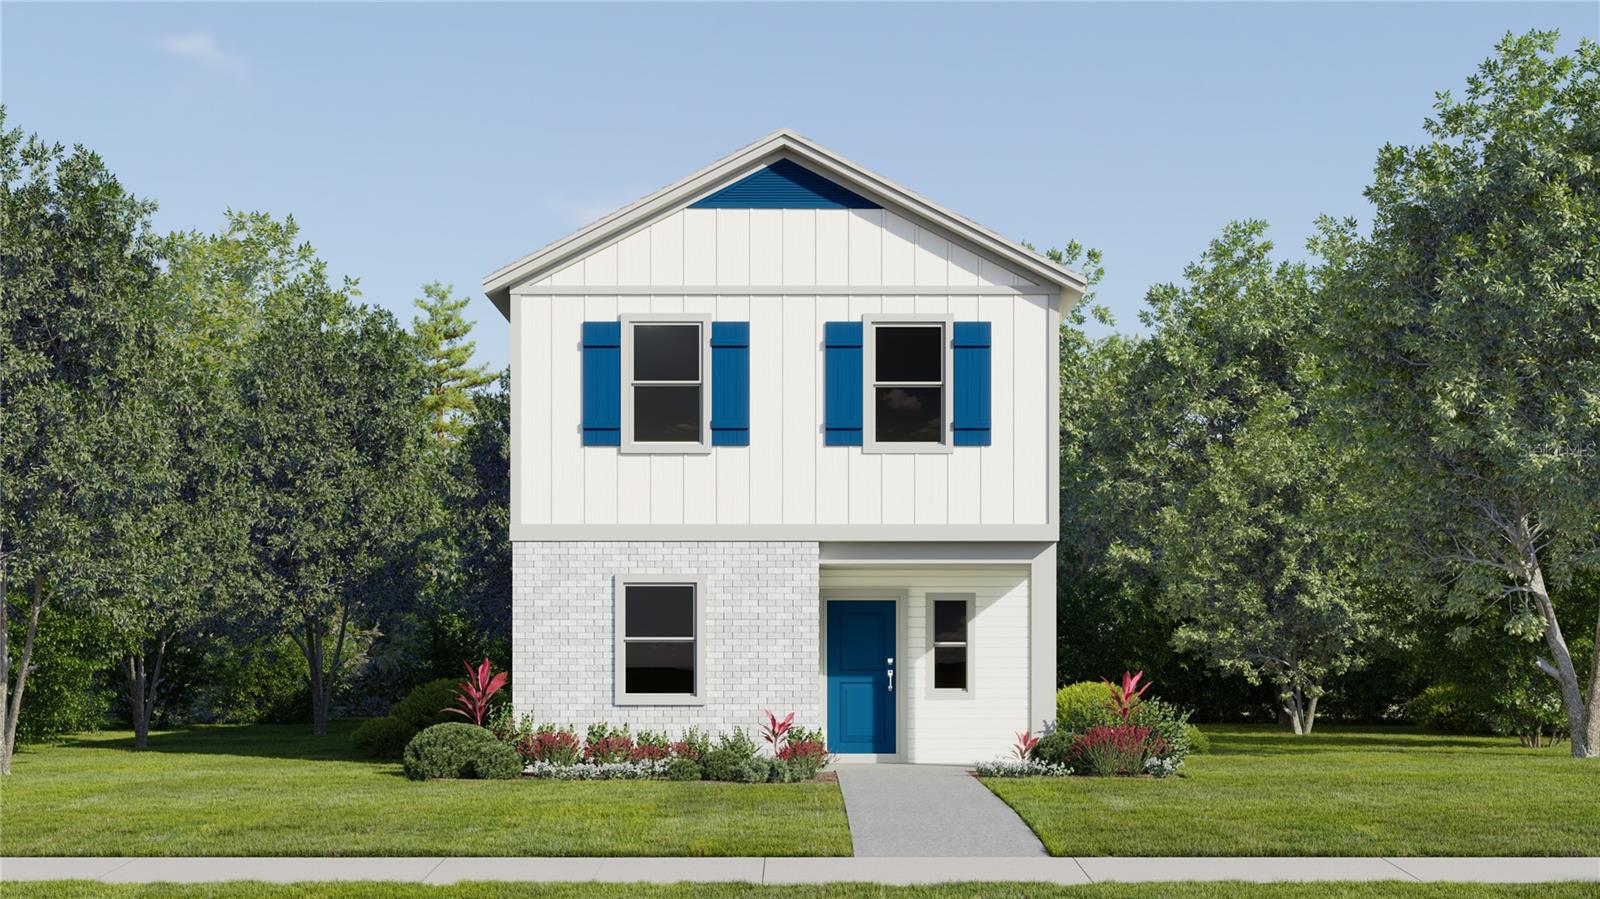
5136 NATALIA DRIVE
4 Beds
2 Baths
2,071 Sq.Ft.
$365,990
MLS#: O6425478
ST CLOUD
3476 MALAWI TRAIL
5 Beds
3 Baths
2,601 Sq.Ft.
$449,990
MLS#: O6425372
