.webp?size=346x80)
- Properties
- Meet our agents
- Communities
- Market Report
- Home Value
- Calculator
Property
Beds
2
Full Baths
2
1/2 Baths
None
Year Built
2022
Sq.Footage
1,603
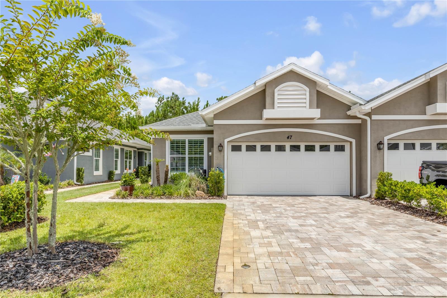
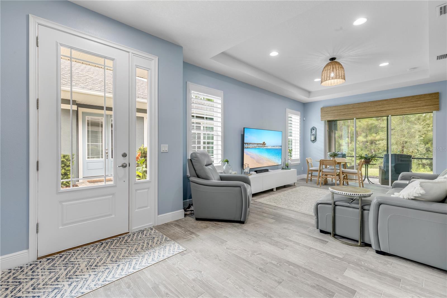
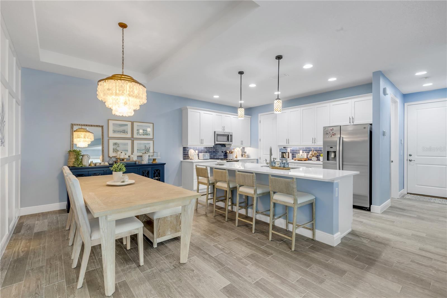
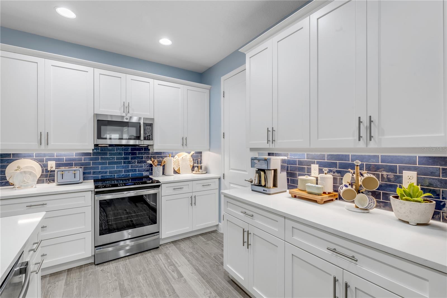
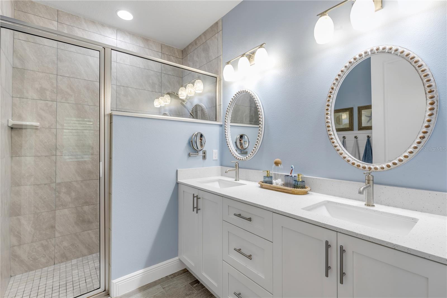
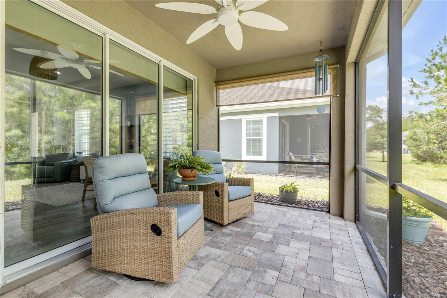
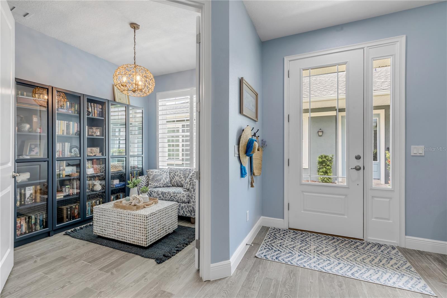
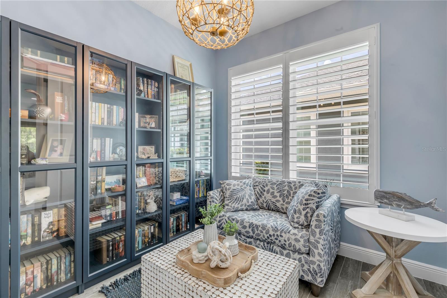
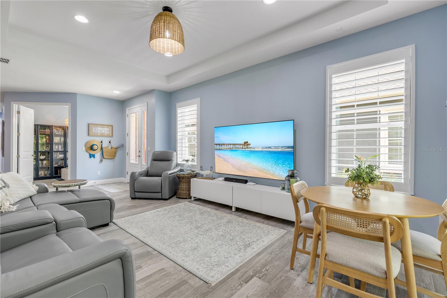
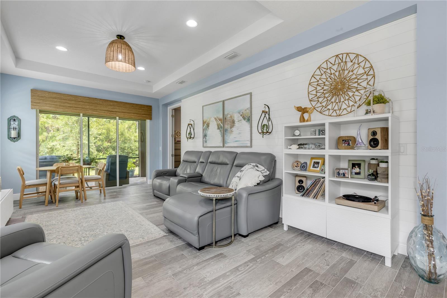
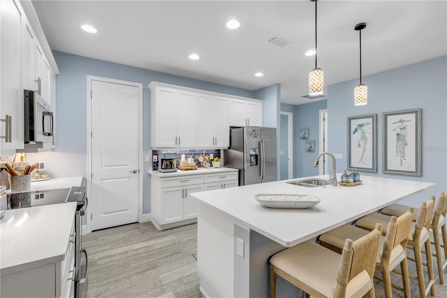
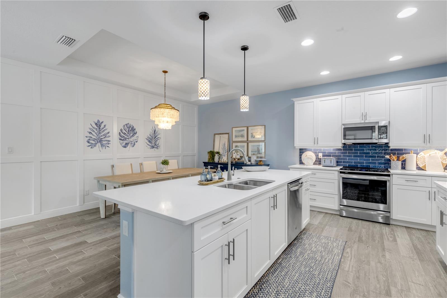
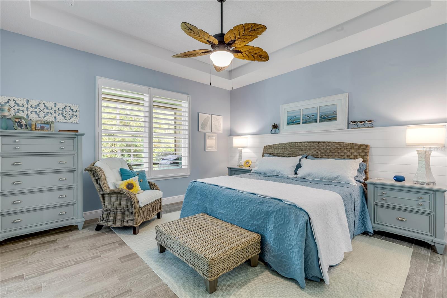
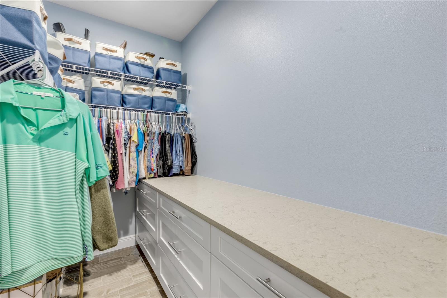
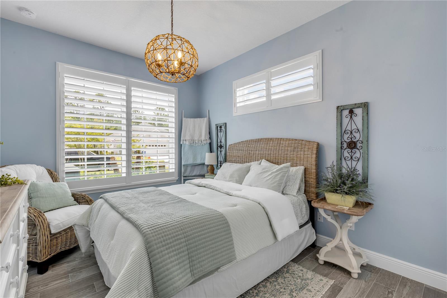
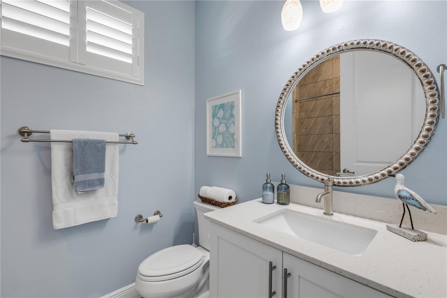
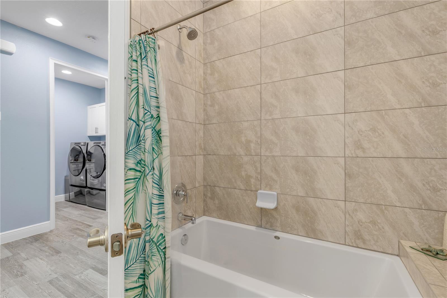
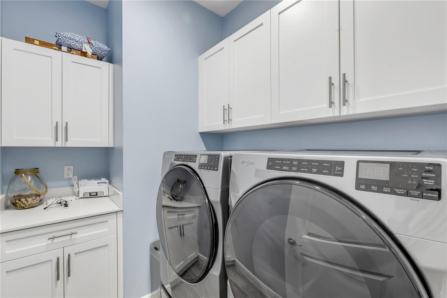
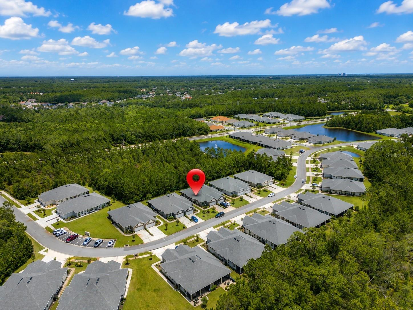
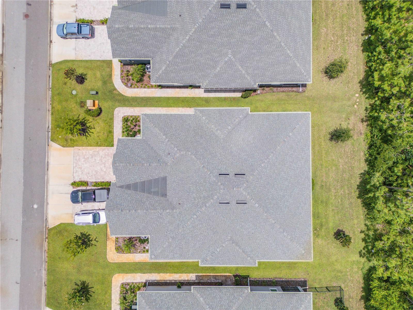
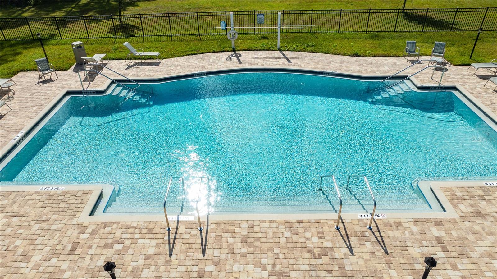
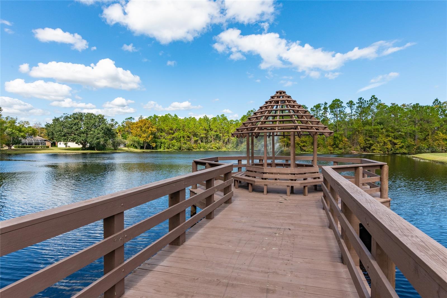
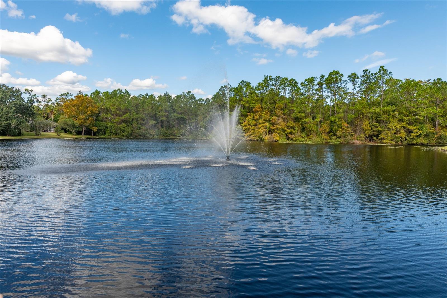
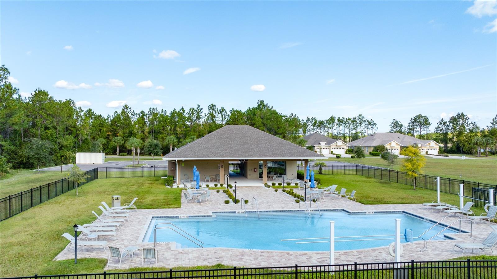
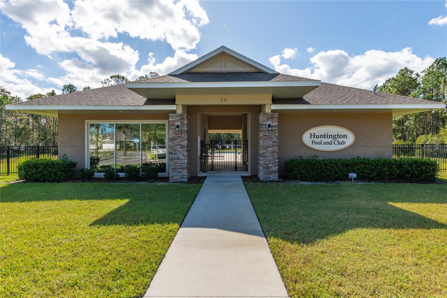
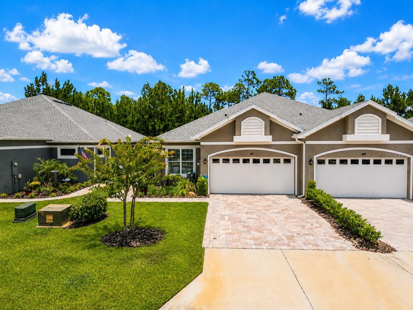
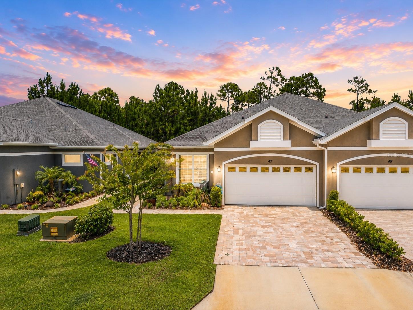
Welcome to effortless, maintenance-free living in the highly sought-after 55+ community of Huntington Villas at Hunters Ridge! Built in 2022, this beautifully upgraded 2-bedroom, 2-bath home plus a versatile flex room offers the perfect blend of style and functionality. The open-concept split-bedroom floor plan features soaring ceilings, abundant natural light, and continuous flooring throughout. The spacious kitchen boasts stone countertops, upgraded stainless steel appliances, abundant cabinetry, and overlooks the living and dining areas, making it ideal for entertaining. Thoughtful owner upgrades include shiplap accent walls in the primary bedroom and bath, custom decorative dining room accent walls, and a finished two-car garage with gorgeous epoxy flooring. Qualified VA buyers may assume the existing loan at an attractive 4.6 interest rate, and furnishings are negotiable with an acceptable contract. Enjoy a true lock-and-leave lifestyle with exterior maintenance handled for you, giving you more time to enjoy the exceptional community amenities, including a private residents' pool, additional resort-style pools, clubhouse, fitness center, pickleball and tennis courts, walking and jogging trails, playground, dog park, and beautifully maintained grounds. Conveniently located just minutes from shopping, dining, healthcare, golf courses, I-95, US-1, and the area's beautiful beaches, this move-in-ready home offers the perfect combination of comfort, convenience, and the Florida lifestyle.
Features & Amenities
Interior
-
Other Interior Features
Eat-in Kitchen, High Ceilings, Open Floorplan, Stone Counters, Walk-In Closet(s)
-
Total Bedrooms
2
-
Bathrooms
2
-
Cooling YN
YES
-
Cooling
Central Air
-
Fireplace YN
NO
-
Heating YN
YES
-
Heating
Central, Electric
-
Pet friendly
Cats OK, Dogs OK
Exterior
-
Garage
Yes
-
Garage spaces
2
-
Construction Materials
Concrete, Stucco
-
Other Exterior Features
Lighting, Rain Gutters
-
Parking
Attached
-
Pool
No
-
Waterfront YN
NO
Area & Lot
-
Lot Size(acres)
0.12
-
Lot Size(square feet)
5,009
-
Property Type
Residential
-
Property Sub Type
Single Family Residence
Price
-
Sales Price
$350,000
-
Tax Amount
$1,776.35
-
Sq. Footage
1,603
-
Price/SqFt
$218
HOA
-
Association
YES
-
Association Fee 2
$366
-
Association Fee
$90
-
Association Fee Frequency
Monthly
-
Association Fee 2 Frequency
Monthly
-
Association Fee Includes
N/A
-
Total Monthly Fees
$456
School District
-
Elementary School
Old Kings Elementary
-
Middle School
Buddy Taylor Middle
-
High School
Flagler-Palm Coast High
Property Features
-
Stories
1
-
New Construction
NO
-
Association Amenities
Basketball Court, Clubhouse, Fitness Center, Maintenance, Playground, Pool, Recreation Facilities, Tennis Court(s)
-
Foundation Details
Slab
-
Ownership
Fee Simple
-
Senior Community YN
YES
-
Sewer
Public Sewer
-
Tax Lot
37
-
Water Source
Public
Schedule a Showing
Showing scheduled successfully.
Mortgage calculator
Estimate your monthly mortgage payment, including the principal and interest, property taxes, and HOA. Adjust the values to generate a more accurate rate.
Your payment
Principal and Interest:
$
Property taxes:
$
HOA fees:
$
Total loan payment:
$
Total interest amount:
$
Location
County
Flagler
Elementary School
Old Kings Elementary
Middle School
Buddy Taylor Middle
High School
Flagler-Palm Coast High
Listing Courtesy of Rola Michael , RE/MAX SIGNATURE
RealHub Information is provided exclusively for consumers' personal, non-commercial use, and it may not be used for any purpose other than to identify prospective properties consumers may be interested in purchasing. All information deemed reliable but not guaranteed and should be independently verified. All properties are subject to prior sale, change or withdrawal. RealHub website owner shall not be responsible for any typographical errors, misinformation, misprints and shall be held totally harmless.

Business Coach | Executive Sales Associate | Realtor®
Michael Graf
Call Michael today to schedule a private showing.

* Listings on this website come from the FMLS IDX Compilation and may be held by brokerage firms other than the owner of this website. The listing brokerage is identified in any listing details. Information is deemed reliable but is not guaranteed. If you believe any FMLS listing contains material that infringes your copyrighted work please click here to review our DMCA policy and learn how to submit a takedown request.© 2024 FMLS.
Related Properties
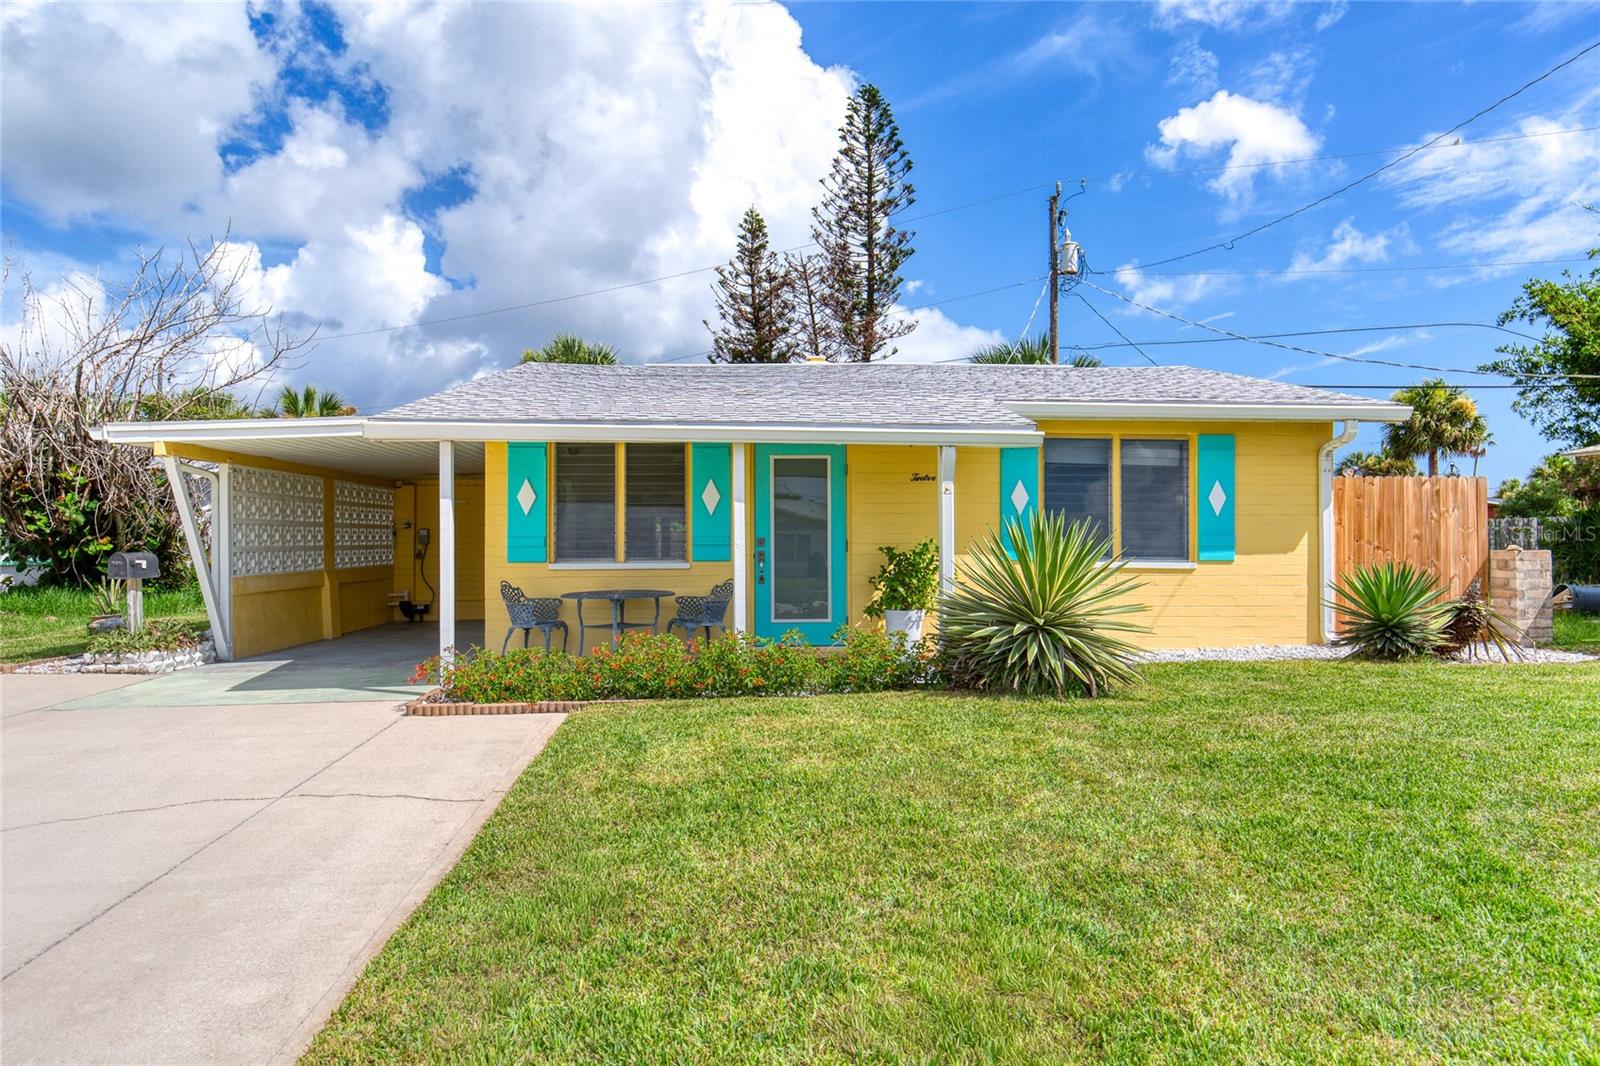
ORMOND BEACH
12 OCEAN SHORE DRIVE
3 Beds
2 Baths
1,256 Sq.Ft.
$349,000
MLS#: V4950319
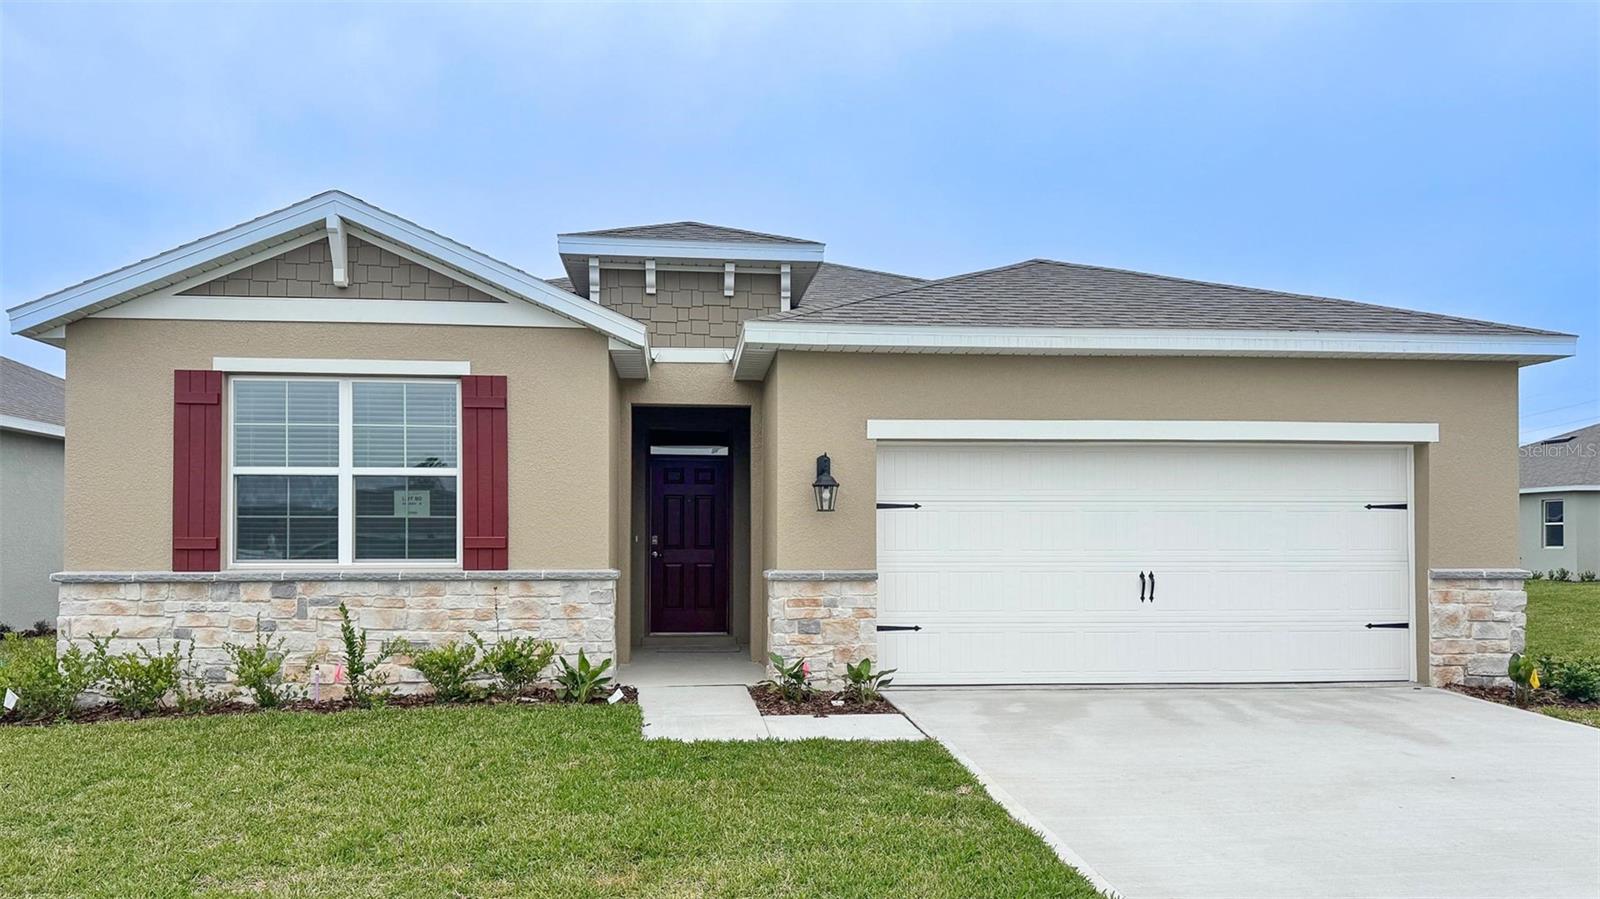
ORMOND BEACH
3032 KINGSMAN TRAIL
4 Beds
2 Baths
2,034 Sq.Ft.
$389,990
MLS#: O6426556
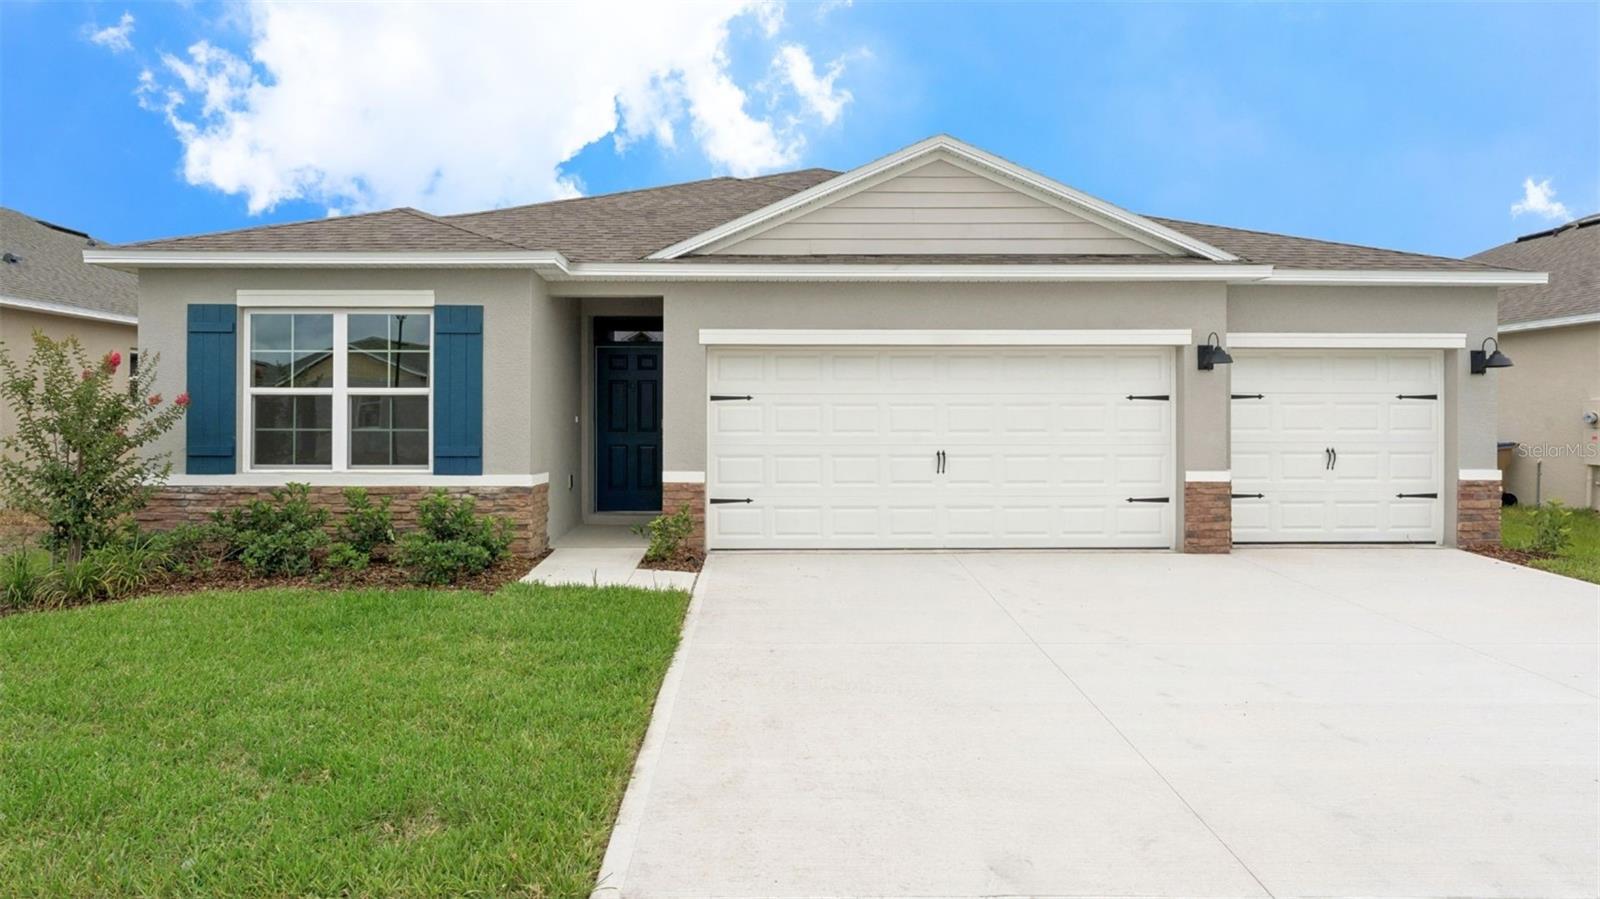
ORMOND BEACH
1340 FOUNTAIN VIEW STREET
4 Beds
3 Baths
2,020 Sq.Ft.
$407,990
MLS#: O6426636
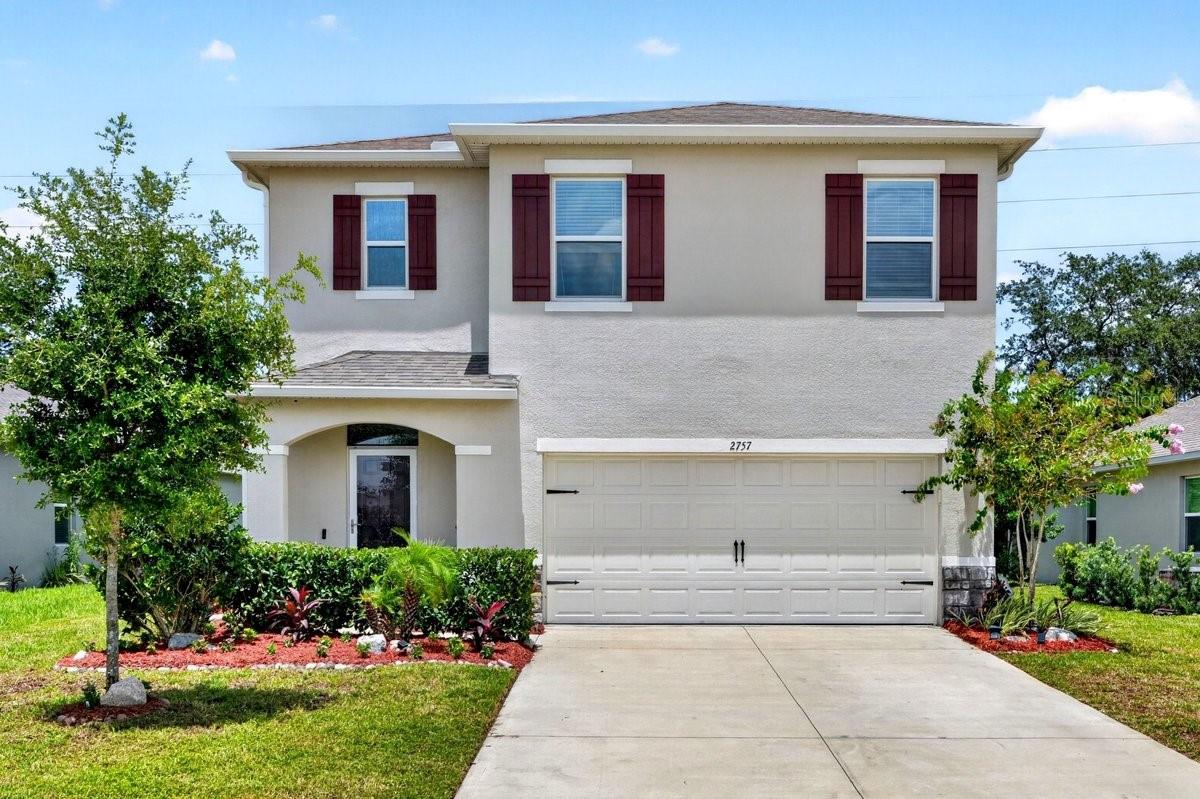
ORMOND BEACH
2757 PORTADOWN STREET
5 Beds
3 Baths
2,474 Sq.Ft.
$385,000
MLS#: NS1088755
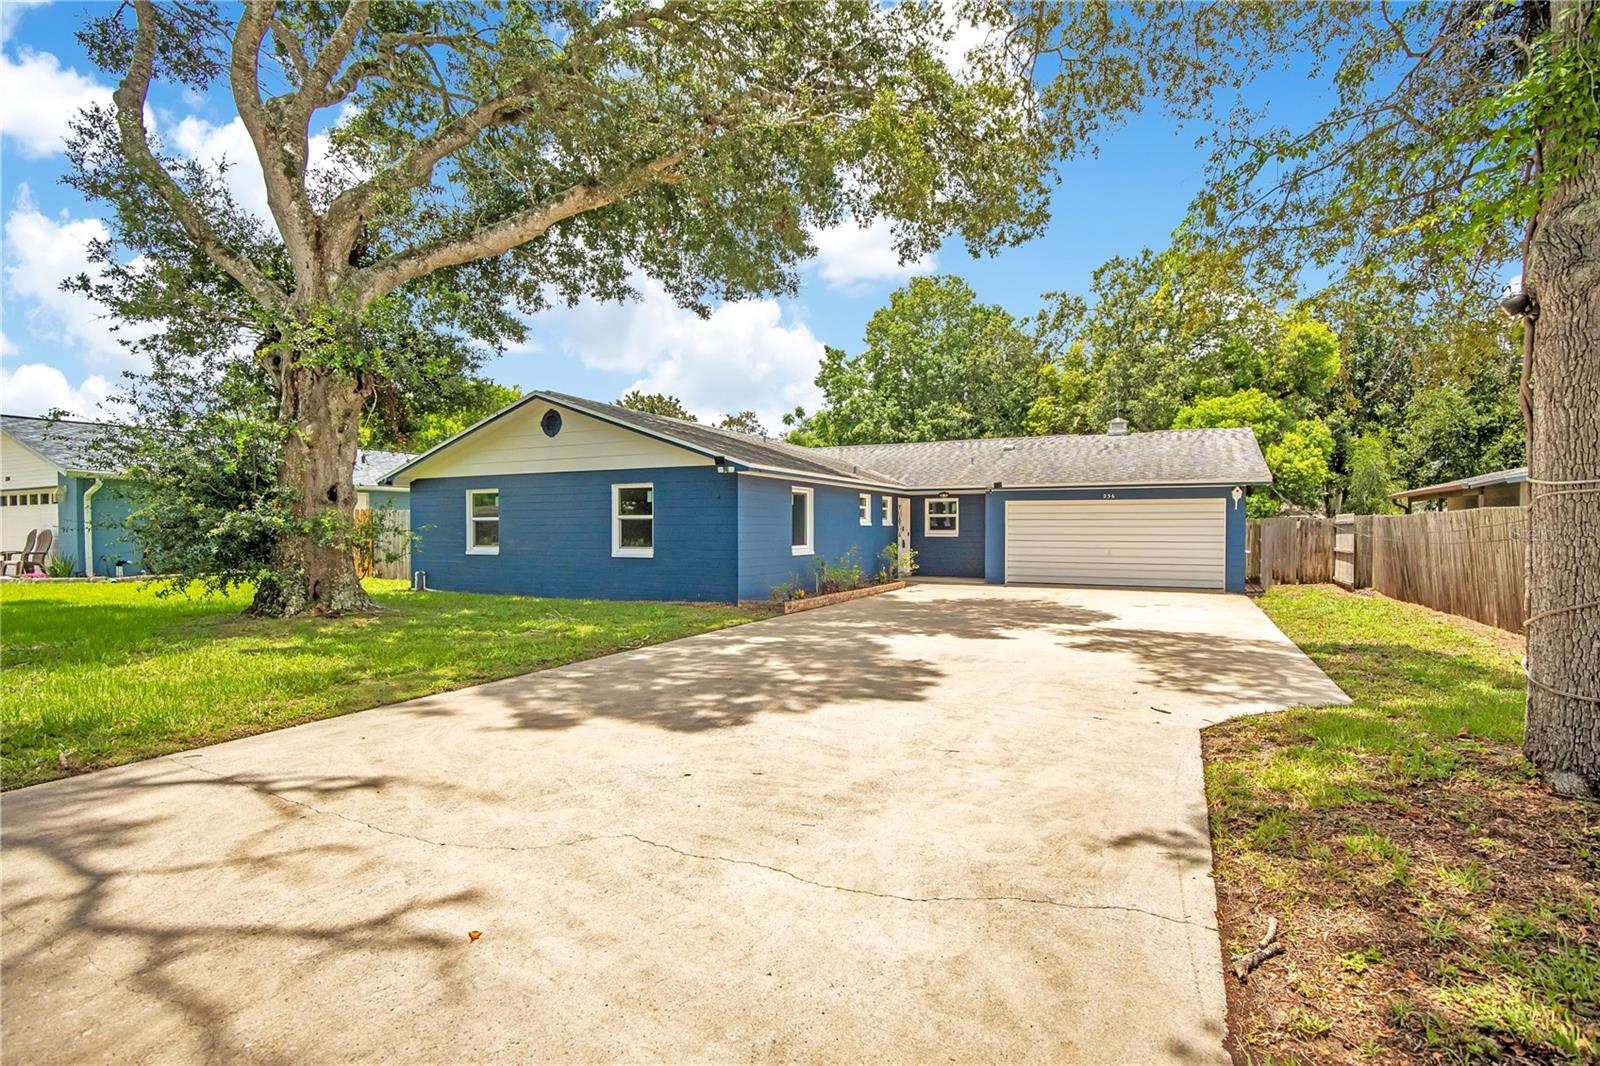
ORMOND BEACH
236 MCINTOSH ROAD
4 Beds
2 Baths
1,768 Sq.Ft.
$365,000
MLS#: V4950249
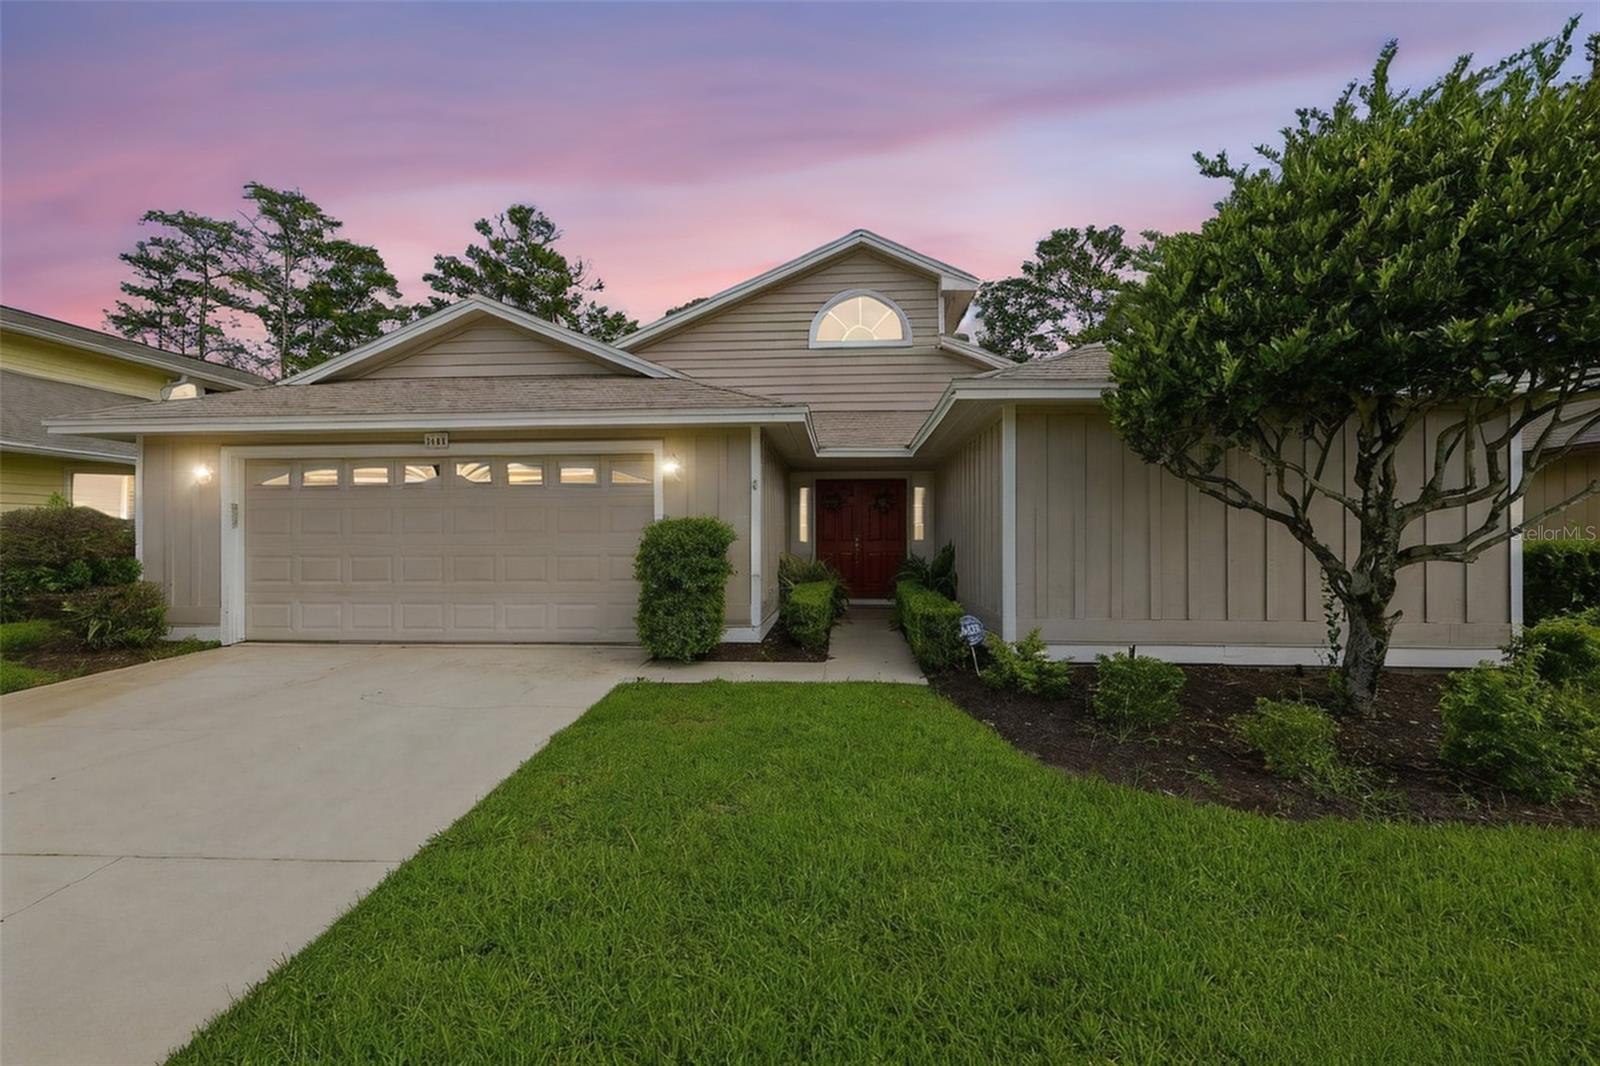
ORMOND BEACH
38 TREETOP CIRCLE
3 Beds
2 Baths
2,686 Sq.Ft.
$410,000
MLS#: O6425032
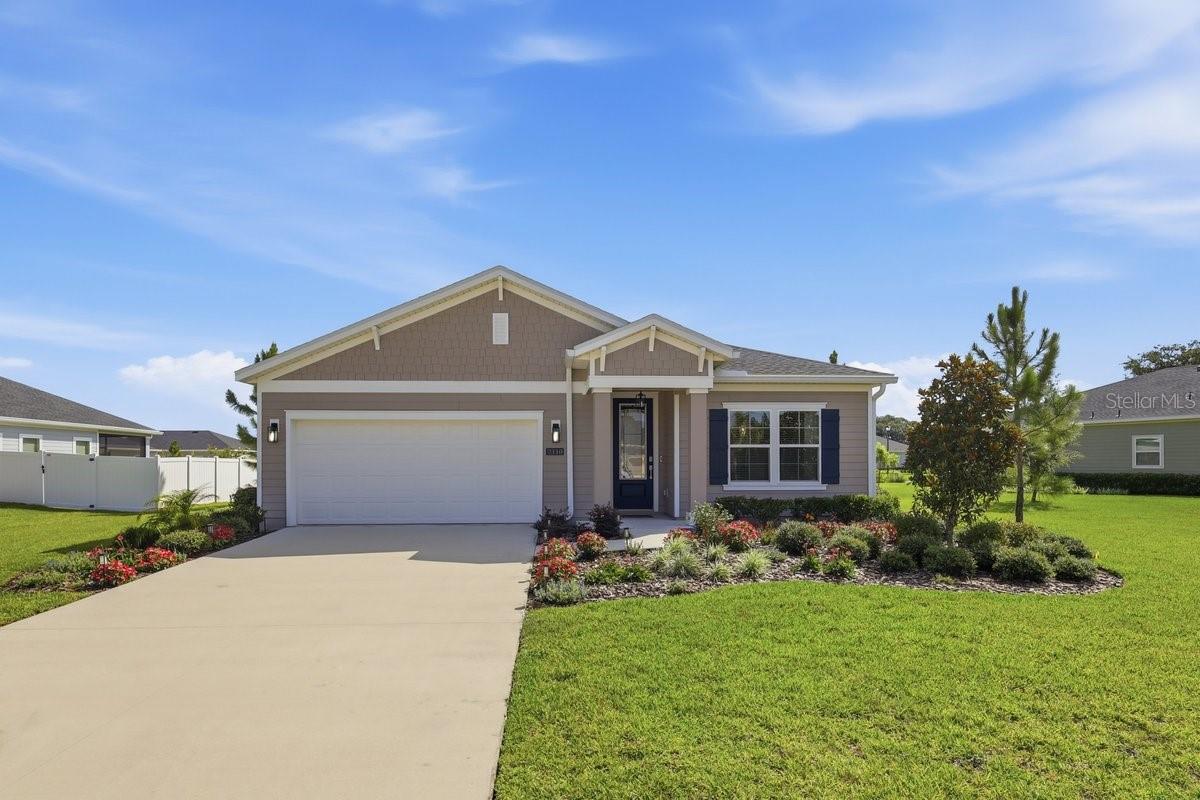
ORMOND BEACH
2110 RAGLAN CIRCLE
3 Beds
2 Baths
2,139 Sq.Ft.
$404,990
MLS#: FC319929
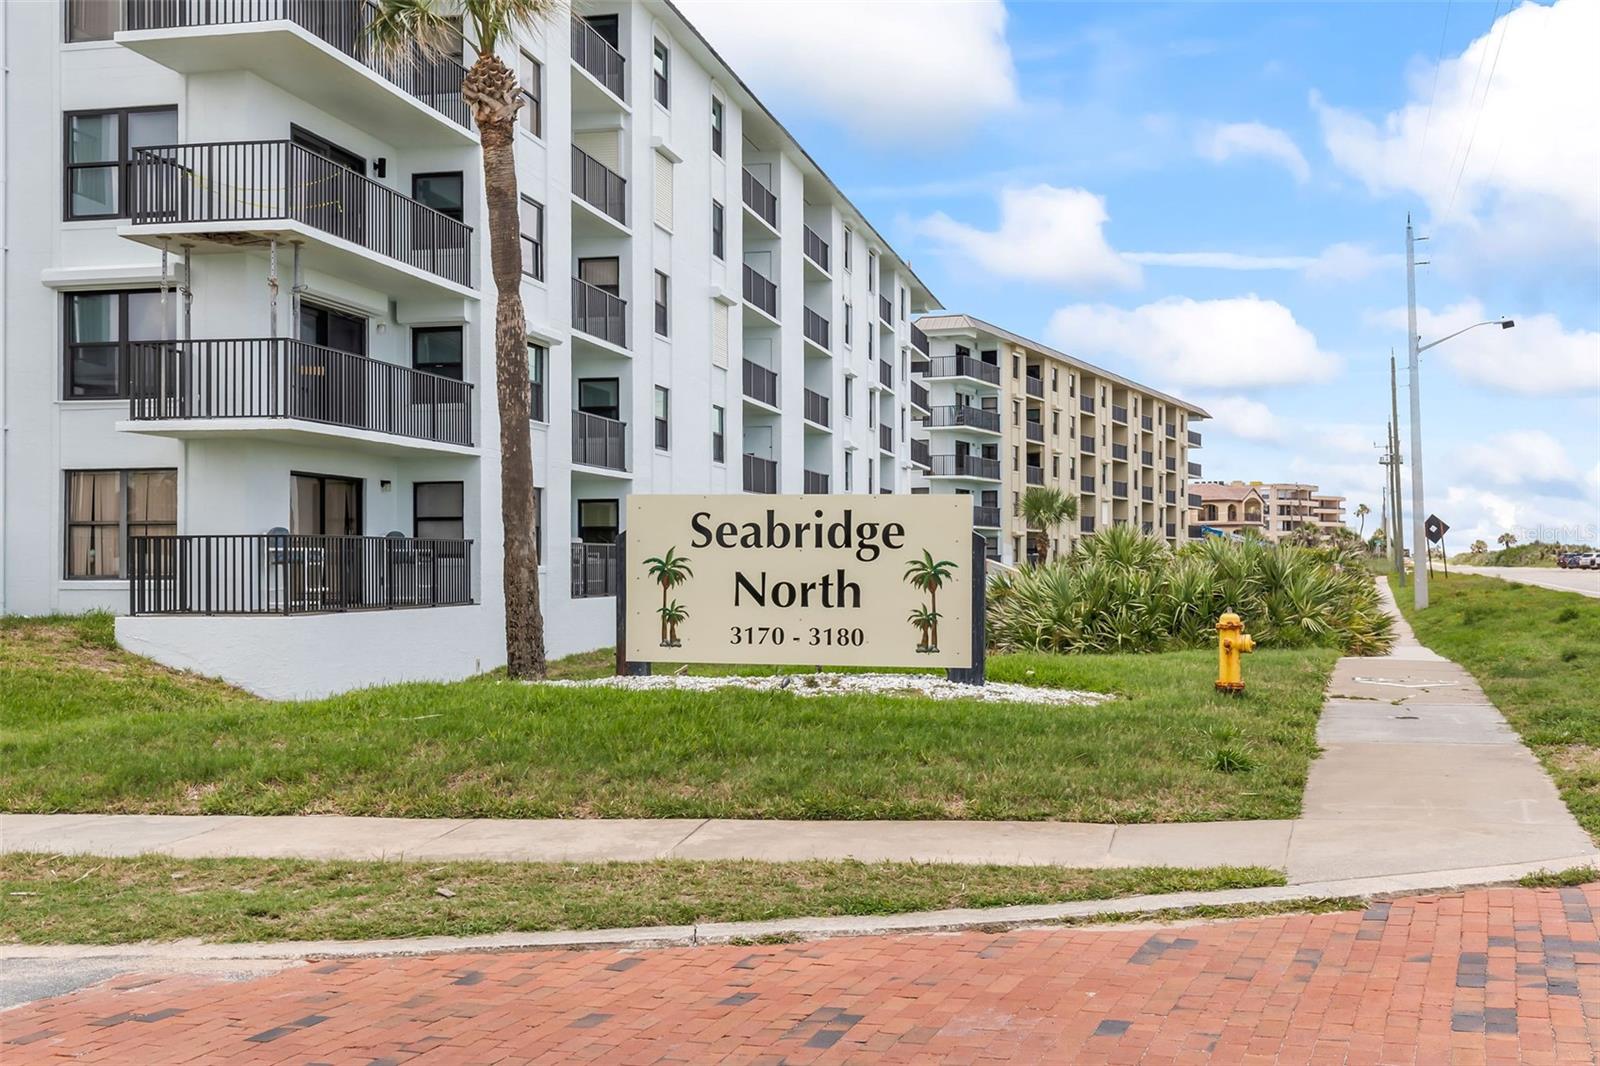
ORMOND BEACH
3180 OCEAN SHORE BOULEVARD 510
2 Beds
2 Baths
983 Sq.Ft.
$314,900
MLS#: V4950225
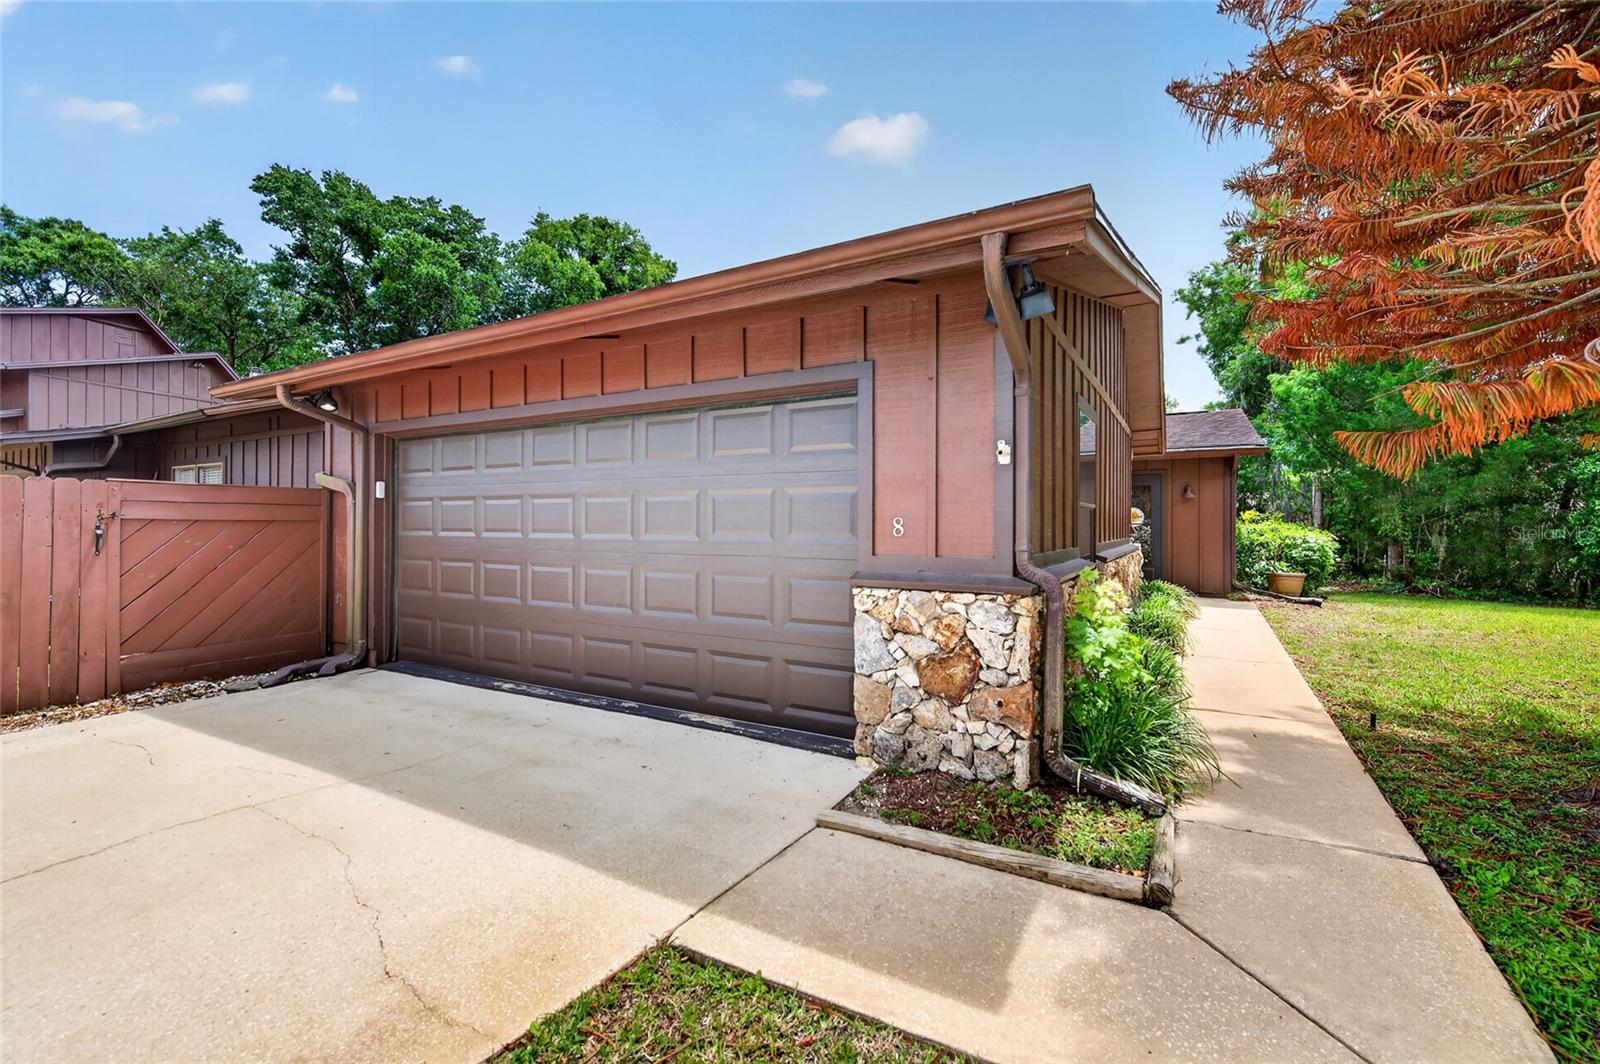
ORMOND BEACH
8 MIMOSA TRAIL
2 Beds
2 Baths
1,605 Sq.Ft.
$349,000
MLS#: V4950215
