.webp?size=346x80)
- Properties
- Meet our agents
- Communities
- Market Report
- Home Value
- Calculator
Property
Beds
3
Full Baths
2
1/2 Baths
None
Year Built
2023
Sq.Footage
2,139
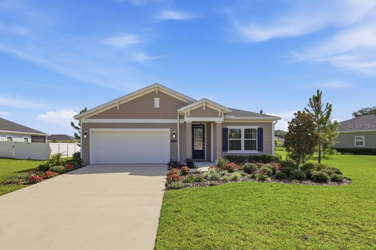
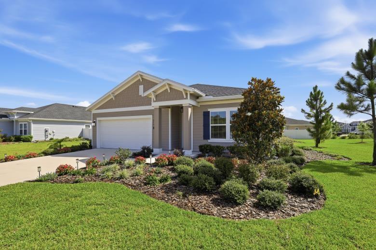
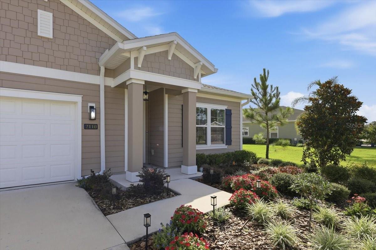
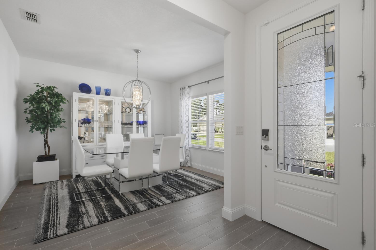
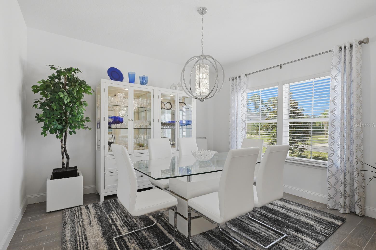
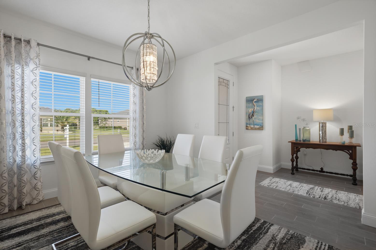
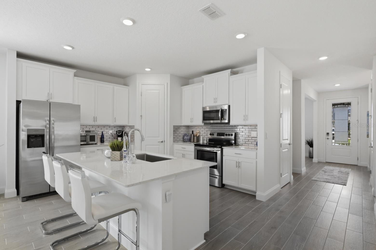
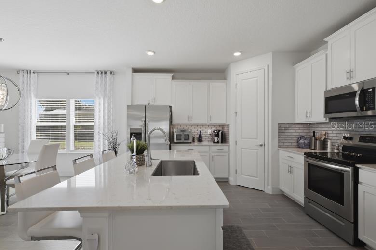
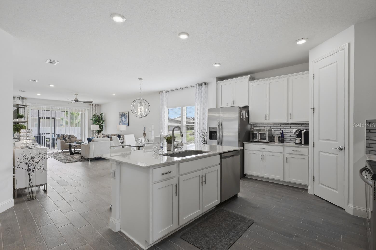
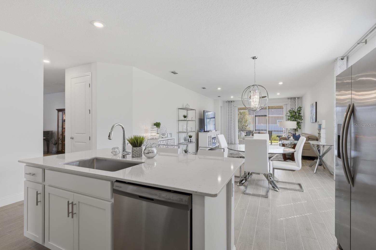
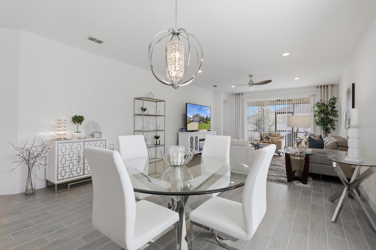
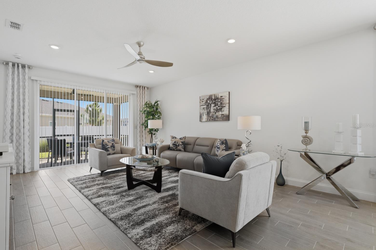
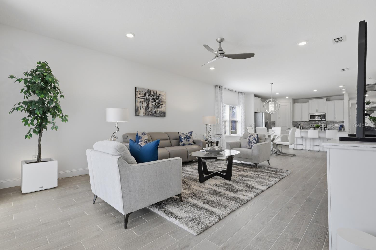
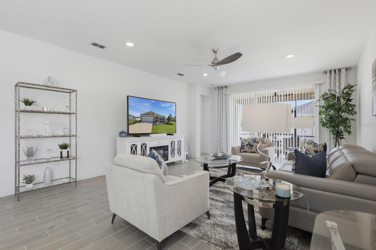
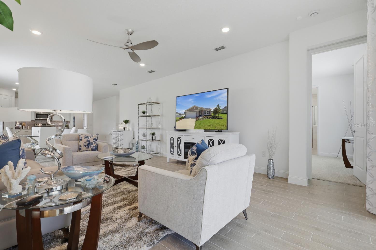
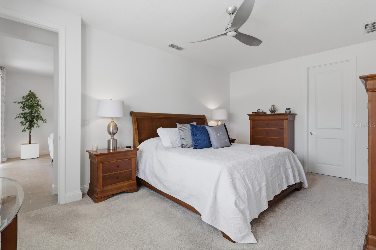
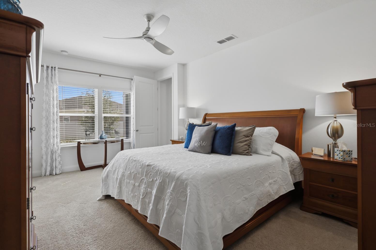
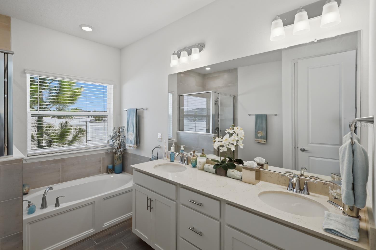
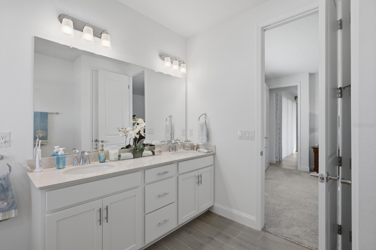
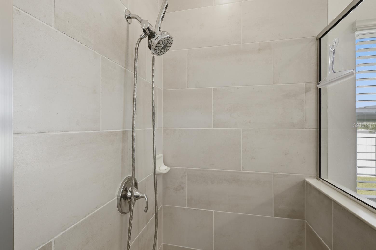
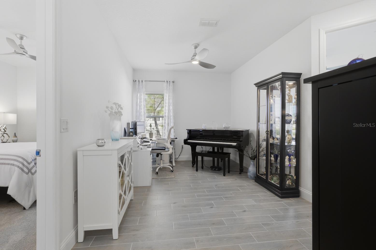
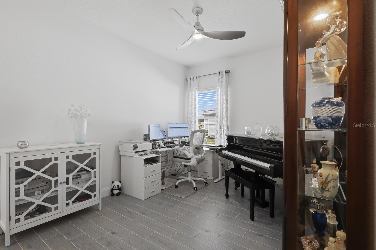
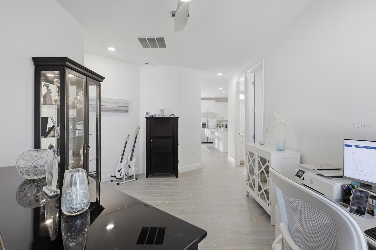
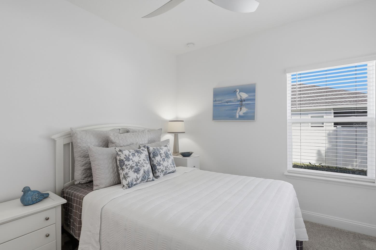
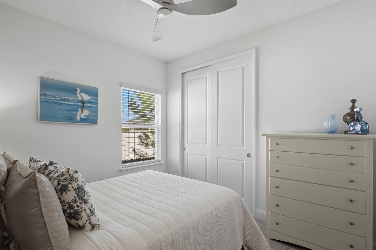
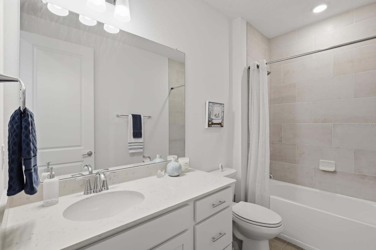
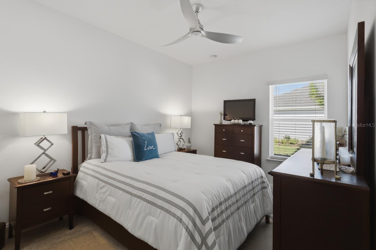
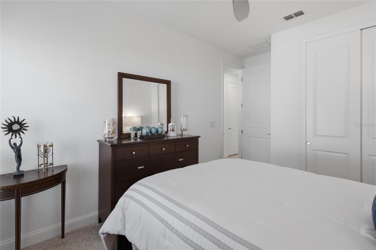
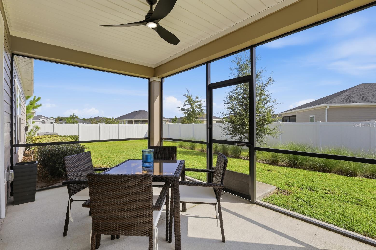
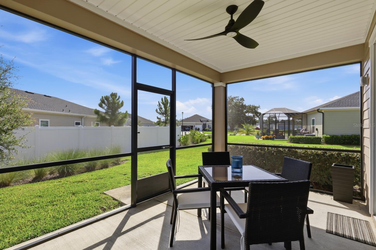
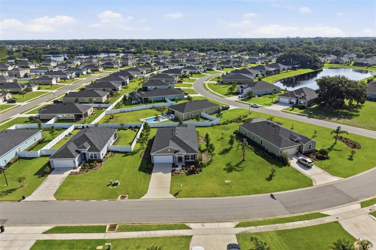
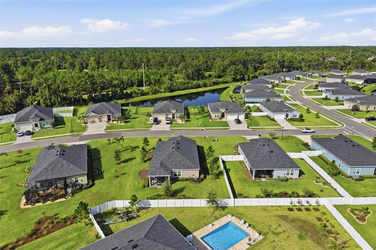
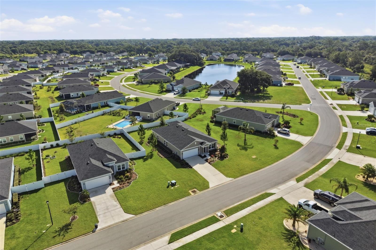
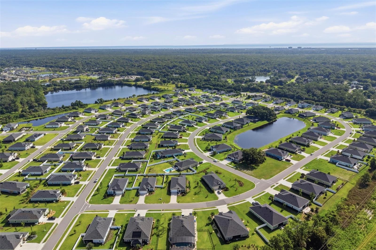
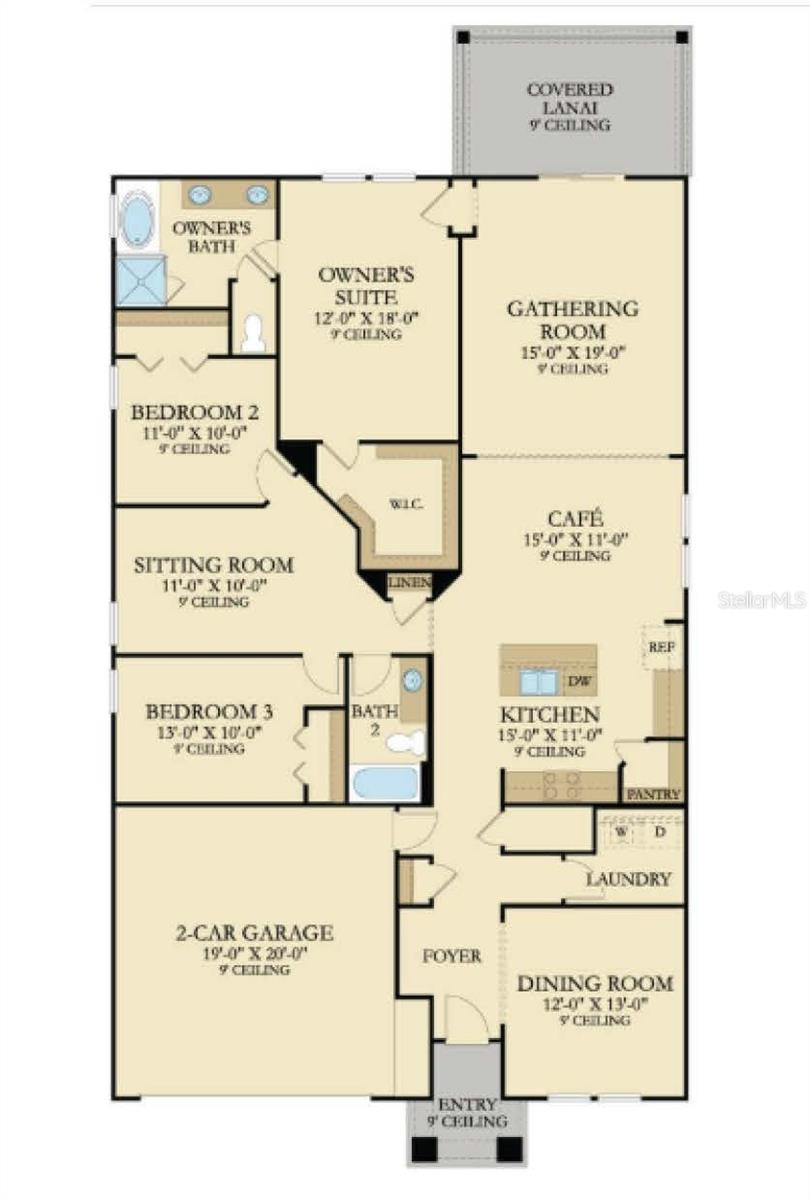
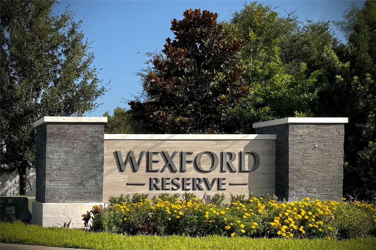
Welcome to 2110 Raglan Circle, a beautifully updated and meticulously maintained home that perfectly blends style, comfort, and functionality. Featuring wood-look tile flooring throughout the main living areas and carpet in the bedrooms, this thoughtfully designed residence offers 3 bedrooms, 2 bathrooms, a formal dining room that can also serve as a home office or flex space, and an additional flex area conveniently located between Bedrooms 2 and 3. The open-concept kitchen flows seamlessly into the spacious family room and adjoining dining area, creating the perfect setting for everyday living and entertaining. You'll appreciate the white shaker-style cabinetry, quartz countertops, stainless steel appliance package, and the custom lighting and window blinds thoughtfully added by the current owners to enhance both style and comfort. The private primary suite features an oversized walk-in closet and a well-appointed en-suite bath complete with a soaking tub, separate shower, and private water closet. Step outside to the screened-in rear lanai, an inviting space to relax, entertain, or simply enjoy Florida's year-round outdoor lifestyle. The partially fenced backyard can easily be enclosed to create a fully fenced yard, offering even more privacy and flexibility. Additional features include rain gutters, an irrigation well for convenient and cost-effective lawn care, and beautifully landscaped grounds with a lush, meticulously maintained lawn that provides exceptional curb appeal. Located just 10 minutes from Flagler Beach, you'll have easy access to miles of beautiful Atlantic coastline. Grab your beach chairs and umbrella and spend the day enjoying the sun, surf, and relaxed coastal lifestyle that makes this area so special. Every detail of this exceptional home reflects true pride of ownership. Move-in ready and beautifully appointed, 2110 Raglan Circle is nestled within the desirable Wexford Reserve community, known for its generously sized homesites--a rare feature compared to many newer neighborhoods. It's just one more reason residents love calling Wexford Reserve home.
Features & Amenities
Interior
-
Other Interior Features
Eat-in Kitchen, Open Floorplan, Walk-In Closet(s)
-
Total Bedrooms
3
-
Bathrooms
2
-
Cooling YN
YES
-
Cooling
Central Air
-
Fireplace YN
NO
-
Heating YN
YES
-
Heating
Electric, Heat Pump
-
Pet friendly
Cats OK, Dogs OK
Exterior
-
Garage
Yes
-
Garage spaces
2
-
Construction Materials
HardiPlank Type, Frame
-
Other Exterior Features
Rain Gutters
-
Parking
Attached
-
Patio and Porch Features
Rear Porch, Screened
-
Pool
No
-
Waterfront YN
NO
Area & Lot
-
Lot Size(acres)
0.26
-
Lot Size(square feet)
11,480
-
Property Type
Residential
-
Property Sub Type
Single Family Residence
Price
-
Sales Price
$404,990
-
Tax Amount
$3,551
-
Sq. Footage
2,139
-
Price/SqFt
$189
HOA
-
Association
YES
-
Association Fee
$552
-
Association Fee Frequency
Annually
-
Association Fee Includes
N/A
-
Total Monthly Fees
$46
School District
-
Elementary School
N/A
-
Middle School
N/A
-
High School
N/A
Property Features
-
New Construction
NO
-
Foundation Details
Slab
-
Ownership
Fee Simple
-
Senior Community YN
NO
-
Sewer
Public Sewer
-
Tax Lot
1560
-
Water Source
Public
Schedule a Showing
Showing scheduled successfully.
Mortgage calculator
Estimate your monthly mortgage payment, including the principal and interest, property taxes, and HOA. Adjust the values to generate a more accurate rate.
Your payment
Principal and Interest:
$
Property taxes:
$
HOA fees:
$
Total loan payment:
$
Total interest amount:
$
Location
County
Volusia
Elementary School
Middle School
High School
Listing Courtesy of Tina Beasley , ATLANTIC COASTAL REAL ESTATE
RealHub Information is provided exclusively for consumers' personal, non-commercial use, and it may not be used for any purpose other than to identify prospective properties consumers may be interested in purchasing. All information deemed reliable but not guaranteed and should be independently verified. All properties are subject to prior sale, change or withdrawal. RealHub website owner shall not be responsible for any typographical errors, misinformation, misprints and shall be held totally harmless.

Business Coach | Executive Sales Associate | Realtor®
Michael Graf
Call Michael today to schedule a private showing.

* Listings on this website come from the FMLS IDX Compilation and may be held by brokerage firms other than the owner of this website. The listing brokerage is identified in any listing details. Information is deemed reliable but is not guaranteed. If you believe any FMLS listing contains material that infringes your copyrighted work please click here to review our DMCA policy and learn how to submit a takedown request.© 2024 FMLS.
Related Properties
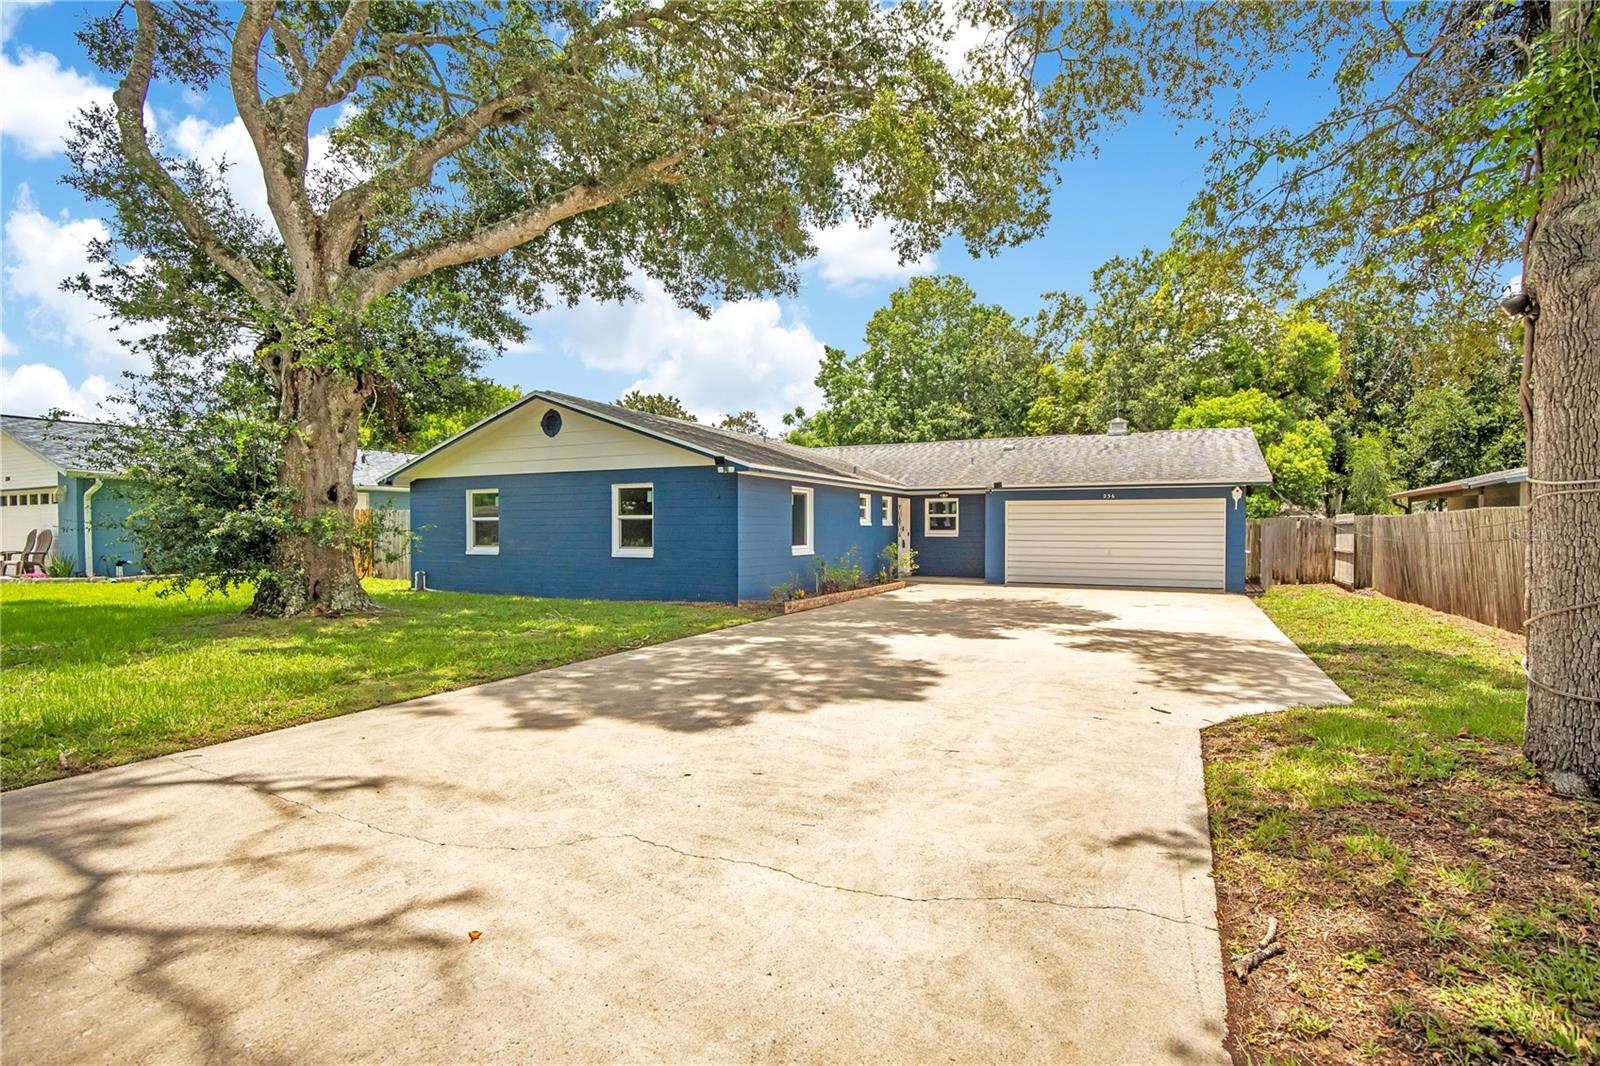
ORMOND BEACH
236 MCINTOSH ROAD
4 Beds
2 Baths
1,768 Sq.Ft.
$365,000
MLS#: V4950249
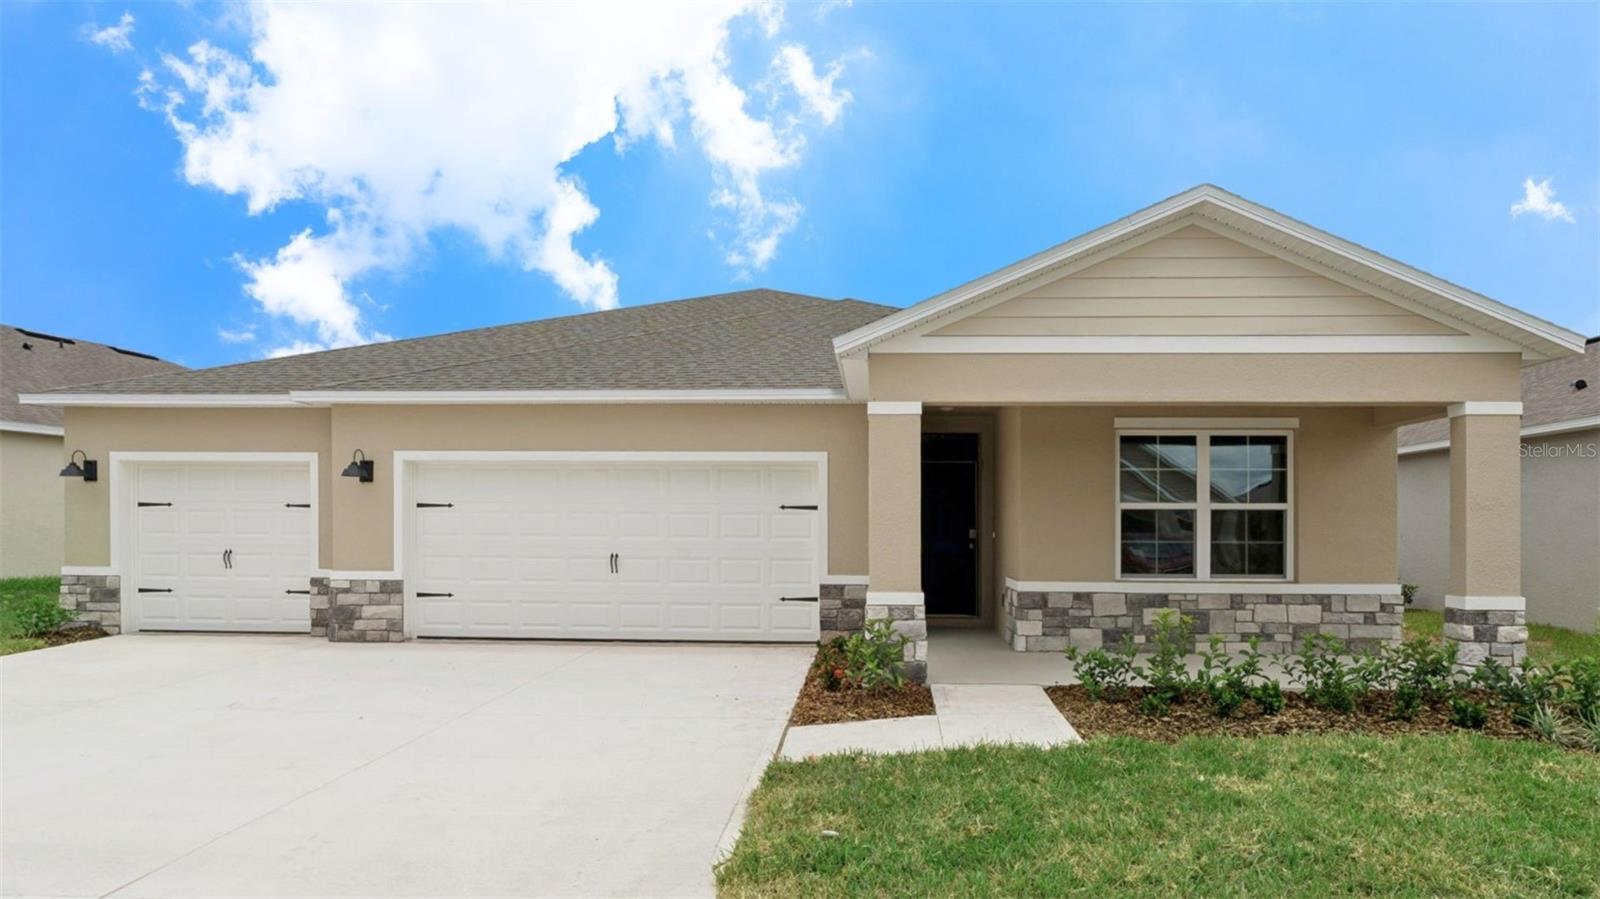
ORMOND BEACH
2510 DORSET COURT
4 Beds
3 Baths
2,336 Sq.Ft.
$431,990
MLS#: O6425325
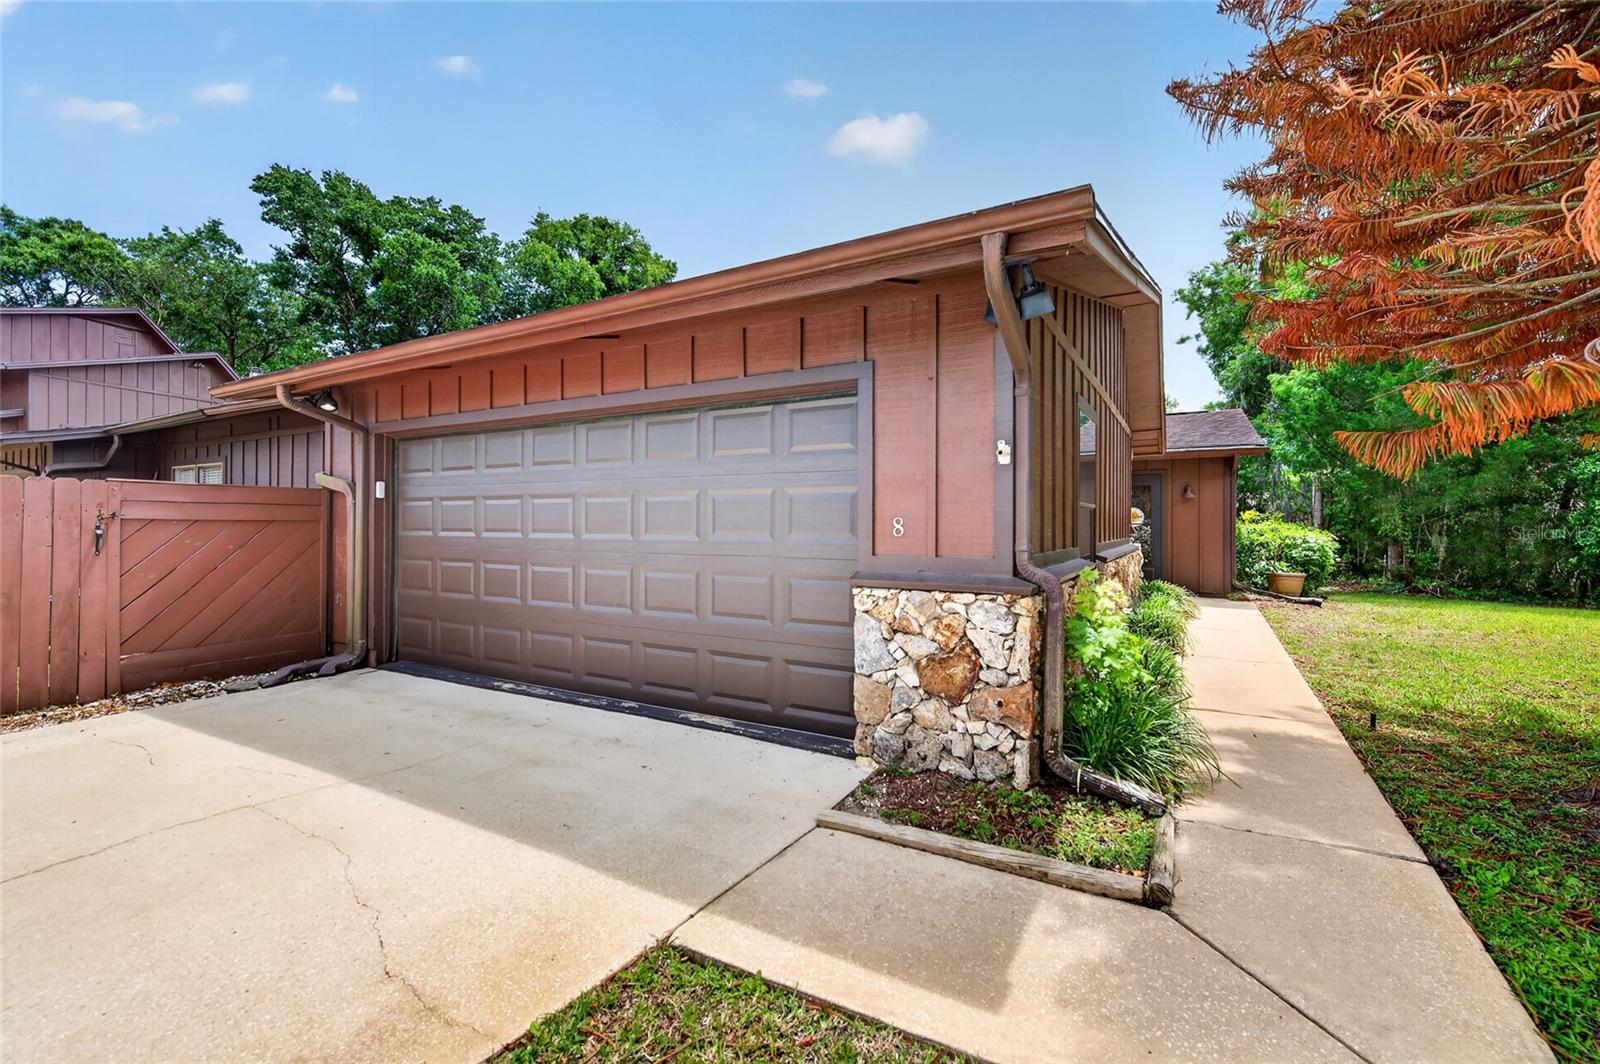
ORMOND BEACH
8 MIMOSA TRAIL
2 Beds
2 Baths
1,605 Sq.Ft.
$349,000
MLS#: V4950215
ORMOND BEACH
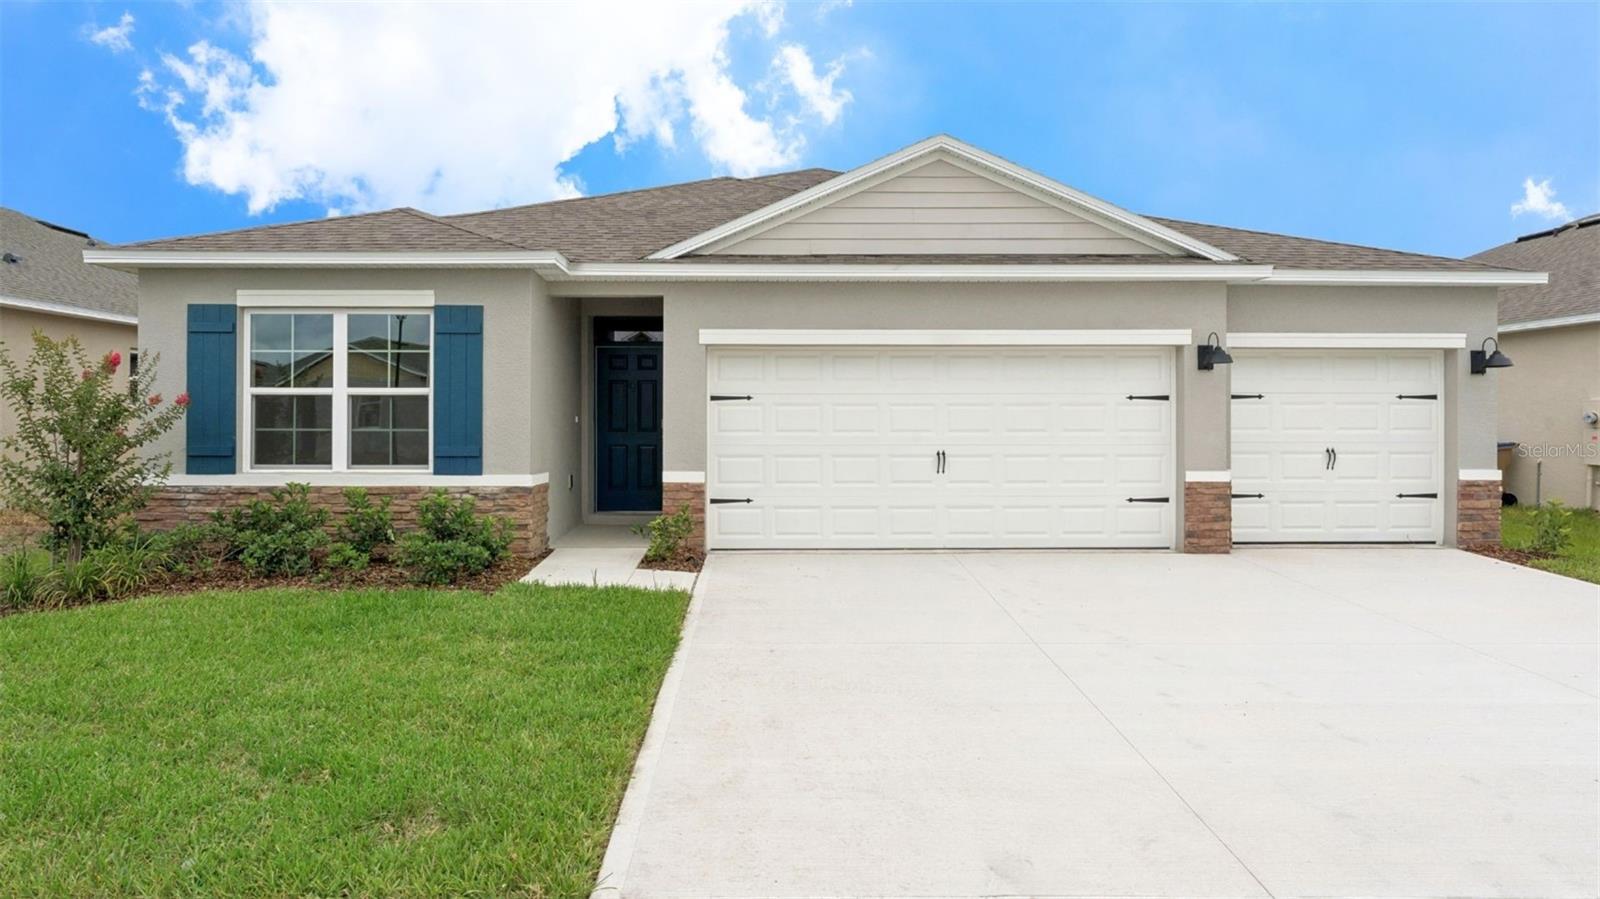
2509 DORSET COURT
4 Beds
3 Baths
2,020 Sq.Ft.
$389,990
MLS#: O6425338
ORMOND BEACH
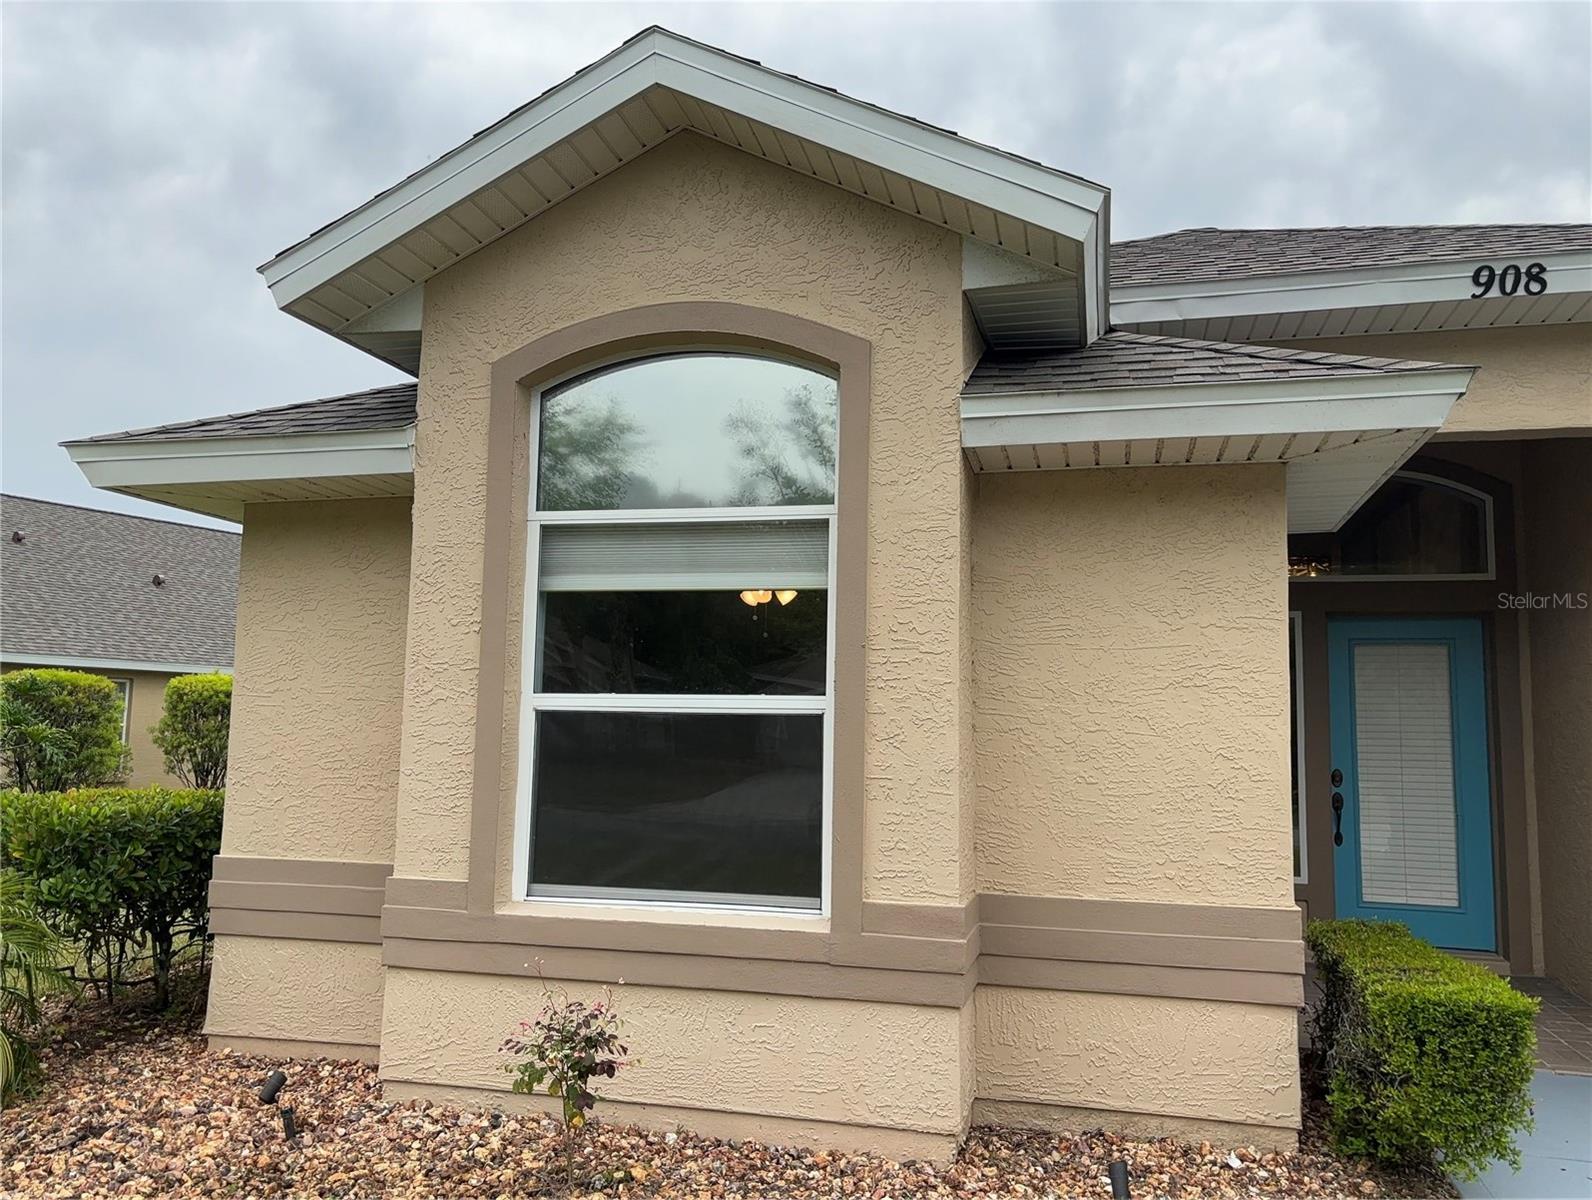
908 WOODSTREAM LANE
3 Beds
2 Baths
1,627 Sq.Ft.
$399,000
MLS#: FC319894
ORMOND BEACH
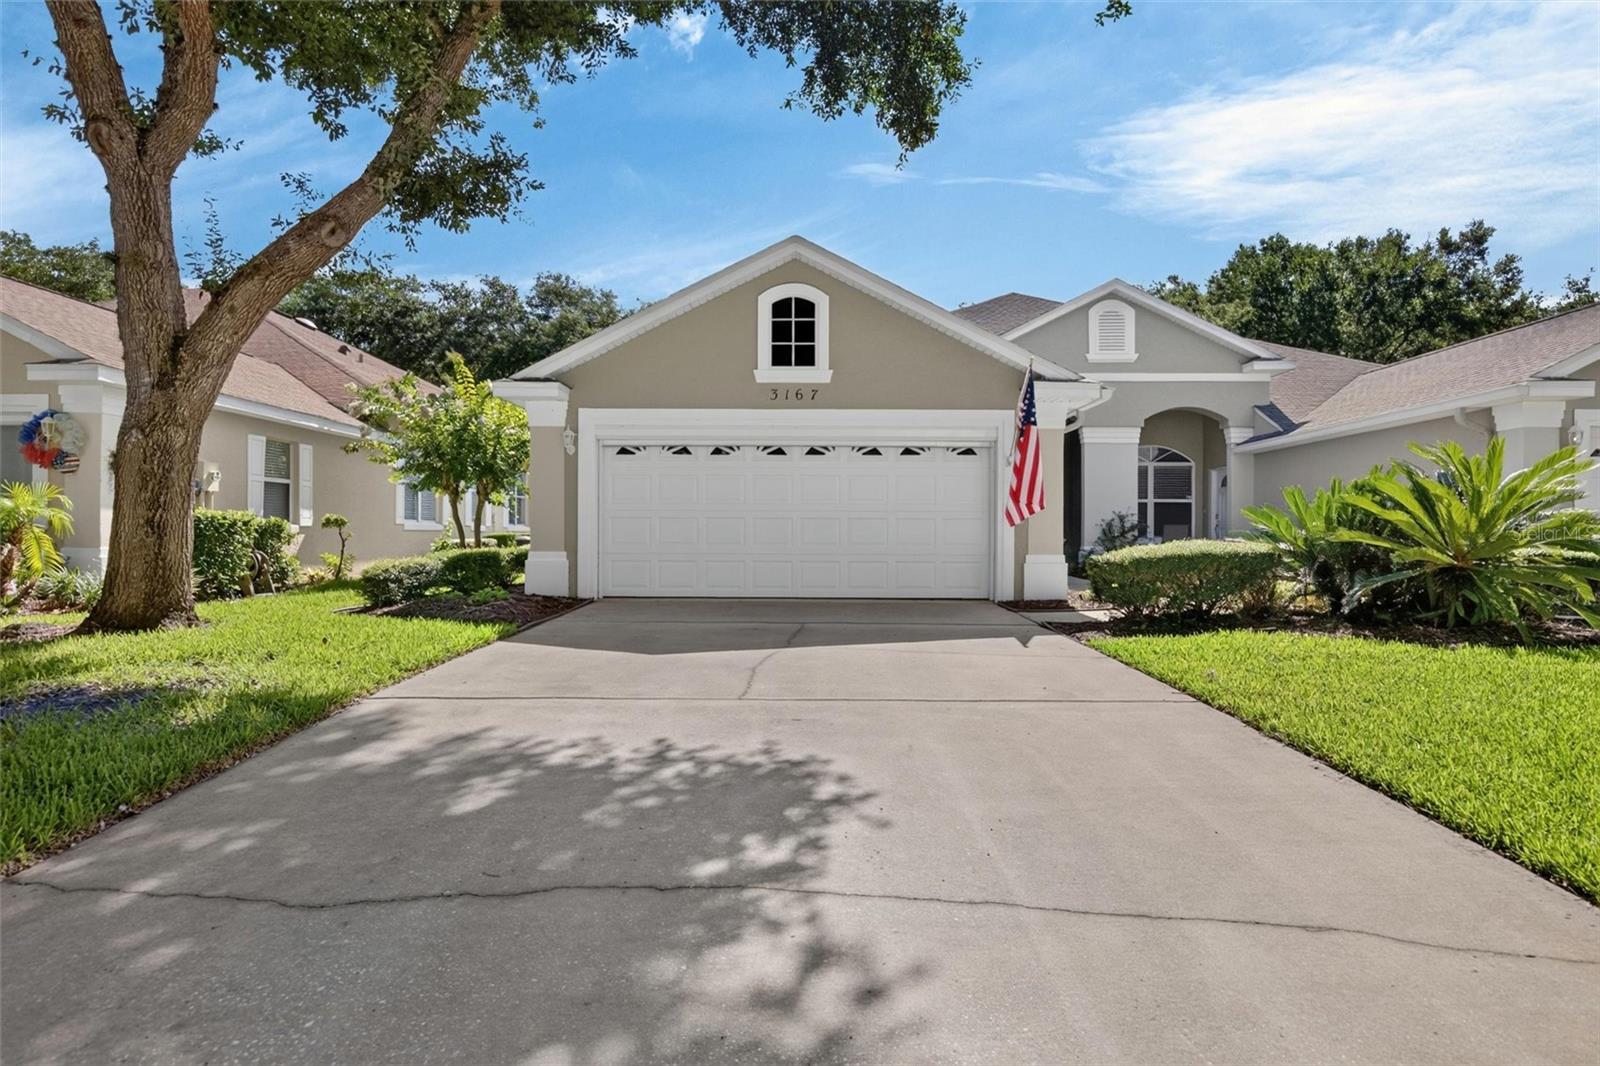
3167 KAILANI COURT
3 Beds
2 Baths
1,684 Sq.Ft.
$329,999
MLS#: FC319884
ORMOND BEACH
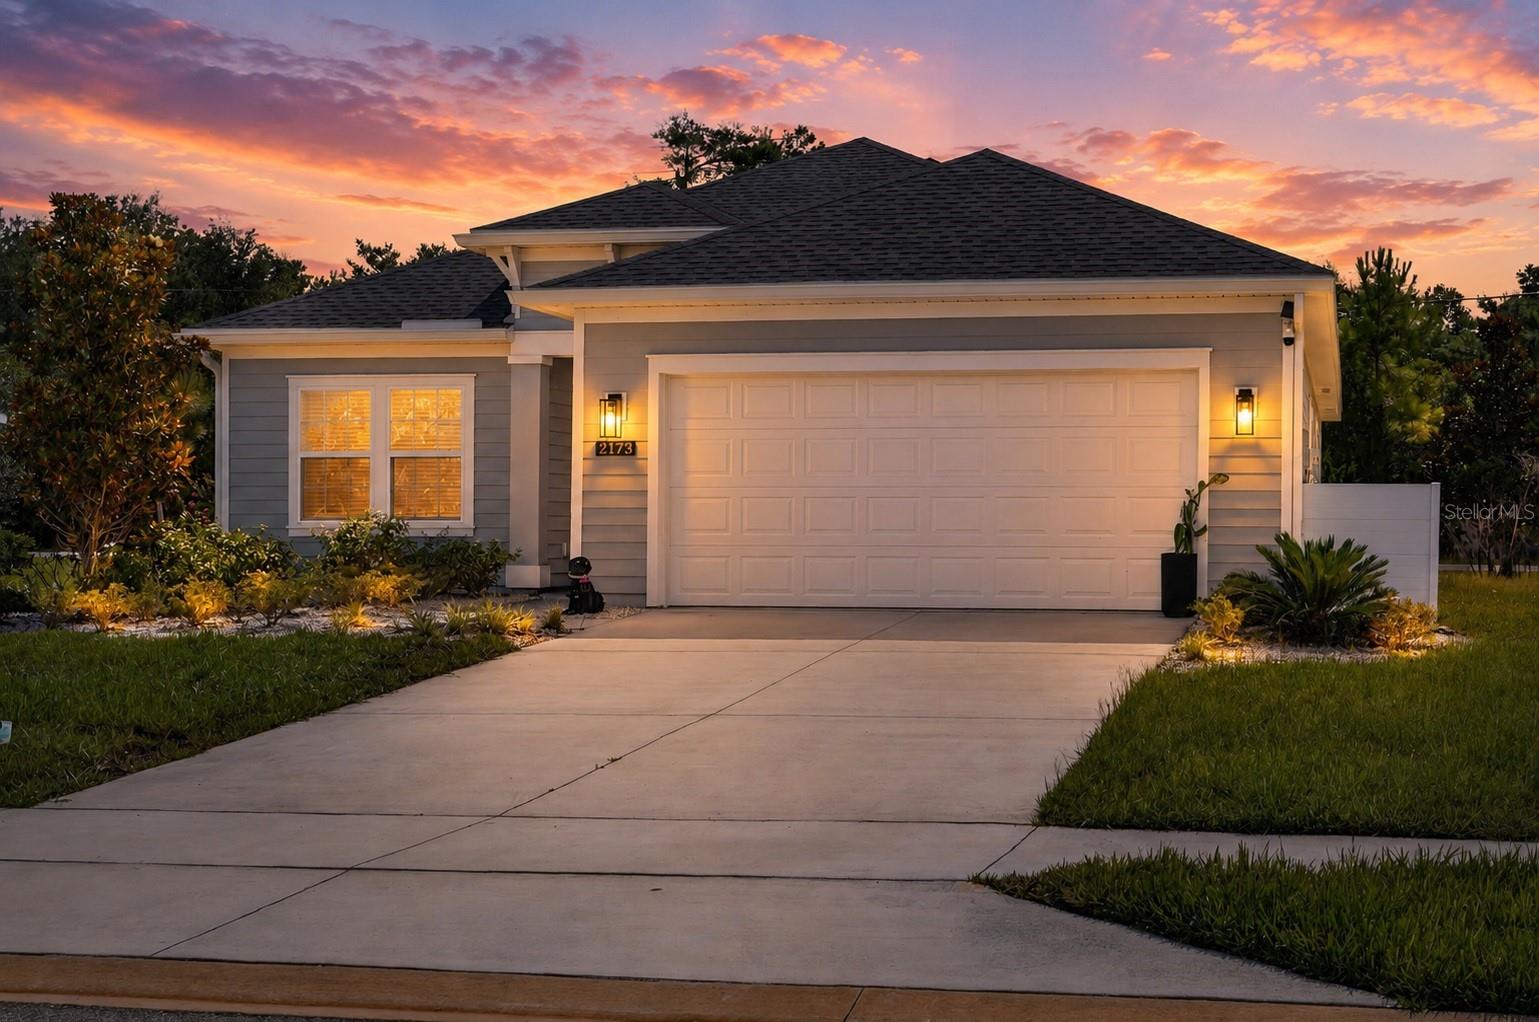
2173 RAGLAN CIRCLE
3 Beds
2 Baths
1,721 Sq.Ft.
$379,000
MLS#: FC319876
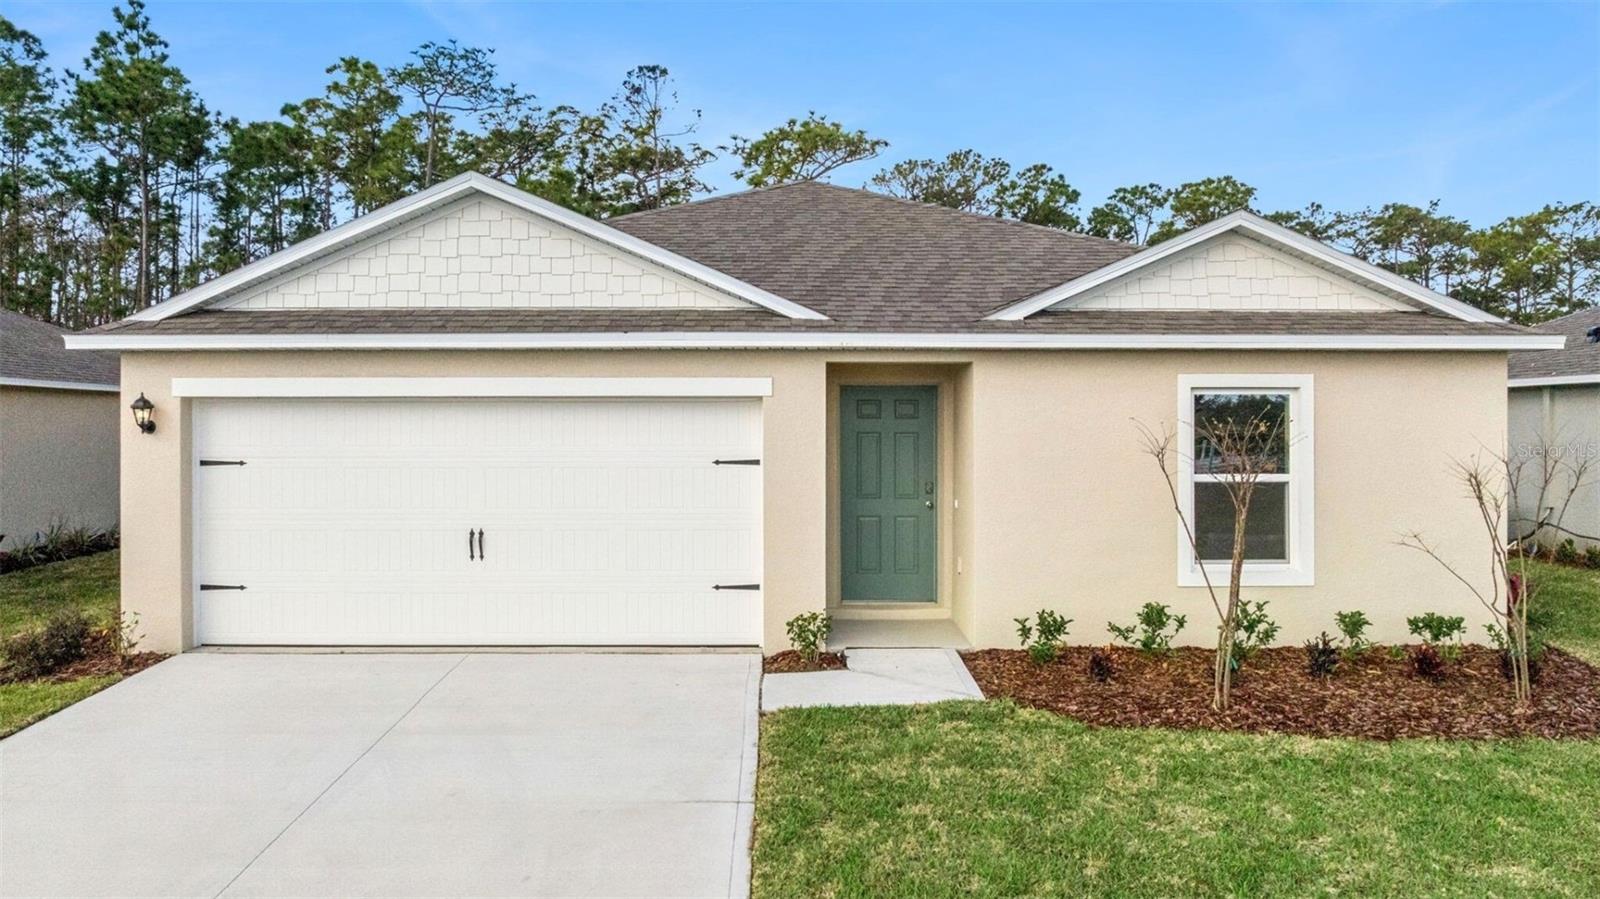
ORMOND BEACH
135 HEIRLOOM DRIVE
4 Beds
2 Baths
1,498 Sq.Ft.
$334,990
MLS#: O6424215
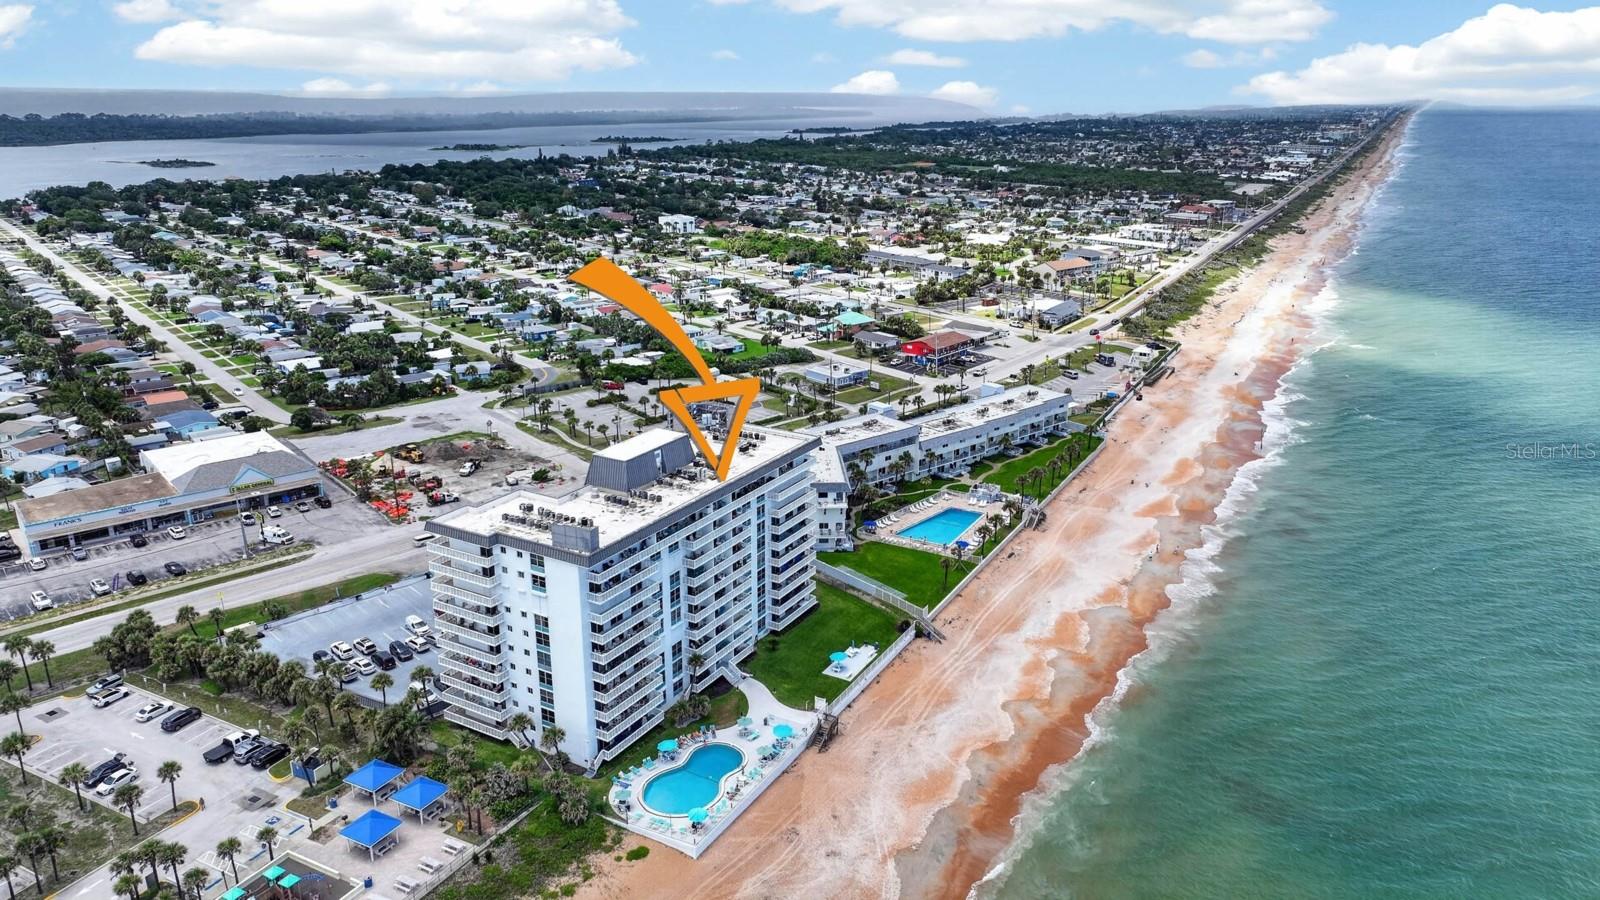
ORMOND BEACH
1575 OCEAN SHORE BOULEVARD 805
2 Beds
2 Baths
1,227 Sq.Ft.
$479,999
MLS#: NS1088695
