Features & Amenities

Interior

  • Total Bedrooms

    4

  • Bathrooms

    3

  • Cooling YN

    YES

  • Cooling

    Central Air

  • Fireplace YN

    YES

  • Heating YN

    YES

  • Heating

    Central

  • Pet friendly

    N/A

Exterior

  • Garage

    Yes

  • Garage spaces

    2

  • Construction Materials

    Brick

  • Other Exterior Features

    Lighting, Storage

  • Parking

    Attached

  • Pool

    No

  • Waterfront YN

    NO

Area & Lot

  • Lot Size(acres)

    6.0

  • Lot Size(square feet)

    217,800

  • Property Type

    Residential

  • Property Sub Type

    Single Family Residence

Price

  • Sales Price

    $650,000

  • Tax Amount

    $3,692.49

  • Sq. Footage

    2,876

  • Price/SqFt

    $226

HOA

  • Association

    No

School District

  • Elementary School

    N/A

  • Middle School

    N/A

  • High School

    N/A

Property Features

  • New Construction

    NO

  • Foundation Details

    Block

  • Ownership

    Fee Simple

  • Senior Community YN

    NO

  • Sewer

    Septic Tank

  • Tax Lot

    0000

  • Water Source

    Private, Well

Schedule a Showing

Showing scheduled successfully.

<
>
IN PERSON
VIA CHAT

What is 3 + 4 ?


Change time

Mortgage calculator

Estimate your monthly mortgage payment, including the principal and interest, property taxes, and HOA. Adjust the values to generate a more accurate rate.

Your payment

Principal and Interest:

$

Property taxes:

$

HOA fees:

$

Total loan payment:

$

Total interest amount:

$

Location

County

Sumter

Elementary School

Middle School

High School

Listing Courtesy of Donato Scarcello, GAILEY ENTERPRISES REAL ESTATE

RealHub Information is provided exclusively for consumers' personal, non-commercial use, and it may not be used for any purpose other than to identify prospective properties consumers may be interested in purchasing. All information deemed reliable but not guaranteed and should be independently verified. All properties are subject to prior sale, change or withdrawal. RealHub website owner shall not be responsible for any typographical errors, misinformation, misprints and shall be held totally harmless.

Agent Emil Garinga

Executive Assistant

Emil Garinga

Call Emil today to schedule a private showing.


* Listings on this website come from the FMLS IDX Compilation and may be held by brokerage firms other than the owner of this website. The listing brokerage is identified in any listing details. Information is deemed reliable but is not guaranteed. If you believe any FMLS listing contains material that infringes your copyrighted work please click here to review our DMCA policy and learn how to submit a takedown request.© 2024 FMLS.
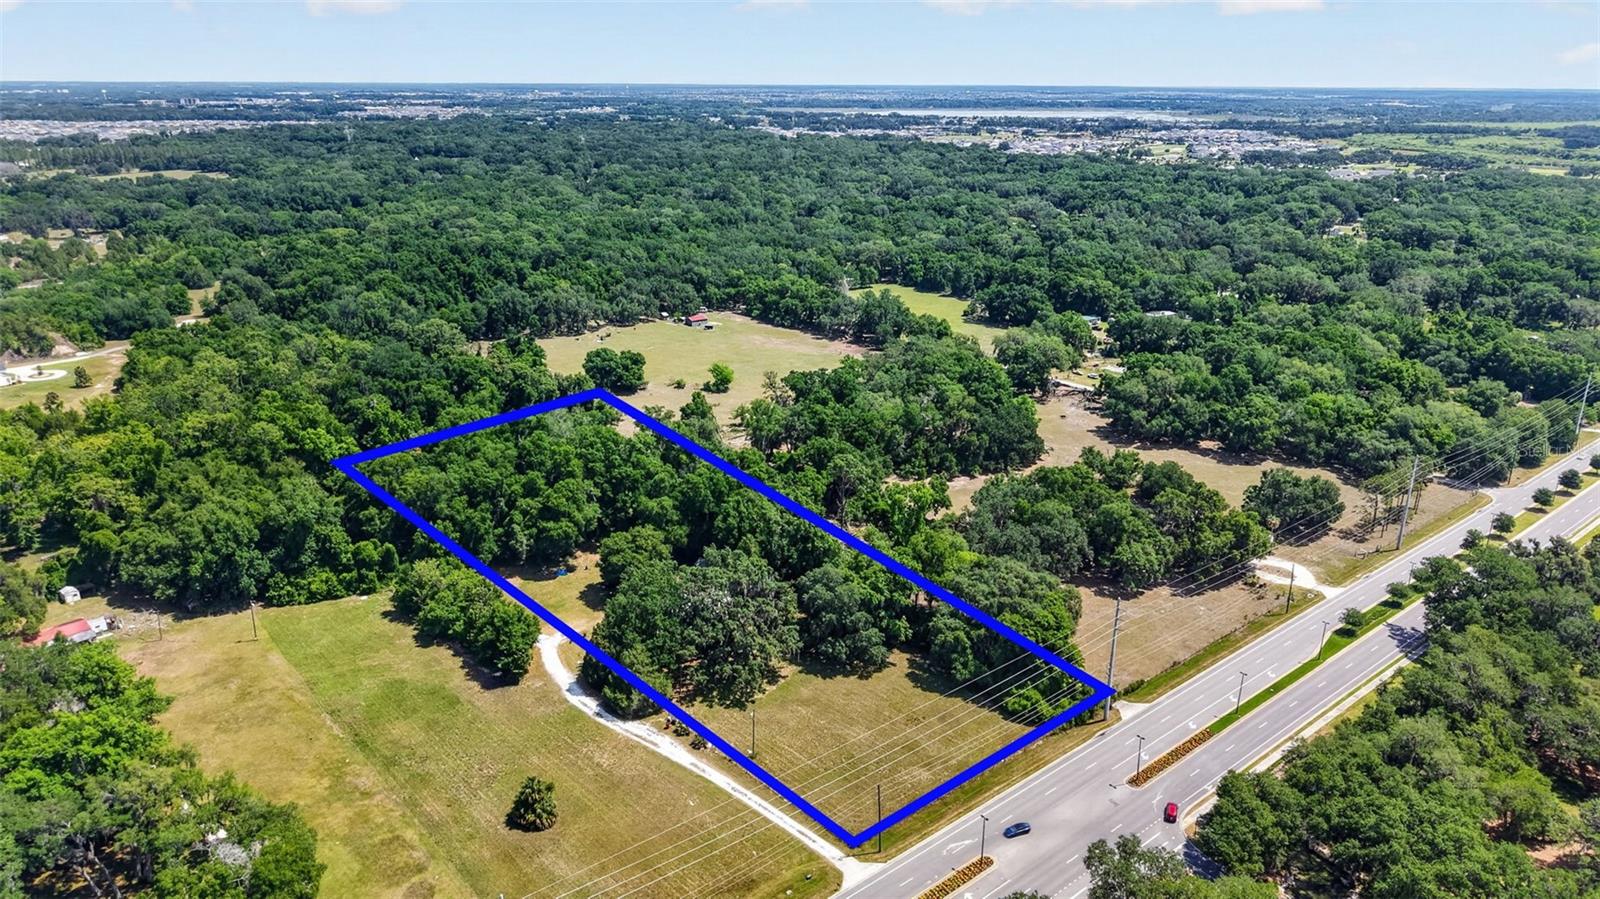
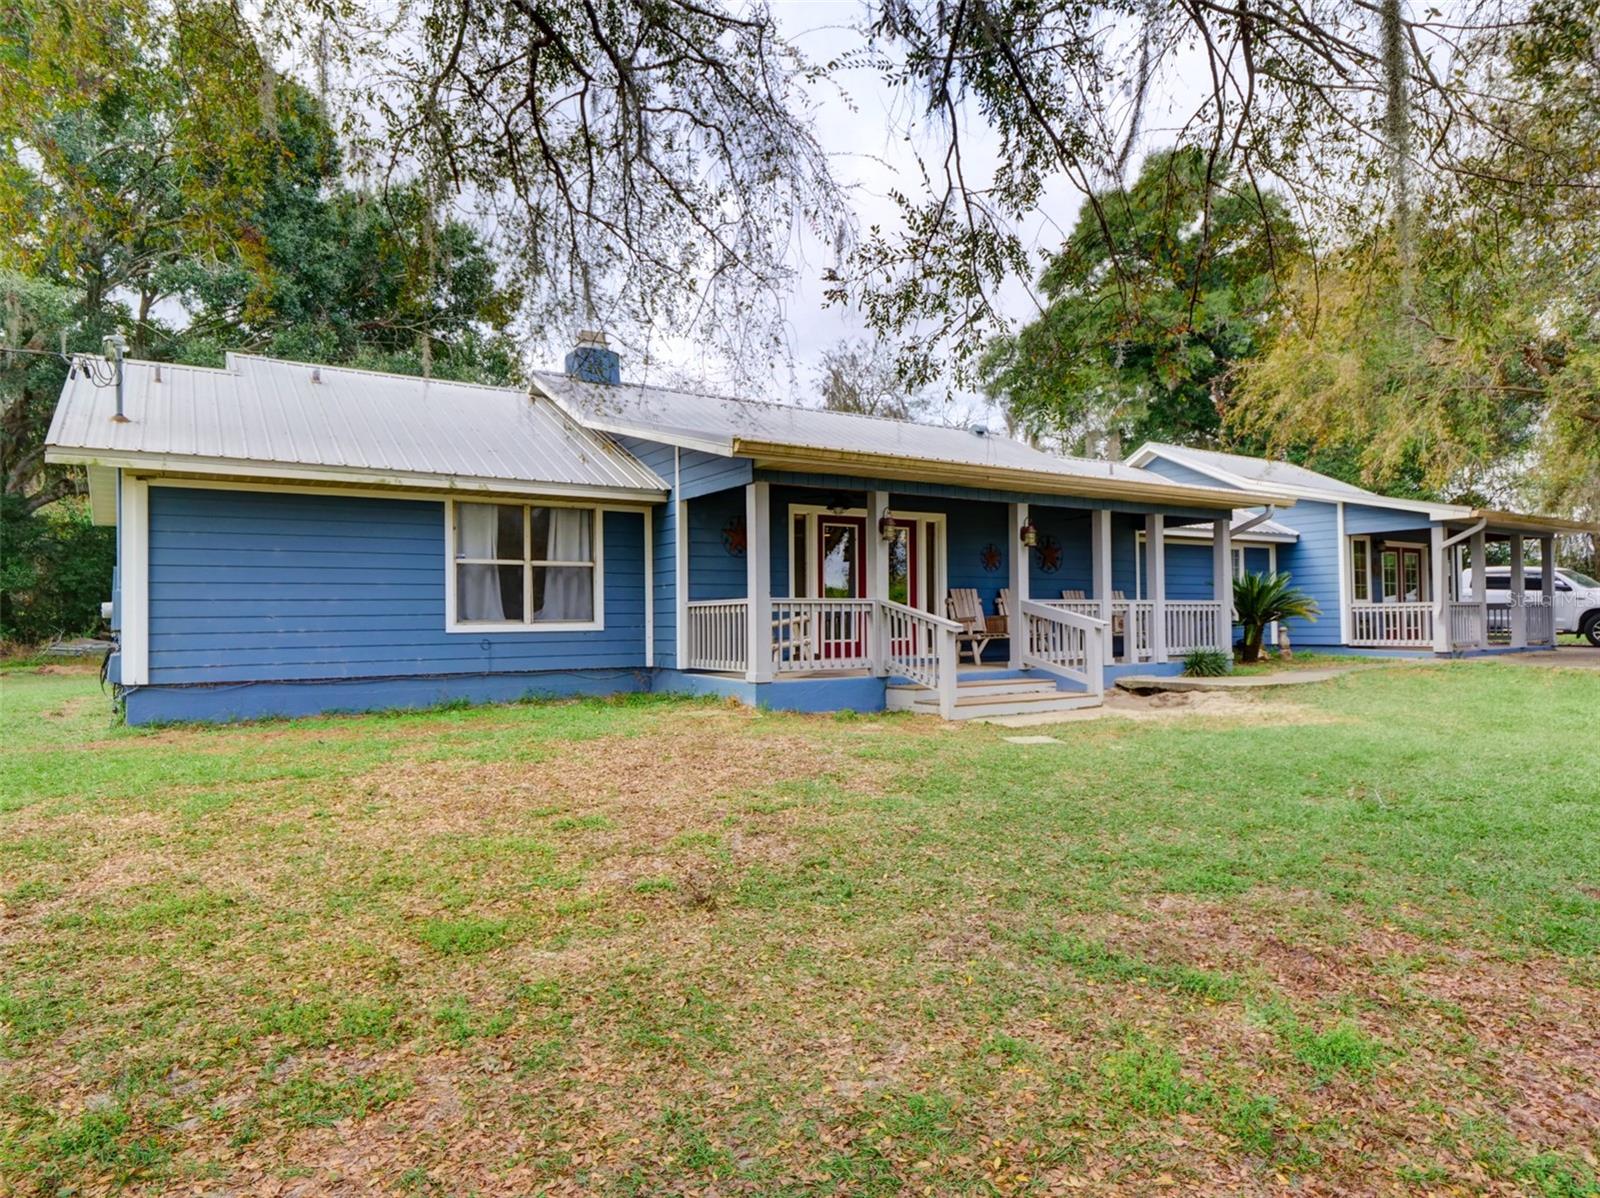
PRIVATE 6-ACRE RETREAT JUST MINUTES FROM THE VILLAGES!

Experience the perfect blend of privacy, space, and convenience with this beautiful 4-bedroom, 3-bath home plus a den and a separate large bonus room, situated on 6 picturesque acres in Wildwood. Surrounded by mature trees and natural beauty, this property offers a peaceful country setting with NO HOA and NO CDD fees.

Inside, you'll find a spacious and versatile floor plan featuring room for a formal living room, family room, and dining room, along with a dedicated den perfect for a home office or study. The separate oversized bonus room offers endless possibilities and can easily be transformed into a game room, media room, home gym, playroom, hobby space, or whatever best fits your lifestyle.

Step outside and enjoy Florida living at its finest with a screened-in lanai and an expansive rear porch, perfect for entertaining, relaxing, or taking in the peaceful views of the property. The acreage is beautifully shaded by mature trees and includes a detached garage/workshop as well as a charming mini-farm area ideal for chickens or other small animals.

Located just 15 minutes from Lake Sumter Landing in The Villages, less than 45 minutes from Ocala, and under an hour from Orlando and Walt Disney World, this property offers the best of both worlds—private country living with convenient access to shopping, dining, entertainment, and major attractions.

Whether you're looking for room to grow, space for your hobbies, or simply a private retreat close to everything in Central Florida, this exceptional property delivers it all.

4711 COUNTY ROAD 134

Message successfully sent.

What would you like to know?

What is 3 + 4 ?

I agree to receive email communication and understand I can unsubscribe at any time.

I agree to be contacted by The Graf Group of Coldwell Banker via call, email, and text for real estate services. To opt out, you can reply 'stop' at any time or reply 'help' for assistance. You can also click the unsubscribe link in the emails. Message and data rates may apply. Message frequency may vary. Privacy Policy

Related Properties

COURTYARD-CENTERED POOL HOME WITH PRIVATE GUEST RETREAT ON 1 ACRE!
Welcome to an exceptional Florida retreat in the beautiful community of Fox Hollow, offering the space, privacy, and freedom that are hard to find—just minutes from the conveniences surrounding The Villages, yet without Villages restrictions. Set on a spacious 1-ACE LOT, this unique 3-BEDROOM, 3-BATHROOM home is designed around a stunning PRIVATE POOL, creating a true indoor-outdoor living experience.
From nearly every room, enjoy beautiful views of the pool and courtyard through 8-FOOT STACKED SLIDING  glass doors. The heart of the home is the spectacular outdoor oasis, featuring a sparkling POOL with a rock waterfall and SPA, all surrounded by an elegant sandstone pool deck. Whether hosting friends or enjoying a quiet afternoon, this space feels like your own private resort.
Inside, impressive 10-FOOT CEILINGS enhance the home’s open and spacious atmosphere. The chef’s kitchen is perfectly suited for entertaining, offering generous countertop space, beautiful wood cabinetry with crown molding, durable Corian countertops, and tile flooring. Just beyond the kitchen, the cozy sunken family room provides an inviting gathering space accented by a stylish tray ceiling and soft new carpeting.
The oversized primary suite offers a peaceful retreat of its own, complete with a spacious sitting area where you can relax and unwind. The luxurious primary bathroom features a two-person jetted tub with 16 jets, a large Corian shower with dual showerheads, dual sinks, a generous vanity, and custom built-in cabinetry in the primary closet. A dedicated mini-split system provides added comfort in the primary suite.
Quality craftsmanship and thoughtful details continue throughout the home with Corian countertops in all bathrooms, tile flooring in the kitchen, bedrooms, bathrooms, and laundry room, oversized natural wood crown molding, substantial baseboards, and a whole-house sound system extending throughout the home and pool area—creating the perfect atmosphere for entertaining indoors or out.
Adding even more versatility is the private guest retreat, providing separate accommodations for guests, extended family, or multigenerational living while maintaining privacy from the main living areas. Additional interior living space may also provides the potential to be converted into an accessory dwelling unit or mother-in-law suite, subject to applicable zoning, permitting, and building requirements.
The oversized two-car garage features impressive 12-FOOT CEILINGS, offering abundant room for vehicles, storage, and hobbies. A separate 14' x 14' concrete-block GARAGE  or WORKSHOP  provides even more space for golf carts, recreational equipment, tools, or all your favorite toys.
A spacious circular driveway welcomes you to the property and provides plenty of parking for family and guests. Major improvements include a ROOF REPLACED IN 2024 and  HOT WATER TANK REPLACED  in 2023.
Best of all, all furniture is included, making this exceptional home truly move-in ready—just bring your suitcase and begin enjoying the Florida lifestyle!
This is more than a home—it is a lifestyle. Imagine relaxing beside your pool, entertaining under the Florida sky, enjoying expansive indoor-outdoor views, and having the freedom of a full acre without the restrictions of The Villages. This is a rare opportunity to enjoy privacy, space, versatility, luxury, and convenience in one extraordinary property.
#G5117092

WILDWOOD

4725 COUNTY ROAD 121D

3 Beds

3 Baths

2,573 Sq.Ft.

$769,000

MLS#: G5117092

No Bond ! AVAILABLE COMPLETELY FURNISHED * NEW ROOF 12/2019 * NEW HVAC 8/2019 * PRIVATE POOL * BEAUTIFUL POND VIEW * NO REAR NEIGHBORS  EXCEPTIONAL PRIVACY * BEAUTIFULLY RENOVATED  BLOCK CONSTRUCTION * QUARTZ COUNTERTOPS * LVP THROUGHOUT – NO CARPET! *  12' x 24' IN-GROUND POOL  MASSIVE 23' x 42' SCREENED POOL ENCLOSURE  ROOM TO EXPAND  LOW $400/YEAR HOA  QUIET 160-HOME COMMUNITY 

POOL, WATER VIEW, PRIVACY, BEAUTIFUL RENOVATIONS, MAJOR UPDATES AND AVAILABLE COMPLETELY FURNISHED—THIS HOME HAS THE COMPLETE PACKAGE!

Welcome to this beautifully renovated BLOCK-CONSTRUCTED POOL HOME, perfectly positioned on a spacious homesite overlooking a peaceful pond with NO REAR NEIGHBORS. Even better, two of the biggest-ticket items have already been taken care of with a NEW ROOF IN 12/2019 AND NEW HVAC IN 8/2019, offering buyers added confidence and value from day one.

For buyers looking for a truly easy Florida move, the home is also AVAILABLE COMPLETELY FURNISHED, offering the opportunity to simply bring your suitcase and start enjoying your new home from day one.

Step inside and you'll immediately appreciate the bright, open layout and extensive updates throughout. LUXURY VINYL PLANK FLOORING RUNS THROUGHOUT THE ENTIRE HOME—NO CARPET! Tray ceilings and custom ceiling fans add character, while the open design provides plenty of room for everyday living and entertaining.

The beautifully updated kitchen features QUARTZ COUNTERTOPS, stylish backsplash, stainless steel appliances, abundant cabinetry, additional storage, and a clever HIDDEN COFFEE BAR. A formal dining area and bright kitchen nook provide multiple dining options.

The versatile DEN/OFFICE adds even more flexibility and could easily serve as a 4TH BEDROOM, HOME OFFICE, HOBBY ROOM, OR GUEST SPACE. The spacious owner's suite provides a private retreat with an updated ensuite bath.

THE BACKYARD IS WHERE THIS HOME REALLY SHINES! Step outside to your own private Florida oasis featuring a 12' x 24' INGROUND POOL surrounded by an enormous 23' x 42' SCREENED ENCLOSURE. Beyond the pool is a tranquil POND VIEW WITH NO REAR NEIGHBORS, creating outstanding privacy and a peaceful backdrop that's increasingly difficult to find.

There's plenty of room for outdoor dining, entertaining, lounging by the pool, or simply enjoying your morning coffee overlooking the water. The generous homesite also offers ROOM TO EXPAND, providing additional possibilities for the next owner.

Located in a quiet, established community of only 160 HOMES with an incredibly affordable HOA OF JUST $400 PER YEAR, this home delivers an exceptional combination of privacy, upgrades, outdoor living, convenience, and value.

NEW ROOF 12/2019 + NEW HVAC 8/2019 + AVAILABLE COMPLETELY FURNISHED + RENOVATED INTERIOR + PRIVATE POOL + POND VIEW + NO REAR NEIGHBORS + LOW HOA—A RARE COMBINATION THAT'S READY TO ENJOY!  buyers agent to verify.
#OM730393

WILDWOOD

5430 COUNTY ROAD 125

4 Beds

2 Baths

2,076 Sq.Ft.

$555,000

MLS#: OM730393

SEPARATE 3-BAY GARAGE! NEW ROOF 2026!  
Set on a full acre of beautifully maintained grounds, this refined Gardenia residence blends comfort, craftsmanship, and exceptional outdoor amenities. Manicured gardens, an extended driveway, and a welcoming paver patio create an immediate sense of quiet sophistication.

Inside, soaring ceilings enhance the open feel of the formal living and dining spaces. Solid wood cabinetry, ceramic tile flooring, and a sunlit breakfast nook add warmth and character. The home features three generously sized bedrooms, including a primary suite with direct lanai access, a step-in shower, and an elegant makeup vanity.

Stacked sliders lead to a spacious screened lanai overlooking the fully fenced backyard—perfect for morning coffee, evening gatherings, or simply enjoying the privacy of your one-acre estate.

The showpiece of this property is the extraordinary 40×30 detached, insulated, air-conditioned 3-bay garage. Designed for enthusiasts and craftsmen, it offers soaring ceilings, wood workbenches, storage shelving, and is fully lift-ready for automotive projects. Whether used as a luxury workshop, studio, or climate-controlled storage for prized vehicles, this garage is a rare and valuable amenity. A 50-amp RV hookup adds even more versatility.

Additional upgrades include NEW ROOF (2026), refreshed carpet (2024), AC (2020), drain field (2023), water filtration system (2024), and hot water heater (2006).
A truly exceptional property for those who value space, capability, and craftsmanship.
#G5116287

WILDWOOD

4190 COUNTY ROAD 121D

3 Beds

2 Baths

1,955 Sq.Ft.

$529,000

MLS#: G5116287

Price reduced
Exceptional opportunity to acquire 3 acres in a highly strategic growth corridor with potential for annexation into the City of Wildwood. Ideally situated on Warm Springs Avenue directly across from the Village of Fenney, this property offers outstanding visibility and exposure with nearly 19,000 daily traffic trips.

The location provides convenient access to residents of The Villages, one of the nation's fastest-growing master-planned communities, making it an attractive prospect for future commercial development or other potential uses. With strong surrounding growth and excellent road frontage, this property presents significant investment and development potential.

The value is in the land; the existing home is being sold as-is and is not considered contributory to the property's value. Buyers are encouraged to conduct their own due diligence and verify all information, including zoning, annexation possibilities, and future land-use opportunities.
#A4697082

WILDWOOD

3848 WARM SPRINGS AVENUE

3 Beds

2 Baths

1,620 Sq.Ft.

$779,000

MLS#: A4697082

Welcome to your dream home in the highly sought-after Oak Hill subdivision in Wildwood, Florida.  This superior quality, newer build, sits on over an acre of beautifully landscaped land. Inside, you’ll find three well -proportioned bedrooms and two luxurious baths, along with a den/office space separated by a stylish barn door, perfect for a private workspace or creative retreat.  Enjoy a spacious game room with built-in cabinetry offering plenty of storage for games and media, creating the ideal space for entertainment or family fun.  A convenient laundry room also offers built-in cabinetry ensuring organization and ease. Flowing seamlessly from the living spaces, the home features a custom kitchen boasting café appliances, a unique custom hood vent, and a microwave drawer in the island.  The kitchen also features stunning Cambria Quartz countertops complemented by 42-inch cabinetry with soft-close doors and drawers completing this exceptional home.  Relax by the elegant electric fireplace with a brick-look paver hearth, a floating mantle, and shiplap accents above.  The dormers, along with the beautiful board and batten Hardie Board exterior, add both character and curb appeal to the home.  Step outside to enjoy a backyard oasis, where a four-board wood fence encloses the space, providing privacy and a perfect setting to relax, entertain, and enjoy the serenity of this exquisite home.  This spacious lot offers plenty of room for a future pool and even a covered lanai addition, perfect for outdoor entertaining, all in a serene, coveted location—don’t miss your chance!
#OM726414

WILDWOOD

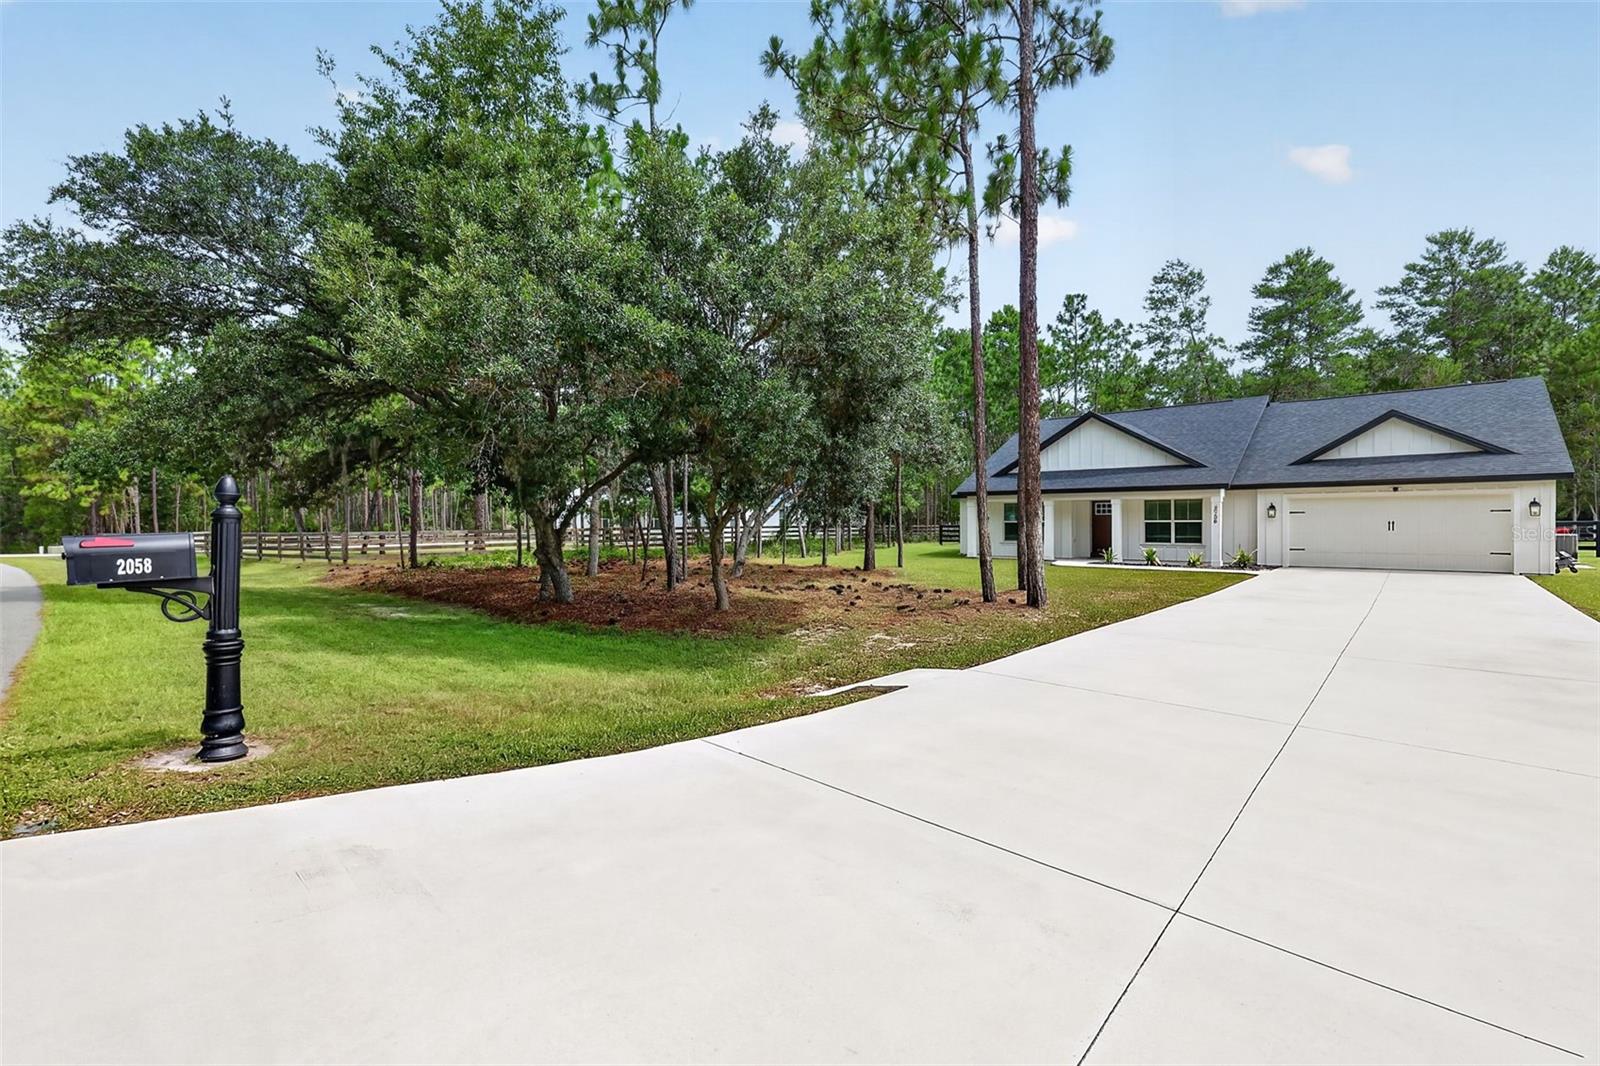
2058 COUNTY ROAD 243F

3 Beds

2 Baths

1,865 Sq.Ft.

$579,999

MLS#: OM726414

Virtually Staged. A rare opportunity to own a home that offers both space to live and flexibility to adapt, all in a location that keeps you connected to everything that matters. Perfect for buyers seeking the convenience and lifestyle of The Villages while enjoying the freedom of larger lots, added privacy, and minimal HOA restrictions.
Tucked away in a quiet Wildwood setting, this expansive residence spans nearly 3,000 square feet and is designed for comfort, functionality, and versatility. The interior welcomes you with cathedral ceilings and an open flow that naturally connects the main living areas, creating a bright and inviting atmosphere throughout.
At the center of the home, the kitchen is both practical and welcoming, featuring stainless steel appliances, ample storage, and a layout that keeps you engaged whether you’re hosting or enjoying a quiet evening at home. Adjacent living and dining spaces provide the ideal backdrop for everyday living and gatherings alike.
One of the standout design elements is the pocket sliding glass doors that open fully into the Florida room, creating a seamless transition between indoor and outdoor living. This feature not only enhances natural light but expands your living space, perfect for entertaining, relaxing, or enjoying Florida’s year-round climate.
The primary suite offers a sense of privacy and retreat, complete with a spacious layout, dual closets, and a well-appointed bath with separate tub and shower. Additional rooms provide flexibility for guests, office use, or hobbies, adapting easily to your needs over time.
One of the most distinctive features of this property is the detached, air-conditioned garage/studio. This separate space opens the door to endless possibilities, whether used as a dedicated workspace, creative studio, fitness area, or private guest quarters. It’s a level of versatility that is rarely found and highly sought after.
Outdoor living is equally inviting, with an enclosed Florida room and a generously sized fenced yard offering room to relax, entertain, or simply enjoy the Florida climate in your own private setting.
Recent improvements add confidence and value, including a newer HVAC system (2024), water heater (2025), roof (2017).
Located just a short drive from The Villages, this home provides convenient access to dining, shopping, golf, and medical facilities, while maintaining the independence and flexibility that many buyers are seeking today.
A property that balances location, livability, and long-term versatility, ready to meet you where you are and grow with you over time.
#G5111269

WILDWOOD

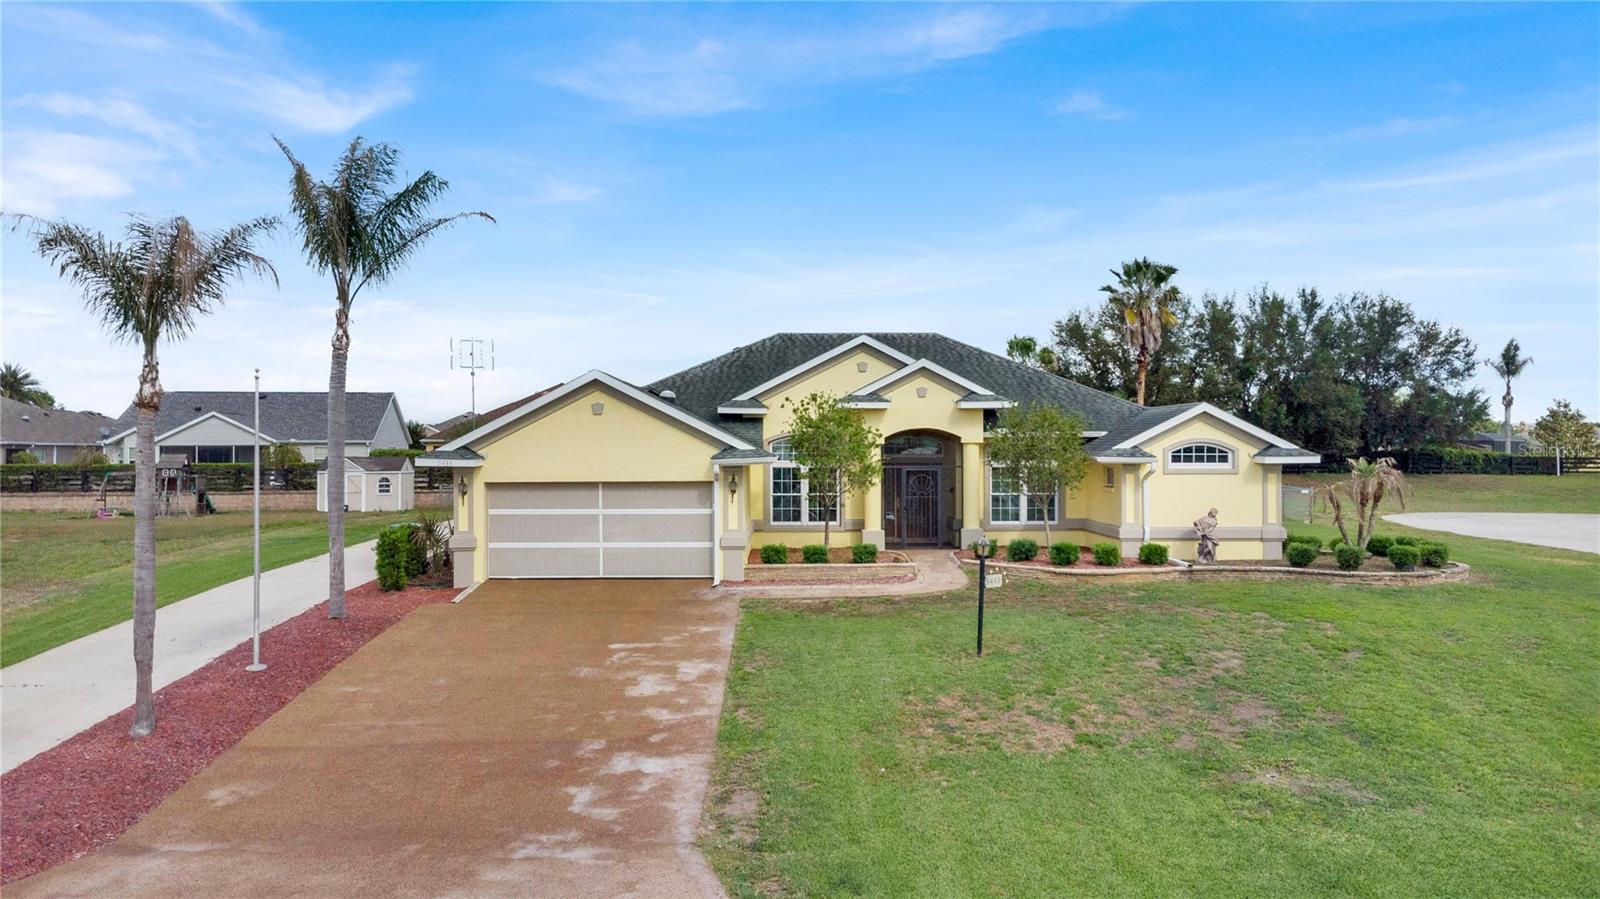
5433 COUNTY ROAD 125

3 Beds

2 Baths

2,116 Sq.Ft.

$609,000

MLS#: G5111269

CUSTOM SPACIOUS HOME ON 1 ACRE IN OAK HILL NEAR THE VILLAGES!!
If you’re looking for a little extra space without being far from everything, this home is in a great spot just minutes from The Villages, Crystal River, Homosassa, The Fl Turnpike & I-75!
This home is unique & nestled on a full 1-acre lot, there’s plenty of room to spread out. The backyard is fully fenced and includes three gates—one wide enough to easily pull in a trailer, boat, or RV.
Inside, the home has a comfortable layout with just under 2,000 sq ft of living space, plus a large garage with attic storage and a covered back porch to enjoy the outdoors.
UPDATES AND FEATURES INCLUDE:
* New roof (2025)
* Newly painted Exterior 
* Security system ready if you want to activate it
* Pre-plumbed for central vacuum
* Saltwater system already in place
* A custom walk-in closet with built-in storage
* Butler’s pantry for extra kitchen space
* Laundry area with a utility sink, half bath, and a drop zone for everyday items
The HOA is only $120 a year, which helps keep the neighborhood looking nice without adding much to your expenses.
This is a wonderful home with great space, practical features, convenient location in a highly sought out neighborhood!
Make this your new home today!!
#G5110808

WILDWOOD

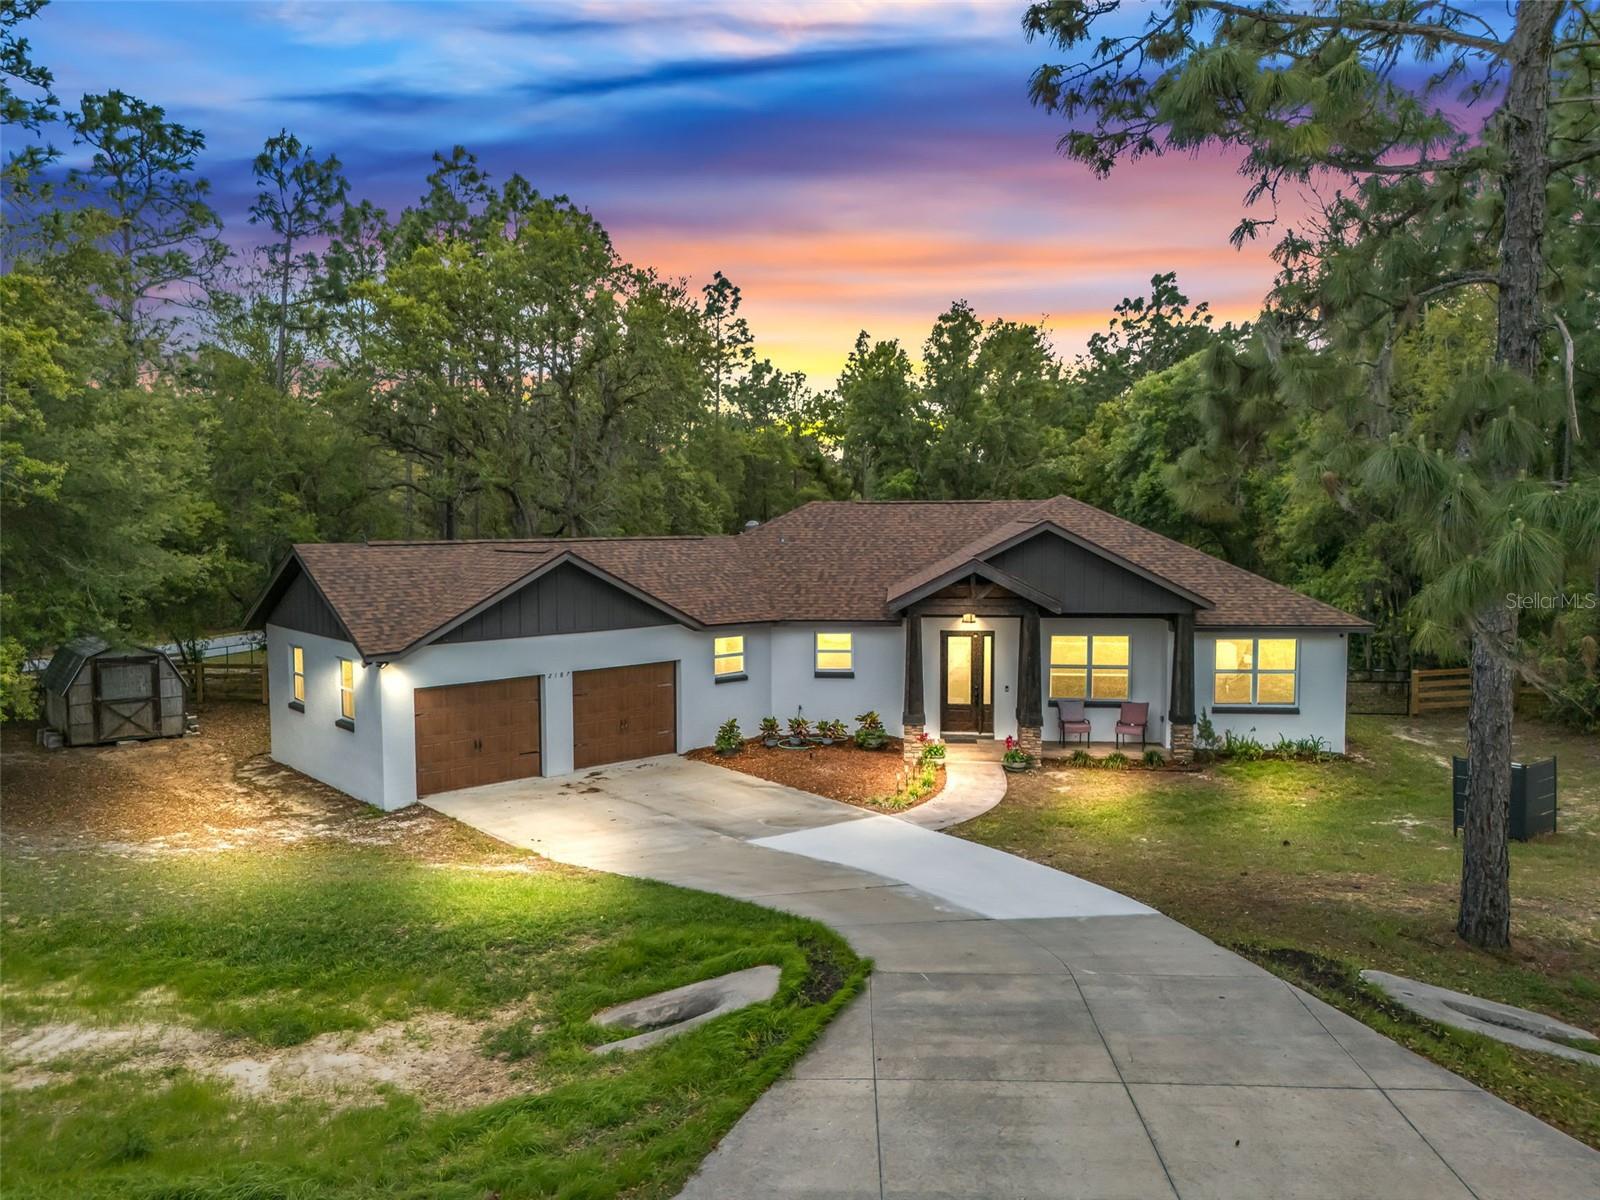
2187 COUNTY ROAD 243C

3 Beds

2 Baths

1,957 Sq.Ft.

$598,000

MLS#: G5110808

Back on the market. Buyer was not able to sell their house to move to this beauty. This home passes a home inspection  AND a 4 point with flying colors! Step into Florida living at its finest with this stunning 4-bedroom, 3 full bath pool home designed for both comfort and style. From the moment you arrive, the beautifully landscaped yard creates incredible curb appeal and sets the tone for what’s inside.

Soaring vaulted ceilings and elegant recessed arch niches add architectural charm, while natural light pours in through expansive sliding glass doors and French doors that seamlessly connect your indoor living space to the Florida room and sparkling heated salt water pool. Perfect for entertaining or relaxing year-round.

The spacious primary suite is a true retreat, featuring a walk-in closet plus a built in closet. There are custom built-in niches and plant shelves ready for you to decorate. You will enjoy quick access to the Florida room and pool area, perfect for those peaceful morning coffees or evening unwinds.

Enjoy both a formal dining room and a cozy breakfast nook with sparkling pool views, offering flexibility for everyday living and hosting. Outside, the generous PVC fenced in yard provides ample space to park your boat and RV...no compromises here.

The garage is finished with a sleek epoxy floor, adding both durability and a polished look.

This home checks all the boxes! Space, Style, and the Ultimate Florida Lifestyle. Located just minutes to Shopping and Dining in The Villages Don’t miss your opportunity to make it yours!
#G5109794

WILDWOOD

5353 COUNTY ROAD 125

4 Beds

3 Baths

2,649 Sq.Ft.

$599,000

MLS#: G5109794

NEW PRICE!! 
Welcome to a rare countryside retreat where craftsmanship, character, and equestrian living come together on five beautiful acres.
This 3-bedroom, 2-bath ranch-style home is rich in custom details, beginning with a kitchen featuring custom hickory cabinets all wood, unique horseshoe hardware, granite countertops, walk-in pantry, farmhouse sink and a center island overlooking the living room perfect for entertaining. Master Bedroom addition was 2008. The living room is anchored by a wood burning fireplace built with authentic Sumter County rock. Living room has an accent wall with shiplap on both sides of the fireplace. French doors open to the porch from both the living room and the primary suite, offering seamless indoor-outdoor living. The primary retreat includes a large walk-in closet and a spa-like bath with multiple showerheads and a Jacuzzi tub. Other 2 bedrooms are connected with a jack and jill bathroom. Life time on the metal roof. A/C approximately 2011, New condenser installed on smaller unit 2025 bigger unit 2026. Both were serviced August 2026. All plumbing redone 2018. Well is 150ft with a new 1 horsepower well pump with all new stainless steel piping, pressure switch, and control box installed in January 2026.  Septic is on the left side of the house front of the barn. A central vacuum system is already installed for your convenience. 
Designed for the equestrian enthusiast, the 5 stall 30x60 barn features electric and water, a feed room, tack room, with ac unit in office, wash rack, shaving bin, and three oversized pastures. Stalls are 12x12. An RV hookup with a private septic system adds flexibility for guests. The one cabinet and one mirror in the Master Bathroom does not convey with the property.
Located approximately one hour from Orlando and Tampa international airports, the property is not far from Ocala’s multiple trail heads and the World Equestrian Center. This exceptional property offers space, privacy, and rustic farmhouse charm without sacrificing convenience.
#G5105156

WILDWOOD

1765 E CR 462

3 Beds

2 Baths

2,329 Sq.Ft.

$585,000

MLS#: G5105156

 - property

Send a message

Message successfully sent.

Your message

What is 3 + 4 ?

Reason for contacting?

I agree to receive email communication and understand I can unsubscribe at any time.

I agree to be contacted by The Graf Group of Coldwell Banker via call, email, and text for real estate services. To opt out, you can reply 'stop' at any time or reply 'help' for assistance. You can also click the unsubscribe link in the emails. Message and data rates may apply. Message frequency may vary. Privacy Policy

Sign Out

Virtual Assistant

Would you like to take the next step with this property? We can help you schedule a showing or virtual tour, or send you more details.

Yes, I would like more information.

Thank You for Your Reply, One of Our Agents will contact you as soon as possible

No, maybe later.

Thank you, you can always contact me via email, phone number or through the contact form.

Realhub AI

Lucy - Your AI-Powered Realtor

Update Your Temporary Password

Personalize your search

Enter your email and we'll notify you immediately when new listings match what you're looking for.

or enter email address

Already have an account ? Login here

Continue your home search

I agree to receive communications and understand I can unsubscribe at any time.

I agree to be contacted by The Graf Group of Coldwell Banker via call, email, and text for real estate services. To opt out, you can reply 'stop' at any time or reply 'help' for assistance. You can also click the unsubscribe link in the emails. Message and data rates may apply. Message frequency may vary. Privacy Policy

Already have an account ? Login here

We use cookies

We use cookies primarily for analytics to enhance your experience. By accepting, you agree to our use of these cookies. You can manage your preferences or learn more about our cookies policy.