.webp?size=346x80)
- Properties
- Meet our agents
- Communities
- Market Report
- Home Value
- Calculator


Property
Beds
4
Full Baths
3
1/2 Baths
1
Year Built
2017
Sq.Footage
2,184
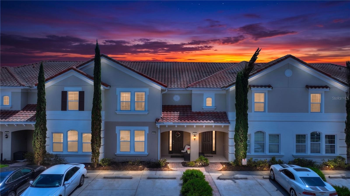
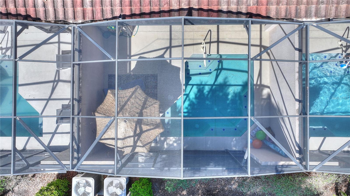
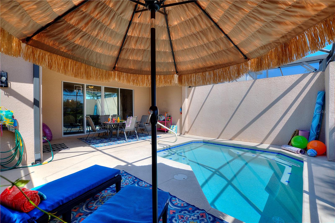
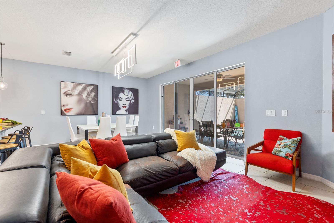
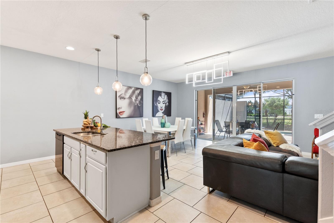
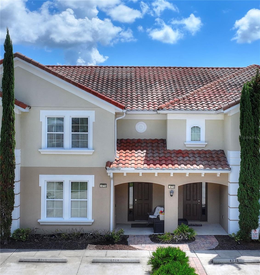
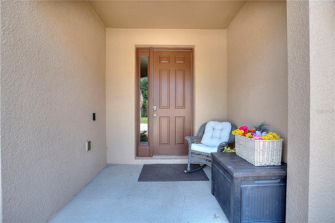
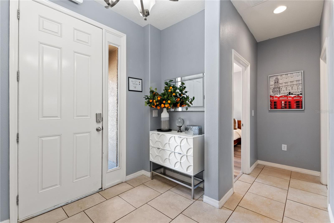
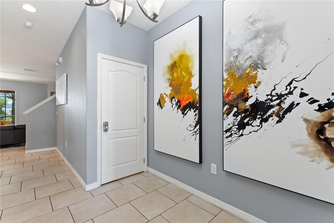
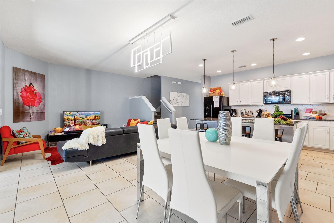
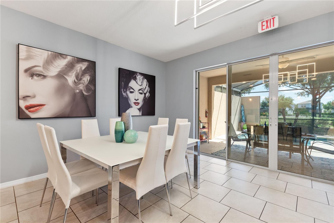
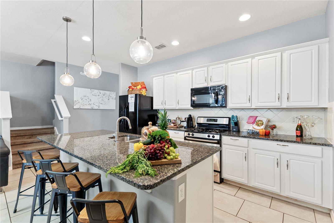
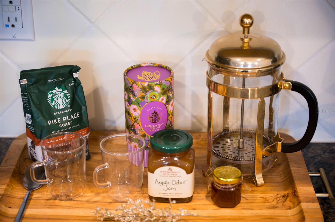
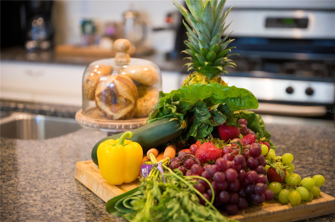
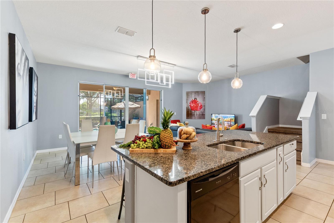
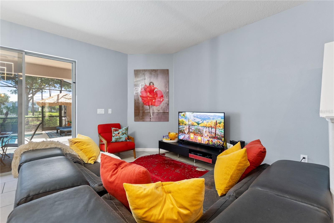
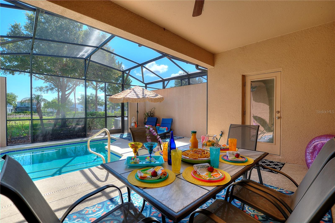
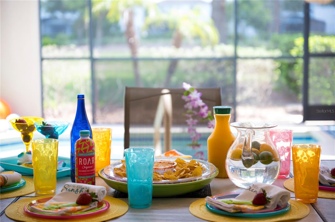
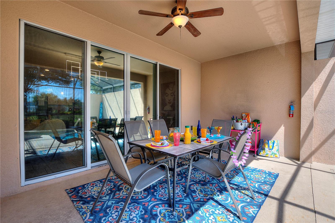
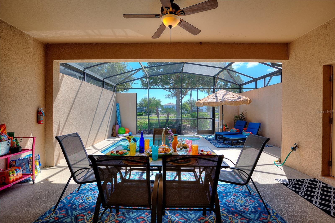
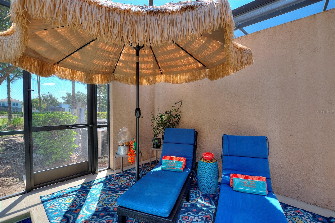
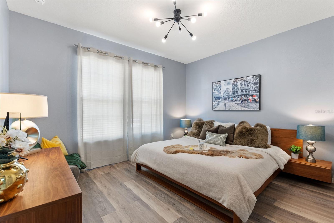
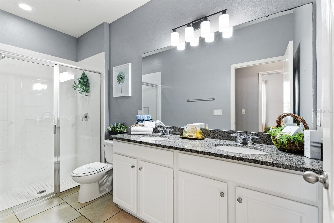
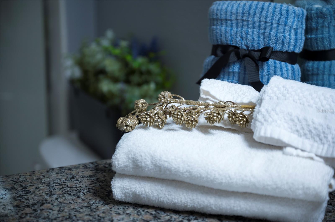
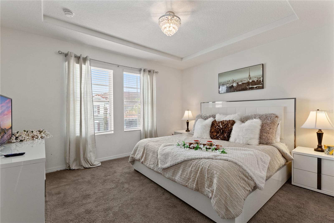
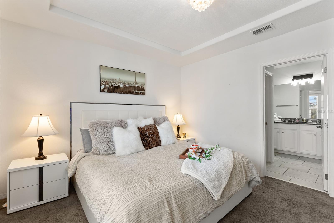
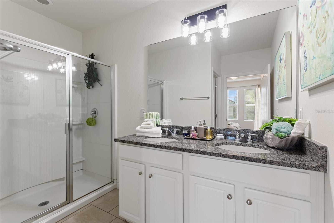
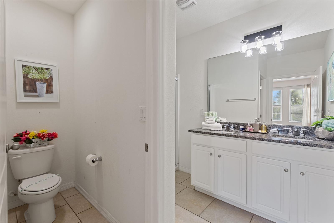
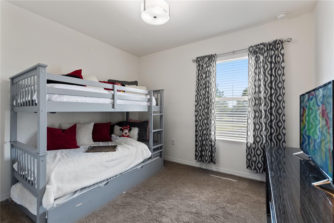
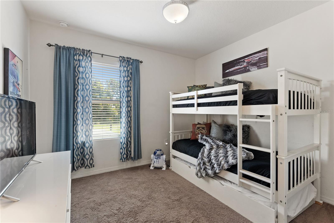
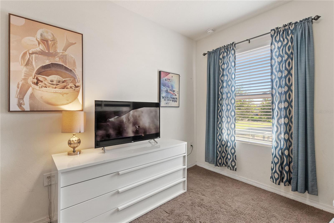
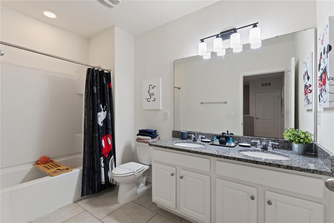
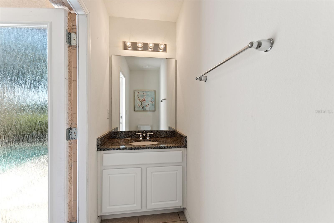
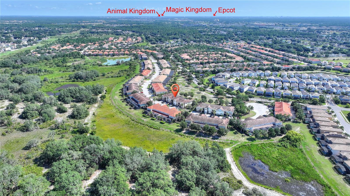
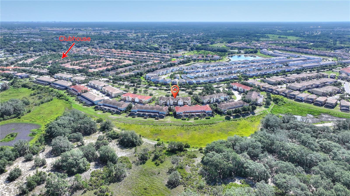
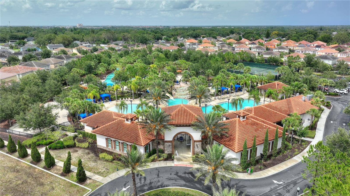
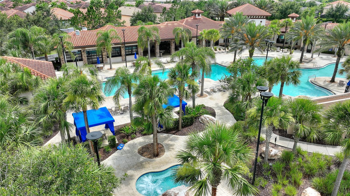
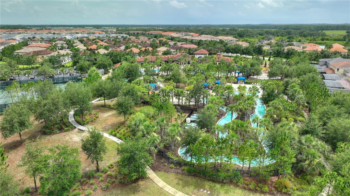
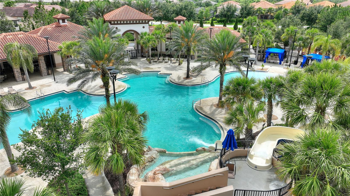
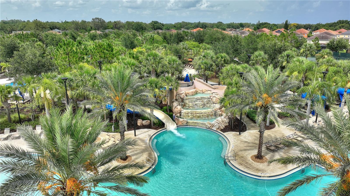
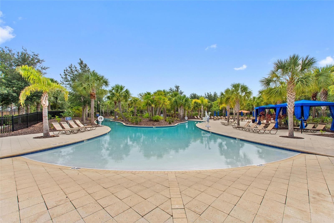
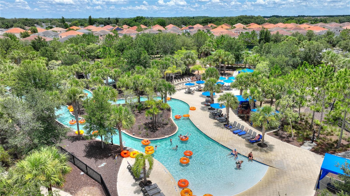
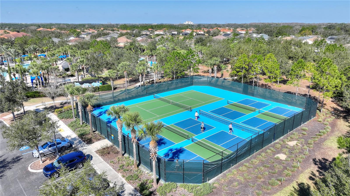
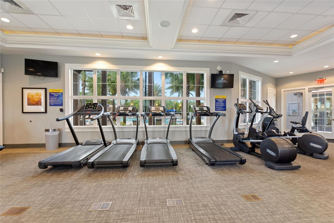
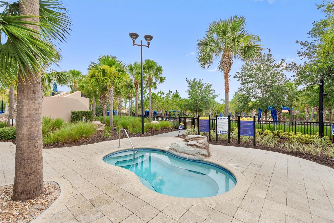
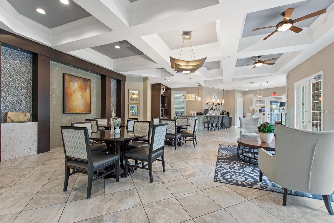
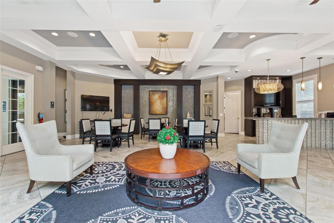
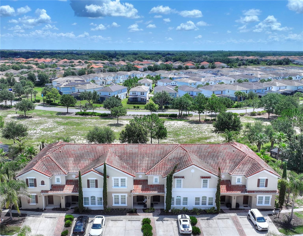
La Dolce Vita | The Sweet Life Starts Here. Simply arrive, unpack your suitcase & start living. Morning arrives a little differently here. Before the rest of the house awakens, step onto your private screened lanai where your favorite latte, the gentle fragrance of blooming jasmine, and the peaceful rhythm of Florida mornings invite you to slow down. Stretch into the day with a quiet moment of yoga, enjoy a refreshing plunge in your private splash pool, and watch the resident sandhill cranes make their familiar morning stroll across the open green space beyond. Here, ordinary mornings become cherished rituals, reminding you that sometimes the sweetest moments are the ones you never planned. Thoughtfully designed to balance togetherness with privacy, the heart of the home invites everyone back together after a day of adventure. The spacious kitchen, oversized island, dining area and welcoming great room create a natural gathering place where conversations linger long after dessert. The island becomes the morning coffee bar, the dining table hosts everything from leisurely breakfasts and holiday feasts to late-night card games, while the comfortable living room is made for family movie marathons, laughter, & planning tomorrow's adventures. When the day is done, everyone retreats to their own private sanctuary, including a highly desirable first-floor king suite that offers comfort, convenience for owners, guests, multigenerational living. When you're ready to explore, Solterra's exceptional resort amenities are just a leisurely 5-7 minute stroll away. Spend the day floating the lazy river, lounging beside the resort-style pool, enjoying pickleball, tennis, sand volleyball, miniature golf, fitness facilities, and community events—or simply let the on-site café deliver lunch while another carefree Florida afternoon unfolds beneath blue skies & swaying palms. Some days are filled with Disney magic just minutes from your front door. Others become the kind you'll remember most simply because nothing special was planned at all. Return home for an afternoon swim, gather around the table for dinner, fire up the grill beneath the covered lanai, or simply relax under the evening sky while imagining the possibilities of expanding your outdoor retreat with a future paver terrace and summer kitchen. This is a home that welcomes celebration just as naturally as it embraces peaceful solitude.Beautifully maintained, offered fully furnished, this versatile 4 bedroom, 3 bath townhome + a convenient pool bath is ready for your next chapter. Whether you're seeking a proven short-term rental, a lock-&-leave winter retreat where you can simply arrive, unpack your suitcase, and start living, or a primary residence where every day feels a little more like a getaway, this home offers the rare combination of flexibility, comfort, and resort-inspired living in one of Central Florida's most sought-after vacation communities. Because La Dolce Vita isn't measured by square footage or extravagance. It's found in coffee shared on the lanai...y'ungins racing toward another day of adventure...the familiar call of sandhill cranes...laughter around the dining table...sunsets reflected across the water...and the quiet satisfaction of knowing you've found a place where memories are made as naturally as sunshine fills the day. Some homes are simply a place to stay. Others become the place everyone can't wait to return to. Welcome to La Dolce Vita. The Sweet Life Starts Here.
Features & Amenities
Interior
-
Other Interior Features
Eat-in Kitchen, Open Floorplan, Stone Counters, Tray Ceiling(s), Walk-In Closet(s)
-
Total Bedrooms
4
-
Bathrooms
3
-
1/2 Bathrooms
1
-
Cooling YN
YES
-
Cooling
Central Air
-
Fireplace YN
NO
-
Heating YN
YES
-
Heating
Central, Electric, Heat Pump
-
Pet friendly
Yes
Exterior
-
Garage
No
-
Construction Materials
Block, Stucco
-
Other Exterior Features
Rain Gutters
-
Parking
Assigned
-
Patio and Porch Features
Covered, Enclosed, Front Porch, Rear Porch, Screened
-
Pool
Yes
-
Pool Features
Gunite, Heated, In Ground, Screen Enclosure, Tile, Private
-
Waterfront YN
NO
-
View
Park/Greenbelt, Trees/Woods
Area & Lot
-
Lot Features
Cul-De-Sac, Greenbelt, Landscaped, Level, Paved
-
Lot Size(acres)
0.07
-
Lot Size(square feet)
2,884
-
Property Type
Residential
-
Property Sub Type
Townhouse
Price
-
Sales Price
$365,000
-
Tax Amount
$4,796.57
-
Sq. Footage
2,184
-
Price/SqFt
$167
HOA
-
Association
YES
-
Association Fee
$1,562
-
Association Fee Frequency
Quarterly
-
Association Fee Includes
N/A
-
Total Monthly Fees
$520.67
School District
-
Elementary School
N/A
-
Middle School
N/A
-
High School
N/A
Property Features
-
Stories
2
-
New Construction
NO
-
Association Amenities
Cable TV, Clubhouse, Fitness Center, Gated, Park, Playground, Pool, Recreation Facilities, Security, Spa/Hot Tub, Tennis Court(s), Trail(s)
-
Foundation Details
Slab
-
Ownership
Fee Simple
-
Senior Community YN
NO
-
Sewer
Public Sewer
-
Tax Lot
58
-
Water Source
Public
Schedule a Showing
Showing scheduled successfully.
Mortgage calculator
Estimate your monthly mortgage payment, including the principal and interest, property taxes, and HOA. Adjust the values to generate a more accurate rate.
Your payment
Principal and Interest:
$
Property taxes:
$
HOA fees:
$
Total loan payment:
$
Total interest amount:
$
Location
County
Polk
Elementary School
Middle School
High School
Listing Courtesy of Karan Wienker , COLDWELL BANKER REALTY
RealHub Information is provided exclusively for consumers' personal, non-commercial use, and it may not be used for any purpose other than to identify prospective properties consumers may be interested in purchasing. All information deemed reliable but not guaranteed and should be independently verified. All properties are subject to prior sale, change or withdrawal. RealHub website owner shall not be responsible for any typographical errors, misinformation, misprints and shall be held totally harmless.

Business Coach | Executive Sales Associate | Realtor®
Michael Graf
Call Michael today to schedule a private showing.

* Listings on this website come from the FMLS IDX Compilation and may be held by brokerage firms other than the owner of this website. The listing brokerage is identified in any listing details. Information is deemed reliable but is not guaranteed. If you believe any FMLS listing contains material that infringes your copyrighted work please click here to review our DMCA policy and learn how to submit a takedown request.© 2024 FMLS.
Related Properties
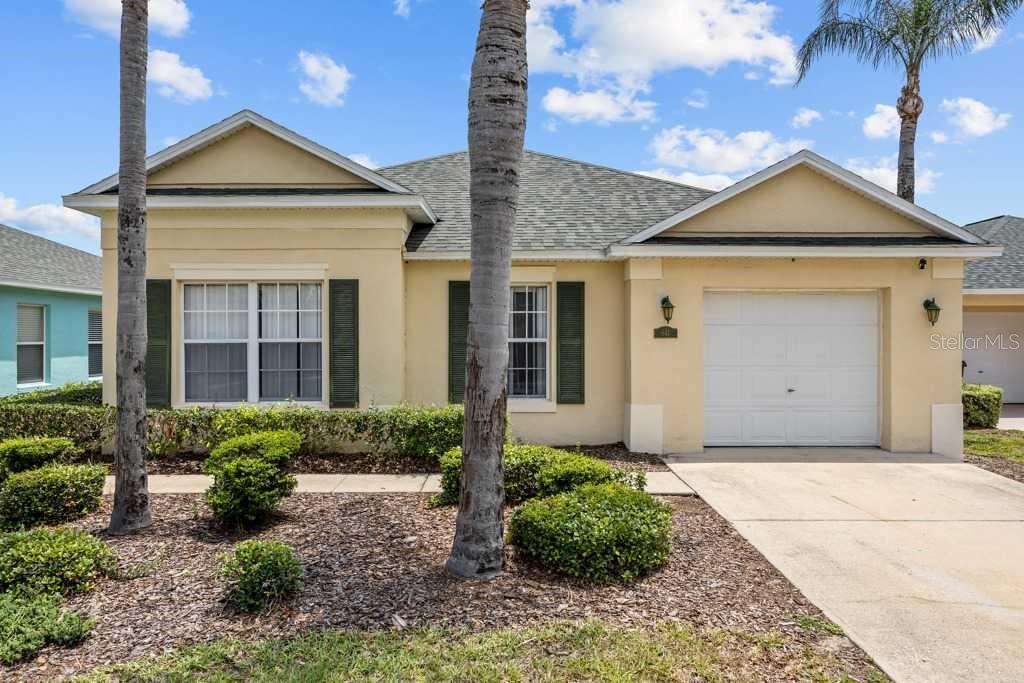
DAVENPORT
641 RESERVE DRIVE
4 Beds
3 Baths
1,731 Sq.Ft.
$385,999
MLS#: TB8530381
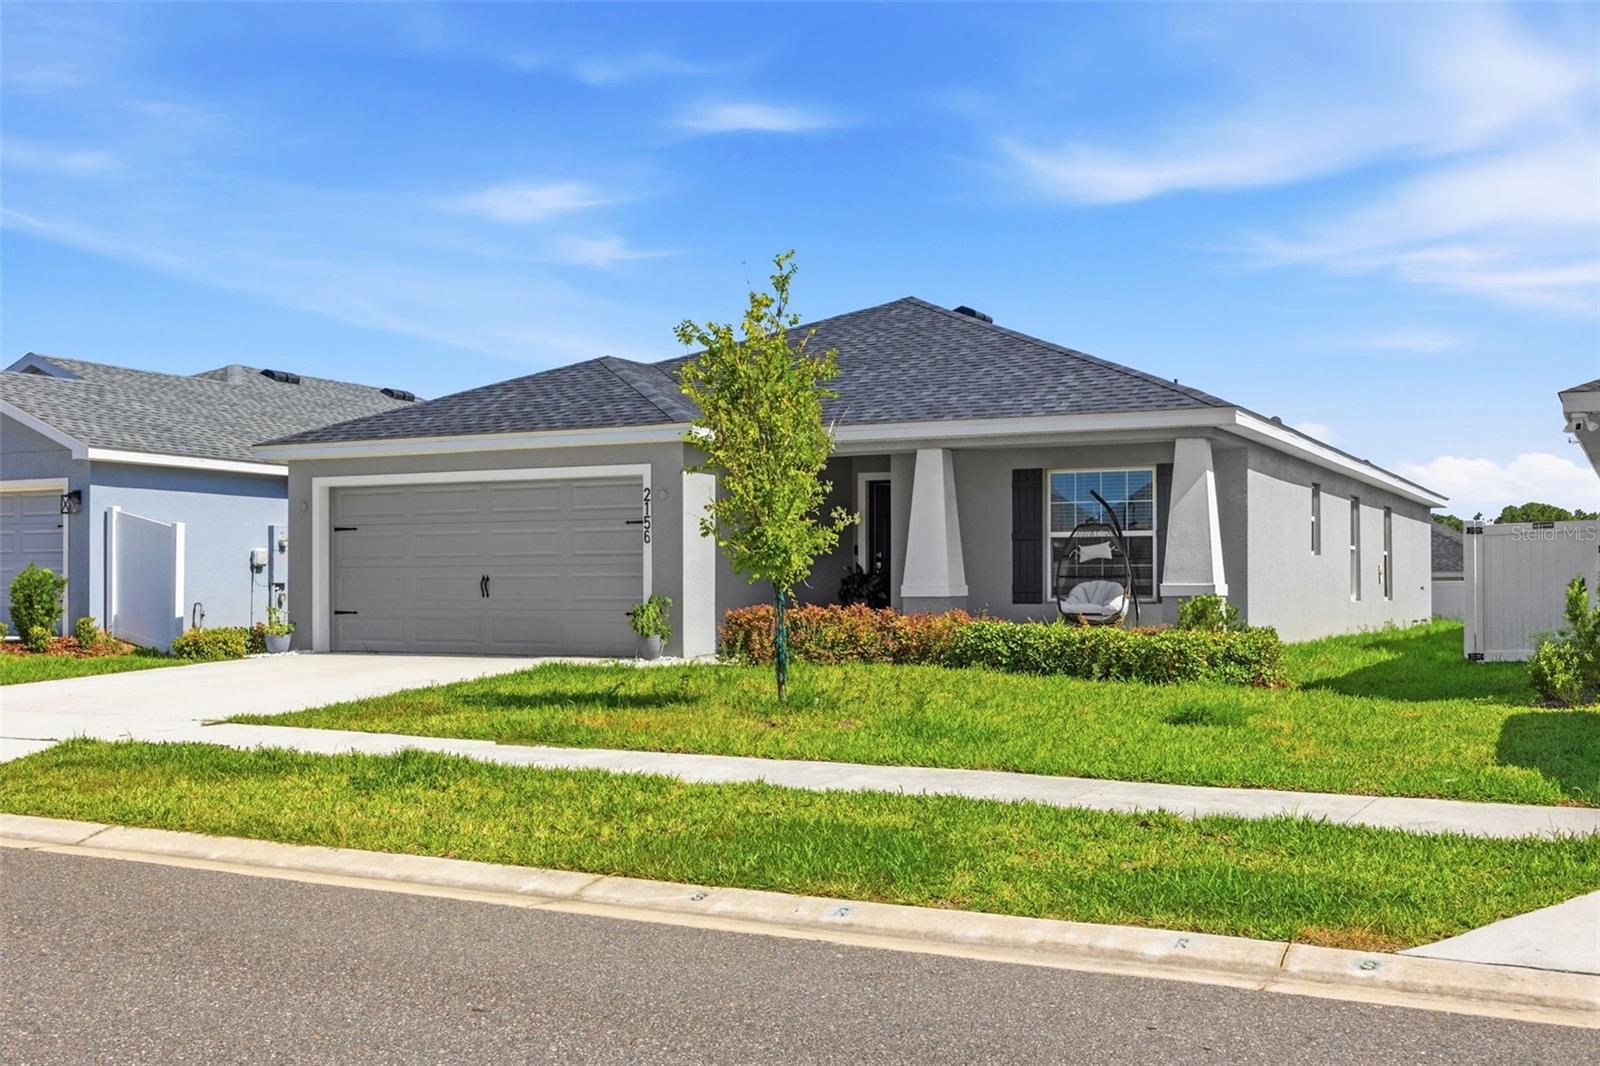
DAVENPORT
2156 DESERT ROSE DRIVE
4 Beds
2 Baths
1,768 Sq.Ft.
$360,000
MLS#: TB8529853
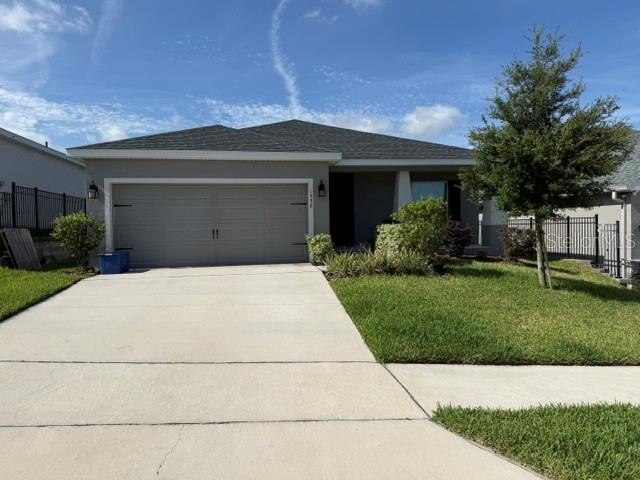
DAVENPORT
1552 FLEUR DRIVE
4 Beds
2 Baths
1,698 Sq.Ft.
$325,000
MLS#: O6422872
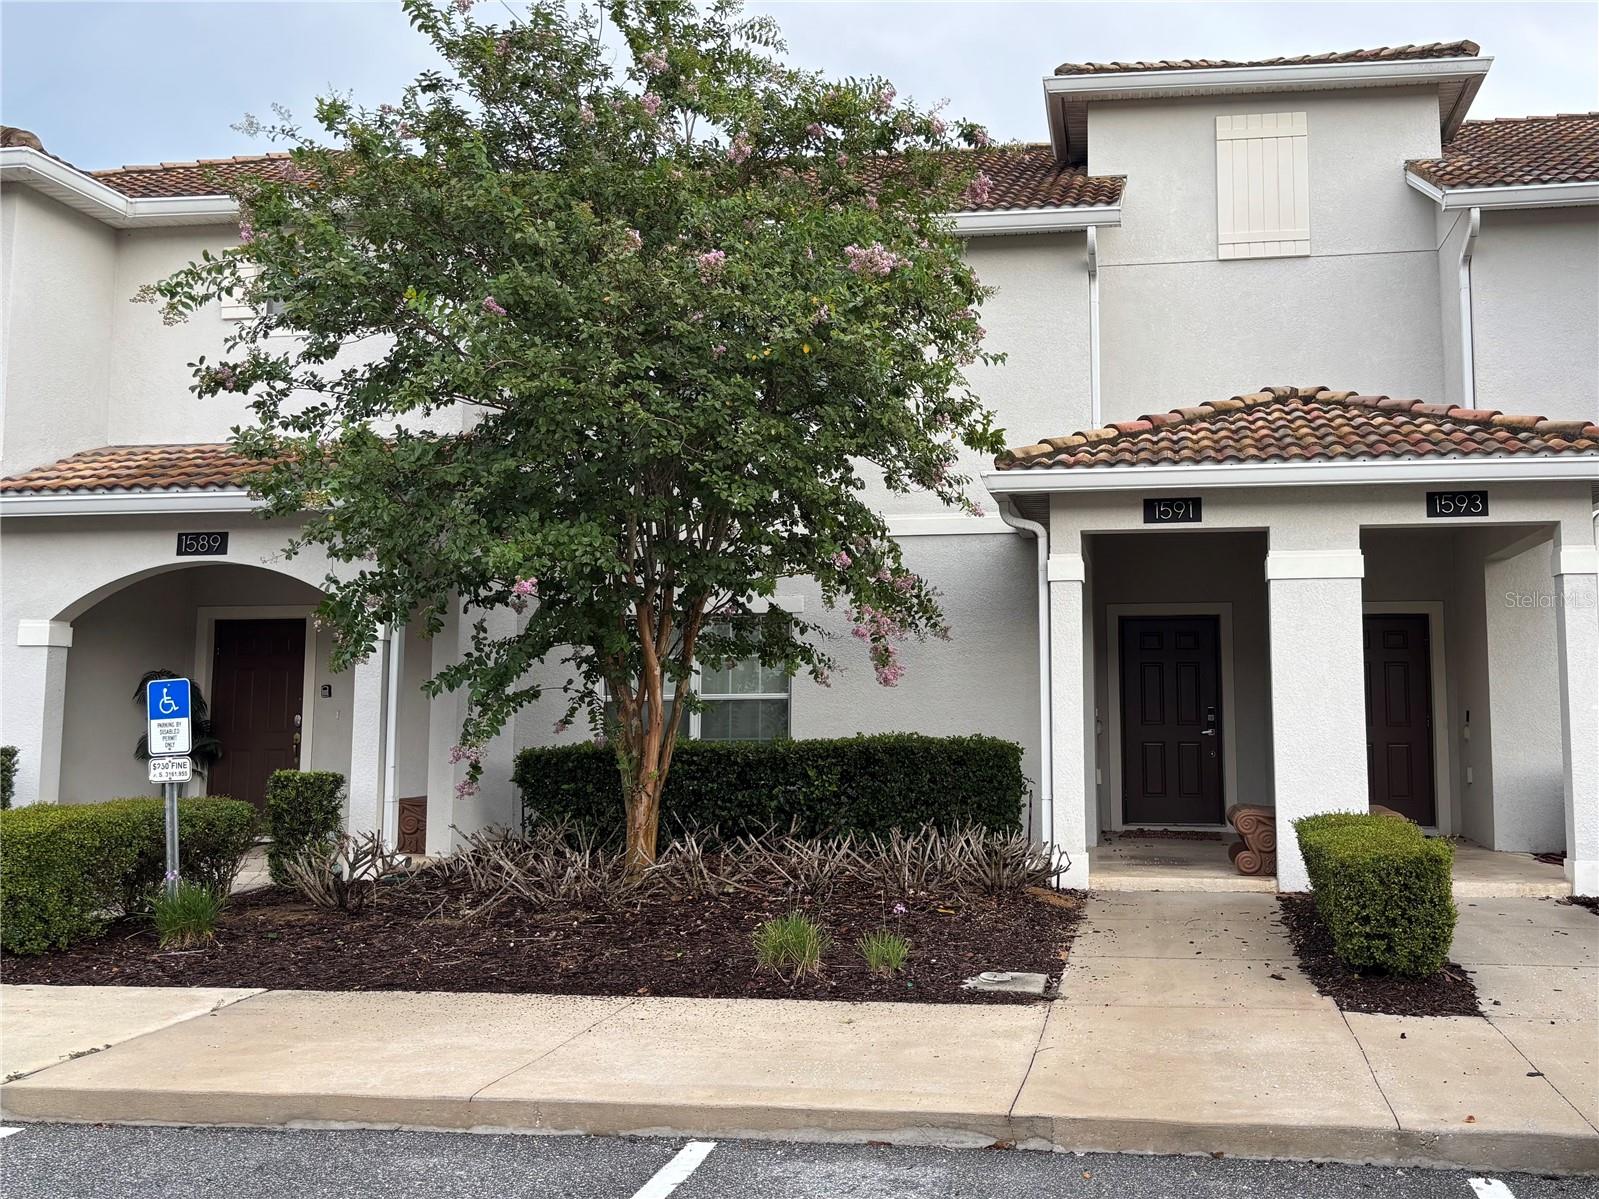
DAVENPORT
1591 MOON VALLEY DRIVE
4 Beds
3 Baths
1,902 Sq.Ft.
$365,000
MLS#: O6426051
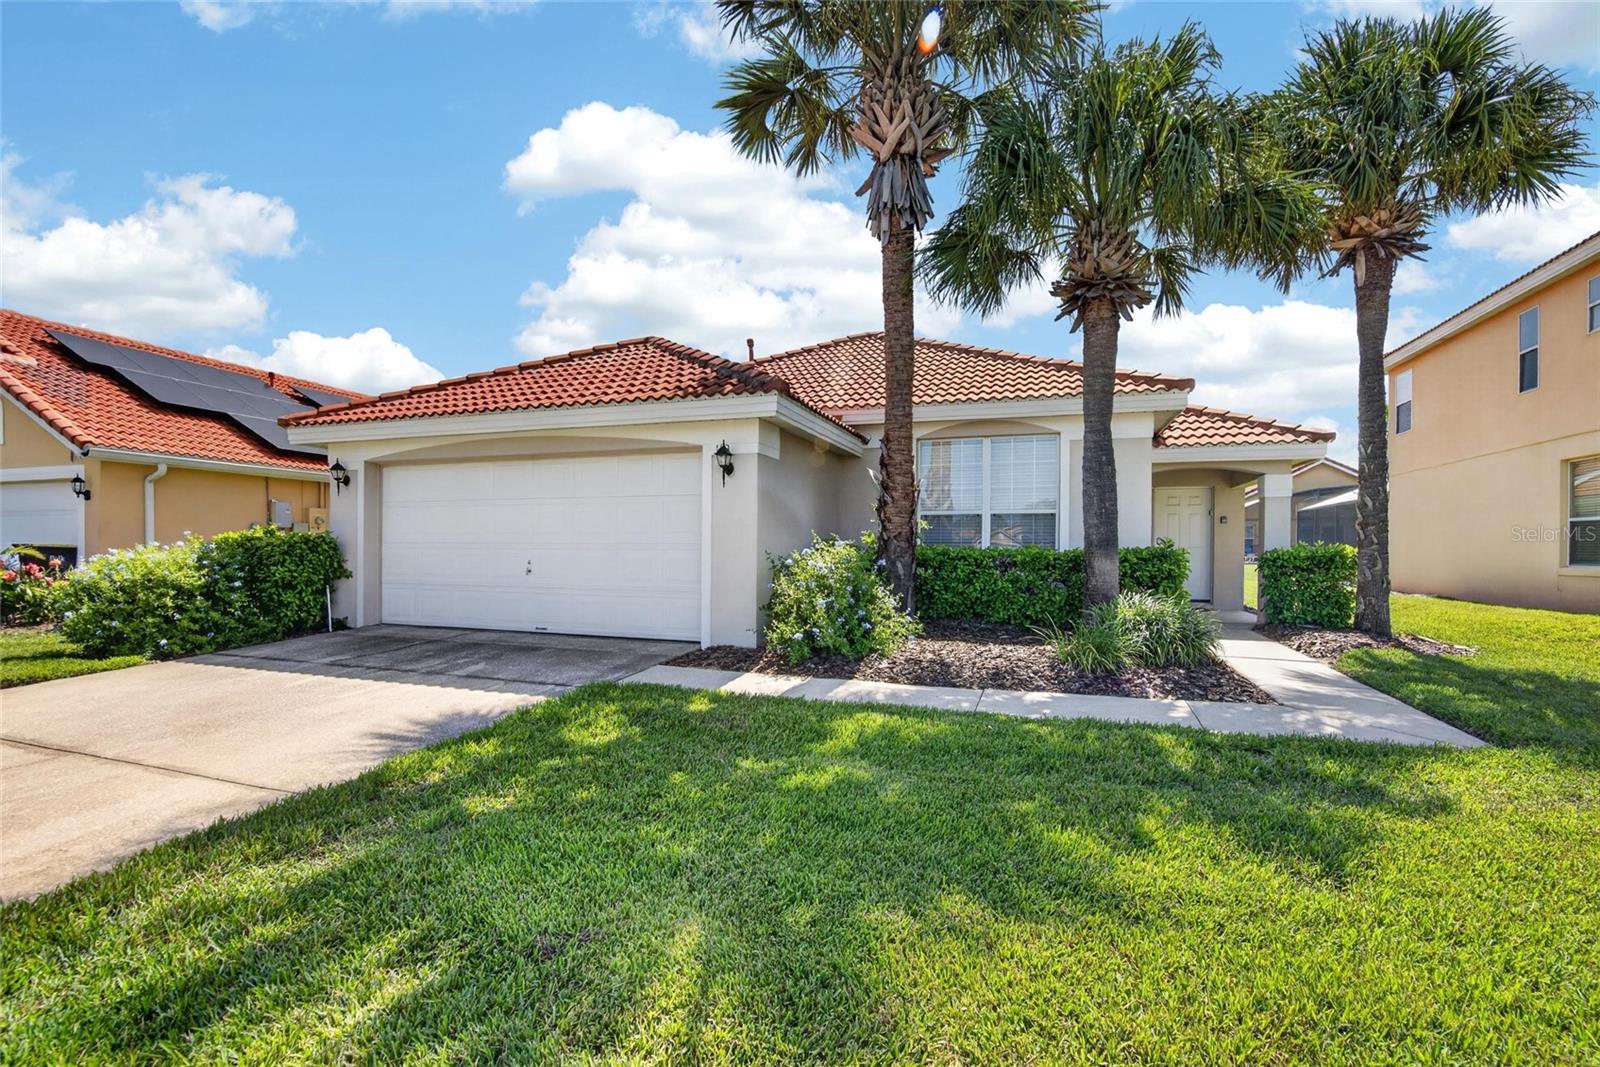
DAVENPORT
110 SARAGOSSA AVENUE
4 Beds
3 Baths
1,542 Sq.Ft.
$360,000
MLS#: TB8530282
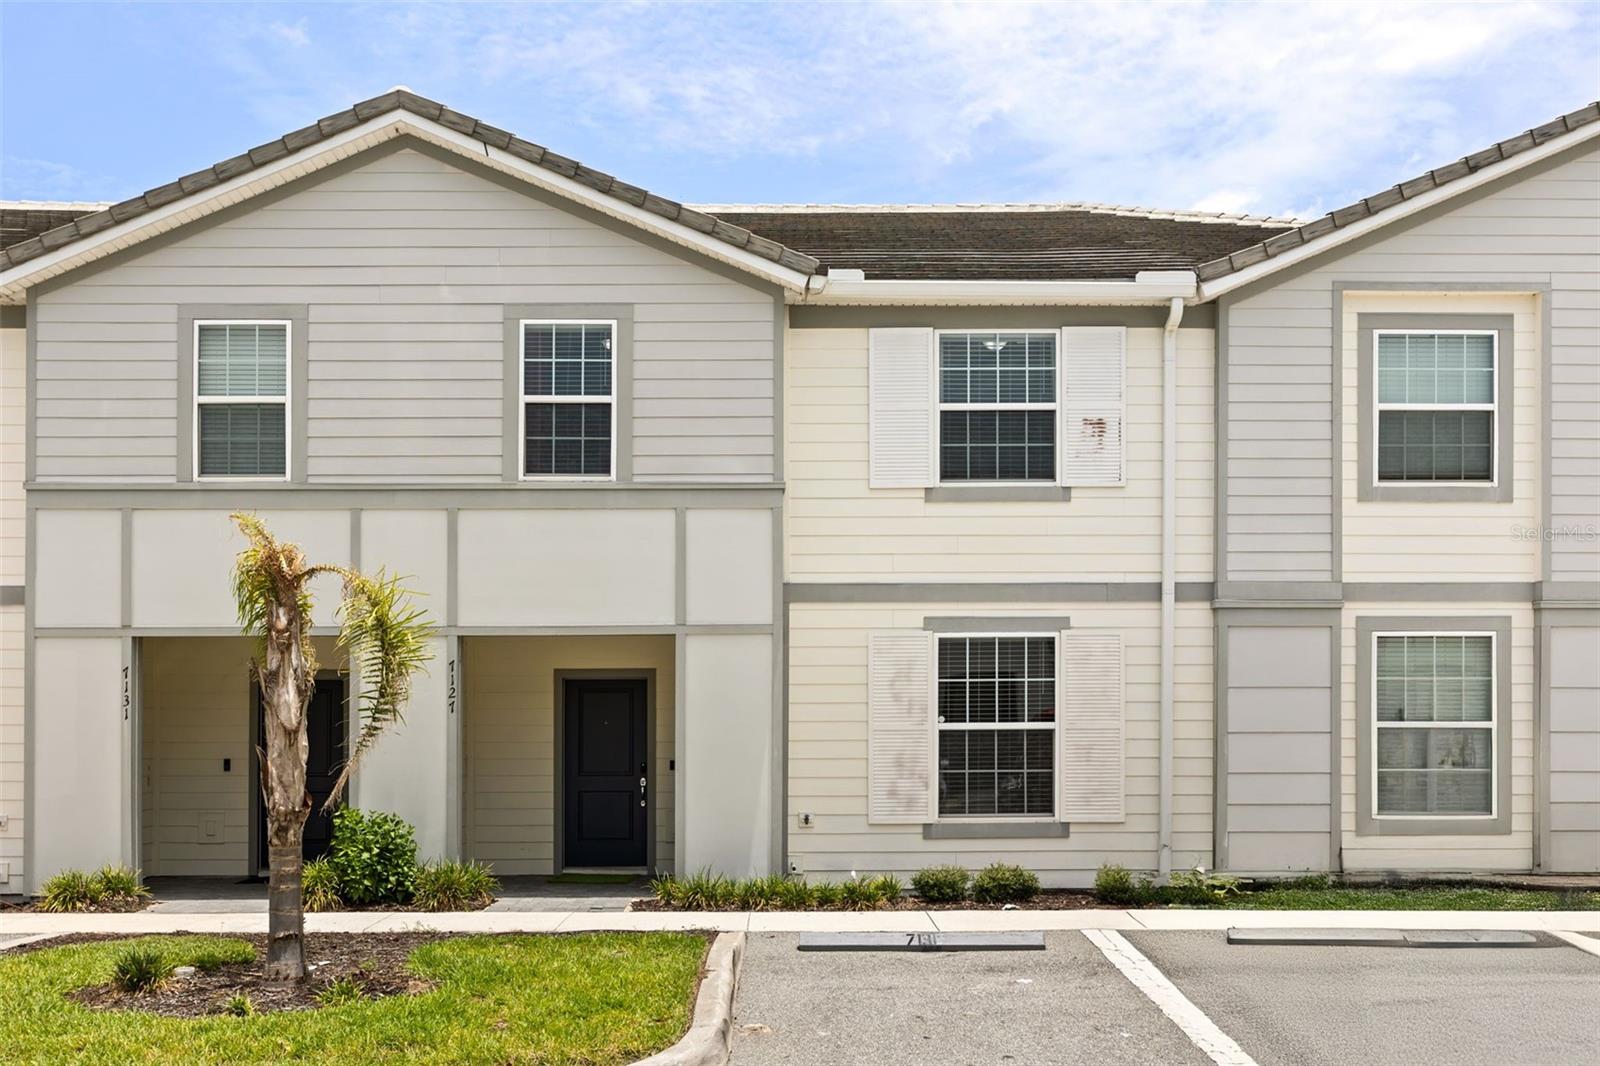
DAVENPORT
7127 OAKMOSS LOOP
5 Beds
4 Baths
2,281 Sq.Ft.
$430,000
MLS#: S5153752
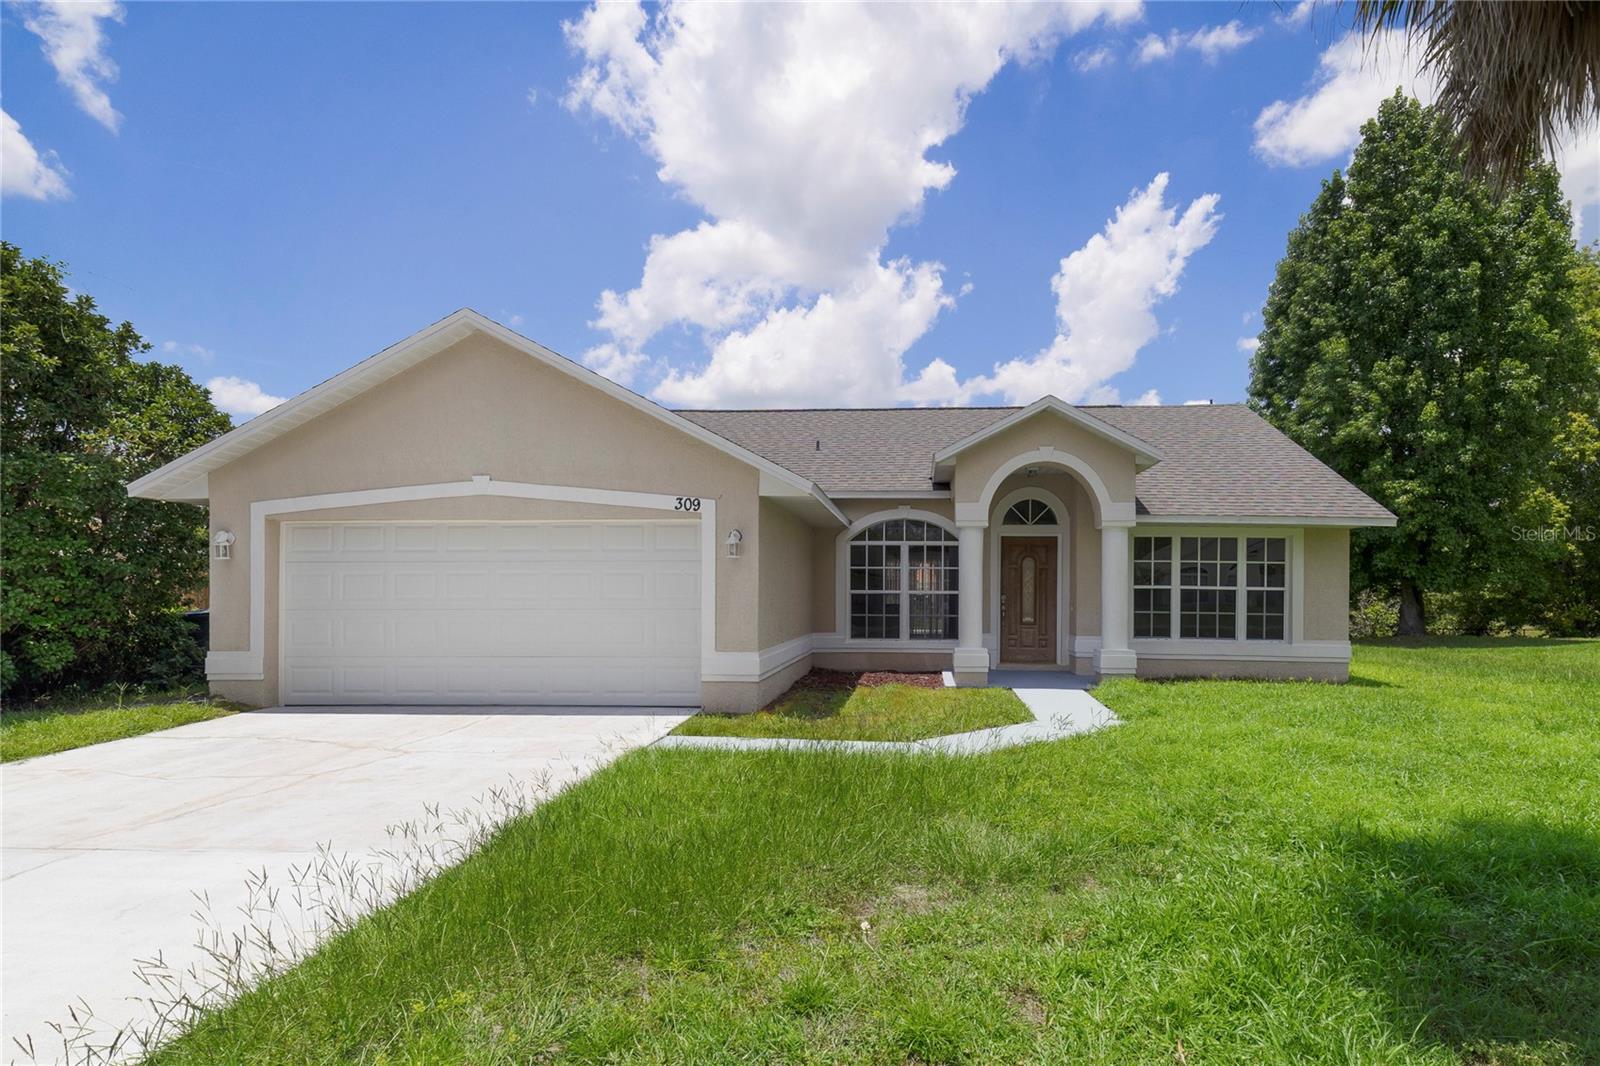
DAVENPORT
309 WILD FORREST DRIVE
3 Beds
2 Baths
1,325 Sq.Ft.
$299,000
MLS#: O6426181
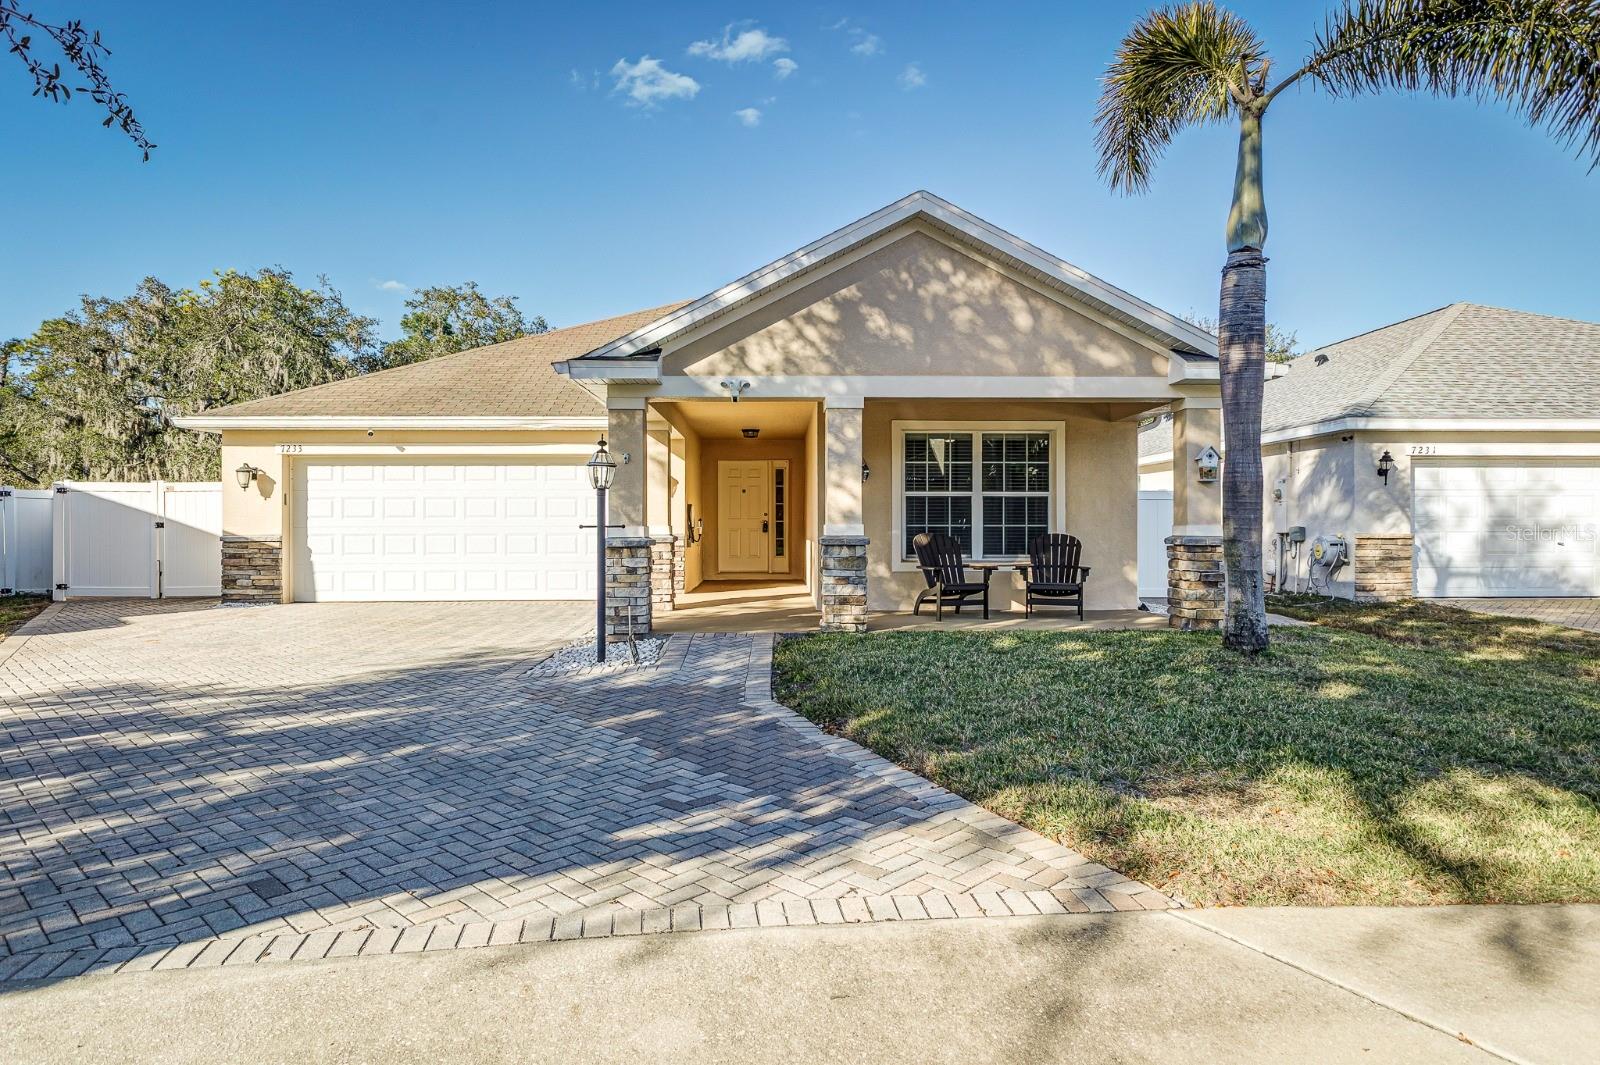
DAVENPORT
7233 WAKEVIEW DRIVE
3 Beds
2 Baths
1,711 Sq.Ft.
$399,000
MLS#: L4963549
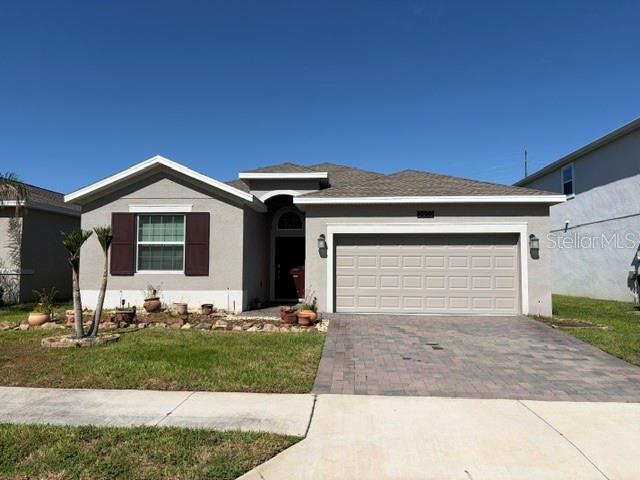
DAVENPORT
2959 CAMDEN WAY
4 Beds
3 Baths
2,006 Sq.Ft.
$380,000
MLS#: L4963563
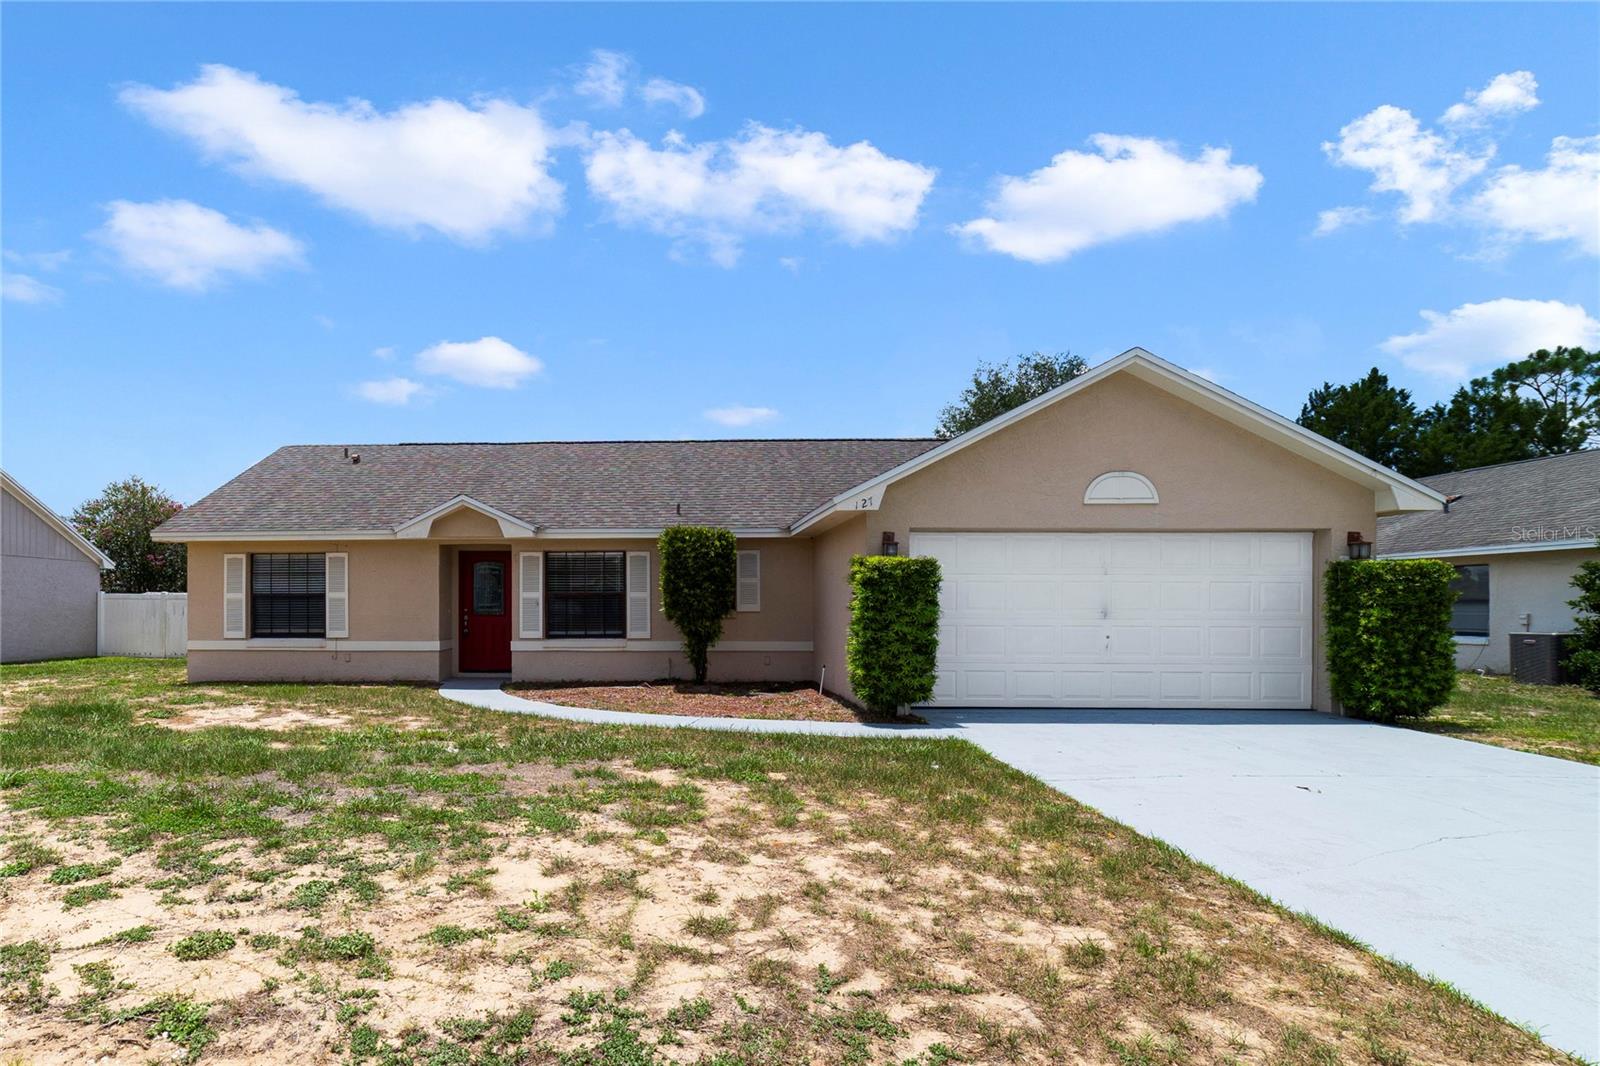
DAVENPORT
127 CITRUSWOOD COURT
3 Beds
2 Baths
1,282 Sq.Ft.
$295,000
MLS#: O6426159
