.webp?size=346x80)
- Properties
- Meet our agents
- Communities
- Market Report
- Home Value
- Calculator
Property
Beds
3
Full Baths
2
1/2 Baths
None
Year Built
1978
Sq.Footage
2,060
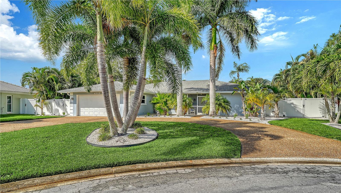
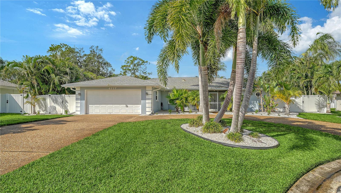
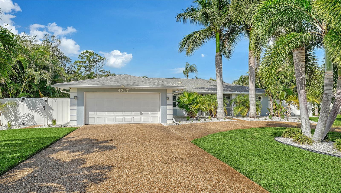
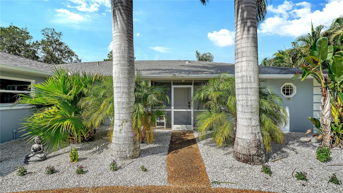
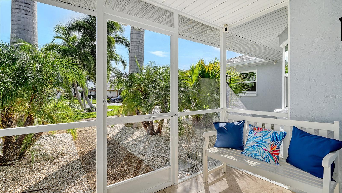
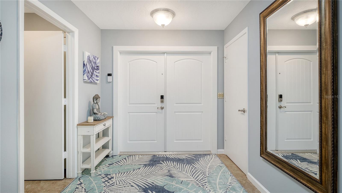
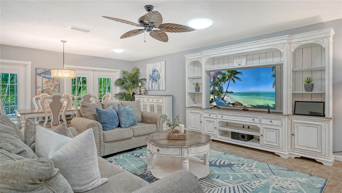
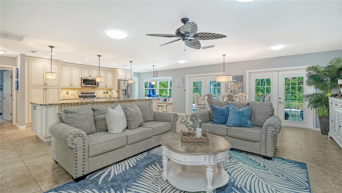
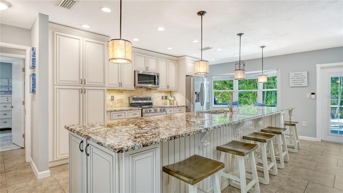
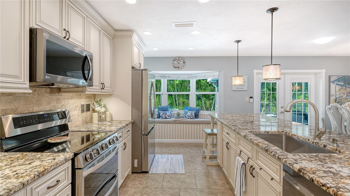
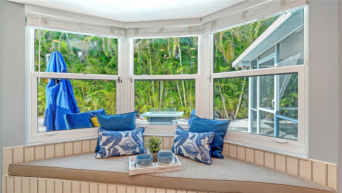
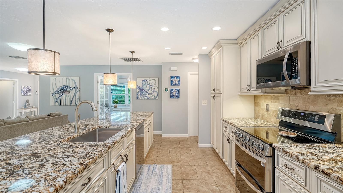
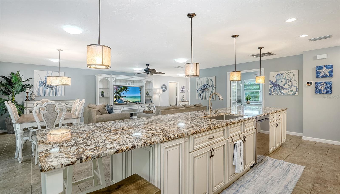
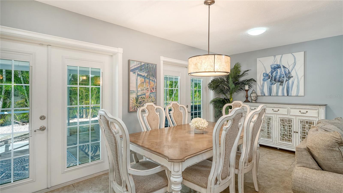
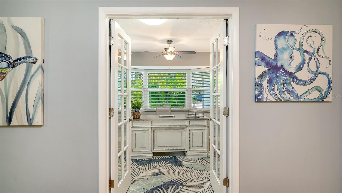
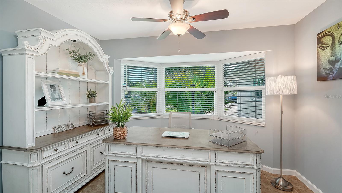
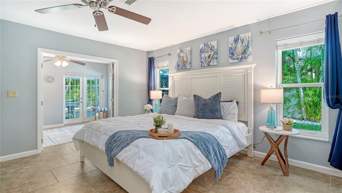
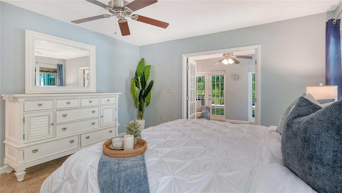
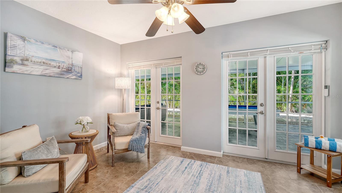
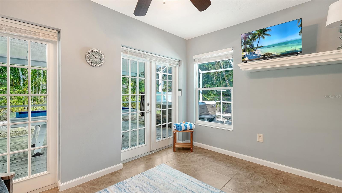
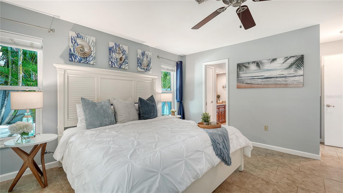
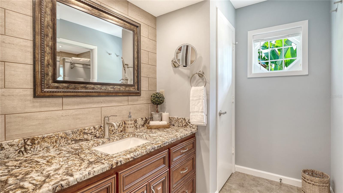
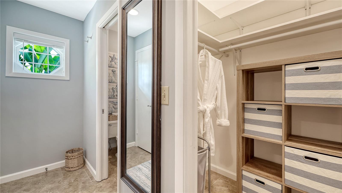
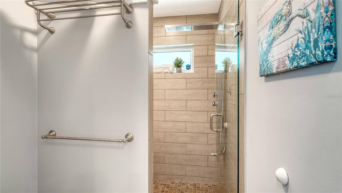
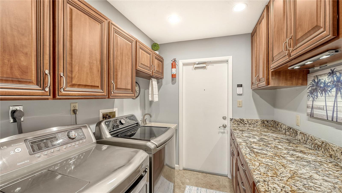
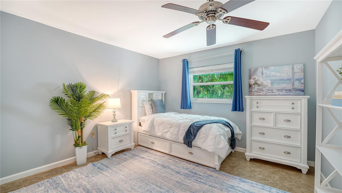
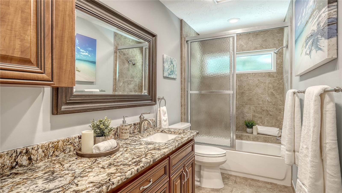
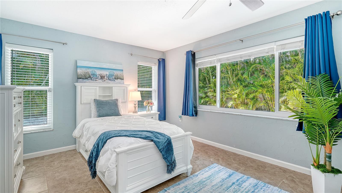
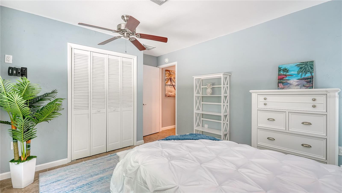
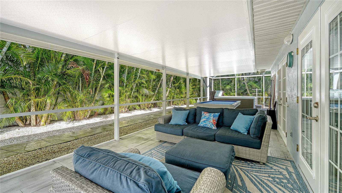
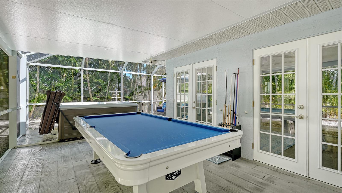
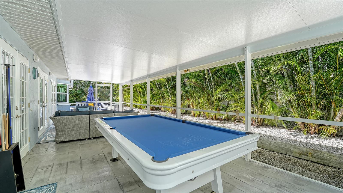
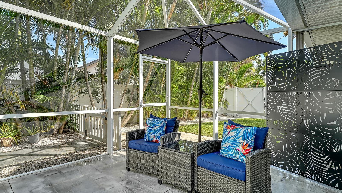
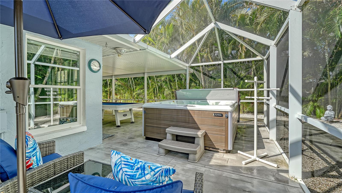
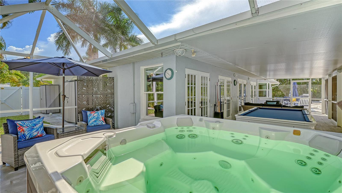
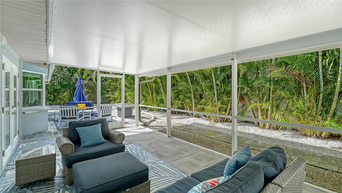
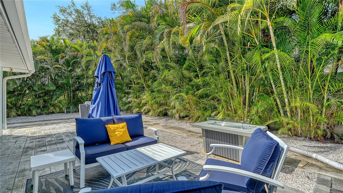
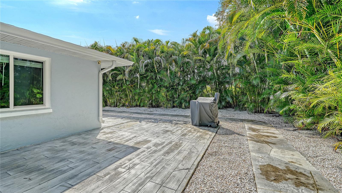
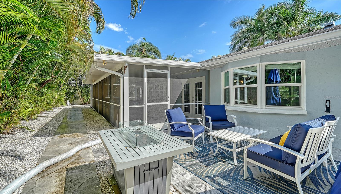
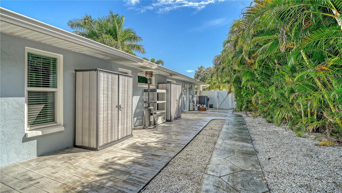
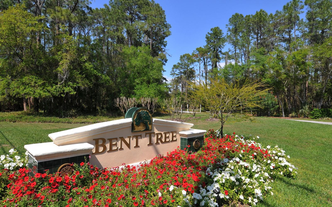
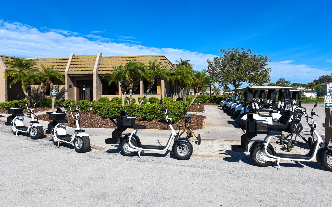
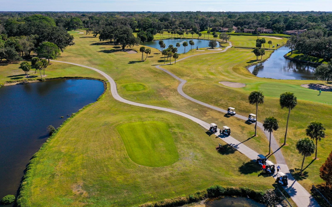
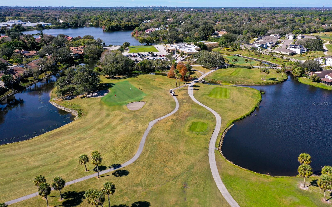
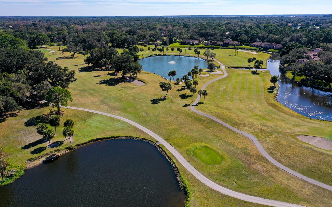
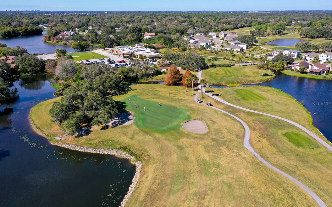
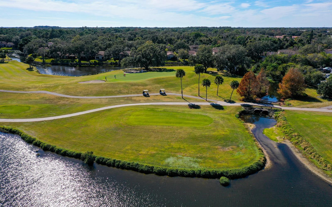
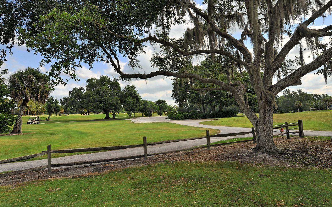
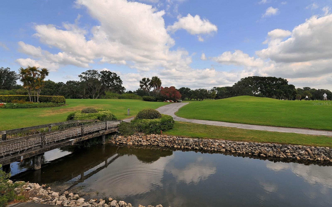
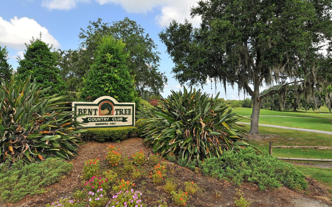
Bent Tree Village- Move-in-ready and extensively, thoughtfully renovated, this stunning residence showcases quality craftsmanship throughout. 3 BR/ 2 BA PLUS den/office could be optional 4th BR. At the heart of the home, the gourmet kitchen with large center island, granite countertops, wood cabinetry w/ soft-close doors & drawers and bay window. Home features updated tile flooring throughout, roof (2016) ,impact-rated windows, and elegant French doors. Spacious open-concept floor plan is ideal for entertaining, while solar tubes fill the living areas with abundant natural light. Primary suite offers a relaxing retreat w/ a sitting area, beautifully updated bath w/ walk-in shower & French doors leading to the screened patio & outdoor living area.. Step outside to enjoy a high-end Hot Spring therapeutic hot tub, a fully fenced backyard with a separate pet area, room for a pool and the privacy of a quiet cul-de-sac location. Additional improvements include a brand-new HVAC system with air purification/light filtration (2026), new electrical panel, new water heater, freshly painted interior, and newer appliances. Bent Tree Village offers low HOA fees and is home to the Bent Tree Country Club, featuring an 18-hole golf course with optional golf memberships. New home furnishings are available under a separate contract, making this exceptional home truly move-in ready. Come Live the Lifestyle..
Features & Amenities
Interior
-
Other Interior Features
Eat-in Kitchen, Open Floorplan, Stone Counters
-
Total Bedrooms
3
-
Bathrooms
2
-
Cooling YN
YES
-
Cooling
Central Air
-
Fireplace YN
NO
-
Heating YN
YES
-
Heating
Electric
-
Pet friendly
Yes
Exterior
-
Garage
Yes
-
Garage spaces
2
-
Construction Materials
Concrete, Stucco
-
Other Exterior Features
Dog Run, Garden, Rain Gutters
-
Parking
Circular Driveway, Garage Door Opener, Oversized, Attached
-
Patio and Porch Features
Front Porch, Other, Rear Porch, Screened
-
Pool
No
-
Waterfront YN
NO
-
View
Garden, Trees/Woods
Area & Lot
-
Lot Features
Cul-De-Sac, Irregular Lot, Landscaped, Paved
-
Lot Size(acres)
0.27
-
Lot Size(square feet)
11,815
-
Property Type
Residential
-
Property Sub Type
Single Family Residence
Price
-
Sales Price
$549,000
-
Tax Amount
$3,615
-
Sq. Footage
2,060
-
Price/SqFt
$266
HOA
-
Association
YES
-
Association Fee
$319
-
Association Fee Frequency
Annually
-
Association Fee Includes
N/A
-
Total Monthly Fees
$26.58
School District
-
Elementary School
Lakeview Elementary
-
Middle School
Sarasota Middle
-
High School
Sarasota High
Property Features
-
New Construction
NO
-
Foundation Details
Slab
-
Ownership
Fee Simple
-
Senior Community YN
NO
-
Sewer
Public Sewer
-
Tax Lot
343
-
Water Source
Public
Schedule a Showing
Showing scheduled successfully.
Mortgage calculator
Estimate your monthly mortgage payment, including the principal and interest, property taxes, and HOA. Adjust the values to generate a more accurate rate.
Your payment
Principal and Interest:
$
Property taxes:
$
HOA fees:
$
Total loan payment:
$
Total interest amount:
$
Location
County
Sarasota
Elementary School
Lakeview Elementary
Middle School
Sarasota Middle
High School
Sarasota High
Listing Courtesy of Linda Dooley , PREMIER SOTHEBY'S INTERNATIONAL REALTY
RealHub Information is provided exclusively for consumers' personal, non-commercial use, and it may not be used for any purpose other than to identify prospective properties consumers may be interested in purchasing. All information deemed reliable but not guaranteed and should be independently verified. All properties are subject to prior sale, change or withdrawal. RealHub website owner shall not be responsible for any typographical errors, misinformation, misprints and shall be held totally harmless.

Business Coach | Executive Sales Associate | Realtor®
Michael Graf
Call Michael today to schedule a private showing.

* Listings on this website come from the FMLS IDX Compilation and may be held by brokerage firms other than the owner of this website. The listing brokerage is identified in any listing details. Information is deemed reliable but is not guaranteed. If you believe any FMLS listing contains material that infringes your copyrighted work please click here to review our DMCA policy and learn how to submit a takedown request.© 2024 FMLS.
Related Properties

SARASOTA
2220 DOUD STREET
3 Beds
2 Baths
1,625 Sq.Ft.
$519,000
MLS#: A4698445
SARASOTA
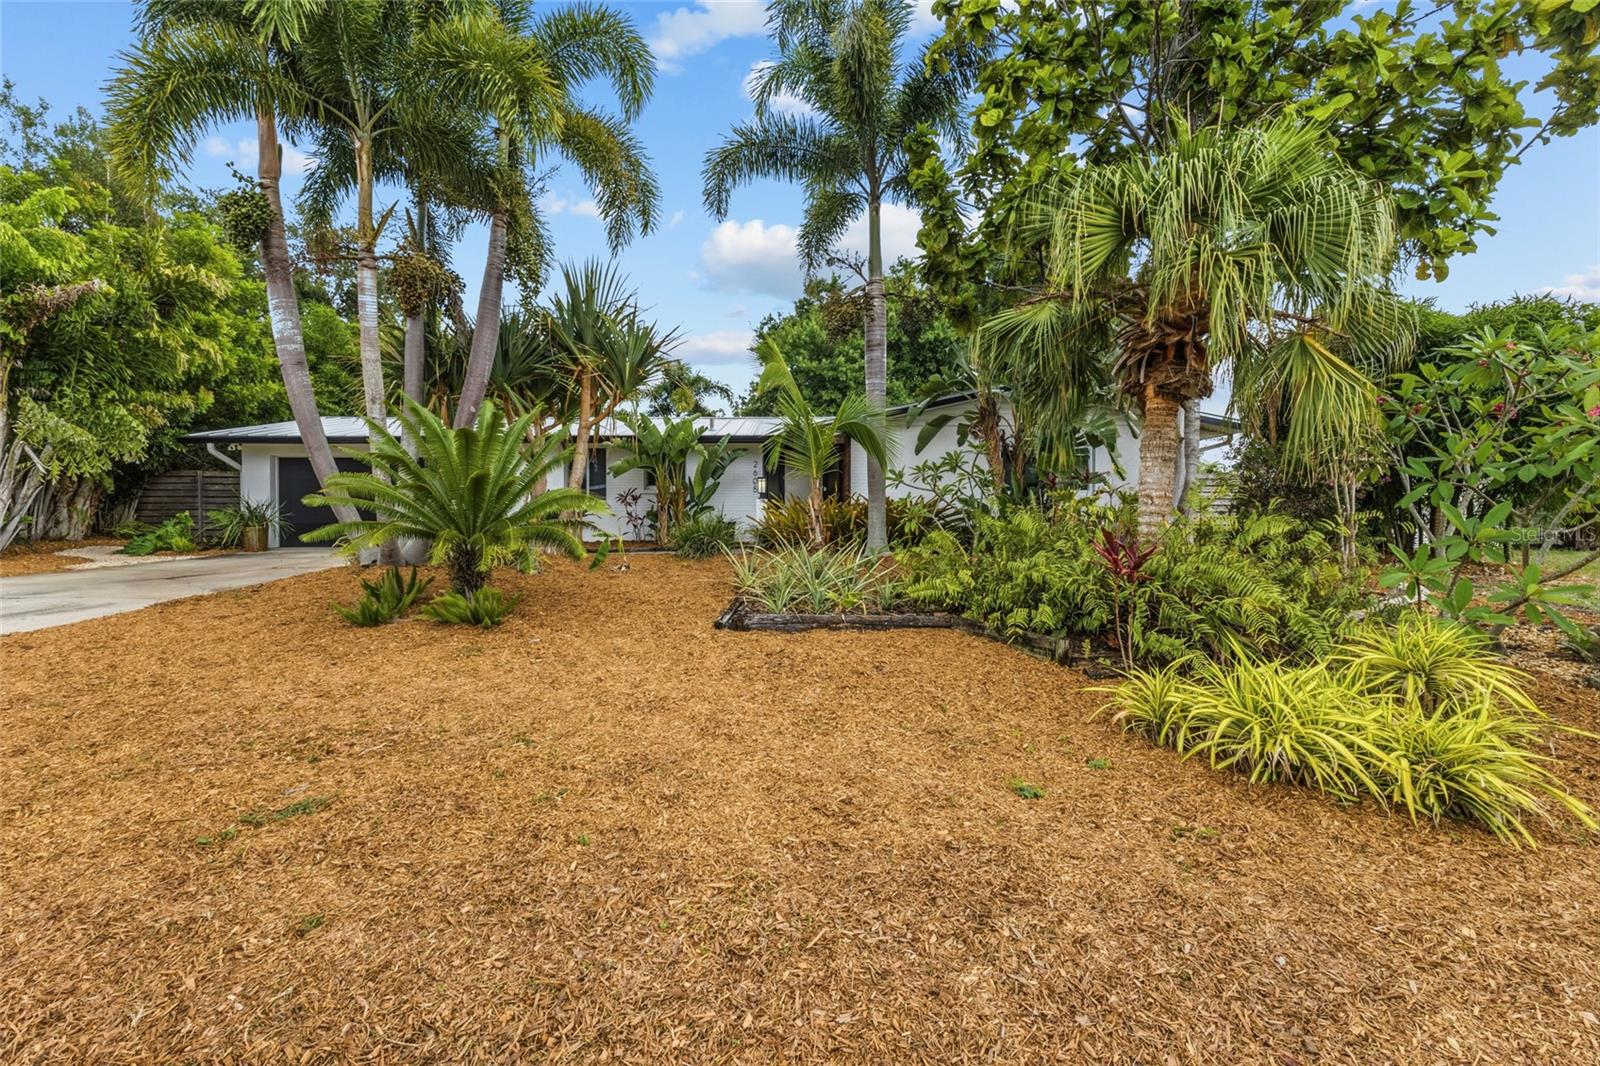
2605 BOTANY AVENUE
2 Beds
2 Baths
1,669 Sq.Ft.
$555,000
MLS#: A4696274
SARASOTA
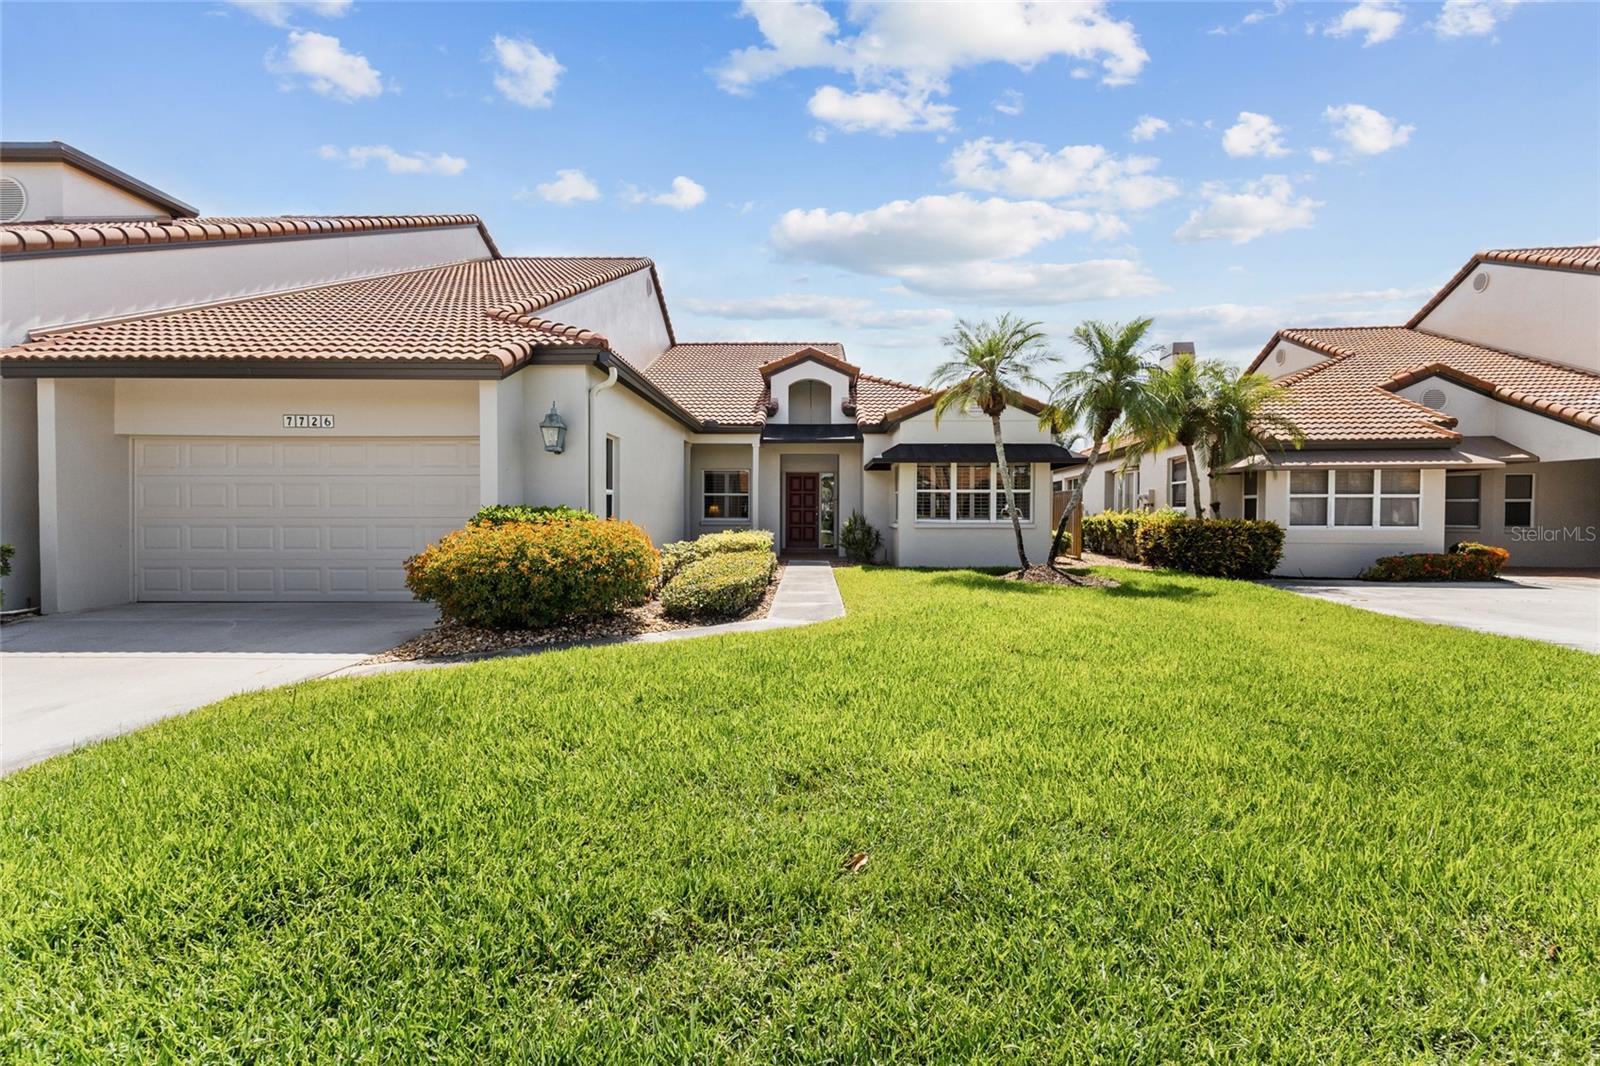
7726 CALLE FACIL
3 Beds
2 Baths
2,610 Sq.Ft.
$595,000
MLS#: A4694288
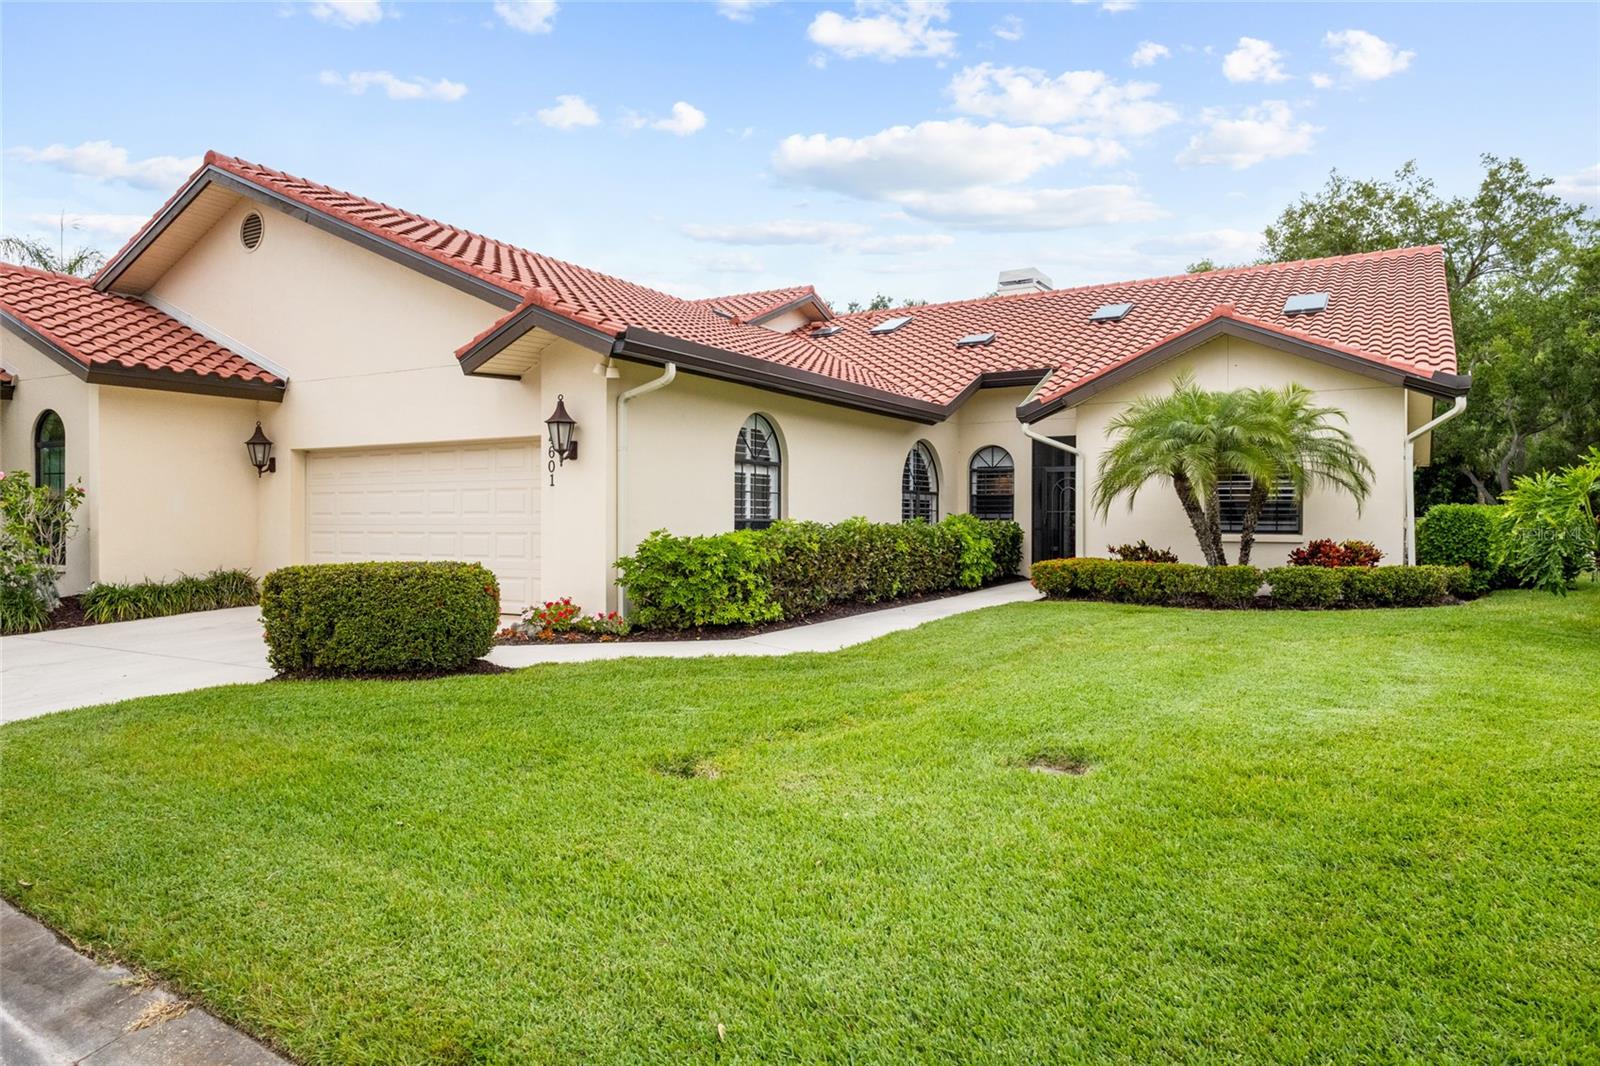
SARASOTA
4601 LAS BRISAS LANE
3 Beds
2 Baths
2,428 Sq.Ft.
$599,000
MLS#: A4690192

SARASOTA
1633 BOATHOUSE CIRCLE 232
3 Beds
2 Baths
1,320 Sq.Ft.
$475,000
MLS#: A4685633
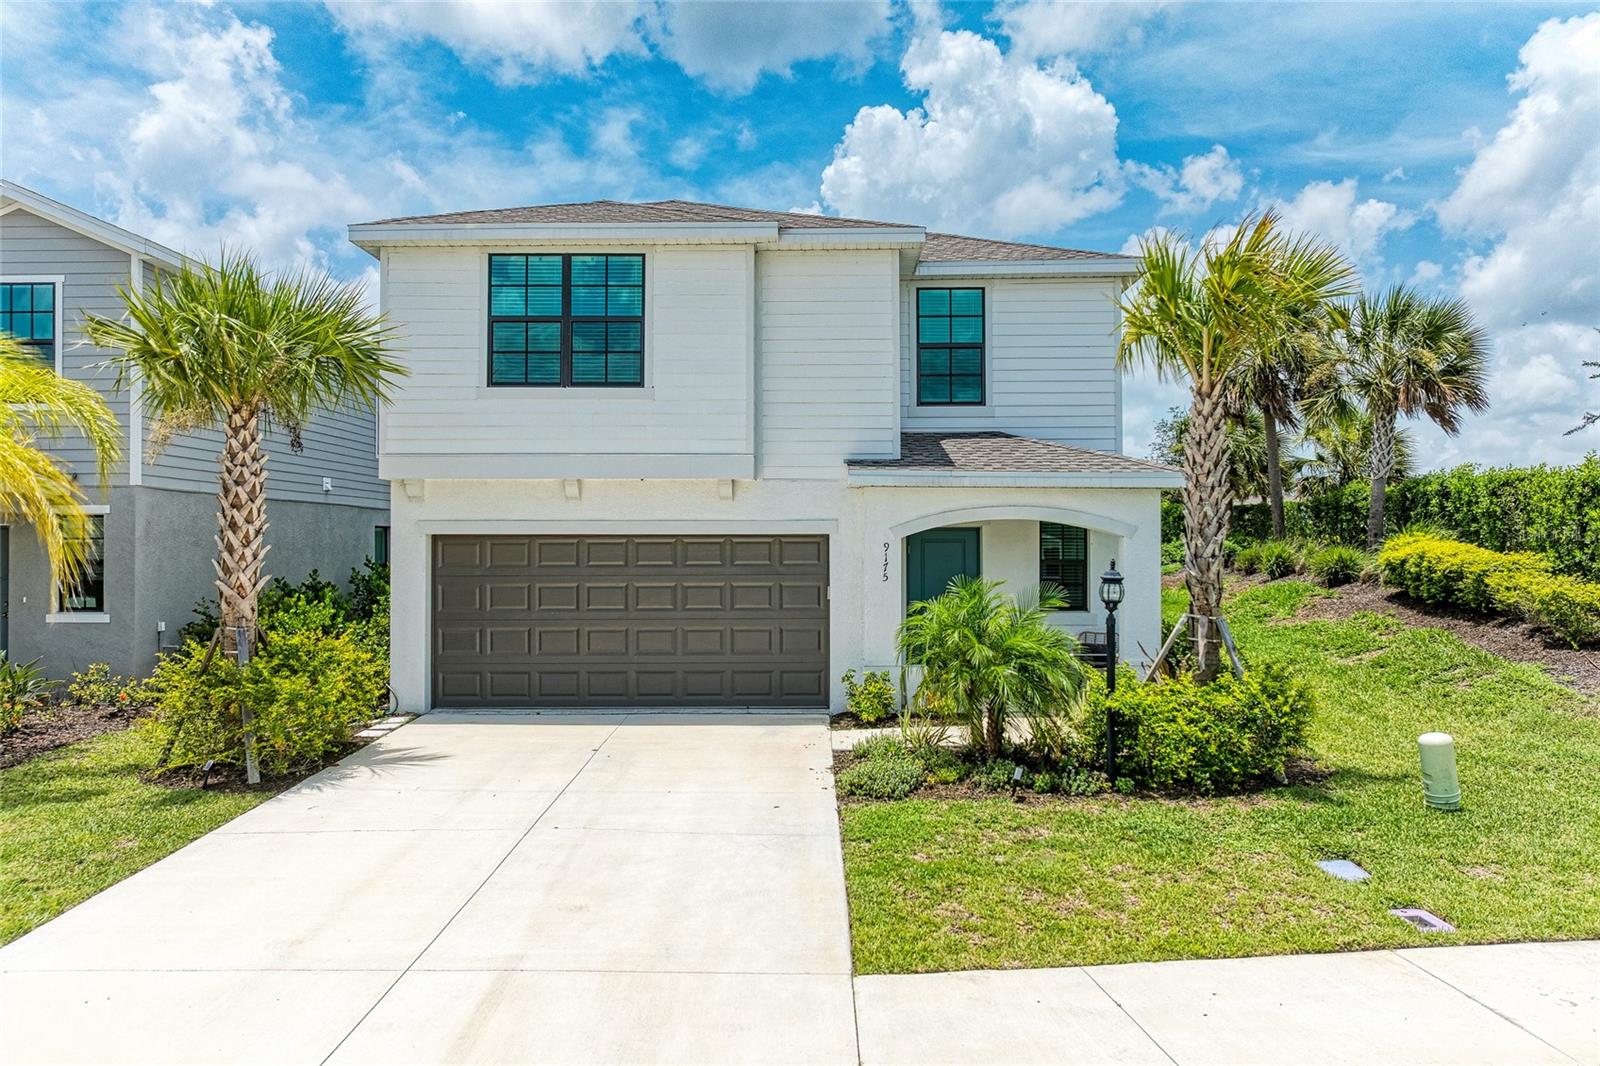
SARASOTA
9175 TEQUILA SUNRISE DRIVE
5 Beds
2 Baths
2,533 Sq.Ft.
$569,000
MLS#: A4699557
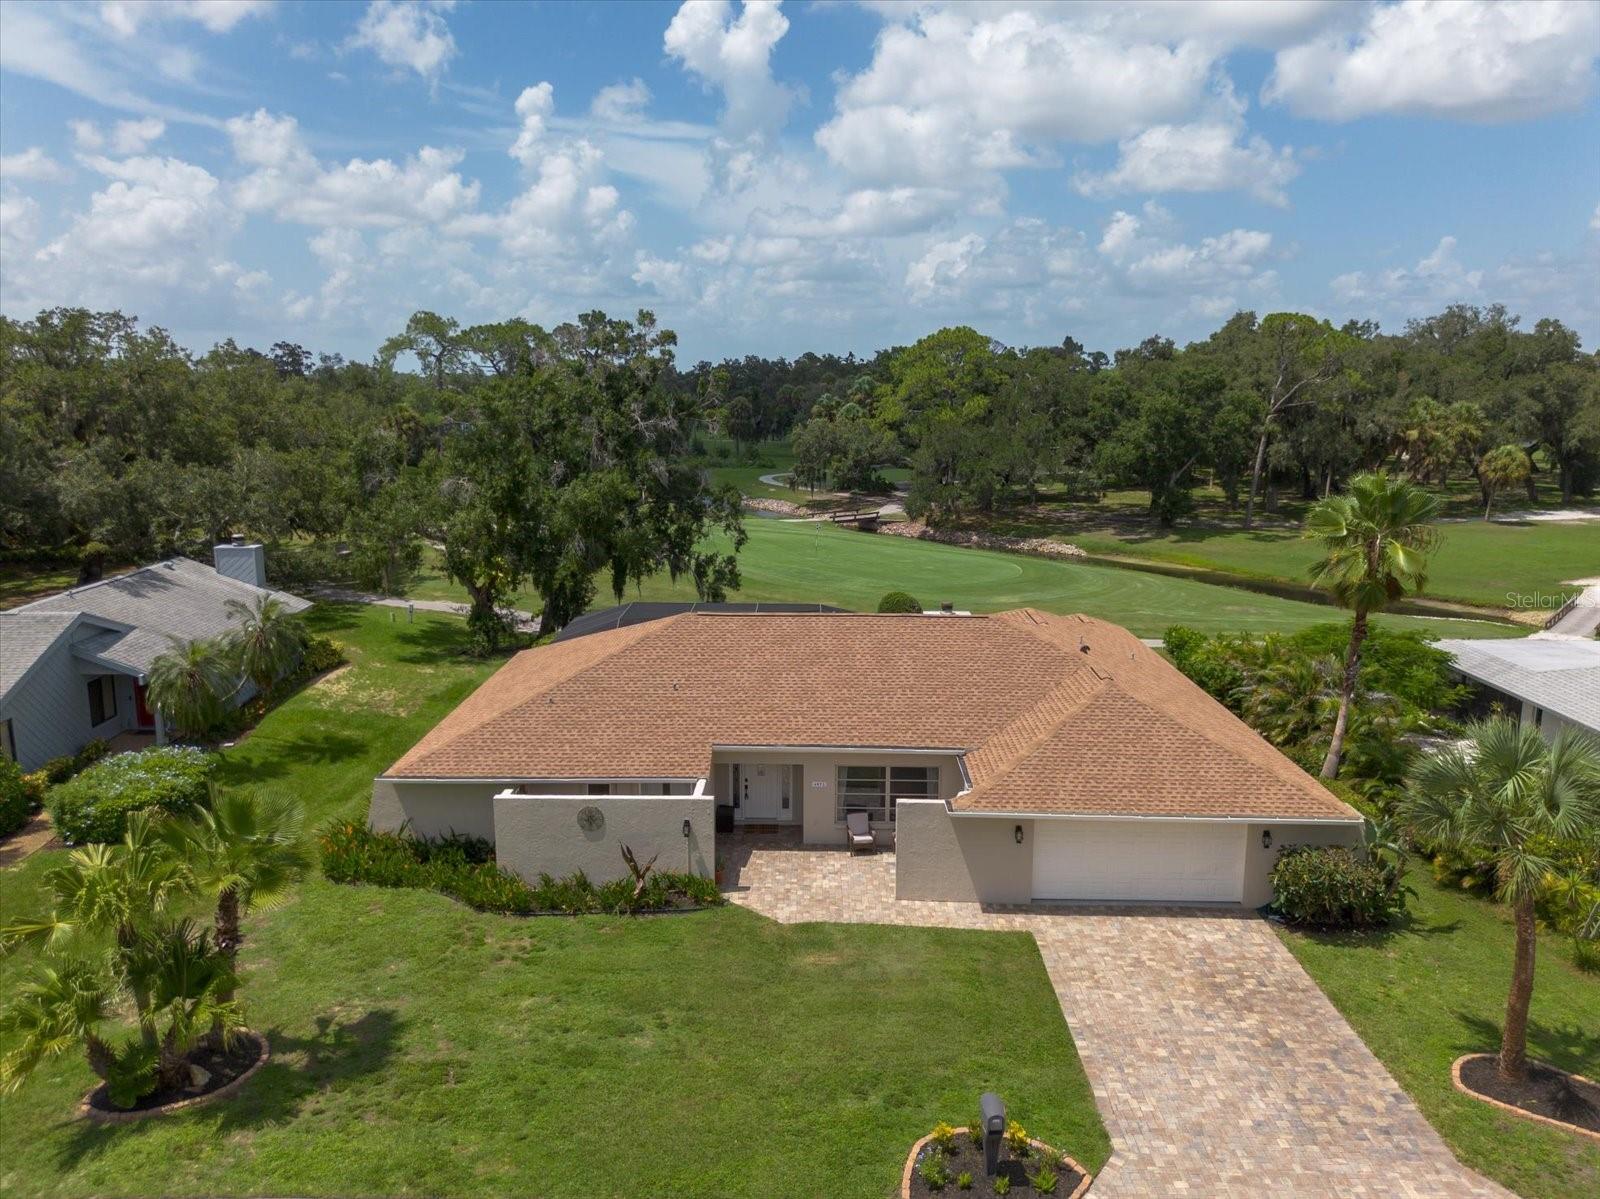
SARASOTA
4872 HAWKSHEAD PARK
3 Beds
3 Baths
2,408 Sq.Ft.
$574,900
MLS#: A4700754
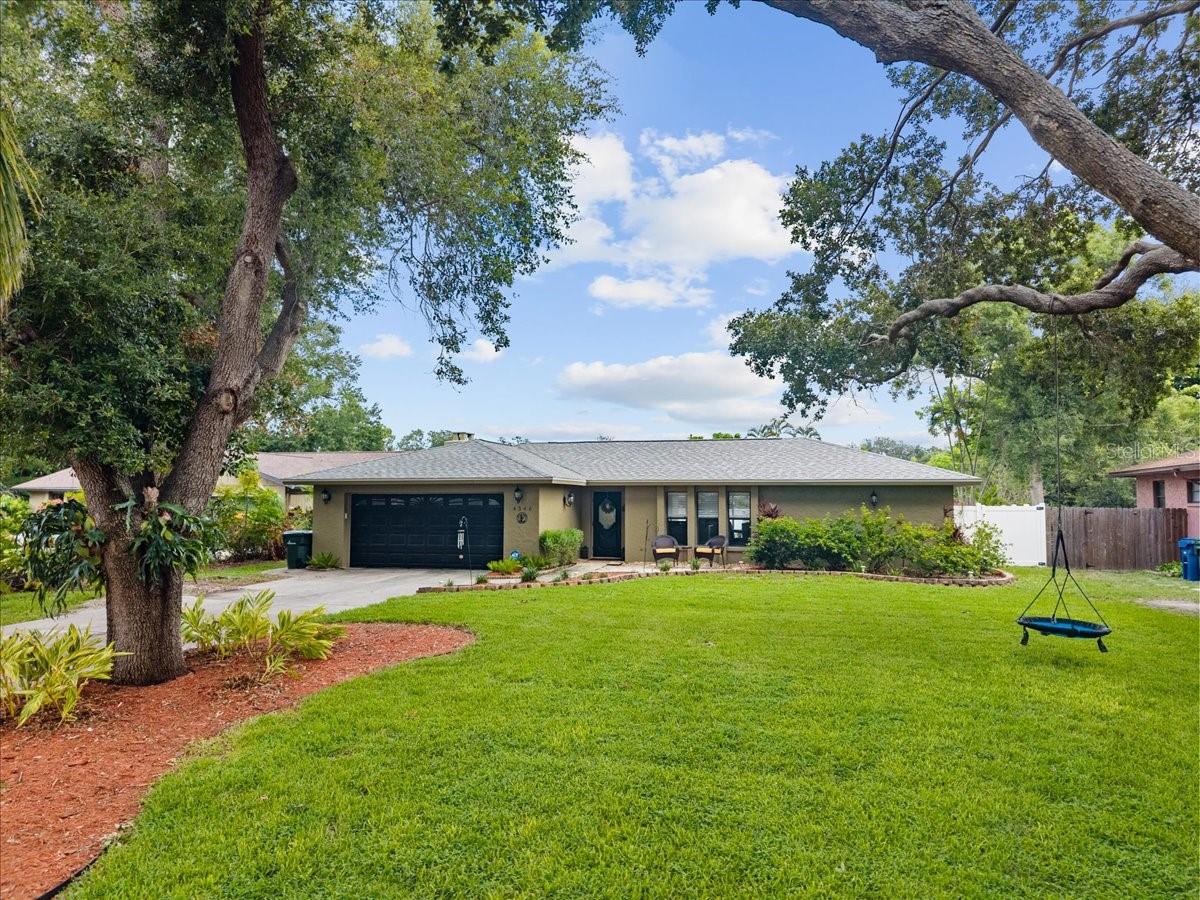
SARASOTA
4346 MEADOWLAND CIRCLE
3 Beds
2 Baths
1,830 Sq.Ft.
$579,900
MLS#: A4700705
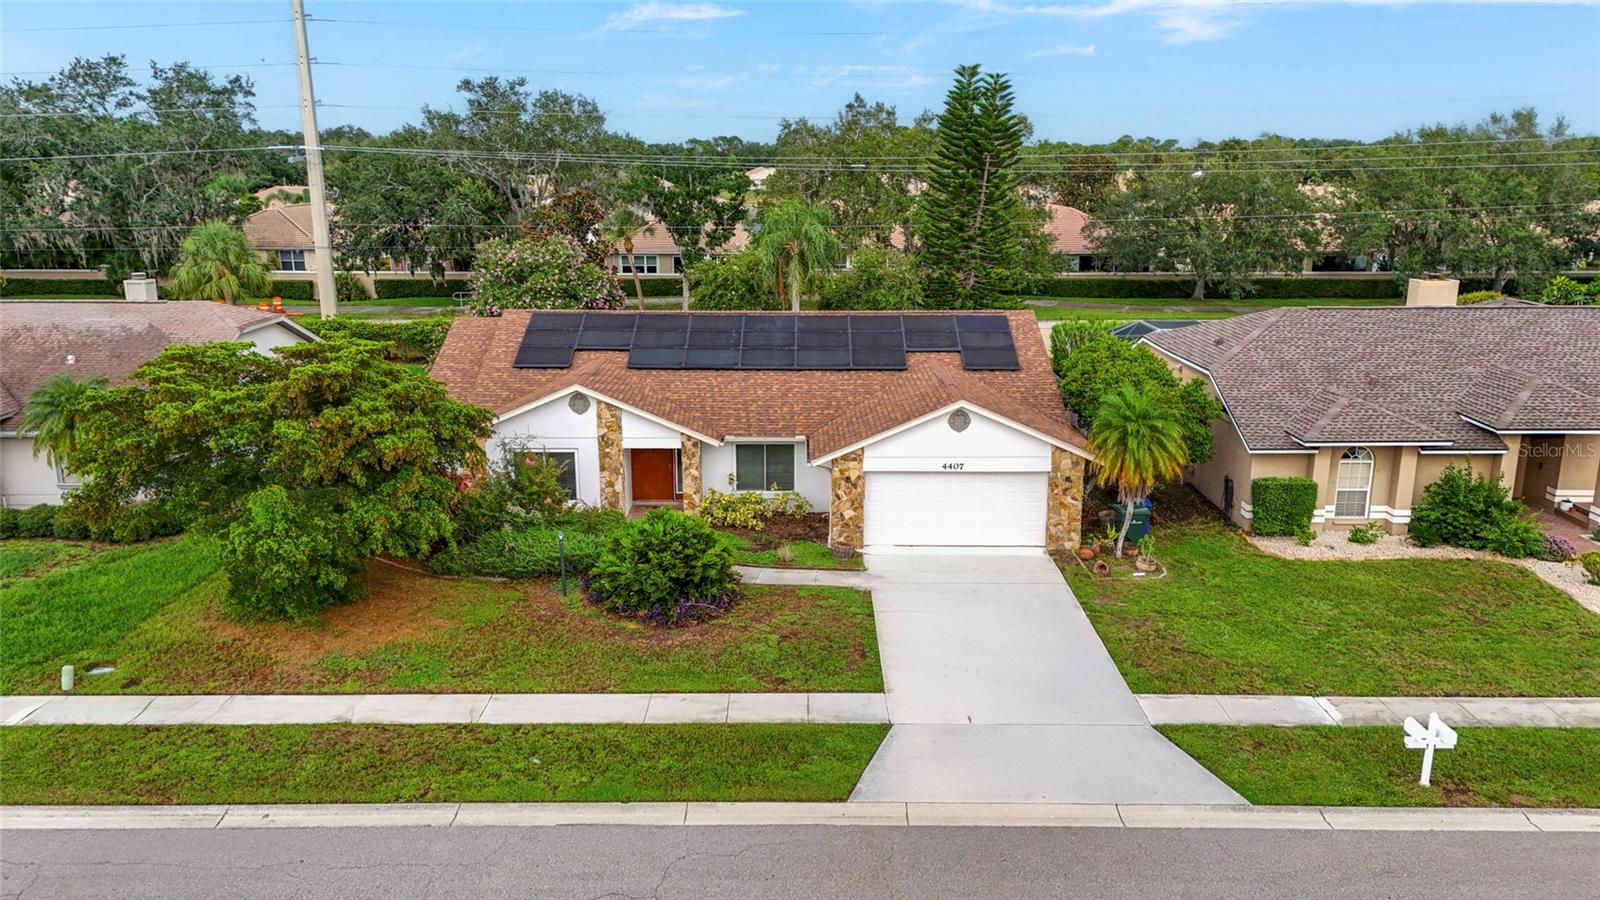
SARASOTA
4407 DIAMOND CIRCLE N
3 Beds
2 Baths
1,857 Sq.Ft.
$525,000
MLS#: A4700114
