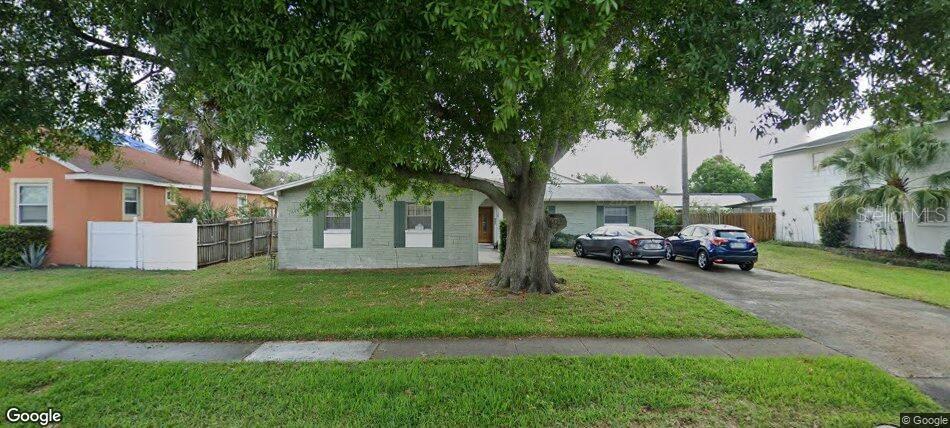
Features & Amenities

Interior

  • Total Bedrooms

    3

  • Bathrooms

    2

  • Cooling YN

    YES

  • Cooling

    Central Air

  • Fireplace YN

    NO

  • Heating YN

    YES

  • Heating

    Central

  • Pet friendly

    N/A

Exterior

  • Garage

    Yes

  • Garage spaces

    2

  • Construction Materials

    Block

  • Other Exterior Features

    Other

  • Parking

    Attached

  • Pool

    No

  • Waterfront YN

    NO

Area & Lot

  • Lot Size(acres)

    0.2

  • Lot Size(square feet)

    8,610

  • Property Type

    Residential

  • Property Sub Type

    Single Family Residence

Price

  • Sales Price

    $350,000

  • Tax Amount

    $916.98

  • Sq. Footage

    1,490

  • Price/SqFt

    $234

HOA

  • Association

    No

School District

  • Elementary School

    N/A

  • Middle School

    N/A

  • High School

    N/A

Property Features

  • Stories

    1

  • New Construction

    NO

  • Foundation Details

    Slab

  • Ownership

    Fee Simple

  • Senior Community YN

    NO

  • Sewer

    Public Sewer

  • Tax Lot

    25

Schedule a Showing

Showing scheduled successfully.

<
>
IN PERSON
VIA CHAT

What is 3 + 4 ?


Change time

Mortgage calculator

Estimate your monthly mortgage payment, including the principal and interest, property taxes, and HOA. Adjust the values to generate a more accurate rate.

Your payment

Principal and Interest:

$

Property taxes:

$

HOA fees:

$

Total loan payment:

$

Total interest amount:

$

Location

County

Hillsborough

Elementary School

Middle School

High School

Listing Courtesy of Non-Member Agent , STELLAR NON-MEMBER OFFICE

RealHub Information is provided exclusively for consumers' personal, non-commercial use, and it may not be used for any purpose other than to identify prospective properties consumers may be interested in purchasing. All information deemed reliable but not guaranteed and should be independently verified. All properties are subject to prior sale, change or withdrawal. RealHub website owner shall not be responsible for any typographical errors, misinformation, misprints and shall be held totally harmless.

Agent Michael Graf

Business Coach | Executive Sales Associate | Realtor®

Michael Graf

Call Michael today to schedule a private showing.


* Listings on this website come from the FMLS IDX Compilation and may be held by brokerage firms other than the owner of this website. The listing brokerage is identified in any listing details. Information is deemed reliable but is not guaranteed. If you believe any FMLS listing contains material that infringes your copyrighted work please click here to review our DMCA policy and learn how to submit a takedown request.© 2024 FMLS.
Single family home located in Bay Crest Park

4721 TRAVERTINE DRIVE

Message successfully sent.

What would you like to know?

What is 3 + 4 ?

I agree to receive email communication and understand I can unsubscribe at any time.

I agree to be contacted by The Graf Group of Coldwell Banker via call, email, and text for real estate services. To opt out, you can reply 'stop' at any time or reply 'help' for assistance. You can also click the unsubscribe link in the emails. Message and data rates may apply. Message frequency may vary. Privacy Policy

Related Properties

New on site today
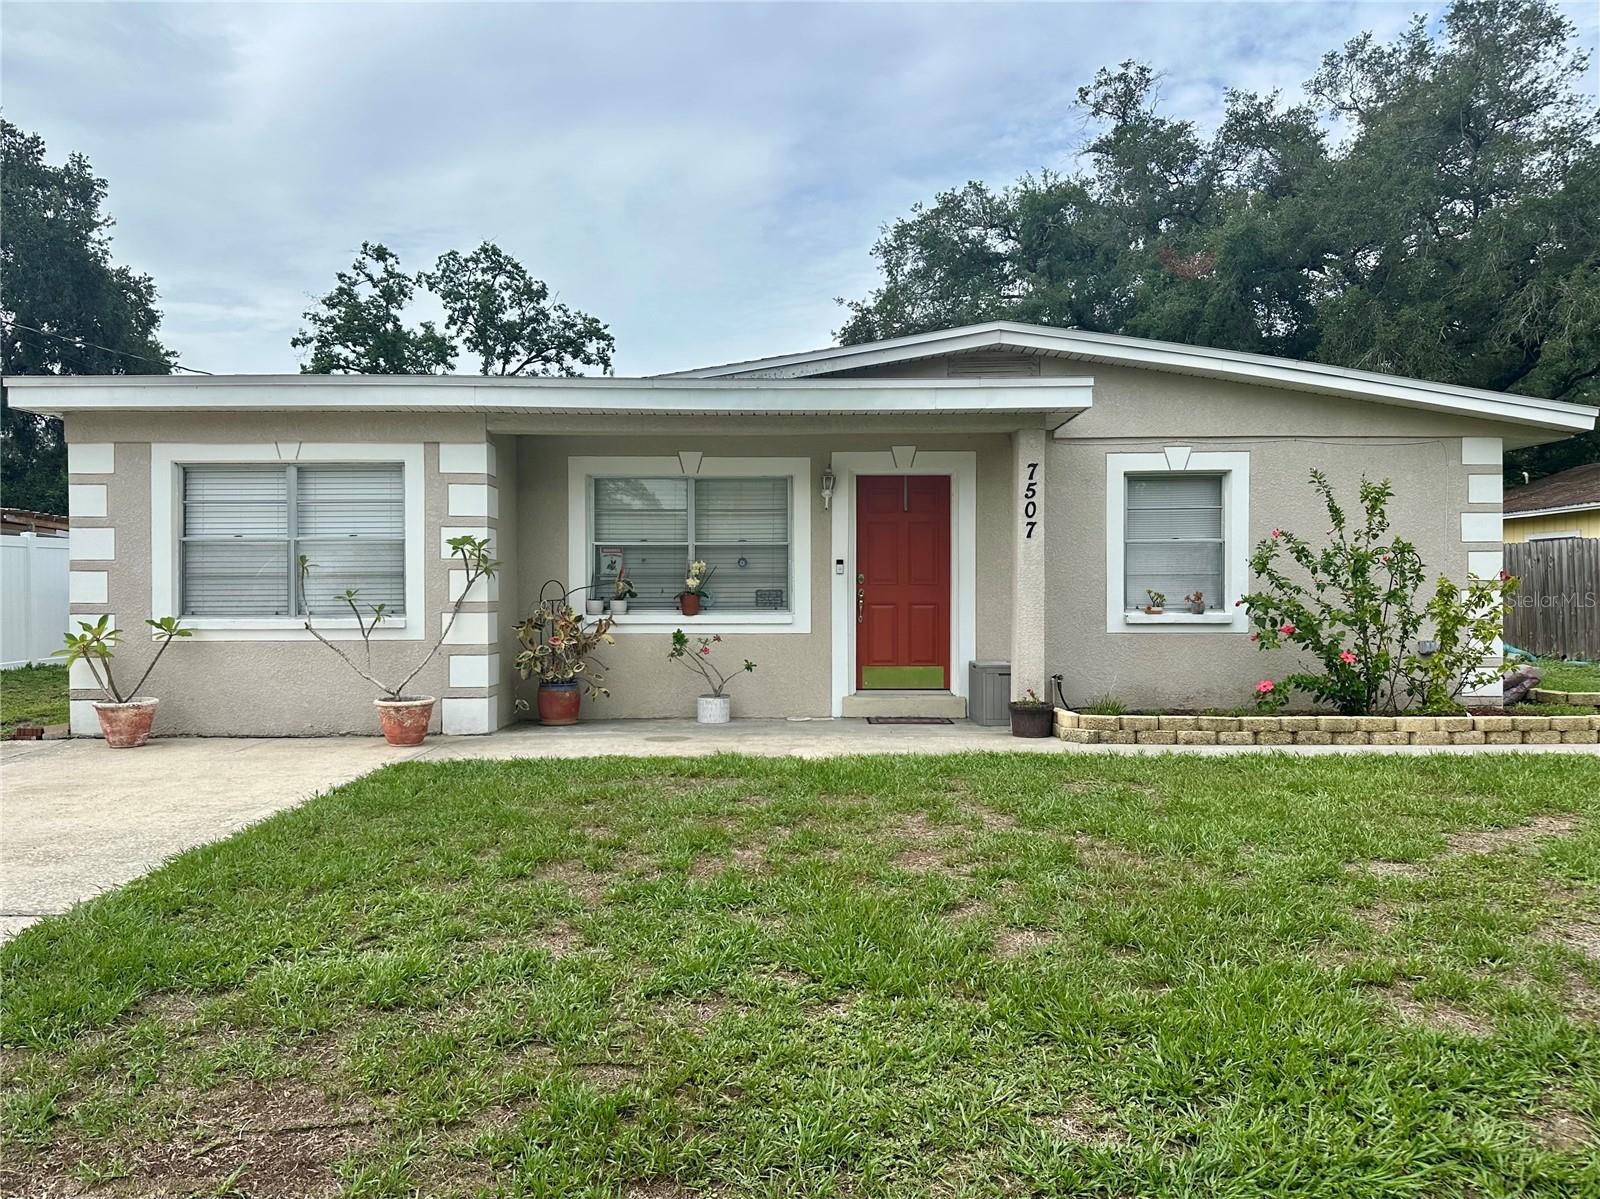
Step into this exceptionally maintained Block Home offering 4 Bedrooms and the freedom of NO HOA — Bring the Boat, RV, or Work Vehicle with confidence! Inside, the home features a bright, functional layout with an Oversized Separate 4th Bedroom that opens the door to endless possibilities: a cozy Bonus Room, a Private Mother-In-Law Suite, or even an add a private entrance giving an Income-Producing Rental!! Major updates deliver peace of mind, including a New Roof (2022), New Water Heater (2022), New HVAC System (2023) and So Much More! Outside, enjoy a well-kept fully fenced yard with removable gate divider, a large storage shed equipped with electricity and a post in the backyard that already has electricity run to it as well!!! There's plenty of space to roam and play, gardening, room for your recreational toys or adding a pool! Conveniently nestled between Brandon and Downtown Tampa, you’ll have quick access to the Selmon Expressway, U.S. Hwy 301, Adamo Dr/Hwy 60, I-75, and I-4 — making commuting and weekend outings a breeze. Don't miss this opportunity, make your appointment today!!
#TB8531239

TAMPA

7507 CORAL VINE LANE

4 Beds

1 Baths

1,386 Sq.Ft.

$330,000

MLS#: TB8531239
New on site today
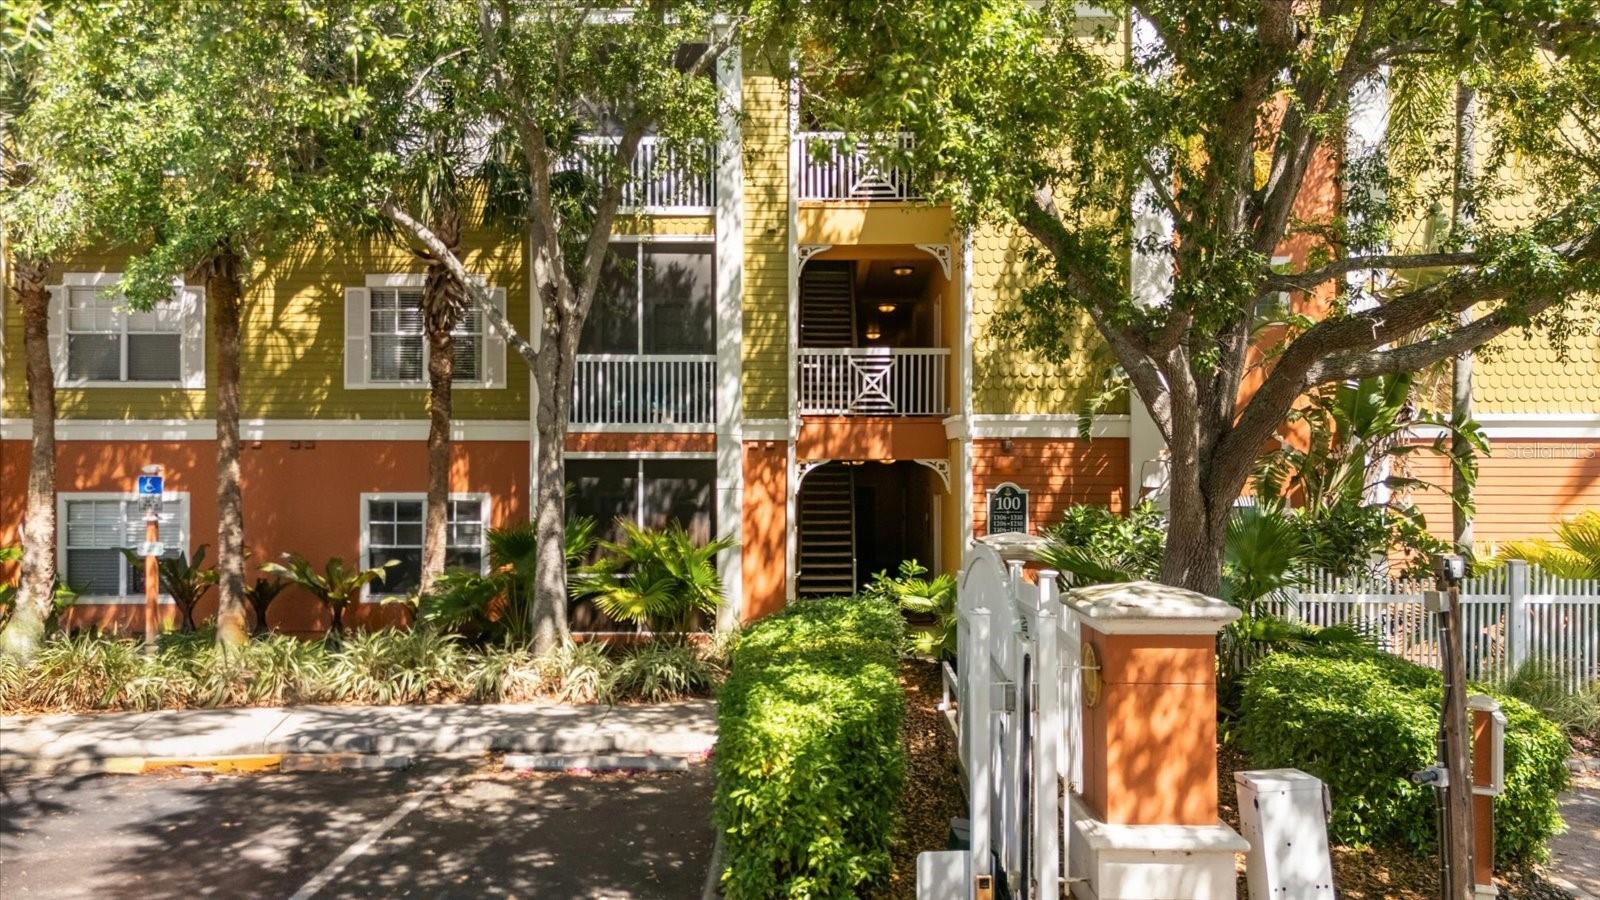
Welcome to Grand Key, a gated condominium community in the heart of South Tampa. This spacious 3-bedroom, 2-bath residence offers approximately 1,525 square feet of single-level living, providing flexibility for a home office, guest room or everyday living. Residents enjoy access to an impressive collection of community amenities, including a resort-style pool, fitness center, indoor basketball court, clubhouse, media room, playground, grilling areas and controlled entry. The monthly condominium assessment includes community maintenance, grounds care, pool service, trash removal, management, security and reserve funding; individual water and sewer usage is billed separately. Conveniently located along South Dale Mabry Highway near shopping, dining, MacDill Air Force Base, Bayshore Boulevard, Downtown Tampa and Tampa International Airport. Whether you are searching for a primary residence or a South Tampa investment opportunity, this Grand Key condominium offers space, amenities and a location that keeps everything within easy reach.
#O6427368

TAMPA

4207 S DALE MABRY HIGHWAY 1210

3 Beds

2 Baths

1,525 Sq.Ft.

$374,900

MLS#: O6427368
New on site today
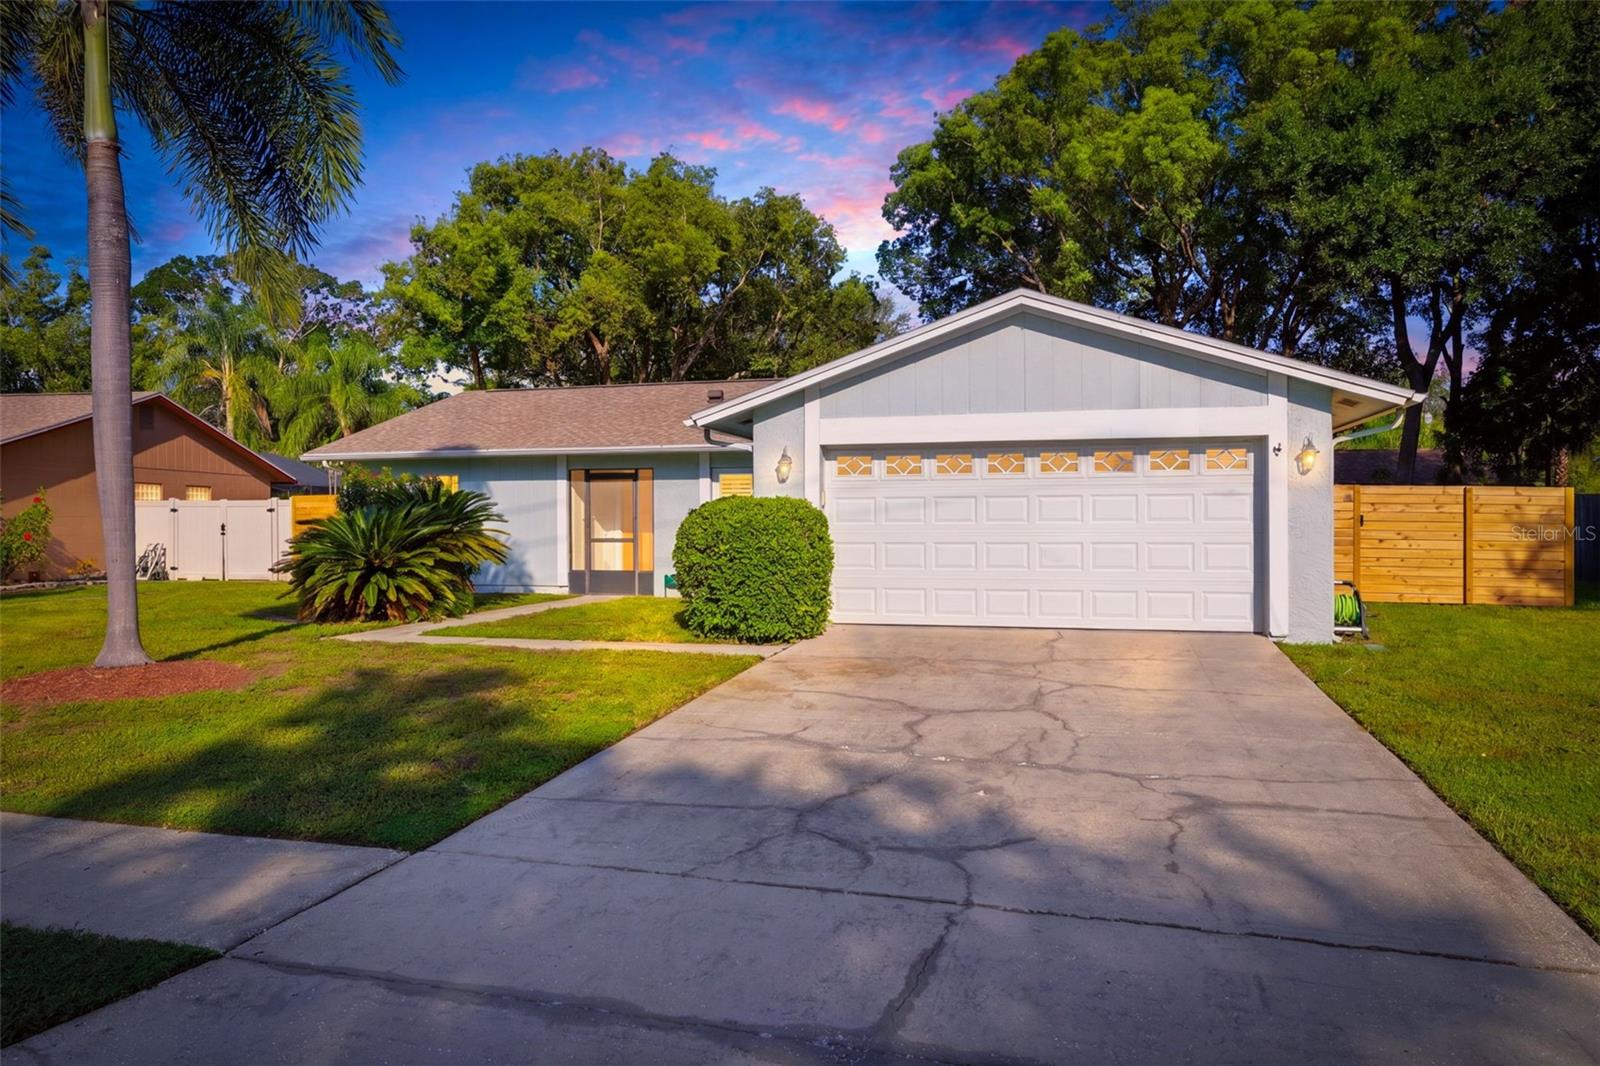
Welcome to 15906 Crying Wind Drive, nestled in the highly sought-after Northdale/Carrollwood community of Country Place—one of North Tampa's most desirable neighborhoods, known for its welcoming atmosphere, mature tree-lined streets, and incredible sense of community. This 3-bedroom, 2-bathroom home offers 1,352 heated square feet and a 2-car garage, combining solid block construction with major capital improvements already completed for the next owner. Enjoy peace of mind with a new roof (August 2025), new water heater (July 2026), hurricane-impact windows & doors throughout, a whole-house generator, a new pressure-treated cedar privacy fence, and a beautifully revamped patio, creating the perfect space for relaxing or entertaining. With great bones and endless potential to personalize, this home is an exceptional opportunity in a neighborhood where homes are always in demand. Whether you're a first-time buyer, downsizing, or looking for a smart investment, you'll appreciate the value, location, and major upgrades this property offers. Priced to sell—don't miss your chance to own a move-in-ready home in one of Carrollwood's most coveted communities! Call or text today to schedule a viewing!!!
#TB8532090

TAMPA

15906 CRYING WIND DRIVE

3 Beds

2 Baths

1,352 Sq.Ft.

$399,000

MLS#: TB8532090
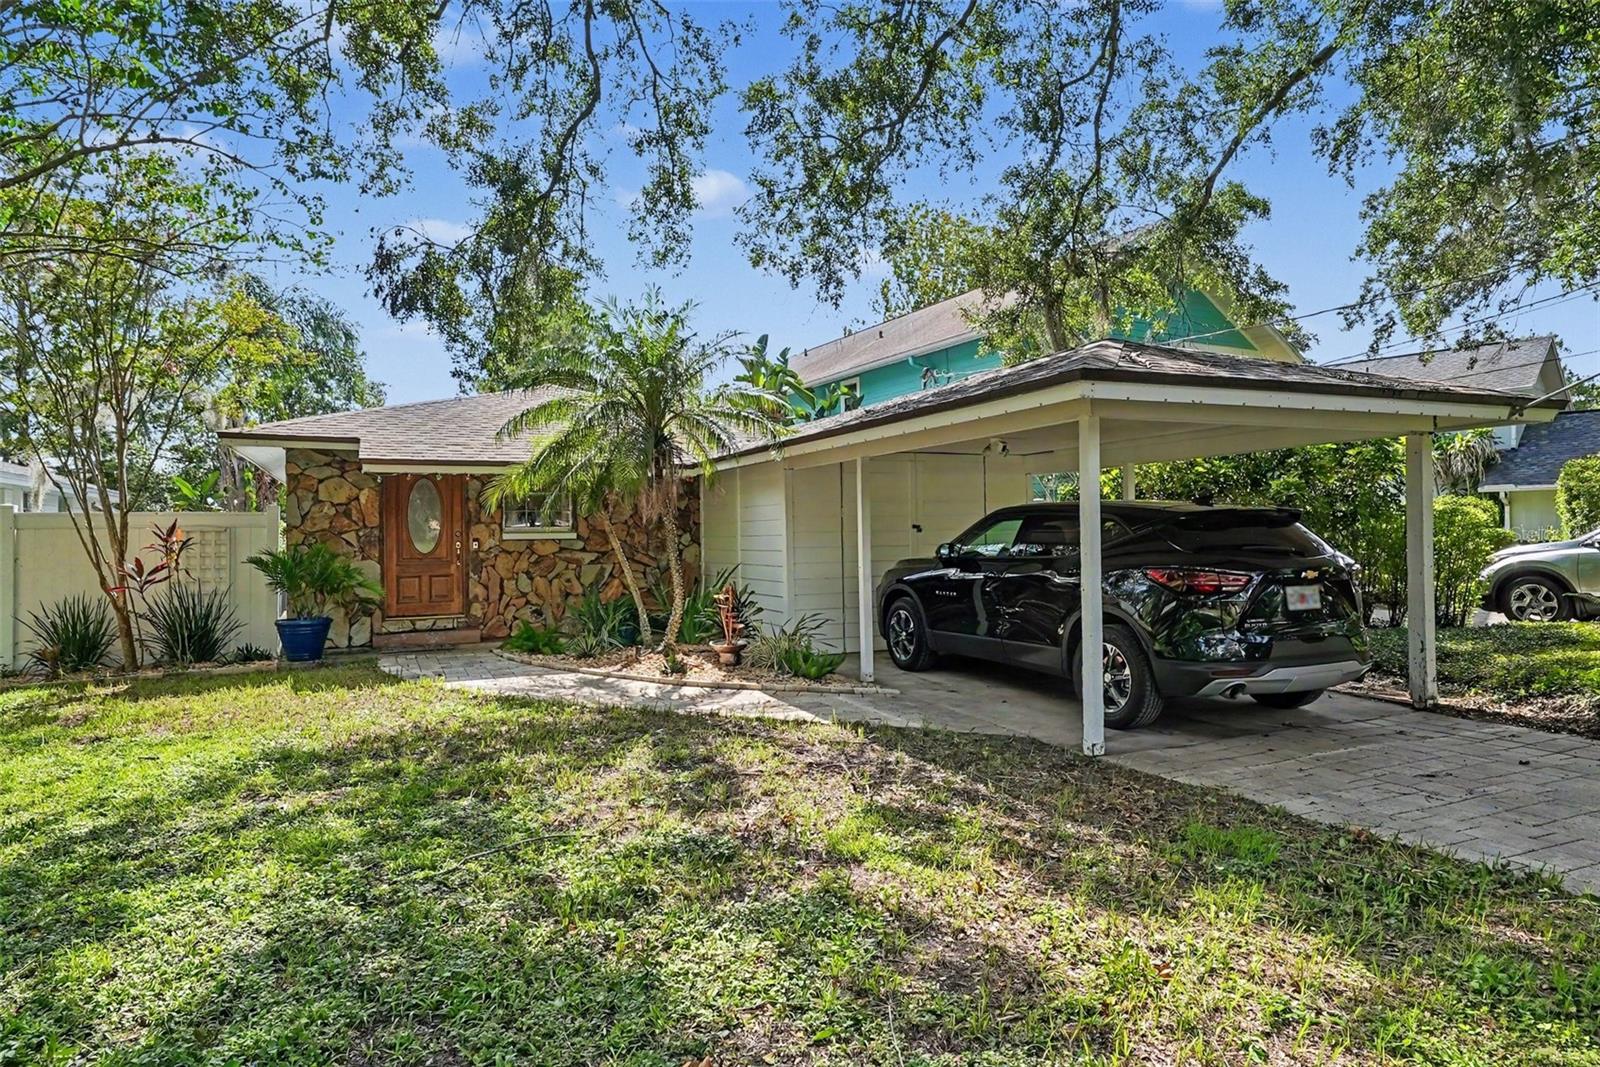
MOVE-IN READY TAMPA WATERFRONT HOME UNDER $300K! Escape to your own private oasis on LAKE DOROTHY located in the highly sought-after FOREST HILLS neighborhood. This 3-bedroom retreat offers unbeatable tranquility and central convenience with ultimate freedom and savings thanks to NO HOA, zero deed restrictions and a highly desirable NON-FLOOD ZONE (Zone X). Enjoy financial peace of mind with major upgrades already completed, including a brand-new ELECTRICAL PANEL (2026), HVAC SYSTEM (2022), and ROOF REPLACEMENT (2020). Inside, the updated eat-in kitchen features solid GRANITE COUNTERTOPS and custom built-in cabinetry. Just steps out the side door, you will find a massive, dedicated utility room—giving you abundant extra storage and a quiet, out-of-the-way laundry setup. Beautiful OAK WOOD FLOORING spans the main living areas, transitioning to clean LAMINATE FLOORING in the bedrooms, with absolutely NO CARPET throughout. Step through the bedroom’s sliding glass or French doors onto your covered wooden back deck. This outdoor living space overlooks an expansive backyard with 35 feet of direct water frontage on LAKE DOROTHY, perfect for launching a kayak, paddleboarding, or bass fishing right from your own backyard. LOCATION! Situated in the heart of Tampa's highly desirable Forest Hills area, you are perfectly positioned just minutes from I-275, providing rapid access to DOWNTOWN TAMPA, the USF MEDICAL DISTRICT, and all your everyday shopping and dining essentials.
#TB8529843

TAMPA

12320 WOODLEIGH AVENUE

3 Beds

1 Baths

1,056 Sq.Ft.

$299,000

MLS#: TB8529843
New on site today
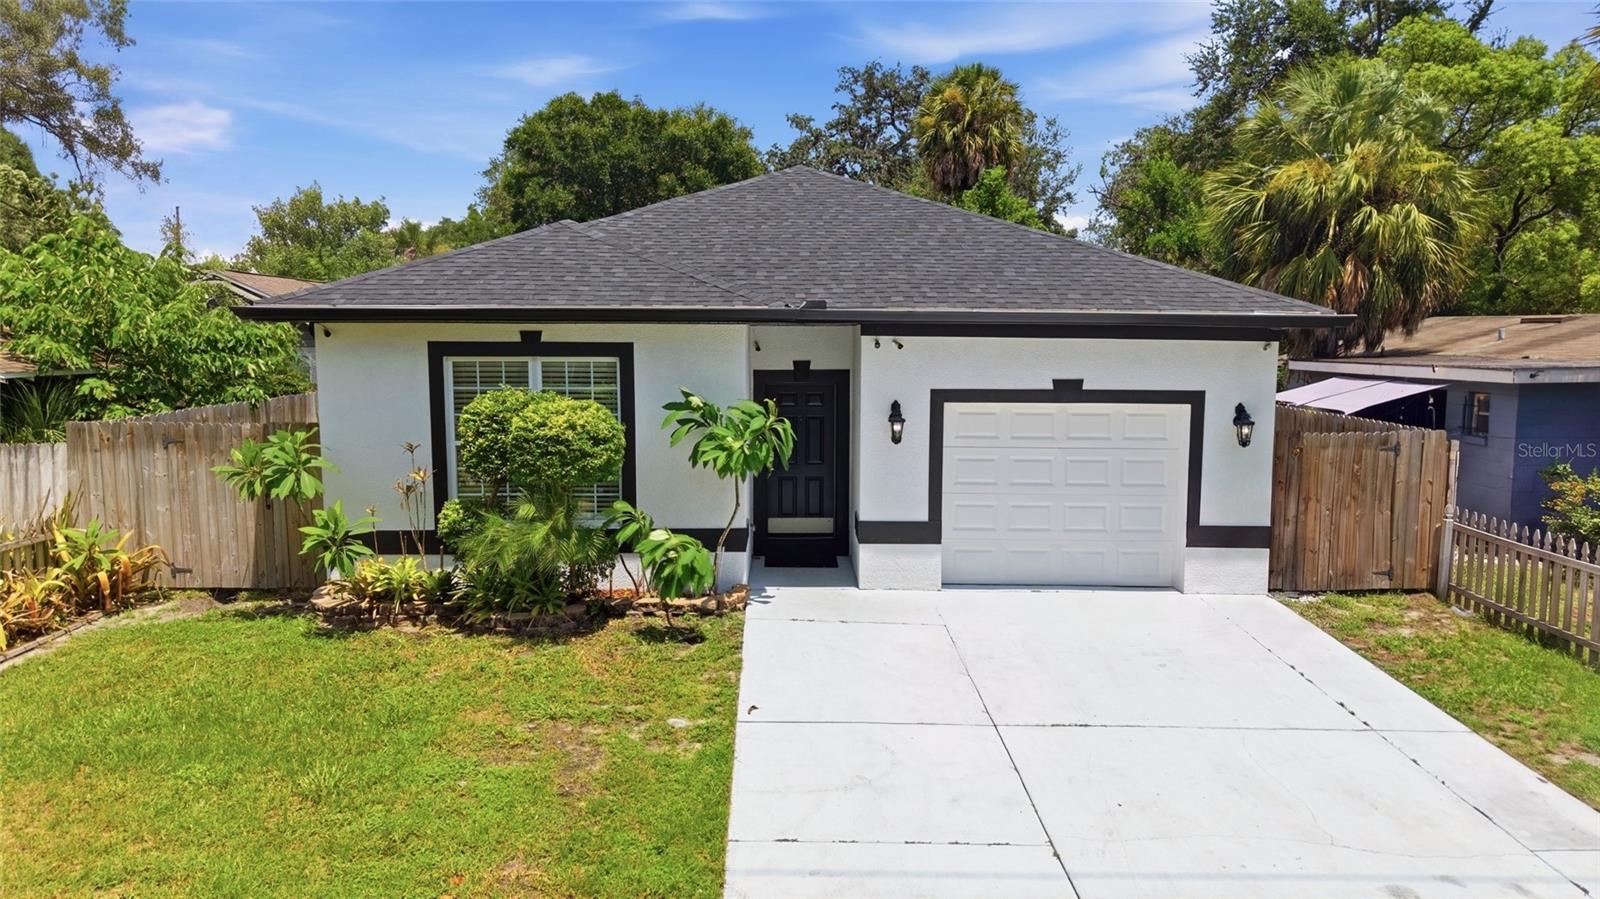
Welcome to 8205 N. 12th St. in Tampa! This charming 5 bedroom, 2 bathroom home offers 1,663 square feet of well-designed living space with room for everyone. Whether you're looking for extra bedrooms, a home office, or space for guests, this versatile floor plan has you covered. A new roof installed in 2024 adds even more value and peace of mind.
Step outside to enjoy the private, fully fenced backyard, offering plenty of space for pets, play, gardening, or weekend gatherings. Conveniently located within 15 minutes from Tampa International Airport, shopping, dining, parks, schools, and major roadways, this home combines comfort, privacy, and accessibility.
Don't miss your opportunity to make this Tampa home yours. Schedule your private showing today!
#TB8532016

TAMPA

8205 N 12TH STREET

5 Beds

2 Baths

1,663 Sq.Ft.

$399,900

MLS#: TB8532016
New on site today
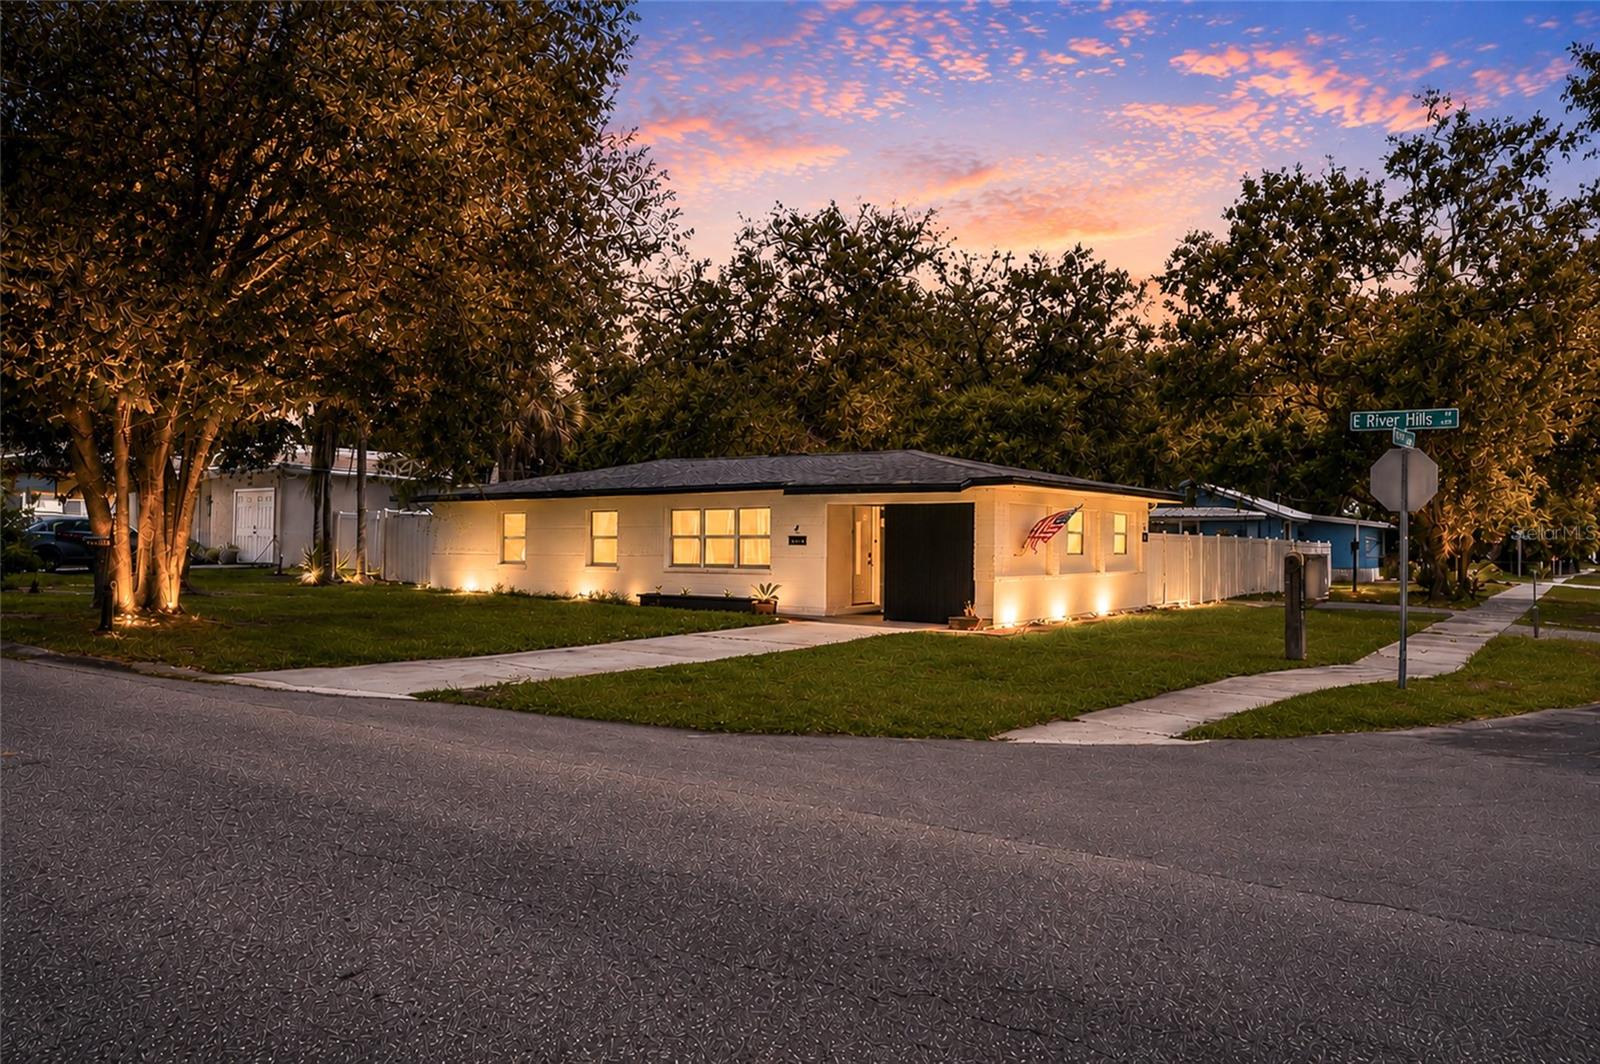
Turnkey and truly move-in ready, this fully remodeled 4 bedroom, 3 bath home at 4015 River Hills Dr, Tampa, FL 33617, sits in the established River Hills neighborhood and shows like new from the moment you walk in. The interior has been completely refreshed with a bright, modern aesthetic and luxury vinyl plank flooring throughout, plus the big-ticket items are already handled with a 2017 roof and 2017 A/C system. A standout feature is the fourth bedroom suite, set up with its own private entrance through the backyard and separate from the main living area, giving buyers a flexible bonus space for a home office, guest quarters, extended living space, or rental income potential, short-term or long-term. The main home offers comfortable living and dining areas, a functional kitchen, and additional bedrooms and bathrooms throughout, all on a landscaped lot in a quiet, tree-lined setting convenient to I-275 and I-75 for easy access across the greater Tampa Bay area. The location adds even more appeal. Lettuce Lake Conservation Park, with boardwalk trails, a fishing pier, canoe and kayak launch, and playground, is approximately 2 to 3 miles away. Flatwoods Park, known for its paved multi-use trail for walking, running, and biking, is approximately 7 to 8 miles away. The University of South Florida main campus is approximately 3 to 4 miles away. Major medical centers are close by, including AdventHealth Tampa, approximately 5 to 6 miles away, James A. Haley Veterans' Hospital, approximately 4 to 5 miles away, and Moffitt Cancer Center on the USF campus, approximately 6 to 7 miles away. Shopping and dining are plentiful along Fowler Avenue and Bruce B. Downs Boulevard, approximately 2 to 4 miles away, with University Mall and additional retail centers approximately 3 to 5 miles away, and Tampa Premium Outlets approximately 9 to 10 miles away. For entertainment, Busch Gardens Tampa Bay and Adventure Island water park are 1.6 miles away. Downtown Tampa, with its museums, performing arts venues, Riverwalk, and Amalie Arena, is approximately 10 to 12 miles away. Tampa International Airport is approximately 15 to 17 miles away, roughly a 20 to 25 minute drive. Gulf Coast beaches, including Clearwater Beach, are approximately 30 to 35 miles away, roughly a 45 to 55 minute drive, and the Courtney Campbell Causeway recreational trail along Tampa Bay is approximately 12 to 15 miles away. This is a rare combination of a pristine, updated home with quick access to major hospitals and medical centers, higher education, shopping, entertainment, outdoor recreation, and regional transportation. Schedule a showing to see it in person. All distances and times are approximate; potential tenant to confirm.
#TB8531558

TAMPA

4015 RIVER HILLS DRIVE

4 Beds

3 Baths

1,793 Sq.Ft.

$419,000

MLS#: TB8531558
New on site 3 days ago
Interactive floor plan link: see virtual tour link 1 above: https://unbranded.visithome.ai/PNbYNH2g9arn2p922PUd9k?mu=ft
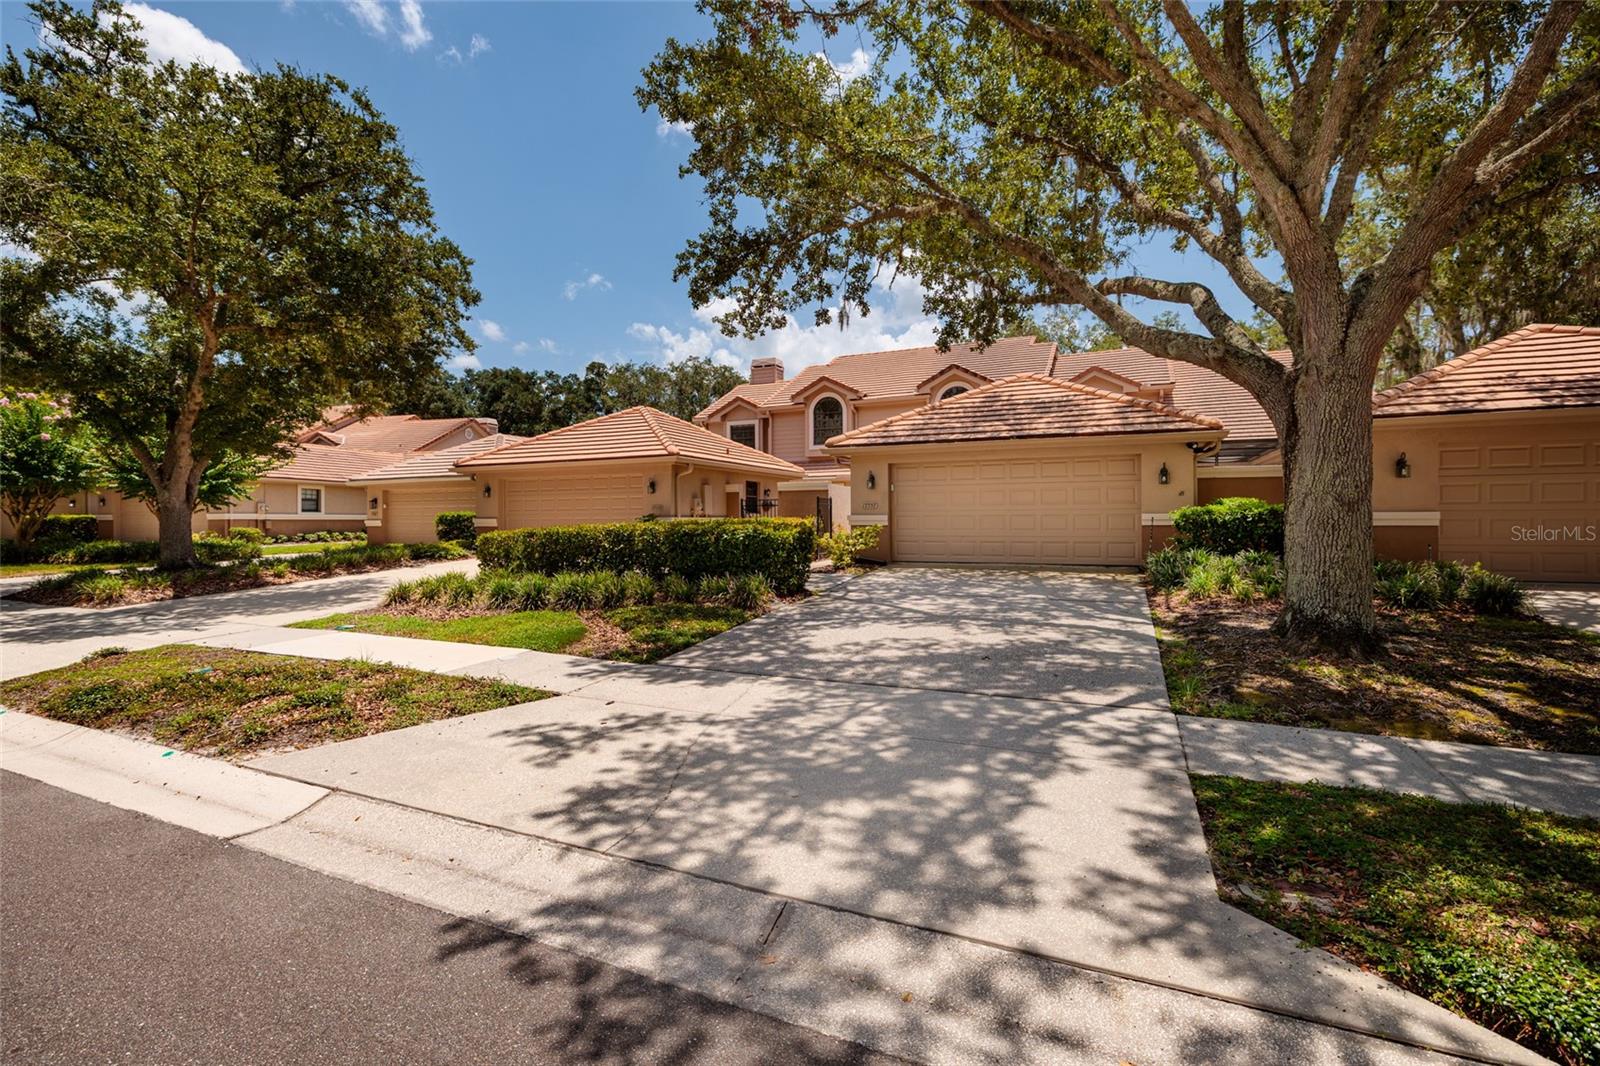
Welcome to your new townhome located in the exclusive, guard-gated community of Hunter’s Green. This beautifully maintained two-bedroom, two-bath residence offers a perfect blend of comfort, and low-maintenance living. Enjoy the peaceful private courtyard, pond views and lush landscaping that surround this charming unit. High ceilings, abundant natural light, and a thoughtfully designed floor plan. The upgraded kitchen features stainless steel appliances, induction cooktop and oven, modern cabinetry, and butcher block countertops. Dining and living areas flow seamlessly out to the oversized screened-in lanai, where you can enjoy your morning coffee or unwind in the evening while overlooking the serene pond views. The spacious downstairs bedroom offers flexibility for guests or a home office, while the upstairs loft can easily be converted into a third bedroom or used as an additional living space. Spacious owner suite includes a large walk-in closet and an en-suite bathroom with dual vanities, a soaking tub, and a separate shower. Tile flooring throughout the first floor, updated light fixtures, and a two-car garage equipped with an EV charger, ideal for the eco-conscious homeowner. 

Community facilities include designated bike lanes, pool, playgrounds, lighted tennis, basketball, volleyball, soccer and baseball facilities, jogging trail with a 15-station exercise circuit and an off-leash dog park.

Also located on property, separate membership at Hunter’s Green Country Club can include golfing on the 18-Hole Tom Fazio designed course or privileges at their Tennis and Athletic Center. Next door, Flatwoods Nature Park offers a 7-mile loop for biking, hiking and bird watching.

With access to top-rated schools, nearby shopping, dining, this home checks all the boxes for Florida living at its finest. Don’t delay, schedule your private showing today!
#TB8528484

TAMPA

17557 FAIRMEADOW DRIVE

2 Beds

2 Baths

1,652 Sq.Ft.

$379,900

MLS#: TB8528484
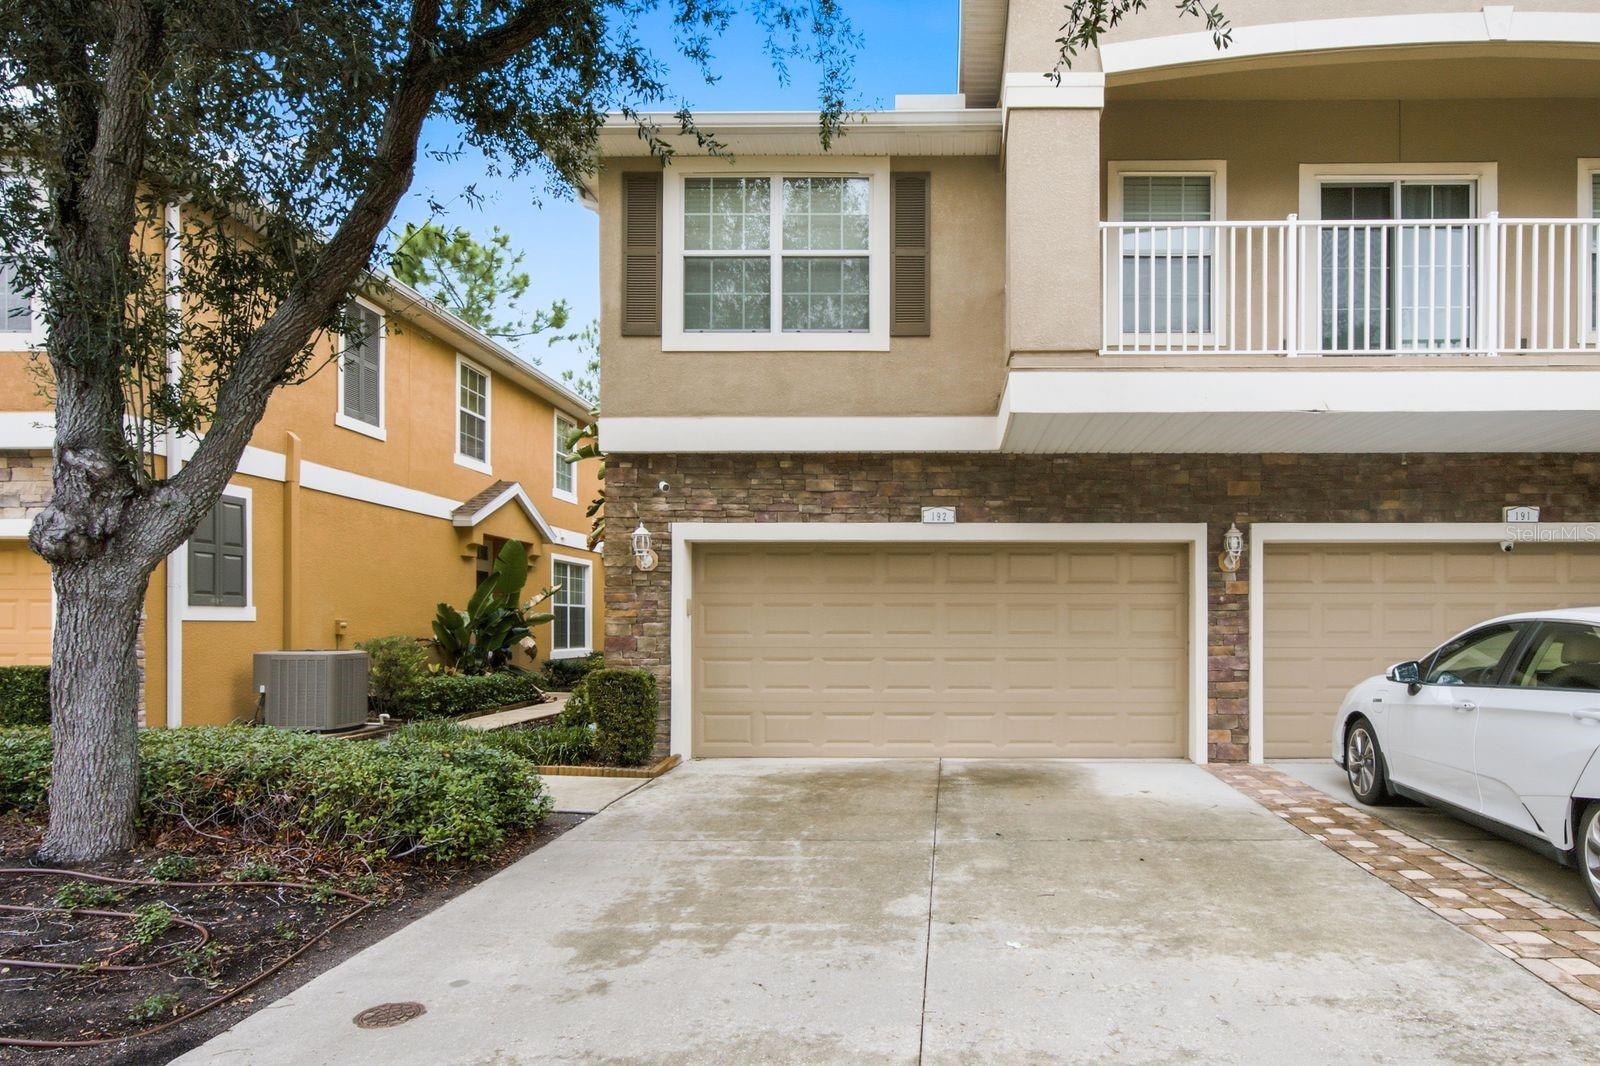
New on site 1 day ago
Welcome to Schooner Cove — one of South Tampa's most sought-after gated townhome communities. This 3-bedroom, 2.5-bath townhome a brand new roof (2025), and a private 2-car garage. The open-concept main floor flows from living and dining into the kitchen, with sliding glass doors opening directly to your back patio. Upstairs, the primary bedroom delivers a walk in closet, and en-suite bath. The HOA covers your roof, exterior, and landscaping, and water, sewer, and trash fees are included in your dues. Resort-style amenities include a 4,000 sq ft clubhouse, state-of-the-art fitness center, billiards room, sparkling pool, and spa — all behind a secured gated entrance. Perfectly positioned just minutes from MacDill Air Force Base, Downtown Tampa, Bayshore Boulevard, and Tampa International, with easy access to I-275, the Selmon Expressway, and the Gandy Bridge. Move-in ready, low-maintenance, and ideally located. Schedule your showing today.
#TB8529861

TAMPA

7001 INTERBAY BOULEVARD 192

3 Beds

2 Baths

1,776 Sq.Ft.

$409,900

MLS#: TB8529861
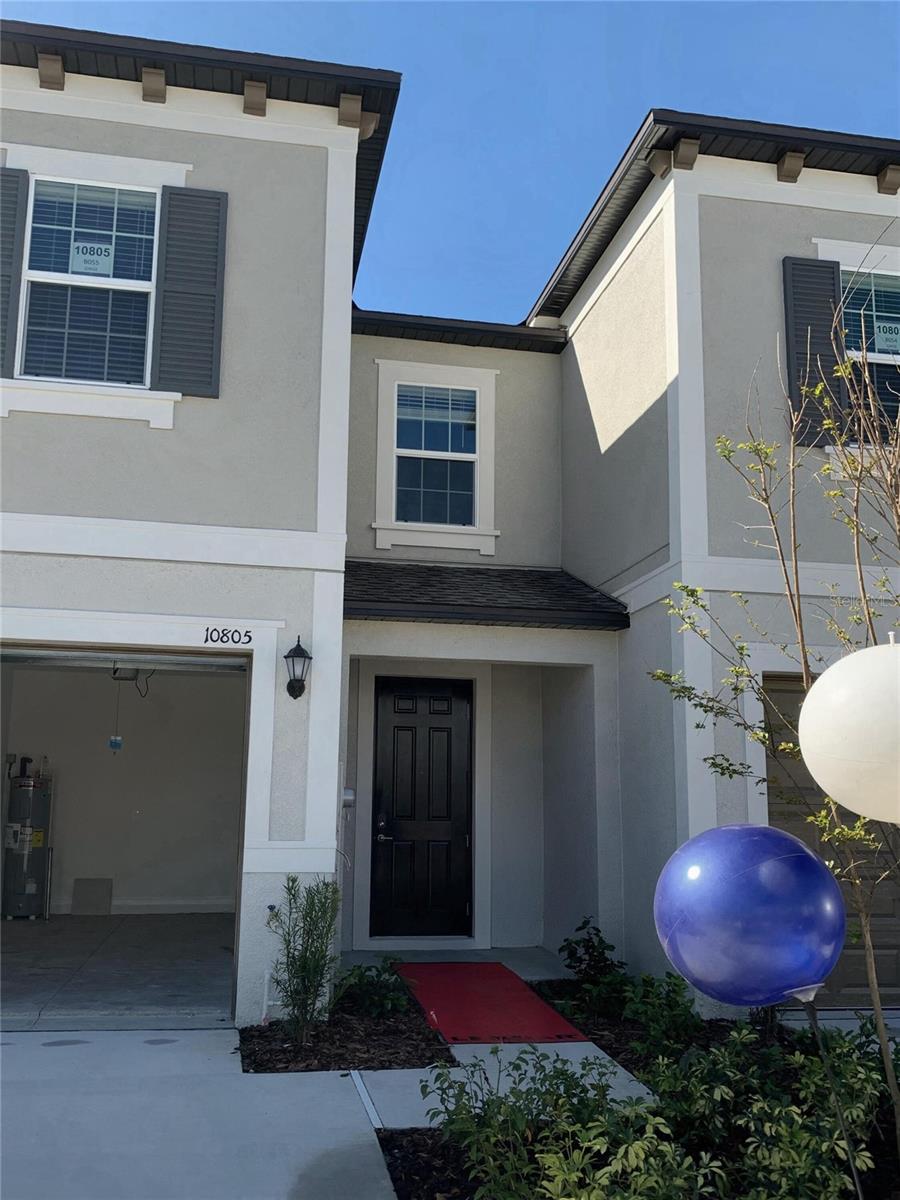
New on site 1 day ago
Welcome to 10805 Fanning Springs Ct, a delightful townhouse located in the vibrant city of Tampa, FL. This property accords a charming residence with the conveniences of townhouse living. The exterior of the townhouse provides a modern and inviting appearance. The interior layout of the home is designed to accommodate a comfortable and functional lifestyle. This property is situated in a community, offering a sense of neighborhood and shared amenities. The location provides easy access to the diverse offerings of Tampa, from its business centers to leisure and recreational activities. Whether you're looking to enjoy the local dining scene, explore nearby parks, or take advantage of the city's cultural attractions, this townhouse serves as an excellent home base. Experience the blend of comfort and location at this address in Tampa.
#O6427272

TAMPA

10805 FANNING SPRINGS COURT

3 Beds

2 Baths

1,809 Sq.Ft.

$345,000

MLS#: O6427272
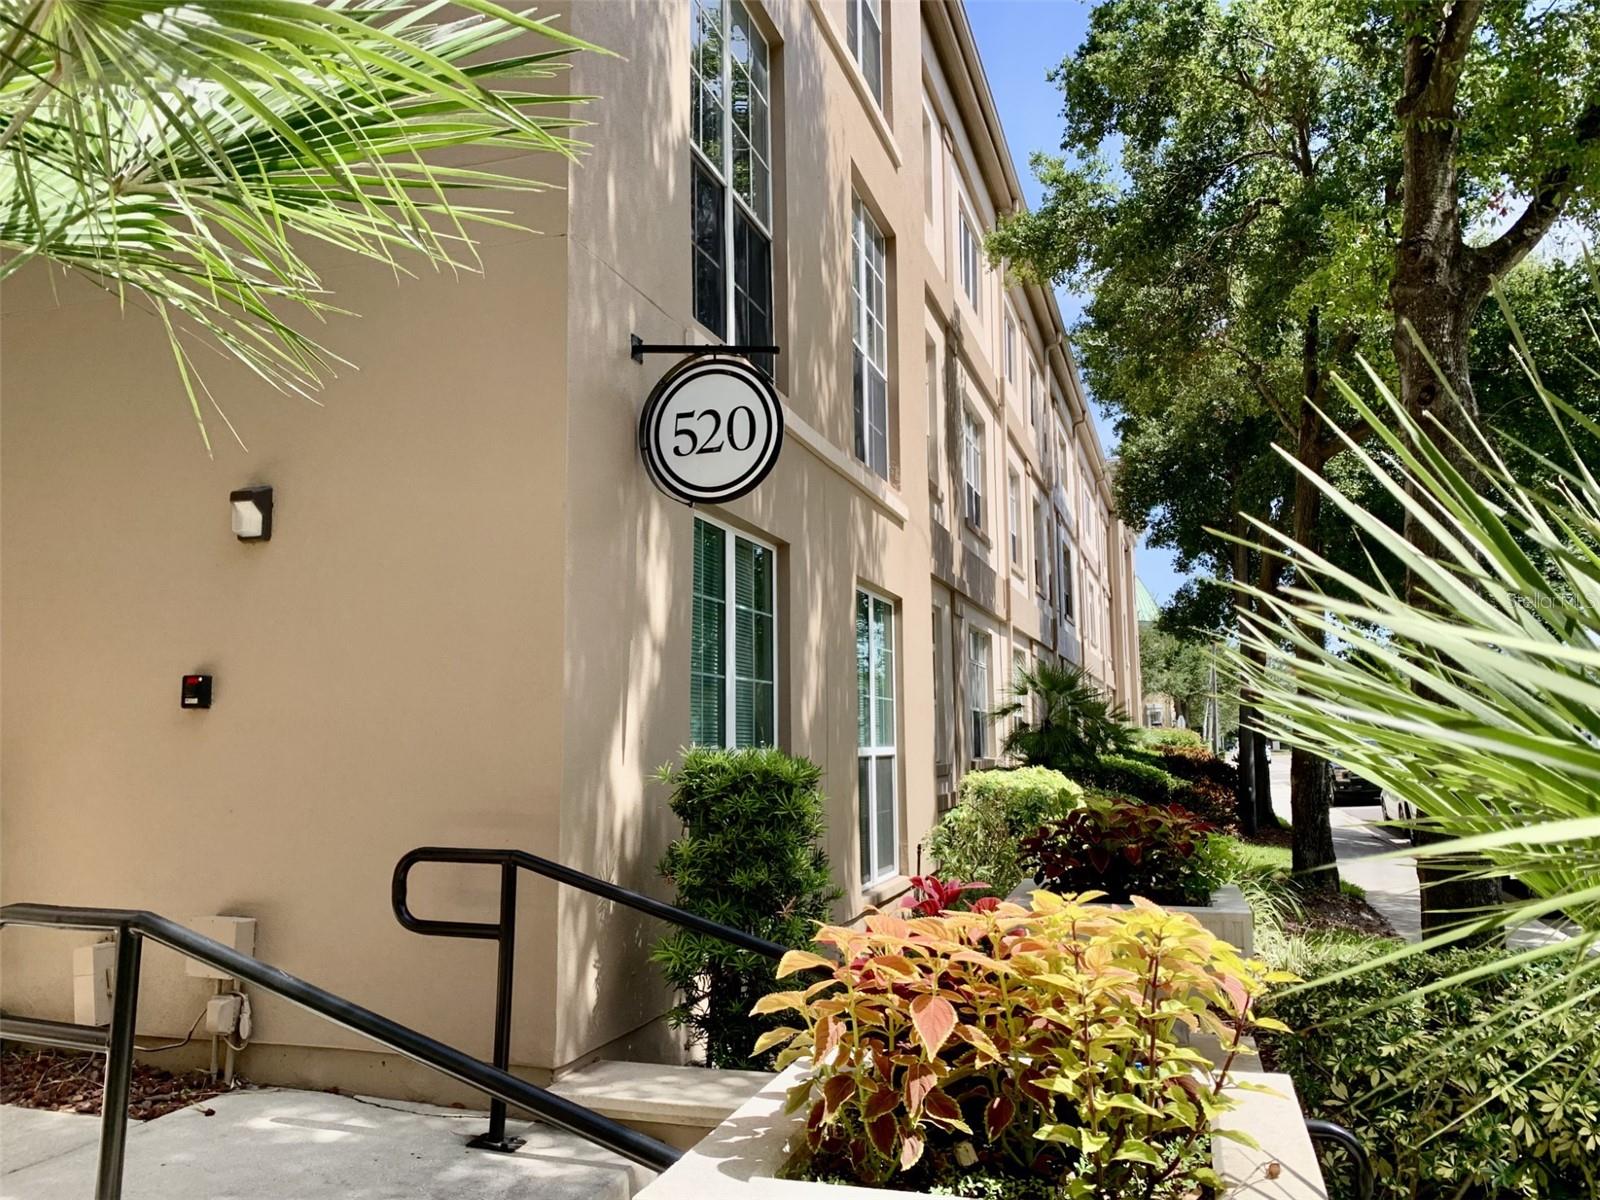
New on site 1 day ago
Live in the Heart of SOHO at The Madison!

Don't miss this incredible opportunity to own a beautifully designed 1-bedroom, 1-bathroom condo in one of Tampa's most sought-after neighborhoods. Located on the 3rd floor, this unit features 10-foot ceilings, exposed stove-pipe ventilation for an urban loft feel, and a private pool view. The attached parking garage provides convenience and security, while the in-unit washer and dryer and energy-efficient on-demand water heater add everyday comfort.

This floor plan is ideal for professionals, first-time buyers, or University of Tampa students, with enough space to comfortably accommodate roommates or a home office.

Step outside and experience the unbeatable SOHO lifestyle. Walk to Tampa's most popular restaurants, coffee shops, nightlife, boutiques, Publix, Aldi, Hyde Park Village, and the iconic Bayshore Boulevard for waterfront walks, biking, running, and skating. You're just minutes from Downtown Tampa, Tampa General Hospital, Water Street, Sparkman Wharf, and the University of Tampa.

Commuting is effortless with Tampa International Airport only 10 minutes away, and Florida's award-winning Gulf Coast beaches are just a short drive.

Highlights include:

3rd-floor unit with desirable pool views
10-foot ceilings and modern industrial character
Attached parking garage
In-unit washer & dryer
Energy-efficient tankless (on-demand) water heater
Exceptional walkability to dining, shopping, entertainment, and recreation
Minutes to UT, Downtown Tampa, TGH, Hyde Park, and Bayshore Boulevard
Located within highly regarded school zones

Whether you're searching for your next home, a convenient Tampa retreat, or an investment in one of the city's most desirable locations, this condo offers the lifestyle buyers are looking for.

Schedule your private showing today before this SOHO gem is gone!
#TB8531075

TAMPA

520 S ARMENIA AVENUE 1235

1 Beds

1 Baths

789 Sq.Ft.

$299,000

MLS#: TB8531075

 - property

Send a message

Message successfully sent.

Your message

What is 3 + 4 ?

Reason for contacting?

I agree to receive email communication and understand I can unsubscribe at any time.

I agree to be contacted by The Graf Group of Coldwell Banker via call, email, and text for real estate services. To opt out, you can reply 'stop' at any time or reply 'help' for assistance. You can also click the unsubscribe link in the emails. Message and data rates may apply. Message frequency may vary. Privacy Policy

Sign Out

Virtual Assistant

Would you like to take the next step with this property? We can help you schedule a showing or virtual tour, or send you more details.

Yes, I would like more information.

Thank You for Your Reply, One of Our Agents will contact you as soon as possible

No, maybe later.

Thank you, you can always contact me via email, phone number or through the contact form.

Realhub AI

Lucy - Your AI-Powered Realtor

Update Your Temporary Password

Personalize your search

Enter your email and we'll notify you immediately when new listings match what you're looking for.

or enter email address

Already have an account ? Login here

Continue your home search

I agree to receive communications and understand I can unsubscribe at any time.

I agree to be contacted by The Graf Group of Coldwell Banker via call, email, and text for real estate services. To opt out, you can reply 'stop' at any time or reply 'help' for assistance. You can also click the unsubscribe link in the emails. Message and data rates may apply. Message frequency may vary. Privacy Policy

Already have an account ? Login here

We use cookies

We use cookies primarily for analytics to enhance your experience. By accepting, you agree to our use of these cookies. You can manage your preferences or learn more about our cookies policy.