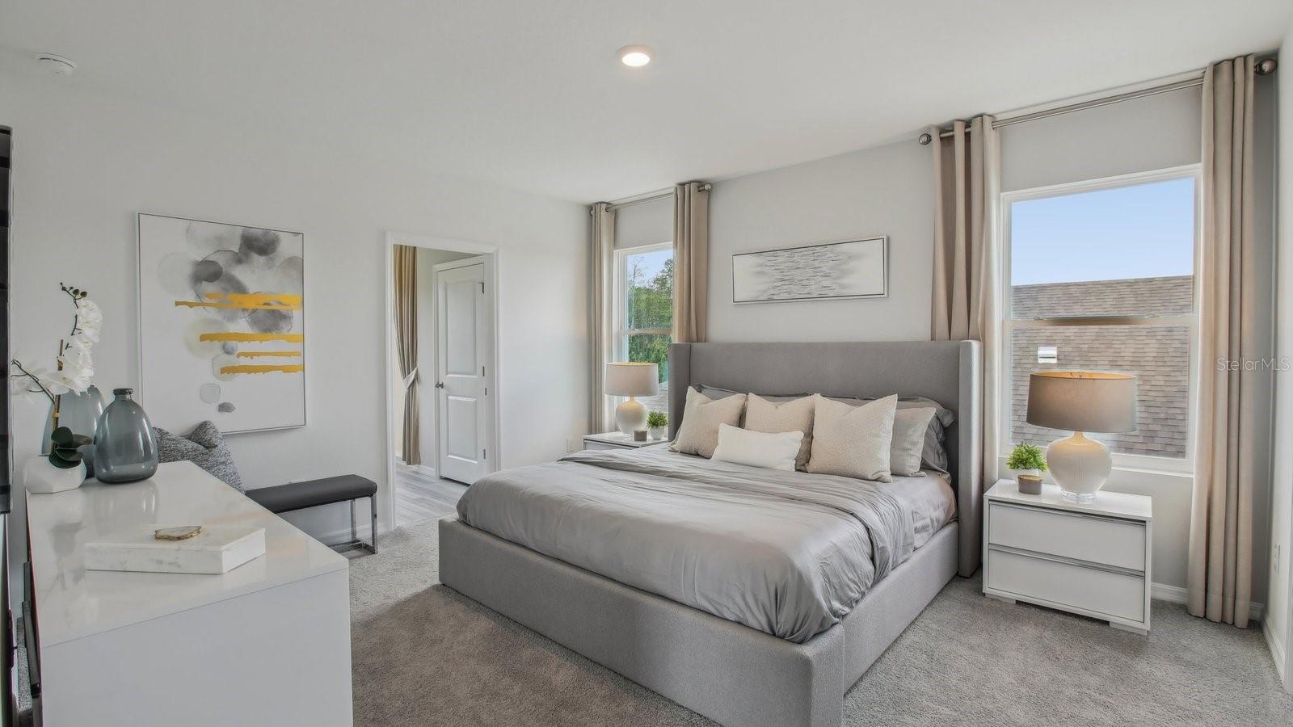
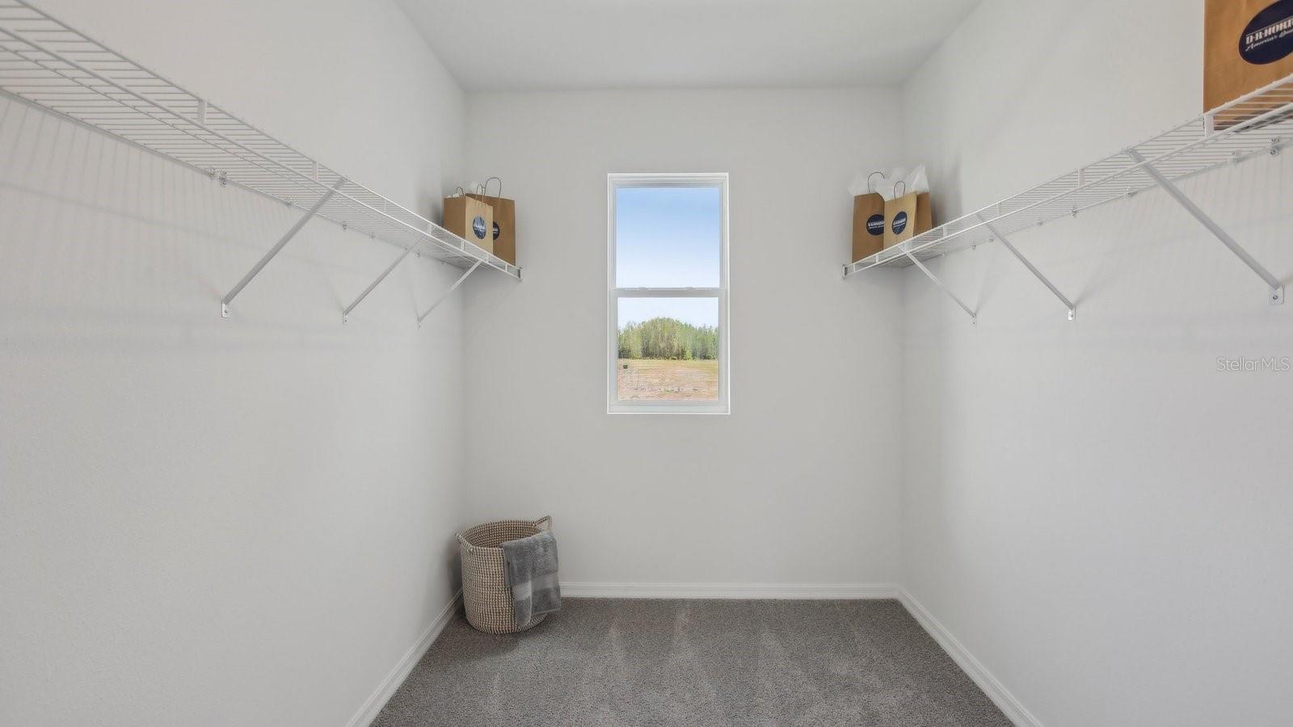
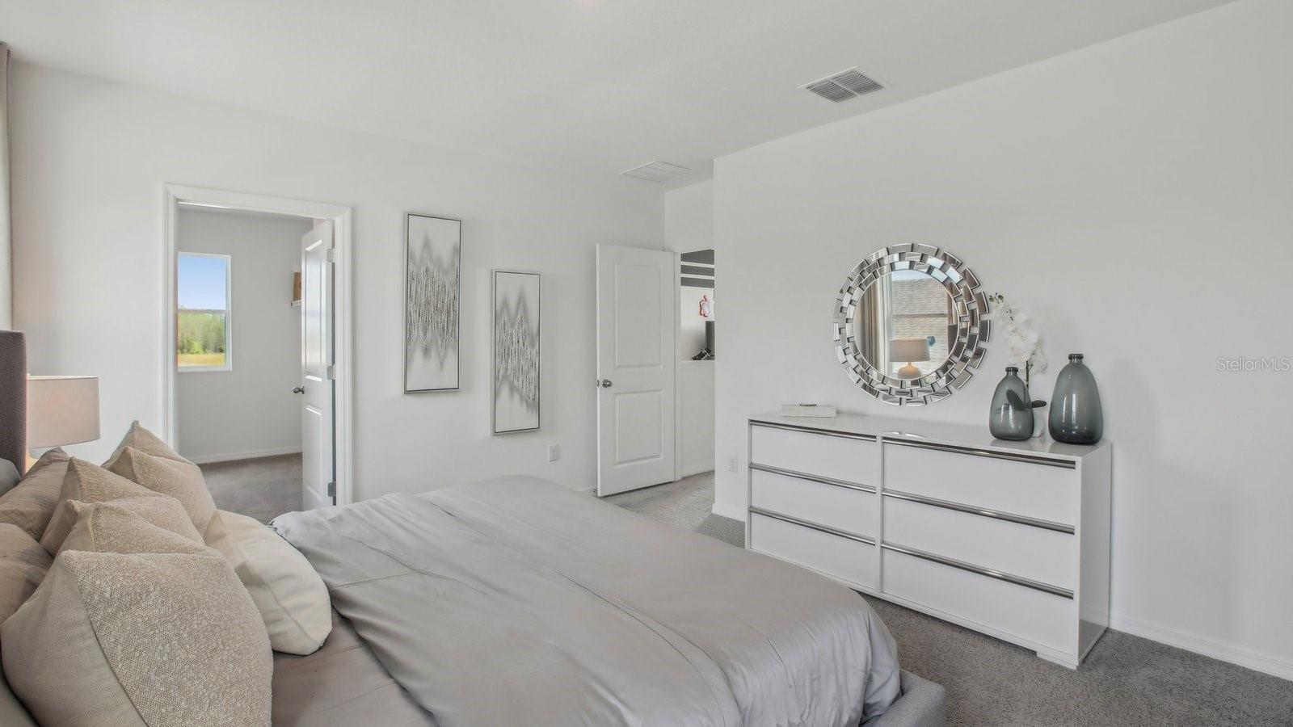
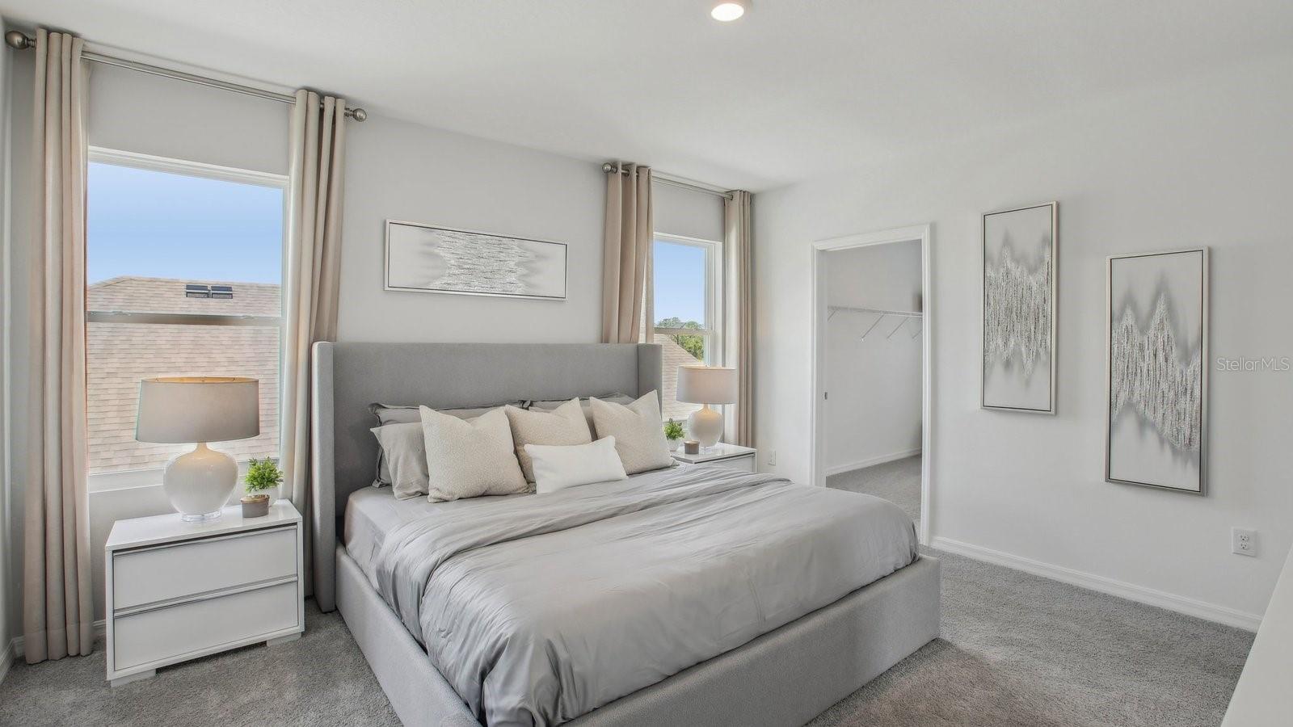
Features & Amenities

Interior

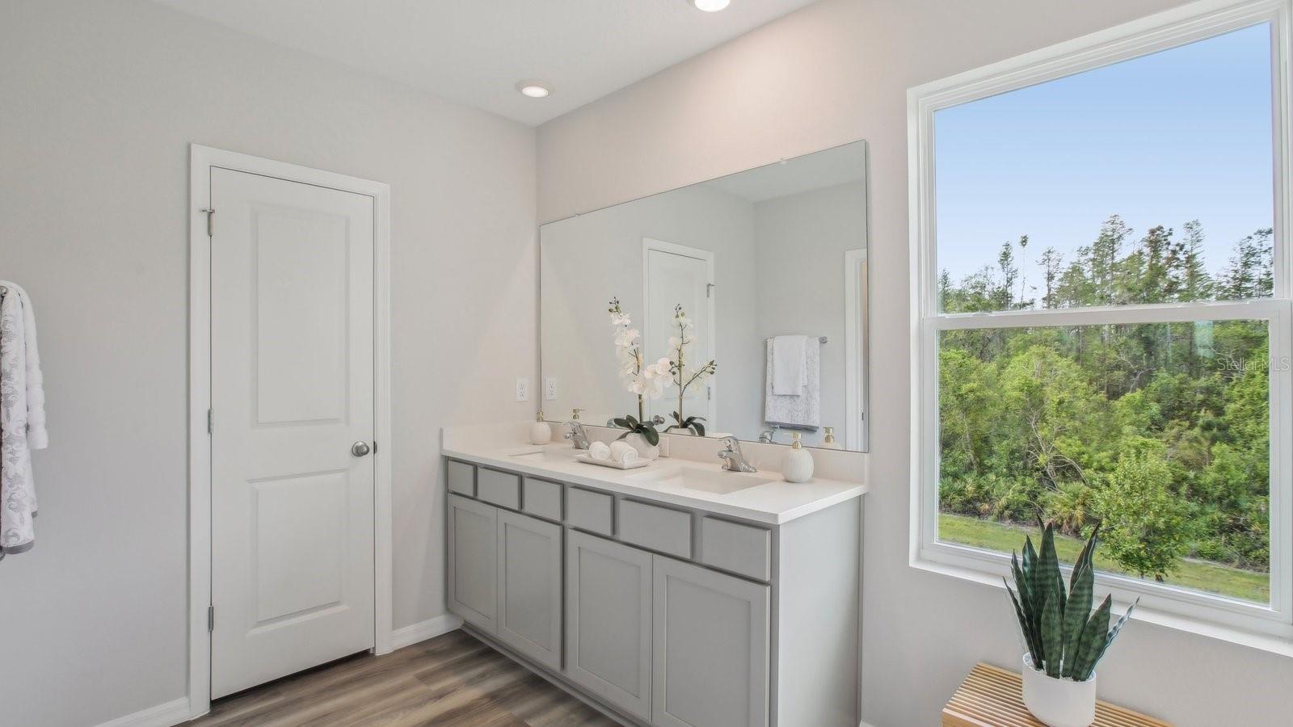
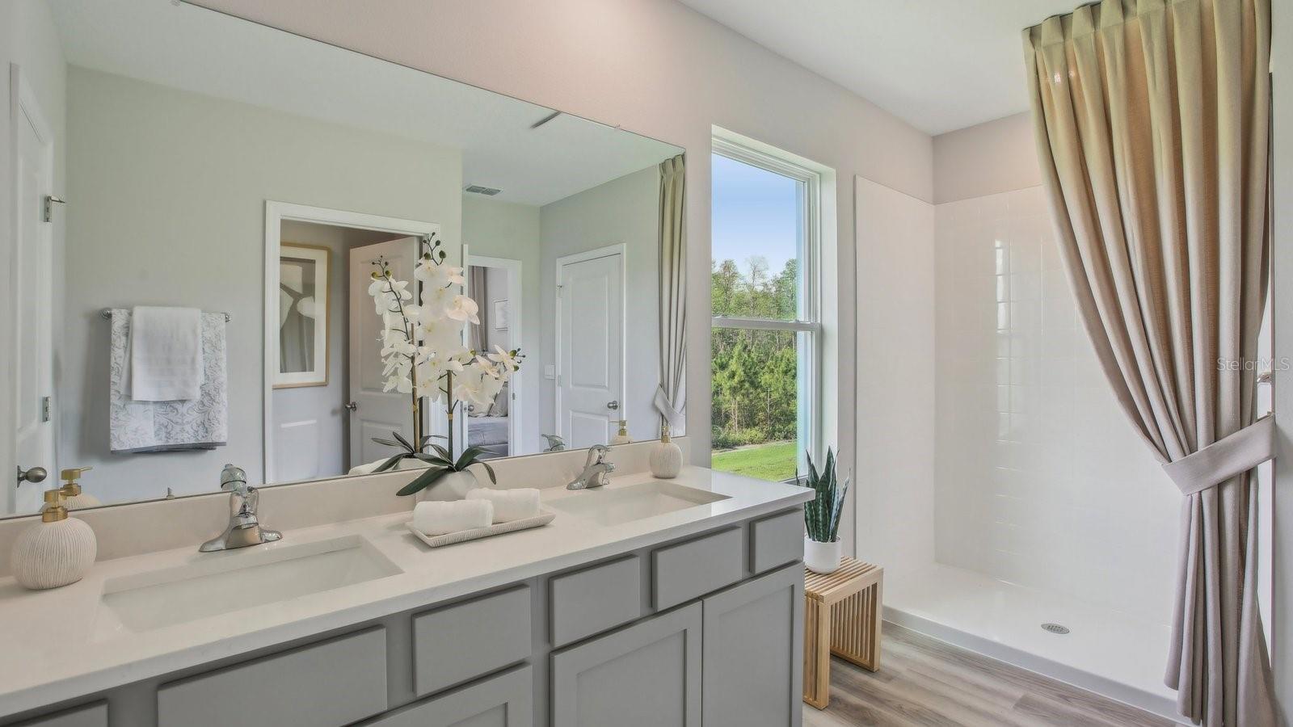
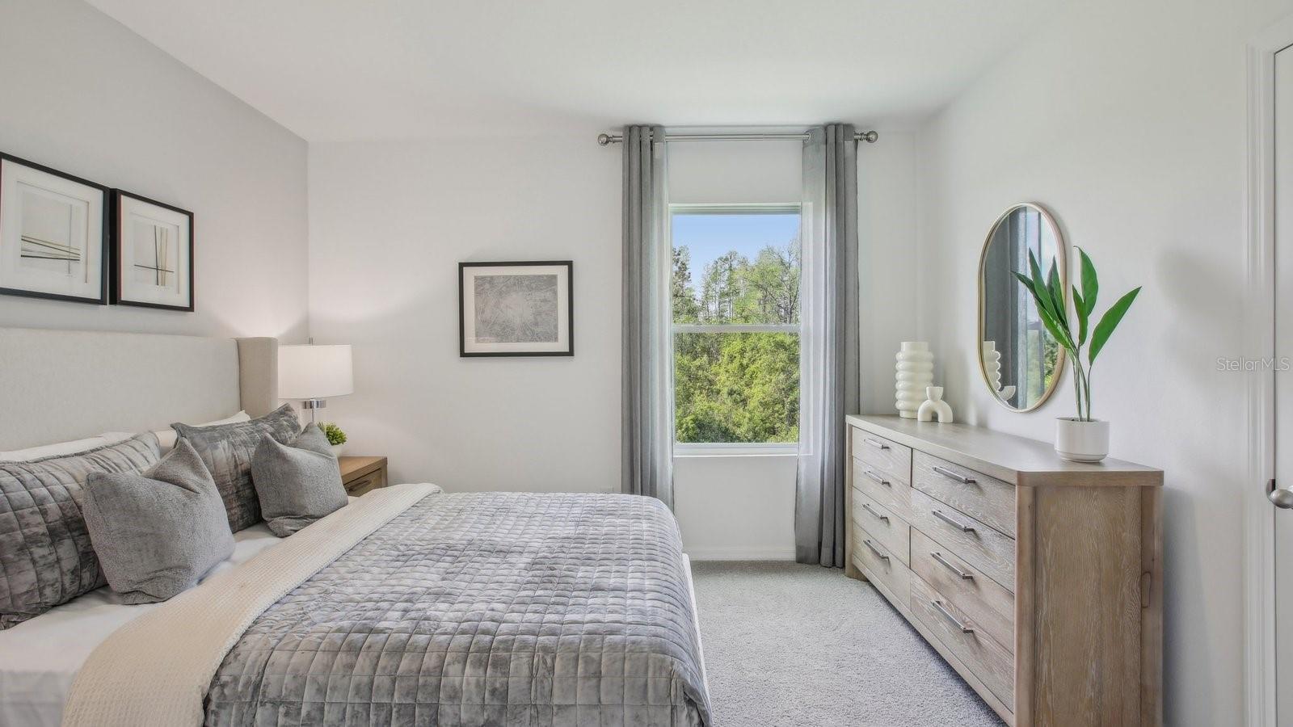
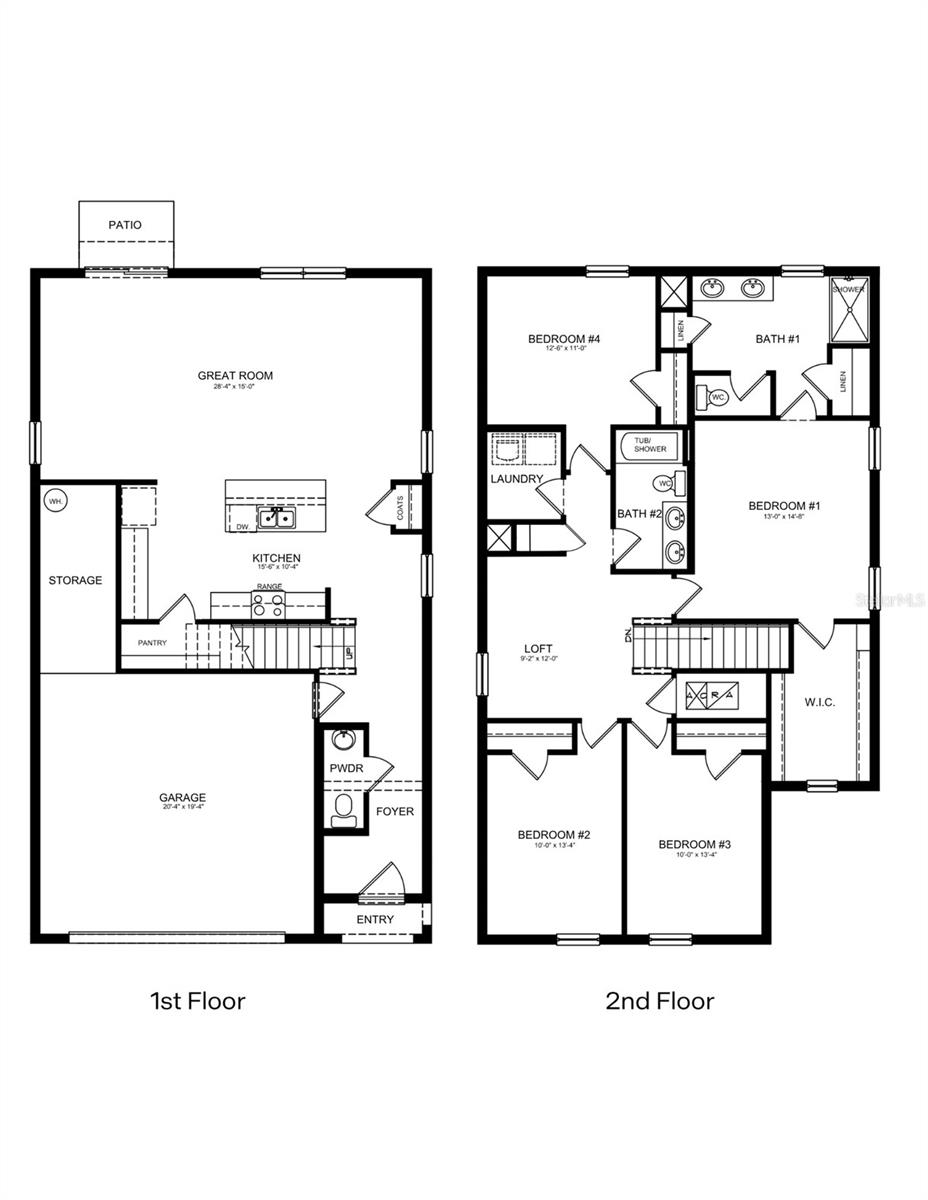
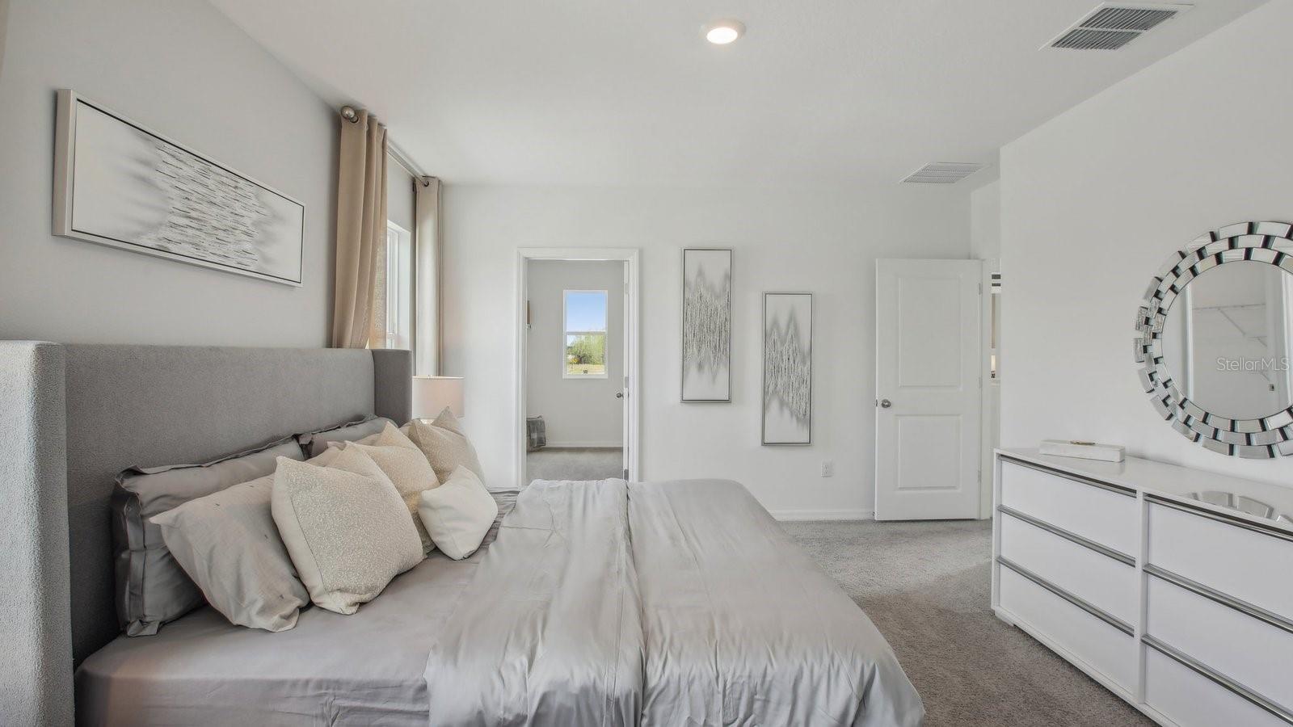
  • Other Interior Features

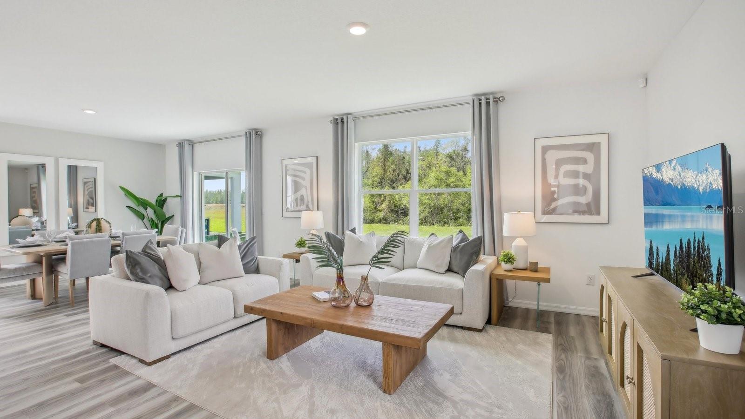
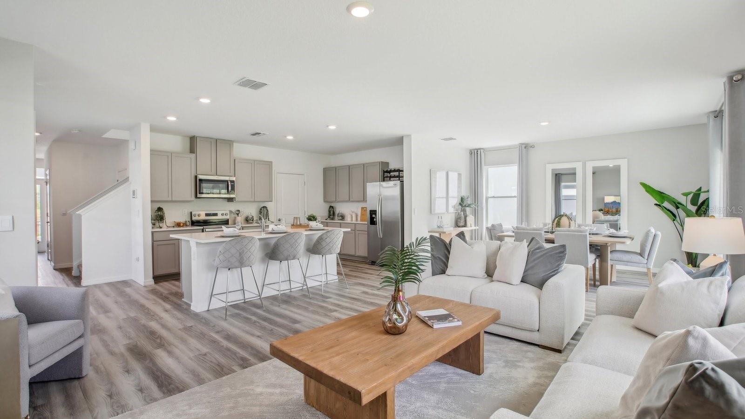
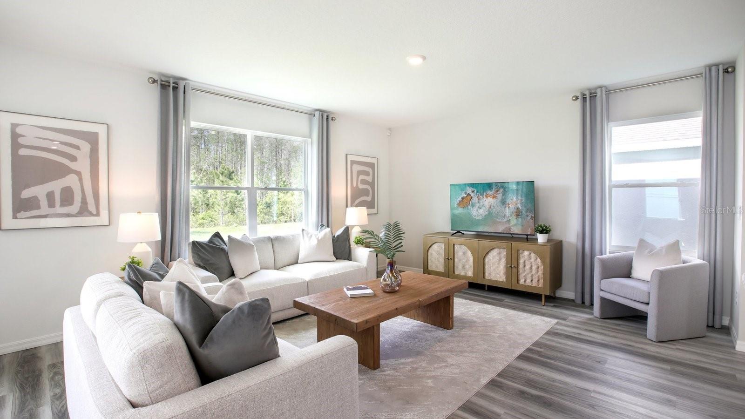
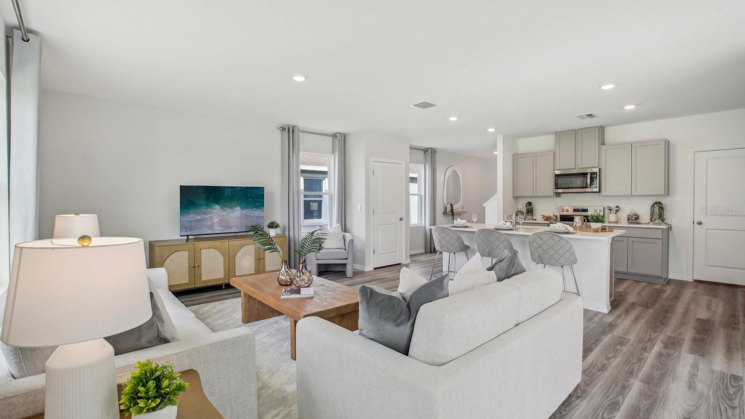
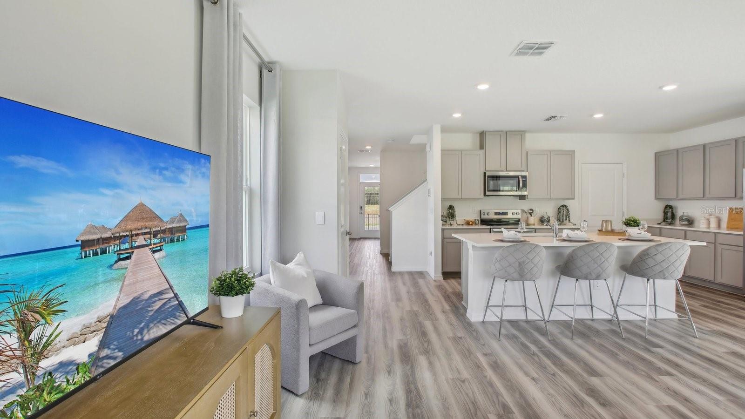
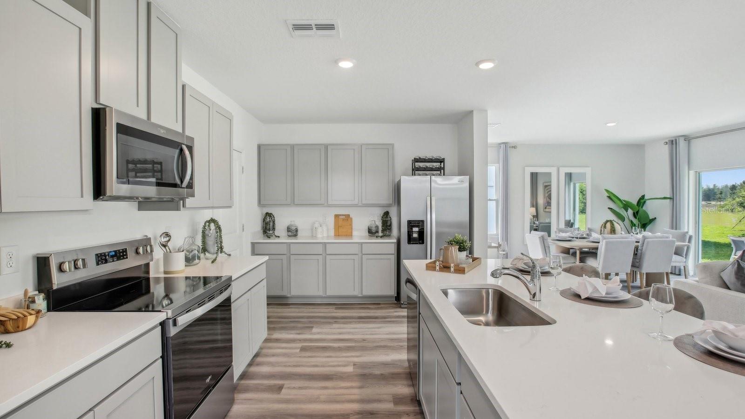
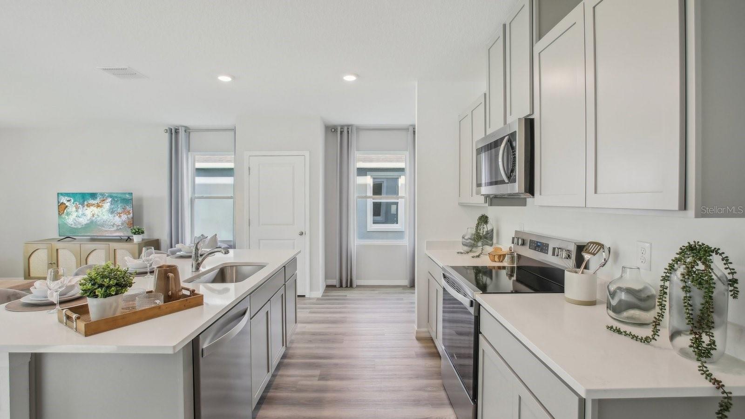
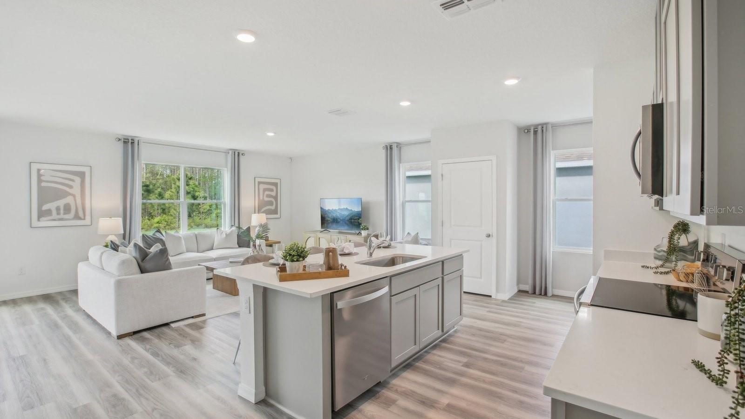
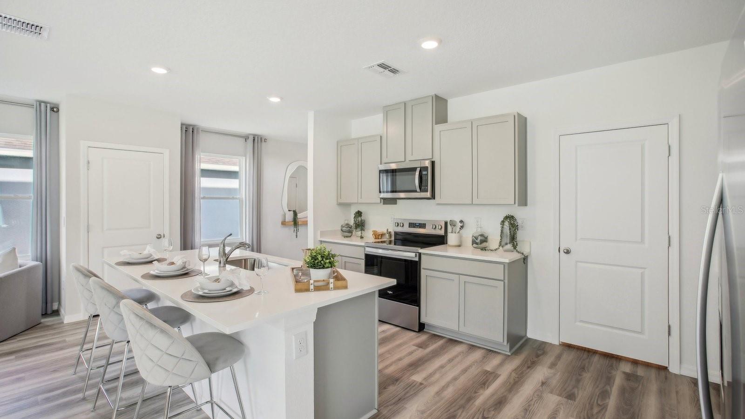
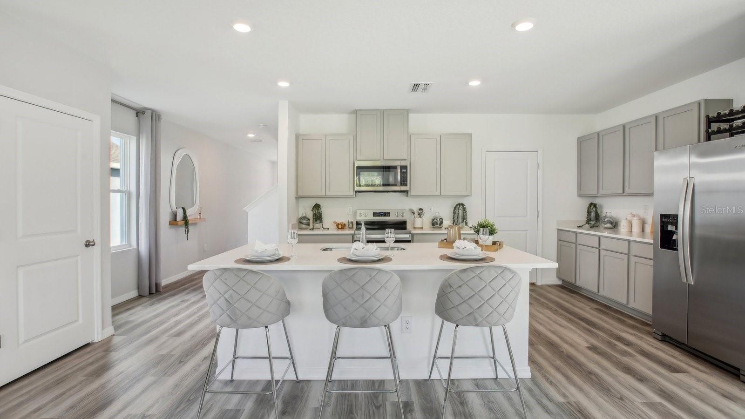
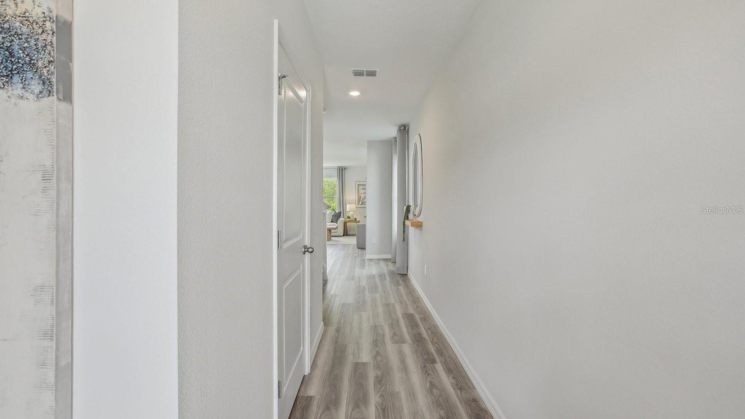
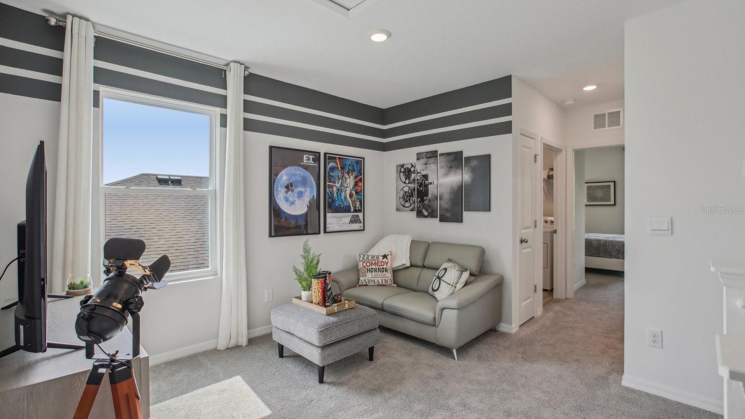
    Open Floorplan

  • Total Bedrooms

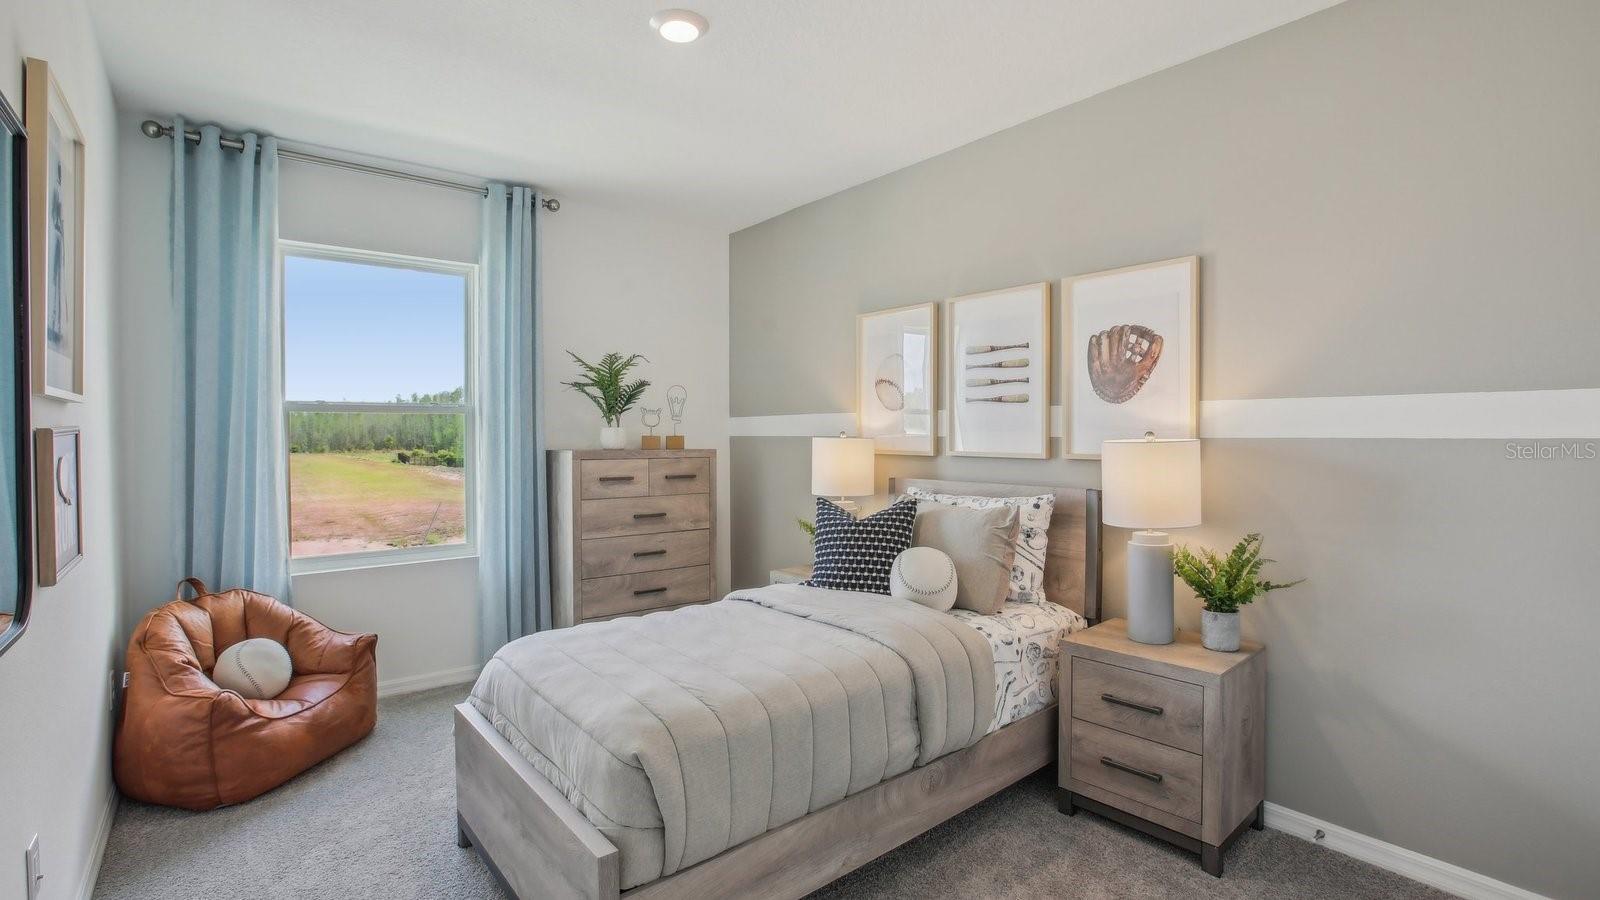
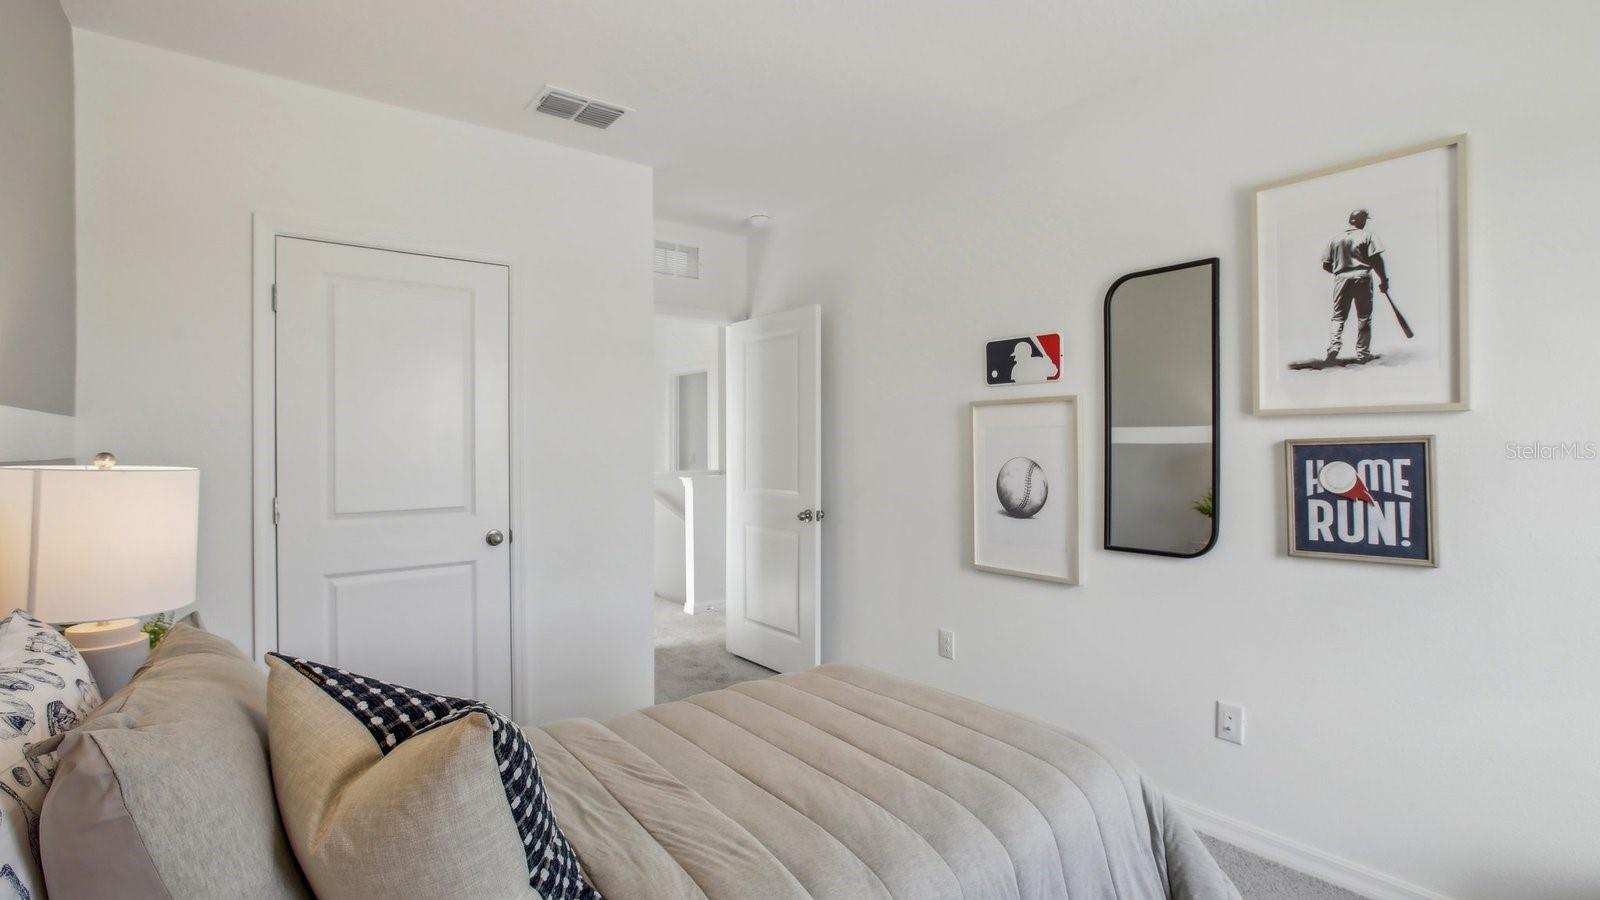
    4

  • Bathrooms

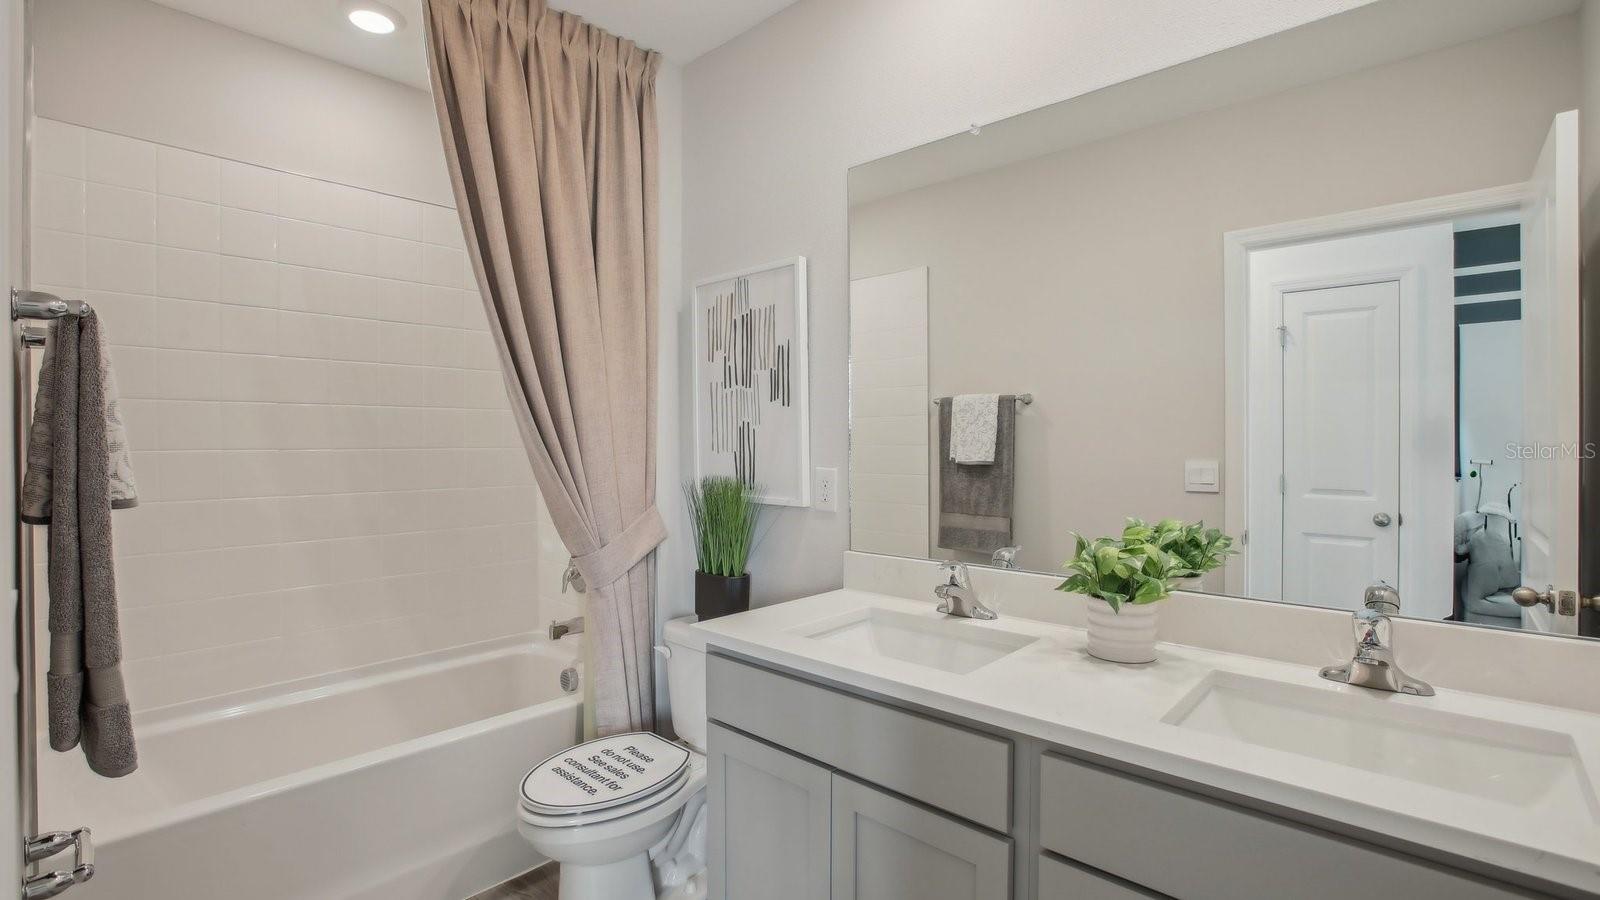
    2

  • 1/2 Bathrooms

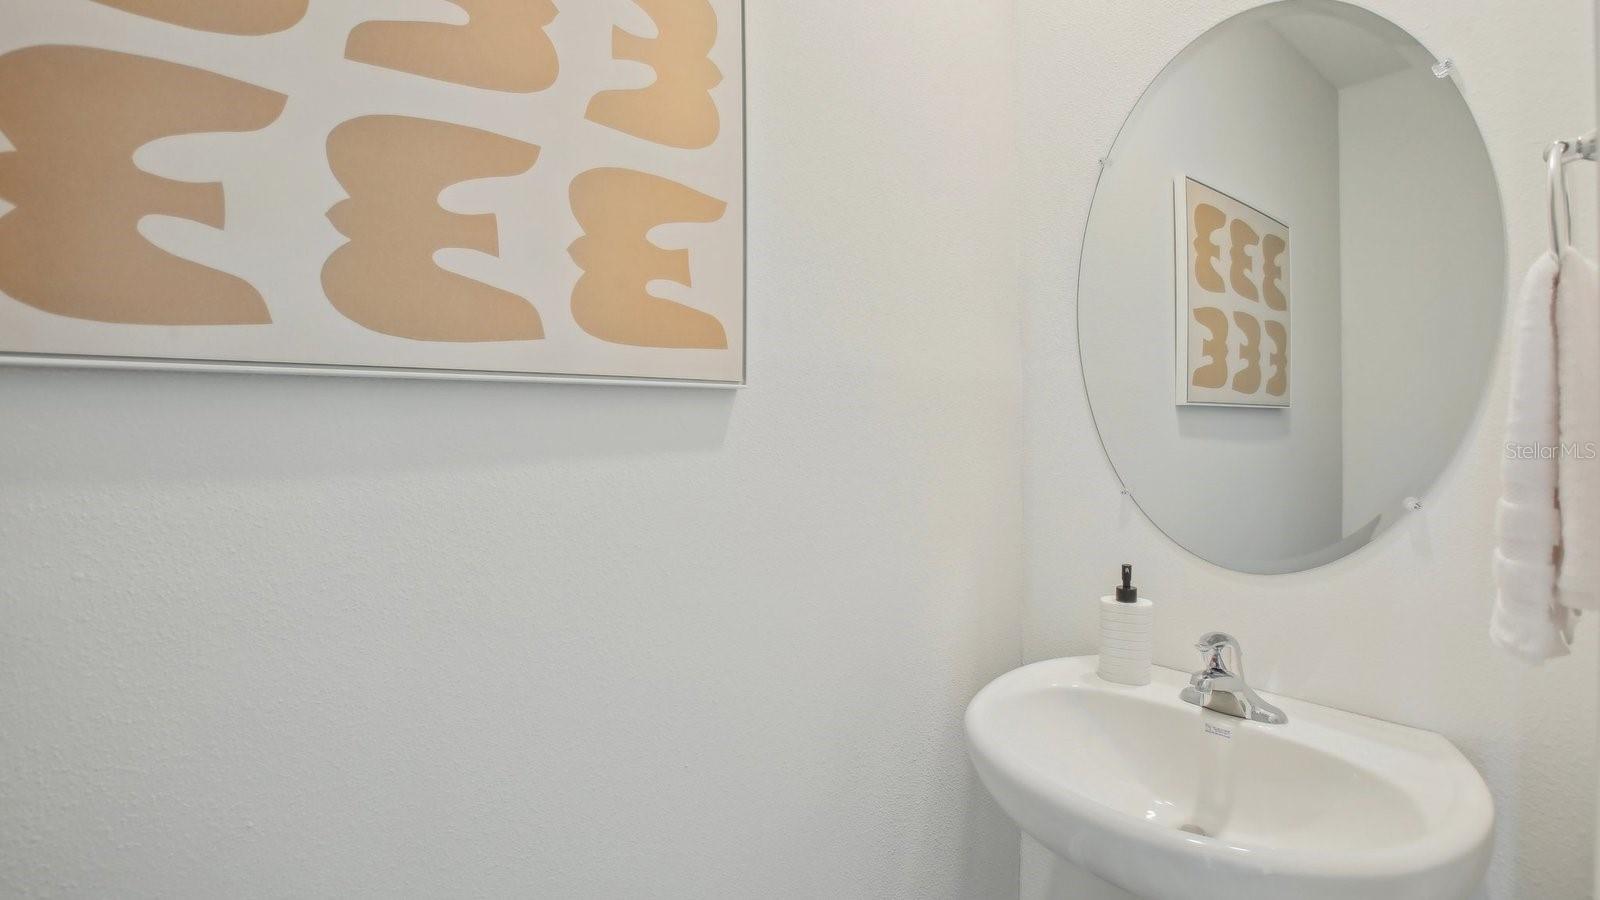
    1

  • Cooling YN

    YES

  • Cooling

    Central Air

  • Fireplace YN

    NO

  • Heating YN

    YES

  • Heating

    Central, Heat Pump

  • Pet friendly

    Breed Restrictions

Exterior

  • Garage

    Yes

  • Garage spaces

    2

  • Construction Materials

    Block, Stucco

  • Parking

    Attached

  • Pool

    No

  • Waterfront YN

    NO

Area & Lot

  • Lot Size(acres)

    0.12

  • Lot Size(square feet)

    5,265

  • Property Type

    Residential

  • Property Sub Type

    Single Family Residence

Price

  • Sales Price

    $495,990

  • Sq. Footage

    2,305

  • Price/SqFt

    $215

HOA

  • Association

    YES

  • Association Fee

    $198

  • Association Fee Frequency

    Monthly

  • Association Fee Includes

    N/A

  • Total Monthly Fees

    $198

School District

  • Elementary School

    Dr Carter G Woodson School (K-8)

  • Middle School

    Greco-HB

  • High School

    King-HB

Property Features

  • New Construction

    YES

  • Foundation Details

    Slab

  • Ownership

    Fee Simple

  • Senior Community YN

    NO

  • Sewer

    Public Sewer

  • Tax Lot

    22

  • Water Source

    Public

Schedule a Showing

Showing scheduled successfully.

<
>
IN PERSON
VIA CHAT

What is 3 + 4 ?


Change time

Mortgage calculator
Estimate your monthly mortgage payment, including the principal and interest, property taxes, and HOA. Adjust the values to generate a more accurate rate.

Your payment

Principal and Interest:

$

Property taxes:

$

HOA fees:

$

Total loan payment:

$

Total interest amount:

$

Location

County

Hillsborough

Elementary School

Dr Carter G Woodson School (K-8)

Middle School

Greco-HB

High School

King-HB

Listing Courtesy of Jodi Smenda , D R HORTON REALTY OF TAMPA LLC

RealHub Information is provided exclusively for consumers' personal, non-commercial use, and it may not be used for any purpose other than to identify prospective properties consumers may be interested in purchasing. All information deemed reliable but not guaranteed and should be independently verified. All properties are subject to prior sale, change or withdrawal. RealHub website owner shall not be responsible for any typographical errors, misinformation, misprints and shall be held totally harmless.

Agent Emil Garinga

Executive Assistant

Emil Garinga

Call Emil today to schedule a private showing.


* Listings on this website come from the FMLS IDX Compilation and may be held by brokerage firms other than the owner of this website. The listing brokerage is identified in any listing details. Information is deemed reliable but is not guaranteed. If you believe any FMLS listing contains material that infringes your copyrighted work please click here to review our DMCA policy and learn how to submit a takedown request.© 2024 FMLS.
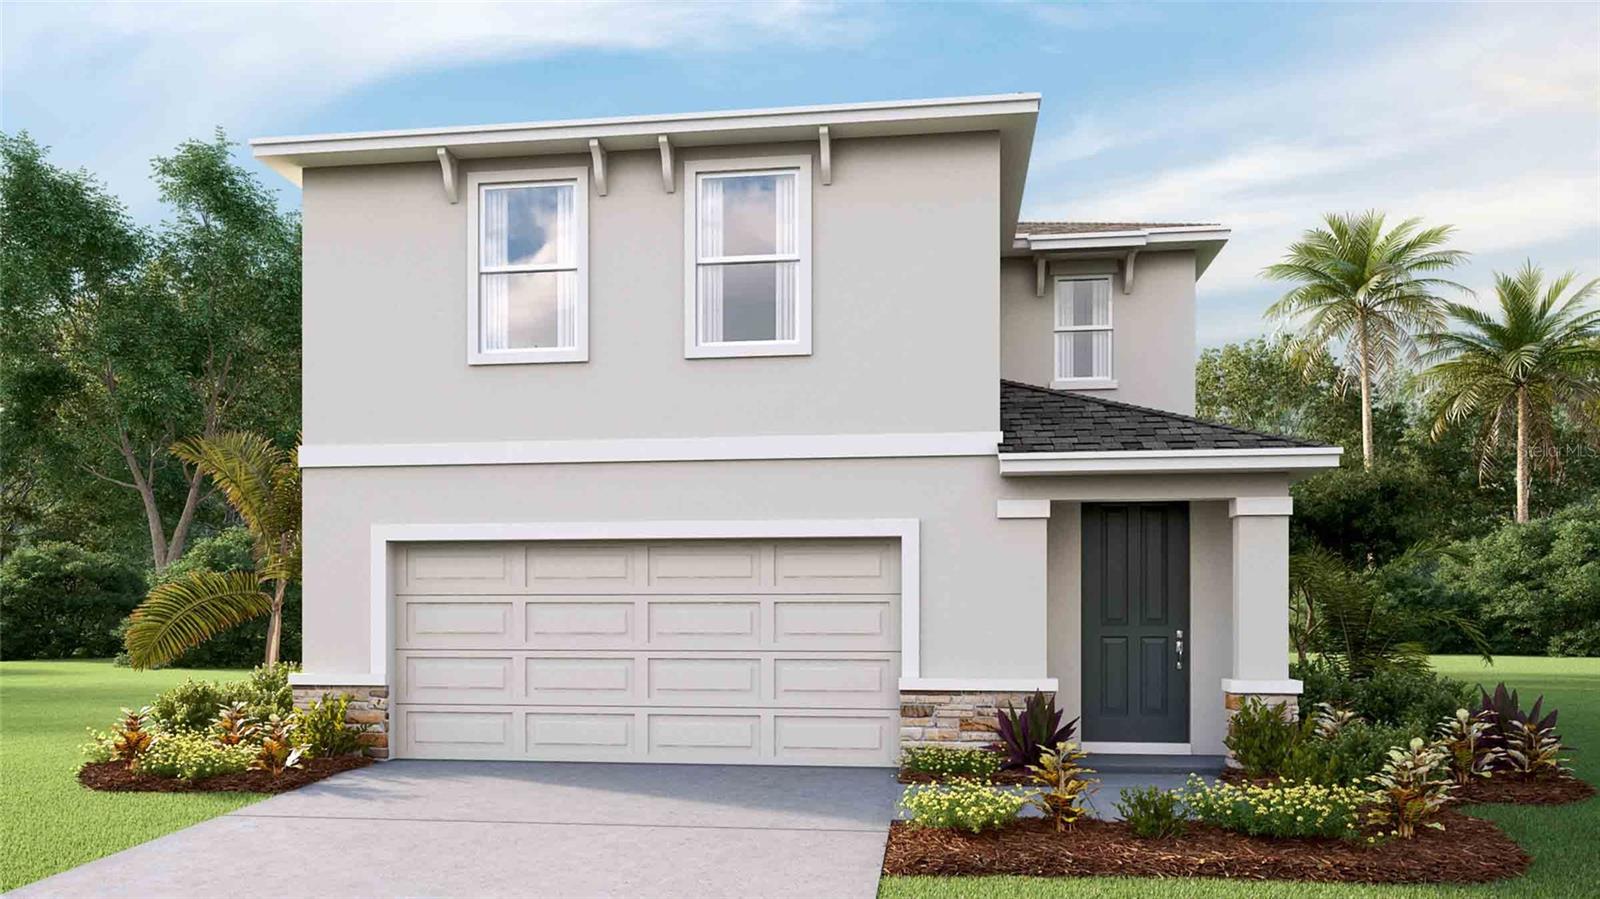
Under Construction. The builder is offering buyers up to $25,000 towards closing costs with the use of a preferred lender and title company.  
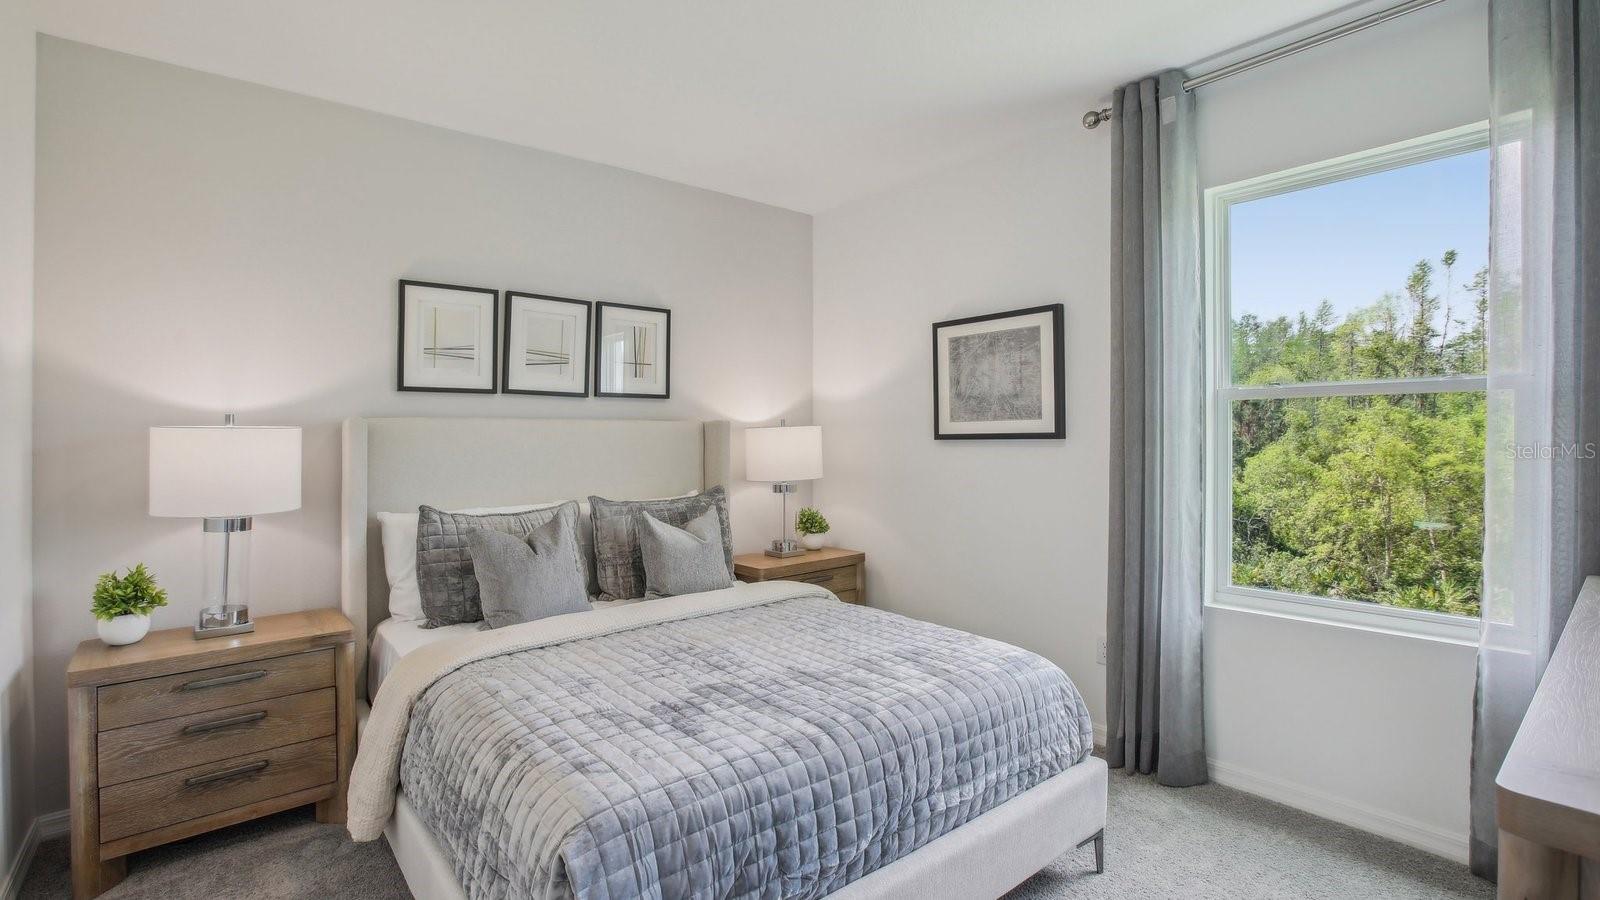
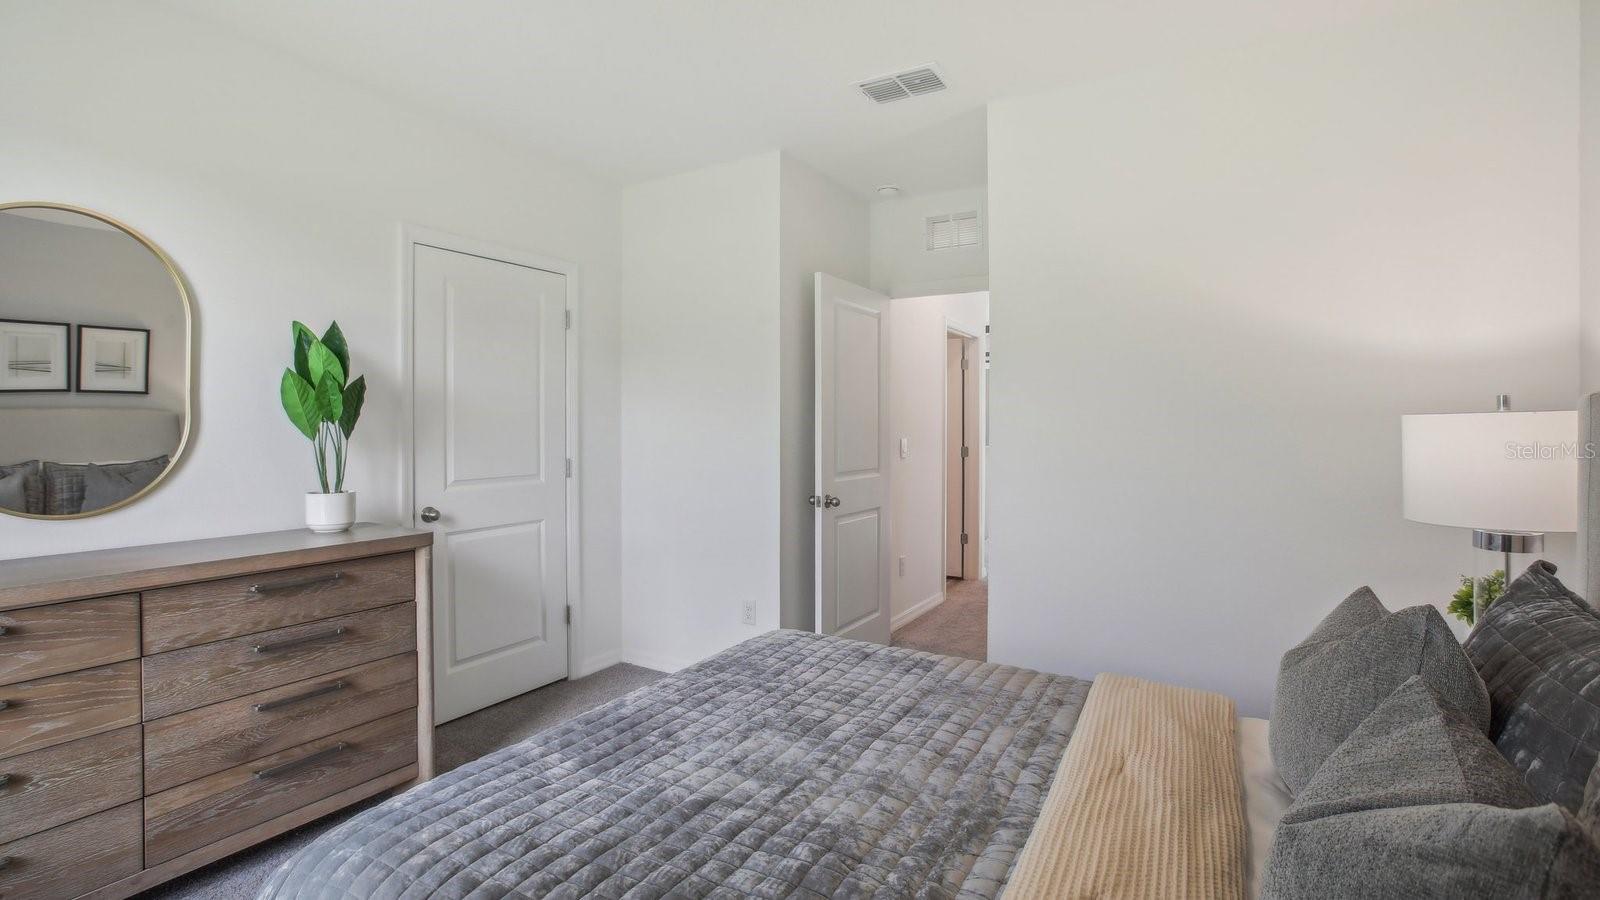
Located in the heart of Tampa, Florida, Waterstone is no CDD community offers new construction single-family homes just minutes from Downtown Tampa. Ideally positioned near E Regnas Avenue with convenient access to N 40th Street, N 56th Street (SR 583), and I-275, Waterstone provides a direct connection to Downtown Tampa’s business district, nightlife, waterfront attractions, and major employers while keeping you close to Busch Gardens, the University of South Florida, the Hillsborough River, and Rogers Park Golf Course. For buyers searching for new homes near Downtown Tampa or new construction in central Tampa, Waterstone delivers an unbeatable location.
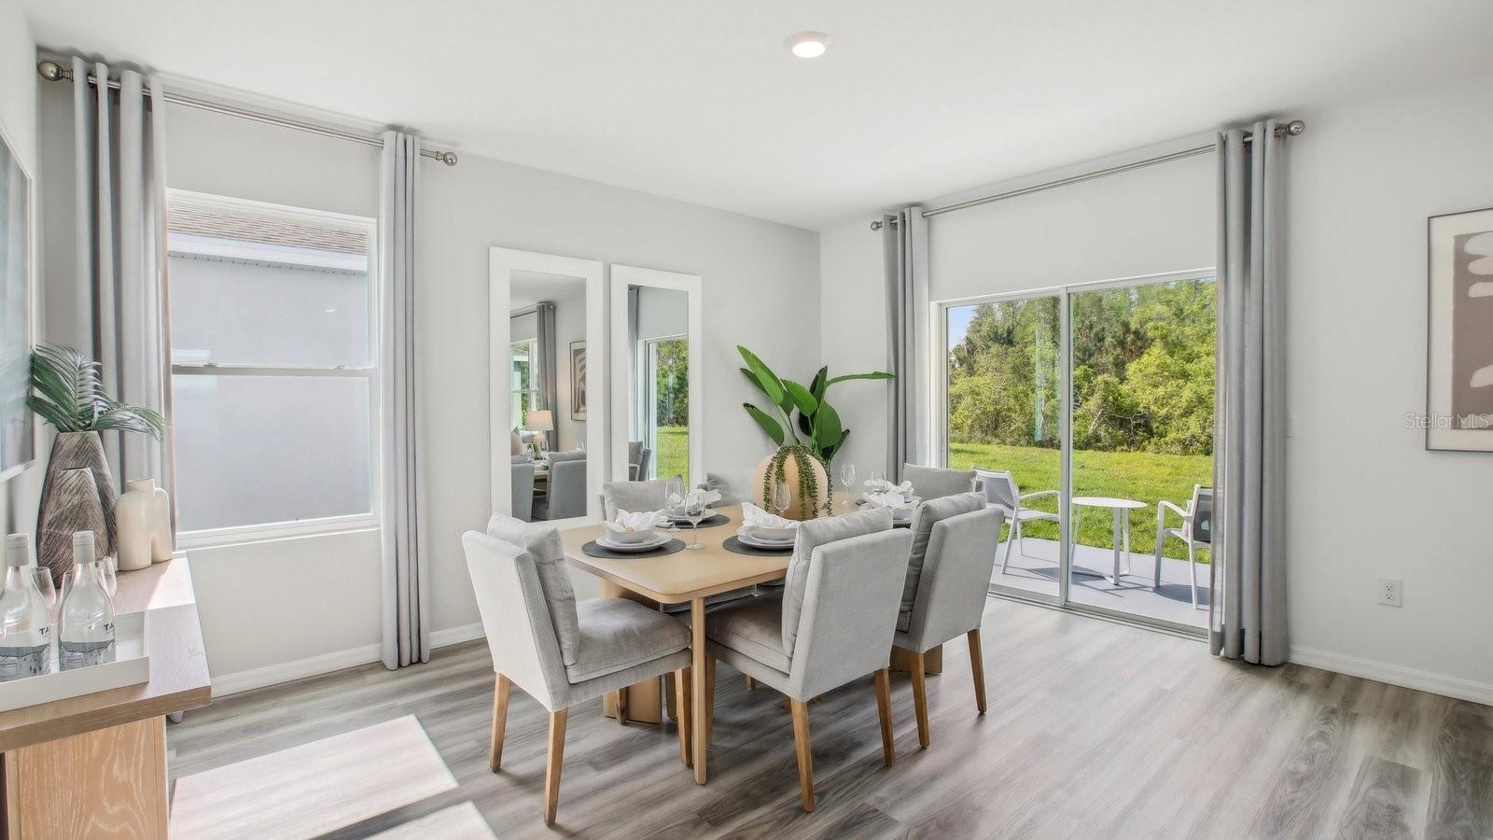
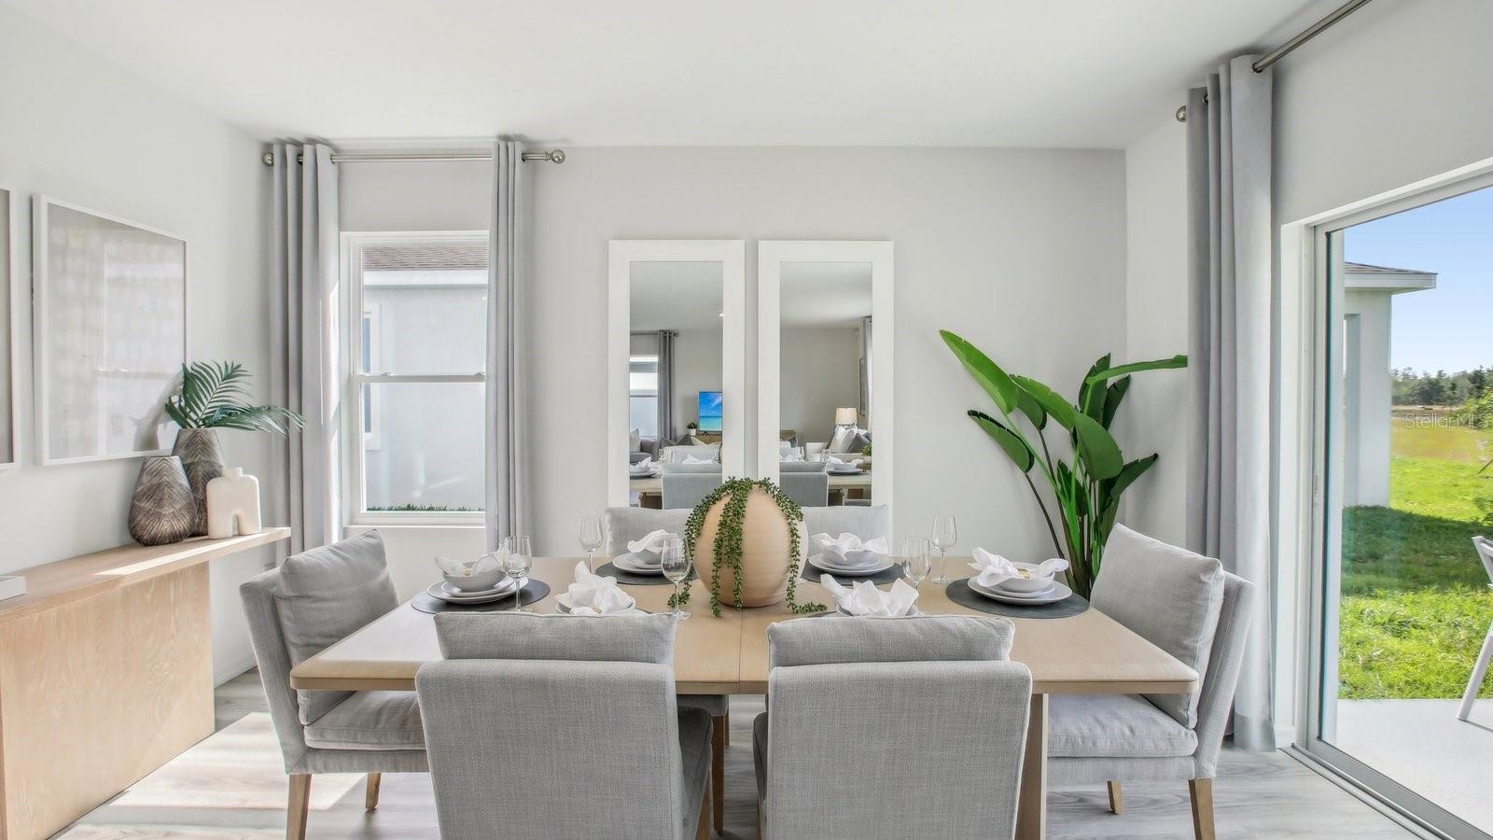
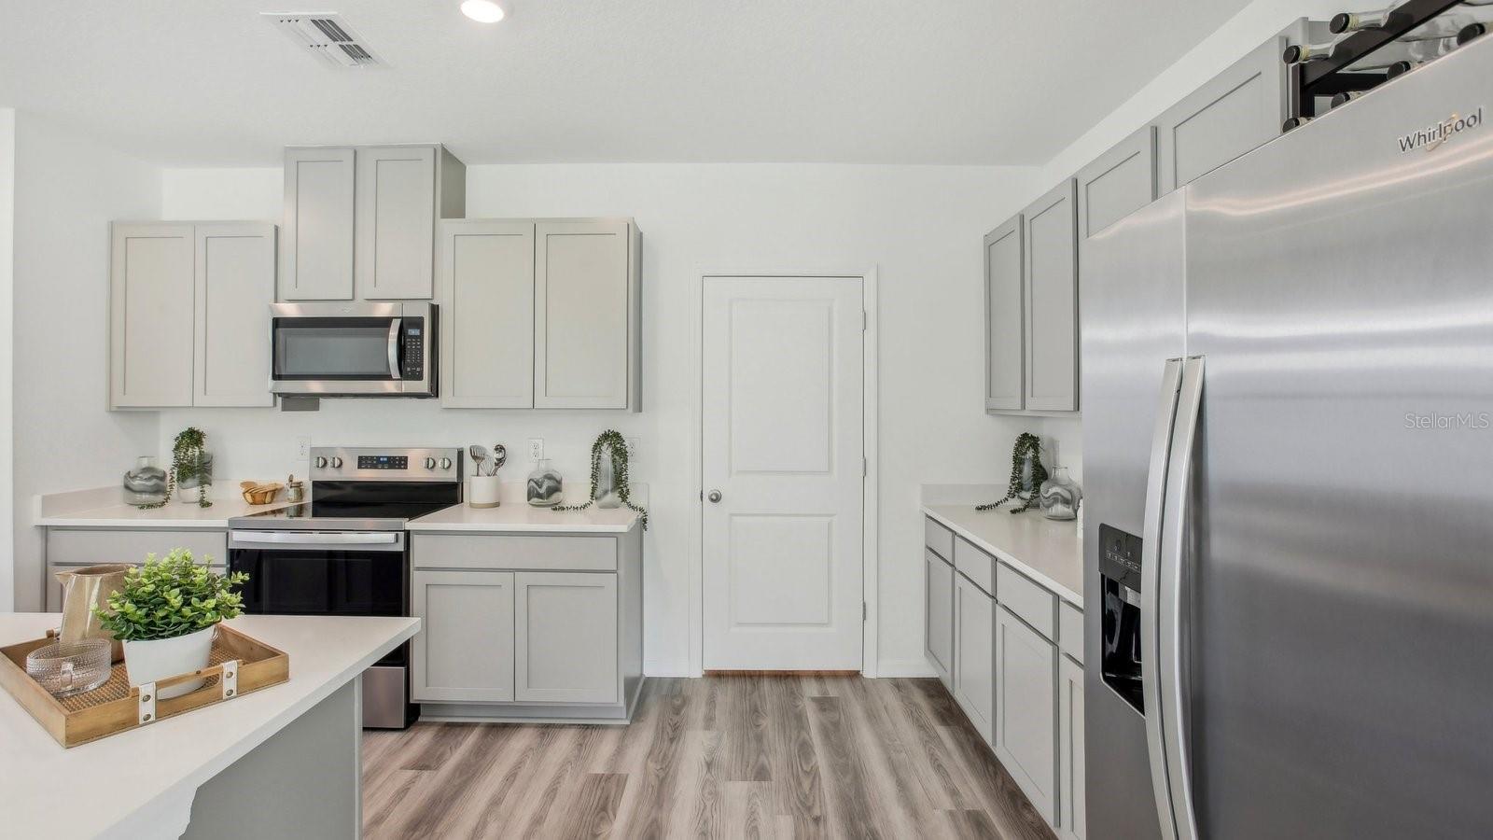
Homes at Waterstone are thoughtfully designed for modern living, featuring open-concept floor plans, contemporary finishes, energy-efficient construction, and Home Is Connected® Smart Home System. Built to America’s Builder standards of quality and durability, Waterstone offers exceptional value in a prime Tampa location.  Discover your new home at Waterstone today and experience the convenience of living near Downtown Tampa without sacrificing comfort or quality.
Pictures, photographs, colors, features, and sizes are for illustration purposes only and will vary from homes as built. Home and community information, including pricing, included features, terms, availability, and amenities, are subject to change and prior sale at any time without notice or obligation. Materials may vary based on availability.

4722 SILVER CURRENT AVENUE

Message successfully sent.

What would you like to know?

What is 3 + 4 ?

I agree to receive email communication and understand I can unsubscribe at any time.

I agree to be contacted by The Graf Group of Coldwell Banker via call, email, and text for real estate services. To opt out, you can reply 'stop' at any time or reply 'help' for assistance. You can also click the unsubscribe link in the emails. Message and data rates may apply. Message frequency may vary. Privacy Policy

Related Properties

Harbour Island is one of Tampa's most coveted addresses, and this two-bedroom, two-bath townhouse-style condo at Island Walk puts you right in the middle of it. Walk to Amalie Arena, cross over to Water Street and the Riverwalk, or just settle into being tucked deep in South Tampa. The location does most of the talking here.

Inside, the two-story layout works in your favor. Garage and entry sit on the ground floor, while the living space, both bedrooms, two full baths, and in-unit laundry are all upstairs, away from street noise. The home has been nicely updated throughout, with quartz countertops and a smart fridge in the kitchen. HVAC was replaced in 2020. A screened porch gives you outdoor space without the full Florida sun, and the lot sits on the channel with a conservation view, so what's out back is water and green space instead of another building.

Community amenities are resort-caliber: two pools, a jacuzzi, a fitness center with a dedicated cardio room, tennis courts, and a playground. The HOA covers water, grounds maintenance, pool care, and valet trash pickup, and the community is gated with RFID entry.
Zoned for Gorrie Elementary, Wilson Middle, and Plant High School. Pets welcome, no buyer approval required. Harbour Island doesn't open up like this often, especially with a channel view attached.
#TB8524424

TAMPA

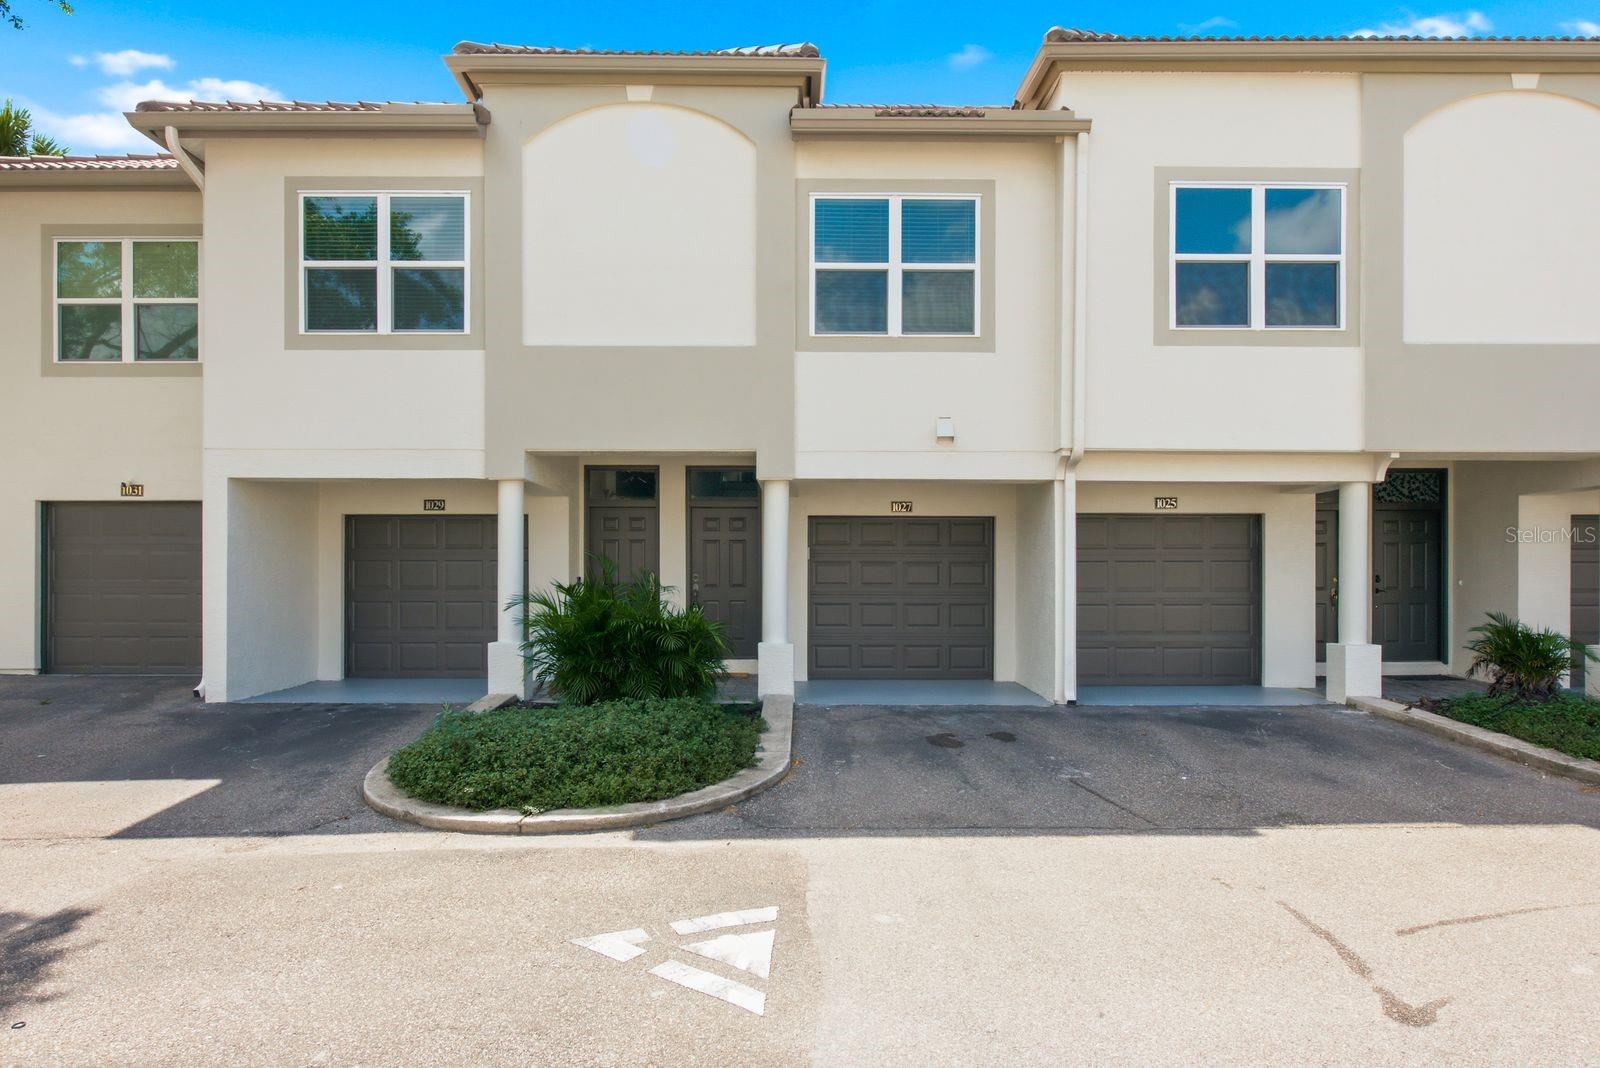
1027 NORMANDY TRACE ROAD

2 Beds

2 Baths

1,068 Sq.Ft.

$520,000

MLS#: TB8524424
New on site today
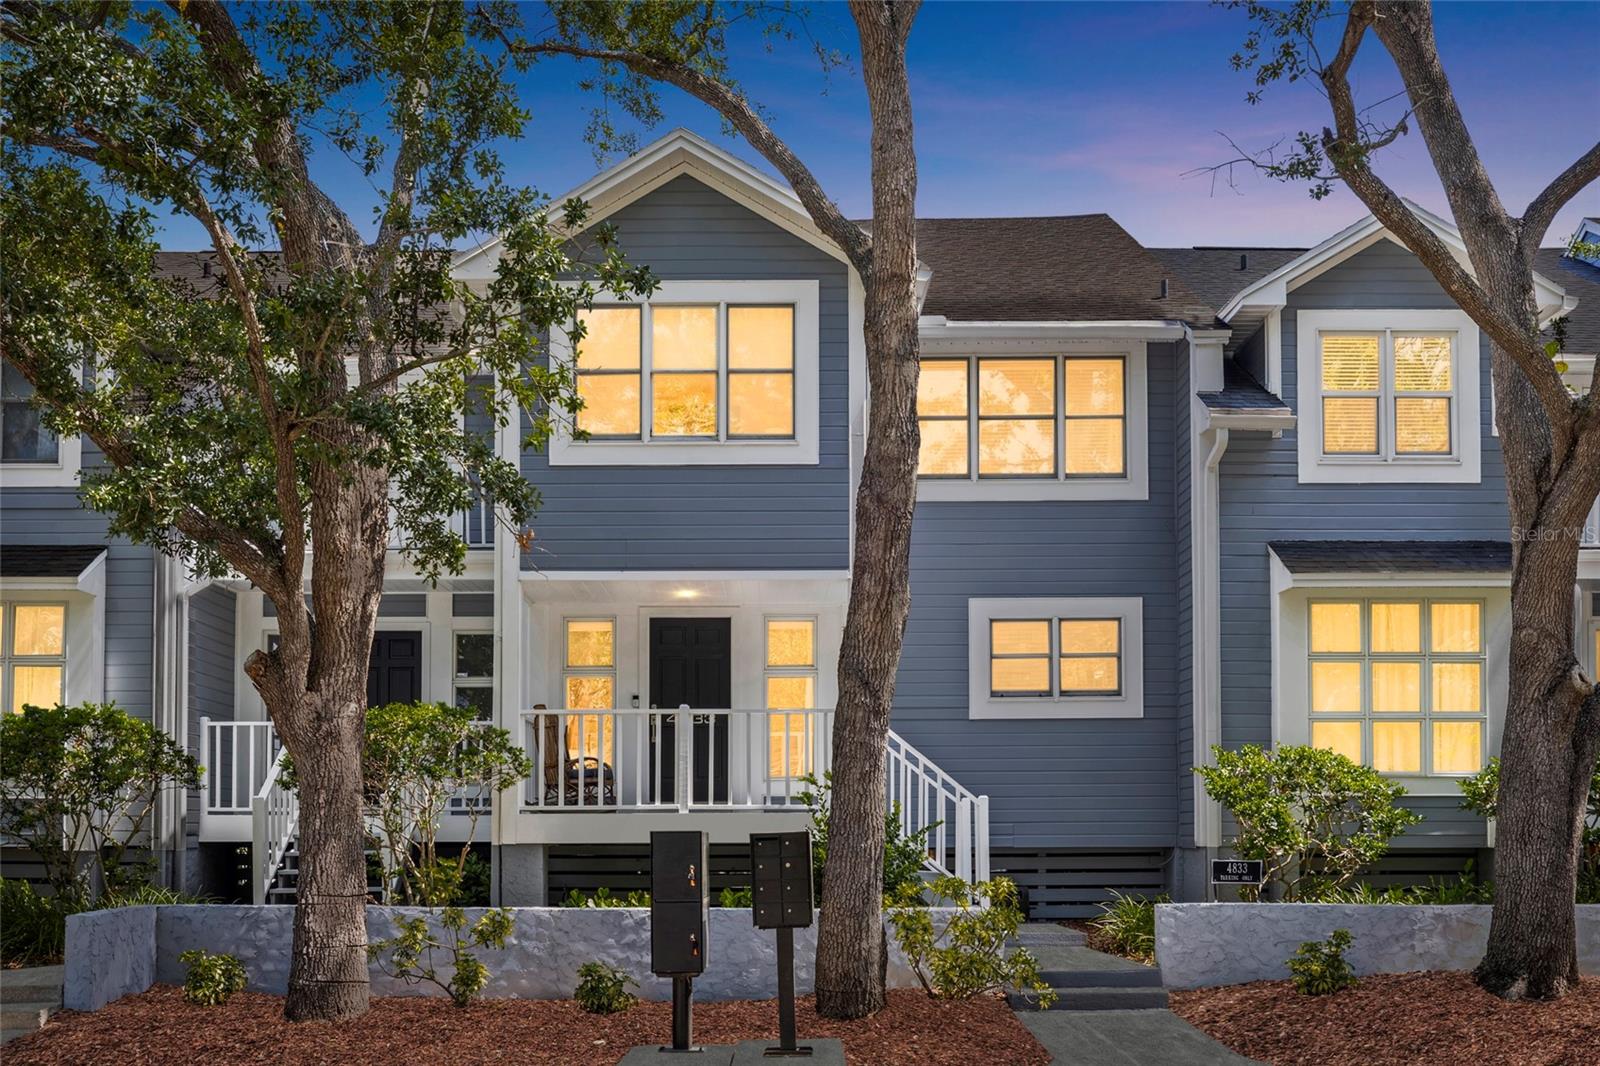
Ideally located near dining, shopping, and entertainment, this well-maintained Key West–style townhome blends charm and modern updates. Features include Brazilian hardwood floors and a renovated kitchen with custom wood cabinets, granite countertops, double pantry, prep island, breakfast bar, and a wine refrigerator. The spacious great room offers a wood-burning fireplace and sliding doors to a private patio—perfect for relaxing or entertaining. Upstairs, the primary suite includes two closets and a Jacuzzi tub. Two additional bedrooms with ample light and treetop views, ideal for guests, office, or fitness space. A fully renovated hall bath features decorative tile and a glass-enclosed shower. Additional highlights include a finished attic with pull-down access, garage and 3 assigned parking spaces in both the front and rear of the home.. Move-in ready and centrally located—don’t miss this opportunity! BRAND NEW ROOF!
#TB8526030

TAMPA

4833 W FLAMINGO RD

3 Beds

2 Baths

1,776 Sq.Ft.

$539,000

MLS#: TB8526030
New on site today
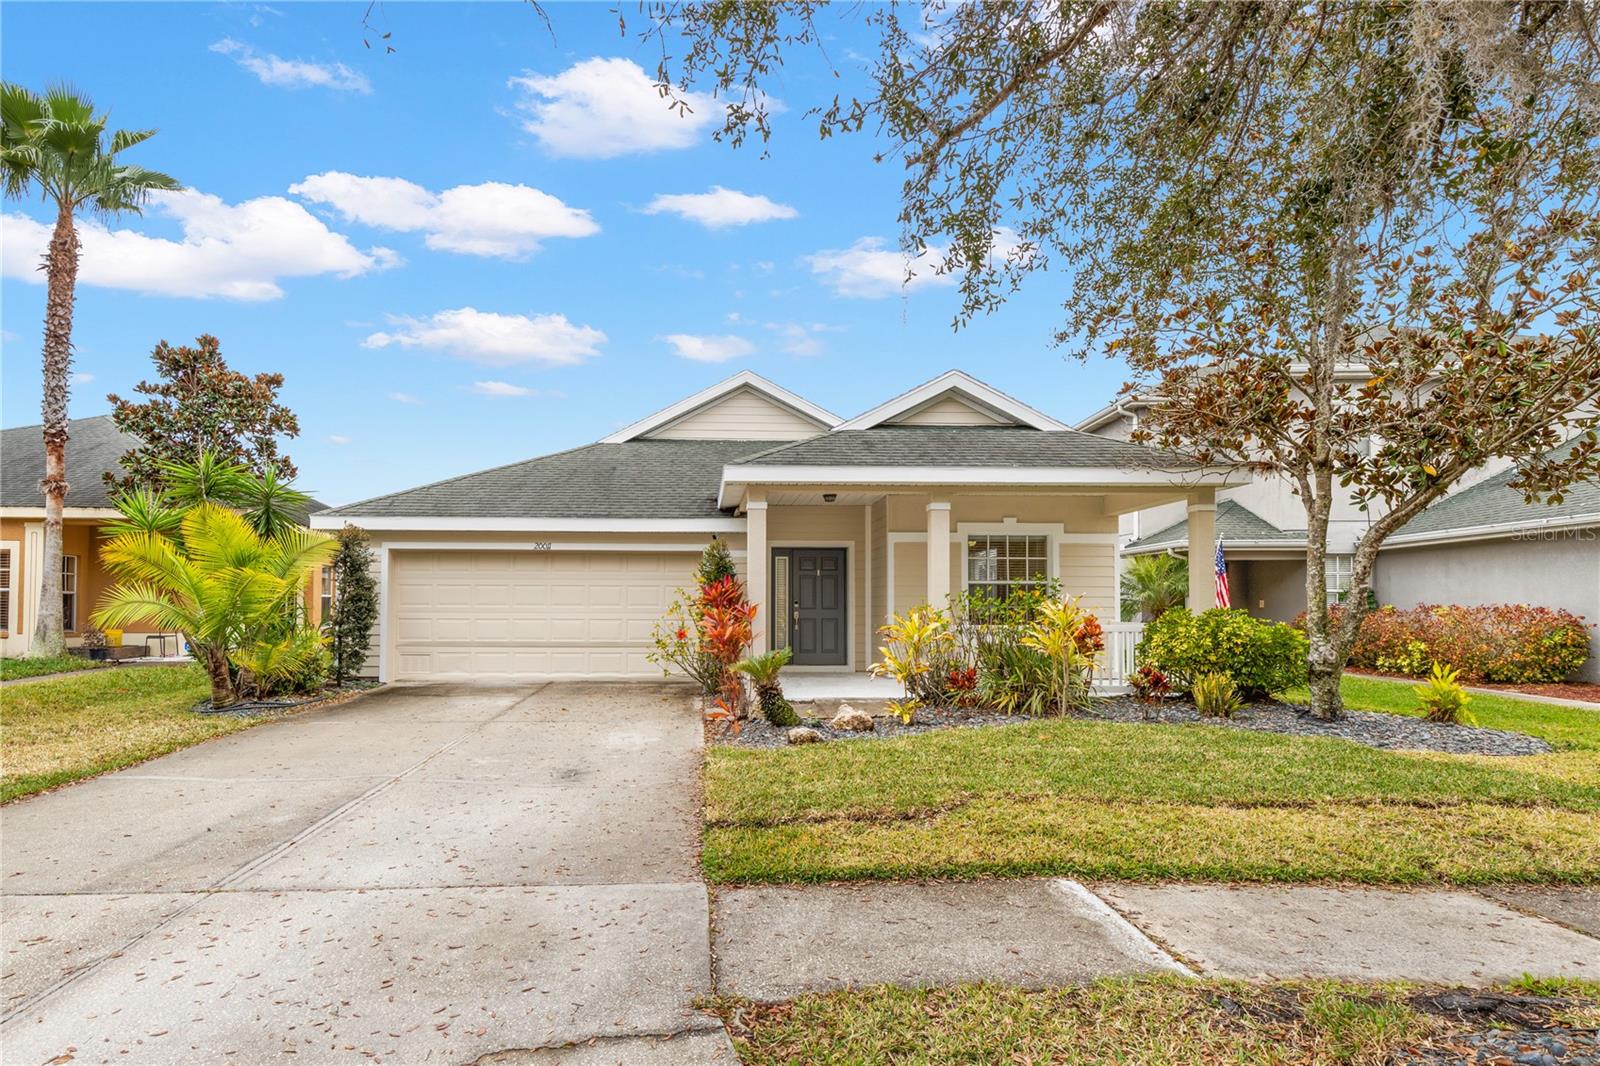
Welcome to this beautifully maintained 4-bedroom, 3-bath home located in the highly desirable gated community of Live Oak Preserve. This spacious home features an open and functional floor plan with abundant natural light, a well-appointed kitchen overlooking the living and dining areas, and a generous primary suite with a walk-in closet and private bath. A brand-new roof was just installed, offering added value and peace of mind. The backyard offers a peaceful pond view, providing a relaxing outdoor setting. Live Oak Preserve offers outstanding resort-style amenities including a clubhouse, swimming pool, fitness center, tennis courts, and playgrounds. Conveniently located near I-75, shopping, dining, hospitals, and top-rated schools. Don't miss this exceptional opportunity!
#O6425974

TAMPA

20011 NOB OAK AVENUE

4 Beds

3 Baths

2,195 Sq.Ft.

$409,990

MLS#: O6425974
New on site today
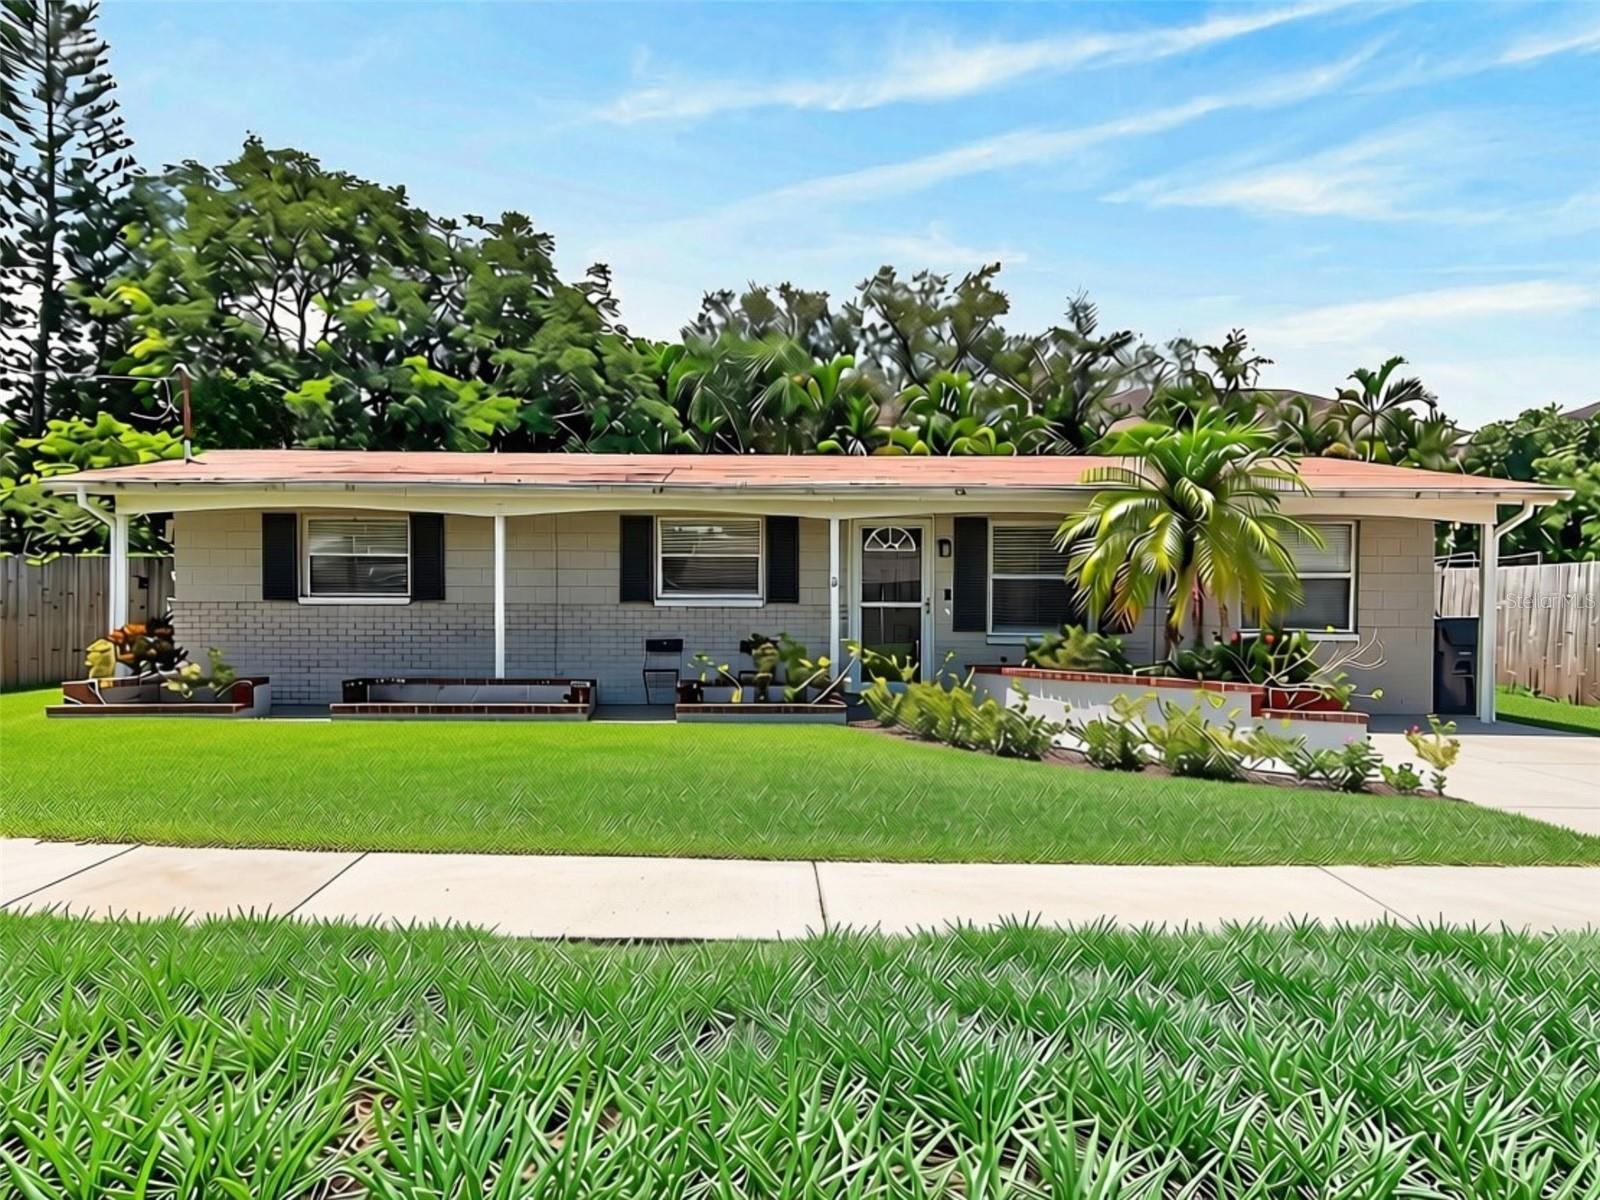
Virtually Staged. Seller to put on Brand New Roof with Accepted Offer!!! South Tampa Single-Story POOL Home.  Experience a Non-HOA and the practical advantage of a non-flood zone designation in South Tampa. Located within the Tampa city limits, this fully updated 4-bedroom, 2-bathroom Florida Ranch delivers a functional layout wrapped in modern, durable finishes.  The main interior features include matching, waterproof laminate flooring flowing consistently through all primary living spaces and bedrooms. The home is styled with crisp neutral paint, crown molding, 5-inch baseboards, and updated 6-panel doors with new hardware. In the kitchen, solid wood shaker cabinetry is paired with granite countertops and a stainless steel appliance package. Essential infrastructure provides turnkey operational reliability, featuring a complete HVAC system and a tankless water heater, both installed new in 2019.  The living space expands directly into a versatile, enclosed rear patio equipped with its own dedicated wall cooling unit—an ideal footprint for a sunroom, home office, or dedicated playroom. This bonus space features brand-new windows designed to open fully, allowing you to easily transition the area into a classic open-air Florida room.  Outside, the fully fenced backyard features a private, open-air pool and plenty of green space for pets or entertainment. Positioned within the Robinson High School district, just minutes from the gates of MacDill Air Force Base, the Gandy Bridge for quick St. Pete access, and South Tampa’s main retail and dining corridors.
#TB8529586

TAMPA

4014 W LAND AVENUE

4 Beds

2 Baths

1,435 Sq.Ft.

$559,999

MLS#: TB8529586
New on site today
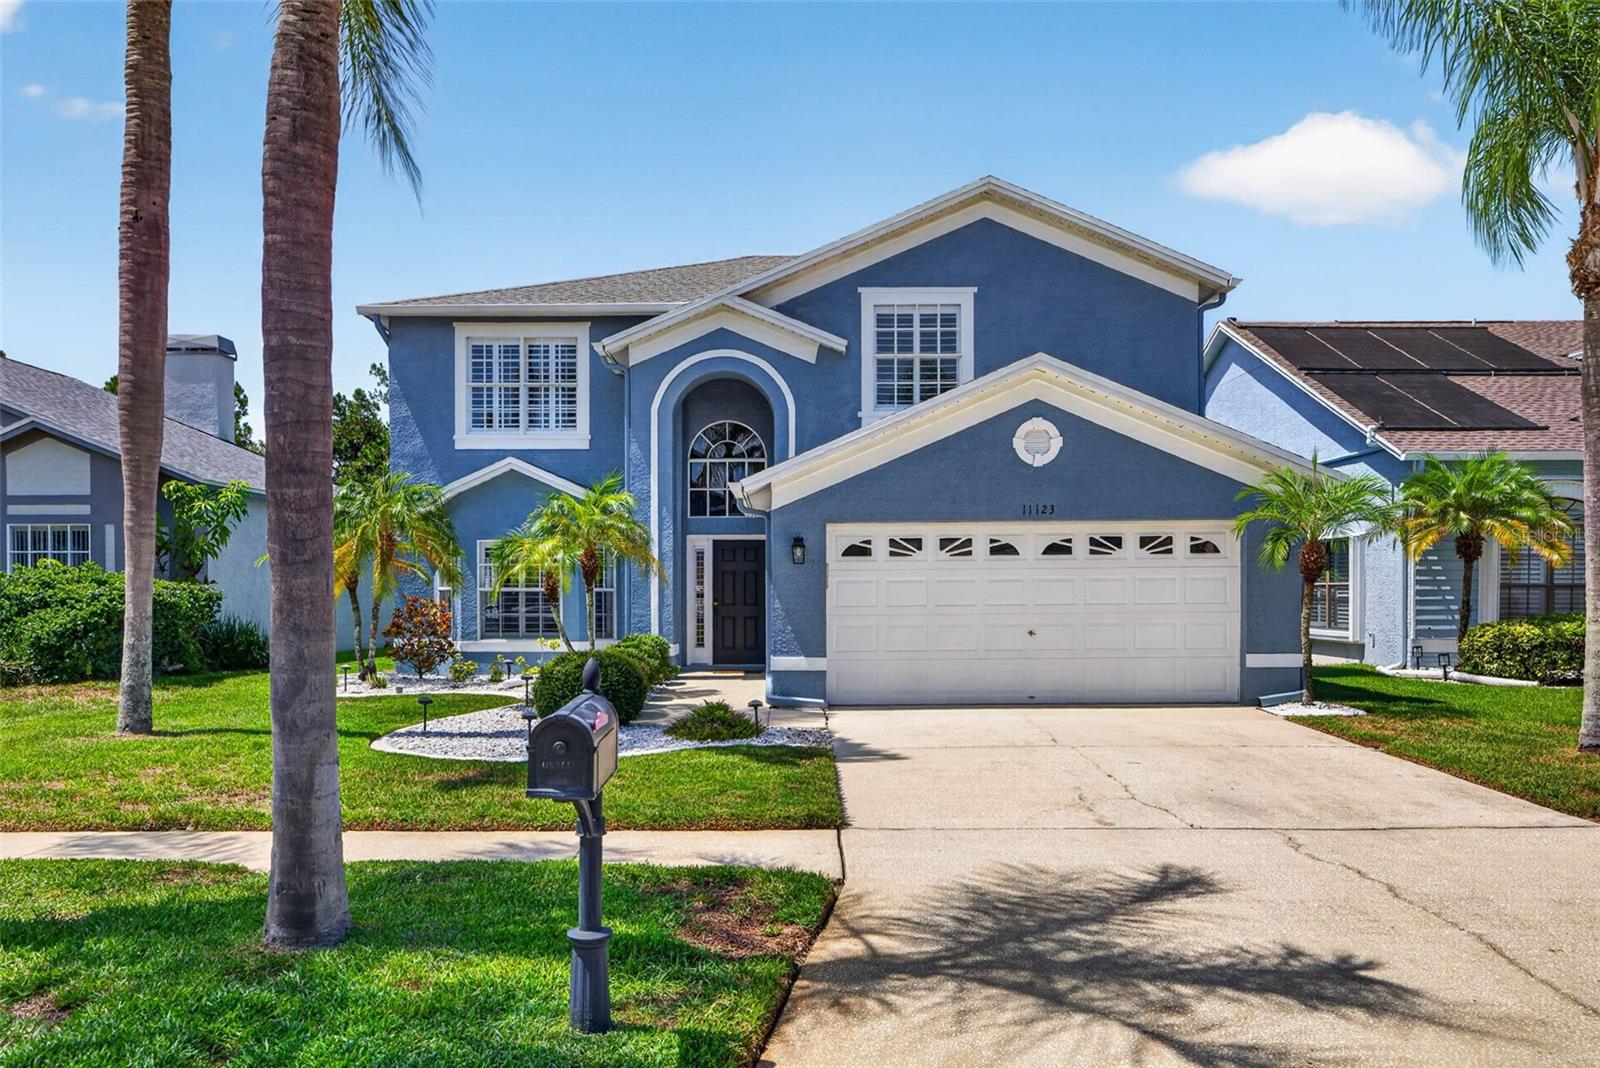
Welcome to 11123 Clayridge Dr., Tampa, FL 33635! This beautifully maintained home offers the perfect combination of comfort, convenience, and Florida living. Featuring a private screened pool, overlooking the peaceful pond views, this home is ideal for entertaining, relaxing, and creating lasting family memories.

Located in a highly sought-after area with access to excellent schools, this home is centrally located just minutes from Tampa International Airport, downtown Tampa, world-renowned Gulf beaches, shopping, dining, parks, and major highways, making commuting a breeze.

The spacious layout provides comfortable living for families of all sizes, while the outdoor living space is perfect for enjoying Florida's year-round sunshine. For added peace of mind, the property is located in Flood Zone X, where flood insurance is typically not required by lenders.

Don't miss this opportunity to own a home in one of Tampa's most convenient and desirable locations. Schedule your private showing today!
#TB8530137

TAMPA

11123 CLAYRIDGE DRIVE

3 Beds

2 Baths

2,528 Sq.Ft.

$585,000

MLS#: TB8530137
New on site today
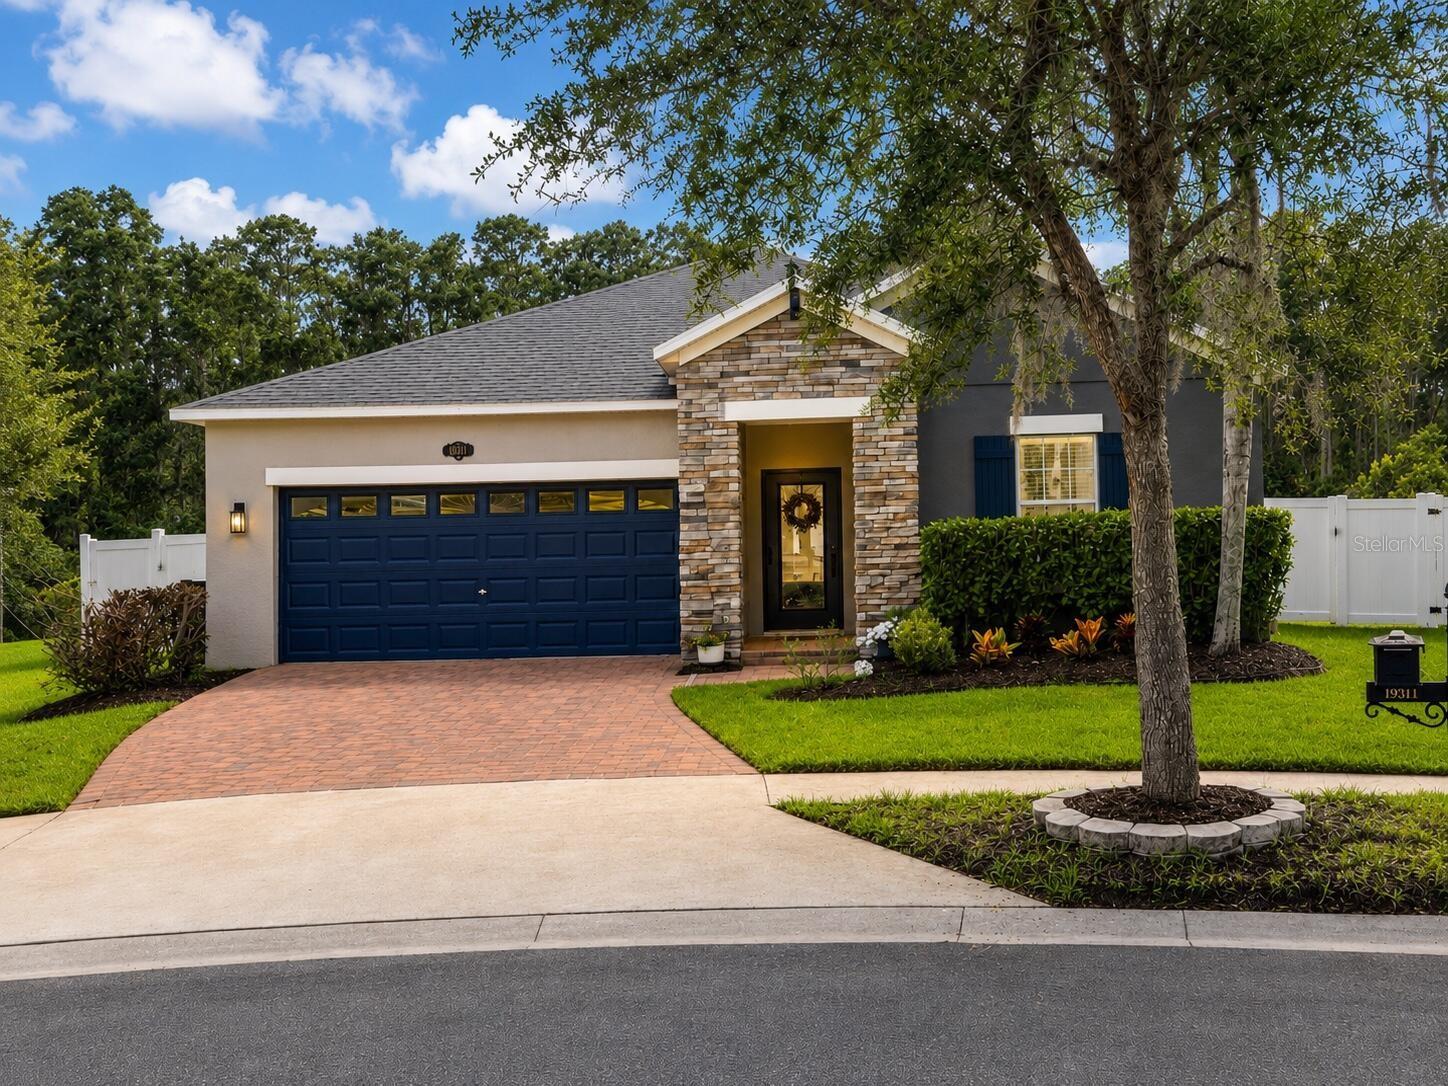
Welcome to your private Florida sanctuary! 

This meticulously maintained 4-bedroom, 3-bathroom modern ranch-style home in the highly desirable K-Bar Ranch community perfectly blends luxury, flexibility, and resort-style living. Nestled on an oversized, private cul-de-sac homesite, the property boasts peaceful conservation and pond views. 

Exquisite Interior Living

Step inside the open-concept layout to find 2,061 square feet of beautifully designed indoor space featuring luxury laminate flooring, custom shiplap tray ceilings, elegant picture-frame molding, and designer lighting. The chef's kitchen is an absolute showstopper, boasting:

* Premium quartz countertops and an oversized center island
* Custom cabinetry and a spacious walk-in pantry
* Subway tile backsplash and Samsung stainless-steel appliances
* Primary Suite: A luxurious retreat featuring a tray ceiling, spa-inspired frameless glass shower, dual quartz vanity, and a custom walk-in closet.
* Guest Suite: A private bedroom with an adjacent full bath
* Flex Space: Dedicated bedrooms - flexibility for a quiet home office, gym, or hobby room.

Unmatched Functional Spaces
* The Ultimate Lanai: Over 600 square feet of covered, screened outdoor living. The east-facing orientation captures soft, dappled morning light for all-day comfort without the harsh afternoon sun-the ultimate setup to spot local deer, otters, and birds.

* Finished Flex Garage: The 400  square-foot finished two-car garage features premium flooring and an EV charging hookup, doubling easily as a home gym, workshop, or game room.

* Green Energy Savings: Equipped with fully owned solar panels to keep your monthly energy costs remarkably low.

Community & Extras
Additional upgrades include a whole-home water softener, custom built-in storage solutions, and access to K-Bar Ranch's resort amenities (clubhouse, fitness center, pool, tennis/basketball courts, and trails).
#O6426043

TAMPA

19311 PRAIRIE TREE PLACE

4 Beds

3 Baths

2,061 Sq.Ft.

$469,999

MLS#: O6426043
New on site today
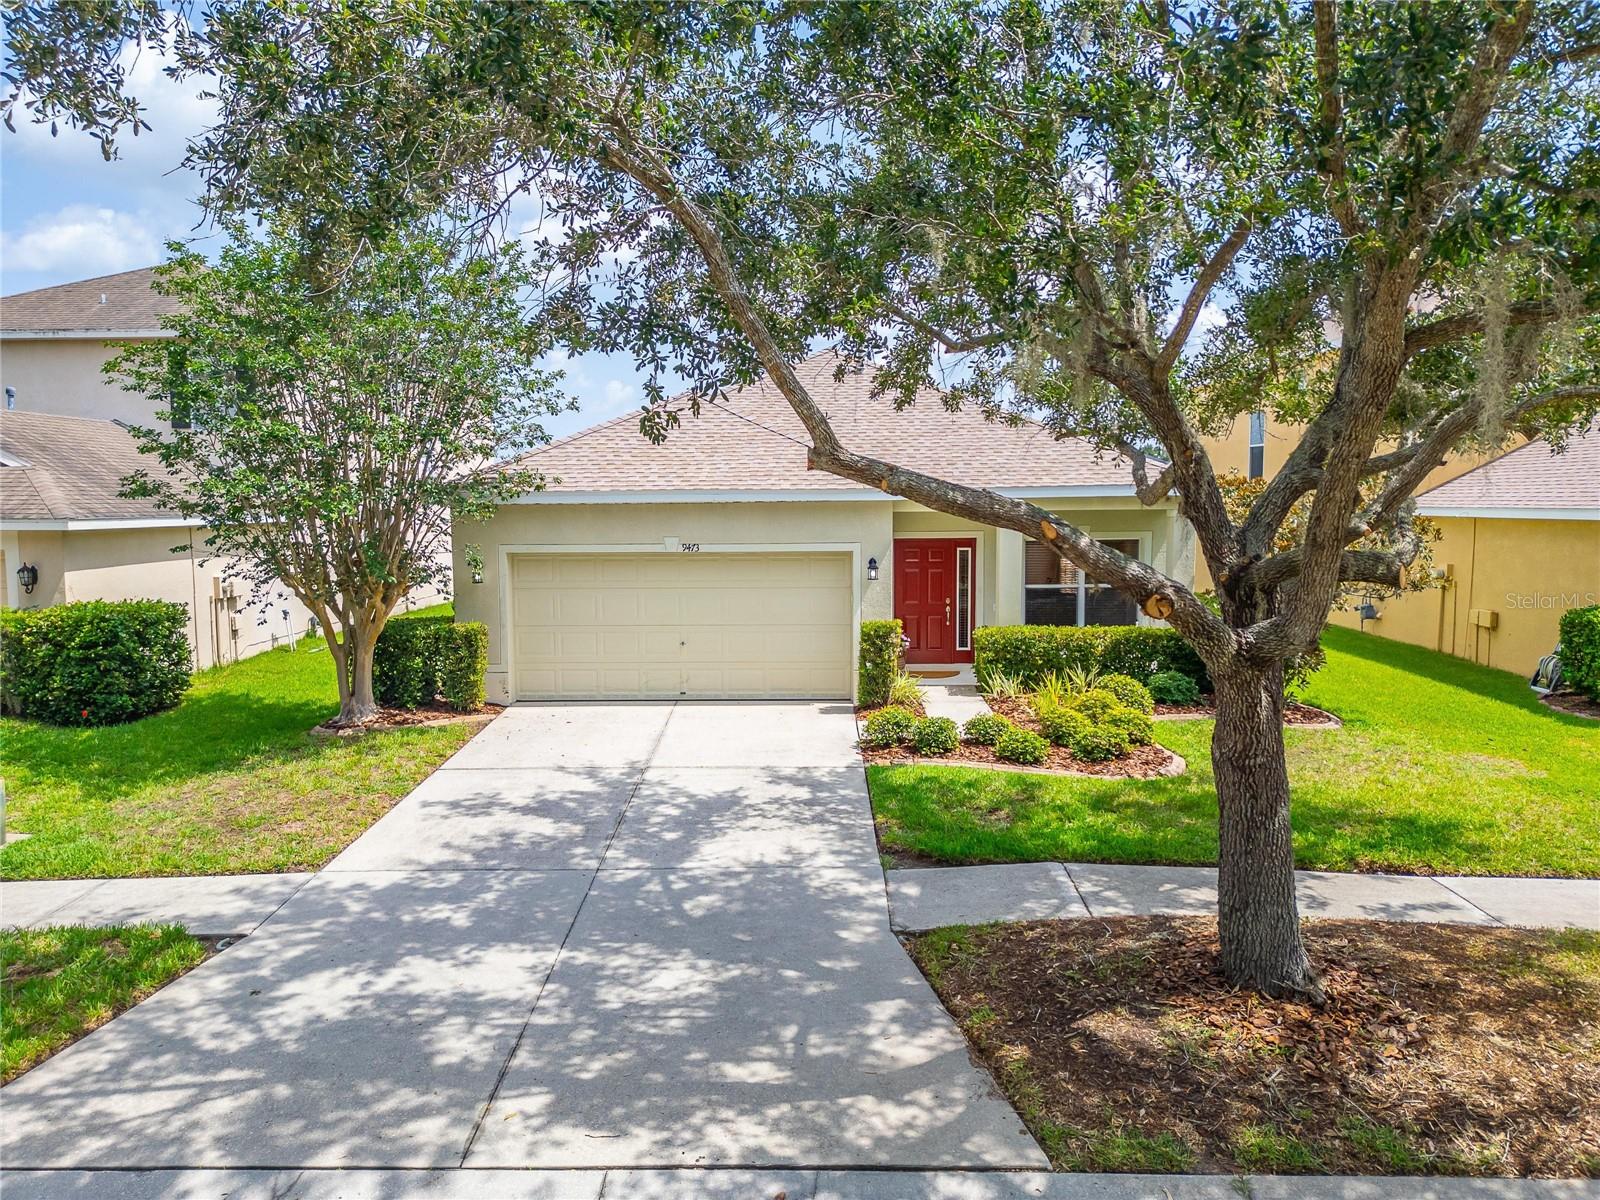
Welcome home to the perfect blend of comfort, style, and Florida living in the highly sought-after resort-style community of Live Oak Preserve in New Tampa! This beautifully maintained one-story home features 3 spacious bedrooms, 2 full bathrooms, and an inviting open floor plan enhanced by durable laminate flooring throughout, offering both elegance and easy maintenance. The heart of the home is the well-appointed kitchen, complete with gleaming granite countertops, abundant cabinetry, and plenty of space for gathering with family and friends. Step outside and discover where this home truly shines: an extra-large pavered lanai overlooking a tranquil pond, creating the perfect setting for morning coffee, weekend barbecues, or simply relaxing while enjoying peaceful water views and Florida sunsets. Located in one of New Tampa's most desirable gated communities, Live Oak Preserve offers exceptional resort-style amenities including a clubhouse, sparkling pool, fitness center, playgrounds, tennis and basketball courts, and miles of scenic sidewalks. This is more than just a home.
#TB8527130

TAMPA

9473 LEATHERWOOD AVENUE

3 Beds

2 Baths

1,905 Sq.Ft.

$400,000

MLS#: TB8527130
New on site today
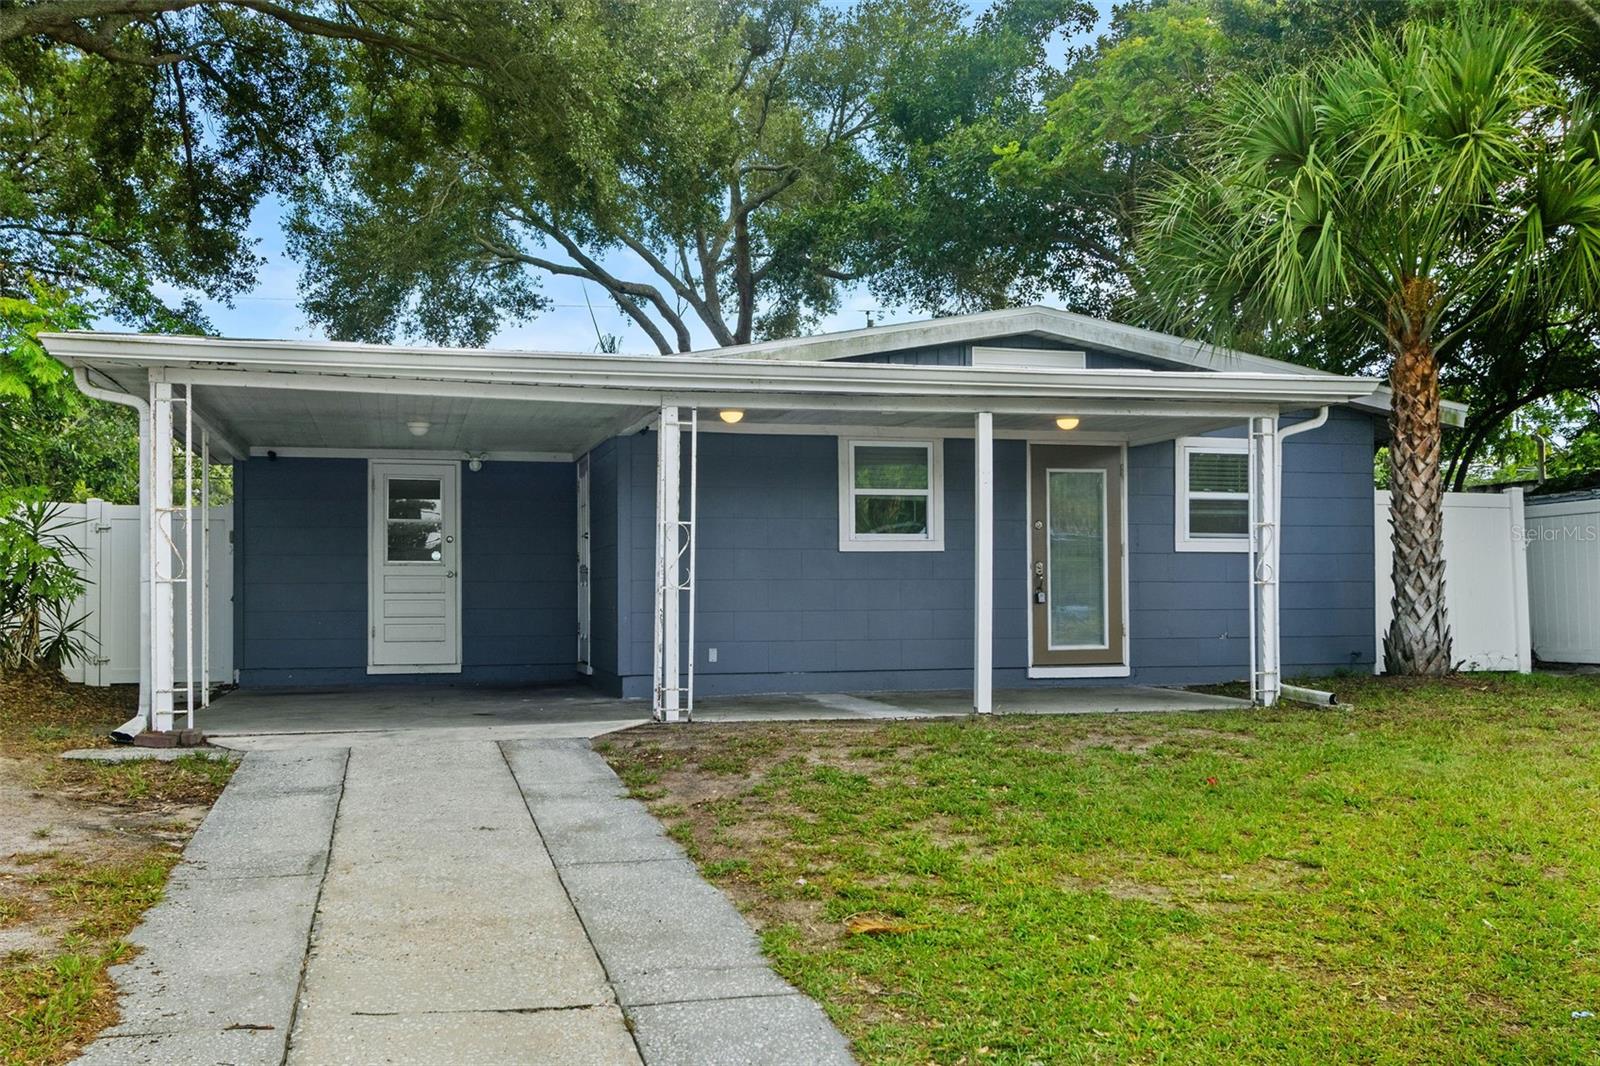
Welcome to this charming and affordable 3-bedroom, 2-bath home in the heart of South Tampa! Thoughtfully updated, this home features a refreshed kitchen and renovated bathrooms, offering modern style and move-in-ready convenience. Outside of the three spacious bedrooms this home also features an office directly off the master bedroom making it perfect for working from home. 
Step outside to enjoy the spacious and fully fenced backyard, perfect for pets, entertaining, gardening, or simply relaxing in your own private outdoor retreat.
Ideally located near highly rated schools, the Westshore Marina District, Michelin Star dining, Macdill AFB, parks, and everything South Tampa has to offer. Whether you're a first-time homebuyer, looking for a solid investment property, or seeking a great Airbnb opportunity, this home checks all the boxes.
#TB8528687

TAMPA

4402 W TRILBY AVENUE

3 Beds

2 Baths

1,095 Sq.Ft.

$399,000

MLS#: TB8528687
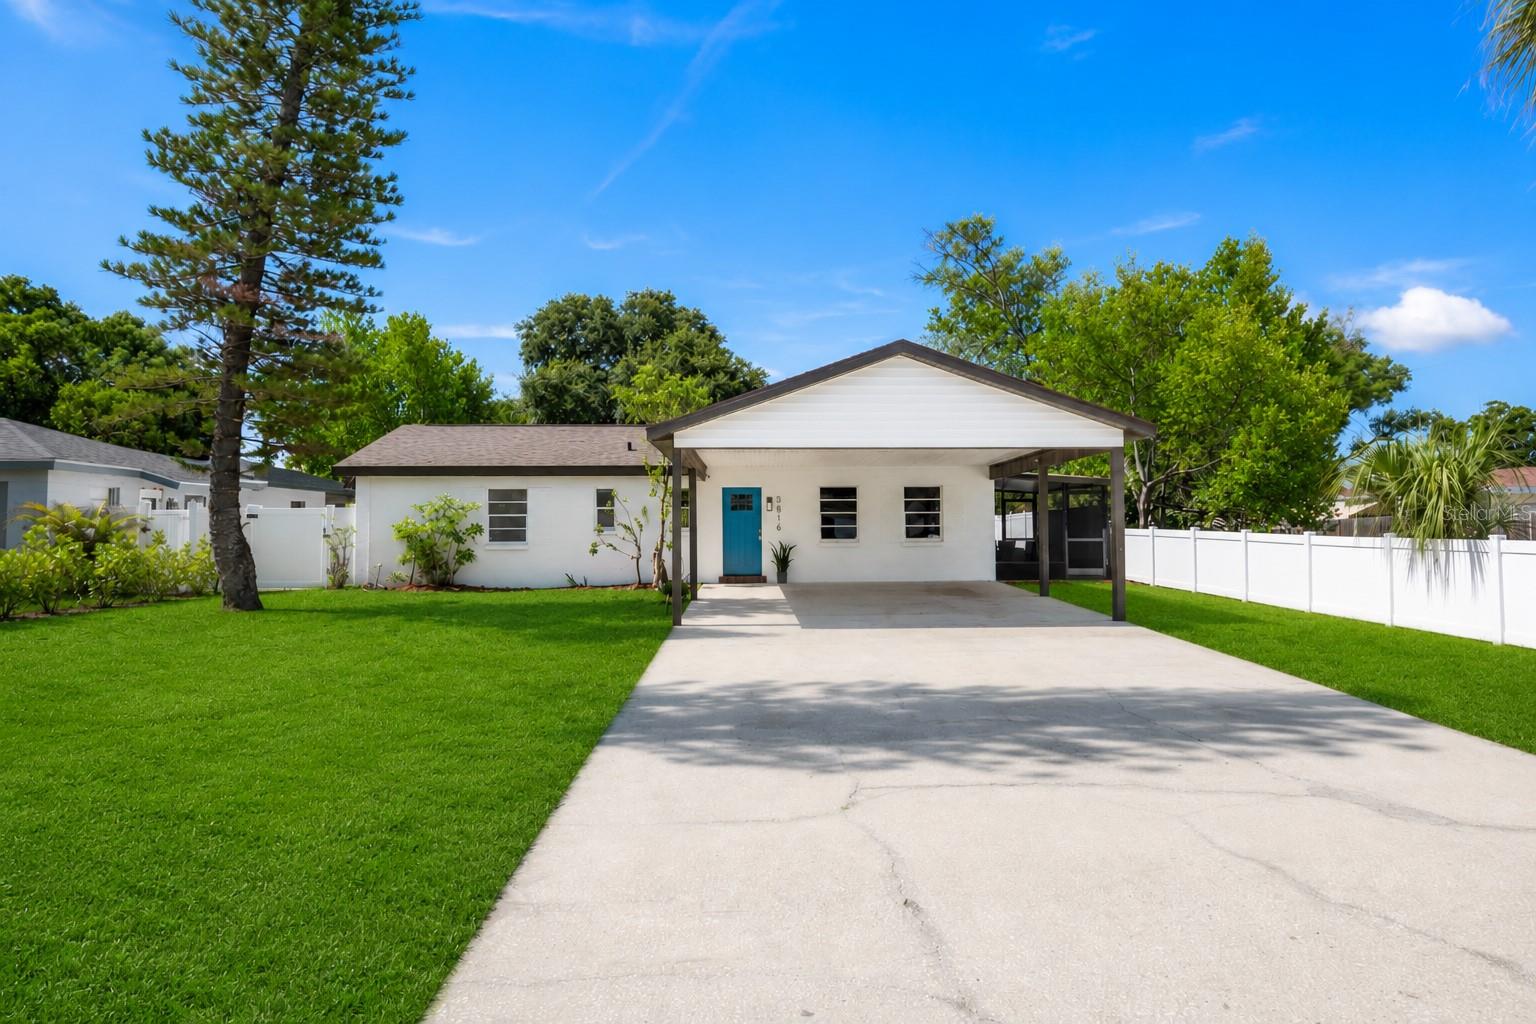
Move-in ready in the heart of South Tampa! This beautifully updated 3-bedroom, 2-bath block home sits on a large, fully fenced lot in Flood Zone X (no flood insurance required) and offers the perfect combination of modern updates, flexible living space, and an unbeatable location. Inside, you'll find two spacious living areas, ideal for entertaining, a home office, playroom, or media room. The fully renovated kitchen features quartz countertops, new cabinetry, stainless steel appliances, and pantry, flowing seamlessly into the dining and living spaces and out to a screened porch—perfect for enjoying Florida's year-round outdoor lifestyle.  The expansive backyard is surrounded by a new vinyl privacy fence and offers plenty of room for pets, play, gardening, entertaining, or even a future pool. A large covered carport provides convenient covered parking and additional storage. Major updates include a new roof (2026), luxury vinyl plank flooring throughout (2026), fresh interior and exterior paint (2026), updated electrical panel (2026), renovated kitchen (2026), new vinyl fencing (2026), & updated bathrooms (2026) giving buyers peace of mind and making this home truly move-in ready.  Conveniently located just minutes from MacDill Air Force Base, Downtown Tampa, Tampa International Airport, the Selmon Expressway, the Marina District, shopping, dining, parks, and Gulf Coast beaches, this home offers exceptional value in one of Tampa's most sought-after areas. Whether you're searching for your primary residence, a second home, or an investment property, this South Tampa gem checks all the boxes. Only thing missing is you!***Some exterior photos have been virtually enhanced to showcase the landscaping potential of the property.*****
#TB8525386

TAMPA

3816 W PAXTON AVENUE

3 Beds

2 Baths

1,421 Sq.Ft.

$525,000

MLS#: TB8525386
New on site 1 day ago
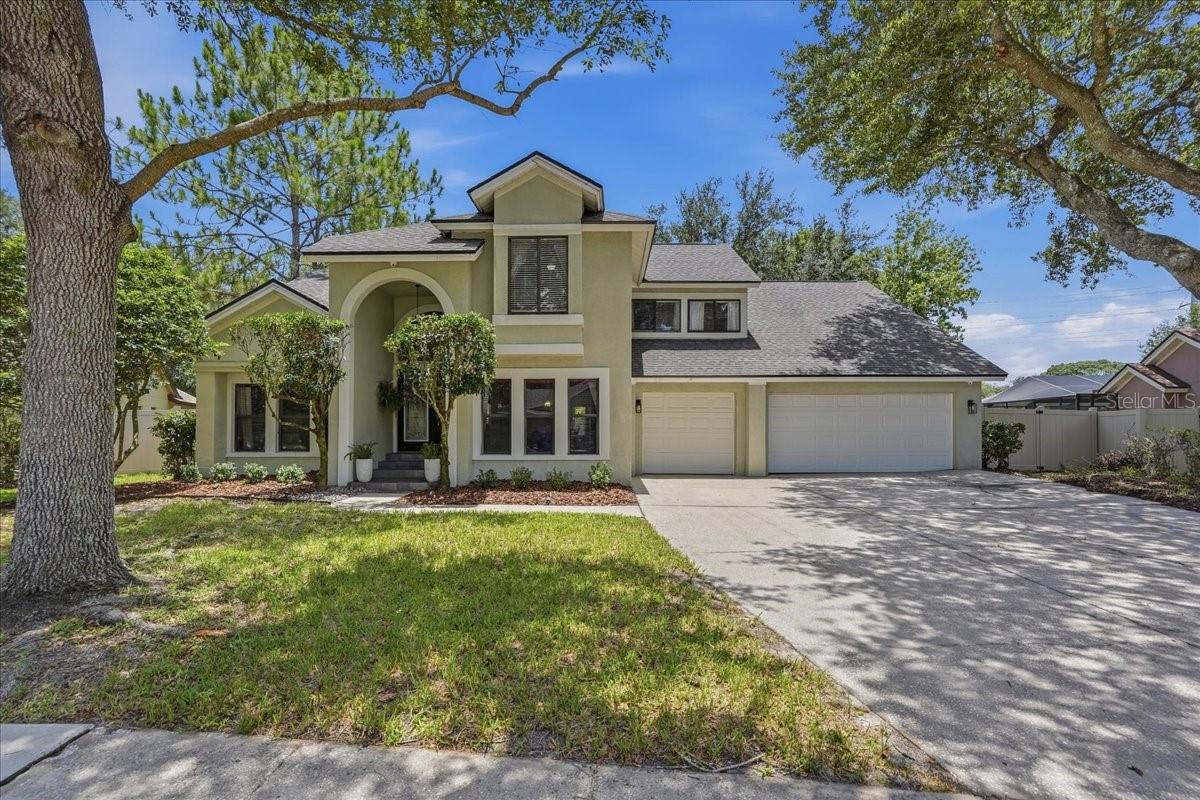
Welcome to the highly sought-after Wyndham community in Tampa Palms, where this exceptional 4-bedroom, 3-bath home with a versatile bonus room, 3-car garage, and outdoor kitchen is ready to impress! Situated on an oversized ¼-acre lot, this home offers the perfect blend of space, comfort, and modern updates. Enjoy peace of mind knowing the roof, HVAC system, refrigerator, and dishwasher were all replaced in 2022, while the stove is brand new. The guest bathroom was beautifully remodeled in 2023, and the pool bath received a stylish renovation in 2025. From the moment you step inside, you’ll appreciate that this is anything but a cookie-cutter home. The spectacular 15’ x 30’ family/living room features soaring vaulted ceilings, newly installed carpet, and an abundance of natural light streaming through windows at both the front and back of the home, creating an inviting space perfect for everyday living, entertaining, and holiday gatherings. The spacious first-floor primary suite is a true retreat, complete with a huge walk-in closet and a private en-suite bath featuring dual vanities, a separate shower, and a relaxing Jacuzzi tub. Just beyond the primary suite is a versatile bonus room - ideal as a home office, nursery, fitness room, reading lounge, or private sitting area. The well-appointed kitchen offers abundant cabinetry, granite countertops, stainless steel appliances, a wine cooler, and plenty of space for preparing meals and entertaining. Upstairs, you’ll find three additional bedrooms, two of which feature walk-in closets. Step outside to your fully screened lanai, where an outdoor kitchen with a built-in propane grill creates the perfect setting for year-round Florida entertaining. The fully fenced backyard features low-maintenance vinyl privacy fencing (2023) and offers plenty of room for pets, play, and outdoor enjoyment. Best of all, the oversized yard can easily accommodate your dream pool while still leaving ample green space for family activities and entertaining. Residents of this community enjoy Compton Park, which features a community pool, tennis, pickleball, and basketball courts, and a kids' playground! This is a rare opportunity to own a beautifully updated home in one of Tampa Palms’ most desirable neighborhoods - close to top-rated schools, shopping, dining, parks, hospitals, Wiregrass Mall, Tampa Premium Outlets, golf, and major highways.
#TB8529386

TAMPA

16043 PENWOOD DRIVE

4 Beds

3 Baths

2,527 Sq.Ft.

$534,900

MLS#: TB8529386

 - property

Send a message

Message successfully sent.

Your message

What is 3 + 4 ?

Reason for contacting?

I agree to receive email communication and understand I can unsubscribe at any time.

I agree to be contacted by The Graf Group of Coldwell Banker via call, email, and text for real estate services. To opt out, you can reply 'stop' at any time or reply 'help' for assistance. You can also click the unsubscribe link in the emails. Message and data rates may apply. Message frequency may vary. Privacy Policy

Sign Out

Virtual Assistant

Would you like to take the next step with this property? We can help you schedule a showing or virtual tour, or send you more details.

Yes, I would like more information.

Thank You for Your Reply, One of Our Agents will contact you as soon as possible

No, maybe later.

Thank you, you can always contact me via email, phone number or through the contact form.

Realhub AI

Lucy - Your AI-Powered Realtor

Update Your Temporary Password

Personalize your search

Enter your email and we'll notify you immediately when new listings match what you're looking for.

or enter email address

Already have an account ? Login here

Continue your home search

I agree to receive communications and understand I can unsubscribe at any time.

I agree to be contacted by The Graf Group of Coldwell Banker via call, email, and text for real estate services. To opt out, you can reply 'stop' at any time or reply 'help' for assistance. You can also click the unsubscribe link in the emails. Message and data rates may apply. Message frequency may vary. Privacy Policy

Already have an account ? Login here

We use cookies

We use cookies primarily for analytics to enhance your experience. By accepting, you agree to our use of these cookies. You can manage your preferences or learn more about our cookies policy.