Features & Amenities

Interior

  • Total Bedrooms

    4

  • Bathrooms

    2

  • Cooling YN

    YES

  • Cooling

    Central Air

  • Fireplace YN

    NO

  • Heating YN

    YES

  • Heating

    Central

  • Pet friendly

    N/A

Exterior

  • Garage

    Yes

  • Garage spaces

    2

  • Construction Materials

    Stucco

  • Other Exterior Features

    Lighting

  • Parking

    Attached

  • Pool

    No

  • Waterfront YN

    NO

Area & Lot

  • Lot Size(acres)

    0.5

  • Lot Size(square feet)

    21,568

  • Property Type

    Residential

  • Property Sub Type

    Single Family Residence

Price

  • Sales Price

    $334,900

  • Tax Amount

    $223.13

  • Sq. Footage

    1,924

  • Price/SqFt

    $174

HOA

  • Association

    No

School District

  • Elementary School

    N/A

  • Middle School

    N/A

  • High School

    N/A

Property Features

  • New Construction

    YES

  • Foundation Details

    Slab

  • Ownership

    Fee Simple

  • Senior Community YN

    NO

  • Sewer

    Septic Tank

  • Tax Lot

    37

  • Water Source

    Private, Well

Schedule a Showing

Showing scheduled successfully.

<
>
IN PERSON
VIA CHAT

What is 3 + 4 ?


Change time

Mortgage calculator

Estimate your monthly mortgage payment, including the principal and interest, property taxes, and HOA. Adjust the values to generate a more accurate rate.

Your payment

Principal and Interest:

$

Property taxes:

$

HOA fees:

$

Total loan payment:

$

Total interest amount:

$

Location

County

Citrus

Elementary School

Middle School

High School

Listing Courtesy of Kelly Treadaway, SUNCOAST PROPERTY MANAGEMENT L

RealHub Information is provided exclusively for consumers' personal, non-commercial use, and it may not be used for any purpose other than to identify prospective properties consumers may be interested in purchasing. All information deemed reliable but not guaranteed and should be independently verified. All properties are subject to prior sale, change or withdrawal. RealHub website owner shall not be responsible for any typographical errors, misinformation, misprints and shall be held totally harmless.

Agent Michael Graf

Business Coach | Executive Sales Associate | Realtor®

Michael Graf

Call Michael today to schedule a private showing.


* Listings on this website come from the FMLS IDX Compilation and may be held by brokerage firms other than the owner of this website. The listing brokerage is identified in any listing details. Information is deemed reliable but is not guaranteed. If you believe any FMLS listing contains material that infringes your copyrighted work please click here to review our DMCA policy and learn how to submit a takedown request.© 2024 FMLS.
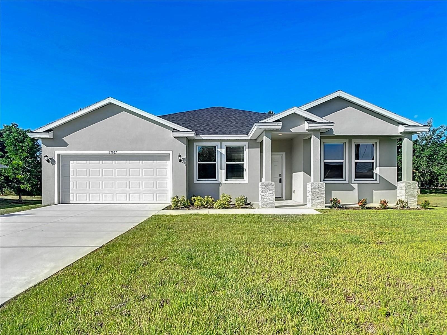
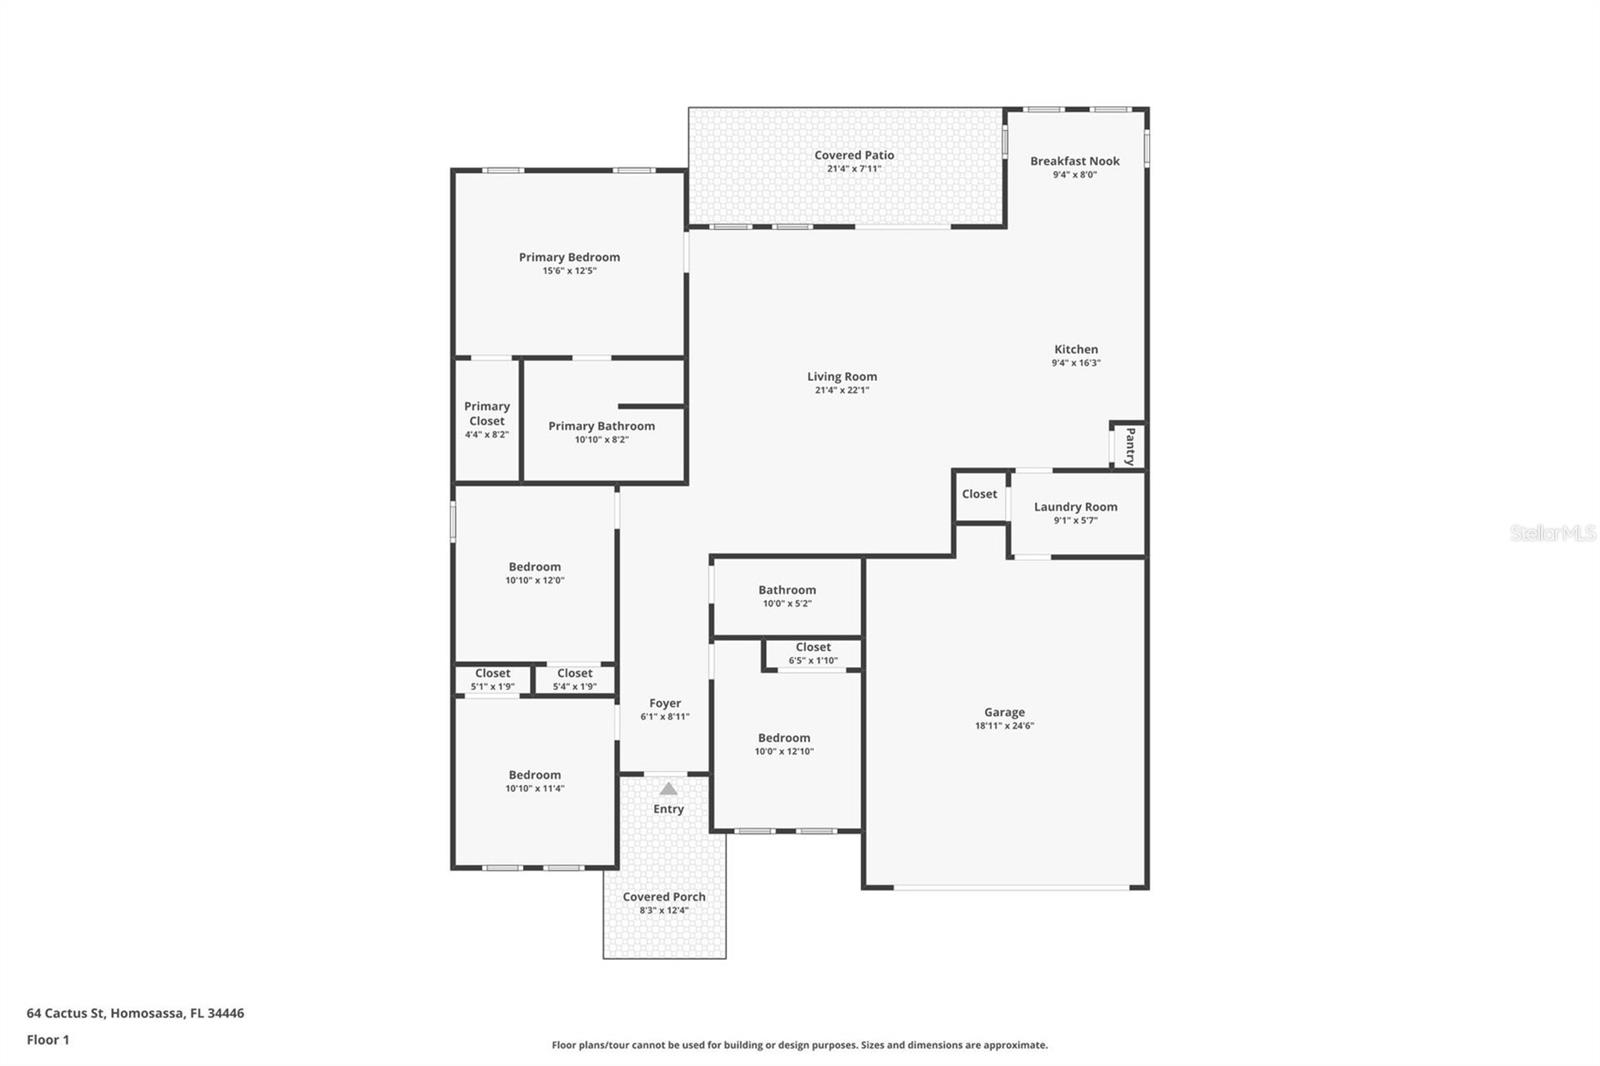
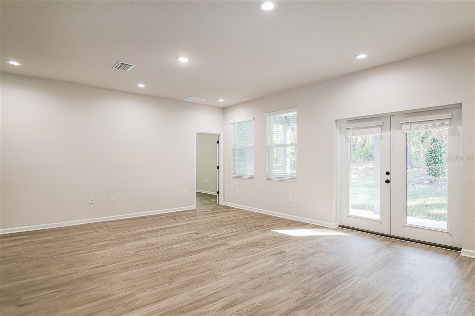
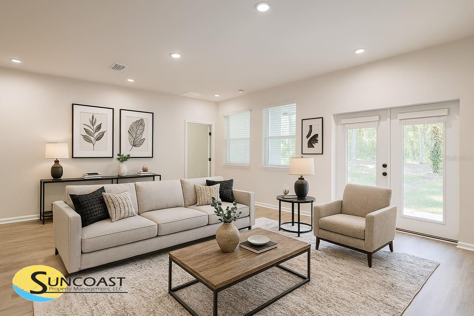
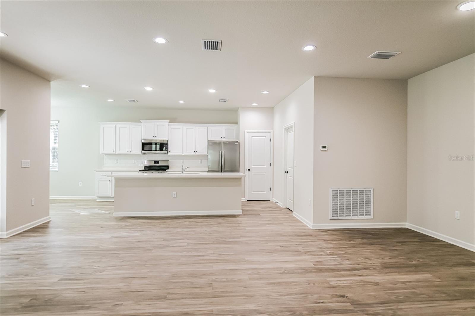
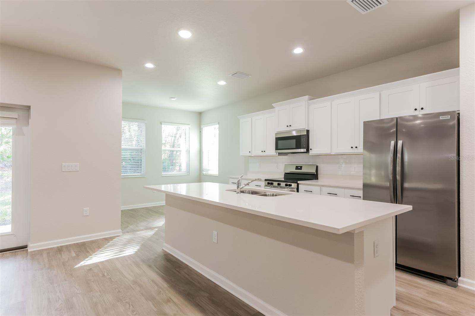
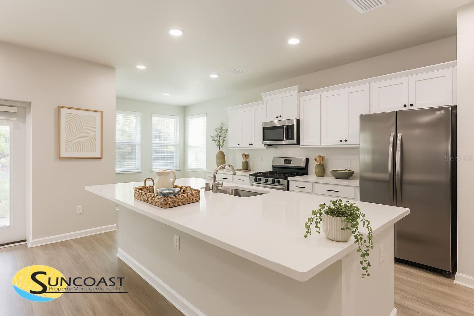
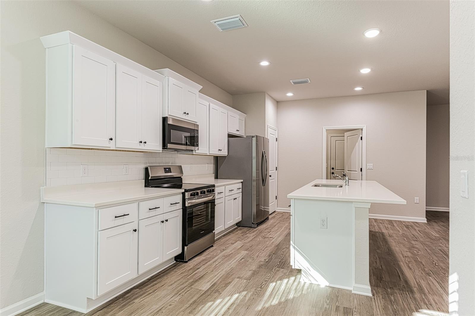
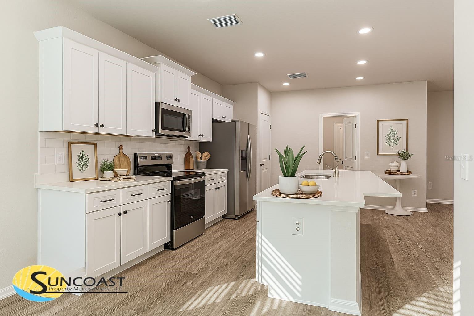
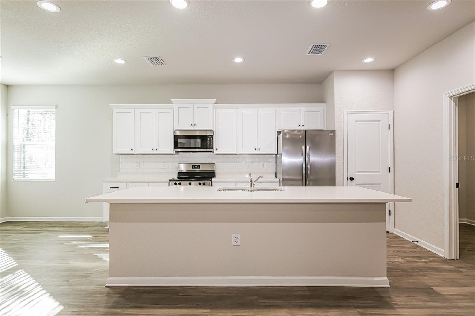
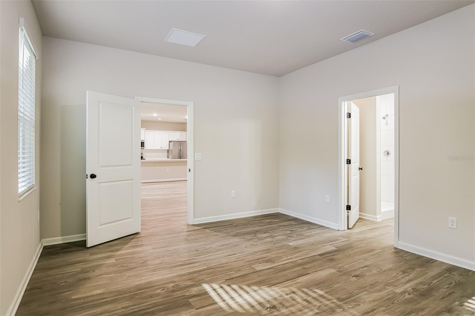
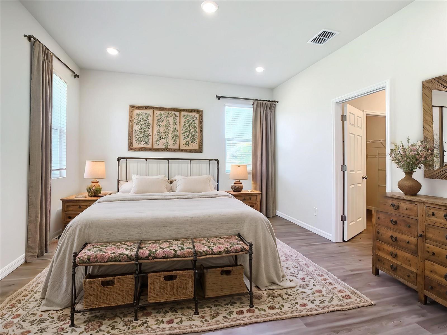
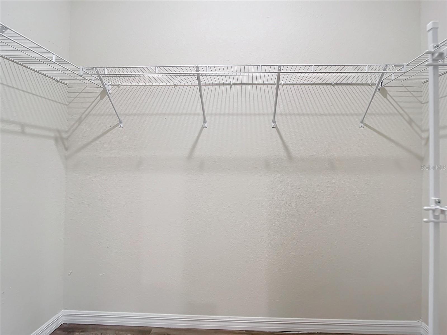
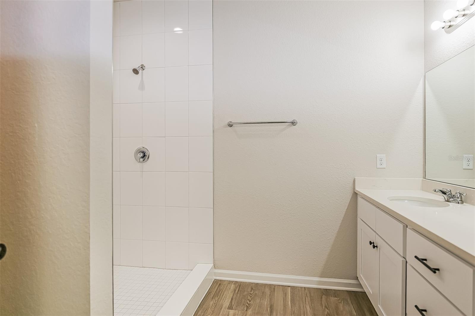
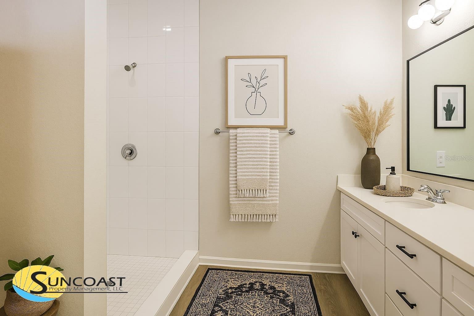
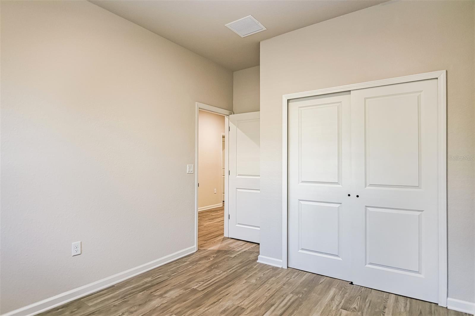
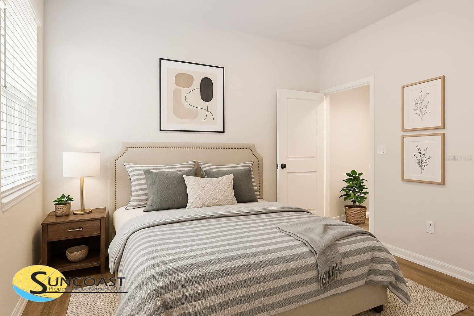
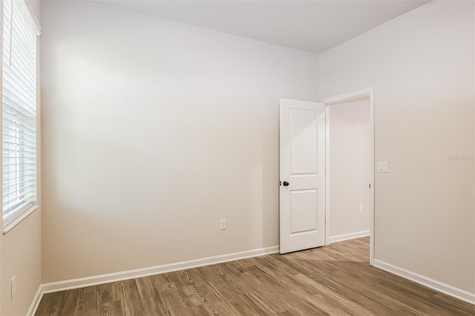
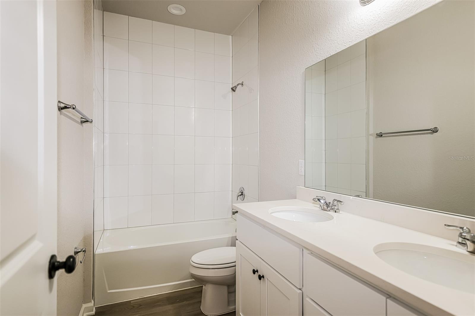
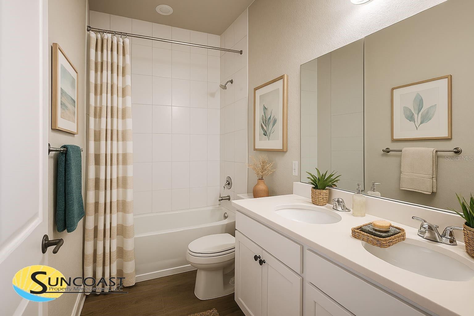
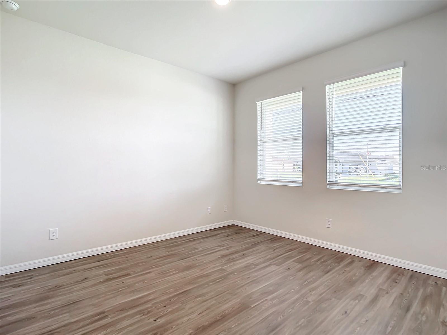
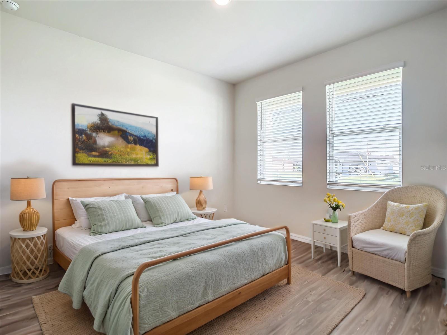
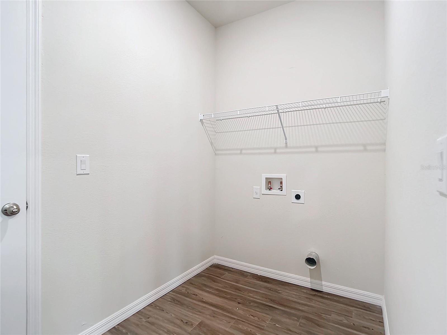
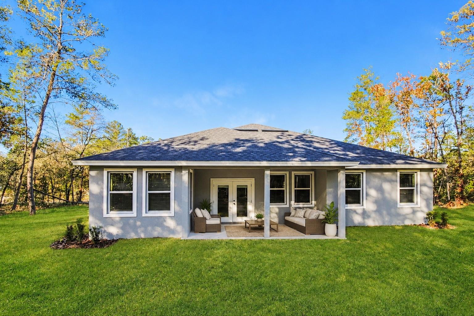
Under Construction. One or more photo(s) was virtually staged. This beautifully designed 4-bedroom, 2-bath home blends modern style with functional living. The open-concept floor plan is ideal for today’s lifestyle, featuring luxury vinyl plank (LVP) flooring throughout, quartz countertops, and thoughtfully selected contemporary finishes that appeal to both homeowners and tenants. Take advantage of special financing opportunities, including a below-market interest rate as low as 3.75% (5.068% APR), along with two years of complimentary professional property management and rent protection, making this an attractive option for both primary residents and investors. Enjoy the benefits of new construction, including builder warranties and low maintenance costs. This property presents a strong opportunity for rental income; however, income is not guaranteed. Buyers are encouraged to independently verify all financial projections, rental assumptions, and current market conditions. Builder is offering limited-time incentives and special financing programs—please contact your REALTOR® for complete details. Important notes: One or more photos may be virtually staged. Images shown are of a similar or previously completed home and are for illustrative purposes only. Actual features, finishes, and layout may vary.

4744 S RAINBOW DRIVE

Message successfully sent.

What would you like to know?

What is 3 + 4 ?

I agree to receive email communication and understand I can unsubscribe at any time.

I agree to be contacted by The Graf Group of Coldwell Banker via call, email, and text for real estate services. To opt out, you can reply 'stop' at any time or reply 'help' for assistance. You can also click the unsubscribe link in the emails. Message and data rates may apply. Message frequency may vary. Privacy Policy

Related Properties

Nestled beneath a canopy of majestic oak trees and overlooking peaceful marsh grass, this charming waterfront property offers the perfect blend of privacy, nature, and convenience. Situated on a scenic canal in Inverness, this 2-bedroom, 2-bathroom home provides a peaceful retreat surrounded by Florida's natural beauty. Step inside to discover a spacious floor plan featuring a large kitchen with abundant cabinetry and countertop space, making it ideal for everyday living and entertaining. The inviting living areas lead to a screened porch, the perfect place to enjoy your morning coffee while taking in the tranquil marsh views and abundant wildlife. Just beyond, the back deck offers additional space for grilling, relaxing, or simply soaking in the peaceful waterfront setting. The primary suite features a private office or flex space, perfect for working from home, a hobby room, reading nook, or additional sitting area. Outside, you'll appreciate the 2-car attached garage, covered RV carport, and detached storage shed, providing exceptional storage and functionality. With plenty of room for your RV, boat, trailers, and all your recreational toys, this property is ideal for outdoor enthusiasts looking for both space and convenience. Surrounded by mature oak trees and lush landscaping, this unique property offers privacy while remaining just minutes from shopping, dining, medical facilities, and everything Inverness has to offer. Whether you're searching for a full-time residence, a weekend getaway, or a peaceful waterfront escape, this home delivers the perfect combination of comfort, nature, and room to enjoy the Florida lifestyle.
#OM729499

INVERNESS

1215 S FIR TERRACE

2 Beds

2 Baths

1,372 Sq.Ft.

$299,000

MLS#: OM729499

Price reduced
Step into your own private Florida retreat in Inverness Highlands. Located on a quiet street just minutes from downtown Inverness, this 2-bedroom, 2-bath pool home sits on a fully fenced double lot and offers an outdoor setup with total privacy that is hard to find. Freshly painted inside and out, this home is ready to enjoy. Spend your days enjoying the refinished pool and oversized screened pool area, unwind in the hot tub, rinse off in the outdoor shower, or gather around the fire pit in the evening. The spacious patio, vegetable garden, banana trees, grapevines, and abundant yard space make this property perfect for anyone who loves outdoor living. The main backyard is surrounded by a 6-foot privacy fence with black slats and includes a shed with electric and separate carport. The adjoining fully fenced lot offers even more flexibility with a second shed and second carport, providing exceptional storage and usable outdoor space. Inside, you’ll find ceramic tile throughout, a kitchen featuring granite countertops, stainless steel appliances, and real wood cabinetry, plus sliding glass doors that open directly to the pool and patio. Both bedrooms are generously sized with ample closet space, and the bathrooms have been well maintained. A whole-house Generac generator, 2026 roof, 2022 A/C, and 2-car garage with patio access add even more value to this unique property. And when you’re ready to venture out, you’re only minutes from the heart of downtown Inverness, known for its charming historic Courthouse Square, local restaurants and shops, community events, lakeside parks, and easy access to the Withlacoochee State Trail. Whether you’re looking for a private backyard oasis, room for your hobbies and toys, or a home close to everything Inverness has to offer, this property delivers the space and Florida lifestyle that are getting harder to find. Schedule your showing and experience it for yourself!
#GC542766

INVERNESS

6072 E RUSH STREET

2 Beds

2 Baths

1,568 Sq.Ft.

$360,000

MLS#: GC542766

Welcome home to this warm and inviting 3-bedroom, 3-bath residence nestled on a generous 0.51-acre lot in Connell Lake Estates. With 2,006 square feet of comfortable living space, this two-story home offers a wonderful blend of everyday functionality and relaxed Florida living. The main level features a spacious primary suite, while upstairs you'll find additional living space, a third bedroom, and a bonus room that can easily adapt to your lifestyle.

The heart of the home is the bright, welcoming kitchen, complete with abundant white cabinetry, generous counter space, and a large island perfect for gathering, entertaining, or enjoying a quiet morning coffee. Natural light fills the living spaces, creating a comfortable atmosphere that feels like home the moment you walk in.

Step outside and enjoy the space and privacy this half-acre property provides. The expansive yard offers plenty of room to relax, play, garden, or simply enjoy the peaceful surroundings. The screened outdoor living area and pool create an inviting space for enjoying warm Florida days and evenings with family and friends.

Located in a peaceful residential setting with golf-course surroundings, yet conveniently close to Inverness shopping, dining, amenities, and outdoor recreation, this home offers the space, privacy, and relaxed lifestyle you've been looking for. Come see why 1375 N. Timucuan Trail feels like home.
#W7888725

INVERNESS

1375 TIMUCUAN

3 Beds

3 Baths

2,006 Sq.Ft.

$360,000

MLS#: W7888725

Price reduced
Talk about buying a solid property? This 2006 beauty comes with a 2022 roof and Ionic HVAC, tankless WH and a whole house propane powered generator. You can rest easy knowing that a power outage won't put you in turmoil. The professionally designed, landscaped and pavered front yard create a park like curb appeal. The design provides for additional parking in the expanded driveway. The front screened porch is an added little bonus at this house. It creates a space to just sit and take a breathe and watch the world go by for a bit. The well appointed and open floorplan of this interior is set up for an easy Florida lifestyle. The open floorplan is conveniently situated with each room complimenting the next. The laundry room is conveniently off the kitchen provides central access as well as additional storage. The bathrooms are recently updated not only to freshen them up, but to provide additional safety features as well. Last but certainly not least for the interior... every bedroom has a walk in closet. Once you leave the living room you enter into an all weather Florida room with glass windows to provide the ultimate control of use whether it's the heat of the summer or the chill of the winter, you have options. The backyard is an entertainers delight. The large professionally designed fire pit and pavered surroundings for gathering offer a nice environment for some enjoyable starry evenings. The entire yard is professionally fenced with premium vinyl privacy fence. All this and only 2.5 miles straight down S Apopka Ave to downtown Inverness to enjoy local shops & restaurants and events like car shows and live music.. You don't want to miss the farmers market at the Depot either. This can all be at your fingertips. Talk about a well put together design, 6324 E Mobile St offers the best of easy living with the security of a well built and meticulously maintained home. You have to come and see for yourself. Call me, I love showing this place off.
#OM730667

INVERNESS

6324 E MOBILE STREET

3 Beds

2 Baths

1,434 Sq.Ft.

$279,900

MLS#: OM730667

QUALITY craftsmanship, many upgrades, and pride of ownership come together. Built in 2022, this 3-bedroom, 2-bathroom solid block construction home has a modern design, The FLAMINGO Model. It is an example of the true Florida lifestyle home. Step inside to open floor plan that connects living, dining, and kitchen areas effortlessly. The kitchen and both bathrooms feature granite countertops. Impeccably maintained, this home is meticulously clean inside and out. Key Interior & Mechanical Features: City Water & Water Softener. Ready for Any Season: Prepped with a dedicated generator hookup. Outdoor Living & Entertaining: Heated In-ground Pool & Screened Lanai with sun shades, a true oasis. A separate side patio provides the perfect dedicated spot for grilling and entertaining.Fully Fenced Backyard. Upgraded Curb Appeal: Beautiful custom landscape curbing highlights the tidy exterior. True 2-Car Garage: Plenty of room for vehicles, storage, or a workshop. Epoxy Flooring finishes on the garage floor, front porch, and pool lanai. Plenty of driveway parking space for guests and family. Prime Location: Situated close to everyday city conveniences, shopping, dining, and medical facilities. As the county seat of Citrus County, Inverness offers a charming downtown district, vibrant community events, and easy access to lakes, parks, and outdoor recreation. 
Close
#TB8538894

INVERNESS

4322 E MARYLAND STREET

3 Beds

2 Baths

1,218 Sq.Ft.

$349,000

MLS#: TB8538894

Price reduced
TWICE THE LOT—TWICE THE POSSIBILITIES! Now offered at an exceptional new price, this charming 2-bedroom, 2-bath POOL HOME includes the adjoining second lot, giving you approximately .44 acre and room to enjoy the Florida lifestyle your way. No HOA and no deed restrictions mean added flexibility for RV or boat parking, a future detached garage or workshop, expanded outdoor living and more, subject to county approval.
The centerpiece is the fully screened 30-by-15-foot swimming pool, extending away from the home with depths of approximately 3 to 8 feet and plenty of deck space for relaxing and entertaining. Inside, tile flooring throughout makes everyday living easy, ceiling fans are found in every room and newer appliances are included. The bright rear family/Florida room overlooks and opens directly to the pool area—a wonderful spot for morning coffee or casual entertaining.

Major improvements include a 2021 roof and water heater; HVAC system and all air-supply ductwork replaced in October 2022; three exterior doors replaced in 2022; septic inspected and pumped May 2026; and pool enclosure rescreened with new soffit vents in 2026. The fenced backyard, established citrus trees, 10-by-12-foot storage shed and attached garage add even more versatility.
And then there is Inverness! Enjoy easy access to historic downtown, restaurants, shopping, parks, lakes and some of Central Florida's best outdoor recreation. Bike, walk or run the 47-mile Withlacoochee State Trail, spend the day boating, kayaking or fishing the Tsala Apopka Chain of Lakes, explore nearby Fort Cooper State Park, or enjoy festivals, markets and entertainment in downtown Inverness. This is more than a pool home—it's an opportunity to enjoy the relaxed Citrus County lifestyle with room to make the property your own.
#TB8538083

INVERNESS

3367 S APOPKA AVENUE

2 Beds

2 Baths

1,333 Sq.Ft.

$282,828

MLS#: TB8538083

Welcome to this beautifully maintained 3 bedroom, 2 bath home with a 2 car garage built in 2019 and constructed with block construction, situated on an oversized .47 acre lot in Inverness with no HOA. This property offers a spacious and functional split floor plan designed for comfortable living and entertaining. The kitchen overlooks the main living area creating an open feel with abundant natural light throughout. The primary suite features a private bath and generous closet space, while the additional bedrooms provide flexibility for guests, family, or office use. Enjoy outdoor living on the large back porch overlooking the expansive backyard. The extra wide driveway provides ample parking for multiple vehicles, trailers, or recreational toys. A storage shed is included for added convenience. The home backs up to a power line easement offering additional privacy and open space behind the property. Conveniently located near shopping, dining, medical facilities, and downtown Inverness, this move in ready home offers both space and freedom without HOA restrictions.
#G5116318

INVERNESS

543 N ROOKS AVENUE

3 Beds

2 Baths

1,296 Sq.Ft.

$290,000

MLS#: G5116318

This is the home you have been waiting for! Charming 3-bedroom 2-bathroom 2 car garage centrally located to everything downtown Inverness has to offer. Some of the standout features include Truss covered front porch (161 sq/ft) and rear lanai (101 sq/ft); 8-foot-tall front & sliding glass door; 9'4'' standard ceiling height throughout the entire home; Shaker real wood cabinets with 42'' upper cabinets; Majestic White granite countertop; Cloudburst glass subway tile Backsplash; Massive Walk-In Pantry; Water and Scratch resistant LVP flooring throughout the entire home (NO CARPET); Samsung stainless steel kitchen appliances plus Washer and Dryer included! The owner suite features a huge walk-in closet, dual sink vanity and designer tile shower with glass enclosure. Did I mention the oversized laundry room with additional linen closet for storage?! This home has all the key features you are looking for so don't wait schedule your private tour today!
#O6431085

INVERNESS

407 W HARVARD STREET

3 Beds

2 Baths

1,615 Sq.Ft.

$279,900

MLS#: O6431085

Welcome to this well-maintained 3-bedroom, 2-bath home in Inverness, complete with a 2-car garage and a vacant lot next door included in the sale! Major updates include a NEW ROOF, NEW AC, and NEW WINDOWS, offering peace of mind for years to come. Inside, the open floor plan features a spacious great room with vaulted ceilings, creating a bright and inviting living space. The kitchen offers plenty of cabinetry and counter space, stainless steel appliances, and an eat-in area with sliding glass doors leading to the backyard. The generously sized guest bedrooms provide plenty of room for family, guests, or a home office, while the large primary suite features a private ensuite bath. A nice-sized laundry room includes a walk-in closet for convenient additional storage. Enjoy a large fenced backyard with plenty of space for outdoor living, pets, gardening, or entertaining. Ceiling fans and LVP/laminate flooring throughout mean NO CARPET! Located in Inverness, a charming Central Florida community known for its natural beauty, outdoor recreation, lakes, parks, and small-town atmosphere. With the additional lot, major updates, and functional floor plan, this property offers space, flexibility, and value in a desirable Inverness location.
#TB8536137

INVERNESS

6461 E MOBILE STREET

3 Beds

2 Baths

1,252 Sq.Ft.

$275,000

MLS#: TB8536137

Welcome to the Quail Ridge floor plan. A spacious single-level home that combines functionality with fresh, modern design. This open-concept floor plan brings together the kitchen, dining, and living areas and provides a seamless flow. The kitchen features white shaker cabinets, quartz countertops, stainless steel appliances, and a peninsula with seating. The private owner’s suite includes a walk-in closet and an ensuite bathroom with dual sinks. Three additional bedrooms provide flexible space for whatever fits your needs with a second full bathroom conveniently located nearby. A covered patio extends the living space outdoors, offering a comfortable place to relax. Designed for simplicity and style, the Quail Ridge offers all the space you need on a one level. Enjoy boating, kayaking, and fishing on Lake Tsala Apopka, or take a walk along the scenic Withlacoochee State Trail, a popular spot for biking, walking, and horseback riding. The nearby Withlacoochee State Forest provides ample outdoor recreation opportunities, including hiking, bird watching, and fishing. Conveniently located near major cities like Tampa and Orlando, our homes in Inverness provide quick access to amenities such as shopping, dining, and cultural attractions. Pricing shown reflects available seller incentives when financing is obtained through the seller’s preferred lender. Terms and conditions apply.
#C7529196

INVERNESS

777 N CROFT AVENUE

4 Beds

2 Baths

1,672 Sq.Ft.

$269,390

MLS#: C7529196

 - property

Send a message

Message successfully sent.

Your message

What is 3 + 4 ?

Reason for contacting?

I agree to receive email communication and understand I can unsubscribe at any time.

I agree to be contacted by The Graf Group of Coldwell Banker via call, email, and text for real estate services. To opt out, you can reply 'stop' at any time or reply 'help' for assistance. You can also click the unsubscribe link in the emails. Message and data rates may apply. Message frequency may vary. Privacy Policy

Sign Out

Virtual Assistant

Would you like to take the next step with this property? We can help you schedule a showing or virtual tour, or send you more details.

Yes, I would like more information.

Thank You for Your Reply, One of Our Agents will contact you as soon as possible

No, maybe later.

Thank you, you can always contact me via email, phone number or through the contact form.

Realhub AI

Lucy - Your AI-Powered Realtor

Update Your Temporary Password

Personalize your search

Enter your email and we'll notify you immediately when new listings match what you're looking for.

or enter email address

Already have an account ? Login here

Continue your home search

I agree to receive communications and understand I can unsubscribe at any time.

I agree to be contacted by The Graf Group of Coldwell Banker via call, email, and text for real estate services. To opt out, you can reply 'stop' at any time or reply 'help' for assistance. You can also click the unsubscribe link in the emails. Message and data rates may apply. Message frequency may vary. Privacy Policy

Already have an account ? Login here

We use cookies

We use cookies primarily for analytics to enhance your experience. By accepting, you agree to our use of these cookies. You can manage your preferences or learn more about our cookies policy.