.webp?size=346x80)
- Properties
- Meet our agents
- Communities
- Market Report
- Home Value
- Calculator
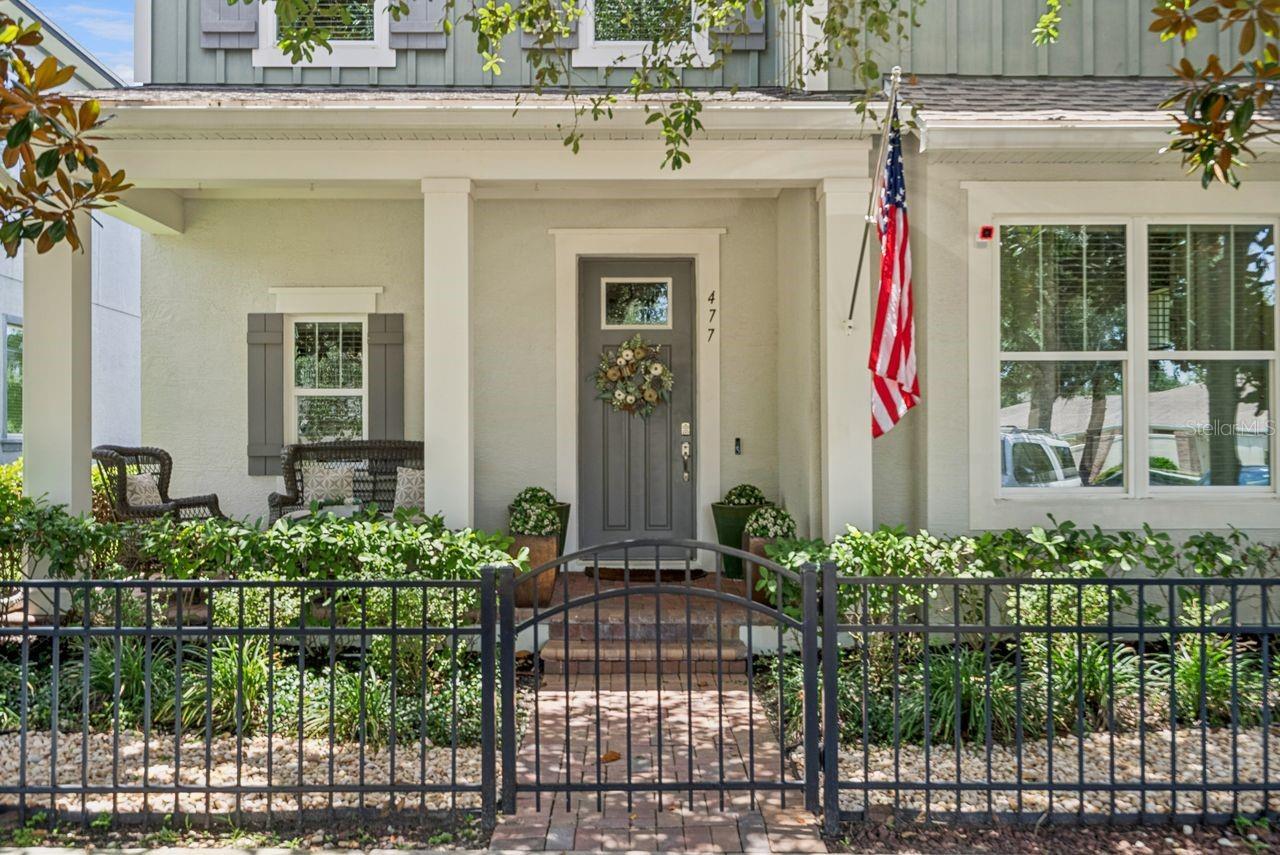
Property
Beds
3
Full Baths
2
1/2 Baths
1
Year Built
2017
Sq.Footage
2,217
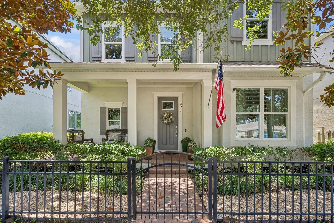
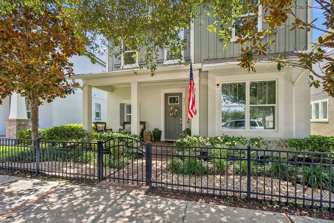
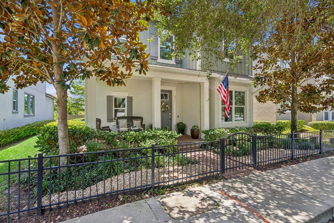
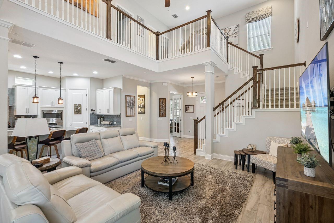
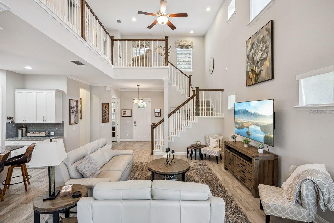
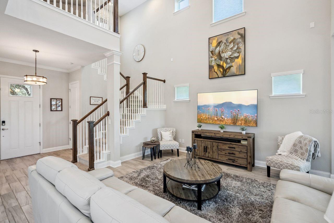
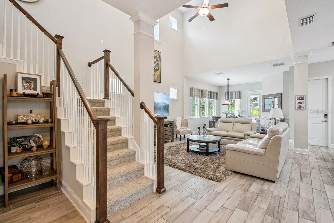
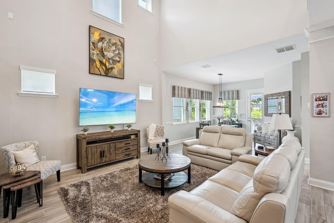
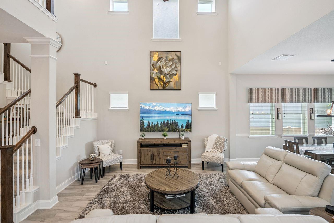
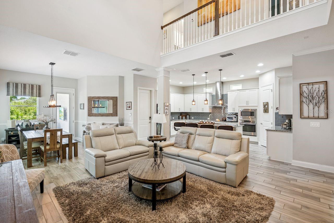
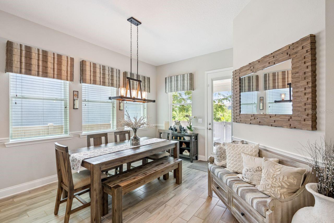
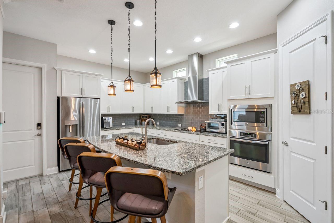
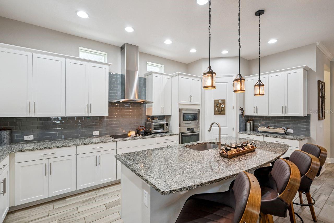
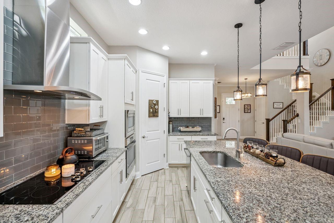
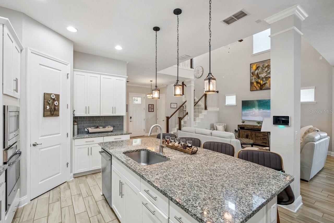
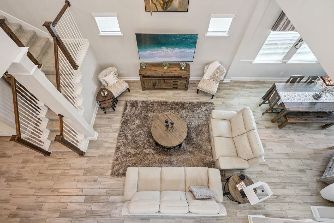
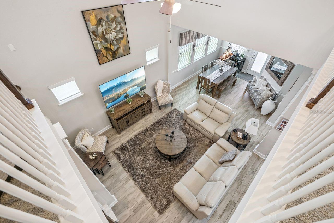
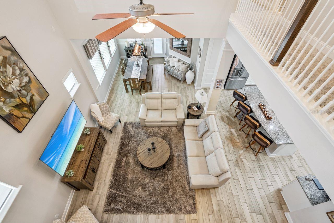
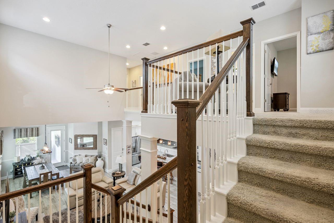
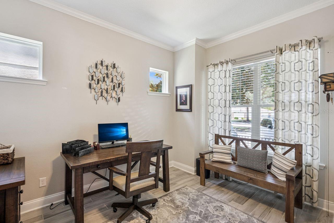
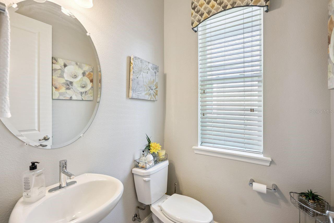
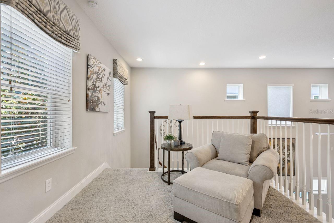
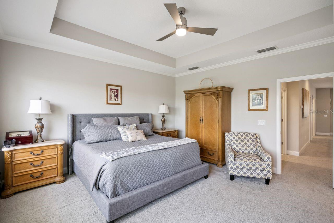
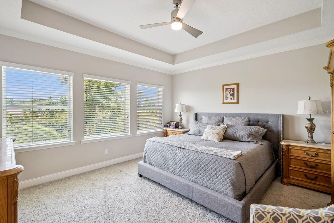
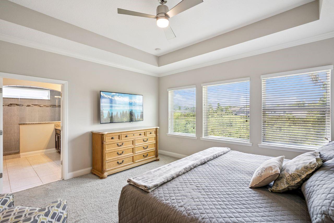
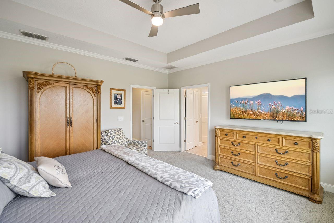
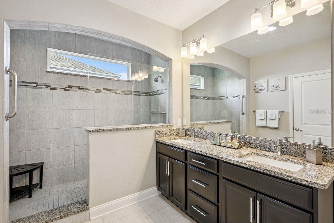
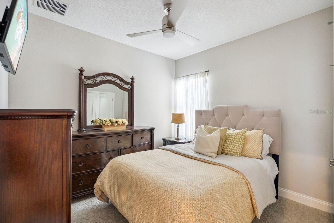
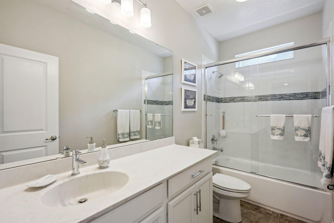
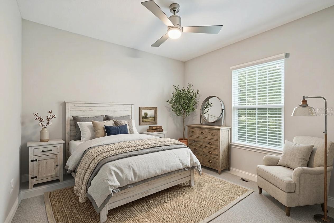
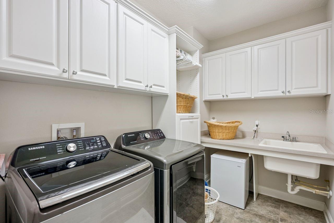
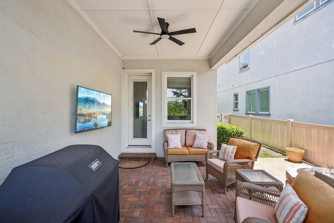
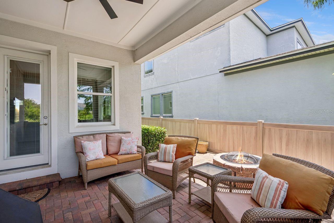
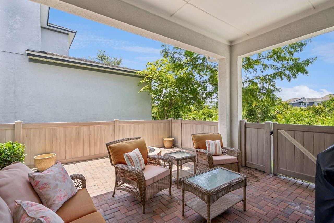
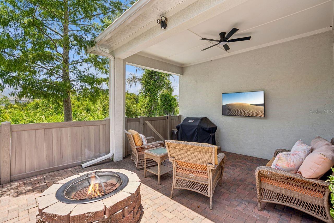
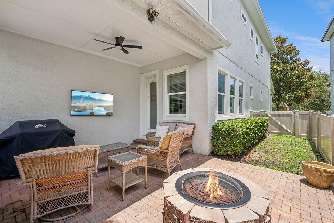
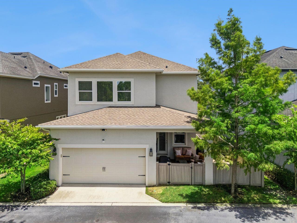
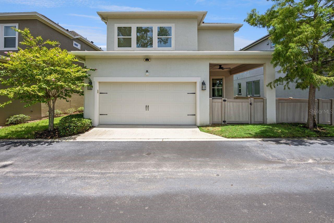
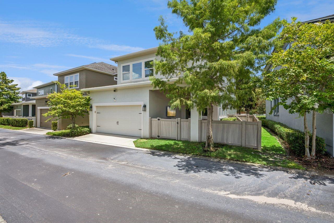
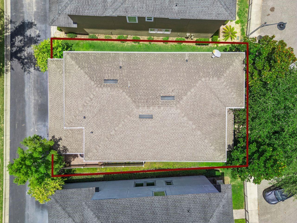
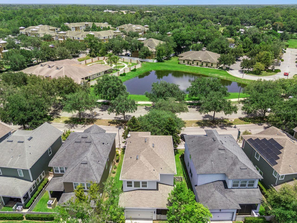
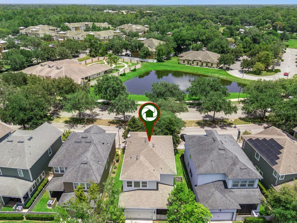
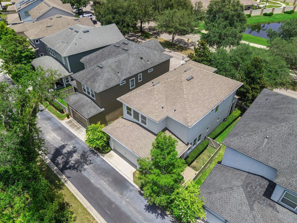
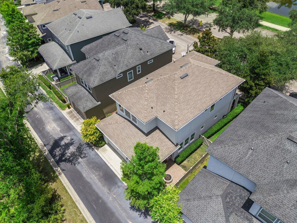
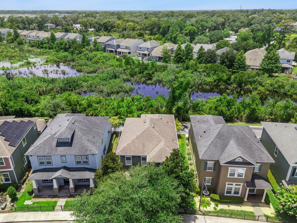
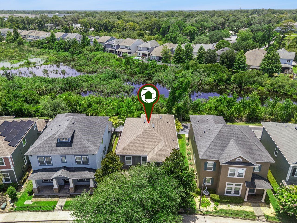
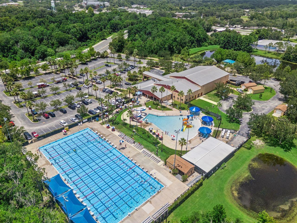
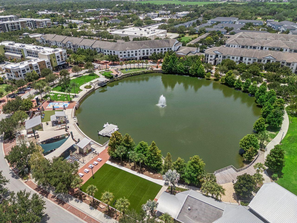
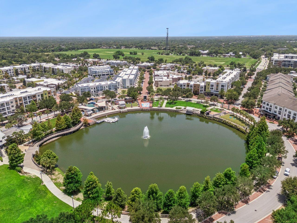
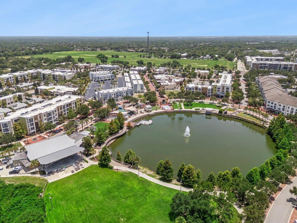
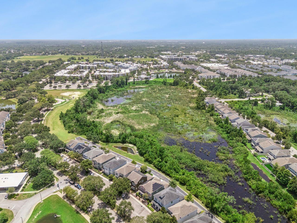
Welcome to this beautifully appointed 3-bedroom, 2.5-bath David Weekley home in the heart of Oviedo on the Park, where style, comfort, and convenience come together in one of Oviedo's most desirable locations. Designed with entertaining and everyday living in mind, this home features a bright, open floor plan filled with natural light from an abundance of windows. The gourmet kitchen is the centerpiece of the home, showcasing quartz countertops, an oversized center island, stainless steel appliances, rich wood cabinetry, and a spacious walk-in pantry. Overlooking the great room and open dining area, it's the perfect space for hosting family and friends. A dedicated first-floor office with elegant French doors provides an ideal work-from-home space or flex room. Beautiful wood-look ceramic tile flooring extends throughout the first floor, adding warmth and durability. 8 Ft. doors on first floor. Upstairs, the oversized primary suite is a true retreat, highlighted by a tray ceiling, crown molding, a generous walk-in closet, and a luxurious en-suite bath featuring dual vanities and a large walk-in shower. Two additional bedrooms, a spacious loft overlooking the first floor, and a convenient upstairs laundry room complete the second level. Enjoy relaxing mornings on the charming covered front porch overlooking picturesque Oviedo Boulevard or unwind on the private rear patio with tranquil conservation views. The rear-entry two-car garage is a standout feature, offering epoxy flooring, custom organizational cabinetry, ceiling-mounted storage racks, and ample space for tools and hobbies. Located just steps from Oviedo on the Park, you'll love being able to walk to popular restaurants, shops, the Oviedo Aquatic Center, community parks, and year-round events. With its prime location, conservation views, thoughtful upgrades, and exceptional David Weekley craftsmanship, this home offers the perfect blend of luxury and lifestyle. Conveniently located near SR 417, UCF, top-rated Seminole County schools, and all that Central Florida has to offer.
Features & Amenities
Interior
-
Other Interior Features
Cathedral Ceiling(s), Crown Molding, High Ceilings, Open Floorplan, Stone Counters, Tray Ceiling(s), Walk-In Closet(s)
-
Total Bedrooms
3
-
Bathrooms
2
-
1/2 Bathrooms
1
-
Cooling YN
YES
-
Cooling
Central Air
-
Fireplace YN
NO
-
Heating YN
YES
-
Heating
Electric
-
Pet friendly
Yes
Exterior
-
Garage
Yes
-
Garage spaces
2
-
Construction Materials
Block, Stucco, Wood Siding
-
Other Exterior Features
Fire Pit, Rain Gutters
-
Parking
Driveway, Electric Vehicle Charging Station(s), Garage Door Opener, Off Street, Attached
-
Patio and Porch Features
Covered, Front Porch, Rear Porch
-
Pool
No
-
Waterfront YN
NO
-
View
City
Area & Lot
-
Lot Features
Level, Paved
-
Lot Size(acres)
0.08
-
Lot Size(square feet)
3,572
-
Property Type
Residential
-
Property Sub Type
Single Family Residence
-
Architectural Style
Bungalow
Price
-
Sales Price
$599,000
-
Tax Amount
$5,852.42
-
Sq. Footage
2,217
-
Price/SqFt
$270
HOA
-
Association
YES
-
Association Fee
$190
-
Association Fee Frequency
Quarterly
-
Association Fee Includes
N/A
-
Total Monthly Fees
$63.33
School District
-
Elementary School
Stenstrom Elementary
-
Middle School
Jackson Heights Middle
-
High School
Oviedo High
Property Features
-
Stories
2
-
New Construction
NO
-
Foundation Details
Slab
-
Ownership
Fee Simple
-
Senior Community YN
NO
-
Sewer
Public Sewer
-
Tax Lot
35
-
Water Source
Public
Schedule a Showing
Showing scheduled successfully.
Mortgage calculator
Estimate your monthly mortgage payment, including the principal and interest, property taxes, and HOA. Adjust the values to generate a more accurate rate.
Your payment
Principal and Interest:
$
Property taxes:
$
HOA fees:
$
Total loan payment:
$
Total interest amount:
$
Location
County
Seminole
Elementary School
Stenstrom Elementary
Middle School
Jackson Heights Middle
High School
Oviedo High
Listing Courtesy of Fran Zvaigzne , COLDWELL BANKER REALTY
RealHub Information is provided exclusively for consumers' personal, non-commercial use, and it may not be used for any purpose other than to identify prospective properties consumers may be interested in purchasing. All information deemed reliable but not guaranteed and should be independently verified. All properties are subject to prior sale, change or withdrawal. RealHub website owner shall not be responsible for any typographical errors, misinformation, misprints and shall be held totally harmless.

Business Coach | Executive Sales Associate | Realtor®
Michael Graf
Call Michael today to schedule a private showing.

* Listings on this website come from the FMLS IDX Compilation and may be held by brokerage firms other than the owner of this website. The listing brokerage is identified in any listing details. Information is deemed reliable but is not guaranteed. If you believe any FMLS listing contains material that infringes your copyrighted work please click here to review our DMCA policy and learn how to submit a takedown request.© 2024 FMLS.
Related Properties
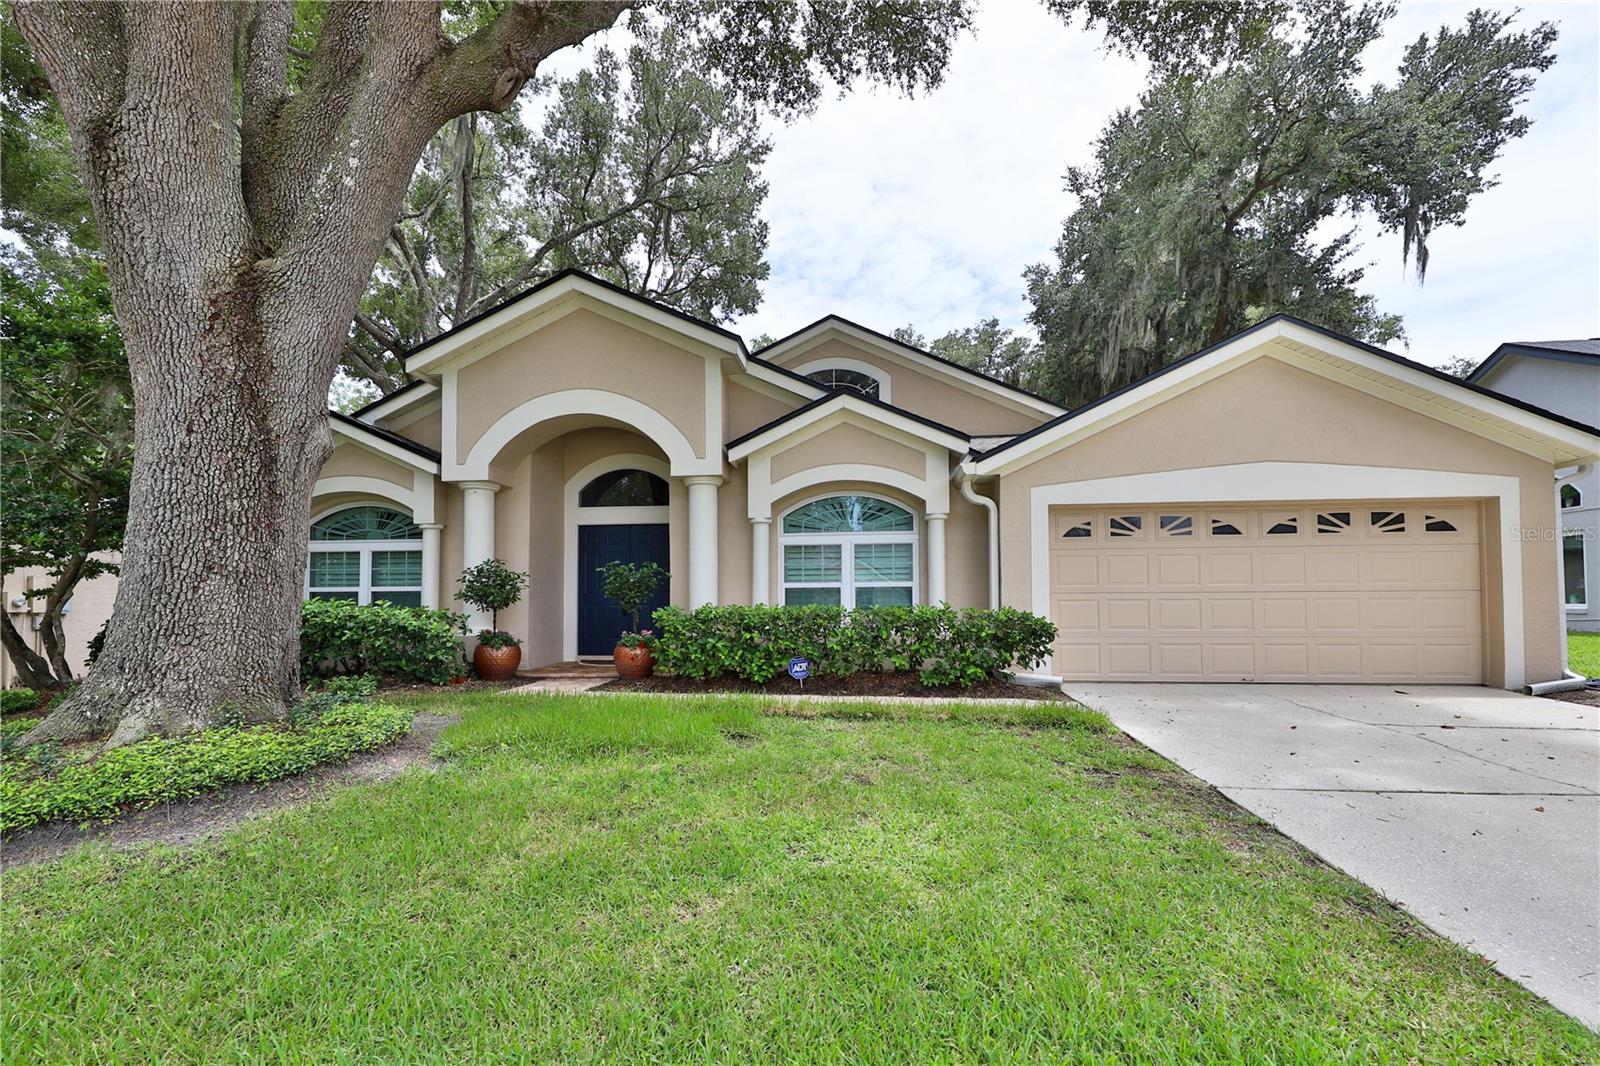
OVIEDO
2578 EKANA DRIVE
4 Beds
3 Baths
2,515 Sq.Ft.
$679,900
MLS#: O6407955
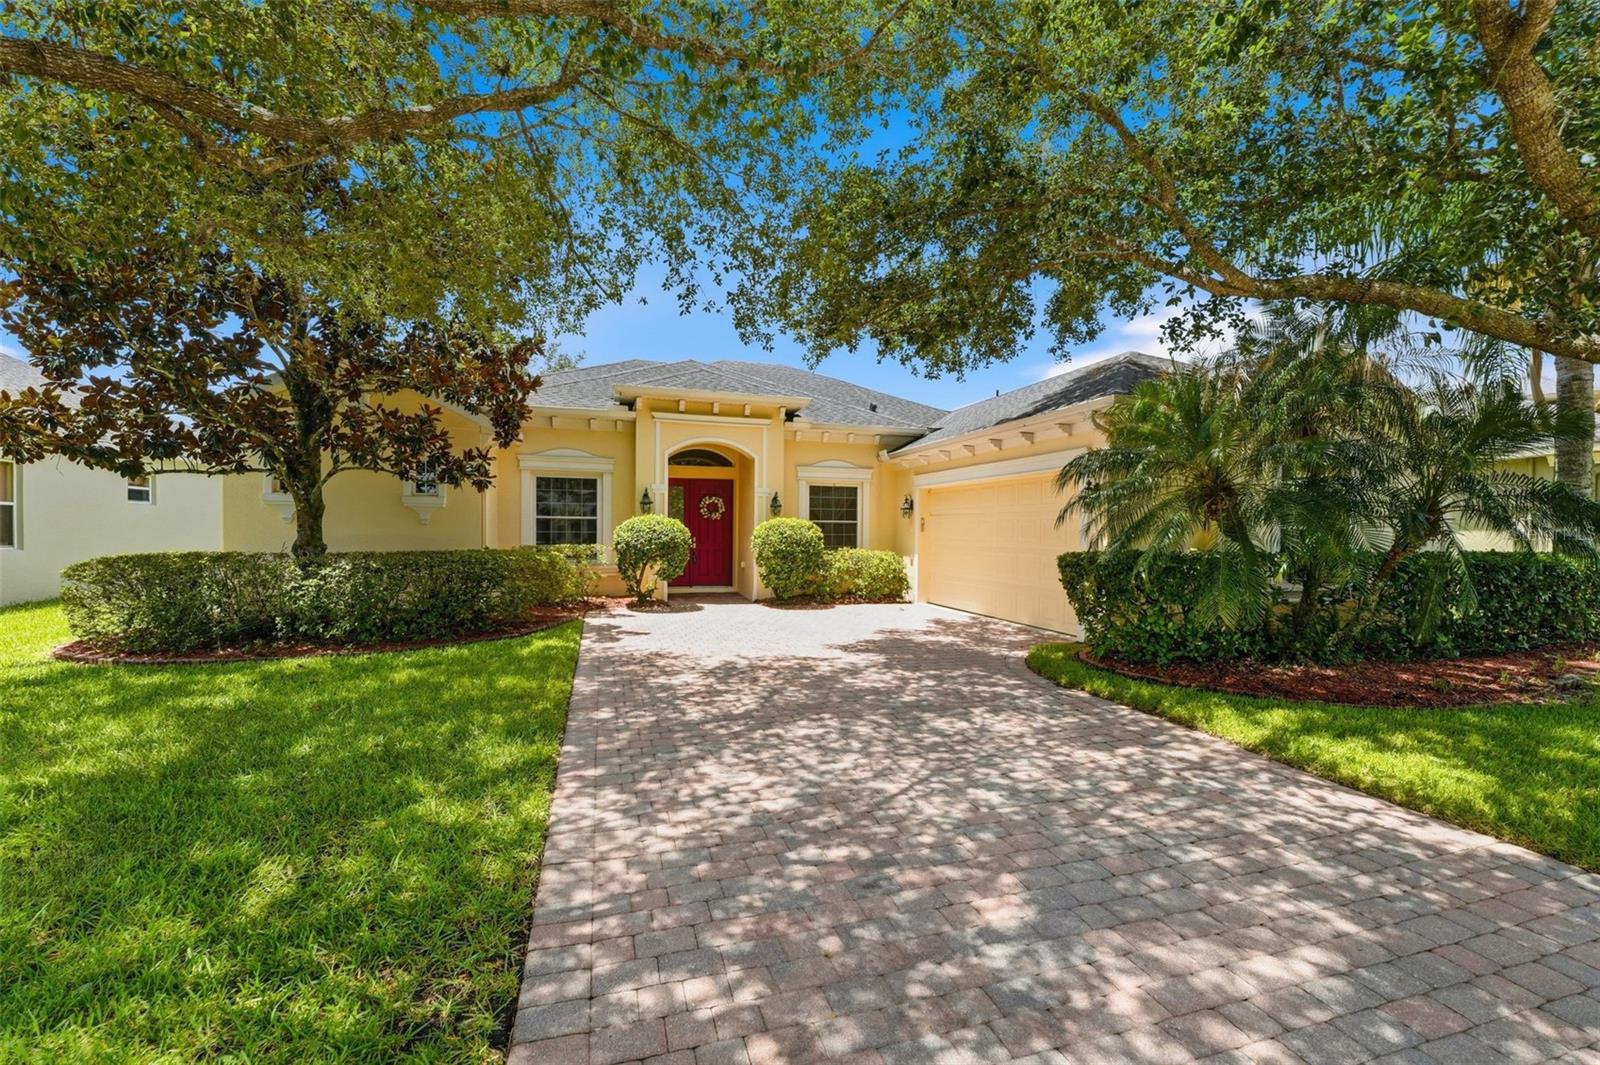
OVIEDO
3894 SAFFLOWER TERRACE
4 Beds
3 Baths
2,559 Sq.Ft.
$675,000
MLS#: O6424018
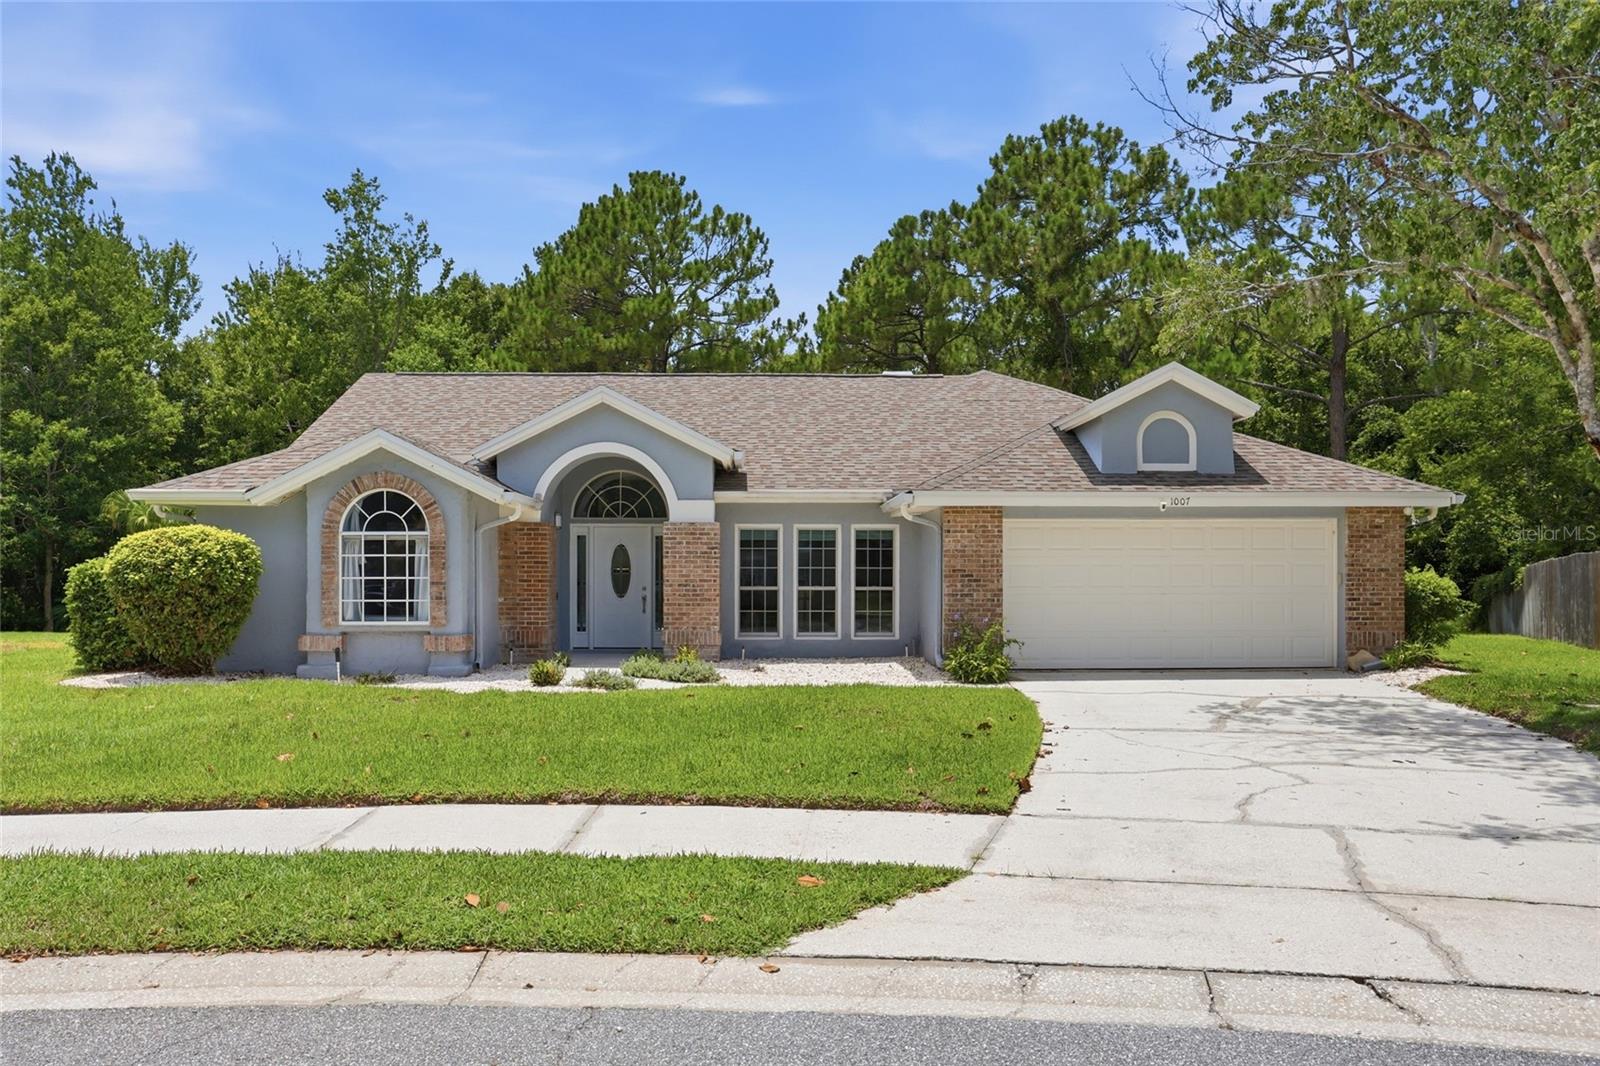
OVIEDO
1007 EAGENS CREEK COURT
4 Beds
2 Baths
2,151 Sq.Ft.
$569,000
MLS#: O6424132
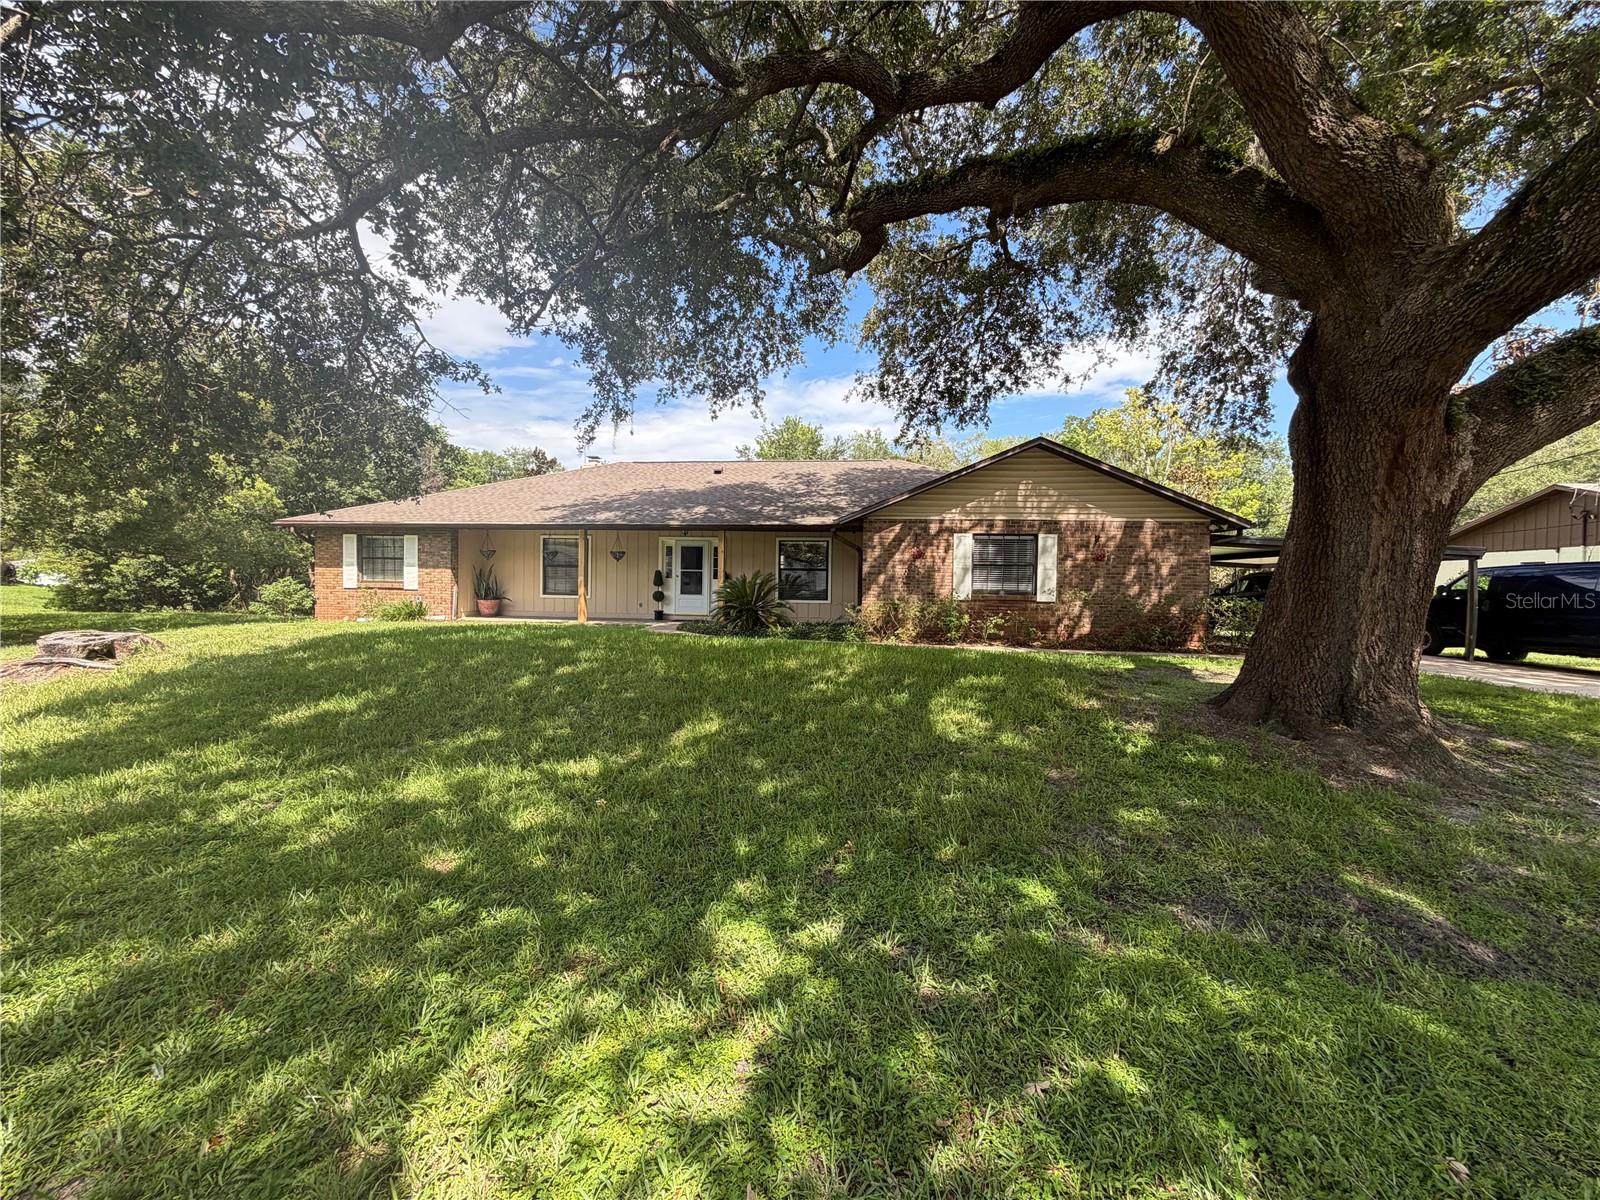
OVIEDO
5915 SHERYL ANITA STREET
4 Beds
2 Baths
2,354 Sq.Ft.
$549,000
MLS#: O6424140
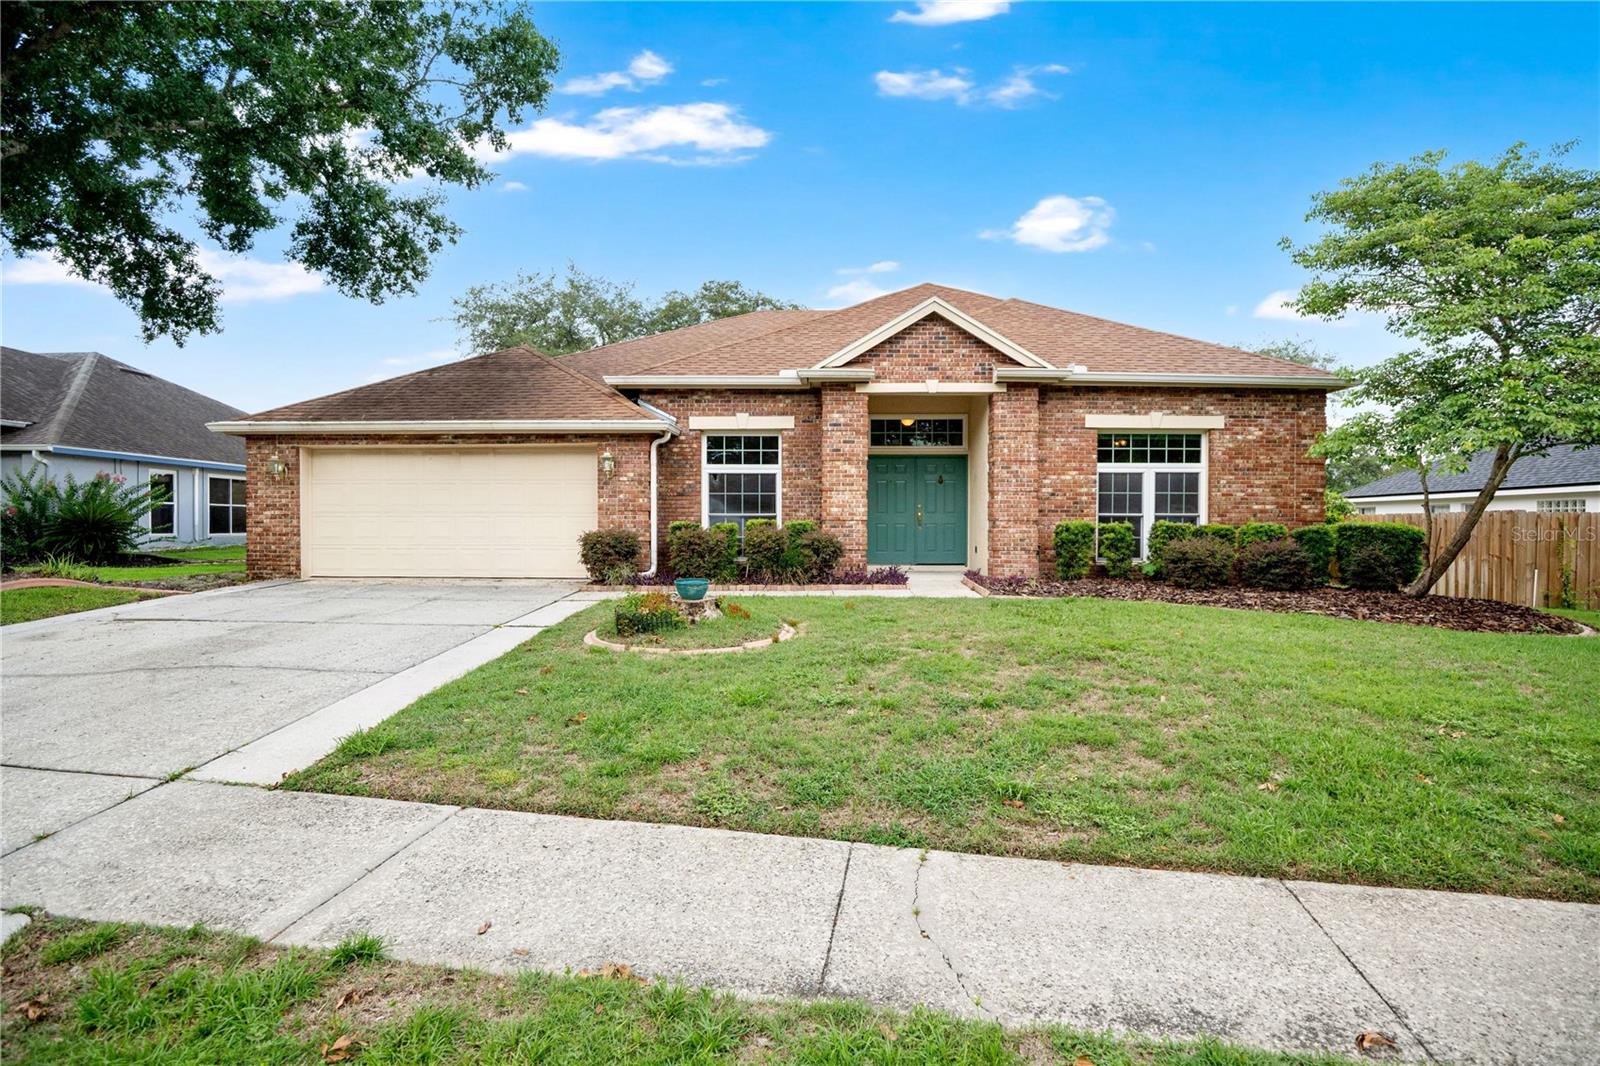
OVIEDO
3886 KINGSTON OAKS COVE
4 Beds
4 Baths
2,405 Sq.Ft.
$599,900
MLS#: O6420411
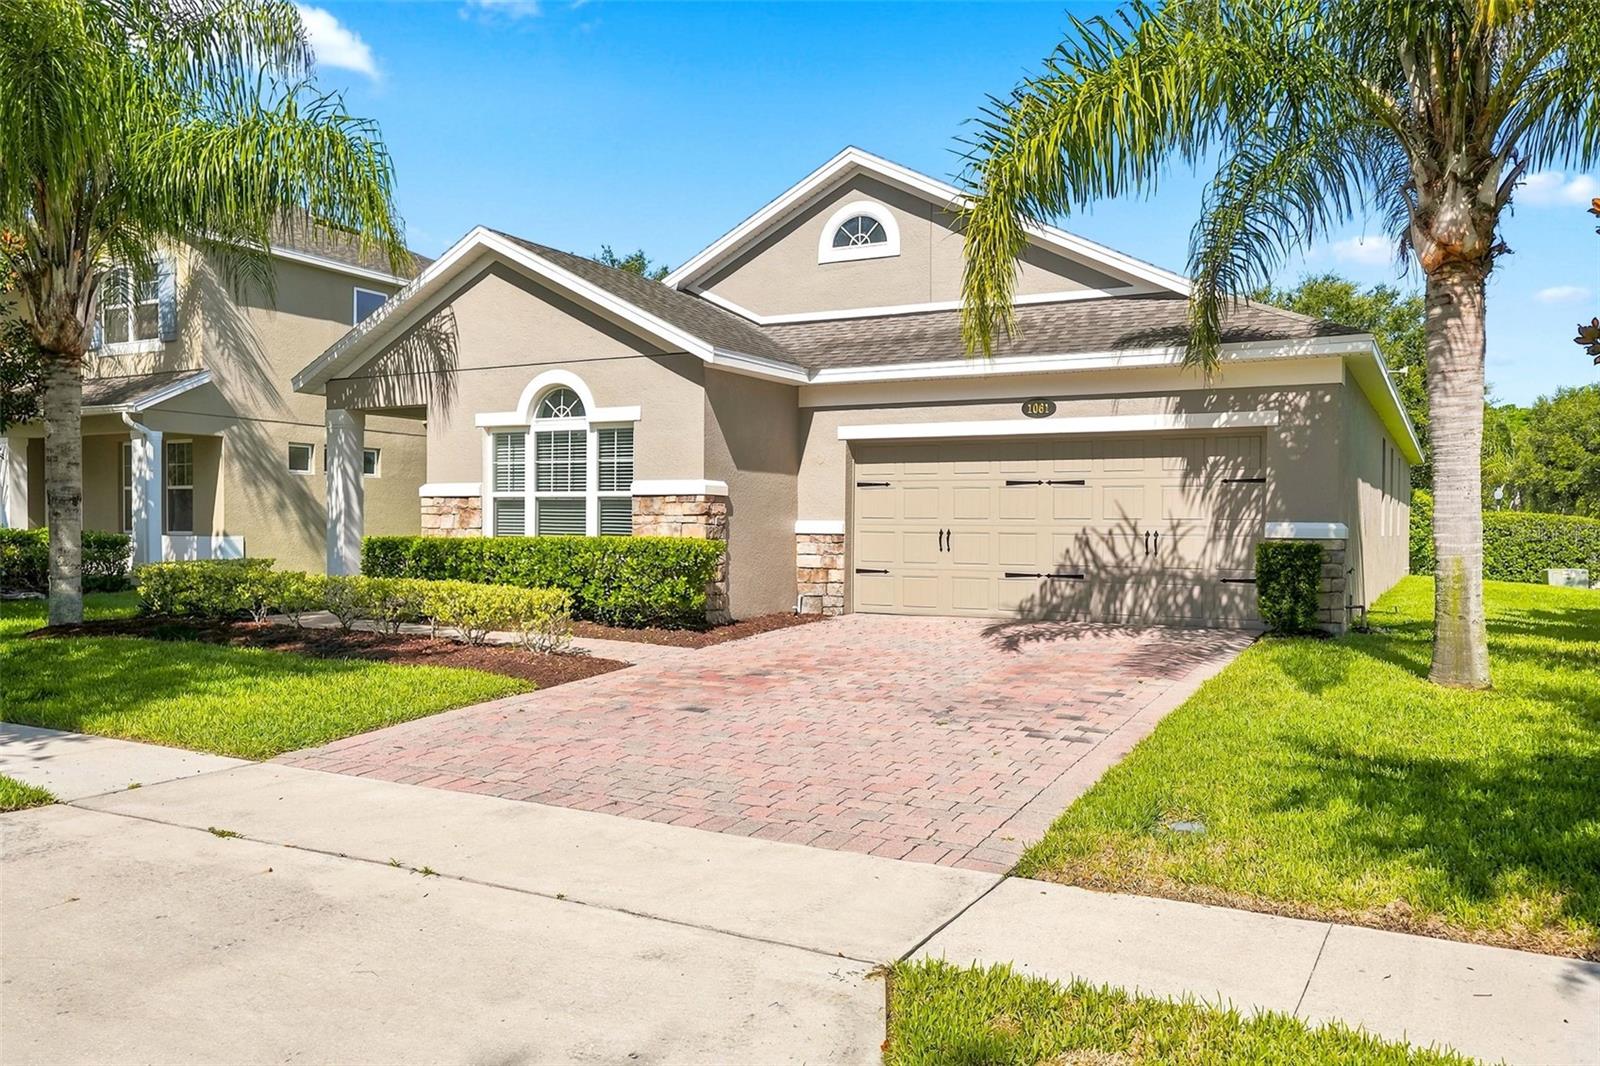
OVIEDO
1061 COSMOS WAY
4 Beds
2 Baths
2,298 Sq.Ft.
$620,000
MLS#: O6423814
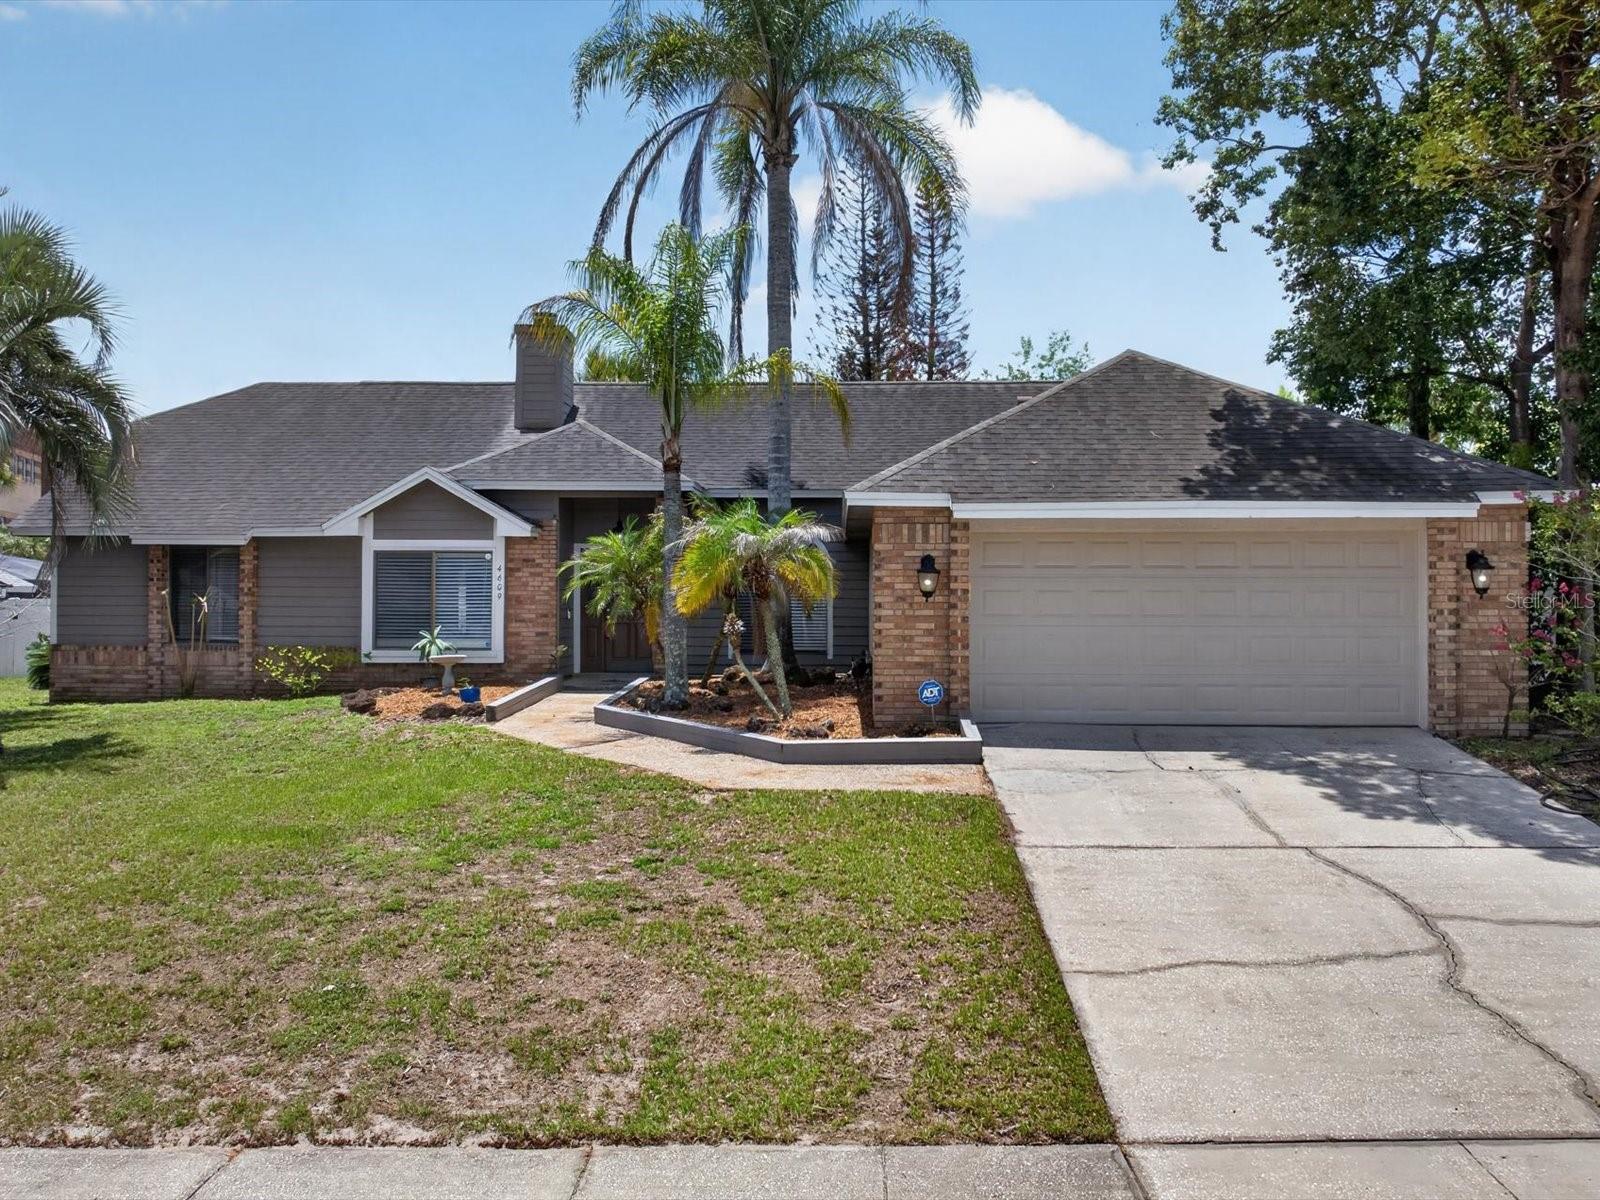
OVIEDO
4609 TIFFANY WOODS CIRCLE
4 Beds
2 Baths
2,312 Sq.Ft.
$499,000
MLS#: O6423232
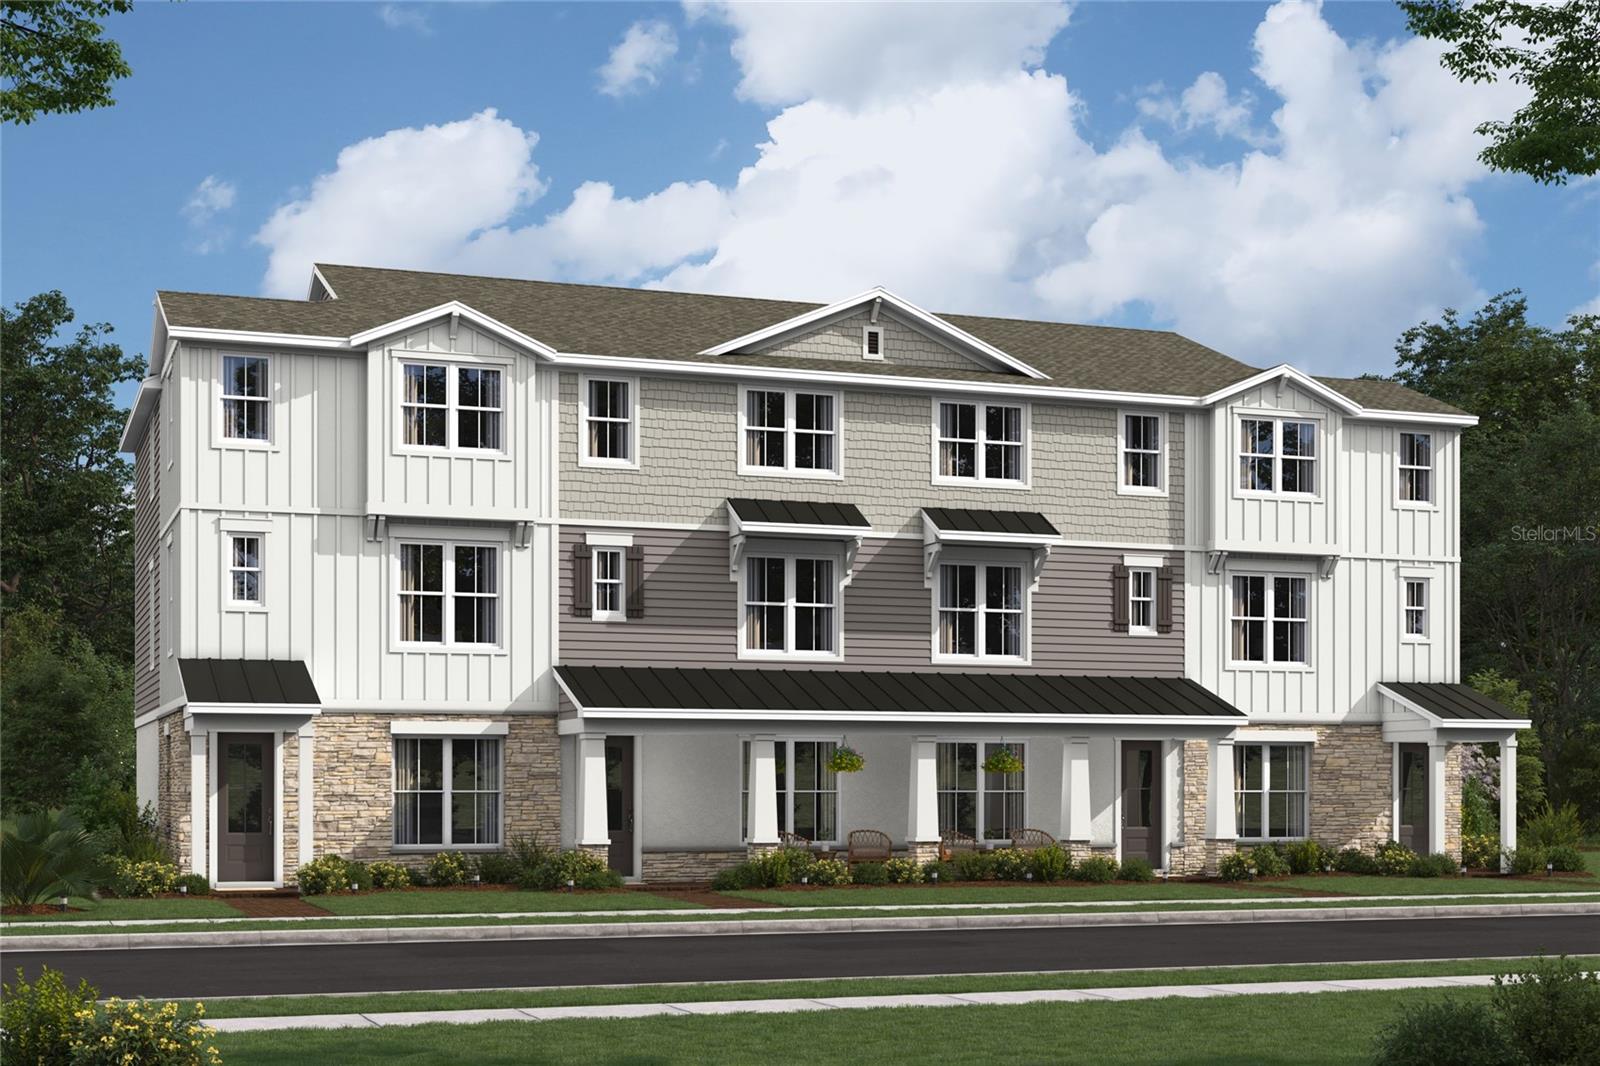
OVIEDO
234 PASQUALA WAY
4 Beds
3 Baths
2,025 Sq.Ft.
$509,990
MLS#: O6423288
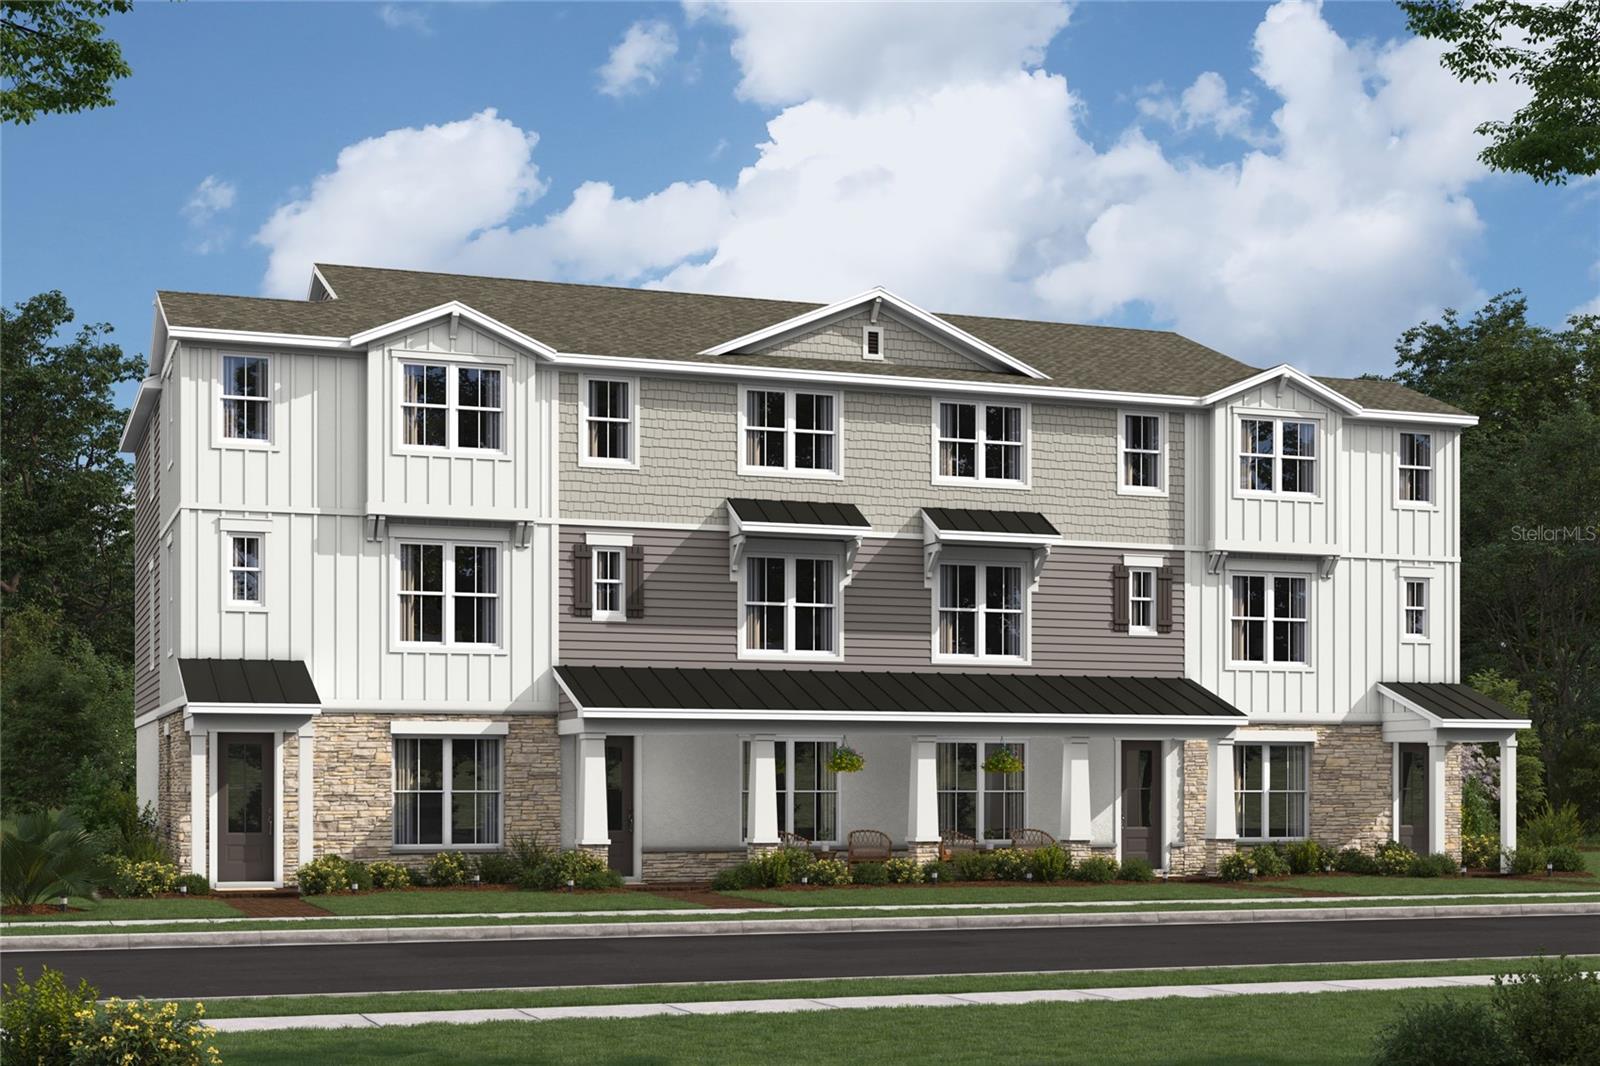
OVIEDO
230 PASQUALA WAY
4 Beds
3 Baths
2,025 Sq.Ft.
$569,990
MLS#: O6423287
