
- Properties
- Meet our agents
- Communities
- Market Report
- Home Value
- Calculator


Property
Beds
3
Full Baths
2
1/2 Baths
1
Year Built
1981
Sq.Footage
2,871
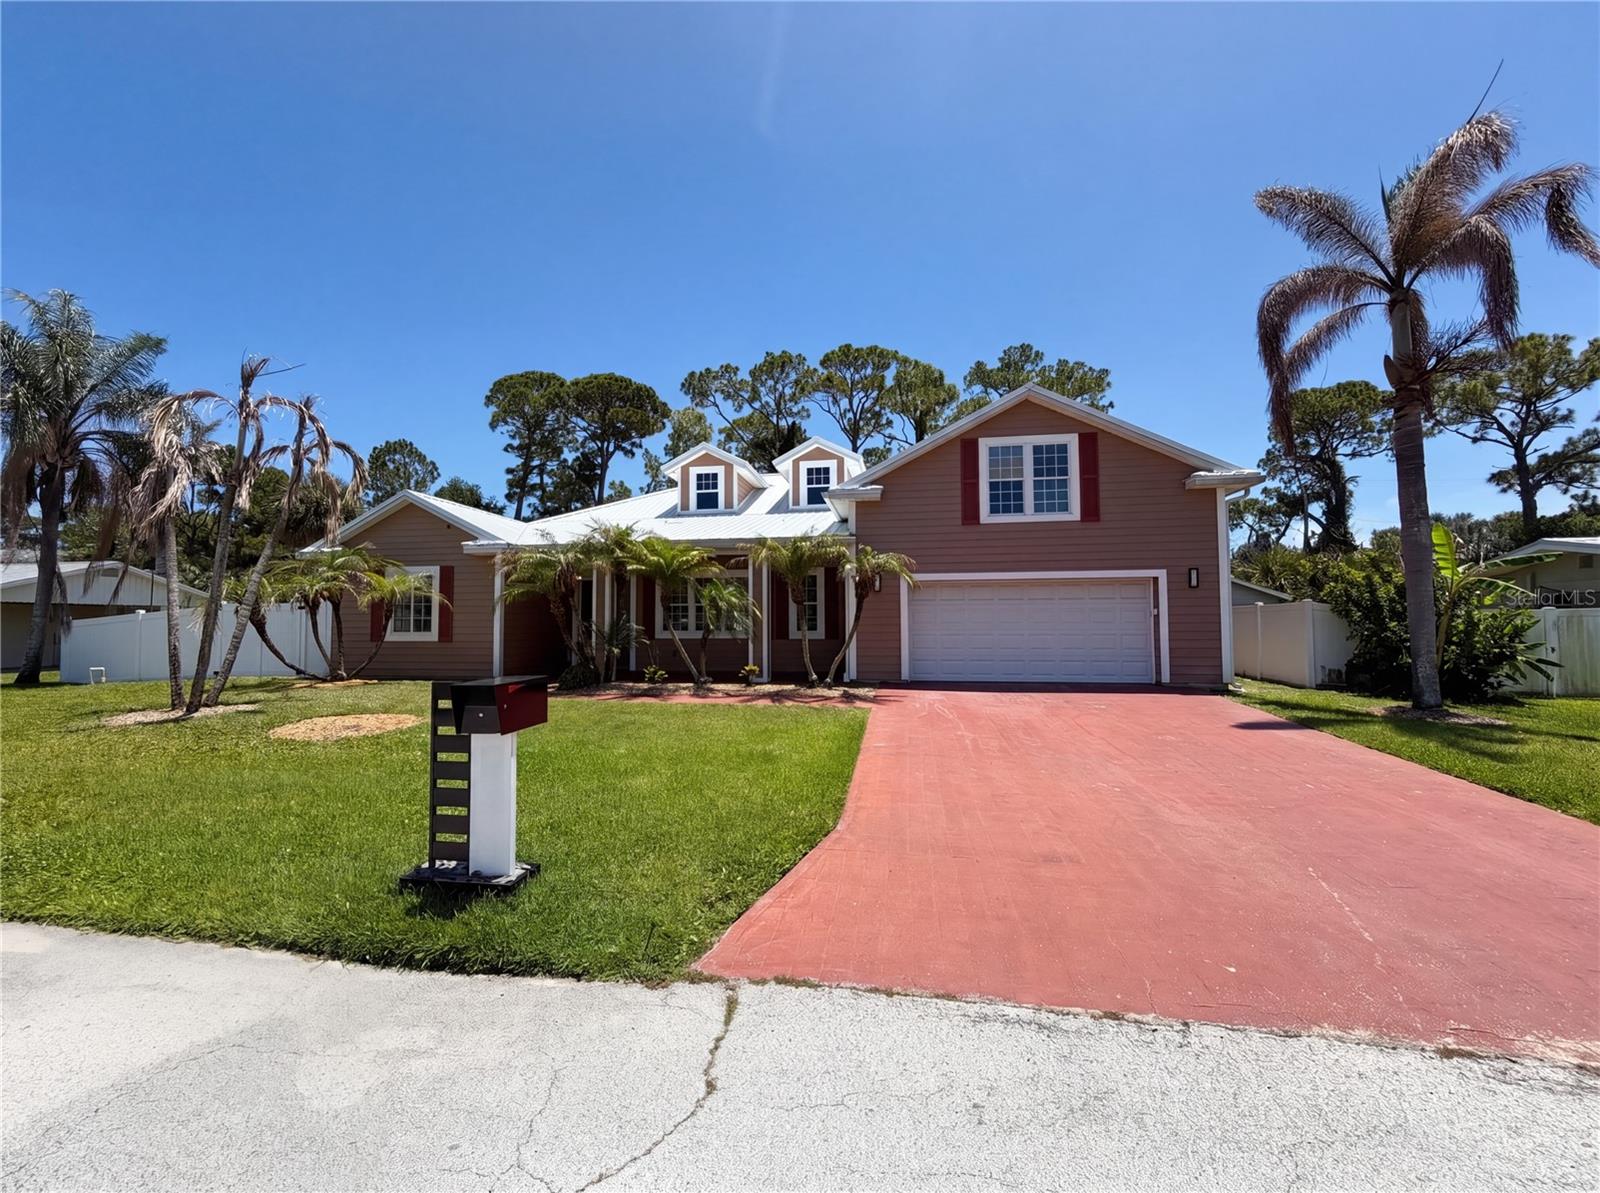
Experience the best of Merritt Island living in the desirable Indian Bay Estates community, just moments from the beautiful Indian River Lagoon! Situated on over half an acre, this spacious 3-bedroom, 2.5-bath pool home offers more than 2,800 square feet of living space, lake views, and a setting that captures the relaxed Florida lifestyle. Inside, you’ll find a remodeled kitchen, multiple living areas, a sunken family room with a wood-burning fireplace, and a spacious sunroom overlooking the pool. The flexible layout provides plenty of room for entertaining, working from home, or creating spaces that fit your lifestyle. Outside, enjoy your own private retreat with an in-ground swimming pool, fenced backyard, and plenty of room to relax or entertain. A circular driveway welcomes you at the front of the property, while a separate rear driveway leads to the two-car garage. With road frontage on both sides, the property offers convenient access, additional parking flexibility, and a feature rarely found in traditional residential settings. Indian Bay Estates is an established waterfront-oriented community offering a peaceful residential atmosphere, spacious homesites, and a private community boat launch with access to the Indian River. Spend your weekends boating, fishing, kayaking, or exploring the scenic waterways of the Space Coast. Conveniently located near Kennedy Space Center, Port Canaveral, beautiful beaches, shopping, dining, and major roadways. With its generous homesite, private pool, dual road access, and exceptional proximity to the Indian River Lagoon, this property offers a unique opportunity to enjoy everything that makes Merritt Island living special.
Features & Amenities
Interior
-
Other Interior Features
Walk-In Closet(s)
-
Total Bedrooms
3
-
Bathrooms
2
-
1/2 Bathrooms
1
-
Cooling YN
YES
-
Cooling
Central Air
-
Fireplace YN
YES
-
Heating YN
YES
-
Heating
Central
-
Pet friendly
Yes
Exterior
-
Garage
Yes
-
Garage spaces
2
-
Construction Materials
Stucco, Wood Siding
-
Other Exterior Features
Other
-
Parking
Driveway, Attached
-
Patio and Porch Features
Patio
-
Pool
Yes
-
Pool Features
In Ground, Private
-
Waterfront YN
NO
-
View
Water
Area & Lot
-
Lot Features
Cleared
-
Lot Size(acres)
0.57
-
Lot Size(square feet)
25,000
-
Property Type
Residential
-
Property Sub Type
Single Family Residence
-
Architectural Style
Ranch
Price
-
Sales Price
$599,900
-
Tax Amount
$4,839.56
-
Sq. Footage
2,871
-
Price/SqFt
$208
HOA
-
Association
YES
-
Association Fee 2
$385
-
Association Fee
$350
-
Association Fee Frequency
Annually
-
Association Fee 2 Frequency
Annually
-
Association Fee Includes
N/A
-
Total Monthly Fees
$61.25
School District
-
Elementary School
N/A
-
Middle School
N/A
-
High School
N/A
Property Features
-
New Construction
NO
-
Foundation Details
Slab
-
Ownership
Fee Simple
-
Senior Community YN
NO
-
Sewer
Septic Tank
-
Tax Lot
34
-
Water Source
Public
Schedule a Showing
Showing scheduled successfully.
Mortgage calculator
Estimate your monthly mortgage payment, including the principal and interest, property taxes, and HOA. Adjust the values to generate a more accurate rate.
Your payment
Principal and Interest:
$
Property taxes:
$
HOA fees:
$
Total loan payment:
$
Total interest amount:
$
Location
County
Brevard
Elementary School
Middle School
High School
Listing Courtesy of David DeCristo, MARK SPAIN REAL ESTATE
RealHub Information is provided exclusively for consumers' personal, non-commercial use, and it may not be used for any purpose other than to identify prospective properties consumers may be interested in purchasing. All information deemed reliable but not guaranteed and should be independently verified. All properties are subject to prior sale, change or withdrawal. RealHub website owner shall not be responsible for any typographical errors, misinformation, misprints and shall be held totally harmless.

Executive Assistant
Emil Garinga
Call Emil today to schedule a private showing.

* Listings on this website come from the FMLS IDX Compilation and may be held by brokerage firms other than the owner of this website. The listing brokerage is identified in any listing details. Information is deemed reliable but is not guaranteed. If you believe any FMLS listing contains material that infringes your copyrighted work please review our DMCA policy and learn how to submit a takedown request.© 2024 FMLS.
Related Properties

MERRITT ISLAND
3726 SUNWARD DRIVE
5 Beds
4 Baths
2,930 Sq.Ft.
$699,999
MLS#: O6449328

MERRITT ISLAND
2591 SYKES CREEK DRIVE
3 Beds
2 Baths
2,529 Sq.Ft.
$490,000
MLS#: O6448168

MERRITT ISLAND
2700 RAINTREE LAKE CIRCLE
4 Beds
3 Baths
2,346 Sq.Ft.
$539,000
MLS#: TB8554826

MERRITT ISLAND
3053 GLENRIDGE CIRCLE
5 Beds
3 Baths
3,004 Sq.Ft.
$519,900
MLS#: O6446274

MERRITT ISLAND
130 COUNTRY WOODS PLACE
3 Beds
2 Baths
1,644 Sq.Ft.
$565,000
MLS#: O6437913

MERRITT ISLAND
2520 MILLRACE WAY
5 Beds
3 Baths
3,100 Sq.Ft.
$639,000
MLS#: O6436939

MERRITT ISLAND
735 W PILOT LANE 506
2 Beds
2 Baths
1,334 Sq.Ft.
$559,900
MLS#: O6429670
MERRITT ISLAND
375 NORA AVENUE
5 Beds
3 Baths
3,299 Sq.Ft.
$580,000
MLS#: O6412609
