.webp?size=346x80)
- Properties
- Meet our agents
- Communities
- Market Report
- Home Value
- Calculator
Property
Beds
4
Full Baths
3
1/2 Baths
1
Year Built
2007
Sq.Footage
3,312
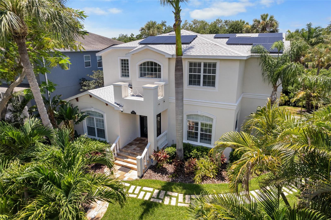
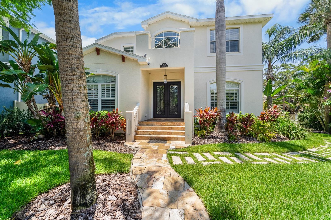
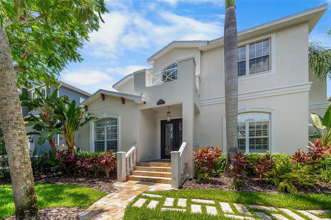
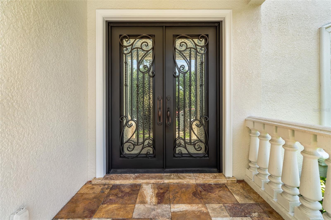
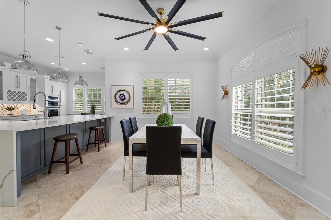
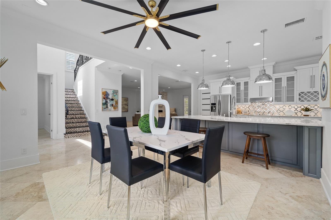
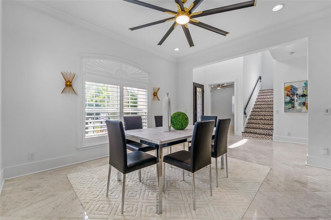
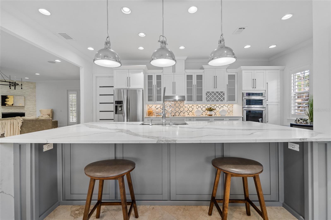
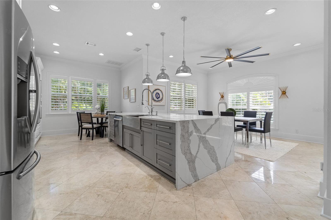
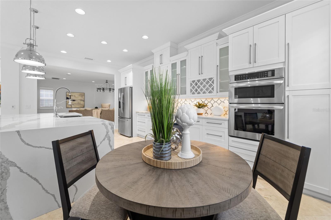
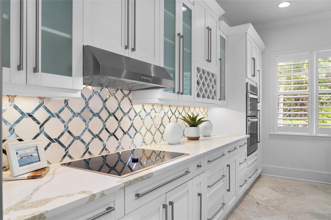
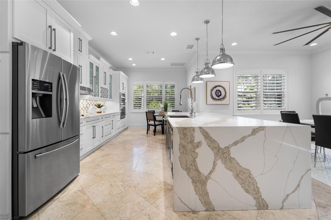
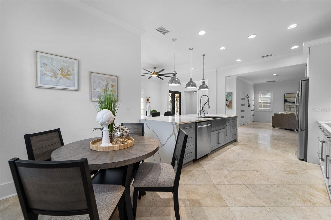
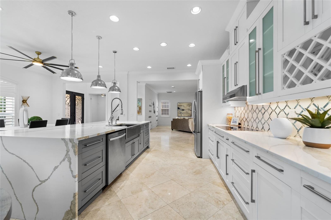
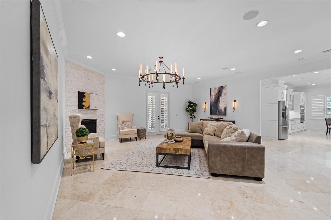
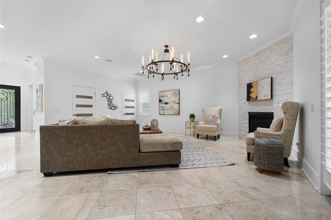
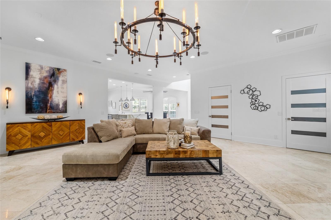
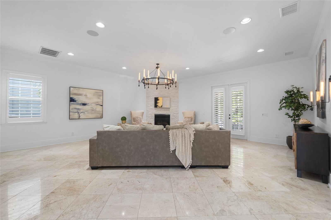
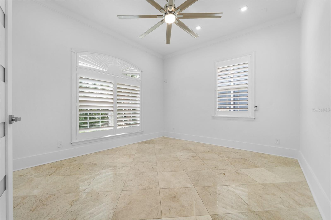
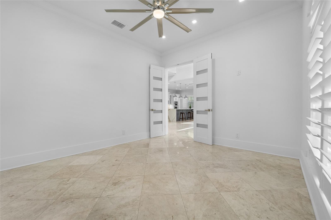
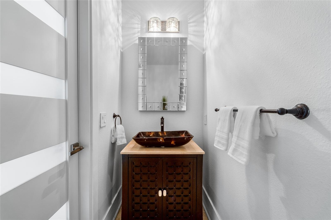
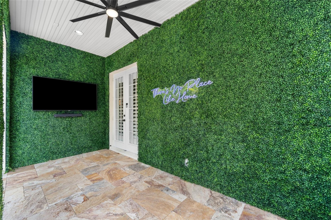
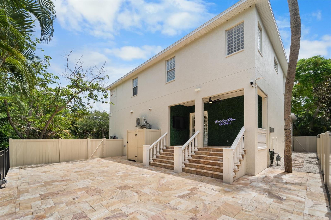
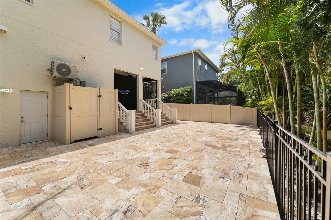
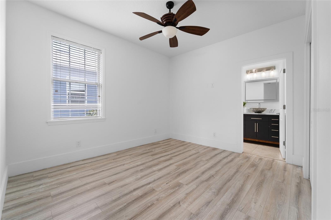
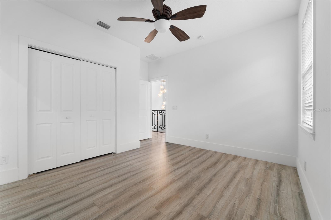
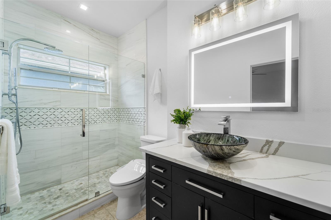
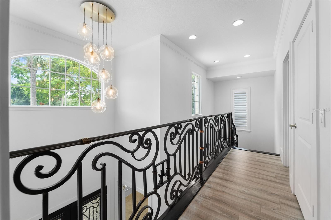
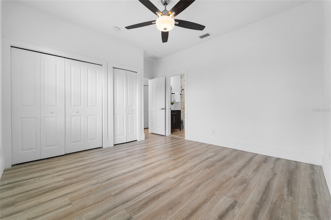
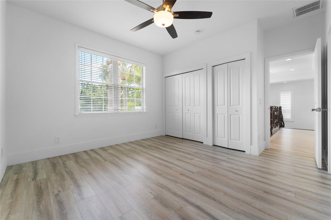
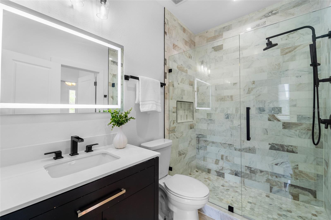
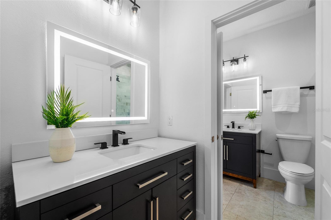
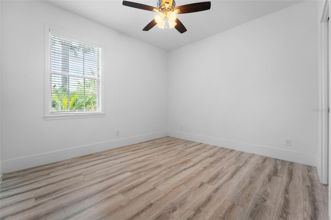
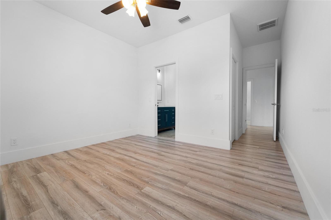
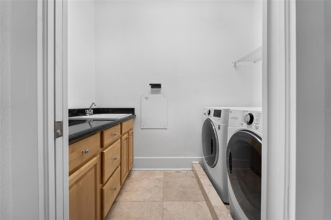
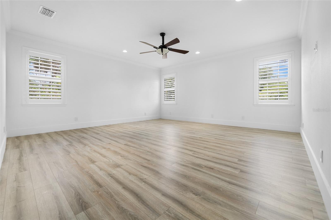
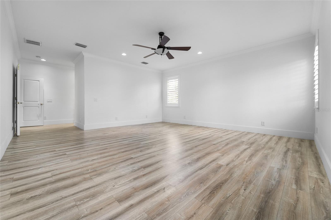
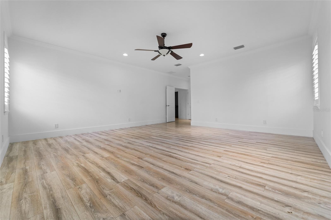
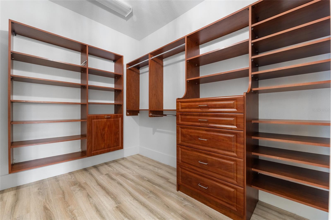
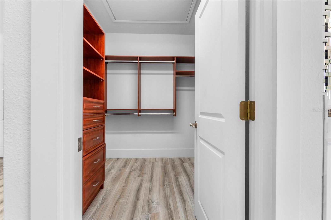
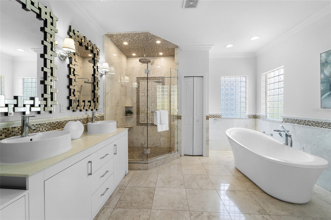
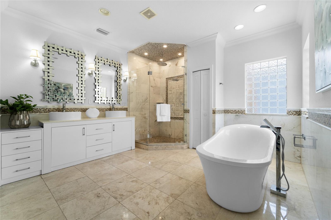
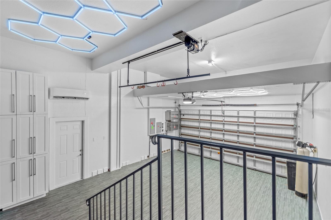
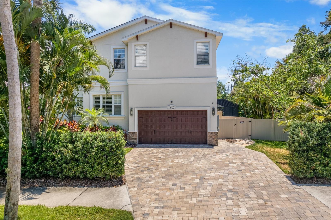
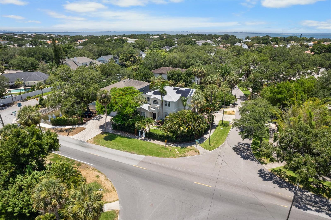
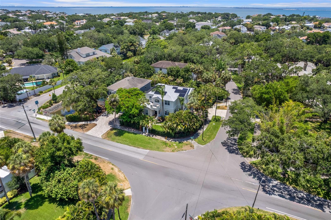
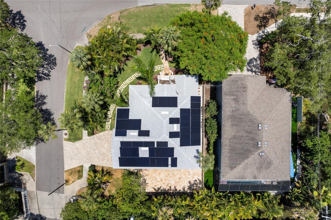
Rarely does a Beach Park home combine this much space, this level of updating, and this kind of energy resilience. Set on a generous 75-by-110-foot corner lot with a peaceful canal backdrop, this move-in-ready 4-bedroom, 3.5-bath residence offers 3,312 square feet, no mandatory HOA, a complete 2021 reroof, and a fully paid, professionally installed and permitted 2024 solar-plus-battery system - a documented $80,700 investment with no solar loan to assume and transferable warranties. Battery backup adds valuable resilience during grid outages and Florida storm season, while the solar system is designed to reduce reliance on the grid. Custom glass-and-iron doors open to a soaring foyer and a flowing main level with a spacious great room, formal dining area, and flexible den or home office. The remodeled open-concept kitchen is built for gathering, with an oversized island, white cabinetry, Level 5 granite countertops, a glass subway-tile backsplash, and stainless-steel appliances. Upstairs, the primary retreat features two custom walk-in closets and a spa-inspired bath with a soaking tub, dual vessel-sink vanity, frameless glass shower, and private water closet. Two secondary bedrooms share a Jack-and-Jill bath, while the fourth bedroom has its own en suite. A second-floor laundry room adds everyday convenience. Travertine and hardwood flooring, crown molding, plantation shutters, recessed lighting, upgraded fixtures, a gas fireplace, tankless water heater, water filtration and softener systems, exterior security cameras, double-pane windows, R-30 insulation, zoned HVAC, fresh interior and exterior paint, and all concrete-block construction complete the home. Outside, a covered veranda overlooks a spacious patio and tranquil canal backdrop - an inviting setting for morning coffee, entertaining, and enjoying the Florida lifestyle. The generous outdoor area also offers the opportunity to design a future pool and custom backyard retreat, subject to survey and applicable approvals. The oversized two-car garage includes abundant storage, high ceilings, cushioned flooring, and dedicated wall A/C, making it ideal for a gym, workshop, or hobby space. Minutes from Tampa International Airport, downtown Tampa, International Plaza, and South Tampa dining and shopping, and currently zoned for Mabry Elementary, Coleman Middle, and Plant High School. This distinctive Beach Park residence brings together luxury, efficiency, flexibility, and storm-season resilience.
Features & Amenities
Interior
-
Other Interior Features
Open Floorplan, Walk-In Closet(s)
-
Total Bedrooms
4
-
Bathrooms
3
-
1/2 Bathrooms
1
-
Cooling YN
YES
-
Cooling
Central Air
-
Fireplace YN
YES
-
Heating YN
YES
-
Heating
Central
-
Pet friendly
N/A
Exterior
-
Garage
Yes
-
Garage spaces
2
-
Construction Materials
Block, Stucco
-
Parking
Driveway, Garage Door Opener, Garage Faces Side, Attached
-
Patio and Porch Features
Rear Porch
-
Pool
No
-
Waterfront YN
YES
-
View
Water
Area & Lot
-
Lot Features
Waterfront
-
Lot Size(acres)
0.19
-
Lot Size(square feet)
8,275
-
Property Type
Residential
-
Property Sub Type
Single Family Residence
Price
-
Sales Price
$1,549,000
-
Tax Amount
$21,575.4
-
Sq. Footage
3,312
-
Price/SqFt
$467
HOA
-
Association
No
School District
-
Elementary School
Dale Mabry Elementary-HB
-
Middle School
Coleman-HB
-
High School
Plant-HB
Property Features
-
Stories
2
-
New Construction
NO
-
Foundation Details
Slab
-
Ownership
Fee Simple
-
Senior Community YN
NO
-
Sewer
Public Sewer
-
Tax Lot
1
-
Water Source
Public
Schedule a Showing
Showing scheduled successfully.
Mortgage calculator
Estimate your monthly mortgage payment, including the principal and interest, property taxes, and HOA. Adjust the values to generate a more accurate rate.
Your payment
Principal and Interest:
$
Property taxes:
$
HOA fees:
$
Total loan payment:
$
Total interest amount:
$
Location
County
Hillsborough
Elementary School
Dale Mabry Elementary-HB
Middle School
Coleman-HB
High School
Plant-HB
Listing Courtesy of Adam Fernandez , KELLER WILLIAMS TAMPA CENTRAL
RealHub Information is provided exclusively for consumers' personal, non-commercial use, and it may not be used for any purpose other than to identify prospective properties consumers may be interested in purchasing. All information deemed reliable but not guaranteed and should be independently verified. All properties are subject to prior sale, change or withdrawal. RealHub website owner shall not be responsible for any typographical errors, misinformation, misprints and shall be held totally harmless.

Executive Assistant
Emil Garinga
Call Emil today to schedule a private showing.

* Listings on this website come from the FMLS IDX Compilation and may be held by brokerage firms other than the owner of this website. The listing brokerage is identified in any listing details. Information is deemed reliable but is not guaranteed. If you believe any FMLS listing contains material that infringes your copyrighted work please click here to review our DMCA policy and learn how to submit a takedown request.© 2024 FMLS.
Related Properties
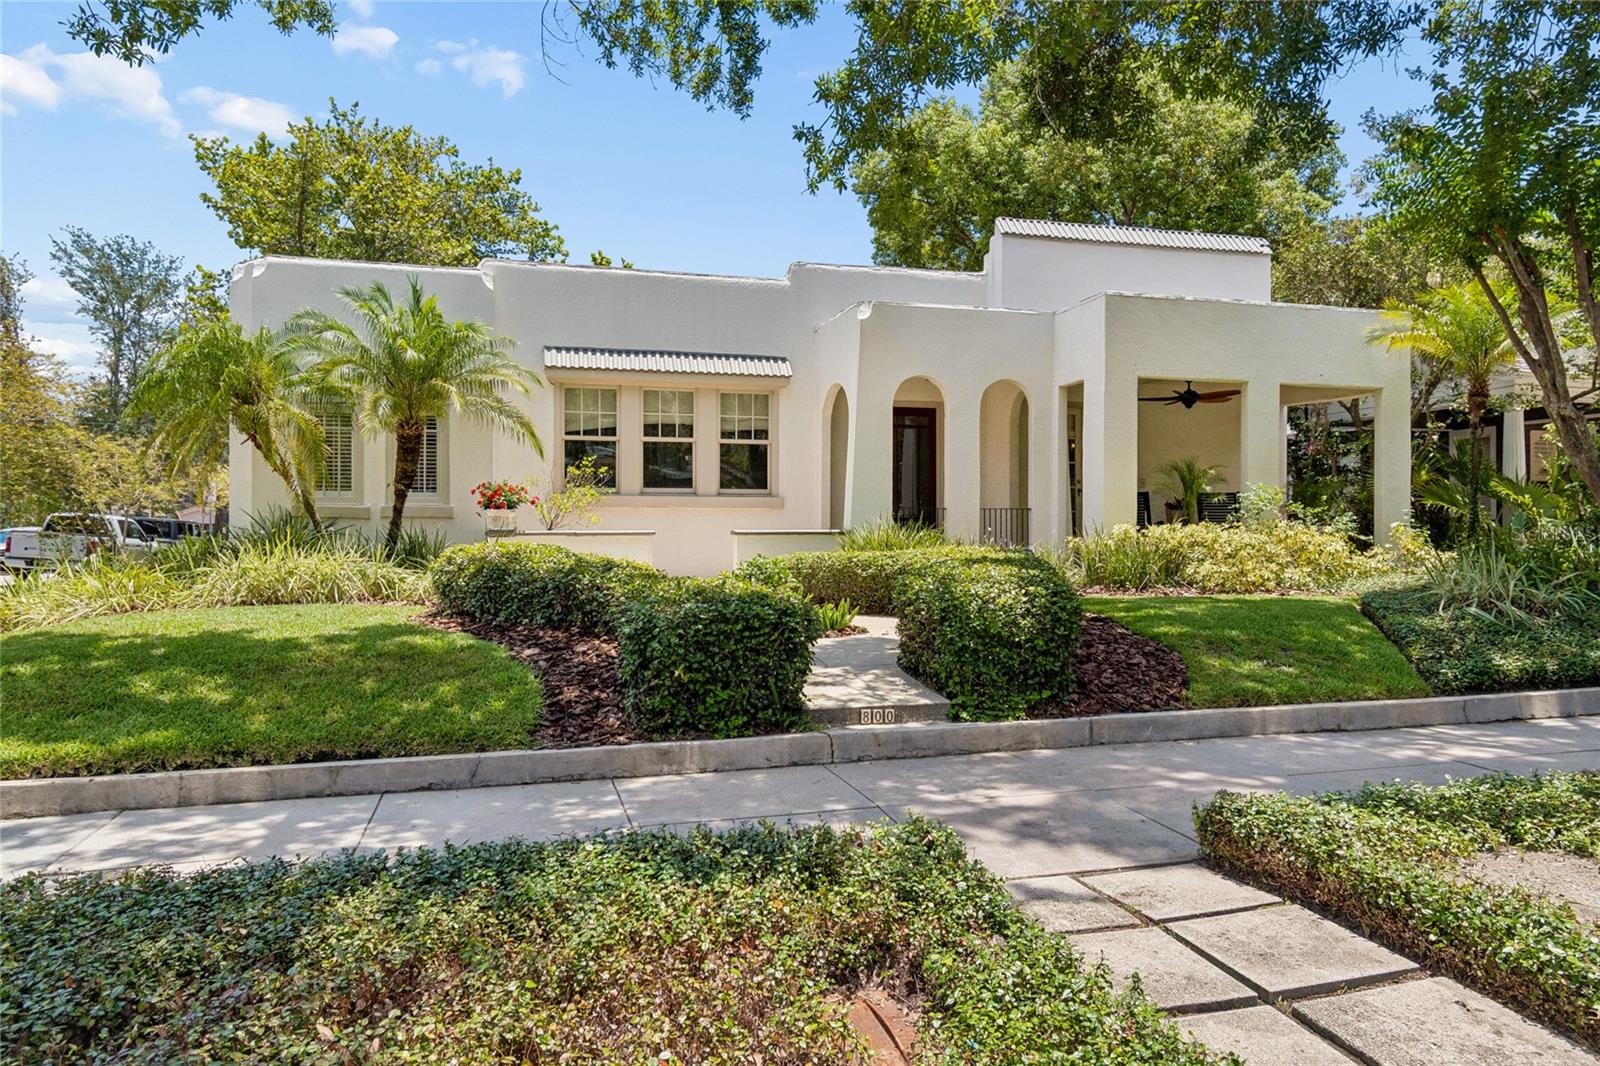
TAMPA
800 S PACKWOOD AVENUE
3 Beds
3 Baths
2,175 Sq.Ft.
$1,825,000
MLS#: TB8526261
TAMPA
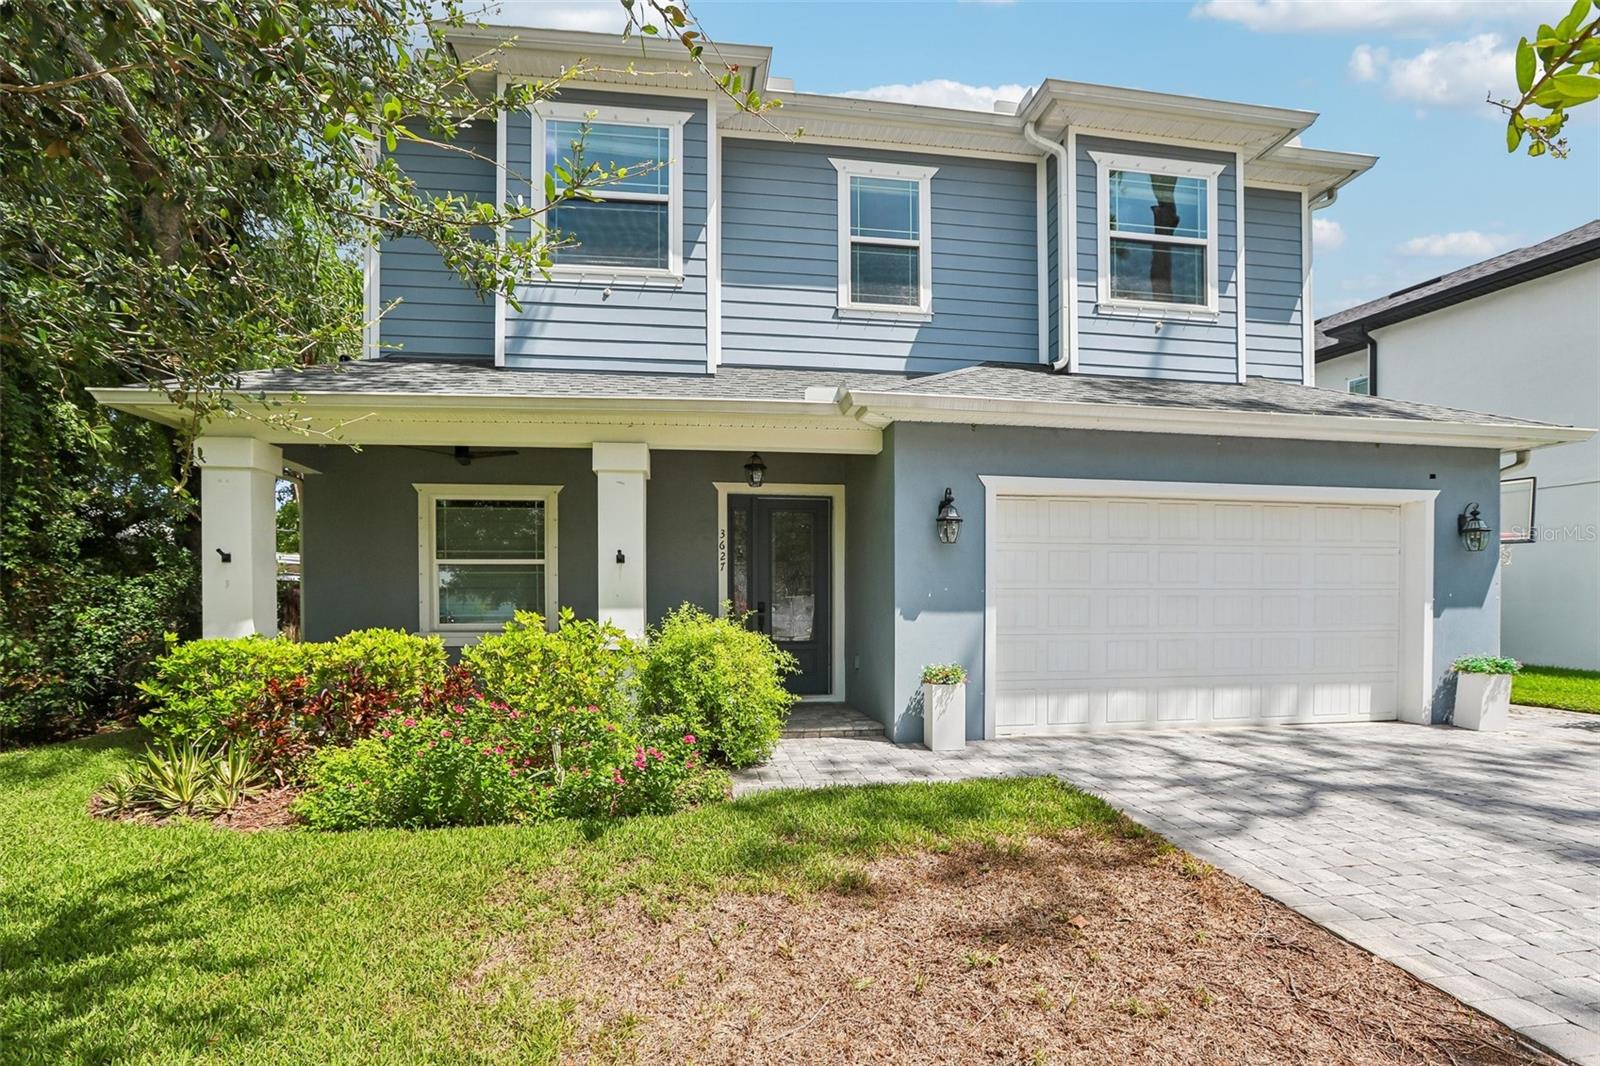
3627 E CLARK CIRCLE
5 Beds
4 Baths
3,245 Sq.Ft.
$1,350,000
MLS#: TB8517152
TAMPA
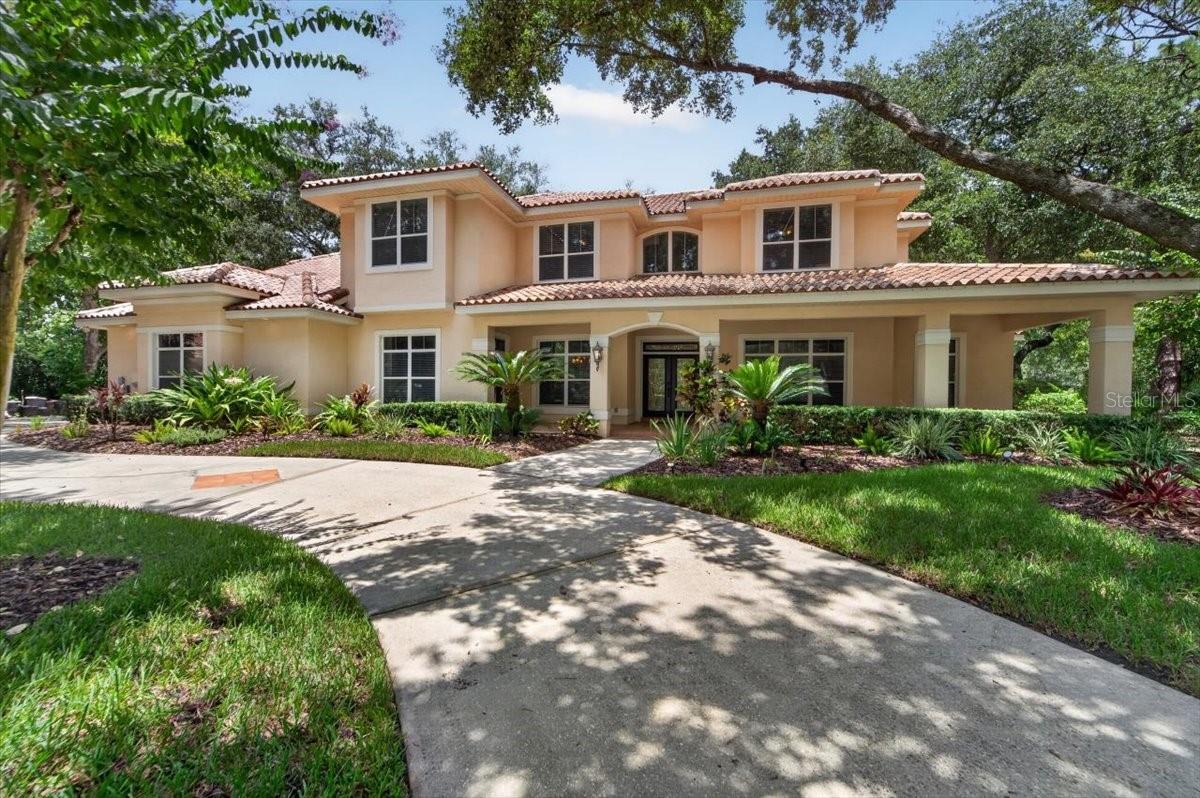
15707 COCHESTER ROAD
5 Beds
4 Baths
4,831 Sq.Ft.
$1,850,000
MLS#: TB8528618
TAMPA
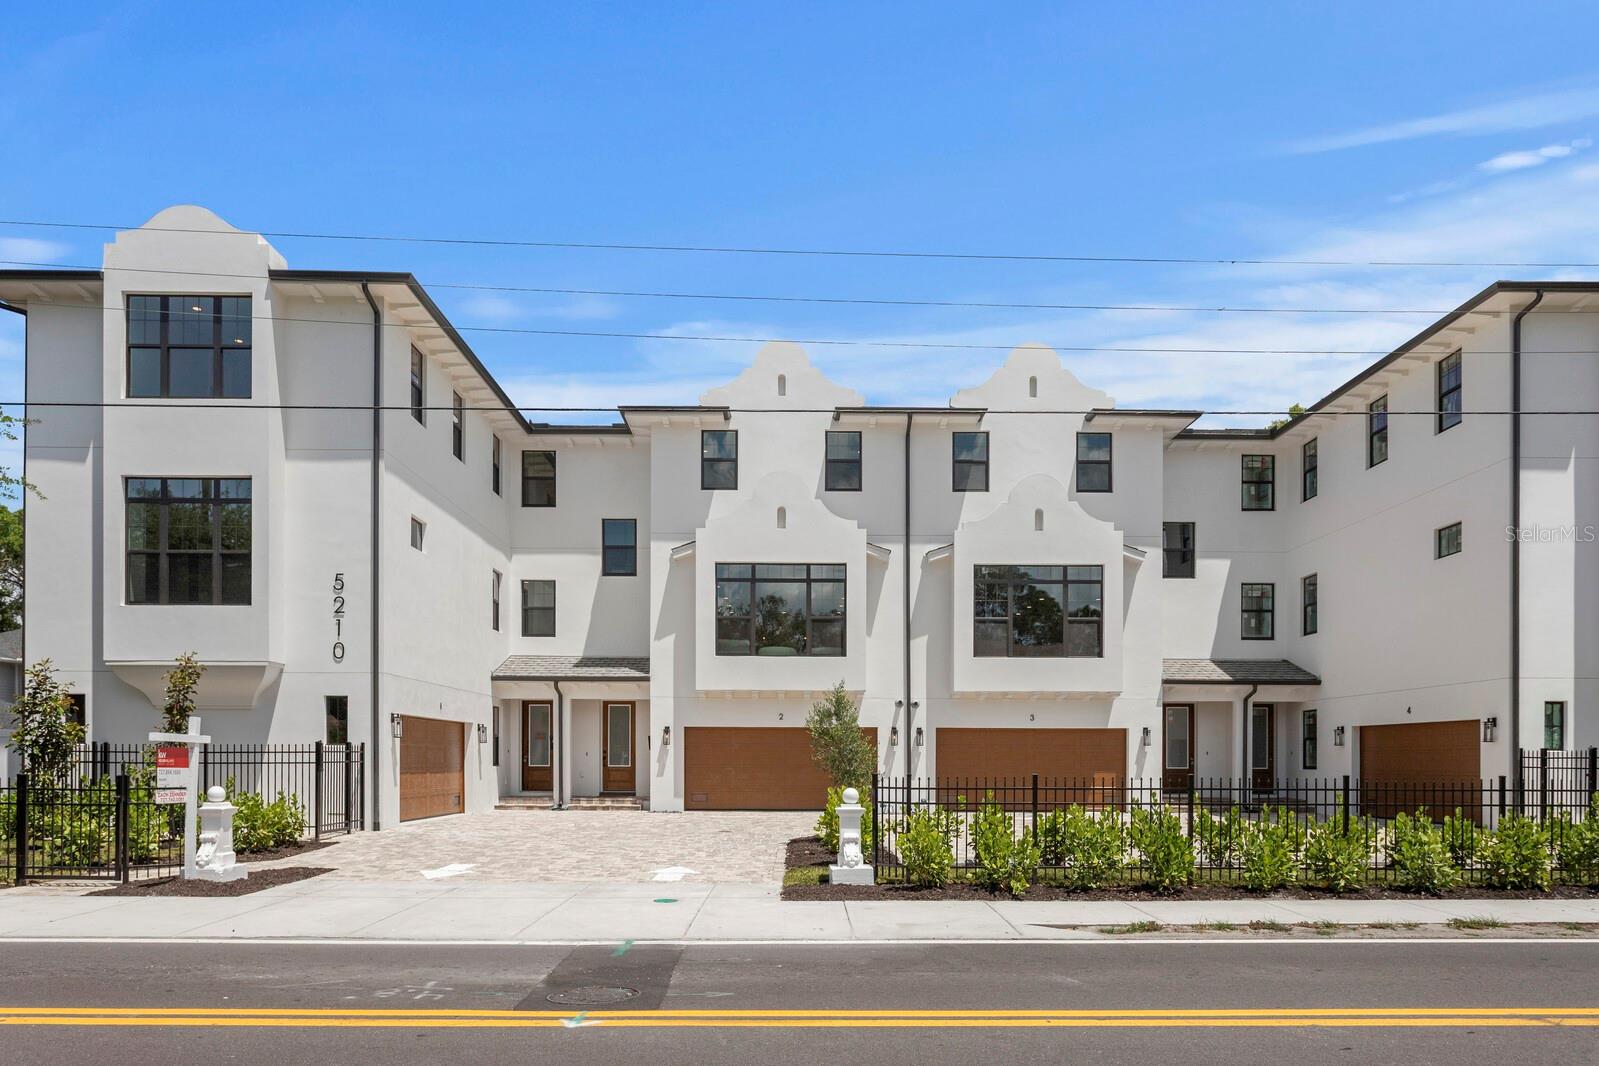
5210 BAYSHORE BOULEVARD 3
4 Beds
3 Baths
3,011 Sq.Ft.
$1,385,000
MLS#: TB8529324
TAMPA
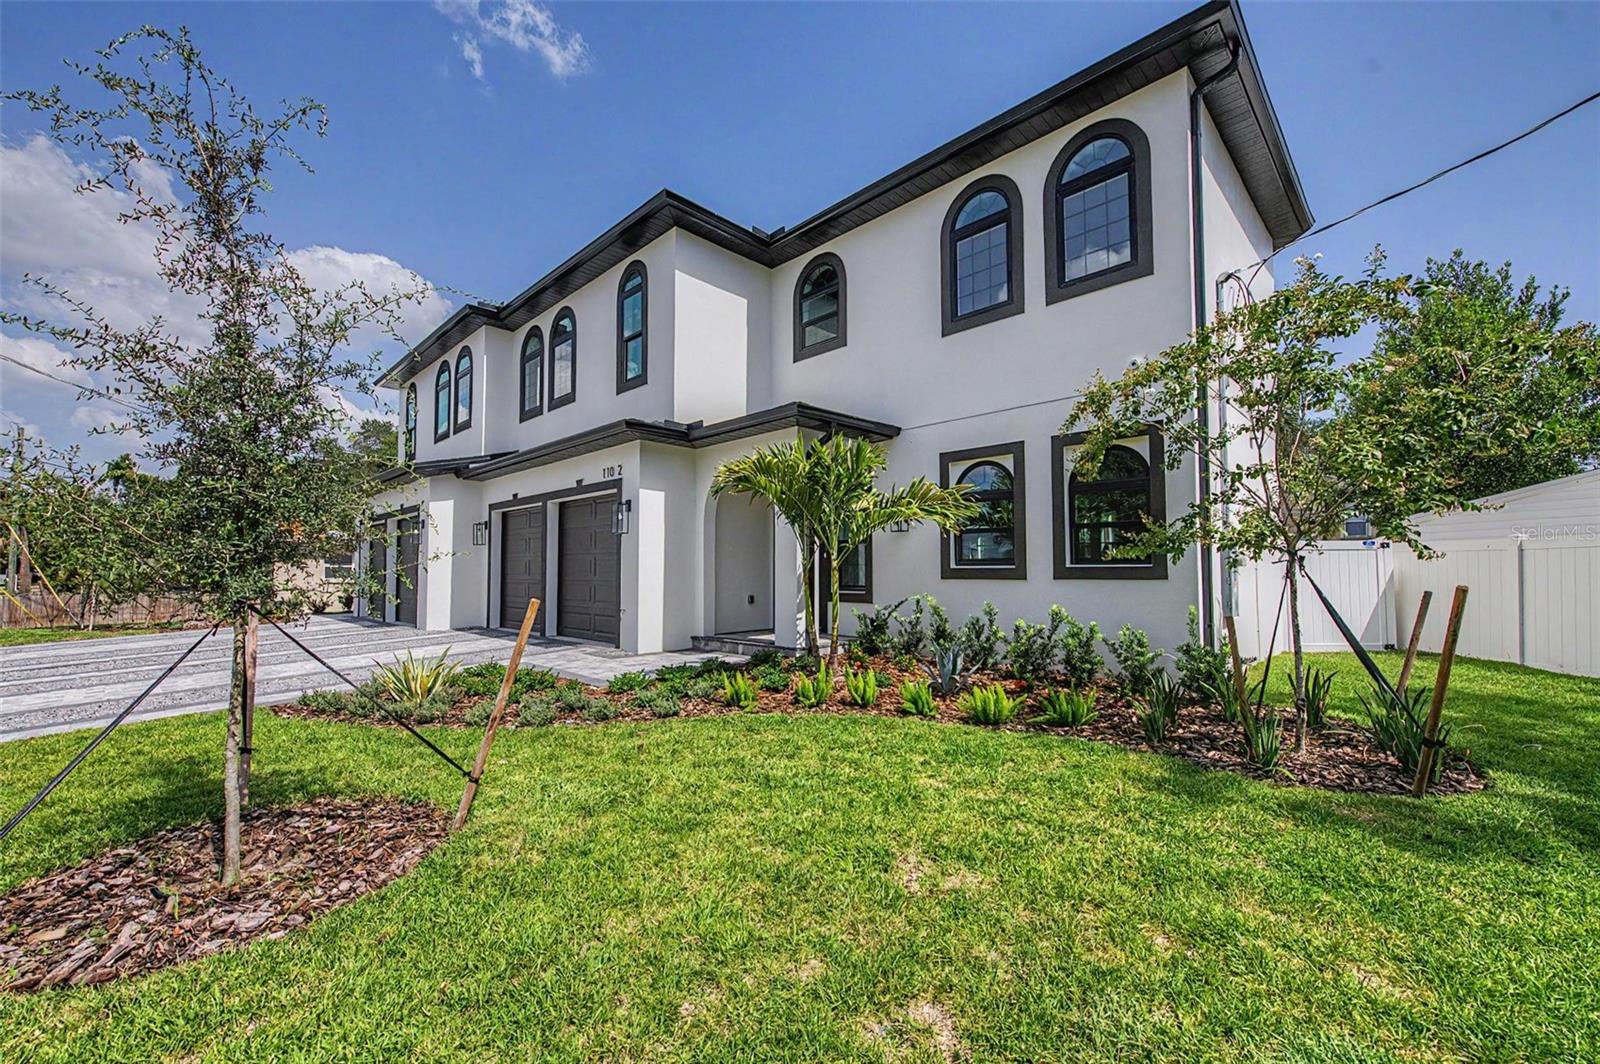
110 S ARRAWANA AVENUE 2
4 Beds
3 Baths
3,117 Sq.Ft.
$1,299,000
MLS#: TB8529122
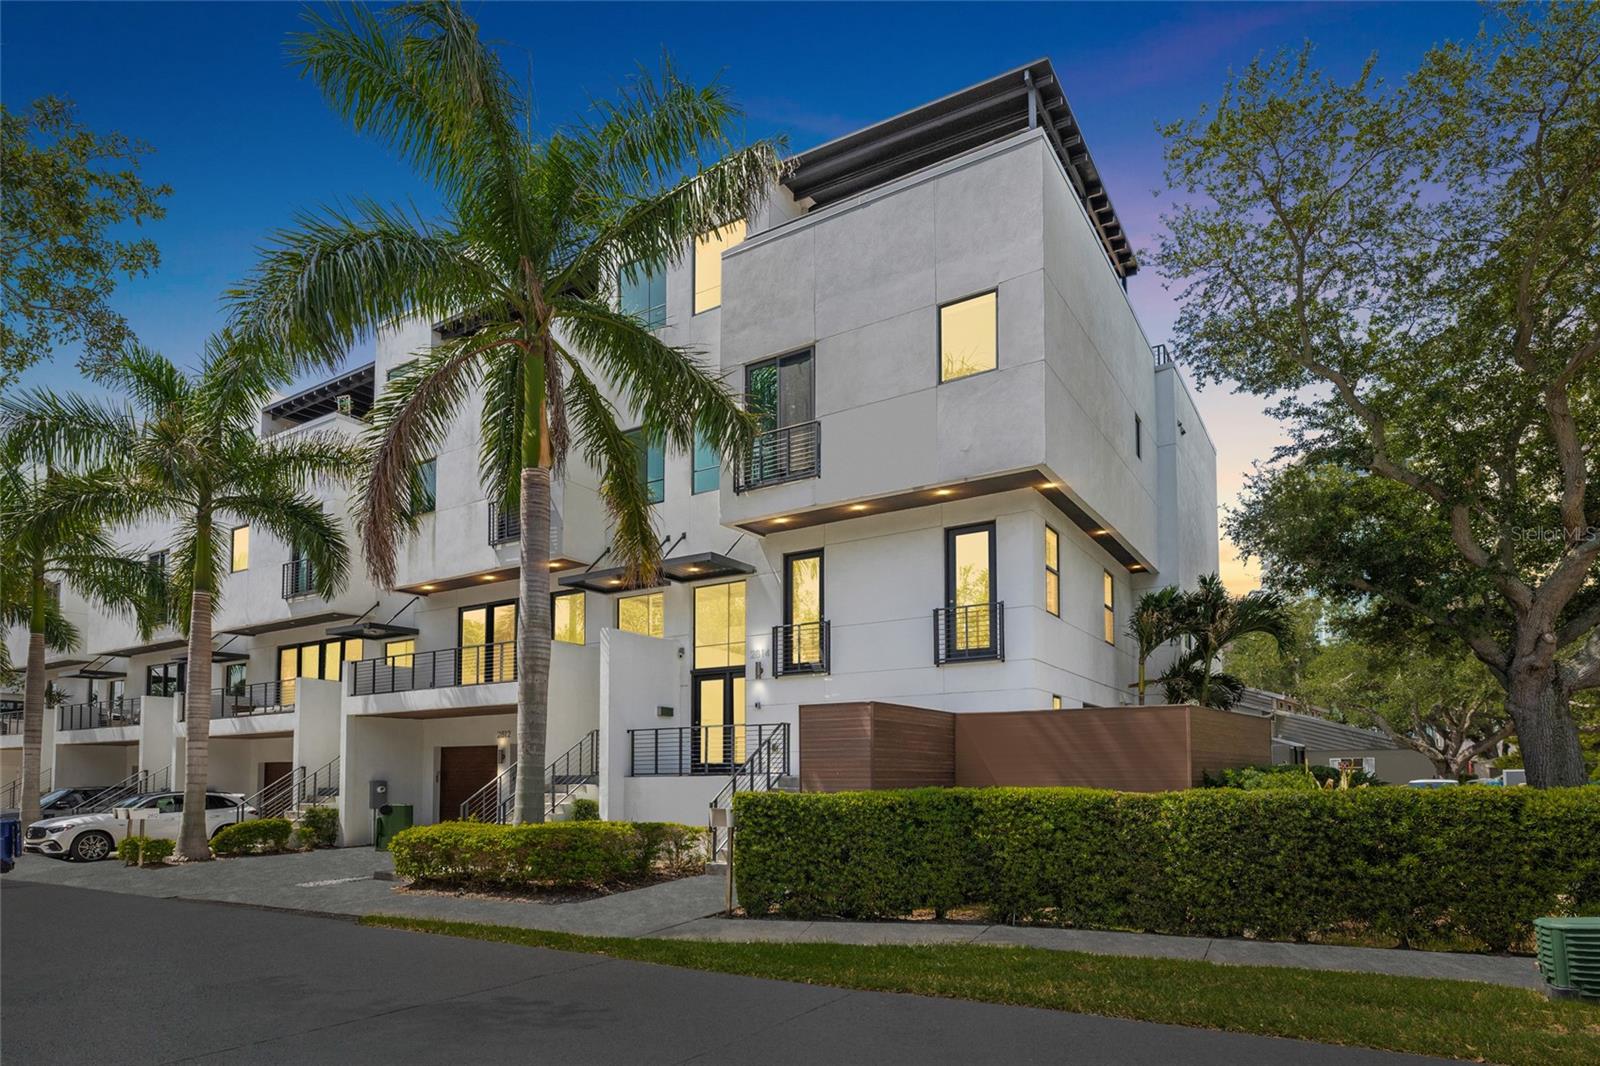
TAMPA
2814 W BARCELONA STREET
3 Beds
3 Baths
3,308 Sq.Ft.
$1,653,000
MLS#: TB8527300

TAMPA
111 S ASHLEY DRIVE 2107
2 Beds
2 Baths
1,697 Sq.Ft.
$1,600,000
MLS#: TB8528781
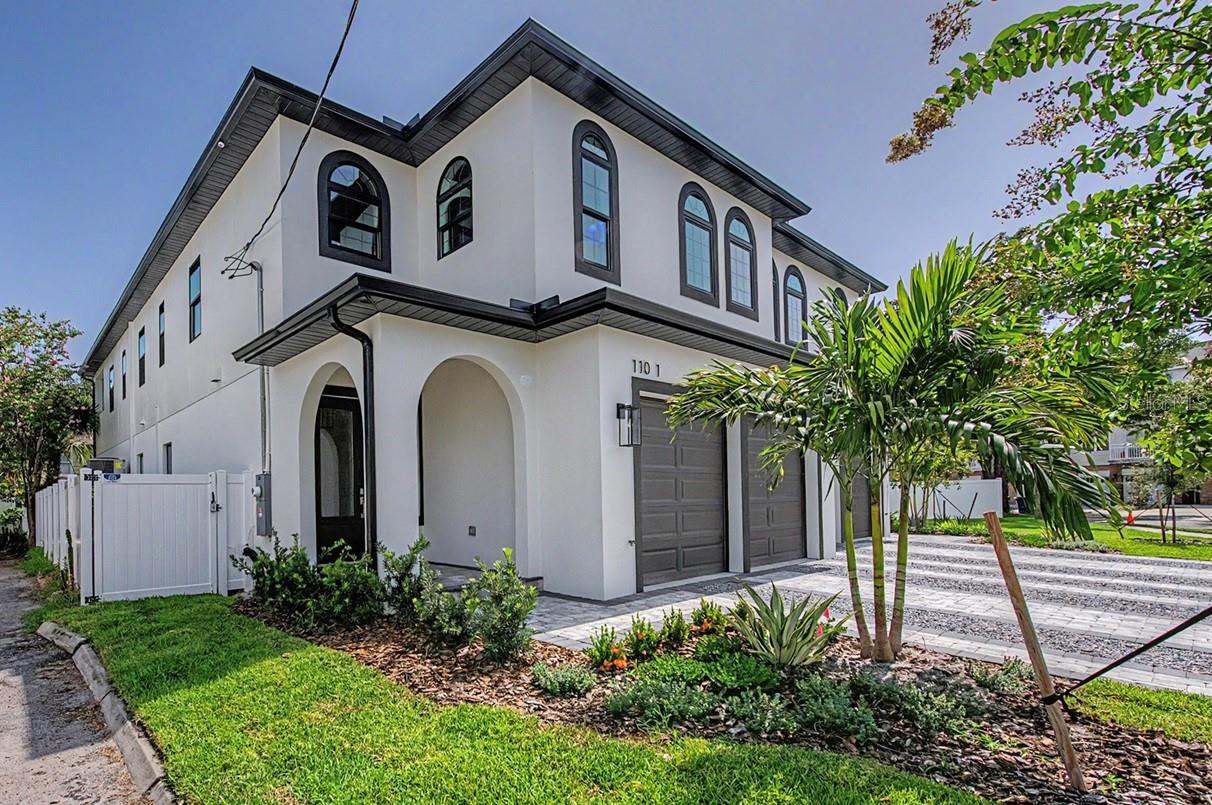
TAMPA
110 S ARRAWANA AVENUE 1
4 Beds
3 Baths
3,185 Sq.Ft.
$1,299,000
MLS#: TB8528765
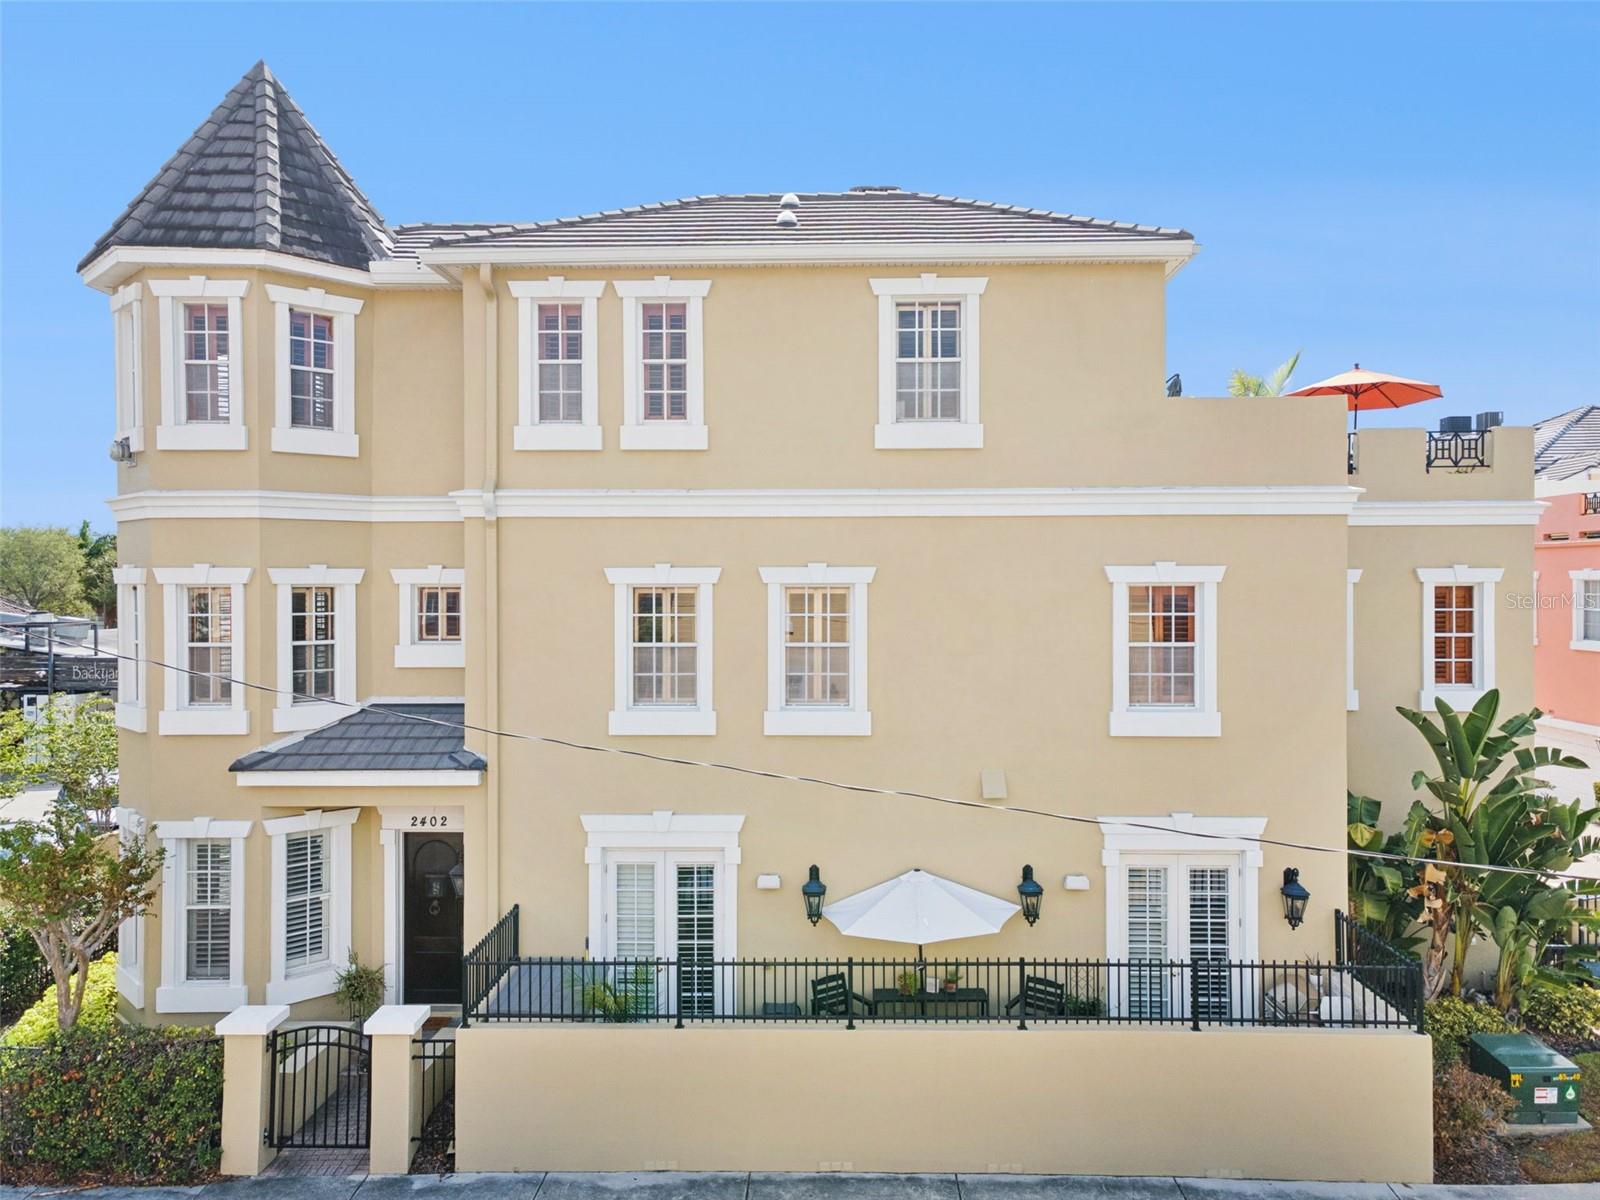
TAMPA
2402 VICTORIA GARDENS LANE
3 Beds
2 Baths
2,909 Sq.Ft.
$1,300,000
MLS#: O6424072
