Features & Amenities

Interior

  • Other Interior Features

    Cathedral Ceiling(s), High Ceilings, Open Floorplan, Vaulted Ceiling(s), Walk-In Closet(s)

  • Total Bedrooms

    3

  • Bathrooms

    2

  • Cooling YN

    YES

  • Cooling

    Central Air

  • Fireplace YN

    NO

  • Heating YN

    YES

  • Heating

    Central, Electric

  • Pet friendly

    Yes

Exterior

  • Garage

    Yes

  • Garage spaces

    2

  • Construction Materials

    Block, Stucco

  • Parking

    Garage Door Opener, Attached

  • Pool

    Yes

  • Pool Features

    Indoor

  • Waterfront YN

    NO

  • View

    Park/Greenbelt, Trees/Woods

Area & Lot

  • Lot Features

    Level, Near Public Transit, Paved, Private

  • Lot Size(acres)

    0.13

  • Lot Size(square feet)

    5,500

  • Property Type

    Residential

  • Property Sub Type

    Townhouse

Price

  • Sales Price

    $330,000

  • Tax Amount

    $2,537.7

  • Sq. Footage

    1,716

  • Price/SqFt

    $192

HOA

  • Association

    YES

  • Association Fee 2

    $976

  • Association Fee

    $670

  • Association Fee Frequency

    Quarterly

  • Association Fee 2 Frequency

    Annually

  • Association Fee Includes

    N/A

  • Total Monthly Fees

    $304.67

School District

  • Elementary School

    Taylor Ranch Elementary

  • Middle School

    Venice Area Middle

  • High School

    Wellen Park High

Property Features

  • New Construction

    NO

  • Foundation Details

    Slab

  • Ownership

    Fee Simple

  • Senior Community YN

    NO

  • Sewer

    Public Sewer

  • Tax Lot

    24

Schedule a Showing

Showing scheduled successfully.

<
>
IN PERSON
VIA CHAT

What is 3 + 4 ?


Change time

Mortgage calculator
Estimate your monthly mortgage payment, including the principal and interest, property taxes, and HOA. Adjust the values to generate a more accurate rate.

Your payment

Principal and Interest:

$

Property taxes:

$

HOA fees:

$

Total loan payment:

$

Total interest amount:

$

Location

County

Sarasota

Elementary School

Taylor Ranch Elementary

Middle School

Venice Area Middle

High School

Wellen Park High

Listing Courtesy of Anna Bridinger, PA , PELICAN REALTY CORP

RealHub Information is provided exclusively for consumers' personal, non-commercial use, and it may not be used for any purpose other than to identify prospective properties consumers may be interested in purchasing. All information deemed reliable but not guaranteed and should be independently verified. All properties are subject to prior sale, change or withdrawal. RealHub website owner shall not be responsible for any typographical errors, misinformation, misprints and shall be held totally harmless.

Agent Michael Graf

Business Coach | Executive Sales Associate | Realtor®

Michael Graf

Call Michael today to schedule a private showing.


* Listings on this website come from the FMLS IDX Compilation and may be held by brokerage firms other than the owner of this website. The listing brokerage is identified in any listing details. Information is deemed reliable but is not guaranteed. If you believe any FMLS listing contains material that infringes your copyrighted work please click here to review our DMCA policy and learn how to submit a takedown request.© 2024 FMLS.
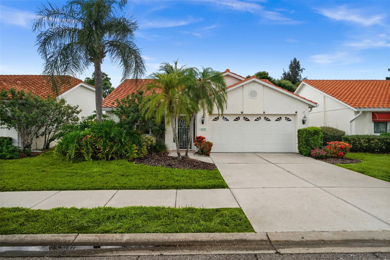
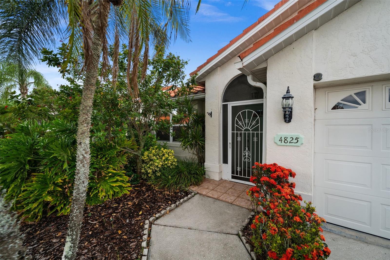
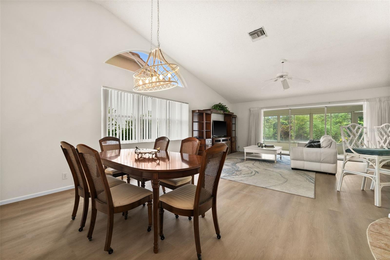
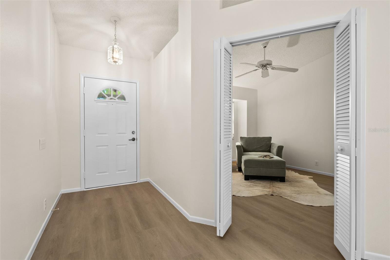
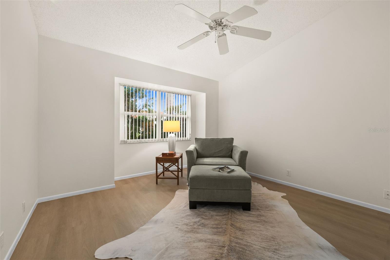
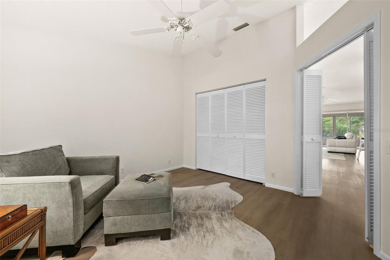
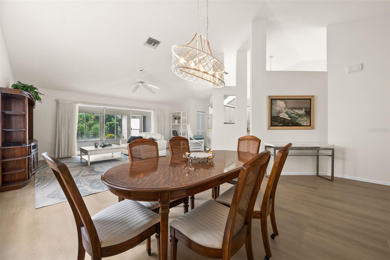
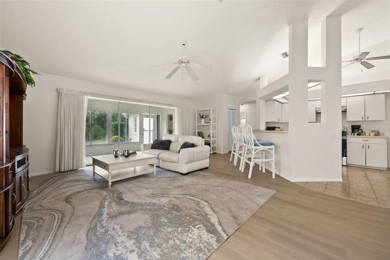
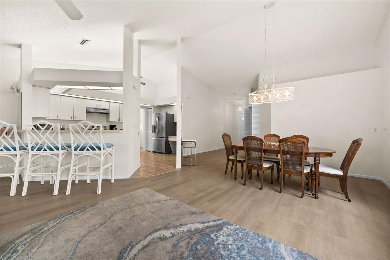
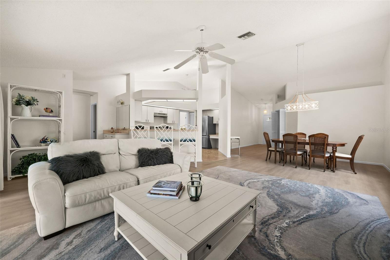
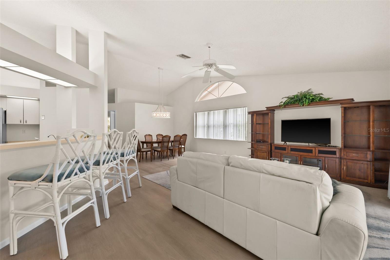
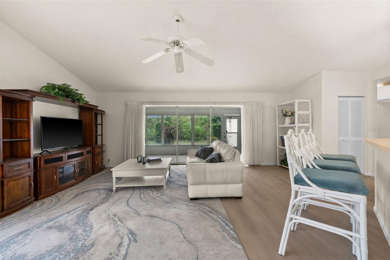
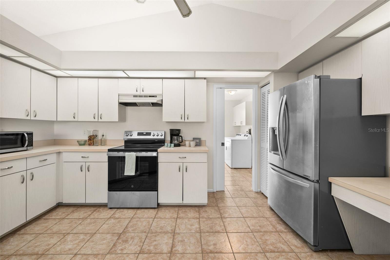
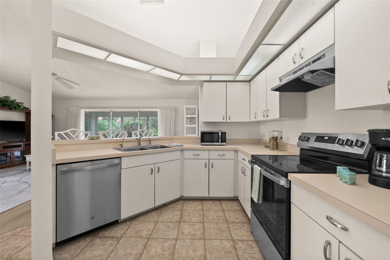
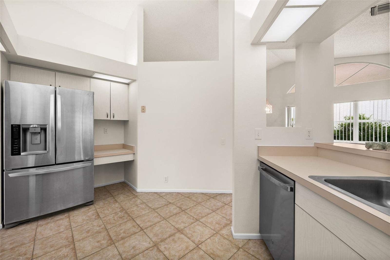
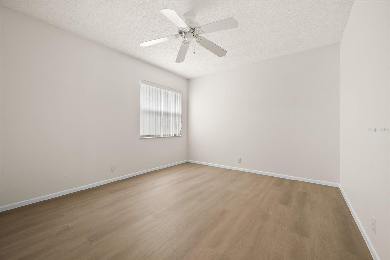
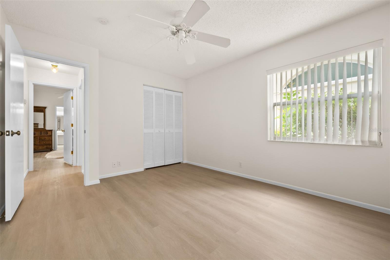
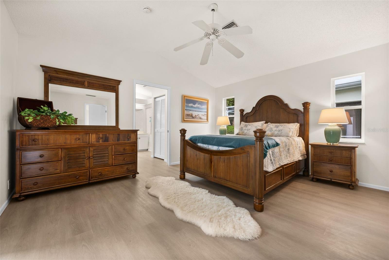
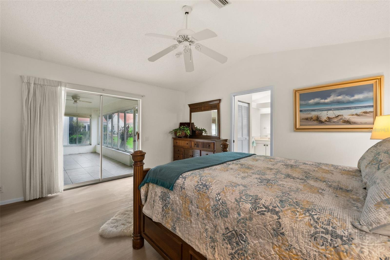
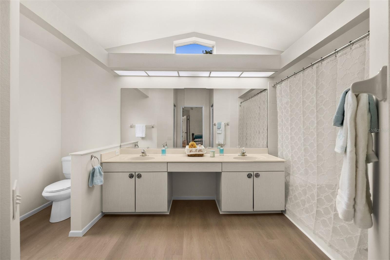
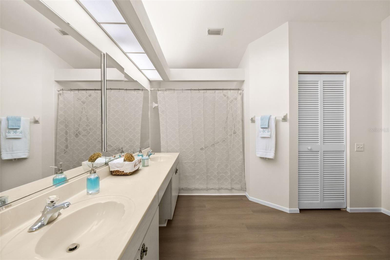
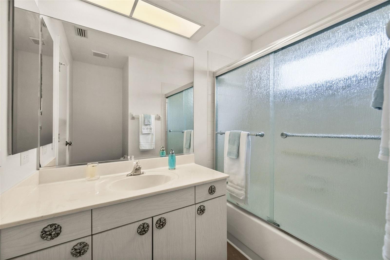
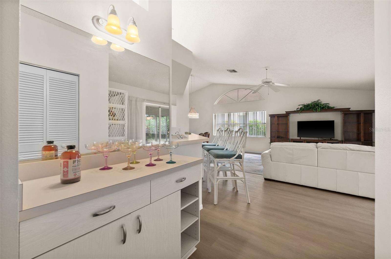
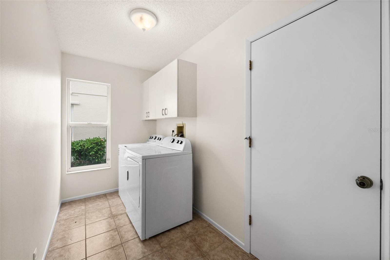
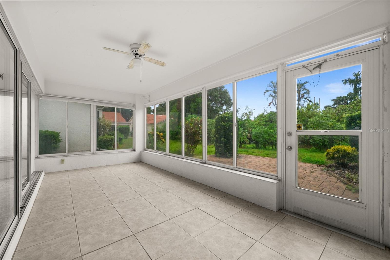
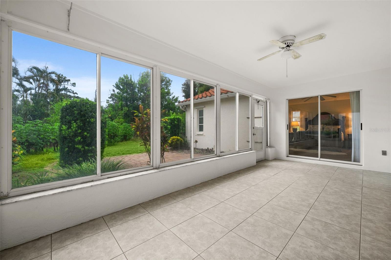
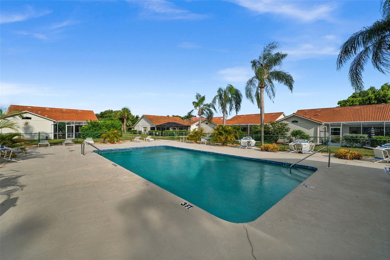
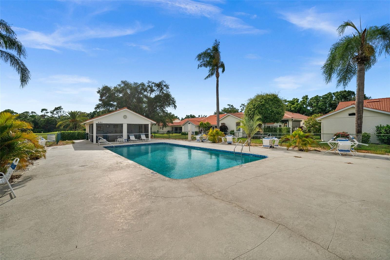
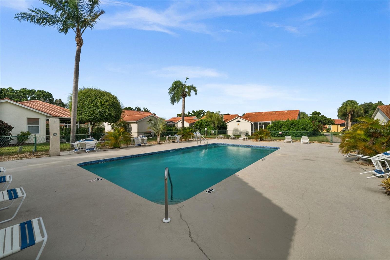
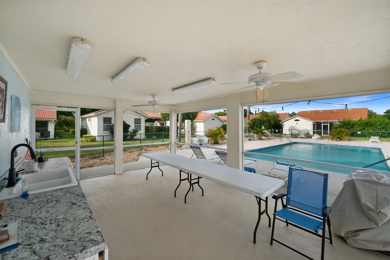
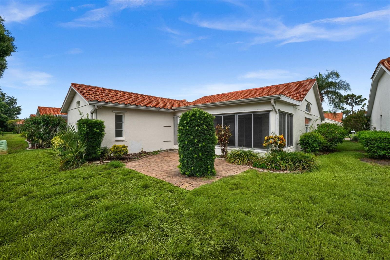
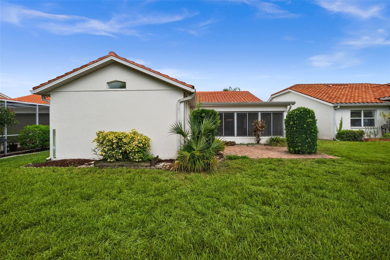
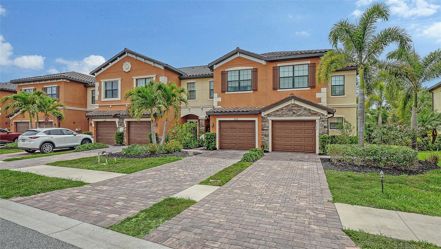
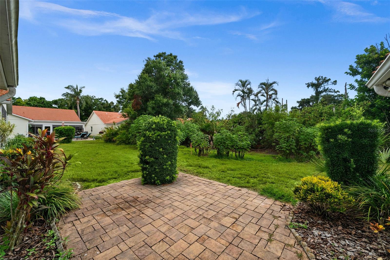
Welcome to 4825 Tamarack Trail, a spacious 3-bedroom, 2-bath, 2-car garage villa tucked away in a quiet section of the highly desirable Southwood community. This maintenance-free home offers privacy and tranquility, backing up to a protected nature preserve with no rear neighbors—just peaceful views and nature. Built with quality and designed for comfortable living, this home features vaulted ceilings, an open, flowing floor plan filled with natural light and recently updated flooring. Pocket sliding glass doors open to a large glass-enclosed lanai, creating the perfect space to relax and enjoy year-round Florida living. The new washer and dryer are included in the purchase price, making this home truly move-in ready. The generous primary suite includes dual sinks, his-and-her walk-in closets and a spacious walk-in shower with a built-in bench. Hurricane shutters provide added peace of mind and the durable tile roof was replaced in 2014. Conveniently located just minutes from shopping, restaurants and everyday conveniences, this home also offers easy access to the vibrant Wellen Park district, featuring dining, entertainment, events and the Atlanta Braves’ spring training facility. Plus, you’re only a short drive from the beautiful Gulf Coast beaches, where you can enjoy boating, fishing, spectacular sunsets and the Florida lifestyle you’ve been dreaming of. If you’re looking for a home with solid construction, a fantastic layout, privacy and an unbeatable location, 4825 Tamarack Trail is ready to welcome you home.

4825 TAMARACK TRAIL

Message successfully sent.

What would you like to know?

What is 3 + 4 ?

I agree to receive email communication and understand I can unsubscribe at any time.

I agree to be contacted by The Graf Group of Coldwell Banker via call, email, and text for real estate services. To opt out, you can reply 'stop' at any time or reply 'help' for assistance. You can also click the unsubscribe link in the emails. Message and data rates may apply. Message frequency may vary. Privacy Policy

Related Properties

Opulent Townhome Living in Gran Paradiso — Luxury, Lifestyle & Minutes from Wellen Park
Welcome to Gran Paradiso, a premier Tuscan-inspired, resort-style community in the heart of Venice, where luxury living blends effortlessly with the vibrant Southwest Florida lifestyle. This impeccably maintained 2020 Berkley Model townhome offers 3 bedrooms, 2.5 baths, and showcases beautifully curated interiors. While furnishings are not included, they may be purchased separately, allowing a new owner the opportunity to move in with ease and enjoy a truly seamless, turnkey experience.

Step inside to an expansive open-concept living space, filled with natural light and elevated by high ceilings, crown molding, and designer finishes throughout. The home features tile and laminate flooring, modern vanities, stylish lighting, abundant storage, and thoughtful touches in every corner. The elegant living and dining area flows effortlessly to the covered, screened lanai, your private oasis for morning coffee, evening gatherings, or peaceful moments surrounded by lush Florida beauty.

The chef-inspired kitchen is a standout, offering solid wood cabinetry, granite countertops, stainless steel appliances, a new counter-depth refrigerator, breakfast bar, and pantry—perfect for both everyday living and entertaining.

Upstairs, all three bedrooms and the laundry closet are conveniently located. The luxurious primary suite features Dual walk in closets a spa like bathroom with dual sinks and a spacious walk in shower. Every detail has been thoughtfully designed to create a serene elevated retreat.
Living in Gran Paradiso means enjoying 5 STAR amenities, including a Grand Clubhouse, Heated Pool and Spa, Billiard Room, State of the Art Fitness Center, Sauna, Tennis and Pickle ball courts. 
Perfectly situated near Southwest Florida's renowned beaches Championship Golf courses, Boating, Dining and moments to the charming downtown Wellen Park. This is more than a home it's a lifestyle of opulence, leisure, and recreation
#A4692346

VENICE

20310 LAGENTE CIRCLE

3 Beds

2 Baths

1,949 Sq.Ft.

$299,000

MLS#: A4692346

New on site today
Move-in ready coastal retreat situated on nearly 1/3 acre in highly desirable South Venice! This beautifully maintained home offers exceptional value with major updates already completed, including a new metal roof (2023), A/C system (2022), water heater (2025), and recent plumbing updates, providing peace of mind with the potential for lower insurance costs. The private well has been enhanced with a new peroxide treatment system (2025) and the aerator tank has been removed, resulting in simplified maintenance and improved water quality. At the heart of the home is a fully renovated kitchen (2023) featuring rich espresso wood cabinetry with convenient pull-out drawers, quartz countertops, an under mount sink with upgraded fixtures, and Samsung stainless steel appliances. Both bathrooms have been tastefully updated within the past two years with new vanities, sinks, and faucets. Step outside to your own tropical backyard oasis, complete with a fully fenced yard, mature landscaping, a spacious storage shed, and premium Volt landscape lighting that creates a beautiful evening ambiance. The screened lanai provides the perfect space to relax and enjoy Florida's year-round outdoor lifestyle. South Venice residents enjoy no HOA or deed restrictions, plus the option (for a nominal annual fee) to access the community's private ferry to South Venice Beach and private boat/kayak launch. Ideally located just minutes from world-renowned Gulf beaches, historic downtown Venice, shopping, dining, and Shamrock Park, featuring tennis courts, playgrounds, nature trails, and direct access to the Venetian Waterway Trail. With quality updates throughout, thoughtful improvements, and an unbeatable location, this exceptional property is truly move-in ready. Schedule your private showing today—this South Venice gem won't last long!
#N6144923

VENICE

459 E BAFFIN DRIVE E

3 Beds

2 Baths

1,508 Sq.Ft.

$339,000

MLS#: N6144923

New on site 1 day ago
IT’S ALL ABOUT LOCATION!

Experience the very best of Southwest Florida living in this beautifully remodeled, move-in-ready home. Ideally situated just minutes from pristine Gulf beaches, boating, the South Venice Beach Ferry, waterfront dining, boutique shopping, vibrant entertainment, and highly rated schools, this exceptional property offers both convenience and an outstanding coastal lifestyle. Nearby medical facilities provide additional peace of mind, and the home is located in Flood Zone X, where flood insurance is not required by most lenders.

Designed with both comfort and functionality in mind, this impressive two-bedroom, two-bath residence features a bright, open floor plan filled with natural light and seamless indoor-outdoor living. Nearly every aspect of the home has been thoughtfully updated, allowing you to move in with confidence and enjoy years of worry-free ownership.

Recent improvements include a fully remodeled kitchen and bathrooms, luxury flooring throughout, new HVAC system, new water heater, epoxy-coated garage floor, fresh interior and exterior paint, updated lighting, new trim and interior doors, custom closets, a beautifully designed lanai, new paver patio, fire pit area, new roof, soffits, fascia, gutters, and professionally landscaped grounds. The home also features hurricane-impact-rated windows for enhanced protection, energy efficiency, and peace of mind.

The spacious kitchen serves as the heart of the home, offering generous counter space, abundant cabinetry, and an ideal layout for entertaining family and friends. Both bedrooms provide ample closet space and private sliding glass door access to the lanai and patio, creating a relaxing connection to the outdoor living areas while offering comfort and privacy for family or guests.

Every detail of this exceptional coastal retreat has been carefully considered, creating a home that truly stands apart. Opportunities to own a property of this quality, in such a desirable location, are rare. If you’re looking for a home where the work has already been done and every detail has been thoughtfully finished, your search ends here.

Schedule your private showing today—you’ll be glad you did!
#N6144958

VENICE

386 CABANA ROAD

2 Beds

2 Baths

1,116 Sq.Ft.

$364,900

MLS#: N6144958

New on site 2 days ago
Under Construction. This home comes with a bundled social membership to the club — an exceptional value woven right into your purchase. From the moment you arrive, you're not just a resident; you're a member. This inviting 1,154-square-foot single-level condominium offers a bright open kitchen, dining and living area that flows seamlessly to a screened lanai, perfect for relaxing or entertaining outdoors. The kitchen is a chef’s dream with durable quartz countertops, a center island, stainless steel appliances and designer cabinetry. Just off the foyer, the spacious owner’s suite features a walk-in shower with clear glass enclosure and quartz-topped vanity, while a cozy second bedroom provides flexible space for guests or family. Thoughtful details like LED recessed lighting, vinyl-coated shelving, hurricane impact windows and a smart thermostat enhance comfort and efficiency throughout. With a tile roof, brick paver walkway and eco-friendly landscaping, this home combines style and function beautifully. Homes like this move quickly—don’t miss your chance to make it yours! Prices, dimensions and features may vary and are subject to change. Photos are for illustrative purposes only. Estimated delivery date is Aug/Sept 2026.
#TB8524325

VENICE

17630 OPAL SAND DRIVE 102

2 Beds

2 Baths

1,154 Sq.Ft.

$273,997

MLS#: TB8524325

New on site 2 days ago
Welcome home to this spacious 3-bedroom, 2-bath residence featuring a large, open floor plan designed for comfortable everyday living and effortless entertaining. The bright and inviting living spaces flow seamlessly into the kitchen and dining areas, creating the perfect gathering place for family and friends. Step outside to enjoy the privacy of a fully fenced backyard with plenty of room for pets, play, or creating your own outdoor oasis. Enjoy added peace of mind with NO CDD fees, not located in a flood zone, city water and sewer, and very low HOA fees. Located in Carlentini, a charming deed-restricted community of only 75 homes, you'll appreciate the friendly neighborhood atmosphere while being in the heart of Venice. This prime location is just minutes from championship golf courses, shopping, restaurants, convenient access to I-75, and the new hospital. You're only 4 miles from Historic Downtown Venice and Venice Beach, and approximately 5 miles from Nokomis Beach. Outdoor enthusiasts will love the nearby parks, scenic hiking trails, and easy access to the Legacy Trail for walking, running, and biking. Whether you're looking for a full-time residence, seasonal retreat, or investment opportunity, this home offers the ideal combination of location, value, and Florida lifestyle.
#N6144952

VENICE

1458 STRADA D ARGENTO

3 Beds

2 Baths

1,635 Sq.Ft.

$329,000

MLS#: N6144952

New on site 2 days ago
Under Construction. This home comes with a bundled social membership to the club — an exceptional value woven right into your purchase. From the moment you arrive, you're not just a resident; you're a member. This inviting 1,120-square-foot condo offers a smart split floorplan designed for comfortable living and effortless entertaining. Step inside to discover an open kitchen, dining, and living area featuring durable quartz countertops with a 4-inch backsplash, stainless steel appliances, and designer cabinetry that perfectly blend style and function. Sliding doors extend the living space to the lanai, ideal for relaxing or hosting outdoor gatherings. The luxurious owner’s suite provides a private retreat with a quartz-topped vanity and a walk-in shower with clear glass enclosure. A secondary bedroom near the foyer adds privacy for guests or family. With convenient covered parking included, this low-maintenance home delivers both comfort and ease. Homes like this move quickly—don’t miss your chance to make it yours! Prices, dimensions and features may vary and are subject to change. Photos are for illustrative purposes only. Estimated delivery date is Aug/Sept 2026
#TB8524329

VENICE

17630 OPAL SAND DRIVE 404

2 Beds

2 Baths

1,120 Sq.Ft.

$276,998

MLS#: TB8524329

Virtually Staged. From the moment you arrive, this custom Gulf View Estates home feels welcoming and thoughtfully designed, with decorative flagstone accents adding character to the front exterior and a screened entry porch creating a comfortable transition into the home. Finished with ceramic tile and a ceiling fan, this front porch is a practical place to enjoy the breeze and appreciate the neighborhood setting before stepping inside. Once inside, vaulted ceilings immediately give the home an open and spacious feeling. Abundant natural light, plenty of windows, and exposed accent beams add warmth and character throughout the main living areas. The split floor plan offers a living room, family room, dining room, and an eat-in kitchen area, creating flexibility for everyday living, hosting, and quiet moments at home. The kitchen includes a breakfast bar and pass through to the bonus room, making it easy to stay connected whether you are preparing a meal, gathering with guests, or enjoying a relaxed evening in. The den adds another layer of versatility and can easily serve as a home office, reading room, craft space, fitness area, or quiet retreat, giving you the extra room that today’s lifestyle often calls for. The home also offers excellent connection to the outdoors, with two rear entrances and an additional side entrance. These access points make daily living more convenient and help the layout feel open, functional, and easy to enjoy. The bedrooms are spacious and thoughtfully planned, each featuring its own walk in closet for a level of storage that is not always easy to find. The primary suite includes an ensuite bath with a tub and shower combination, while the second bedroom has such a generous feel that the home lives almost like it has two primary bedrooms. Whether used for guests, family, or a private retreat, the bedroom layout offers comfort, privacy, and room to settle in. The home also offers practical storage throughout, from the walk in closets to the interior storage areas, inside laundry room with sink and cabinets, and garage setup. The garage features a screened enclosure across the opening, allowing you to lift the garage door and enjoy fresh air while remaining enclosed. It is a useful feature for projects, hobbies, extra entertaining space, or simply enjoying the Florida breeze in a shaded and screened setting. Additional features bring peace of mind and everyday convenience, including a 2024 shingle roof, HVAC installed in 2022 and serviced in 2025, water heater 2019, exterior painted in 2026, an impact front door, hurricane shutters, rain gutters, irrigation, and re plumbing completed prior to 2014. The home is in Flood Zone X, has no CDD, and the annual HOA is only $350. The home is on septic, with the system last pumped in 2022, and the washer and dryer are included. Set in Gulf View Estates, this home places you in a welcoming deed restricted community with a peaceful neighborhood feel, all close to the lifestyle that makes Venice so loved. Manasota Beach is about five minutes away, making it easy to spend the morning by the Gulf, enjoy a sunset after dinner, or take a quick beach walk whenever the mood strikes. This location keeps you close to beaches, shopping, dining, golf, boating, Wellen Park, historic downtown Venice, and the best of Southwest Florida living. ¤ Please see 3D Tour and Video ¤
#N6144837

VENICE

5852 LINCOLN ROAD

3 Beds

2 Baths

1,850 Sq.Ft.

$324,500

MLS#: N6144837

Virtually Staged. Desirable South Venice Home! This thoughtful 3 bed, 2 bath home offers 1,700 square feet of comfortable living space, a 2 car garage, and a split-bedroom floor plan. This residence combines practical design, useful storage, and inviting indoor-outdoor areas in a convenient Venice location. A screened front porch entryway welcomes you into the home. Once inside, the living room, dining room, and family room connect in an open-concept design creating an easy flow for daily living and entertaining. Large windows in the living room bring in natural light, while the family room features sliding glass doors leading to the screened lanai. The lanai adds a flexible outdoor living space that can be enjoyed for morning coffee, evening downtime, or casual gatherings. The galley kitchen is both efficient and well-equipped, featuring a tray ceiling, breakfast bar seating, and generous cabinetry. A sizable pantry closet off the kitchen provides additional storage, and helps keep the main kitchen area organized. The kitchen’s location near the dining and living spaces supports a smooth, functional layout. The primary suite offers a private retreat with a walk-in closet and en suite bath. The bathroom includes a walk-in shower, medicine cabinet, ample cabinetry, and a linen closet. On the opposite side of the home, two additional bedrooms include built-in closets, and share a full bathroom with a shower/tub combination and strong storage options. The 2 car garage includes the washer and dryer, a utility sink, and extra room for storage. Other notable features include hurricane impact windows, decorative exterior brick, and an additional linen closet inside the home. The location places you 0.2 miles from South Venice Yacht Club, and within close proximity to South Venice Beach Endowment Trust, Gulf beaches, Wellen Park, CoolToday Park, Shamrock Park & Nature Center, shopping, dining, golf courses, schools, and parks. Don't miss out on this amazing South Venice opportunity!
#N6144828

VENICE

1379 EVEREST ROAD

3 Beds

2 Baths

1,700 Sq.Ft.

$385,000

MLS#: N6144828

Don't Delay...See it Today!!**PEACEFUL PRESERVE SETTING | LAKE & GOLF VIEWS | NEW ROOF & AC | MAINTENANCE-FREE LIVING** Nestled on a premium pie-shaped lot in the highly sought-after Pelican Pointe Golf & Country Club, this meticulously maintained partially furnished paired villa offers the perfect blend of privacy, nature, and resort-style living. Surrounded by tranquil preserve views and enhanced by glimpses of the lake and golf course, this home enjoys one of the most desirable settings in the community, with extra side and backyard space to enjoy Florida's abundant wildlife. Featuring 2 bedrooms, 2 bathrooms, plus a versatile den currently utilized as a third bedroom, the bright and airy split-bedroom floor plan is designed for both comfort and functionality. High ceilings, abundant natural light, ceramic tile flooring throughout the main living areas, and crisp white kitchen cabinetry create a fresh, inviting atmosphere. The spacious great room flows seamlessly to the extended screened lanai, providing the perfect place to enjoy morning coffee, entertain guests, or relax while taking in the peaceful natural surroundings. Recent updates provide added peace of mind, including a NEW TILE ROOF (2023) and NEW HOT WATER HEATER (2023). The home is located directly across from the neighborhood's private heated pool and is situated outside of a flood zone with no CDD fees. Quarterly HOA fees include cable TV, internet, exterior painting, and lawn maintenance, allowing for truly carefree living. Residents enjoy full social membership privileges at Pelican Pointe, featuring 27 holes of semi-private golf, a clubhouse with dining, fitness center, tennis, pickleball, resort-style heated pool, and a 24-hour guarded entrance. Ideally located just minutes from historic Venice Island, Gulf beaches, shopping, dining, and all that Sarasota County has to offer, this exceptional villa is perfect as a full-time residence, seasonal retreat, or investment in the Florida lifestyle.
#C7527412

VENICE

1867 SAN TROVASO WAY

2 Beds

2 Baths

1,488 Sq.Ft.

$359,000

MLS#: C7527412

 - property

Send a message

Message successfully sent.

Your message

What is 3 + 4 ?

Reason for contacting?

I agree to receive email communication and understand I can unsubscribe at any time.

I agree to be contacted by The Graf Group of Coldwell Banker via call, email, and text for real estate services. To opt out, you can reply 'stop' at any time or reply 'help' for assistance. You can also click the unsubscribe link in the emails. Message and data rates may apply. Message frequency may vary. Privacy Policy

Sign Out

Virtual Assistant

Would you like to take the next step with this property? We can help you schedule a showing or virtual tour, or send you more details.

Yes, I would like more information.

Thank You for Your Reply, One of Our Agents will contact you as soon as possible

No, maybe later.

Thank you, you can always contact me via email, phone number or through the contact form.

Realhub AI

Lucy - Your AI-Powered Realtor

Update Your Temporary Password

Personalize your search

Enter your email and we'll notify you immediately when new listings match what you're looking for.

or enter email address

Already have an account ? Login here

Continue your home search

I agree to receive communications and understand I can unsubscribe at any time.

I agree to be contacted by The Graf Group of Coldwell Banker via call, email, and text for real estate services. To opt out, you can reply 'stop' at any time or reply 'help' for assistance. You can also click the unsubscribe link in the emails. Message and data rates may apply. Message frequency may vary. Privacy Policy

Already have an account ? Login here

We use cookies

We use cookies primarily for analytics to enhance your experience. By accepting, you agree to our use of these cookies. You can manage your preferences or learn more about our cookies policy.