Open Houses

Open house times are shown in the property’s local time.

  • Sunday

    October 25, 2026

    –

    In progress

    Your time:

Features & Amenities

Interior

  • Other Interior Features

    Cathedral Ceiling(s), Crown Molding, Eat-in Kitchen, High Ceilings, Open Floorplan, Stone Counters, Vaulted Ceiling(s), Walk-In Closet(s)

  • Total Bedrooms

    3

  • Bathrooms

    2

  • Cooling YN

    YES

  • Cooling

    Central Air

  • Fireplace YN

    YES

  • Heating YN

    YES

  • Heating

    Active Solar, Electric, Solar

  • Pet friendly

    Cats OK, Dogs OK, Yes

Exterior

  • Garage

    Yes

  • Garage spaces

    2

  • Construction Materials

    Block, Stucco

  • Other Exterior Features

    Garden, Lighting, Outdoor Kitchen, Outdoor Shower, Private Yard, Storage

  • Parking

    Attached

  • Pool

    No

  • Waterfront YN

    NO

Area & Lot

  • Lot Size(acres)

    0.25

  • Lot Size(square feet)

    11,000

  • Property Type

    Residential

  • Property Sub Type

    Single Family Residence

Price

  • Sales Price

    $730,000

  • Tax Amount

    $4,871.6

  • Financing Options

    Cash, Conventional, FHA, VA Loan

  • Sq. Footage

    1,998

  • Price/SqFt

    $365

HOA

  • Association

    YES

  • Association Fee

    $375

  • Association Fee Frequency

    Annually

  • Association Fee Includes

    N/A

  • Total Monthly Fees

    $31.25

School District

  • Elementary School

    N/A

  • Middle School

    N/A

  • High School

    N/A

Property Features

  • Stories

    1

  • New Construction

    NO

  • Foundation Details

    Block, Slab

  • Ownership

    Fee Simple

  • Senior Community YN

    NO

  • Sewer

    Public Sewer

  • Tax Lot

    378

  • Water Source

    Public

Schedule a Showing

Showing scheduled successfully.

<
>
IN PERSON
VIA CHAT

What is 3 + 4 ?


Change time

Mortgage calculator

Estimate your monthly mortgage payment, including the principal and interest, property taxes, and HOA. Adjust the values to generate a more accurate rate.

Your payment

Principal and Interest:

$

Property taxes:

$

HOA fees:

$

Total loan payment:

$

Total interest amount:

$

Location

County

Sarasota

Elementary School

Middle School

High School

Listing Courtesy of Kelli Eggen, COLDWELL BANKER REALTY

RealHub Information is provided exclusively for consumers' personal, non-commercial use, and it may not be used for any purpose other than to identify prospective properties consumers may be interested in purchasing. All information deemed reliable but not guaranteed and should be independently verified. All properties are subject to prior sale, change or withdrawal. RealHub website owner shall not be responsible for any typographical errors, misinformation, misprints and shall be held totally harmless.

Agent Emil Garinga

Executive Assistant

Emil Garinga

Call Emil today to schedule a private showing.


* Listings on this website come from the FMLS IDX Compilation and may be held by brokerage firms other than the owner of this website. The listing brokerage is identified in any listing details. Information is deemed reliable but is not guaranteed. If you believe any FMLS listing contains material that infringes your copyrighted work please click here to review our DMCA policy and learn how to submit a takedown request.© 2024 FMLS.
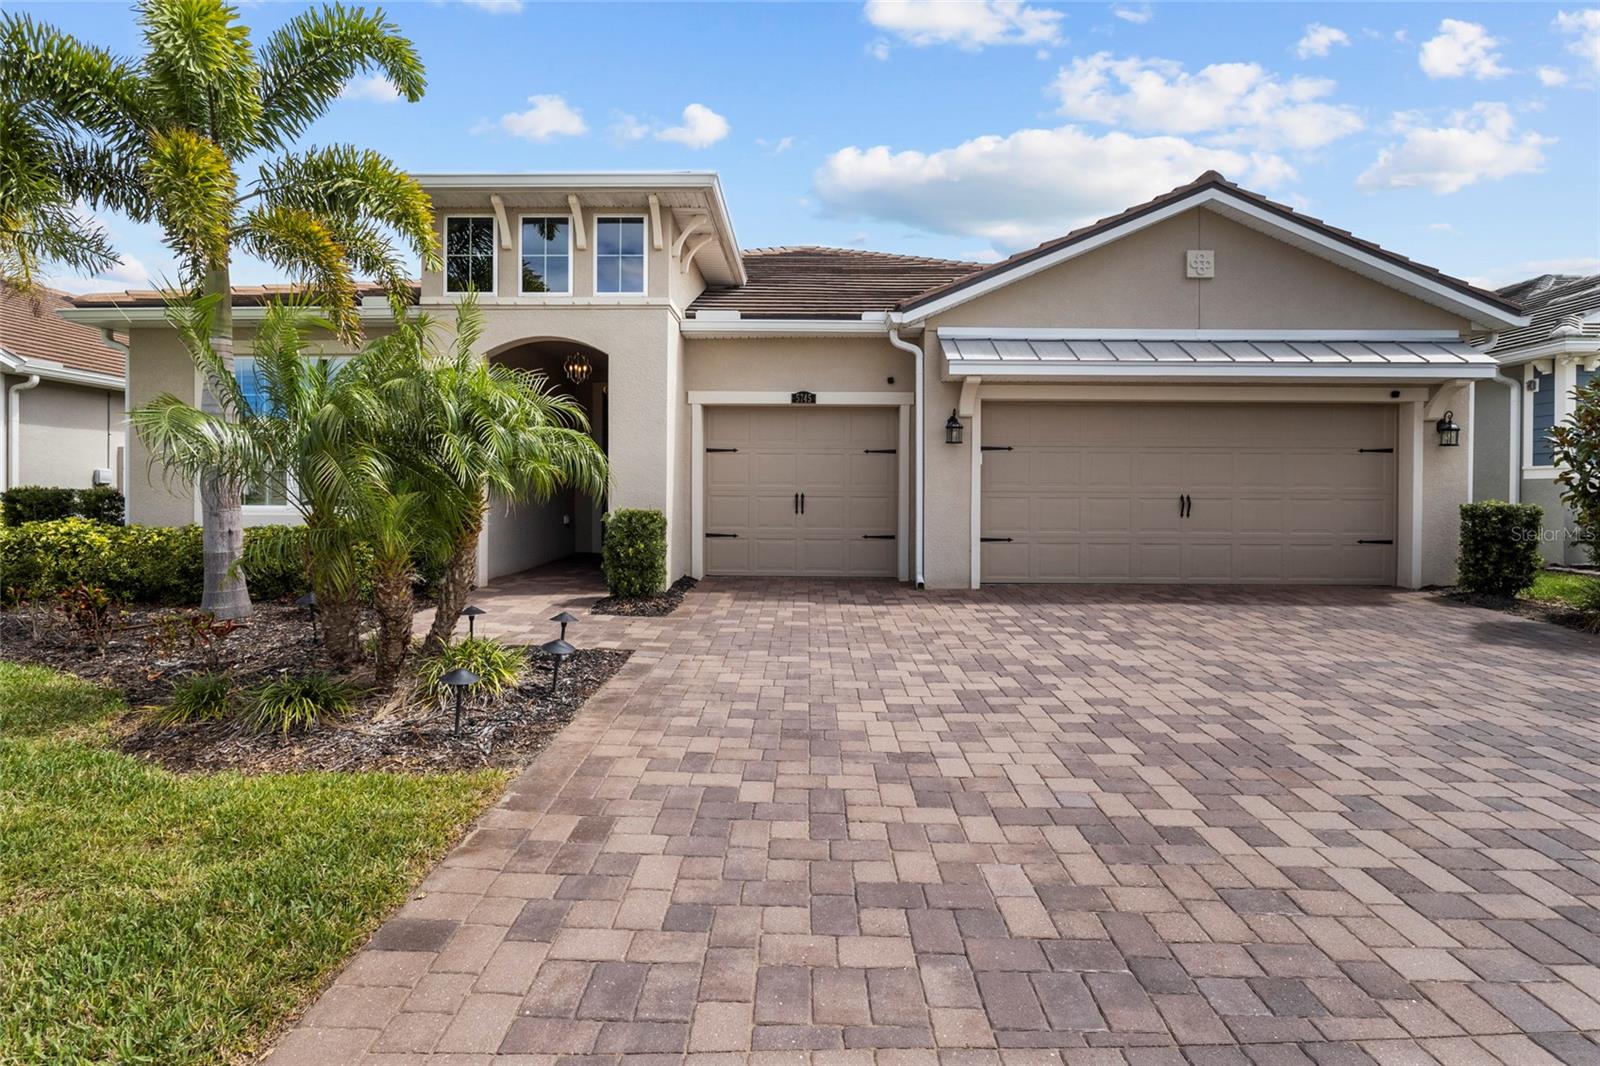
This beautifully reimagined home overlooks the 14th hole at Bent Tree, in one of the most private areas of the community. Where mature mossy oaks, winding roads, and a private cul-de-sac street meets tranquil golf course views, a peaceful creek, and bridge in your own back yard. This beautiful 3 bed, 2 bath home has been completely updated with high-end finishes, large cathedral ceilings with wood beams, dry bar, wood burning fireplace and open kitchen/living/dining space-a perfect place for entertaining! Two car garage with epoxy flooring and nautical theme, gorgeous gardens and tropical landscaping around the entire home, and additional trailer/boat paver parking and gate. The open floor plan unfolds beneath vaulted ceilings with exposed beams, while light vinyl flooring, soft neutral tones, and distinctive lighting create a warm, cohesive atmosphere. A striking floor-to-ceiling fireplace anchors the living room, and generous windows frame peaceful views of the course and mature trees beyond. Designed to inspire both the cook and the host, the kitchen features white Shaker-style cabinetry, an oversized island with generous seating, stainless steel appliances, and a distinctive blue-and-white patterned backsplash. Gold-toned hardware, pendant lighting, and integrated wine storage add thoughtful finishing touches. Its connection to the dining and living areas makes entertaining feel natural, with room for guests to gather comfortably. Sliding glass doors extend the living space to a generous covered, screened lanai—an inviting setting for morning coffee, outdoor dining, or a quiet evening overlooking the greens. Tropical plantings and thoughtfully arranged landscaping enhance the outdoor experience, while a fenced yard with gated access and additional parking add versatility. The attached garage’s custom epoxy floor reflects the attention given to practical spaces as well. Within Bent Tree’s desirable, established setting, mature trees, sweeping fairways, and visiting wildlife create a peaceful connection to nature. Enjoy the relaxed atmosphere of golf course living with convenient access to shopping, dining, and I-75, plus Siesta Key Beach and downtown Sarasota’s restaurants, arts, and entertainment within easy driving reach. Beautifully renovated and designed for the way you live, this coastal-inspired retreat is a welcoming place to entertain, unwind, and call home.

4864 HAWKSHEAD PARK

Message successfully sent.

What would you like to know?

What is 3 + 4 ?

I agree to receive email communication and understand I can unsubscribe at any time.

I agree to be contacted by The Graf Group of Coldwell Banker via call, email, and text for real estate services. To opt out, you can reply 'stop' at any time or reply 'help' for assistance. You can also click the unsubscribe link in the emails. Message and data rates may apply. Message frequency may vary. Privacy Policy

Related Properties

New on site 3 days ago
Beautiful setting with almost 1 acre of property. This quite wooded Oakford property has just under 3000 sq ft and has 4 bedrooms and 3 full baths. Large screened pool area with built in heated spa to relax and listen to the sounds of nature. Large open great room floor plan with connected kitchen and dinning area allowing easy flow for relaxed entertainment. The kitchen is fully equipped with built in wall ovens, electric cooktop, dishwasher, refrigerator, microwave, all in stainless steel. Working in the kitchen you have views of the pool and the private back yard, also there is a breakfast area within the kitchen with a large aquarium window to enjoy the views. Primary suite is large with a large walk-in closet, the primary bath has a walk-in shower, soaking tub and duel vanities with lots of natural light. The 3 other bedrooms are set across the home with the other baths. There is a separate dinning area and an additional bonus room, which can can be set up as an home office or den. Outside you have beautiful oak trees and a large lawn to enjoy the nature. The pool and spa are heated and have a salt system for easy care. AC was new in 2023. Short drive into town to all the new restaurants and services available down Fruitville road, Oakford is just far enough out to enjoy all  the peace and quite of of country living.
#A4709794

SARASOTA

1303 OAKFORD ROAD

4 Beds

3 Baths

2,965 Sq.Ft.

$875,000

MLS#: A4709794

Virtually Staged. Welcome to this comfortable and spacious 2023-built home in Promenade Estates, a desirable community in Palmer Ranch. Offering 3,633 square feet, five bedrooms, three-and-a-half bathrooms, and a flexible two-story floor plan, this home is designed for comfortable everyday living and entertaining. The heart of the home is the spacious kitchen and great room, both offering beautiful views of the lake and its gorgeous fountain. The kitchen features premium appliances, plenty of cabinet space, and a large island with a granite countertop. A sliding glass door opens from the kitchen to the patio, creating a wonderful space to enjoy the peaceful water views. The main level also features a fifth bedroom with its own en-suite bathroom, offering a great option for guests, a home office, den, or private suite. The formal dining area, conveniently located just off the foyer, provides additional flexibility and could easily be used as a large office or den. Upstairs, you will find the primary suite, three additional bedrooms, and a conveniently located laundry room. The spacious primary bedroom features two generous walk-in closets and an en-suite bathroom with dual vanities, walk-in shower, and a bathtub. All bathrooms include granite countertops. The 9'4" ceilings on the first floor add to the open and comfortable feel of the living spaces. Promenade Estates offers a wonderful selection of amenities, including a well-maintained clubhouse, resort-style pool, fitness center, dog parks, playground, splash pad, basketball court, and sand volleyball court. The community is also conveniently located near the Legacy Trail and has no CDD. Located in an A-rated school district and just minutes from Pine View School, this home is also close to shopping, dining, golf, downtown Sarasota, and the beautiful beaches of Siesta Key and Nokomis Beach. With its spacious floor plan, beautiful lake views, convenient location, and excellent community amenities, this home offers a wonderful opportunity to enjoy the Palmer Ranch lifestyle. Come see all that this comfortable and inviting home has to offer-don't miss your chance to make this beautiful home your own!
#A4708580

SARASOTA

5728 WOODLAND SAGE DRIVE

5 Beds

3 Baths

3,633 Sq.Ft.

$779,000

MLS#: A4708580

Price reduced
Price improvement! Welcome to this beautiful residence perfectly positioned on a PREMIUM lakefront lot within the gated community of Sunrise Preserve at Palmer Ranch. Built by Mattamy Homes in 2022, this property was designed for comfort, style, and effortless living and blends elegant finishes blend with peaceful water views that greet you from the moment you enter.
The open great room is filled with natural light and enhanced by graceful tray ceilings, creating a warm and inviting atmosphere. The modern kitchen flows seamlessly into the living and dining areas and features upgraded cabinetry along with a built-in wet bar, a large pantry, ideal for entertaining or everyday convenience. Throughout the main living spaces, tile flooring adds both beauty and practicality, while the bedrooms offer soft carpeting for comfort. Plantation shutters throughout the home bring timeless charm and a polished, cohesive look.
With 3 bedrooms plus a den, the layout adapts easily to your lifestyle—whether you need a home office, hobby room, or guest space. The primary suite offers calming lake views and generous walk-in closets. The laundry room includes upgraded cabinetry, adding valuable storage and function.
Step out to the screened lanai and enjoy the tranquil lake setting with an east-facing exposure that brings gentle morning light and comfortable afternoons. Practical features elevate this home even further: a convenient 3-car garage, whole-house GENERATOR, HURRICANE SHUTTERS, and a whole-home water FILTRATION and SOFTENER system for added comfort and peace of mind.
Sunrise Preserve is known for its true easy lifestyle. The HOA covers landscaping, irrigation, and pest control, allowing you to enjoy Florida living without the worry of exterior maintenance and resort-style amenities, including a clubhouse, a fitness center, pickleball and tennis courts, a resort-style pool, and a full-time lifestyle director.....
All of these just minutes from Legacy Trail, Siesta Key Beach, shopping, dining, and everything Sarasota has to offer. A perfect blend of luxury, comfort, and low-maintenance living — this home invites you to enjoy the best of Florida living.
Schedule your private showing today!
#A4686023

SARASOTA

5745 LONG SHORE LOOP

3 Beds

3 Baths

2,483 Sq.Ft.

$835,000

MLS#: A4686023

New on site 1 day ago
Package Deal: Two listings (MLS 467828 and MLS A469421) are combined into this listing. This listing includes PID 87030036 and 87030038.
Rare 27,600 SqFt Sanctuary in Sarasota, FL – Move-In Ready 3BD+Den Home & Adjacent Double Lot Steps from Red Bug Slough Preserve!

Don't miss this rare opportunity to own two double-lot parcels totaling an expansive 27,600 sq. ft. (over 0.63 acres) in Madison Park, Sarasota, FL! Perfectly positioned on a quiet dead-end street in central Sarasota, this combined offering includes the move-in-ready residence at 4842 Nutmeg Ave (13,800 sq. ft. double lot) and the adjacent buildable double lot at Lots 8 & 9 (13,800 sq. ft.), all within minutes of world-famous quartz-sand Siesta Key Beach, vibrant Downtown Sarasota, and Sarasota Memorial Hospital.

Central Prime Location | 3 Bed + Den | 2 Bath | 27,600 Sq. Ft. Combined | Privacy | Nature in Your Front Yard

If you’ve been looking for a property that feels like a private retreat yet keeps you close to the very best of Sarasota, this is the one. Discover a rare blend of privacy, natural beauty, and effortless Sarasota living.

Inside the residence, hardwood floors lead to an inviting living room with a vaulted ceiling, paired with an upgraded kitchen featuring granite countertops, quality custom-made cabinetry, stainless steel appliances, and recessed lighting. The spacious primary suite opens to a private patio, creating a peaceful setting for morning coffee or evening relaxation. A new roof installed in December 2025 and new AC installed in 2023 provide added peace of mind.

Set across a combined 27,600 sq. ft. footprint, this unique package provides exceptional potential for an expansive private compound, a future custom pool, lush garden retreat, guest house, or outdoor entertaining oasis.

Just steps from Red Bug Slough Preserve, this property delivers a true Old Florida lifestyle with nature right at your doorstep. The 72-acre preserve features more than 3 miles of paved and shaded trails through hammocks and pine flatwoods, a tranquil lake, birdwatching along the Great Florida Birding Trail, a butterfly garden, playground, fishing pier, and picnic shelters.

Enjoy central Sarasota’s prime location with peaceful surroundings and convenient access to:

* Siesta Key Beach: 5 miles?
* Sarasota Memorial Hospital: 4.5 miles?
* Downtown Sarasota & the Bayfront: 6.5 miles?

Whether you spend your days walking the trails, biking, birdwatching, fishing, or heading to the beach, this move-in-ready sanctuary and expansive double-parcel estate offers an EXCEPTIONAL Sarasota lifestyle!
#A4710437

SARASOTA

4842 + LOT 8 & 9 NUTMEG AVENUE

3 Beds

2 Baths

1,612 Sq.Ft.

$749,900

MLS#: A4710437

New on site 2 days ago
Open house
LOCATION, LOCATION, LOCATION! Enjoy the best of Sarasota living in the gated community of Promenade Estates at Palmer Ranch! This beautifully updated 4-bedroom, 3-full-bath home features a desirable main-floor bedroom and full bath, plus a main-floor office/den with built-in bookshelves. The upgraded kitchen showcases gorgeous quartz countertops with matching backsplash and newer stainless steel appliances. Additional highlights include brand-new hypoallergenic luxury vinyl plank flooring throughout, a whole-house Fractal water softener and purification system, crown molding, fresh interior paint, and a custom shiplap accent wall. The spacious owner's suite is a true retreat, featuring two walk-in closets, a luxurious five-piece bath, and custom blackout pull-down shades. Enjoy peaceful pond views from the upstairs windows. Situated on a cul-de-sac, the home also offers a fenced backyard with a charming butterfly garden. Community amenities include a swimming pool, splash pad, clubhouse, fitness center, playground, dog park, sand volleyball, and basketball court. Conveniently located just 7 miles from world-famous Siesta Key Beach, with easy access to waterfront dining and boating, the Legacy Trail for biking and walking, Oscar Scherer State Park, golf courses, shopping, and restaurants. This home combines thoughtful upgrades, beautiful views, fantastic amenities, and the best of the Florida lifestyle. Pride of ownership shines throughout—this is a must-see home to truly appreciate! Call for your private tour! Some photos are virtually staged
#N6146289

SARASOTA

5731 WOODLAND SAGE DRIVE

4 Beds

3 Baths

2,826 Sq.Ft.

$635,000

MLS#: N6146289

New on site 1 day ago
Move-in ready, single family home in the resort-style community of The Isles on Palmer Ranch in Sarasota, Florida. This is the popular Oakmont floorplan built by Divosta featuring 3 bedrooms, 3 baths plus an office den and a 2 car garage. 2008 square feet. Poured concrete construction. Painted in 2022. Delightful views of South Creek and amazing sunsets await you. The screened lanai offers a wonderful retreat to entertain or just enjoy another day in paradise. 

Step inside and you will notice high ceilings with 8 ft. doorways. This home has been well-maintained. The kitchen has granite countertops with pendant lighting. The living room, den and 2 guest bedrooms have stylish engineered wood flooring.  The open-concept layout is bright and welcoming, designed for comfortable everyday living with seamless flow between the kitchen, dining, and living spaces. 

This home is on a corner lot with lush Florida landscaping throughout the property. 

The Isles community is maintenance-free. You will make new friends in The Isles at many of the community functions. The Isles features 4 tennis courts, 2 pickle ball courts, 2 bocce courts, tot-lot, state of the art fitness center and resort-style, heated swimming pool. The Isles is close to Siesta Key Beach, dining, doctors, golf courses, Legacy Trail and all the cultural venues downtown Sarasota and Venice provides.
#A4710345

SARASOTA

5882 BENEVENTO DRIVE

3 Beds

2 Baths

2,008 Sq.Ft.

$589,000

MLS#: A4710345

New on site 1 day ago
Dont Miss this one' beachfront Unit at Crescent Arms on beautiful Siesta Key. Wake up to the sound of gentle waves and step directly onto the powdery white sands of world-renowned Siesta Key Beach from this beautifully fourth floor unit. Perfectly positioned for effortless coastal living, this 2-bedroom, 2-bath unit offers Gulf views and a short walk-out to the beach. The open-concept layout is bathed in natural light, featuring a spacious living area that flows seamlessly to the screened lanai, you can enjoy sunsets over the Gulf . This unit was updated several years ago with solid-surface countertops, tiled floors through out and ample storage making it ideal for both full-time living and vacation stays. The primary suite boasts ample room for a king bed which will boost rental income and a private ensuite bath, while the guest bedroom and bath provides comfort and privacy for family or visitors. Crescent Arms offers resort-style amenities, including a heated beachside pool, private beach lounges, grilling area, and gated access for security and peace of mind. Located on Siesta Key, this community is within minutes of Siesta Key Village, shops, restaurants, and island nightlife. Whether you’re seeking a serene retreat, an investment property with excellent rental potential, or your forever beach home, this beachfront gem delivers the ultimate Siesta Key lifestyle. Recent upgrades include new AC system. This unit has a Strong rental history.
#A4710266

SARASOTA

6310 MIDNIGHT PASS ROAD 403N

2 Beds

2 Baths

894 Sq.Ft.

$749,000

MLS#: A4710266

New on site today
Open house
Virtually Staged. Beautifully landscaped with numerous palms and grand oak trees, this is indeed a special property in the heart of Stoneybrook. The curb appeal is highlighted by the palms and a wide brick driveway leading to the three car garage. As you enter through the front door, your view is drawn across the living room and the lanai to the very private back yard, and to acres of green space beyond. The combined living and dining room area is spacious, accommodating a large group for formal gatherings. Moving to the left side of the home, pass though to the open kitchen and family room, where again your eye will be drawn to the view. Note the built in cabinetry and plantation shutters in the family room, and then turn your attention to the kitchen. The obvious show stopper here is the matching premium grade LG stainless steel appliances, but make note of the island with its long counter top, and cabinets with numerous cupboards and drawers. A double pantry closet provides additional storage. Exit through the sliding glass door to the lanai, where you will be immersed in the view of the private back yard. Yes, the view is great, but right in front of you is the entertainment center of the home. A 12'x 5' gas heated spa with 10 jets and a Jenn-Air electric cook top in the summer kitchen are essential elements of a great social gathering, or just a relaxing day at home alone. Pass across the lanai to the sliding doors to the primary bedroom suite, and note the pool bath to your left before you enter. This is an exceptional bedroom with wood floor, two large walk-in closets with built in shelves and drawers, and a bathroom that you truly must see to appreciate. You will love the deep spa tub almost as much as you will enjoy the luxurious shower. Don't forget to count the shower heads and spray jets before you leave! Moving again to the main living area at the center of the home, turn to your left past the half bath to enter the den/office. A built in desk, cabinets, and plantation shutters provide a private work space, and a large closet makes it well suited as a fourth bedroom. To complete your tour, cross to the north side of the home to view two additional bedrooms, a bathroom with shower, and the utility room with LG ThinQ front loading washer and dryer. We believe that this is the best value for a 3 Bedroom plus den, 3 1/2 bath, 3 car garage home with hurricane shutters currently offered for sale in Palmer Ranch, priced to allow for your preferred cosmetic updates. Do not miss this opportunity!  *** Please note that country club membership is not available with the purchase of this home, but residents may dine at the clubhouse and have limited golf privileges. Seller is a licensed real estate agent.
#A4710653

SARASOTA

9488 HAWKSMOOR LANE

4 Beds

3 Baths

2,640 Sq.Ft.

$679,900

MLS#: A4710653

New on site 1 day ago
A Waterfront Sanctuary with a Bohemian Soul. Homes like this don’t come along twice. Set on 145 feet of lake frontage in Sarasota’s established Nottingham neighborhood, 4250 King Richard Lane is a true one-of-one retreat. Its owners spared no expense remaking it, and every space reflects that.

A mahogany front door opens to a travertine foyer and a vaulted great room. A sage shiplap wall frames a linear fireplace wrapped in travertine and topped with a rustic pecky cypress mantel and floating shelves. A travertine sunroom lined with glass windows looks out over the water, showcasing the sunrises and sunsets that glimmer over this natural oasis filled with wildlife and raw nature. Expansive outdoor living spaces reflect the intentions of enjoying every inch of the natural outdoors. 

The kitchen is the showpiece, set beneath a black coffered ceiling with brass-toned accents and framed by a timber beam and stacked-stone walls. It features: sage cabinetry and veined stone counters, a handcrafted glossy tile backsplash and chevron-wood shelving to display, your favorite spices or pottery, boutique style black stainless appliances, an oversized island with the range, under-counter beverage coolers, and a custom herringbone-wrapped banquette perfect for open concept entertainment. Both bathrooms are spa-inspired retreats. The primary has a walk-in shower with frameless glass, large-format stone-look walls, a rainfall head, and a river-rock floor, plus dual vessel sinks. The guest bath has a blue marble-look slab shower with a flagstone niche and a sliding glass door.

Outside is a private resort nestled in tranquil waters outlining the surrounding greenery.  A cedar pergola shades a paver lounge with an infrared sauna. Exotic-wood decks, a boardwalk, and a dock follow the new rock seawall, past a stone water feature, bamboo screening, and planters bursting with color. The fenced lawn opens to a paver  walkway and fire pit framed by palms and sea grape, an ideal spot to end the day as the sun sets over the lake.

Peace of mind comes standard: a new standing seam metal roof and gutters with long term warranty, hurricane windows and shutters, security monitoring system and irrigation, a new electrical panel with a Level 2 EV charger, polyaspartic coating on the garage, driveway, and walkways with a 15-year transferable warranty. This old Florida home tastefully elevated to integrate modern elegance offers three bedrooms, two baths, and about 1,700 sq ft, minutes from downtown, the beaches, and UTC. Furnishings are negotiable, including the sauna with a turnkey option available upon request. Come experience it in person and feel the energetic vibrancy of this au natural abode. This one may change your life.
#A4710570

SARASOTA

4250 KING RICHARD LANE

3 Beds

2 Baths

1,700 Sq.Ft.

$618,000

MLS#: A4710570

Location, flexibility, and income potential come together at 2110 Euclid Terrace in Sarasota’s highly desirable Arlington Park neighborhood. This unique property features a 3-bedroom, 2-bath main residence plus a separate 1-bedroom, 1-bath guest house with its own full kitchen, living area, and private driveway, currently rented for $1,200 per month and offering immediate income for the new owner. Both the main home and guest house have new roofs installed in 2025, adding an important update to this character-filled property. Tucked away on a quiet dead-end street, the location is exceptional—less than a mile from Sarasota Memorial Hospital, just minutes from Downtown Sarasota and Southside Village, and convenient to Siesta Key, Lido Key, shopping, dining, and Sarasota’s renowned Gulf Coast beaches. Arlington Park is just a short walk away, offering an aquatic center, fitness facilities, tennis and basketball courts, playgrounds, picnic areas, and more. Inside, the main residence blends Mid-Century character with distinctive details including high ceilings with exposed wood beams, Spanish tile flooring, hand-carved wood doors, and a beautiful stone wood-burning fireplace. The centrally located eat-in kitchen features solid wood cabinetry and newer stainless-steel appliances. Whether you’re looking for a primary residence with built-in rental income, space for extended family or guests, or an investment opportunity in an outstanding Sarasota location, this property offers a combination that is increasingly difficult to find—two separate living spaces, $1,200 in current monthly rental income, 2025 roofs, and an Arlington Park address close to everything Sarasota has to offer.
#A4708820

SARASOTA

2110 EUCLID TERRACE

4 Beds

3 Baths

1,946 Sq.Ft.

$625,000

MLS#: A4708820

Send a message

Message successfully sent.

Your message

What is 3 + 4 ?

Reason for contacting?

I agree to receive email communication and understand I can unsubscribe at any time.

I agree to be contacted by The Graf Group of Coldwell Banker via call, email, and text for real estate services. To opt out, you can reply 'stop' at any time or reply 'help' for assistance. You can also click the unsubscribe link in the emails. Message and data rates may apply. Message frequency may vary. Privacy Policy

Sign Out

Virtual Assistant

Would you like to take the next step with this property? We can help you schedule a showing or virtual tour, or send you more details.

Yes, I would like more information.

Thank You for Your Reply, One of Our Agents will contact you as soon as possible

No, maybe later.

Thank you, you can always contact me via email, phone number or through the contact form.

Realhub AI

Lucy - Your AI-Powered Realtor

Update Your Temporary Password

Personalize your search

Enter your email and we'll notify you immediately when new listings match what you're looking for.

or enter email address

Already have an account ? Login here

Continue your home search

I agree to receive communications and understand I can unsubscribe at any time.

I agree to be contacted by The Graf Group of Coldwell Banker via call, email, and text for real estate services. To opt out, you can reply 'stop' at any time or reply 'help' for assistance. You can also click the unsubscribe link in the emails. Message and data rates may apply. Message frequency may vary. Privacy Policy

Already have an account ? Login here

We use cookies

We use cookies primarily for analytics to enhance your experience. By accepting, you agree to our use of these cookies. You can manage your preferences or learn more about our cookies policy.