Features & Amenities

Interior

  • Other Interior Features

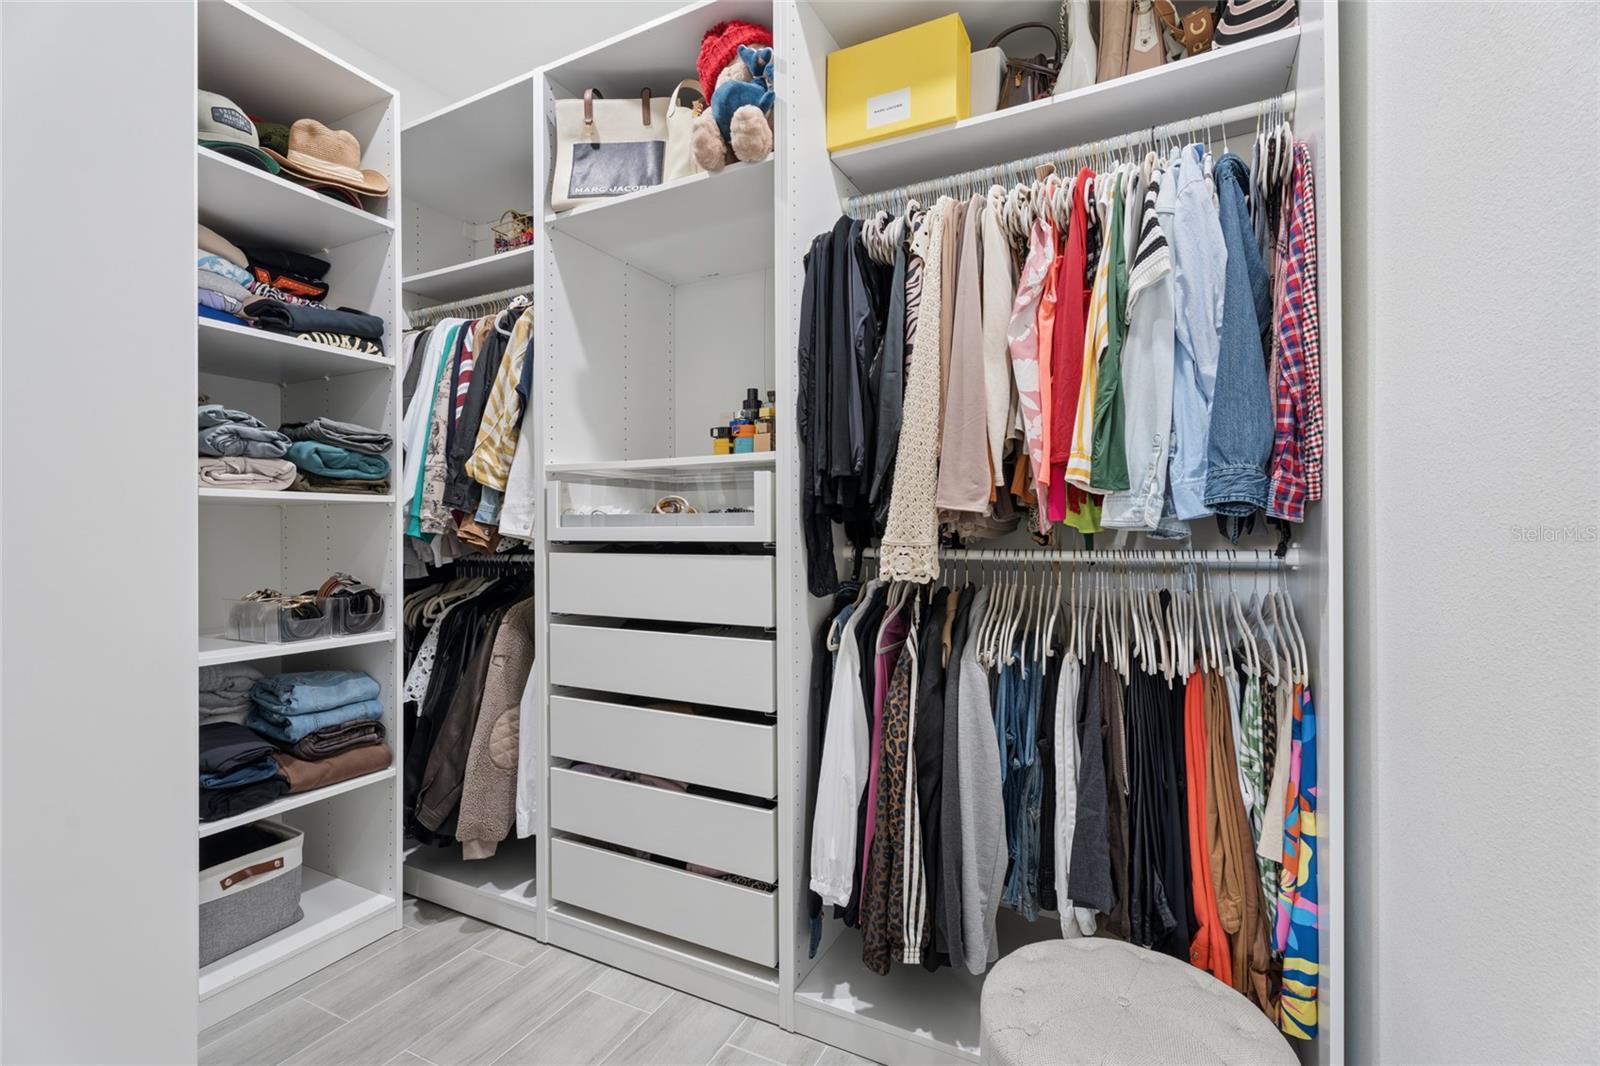
    Built-in Features, Open Floorplan, Walk-In Closet(s)

  • Total Bedrooms

    4

  • Bathrooms

    2

  • 1/2 Bathrooms

    1

  • Cooling YN

    YES

  • Cooling

    Central Air

  • Fireplace YN

    NO

  • Heating YN

    YES

  • Heating

    Central

  • Pet friendly

    Breed Restrictions

Exterior

  • Garage

    Yes

  • Garage spaces

    2

  • Construction Materials

    Stucco, Block, Concrete

  • Parking

    Oversized, Attached

  • Pool

    No

  • Waterfront YN

    NO

Area & Lot

  • Lot Size(acres)

    0.16

  • Lot Size(square feet)

    7,000

  • Property Type

    Residential

  • Property Sub Type

    Single Family Residence

Price

  • Sales Price

    $415,000

  • Tax Amount

    $5,478.83

  • Sq. Footage

    2,139

  • Price/SqFt

    $194

HOA

  • Association

    YES

  • Association Fee

    $278

  • Association Fee Frequency

    Monthly

  • Association Fee Includes

    N/A

  • Total Monthly Fees

    $278

School District

  • Elementary School

    N/A

  • Middle School

    N/A

  • High School

    N/A

Property Features

  • New Construction

    NO

  • Association Amenities

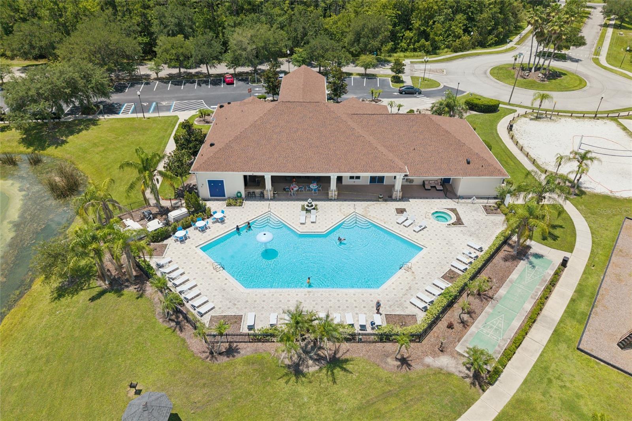
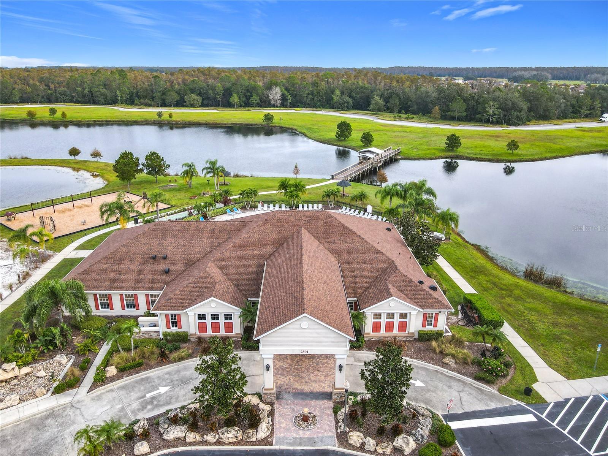
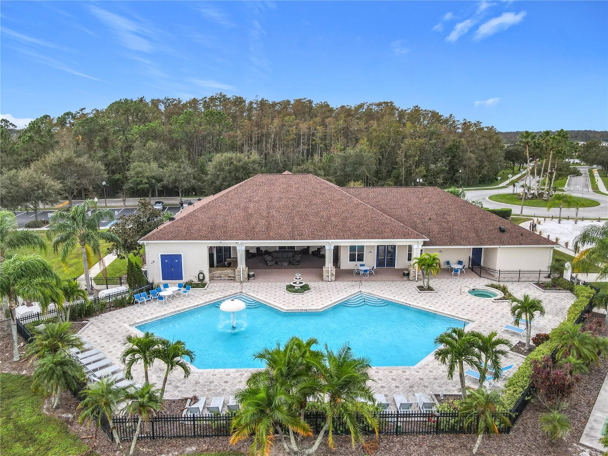
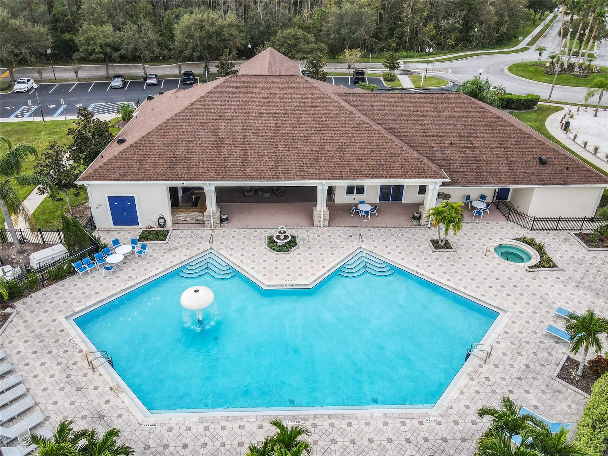
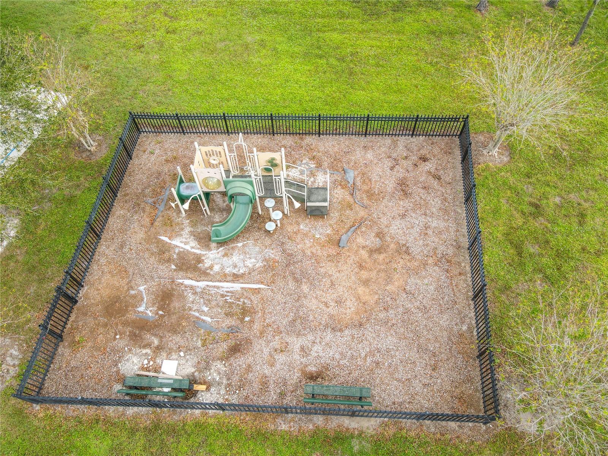
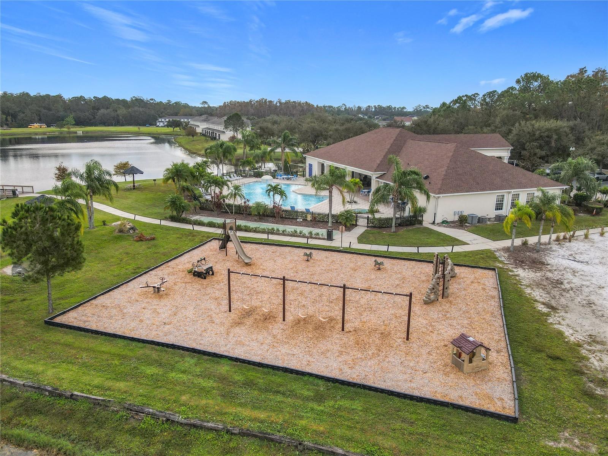
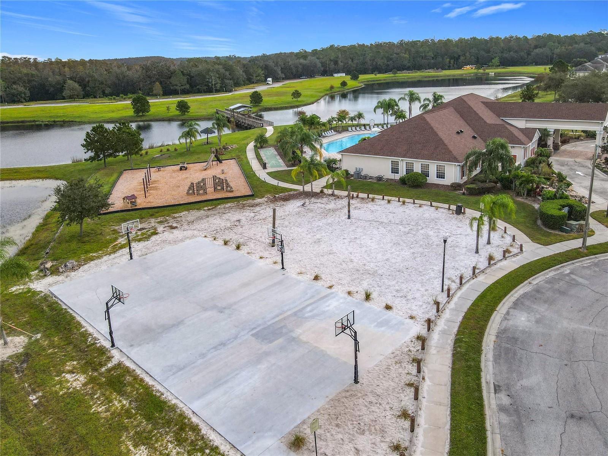
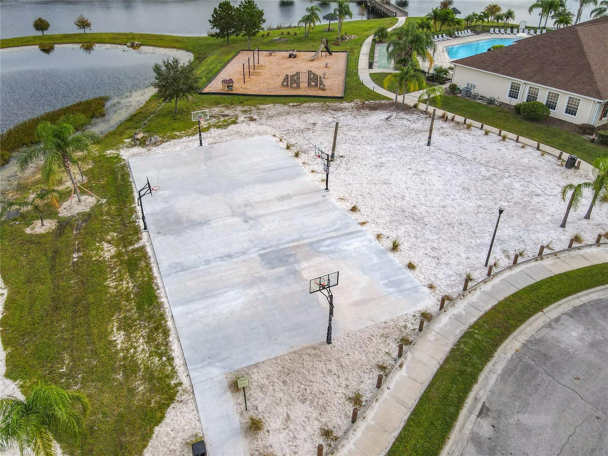
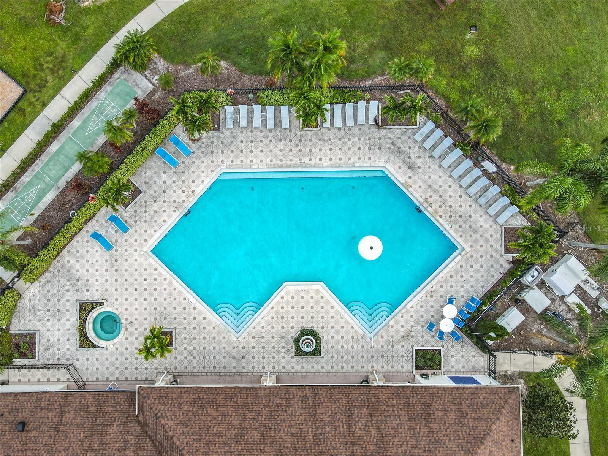
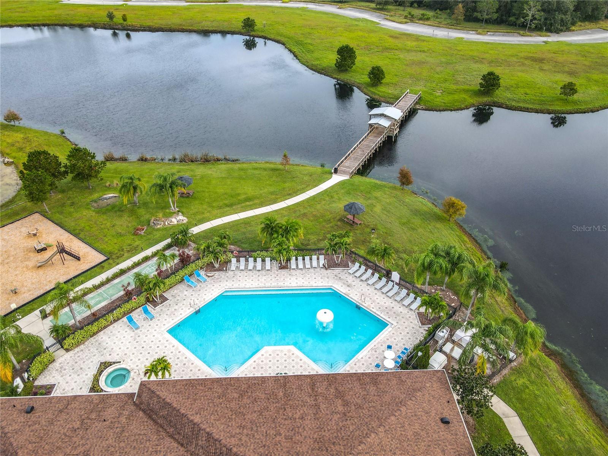
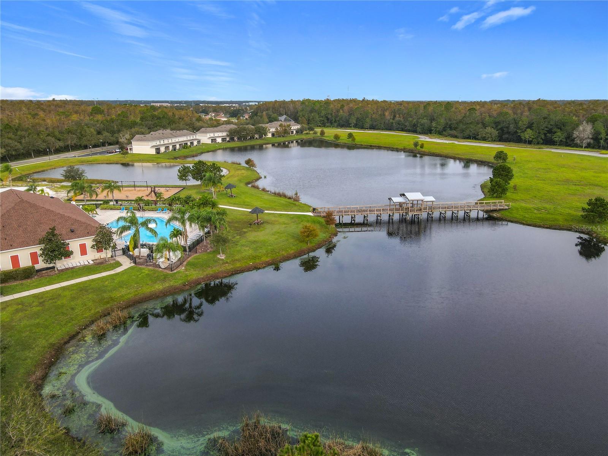
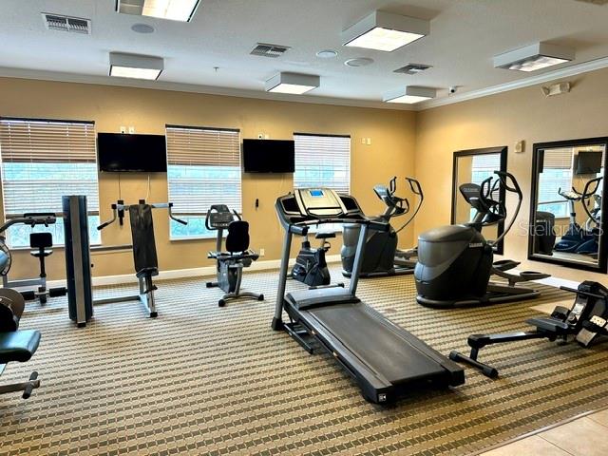
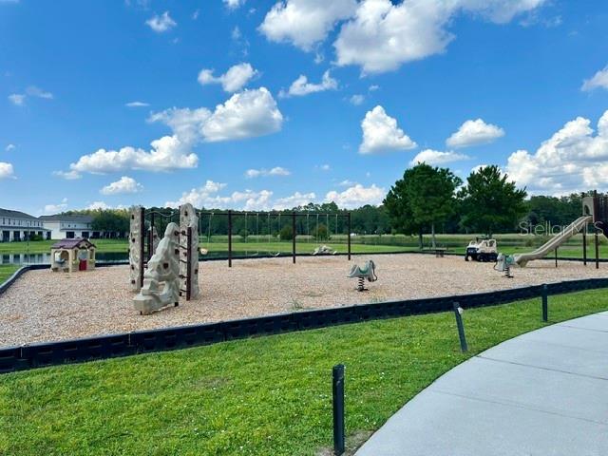
    Basketball Court, Clubhouse, Fitness Center, Maintenance, Park, Playground, Pool, Security, Trail(s)

  • Foundation Details

    Slab

  • Ownership

    Fee Simple

  • Senior Community YN

    NO

  • Sewer

    Public Sewer

  • Tax Lot

    1490

  • Water Source

    Public

Schedule a Showing

Showing scheduled successfully.

<
>
IN PERSON
VIA CHAT

What is 3 + 4 ?


Change time

Mortgage calculator
Estimate your monthly mortgage payment, including the principal and interest, property taxes, and HOA. Adjust the values to generate a more accurate rate.

Your payment

Principal and Interest:

$

Property taxes:

$

HOA fees:

$

Total loan payment:

$

Total interest amount:

$

Location

County

Osceola

Elementary School

Middle School

High School

Listing Courtesy of Maritza Jimenez , WATSON REALTY CORP

RealHub Information is provided exclusively for consumers' personal, non-commercial use, and it may not be used for any purpose other than to identify prospective properties consumers may be interested in purchasing. All information deemed reliable but not guaranteed and should be independently verified. All properties are subject to prior sale, change or withdrawal. RealHub website owner shall not be responsible for any typographical errors, misinformation, misprints and shall be held totally harmless.

Agent Emil Garinga

Executive Assistant

Emil Garinga

Call Emil today to schedule a private showing.


* Listings on this website come from the FMLS IDX Compilation and may be held by brokerage firms other than the owner of this website. The listing brokerage is identified in any listing details. Information is deemed reliable but is not guaranteed. If you believe any FMLS listing contains material that infringes your copyrighted work please click here to review our DMCA policy and learn how to submit a takedown request.© 2024 FMLS.
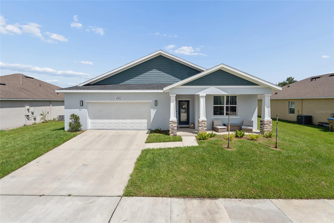
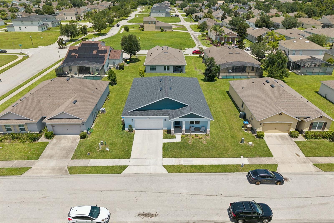
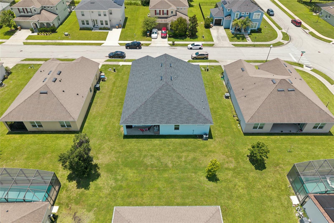
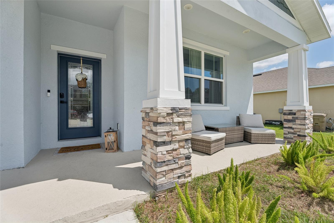
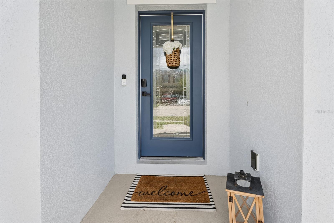
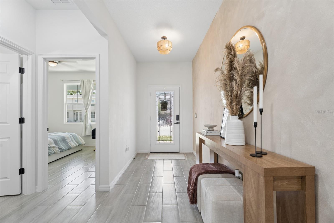
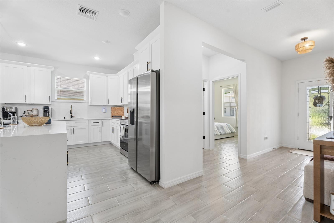
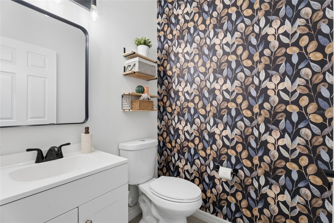
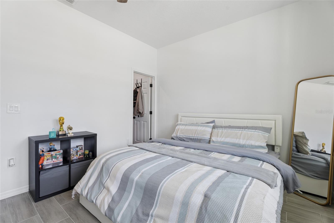
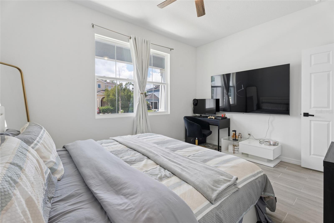
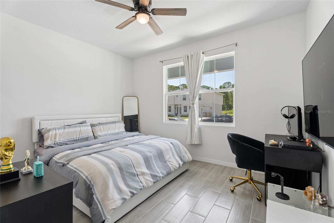
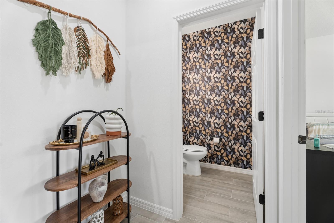
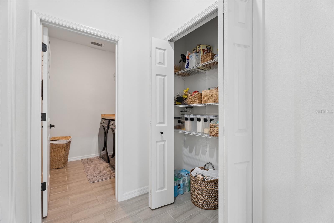
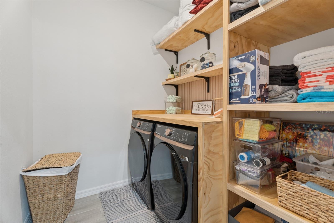
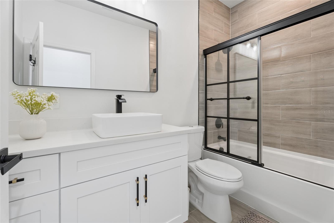
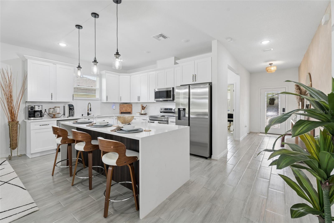
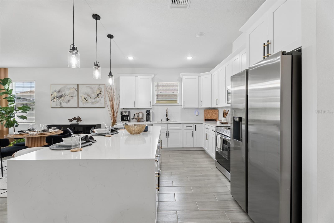
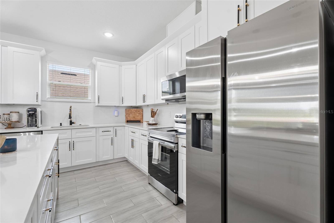
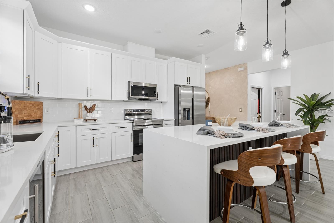
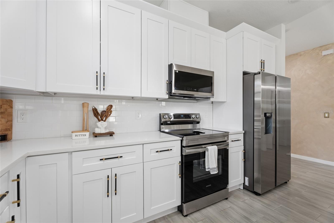
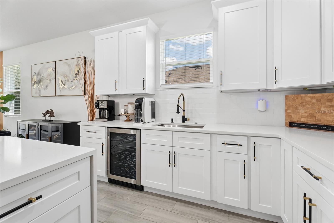
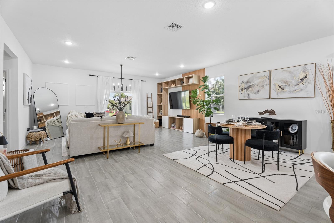
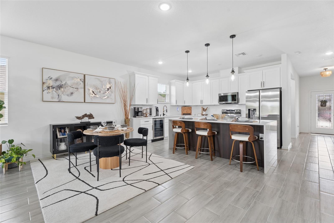
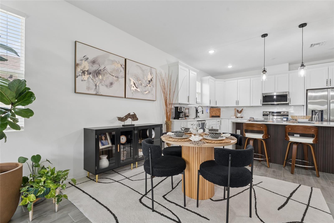
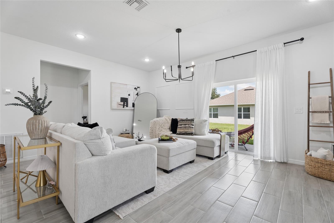
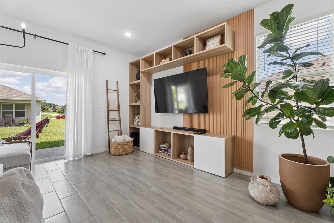
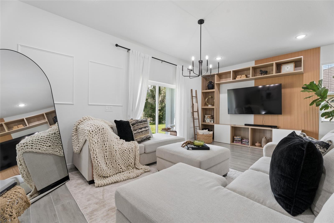
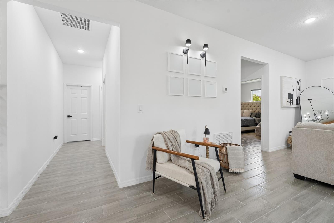
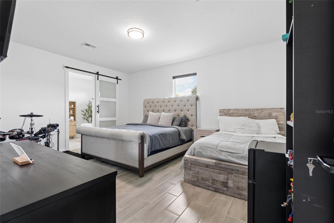
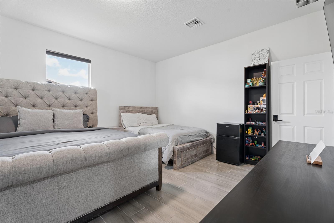
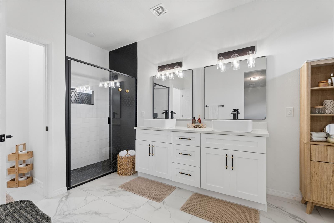
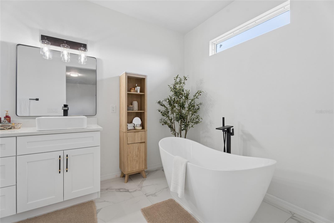
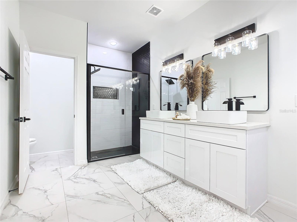
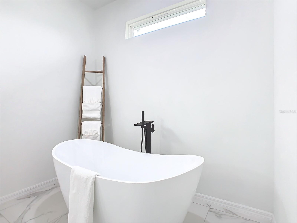
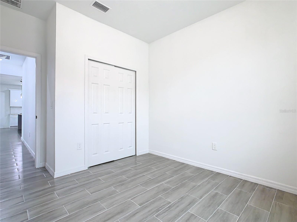
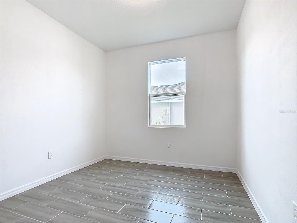
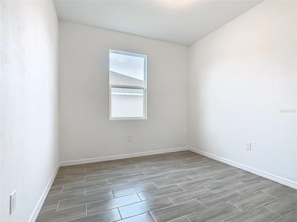
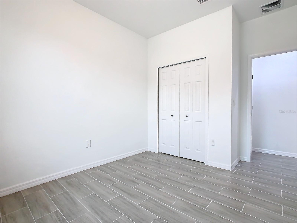
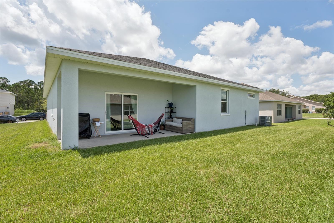
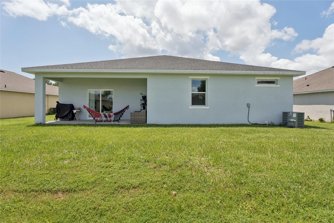
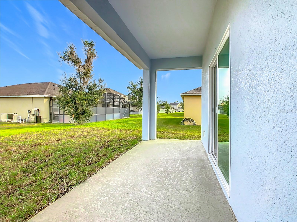
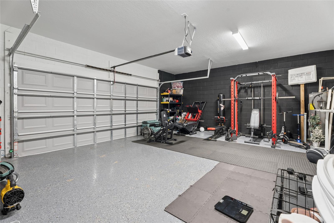
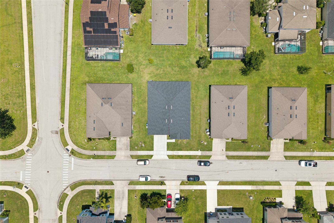
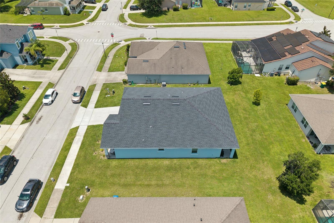
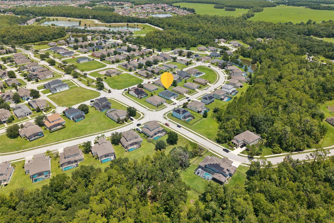
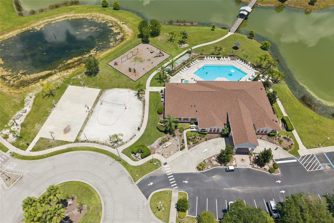
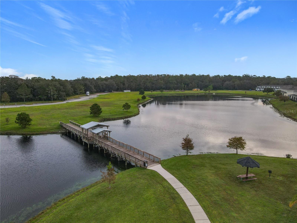
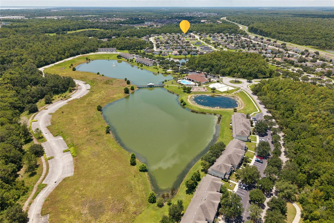
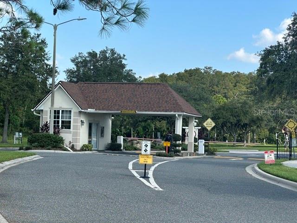
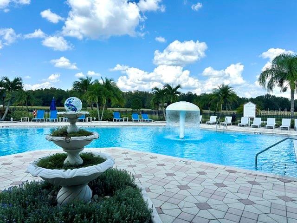
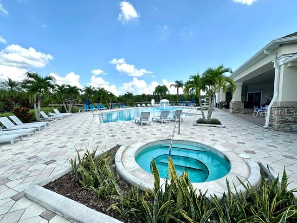
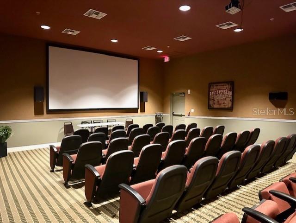
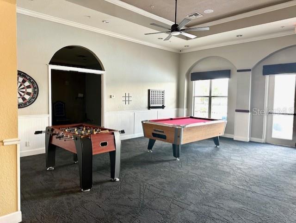
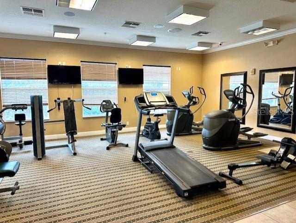
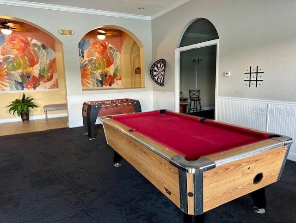
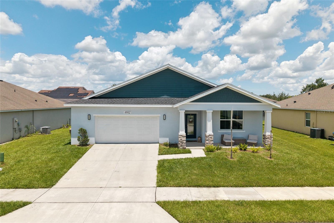
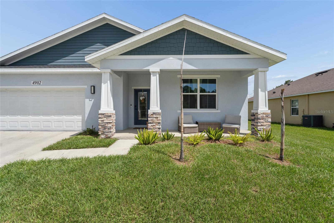
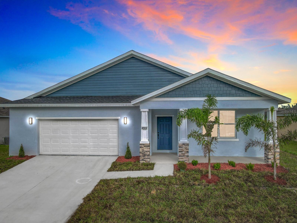
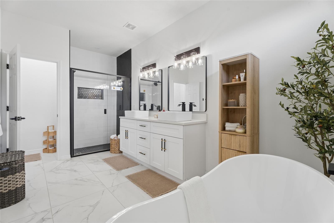
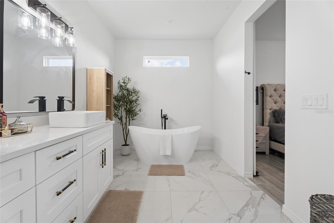
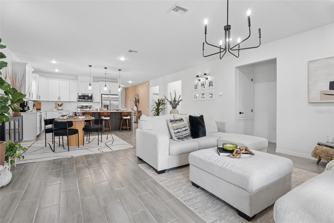
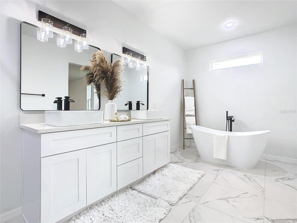
Imagine owning a beautifully built 2024 home that offers the perfect combination of luxury, comfort, and outstanding investment potential! Whether you're looking for a primary residence, vacation home, or income-producing property, this exceptional 4-bedroom, 2.5-bath with 2,139 sqft, home checks every box. Designed with a bright, open-concept floor plan and split-bedroom layout, this home features generously sized rooms filled with natural light. The spacious primary suite boasts a custom-built walk-in closet with abundant storage and a luxurious oversized en-suite bathroom. At the heart of the home is a stunning gourmet kitchen featuring a grand quartz waterfall island, elegant 42-inch cabinetry, stainless steel appliances, and plenty of space for entertaining family and friends. Beautiful ceramic tile flooring flows throughout the entire home, adding style and easy maintenance. Relax and unwind on the extended covered lanai, perfect for afternoon gatherings, or enjoy your morning coffee from the inviting front balcony. The oversized two-car garage features a durable epoxy floor finish, providing both functionality and a polished look. Located in a gated, guard-controlled community packed with resort-style amenities, residents enjoy an impressive clubhouse, spectacular resort pool and spa, fitness center, business center, game room, billiards, 50-seat movie theater, basketball court, beach volleyball court, parks, BBQ areas, scenic walking trails, and a full calendar of community activities. Even better, the low HOA fee includes lawn maintenance and trash collection, and there is NO CDD. One of the property's greatest advantages is its incredible flexibility. This home is approved for short-term vacation rentals, making it an excellent opportunity to generate rental income, lease long-term, or enjoy it as your own vacation retreat while visiting Central Florida's world-famous attractions. For added convenience, the Poinciana SunRail Station is just 3.3 miles away, making commuting throughout the Orlando area simple and convenient.
Don't miss this rare opportunity to own a nearly new home that offers luxury living, resort-style amenities, and exceptional investment potential. Start creating unforgettable holiday memories here, and when you're away, let your home work for you as a successful vacation rental!

4902 PALL MALL STREET E

Message successfully sent.

What would you like to know?

What is 3 + 4 ?

I agree to receive email communication and understand I can unsubscribe at any time.

I agree to be contacted by The Graf Group of Coldwell Banker via call, email, and text for real estate services. To opt out, you can reply 'stop' at any time or reply 'help' for assistance. You can also click the unsubscribe link in the emails. Message and data rates may apply. Message frequency may vary. Privacy Policy

Related Properties

New on site today
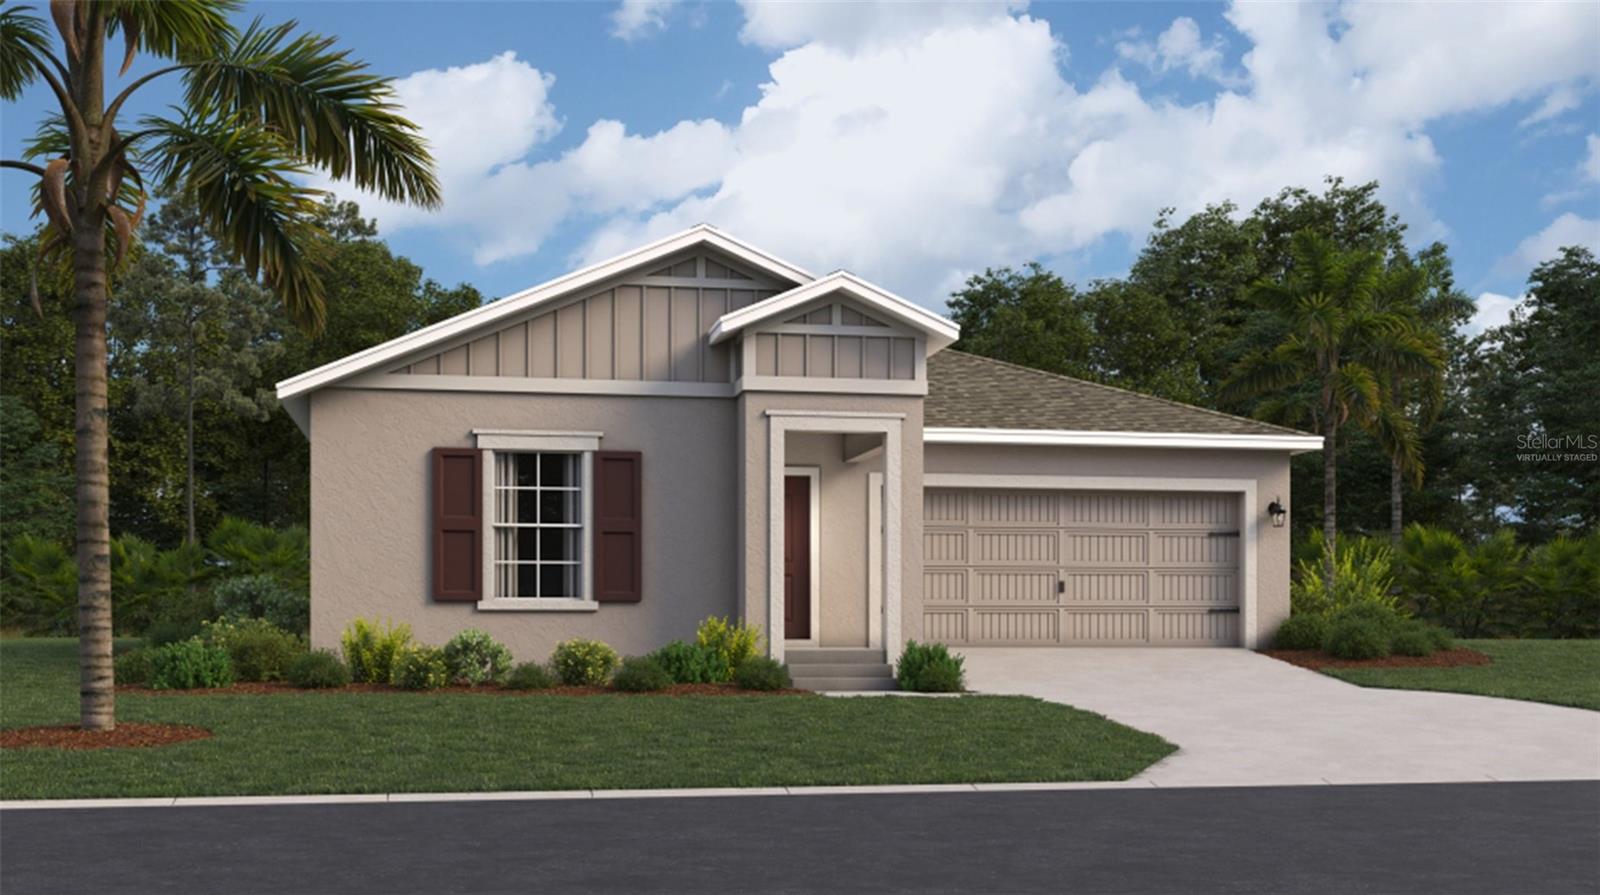
Under Construction. Experience one of Lennar’s most popular open floorplans, the Dover, with three bedrooms and two bathrooms. The open kitchen has a large pantry and overlooks the family room and cafe, making it easier to bring everyone together for meals or family time. Enjoy your morning coffee on either the covered front porch or the back patio just off the cafe. The owner suite features an oversized walk in closet and his and her sinks. A 2-car garage provides convenience as well as additional storage if needed. Lennar has reimagined the homebuying experience by including the most desired home features at no extra cost to you. All features and products can vary by community and homesite. Knightsbridge residents enjoy access to outdoor amenities including a swimming pool & cabana, playground, volleyball court and walking trail. Enjoy local dining and shopping from downtown Kissimmee. Close to Lake Toho if you like to boat or walk the lakefront. Conveniently located near Walt Disney World and major Osceola County attractions.
#O6425663

KISSIMMEE

5246 WORCHESTER DRIVE

3 Beds

2 Baths

1,555 Sq.Ft.

$365,990

MLS#: O6425663

New on site today
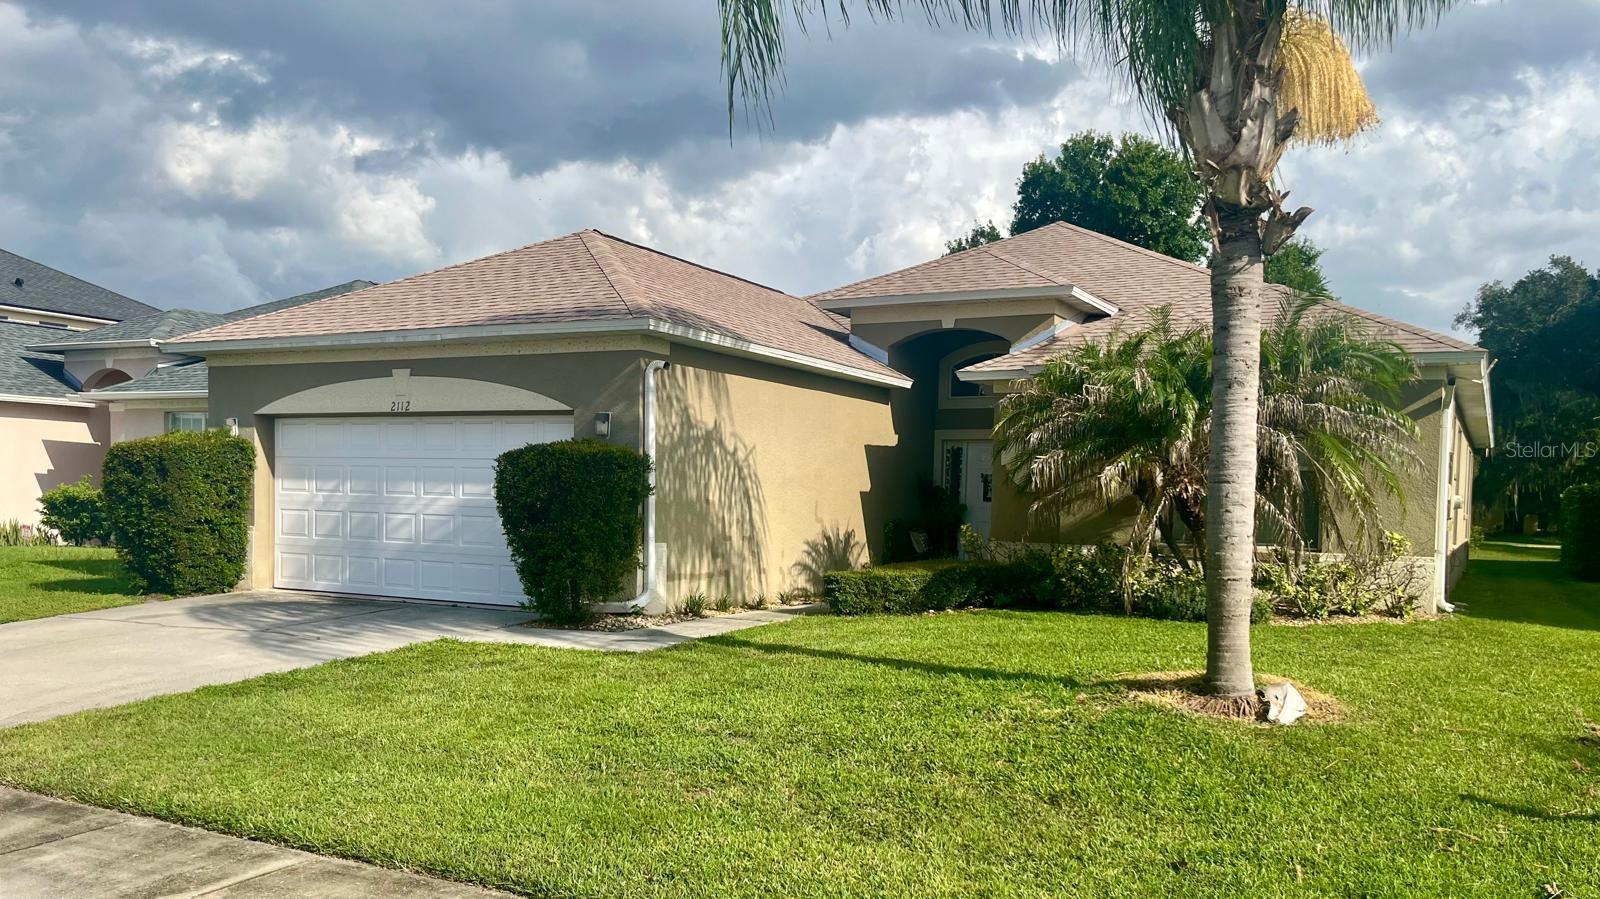
Imagine starting your morning with a cup of coffee on your screened-in lanai, surrounded by peaceful backyard views and the privacy of no rear neighbors. It's the perfect place to relax, entertain, or simply enjoy everything that makes Florida living so special. Inside, this beautifully maintained 3-bedroom, 3-bath home welcomes you with soaring ceilings, abundant natural light, and an open floor plan that feels both spacious and inviting. The kitchen offers generous cabinet space and a seamless connection to the living and dining areas, creating a warm and welcoming space for everyday living, family gatherings, and entertaining. The spacious primary suite is your own private retreat, complete with two walk-in closets, dual vanities, a garden tub, and a separate walk-in shower. A versatile bonus room gives you the flexibility to create a home office, guest room, playroom, or hobby space to fit your lifestyle. Located in the sought-after Oaks community, you'll enjoy tennis and basketball courts, playgrounds, walking trails, and access to Lake Tohopekaliga via the community boat ramp on Shingle Creek. Just minutes from shopping, dining, major highways, Orlando International Airport, and Central Florida's world-famous attractions, this home offers the perfect balance of comfort, convenience, and everyday living. This isn't just a place to live. It's a place to feel at home. Come see it for yourself.
#O6422791

KISSIMMEE

2112 BUNKER VIEW COURT

3 Beds

3 Baths

2,039 Sq.Ft.

$394,999

MLS#: O6422791

New on site today
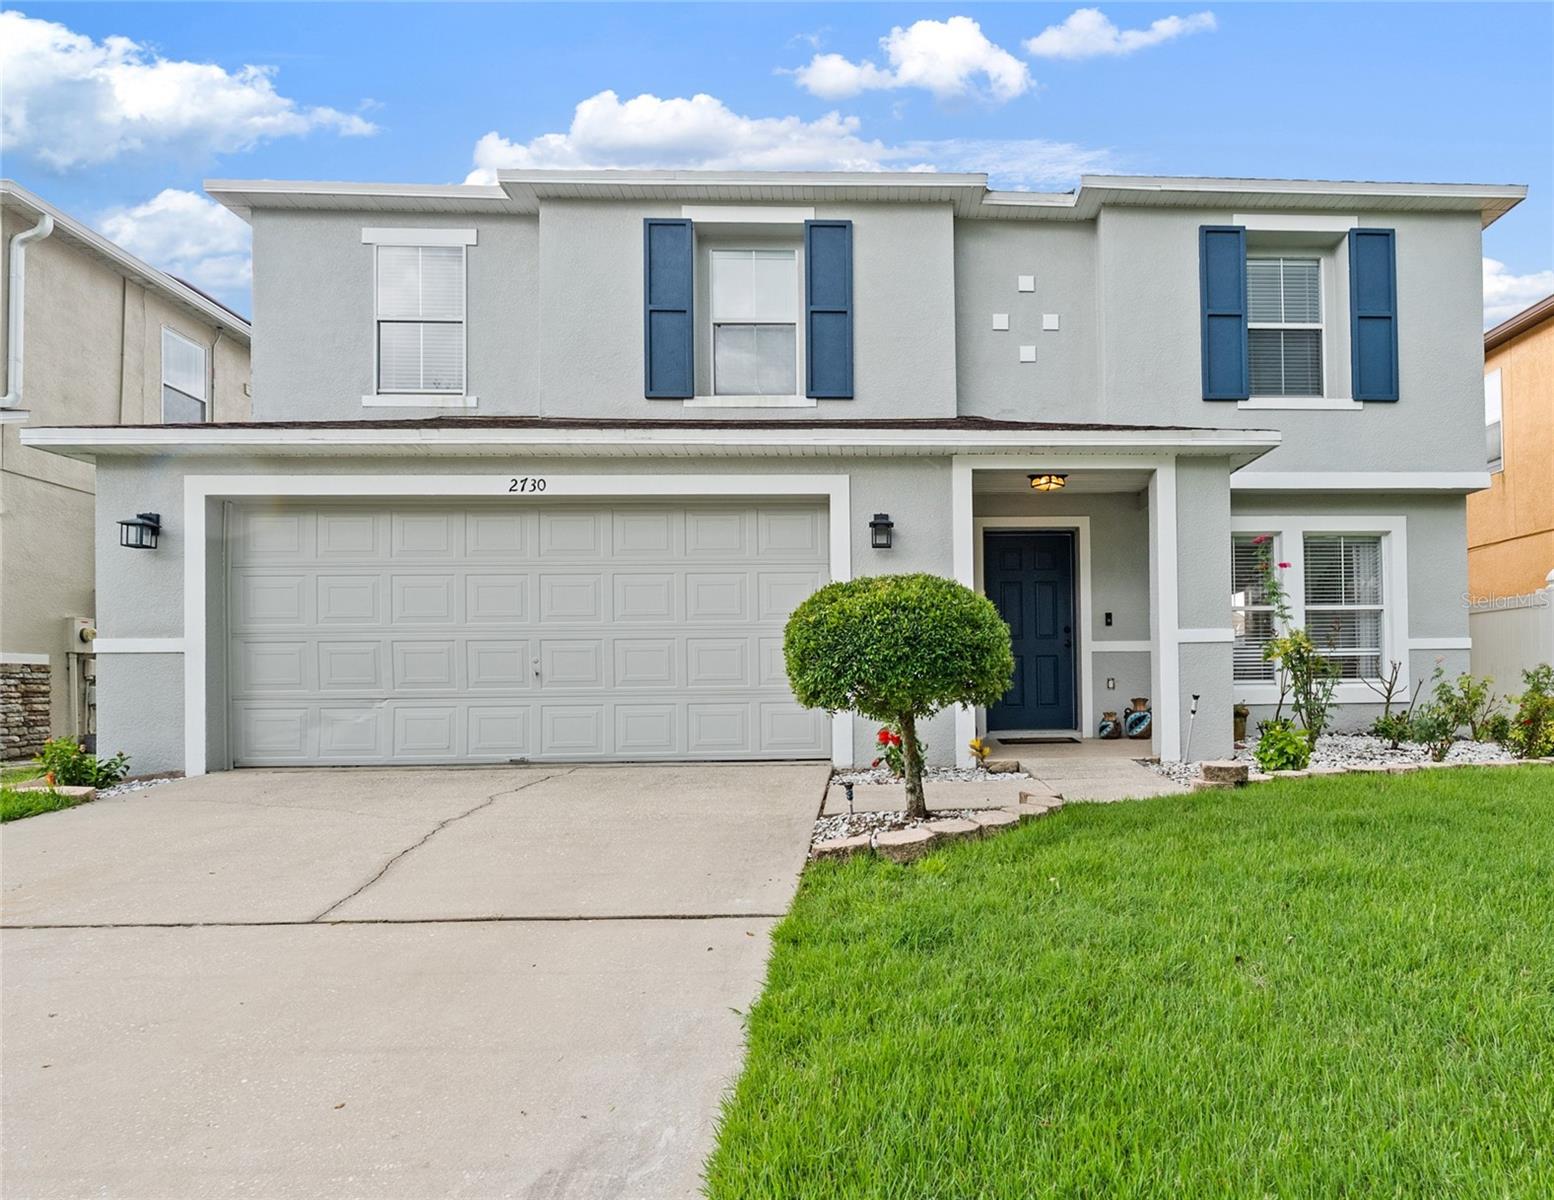
Welcome to this spacious one-owner home in the highly desirable Remington Golf Community! This beautifully maintained two-story residence offers 4 bedrooms, 2.5 bathrooms, and nearly 3,000 square feet of living space with tranquil water views. Recent updates include a 2021 roof, 2022 HVAC, and newer tile and laminate flooring throughout—no carpet. The expansive primary suite features a huge walk-in closet, and enough space for a sitting area, creating the perfect retreat. Conveniently located just 5 minutes from Florida’s Turnpike, Remington is a well-established golf community known for its mature landscaping, low HOA, and outstanding amenities, including a community pool, tennis and basketball courts, playgrounds, walking trails, sports fields, and an 18-hole championship golf course. Enjoy the perfect balance of peaceful living with easy access to shopping, dining, Orlando International Airport, Lake Nona, and Central Florida’s world-famous attractions. Don’t miss this exceptional opportunity to own a beautiful waterfront home in one of Kissimmee’s most desirable golf communities.
#S5153824

KISSIMMEE

2730 AMANDA KAY WAY

4 Beds

2 Baths

2,906 Sq.Ft.

$430,000

MLS#: S5153824

New on site today
Welcome home to this beautiful waterfront property in North Pointe! This 4-bedroom, 3-bathroom home features a fenced backyard overlooking a large pond, with views of East Lake Tohopekaliga from the front of the home. The upgraded kitchen includes 42-inch staggered maple cabinets, stainless steel appliances, and granite countertops. The home features 20-inch porcelain tile flooring throughout the living areas, a covered and screened lanai, paver driveway and walkways, low-E dual-pane windows, and a radiant barrier for improved energy efficiency. The popular triple-split bedroom floor plan includes a second primary bedroom with an en-suite bathroom. North Pointe is a desirable gated community offering a community pool, playground, and park. This home is located near Lake Nona Medical City, major roadways, shopping, and dining.
#O6425290

KISSIMMEE

4355 SUMMER BREEZE WAY

4 Beds

3 Baths

2,027 Sq.Ft.

$475,000

MLS#: O6425290

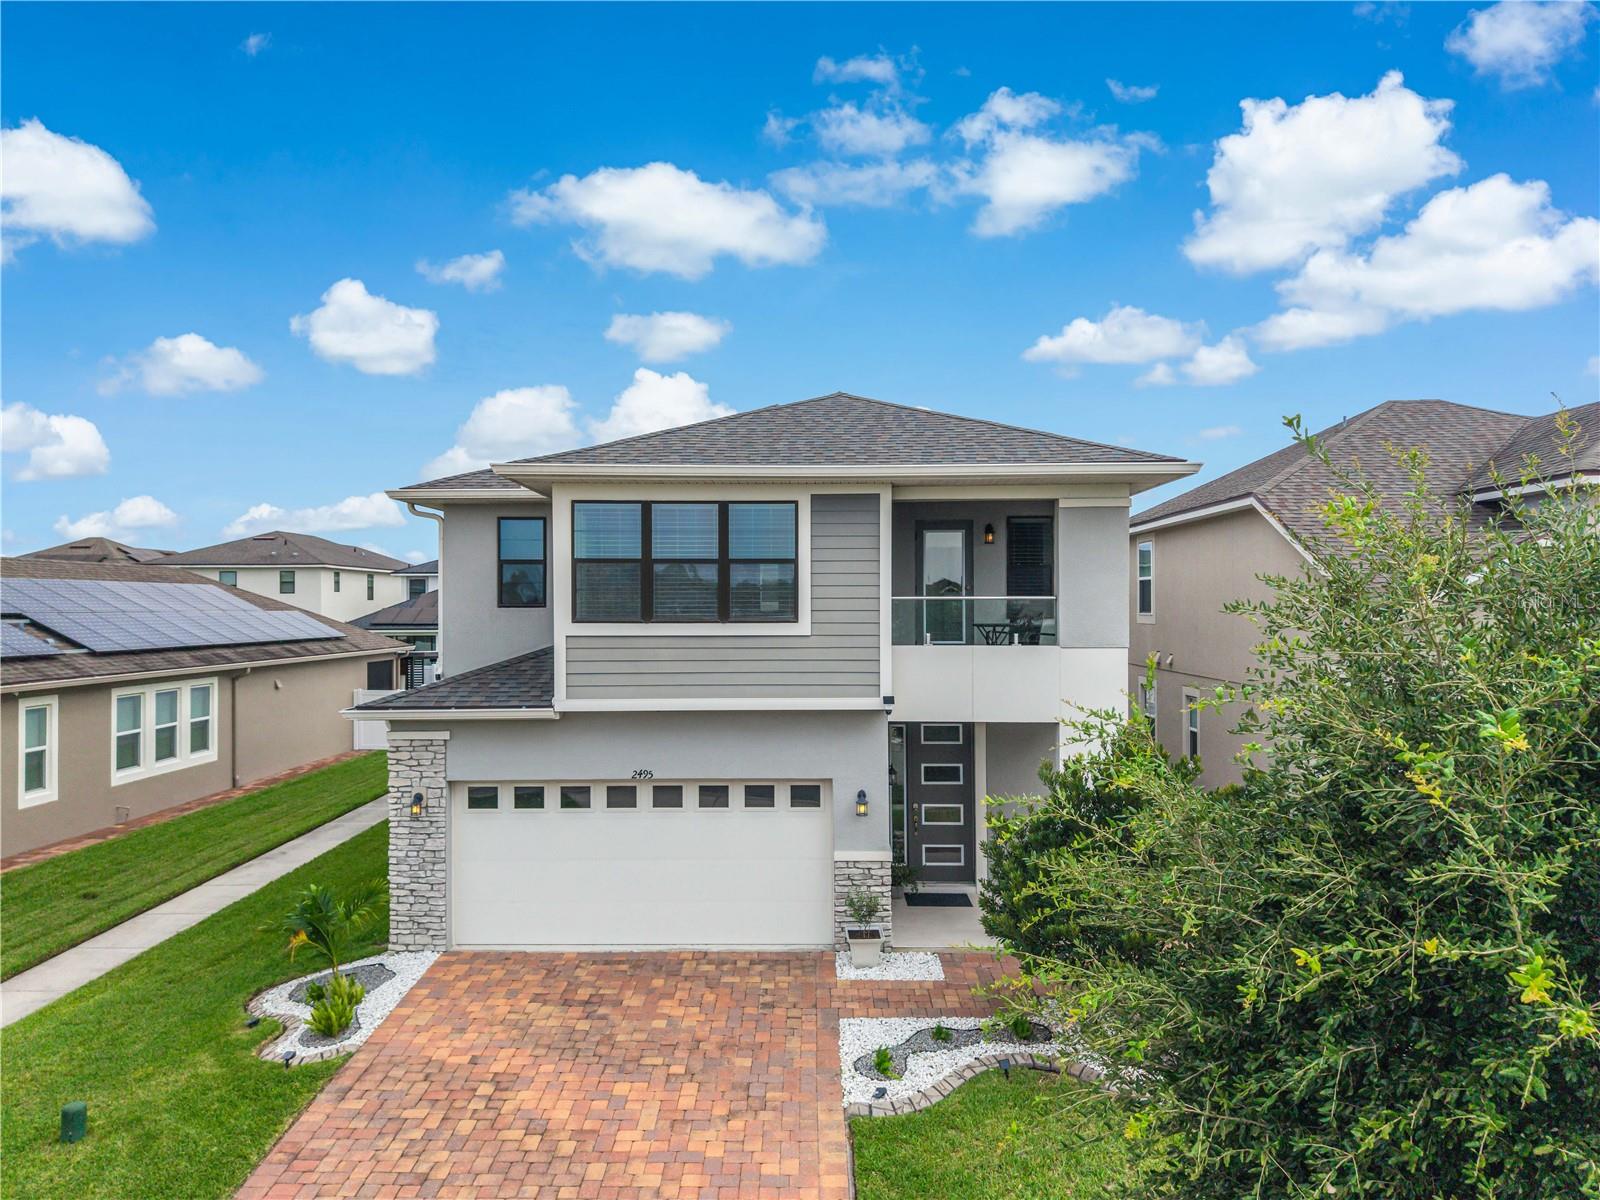
New on site today
Welcome to this beautifully upgraded Mattamy-built home in the sought-after guard-gated community of Tapestry. This move-in-ready two-story residence offers 4 bedrooms, 2.5 bathrooms, a dedicated study downstairs, spacious loft upstairs, formal dining room, and an open-concept great room designed for everyday living and entertaining. The chef-inspired kitchen features a large center island and overlooks the main living area, creating the perfect gathering space. Upstairs, enjoy a private tiled balcony, while outside you'll find a screened lanai, extended 5-foot paver patio, paved side access, and a PVC-fenced backyard ideal for relaxing or entertaining. The oversized 2-car garage includes overhead storage and additional depth to accommodate larger vehicles. Recent upgrades include an LG Smart Steam washer and dryer (less than one year old) and a Samsung Bespoke refrigerator with filtered water, ice maker, and Beverage Center. Residents of Tapestry enjoy exceptional resort-style amenities, including a 24-hour guard-gated entrance, lakefront clubhouse, resort pool with splash features, fitness center, dog park, playgrounds, walking trails, and community event space. Conveniently located just minutes from The Loop, major highways, Orlando International Airport, world-famous attractions, shopping, and dining, this home offers the perfect combination of luxury, comfort, and convenience
#S5153801

KISSIMMEE

2495 RAPOLLO DRIVE

4 Beds

2 Baths

2,365 Sq.Ft.

$490,000

MLS#: S5153801

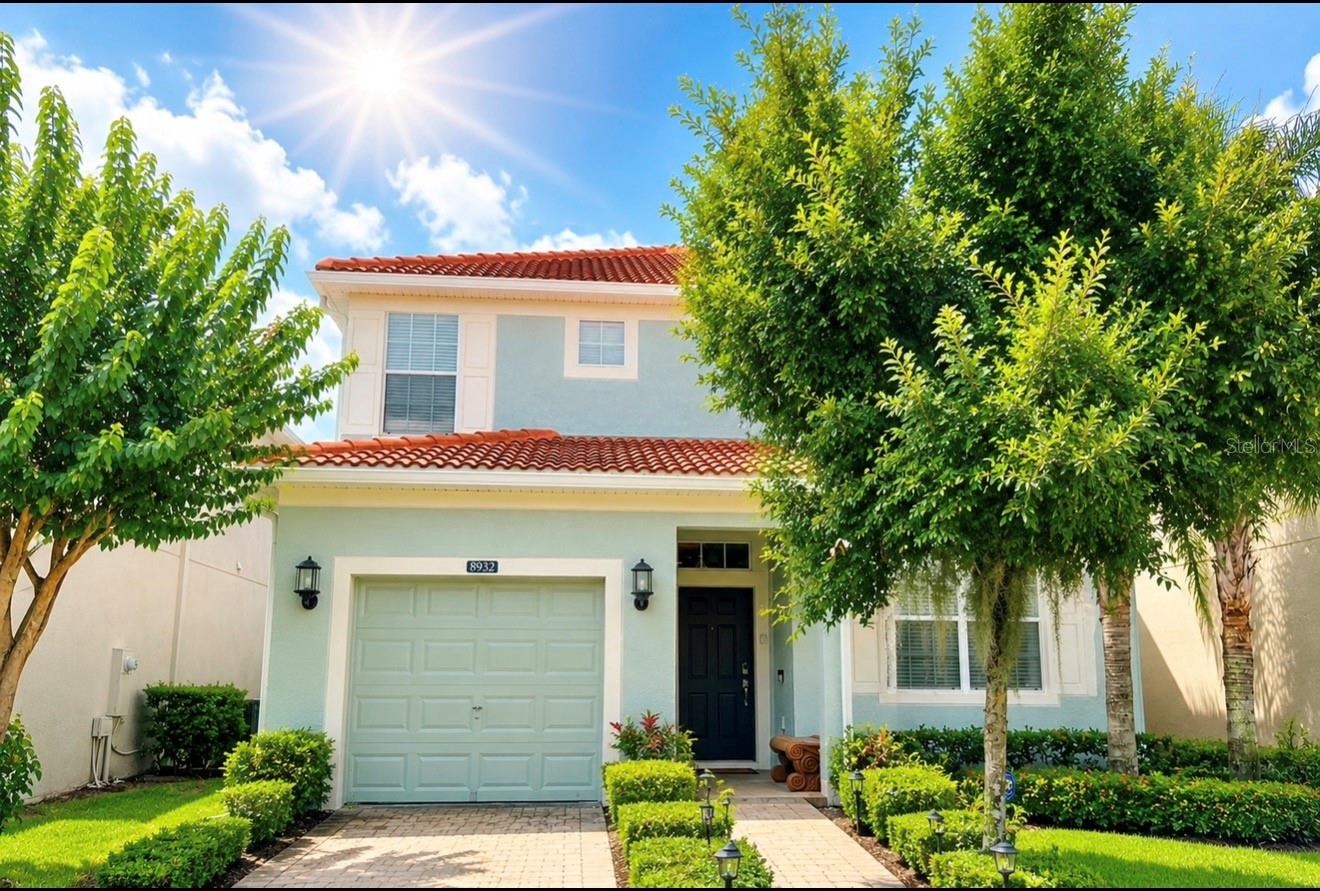
New on site today
**Welcome to Paradise** your dream vacation home in the heart of Central Florida’s highly sought-after Paradise Palms Resort—just minutes from Walt DisneyWorld and Orlando’s top attractions. This fully furnished and professionally decorated 5-bedroom, 5-bathroom home offers 3,015 square-feet of modern, open-concept living space, perfect for family getaways, full-time residency, or a high-return investment opportunity. Designed with comfort and style in mind, the home features two spacious master suites—one on each level—plus themed guest bedrooms, a cozy upstairs loft, and an inviting living and dining area that flows seamlessly into the gourmet kitchen, outfitted with granite countertops, custom wood cabinetry, and stainless steel appliances. Sliding glass doors open to your private screened-in pool/SPA area, where you'll find a covered patio, BBQ grill, and ample outdoor dining space—your own personal oasis in the Florida sun. Located in a guard-gated, resort-style community, Paradise Palms Resort offers world-class amenities that rival any luxury destination. Residents and guests enjoy access to a grand clubhouse, a zero-entry pool, splash pads, and a state-of-the-art fitness center. There's something for everyone here, including a playground, teen hangout space, basketball and volleyball courts, an on-site restaurant and bar, an ice cream parlor, arcade games, and more. With HOA fees covering 1 GIG cable, internet, landscaping, daily valet trash, and amenity access, this is truly a worry-free ownership experience. Whether you're looking for a luxurious home base, a short-term rental investment, or both, this property offers unmatched convenience, comfort, and income potential in one of Central Florida’s most desirable communities. Don’t miss out on this opportunity—contact us today to schedule your private showing and make this exceptional Solara Resort home yours.
* Listing agent is the "Property Manager" for short term rental.
#O6424466

KISSIMMEE

8932 BISMARCK PALM ROAD

5 Beds

5 Baths

3,015 Sq.Ft.

$489,900

MLS#: O6424466

New on site today
Beautiful meticulously maintained Villa in a 55+ gated community, Tohoqua Reserve. This move-in ready home features lots of upgrades. This spacious 2-bedroom, 2-bathroom home features a versatile bonus/flex room, perfect for an office, or can be easily converted into a third bedroom. Upon entering the home, you'll notice the beautiful crown molding throughout the home, and an abundance of natural light filling the living space. The open floor plan combines the kitchen, dining, and living areas, creating a beautiful open, bright and welcoming space. The kitchen features lots of storage space, a pantry, gray cabinets, quartz countertops, an island, and stainless-steel appliances. Through the triple sliding glass doors is a screened-in covered lanai, with extended pavers and artificial grass, perfect for relaxation. The large main bedroom offers a bathroom with a dual sink vanity, tile shower, linen closet, and a large walk-in closet. The 2-car garage features an upgraded epoxy floor for improved durability and sleek appearance.

This community offers excellent recreational amenities, including access to 2 resort-style pools, clubhouse, tennis, pickleball courts, bocce ball court, fire pits, fitness centers, playground, and miles of outdoor scenic walking trails. Tohoqua Reserve is conveniently located near US-192 and the FL Turnpike and is within 30 minutes of Orlando International Airport and Disney World. Lots of shopping centers nearby and close to the beautiful Saint Cloud Lakefront area.
#S5153795

KISSIMMEE

1845 SPRING SHOWER CIRCLE

2 Beds

2 Baths

1,559 Sq.Ft.

$344,400

MLS#: S5153795

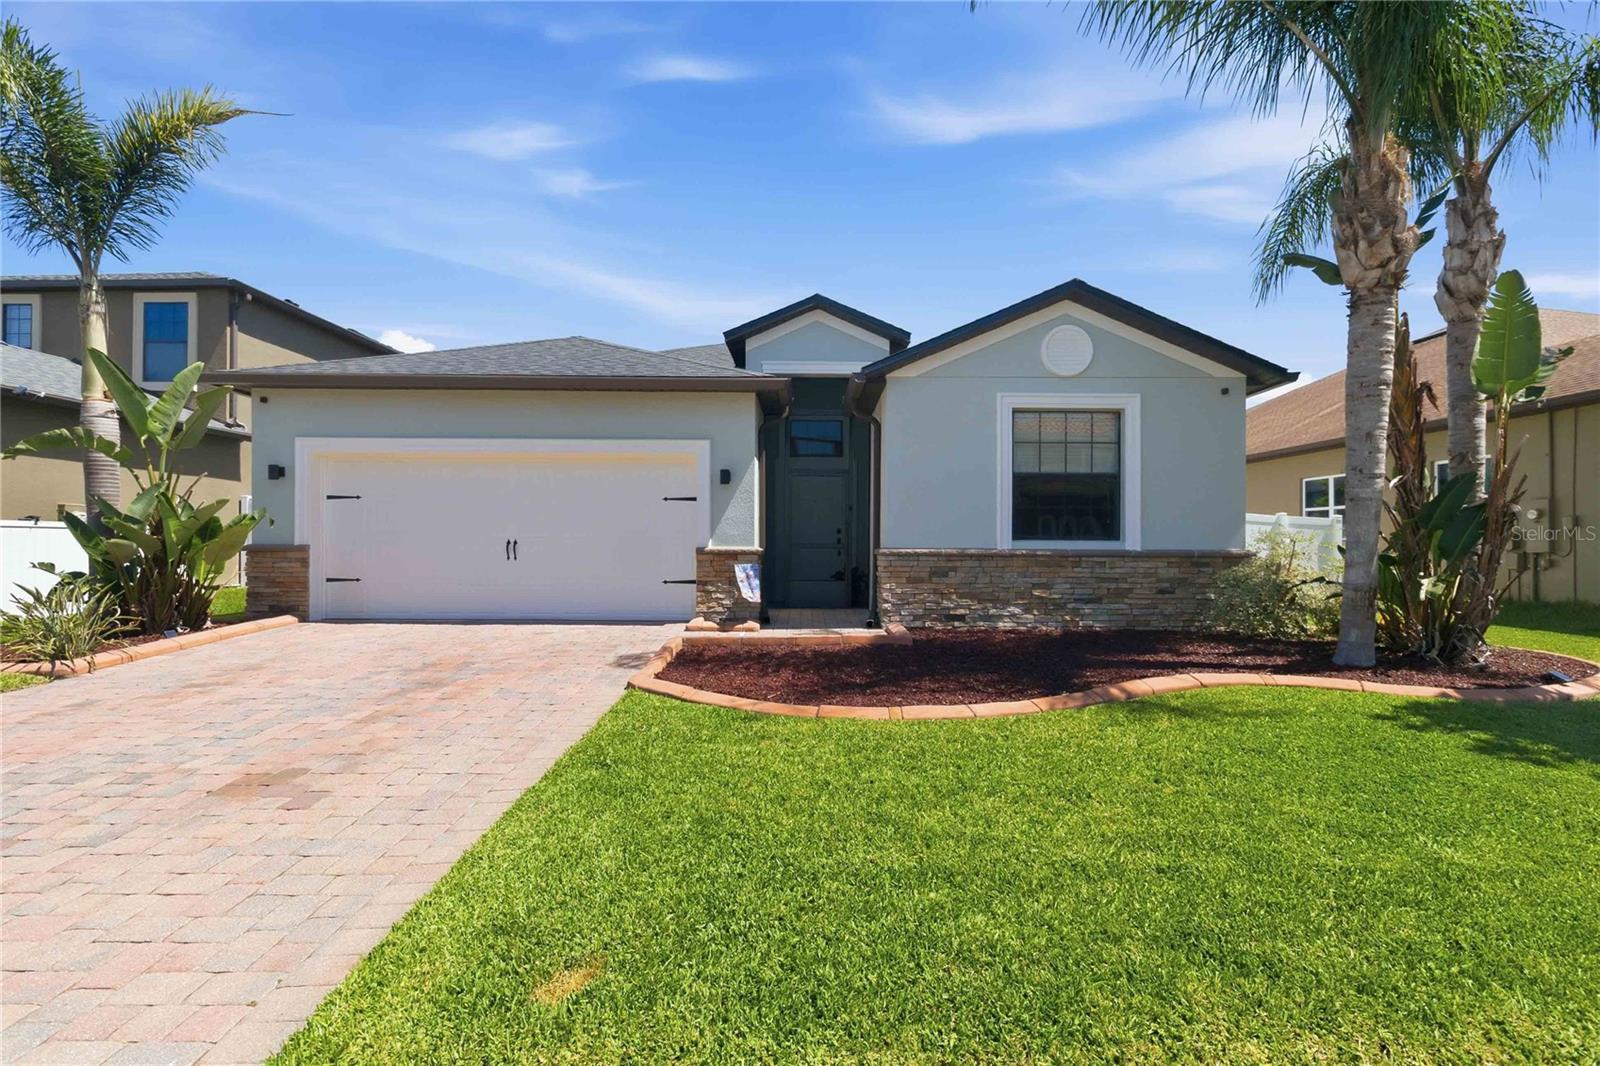
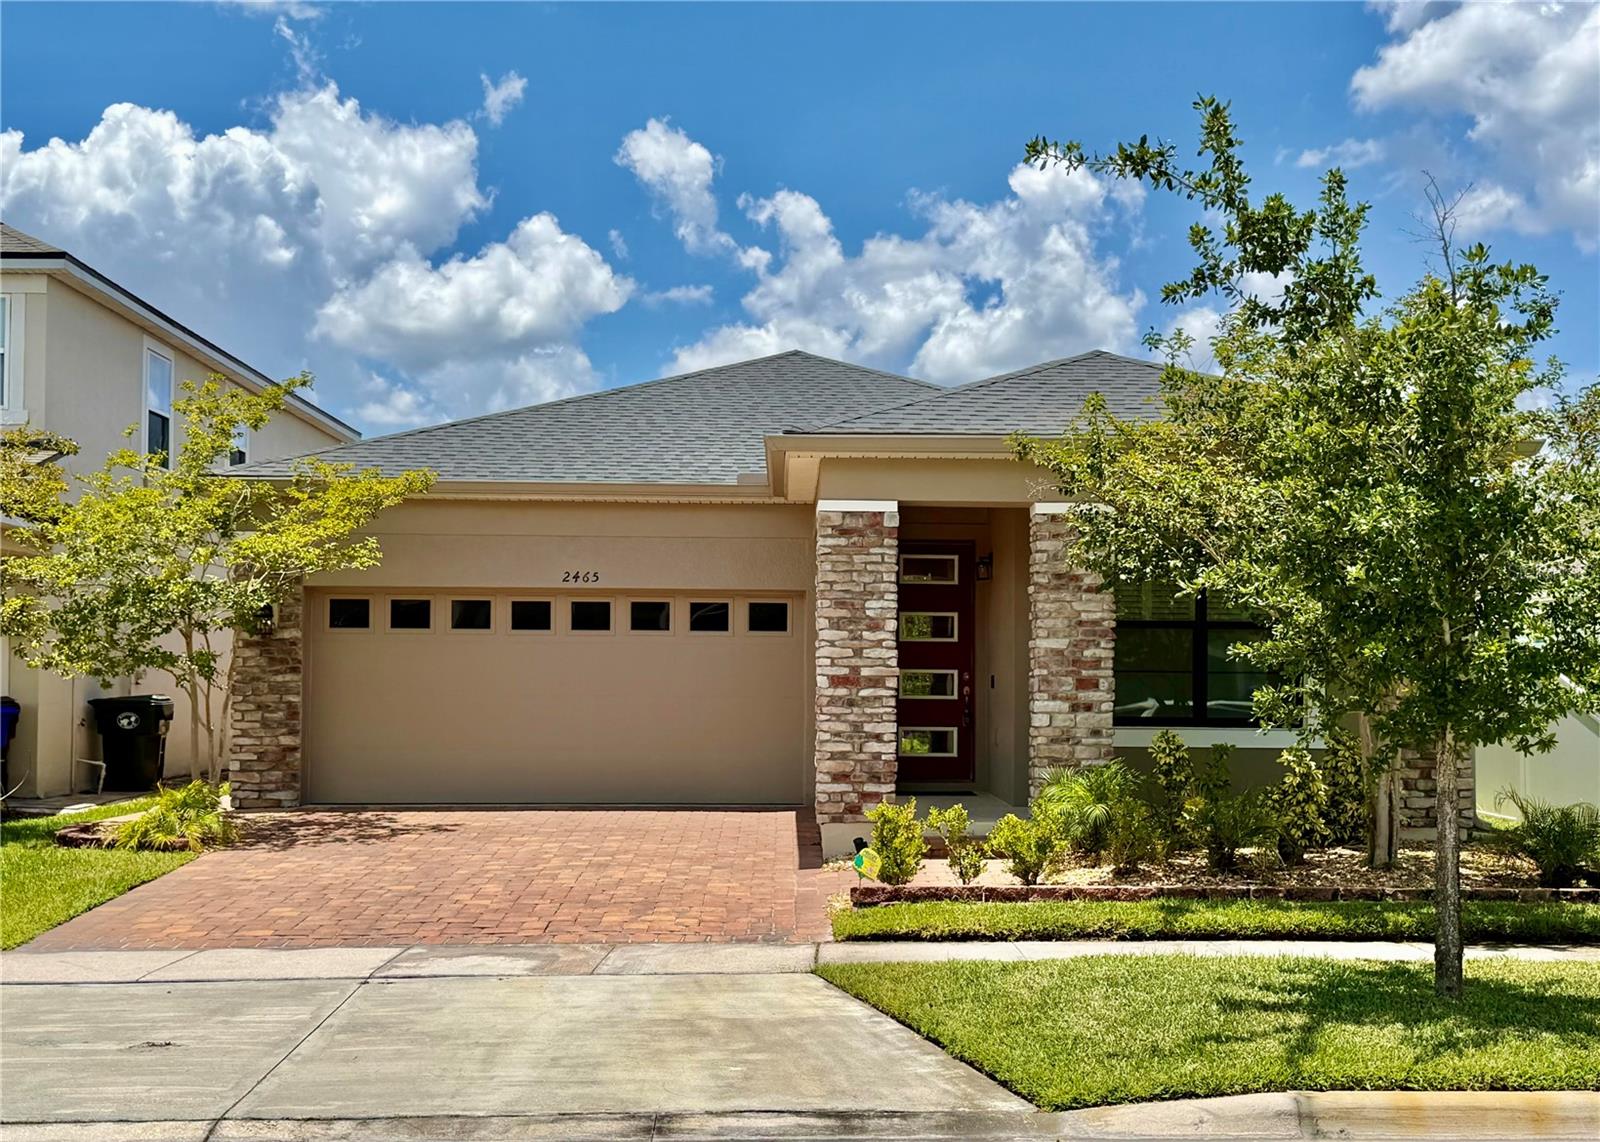
Welcome to this beautifully upgraded single-story 4-bedroom, 3-bath home where thoughtful design, timeless finishes, and attention to detail create an inviting and comfortable living experience in Tapestry. Featuring a modern open-concept layout, soaring 9-foot ceilings, and a functional floor plan that is designed to accommodate today's lifestyle with comfort, functionality, and flexibility.

From the moment you arrive, you'll appreciate the home's contemporary elevation featuring stone-accented columns, an upgraded glass front entry door, paver driveway, covered front porch, gutters, and professionally installed exterior accent lighting that enhances the home's curb appeal after sunset.

Inside, the welcoming foyer opens to a private front bedroom, while a full bathroom is conveniently located just down the hallway, making this area ideal for guests, multi-generational living, or a private home office. Decorative built-ins in the hallway add both elegance and functionality before leading into the heart of the home.

The gourmet kitchen is the heart of the home, featuring upgraded 44-inch cabinetry, quartz countertops, stainless steel appliances, a double wall oven, reverse osmosis drinking water system, an island with seating area, and an large walk-in pantry. The  dining and living areas flow seamlessly together, creating an inviting setting for everyday living and effortless entertaining.

A separate hallway just off the kitchen leads to a well-appointed laundry room featuring upper cabinetry and a utility sink. Across the hall, an additional walk-in storage closet provides exceptional organization. At the end of the hallway, two secondary bedrooms share a convenient Jack-and-Jill bathroom, creating a functional layout.

Located at the rear of the home for added privacy, the primary suite features a tray ceiling, his and hers walk-in closets, and a luxurious ensuite bath complete with dual adult-height quartz vanities and an oversized walk-in shower.

Thoughtful upgrades continue throughout the home, including plantation shutters on every window, crown molding, upgraded ceiling fans, tile flooring throughout the main living areas, quartz countertops in every bathroom, decorative tile accents in the bathrooms, an Ecobee smart thermostat, Ring video doorbell, vinyl privacy fencing, a paver side yard for trash and recycling storage, a covered rear lanai, and countless details that reflect pride of ownership.

Residents of Tapestry enjoy a true resort-style lifestyle with a manned gated entrance, a beautifully appointed clubhouse, state-of-the-art fitness center, a beach-entry swimming pool overlooking a scenic lake and fountain, cabanas, a splash pad, walking trails, playgrounds, a dog park, a community fire pit, and beautifully landscaped green spaces. Conveniently located near The Loop, Lake Nona Medical City, Orlando International Airport, major highways, and Central Florida's world-famous attractions, this home offers the perfect balance of everyday convenience and resort-inspired living.

Thoughtfully designed, meticulously maintained, and move-in ready, this exceptional gated community home is the one you've been waiting for.
#O6420558

KISSIMMEE

2465 ANNACELLA AVENUE

4 Beds

3 Baths

2,035 Sq.Ft.

$470,000

MLS#: O6420558

New on site 1 day ago
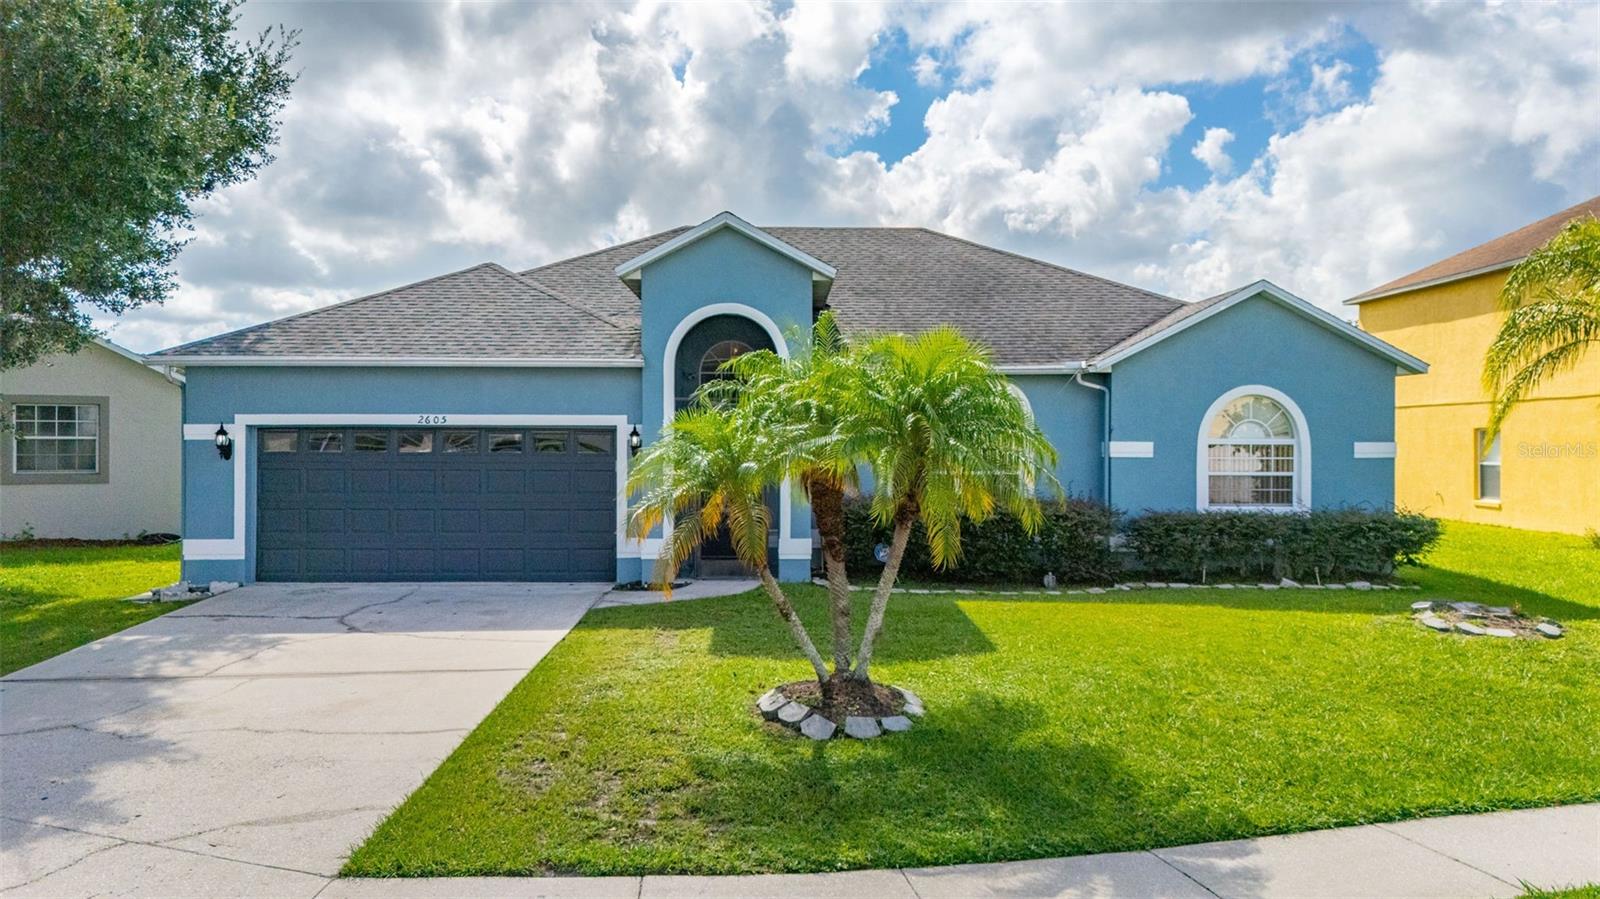
Welcome to this charming 3-bedroom, 2-bathroom home that blends comfort and functionality. Nestled in a quiet Cul de sac, this beautifully maintained property features a spacious open concept living area with abundant natural light. The kitchen offers ample counter space, and a cozy breakfast nook. The primary suite is complete with a private en-suite bathroom and walk-in closet. Two additional bedrooms on the opposite side provide privacy and flexibility for your needs. You will also find a large screened in patio with beautiful views of the spacious backyard. This home has been well maintained. A new roof was installed in 2020, water heater (2024), flooring (2018) Exterior Paint 2018.
#S5152882

KISSIMMEE

2605 FERN COVE WAY

3 Beds

2 Baths

1,876 Sq.Ft.

$340,000

MLS#: S5152882

New on site 1 day ago
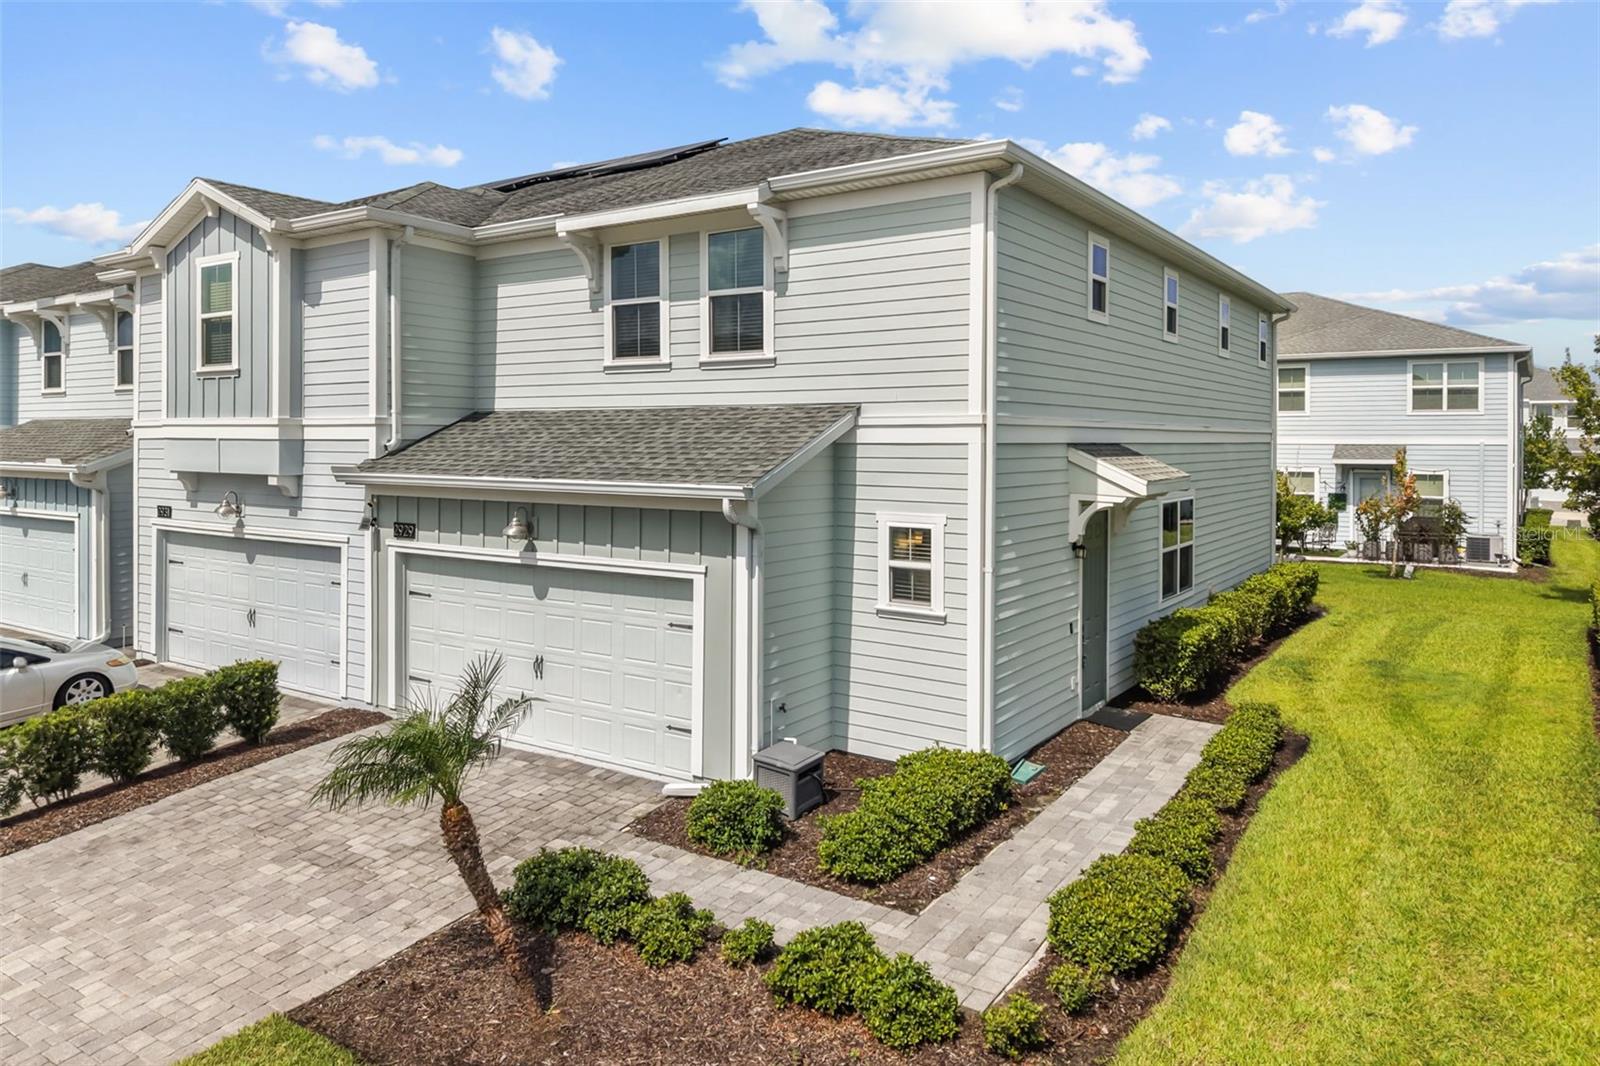
* MOST OF FURNITURE INCLUDED * RARE END UNIT * Welcome to effortless resort-style living in the highly sought-after gated community of Storey Lake Reflections. This beautifully maintained 3-bedroom, 2.5-bath end-unit townhome combines modern elegance, thoughtful design, and an exceptional location just minutes from Orlando's world-renowned attractions. Used only as a seasonal residence, this home has been meticulously cared for and offers the feel of a nearly new property. As an end unit, it enjoys an abundance of natural light and added privacy with extra windows and a spacious side yard rarely found in townhome living. The open-concept floor plan is designed to bring everyone together. At its center is a beautifully appointed kitchen featuring stainless steel appliances, stone countertops, abundant cabinetry, and an oversized island with bar seating, perfect for casual dining, entertaining guests, or gathering with family. The kitchen seamlessly flows into the expansive living and dining areas, creating a bright and inviting atmosphere throughout. Upstairs, the spacious primary suite serves as a private retreat with a generous walk-in closet and a spa-inspired en-suite bathroom complete with dual vanities, a soaking tub, and a separate glass-enclosed shower. Two additional bedrooms, a full guest bathroom, and a conveniently located second-floor laundry room complete the upper level. Modern smart home technology enhances everyday living with a Ring video doorbell, smart thermostat, smart kitchen lighting, and a MyQ Wi-Fi garage door opener. The attached two-car garage offers excellent storage, while the patio and expansive side green space provide the perfect setting to relax outdoors or entertain. Living in Storey Lake means enjoying one of Central Florida's premier resort-style communities. Residents have access to an impressive collection of amenities including a lazy river, a resort pool, thrilling water slides, splash pad, fitness center, tiki bar and grille, kayak and canoe rentals, miniature golf, volleyball and basketball courts, playgrounds, dog park, scenic walking areas, and lakeside picnic spaces. HOA dues include cable, high-speed internet, and phone service for added convenience. Ideally positioned in the heart of Kissimmee, you'll be just minutes from Walt Disney World Resort, Disney Springs, Universal Orlando Resort, SeaWorld, The Loop shopping and dining district, championship golf courses, Orlando International Airport, and major highways, making commuting and exploring Central Florida effortless. Whether you're searching for a full-time residence, a seasonal getaway, or an exceptional investment opportunity, this move-in-ready home delivers the perfect balance of luxury, comfort, convenience, and the coveted Florida lifestyle.
#O6424931

KISSIMMEE

2929 SATIRE ST

3 Beds

2 Baths

2,016 Sq.Ft.

$375,000

MLS#: O6424931

 - property

Send a message

Message successfully sent.

Your message

What is 3 + 4 ?

Reason for contacting?

I agree to receive email communication and understand I can unsubscribe at any time.

I agree to be contacted by The Graf Group of Coldwell Banker via call, email, and text for real estate services. To opt out, you can reply 'stop' at any time or reply 'help' for assistance. You can also click the unsubscribe link in the emails. Message and data rates may apply. Message frequency may vary. Privacy Policy

Sign Out

Virtual Assistant

Would you like to take the next step with this property? We can help you schedule a showing or virtual tour, or send you more details.

Yes, I would like more information.

Thank You for Your Reply, One of Our Agents will contact you as soon as possible

No, maybe later.

Thank you, you can always contact me via email, phone number or through the contact form.

Realhub AI

Lucy - Your AI-Powered Realtor
Update Your Temporary Password

Personalize your search

Enter your email and we'll notify you immediately when new listings match what you're looking for.

or enter email address
Already have an account ? Login here

Continue your home search

I agree to receive communications and understand I can unsubscribe at any time.

I agree to be contacted by The Graf Group of Coldwell Banker via call, email, and text for real estate services. To opt out, you can reply 'stop' at any time or reply 'help' for assistance. You can also click the unsubscribe link in the emails. Message and data rates may apply. Message frequency may vary. Privacy Policy

Already have an account ? Login here

We use cookies

We use cookies primarily for analytics to enhance your experience. By accepting, you agree to our use of these cookies. You can manage your preferences or learn more about our cookies policy.