.webp?size=346x80)
- Properties
- Meet our agents
- Communities
- Market Report
- Home Value
- Calculator
Property
Beds
4
Full Baths
2
1/2 Baths
None
Year Built
2023
Sq.Footage
2,532
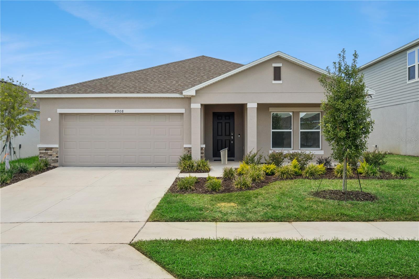
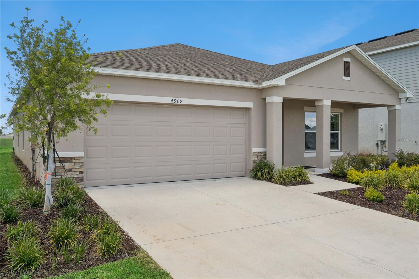
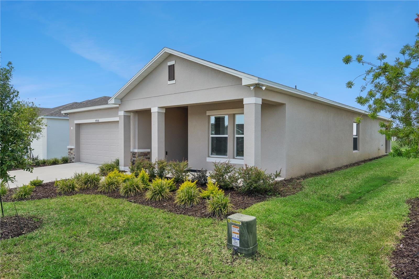
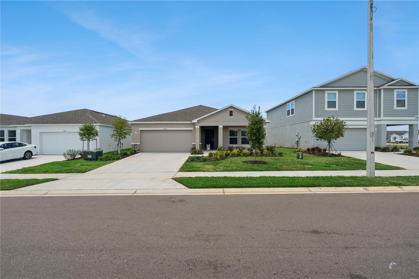
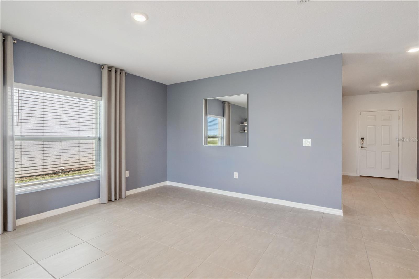
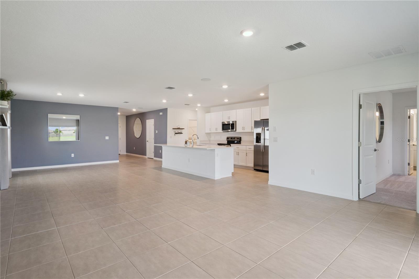
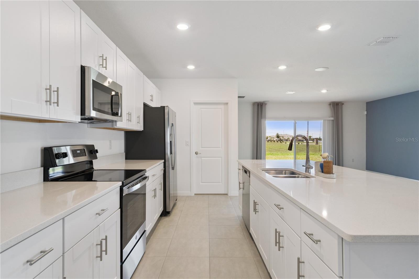
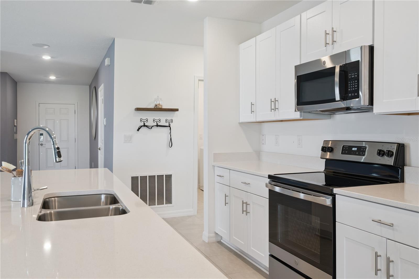
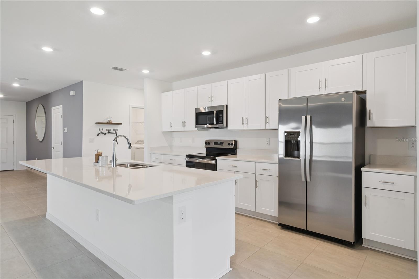
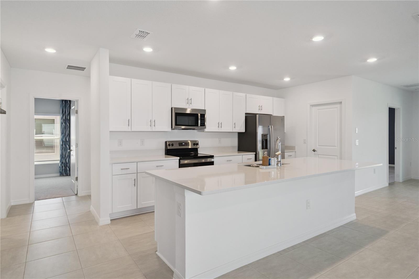
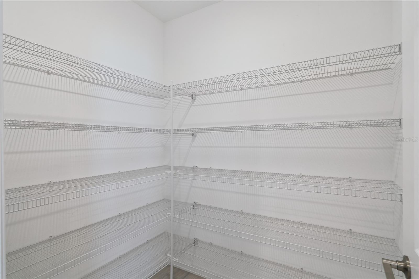
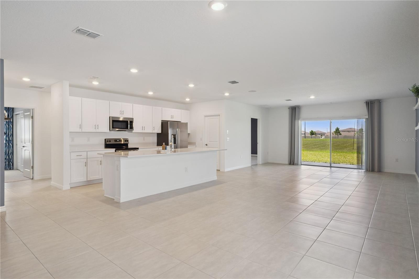
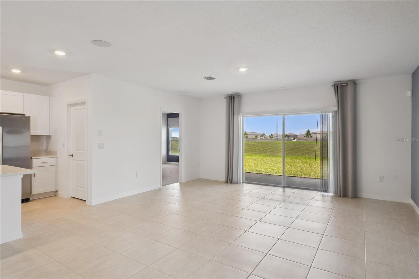
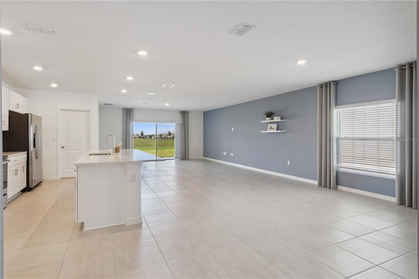
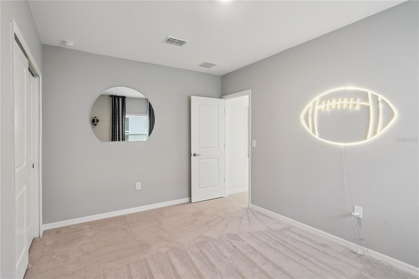
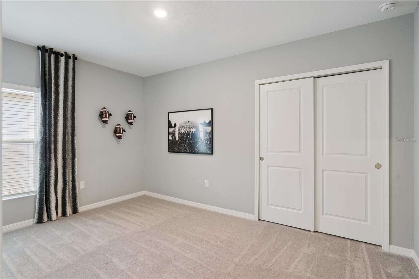
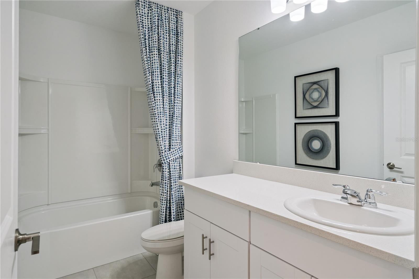
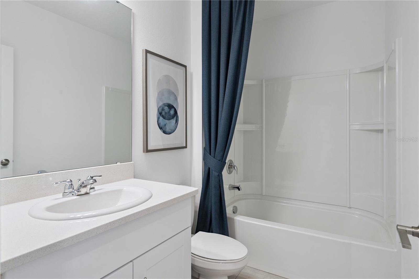
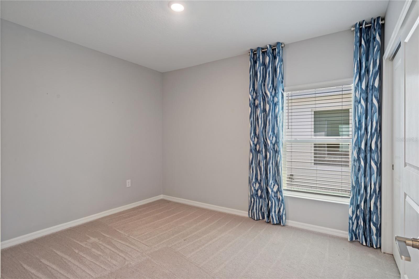
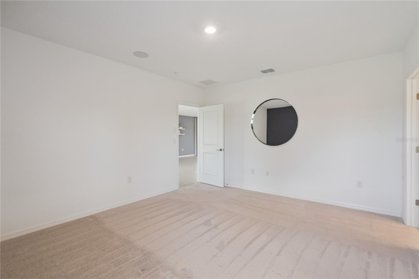
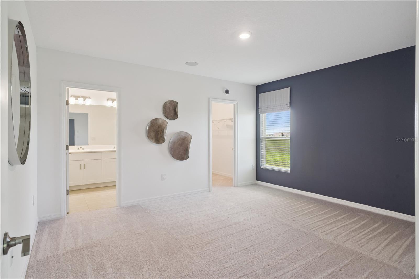
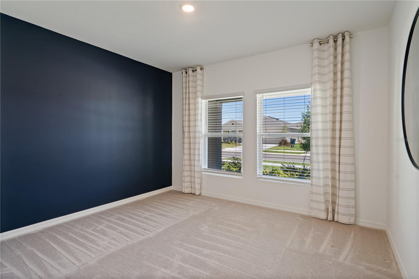
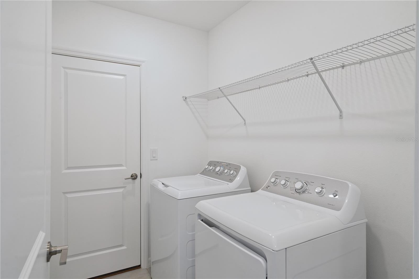
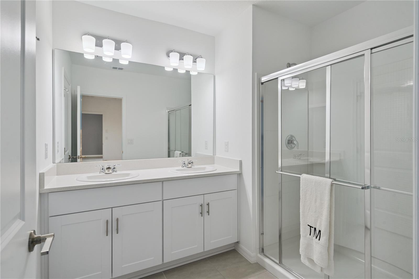
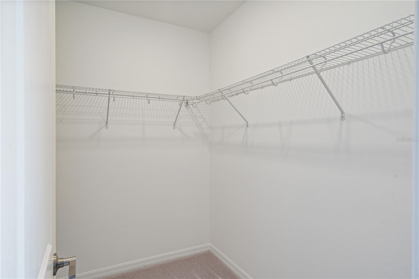
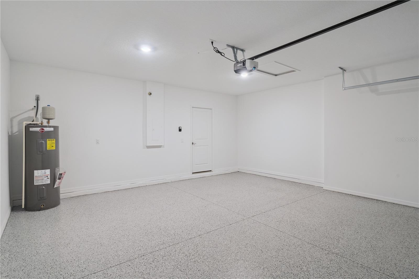
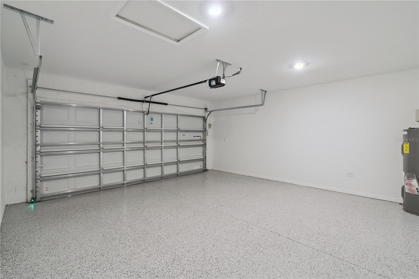
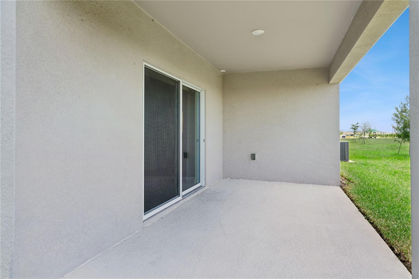
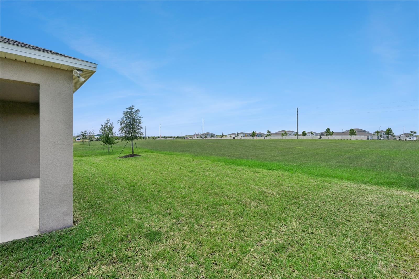
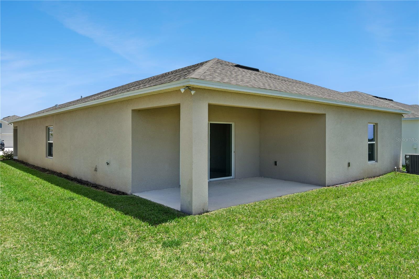
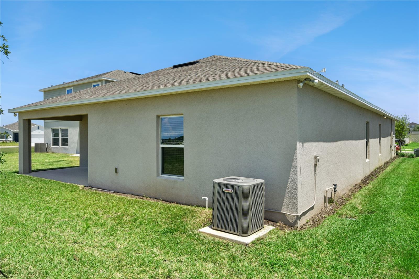
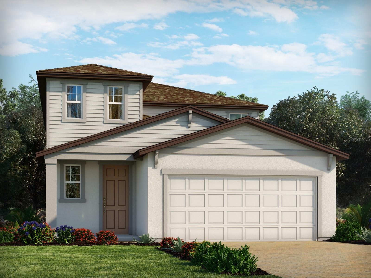
Own the original model home that introduced buyers to Scenic Terrace! This stunning Magnolia floor plan by Taylor Morrison offers 2,106 square feet of beautifully designed living space featuring 4 bedrooms, 2 full bathrooms, and a 2-car garage. Showcasing premium model-home upgrades and designer finishes throughout, this home perfectly blends modern style, comfort, and functionality. The open-concept design seamlessly connects the living, dining, and kitchen areas, creating an inviting space that's ideal for entertaining guests or enjoying everyday life. Whether you're a first-time homebuyer, growing family, or looking to downsize without sacrificing space, this thoughtfully designed floor plan offers the flexibility to fit your lifestyle, including space for guests or a home office. Residents of Scenic Terrace enjoy resort-style community amenities, including a sparkling pool, dog park, tot lot, and beautifully maintained green spaces. Experience the best of Lake Hamilton living with exciting attractions just minutes from your doorstep. Enjoy Port 27, the area's premier lakefront destination featuring waterfront dining, a craft brewery, live music, ice cream, jet ski rentals, and a -sand beach on Lake Hamilton. You're also conveniently located near LEGOLAND® Florida Resort, Peppa Pig Theme Park, Bok Tower Gardens, downtown Winter Haven's Chain of Lakes and waterfront restaurants, Chain O' Lakes Park, Lake Eva Community Park, and the shopping and dining options of Haines City. With easy access to US-27, both Orlando and Tampa are within commuting distance, placing Walt Disney World, Universal Orlando Resort, SeaWorld Orlando, and Busch Gardens Tampa Bay within easy reach. This is a rare opportunity to own the original model home that showcased everything Scenic Terrace. With exceptional upgrades, an unbeatable location, and move-in-ready appeal, this home is ready for its next owners. Schedule your private showing today and discover why this exceptional home is the perfect place to call home!
Features & Amenities
Interior
-
Total Bedrooms
4
-
Bathrooms
2
-
Cooling YN
YES
-
Cooling
Central Air
-
Fireplace YN
NO
-
Heating YN
YES
-
Heating
Electric
-
Pet friendly
Cats OK, Dogs OK
Exterior
-
Garage
Yes
-
Garage spaces
2
-
Construction Materials
Stucco
-
Other Exterior Features
Playground
-
Parking
Attached
-
Pool
No
-
Waterfront YN
NO
Area & Lot
-
Lot Size(acres)
0.14
-
Lot Size(square feet)
5,998
-
Property Type
Residential
-
Property Sub Type
Single Family Residence
Price
-
Sales Price
$379,990
-
Tax Amount
$9,224.58
-
Sq. Footage
2,532
-
Price/SqFt
$150
HOA
-
Association
YES
-
Association Fee
$2,100
-
Association Fee Frequency
Annually
-
Association Fee Includes
N/A
-
Total Monthly Fees
$175
School District
-
Elementary School
Alta Vista Elem
-
Middle School
Dundee Ridge Middle
-
High School
Haines City Senior High
Property Features
-
Stories
1
-
New Construction
NO
-
Foundation Details
Slab
-
Ownership
Co-op
-
Senior Community YN
NO
-
Sewer
Public Sewer
-
Tax Lot
9
-
Water Source
Public
Schedule a Showing
Showing scheduled successfully.
Mortgage calculator
Estimate your monthly mortgage payment, including the principal and interest, property taxes, and HOA. Adjust the values to generate a more accurate rate.
Your payment
Principal and Interest:
$
Property taxes:
$
HOA fees:
$
Total loan payment:
$
Total interest amount:
$
Location
County
Polk
Elementary School
Alta Vista Elem
Middle School
Dundee Ridge Middle
High School
Haines City Senior High
Listing Courtesy of Chantae Thomas , KELLER WILLIAMS REALTY AT THE PARKS
RealHub Information is provided exclusively for consumers' personal, non-commercial use, and it may not be used for any purpose other than to identify prospective properties consumers may be interested in purchasing. All information deemed reliable but not guaranteed and should be independently verified. All properties are subject to prior sale, change or withdrawal. RealHub website owner shall not be responsible for any typographical errors, misinformation, misprints and shall be held totally harmless.

Executive Assistant
Emil Garinga
Call Emil today to schedule a private showing.

* Listings on this website come from the FMLS IDX Compilation and may be held by brokerage firms other than the owner of this website. The listing brokerage is identified in any listing details. Information is deemed reliable but is not guaranteed. If you believe any FMLS listing contains material that infringes your copyrighted work please click here to review our DMCA policy and learn how to submit a takedown request.© 2024 FMLS.
Related Properties
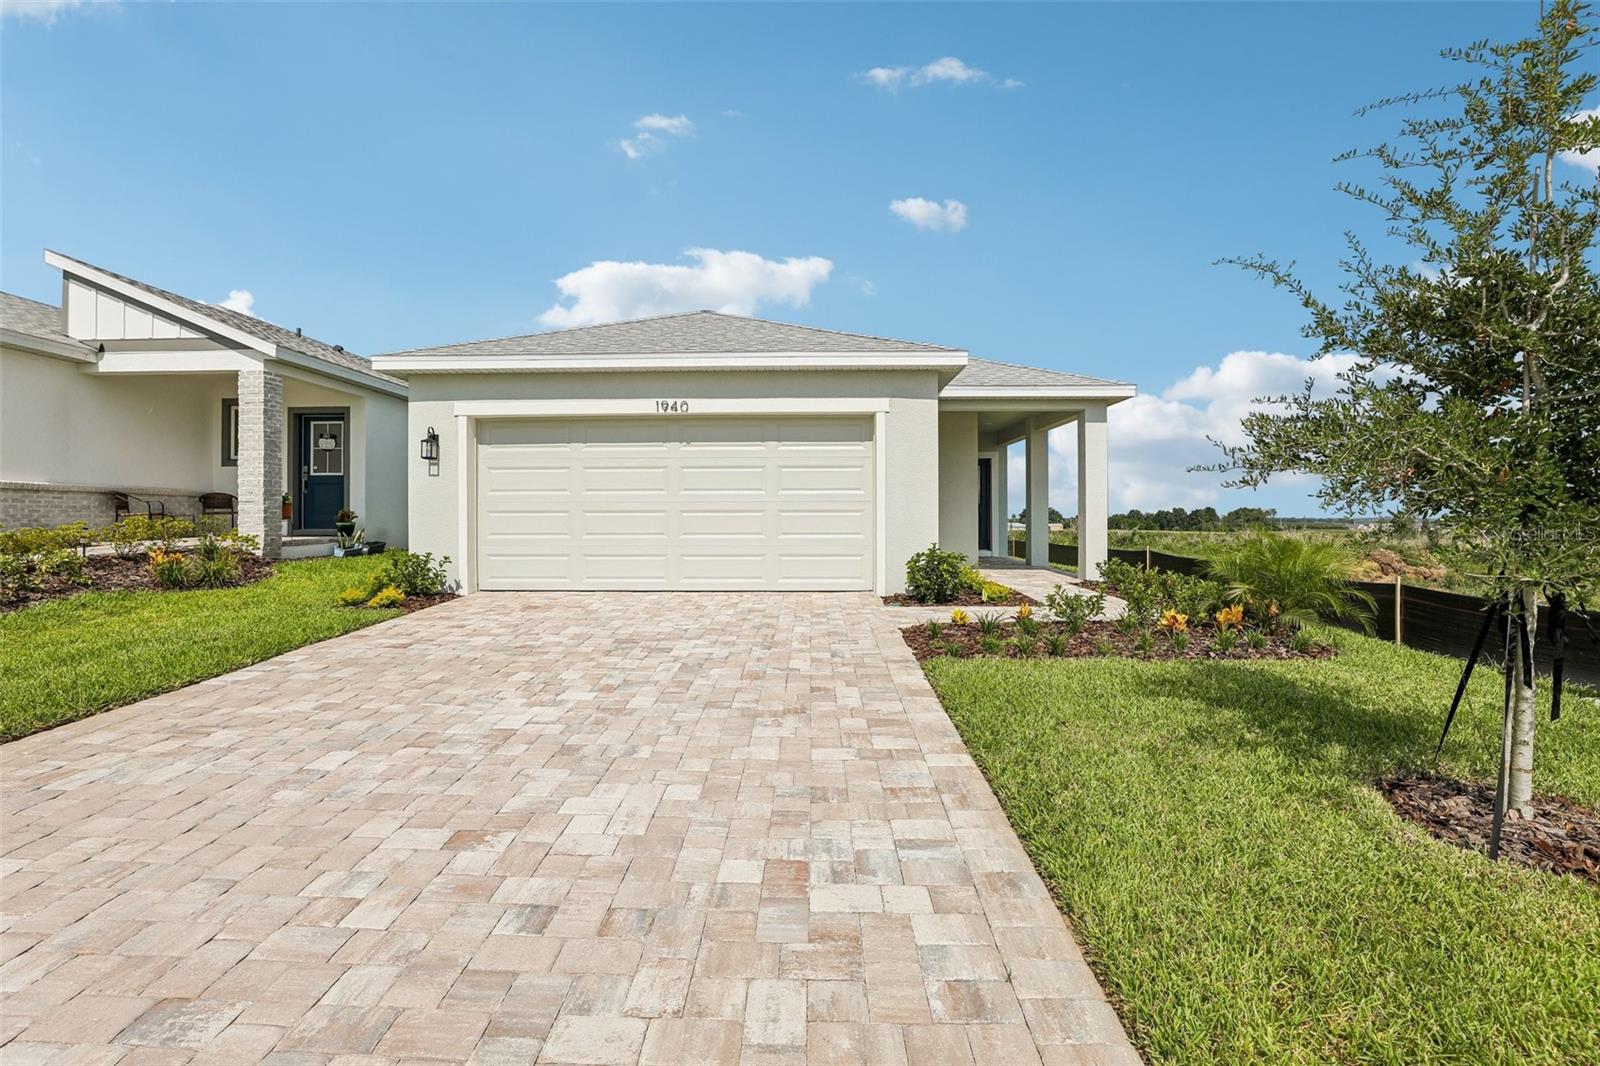
HAINES CITY
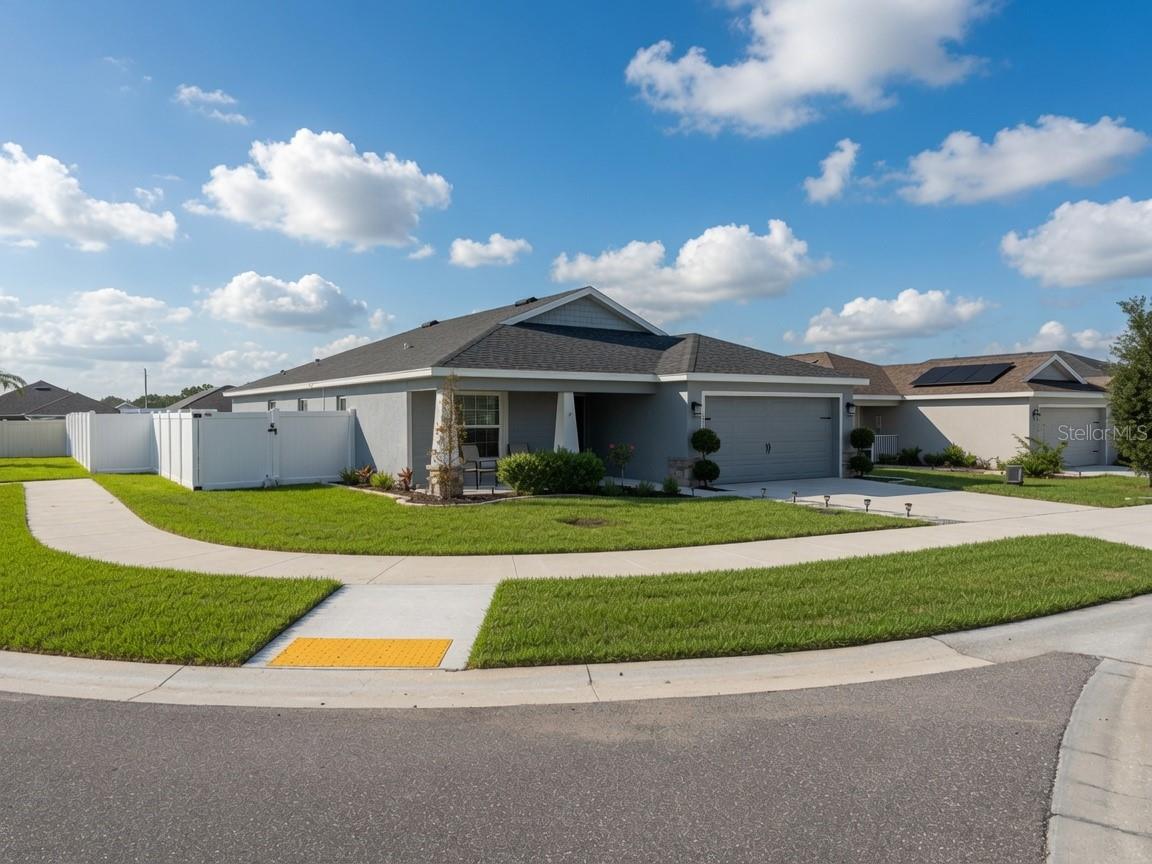
1940 DIAMOND HEAD CIRCLE
3 Beds
2 Baths
1,624 Sq.Ft.
$315,990
MLS#: O6418742
HAINES CITY
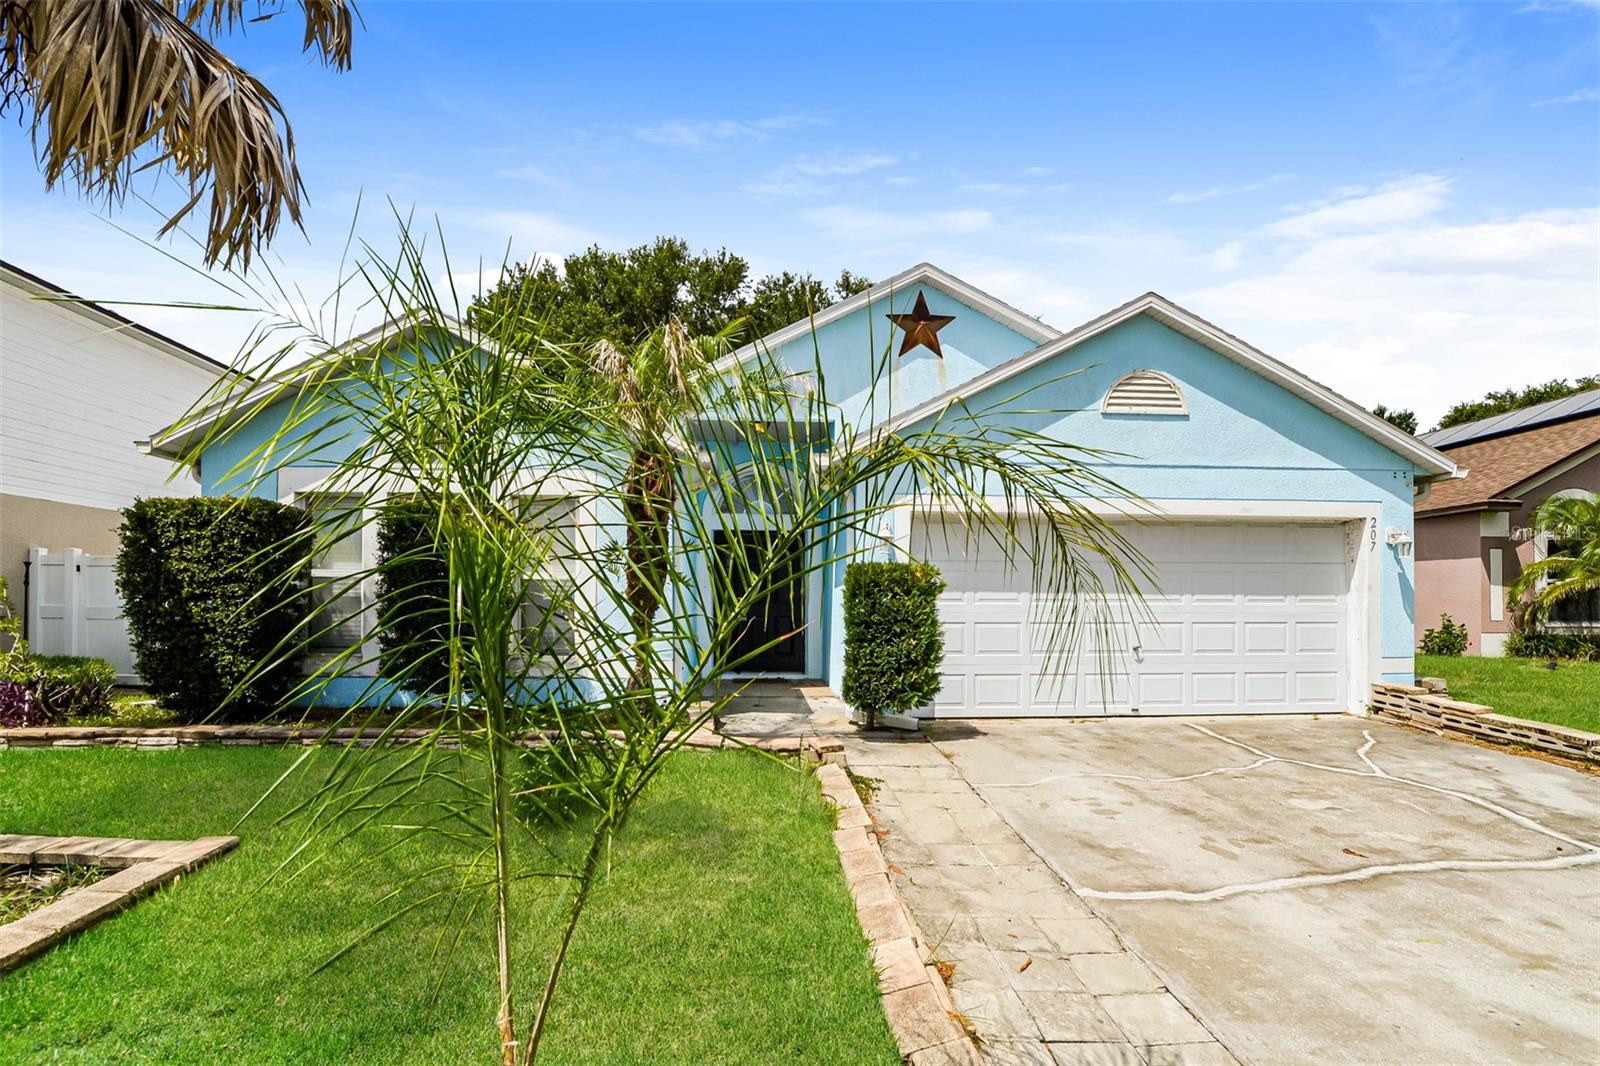
1032 ZION DRIVE
4 Beds
2 Baths
1,715 Sq.Ft.
$335,000
MLS#: S5154038
HAINES CITY
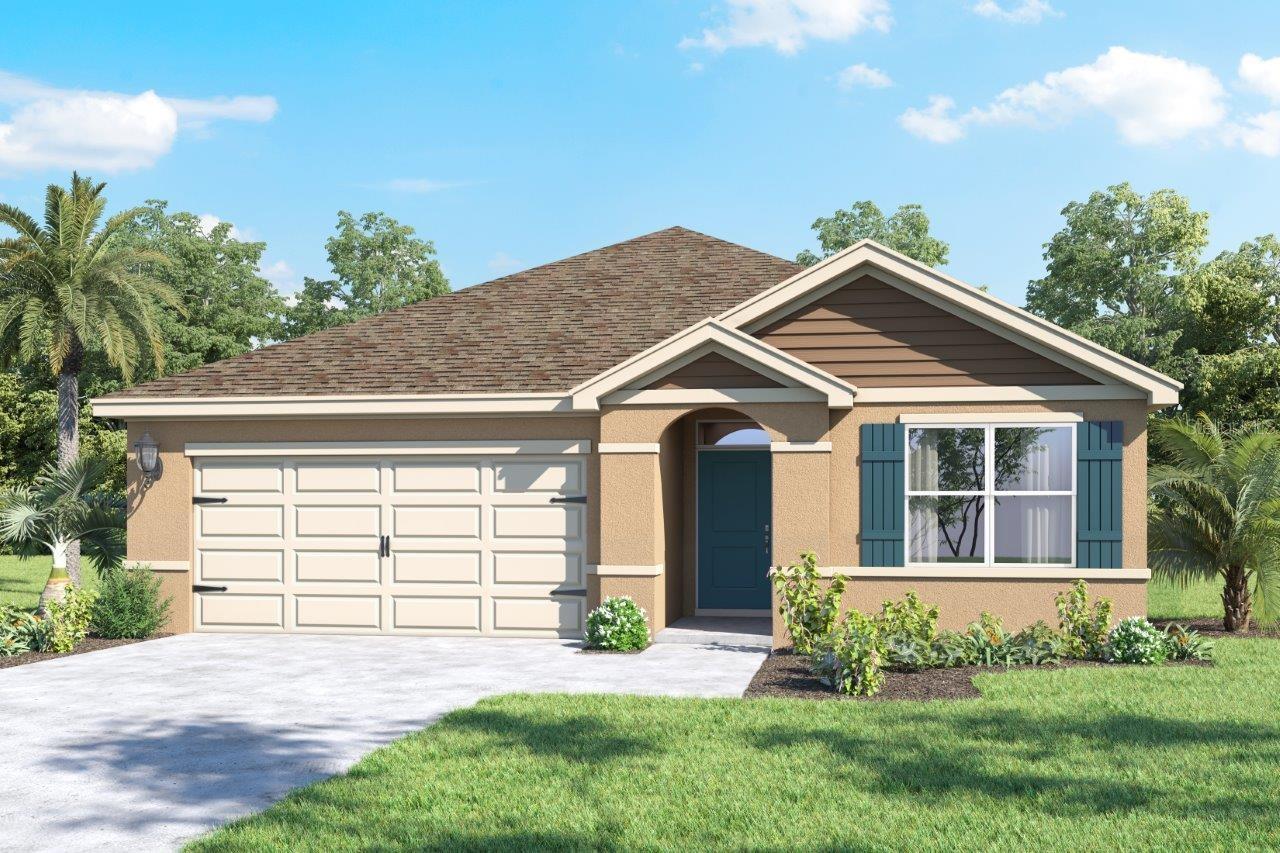
207 RONALDALE AVENUE
3 Beds
2 Baths
1,874 Sq.Ft.
$310,000
MLS#: O6426850
HAINES CITY
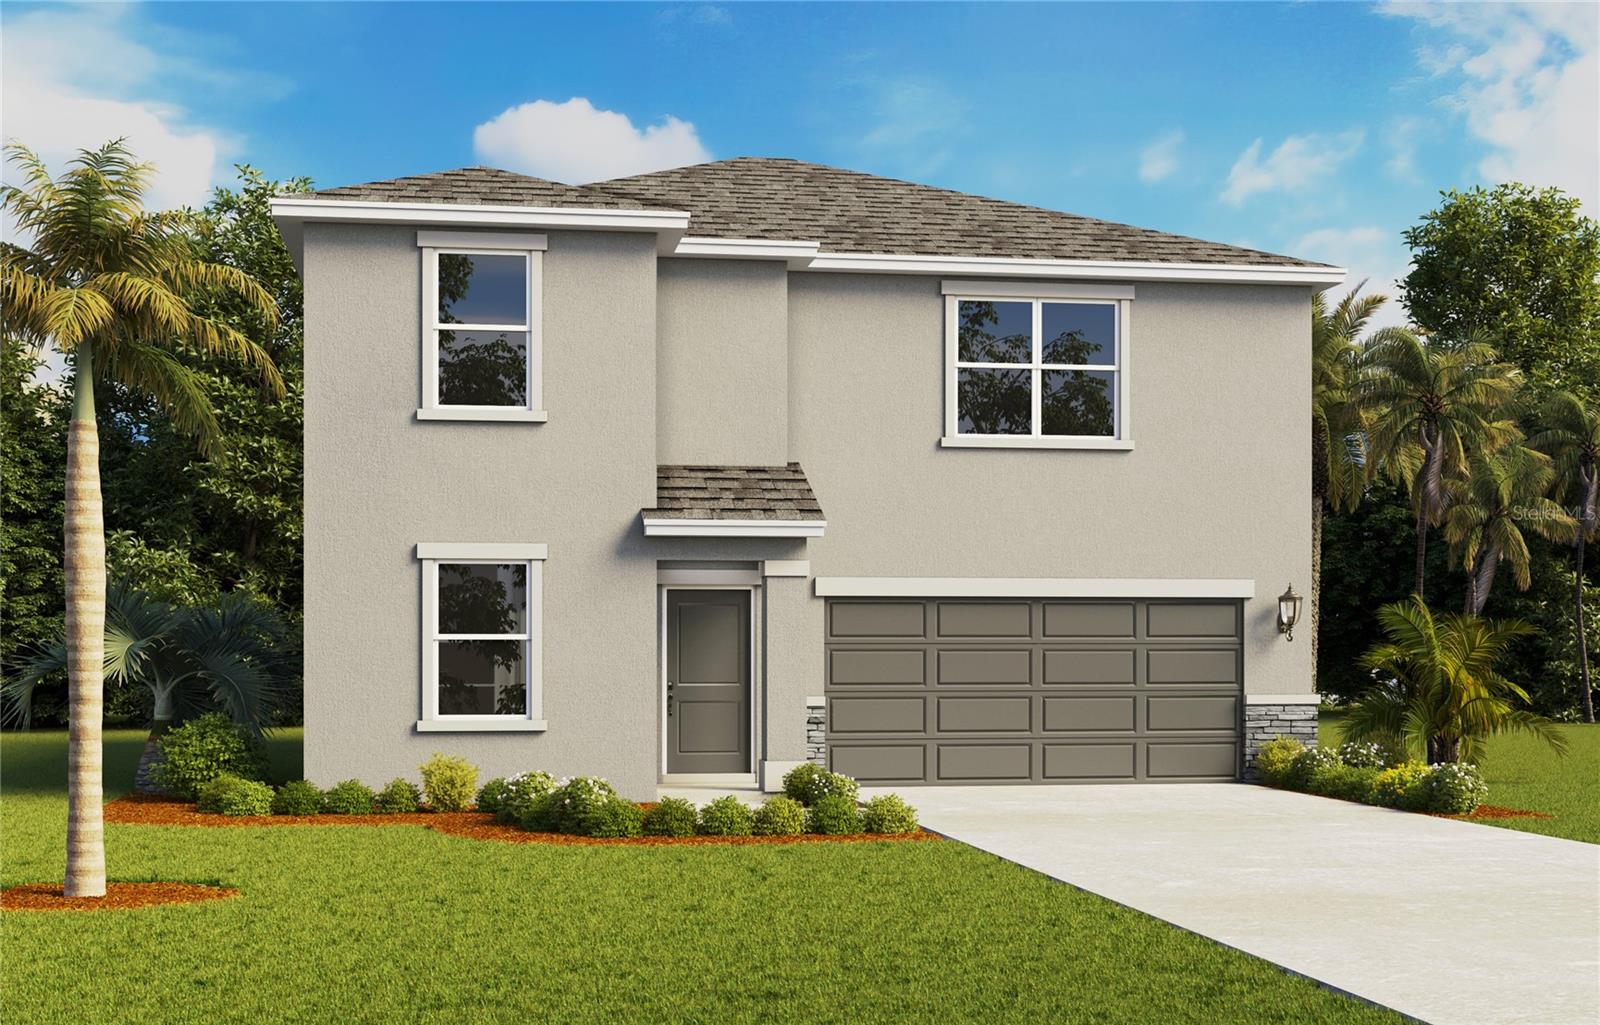
4973 KATRINA DRIVE
3 Beds
2 Baths
1,672 Sq.Ft.
$326,990
MLS#: O6426892
HAINES CITY
3565 RODEN ROAD
4 Beds
3 Baths
2,215 Sq.Ft.
$375,990
MLS#: O6426947
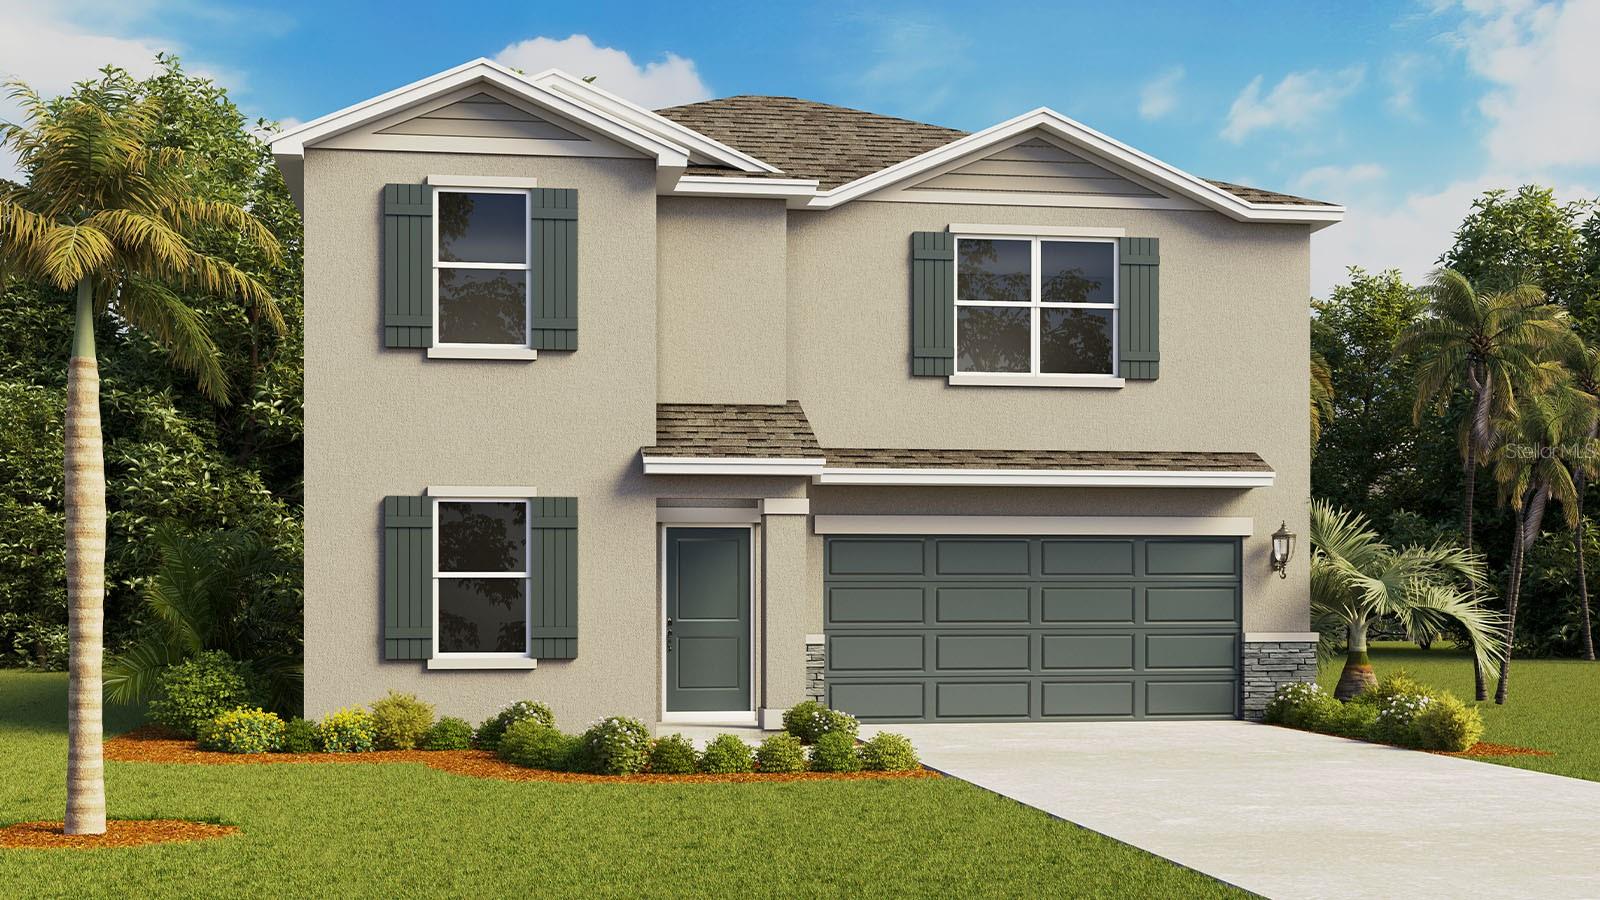
HAINES CITY
3545 RODEN ROAD
4 Beds
3 Baths
2,215 Sq.Ft.
$377,990
MLS#: O6426937
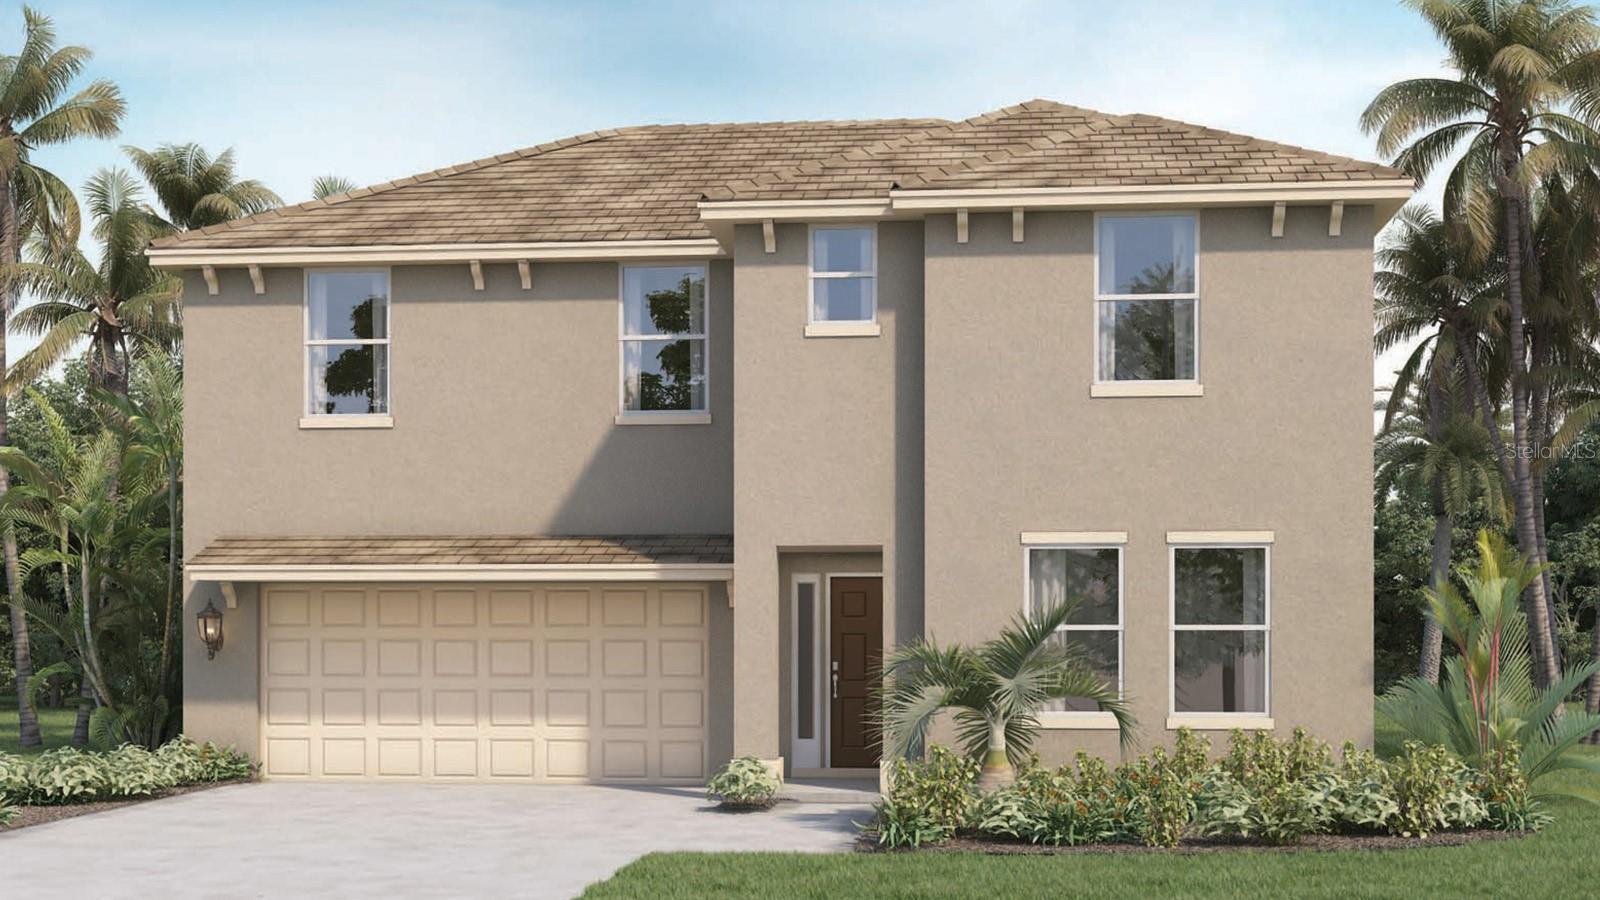
HAINES CITY
352q RODEN ROAD
4 Beds
3 Baths
2,725 Sq.Ft.
$404,990
MLS#: O6427044
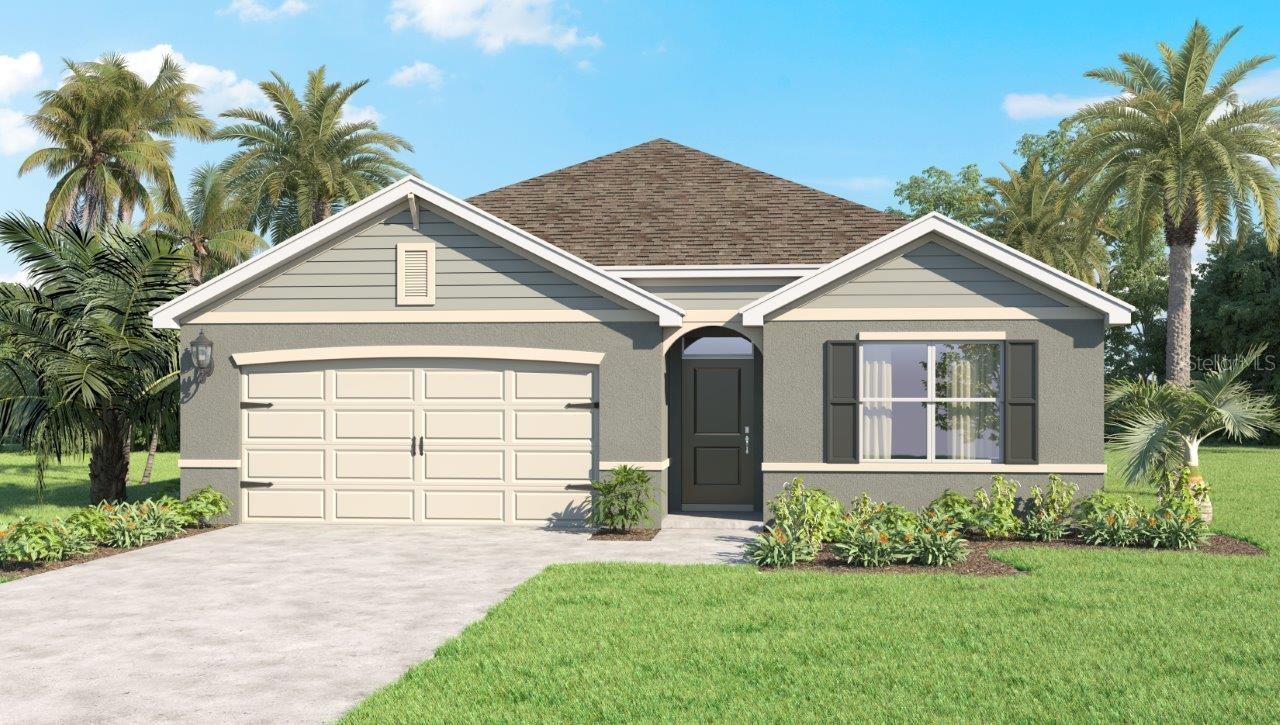
HAINES CITY
3529 RODEN ROAD
4 Beds
2 Baths
1,828 Sq.Ft.
$344,990
MLS#: O6427011
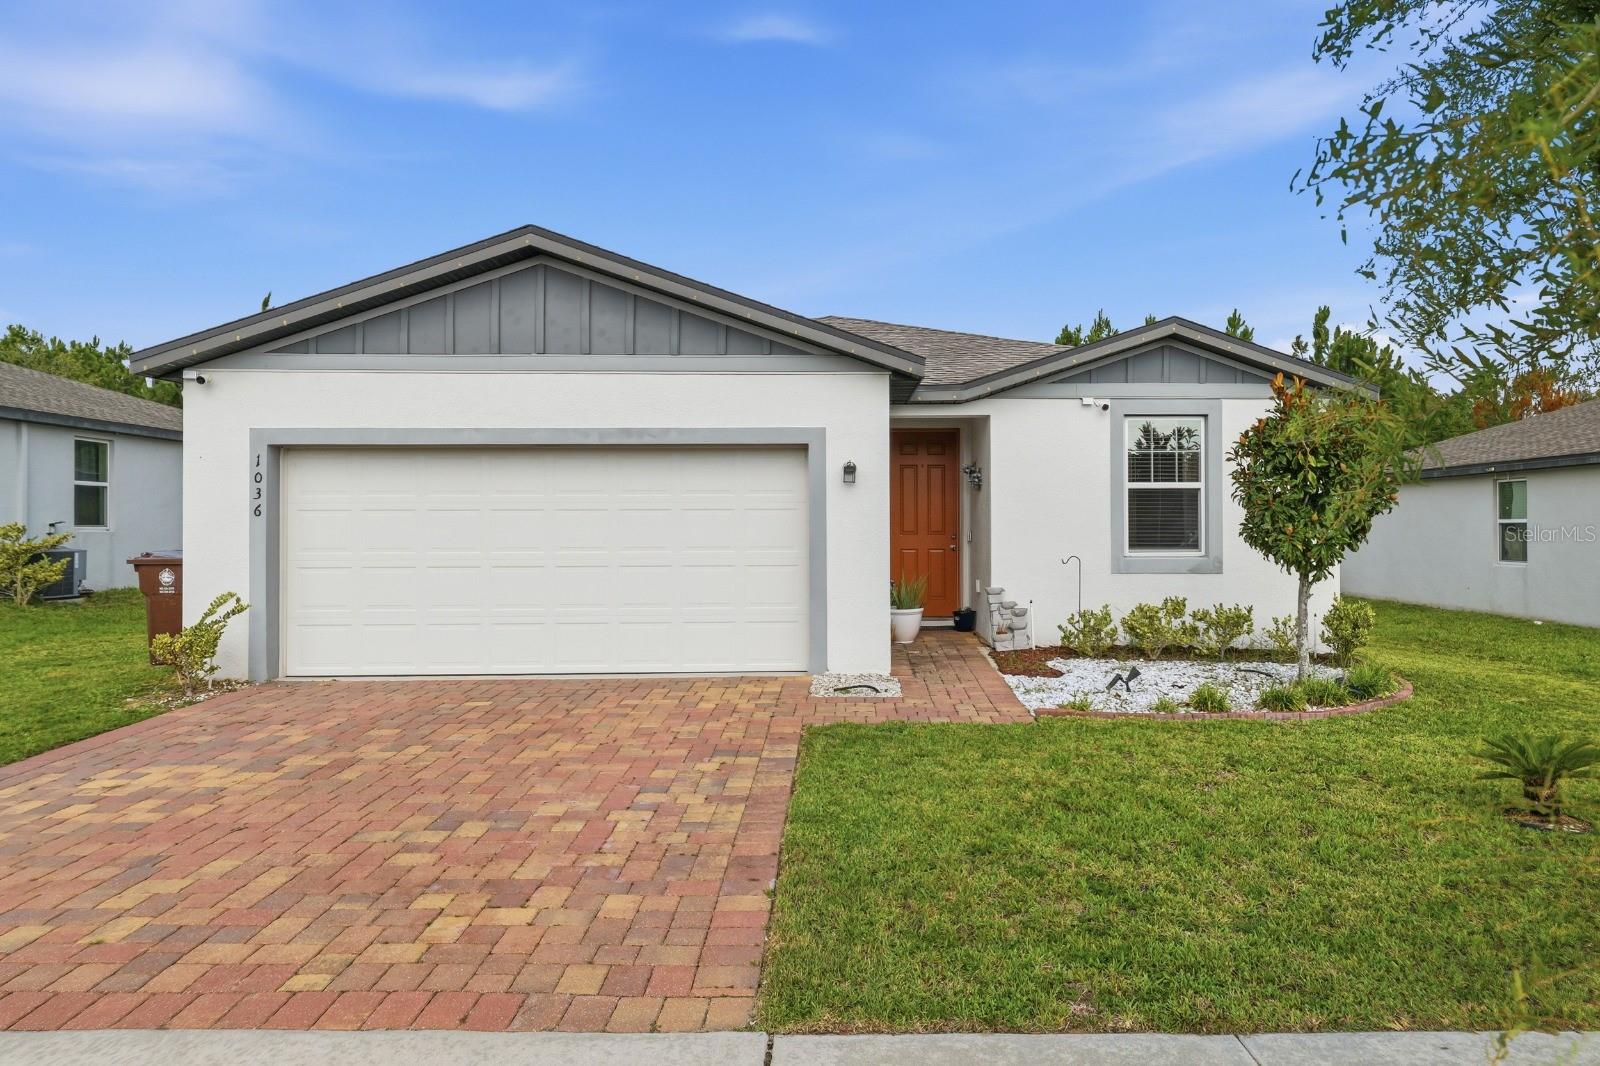
HAINES CITY
1036 KOBUK STREET
3 Beds
2 Baths
1,734 Sq.Ft.
$324,990
MLS#: TB8527593
HAINES CITY
5322 WILLOW CREEK
4 Beds
2 Baths
2,168 Sq.Ft.
$358,930
MLS#: TB8529393
