Features & Amenities

Interior

  • Other Interior Features

    High Ceilings, Walk-In Closet(s)

  • Total Bedrooms

    3

  • Bathrooms

    2

  • 1/2 Bathrooms

    1

  • Cooling YN

    YES

  • Cooling

    Central Air

  • Fireplace YN

    YES

  • Heating YN

    YES

  • Heating

    Central

  • Pet friendly

    Yes

Exterior

  • Garage

    Yes

  • Garage spaces

    2

  • Construction Materials

    Block, Stucco

  • Other Exterior Features

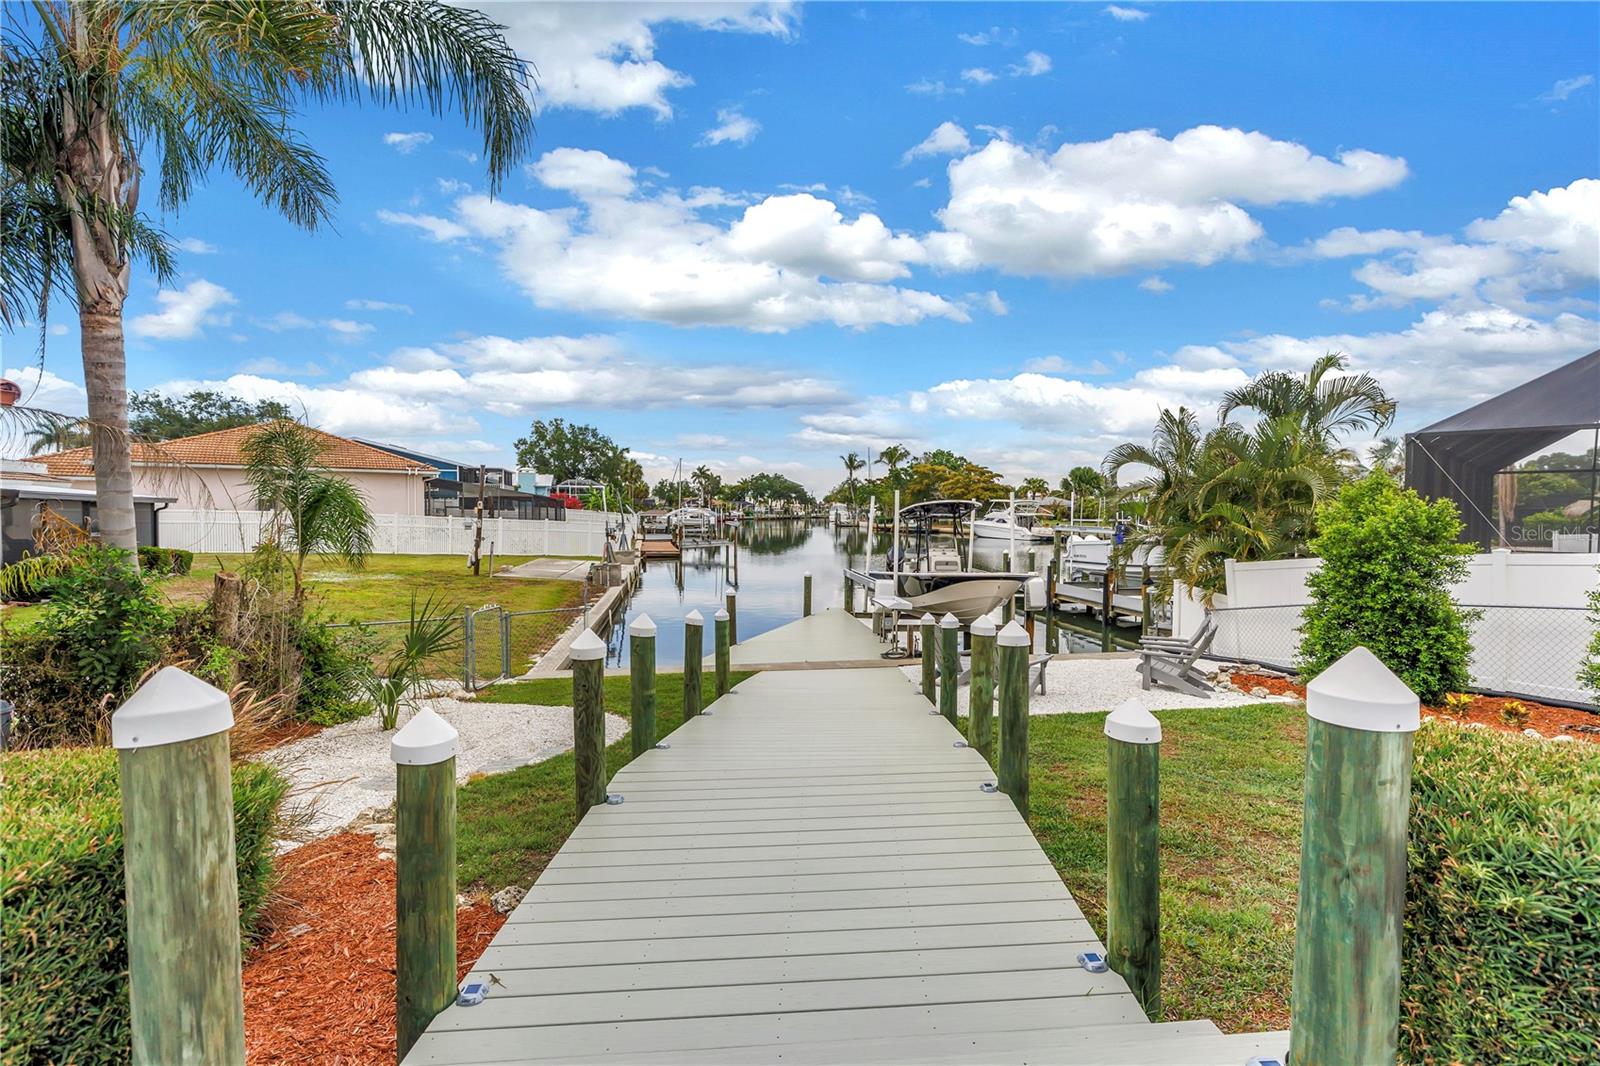
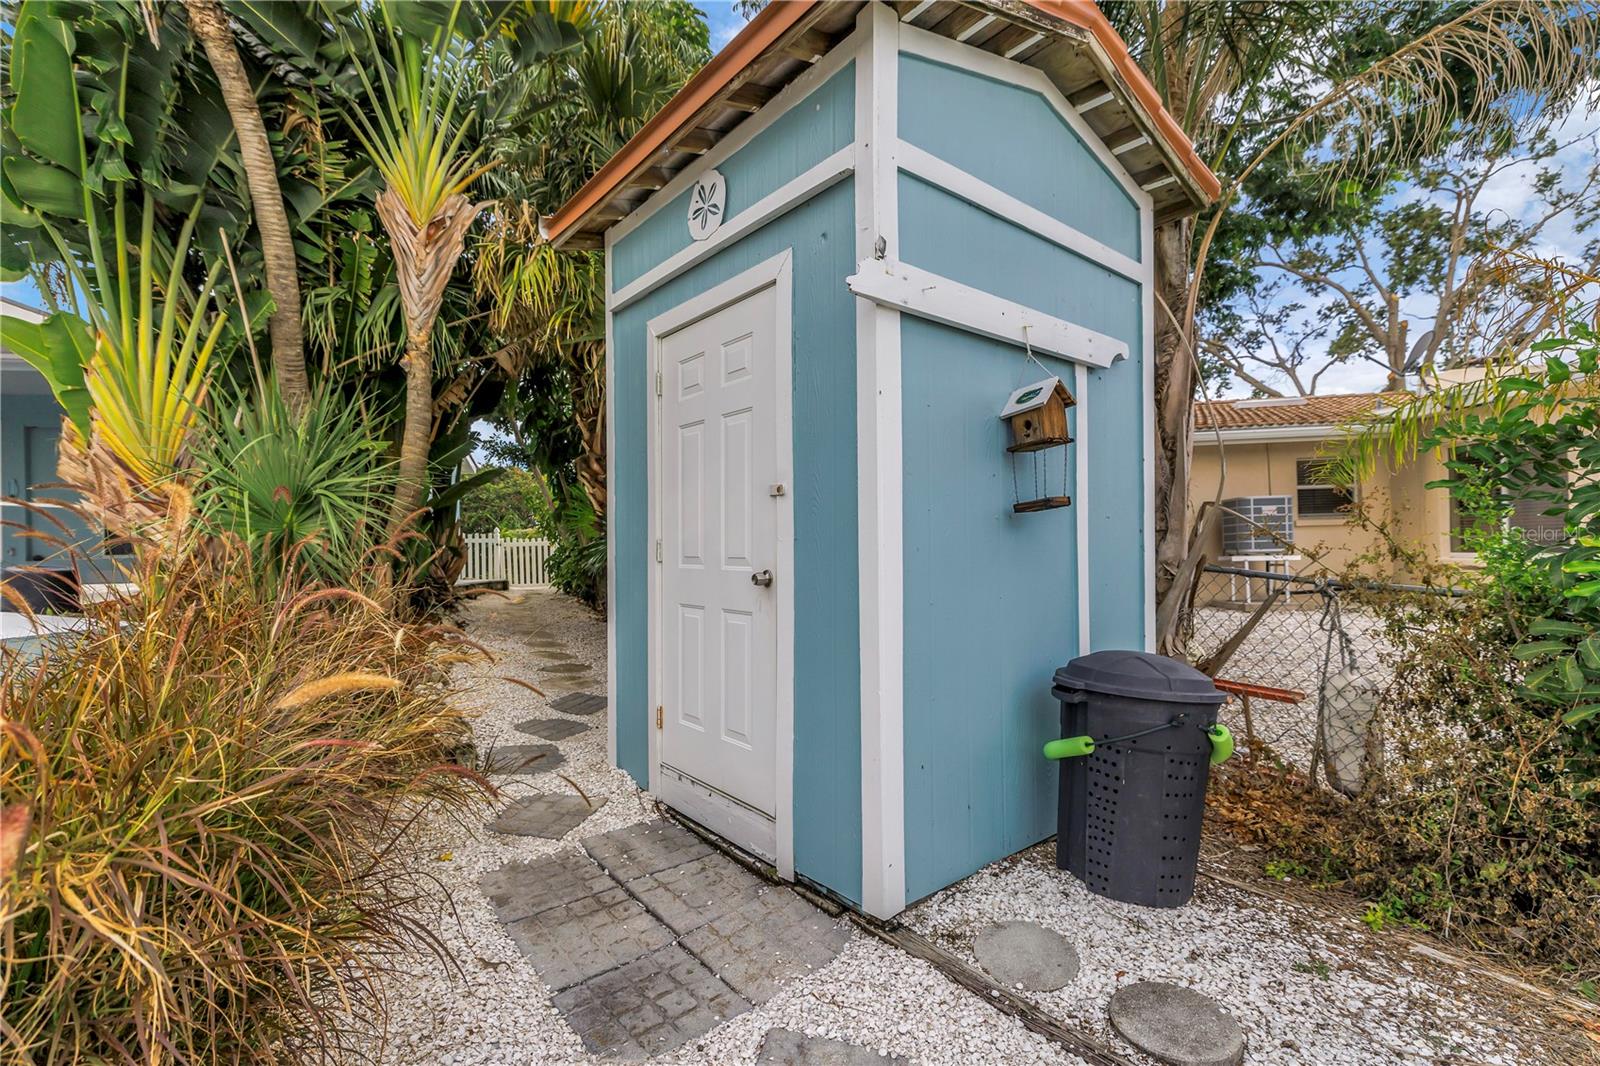
    Rain Gutters, Storage, Dock

  • Parking

    Boat, Covered, Driveway, Garage Door Opener, Attached

  • Patio and Porch Features

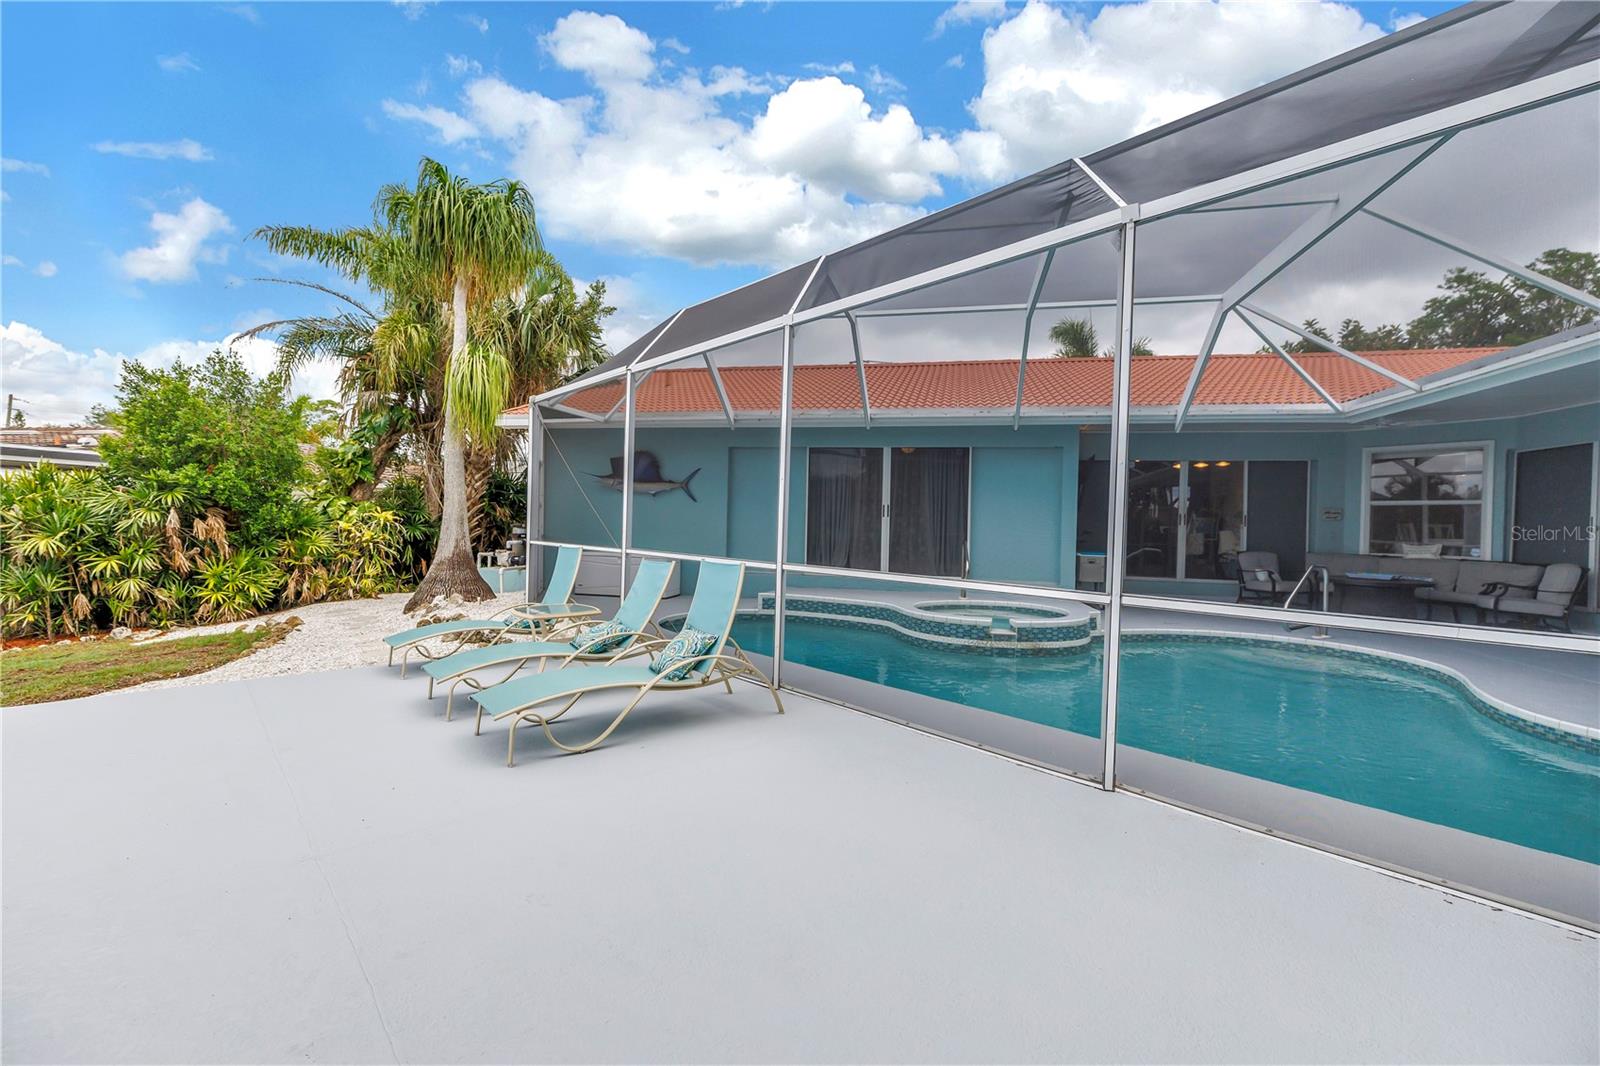
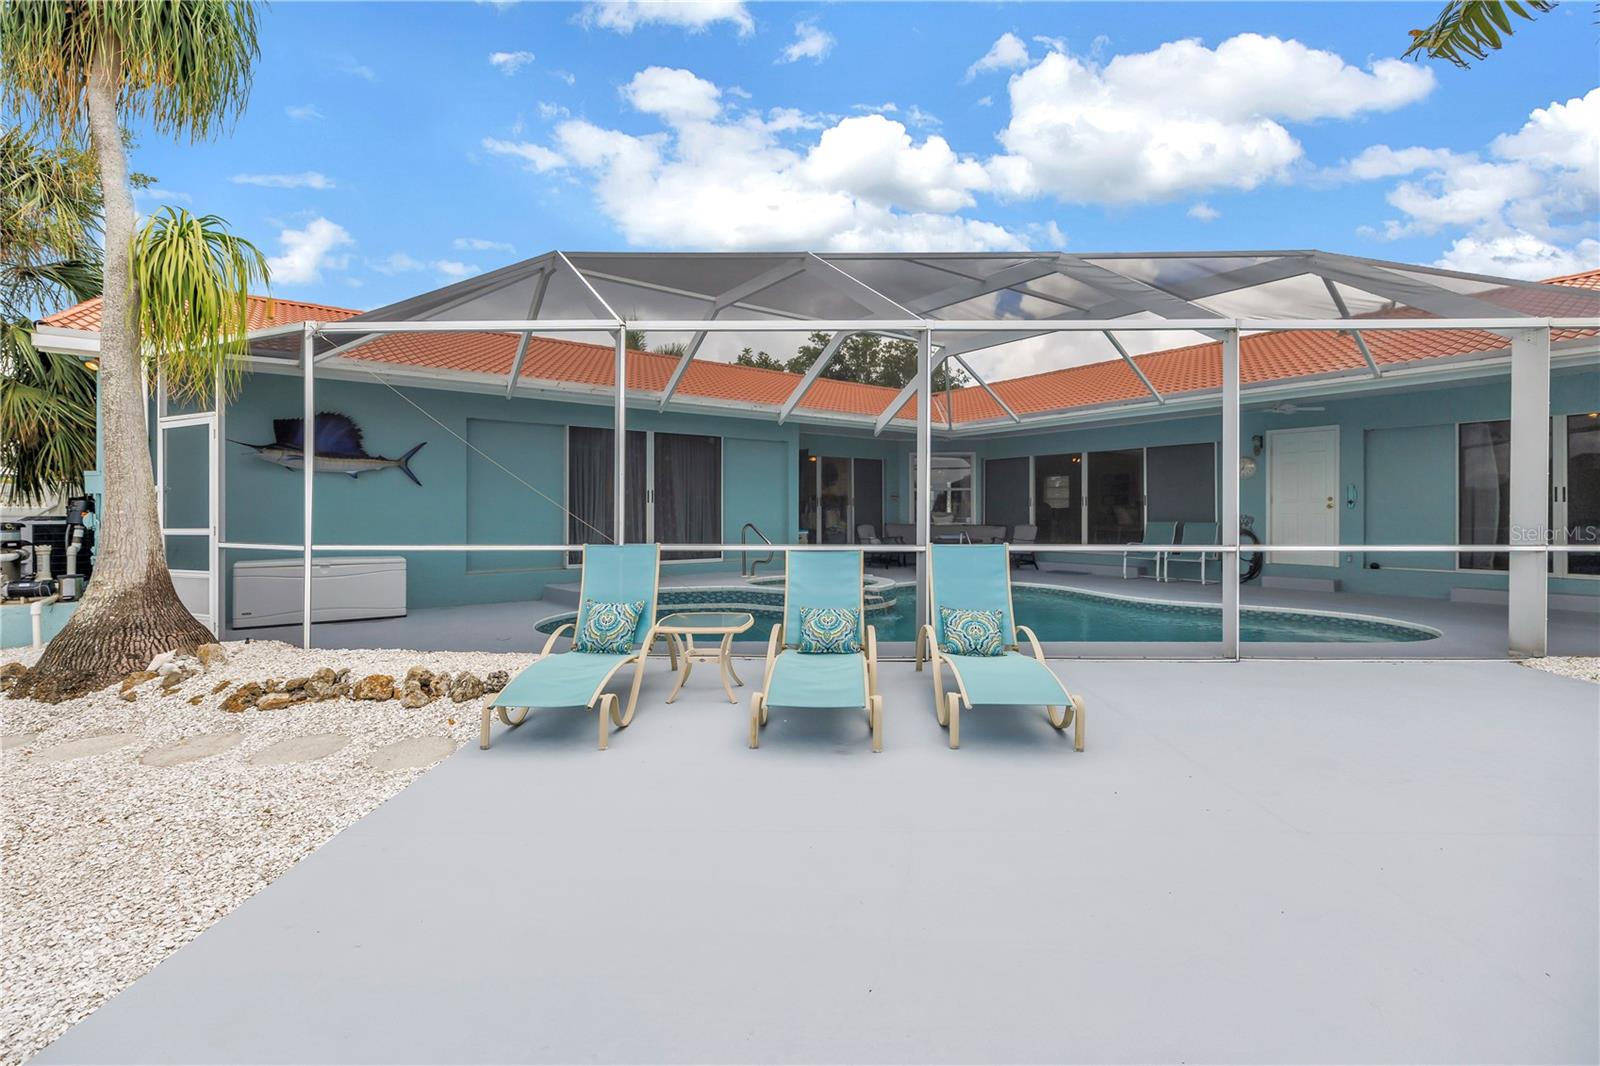
    Deck, Enclosed, Front Porch, Patio, Porch, Rear Porch, Screened

  • Pool

    Yes

  • Pool Features

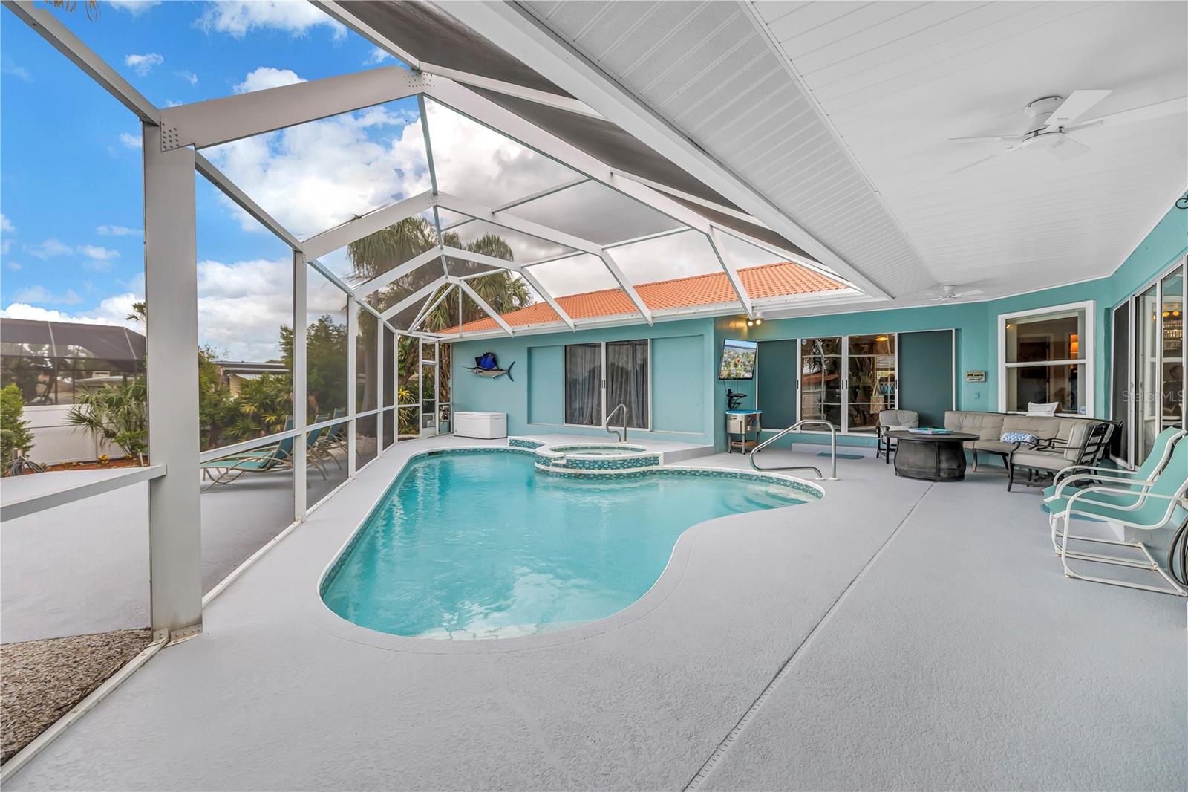
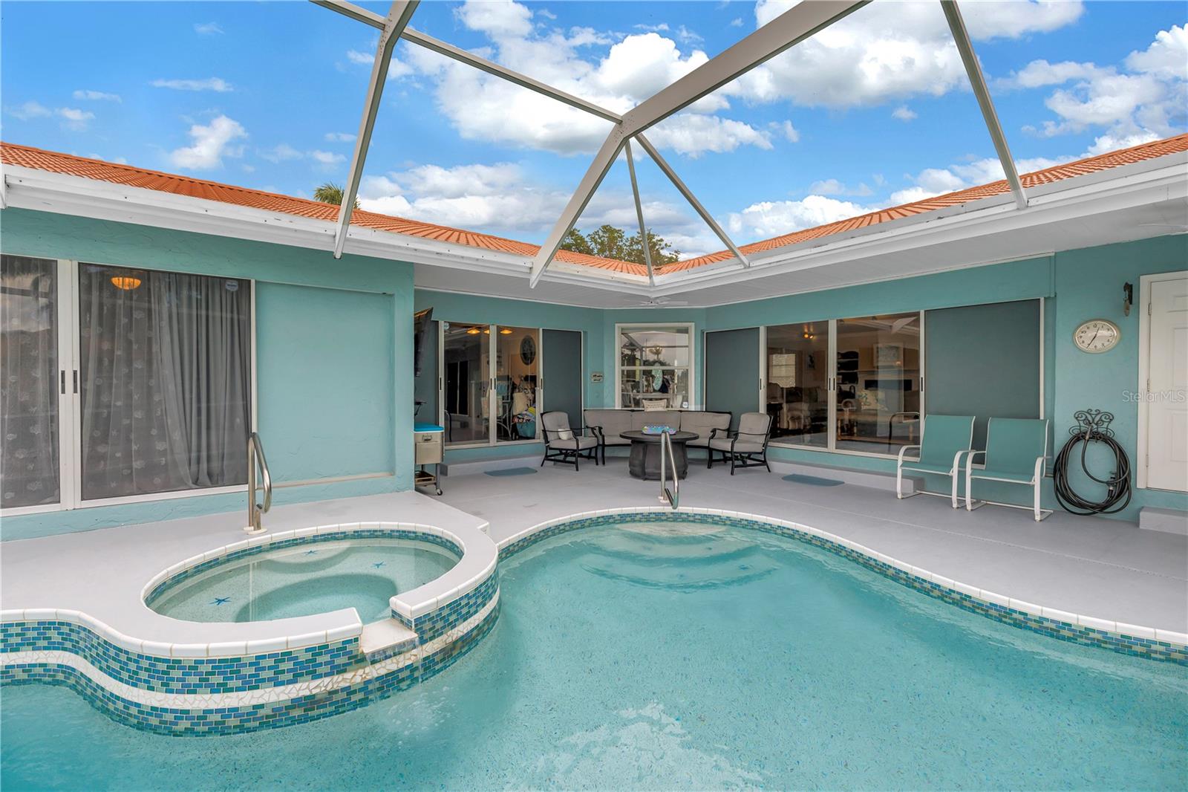
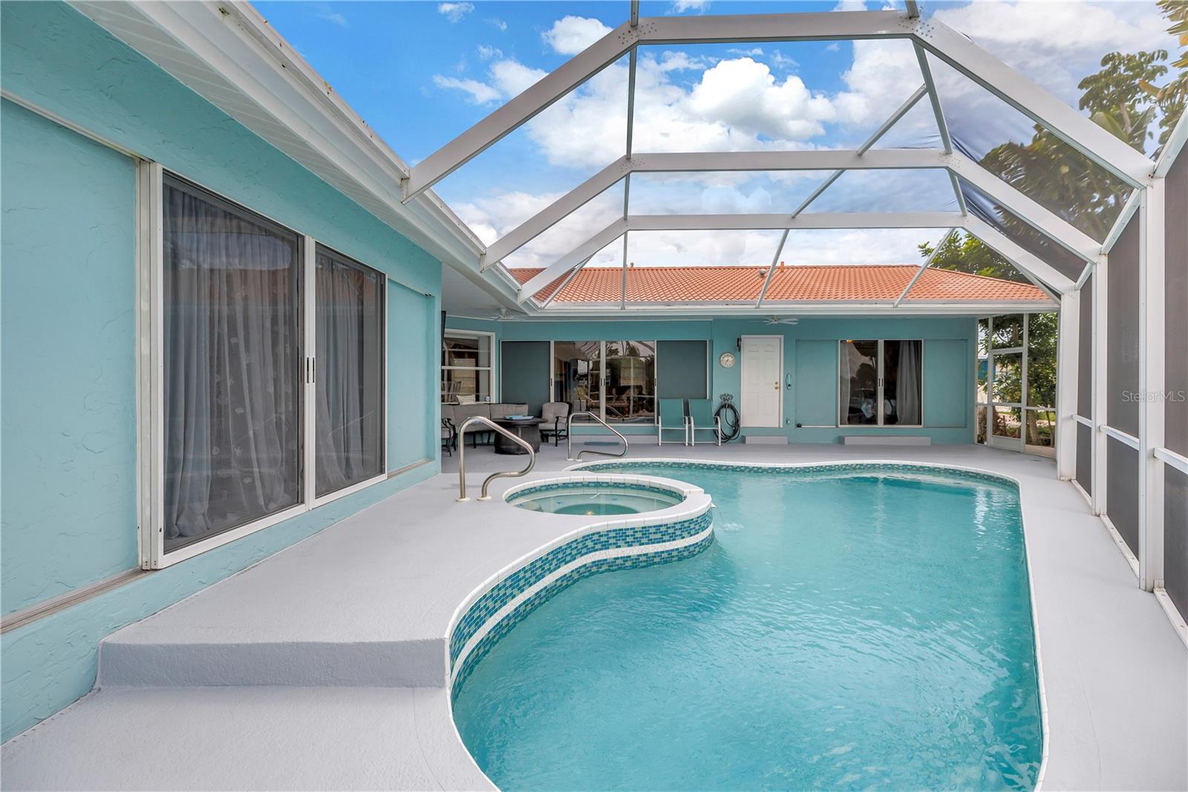
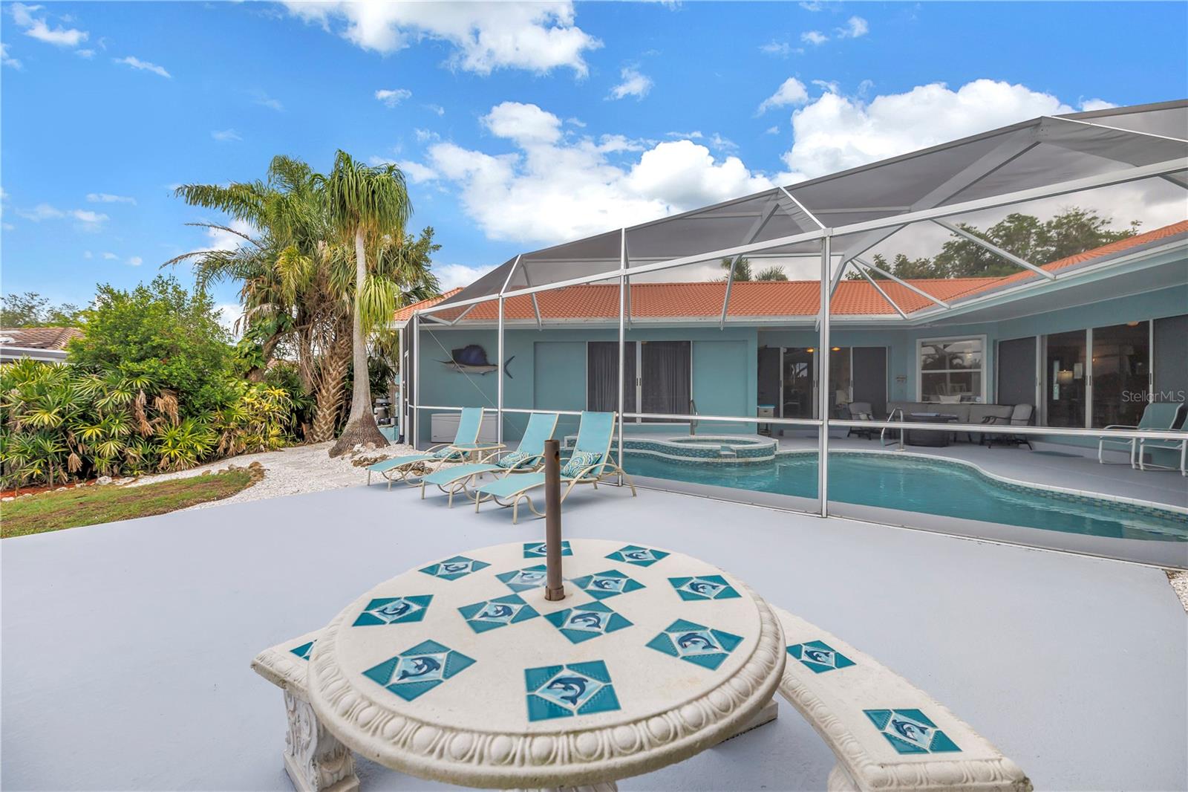
    Gunite, Heated, In Ground, Screen Enclosure, Private

  • Waterfront YN

    YES

  • View

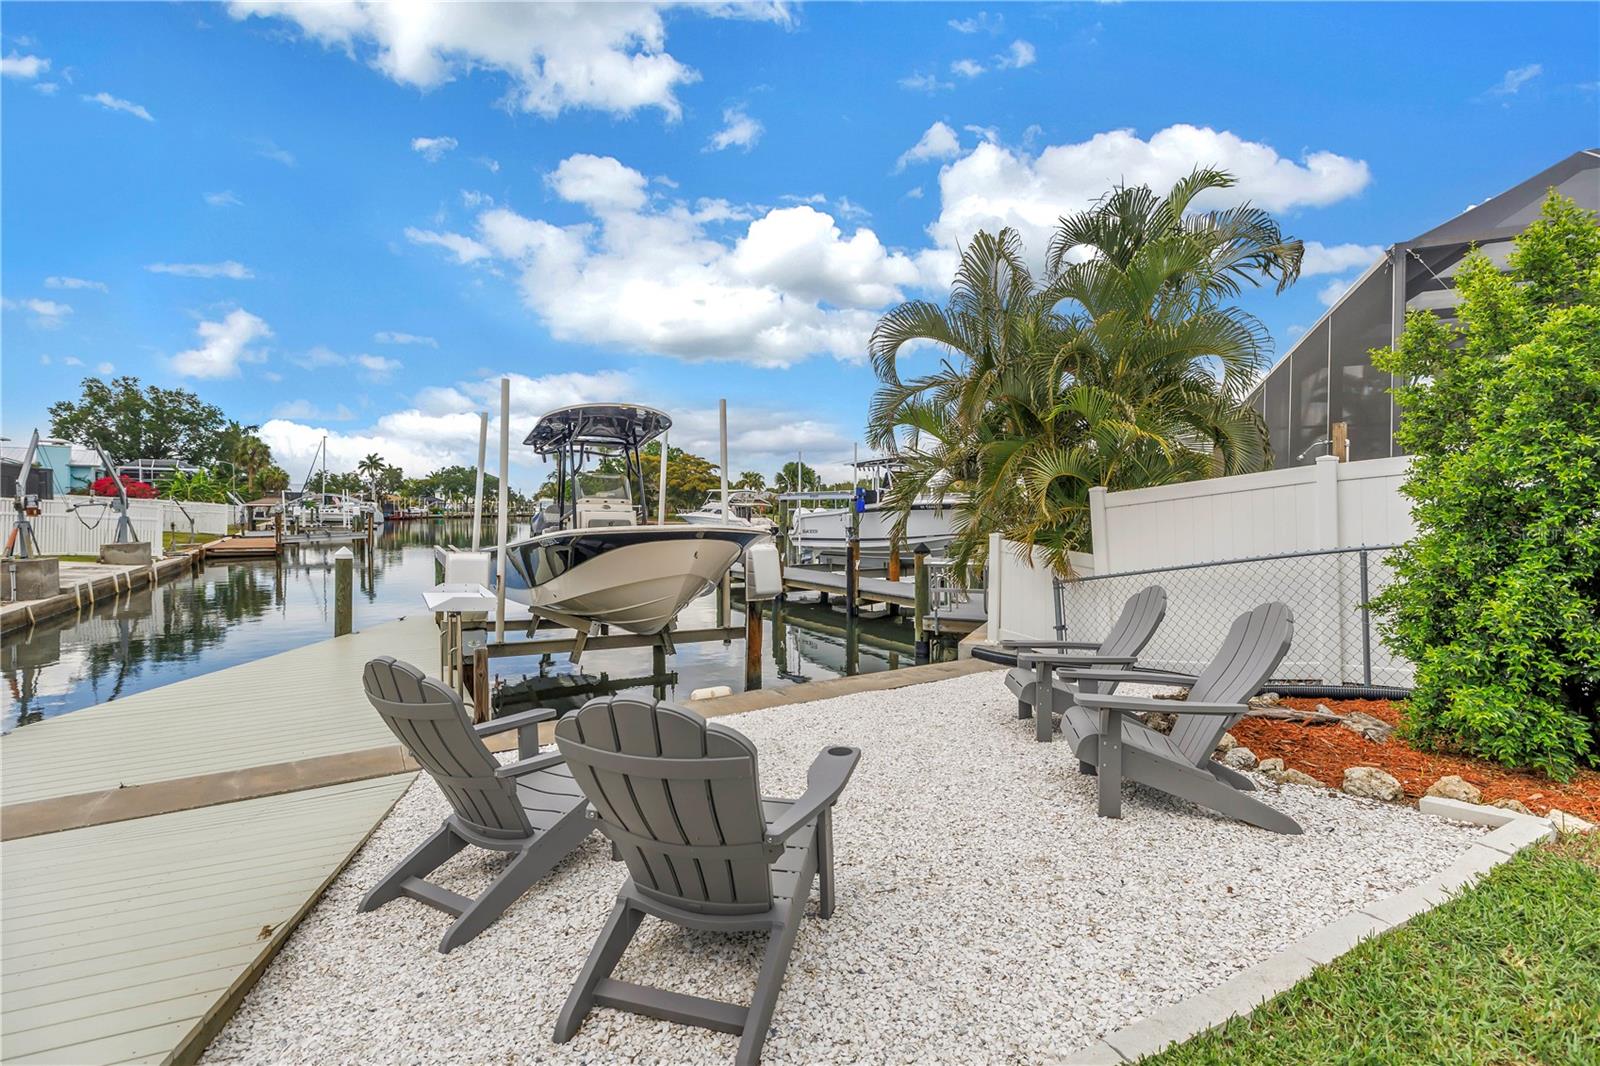
    Canal, Water

Area & Lot

  • Lot Features

    Corner Lot, Irregular Lot, Landscaped, Sloped, Paved, Waterfront

  • Lot Size(acres)

    0.5

  • Lot Size(square feet)

    21,867

  • Property Type

    Residential

  • Property Sub Type

    Single Family Residence

  • Architectural Style

    Bungalow, Florida

Price

  • Sales Price

    $1,079,000
  • Tax Amount

    $5,771.17

  • Sq. Footage

    2,645

  • Price/SqFt

    $407

HOA

  • Association

    YES

  • Association Fee

    $50

  • Association Fee Frequency

    Annually

  • Association Fee Includes

    N/A

  • Total Monthly Fees

    $4.17

School District

  • Elementary School

    Palm View Elementary

  • Middle School

    Lincoln Middle

  • High School

    Palmetto High

Property Features

  • New Construction

    NO

  • Foundation Details

    Block

  • Ownership

    Fee Simple

  • Senior Community YN

    NO

  • Sewer

    Public Sewer

  • Tax Lot

    24

Schedule a Showing

Showing scheduled successfully.

<
>
IN PERSON
VIA CHAT

What is 3 + 4 ?


Change time

Mortgage calculator

Estimate your monthly mortgage payment, including the principal and interest, property taxes, and HOA. Adjust the values to generate a more accurate rate.

Your payment

Principal and Interest:

$

Property taxes:

$

HOA fees:

$

Total loan payment:

$

Total interest amount:

$

Location

County

Manatee

Elementary School

Palm View Elementary

Middle School

Lincoln Middle

High School

Palmetto High

Listing Courtesy of Christopher Plummer, SMITH & ASSOCIATES REAL ESTATE

RealHub Information is provided exclusively for consumers' personal, non-commercial use, and it may not be used for any purpose other than to identify prospective properties consumers may be interested in purchasing. All information deemed reliable but not guaranteed and should be independently verified. All properties are subject to prior sale, change or withdrawal. RealHub website owner shall not be responsible for any typographical errors, misinformation, misprints and shall be held totally harmless.

Agent Emil Garinga

Executive Assistant

Emil Garinga

Call Emil today to schedule a private showing.


* Listings on this website come from the FMLS IDX Compilation and may be held by brokerage firms other than the owner of this website. The listing brokerage is identified in any listing details. Information is deemed reliable but is not guaranteed. If you believe any FMLS listing contains material that infringes your copyrighted work please click here to review our DMCA policy and learn how to submit a takedown request.© 2024 FMLS.
AS SEEN ON TV!!
PRICE REDUCED!!
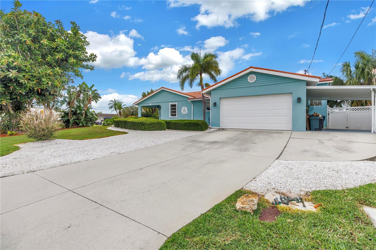
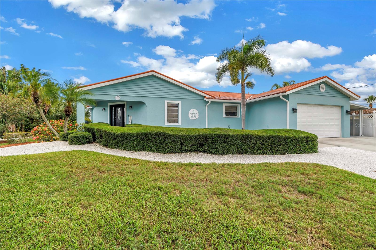
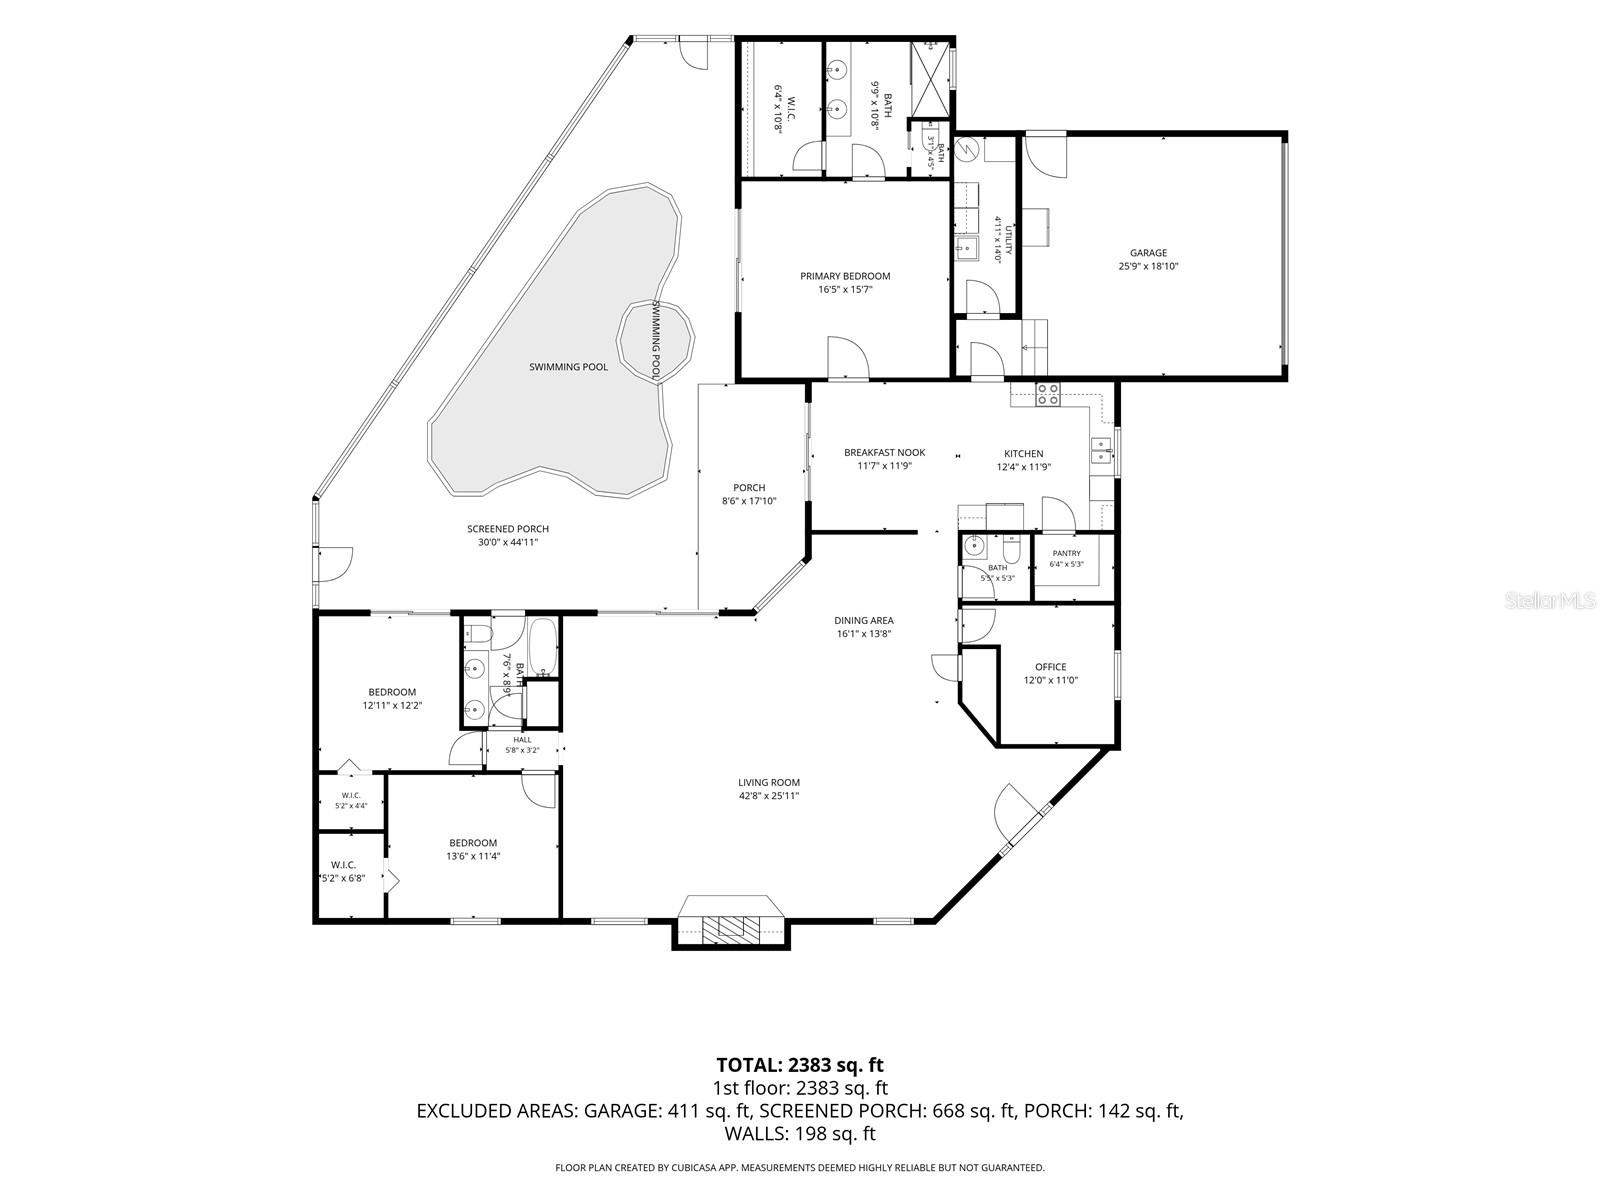
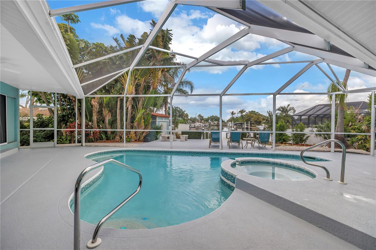
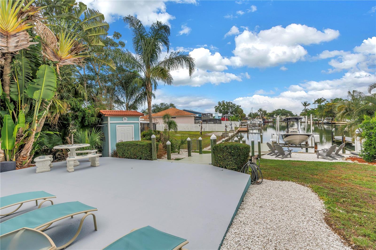
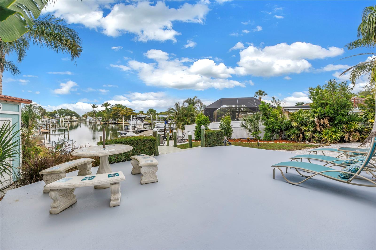
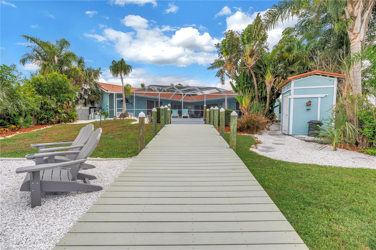
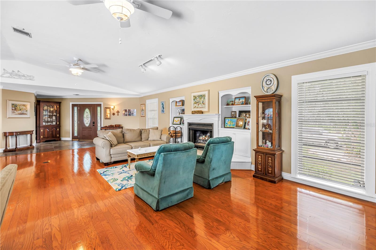
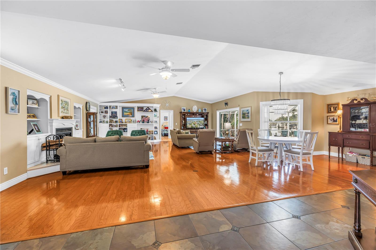
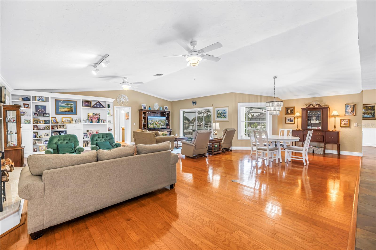
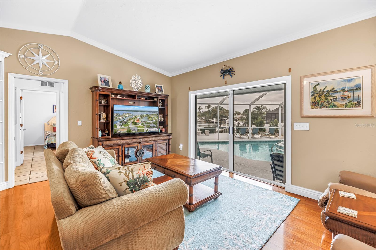
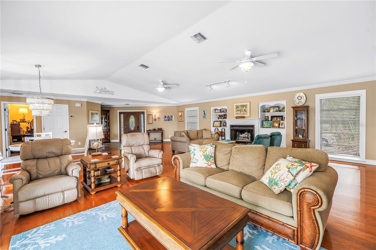
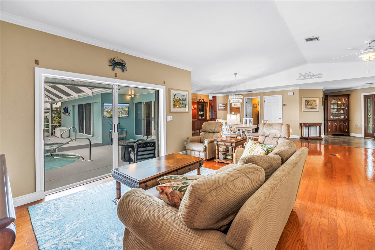
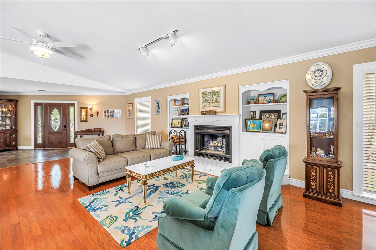
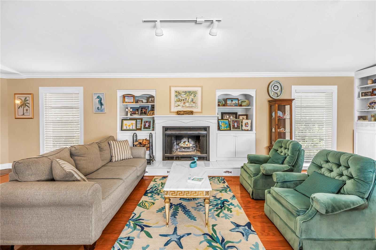
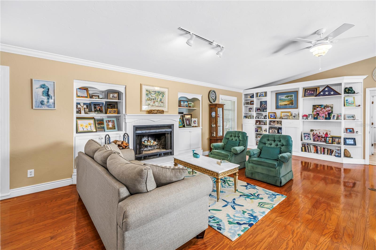
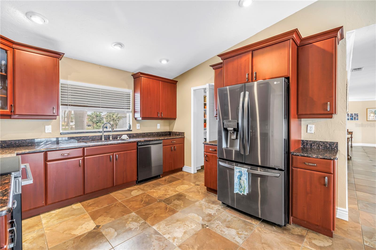
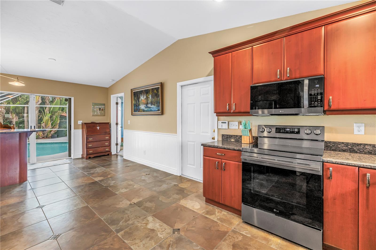
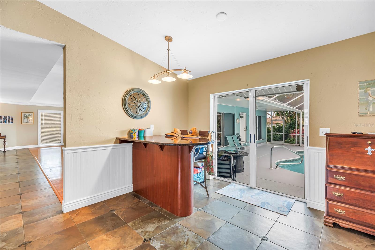
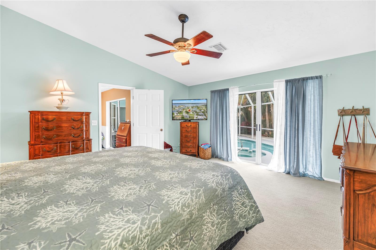
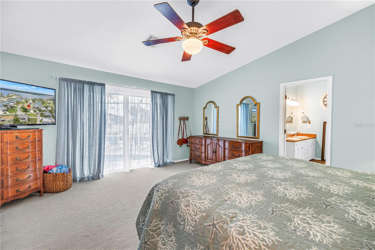
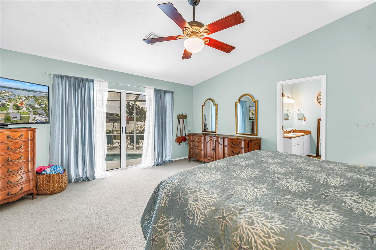
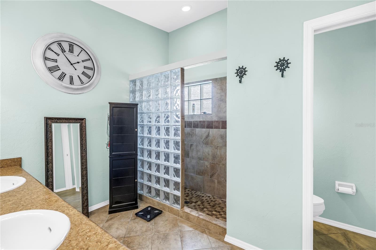
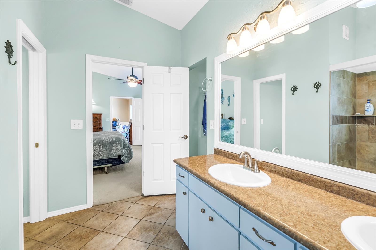
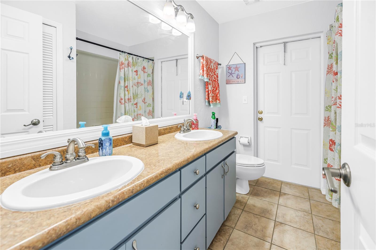
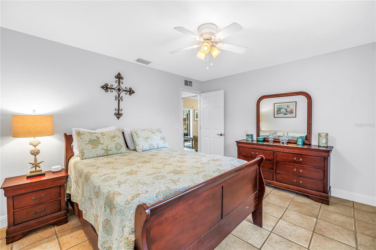
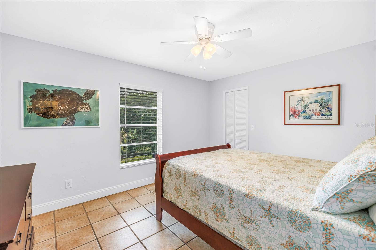
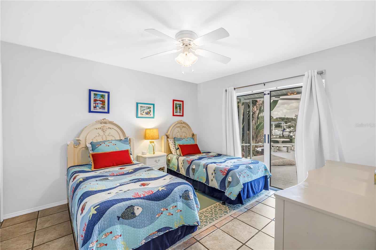
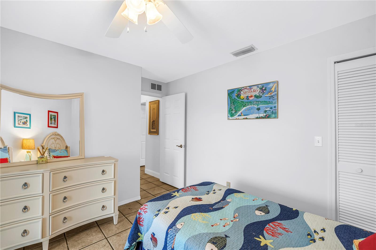
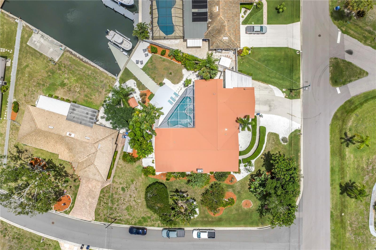
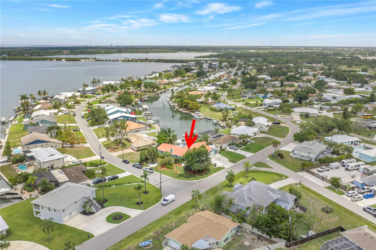
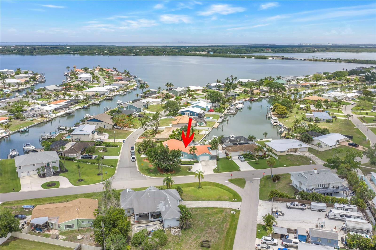
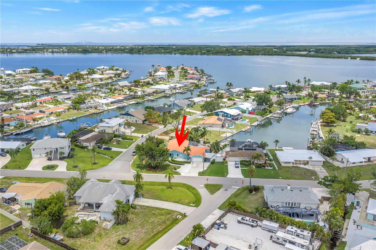
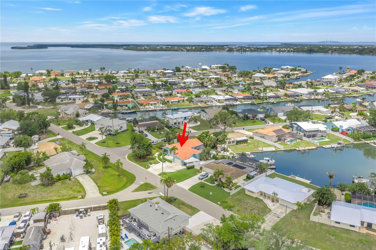
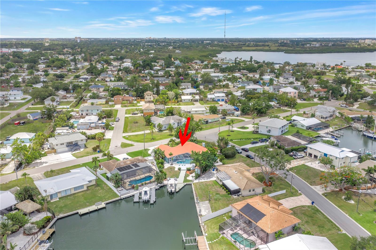
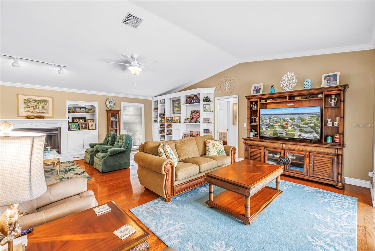
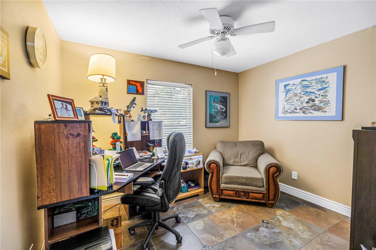
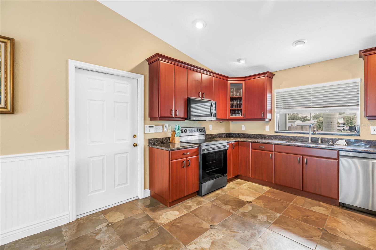
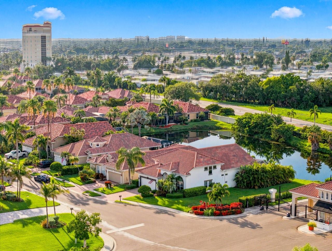
Welcome to luxury waterfront living in the highly desirable Bay Colony community at 4911 Palmetto Point Drive. Conveniently located just minutes to I-275, I-75, and US-41 and approximately 15 minutes to vibrant downtown St. Petersburg, this exceptional deep-water estate did not take on any water during the recent storms!!  This one of a kind home offers breathtaking straight-channel views, incredible privacy, and direct access to the ultimate Florida boating lifestyle. Meticulously maintained and showcasing true pride of ownership inside and out, this expansive residence features over 2,600 sq ft of living space with 3 bedrooms, 2 full bathrooms, 1 half bath, and a dedicated office.
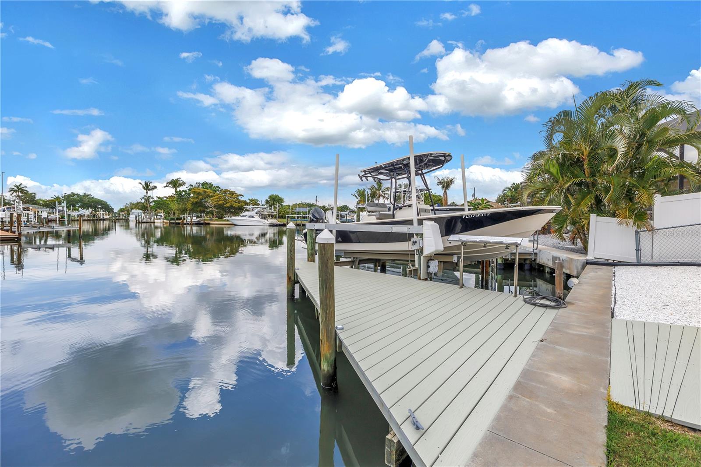
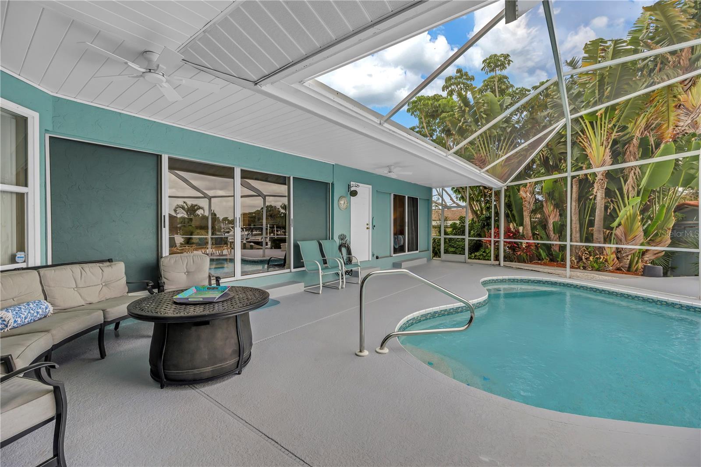
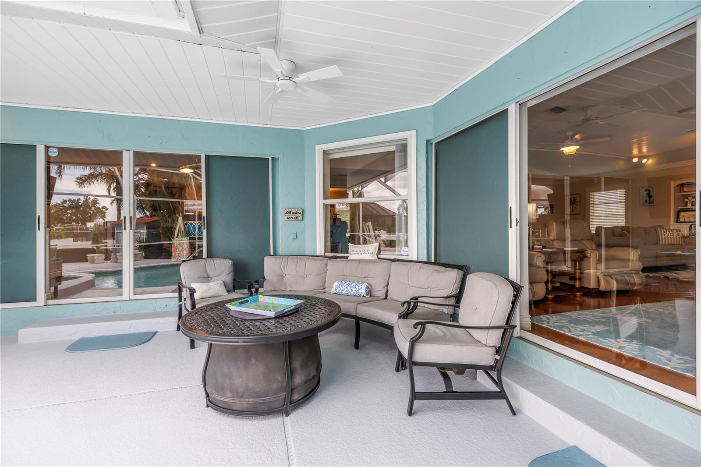
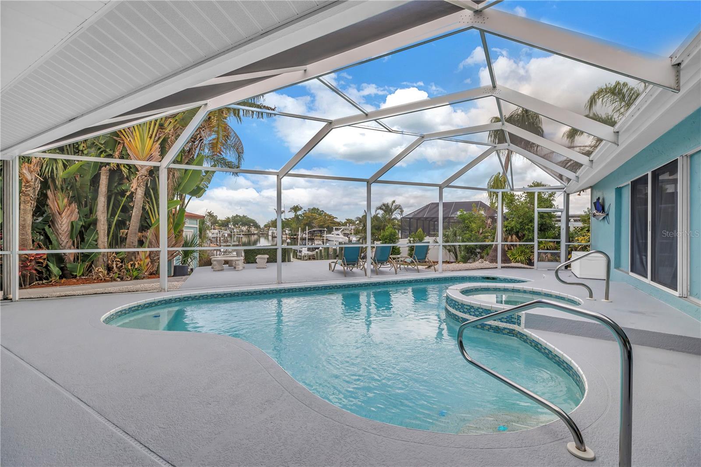
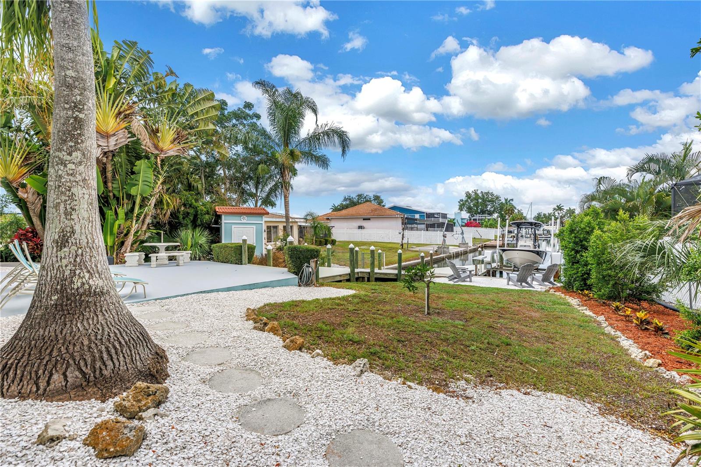
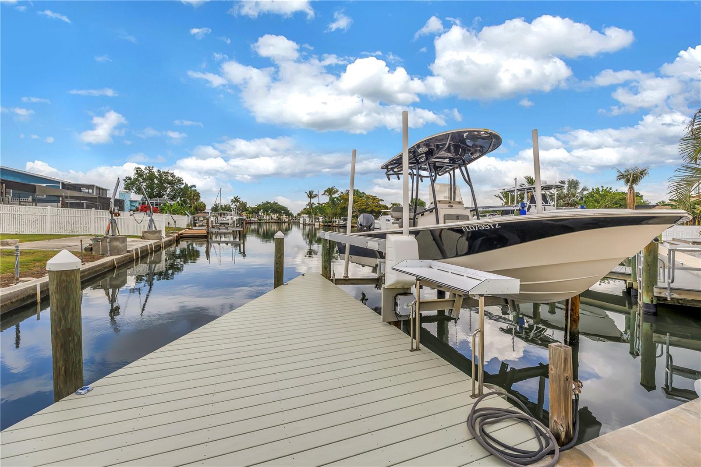
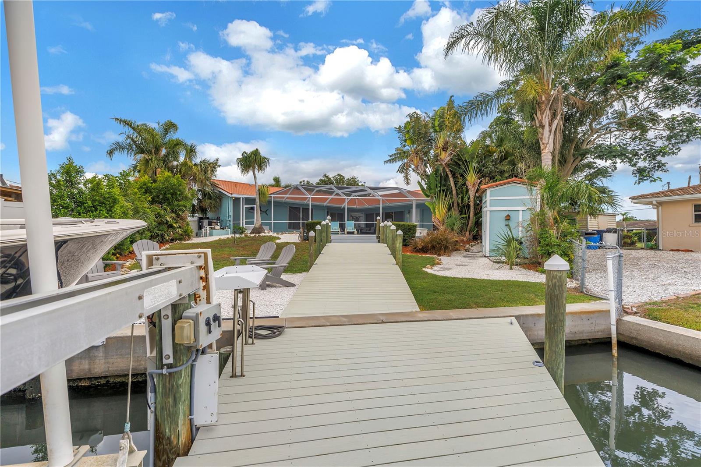
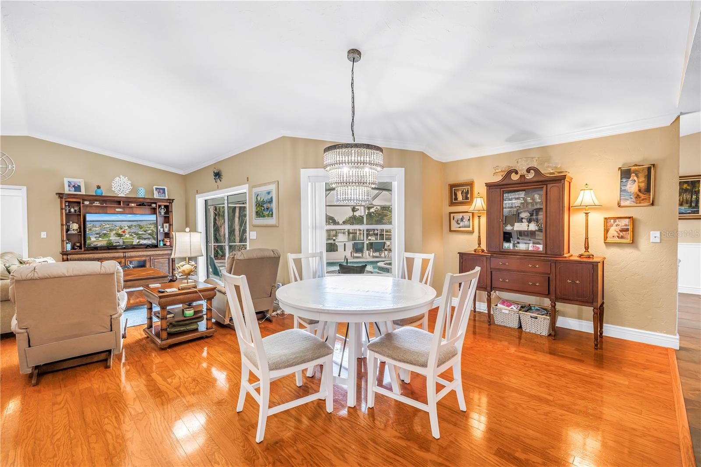
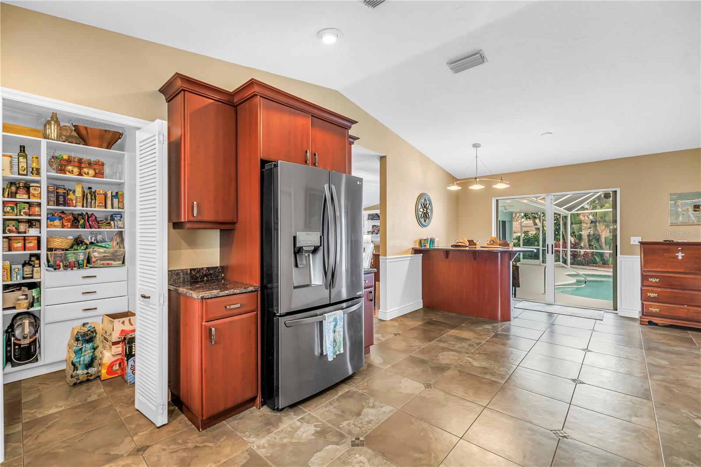
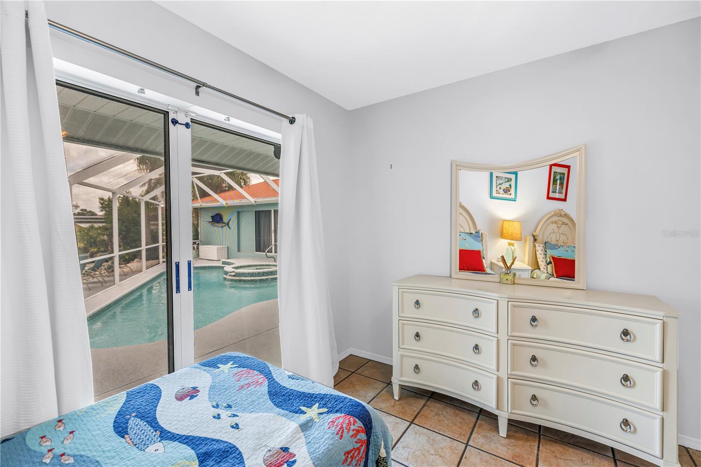
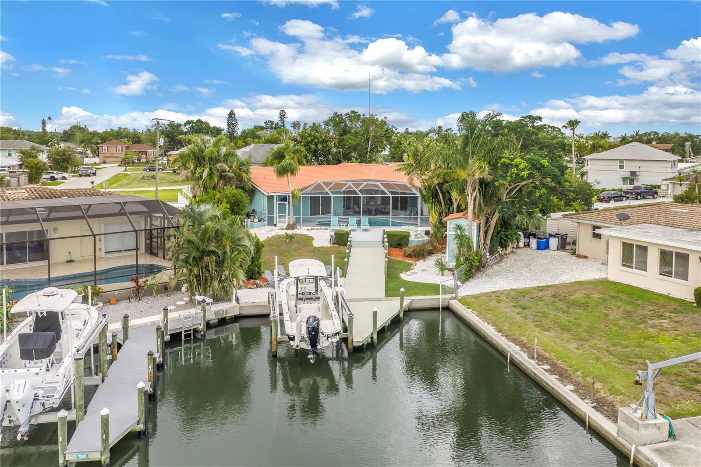
Designed to maximize its stunning waterfront setting, the home offers spacious living areas filled with natural light and stunning water views throughout. The open and inviting floor plan flows seamlessly to the outdoor living space where a beautiful pool and spa overlook the most AMAZING channel view!!. Enjoy daily visits from dolphins and manatees right from your private dock while taking advantage of some of the deepest water in the community.
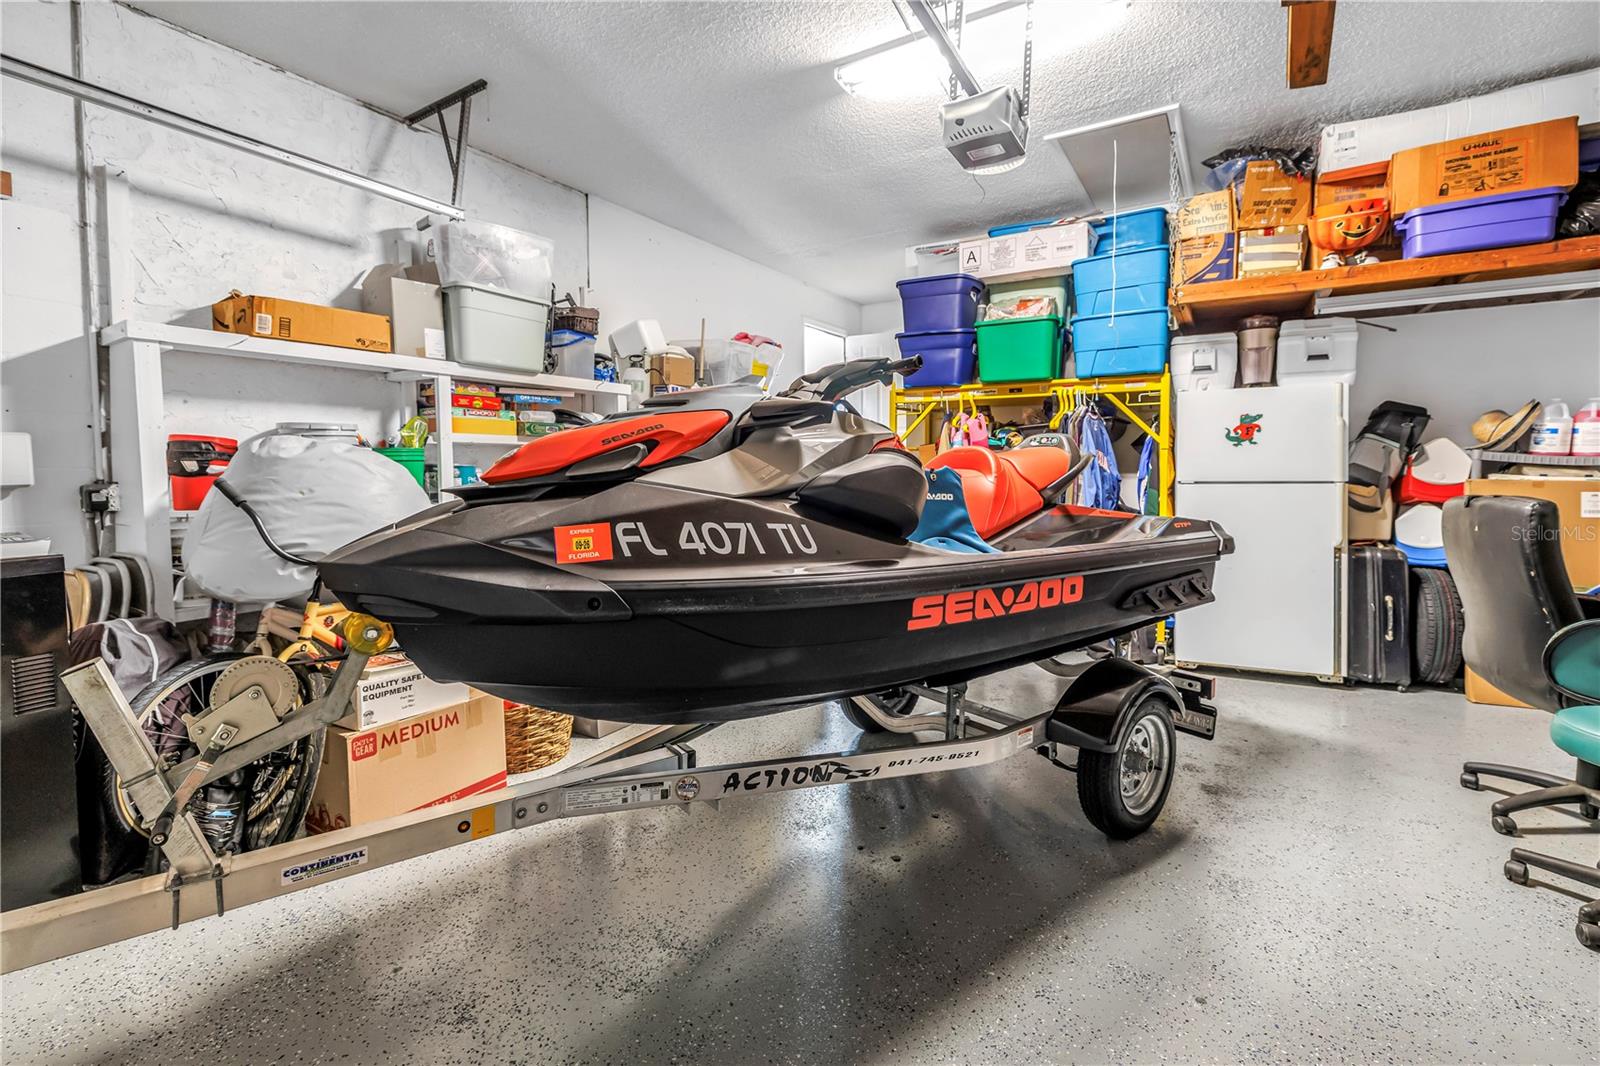
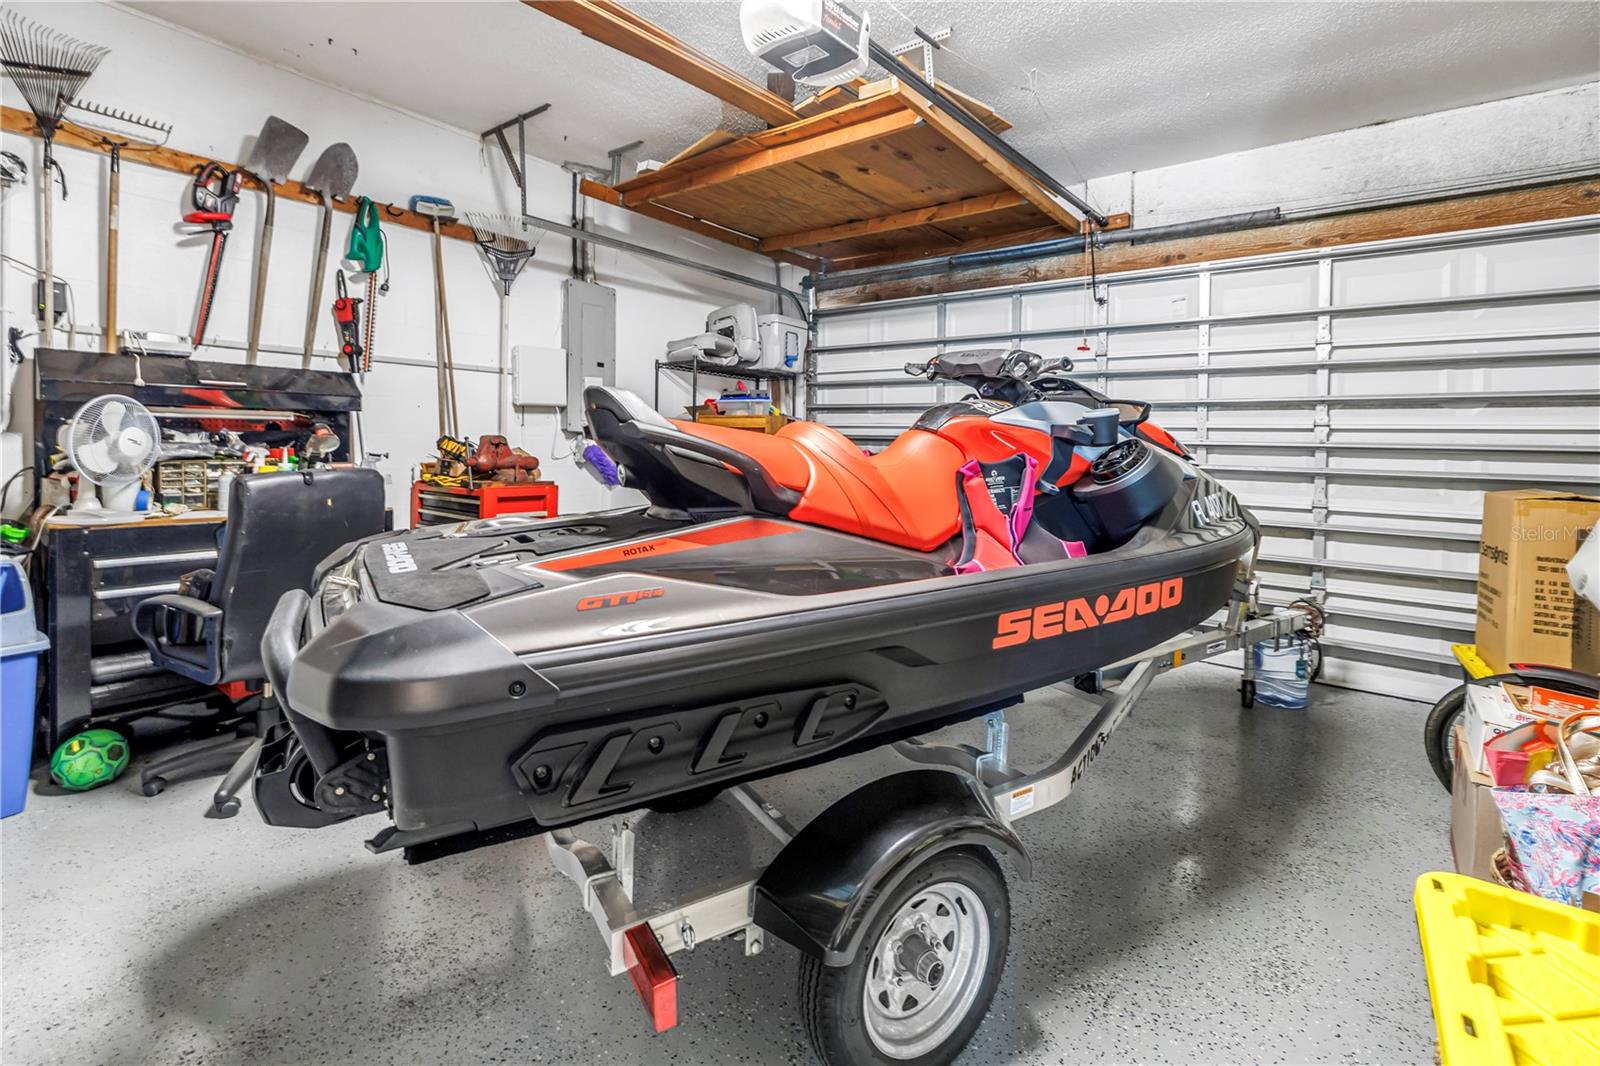
Perfect for boating enthusiasts, the private dock currently accommodates an 8,000 lb boat lift and can easily be modified for a 10,000 lb lift, offering quick access to the Manatee River, Tampa Bay, and Gulf waters. This property also features a 2-car garage plus a separate 1-car/boat carport and includes a 2023 jet ski with less than 30 hours of use.
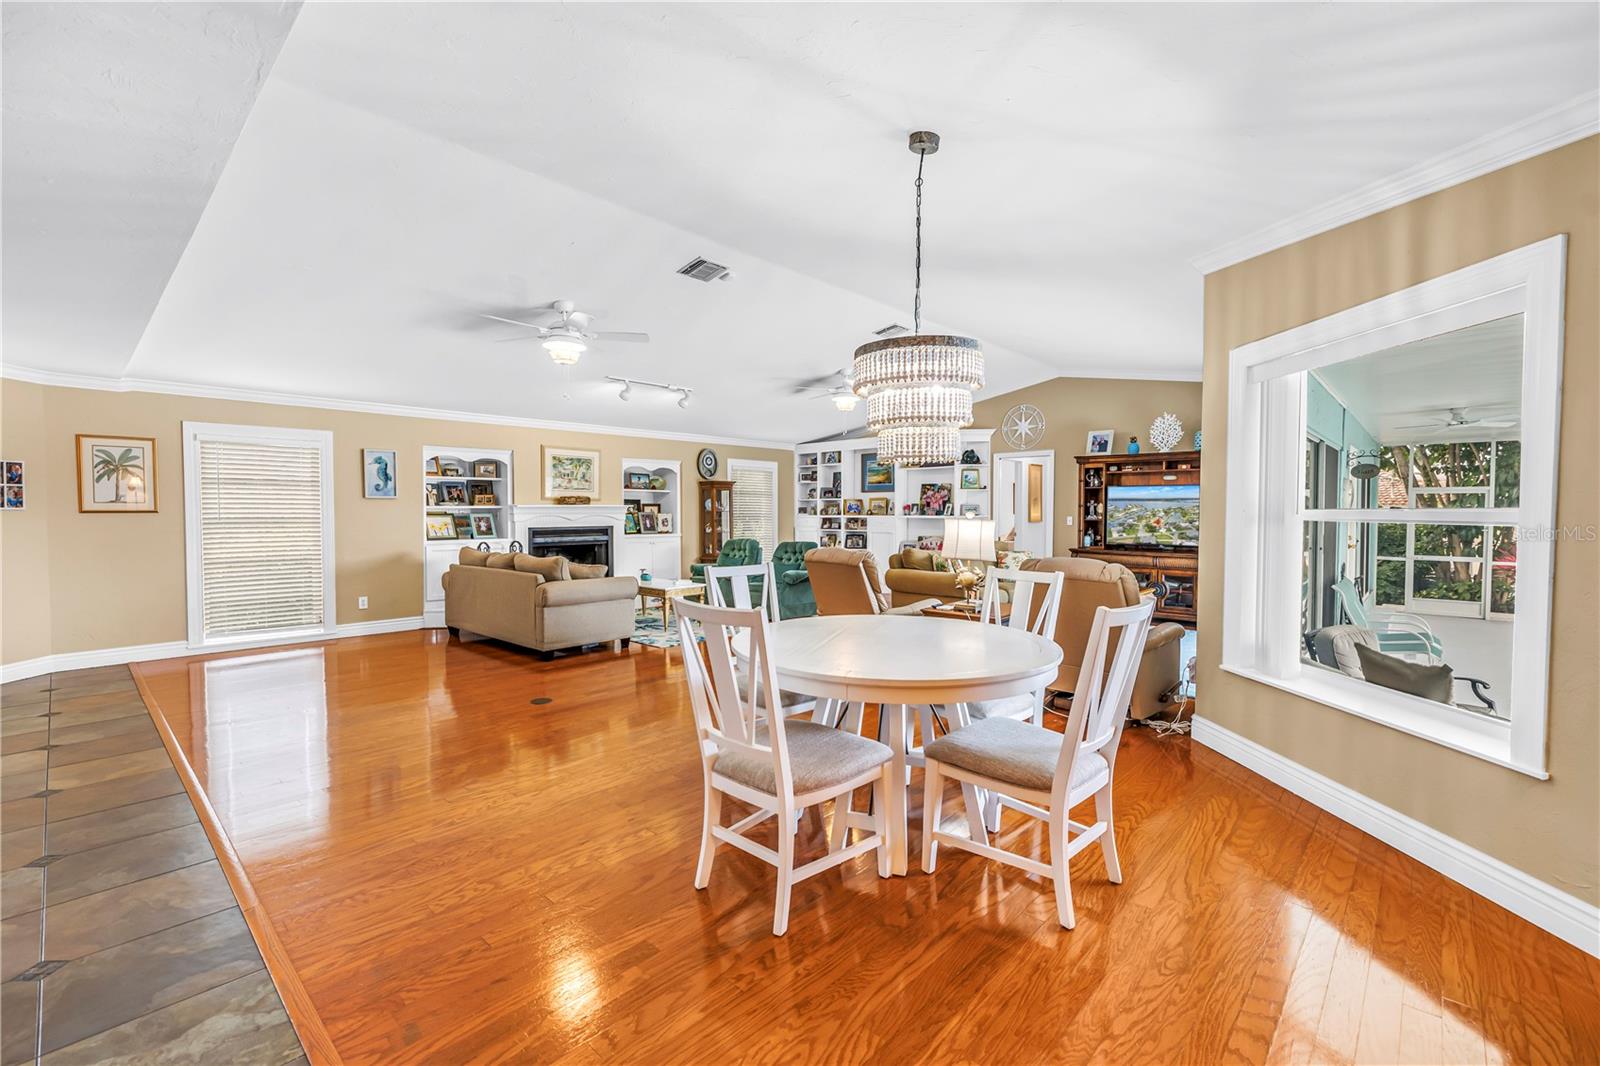
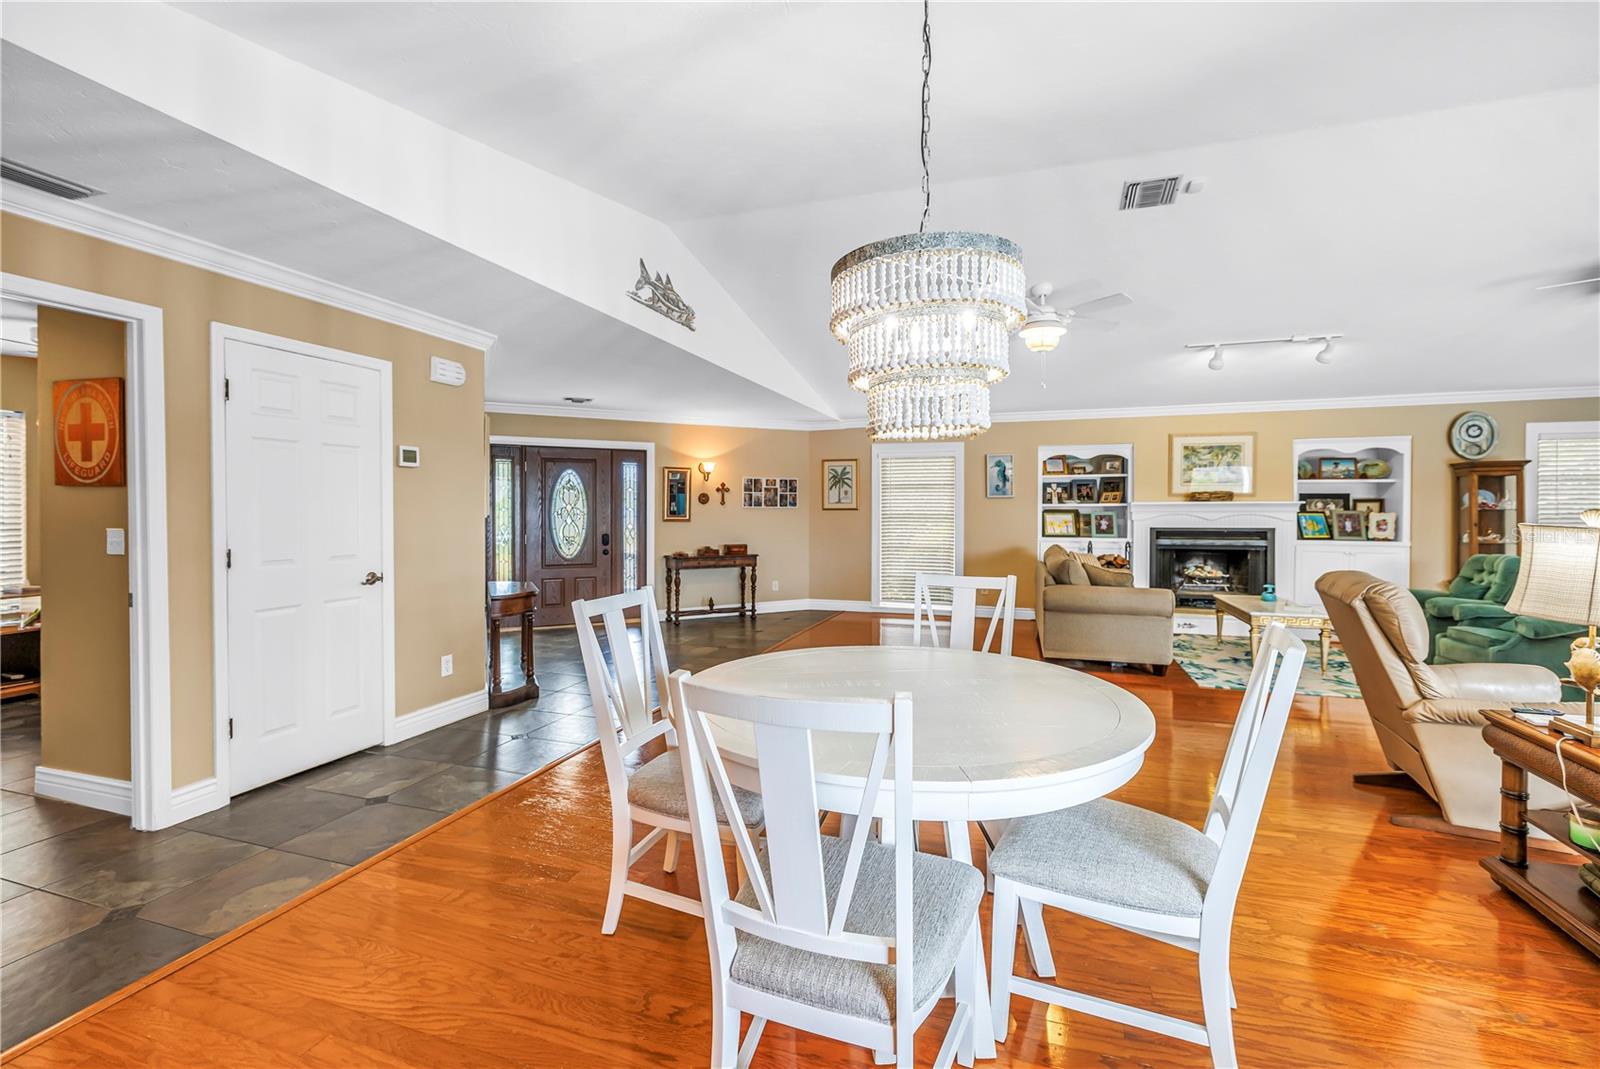
Additional highlights include no HOA, a private community boat launch available for a nominal fee, mature tropical landscaping, and exceptional outdoor entertaining space.
This rare waterfront opportunity combines luxury, boating, convenience, and an unbeatable coastal lifestyle in one extraordinary property.

4911 PALMETTO POINT DRIVE

Message successfully sent.

What would you like to know?

What is 3 + 4 ?

I agree to receive email communication and understand I can unsubscribe at any time.

I agree to be contacted by The Graf Group of Coldwell Banker via call, email, and text for real estate services. To opt out, you can reply 'stop' at any time or reply 'help' for assistance. You can also click the unsubscribe link in the emails. Message and data rates may apply. Message frequency may vary. Privacy Policy

Related Properties

Want the feel of country living without giving up the convenience of modern-day life? Welcome to Boccage, a private gated community of just 22 homes where privacy, space and tranquility are increasingly hard to find. Situated on approximately 2/3 of an acre, this exceptional 4-bedroom, 3-bath home with a separate office/den offers room to breathe and an incredible indoor/outdoor Florida lifestyle.

Enter through custom impact-rated double front doors into an open-concept floorplan designed for everyday living and entertaining. The kitchen, family room and casual dining area open to the spectacular outdoor living space through approximately 12-foot-wide bi-parting, fully stackable sliding doors. Open them wide and the interior flows seamlessly onto the enormous screened lanai, creating the true indoor/outdoor lifestyle Florida buyers dream about.

Inside, 10-foot ceilings, rounded archways and 8-foot interior doors create an impressive sense of scale. Wood and tile flooring extend through the main living areas, complemented by plantation shutters, designer lighting and new carpet in two guest bedrooms. The spacious kitchen features granite countertops, stainless steel appliances, tile backsplash, a large center island with prep sink, radiant cooktop and built-in pantry shelving. A formal dining room and butler's pantry with wet bar provide additional entertaining space.

The spacious primary suite offers a relaxing retreat with a built-in closet system and ensuite bath featuring a garden tub, separate vanities and walk-in shower. Three additional bedrooms, two guest baths and a private office/den with French doors provide plenty of flexibility for family, guests or working from home.

Outside is where this home truly shines. The expansive screened lanai is an extension of the home and feels like your own private resort, surrounded by mature tropical landscaping with generous covered and open-air areas for relaxing, dining and entertaining. A pebble-finish saltwater pool and separate spa anchor the space, while the custom summer kitchen features a glass-tile accent wall, wood-plank ceiling, quartzite countertop, stainless grill, cabinetry, beverage refrigerator and full-size sink. From morning coffee by the pool to dinner with friends or evening cocktails on the lanai, this outdoor oasis was designed to be enjoyed year-round.

Major recent improvements provide added peace of mind, including a new tile roof (2024), new HVAC (2023) with filtration system and all-new ductwork, water heater (2022), and new PGT impact windows and sliding doors (2022). A hard-wired 12-camera security system adds another layer of convenience.

The location completes the package. Enjoy nearby Terra Ceia's Old Florida charm along with convenient boating, fishing and water access. Golf courses are nearby, while Emerson Point Preserve on Snead Island offers trails, kayaking, fishing and waterfront scenery. Downtown Palmetto and Bradenton, waterfront dining, shopping and everyday conveniences are within easy reach. Convenient access to I-75 and I-275 connects you to St. Petersburg, Tampa, Lakewood Ranch and Sarasota, with the beautiful Gulf beaches of Anna Maria Island also nearby.

Private. Peaceful. Spacious. Yet remarkably connected. Schedule your private showing and experience the space, privacy and exceptional indoor/outdoor lifestyle of this Boccage home for yourself.
#A4702134

PALMETTO

1929 24TH STREET CIRCLE W

4 Beds

3 Baths

2,799 Sq.Ft.

$875,000
MLS#: A4702134

A rare expression of waterfront luxury, this extraordinary residence offers an unparalleled blend of refined design, exceptional outdoor living, and effortless Gulf access. Perfectly positioned on 105 feet of pristine waterfront with impact windows and doors, this impeccably reimagined 3-bedroom, 3-bathroom estate encompasses more than 2,000 square feet of sophisticated living space, thoughtfully curated for those who appreciate timeless elegance and the finest in coastal living. Every detail has been meticulously crafted, from the designer finishes and high-end upgrades to the seamless open-concept layout that invites natural light and panoramic water views throughout. Expansive living spaces transition effortlessly outdoors, creating a harmonious connection between the home's luxurious interiors and its spectacular waterfront setting. Designed to rival a private resort, the outdoor living experience is truly exceptional. A custom lagoon-style pool with dramatic natural rock formations anchors the backyard oasis, surrounded by expansive entertaining terraces, a charming tiki bar, firepit, and a dedicated outdoor kitchen designed for unforgettable gatherings. Whether hosting elegant sunset soirées or enjoying peaceful mornings by the water, every space has been thoughtfully designed to embrace Florida's year-round outdoor lifestyle. The private dock, complete with two boat lifts (16,000 lbs and 10,000 lbs), provides immediate access to open water and the Gulf beyond, offering endless opportunities for boating, fishing, and waterfront adventure directly from your backyard. Equally suited as a distinguished primary residence, an exclusive seasonal retreat, or a premier luxury vacation rental, this exceptional property presents a rare opportunity to own a home that effortlessly combines lifestyle, recreation, and investment potential. Welcome home to 4900 Arlington Road—where impeccable craftsmanship, resort-inspired amenities, and the beauty of waterfront living converge to create an extraordinary coastal sanctuary.  Call today for your own private viewing!
#A4702066

PALMETTO

4900 ARLINGTON ROAD

3 Beds

3 Baths

2,003 Sq.Ft.

$999,999

MLS#: A4702066

Experience refined Florida living in this EXTENSIVELY UPGRADED TAYLOR MORRISON LAZIO model, ideally situated on an OVERSIZED WATER-VIEW HOMESITE in the gated community of ESPLANADE AT ARTISAN LAKES. With only one adjacent neighbor and a landscaped berm on the opposite side, this thoughtfully designed residence offers enhanced privacy, tranquil water views, and an exceptional blend of luxury, comfort, and functionality.

The open-concept floor plan showcases extensive crown molding, updated designer lighting throughout, custom feature walls in the family room, dining room, and den, an electric fireplace, and bamboo flooring throughout the bedrooms. The gourmet kitchen is thoughtfully appointed with LEVEL 5 CABINETRY, an oversized island featuring custom knee-wall cabinetry, a BUILT-IN ISLAND WINE COOLER, a CUSTOM WALK-IN PANTRY, and generous prep space designed for both everyday living and effortless entertaining. The adjoining CUSTOM LAUNDRY ROOM provides additional cabinetry and organization, while the spacious primary suite features a CUSTOM-DESIGNED WALK-IN CLOSET and a beautifully appointed en-suite bath.

Additional enhancements include an OVERSIZED 3-CAR GARAGE WITH A 4-FOOT EXTENSION, CENTRAL VACUUM, HOT WATER ON DEMAND, a water softener loop, an upgraded front entry door, and an extended covered lanai that seamlessly connects the indoor and outdoor living areas.

Designed for Florida's year-round lifestyle, the outdoor living space features a CUSTOM POOL WITH A SUN SHELF, SPA, AND FIRE PIT, all overlooking serene water views. The OUTDOOR KITCHEN ROUGH-IN, complete with gas, electric, and plumbing connections, provides the flexibility to create a custom outdoor kitchen tailored to your lifestyle.

Residents of ESPLANADE AT ARTISAN LAKES enjoy resort-style amenities, including a clubhouse, fitness center, resort-style pool and spa, TENNIS, PICKLEBALL, AND BOCCE BALL COURTS, walking trails, dog parks, and an active social calendar. Conveniently located near I-75, the community provides easy access to St. Petersburg, Tampa, Sarasota, Gulf Coast beaches, shopping, dining, entertainment, major airports, and a variety of public, charter, and private educational opportunities.

With its extensive custom upgrades, thoughtfully designed floor plan, desirable water-view homesite, and exceptional outdoor living spaces, this beautifully appointed residence offers a rare opportunity to own one of the community's most distinctive TAYLOR MORRISON LAZIO homes.
#A4701059

PALMETTO

10505 WICKER PARK PLACE

3 Beds

3 Baths

2,275 Sq.Ft.

$879,900

MLS#: A4701059

From mornings by the pool to sunset cruises from your own boat slip, this home brings the Florida lifestyle to your doorstep. Located within the coveted gated community of Sanctuary Cove, this residence includes a boat slip in the community’s 210-slip marina with quick and easy access to the Manatee River. With lawn maintenance included, it also offers the convenience of lock-and-go living—leaving more time to enjoy the water, sunshine, and everything Florida’s West Coast has to offer. Inside, a welcoming foyer introduces a thoughtfully updated floor plan featuring a versatile flex room, ideal for a home office or additional living space, along with two secondary bedrooms that share a full bath. At the heart of the home is a bright, all-white kitchen featuring full-height cabinetry with integrated lighting, stainless steel appliances, abundant counter space, and two pantries offering exceptional storage. The kitchen flows naturally into the designated dining area and spacious living room, creating an open and connected main living space.  Expansive hurricane-impact sliding glass doors open to a private outdoor retreat designed for year-round enjoyment. The covered patio features a fully equipped outdoor kitchen with a built-in grill, Primo ceramic grill, cabinetry, utility sink, and bar counter. Just beyond, the screened pool is enhanced by custom lighting, while lush tropical landscaping and no rear neighbors provide an added sense of privacy—perfect for relaxing or entertaining outdoors.  Positioned at the rear of the home, the primary suite offers privacy and generous space, with an en-suite bath featuring an oversized walk-in shower, dual-sink vanity, ample storage, and a custom-designed walk-in closet.  Built in 2020, Sanctuary Cove was designed around life on the water, offering residents a private beach, kayak launch, nature preserve, clubhouse, year-round heated resort-style pool, fitness center, and game room. Whether setting out by boat, paddling along the shoreline, or simply enjoying an evening by the water, this is a home and community designed to make the most of Florida living.
#TB8531070

PALMETTO

2110 E 6TH STREET W

3 Beds

2 Baths

2,230 Sq.Ft.

$874,900

MLS#: TB8531070
Price reduced
An elegant waterfront retreat—without the waterfront price—nestled on a corner , pond front lot in the gated, maintenance-free Northshore at Riviera Dunes. This turnkey luxury residence offers private 40’ dockage with a 16,000 lb. boat lift (2022) with access to a full-service marina and to the popular Manatee River, the Gulf and Tampa Bay! Recently and tastefully updated, the home features a new roof (2025) and a new 5 ton Carrier HVAC (2026). The chef’s kitchen (2024) is a study in refined function: quartz countertops, induction cooktop, Zephyr hood, Bosch dishwasher, LG ThinQ refrigerator, pot filler, GE Profile double oven, farmhouse sink, pull out drawers, decorative backsplash, showcase cabinetry, under cabinet accent lighting, and a glass front breakfast buffet with integrated wine cooler. The primary suite is a serene enclave with bamboo hardwood floors, plantation shutters, recessed lighting, soaring ceilings, dual walk in closets with custom organizers, and dual French doors opening to the poolside oasis. The remodeled primary bath (2024) evokes spa like calm with a garden tub, stand-up shower with pebble flooring, bidet, dual vanities with illuminated custom shelving and millwork and contemporary fixtures set against granite countertops. Voluminous family room with soaring ceilings, electronic blinds and triple sliders extends to an oversized screened lanai with brick pavers and a gleaming pool with waterfall, overlooking lush landscaping and a tranquil pond. Formal living and dining rooms feature hardwood floors, cathedral ceilings, plantation shutters and refined millwork. Upstairs, a versatile bonus room with sitting area and built ins desk/cabinetry complements two generous guest suites appointed with hardwood floors and updated recessed lighting.
Residents enjoy exceptional community amenities: fitness centers, pools, tennis courts/pickleball , gym, retail shops, a boat fueling station, scenic/private walking paths to the  Riviera Dunes Dockside bar & restaurant—an ambiance curated for leisure and convenience. A commanding combination of waterfront access, thoughtful upgrades and timeless finishes—this home is ready to welcome its next discerning owner.
#TB8527671

PALMETTO

1110 3RD STREET E

3 Beds

2 Baths

2,634 Sq.Ft.

$950,000

MLS#: TB8527671
Welcome to your ultimate dream home. This executive Taylor Morrison Trevi model spans 2,740 square feet of meticulously upgraded living space, offering 2 bedrooms, 3.5 baths, a den, and a show-stopping custom theater room. Built for luxury, privacy, and peace of mind, this property pairs resort-style community living with unmatched personal amenities. The Ultimate Cinematic Escape--The crown jewel of this estate is a custom 600-square-foot, state-of-the-art home theater inspired by Walt Disney’s original 20,000 Leagues Under the Sea. This fully soundproofed room features: Top-of-the-line Sony 4K projector and a massive 120-inch movie screen, Immersive 11.1 digital channel audio with 13 speakers and dual 15-inch subwoofers, Two-tiered seating with 6 individual custom leather recliners and matching themed furniture, Programmable wireless multi-color lighting to set the perfect cinematic mood. Premium Interior & Smart Home Technology--Step inside to find upscale architectural details, including crown molding, custom interior paint, refined shiplap accents in the hallway and primary suite, and upgraded lighting, mirrors, and plumbing fixtures throughout. Dual En-Suites: Both spacious bedrooms feature private en-suite bathrooms, with a custom walk-in closet system in the primary bedroom. Smart Comfort & Utility: A 5-ton dual-zone A/C system with wireless thermostats, tankless whole-house water heater, central vacuum system, and a dedicated laundry room with custom cabinets and a utility sink. Audiophile Dream: Whole-house speaker system covering the main living areas, garage, and patio, featuring 7.1 surround sound in the living room and 5.1 surround sound in the primary bedroom. High-Tech Security: Ethernet connectivity in every room, a whole-house wired security system with motion sensors, and a 7-camera IP security system with an NVR monitor. Outdoor Oasis & Elite Curb Appeal: Situated on a rare, oversized lot with no neighbors directly in front or behind, this property maximizes privacy and outdoor enjoyment. Pool & Patio: Dip into the pristine 10,000-gallon pool, powered by a remote-controlled Pentair saltwater system. The extended patio features premium pavers, a full screen enclosure, privacy screening, and privacy blinds. Curb Appeal: A welcoming screened-in front porch, freshly repainted exterior, and an extended driveway leading to a spacious 3-car garage equipped with ceiling storage racks and wireless openers. Location, Safety, and Community--Located in a highly desirable, private gated community, you will enjoy maintenance-free living at its finest. Resort Amenities: HOA fees include Spectrum high-speed internet, extensive cable channels, streaming apps, a fully equipped gym, and pickleball and tennis courts. Unbeatable Location: Commuting is a breeze with quick, central access to I-75, US-41, and Highway 275. Storm Readiness: Peace of mind comes built-in with a high-elevation lot located completely outside of flood and evacuation zones. The home is protected by metal storm shutters, motion-activated exterior lighting, an automated 5-zone sprinkler system, and runs on a clean natural gas utility system. This pristinely kept home is move in ready so come see it soon!
#TB8513507

PALMETTO

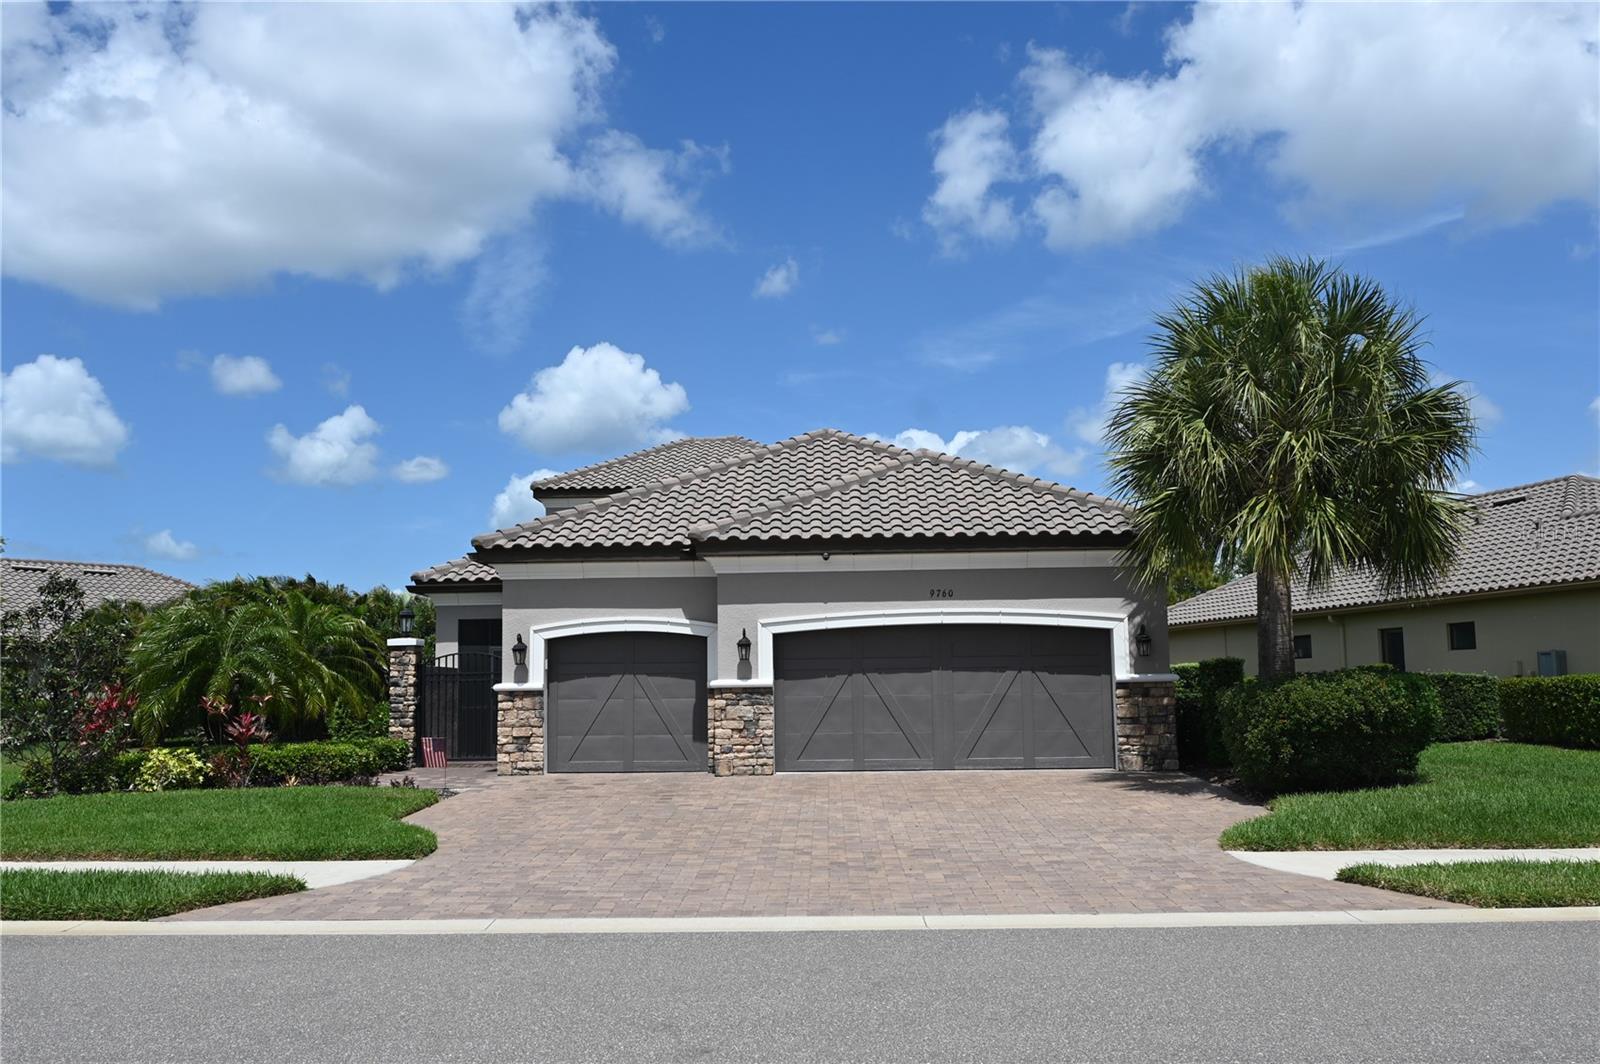
9760 HIGHLAND PARK PLACE

2 Beds

3 Baths

2,703 Sq.Ft.

$949,900

MLS#: TB8513507
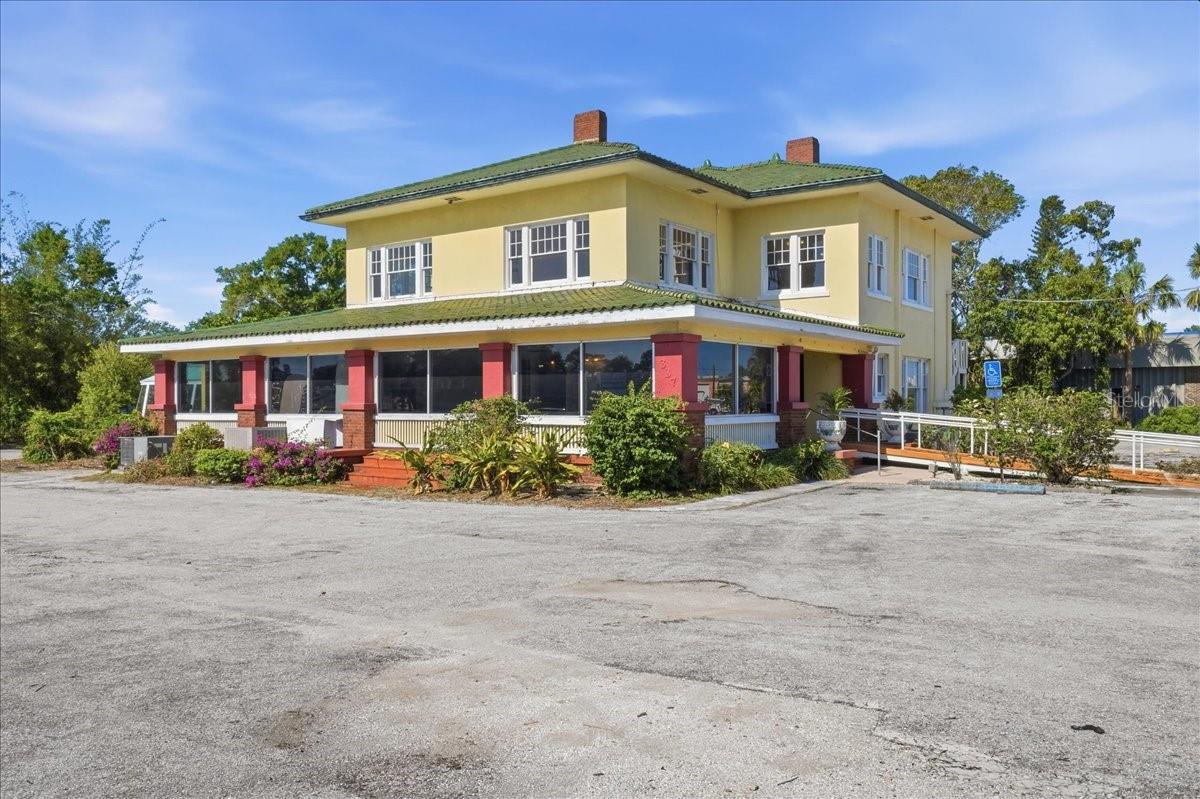
The J C COURTNEY HOUSE. A rare opportunity to acquire a prominent, historic property positioned along one of the most traveled corridors in North Manatee County. Built in 1923, this iconic structure blends timeless character with functional scale, offering over 6,000 square feet across two levels on a 0.76-acre site with exceptional visibility and access. The main level features multiple dining & special event rooms, ideal for restaurant, hospitality, retail, or adaptive reuse. Existing infrastructure includes a 10x10 walk-in freezer and 10x10 walk-in refrigerator, supporting food and beverage operations, along with a designated dumpster pad for service efficiency. The property is also equipped with ADA ramp access and abundant on-site parking for 50+ vehicles, a significant advantage for this corridor. The second floor (approx. 1,930 SF) offers flexibility with six rooms (bedrooms or offices) and three fireplaces, well-suited for executive offices, boutique workspace, or potential conversion to suites. Located directly on Business 41 (8th Ave W), the property benefits from high daily traffic counts of 30,000 to 40,000+ vehicles (seasonal), providing strong exposure for owner-users or investors seeking a high-visibility asset. Surrounding development is accelerating. A 152-unit riverfront mixed-use project is underway adjacent to the site, along with an additional 80-unit mixed-use development featuring 15,000 square feet of retail just one block away, bringing increased density and long-term value to the immediate area. Palmetto continues to evolve as a historic waterfront destination along the Manatee River, ideally positioned between St. Petersburg and Sarasota. Demand is rising for authentic, locally driven concepts that embrace the area's coastal heritage and walkable downtown character. The nearby Palmetto Marriott Resort & Spa and Bradenton Area Convention Center have recently completed construction and are now attracting larger regional events, further supporting commercial growth and business opportunity in the corridor.
#A4689794

PALMETTO

337 8TH AVENUE W

6 Beds

2 Baths

6,060 Sq.Ft.

$1,275,000

MLS#: A4689794
Price reduced
Welcome to this COASTAL DREAM HOME with DEEDED BOAT SLIP & LIFT located in the highly sought-after gated WATERFRONT BOATING COMMUNITY of Sanctuary Cove, perfectly positioned along the Manatee River in a NON-FLOOD ZONE with direct access to the Gulf of America. Offering the most sought-after floor plan (BORETTO) 4 bedrooms, and 3 bathrooms, this smart home combines luxury finishes, thoughtful design, and true Florida waterfront living. From the moment you arrive, you’ll notice the elevated curb appeal with a tile roof, paver driveway, 8-foot glass front entry door, and screened front entry that invites in the coastal breeze, especially with no neighbors across the street, enhancing privacy and openness. Inside, the spacious open-concept layout features luxury vinyl plank flooring, tall ceilings, crown molding, plantation shutters, and premium paint throughout. Architectural details include a coffered living room ceiling, tray ceilings, and a stunning Florida-style pecky cypress wood accent feature that adds warmth and character. The chef’s kitchen is designed for entertaining with GE Profile stainless steel appliances, including a natural gas cooktop, double wall ovens, brand-new dishwasher, built-in refrigerator, quartz countertops, two-tone cabinetry (coastal gray and white island), upper cabinet lighting, and a custom beverage station with dual-zone wine storage. This desirable 3 -way split floor plan offers privacy for all. The primary suite is a luxurious retreat featuring a pecky cypress foyer, dual vanities, soaking Jacuzzi tub with jets, oversized walk-in shower with glass doors, marble basketweave flooring, and a spacious walk-in closet with custom California Closet systems. Three additional bedrooms are thoughtfully positioned, including a guest suite with its own bath and a flexible pool bath layout perfect for visitors and entertaining. The outdoor living space is truly exceptional. Step through the pocket sliding doors into your private screened lanai featuring a heated pool, oversized spa with fountain feature, and a ELEVATED outdoor kitchen with fantasy brown leather granite countertops. This space is ideal for year-round entertaining and Florida sunshine living. Additional upgrades include a spacious 3-car garage with custom built-in cabinetry, Samsung washer and dryer in a large laundry room with quartz folding counters, built-in storage, and a utility sink. Smart home features include WiFi-enabled lighting, outlets, switches, a Honeywell smart thermostat, built-in security system, and a smart video doorbell. This home also includes DEEDED BOAT SLIP #29 in the community marina, complete with water and electric, and a boat lift accommodating vessels up to 31 feet, offering direct deepwater access to the Gulf of America. Sanctuary Cove delivers an unmatched resort lifestyle with amenities including a beautiful clubhouse, heated pool and spa, fitness center, marina, beach and nature preserve, and vibrant community events such as holiday golf cart parades and seasonal gatherings. Lawn maintenance, trimming, and irrigation services are included for easy living. Conveniently located just minutes from I-75 and I-275, this home provides easy access to St. Petersburg, Tampa, Bradenton, and Sarasota, as well as nearby shopping and dining, including the FAMOUS Detwiler’s Market. This is more than a home. It’s a WATERFRONT LIFESTYLE. Luxury, location, and boating convenience all come together in one extraordinary property.
#TB8498855

PALMETTO

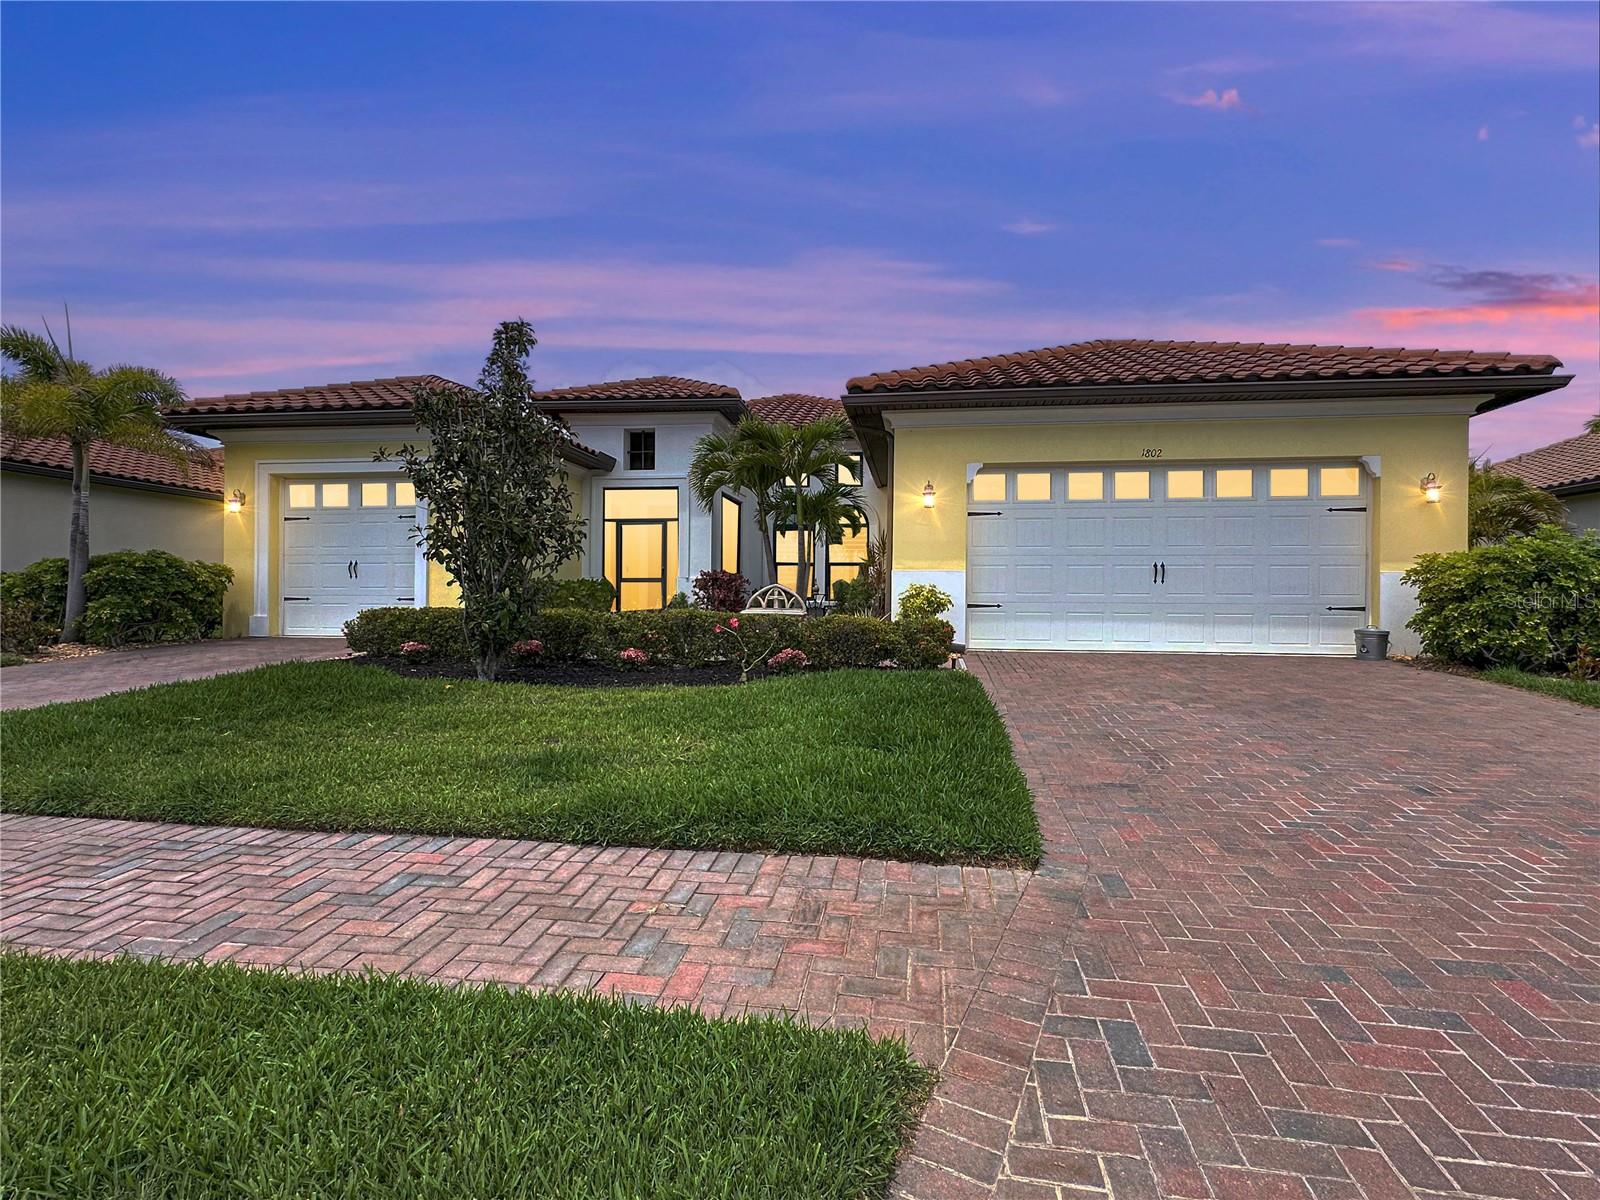
1802 5TH STREET E

4 Beds

3 Baths

2,581 Sq.Ft.

$950,000

MLS#: TB8498855
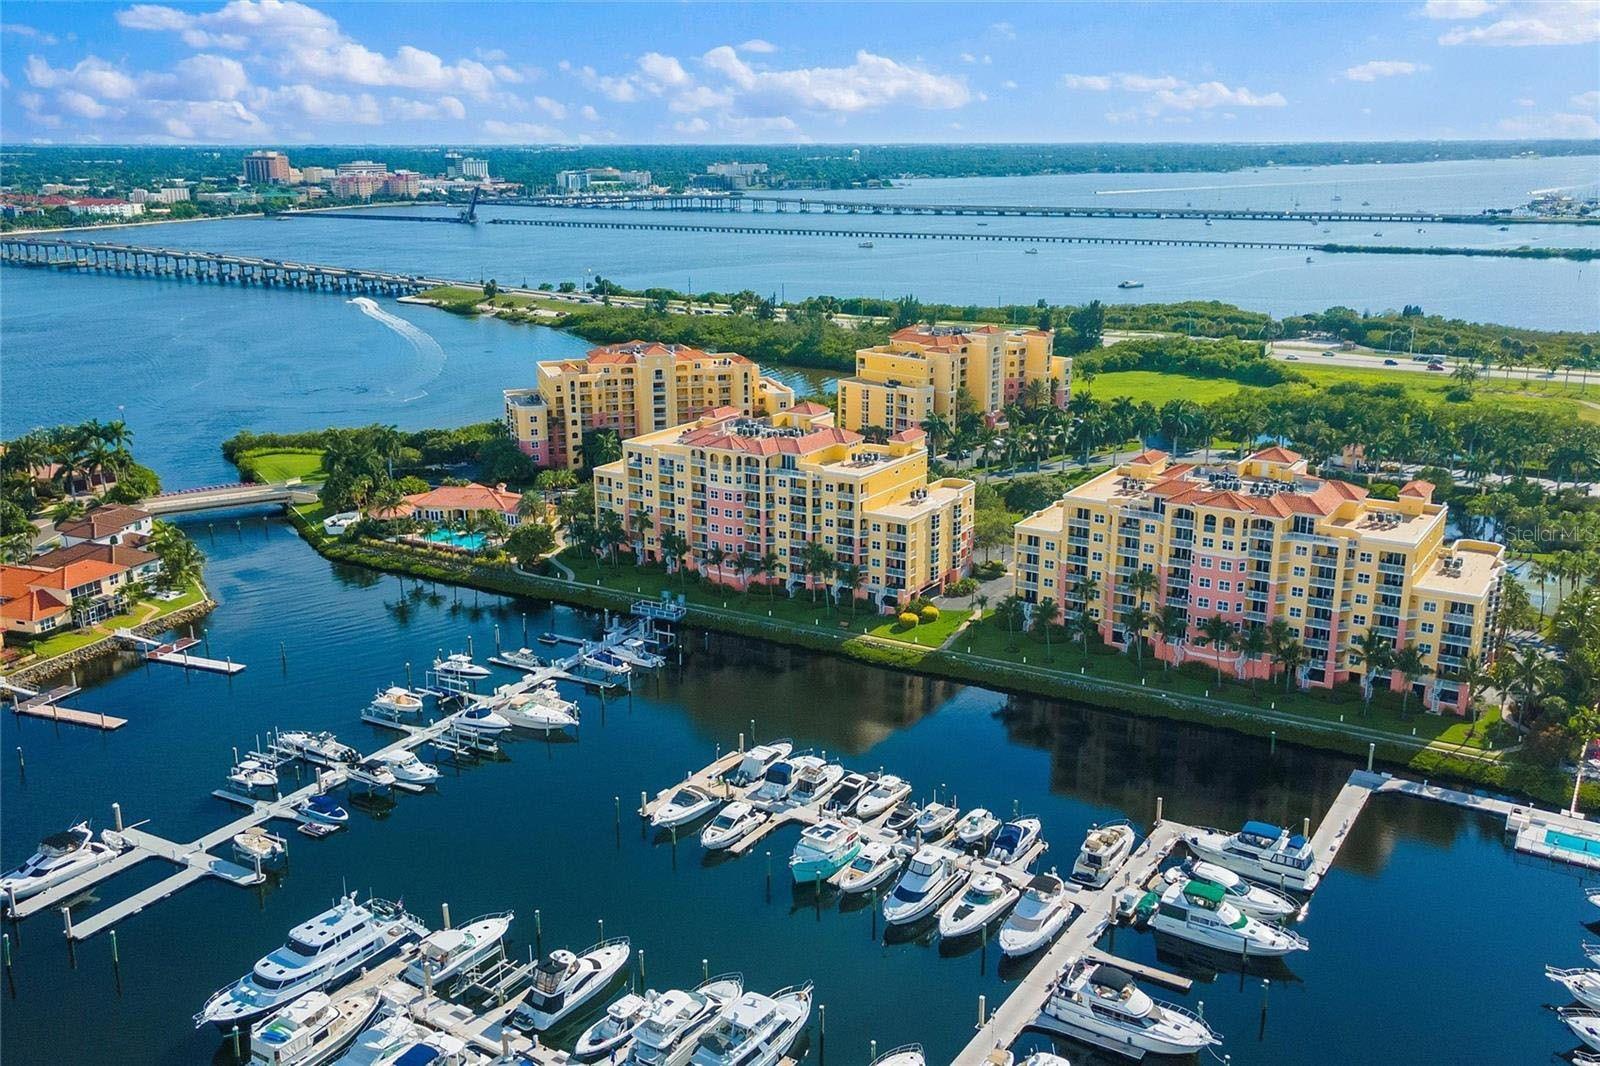
BOATERS DREAM! Penthouse waterfront residence with a 55 ft boat slip included, located in the gated community of Laguna at Riviera Dunes. This is a rare opportunity to own a condominium with a privately assigned deep water slip in front of the building, set within a hurricane protected harbor. Slips may also be rented by a future owner to others. The included slip offers direct, no bridge access to Tampa Bay, the Intracoastal Waterway, and the Gulf of Mexico. Riviera Dunes Marina is one of the area’s most protected deep-water harbors, featuring a sheltered basin and floating docks designed for larger vessels. Boaters benefit from full-service marina amenities including shore power, water, fuel dock access, pump-out services, and on-site dining. The location provides a short and scenic run to Anna Maria Island, Longboat Key, and open Gulf waters, making it well suited for both cruising and sportfishing. Lets talk about the penthouse! This 3 bedroom plus den residence spans 3,663 square feet and offers unobstructed views over Riviera Dunes Marina and the Manatee River. Dolphins and manatees are frequently visible. The orientation captures sunrises, moonrises, and evening reflections across the harbor. Positioned in a quieter side of the Laguna community, the unit benefits from reduced traffic and added privacy. The split floor plan provides en suite bedrooms for both owners and guests. The primary suite includes water views, a private balcony, and a sitting area. Interior upgrades include new lighting, built in closets, and a built in bookcase. The kitchen has been updated with quartz countertops, pull out shelving, stainless steel GE Café appliances, a two drawer dishwasher, and a newer stove, refrigerator, washer, and dryer, all replaced within the last two years. The kitchen sink and garbage disposal have also been updated. The layout supports both daily use and entertaining, with an island, bar seating, and direct access to the balcony. Additional features include floor to ceiling hurricane impact sliders, tinted window film on the marina side, two covered balconies, indoor laundry, foyer entry, and a private two car garage. The garage door opener has been recently replaced. The building has completed a new roof, and the marina docks have been redone. The residence reported no major damage from the most recent hurricane. Community amenities include a heated waterfront pool and spa, fitness center, resident gathering space, covered outdoor pavilion with grills, tennis courts, and newly added pickleball courts. The TOTAL quarterly fees are $5507/quarter, which breaks down to $3725/quarter condo fee, $1207/quarter Riviera Dunes Master Association HOA fee, and a $575/quarter Boat Slip HOA fee. A restaurant is located next door, and owners have access to discounts at the nearby Marriott Resort and Spa at Riviera Dunes, with the option to purchase day passes for the beach club. An amphitheater is currently under construction within very close proximity. Residents also benefit from the Freebee service in Palmetto, offering convenient transportation to nearby dining, shopping, and local destinations. Located near beaches, dining, shopping, hospitals, and Emerson Point Preserve, with convenient access to I 75 and I 275. Sarasota, Tampa, and St. Petersburg are all within one hour. Furniture available under separate contract.
#A4687704

PALMETTO

606 RIVIERA DUNES WAY 601

3 Beds

3 Baths

3,663 Sq.Ft.

$1,100,000

MLS#: A4687704

 - property

Send a message

Message successfully sent.

Your message

What is 3 + 4 ?

Reason for contacting?

I agree to receive email communication and understand I can unsubscribe at any time.

I agree to be contacted by The Graf Group of Coldwell Banker via call, email, and text for real estate services. To opt out, you can reply 'stop' at any time or reply 'help' for assistance. You can also click the unsubscribe link in the emails. Message and data rates may apply. Message frequency may vary. Privacy Policy

Sign Out

Virtual Assistant

Would you like to take the next step with this property? We can help you schedule a showing or virtual tour, or send you more details.

Yes, I would like more information.

Thank You for Your Reply, One of Our Agents will contact you as soon as possible

No, maybe later.

Thank you, you can always contact me via email, phone number or through the contact form.

Realhub AI

Lucy - Your AI-Powered Realtor

Update Your Temporary Password

Personalize your search

Enter your email and we'll notify you immediately when new listings match what you're looking for.

or enter email address

Already have an account ? Login here

Continue your home search

I agree to receive communications and understand I can unsubscribe at any time.

I agree to be contacted by The Graf Group of Coldwell Banker via call, email, and text for real estate services. To opt out, you can reply 'stop' at any time or reply 'help' for assistance. You can also click the unsubscribe link in the emails. Message and data rates may apply. Message frequency may vary. Privacy Policy

Already have an account ? Login here

We use cookies

We use cookies primarily for analytics to enhance your experience. By accepting, you agree to our use of these cookies. You can manage your preferences or learn more about our cookies policy.