.webp?size=346x80)
- Properties
- Meet our agents
- Communities
- Market Report
- Home Value
- Calculator
Property
Beds
3
Full Baths
2
1/2 Baths
1
Year Built
2006
Sq.Footage
1,644
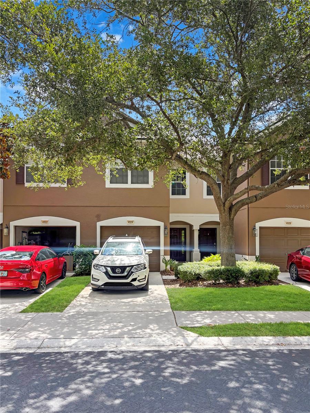
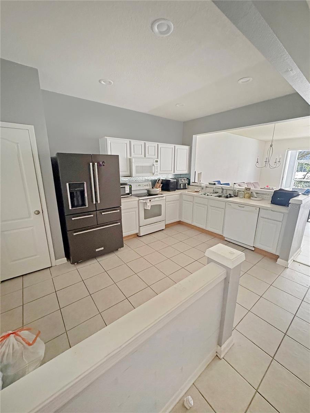
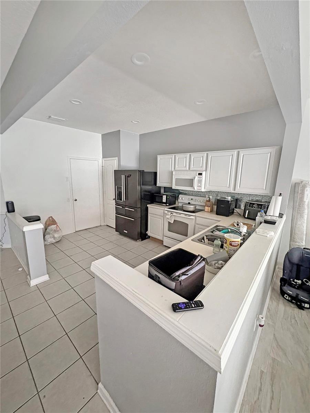
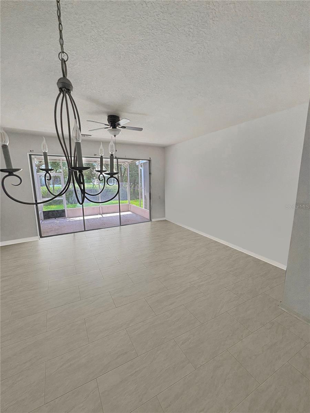
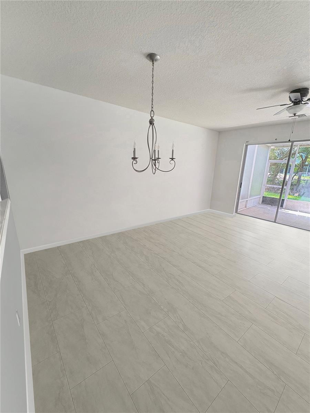
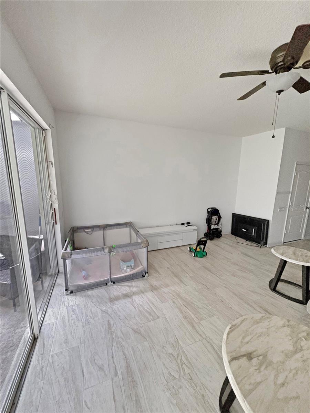
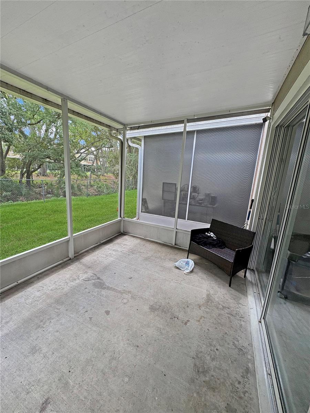
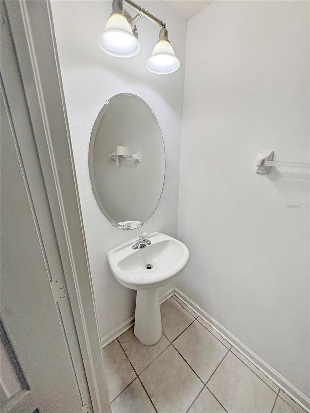
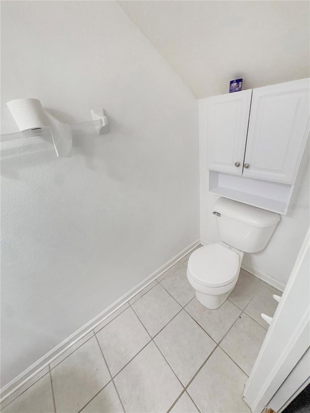
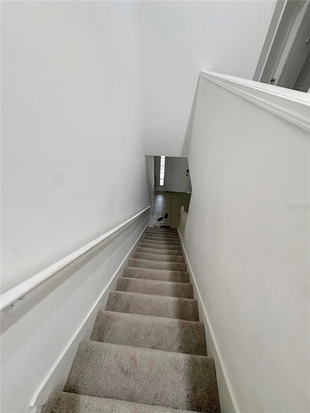
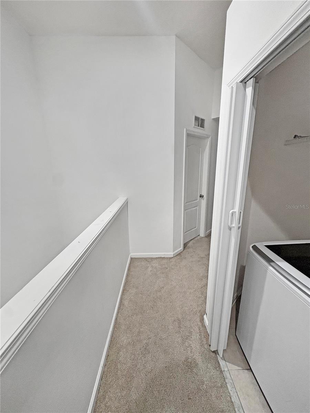
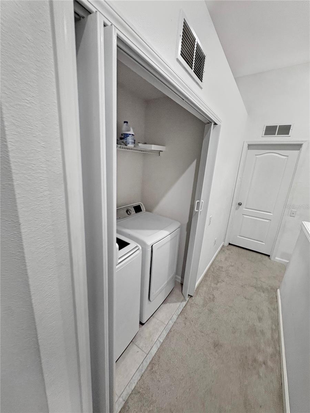
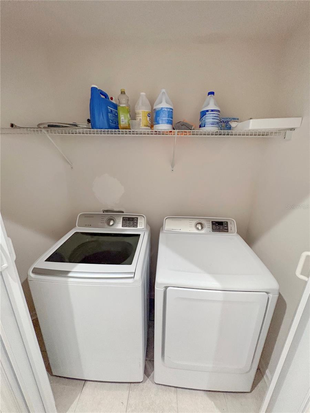
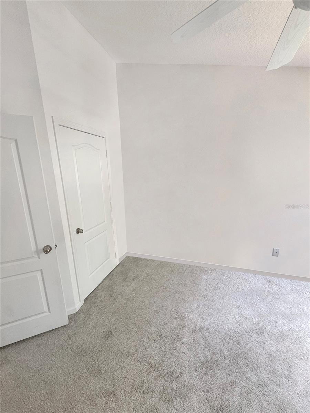
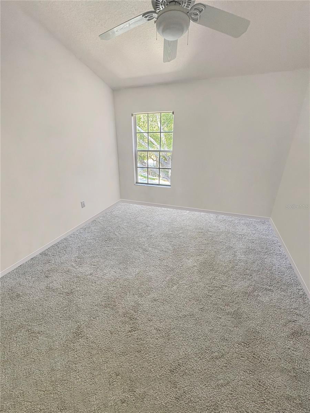
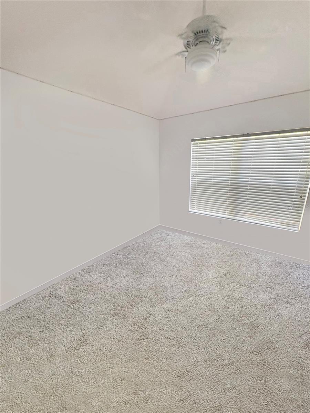
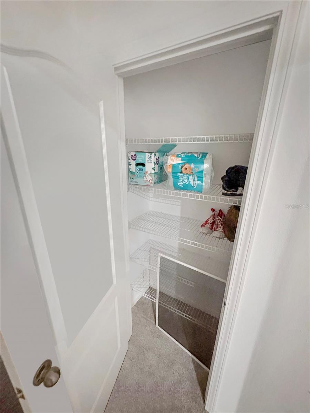
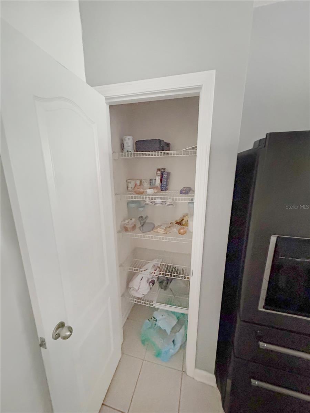
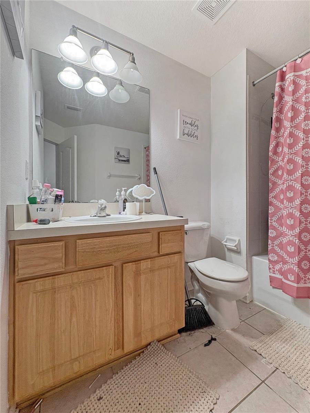
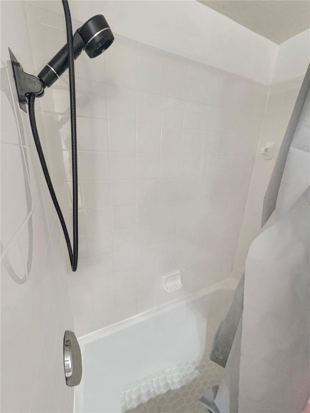
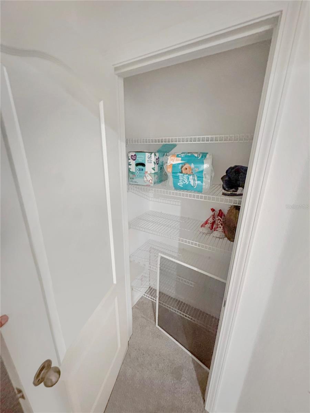
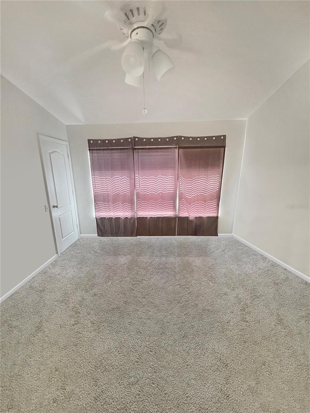
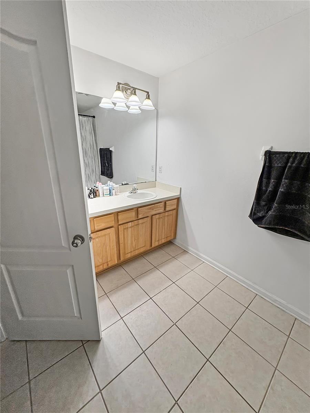
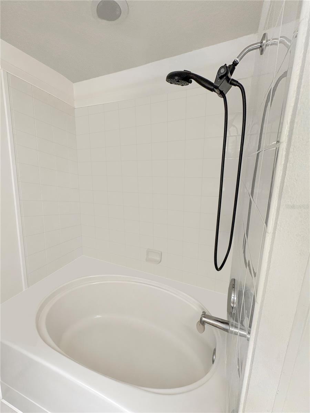
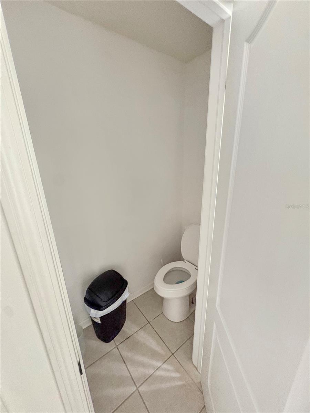
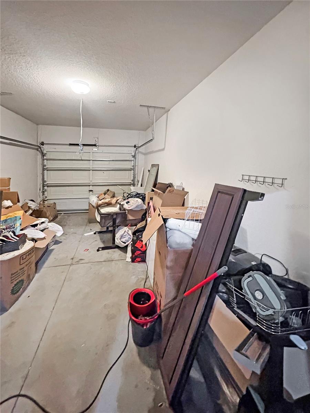
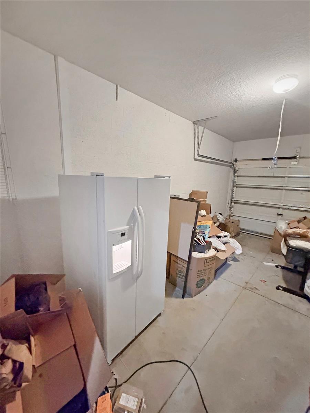
Welcome to this beautifully maintained 3-bedroom, 2.5-bath townhome in the highly desirable, gated Valhalla community. Thoughtfully updated and offering true low-maintenance living, this residence combines comfort, convenience, and excellent HOA value — all in a superb Riverview location. 3 bedrooms, 2.5 bathrooms plus a 1-car garage and additional guest parking nearby Open, light-filled floor plan with sight-lines from the living area to the rear screened patio Family room and kitchen designed for everyday living and entertaining Kitchen with breakfast bar and generous pantry space Downstairs half bath for added convenience Spacious primary suite with walk-in closet and private en-suite bath featuring dual sinks and garden tub/shower Two well-sized secondary bedrooms sharing a full hall bath Upstairs laundry for everyday convenience Screened rear patio — perfect for morning coffee or evening relaxation Valhalla’s HOA covers many homeowner expenses for a worry-free lifestyle: gated access, exterior maintenance, roof coverage, water, sewer, trash, basic cable, internet, and exterior pest control. The community also features resort-style swimming pools and beautifully maintained grounds. Conveniently located near US-301, I-75, Hwy 60 and Causeway Blvd with easy access to the Crosstown, downtown Tampa, shopping, dining, and major employers. Close proximity to beaches and MacDill AFB makes this an ideal home for commuters and those wanting Tampa Bay lifestyle access. This townhome delivers practical, low-maintenance living with community amenities that significantly reduce monthly expenses. It’s perfect for first-time buyers, downsizers, or anyone seeking an easy lock-and-leave lifestyle in one of Valhalla’s most popular gated neighborhoods. Schedule your private tour today — homes in Valhalla move quickly.
Features & Amenities
Interior
-
Total Bedrooms
3
-
Bathrooms
2
-
1/2 Bathrooms
1
-
Cooling YN
YES
-
Cooling
Central Air
-
Fireplace YN
NO
-
Heating YN
YES
-
Heating
Central, Electric
-
Pet friendly
Yes
Exterior
-
Garage
Yes
-
Garage spaces
1
-
Construction Materials
Stucco, Frame
-
Parking
Attached
-
Pool
No
-
Waterfront YN
NO
Area & Lot
-
Lot Size(acres)
0.03
-
Lot Size(square feet)
1,386
-
Property Type
Residential
-
Property Sub Type
Townhouse
Price
-
Sales Price
$265,000
-
Tax Amount
$4,080.16
-
Sq. Footage
1,644
-
Price/SqFt
$161
HOA
-
Association
YES
-
Association Fee
$584
-
Association Fee Frequency
Monthly
-
Association Fee Includes
N/A
-
Total Monthly Fees
$584
School District
-
Elementary School
N/A
-
Middle School
N/A
-
High School
N/A
Property Features
-
Stories
2
-
New Construction
NO
-
Foundation Details
Slab
-
Ownership
Fee Simple
-
Senior Community YN
NO
-
Sewer
Public Sewer
-
Tax Lot
3
-
Water Source
Public
Schedule a Showing
Showing scheduled successfully.
Mortgage calculator
Estimate your monthly mortgage payment, including the principal and interest, property taxes, and HOA. Adjust the values to generate a more accurate rate.
Your payment
Principal and Interest:
$
Property taxes:
$
HOA fees:
$
Total loan payment:
$
Total interest amount:
$
Location
County
Hillsborough
Elementary School
Middle School
High School
Listing Courtesy of Richard Miller , GOLD REAL ESTATE SOLUTIONS
RealHub Information is provided exclusively for consumers' personal, non-commercial use, and it may not be used for any purpose other than to identify prospective properties consumers may be interested in purchasing. All information deemed reliable but not guaranteed and should be independently verified. All properties are subject to prior sale, change or withdrawal. RealHub website owner shall not be responsible for any typographical errors, misinformation, misprints and shall be held totally harmless.

Executive Assistant
Emil Garinga
Call Emil today to schedule a private showing.

* Listings on this website come from the FMLS IDX Compilation and may be held by brokerage firms other than the owner of this website. The listing brokerage is identified in any listing details. Information is deemed reliable but is not guaranteed. If you believe any FMLS listing contains material that infringes your copyrighted work please click here to review our DMCA policy and learn how to submit a takedown request.© 2024 FMLS.
Related Properties
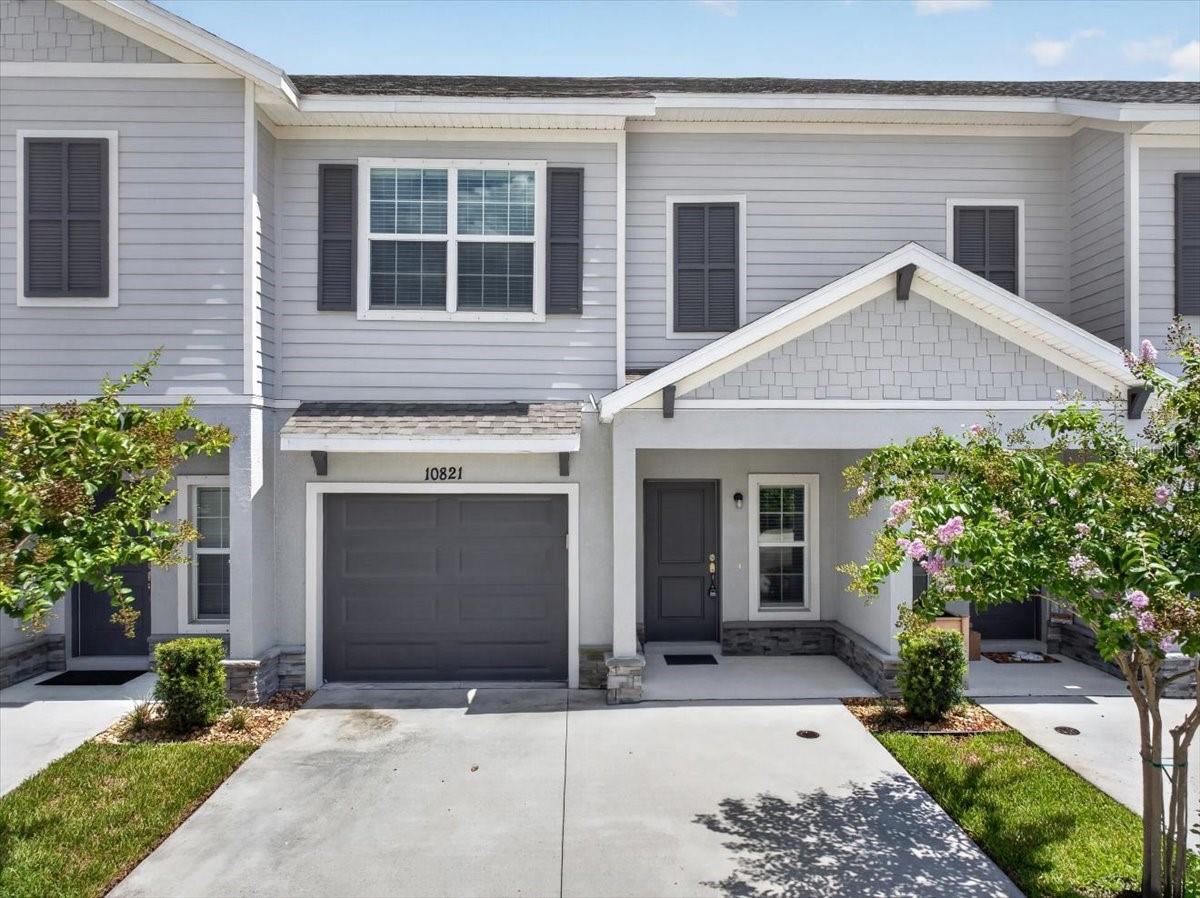
RIVERVIEW
10821 QUICKWATER COURT
3 Beds
2 Baths
1,679 Sq.Ft.
$313,000
MLS#: TB8528339
RIVERVIEW
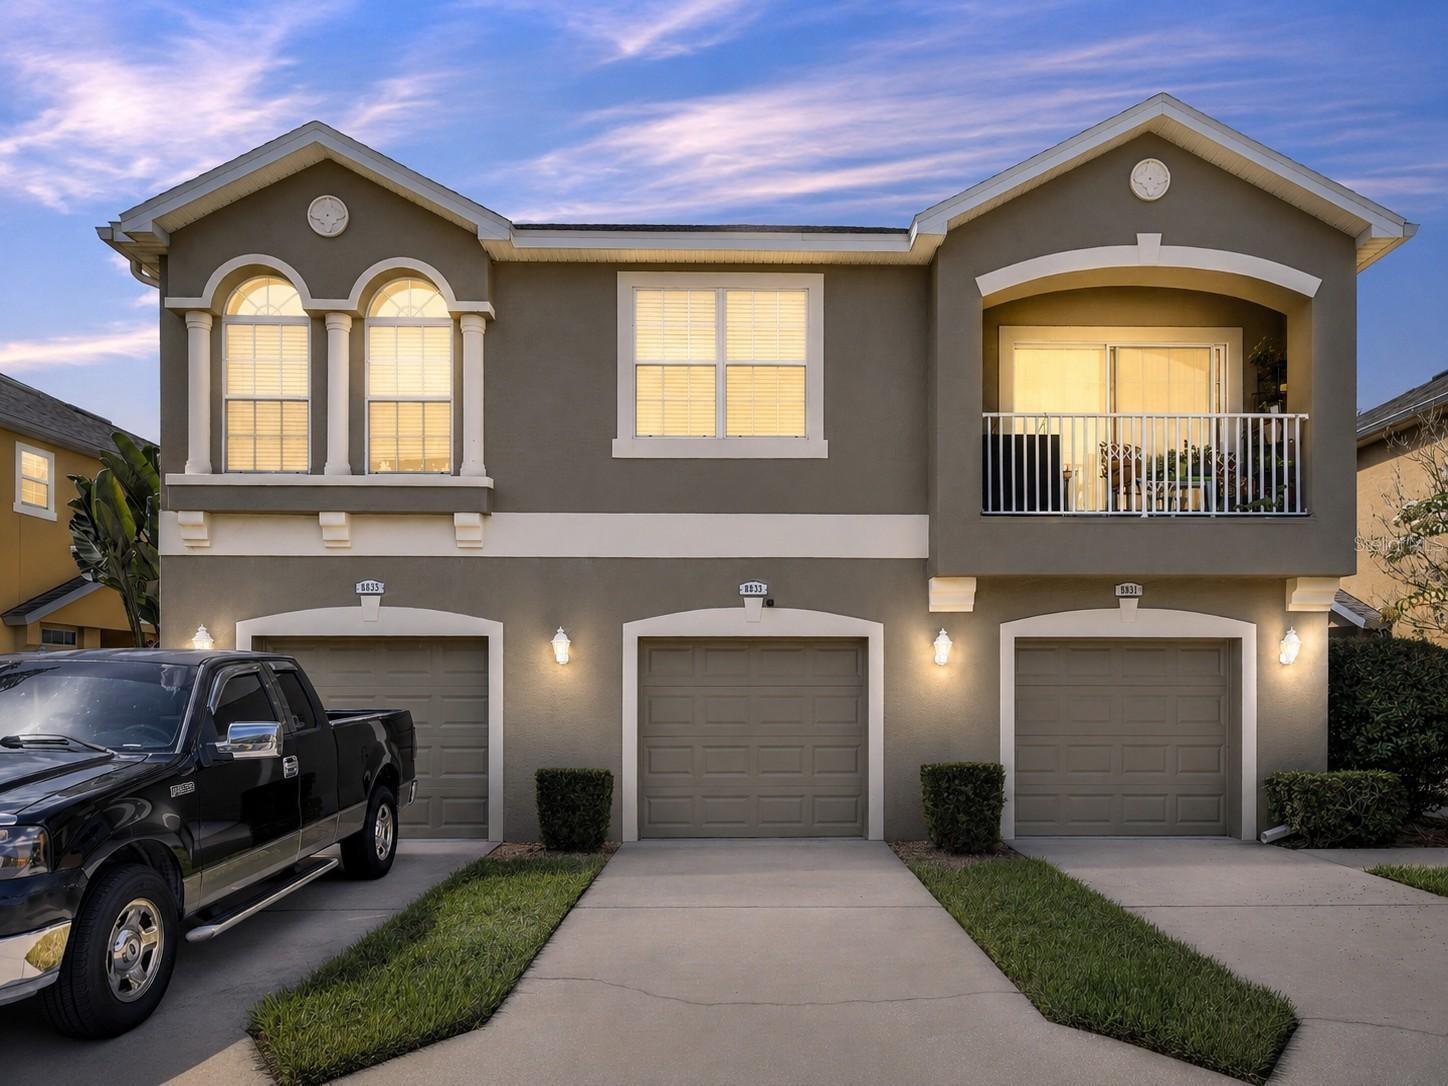
8833 MOONLIT MEADOWS LOOP
2 Beds
2 Baths
1,260 Sq.Ft.
$220,000
MLS#: TB8526943
RIVERVIEW
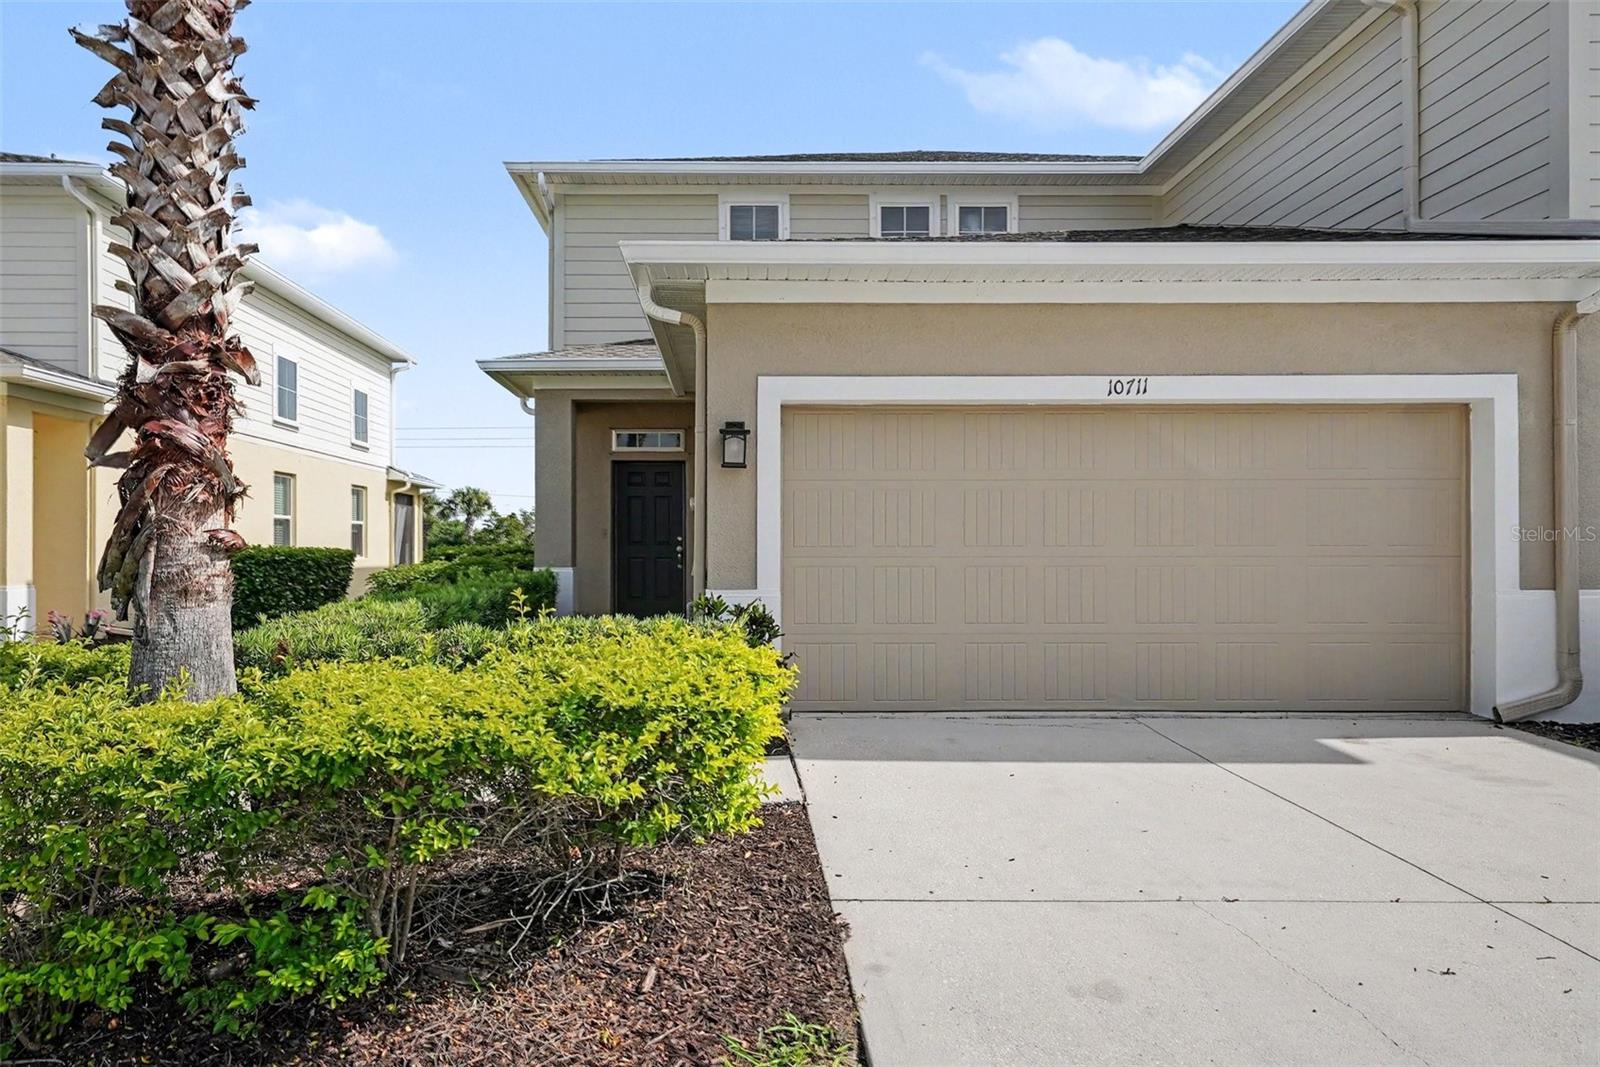
10711 VERAWOOD DRIVE
3 Beds
2 Baths
1,860 Sq.Ft.
$284,900
MLS#: O6423647
RIVERVIEW
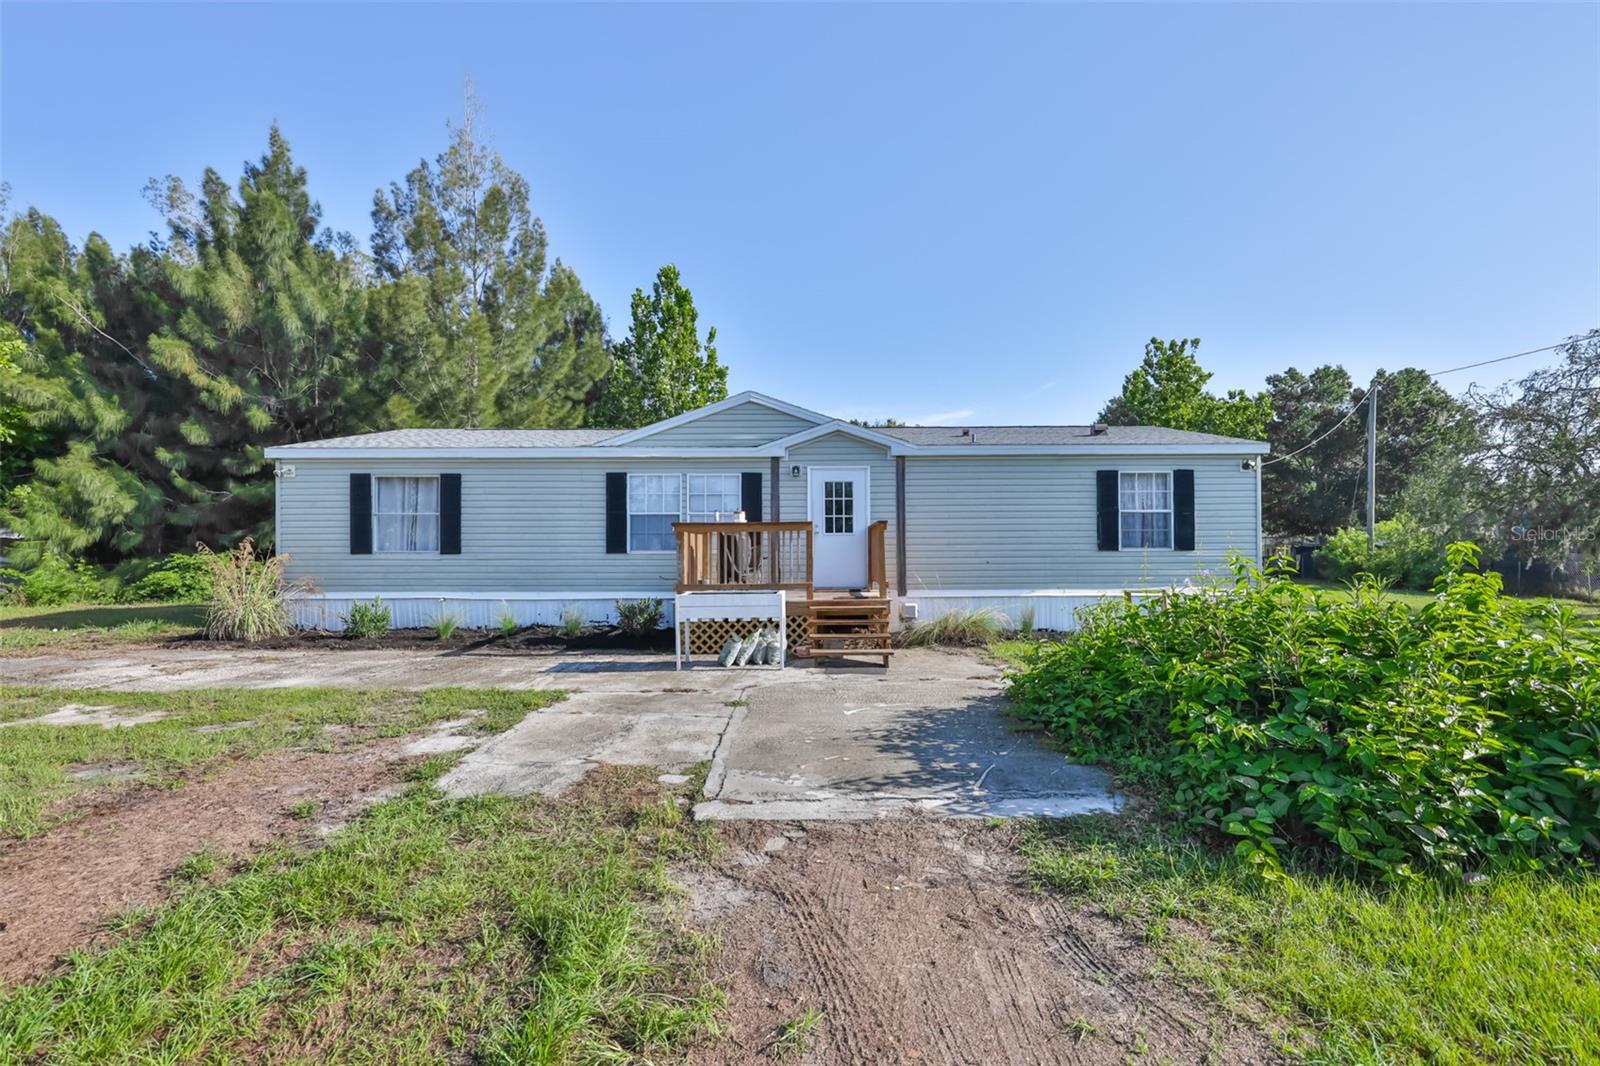
12104 GLENSHIRE DRIVE
4 Beds
2 Baths
1,512 Sq.Ft.
$300,000
MLS#: TB8524547
RIVERVIEW
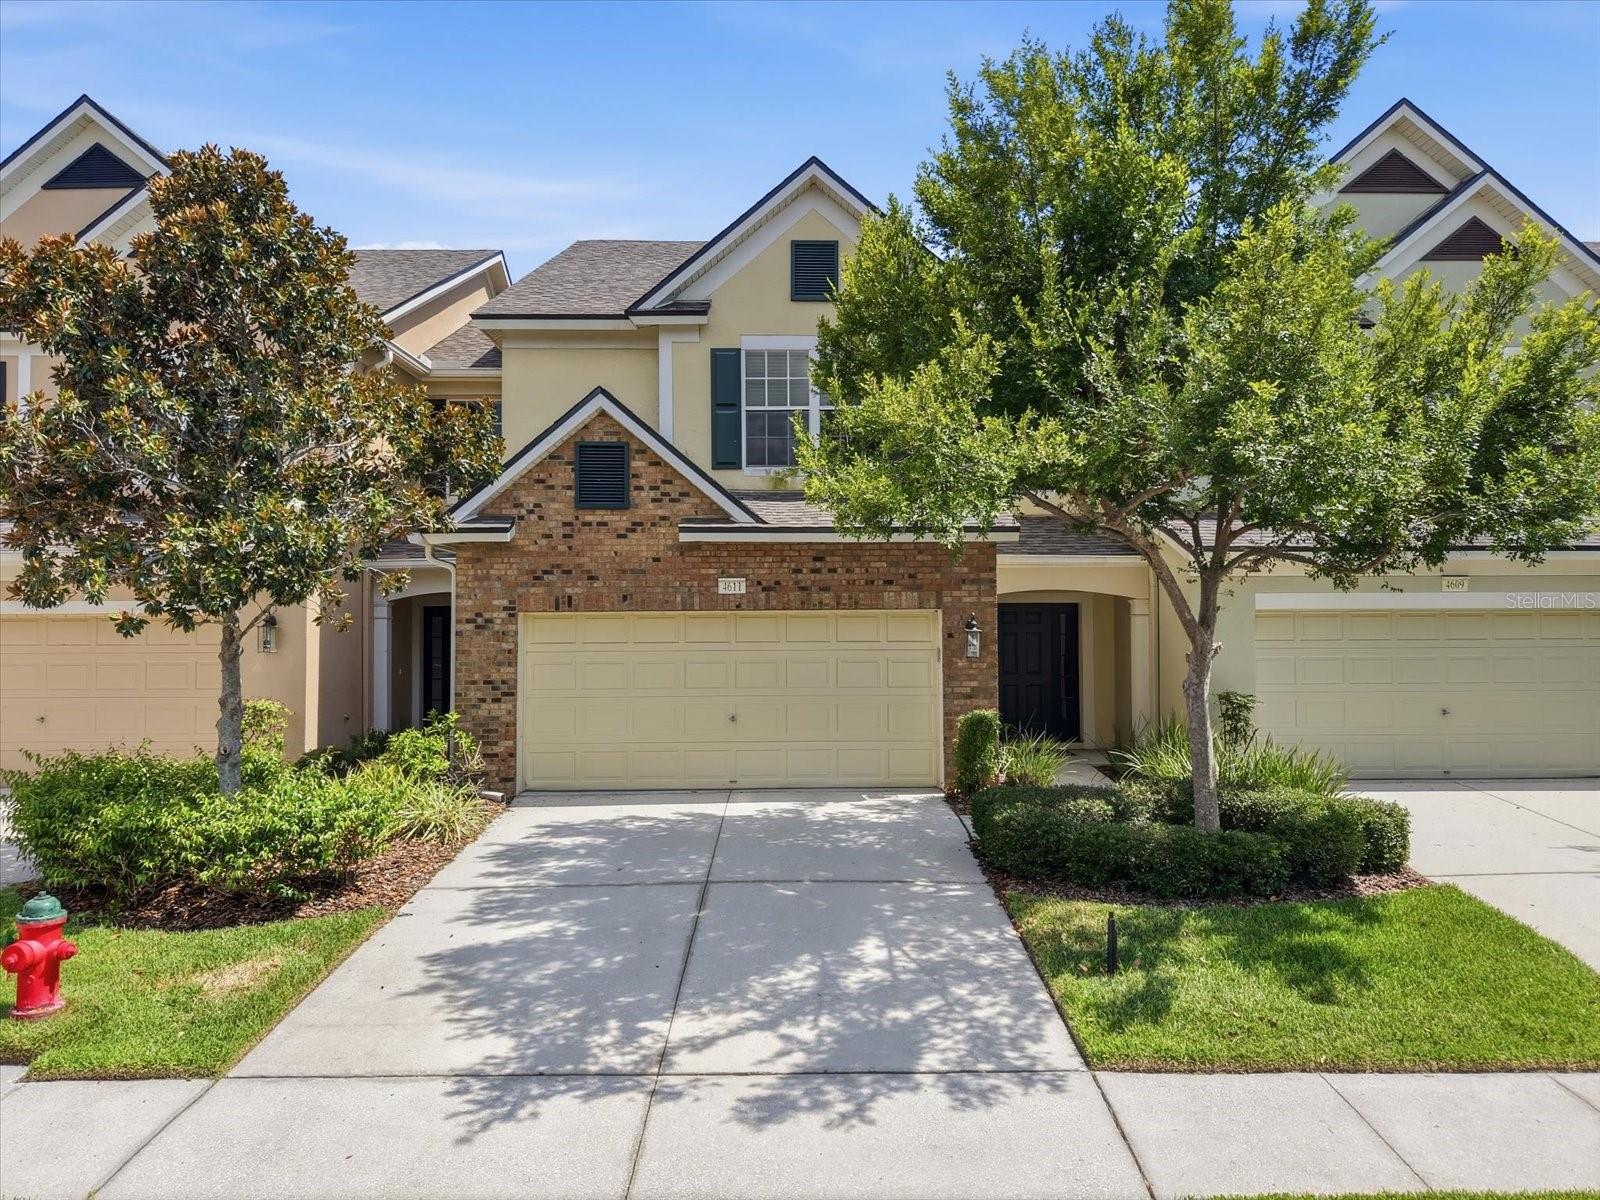
4611 POND RIDGE DRIVE
3 Beds
2 Baths
1,845 Sq.Ft.
$300,000
MLS#: TB8528286
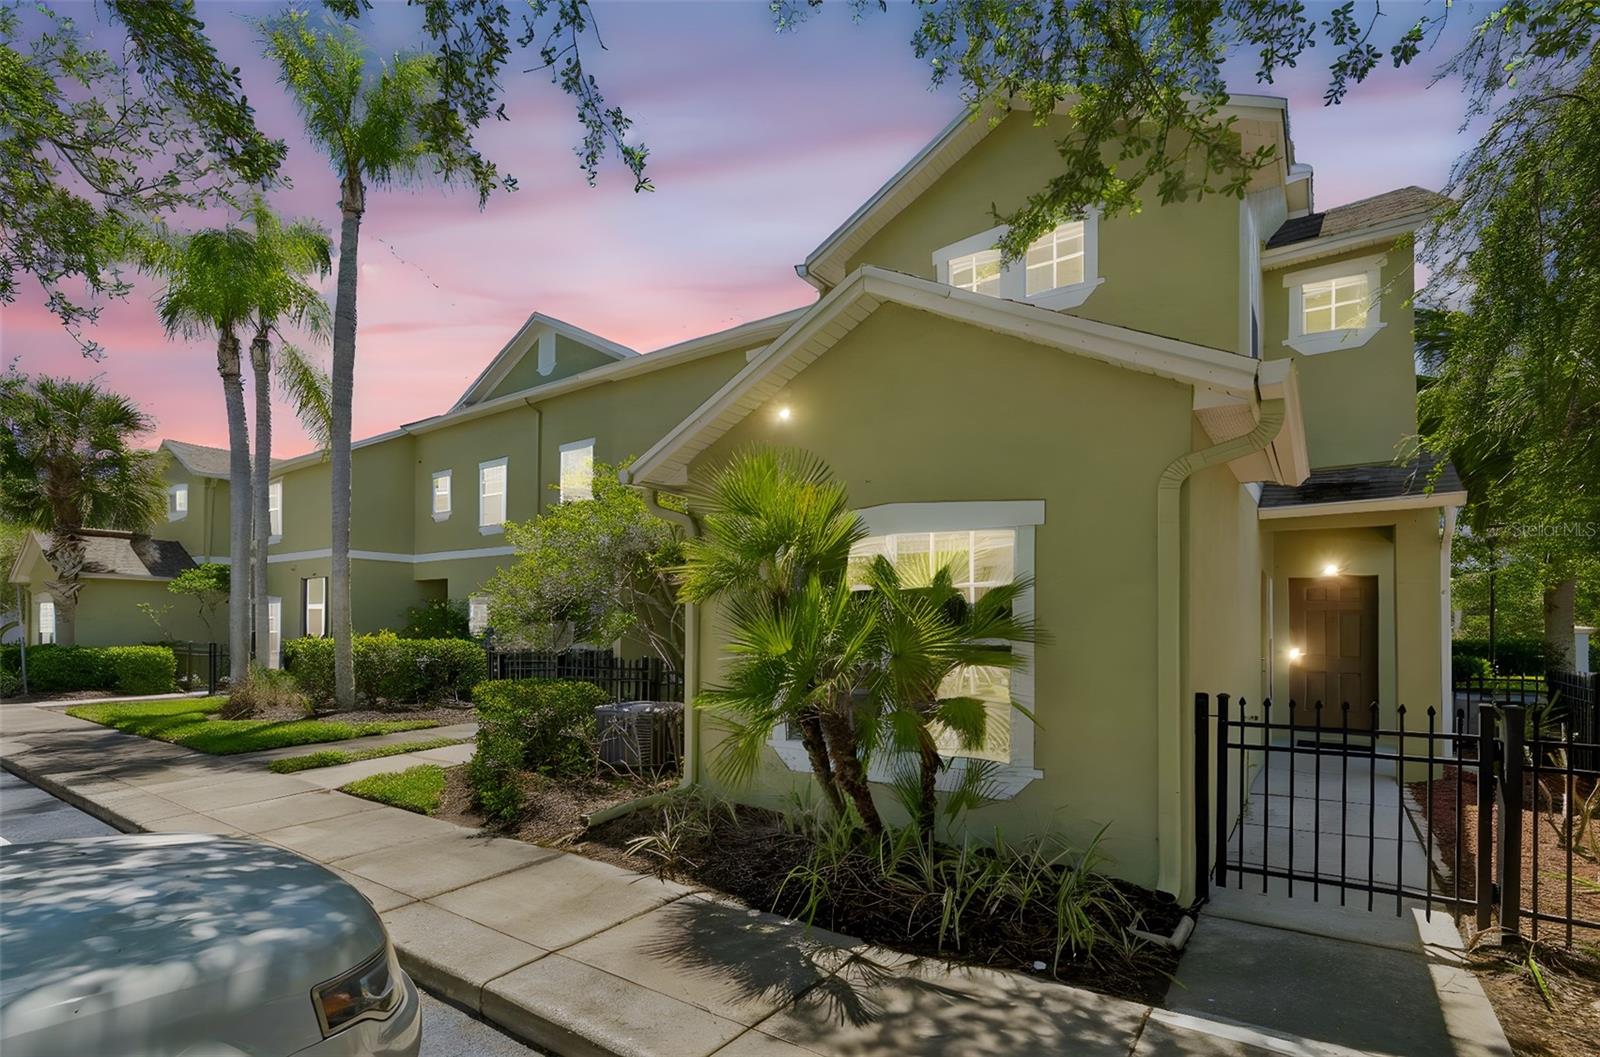
RIVERVIEW
10925 WINTER CREST DRIVE
3 Beds
2 Baths
1,547 Sq.Ft.
$240,000
MLS#: TB8527805
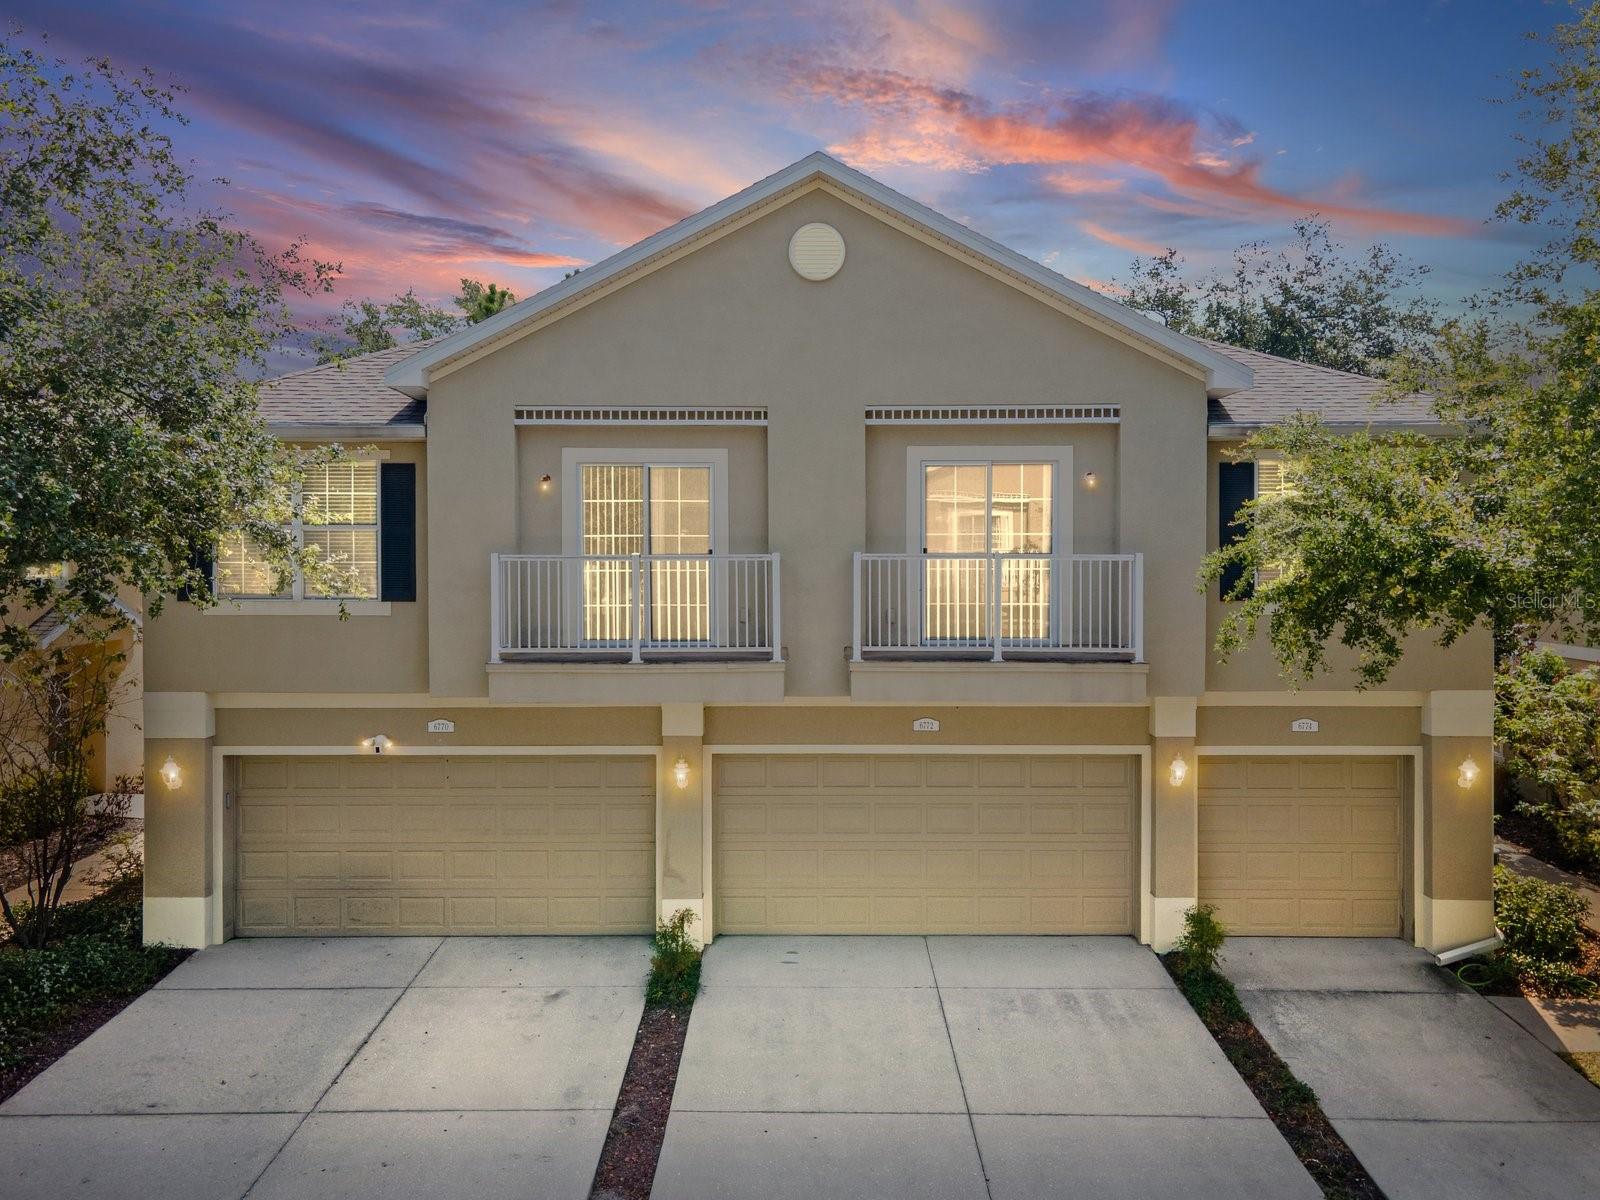
RIVERVIEW
6774 BREEZY PALM DRIVE
2 Beds
2 Baths
1,298 Sq.Ft.
$218,000
MLS#: TB8526854
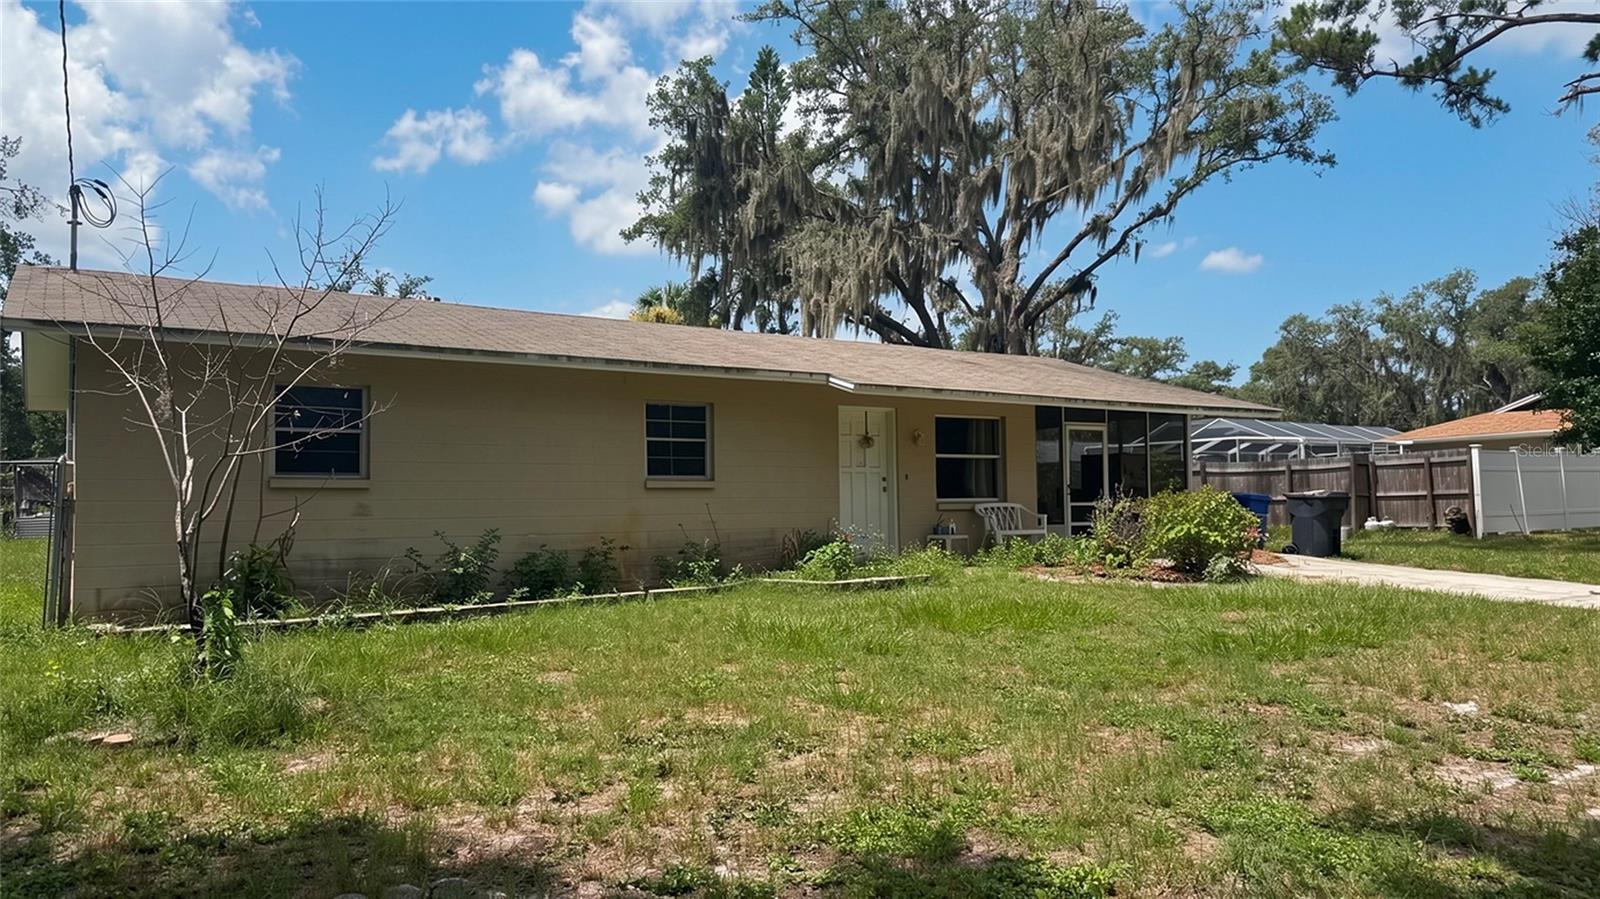
RIVERVIEW
11129 ROBERTS LANE
3 Beds
1 Baths
1,032 Sq.Ft.
$240,000
MLS#: TB8527598
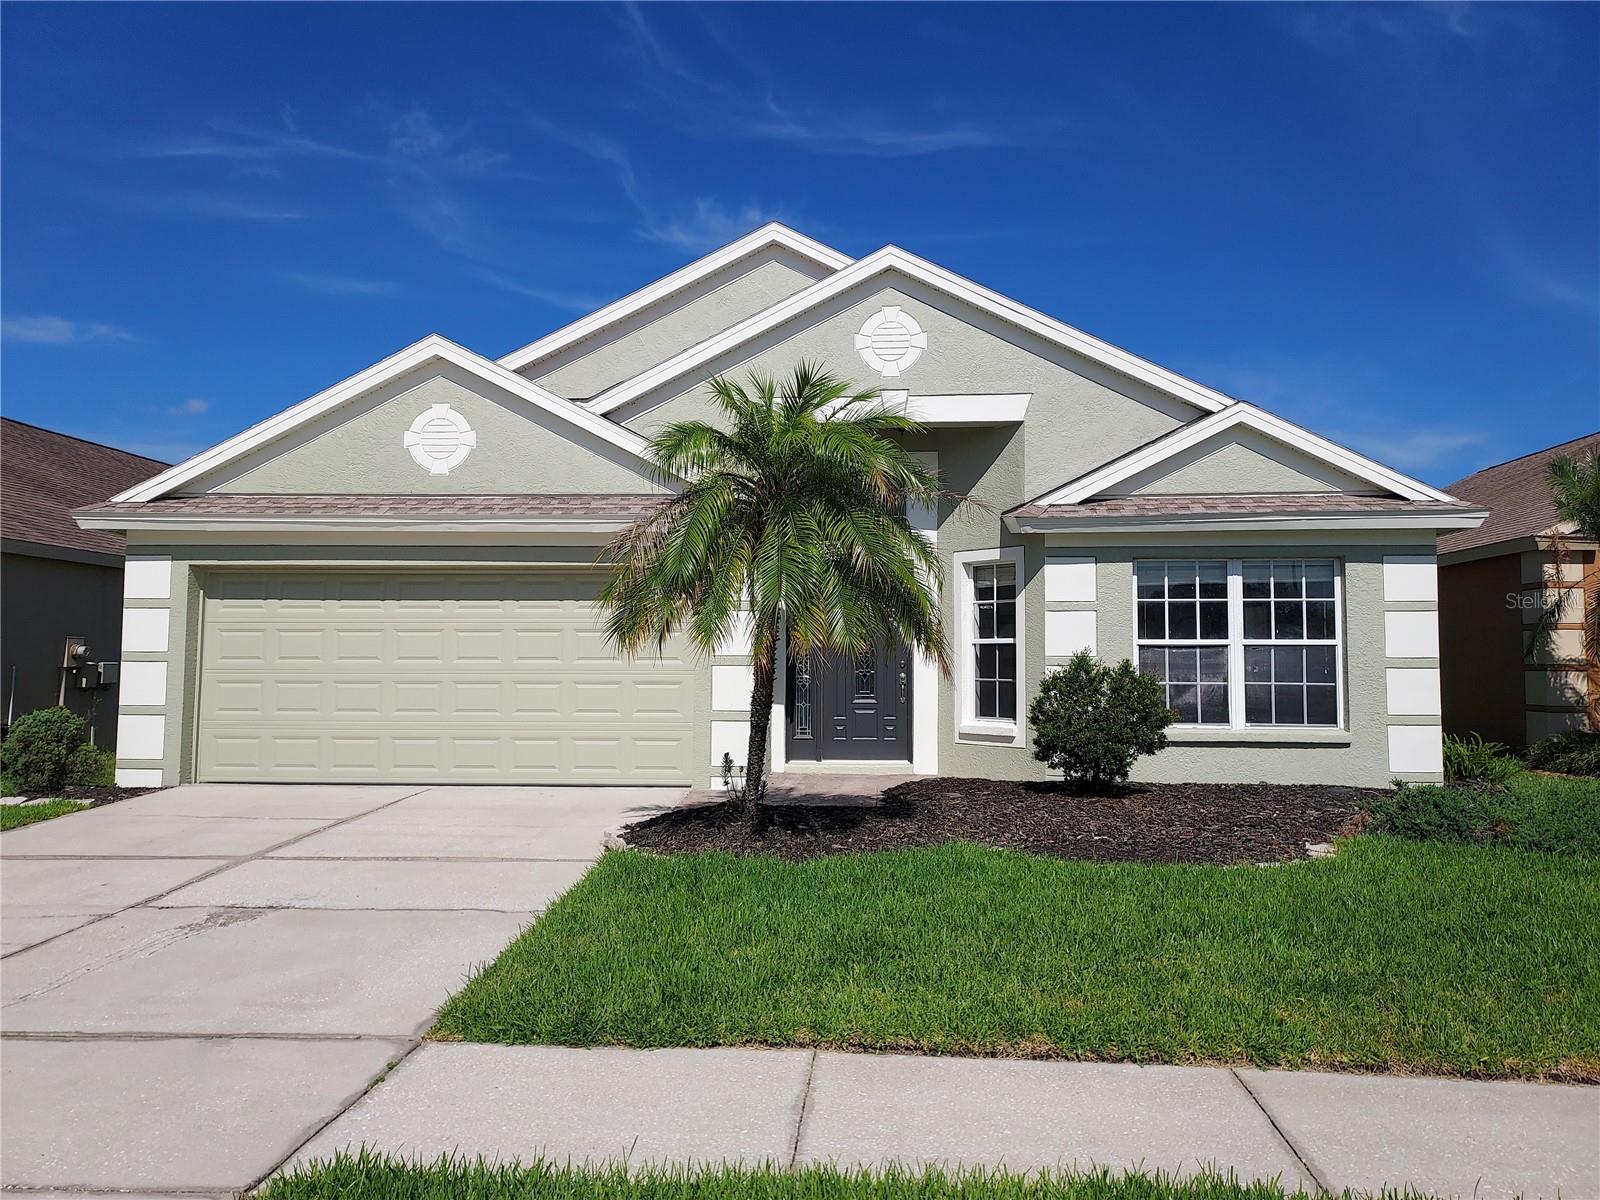
RIVERVIEW
12603 MIDPOINTE DRIVE
3 Beds
2 Baths
1,856 Sq.Ft.
$300,000
MLS#: TB8527899
