.webp?size=346x80)
- Properties
- Meet our agents
- Communities
- Market Report
- Home Value
- Calculator
Property
Beds
3
Full Baths
2
1/2 Baths
1
Year Built
2020
Sq.Footage
1,860
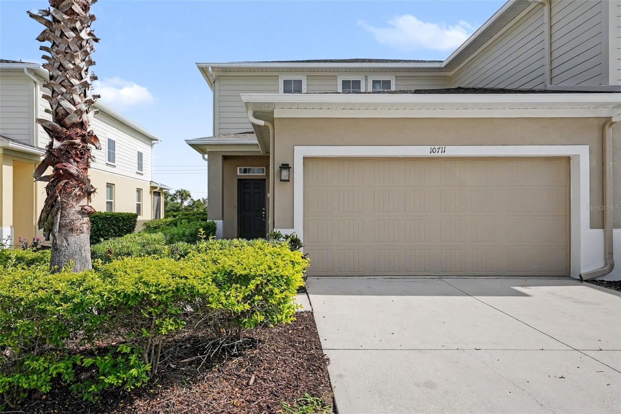
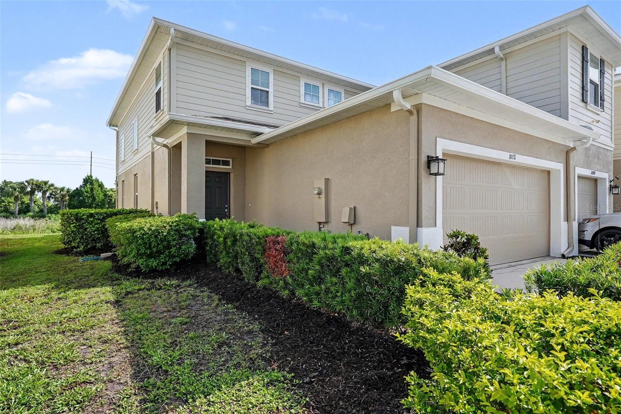
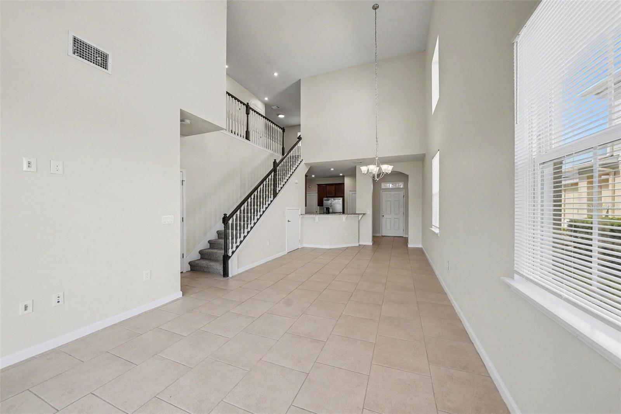
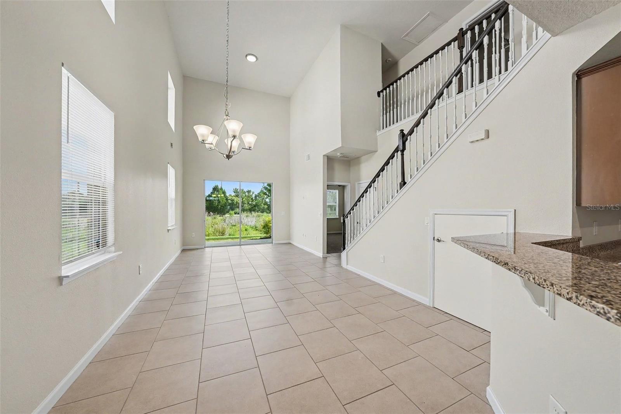
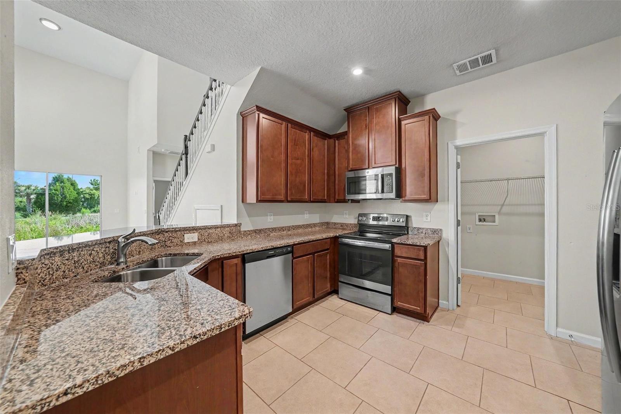
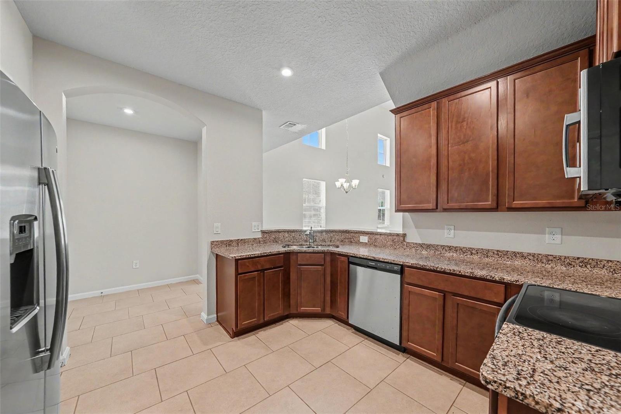
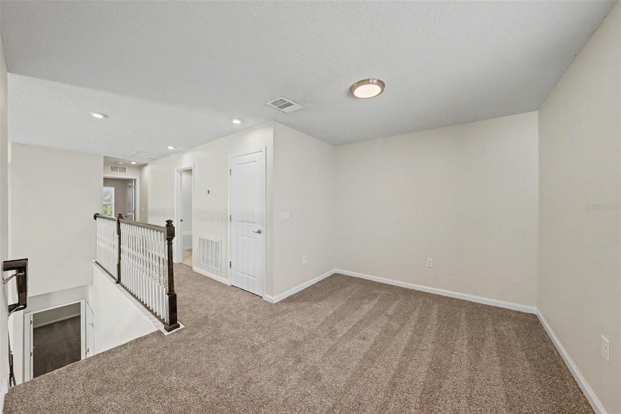
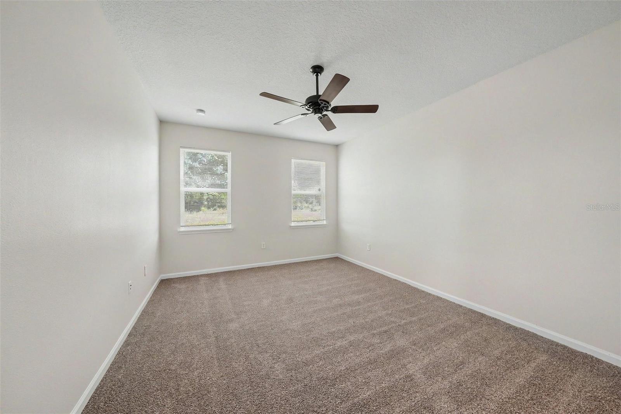
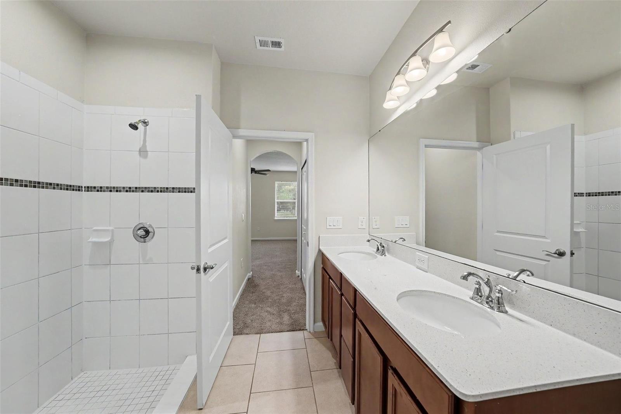
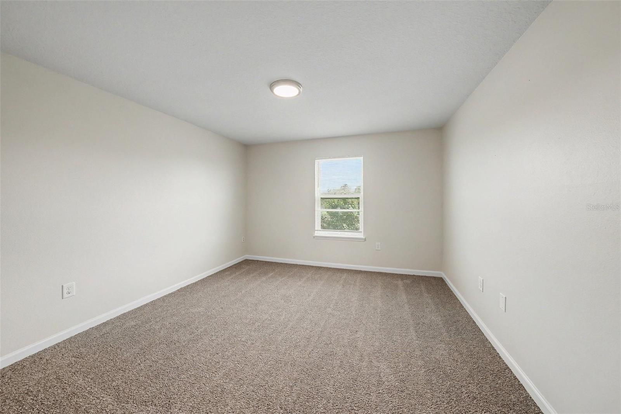
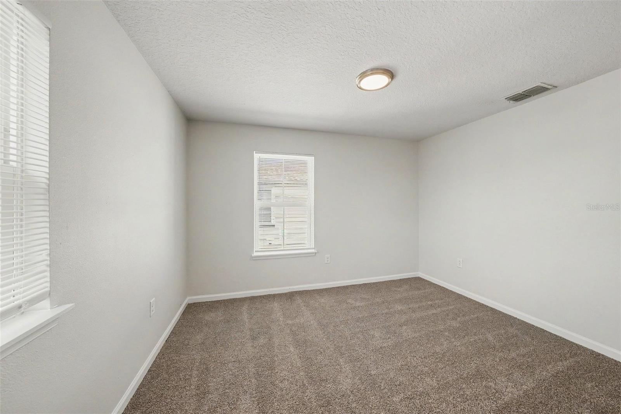
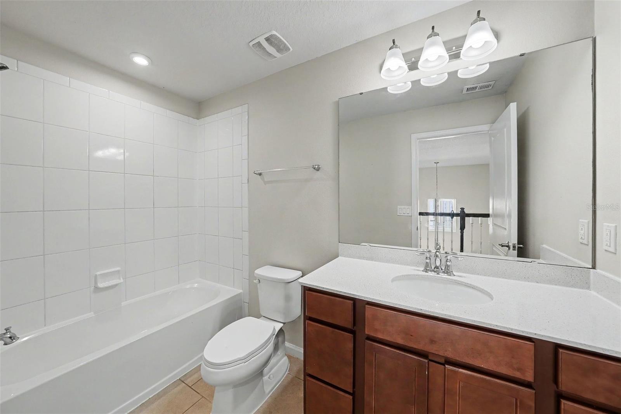
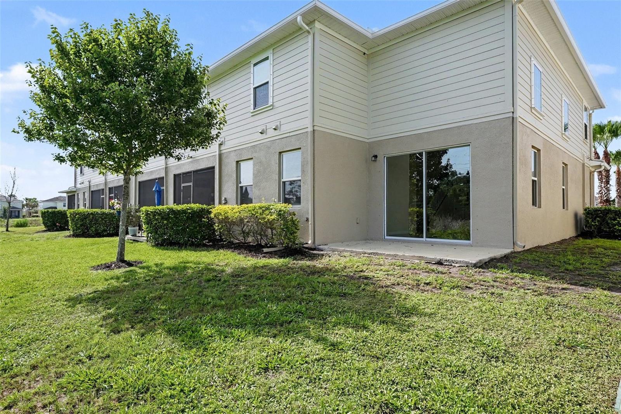
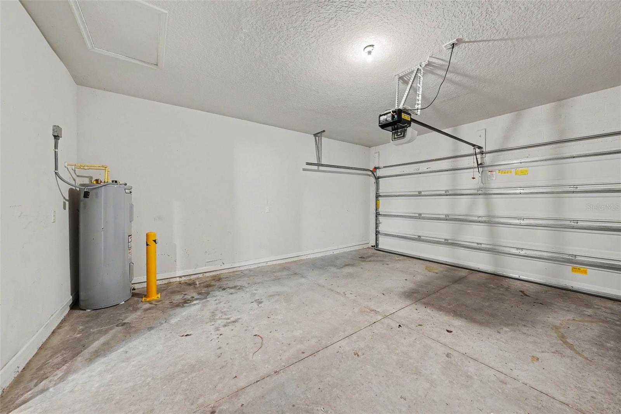
This impressive 3-bedroom, 2.5-bathroom two-story townhome is in pristine, move-in ready condition combining a low-maintenance lifestyle with premium modern upgrades. The heart of the home is the two story living room that offers so much natural light. The beautifully updated kitchen fully outfitted with elegant granite countertops and a sleek suite of premium stainless steel appliances, creates a and highly durable hub for cooking and entertaining. Designed with a thoughtful division of space, the main-floor common areas flow seamlessly together for effortless daily living, while the private quarters transition into quiet personal retreats where plush carpeting highlights all three bedrooms to maximize warmth, quietness, and insulation. The primary bedroom with sought-after first floor location offers an ensuite bath, huge walk-in shower, double sinks and walk-in closet. The upper level houses the additonal bedrooms, as well as a loft area ready for customization. Complete with an attached 2-car garage providing secure parking and excellent extra utility storage, this turnkey residence is meticulously prepared for a completely stress-free transition.
Features & Amenities
Interior
-
Other Interior Features
High Ceilings, Open Floorplan, Tray Ceiling(s), Walk-In Closet(s)
-
Total Bedrooms
3
-
Bathrooms
2
-
1/2 Bathrooms
1
-
Cooling YN
YES
-
Cooling
Central Air
-
Fireplace YN
NO
-
Heating YN
YES
-
Heating
Electric
-
Pet friendly
Yes
Exterior
-
Garage
Yes
-
Garage spaces
2
-
Construction Materials
Stucco
-
Other Exterior Features
Lighting, Rain Gutters
-
Parking
Attached
-
Patio and Porch Features
Patio
-
Pool
No
-
Waterfront YN
NO
-
View
City, Trees/Woods
Area & Lot
-
Lot Size(acres)
0.08
-
Lot Size(square feet)
3,484
-
Property Type
Residential
-
Property Sub Type
Townhouse
-
Architectural Style
Traditional
Price
-
Sales Price
$284,900
-
Tax Amount
$7,182
-
Sq. Footage
1,860
-
Price/SqFt
$153
HOA
-
Association
YES
-
Association Fee
$231
-
Association Fee Frequency
Monthly
-
Association Fee Includes
N/A
-
Total Monthly Fees
$231
School District
-
Elementary School
Collins PreK-8 School
-
Middle School
Collins PreK 8 School
-
High School
Riverview-HB
Property Features
-
New Construction
NO
-
Foundation Details
Slab
-
Ownership
Fee Simple
-
Senior Community YN
NO
-
Sewer
Public Sewer
-
Tax Lot
42
-
Water Source
Public
Schedule a Showing
Showing scheduled successfully.
Mortgage calculator
Estimate your monthly mortgage payment, including the principal and interest, property taxes, and HOA. Adjust the values to generate a more accurate rate.
Your payment
Principal and Interest:
$
Property taxes:
$
HOA fees:
$
Total loan payment:
$
Total interest amount:
$
Location
County
Hillsborough
Elementary School
Collins PreK-8 School
Middle School
Collins PreK 8 School
High School
Riverview-HB
Listing Courtesy of Robert Salmons , ENTERA REALTY LLC
RealHub Information is provided exclusively for consumers' personal, non-commercial use, and it may not be used for any purpose other than to identify prospective properties consumers may be interested in purchasing. All information deemed reliable but not guaranteed and should be independently verified. All properties are subject to prior sale, change or withdrawal. RealHub website owner shall not be responsible for any typographical errors, misinformation, misprints and shall be held totally harmless.

Executive Assistant
Emil Garinga
Call Emil today to schedule a private showing.

* Listings on this website come from the FMLS IDX Compilation and may be held by brokerage firms other than the owner of this website. The listing brokerage is identified in any listing details. Information is deemed reliable but is not guaranteed. If you believe any FMLS listing contains material that infringes your copyrighted work please click here to review our DMCA policy and learn how to submit a takedown request.© 2024 FMLS.
Related Properties
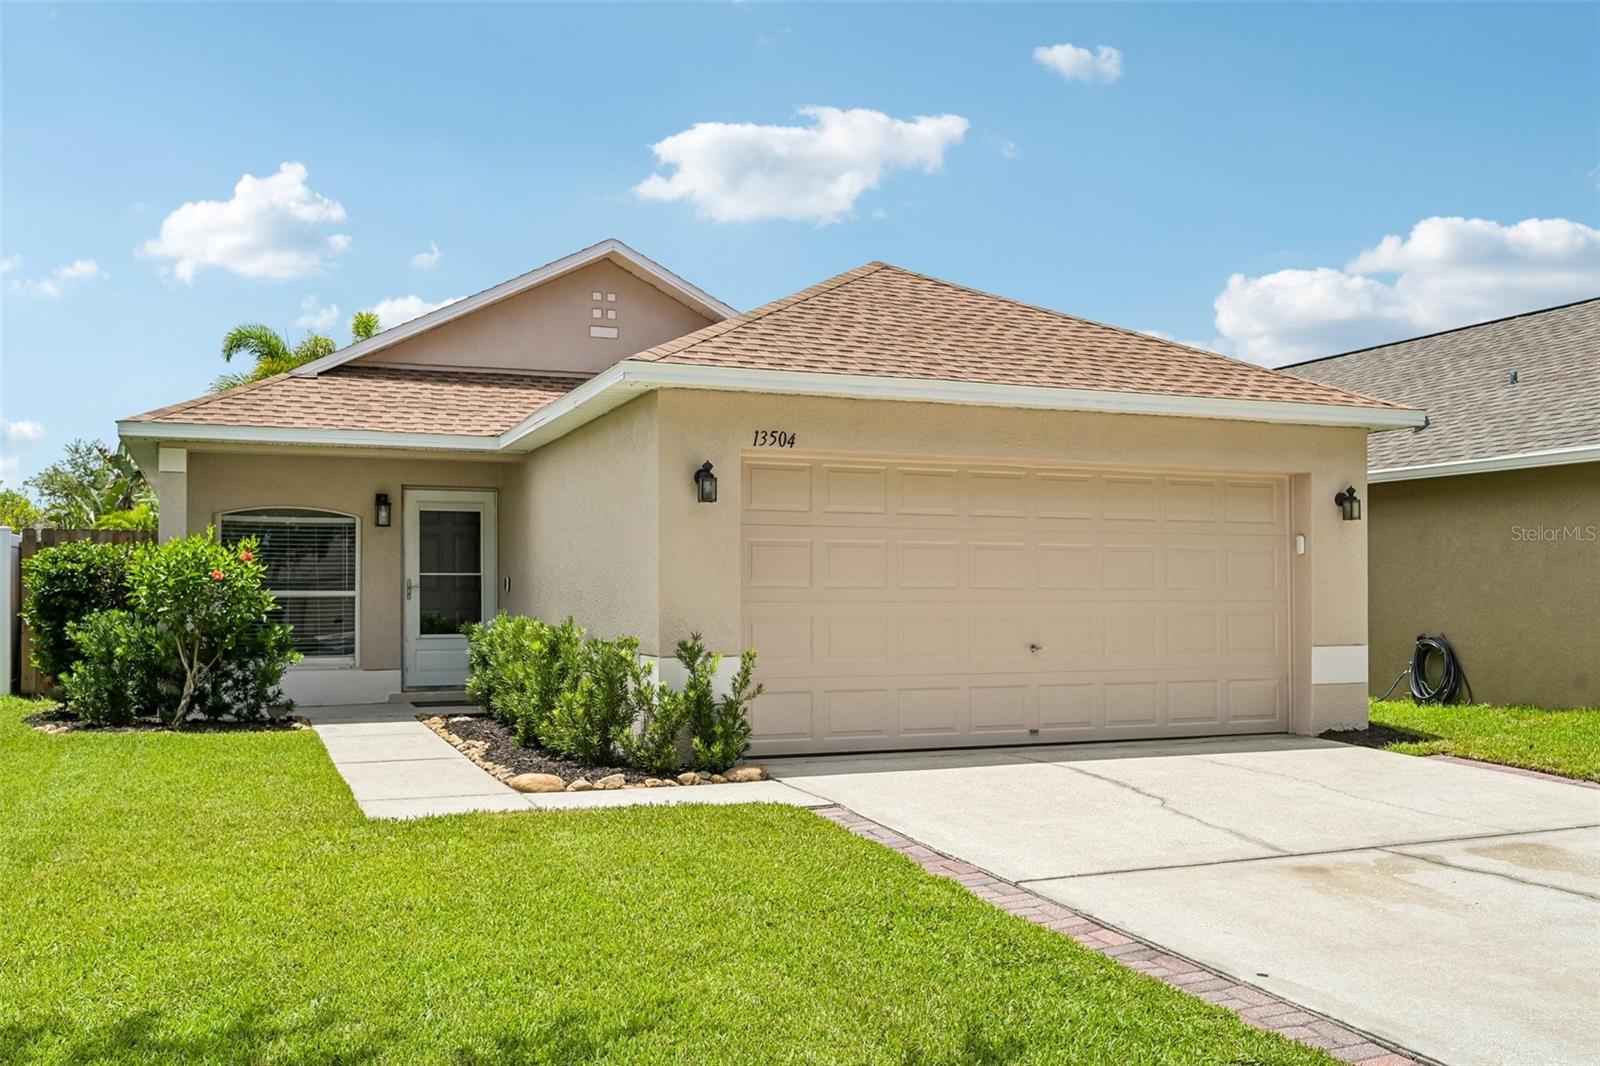
RIVERVIEW
13504 PADRON COURT
3 Beds
2 Baths
1,148 Sq.Ft.
$324,000
MLS#: TB8529173
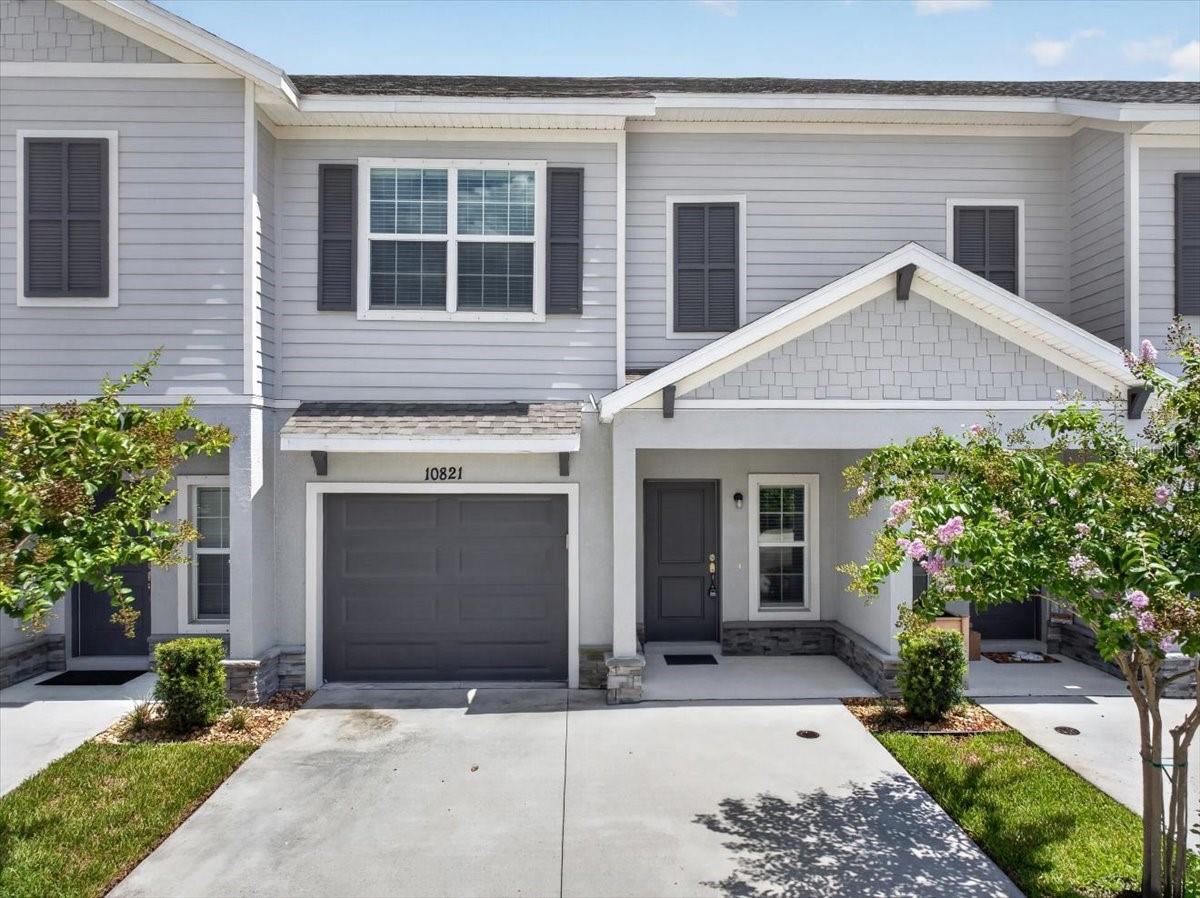
RIVERVIEW
10821 QUICKWATER COURT
3 Beds
2 Baths
1,679 Sq.Ft.
$313,000
MLS#: TB8528339
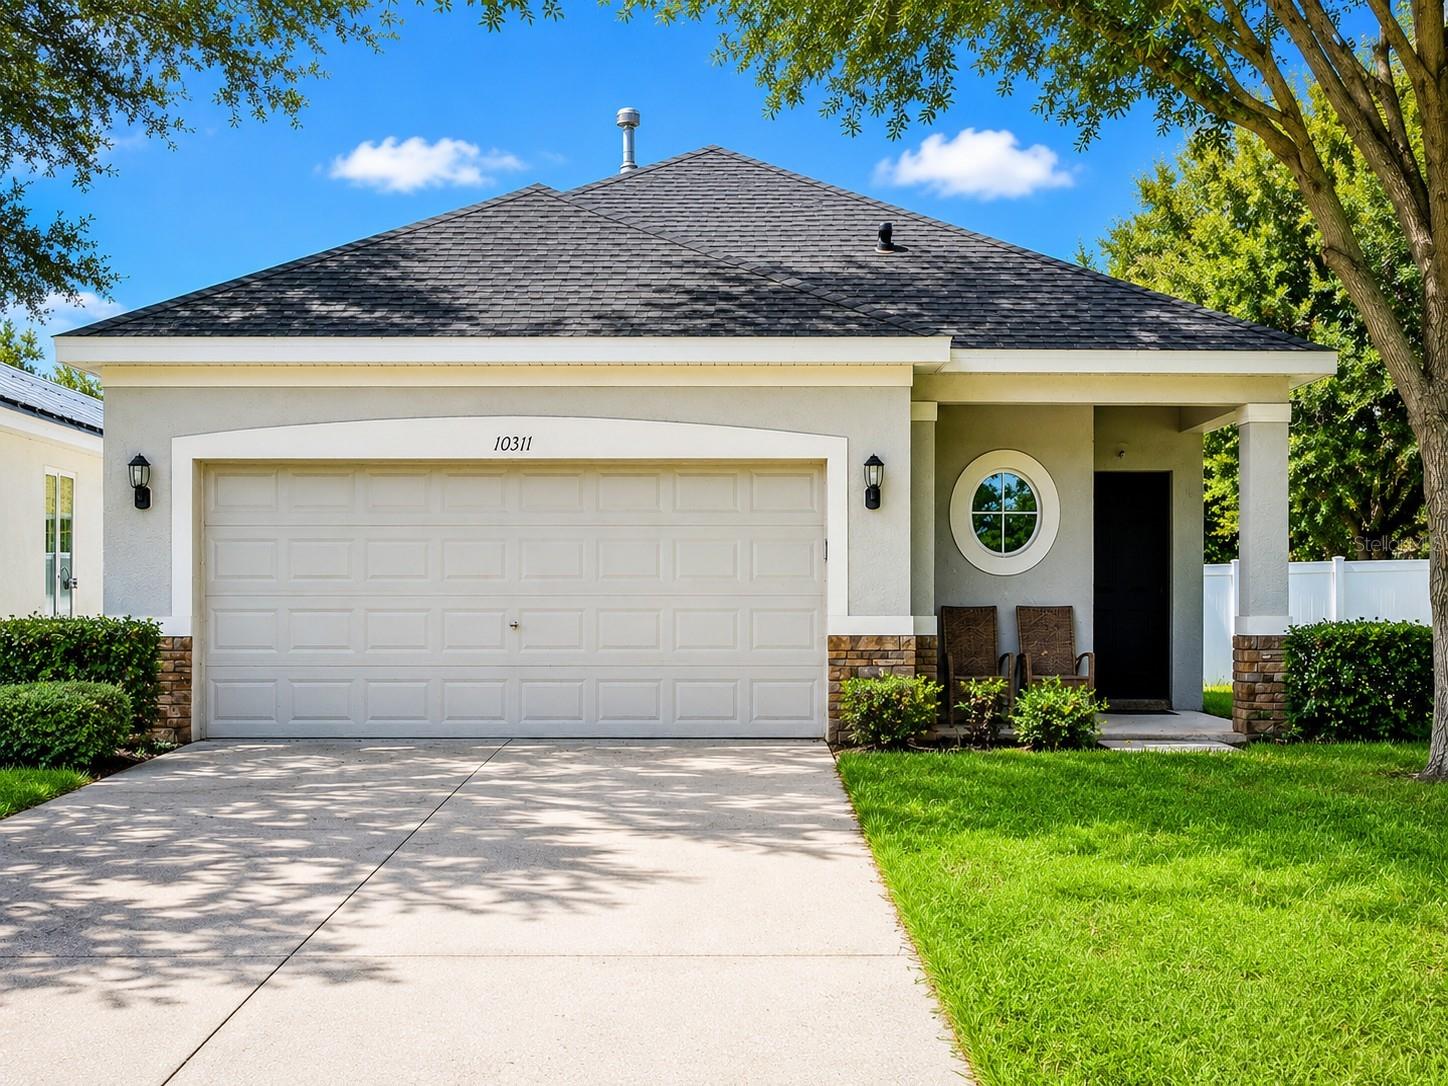
RIVERVIEW
10311 GREYSTONE RIDGE COURT
3 Beds
2 Baths
1,632 Sq.Ft.
$319,900
MLS#: TB8527140
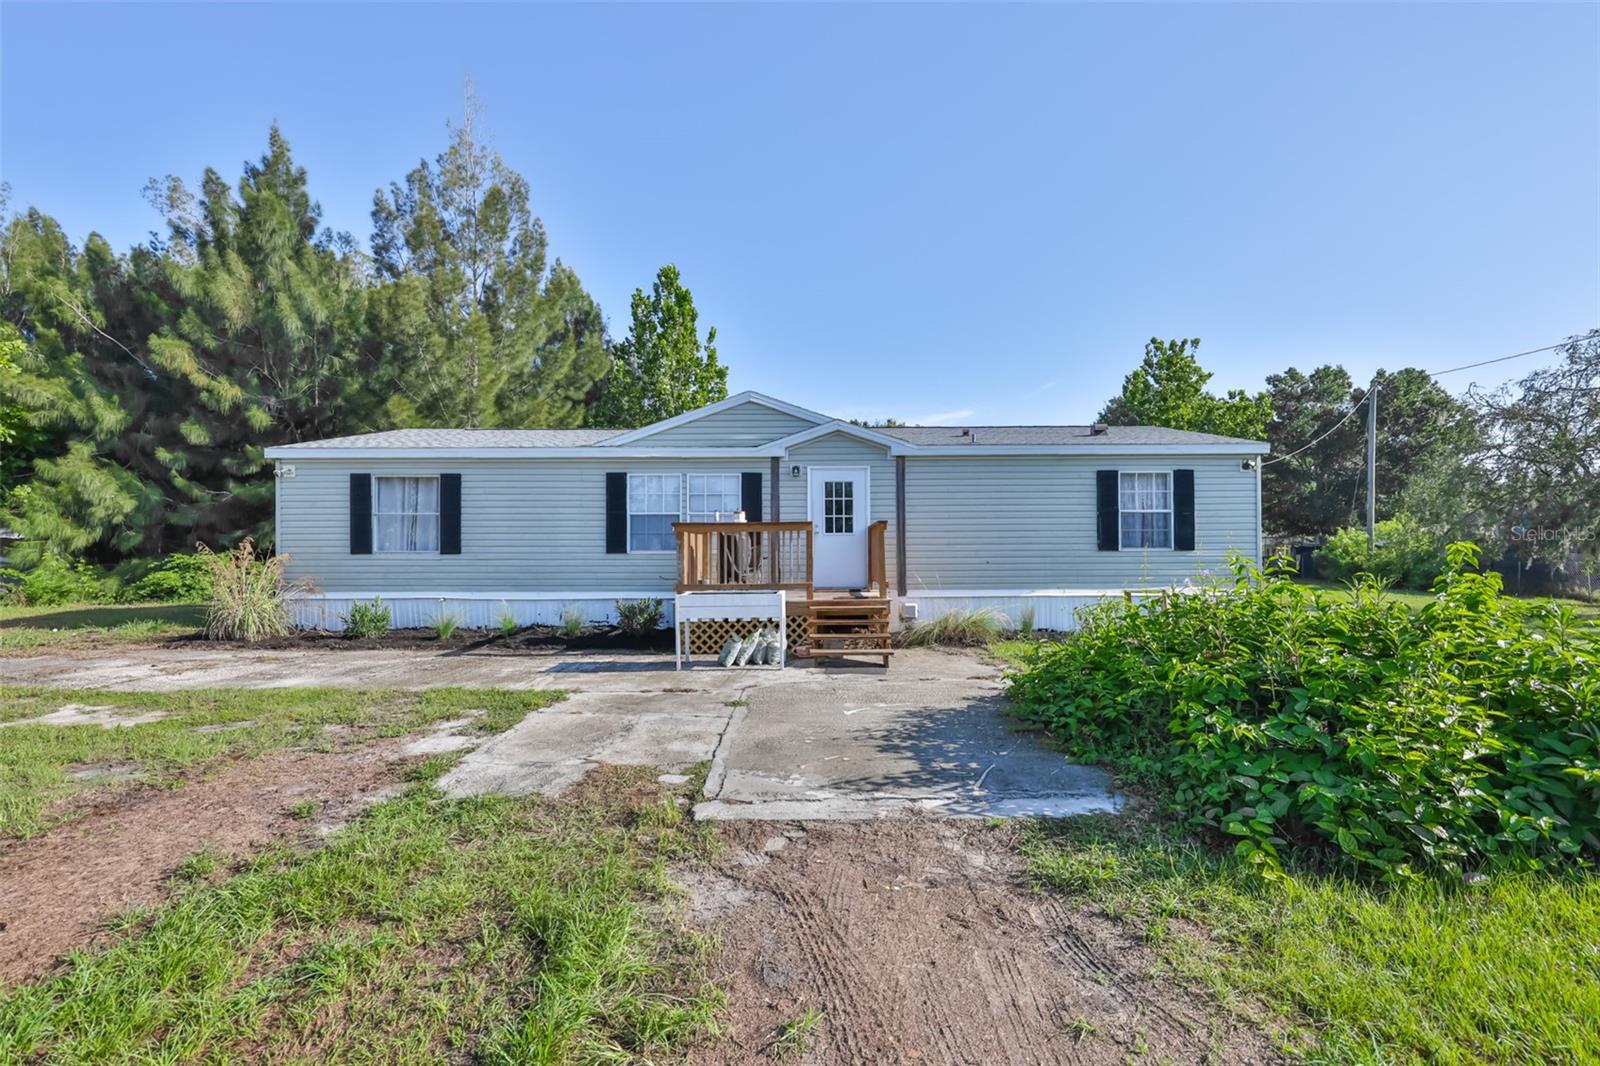
RIVERVIEW
12104 GLENSHIRE DRIVE
4 Beds
2 Baths
1,512 Sq.Ft.
$300,000
MLS#: TB8524547
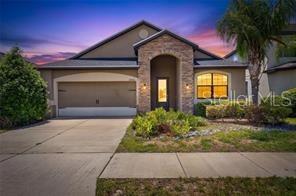
RIVERVIEW
12433 BALLENTRAE FOREST DRIVE
3 Beds
2 Baths
1,892 Sq.Ft.
$330,000
MLS#: TB8528547
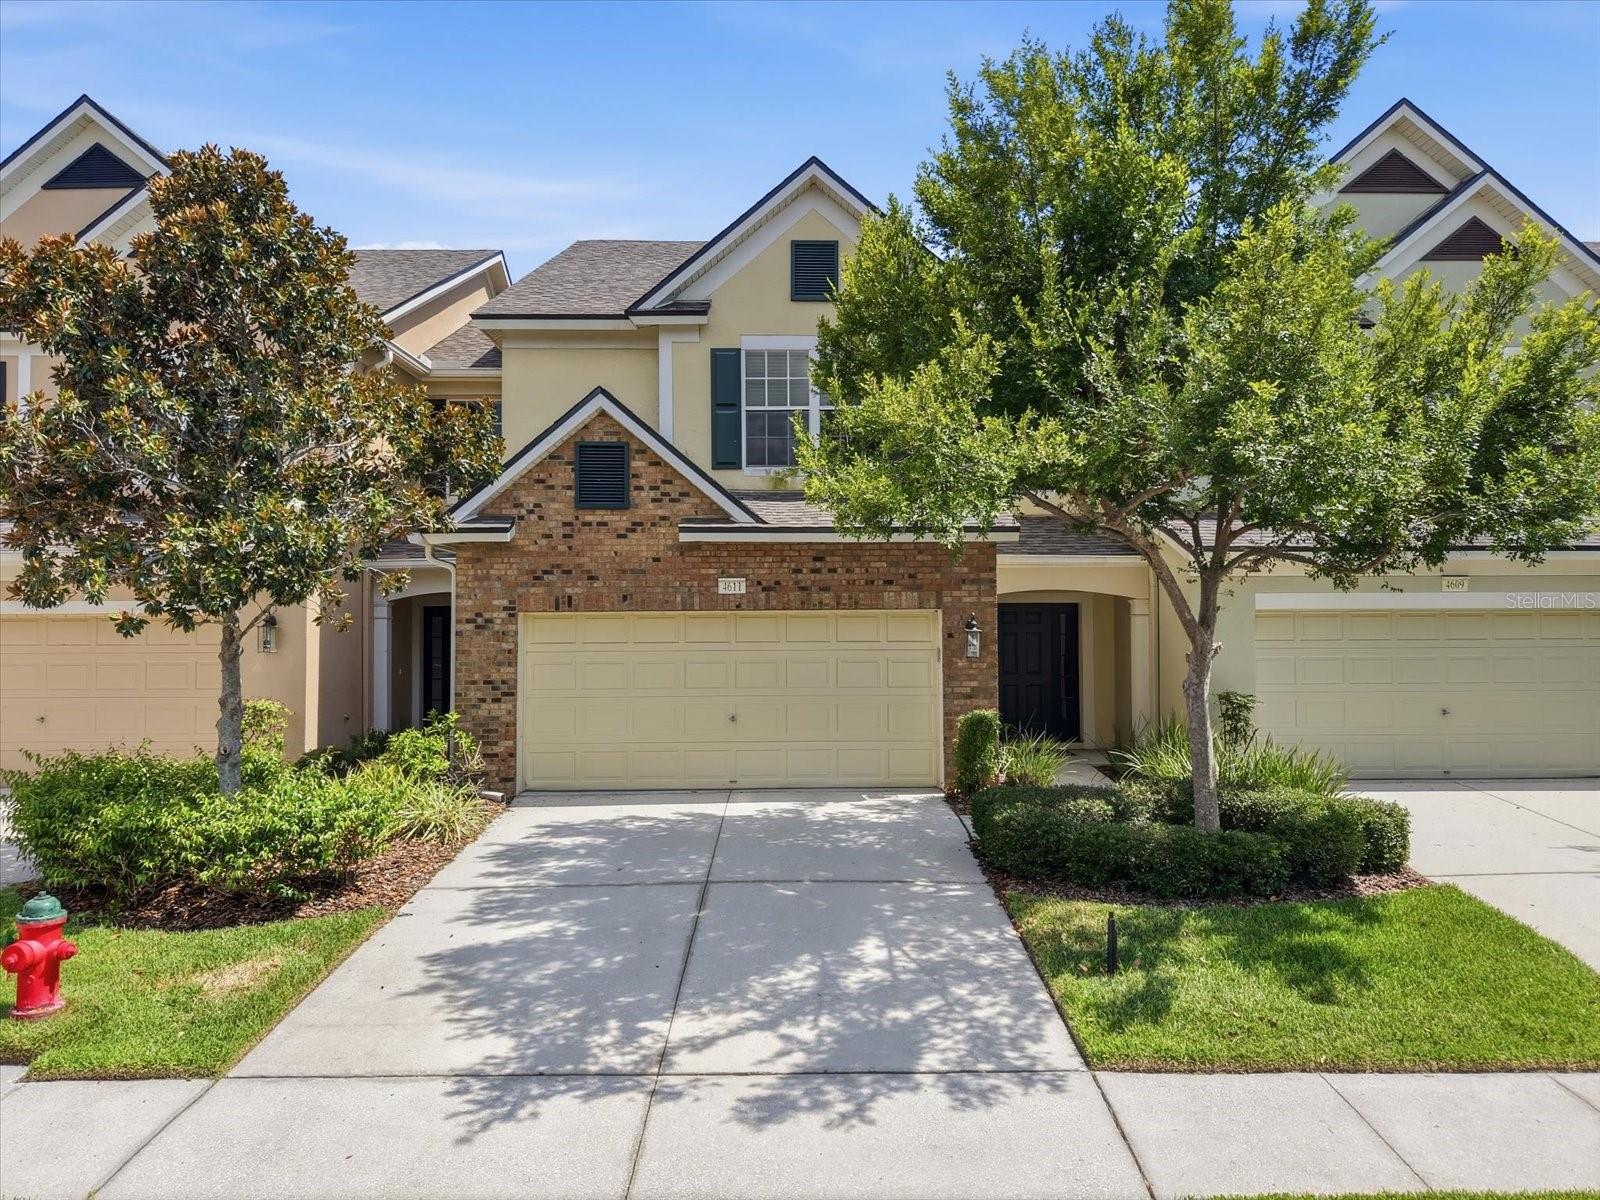
RIVERVIEW
4611 POND RIDGE DRIVE
3 Beds
2 Baths
1,845 Sq.Ft.
$300,000
MLS#: TB8528286
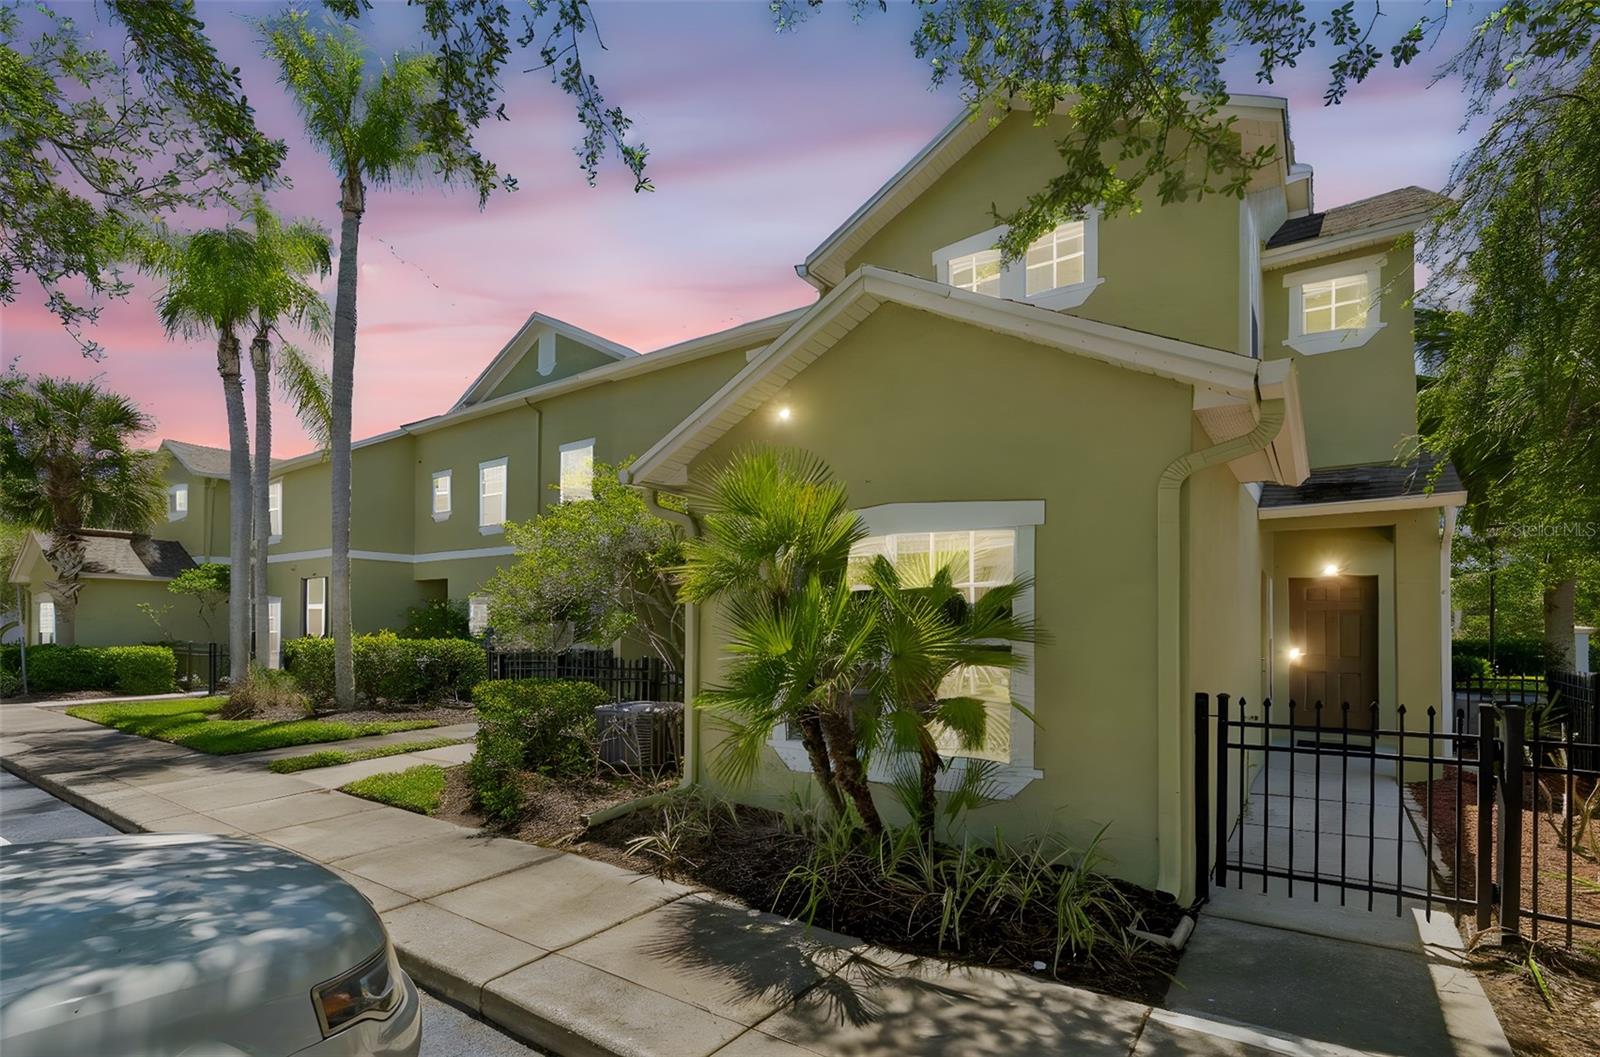
RIVERVIEW
10925 WINTER CREST DRIVE
3 Beds
2 Baths
1,547 Sq.Ft.
$240,000
MLS#: TB8527805
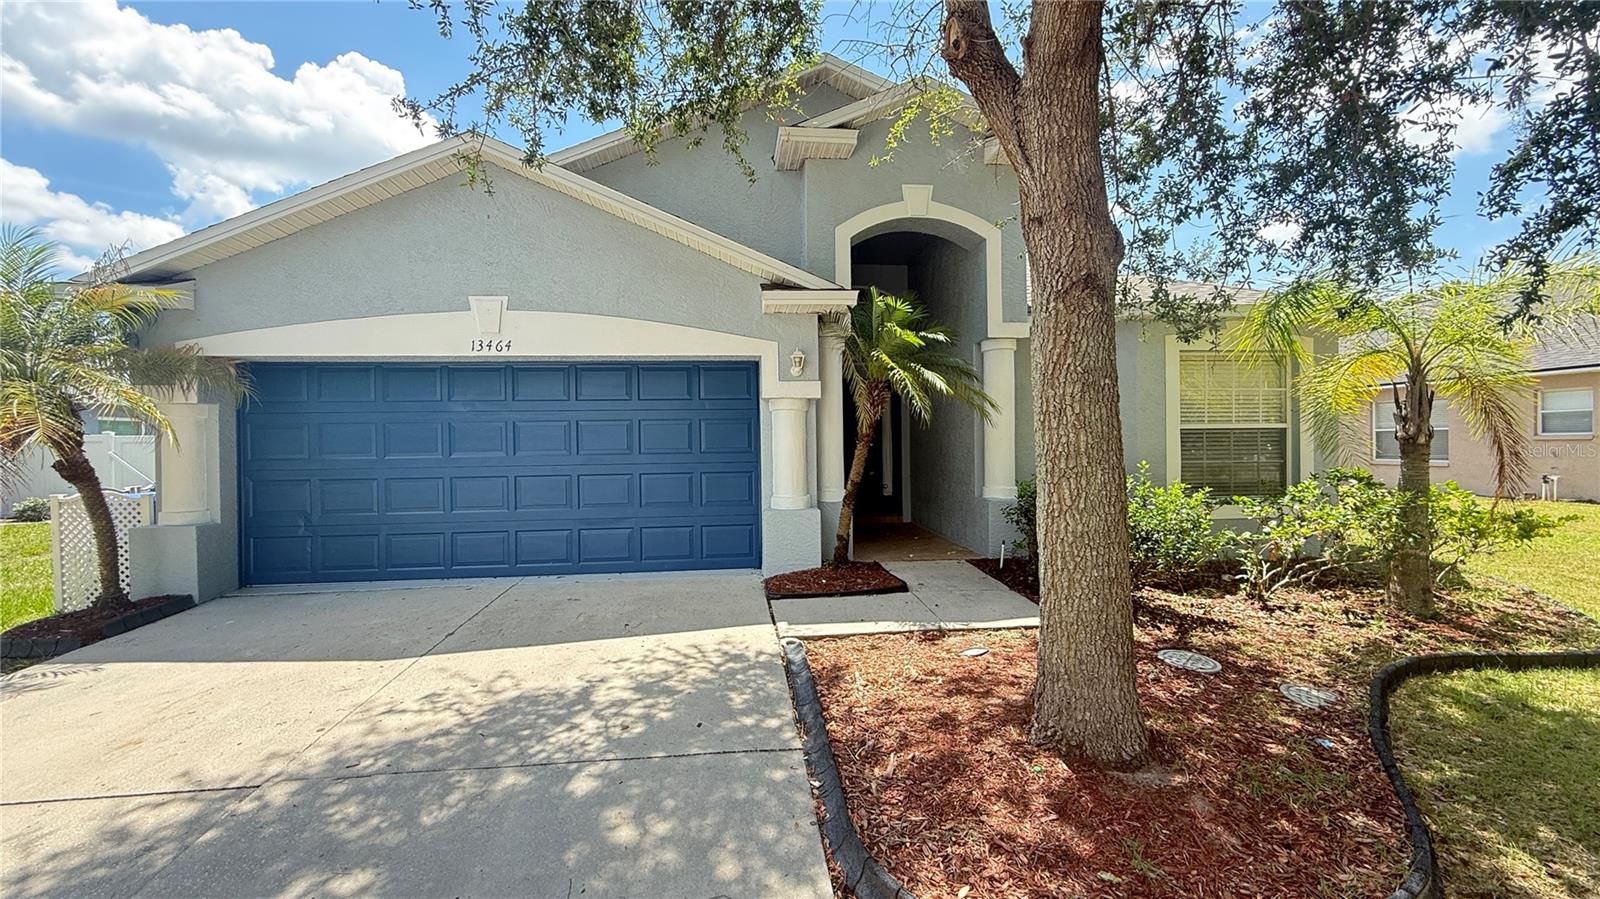
RIVERVIEW
13464 FLADGATE MARK DRIVE
4 Beds
3 Baths
1,789 Sq.Ft.
$330,000
MLS#: TB8520234
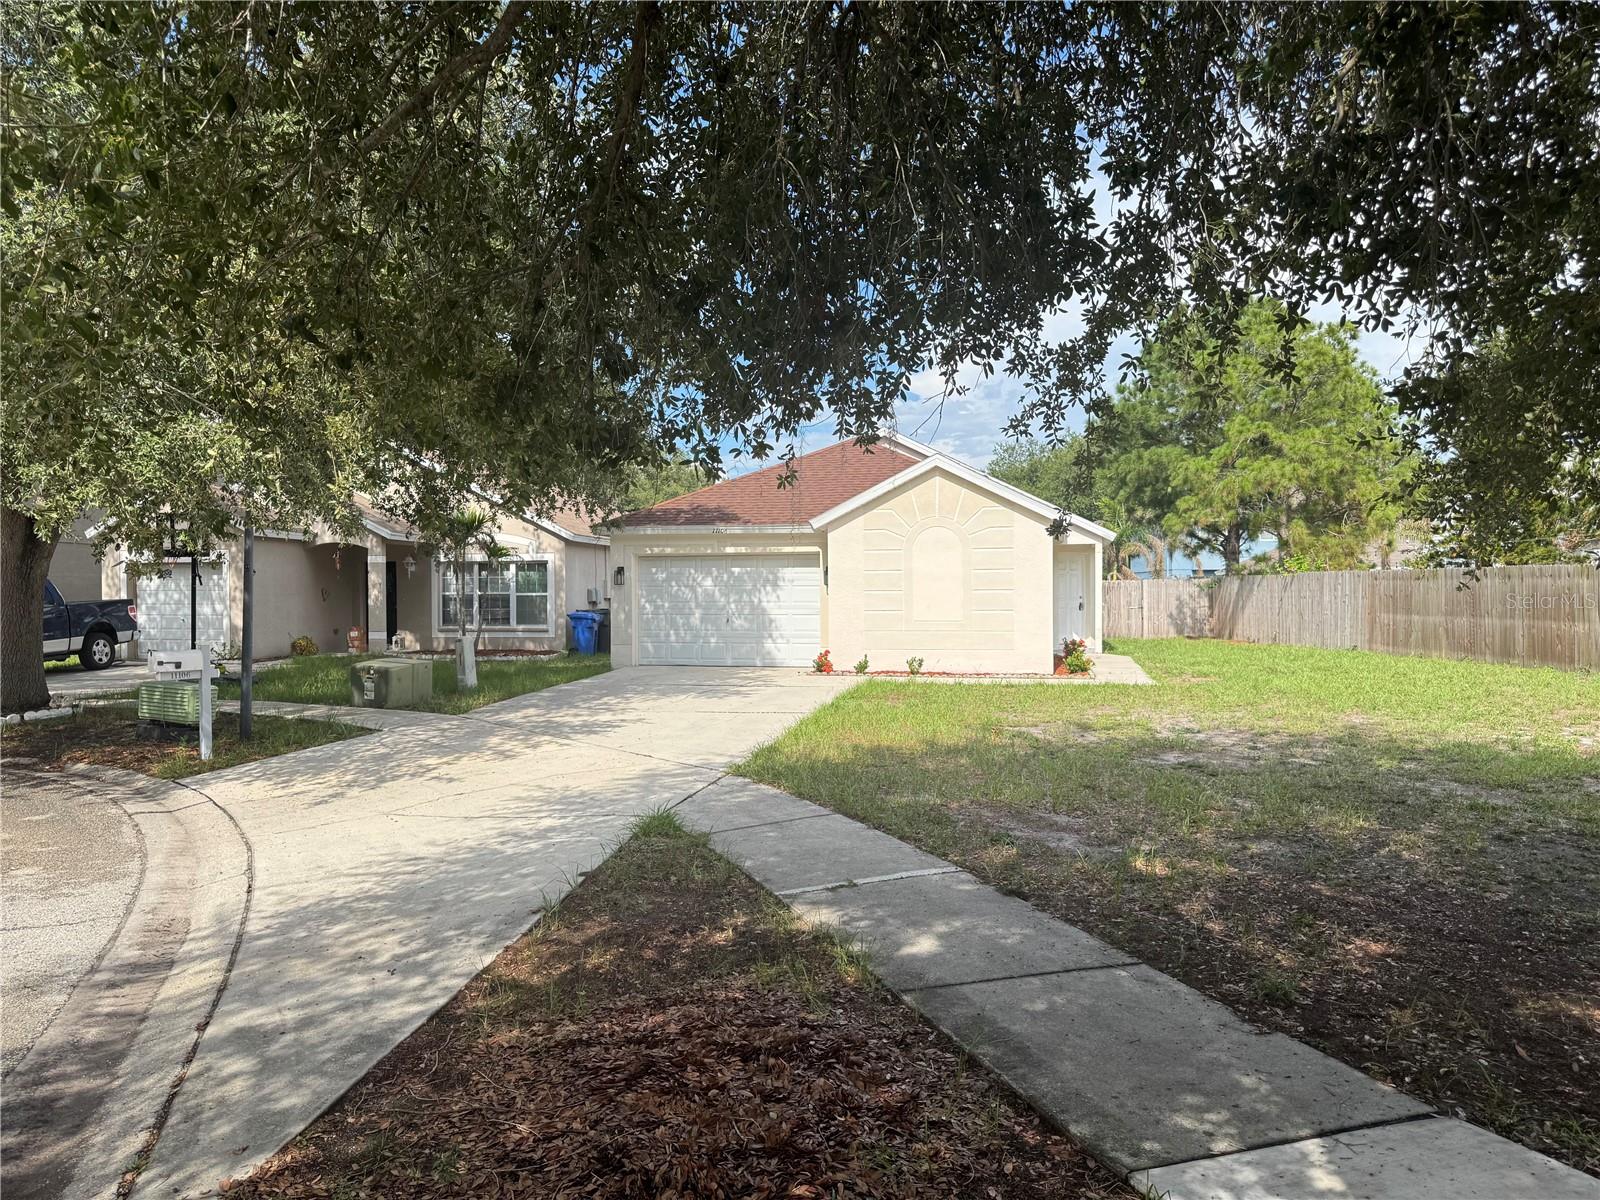
RIVERVIEW
11106 HAVASU COURT
4 Beds
2 Baths
1,343 Sq.Ft.
$325,400
MLS#: TB8524130
