.webp?size=346x80)
- Properties
- Meet our agents
- Communities
- Market Report
- Home Value
- Calculator
Property
Beds
2
Full Baths
2
1/2 Baths
None
Year Built
2013
Sq.Footage
1,577
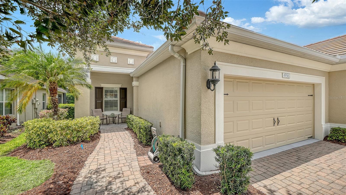
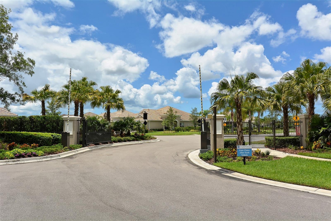
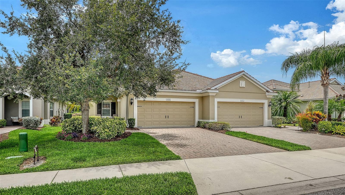
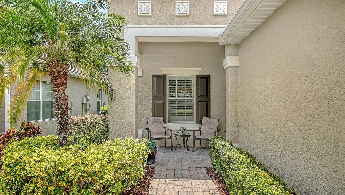
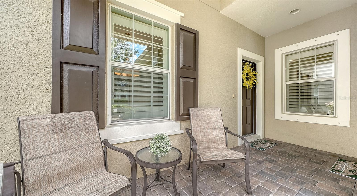
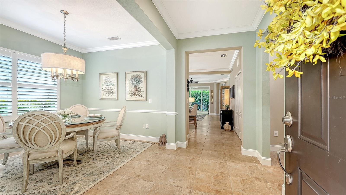
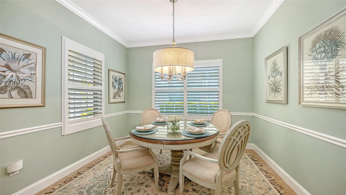
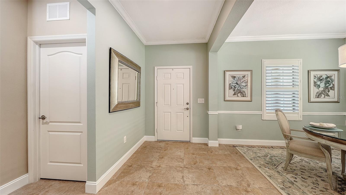
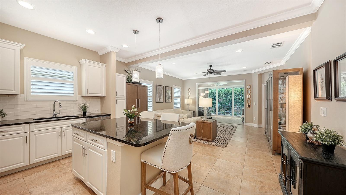
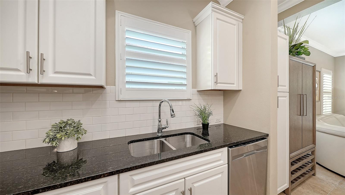
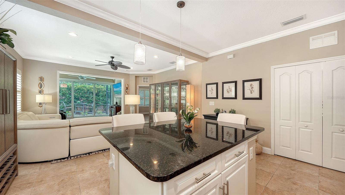
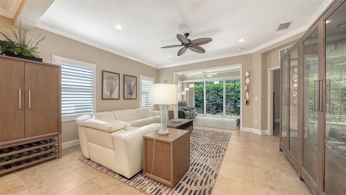
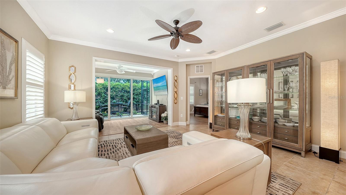
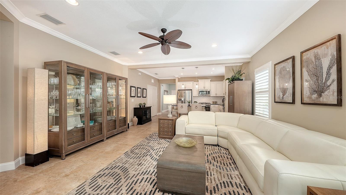
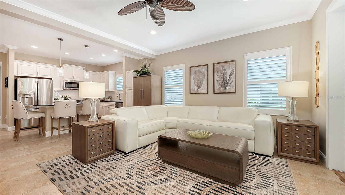
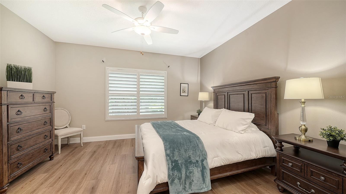
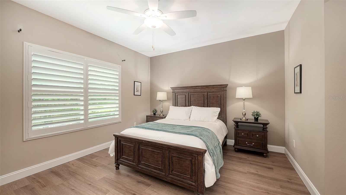
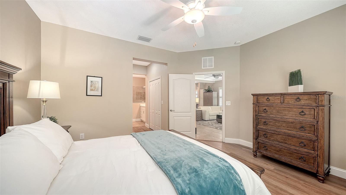
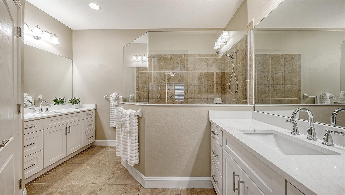
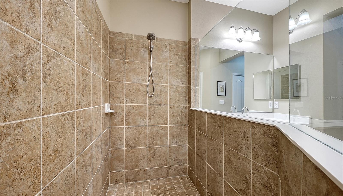
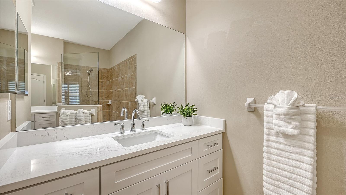
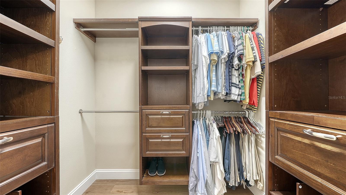
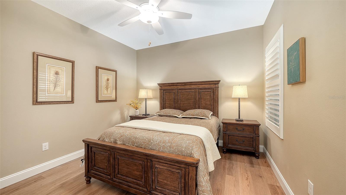
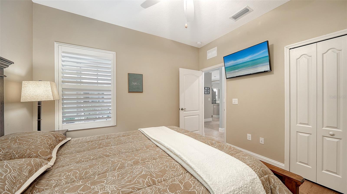
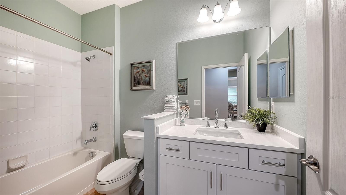
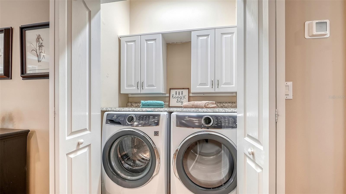
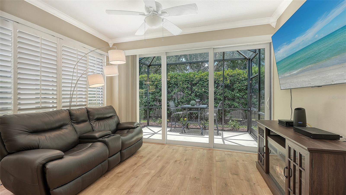
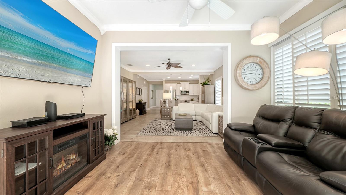
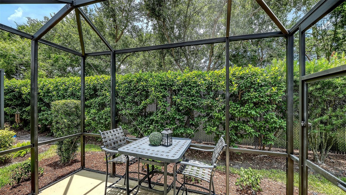
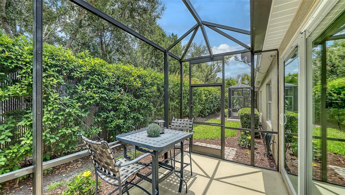
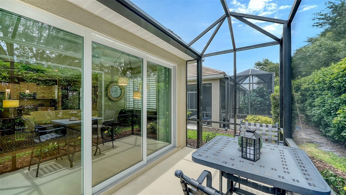
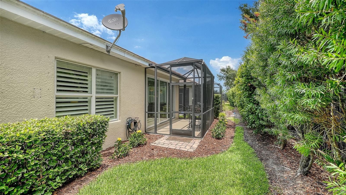
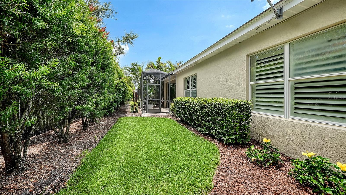
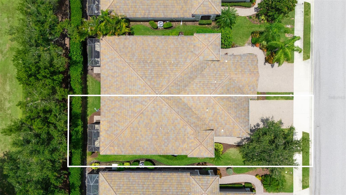
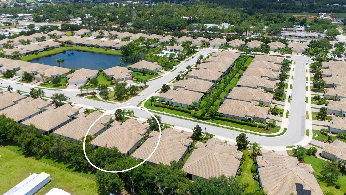
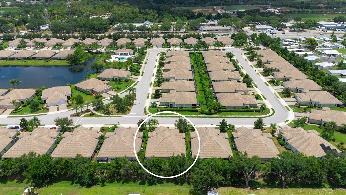
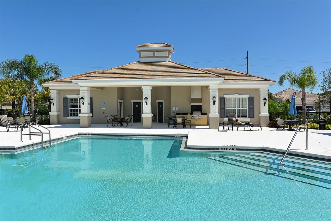
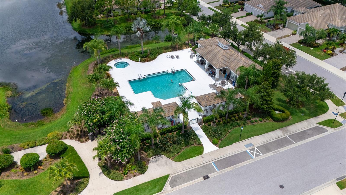
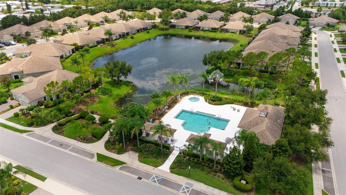
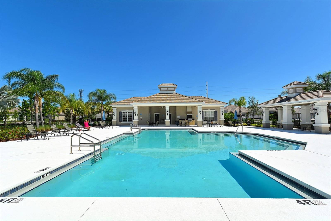
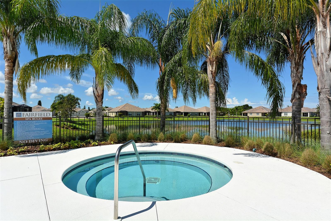
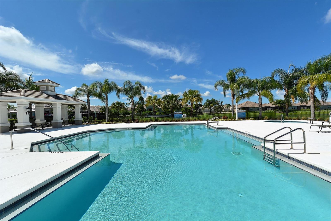
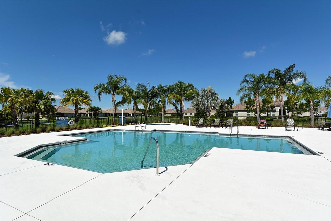
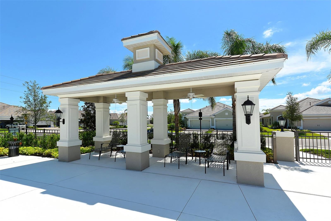
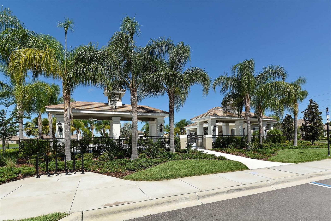
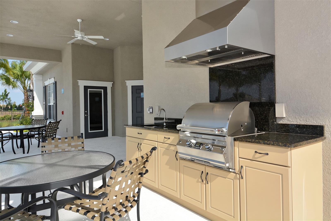
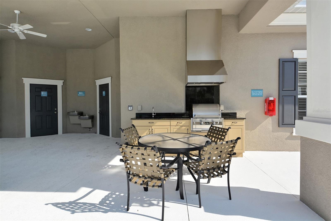
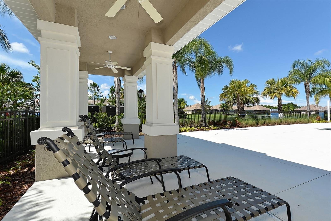
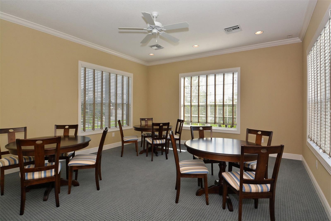
Welcome to this tranquil and spacious Fairfield Villa, offering a rare and highly desirable floor plan with 2 bedrooms, 2 baths, a den/dining room and additional flex room with sliders opening to the outdoor lanai. An exceptional feature not commonly found in Fairfield. Beautifully updated with modern finishes throughout, this residence features brand new elegant quartz countertops in both bathrooms, refreshed cabinetry, new faucets. The open kitchen reflects refaced kitchen cabinets, stainless steel appliances, granite countertops and brand new GE gas slide-in convection range. The primary suite with wonderful walk-in closet and built-ins and double vanity primary bath with spacious walk-in shower. Luxury vinyl plank flooring enhances both bedrooms while new 5-inch baseboards, crown molding and plantation shutters add timeless sophistication. The main living areas showcase easy-care tile flooring, creating a seamless and inviting flow throughout the home. Relax and enjoy peaceful views of lush greenery and mature landscaping from the private lanai, the perfect spot for morning coffee or an evening cocktail. Additional highlights include a spacious 2 car garage, durable tile roof and AC 2023. Located in the highly desirable maintenance-free and gated Fairfield community by Neal Communities. Residents enjoy a relaxed Florida lifestyle with amenities including a community pool and spa, fitness room, meeting room and outdoor grill area. Fairfield provides easy access to shopping, dining, medical facilities, I-75, Lakewood Ranch, downtown Bradenton, Sarasota golf courses and the beautiful Gulf Coast beaches—offering the perfection combination of comfort, convenience and resort style living! This home is a must see so schedule your showing today!
Features & Amenities
Interior
-
Other Interior Features
Crown Molding, Eat-in Kitchen, High Ceilings, Open Floorplan, Stone Counters, Walk-In Closet(s)
-
Total Bedrooms
2
-
Bathrooms
2
-
Cooling YN
YES
-
Cooling
Central Air
-
Fireplace YN
NO
-
Heating YN
YES
-
Heating
Central, Electric, Natural Gas
-
Pet friendly
Yes
Exterior
-
Garage
Yes
-
Garage spaces
2
-
Construction Materials
Block, Stucco
-
Other Exterior Features
Rain Gutters
-
Parking
Driveway, Garage Door Opener, Attached
-
Patio and Porch Features
Covered, Patio, Porch, Screened
-
Pool
No
-
Waterfront YN
NO
Area & Lot
-
Lot Features
Landscaped, Paved, Private
-
Lot Size(acres)
0.1
-
Lot Size(square feet)
4,339
-
Property Type
Residential
-
Property Sub Type
Townhouse
Price
-
Sales Price
$390,000
-
Tax Amount
$3,184.94
-
Sq. Footage
1,577
-
Price/SqFt
$247
HOA
-
Association
YES
-
Association Fee
$1,003
-
Association Fee Frequency
Quarterly
-
Association Fee Includes
N/A
-
Total Monthly Fees
$334.33
School District
-
Elementary School
N/A
-
Middle School
N/A
-
High School
N/A
Property Features
-
New Construction
NO
-
Association Amenities
Fitness Center, Gated, Maintenance, Spa/Hot Tub
-
Foundation Details
Slab
-
Ownership
Fee Simple
-
Senior Community YN
NO
-
Sewer
Public Sewer
-
Tax Lot
66
-
Water Source
Public
Schedule a Showing
Showing scheduled successfully.
Mortgage calculator
Estimate your monthly mortgage payment, including the principal and interest, property taxes, and HOA. Adjust the values to generate a more accurate rate.
Your payment
Principal and Interest:
$
Property taxes:
$
HOA fees:
$
Total loan payment:
$
Total interest amount:
$
Location
County
Manatee
Elementary School
Middle School
High School
Listing Courtesy of Terri Harrington , VUE REALTY, LLC
RealHub Information is provided exclusively for consumers' personal, non-commercial use, and it may not be used for any purpose other than to identify prospective properties consumers may be interested in purchasing. All information deemed reliable but not guaranteed and should be independently verified. All properties are subject to prior sale, change or withdrawal. RealHub website owner shall not be responsible for any typographical errors, misinformation, misprints and shall be held totally harmless.

Business Coach | Executive Sales Associate | Realtor®
Michael Graf
Call Michael today to schedule a private showing.

* Listings on this website come from the FMLS IDX Compilation and may be held by brokerage firms other than the owner of this website. The listing brokerage is identified in any listing details. Information is deemed reliable but is not guaranteed. If you believe any FMLS listing contains material that infringes your copyrighted work please click here to review our DMCA policy and learn how to submit a takedown request.© 2024 FMLS.
Related Properties
BRADENTON
1218 SPOONBILL LANDINGS CIR
2 Beds
2 Baths
1,368 Sq.Ft.
$359,000
MLS#: A4700071
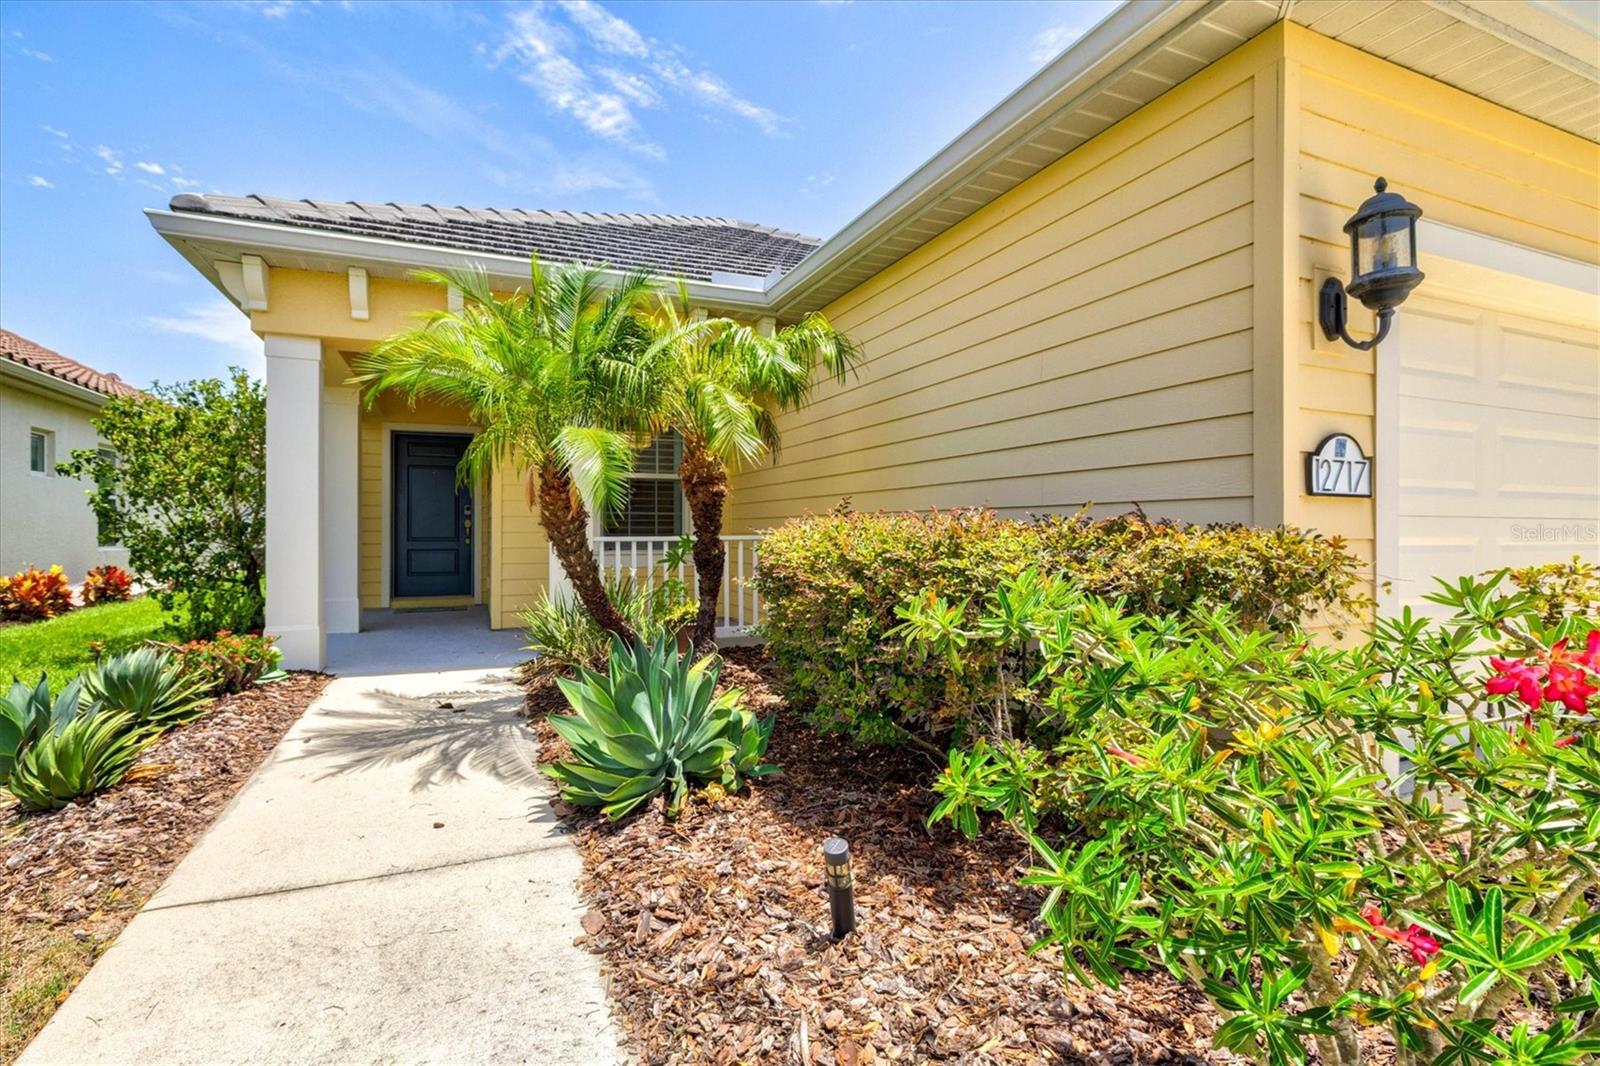
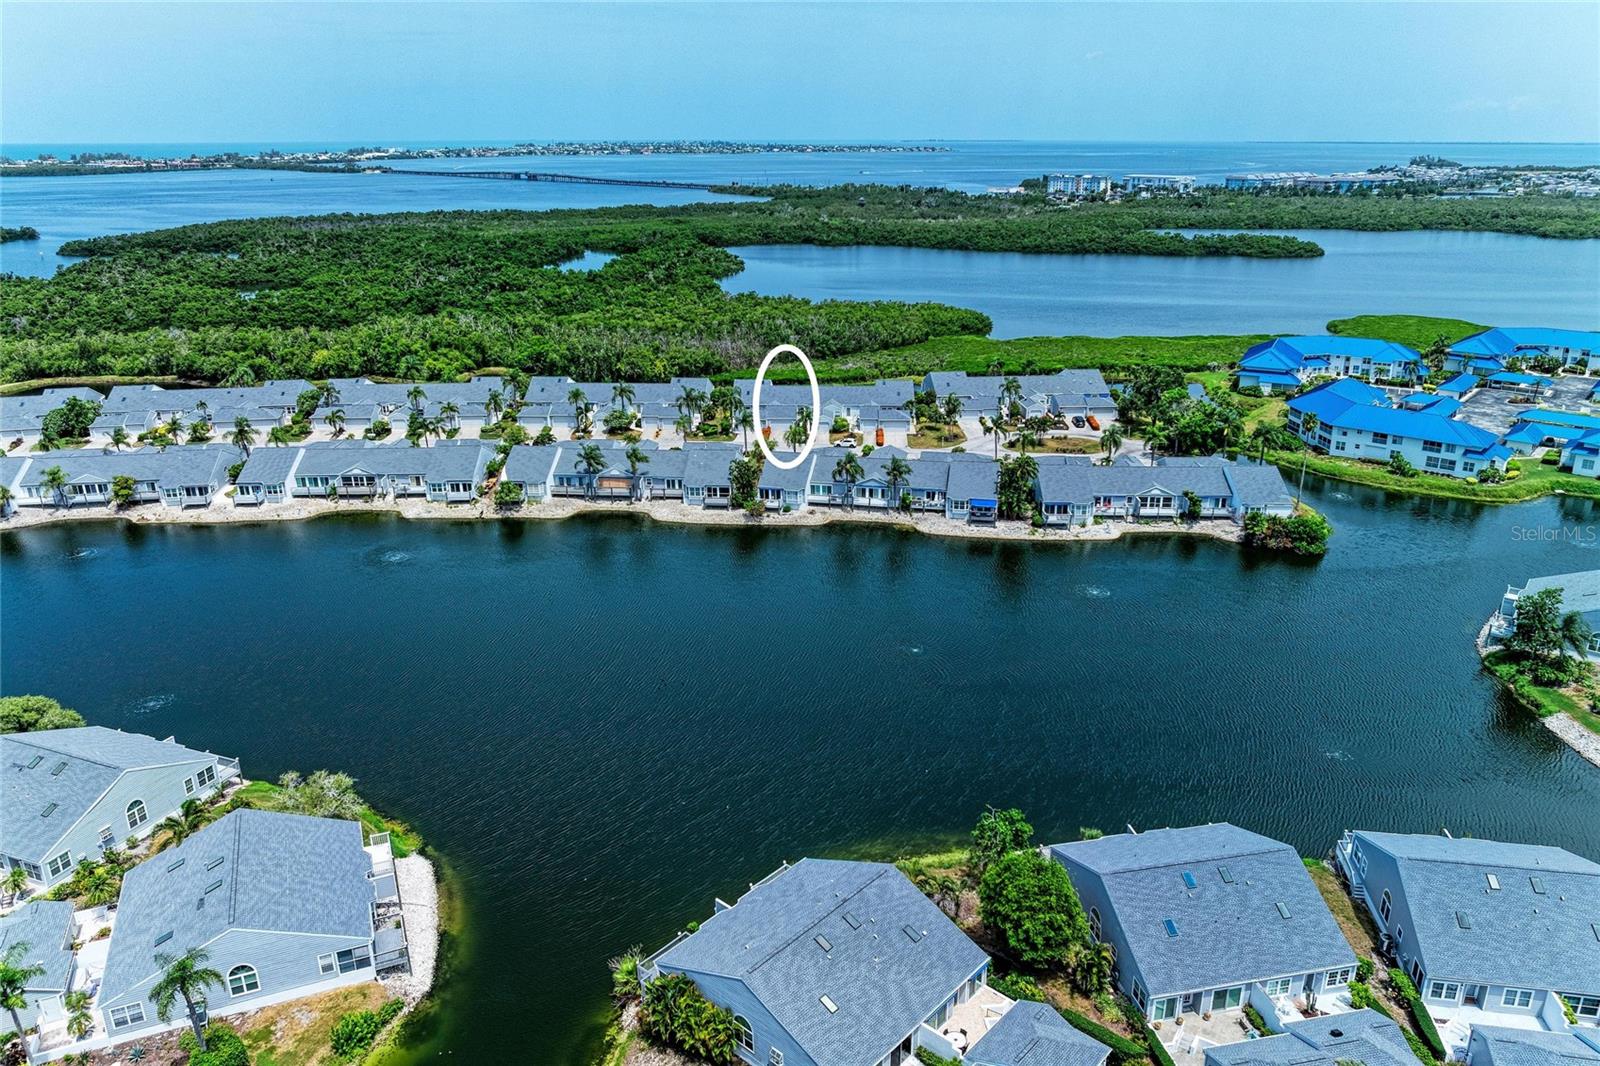
BRADENTON
12717 DEEP BLUE PLACE
3 Beds
2 Baths
1,509 Sq.Ft.
$459,900
MLS#: A4699770
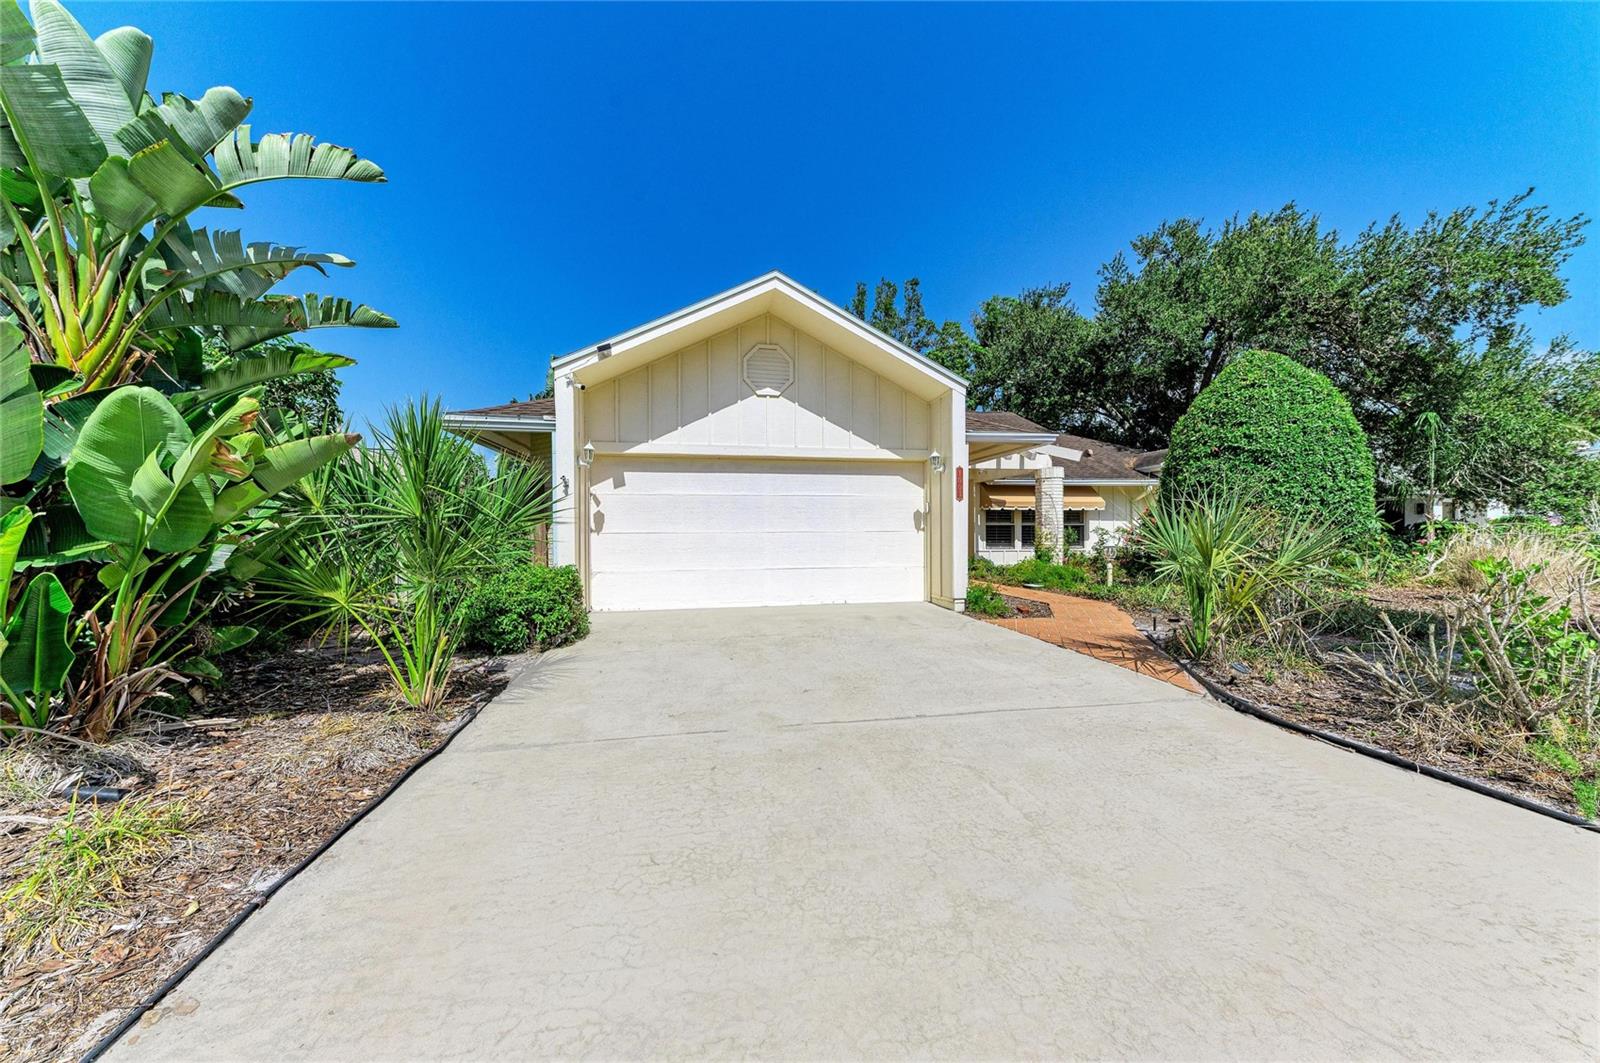
BRADENTON
1003 83RD STREET NW
2 Beds
2 Baths
1,670 Sq.Ft.
$439,000
MLS#: A4700091
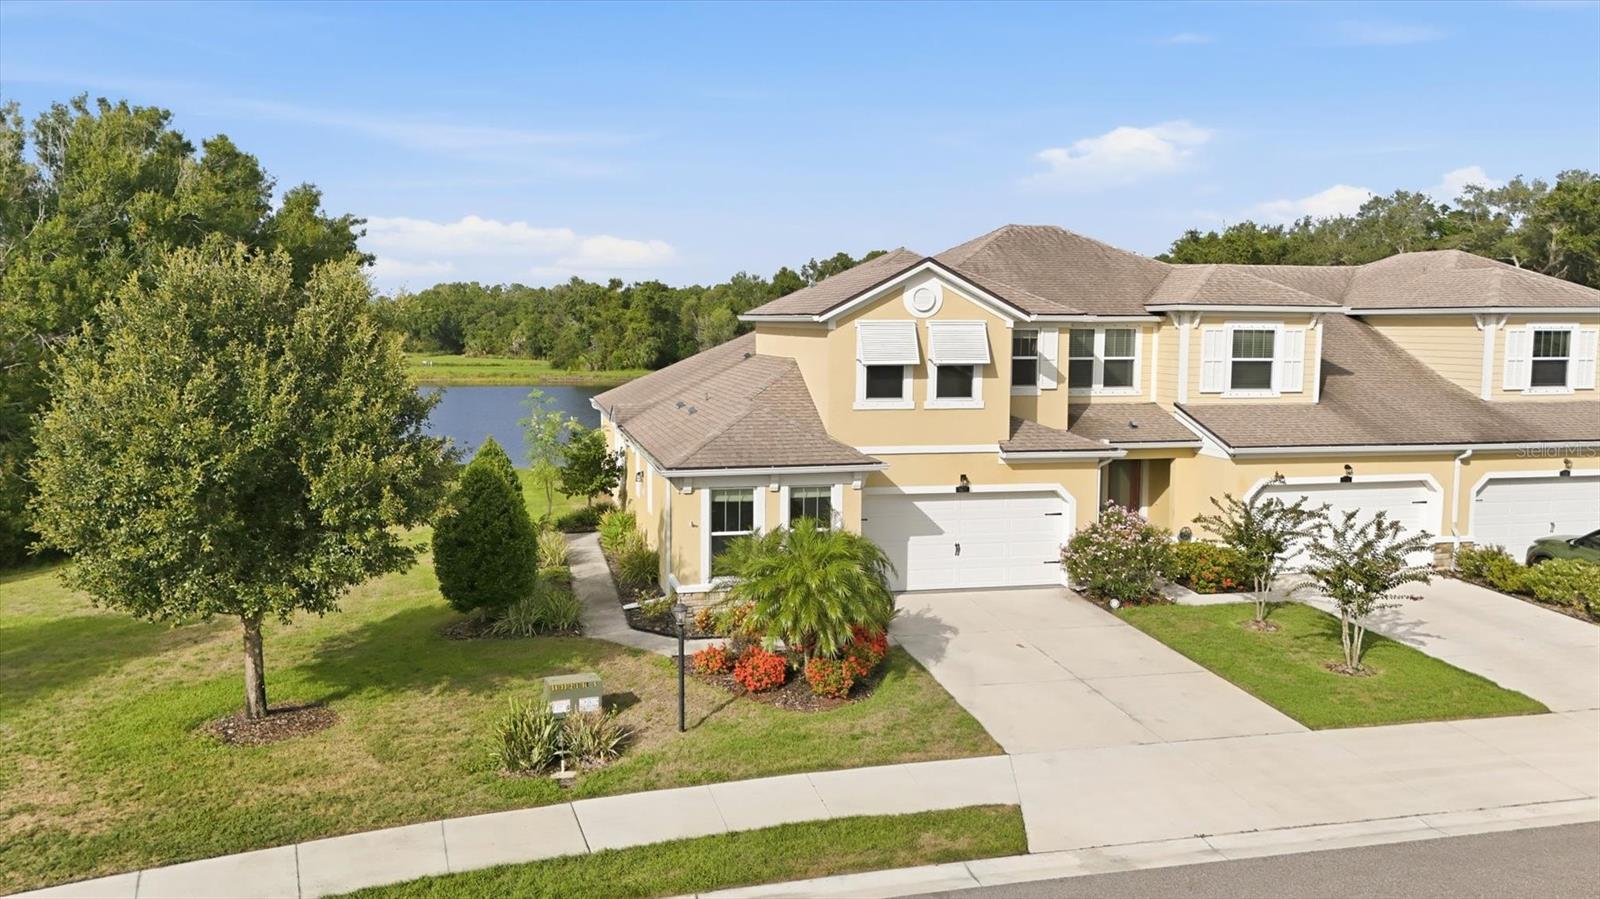
BRADENTON
11474 ROLLING GREEN DRIVE
3 Beds
3 Baths
1,728 Sq.Ft.
$399,000
MLS#: A4700028
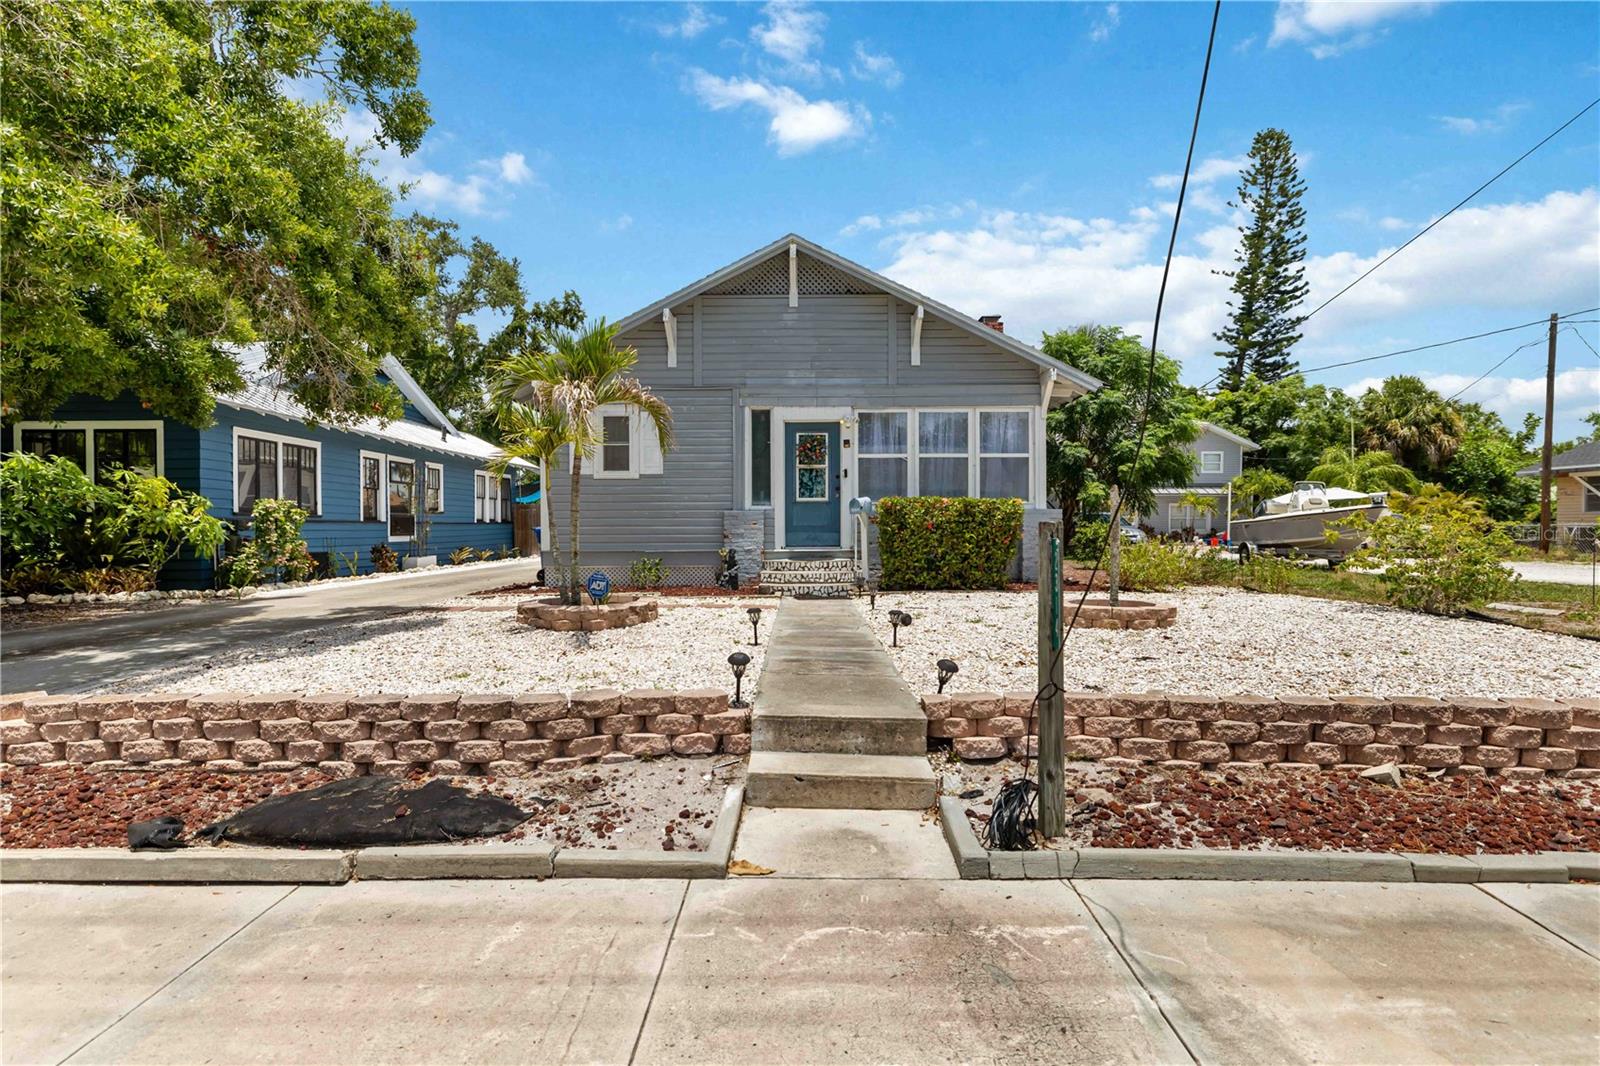
BRADENTON
2314 7TH AVENUE W
3 Beds
2 Baths
1,452 Sq.Ft.
$329,000
MLS#: A4700058
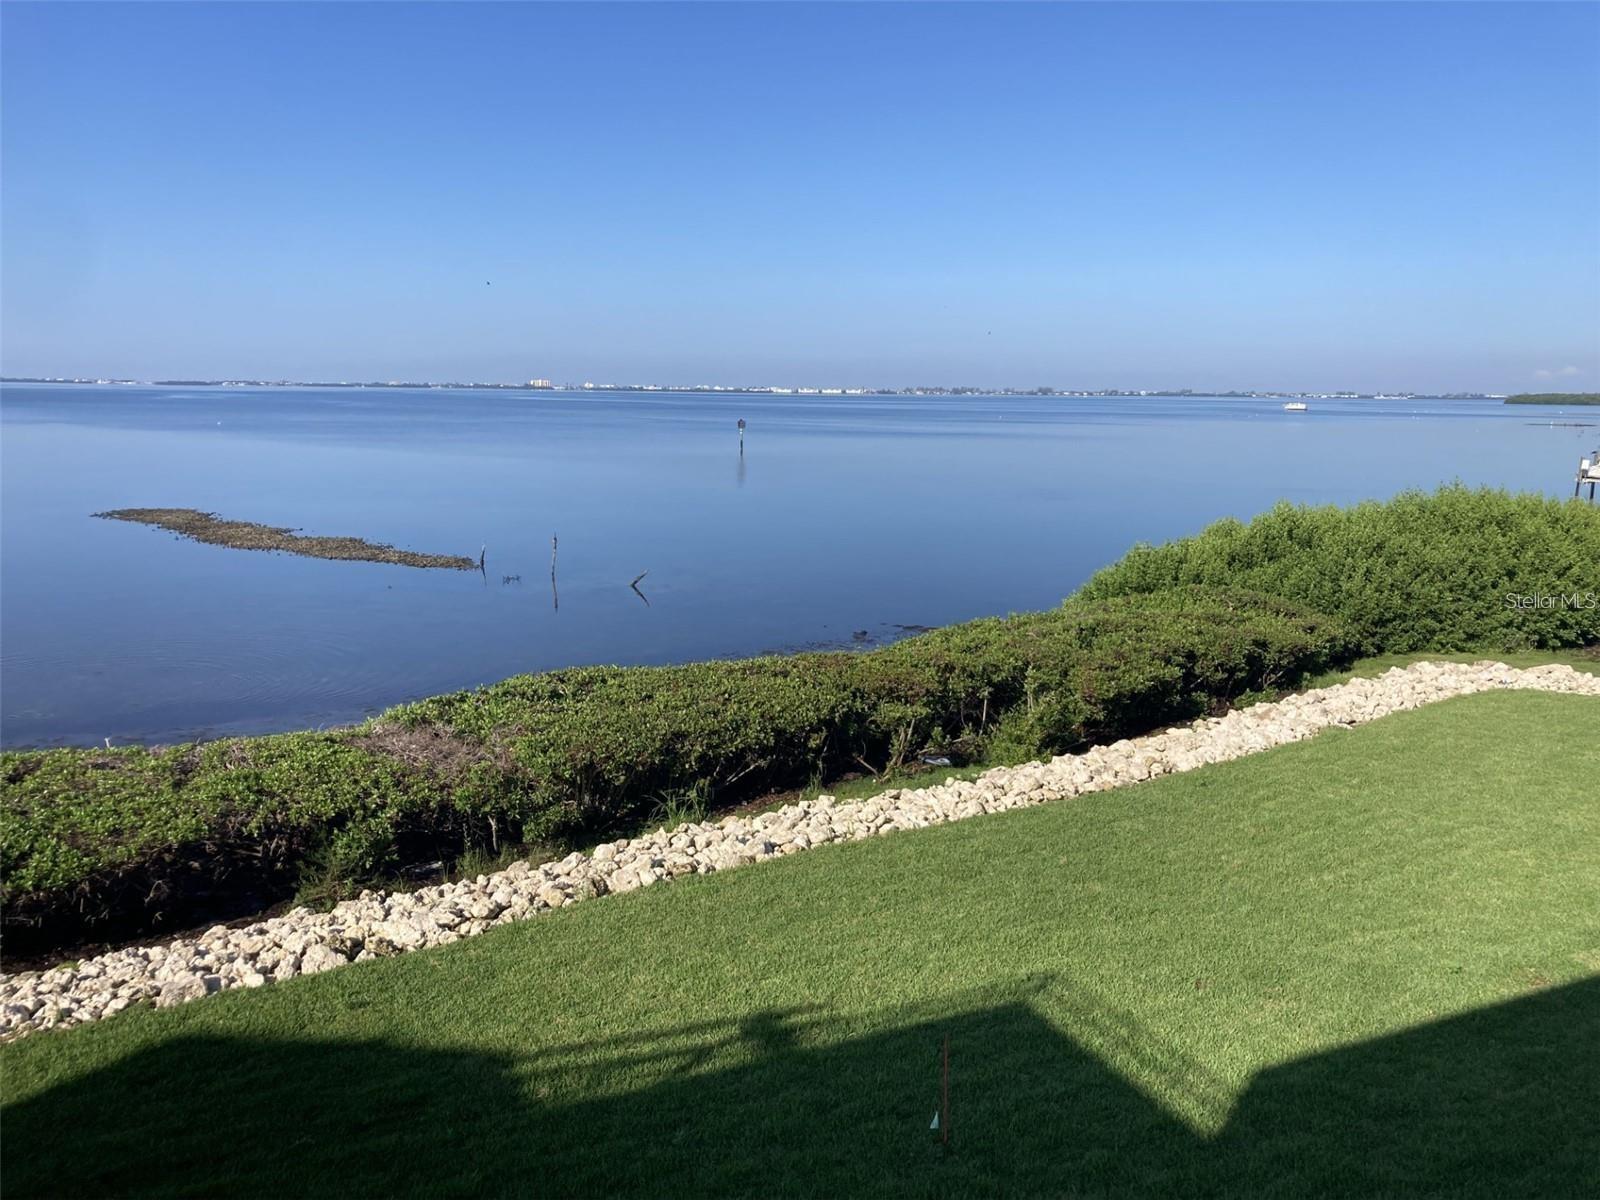
BRADENTON
6430 SUN EAGLE LANE 203
2 Beds
2 Baths
1,364 Sq.Ft.
$379,000
MLS#: A4699954
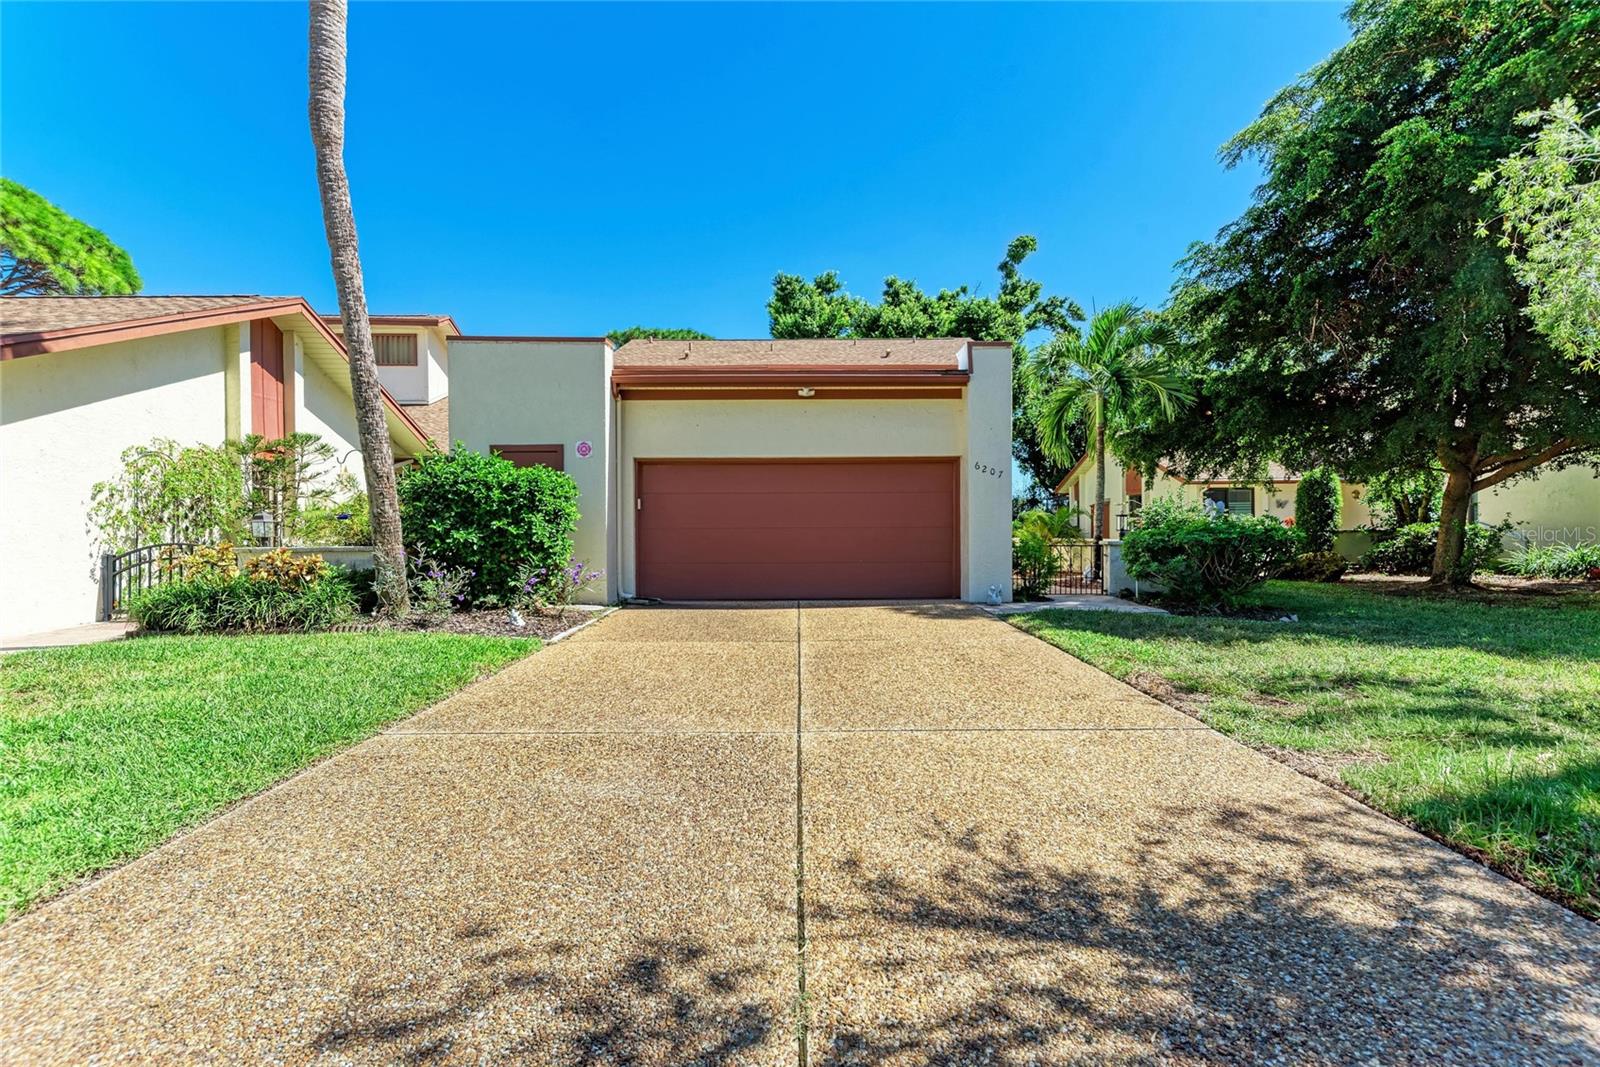
BRADENTON
6207 COURTSIDE DRIVE 23
3 Beds
3 Baths
2,177 Sq.Ft.
$335,000
MLS#: A4699978
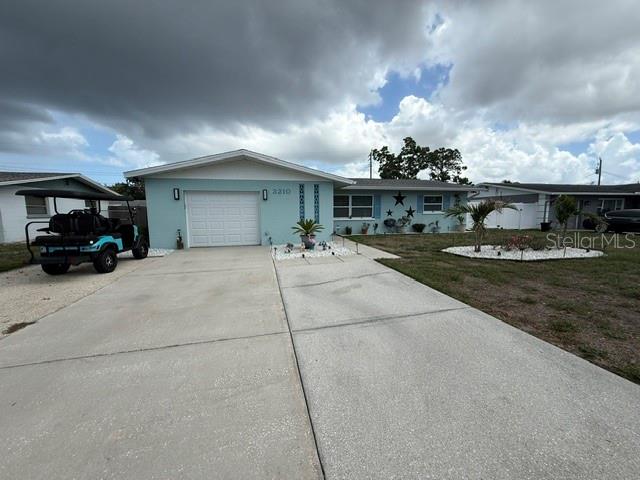
BRADENTON
3210 23RD AVENUE W
3 Beds
2 Baths
1,602 Sq.Ft.
$419,900
MLS#: A4699823
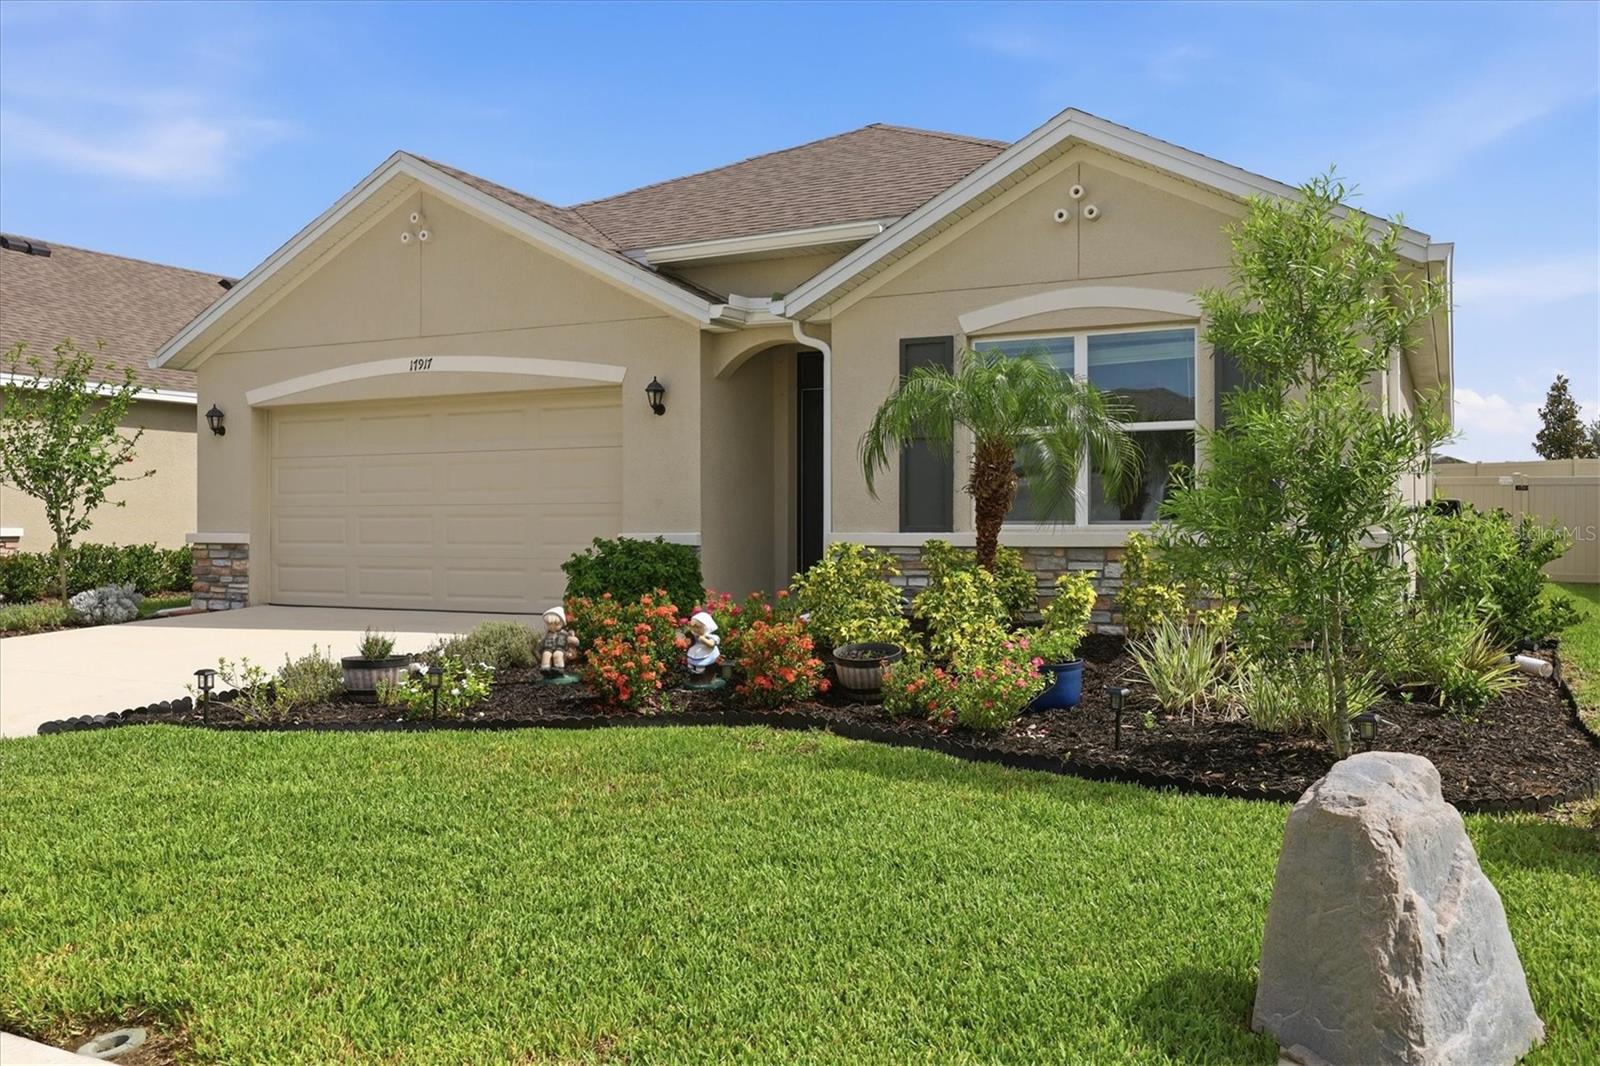
BRADENTON
17917 CANOPY PLACE
4 Beds
2 Baths
1,828 Sq.Ft.
$449,000
MLS#: N6144981
